Like the look of this property?
We would love to hear from you and arrange a viewing of this property. Get in touch now!
Looking to sell a property?
You can get a free online or in person valuation.
About this property
Description
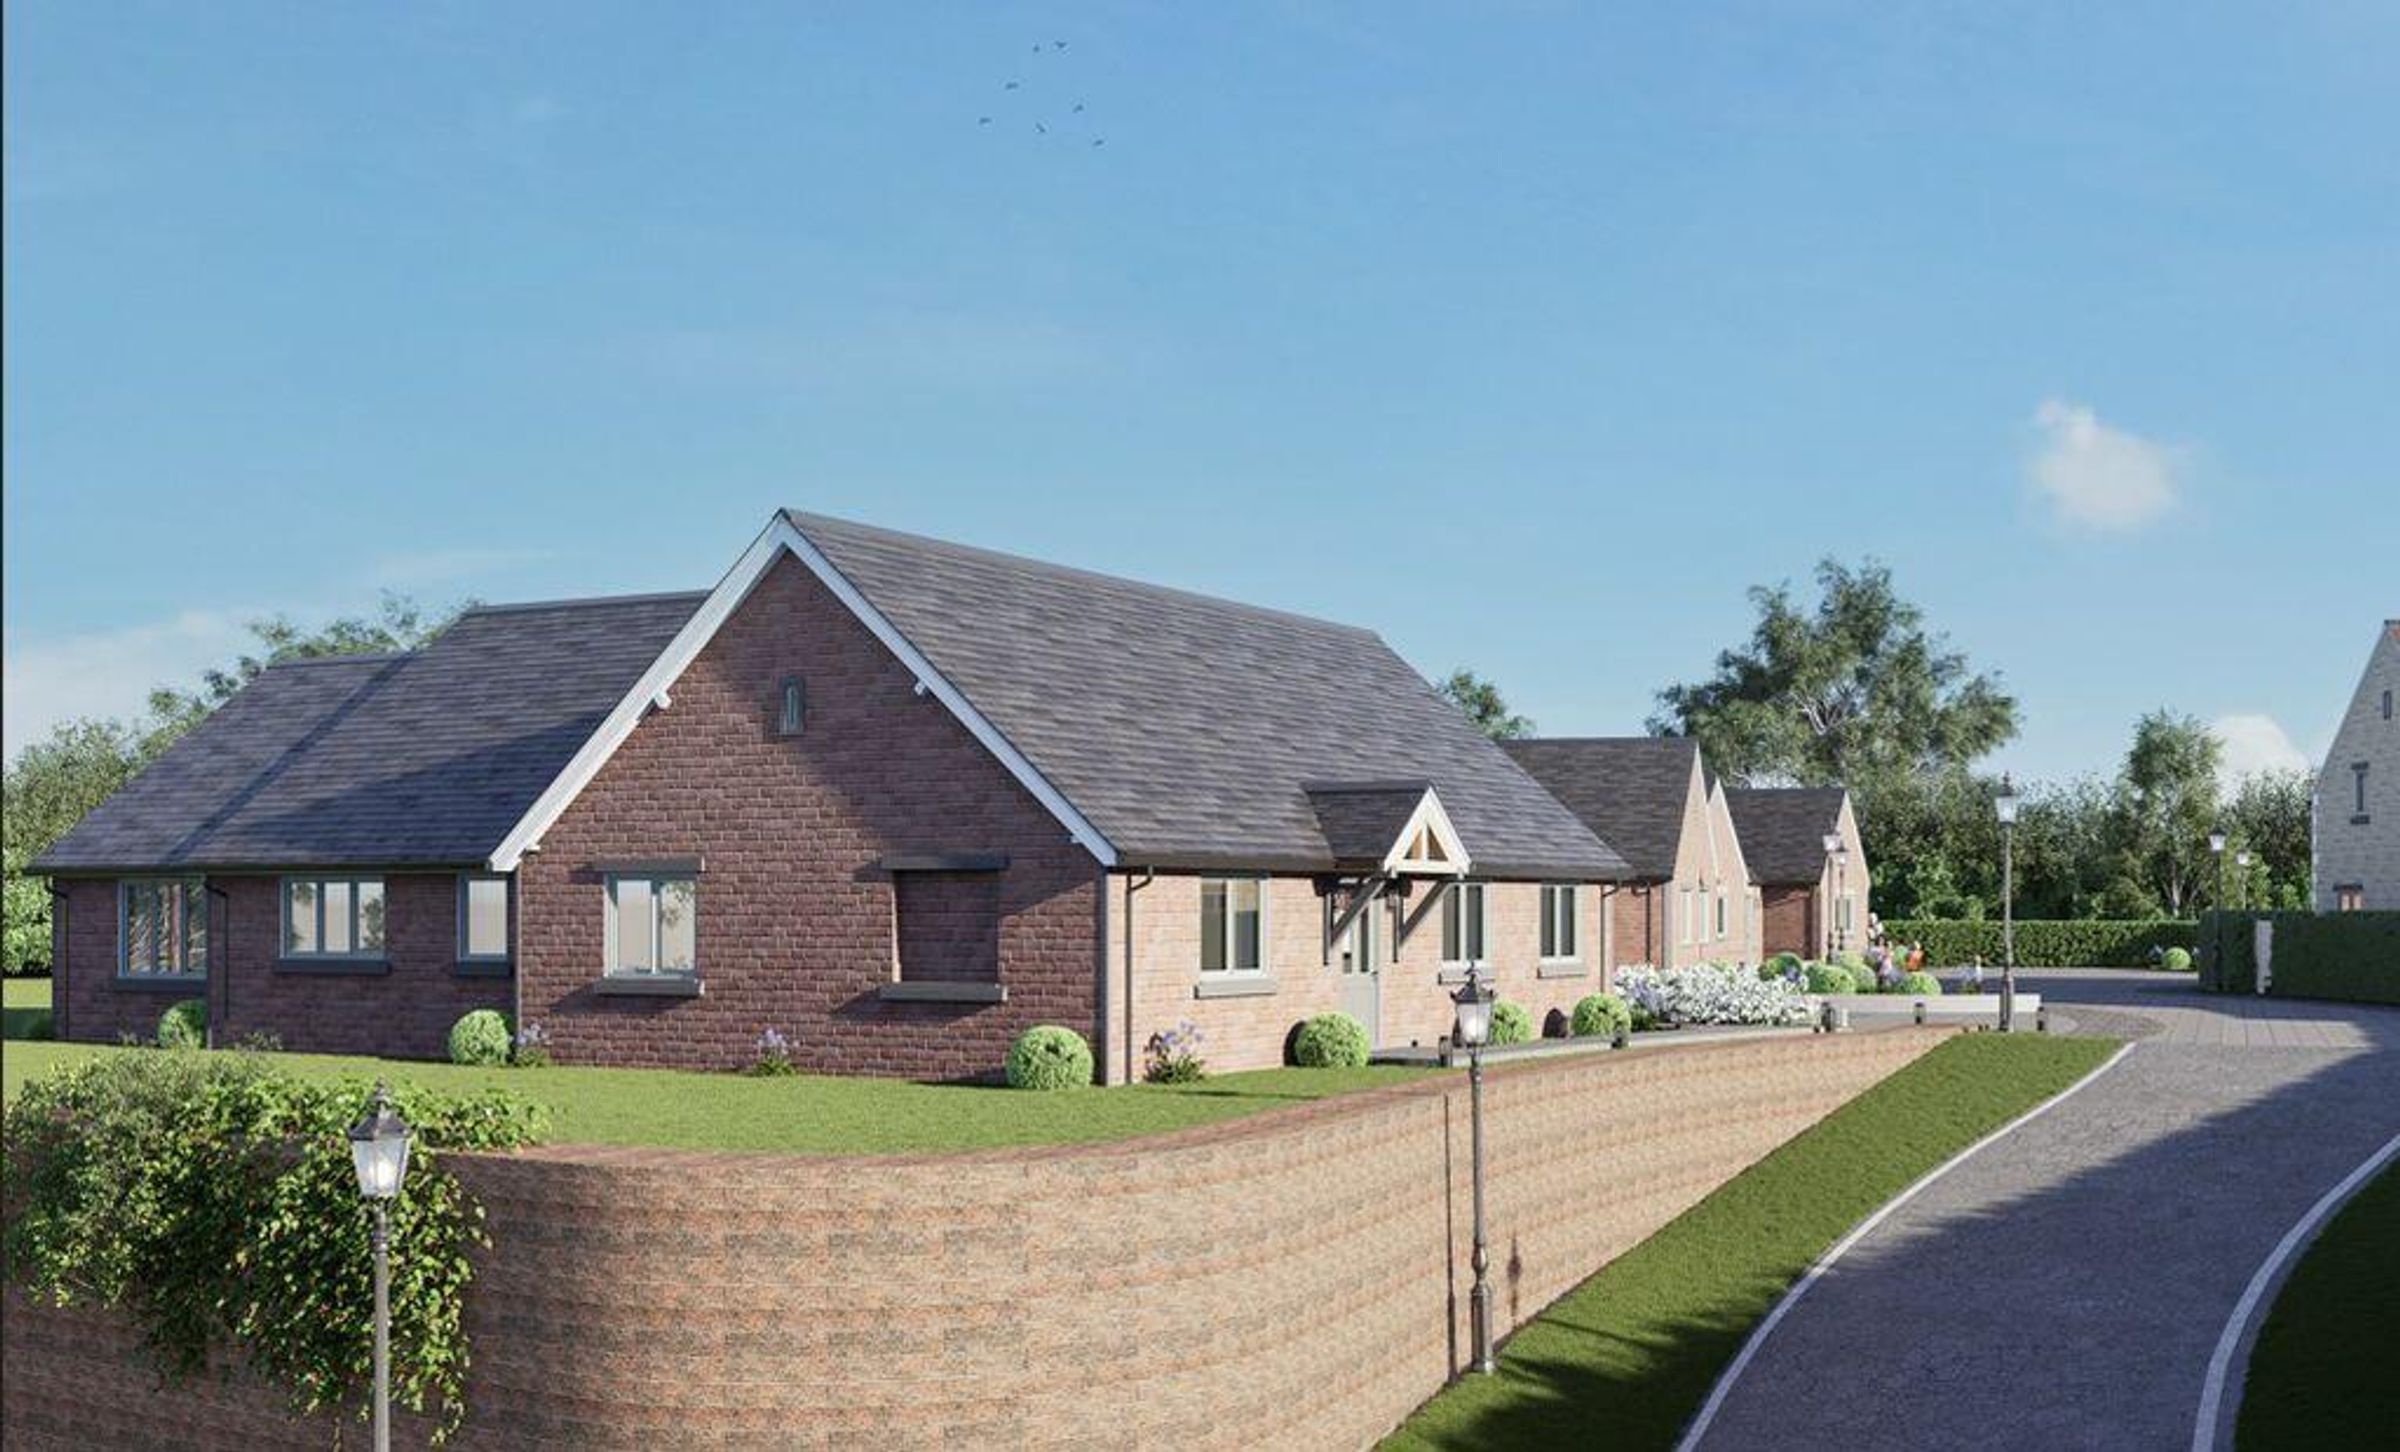
High specification bungalow forming part of a new bespoke development of just six luxury homes.
Situation
Situated in the highly sought-after village of Medbourne, just 10 minutes by car to the North-East of Market Harborough. Originally a Roman settlement, the village lies in a valley carved out by the Medbourne Brook, which is a tributary of the river Welland. Medbourne has a real sense of community, with a village church, superb gastro pub 'The Nevill Arms' and village store / post office. Close by are a number of additional market towns of note, including Uppingham, Oakham, Stamford and Oundle.
Schooling
There is a wide selection of state and independent schooling in the area including local village primary schools and the well-regarded UCC (Uppingham Community College) for secondary education. Additional secondary schooling is available locally at Market Harborough and Kibworth, whilst notable private secondary schooling options are available at Leicester Grammar School, Uppingham, Oakham, Stamford and Oundle Schools.
Transport Links
Market Harborough train station (6 miles) offers access to London St Pancras from 55 minutes, making the area an excellent location for those wishing to travel regularly to London for leisure or work purposes. Leicester and Peterborough are easily accessible via the A47, and the M1 and the M6 providing access to London and Birmingham.
INTERNAL SPECIFICATION
Kitchen and Utility
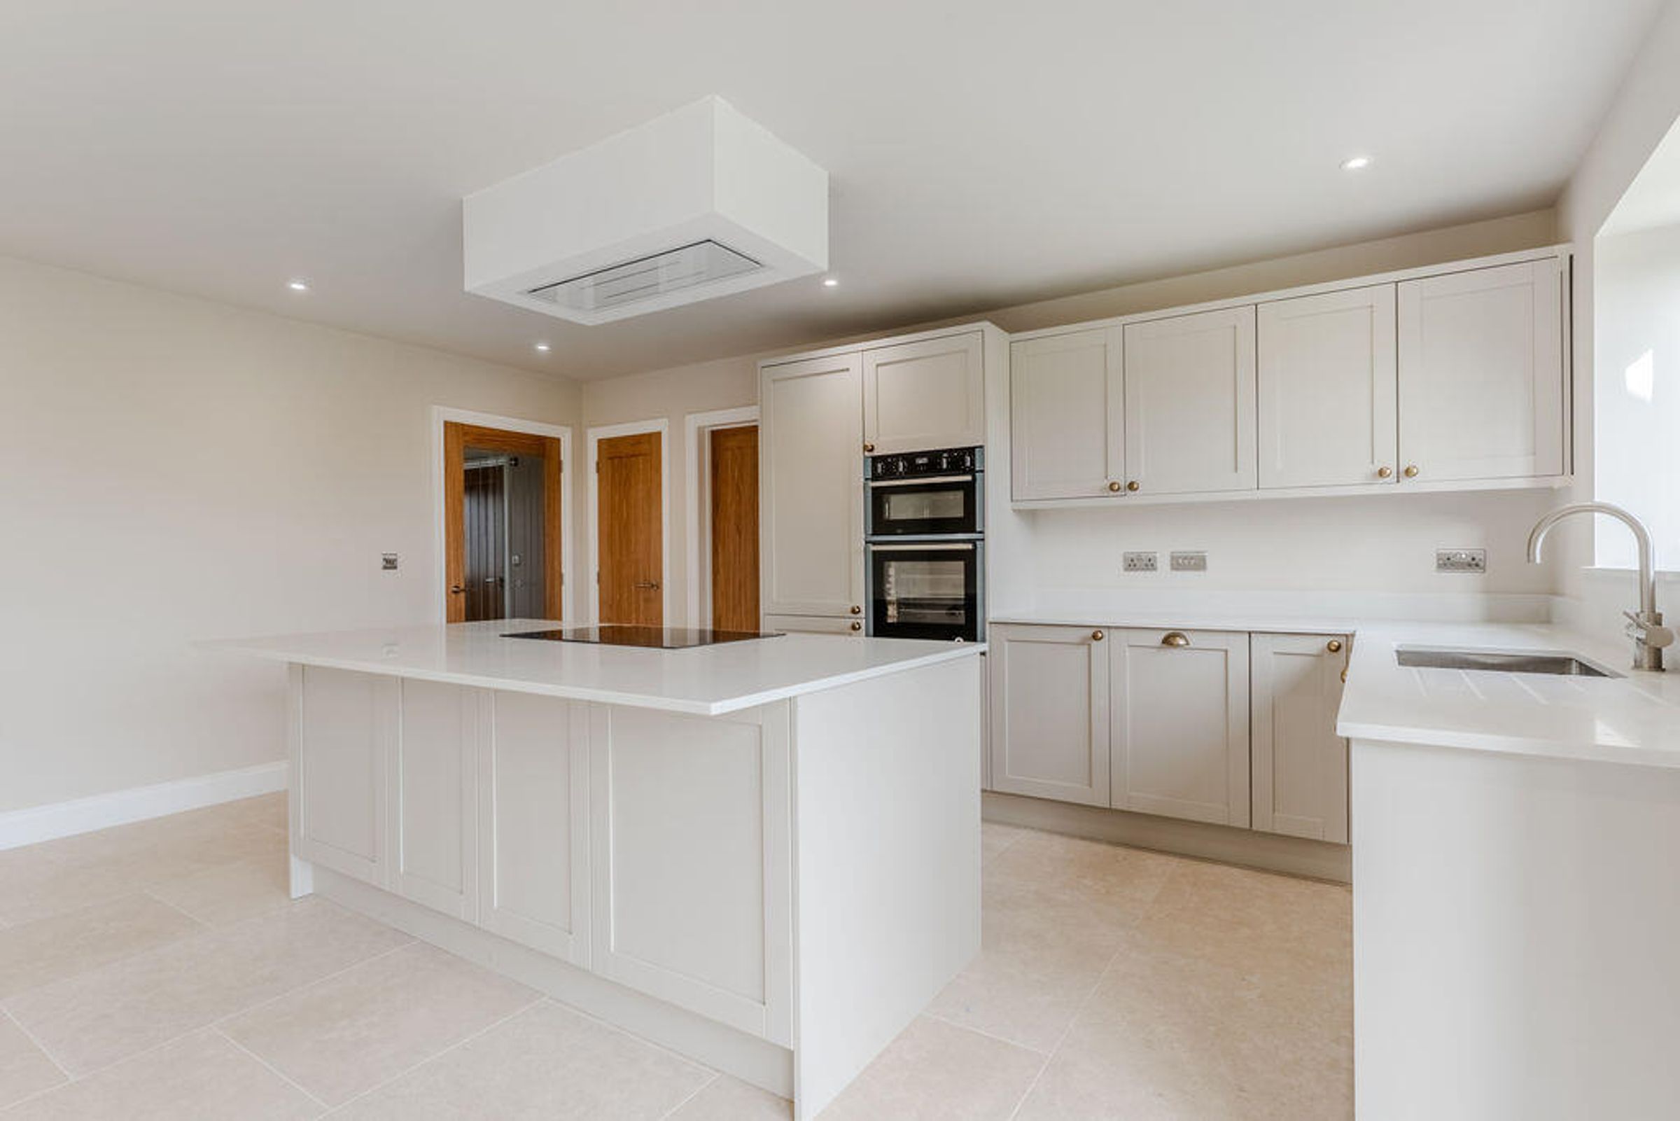
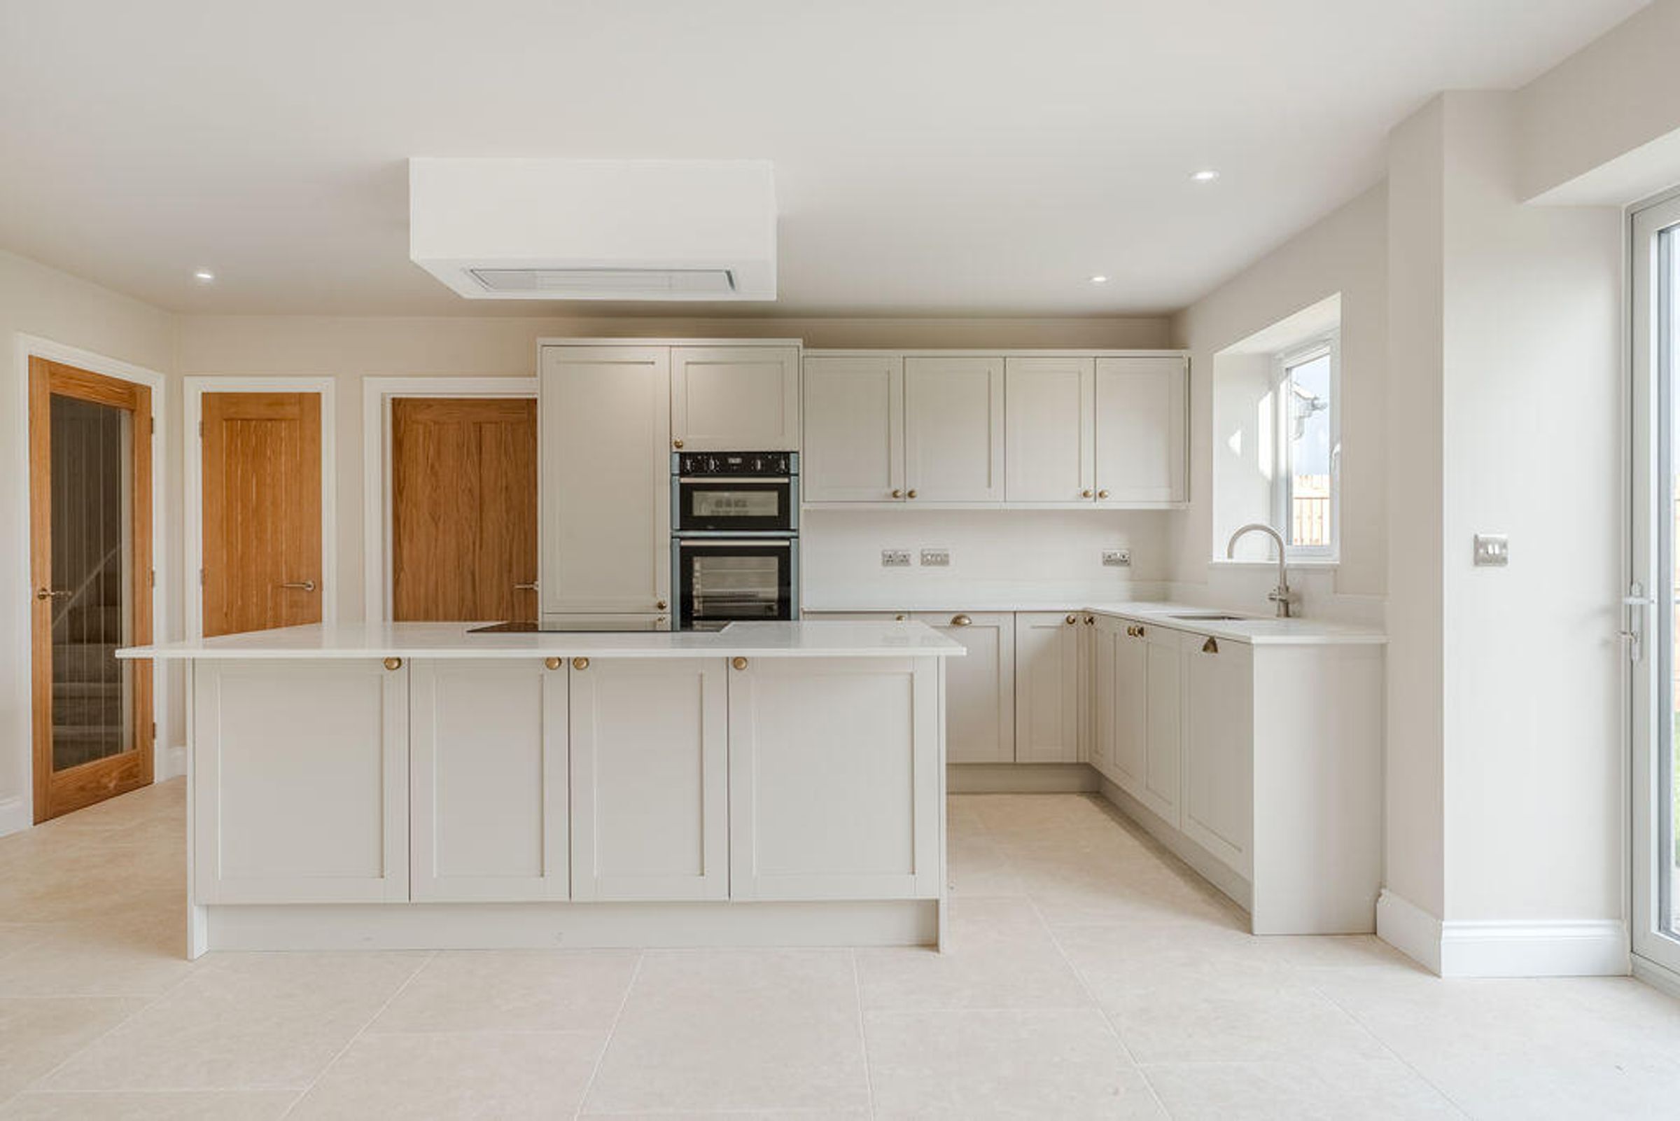
The kitchen and utility will be crafted with premium 18mm solid MFC carcases,
offering both strength and durability, and paired with beautifully painted vinyl
wrapped finishing with stunning Quartz worktops. To complete the space, the
kitchen will be equipped with Neff appliances, including an induction hob, a
tall fridge-freezer, double oven, an integrated dishwasher and wine cooler.
Bathroom
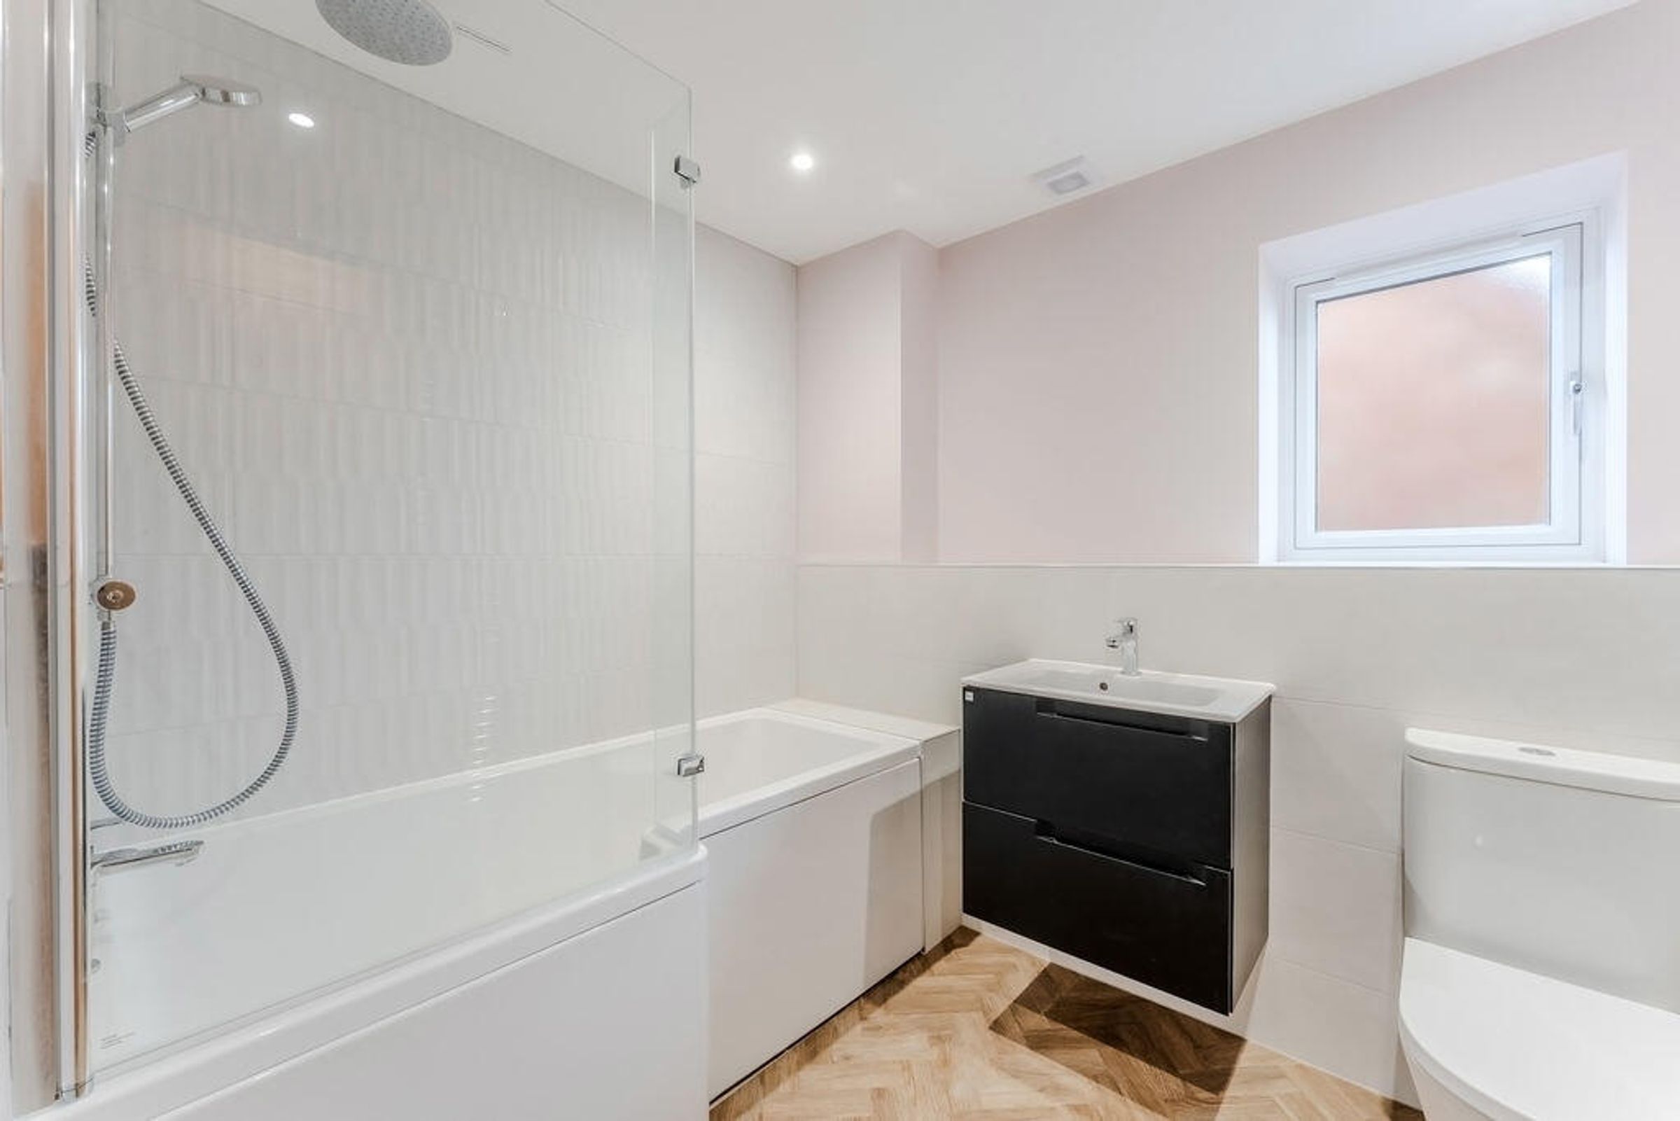
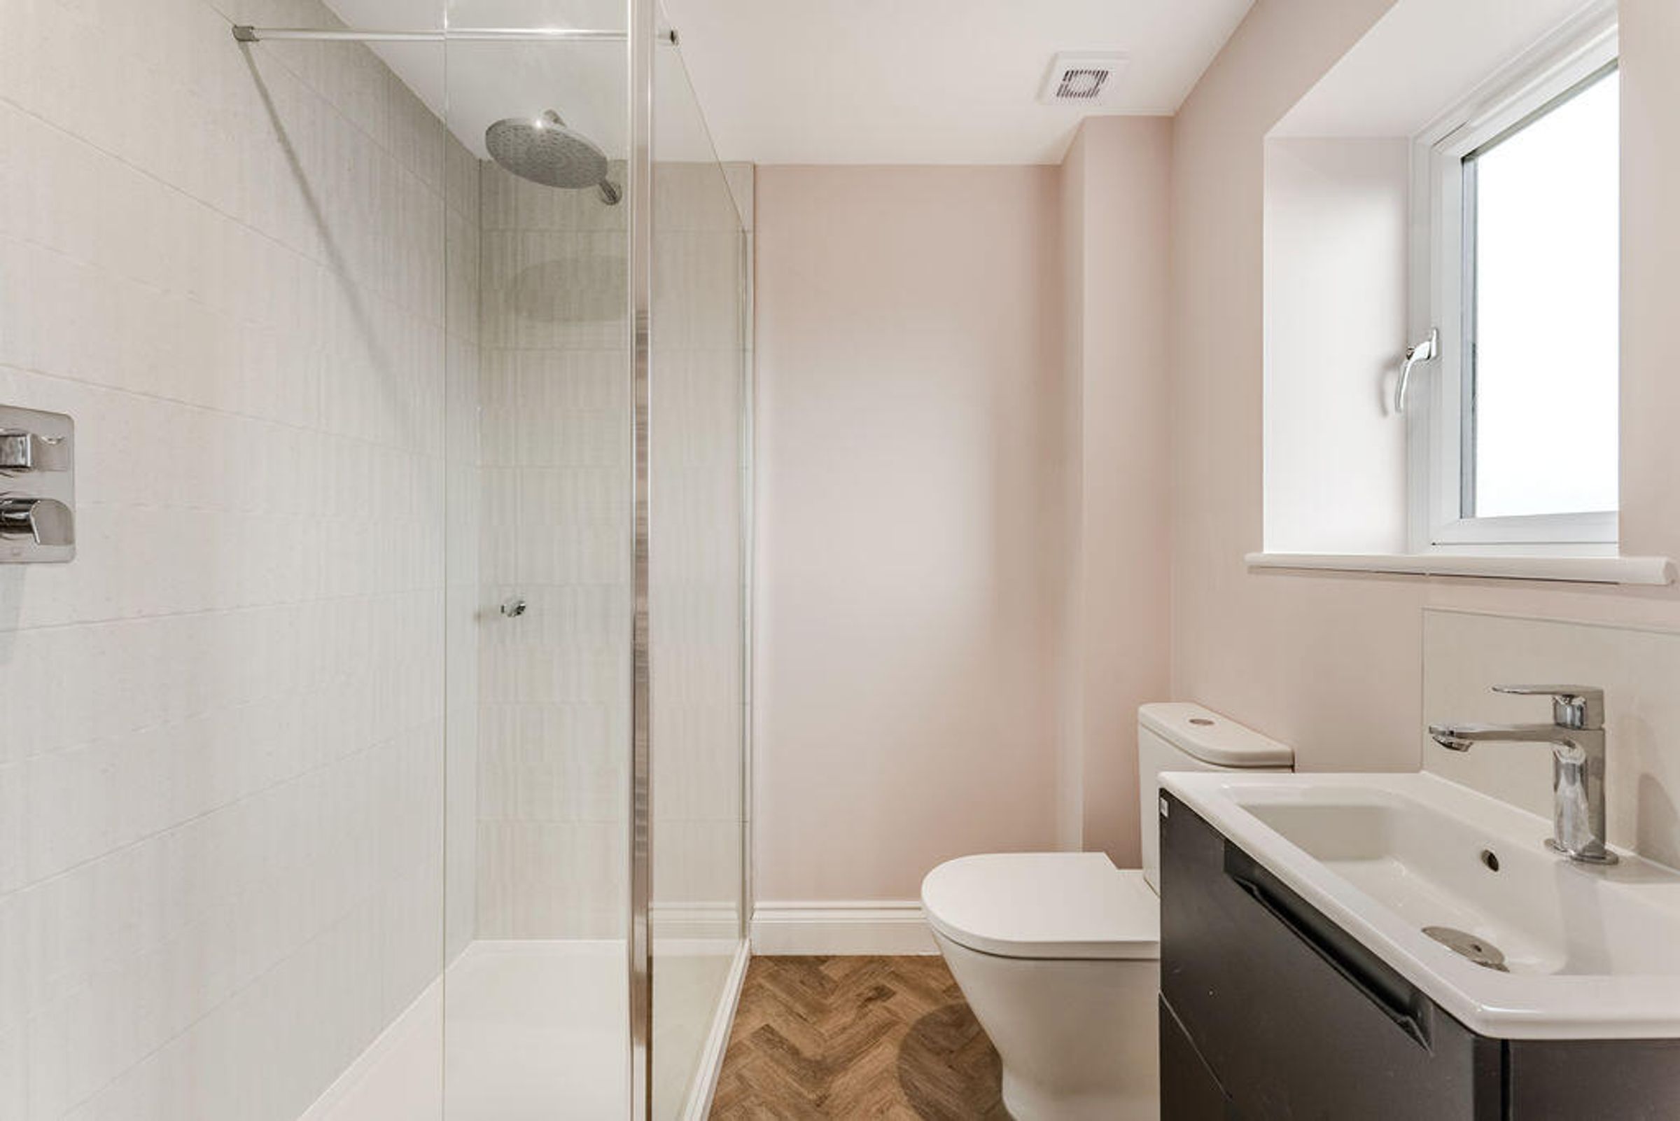
The bathroom will feature a contemporary vanity unit with an integrated basin and soft close cupboard doors. The bath will include a shower over with a thermostatic mixer. Full height decorative tiling will be applied around the bath and shower, with half-height tiling to the remaining walls. The floor will be finished in durable, water-resistant luxury vinyl tiles (LVT). All brassware will be Hansgrohe and Vado, and sanitaryware will predominantly be Roca, including soft-close toilet seats and dual-flush mechanisms.
Ensuite and Cloakroom
The ensuite will include a contemporary vanity unit with an integrated basin and soft-close cupboard doors. The shower cubicle will be fully tiled, with a tiled splashback behind the basin. Brassware will be Hansgrohe and Vado, and sanitaryware predominantly Roca. The floor will be finished in LVT, maintaining a cohesive, modern aesthetic.
Flooring and Tiling
The hall, kitchen, dining area, utility, bathroom, and ensuite will be
finished in herringbone luxury vinyl tiles (LVT) for a durable, stylish,
and cohesive look throughout the main living spaces. Bedrooms and
the living room will be fitted with high-quality carpet, providing
comfort and warmth.
Internal Doors
Rich, solid timber doors with an oak finish will be installed adding
a touch of warmth and natural elegance to the space.
Windows and Doors
Windows will be Agate Grey flush sash Eurocell. Bi-fold doors will be aluminium, and the front door will be a Solidor composite.
Heating
To be provided by an Air Source Heat Pump, complemented by underfloor heating throughout for efficient and consistent warmth with towel rails to bathroom and ensuites.
EXTERNAL SPECIFICATION
Rear Garden – Fully turfed to provide a lush, green outdoor space.
Patio & Pathways – A stylish patio area positioned at the rear bi-fold doors,
seamlessly connected by a pathway leading to the front driveway.
Landscaping – Thoughtfully designed decorative planting to the front, enhancing
kerb appeal.
Driveway – Professionally finished with block paving for a high-quality and
durable approach.
Key details
1625ft2 floor area
Additional information
- Construction materials
- Not specified
Near the property
Properties you may like
Disclaimer - McCallum Marsh Property Consultants for themselves and for the vendors of this property, whose agents they are, give notice that: these particulars are a general guide only and do not form part of any contract; all measurements, distances and areas are approximate; descriptions, dimensions and other details are given in good faith and are believed to be accurate, but no responsibility is taken for any error, omission or misstatement; no appliances, services, fittings or equipment have been tested and no warranty can be given as to their working order; intending purchasers should satisfy themselves, by inspection or otherwise, as to the accuracy of each statement before committing to any expenditure in reliance on them.