Like the look of this property?
We would love to hear from you and arrange a viewing of this property. Get in touch now!
Looking to sell a property?
You can get a free online or in person valuation.
About this property
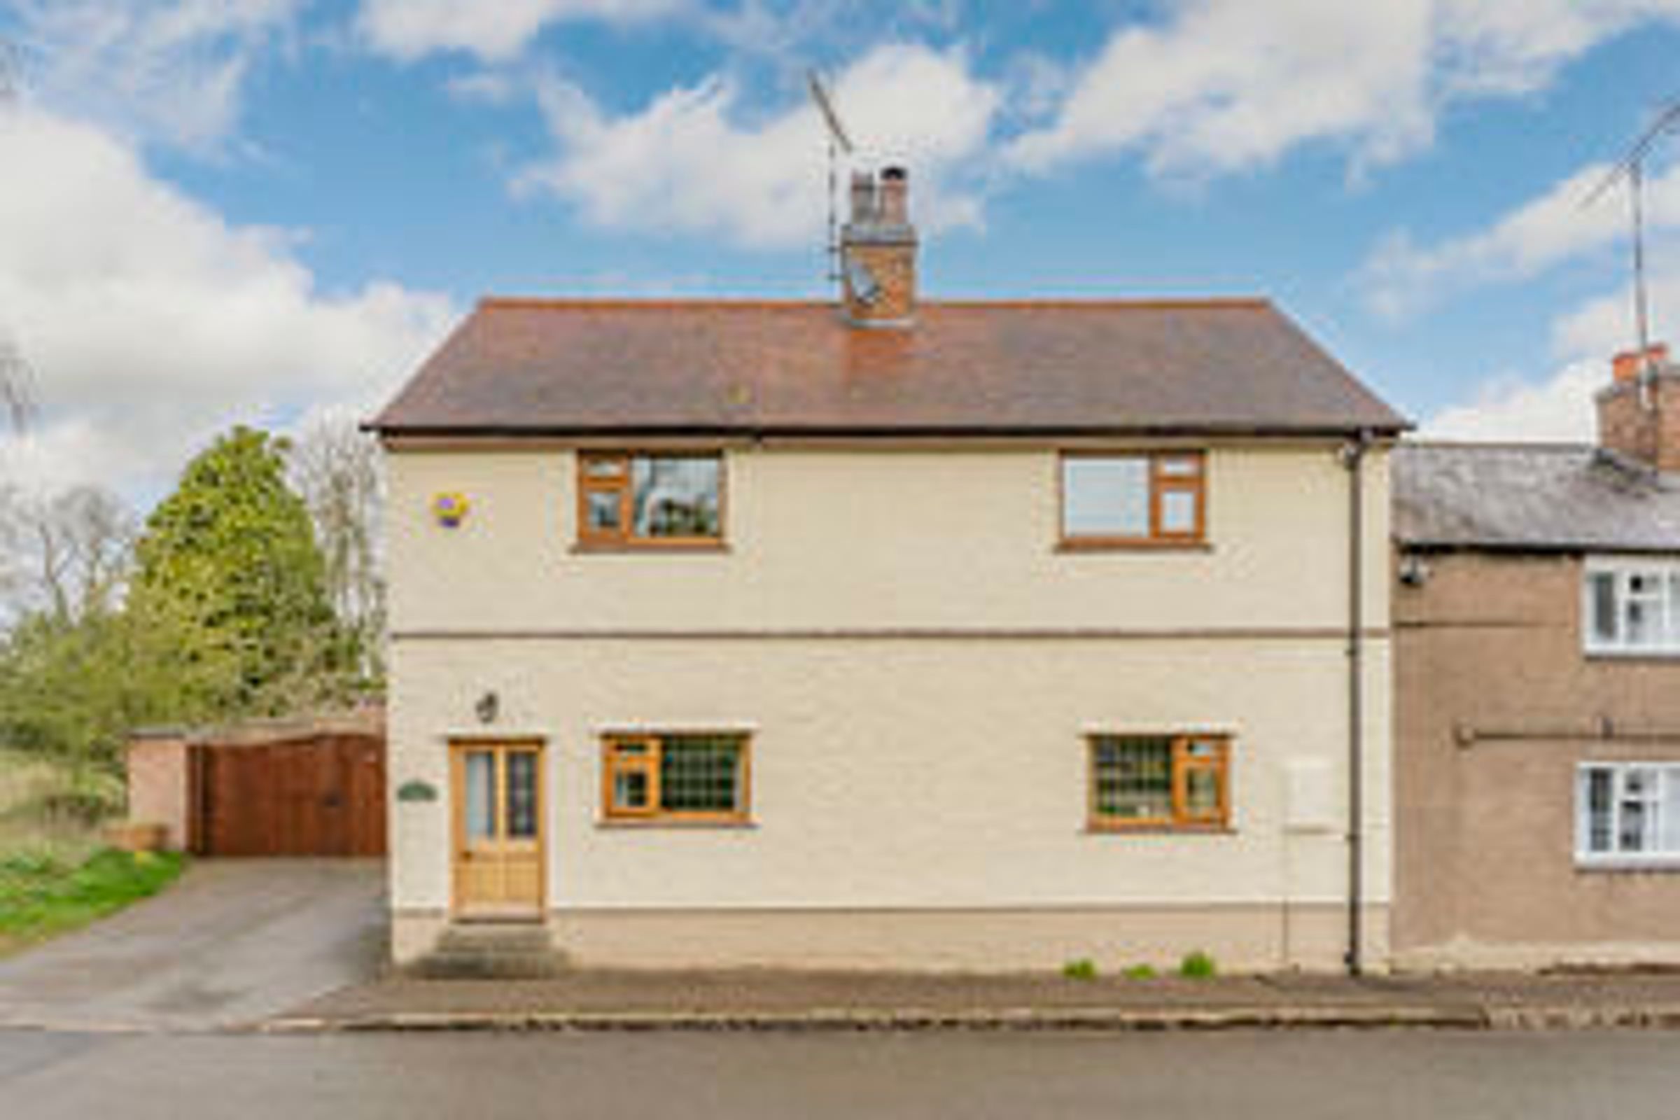
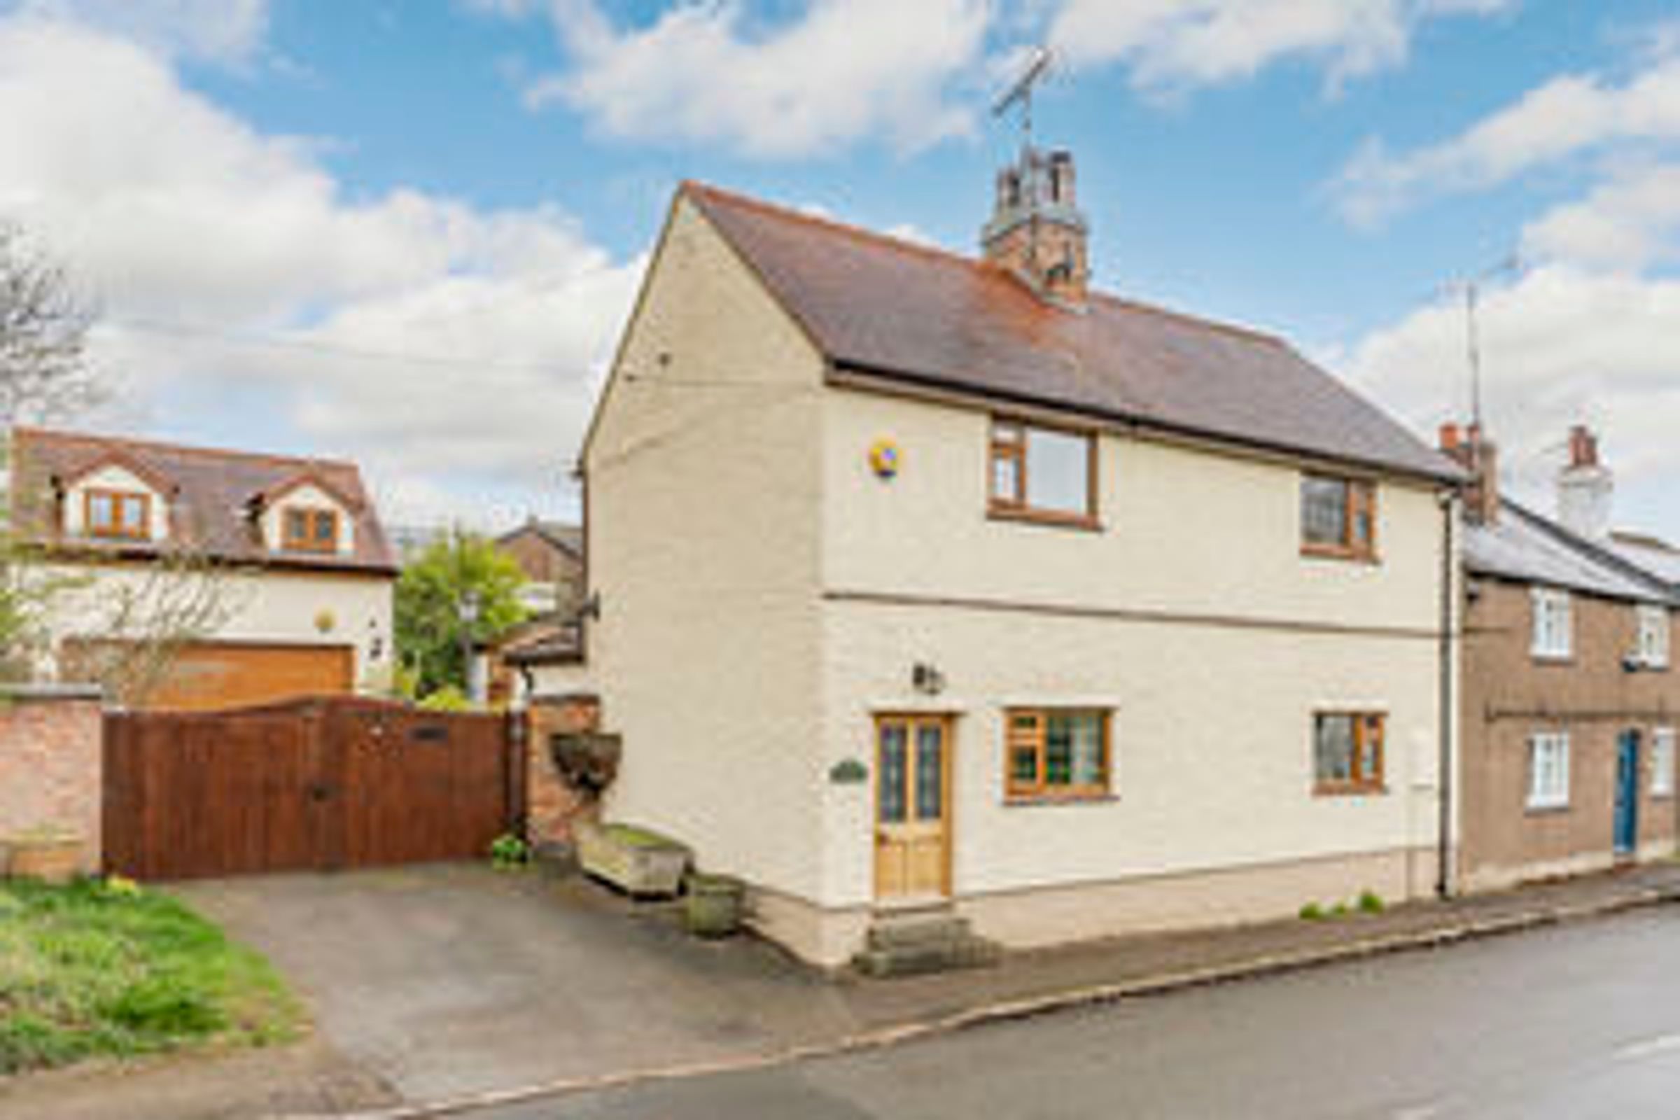
This charming cottage has been extensively refurbished to create ambient and spacious accommodation that seamlessly blends period character and modern luxury living. With three double bedrooms and the benefit of an extended and high quality kitchen with windows over-looking the garden, an en-suite to the master bedroom and a detached garage with home office/potential annexe above. Delightfully landscaped gardens to the rear.
Property in Detail
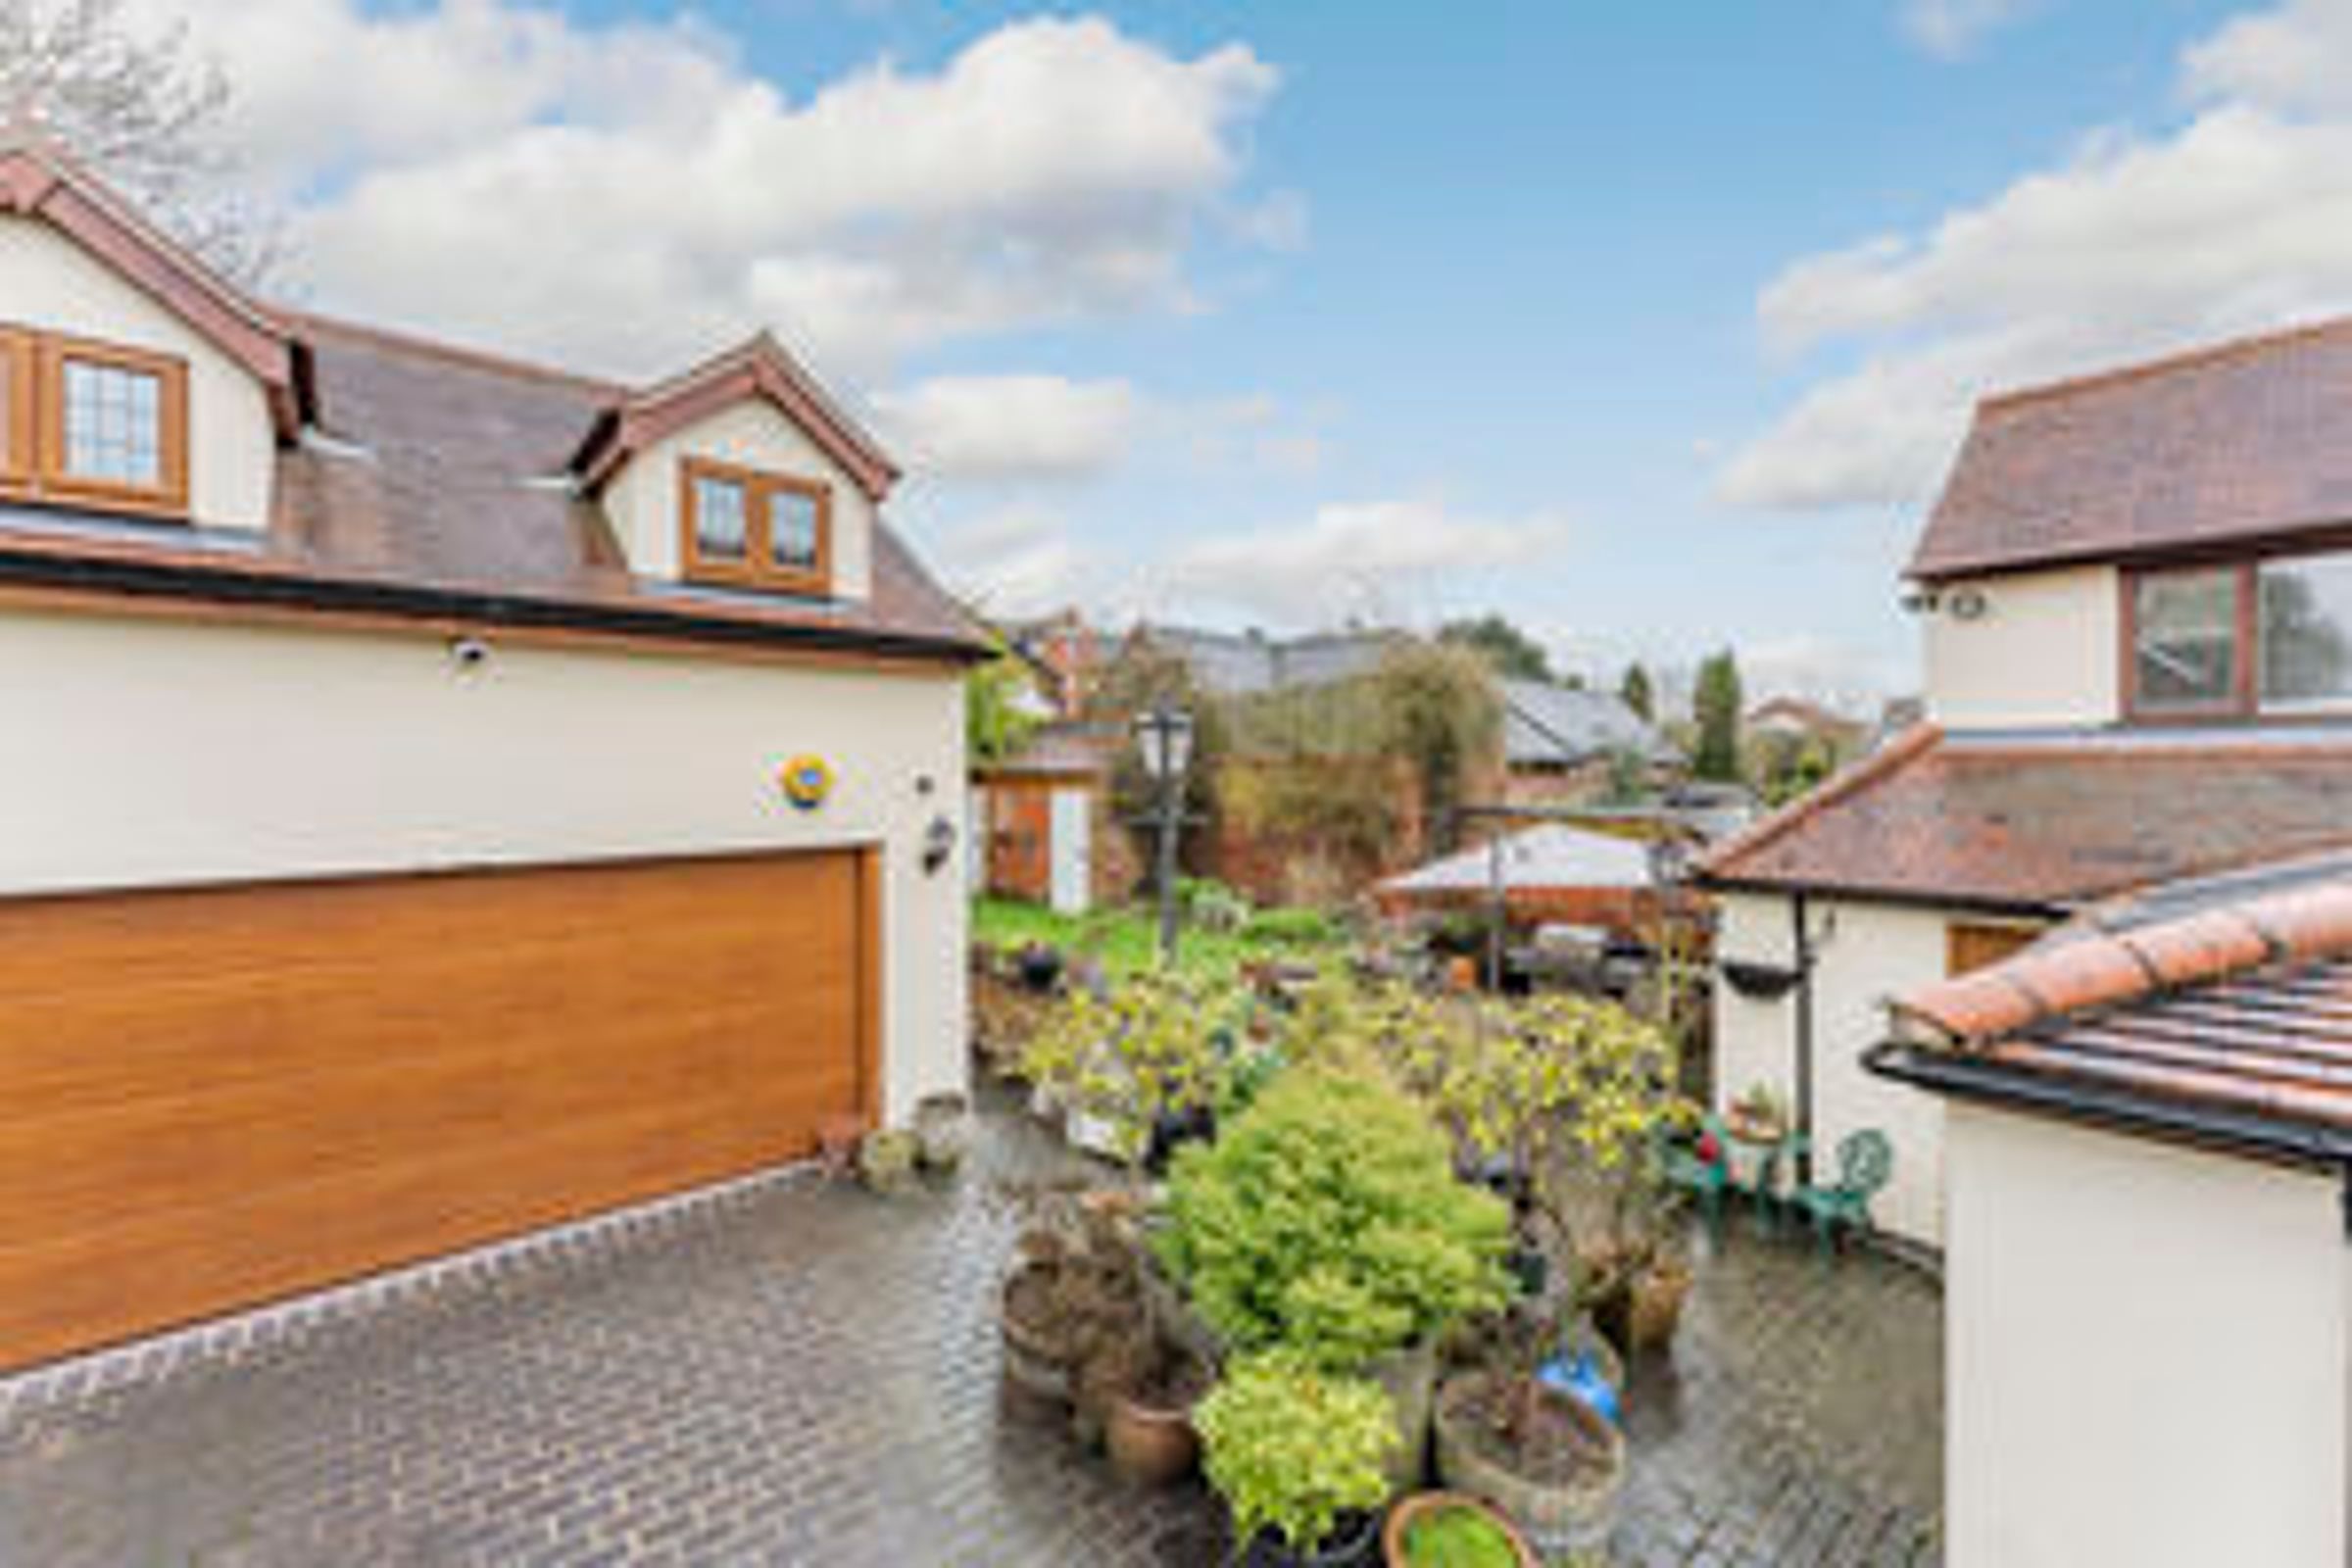
Occupying a fantastic position on Walton Road this characterful double fronted cottage has been sympathetically refurbished throughout and benefits from generous living to include a kitchen/dining room and two further reception rooms adorn the front elevation, offering versatile accommodation and including beautiful period features. The sitting room offers the perfect retreat and includes a double sided wood burning stove and original beams. The first floor offers three sizeable bedrooms complete with an en-suite and family bathroom. Outside the property has the added advantage of a detached double garage/office above complete with heating and power. The property offers a driveway along with gated access into the garden for further parking and boasts a superbly landscaped cottage garden.
Location
Kimcote is a small, picturesque village and civil parish in the Harborough district of Leicestershire, England, known for its rural charm and historic character. It is located approximately four miles northeast of the market town of Lutterworth and approximately nine miles to the vibrant towns of Market Harborough and Rugby alike which offer great rail network links.
Situated in the southern hills of Leicestershire, with easy access from the A427 and motorway links (M1 Junction 20).
Kitchen/Dining/Breakfast Room
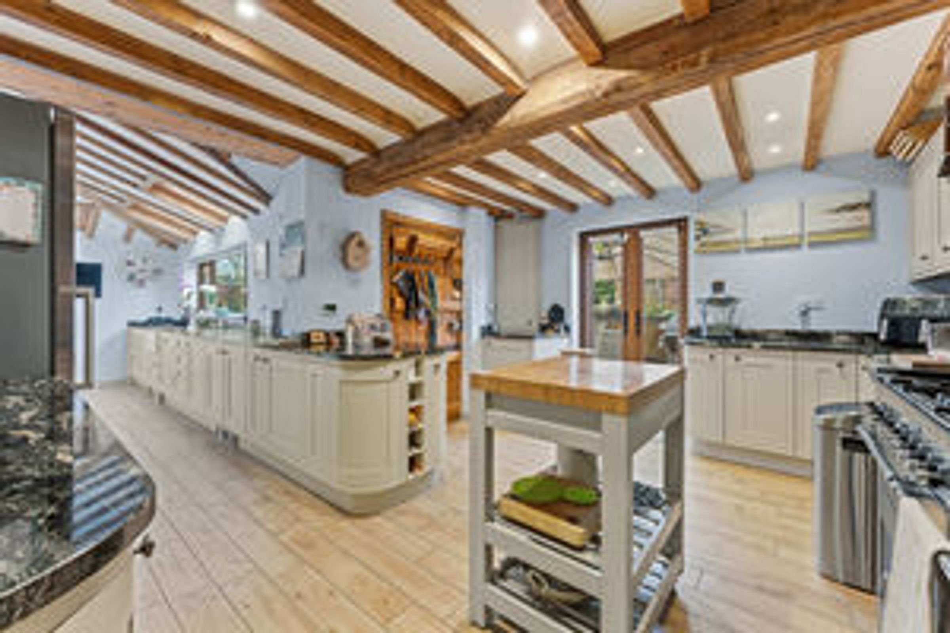
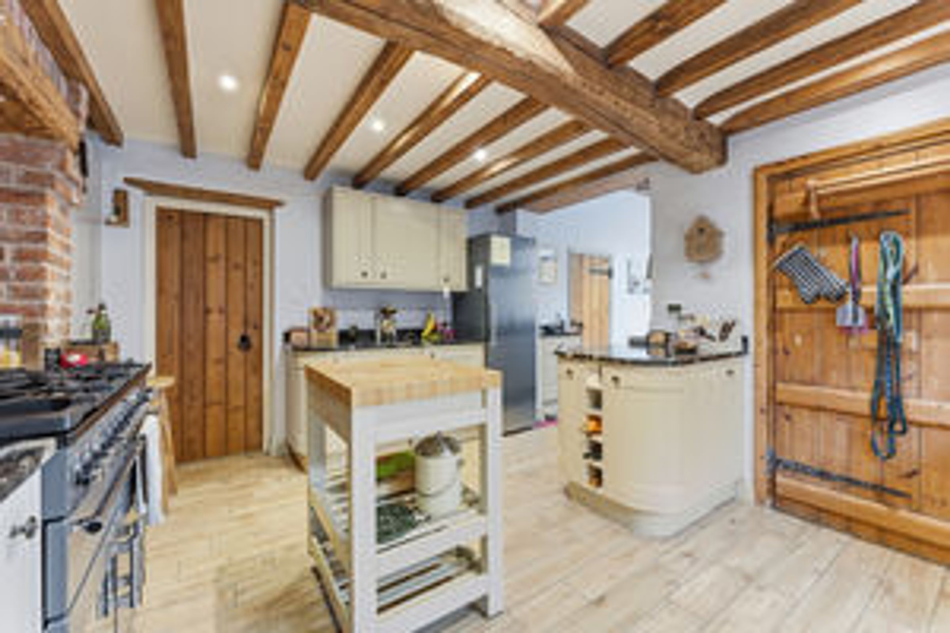
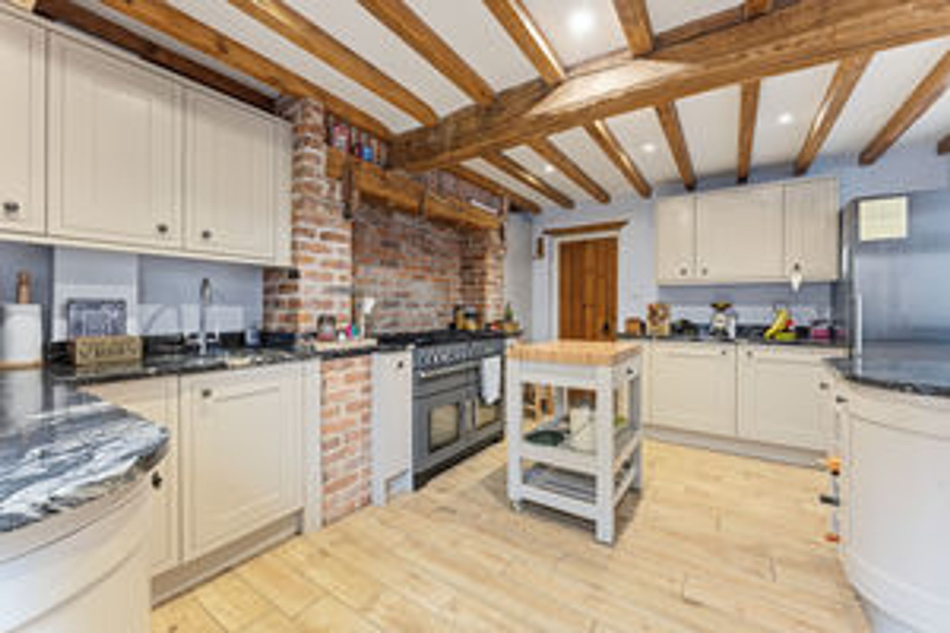
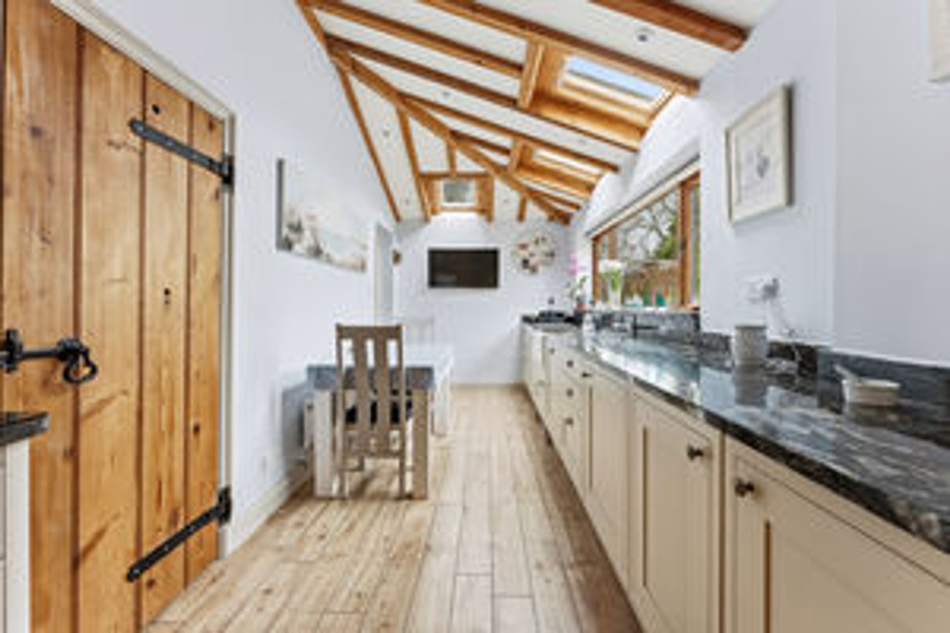
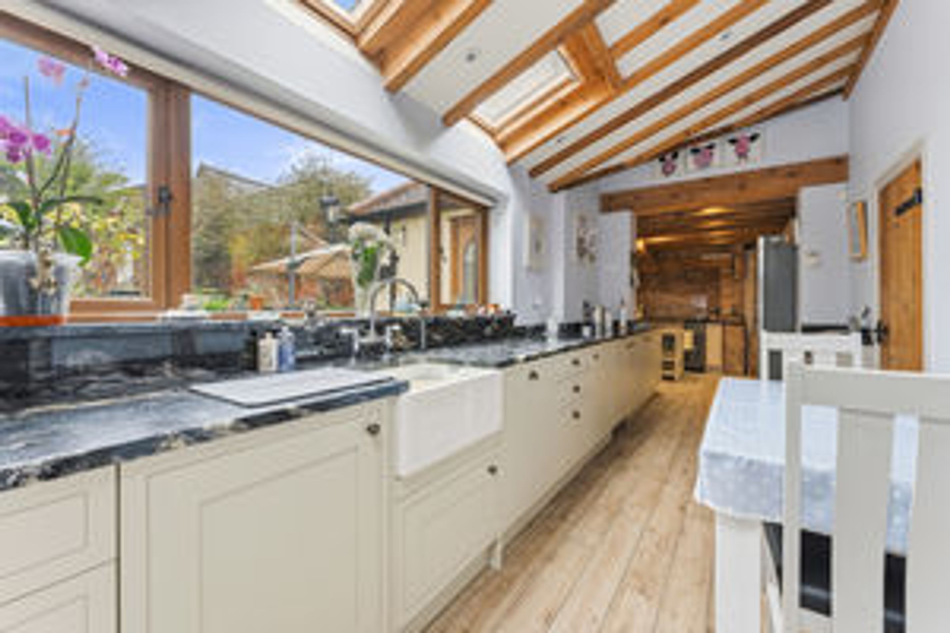
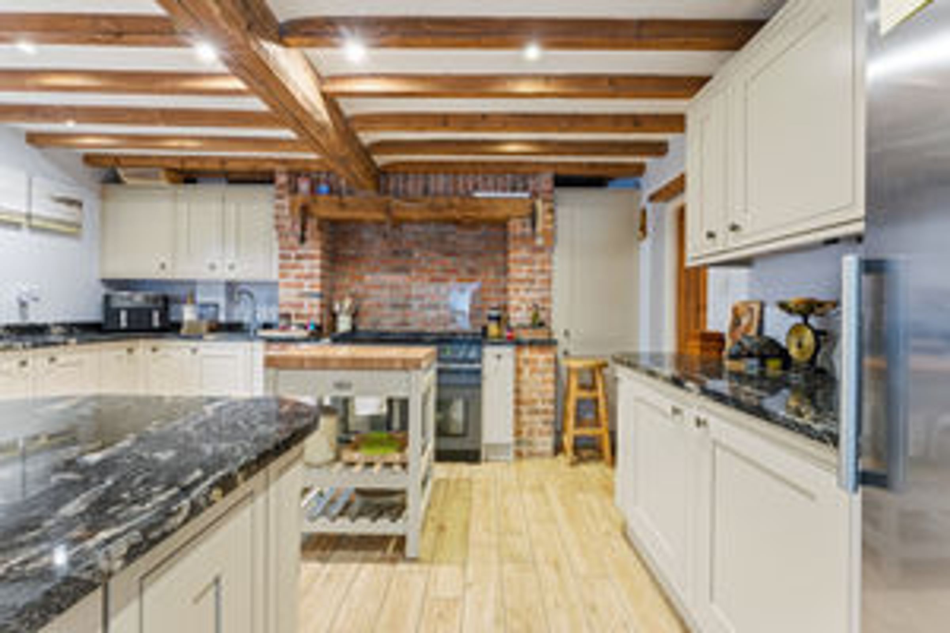
A re-fitted and highly specified shaker style kitchen is complemented by high quality granite worktops providing an array of preparation surfaces.
The kitchen offers a variety of storage options in the form of drawers and cupboards and is complete with a well designed walk in larder. Appliances to include a range cooker, fridge and dishwasher.
A particular feature being a part vaulted ceiling and a large window over-looking the rear garden. A door provides access to a cloakroom/W.C and a further door provides access to the garden.
Cloakroom/W.C
Complete with a wall mounted wash hand basin and low flush W.C. Window to the rear elevation.
Sitting Room
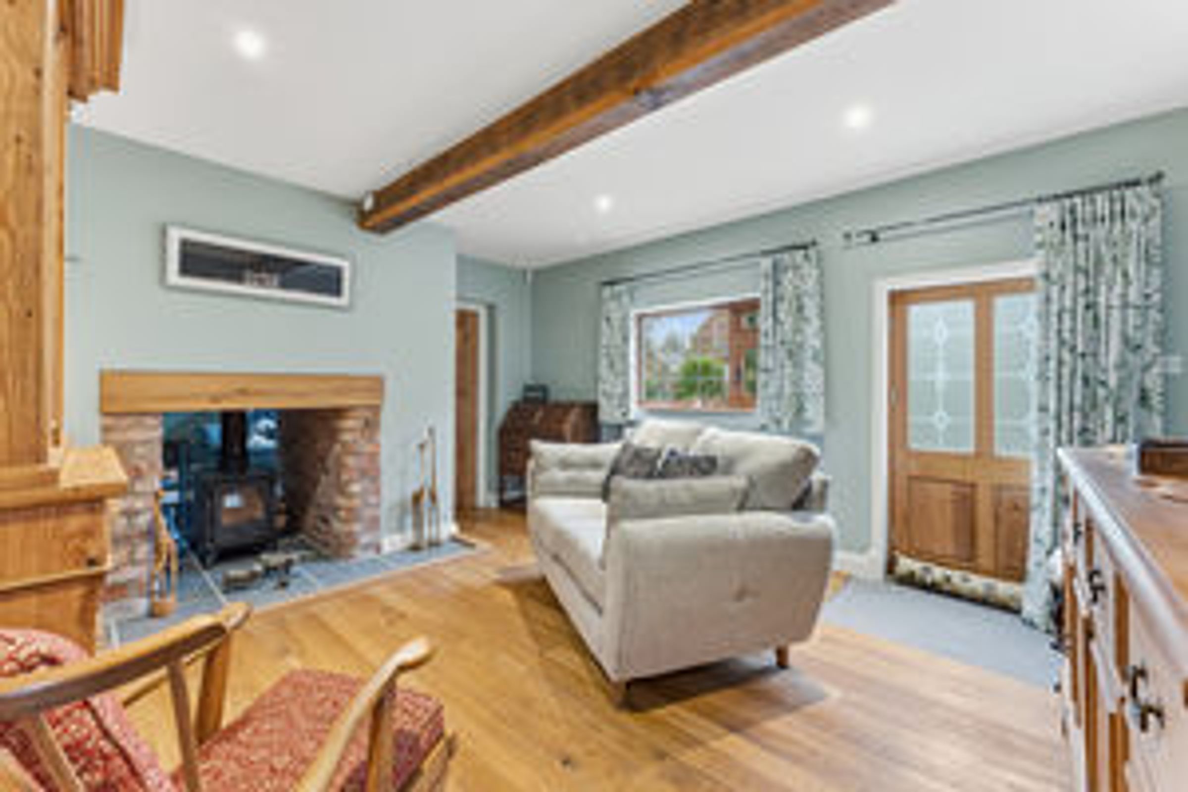
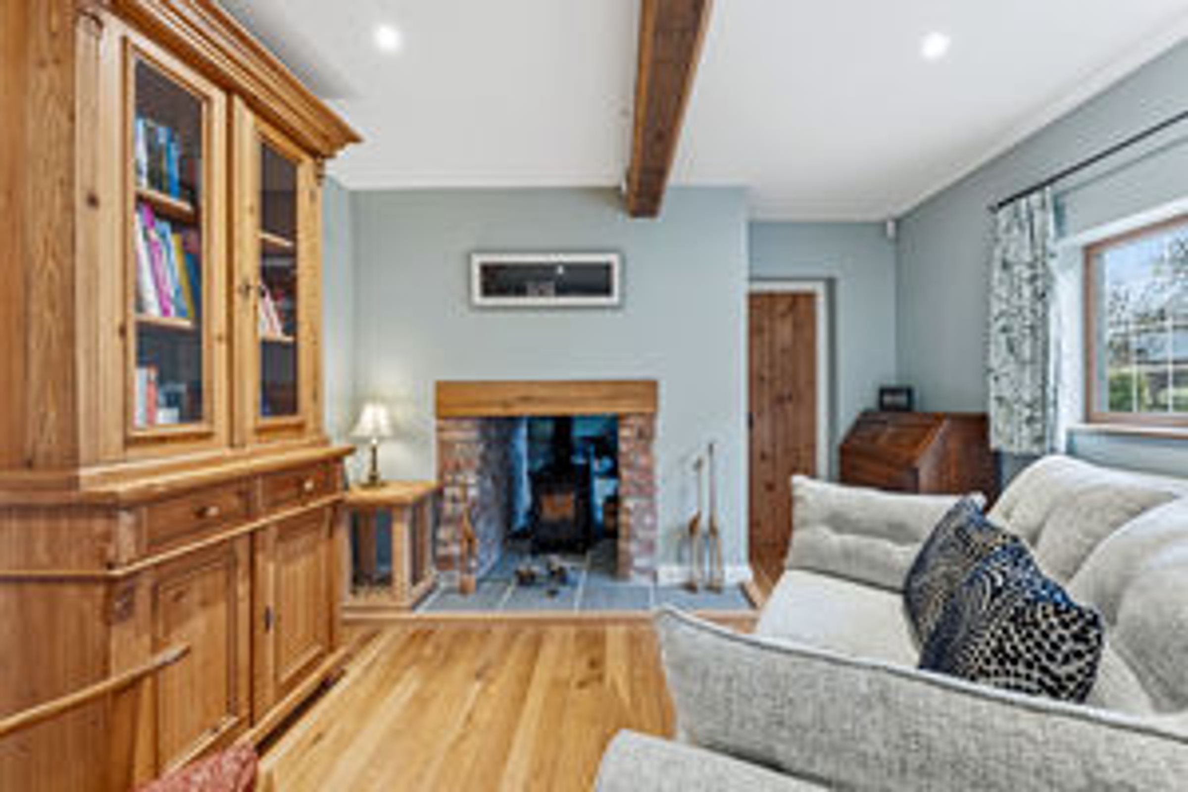
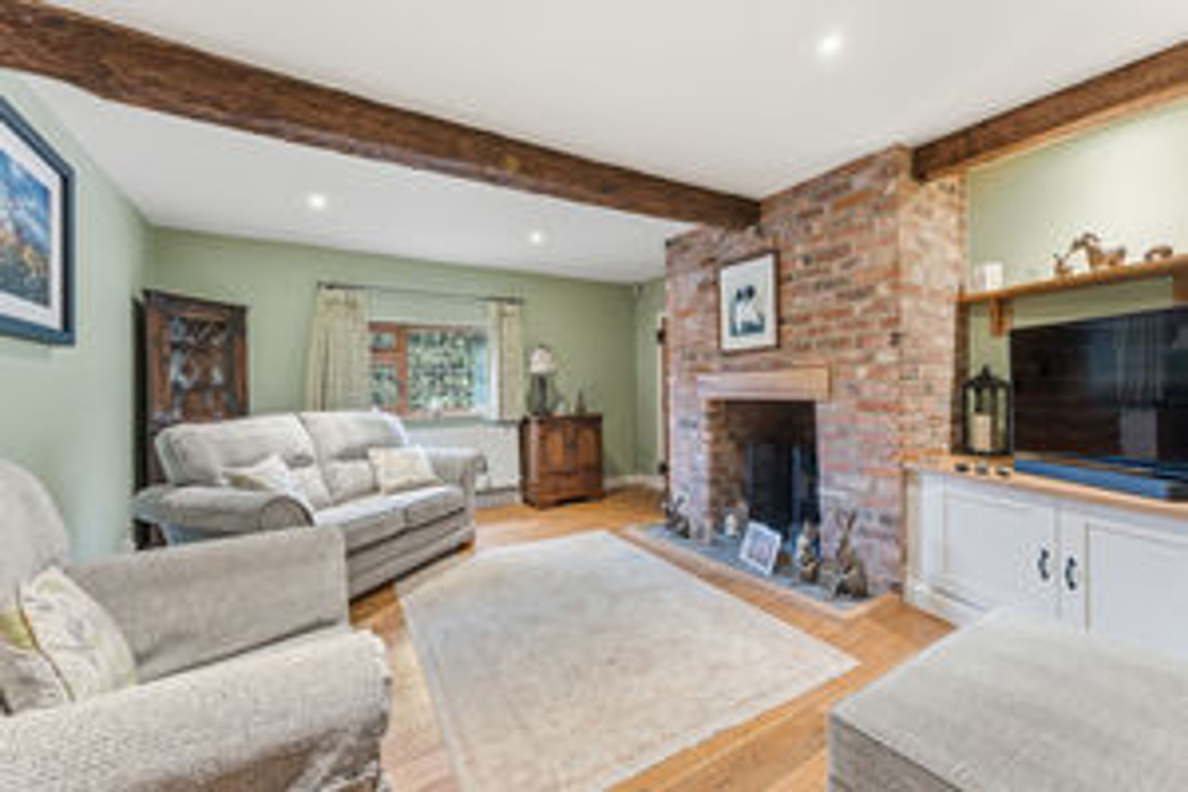
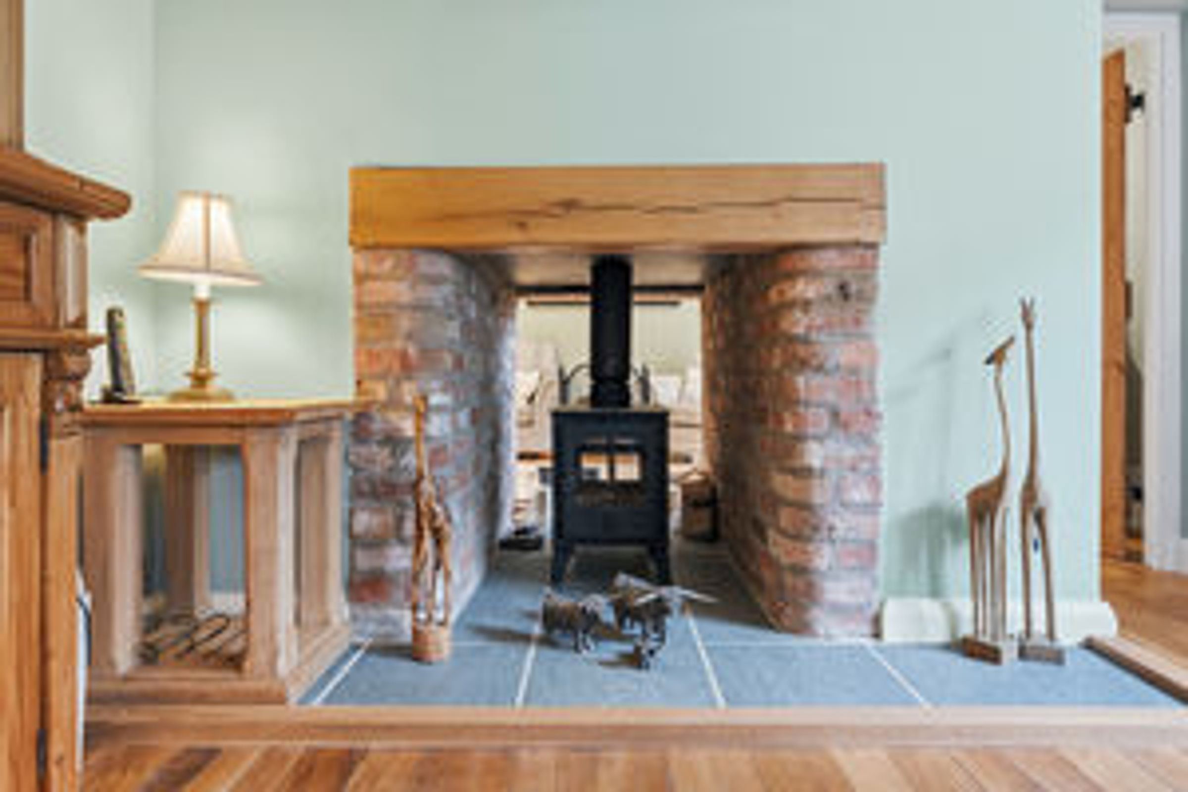
Situated to the front of the property with the benefit of a double sided wood-burning stove. The staircase rises to the first floor and and external front door to the front elevation.
Secondary Reception Room
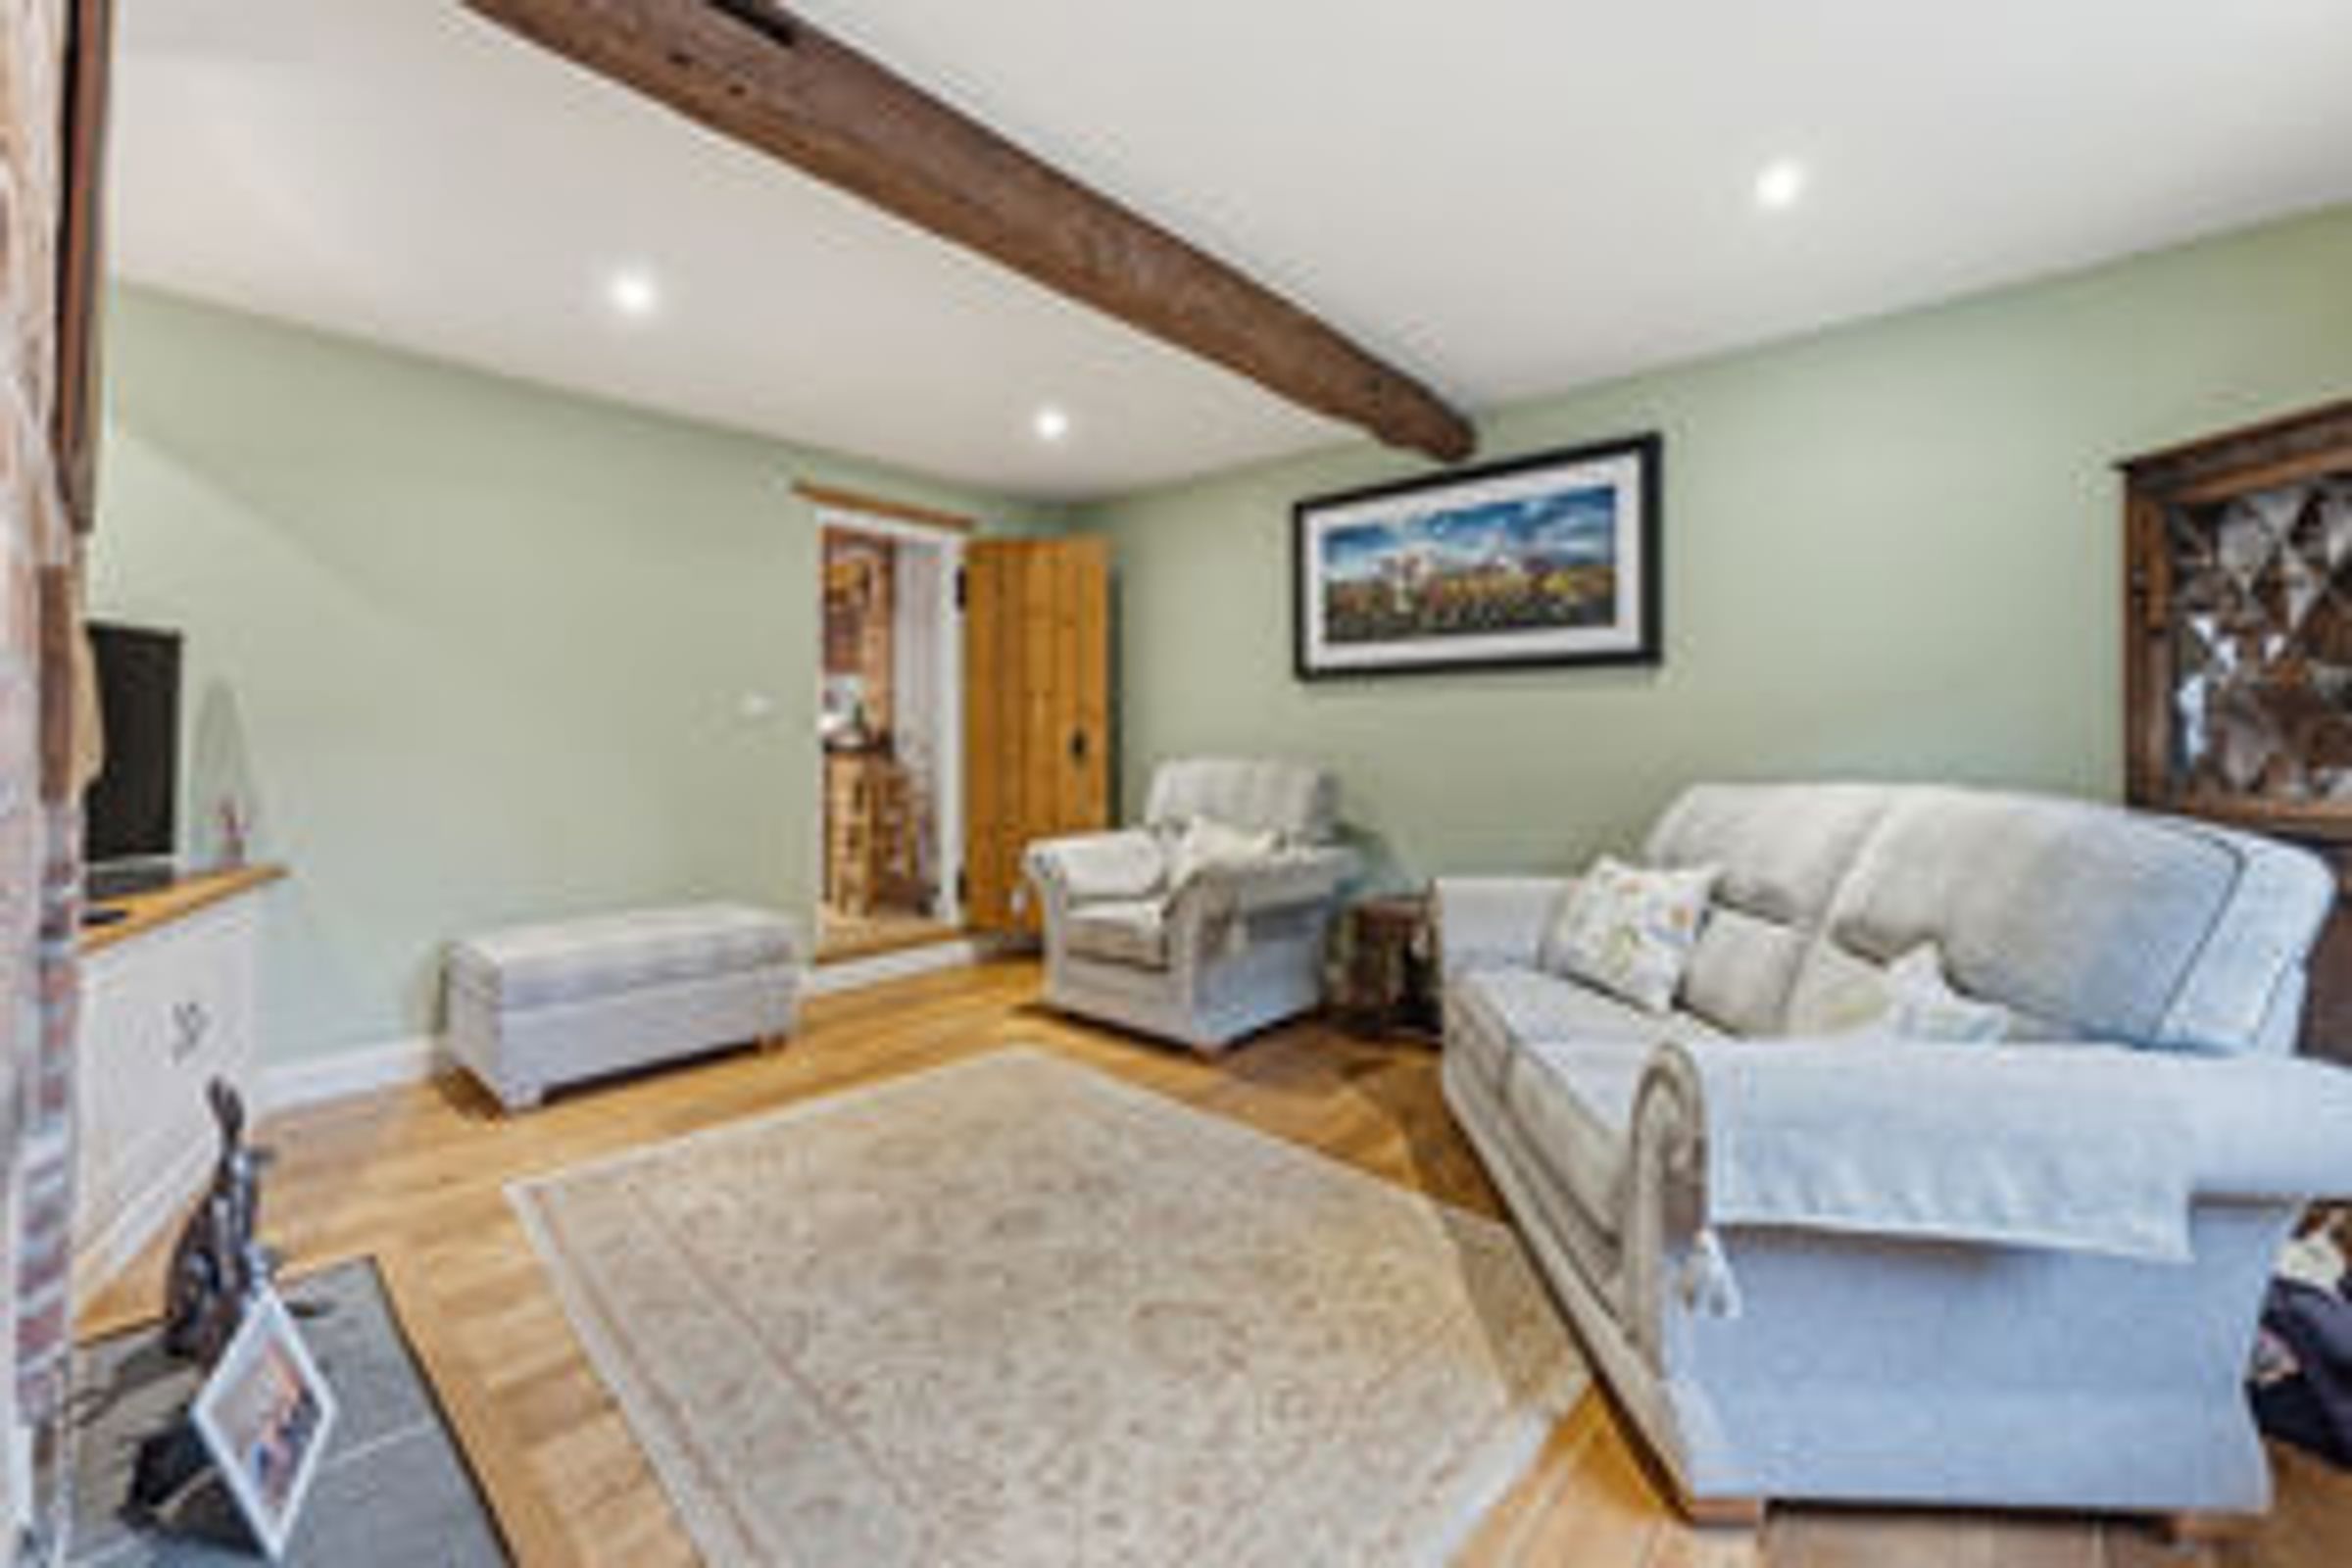
A characterful room with the added advantage of a double sided wood burning stove and fitted cabinetry. A door provides access to the kitchen.
First Floor Accommodation
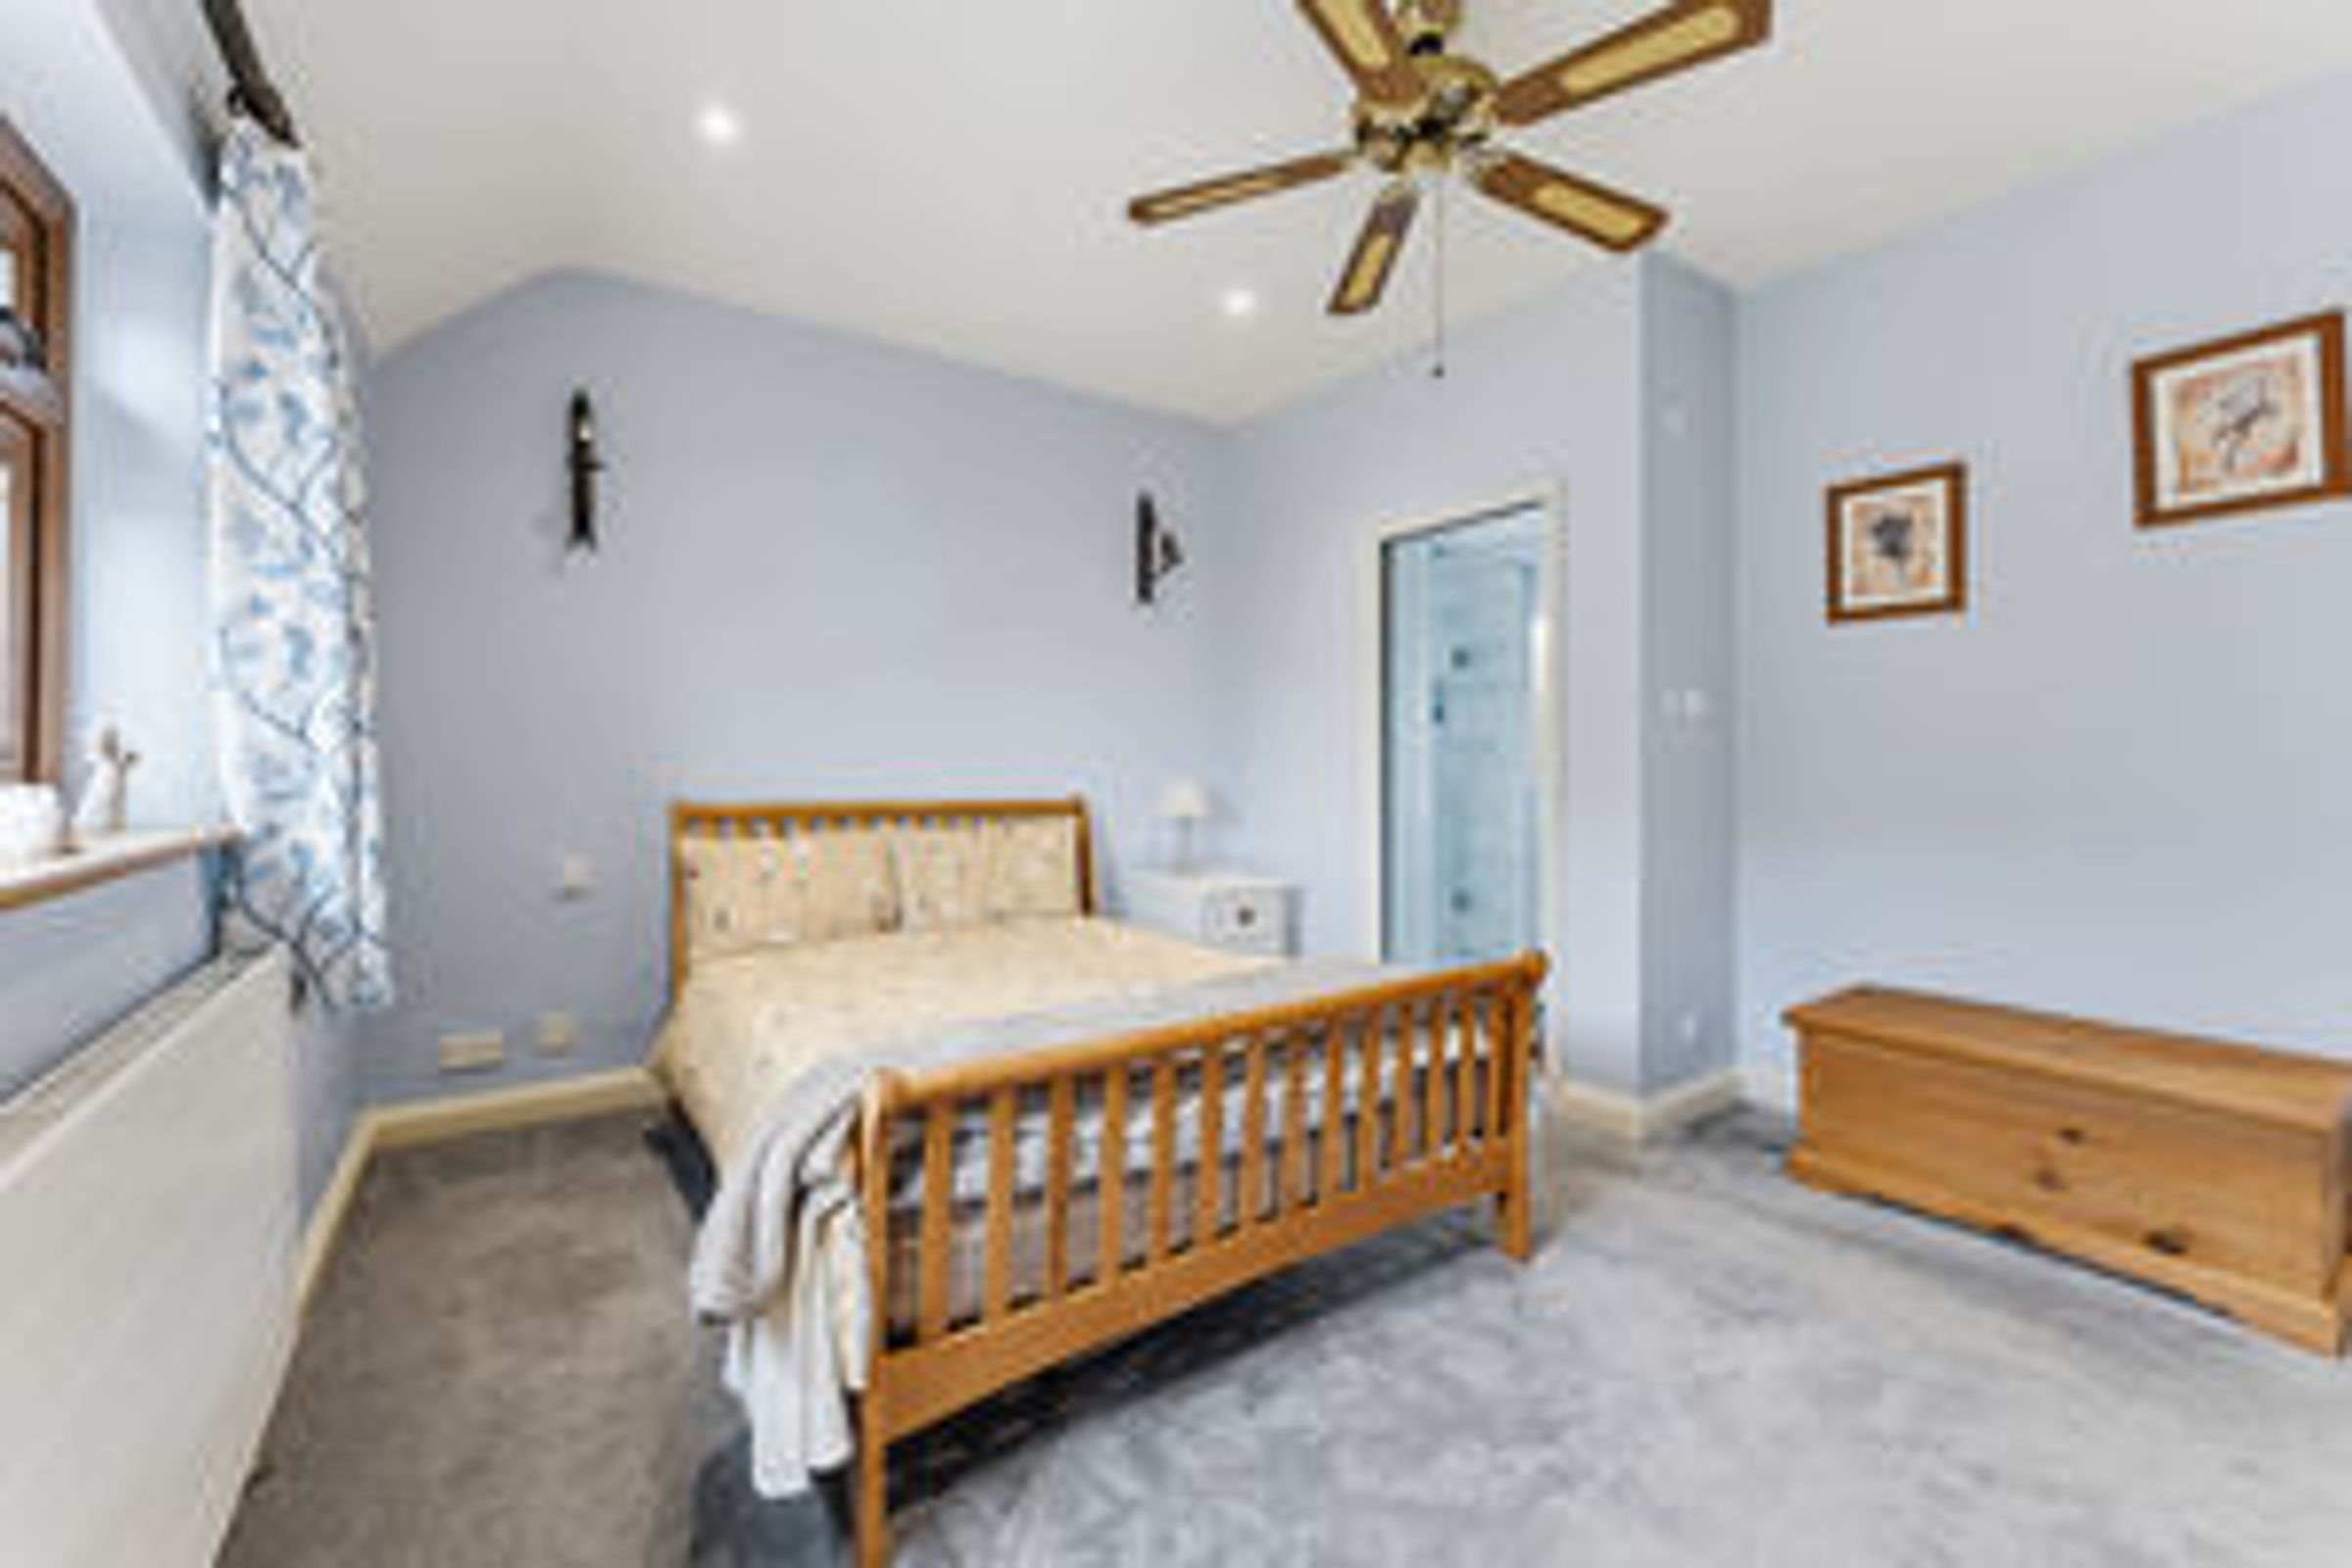
On the first floor, all rooms are approached off a landing. There is an airing cupboard with hot water cylinder and immersion heater, and linen cupboard.
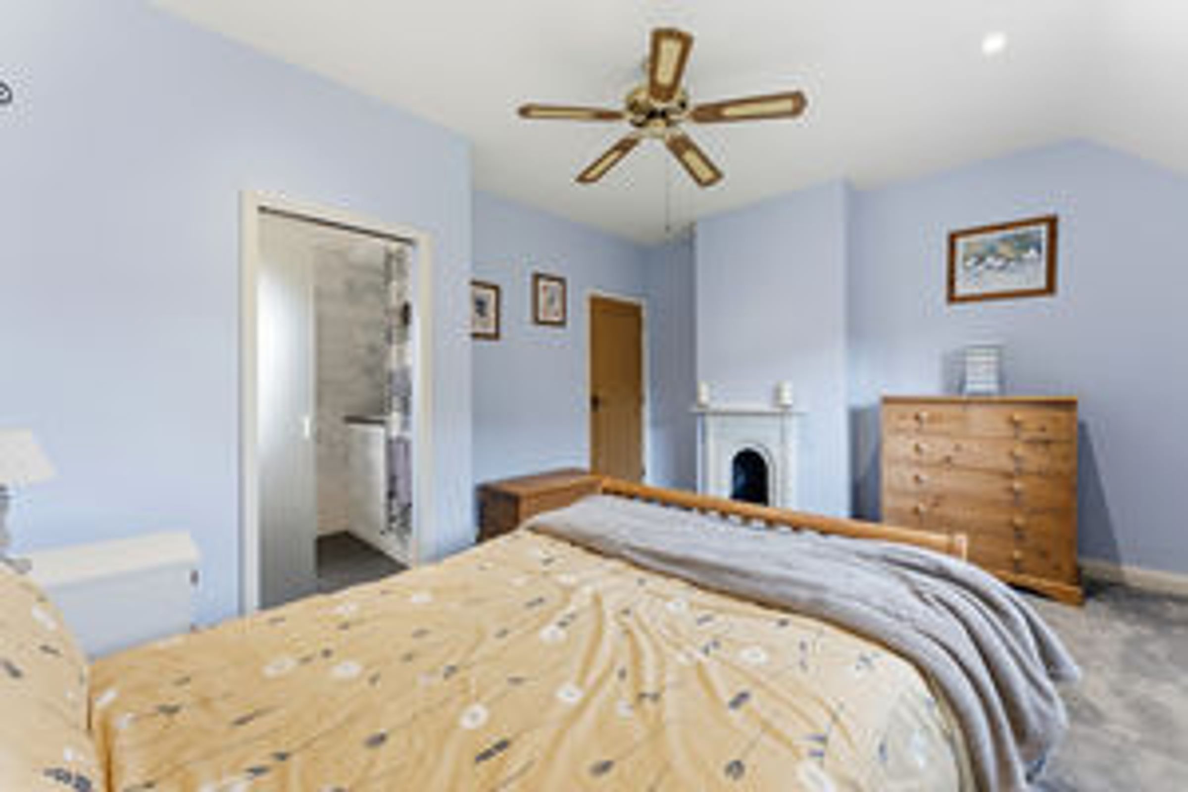
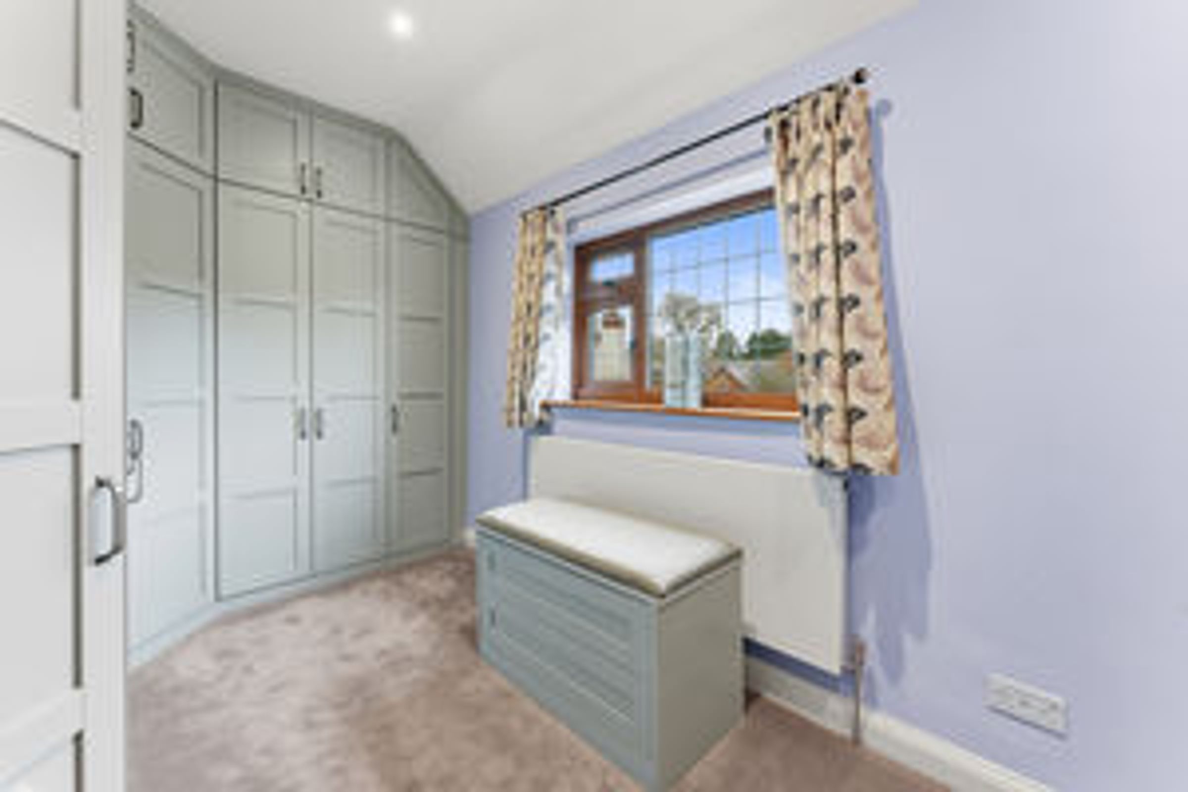
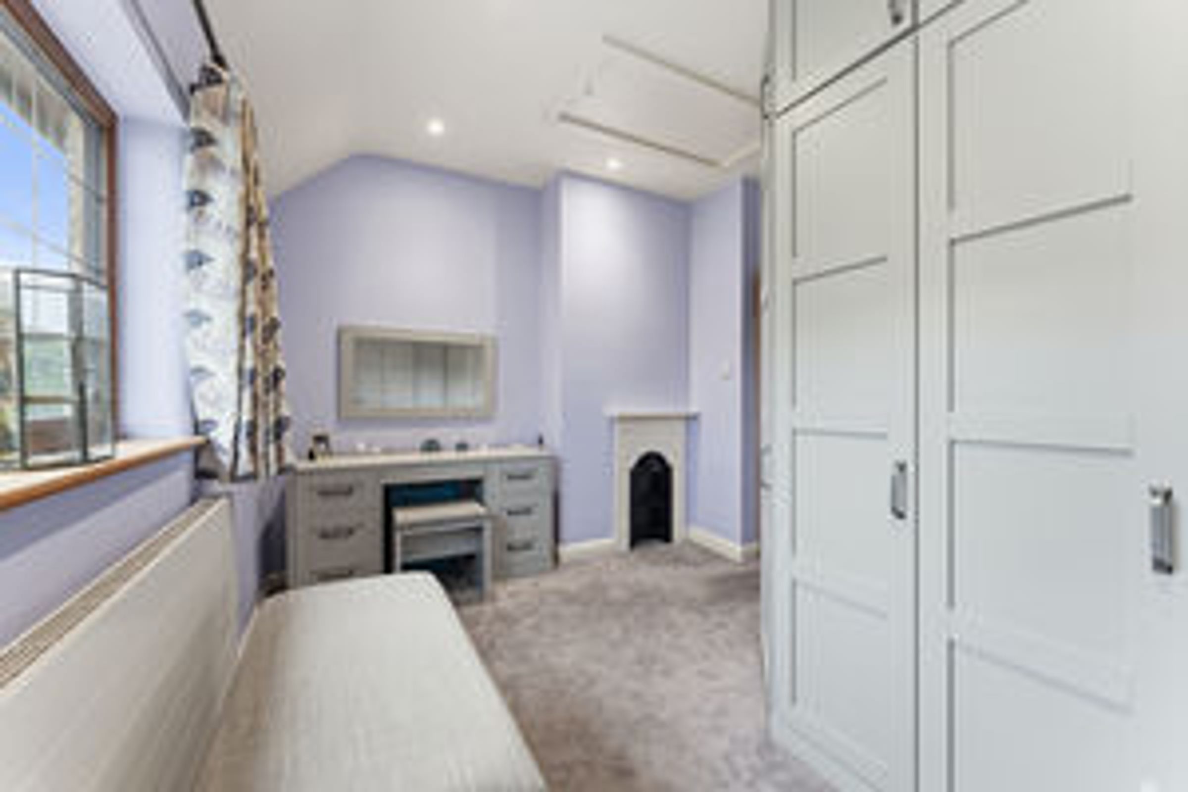
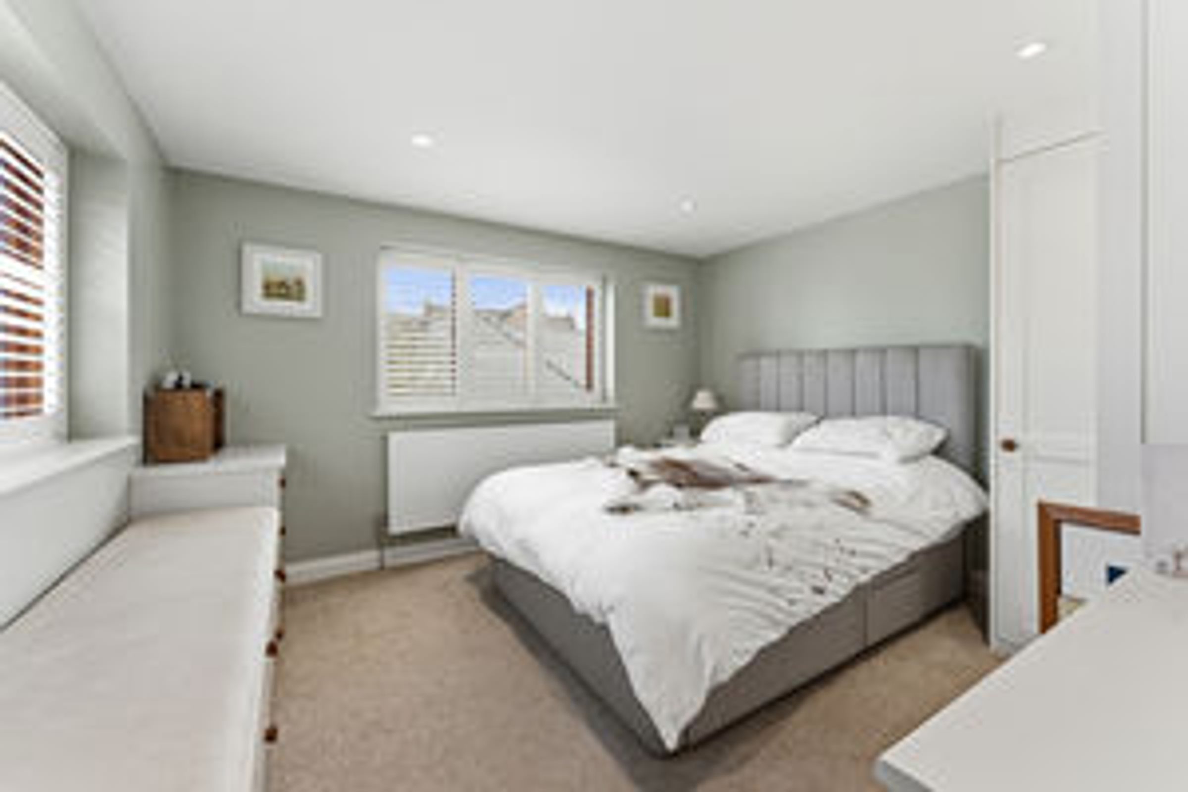
Bedroom One
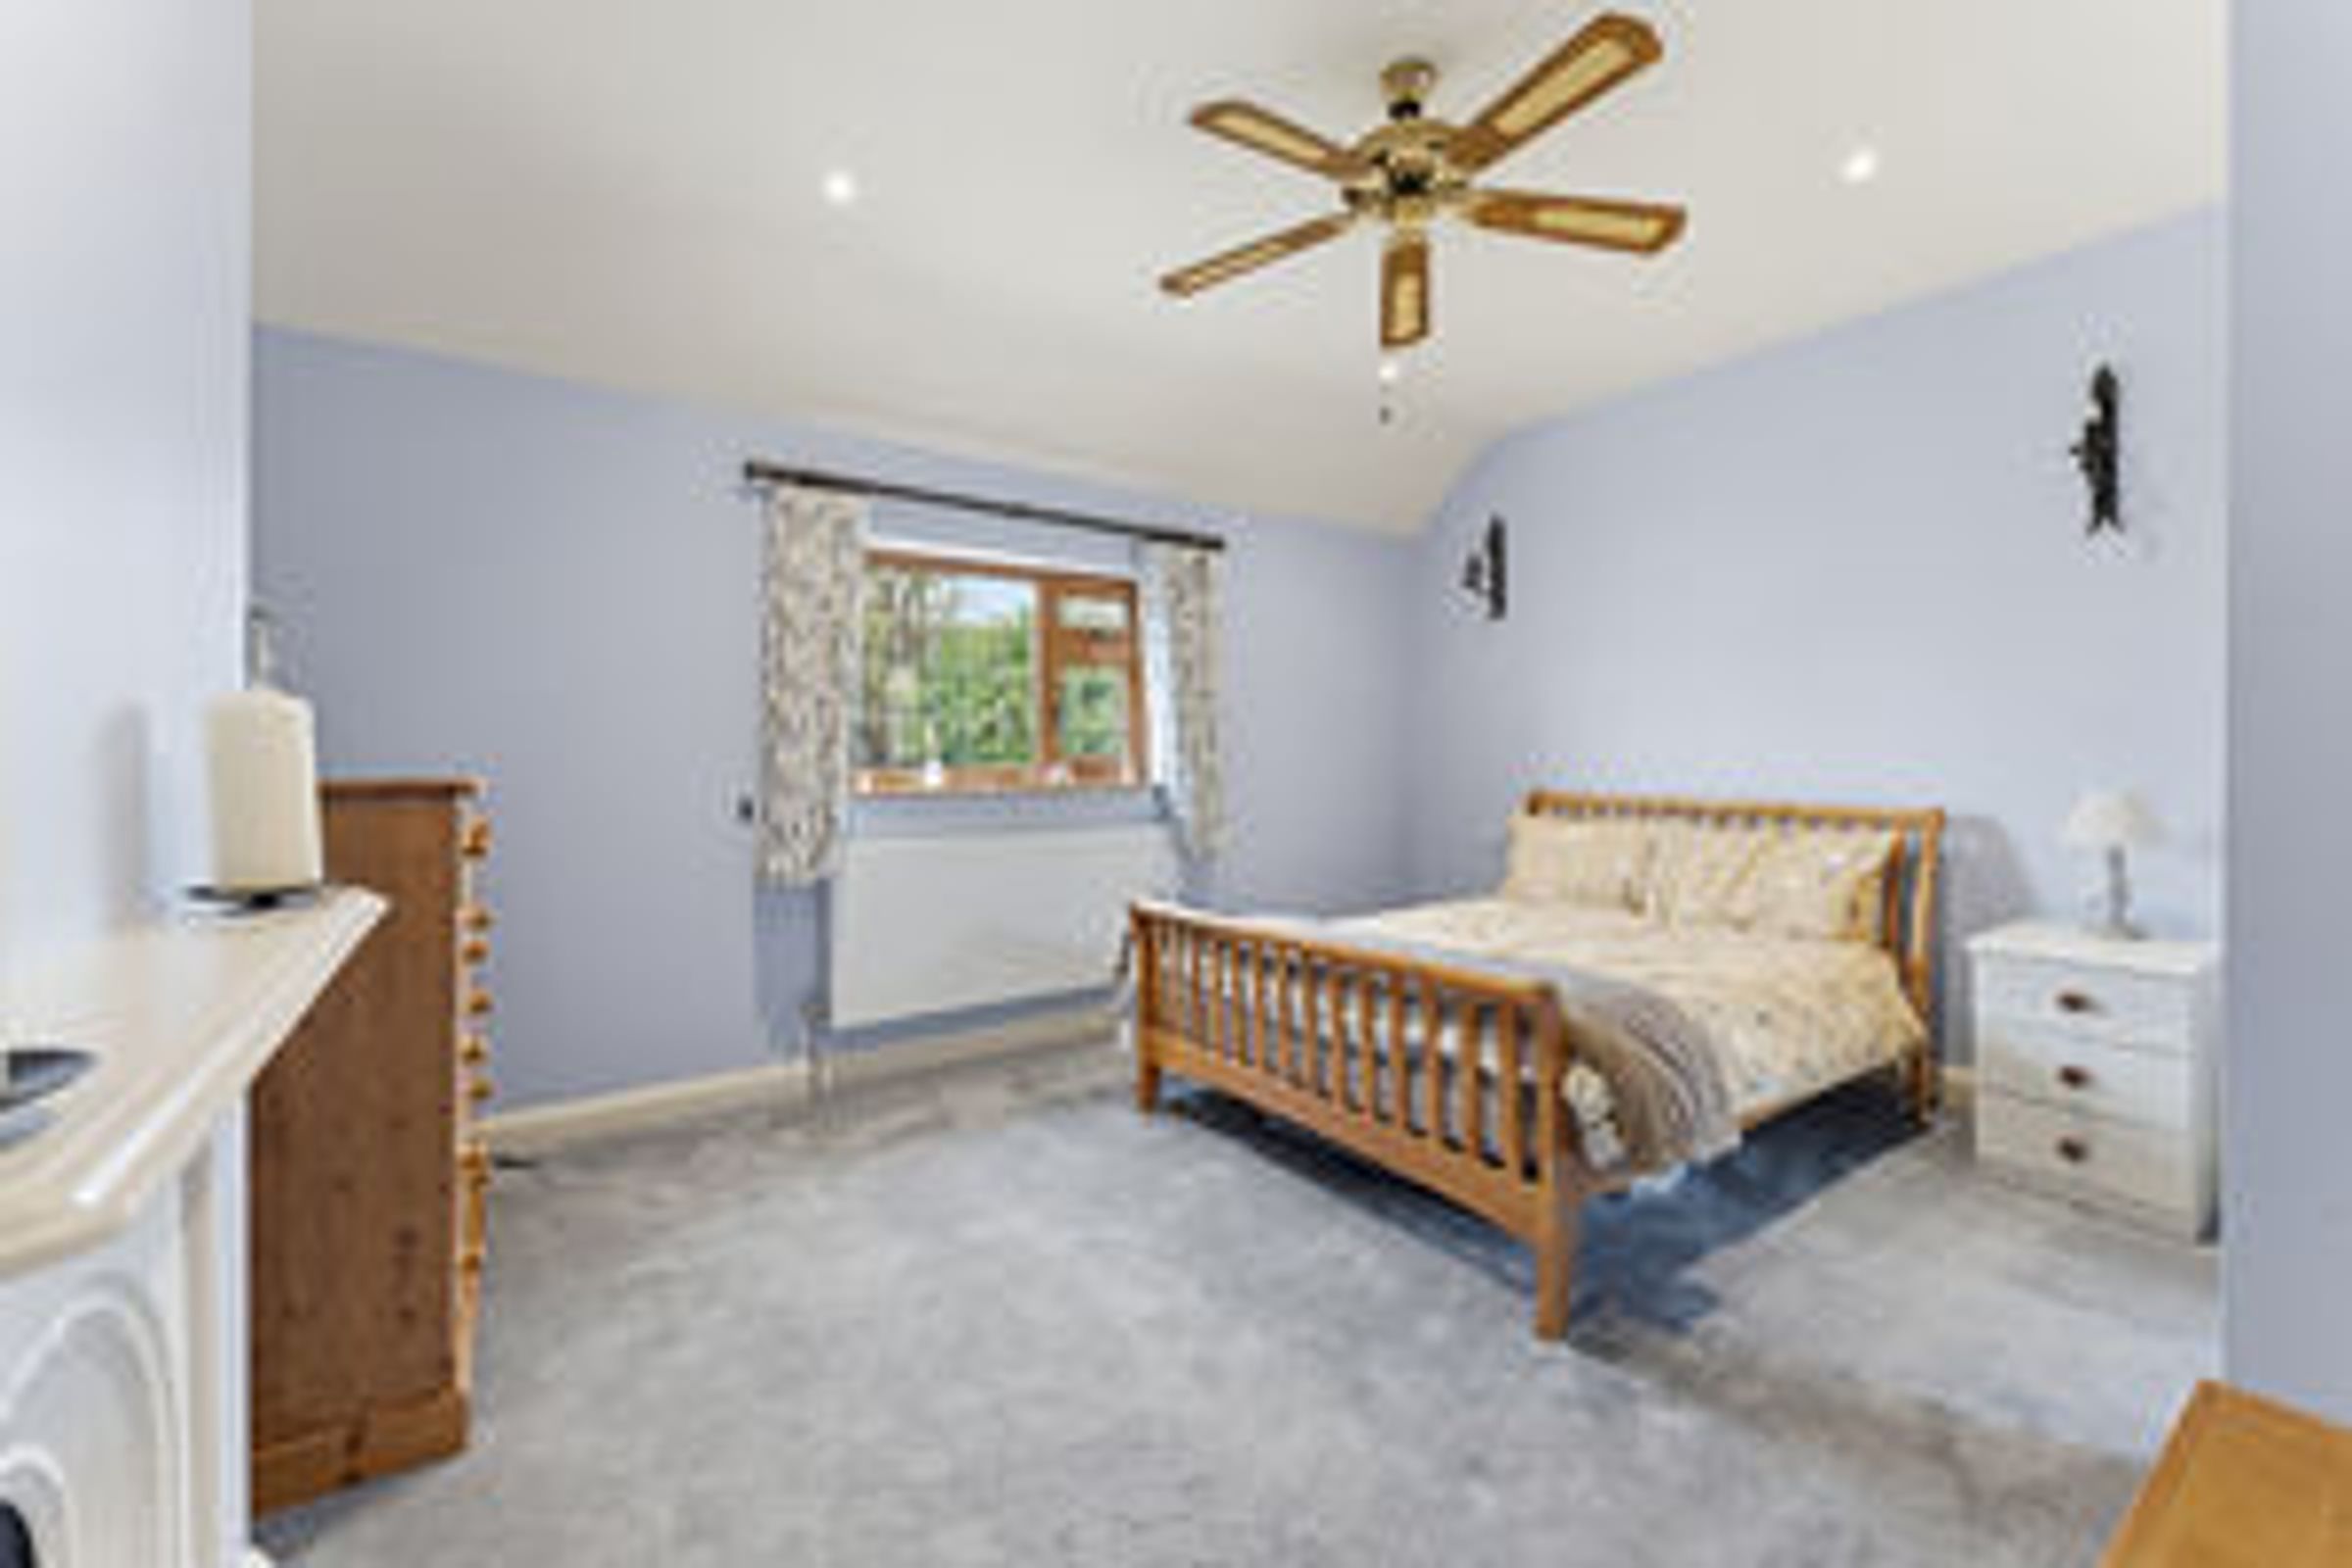
A sizeable room with the benefit of a window to the rear elevation. Complete with fitted storage.
En-Suite
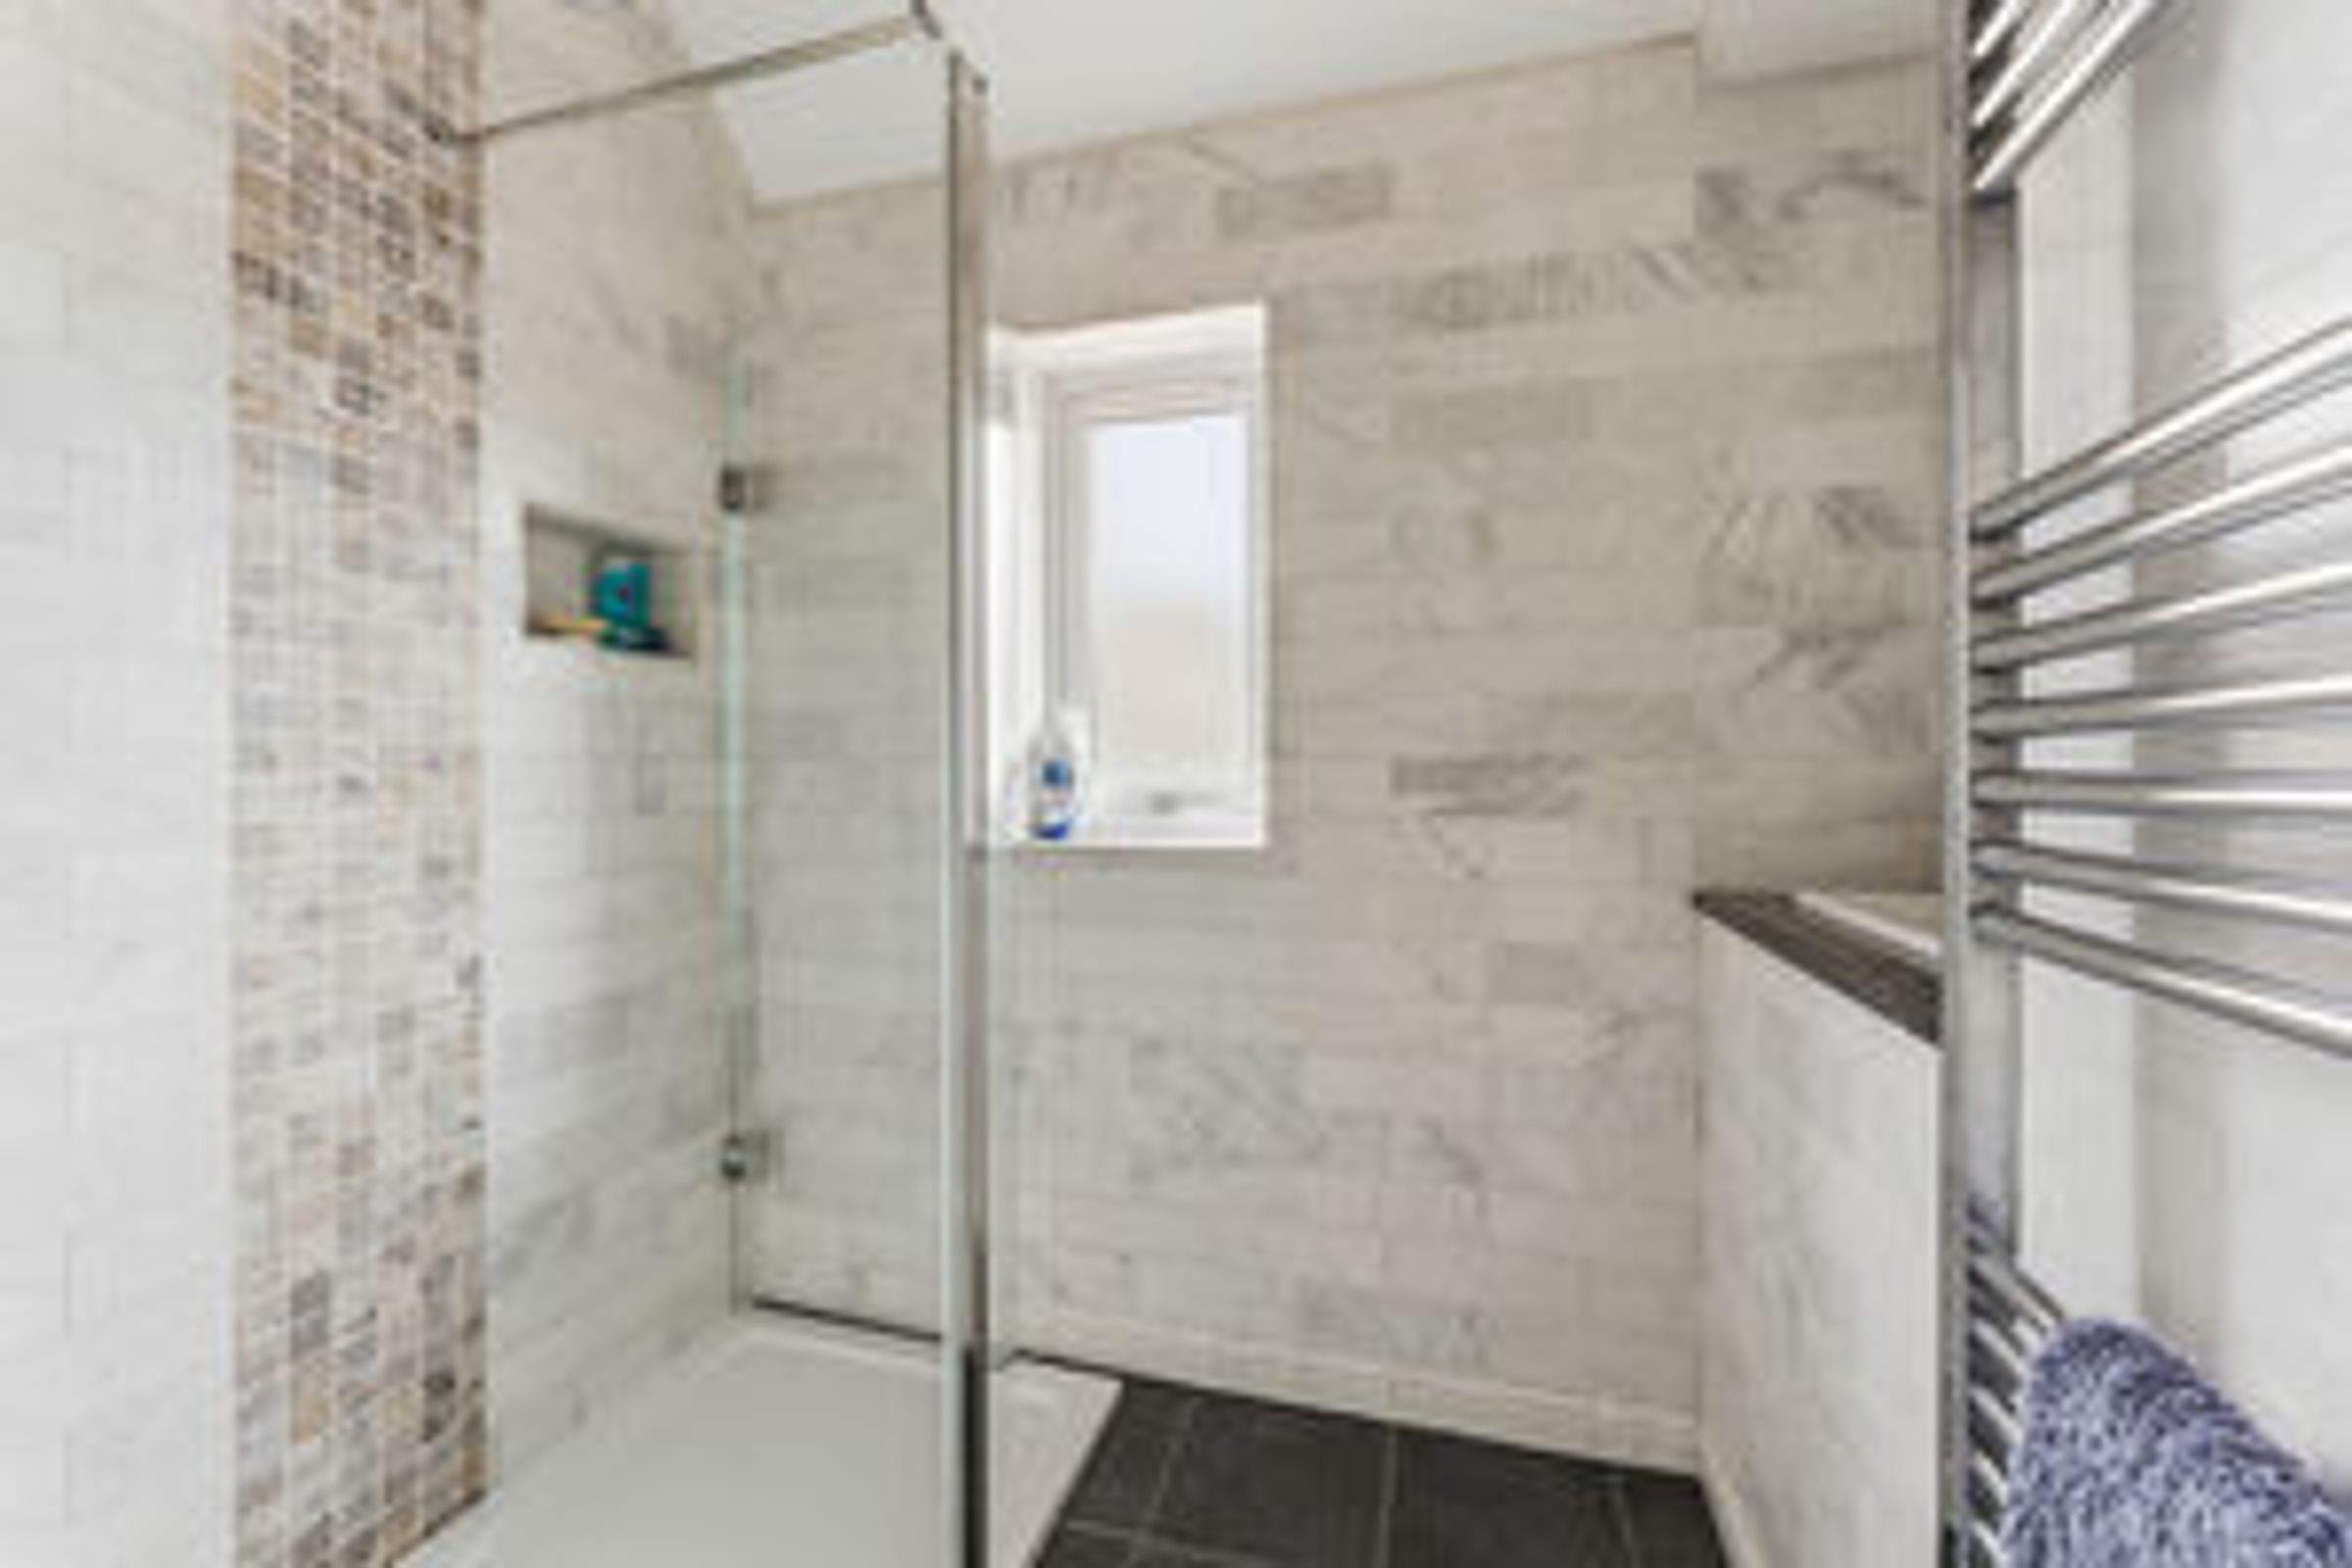
A re-fitted suite complete with feature wall tiling and a large shower, low flush W.C and wash hand basin.
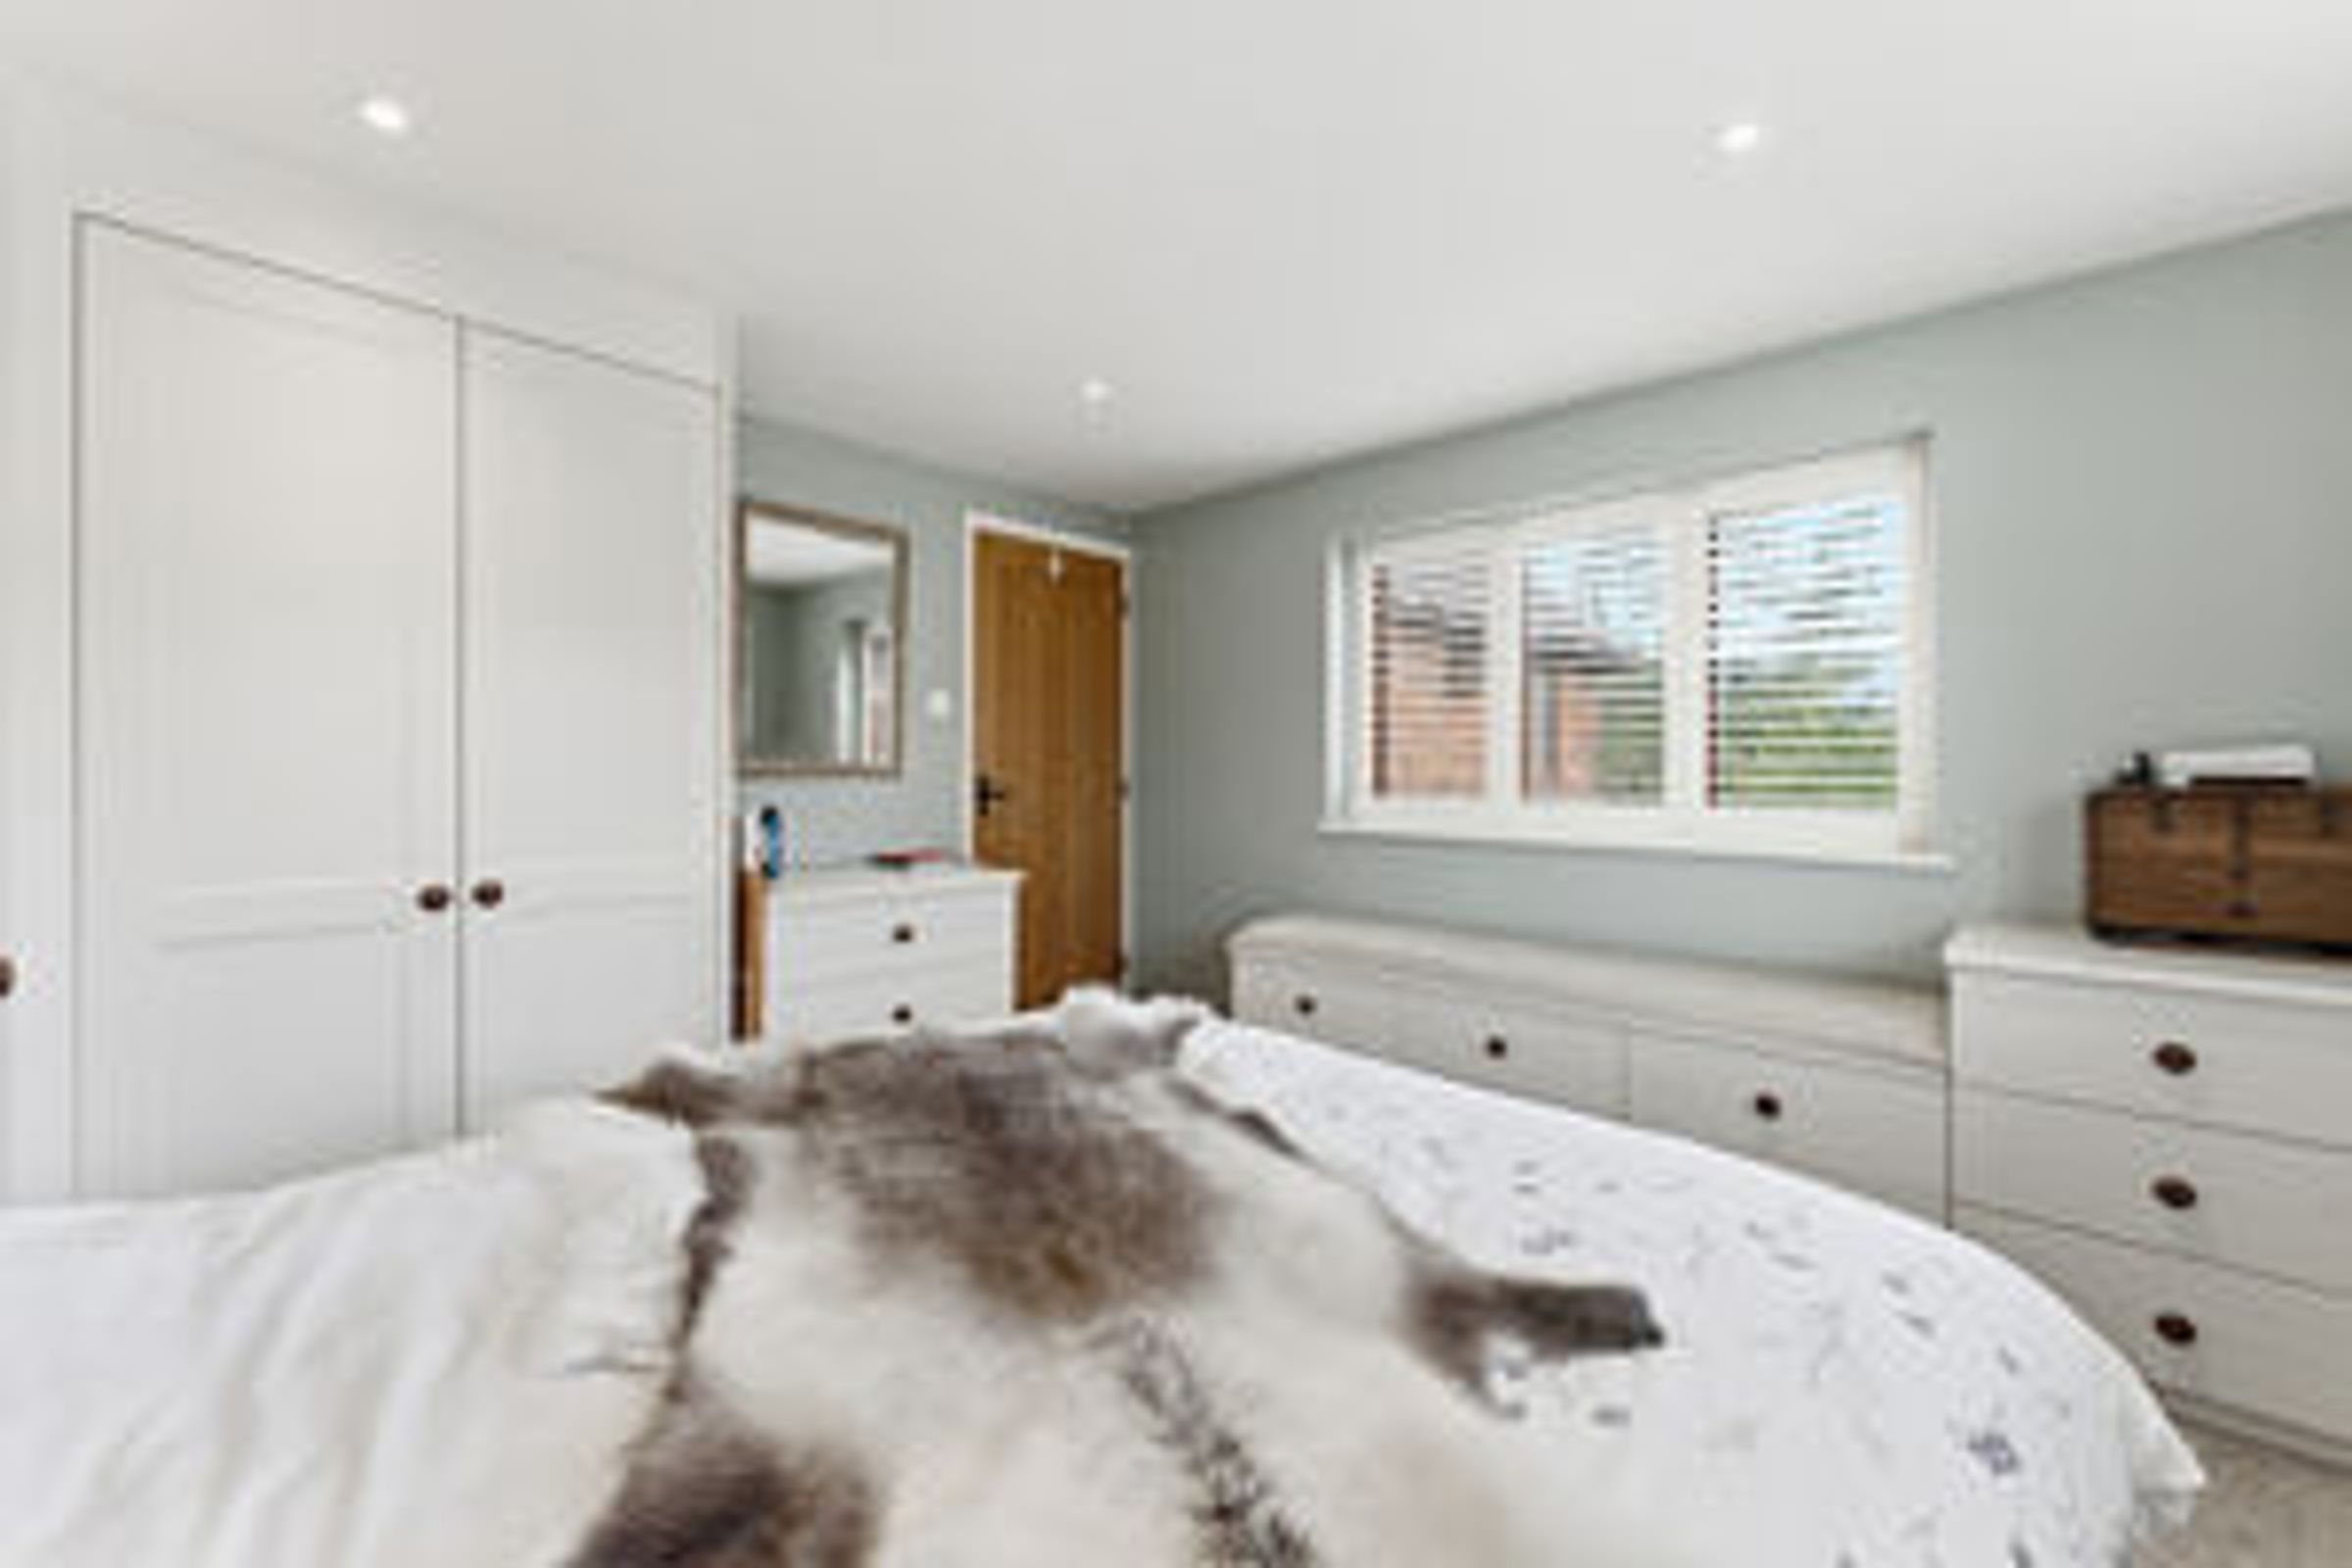
Bedroom Two
A double aspect room with the benefit of a windows to the rear elevations. Complete with fitted storage.
Bedroom Three
A sizeable room with the benefit of a window to the front elevation. Complete with a large range of fitted storage.
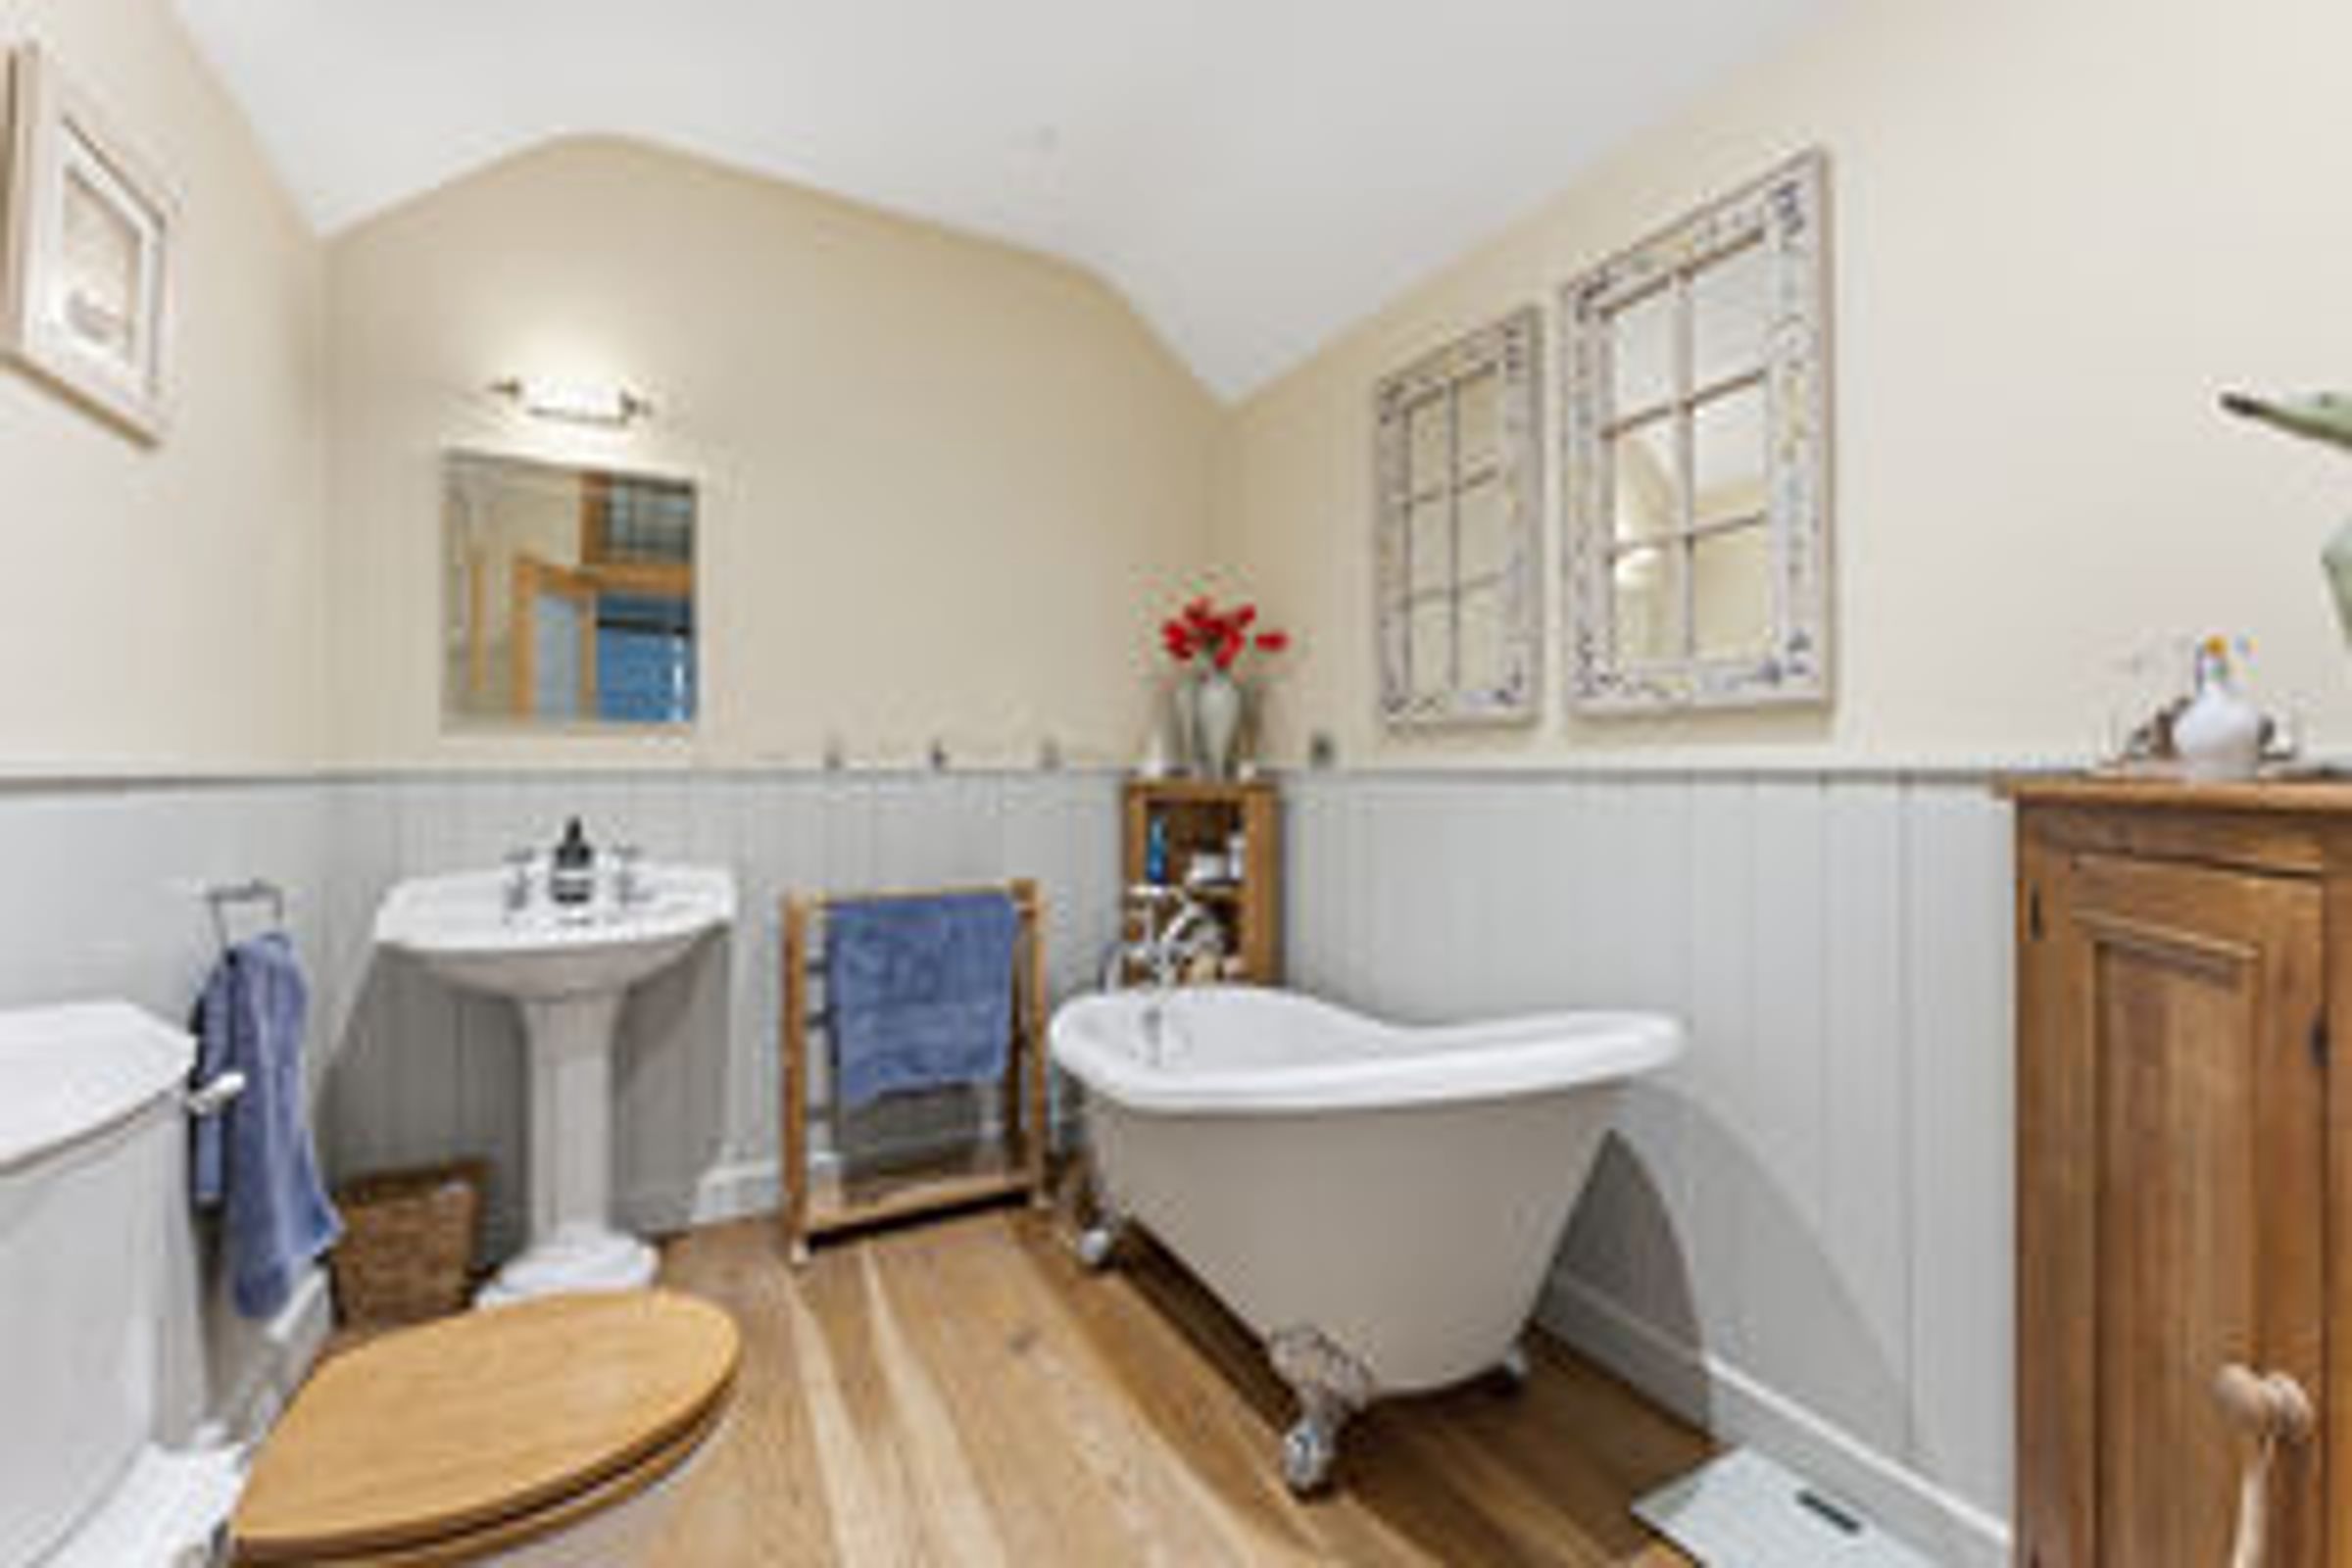
Family Bathroom
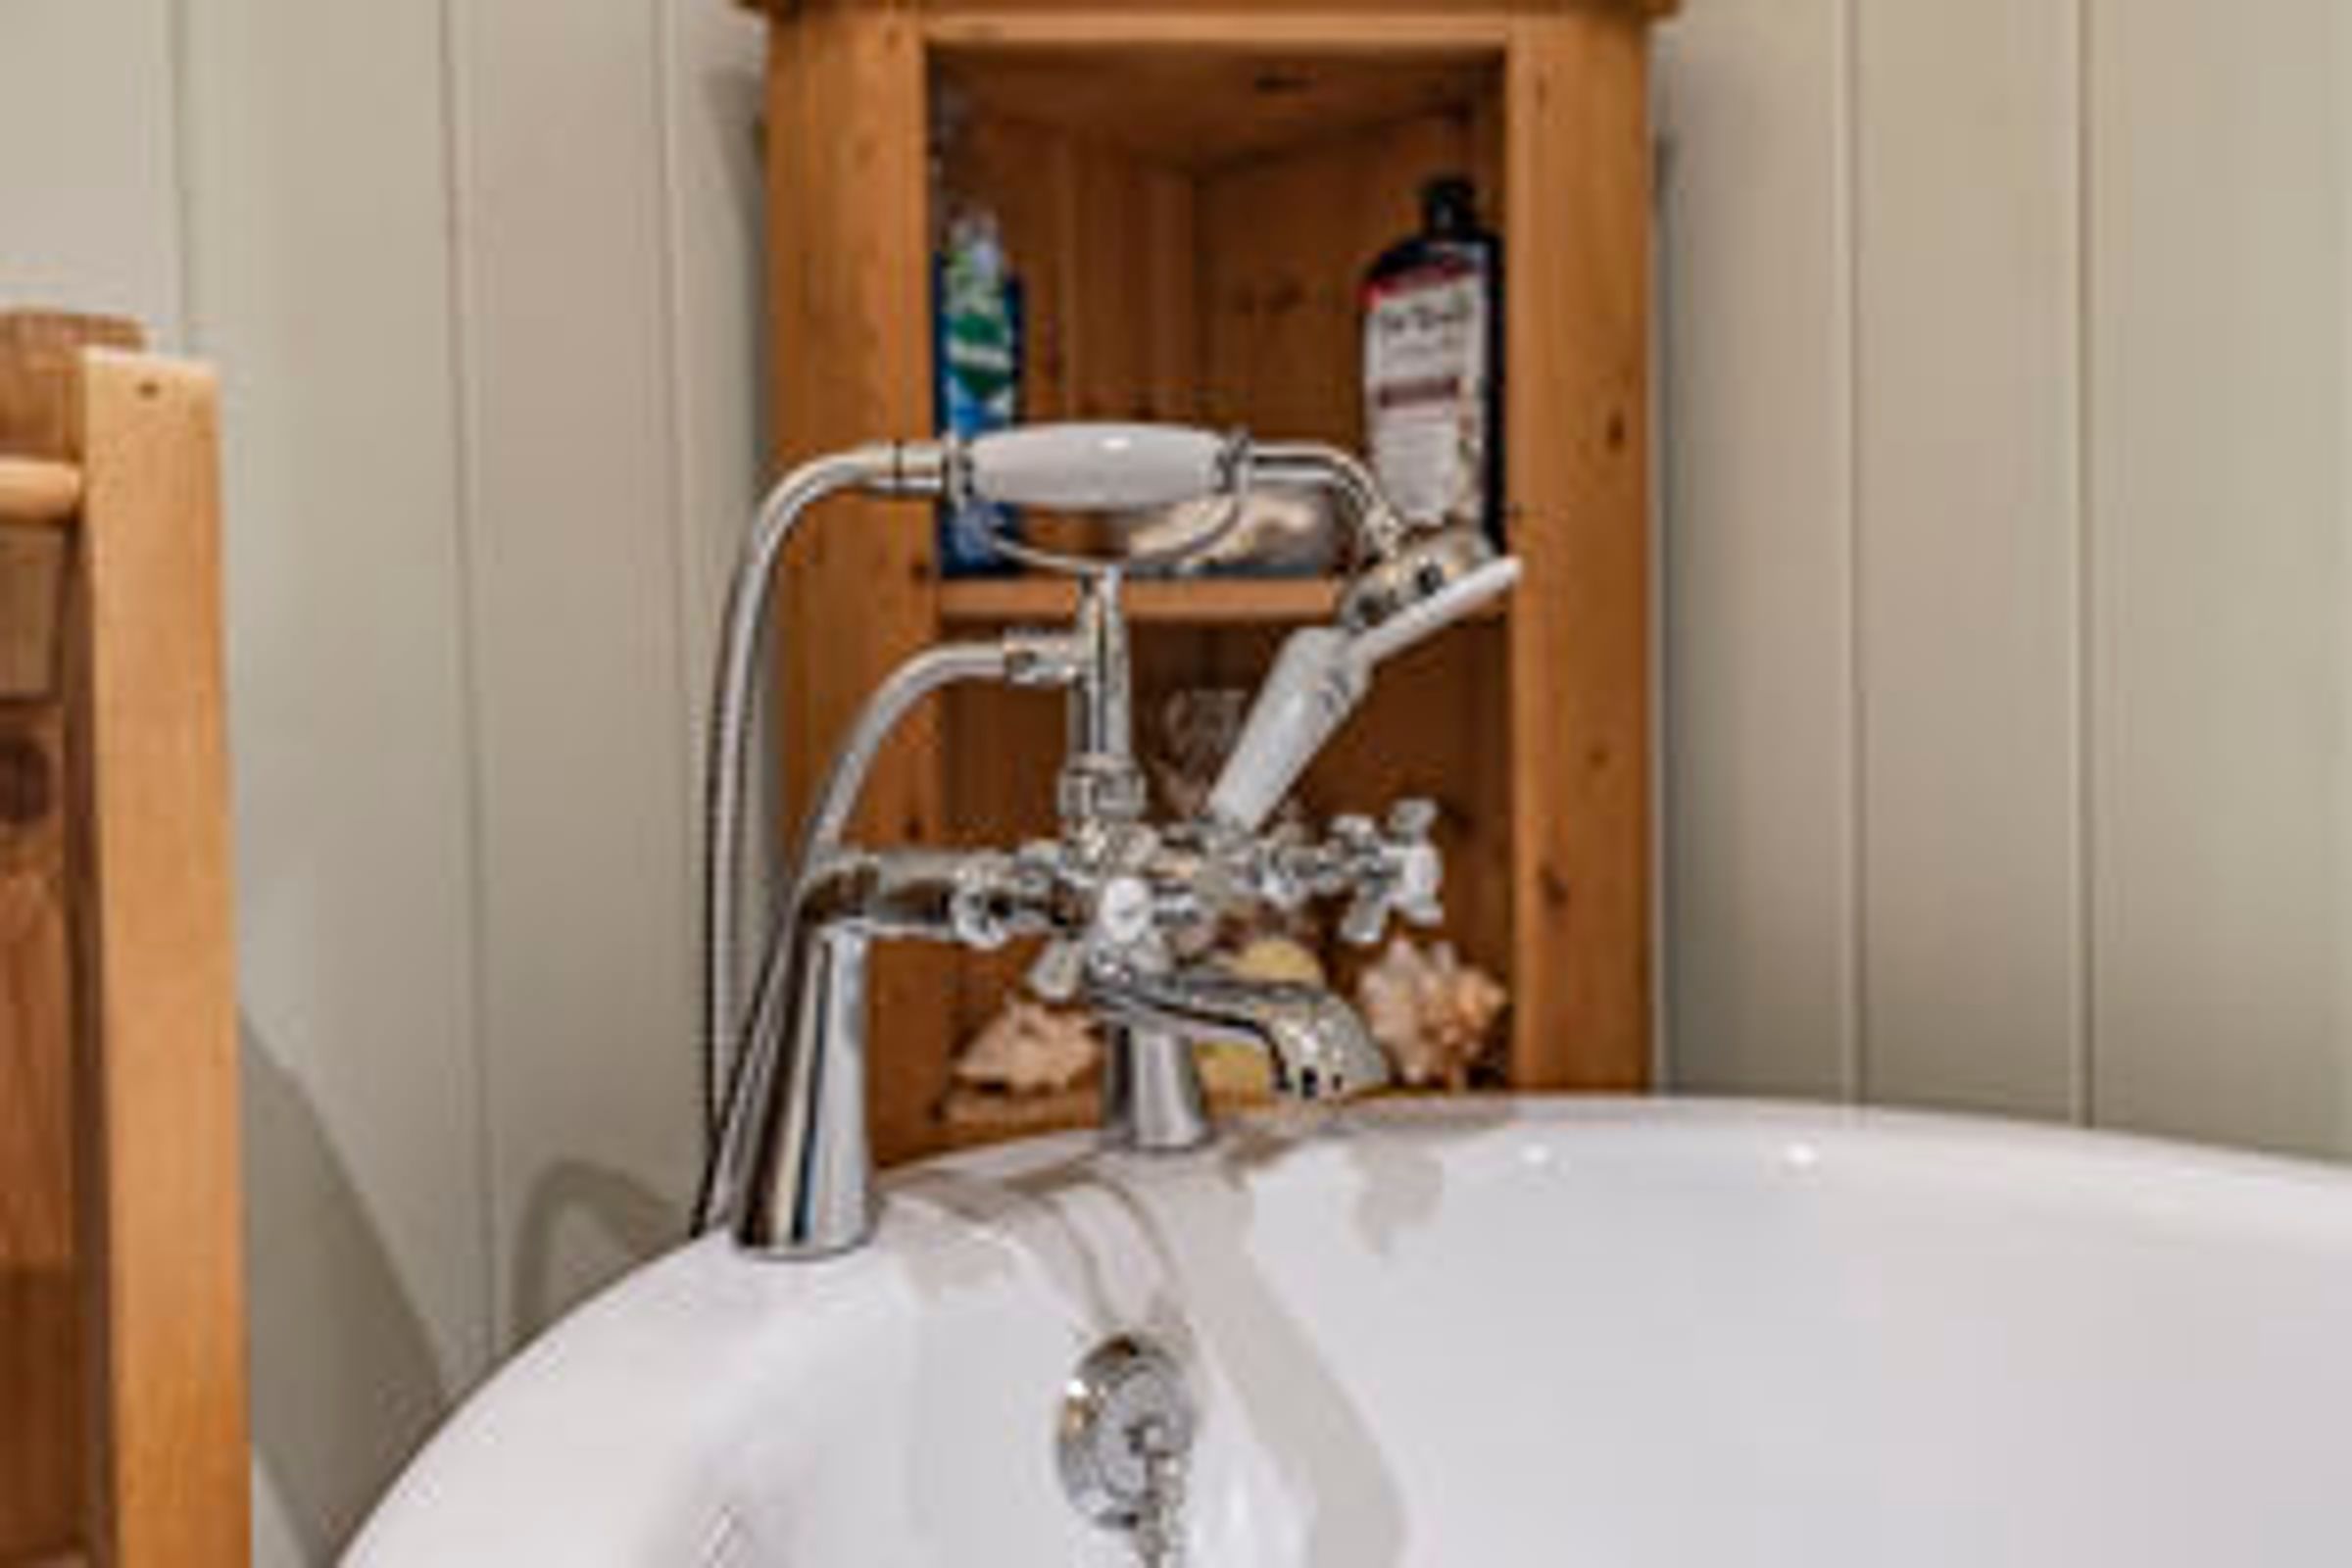
A re-fitted traditional suite with the benefit of a roll tap bath, pedestal wash hand basin and a low flush W.C.
Outside
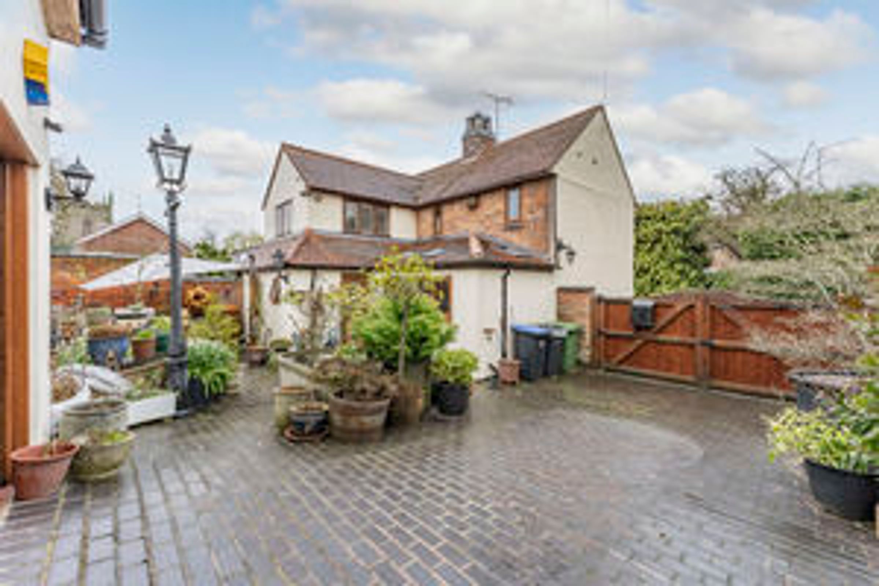
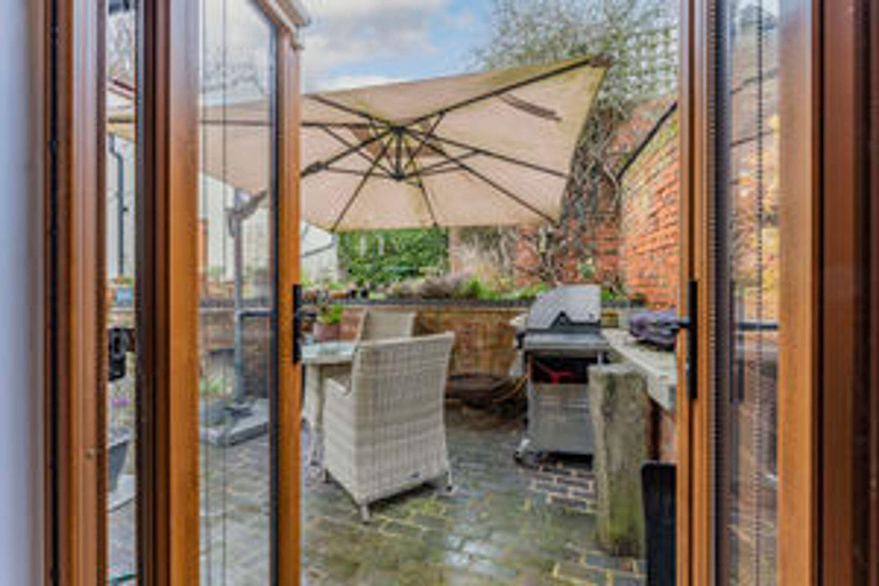
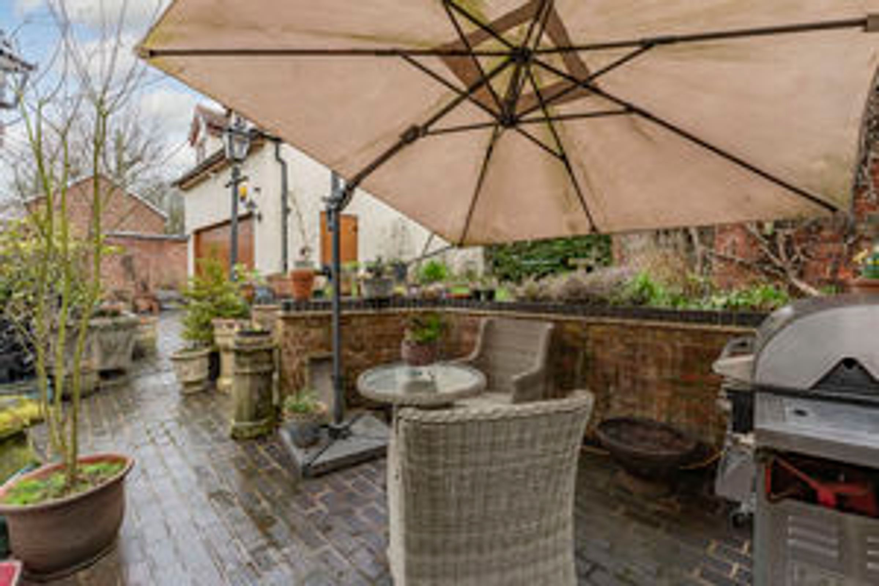
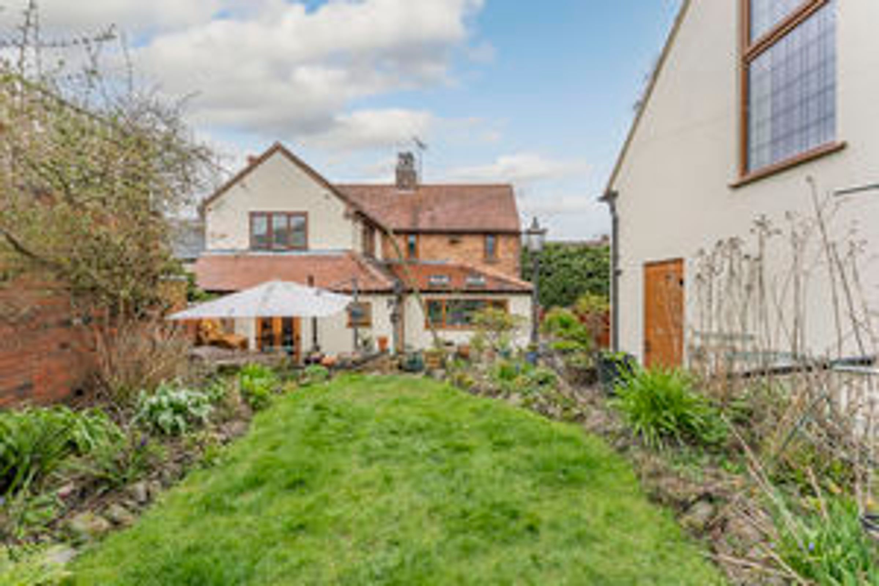
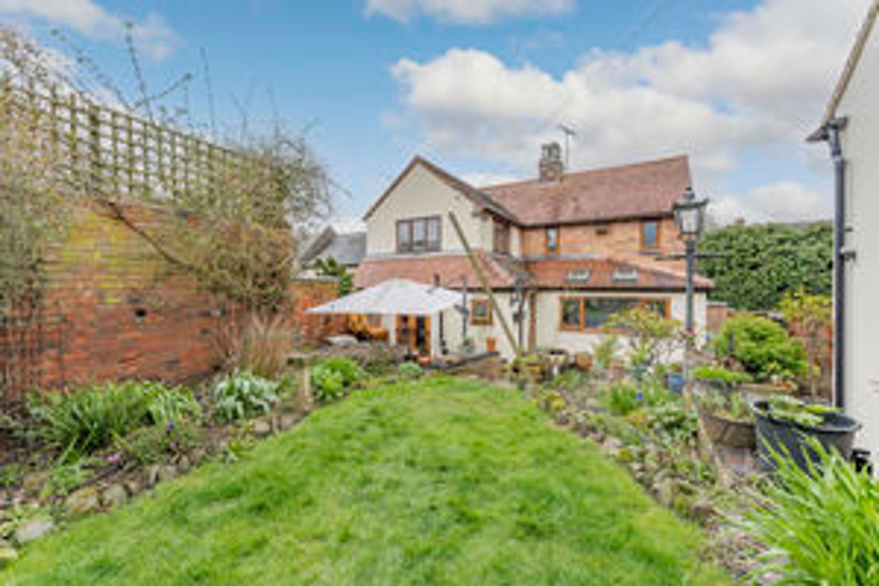
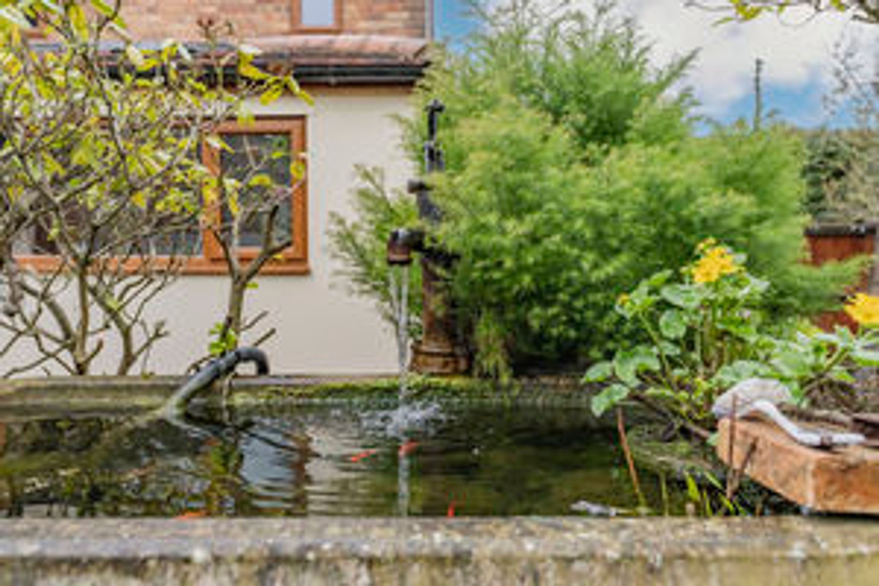
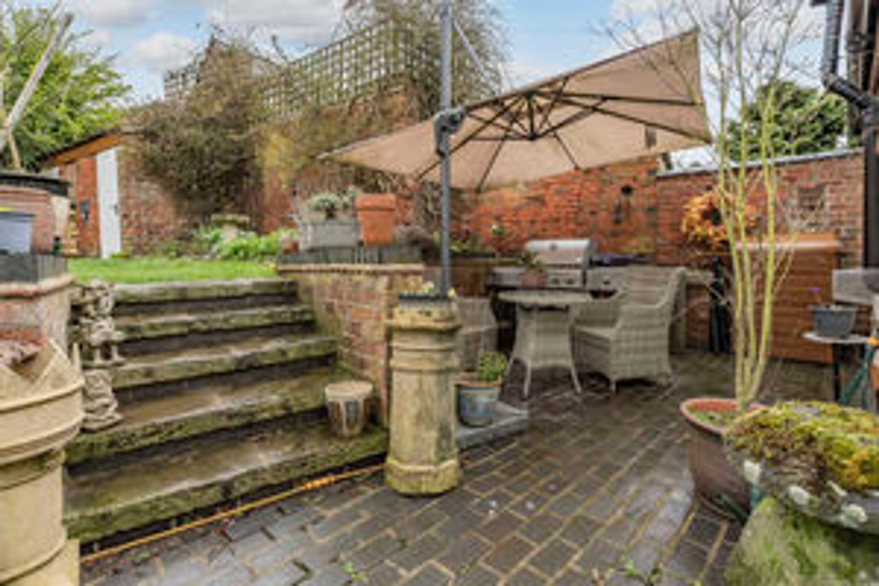
The rear garden is a true sanctuary; the current owners have completely adapted the outdoor spaces to create a functional and private garden.
The rear garden provides a perfect outdoor entertaining space with a lawned area, an array of borders and stunning perennial planting providing a wealth of colour and interest all year round.
Detached Garage/Office Above
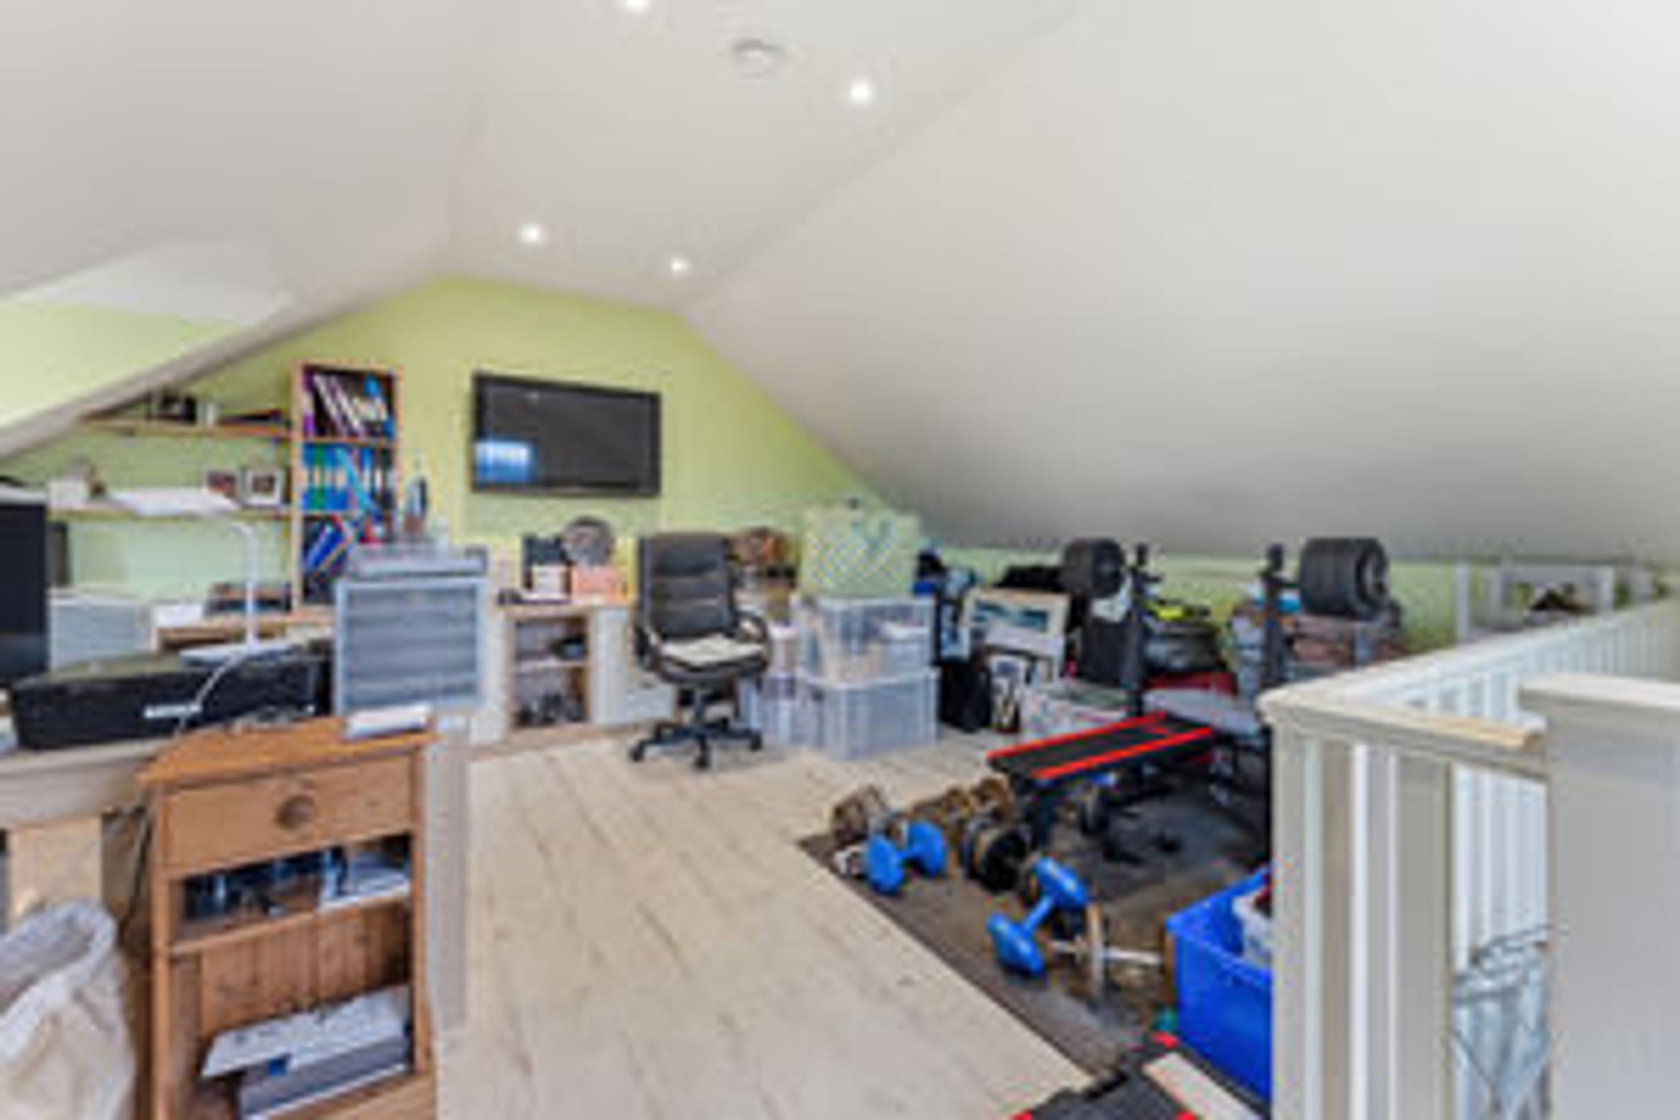
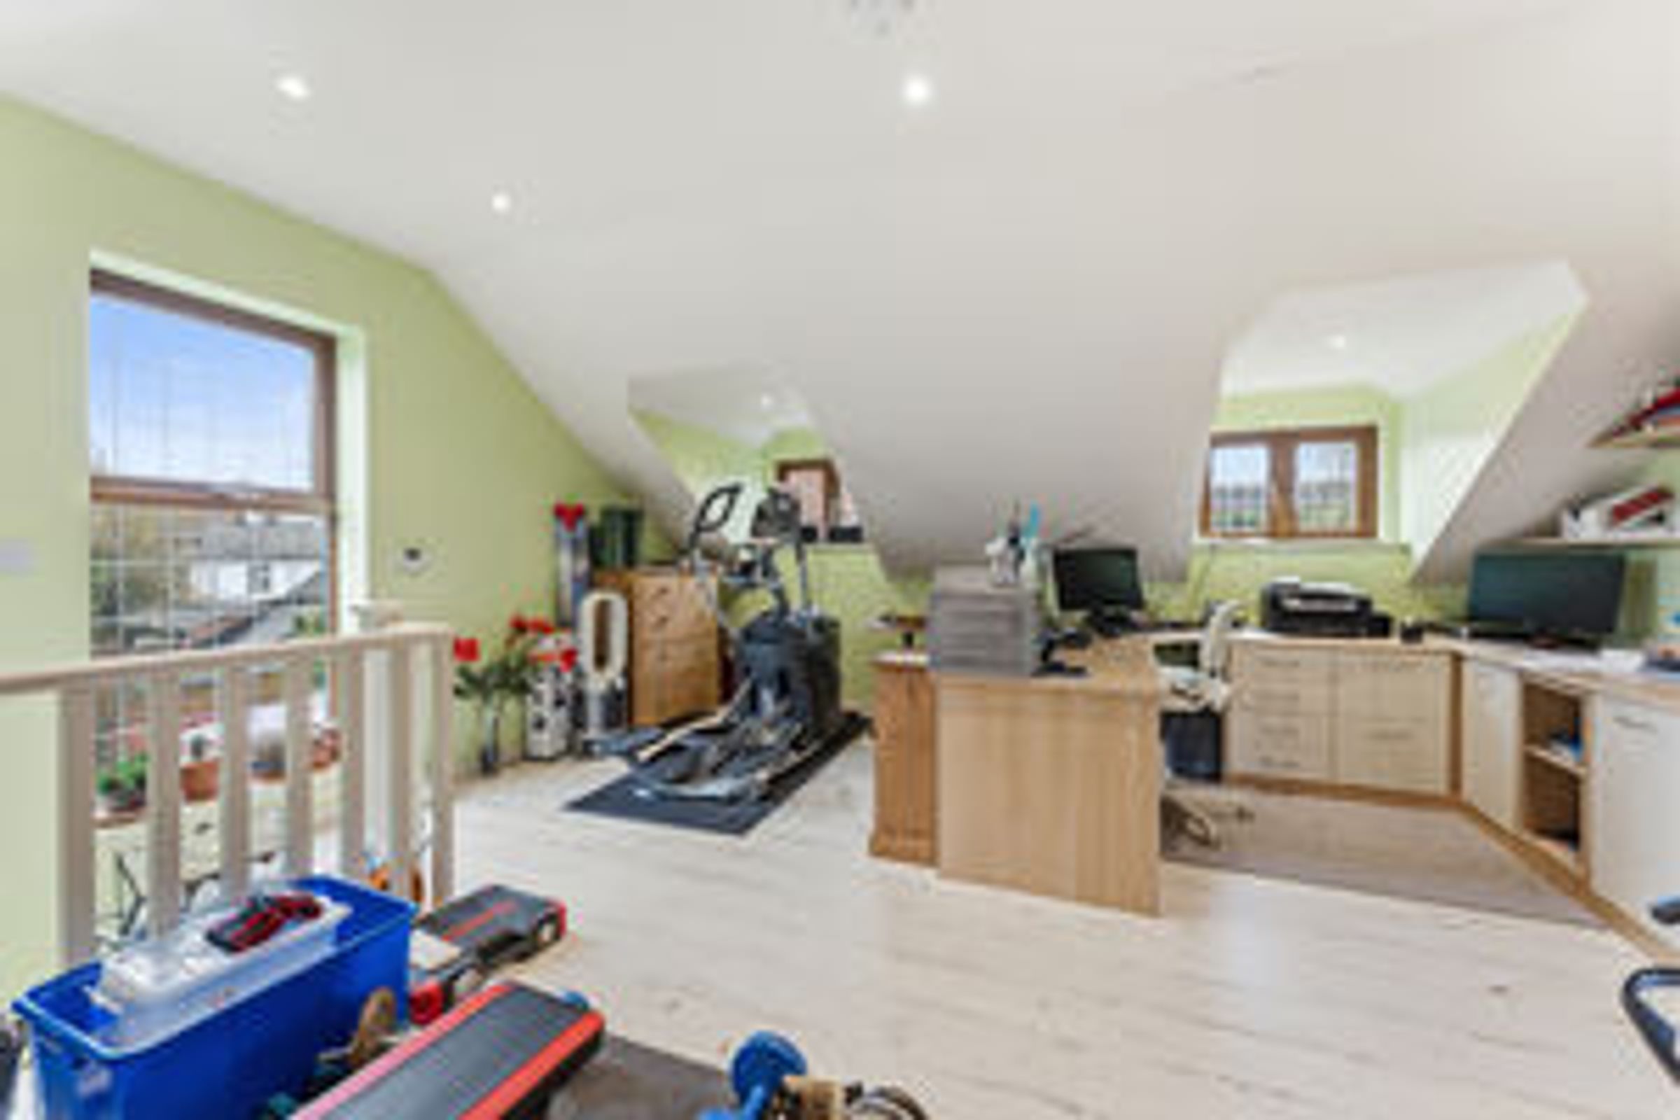
A useful and well-appointed room which creates the perfect opportunity for an independent work from home space/annexe possibility, complete with power and water connection. Complete with central heating and electrically operated garage doors.
Viewings & Directions
Via Sarah Rees- Mccallum- Marsh -
Sat Nav- LE17 5RU
Fixtures & Fittings
Fixtures and fittings mentioned in these particulars are included in the sale - all other items regarded as owners fixtures and fittings may be removed.
Important Notice
Whilst every care has been taken in the preparation of these particulars, all parties should note:
i The description and photographs are for guidance only and are not a complete representation of the property.
ii Plans are not to scale; are for guidance only and do not form part of the contract.
iii Services and any appliances referred to have not been tested and cannot be verified as being in working order. iv No survey of any part of the property has been carried out by the Vendor or McCallum Marsh.
V. Measurements are approximate and must not be relied upon. Maximum appropriate room sizes are generally given to the nearest 0.1 metres. Outbuildings are measured externally (unless otherwise stated) to the nearest 0.5 metres; an approximate Imperial equivalent is also given.
Vi. Only those items referred to in the text of these particulars are included. vii Nothing in these particulars or any related discussions forms part of any contract unless expressly incorporated...
Brochures
Key details
Broadband: up to 63mbps
1906ft2 floor area
Freehold
Council tax band D
Additional information
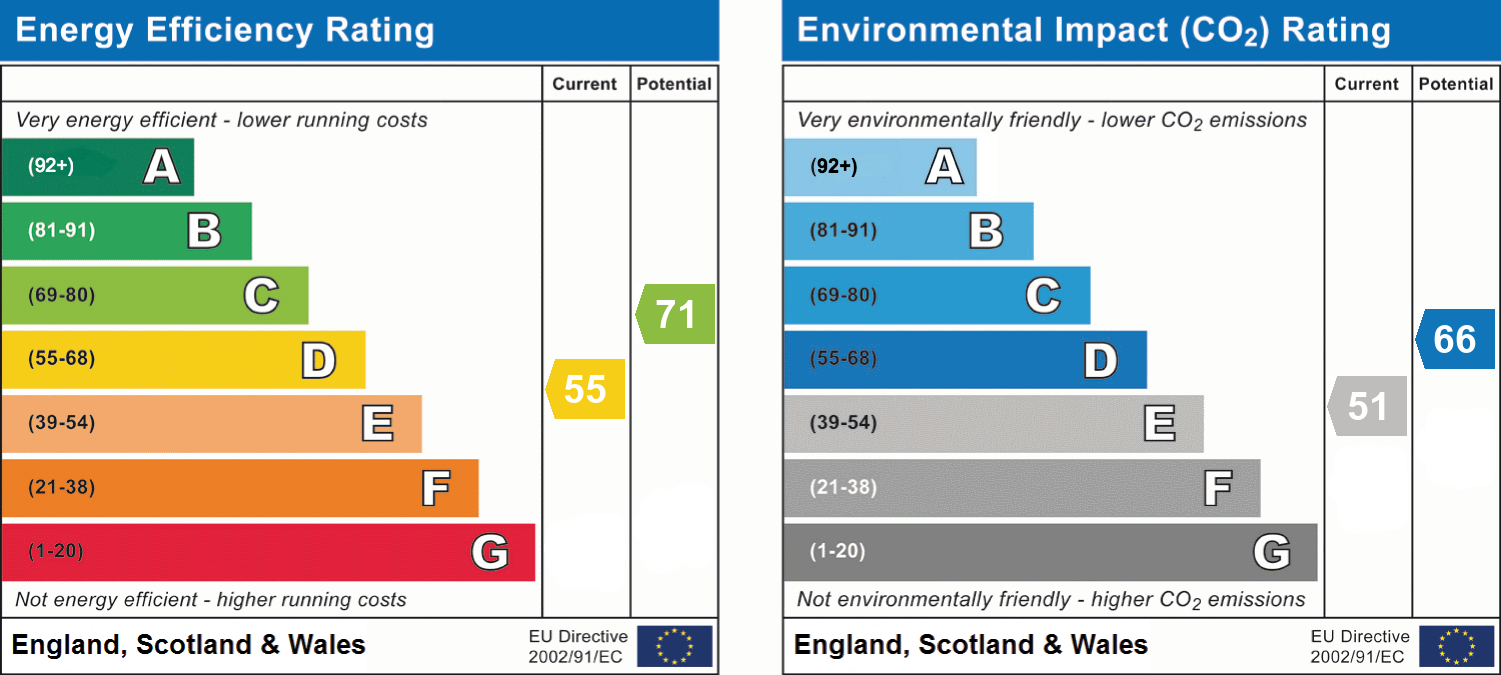
- Energy efficiency (current)
- D (55)
- Energy efficiency (potential)
- C (71)
- Environmental impact (current)
- E (51)
- Environmental impact (potential)
- D (66)


Near the property
Disclaimer - McCallum Marsh Property Consultants for themselves and for the vendors of this property, whose agents they are, give notice that: these particulars are a general guide only and do not form part of any contract; all measurements, distances and areas are approximate; descriptions, dimensions and other details are given in good faith and are believed to be accurate, but no responsibility is taken for any error, omission or misstatement; no appliances, services, fittings or equipment have been tested and no warranty can be given as to their working order; intending purchasers should satisfy themselves, by inspection or otherwise, as to the accuracy of each statement before committing to any expenditure in reliance on them.