Like the look of this property?
We would love to hear from you and arrange a viewing of this property. Get in touch now!
Looking to sell a property?
You can get a free online or in person valuation.
Property features
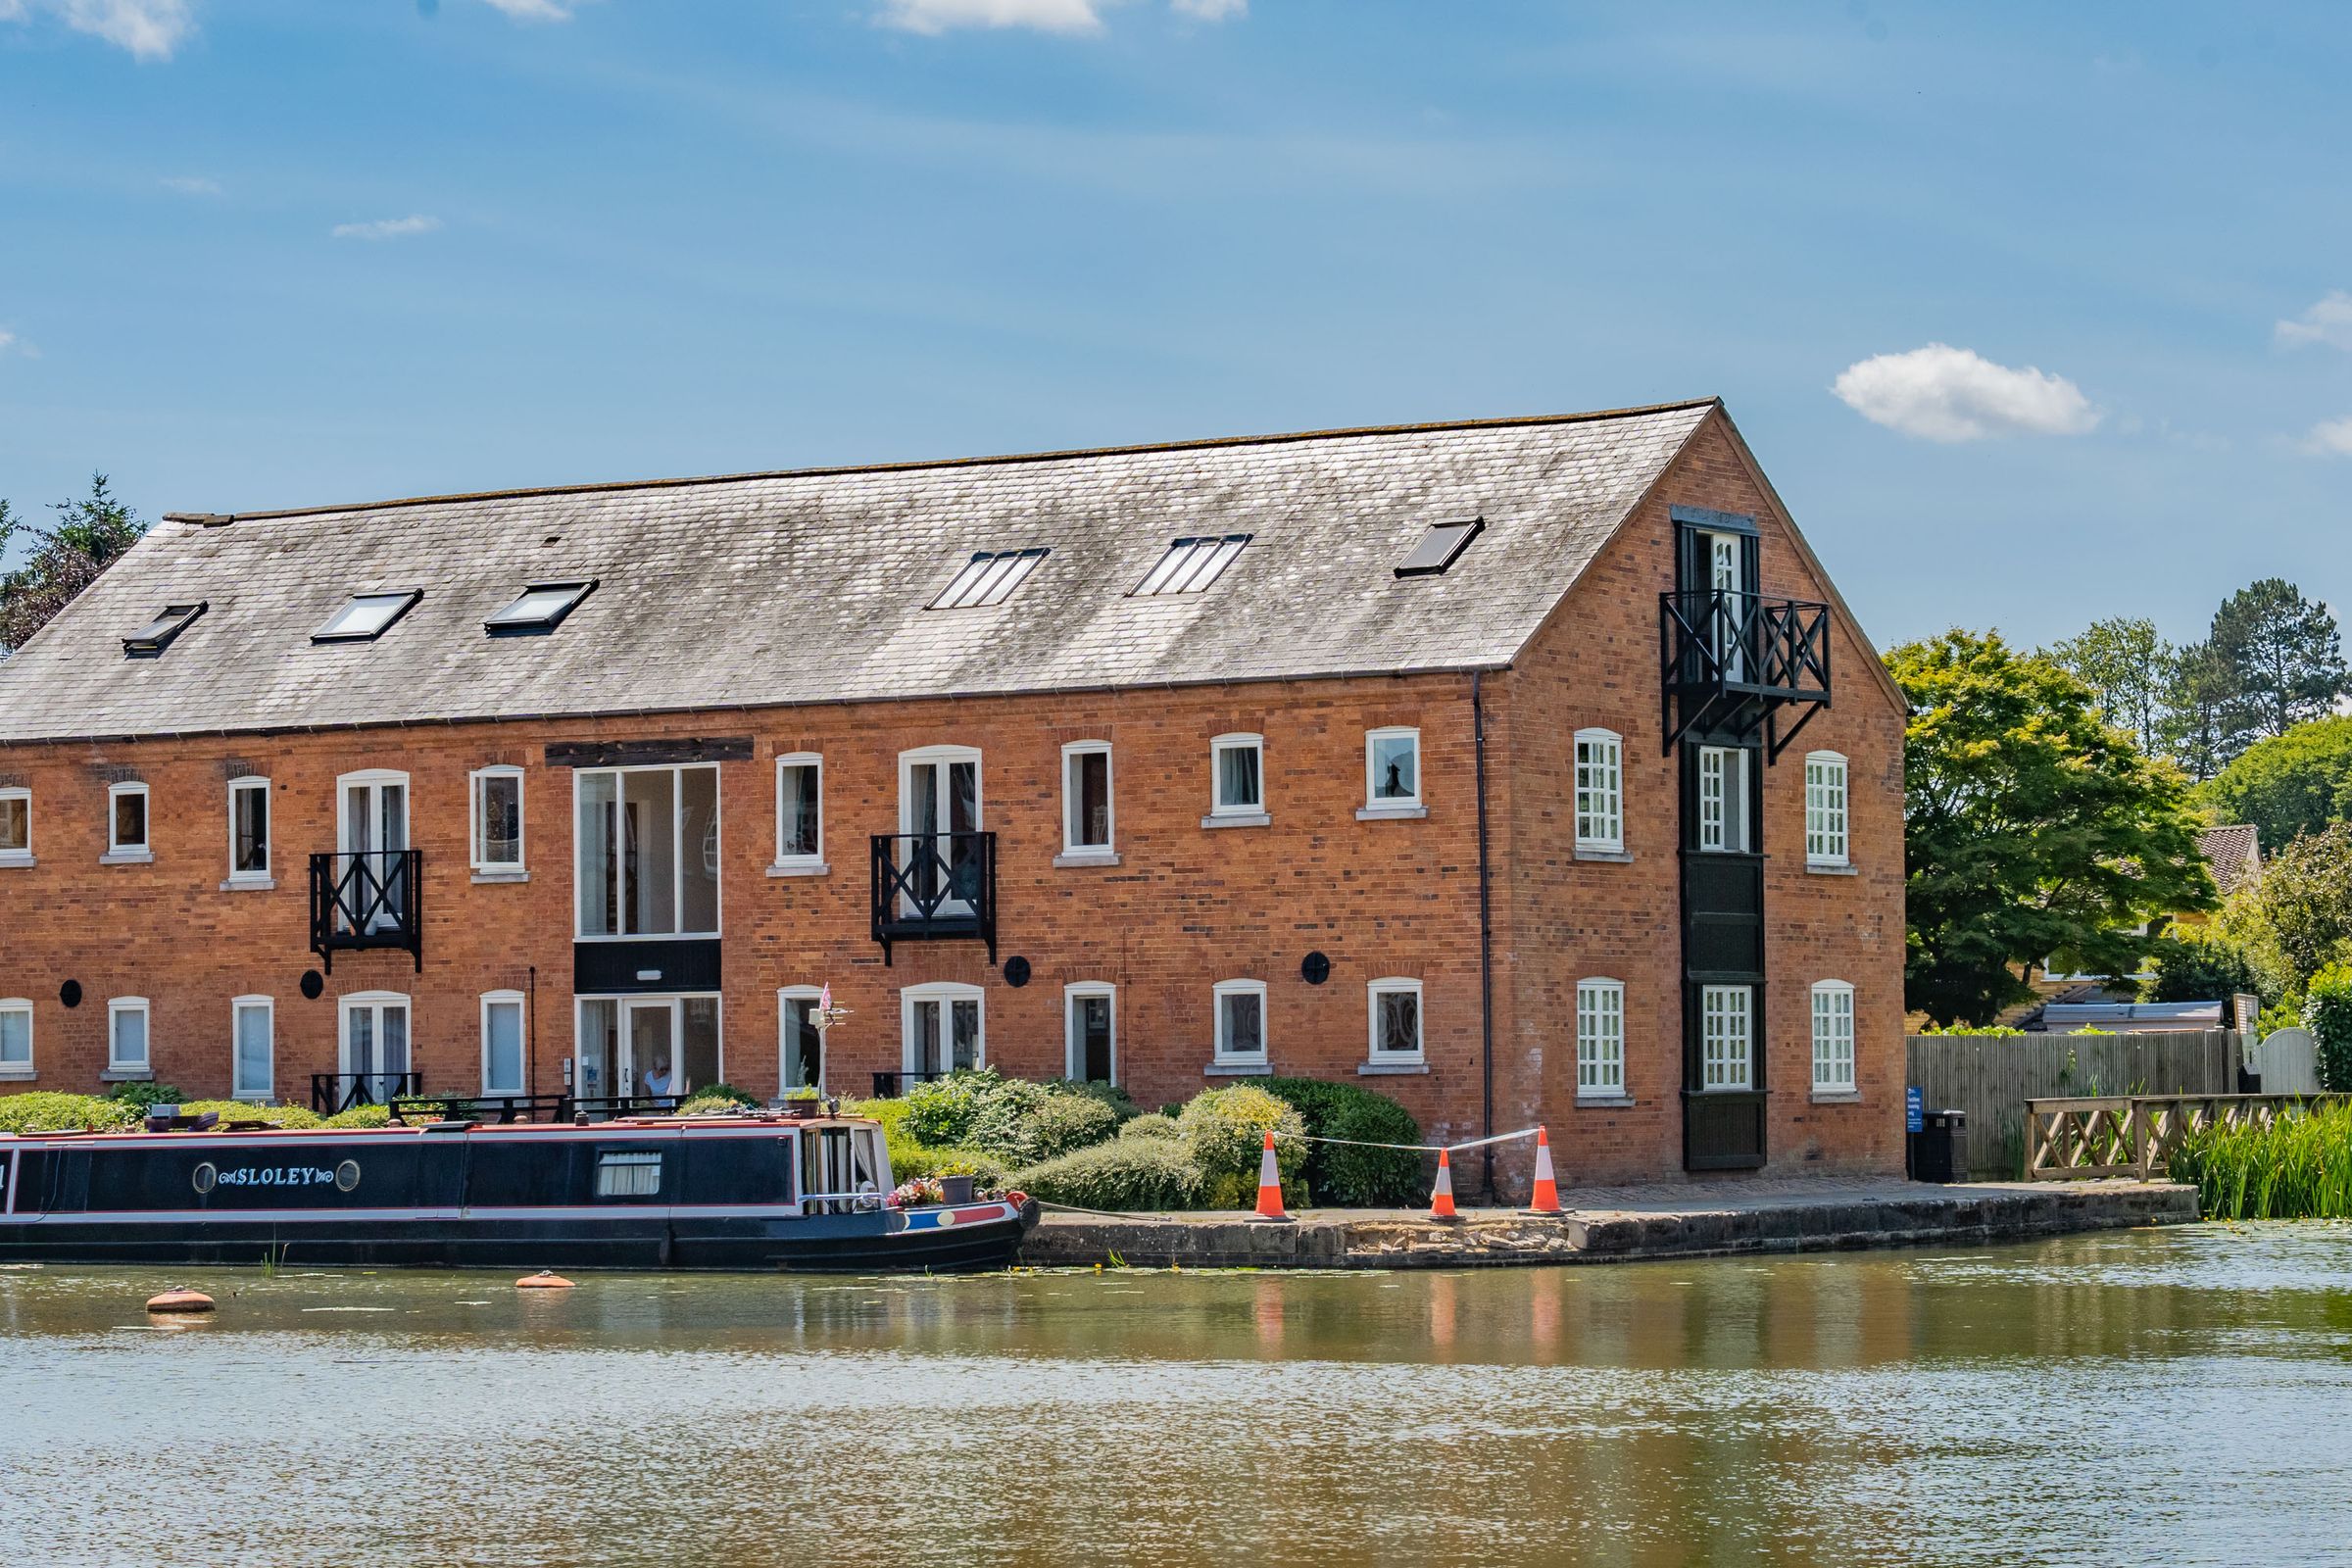
Exclusive First- Floor Duplex Two/Three-Bedroom Waterfront Apartment
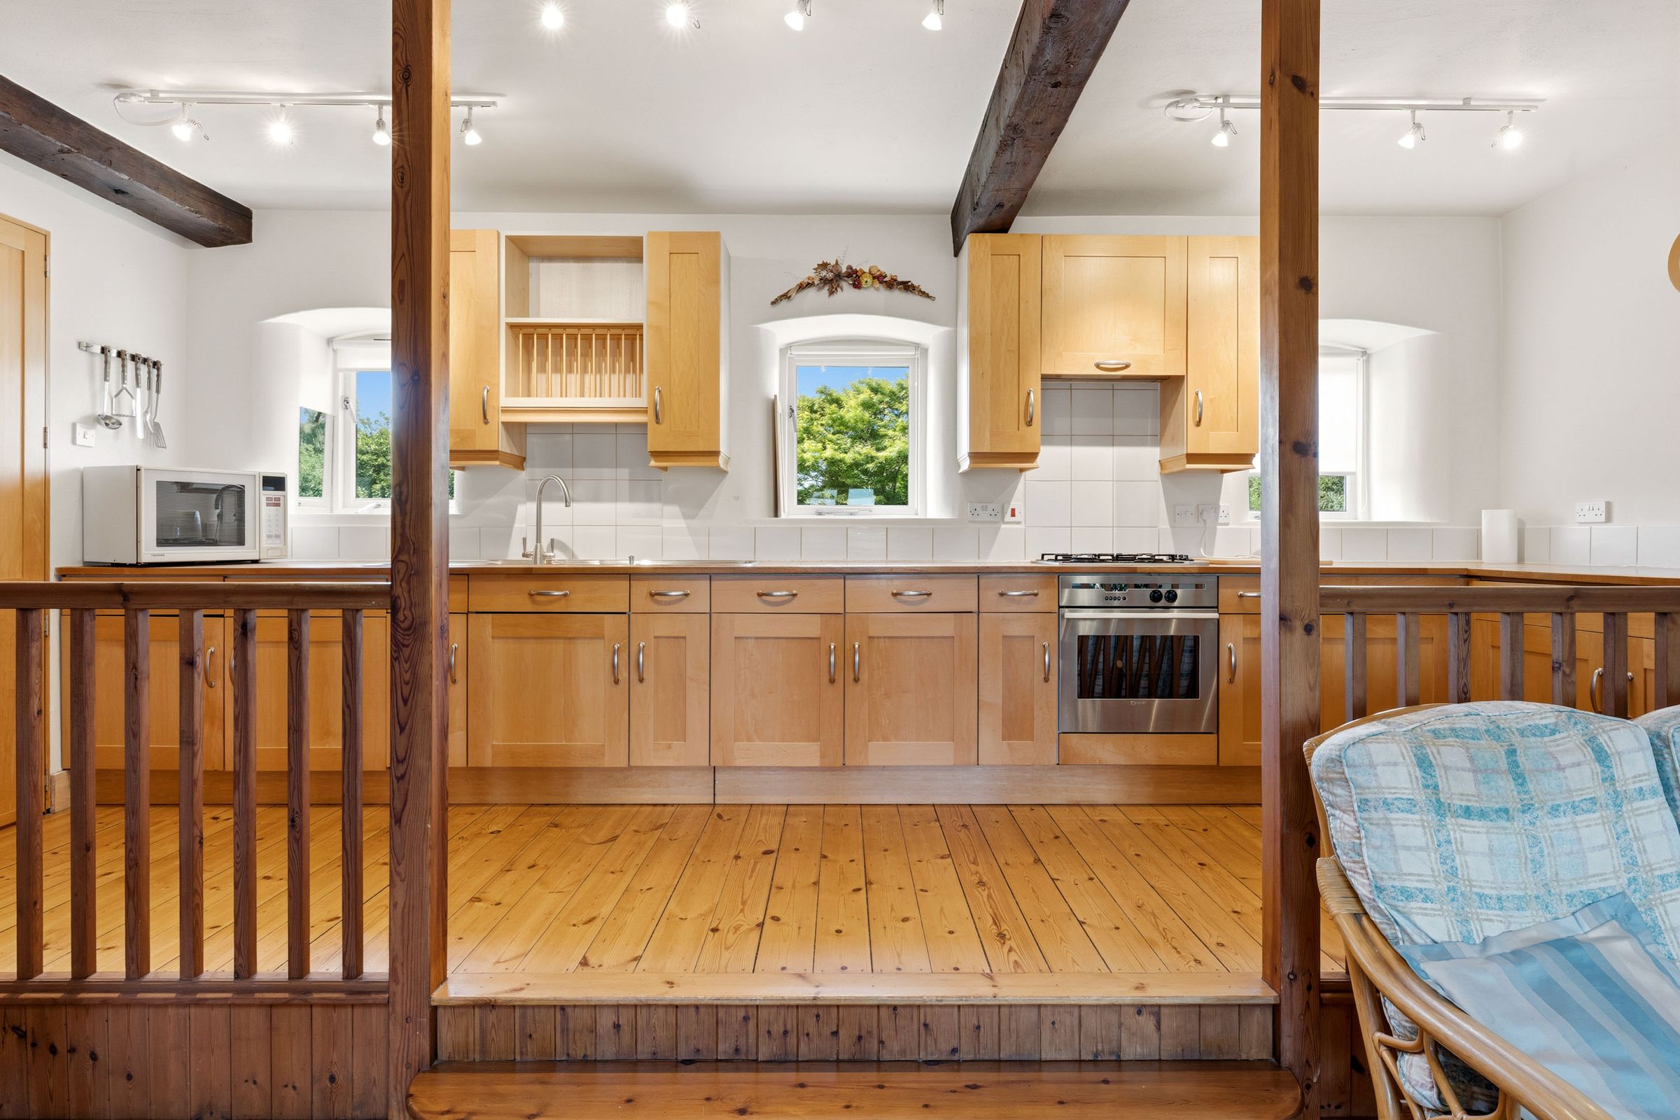
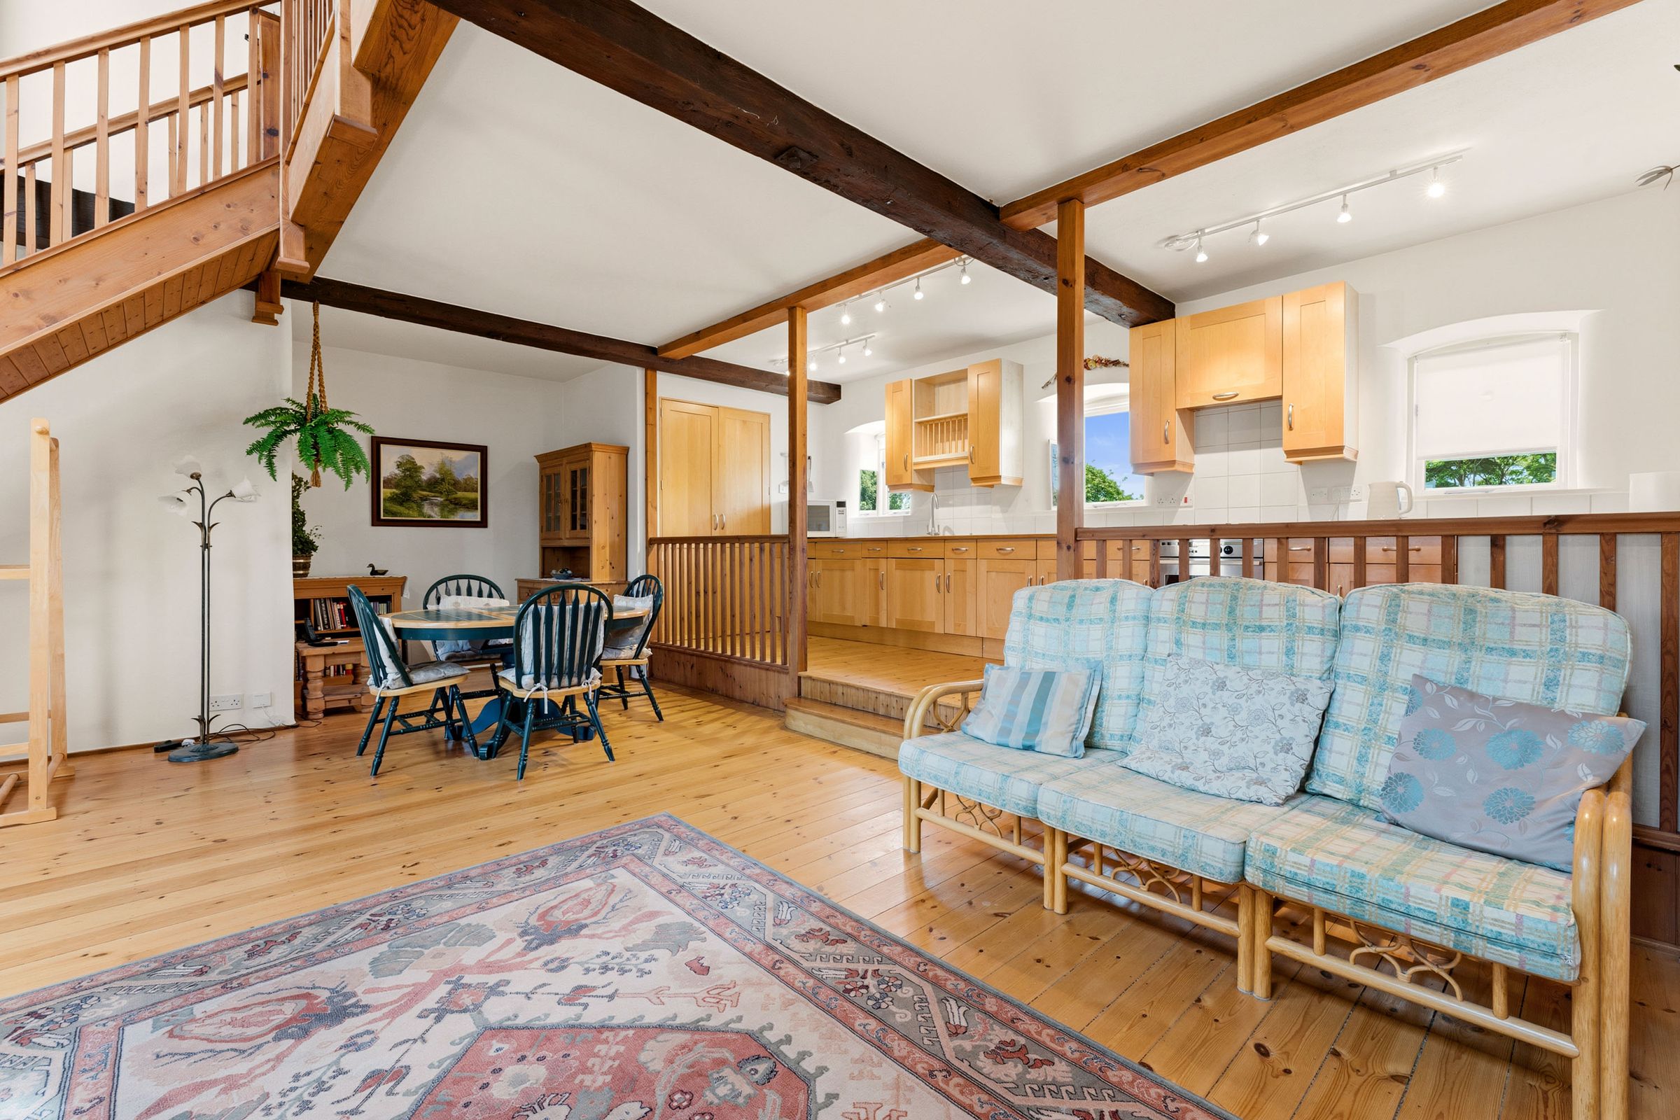
Loft Style Open Plan Living/Kitchen/Dining Space & Large Utility Cupboard
Private Balcony: Elevated Outdoor Seating Area Overlooking The Basin
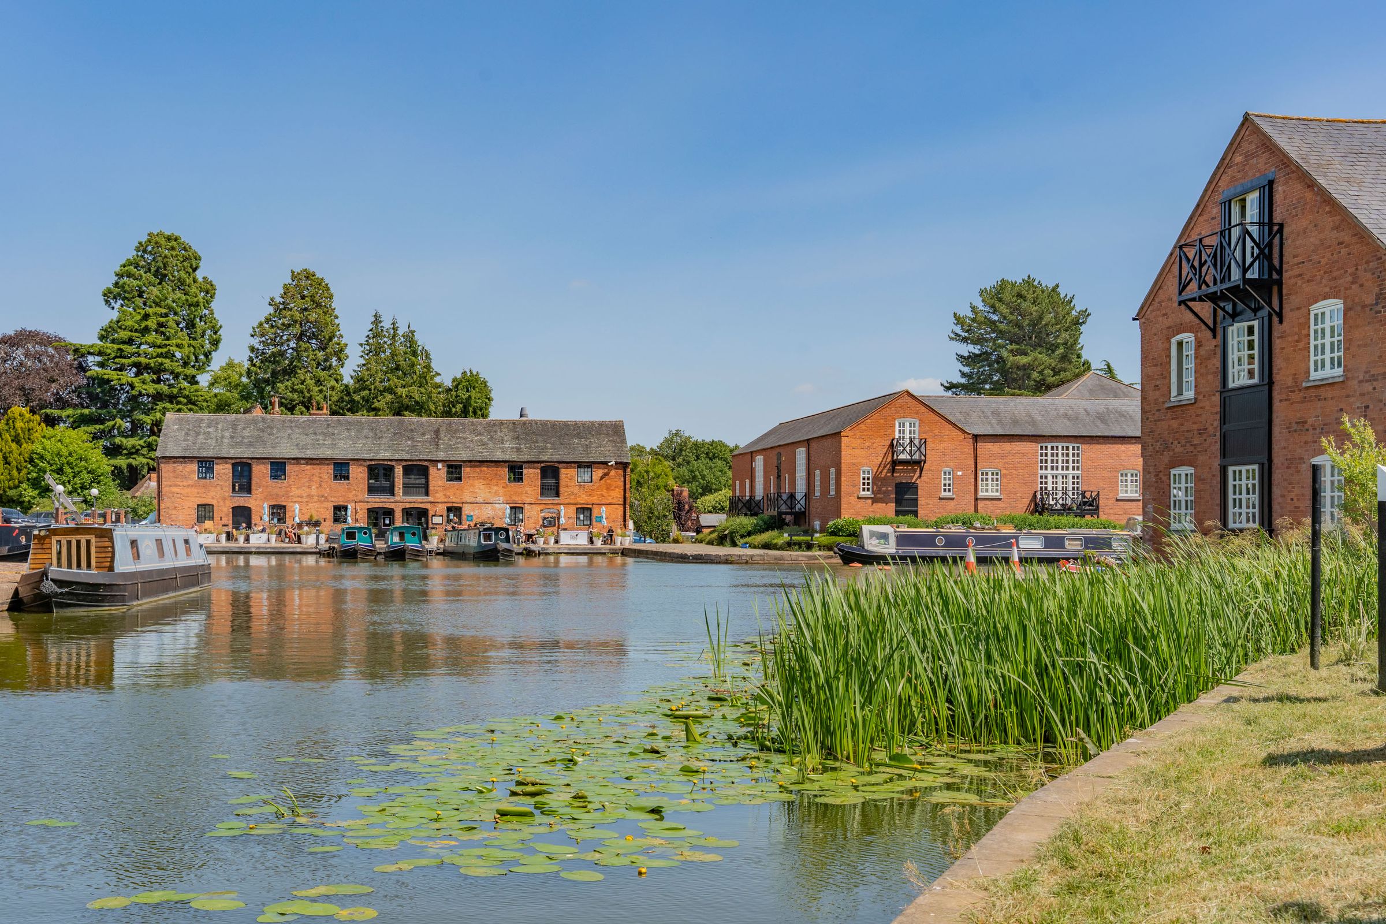
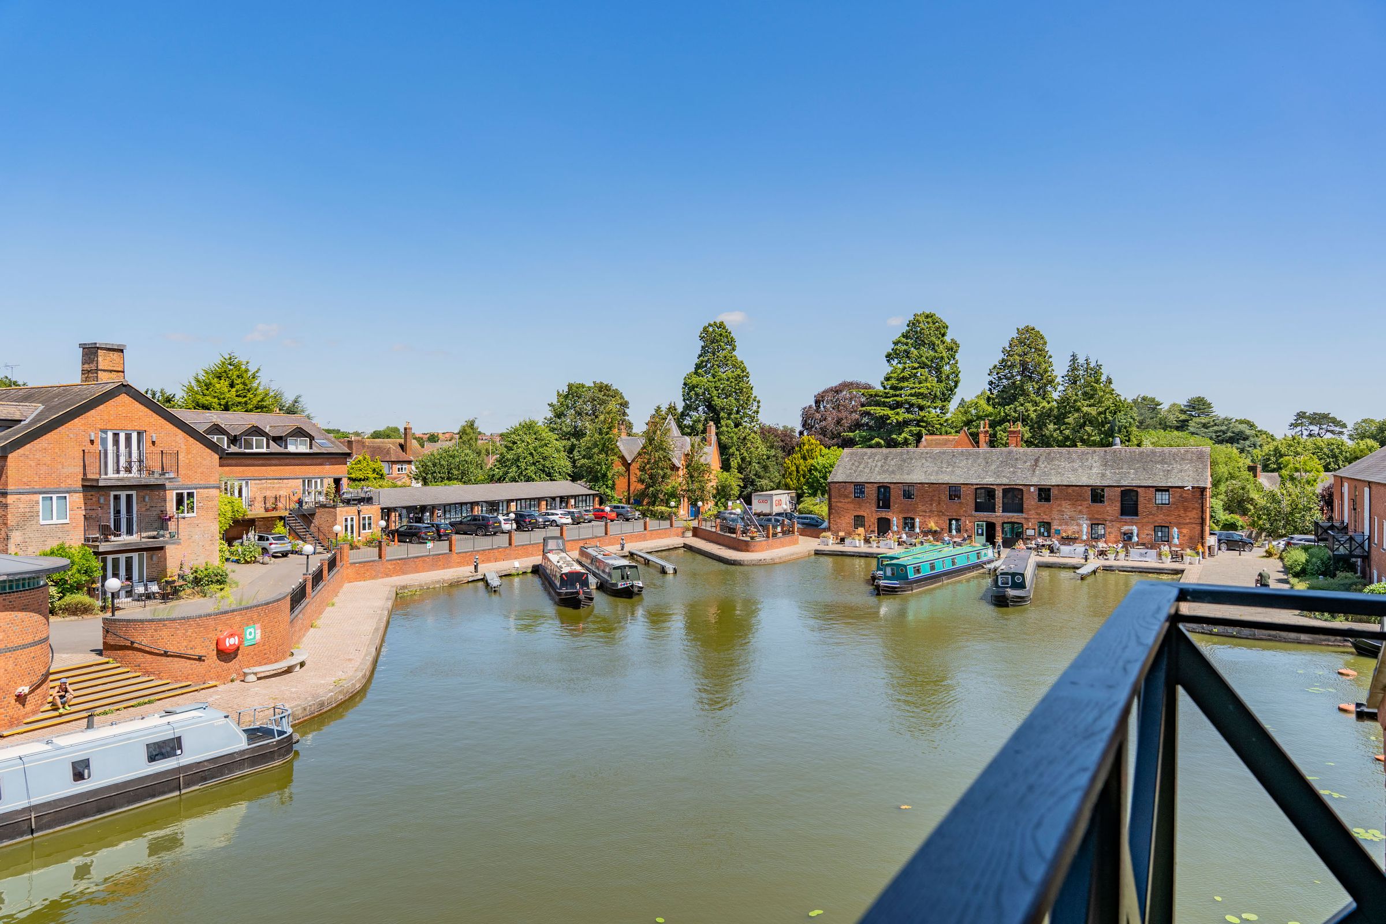
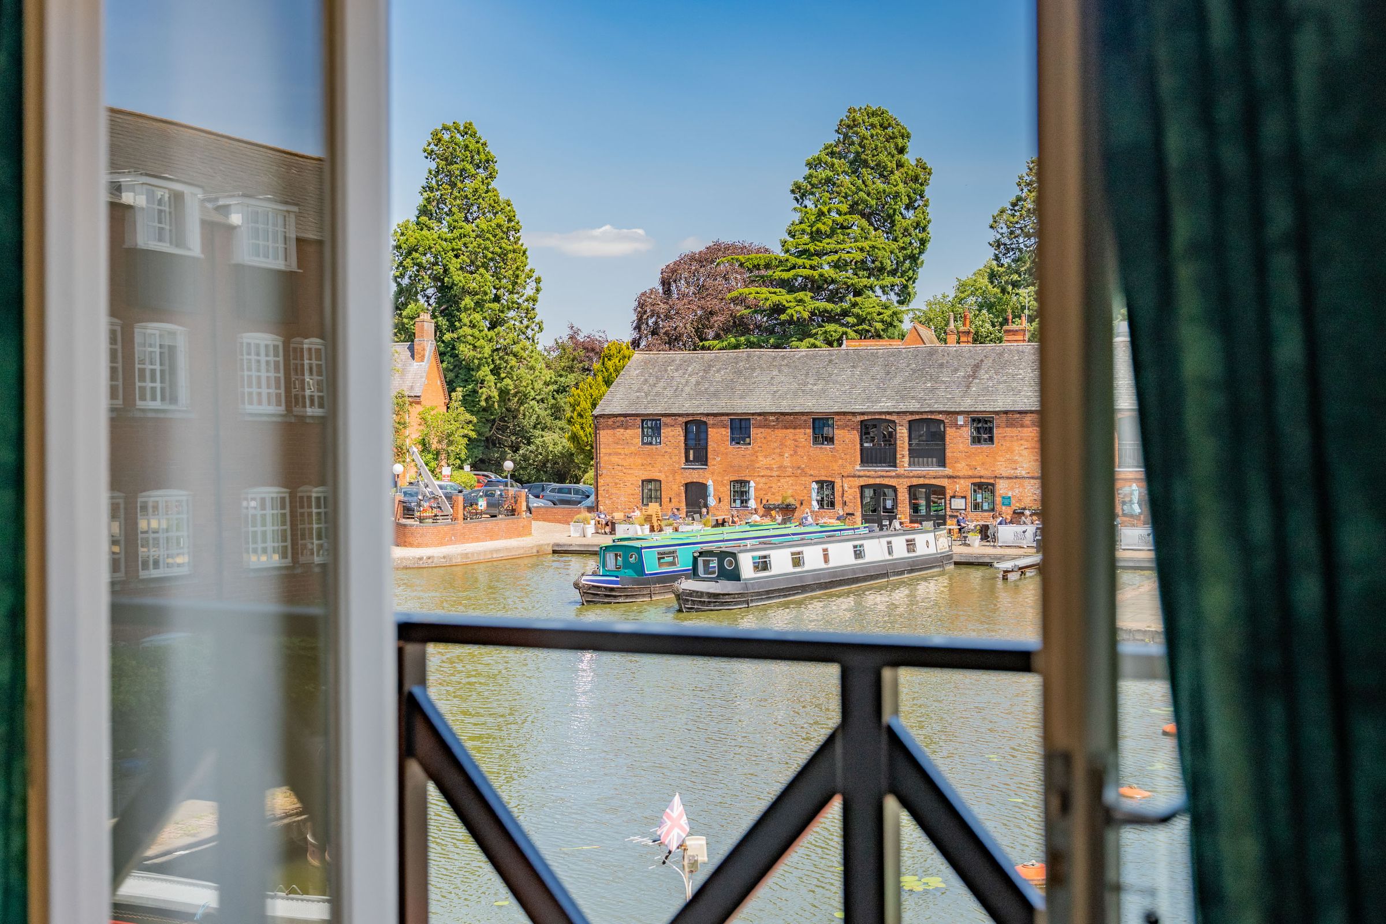
Panoramic Views Over The Historic Union Wharf Canal Basin
Two Spacious Bedrooms
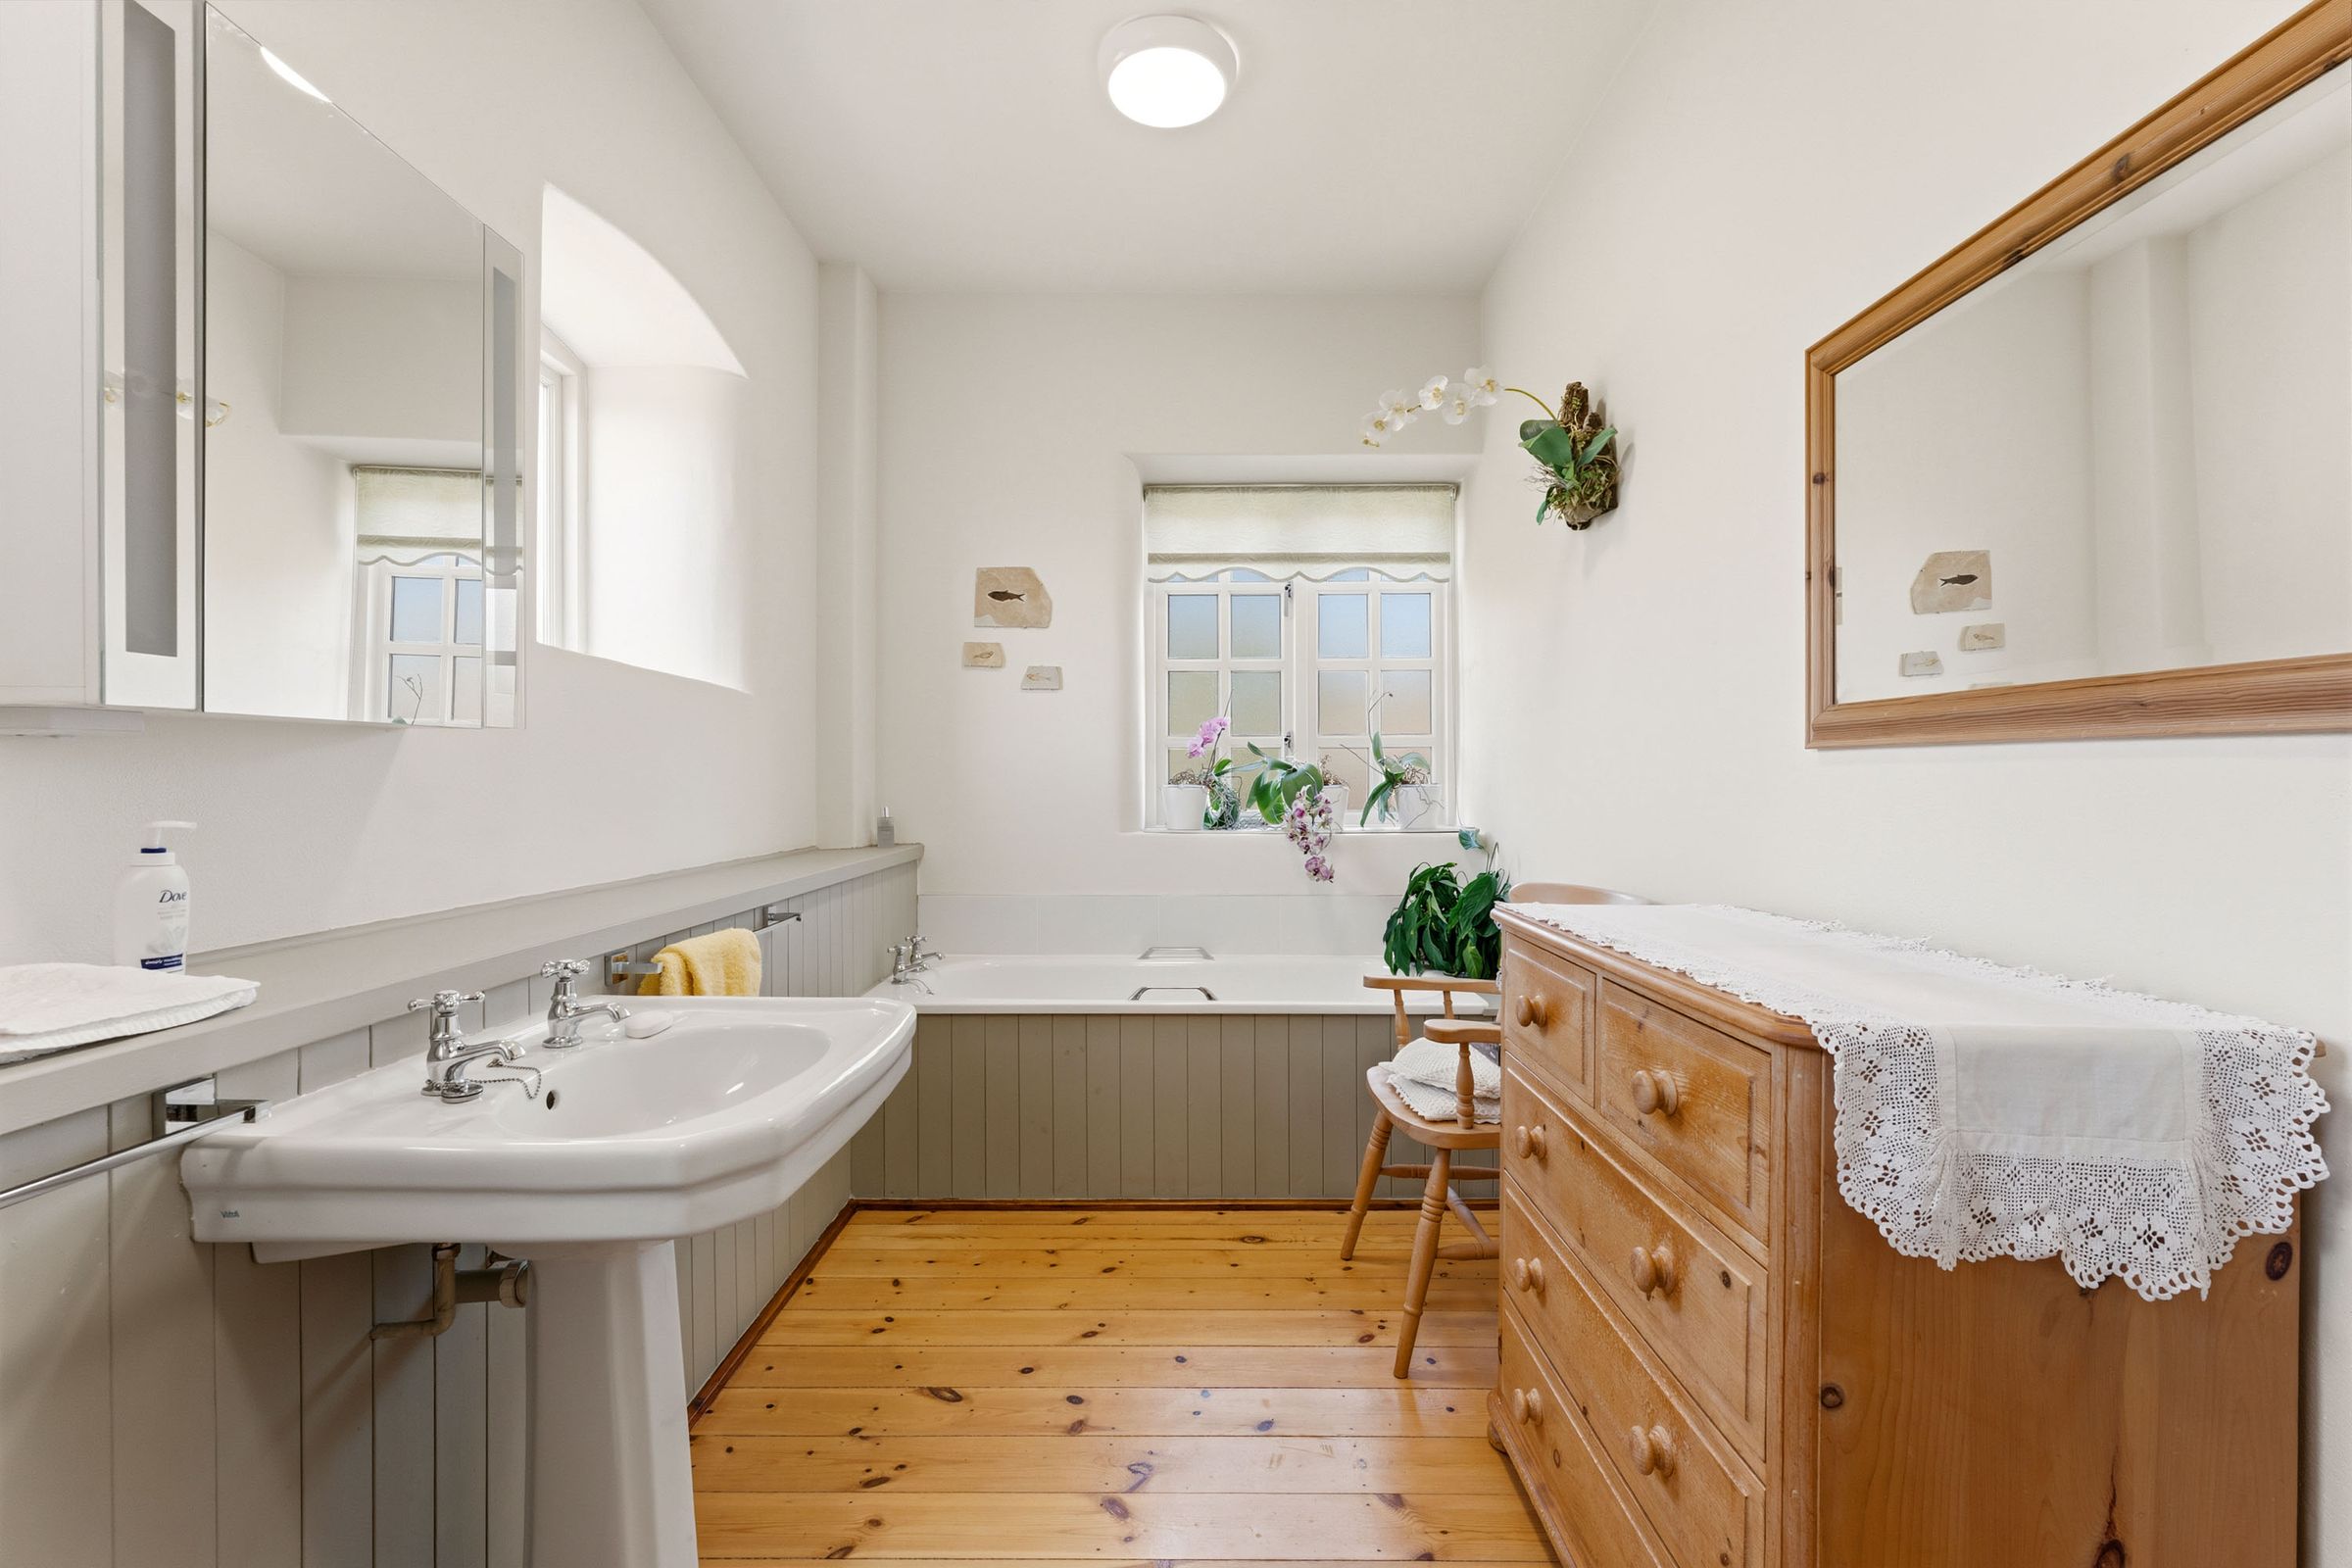
Large Family Bathroom
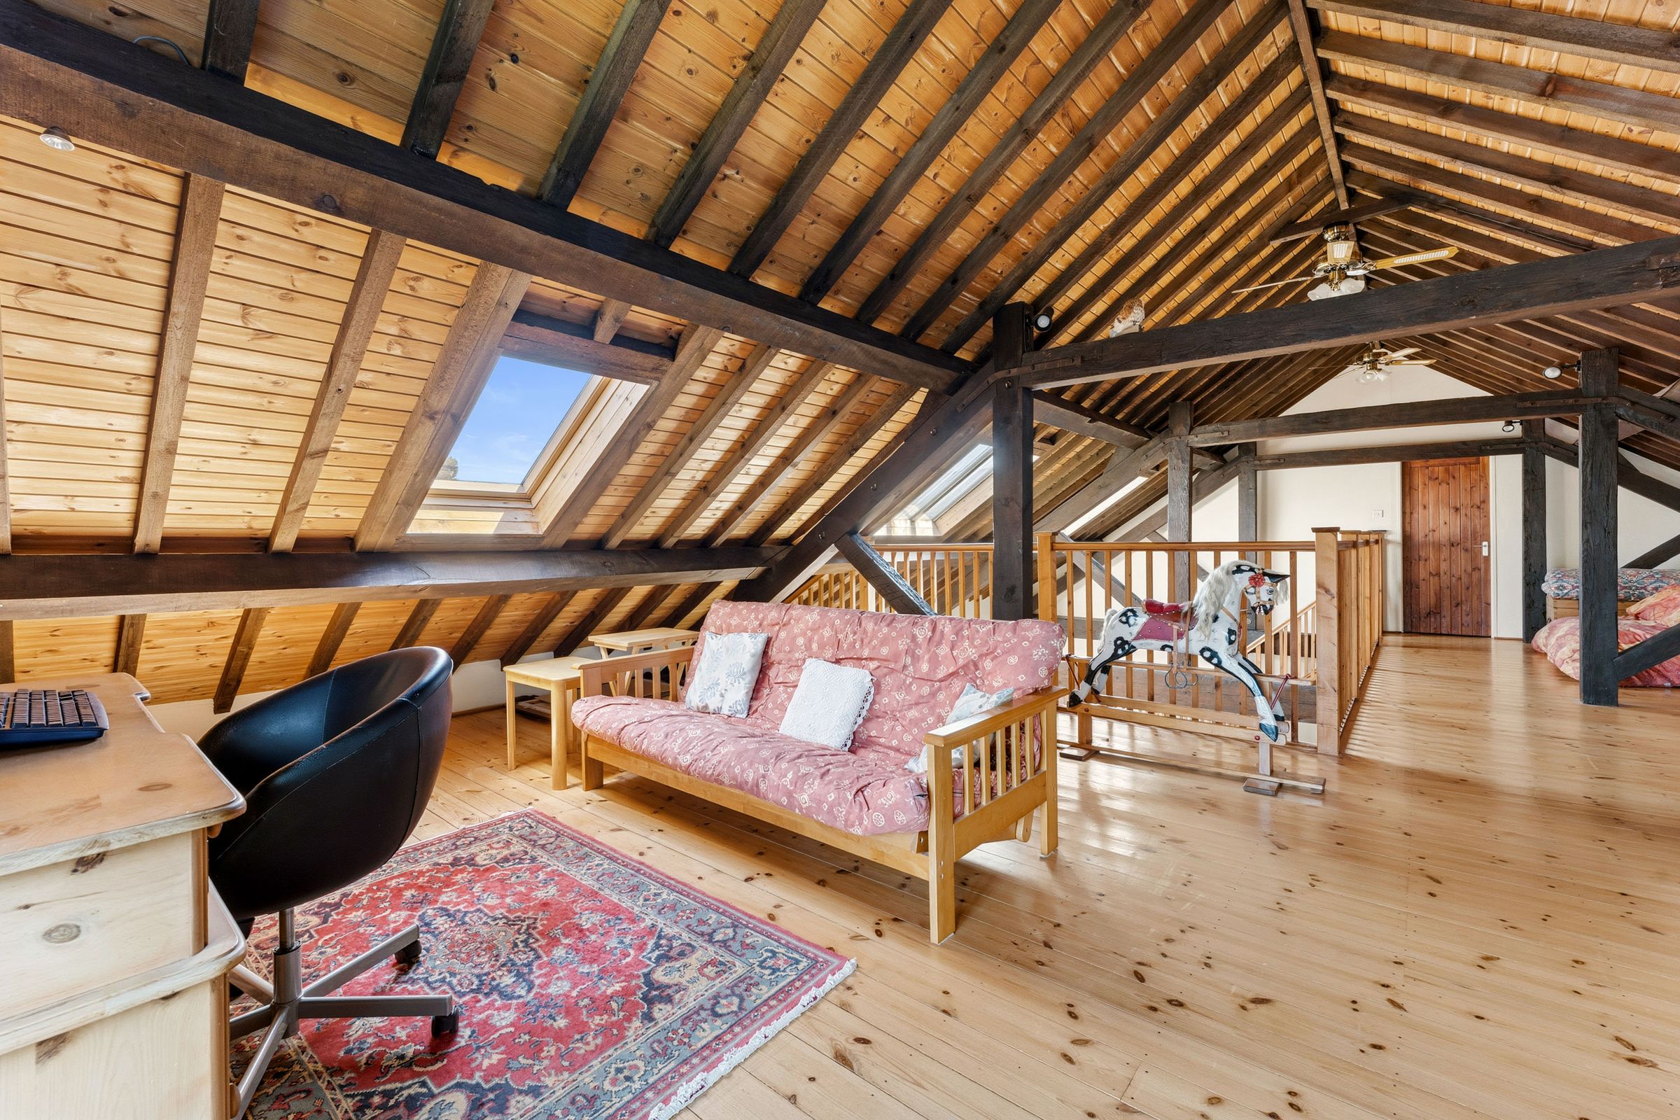
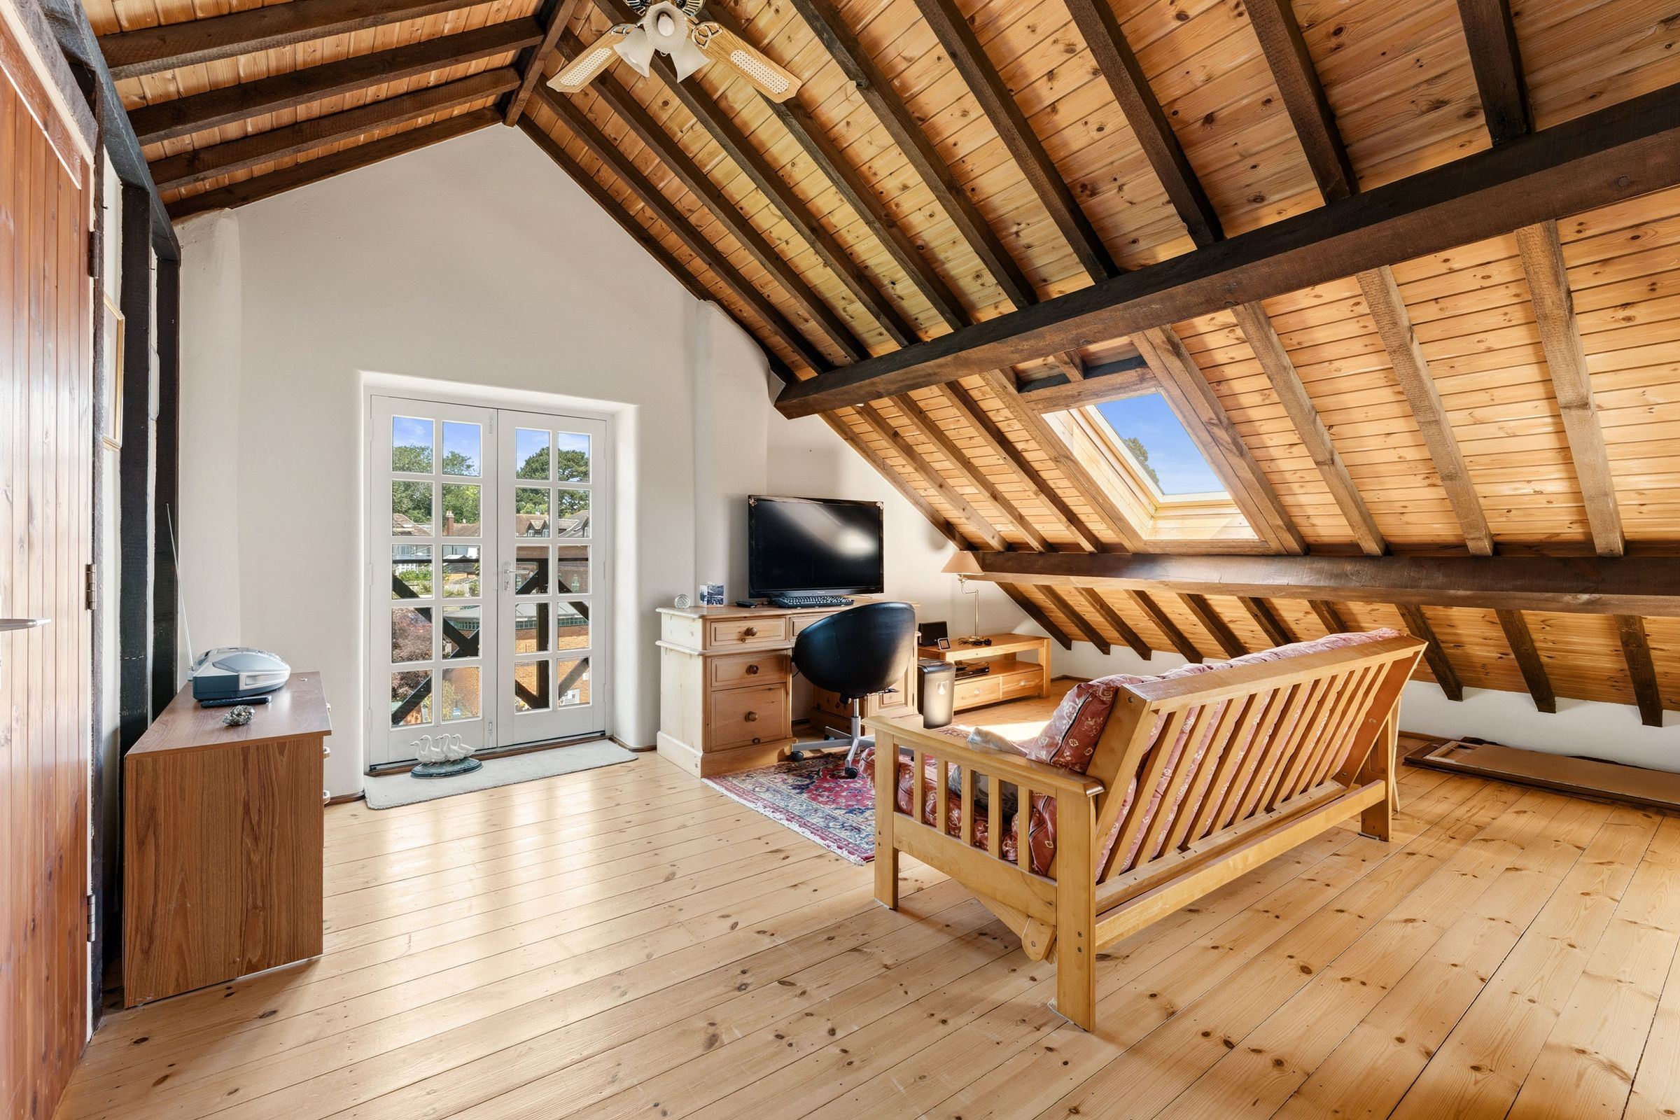
Further Bedroom Three/ Reception Space & Secondary Bathroom
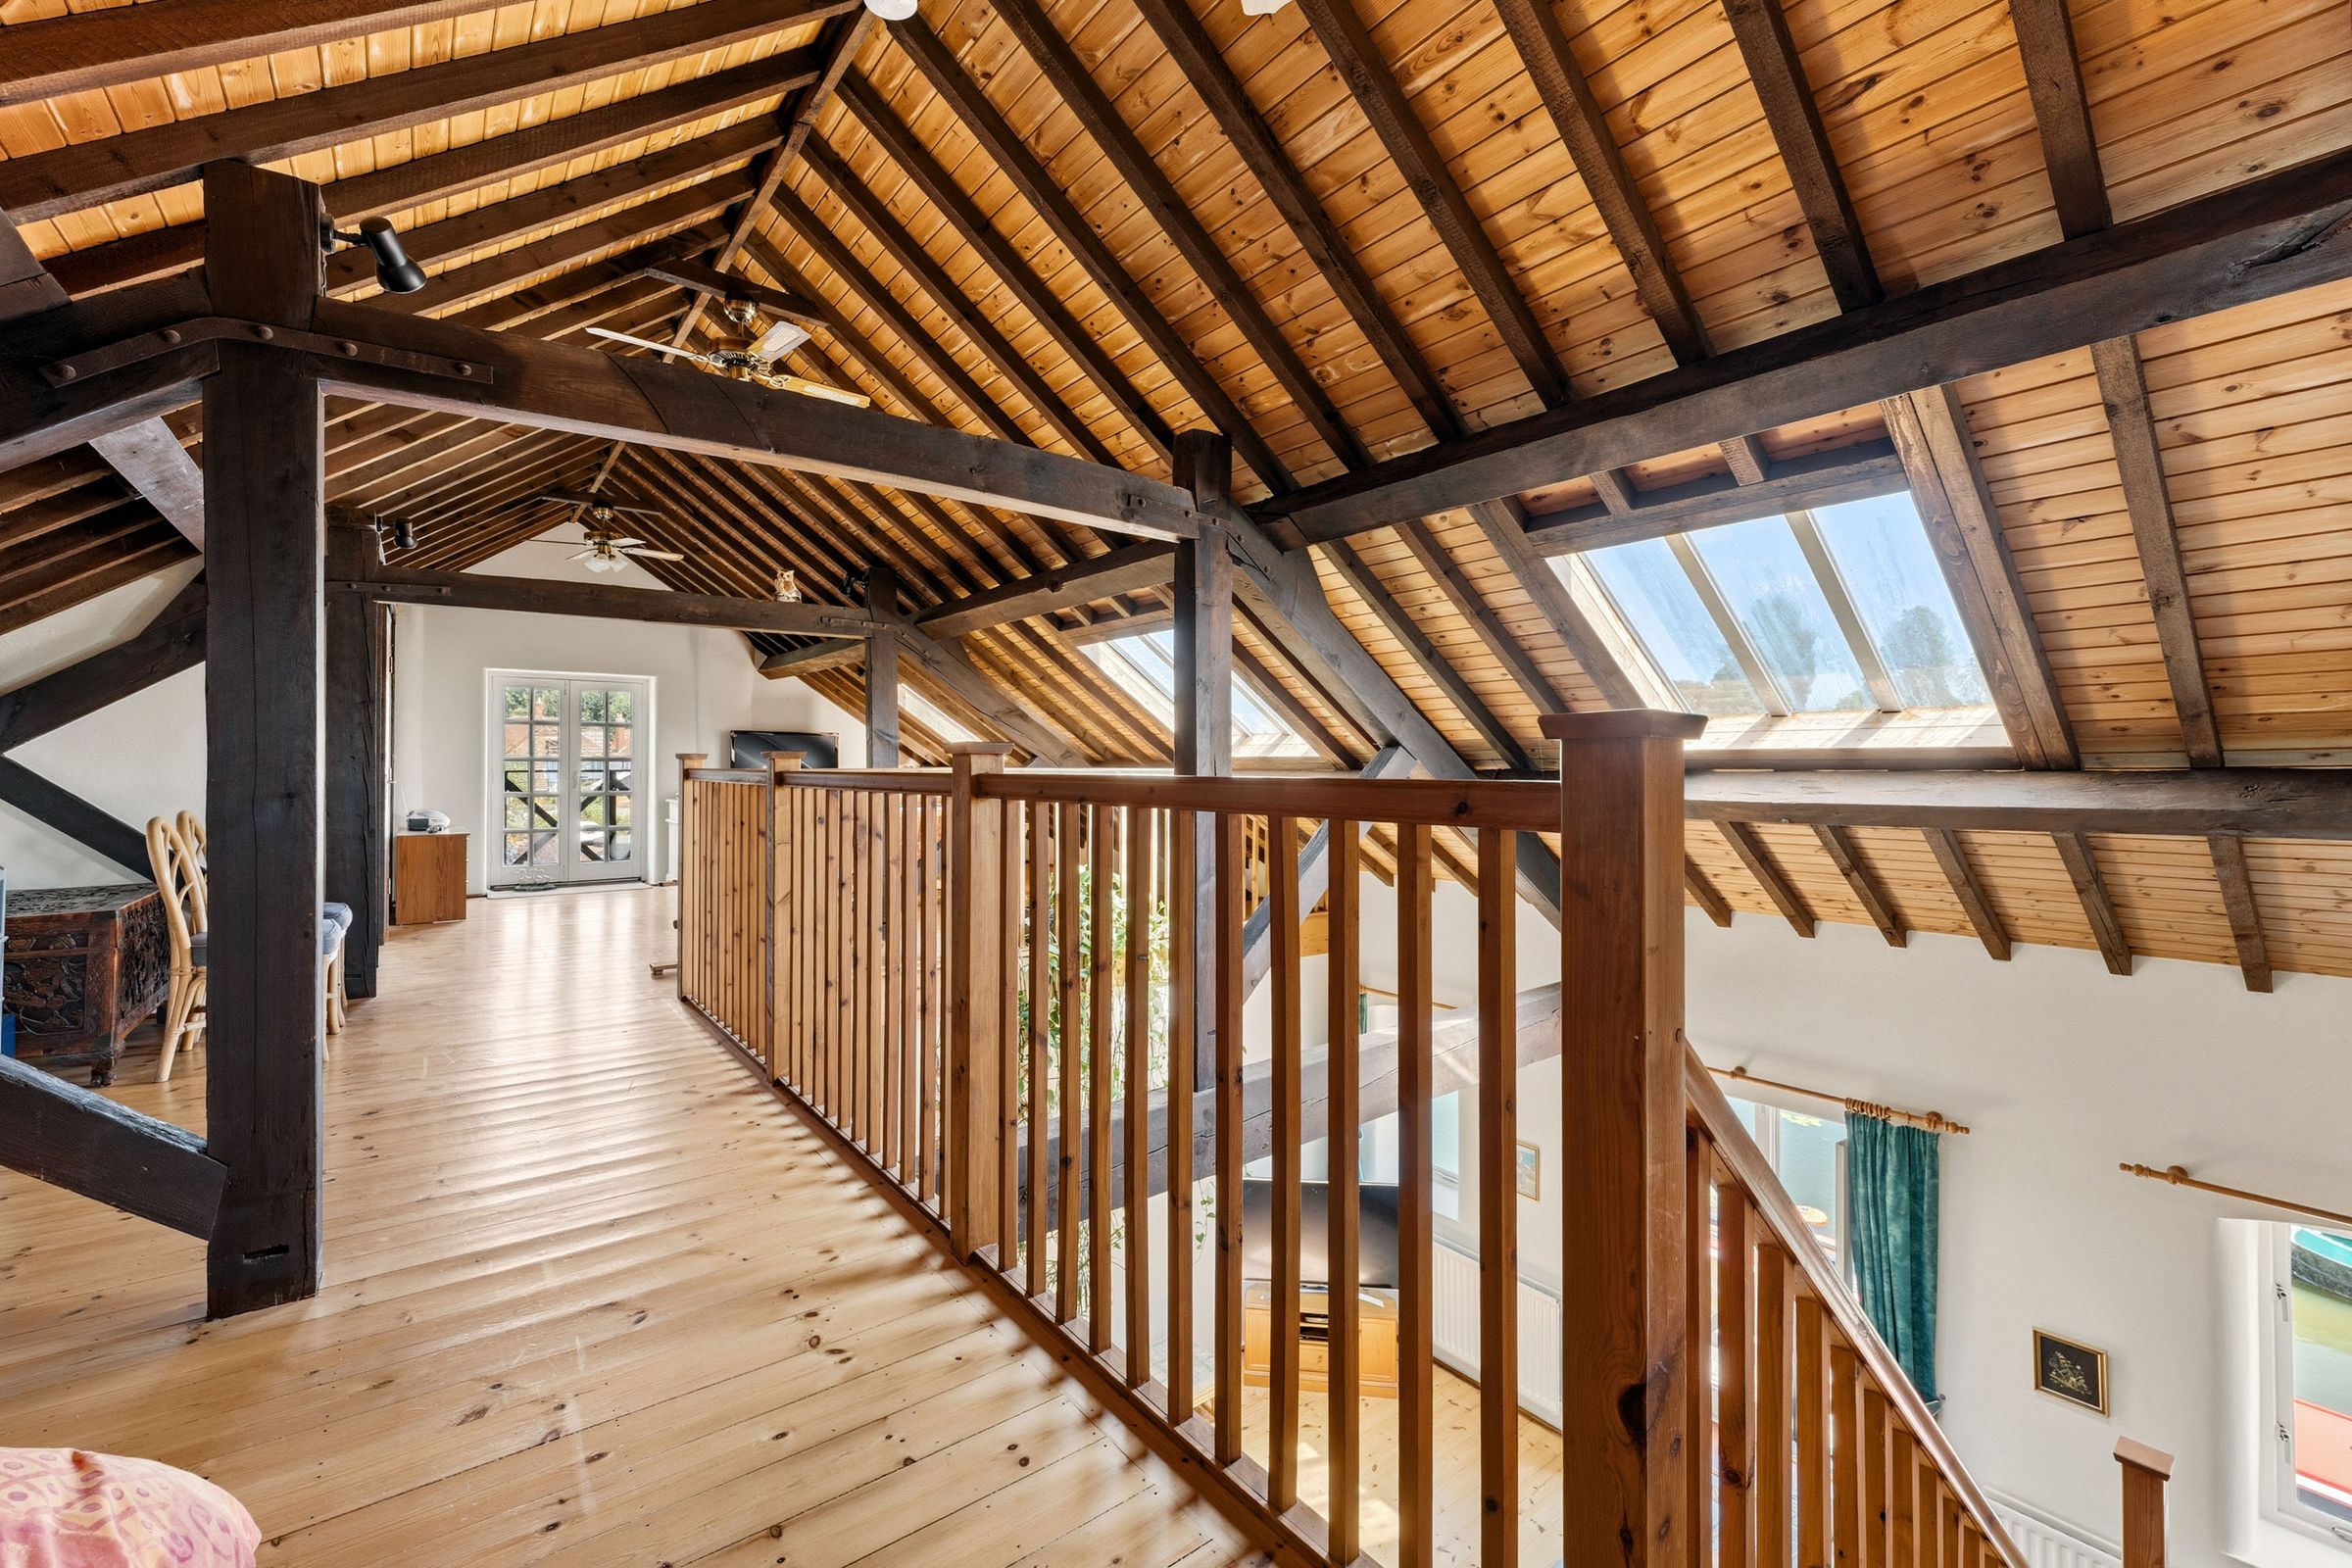
Converted From A Victorian Warehouse Complete With Original Detailing & Beams
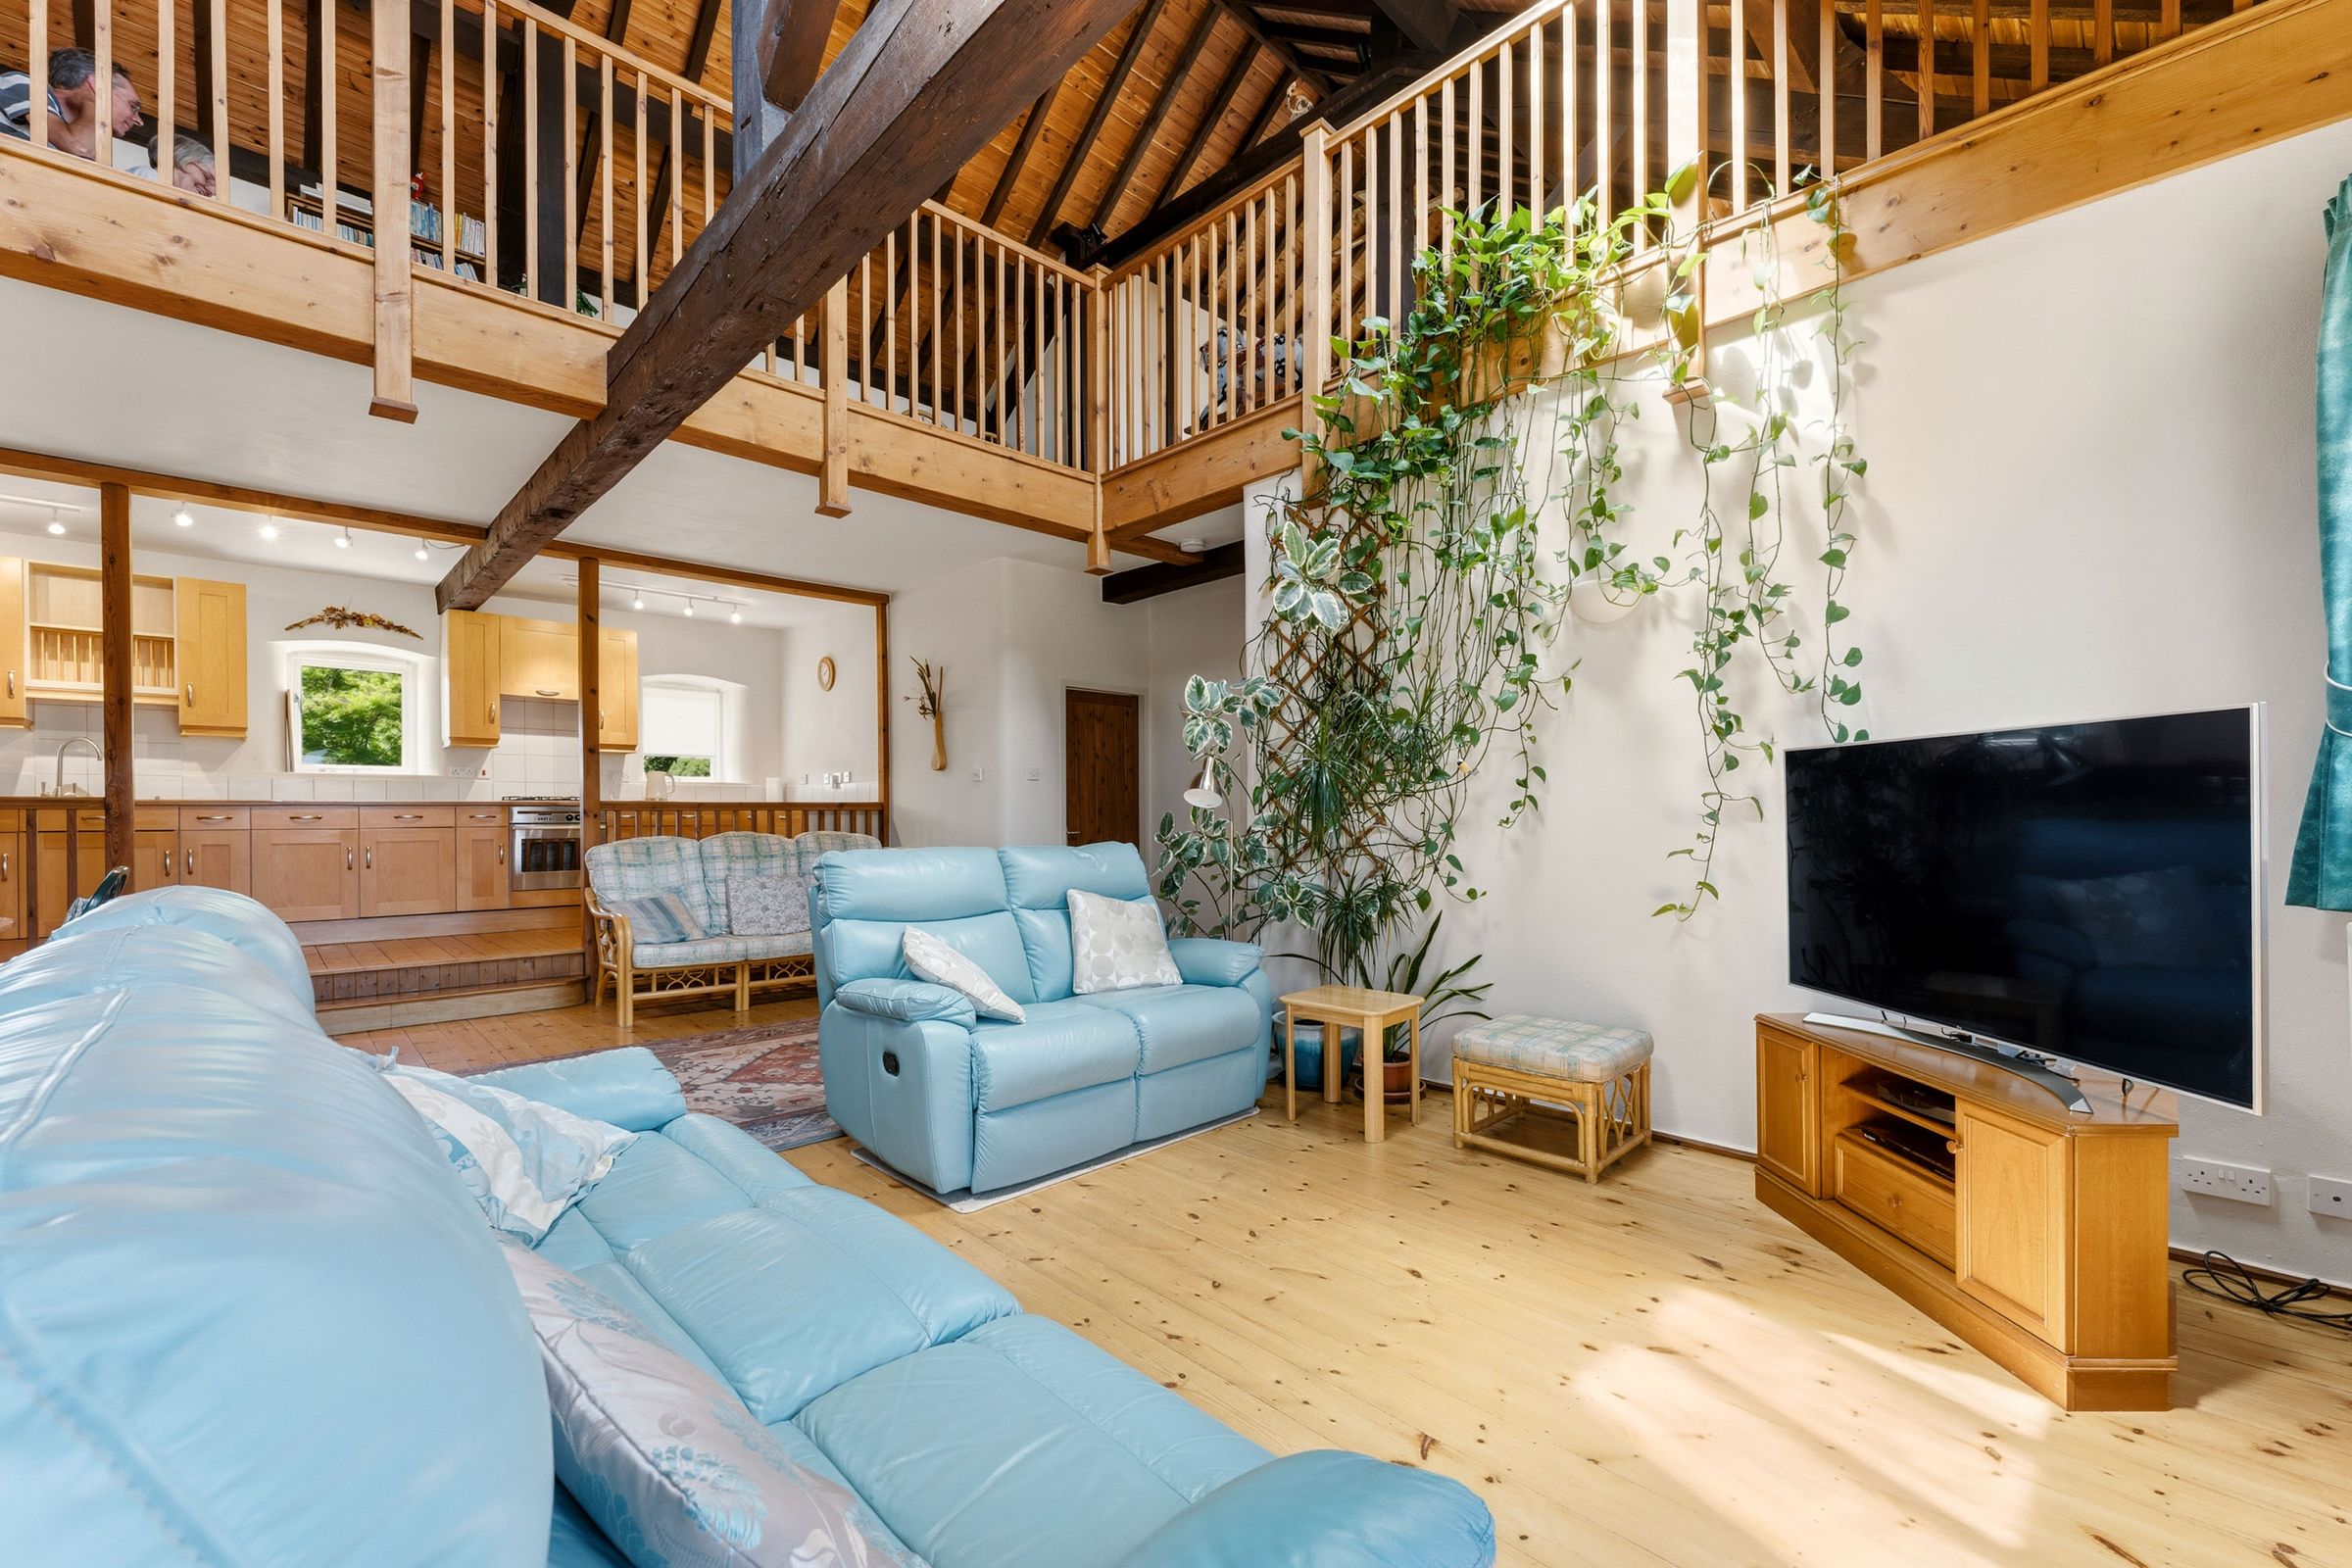
Large Open Galleried Landing & A walk in Storage Room
No Forward Chain
About this property
The Dockhouse at Union Wharf offers an exceptional canalside living experience within the vibrant town of Market Harborough. Combining tranquil waterside views with urban convenience, this prestigious Union Wharf address is located just a short, pleasant walk from the thriving town centre. Offering an exceptional opportunity to acquire a highly versatile first- floor two/three-bedroomed luxury Duplex apartment situated within the prestigious development at Union Wharf. Combining striking industrial heritage with contemporary canal-side living, this property offers a sophisticated and relaxed lifestyle.
The external door which is accessible from the basin is complete with an intercom system and opens into a spacious, welcoming central hallway which is shared with the neighbouring apartment with a staircase rising to a galleried landing with front door to the apartment.
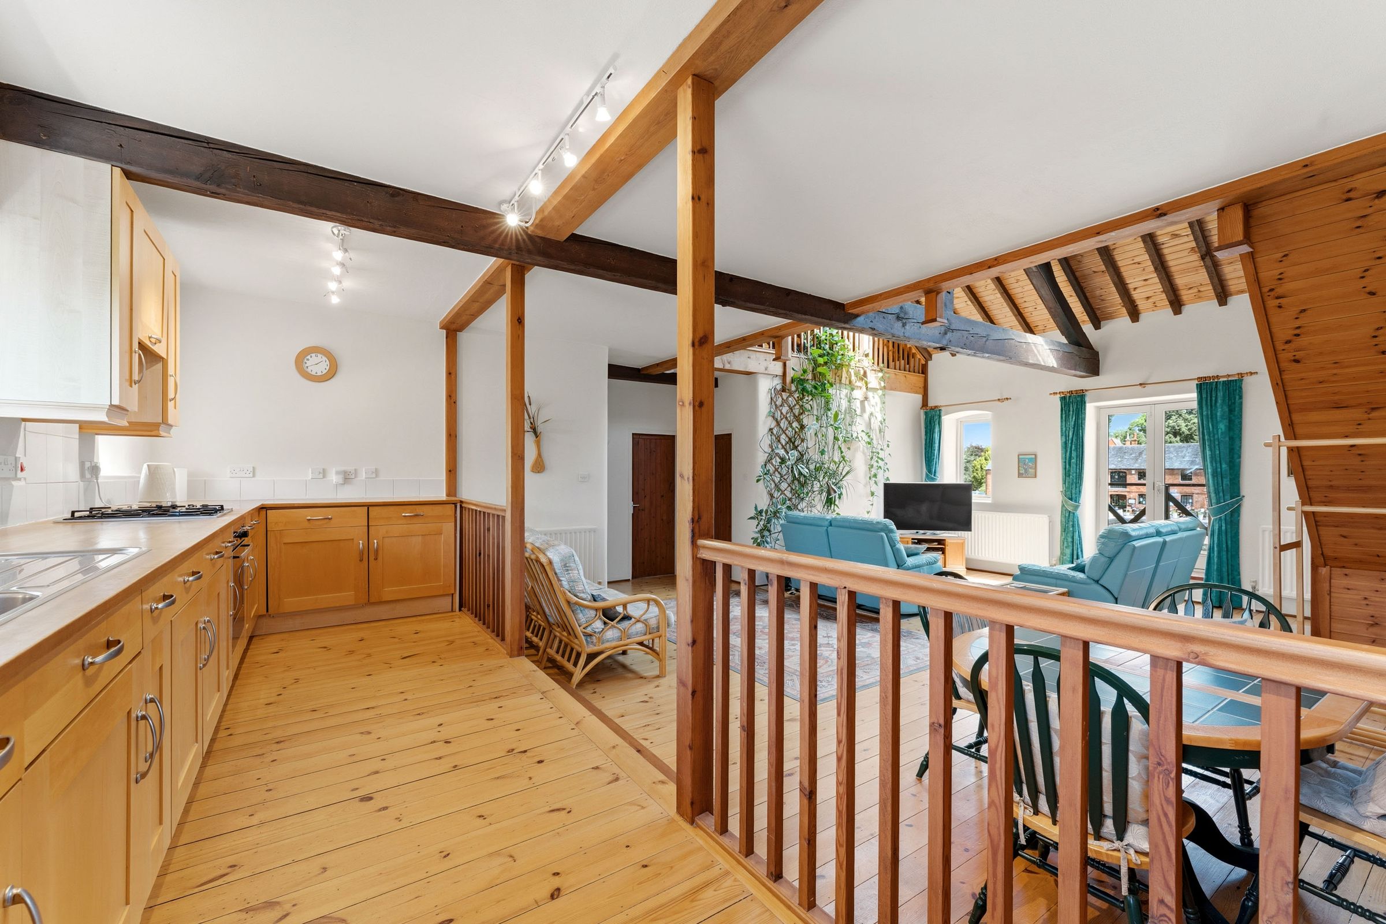
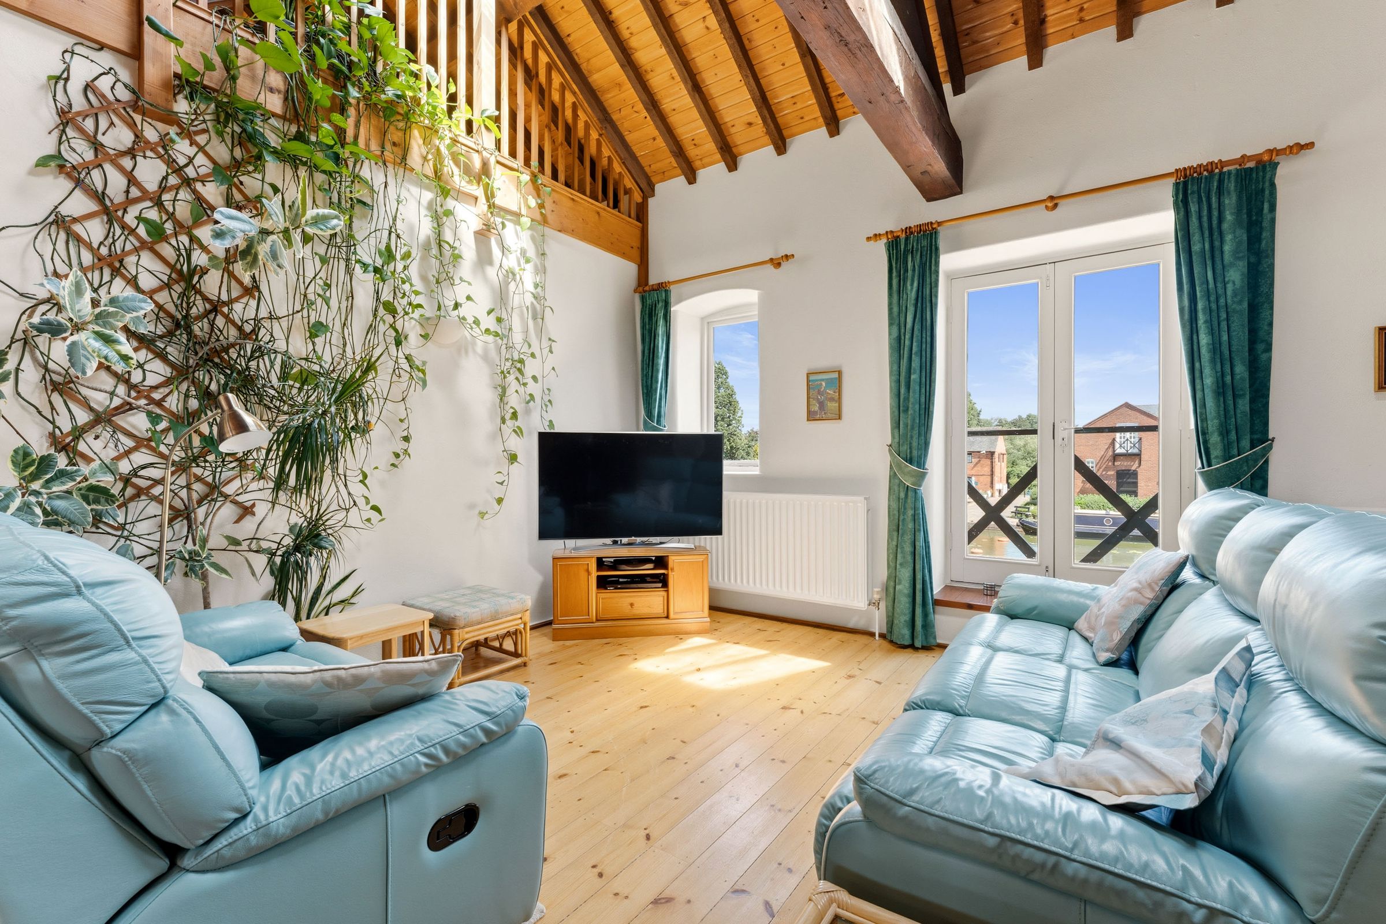
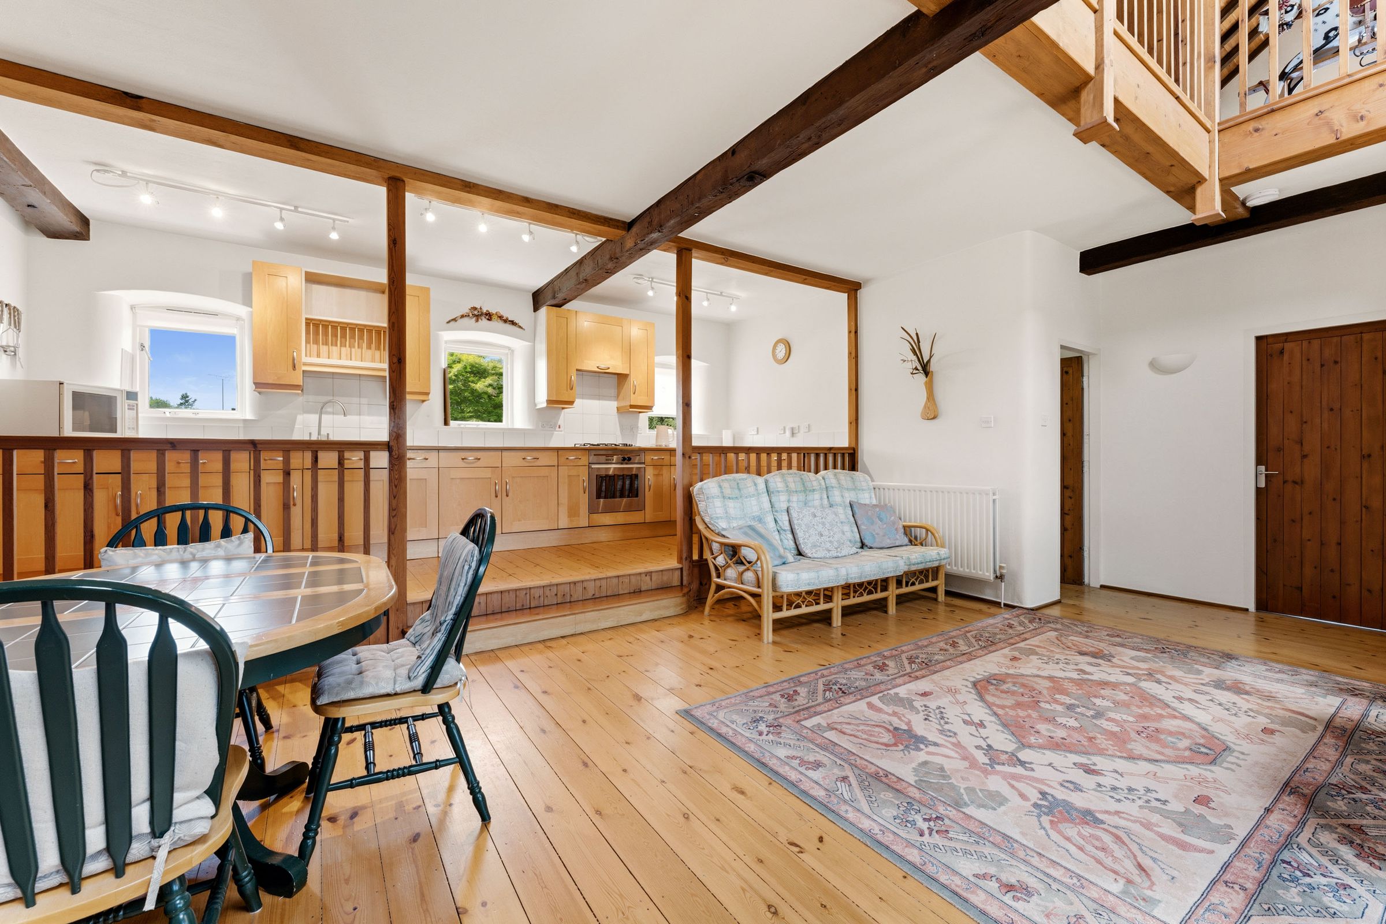
The absolute centrepiece of this magnificent apartment is its vast open-plan living area, effortlessly combining cooking, dining, and relaxation into one spectacular space. Framed by large feature windows that overlook the tranquil waters of the canal basin and exposed timbers to ceiling, this bright and airy space is flooded with natural light, highlighting the property's impressive proportions.
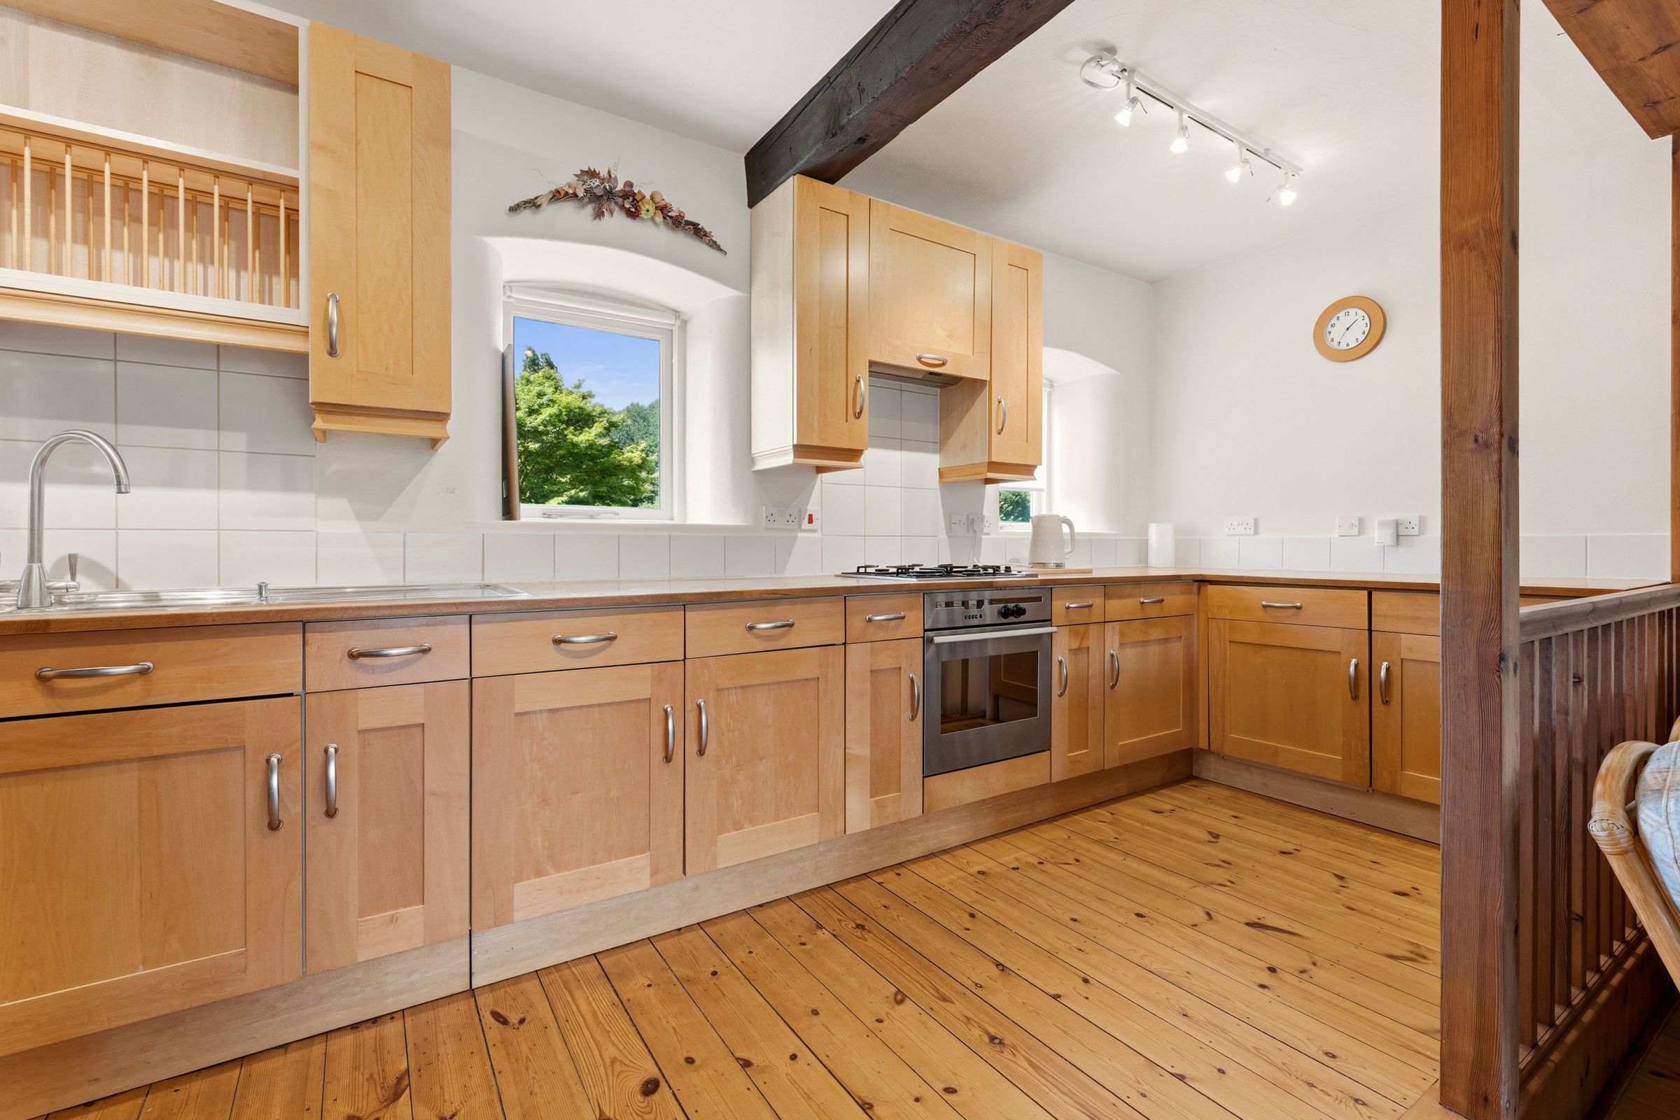
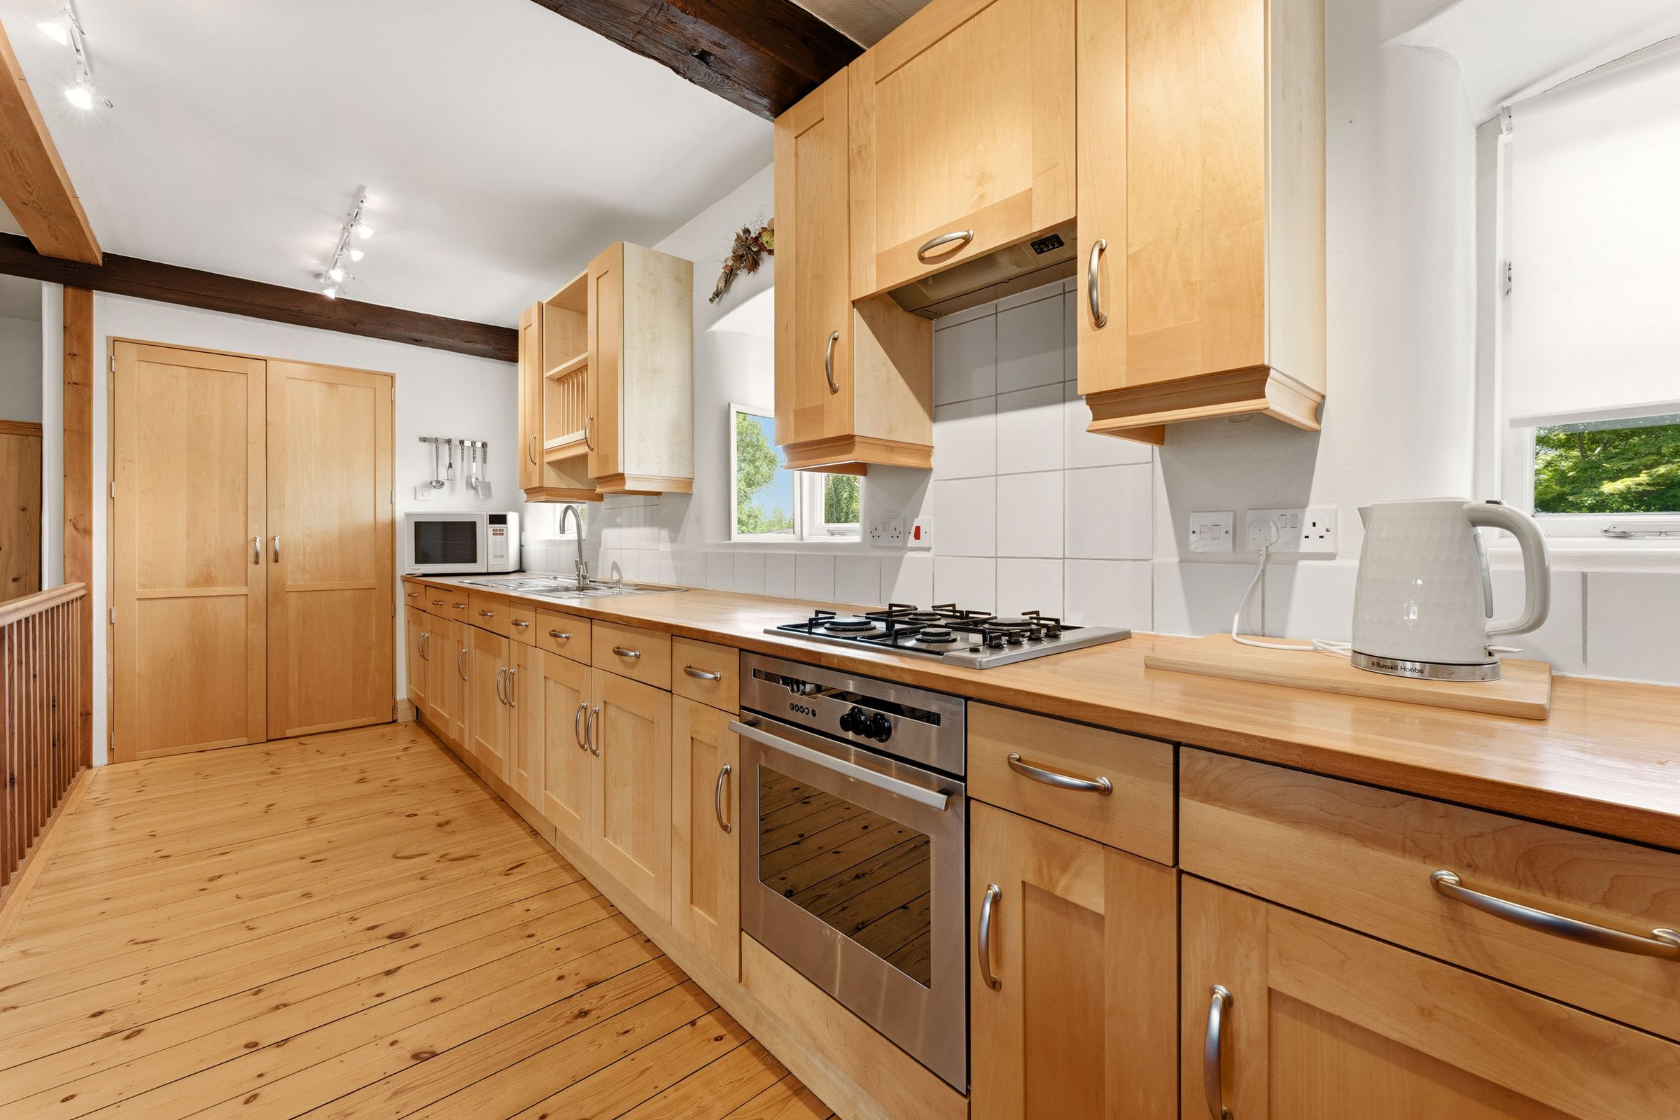
A contemporary culinary space integrated seamlessly into the design. It features premium cabinetry, extensive worktop space, and integrated appliances (including a single oven & gas hob, under counter fridge, under counter freezer, utility cupboard with washing machine and tumble dryer, central heating boiler.) This thoughtfully designed zone offers the ultimate setup for both effortless entertaining and comfortable daily living.
The ideal re-cess for an expansive family-sized dining table, ideal for hosting formal dinner parties or enjoying casual Sunday brunches against a scenic waterfront backdrop.
The lounge area offers a generous footprint for large, deep-cushioned sofas and media setups, creating a perfect zone for evening relaxation while keeping you connected to the rest of the room.
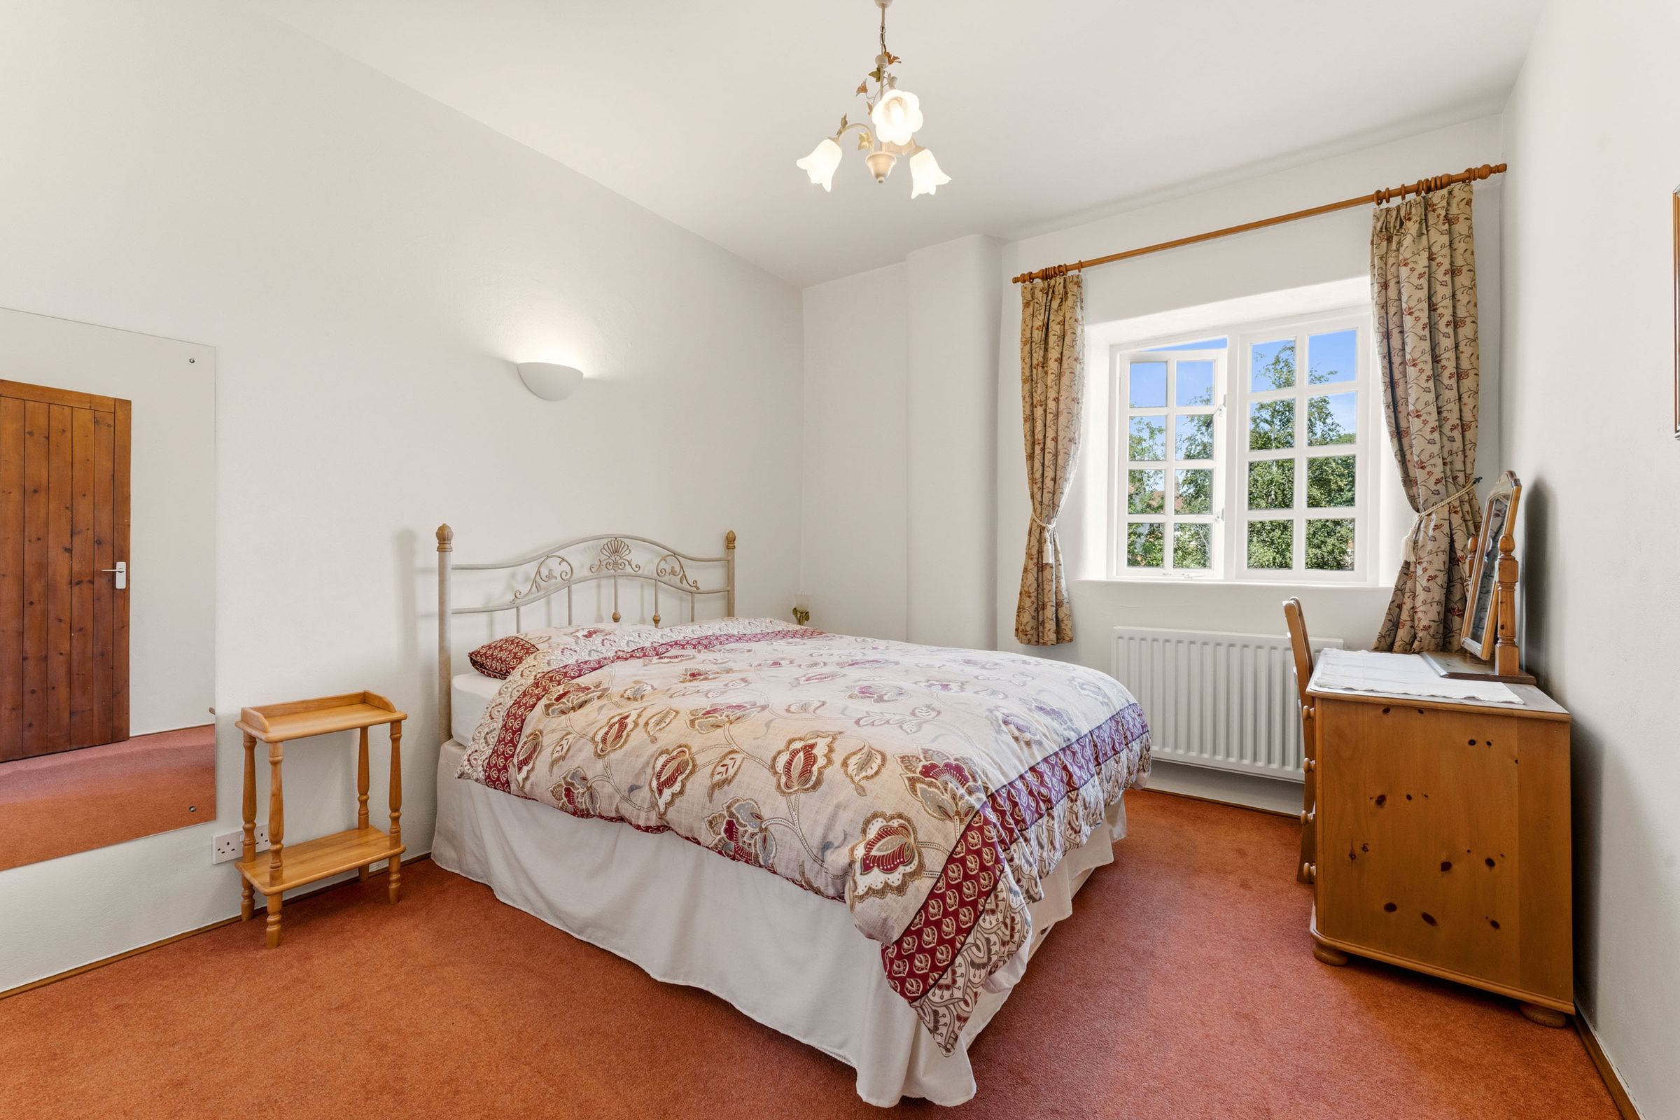
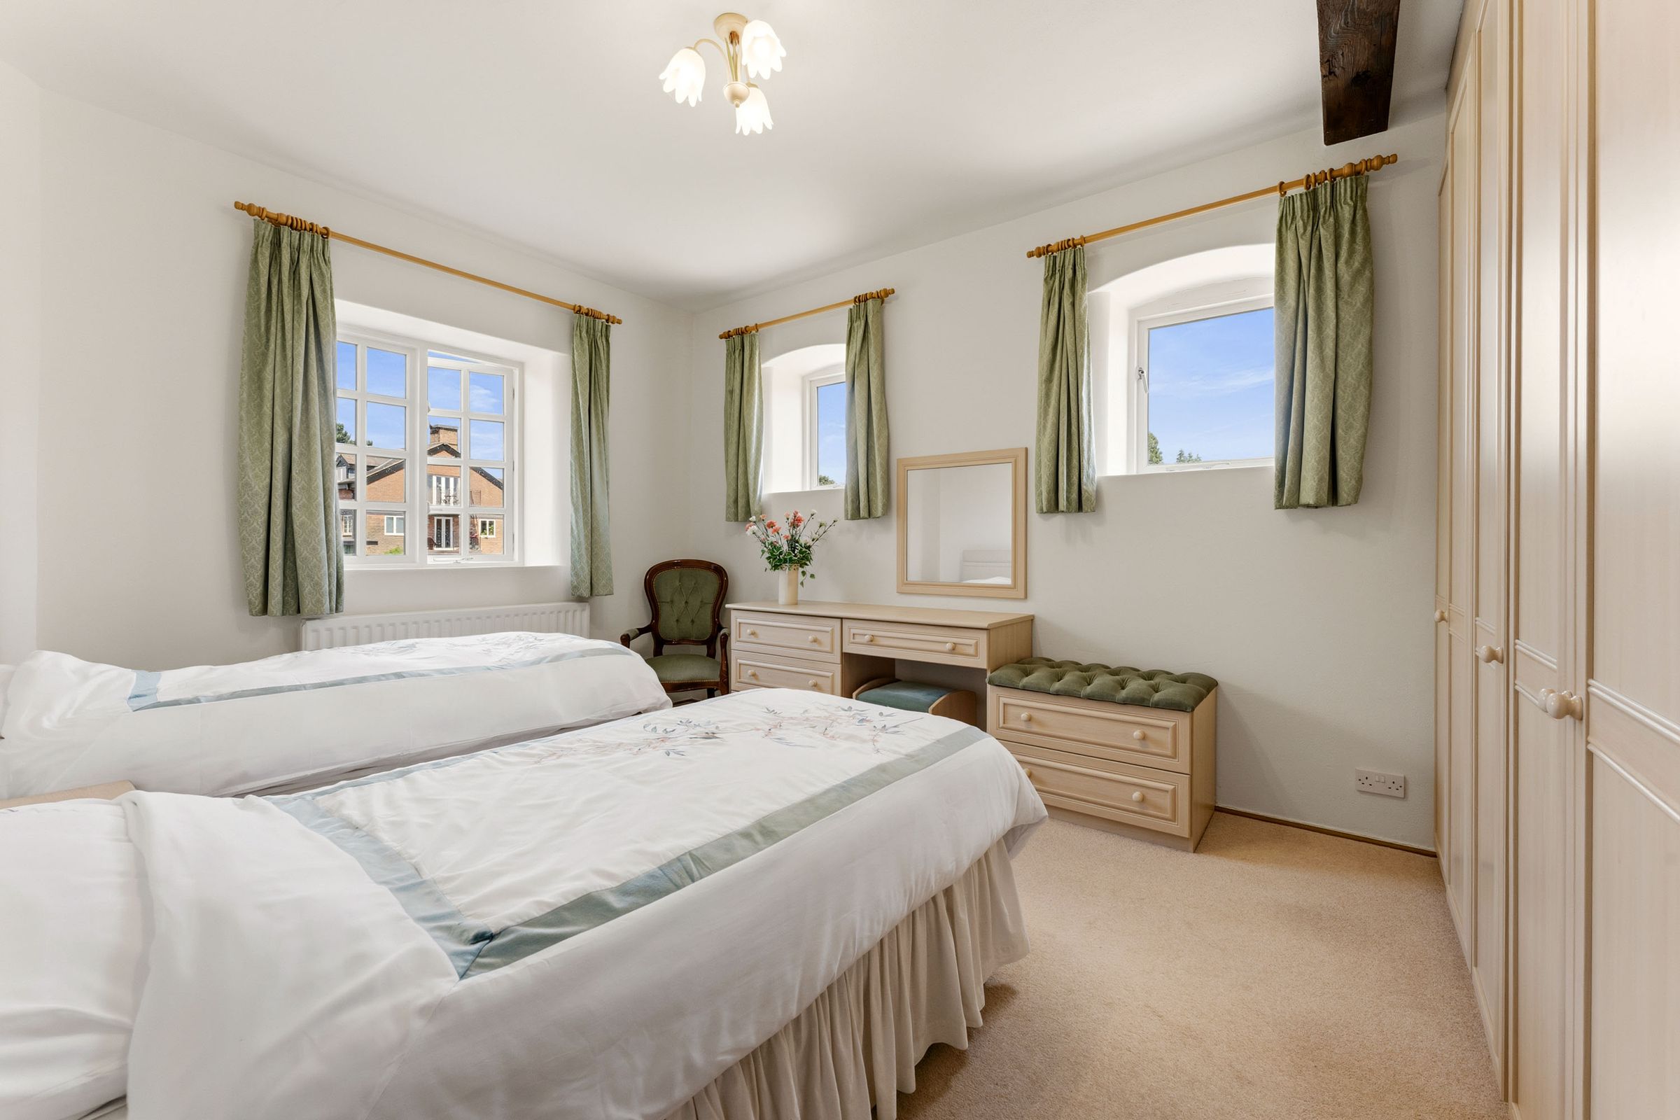
The master bedroom serves as a peaceful sanctuary, combining generous proportions with a calm, inviting atmosphere. Positioned to take full advantage of the property’s unique location, the large feature window frames picturesque, uninterrupted views of the canal basin, a second window offers a different aspect that looks over the canal with trees beyond. Custom-designed, floor-to-ceiling fitted wardrobes span one wall, offering exceptional hanging space and integrated storage.
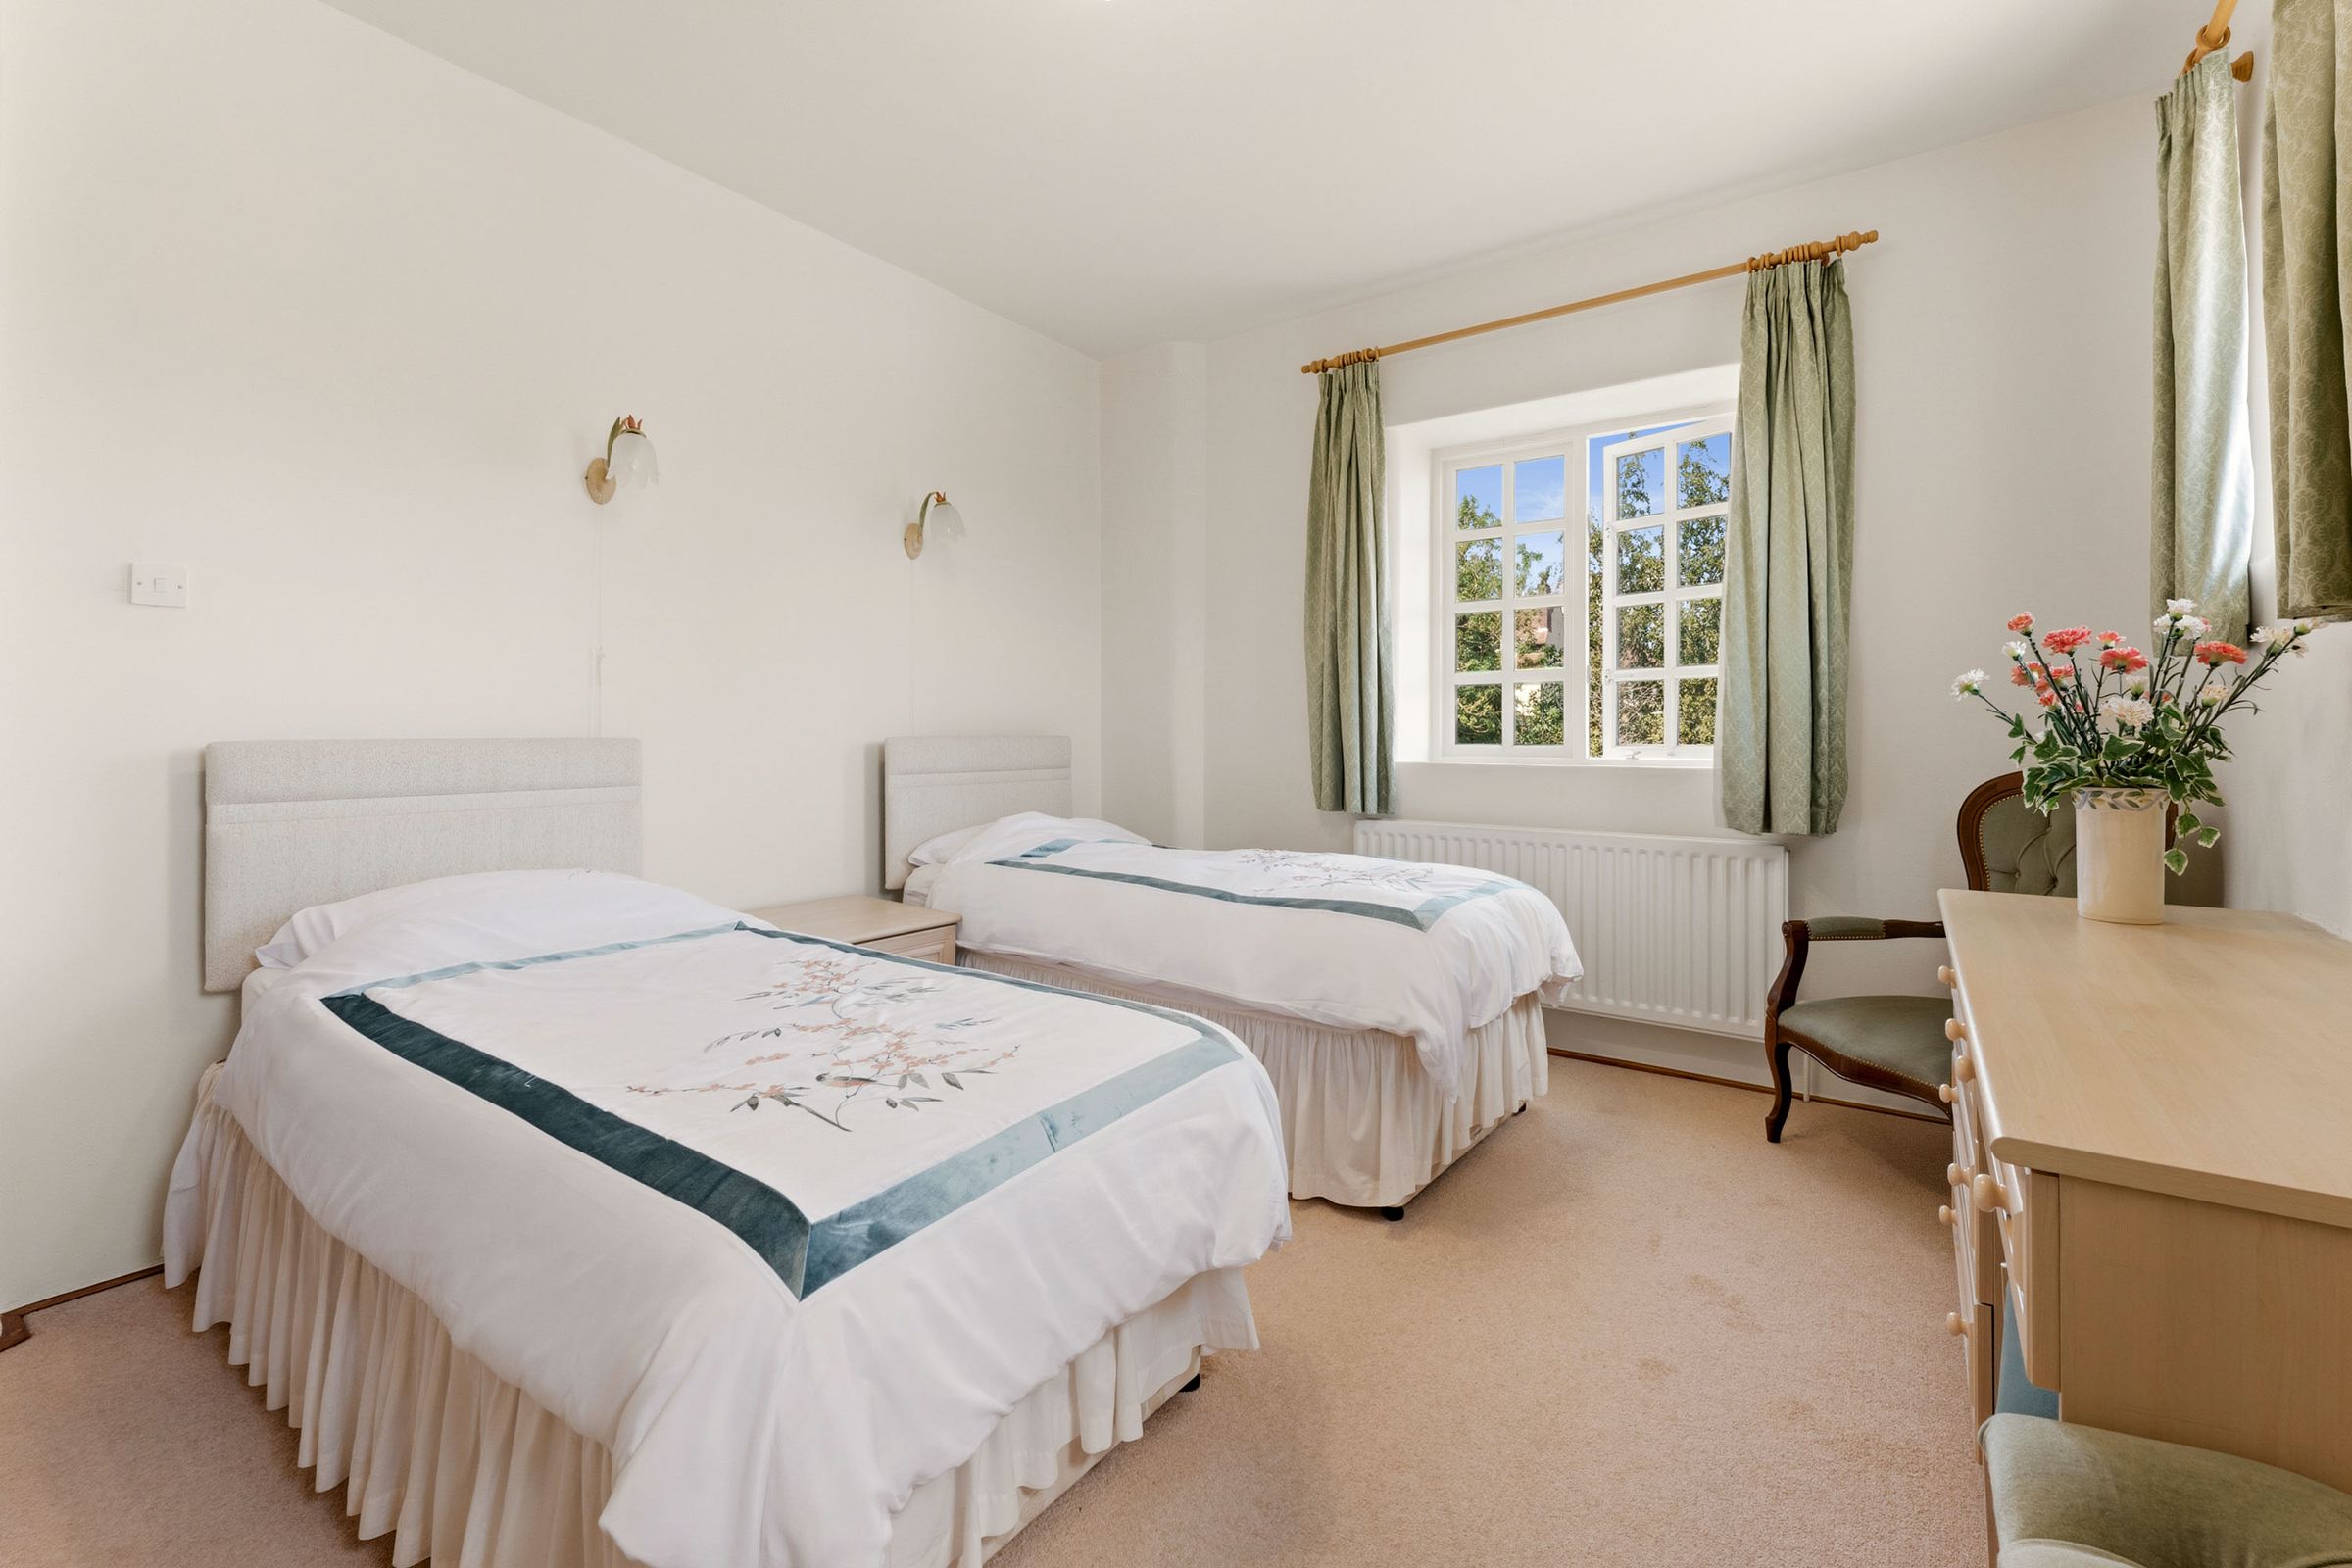
An exceptionally spacious second double bedroom that rivals many master suites in size. This bright and airy room features a large window directly overlooking the picturesque canal, offering peaceful waterfront views and a beautiful backdrop to start the day.
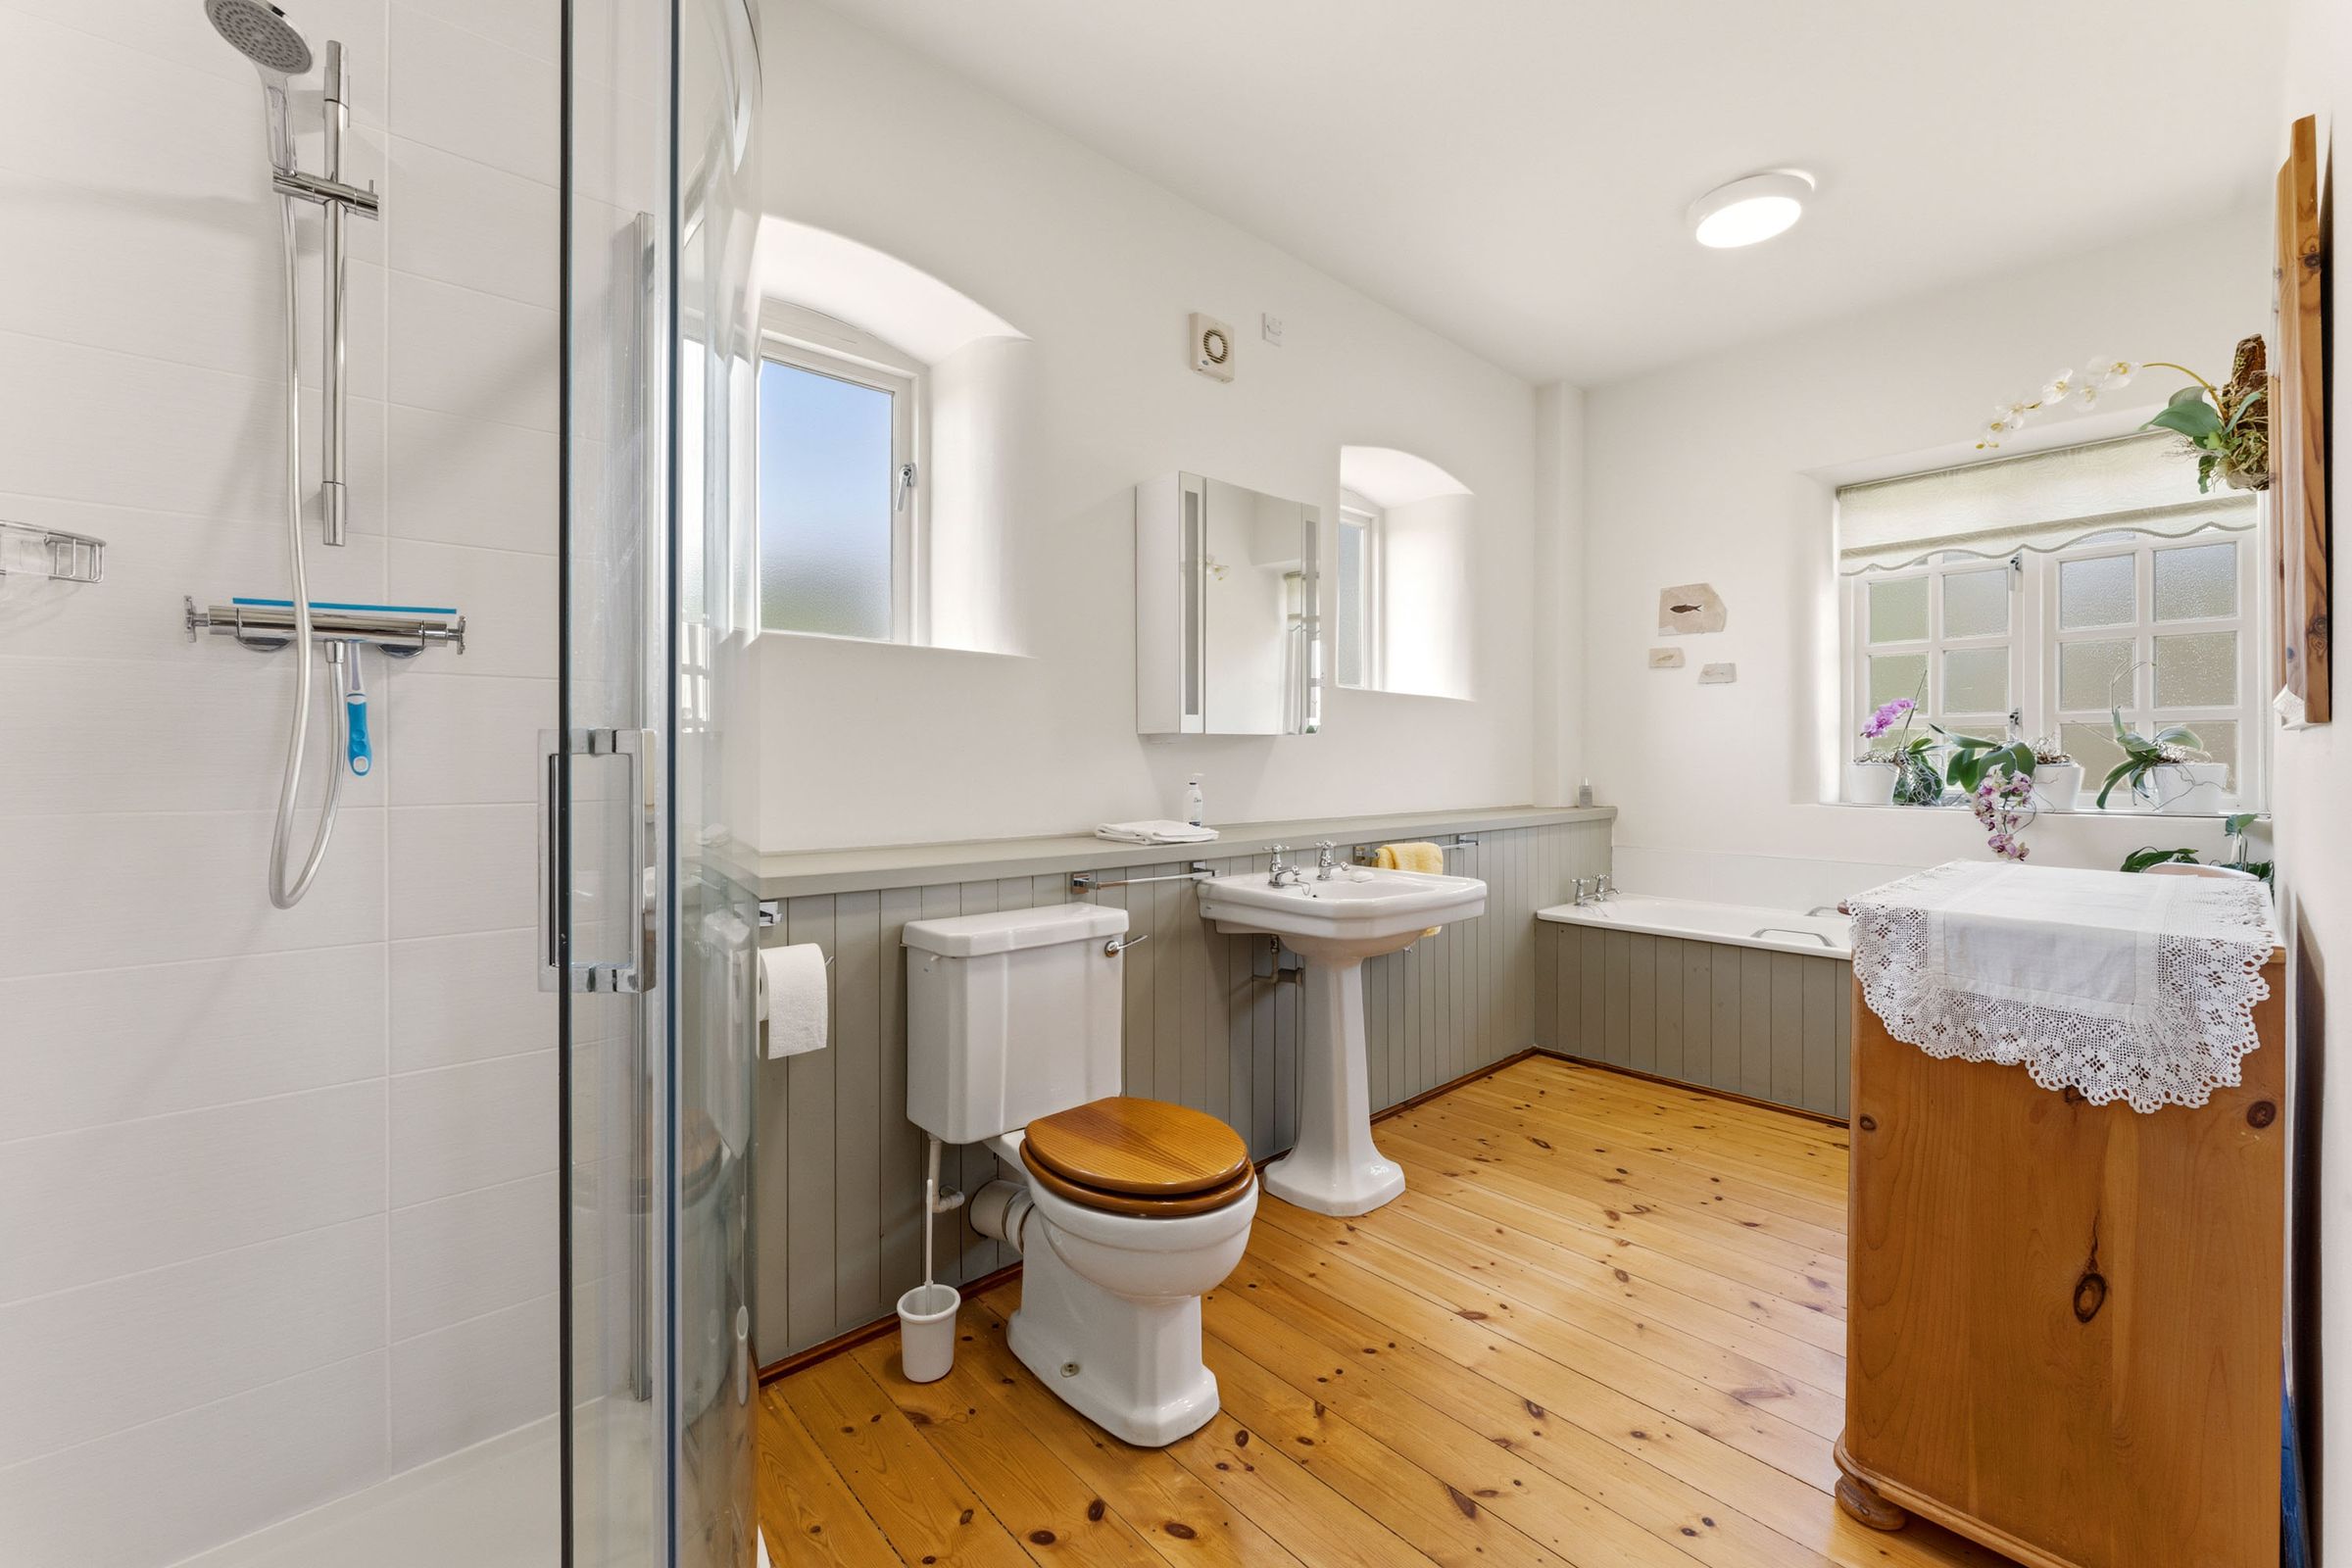
The principal family bathroom is exceptionally spacious. Uniquely for a bathroom, it features large windows overlooking the tranquil canal basin, flooding the space with natural light while providing a serene waterside backdrop as you unwind.
The four-piece suite: features a comprehensive layout, including a deep panelled bath for relaxing and a separate, spacious walk-in shower cubicle. Completed with a wash hand basin, a low-level WC, and high-quality tiling that adds a traditional finish.
First Floor- accessed via a wooden staircase.
A versatile loft reception space complete with a private balcony. Perched at the top of the property is this spectacular, multi-functional space that acts as a true showpiece for the apartment. Flooded with natural light, this expansive room offers total lifestyle flexibility, operating seamlessly as a third luxury double bedroom, an occasional reception room, or an inspiring creative studio.
Double doors open out onto a private balcony directly overlooking the bustling canal basin. It is the perfect spot for morning coffee or evening drinks, offering elevated, panoramic waterside views.
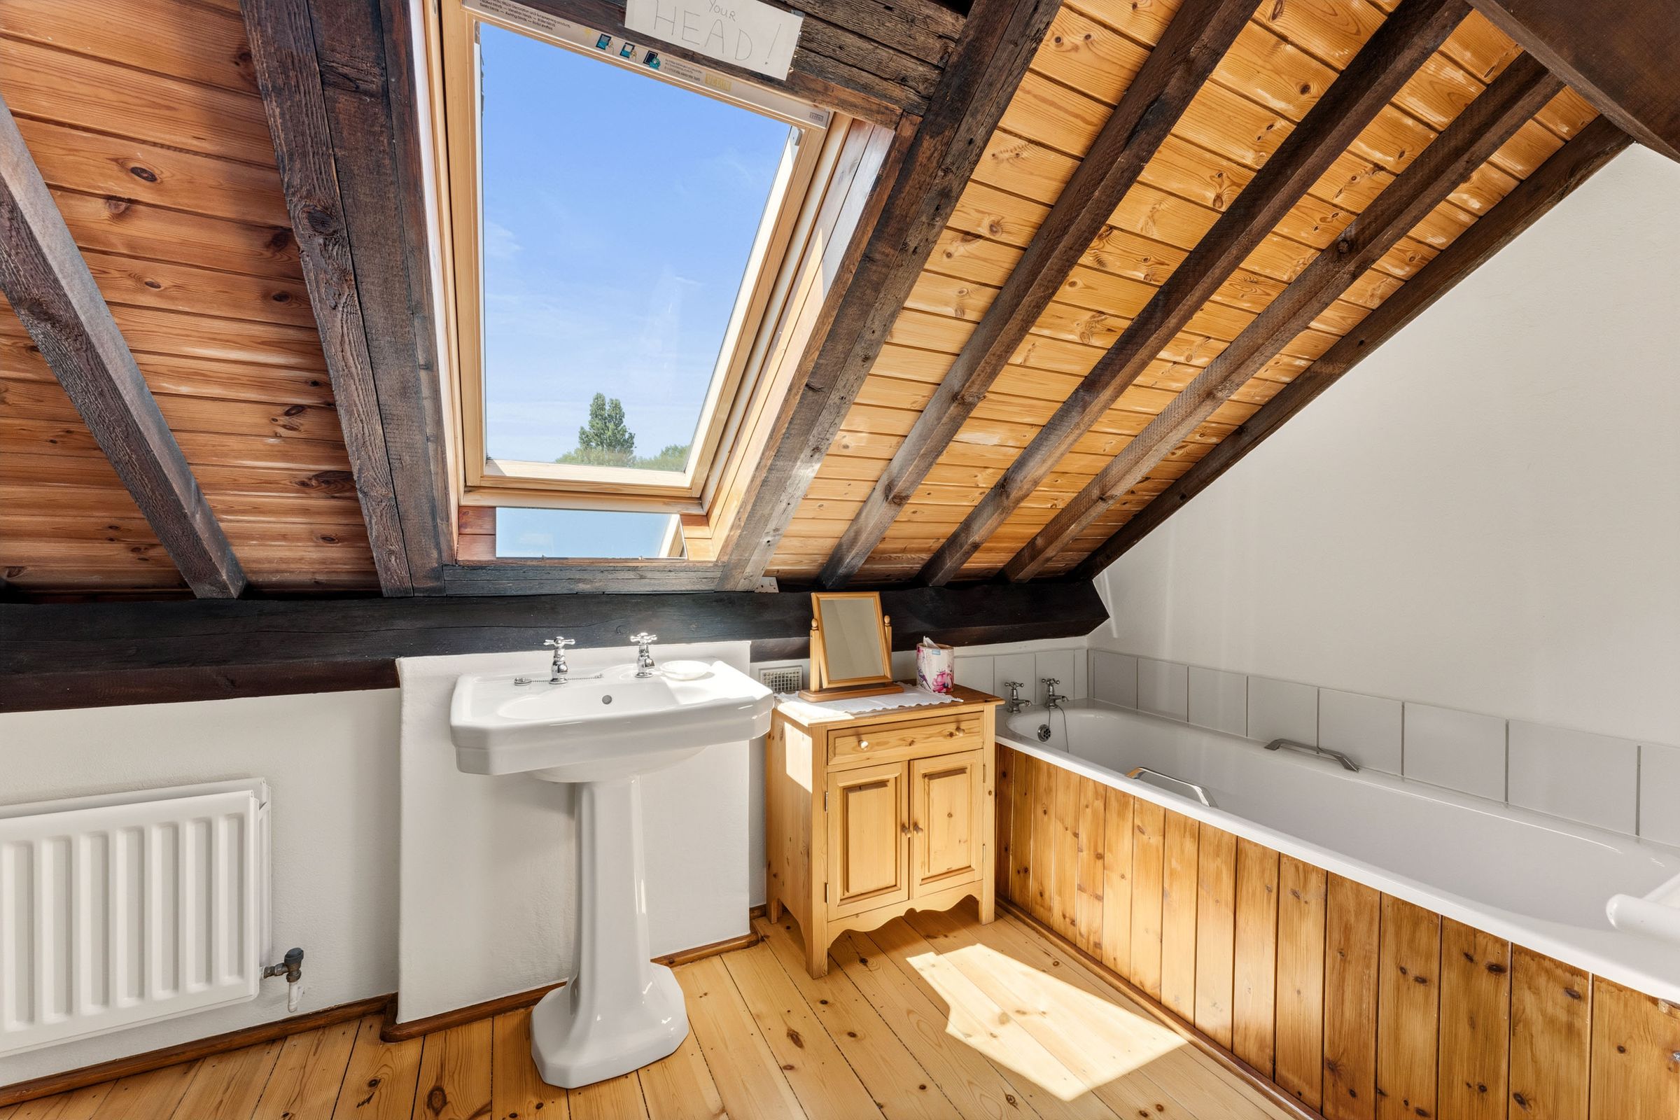
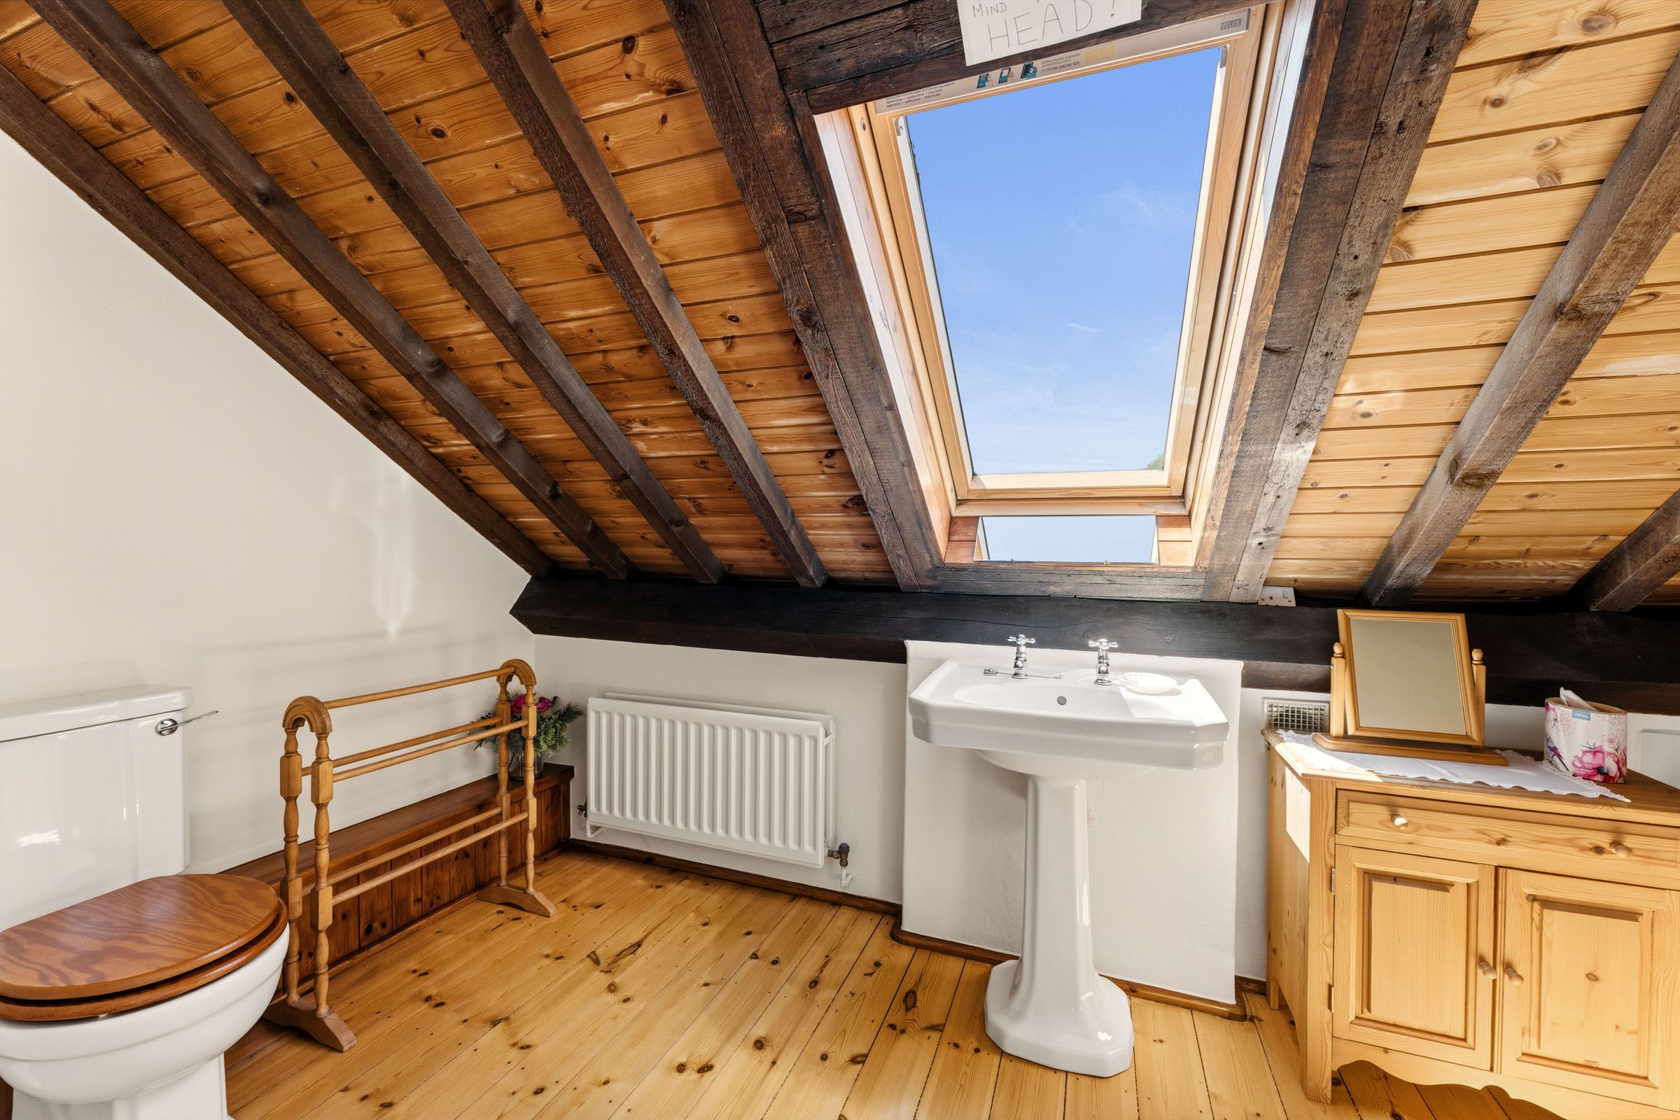
Bathroom two- A further traditionally styled bathroom is available complete with a low flush W.C. pedestal wash hand basin and a panelled bath. Velux window to the part vaulted ceiling.
A walk in storage room is available providing the perfect space for further storage. Open to a long eaves storage space.
Service Charge- £175 per calendar month, with no additional ground rent payable.
Key details
Broadband: up to 80mbps
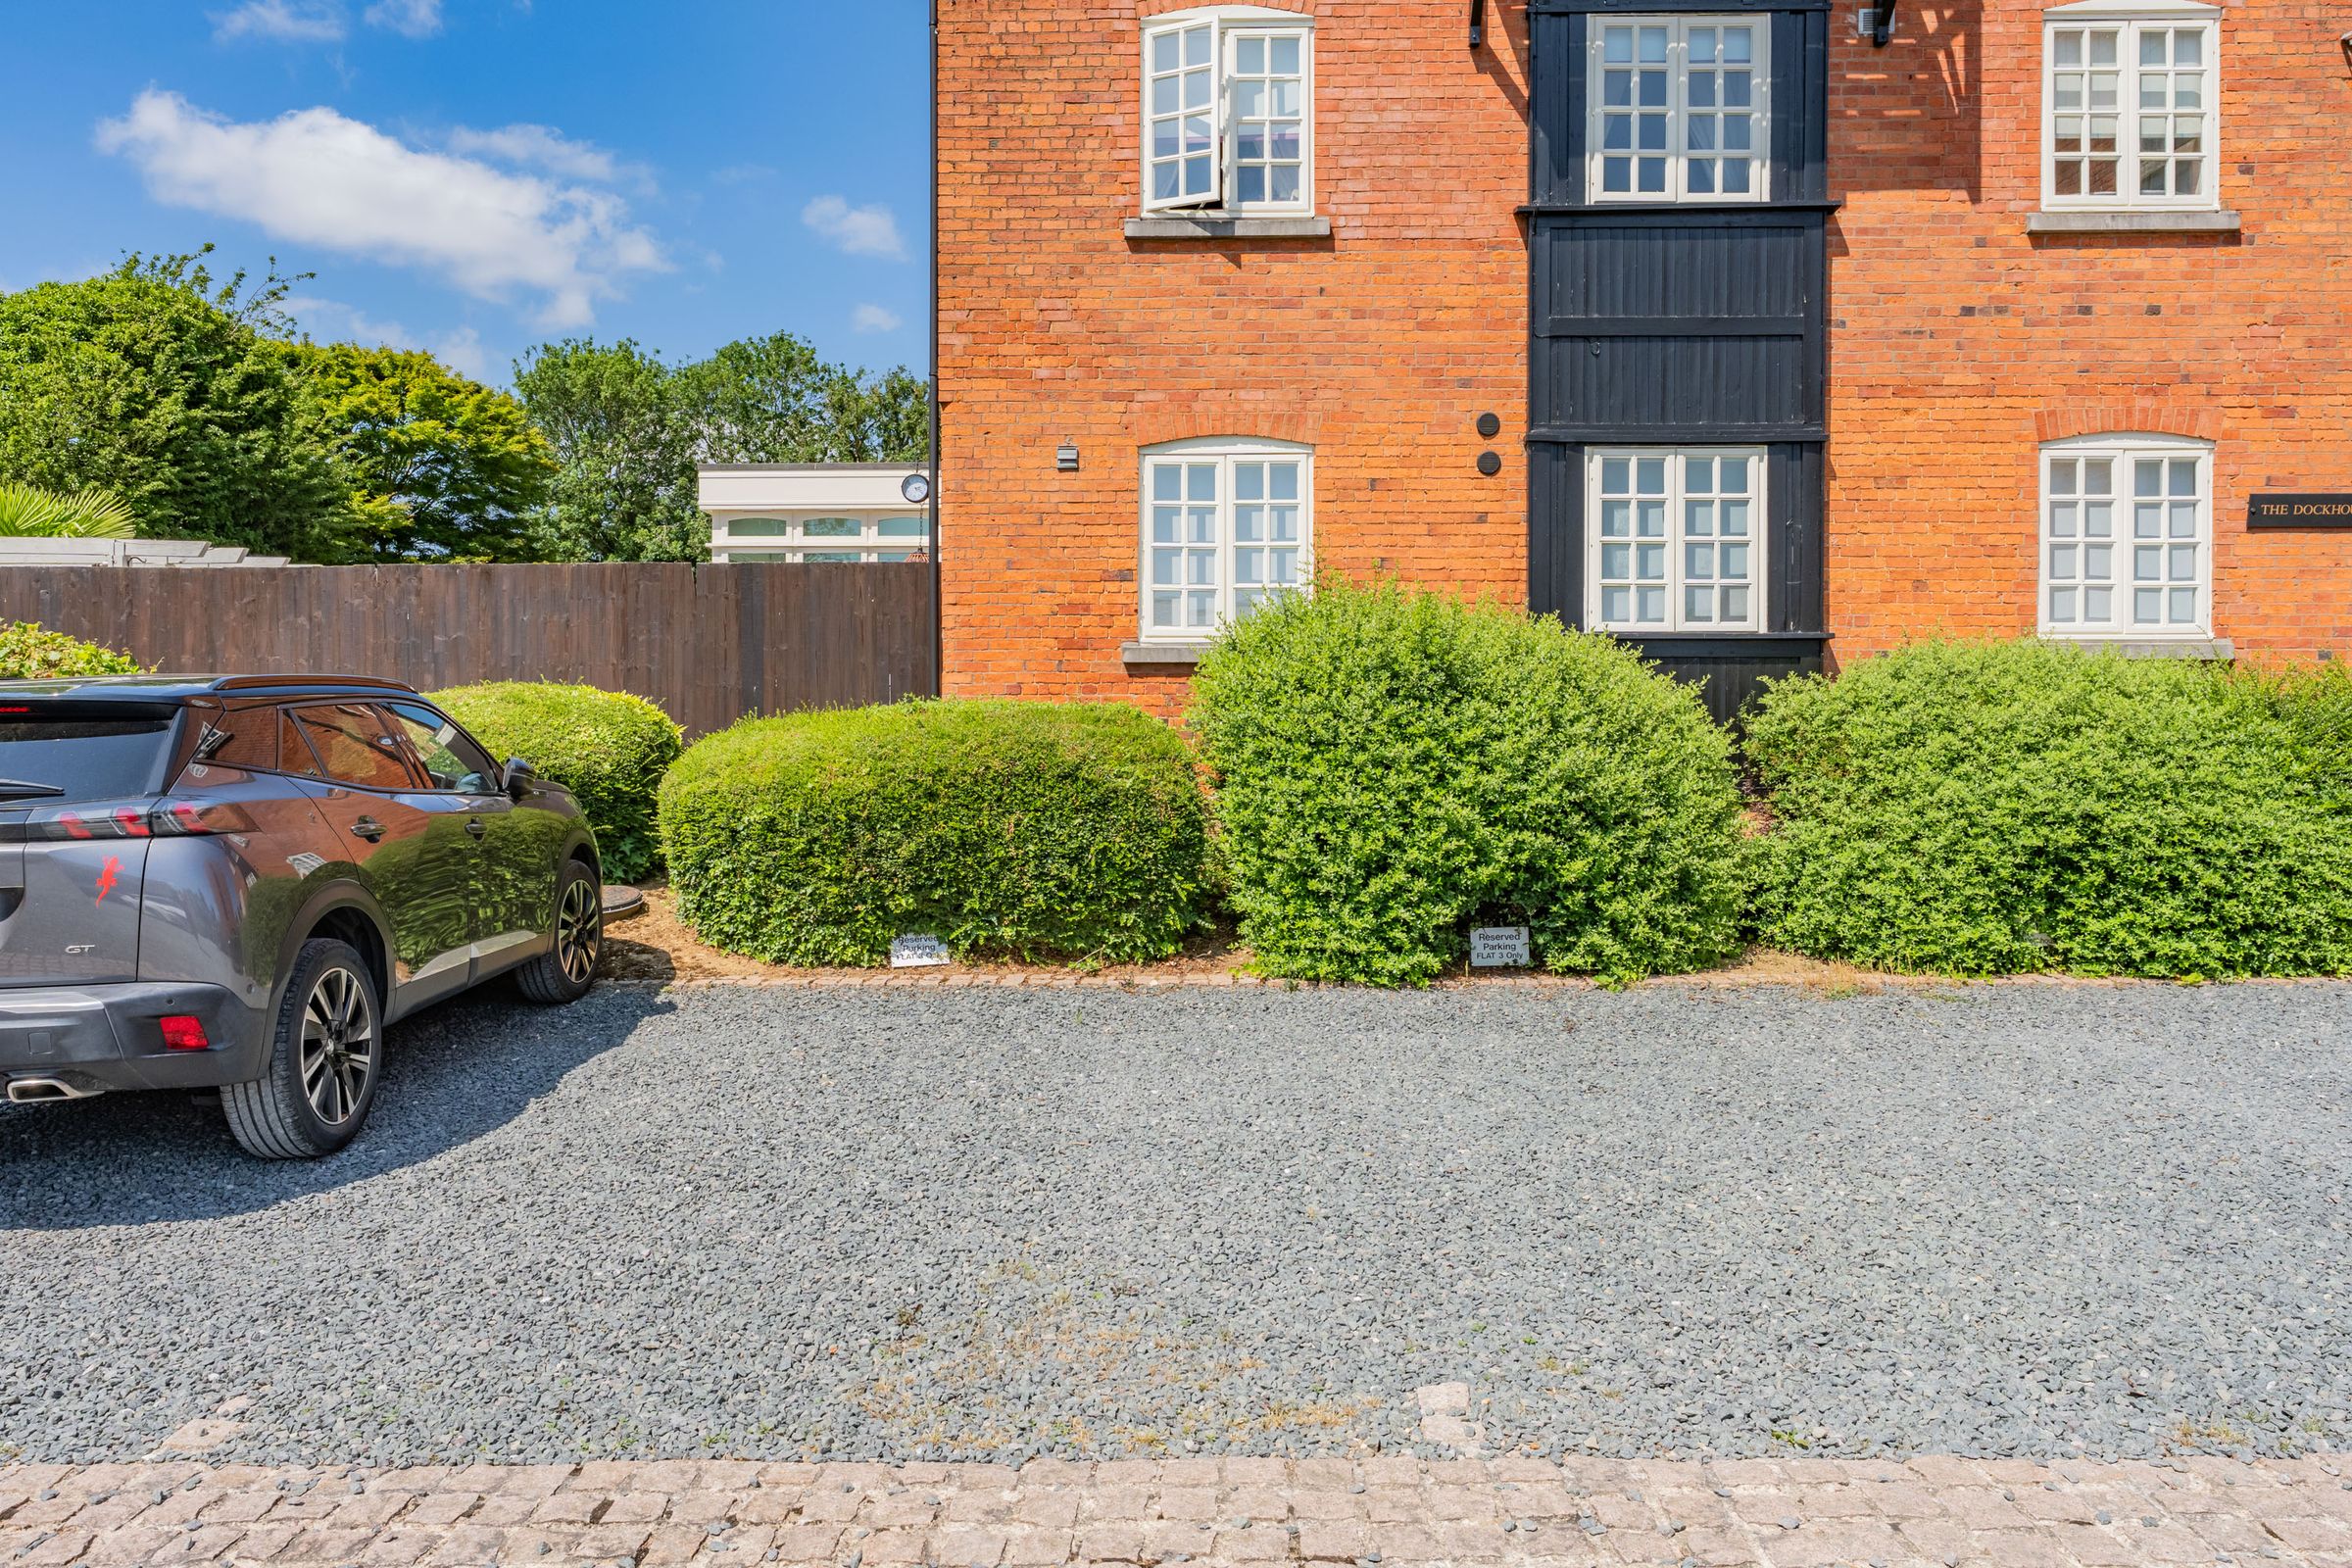
Parking: Allocated parking
1792ft2 floor area
Share_of_freehold
Council tax band E
Additional information
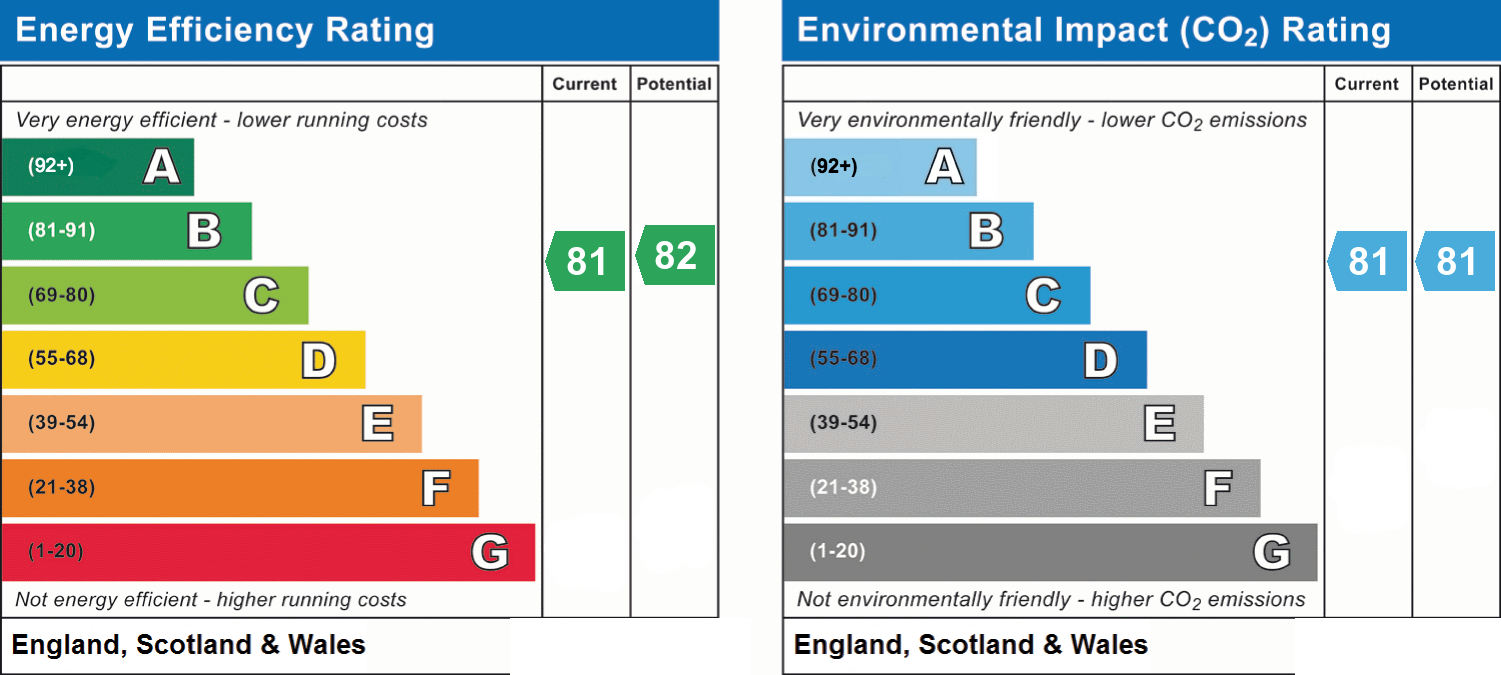
- Energy efficiency (current)
- B (81)
- Energy efficiency (potential)
- B (82)
- Environmental impact (current)
- B (81)
- Environmental impact (potential)
- B (81)
- Construction materials
- Not specified


Near the property
Disclaimer - McCallum Marsh Property Consultants for themselves and for the vendors of this property, whose agents they are, give notice that: these particulars are a general guide only and do not form part of any contract; all measurements, distances and areas are approximate; descriptions, dimensions and other details are given in good faith and are believed to be accurate, but no responsibility is taken for any error, omission or misstatement; no appliances, services, fittings or equipment have been tested and no warranty can be given as to their working order; intending purchasers should satisfy themselves, by inspection or otherwise, as to the accuracy of each statement before committing to any expenditure in reliance on them.