Like the look of this property?
We would love to hear from you and arrange a viewing of this property. Get in touch now!
Looking to sell a property?
You can get a free online or in person valuation.
About this property
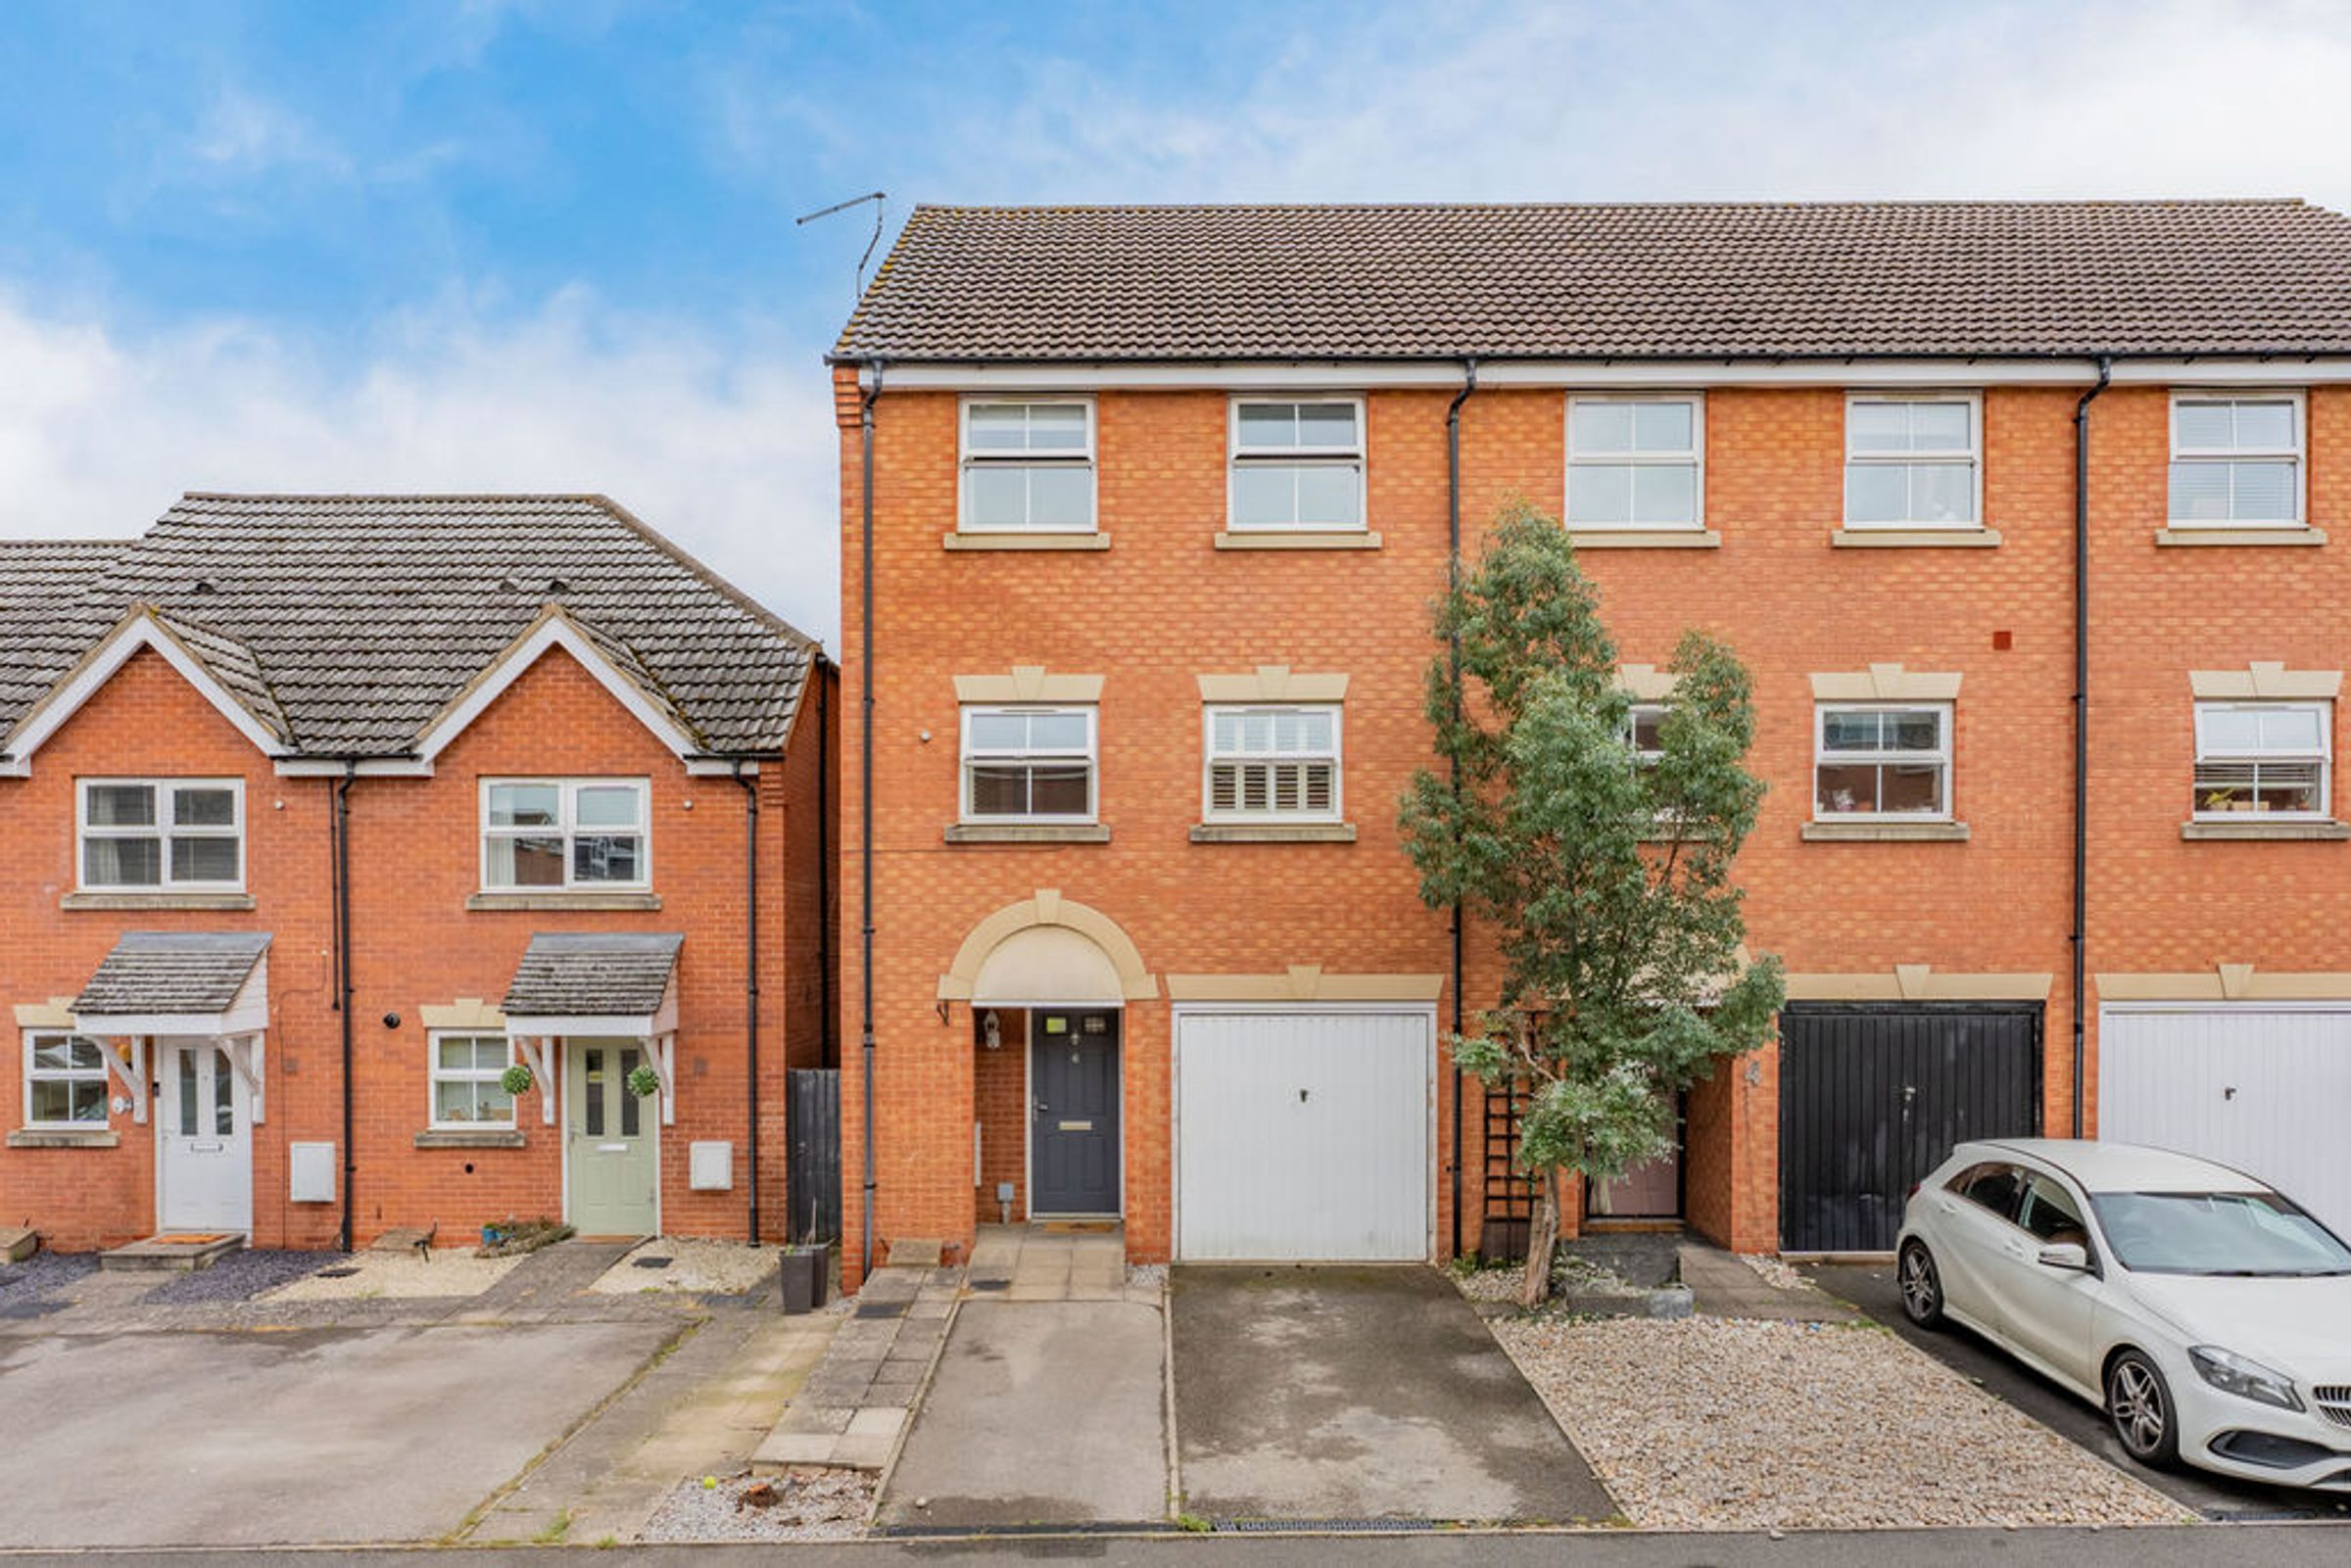
This four/five bedroomed property offers versatile family accommodation. arranged over three floors. Offering the added benefit of good reception rooms and a converted garage/additional family room & storage area, a kitchen/dining room, further large sitting room, three bathrooms, well proportioned bedrooms and a landscaped enclose rear garden.
Property In Detail
A sizeable townhouse that offers over 1,350Sq Ft of accommodation.
Situated close to amenities and the local recreational fields and leisure centre, the property offers versatility with either two reception rooms, ideal for entertaining guests or four/five bedrooms providing ample space for the whole family to enjoy.
The main bedroom is complete with the benefit of an en-suite.
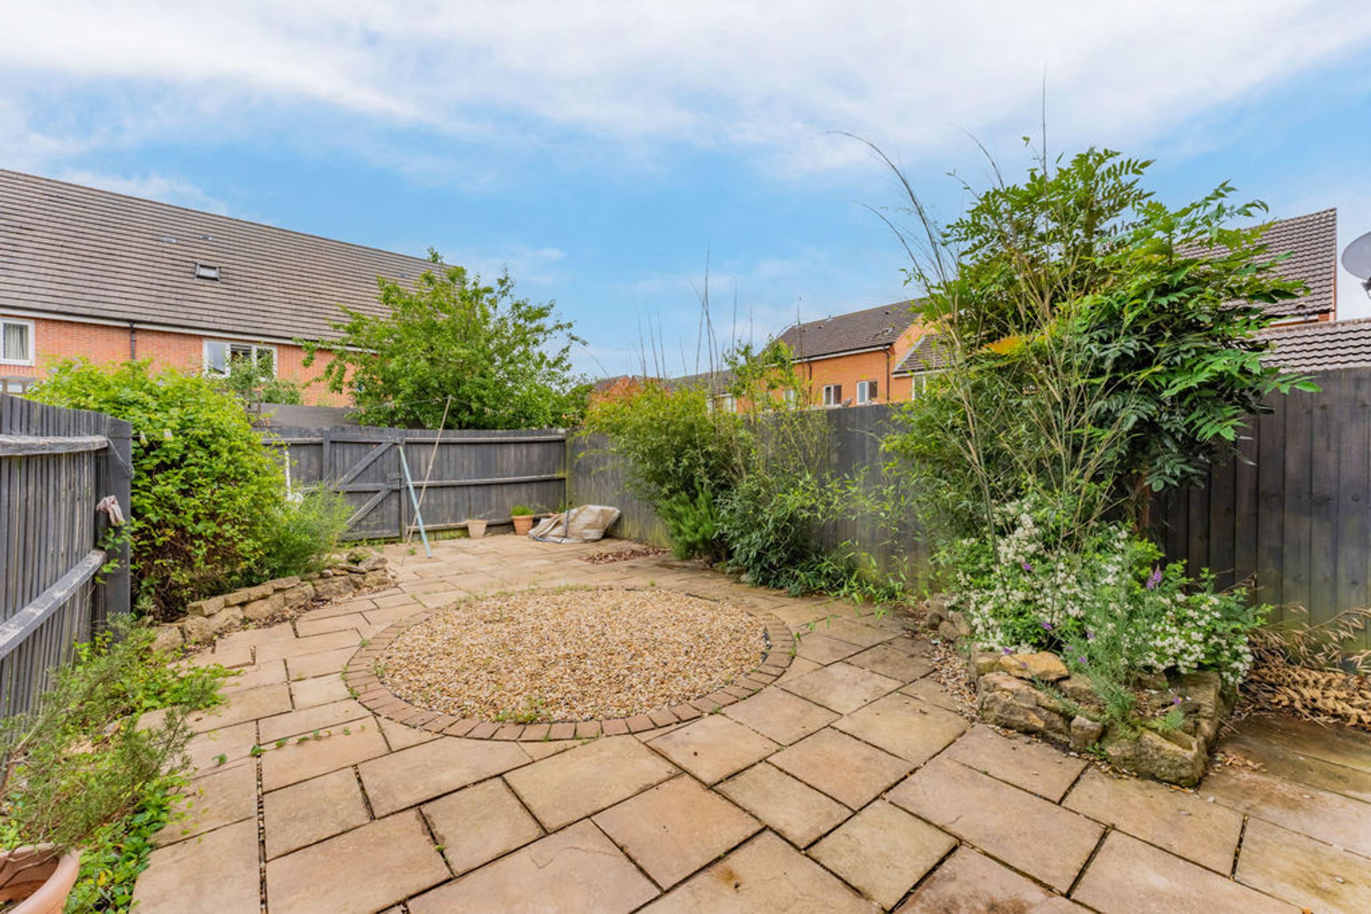
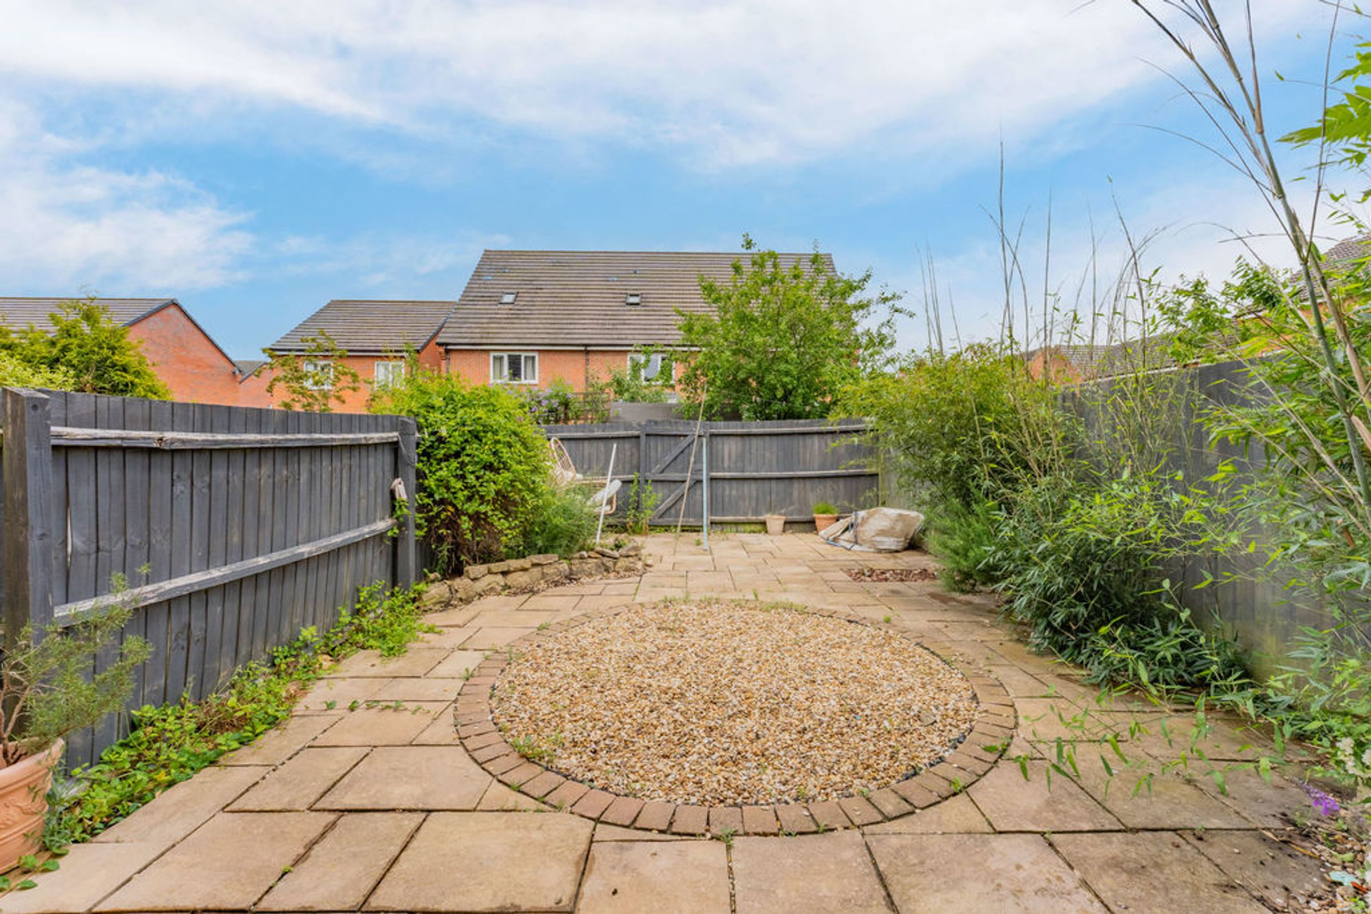
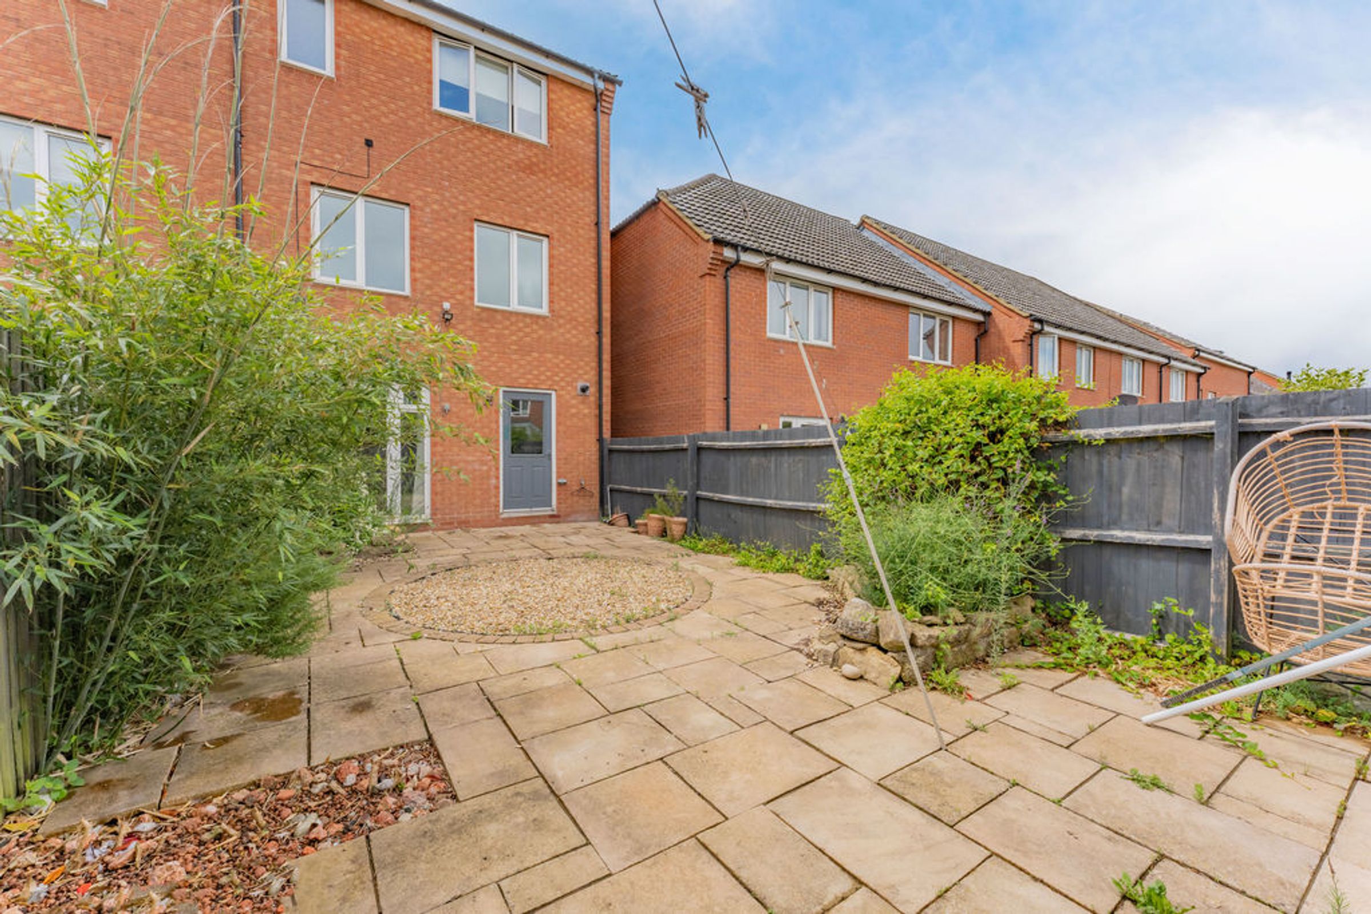
One of the standout features of this townhouse is the landscaped garden, perfect for outdoor entertainment. Two parking spaces are available to the front and access to the converted garage with partial storage to the front. The property is being offered to market with no forward chain.
Location
Situated in an established residential location in close proximity to the town centre and rolling Leicestershire countryside.
The market town has an excellent range of every day facilities including banks, supermarkets, a commercial centre, theatre, and leisure centre. It is from here that a mainline station connects with London St Pancras International and Eurostar. Nearby is the famous Foxton Locks Inclined Plane on the Grand Union Canal. The arm from the foot of the Locks terminates in Market Harborough basin.
The area is well known for schooling within Market Harborough and preparatory schooling available at Great Glen, Spratton and senior at Uppingham, Oakham, Oundle, Leicester and Rugby.
Communications are excellent, with the A6 trunk road nearby, connecting Leicester and Market Harborough. The A47 trunk road to the north connects the cities of Leicester and Peterborough and the M1 is accessible immediately to the west of Leicester via Junction 21 through to Junction 22....
Ground Floor
Entrance all - accessed via the covered storm porch. Doors off to rooms. Stairs rising to first floor. Understairs storage cupboard.
Cloakroom/W.C
Comprising a low level WC and wash hand basin. Extractor.
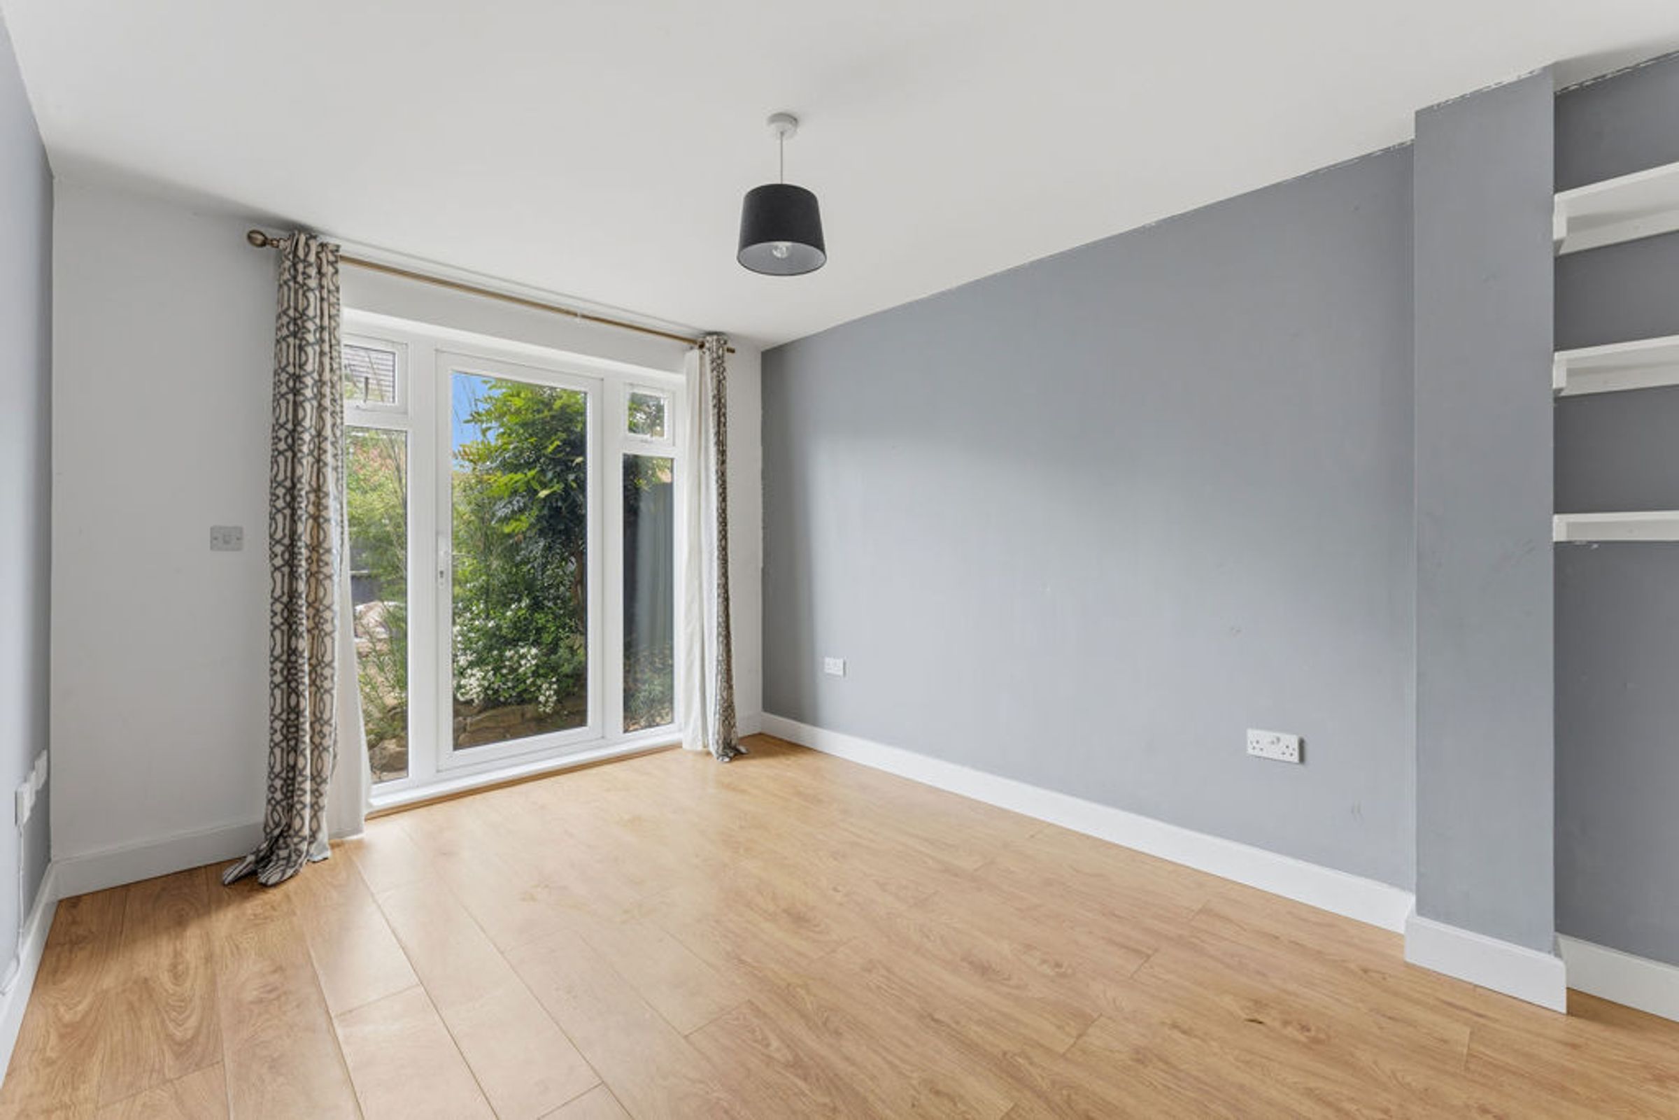
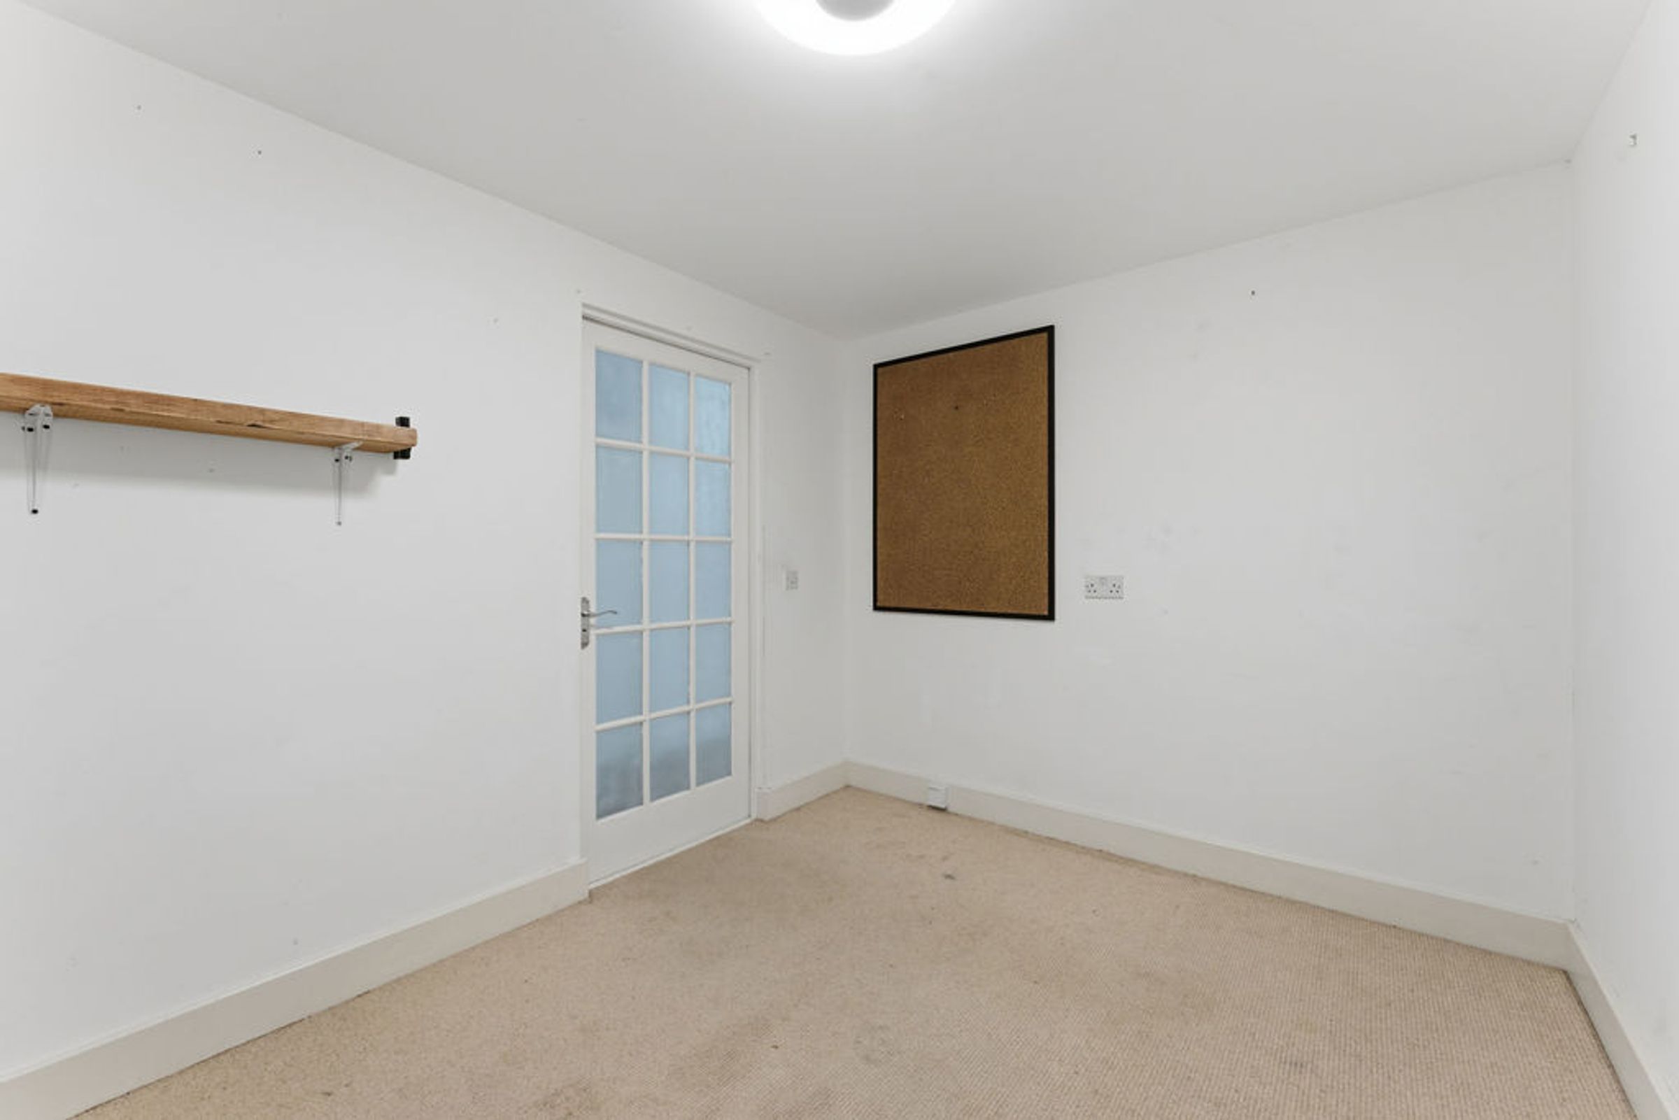
Bedroom Four/Second Reception Room
Double glazed door with full length patio doors to the rear aspect.
Utility Room
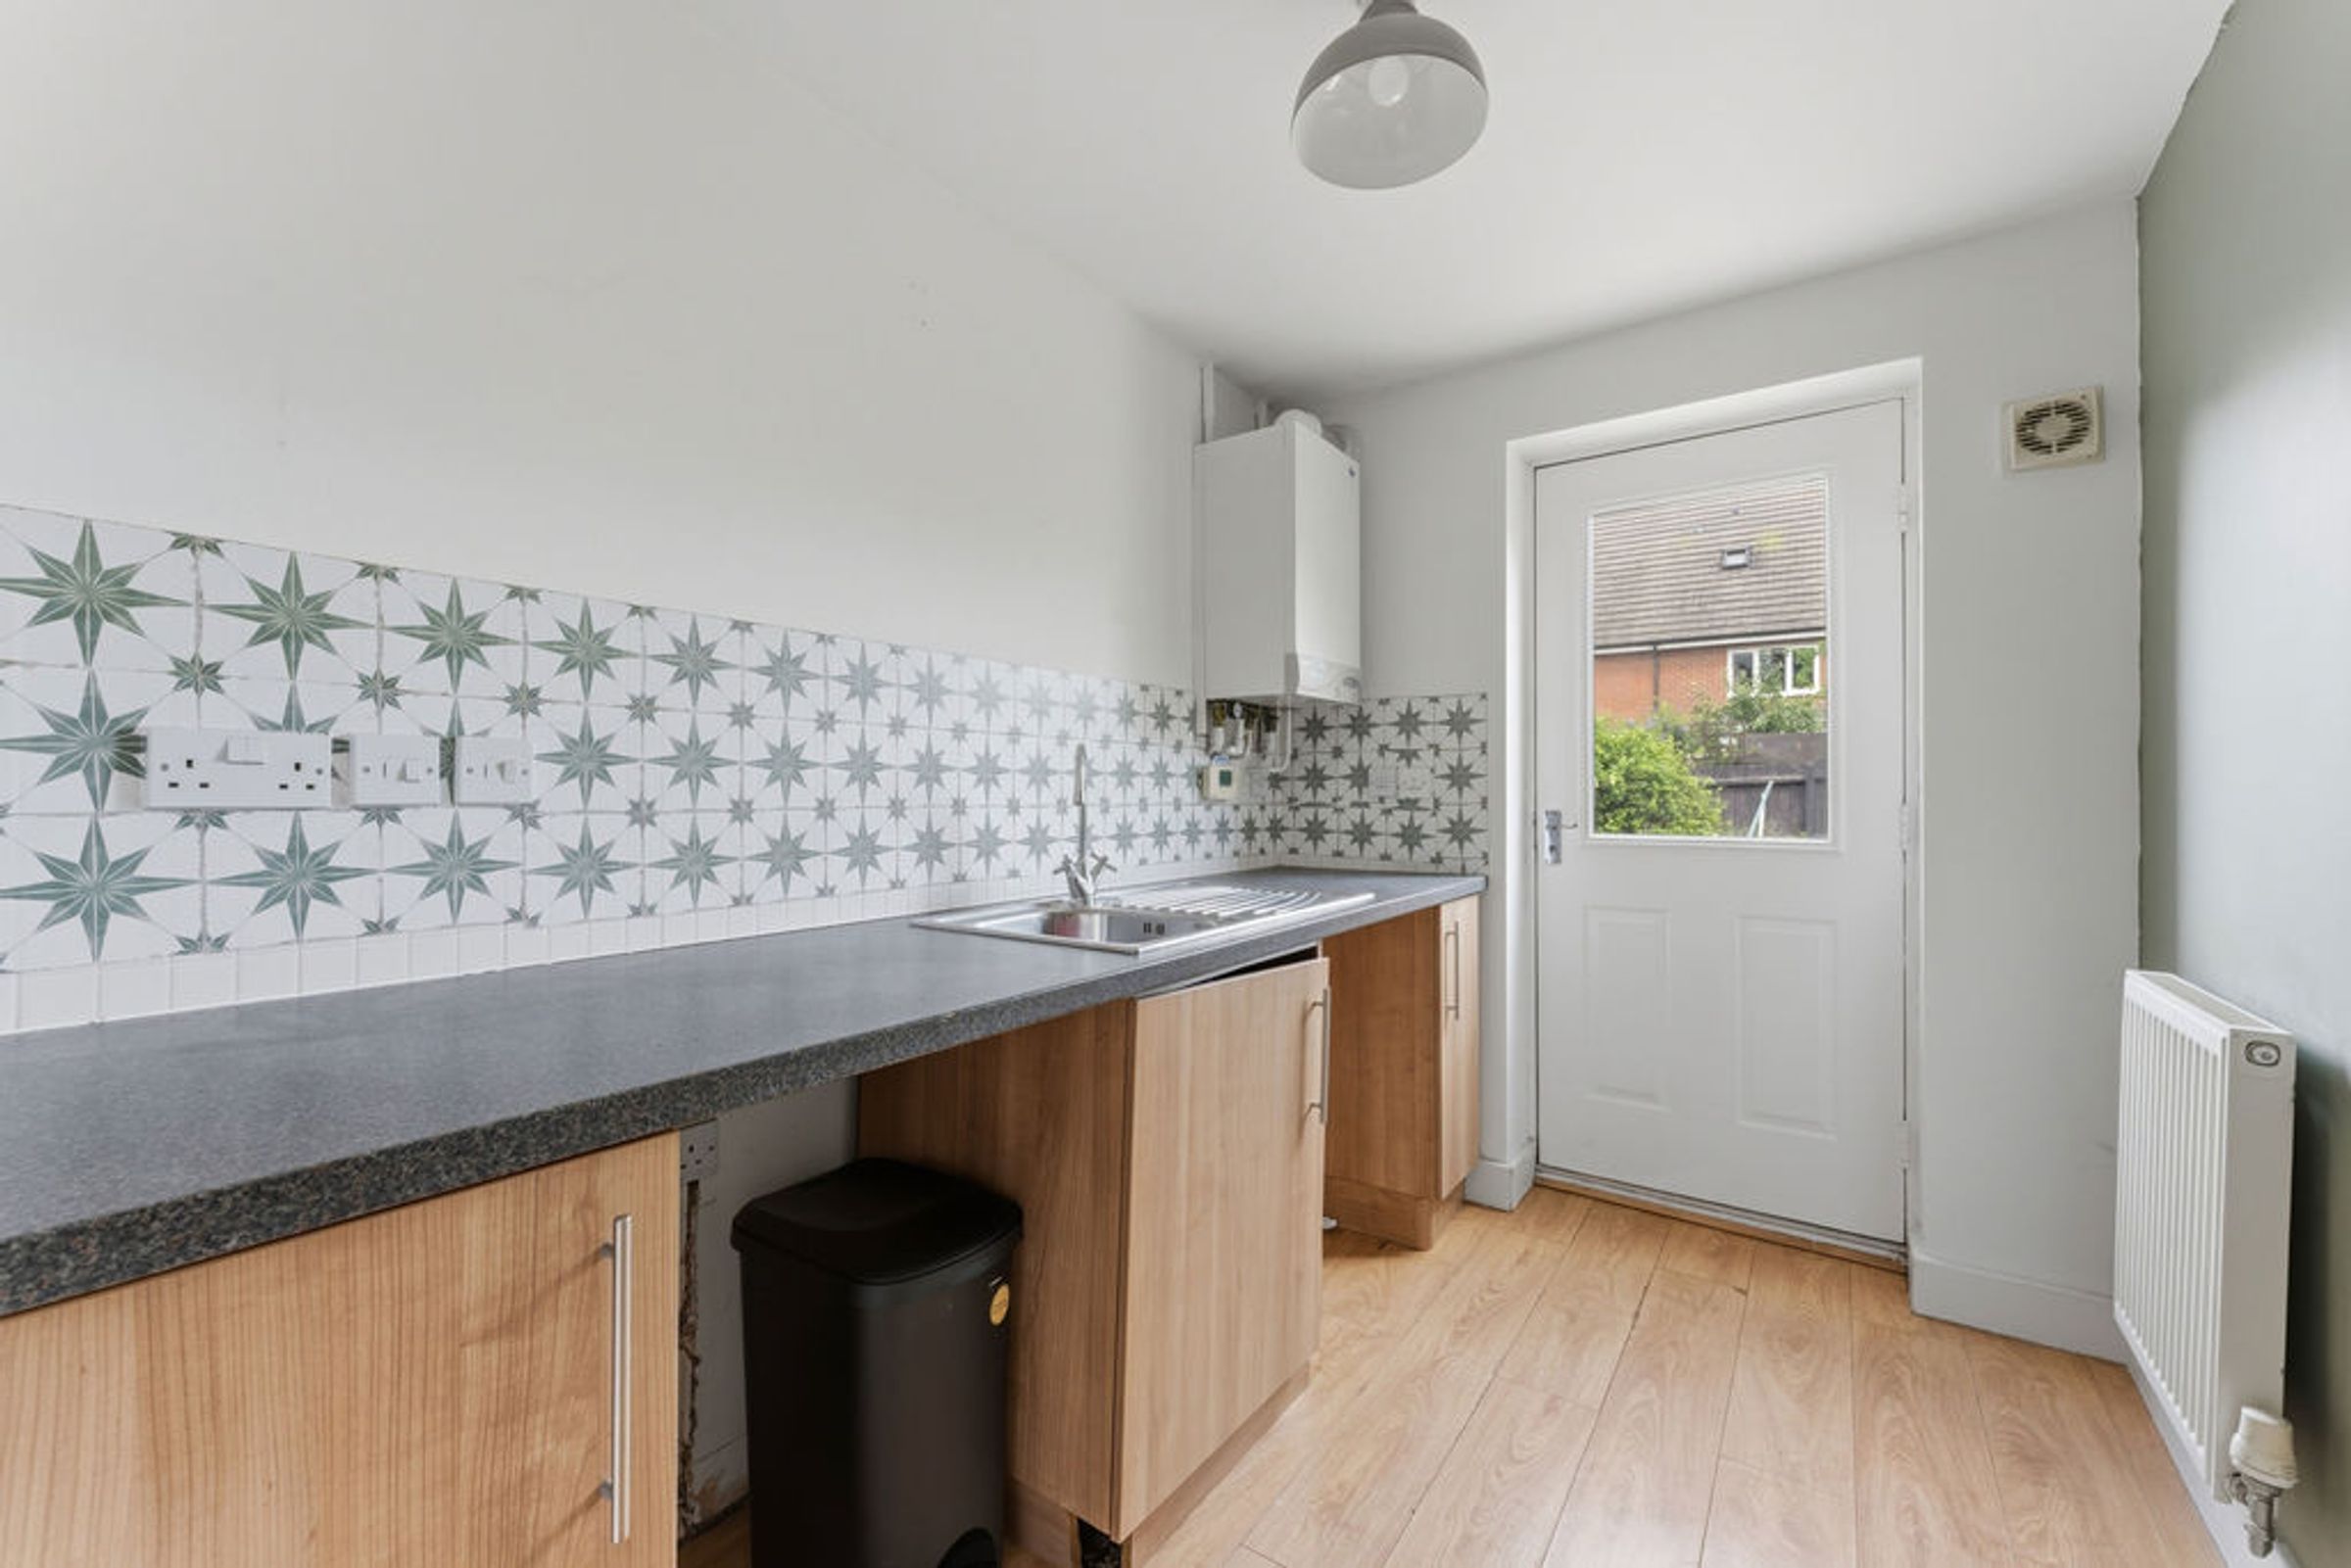
Complete with a selection of fitted base units with a worktop over and a sink with drainer and feature tiled splashbacks. There is space and plumbing for a freestanding washing machine and a further space for a freestanding condensing tumble dryer. Double glazed door out to the rear garden. Boiler and extractor.
First Floor
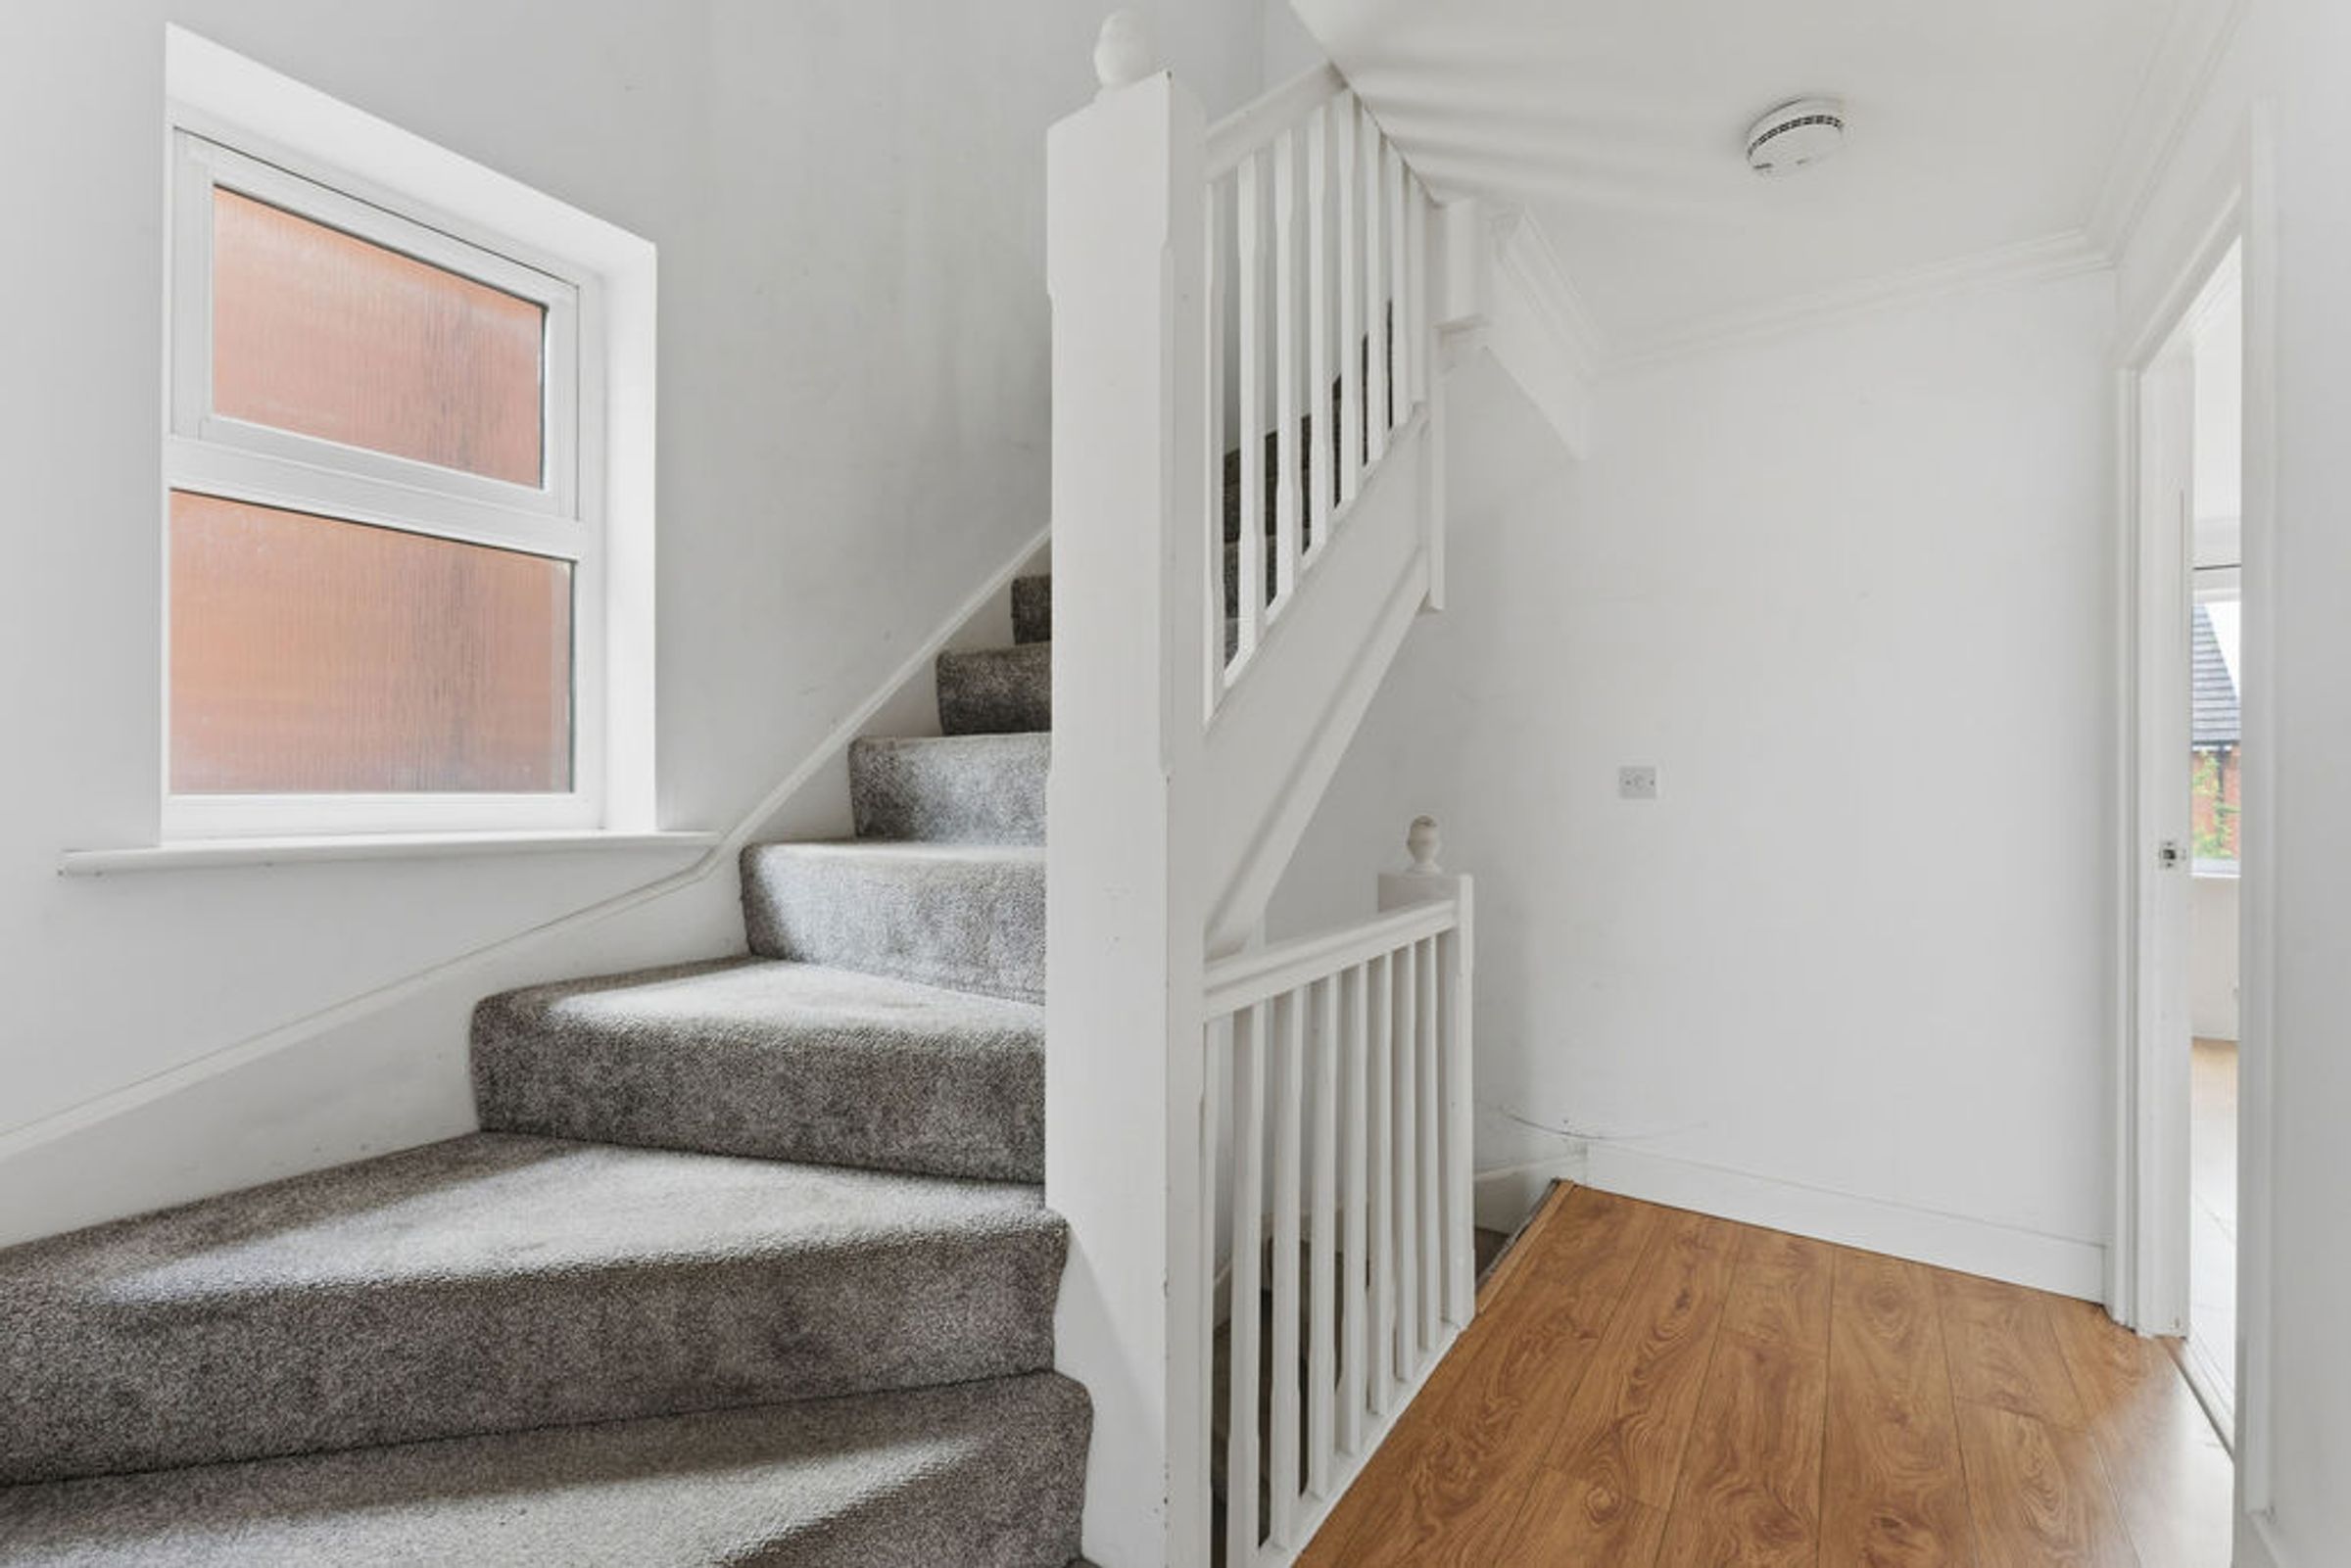
First Floor Landing - doors off to the sitting room and kitchen. Stairs rising to the first floor
Kitchen/Dining Room
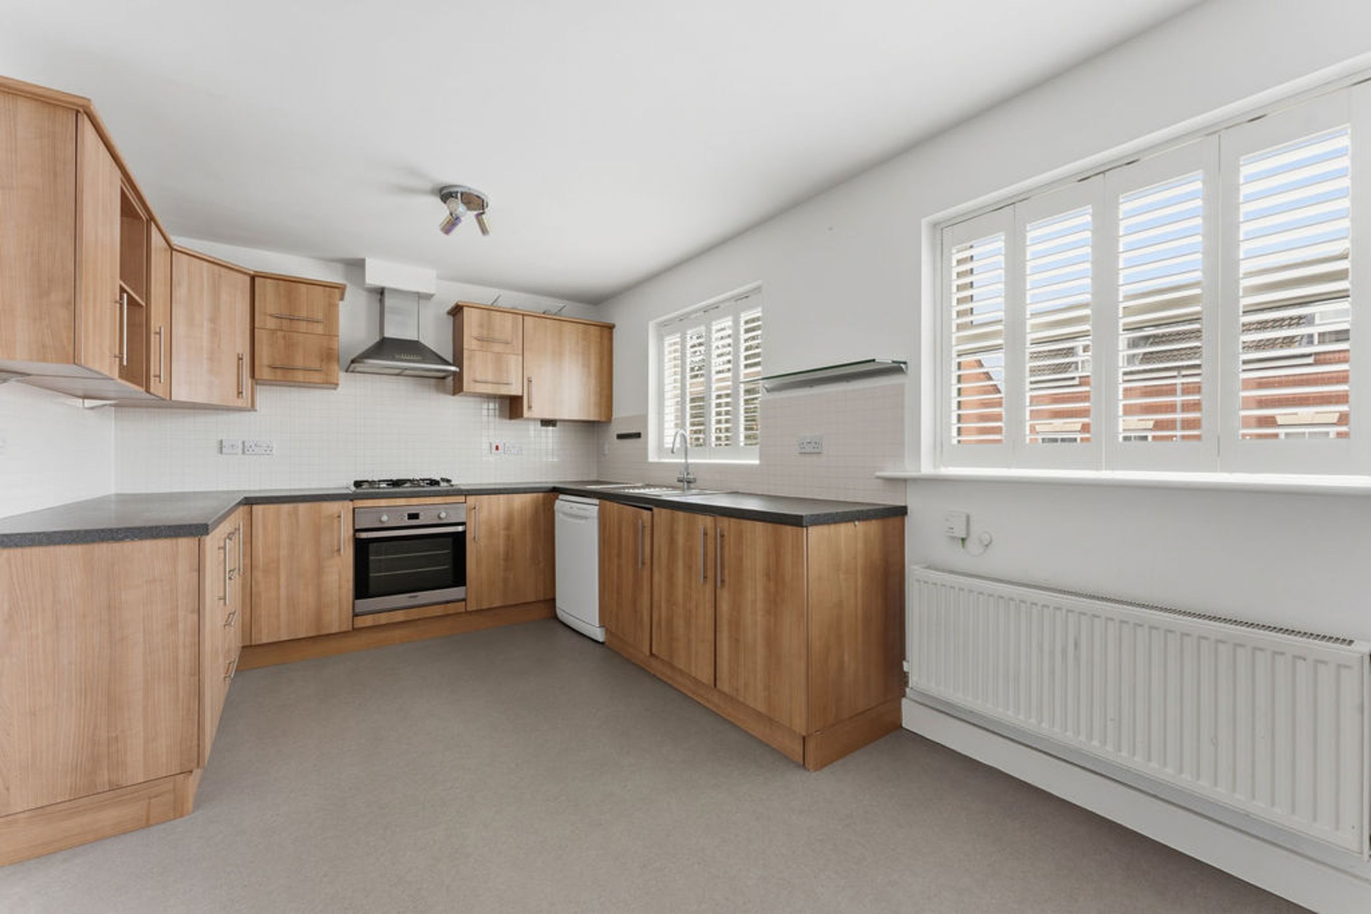
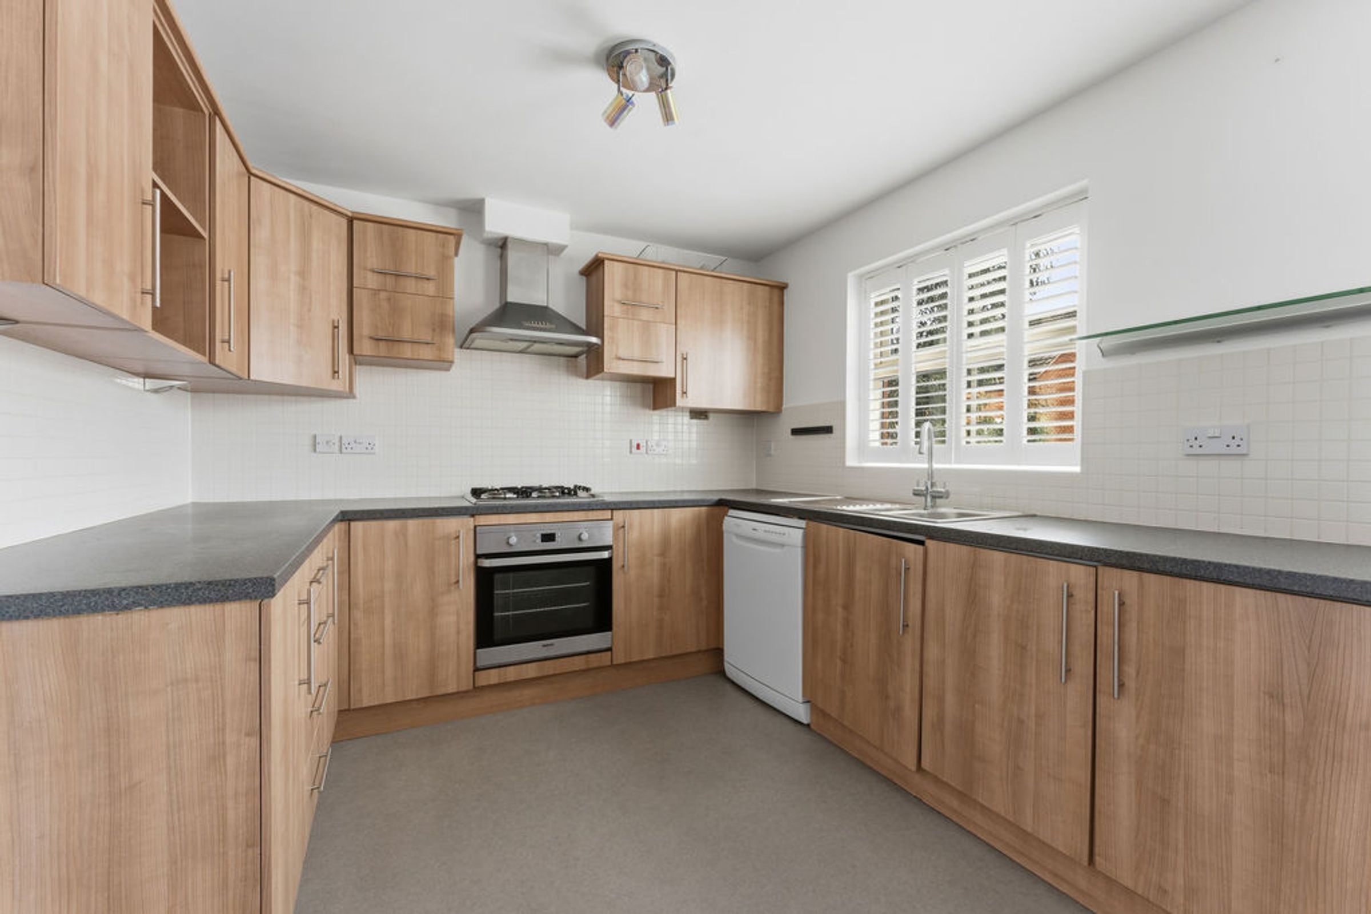
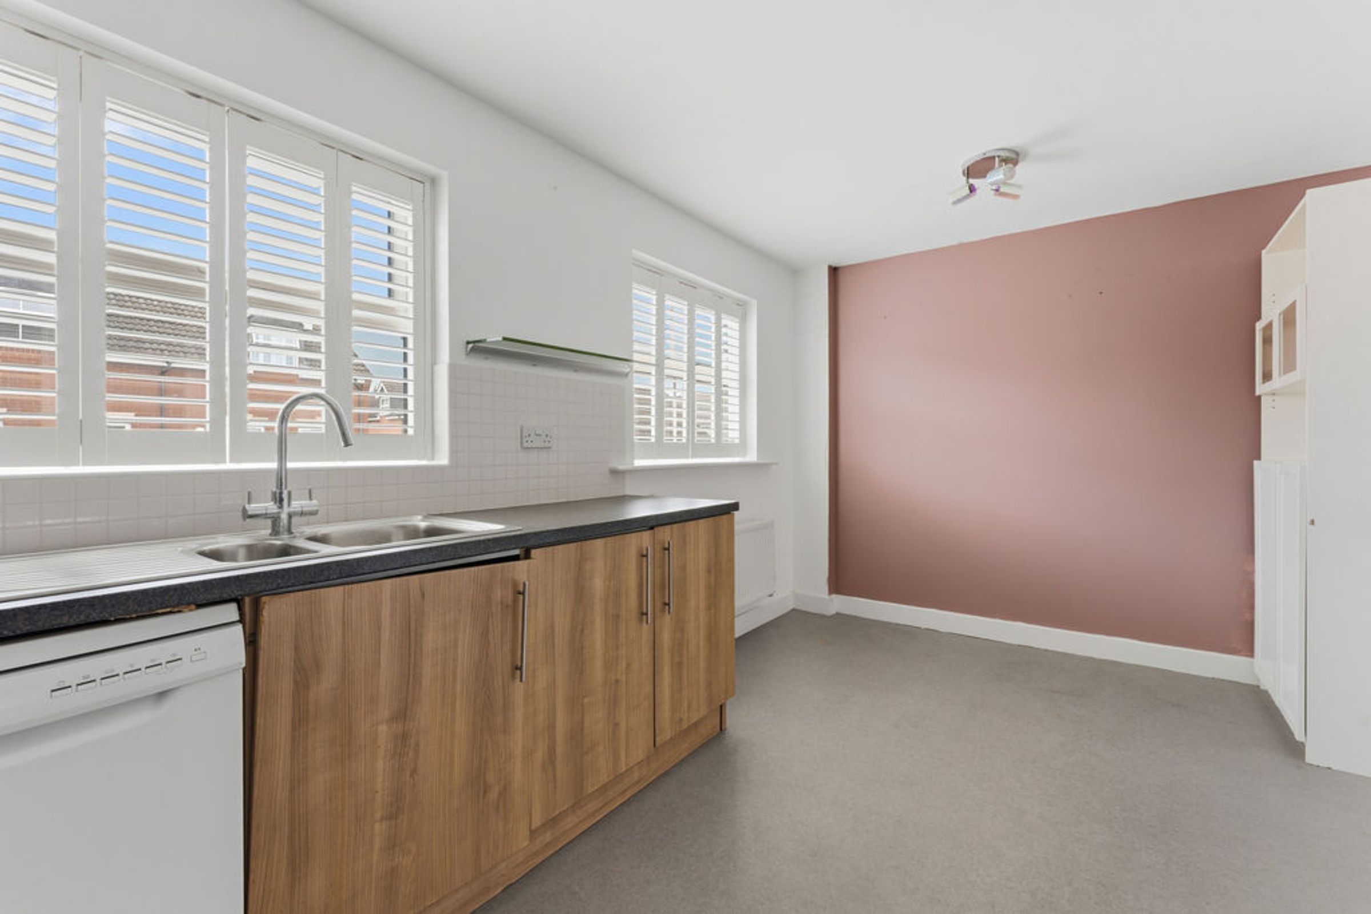
Complete with a modern selection of base and wall units with a worktop over and a 1 1/2 bowl sink with drainer and tiled splash back.
Appliances to include an electric oven, gas hob, extractor fan, space and plumbing for a freestanding dishwasher and space for a freestanding fridge/freezer. There are two double glazed windows to the rear aspect.
Sitting Room
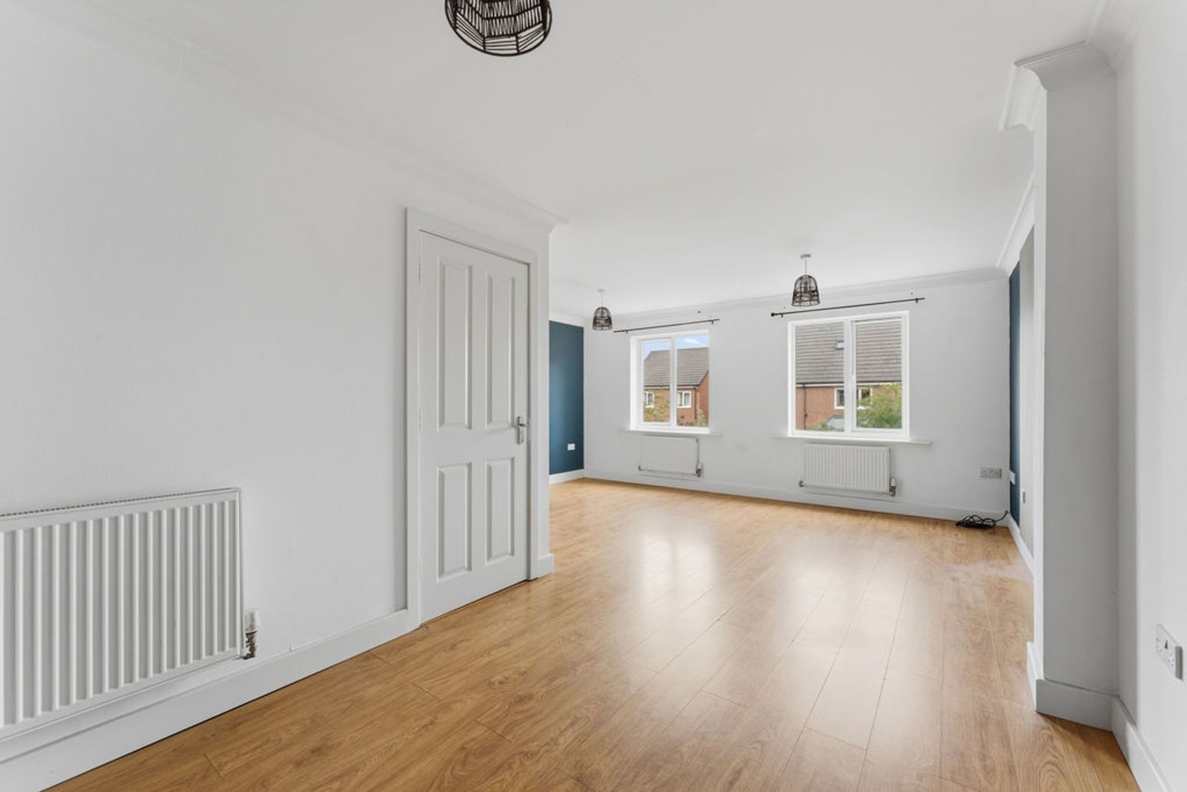
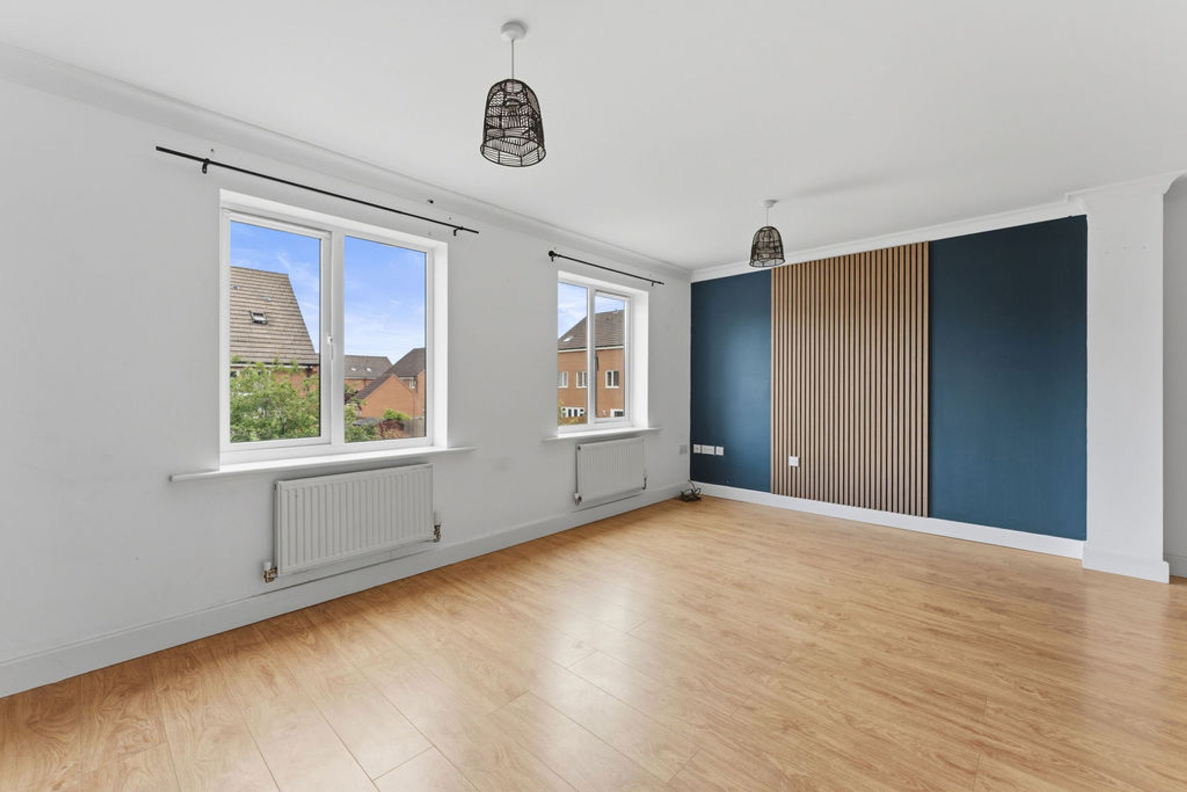
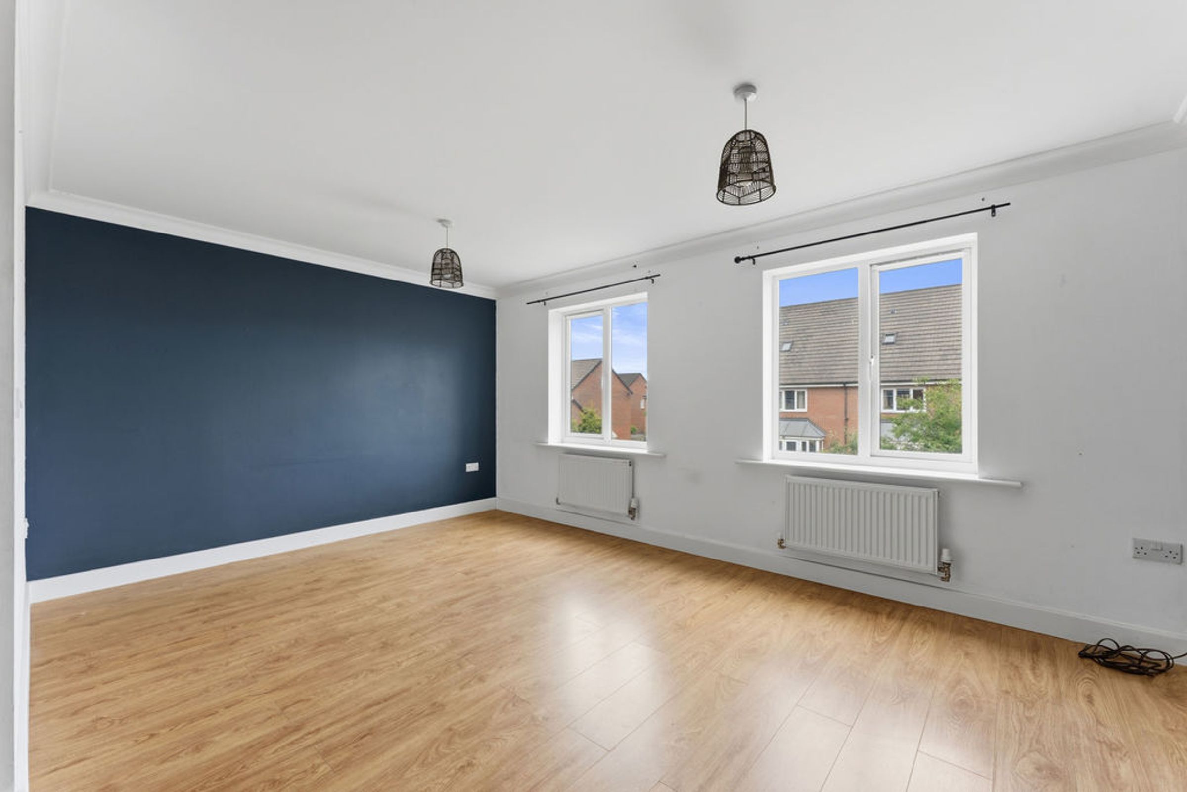
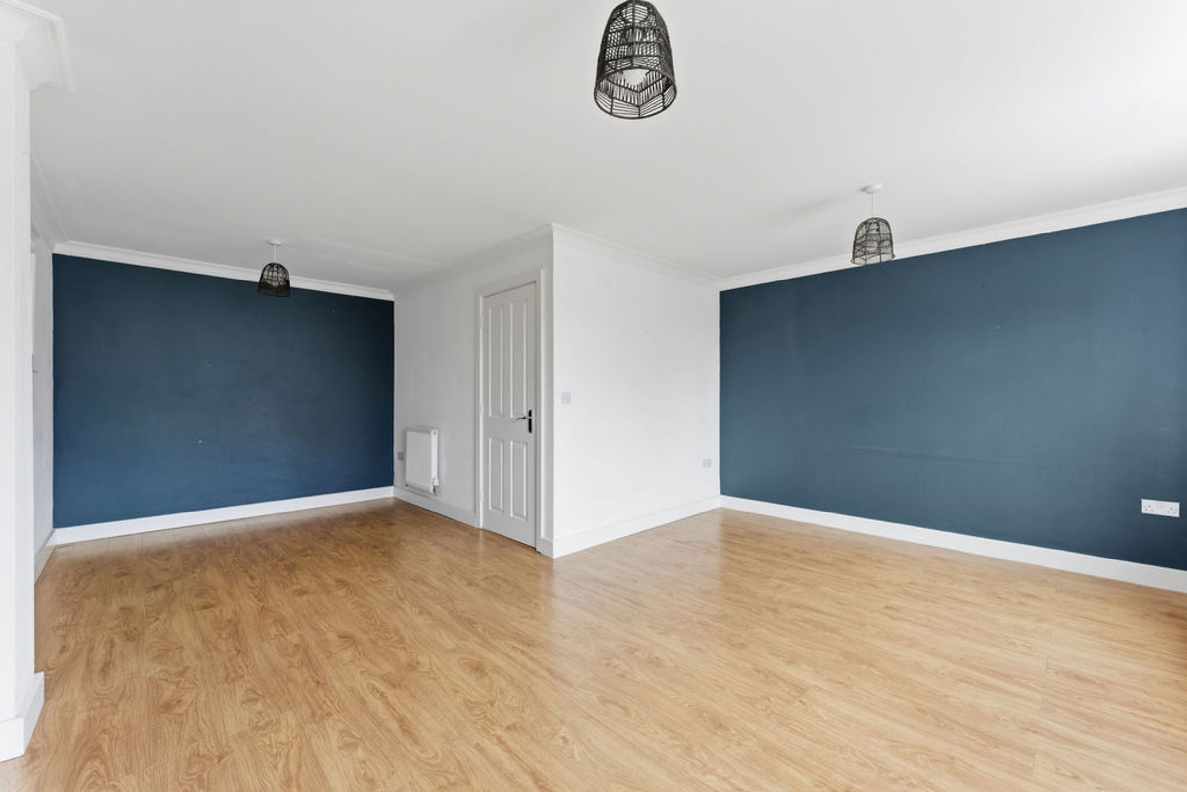
A large room with two double glazed windows to the front aspect. Door providing access to a useful large storage cupboard.
Second Floor Landing
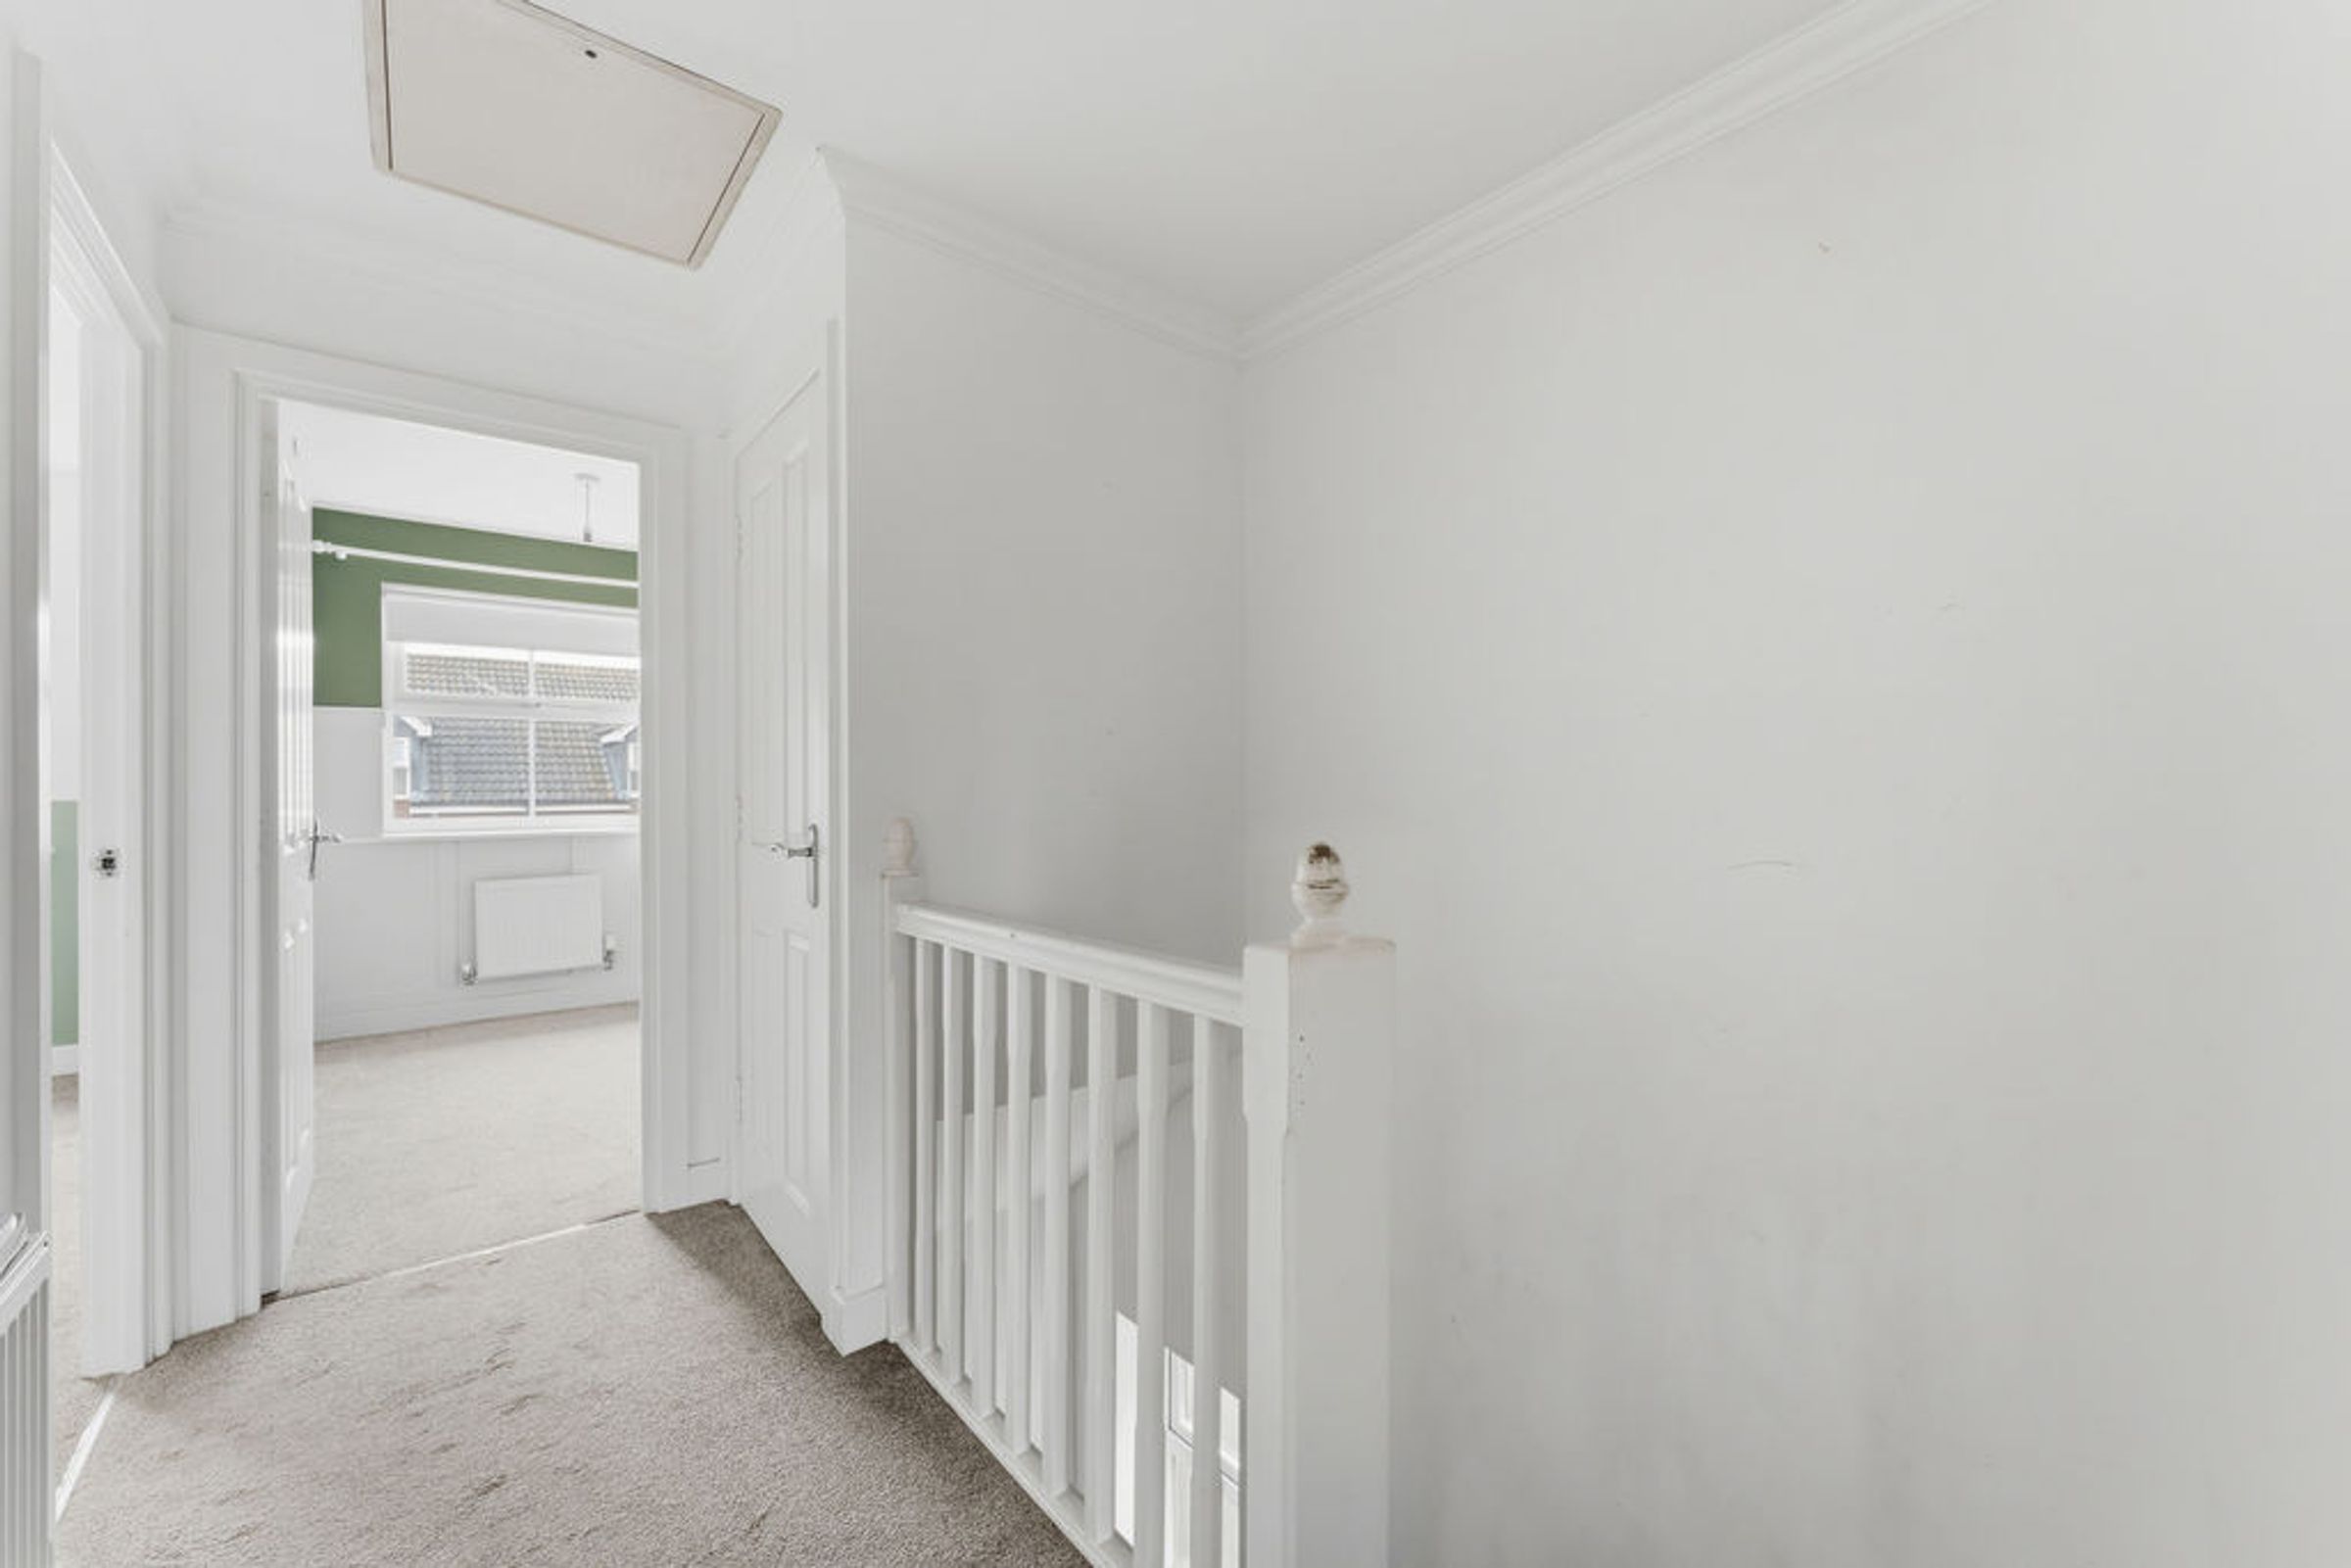
Doors off to bedrooms and bathroom. Loft hatch access. Airing cupboard.
Bedroom One
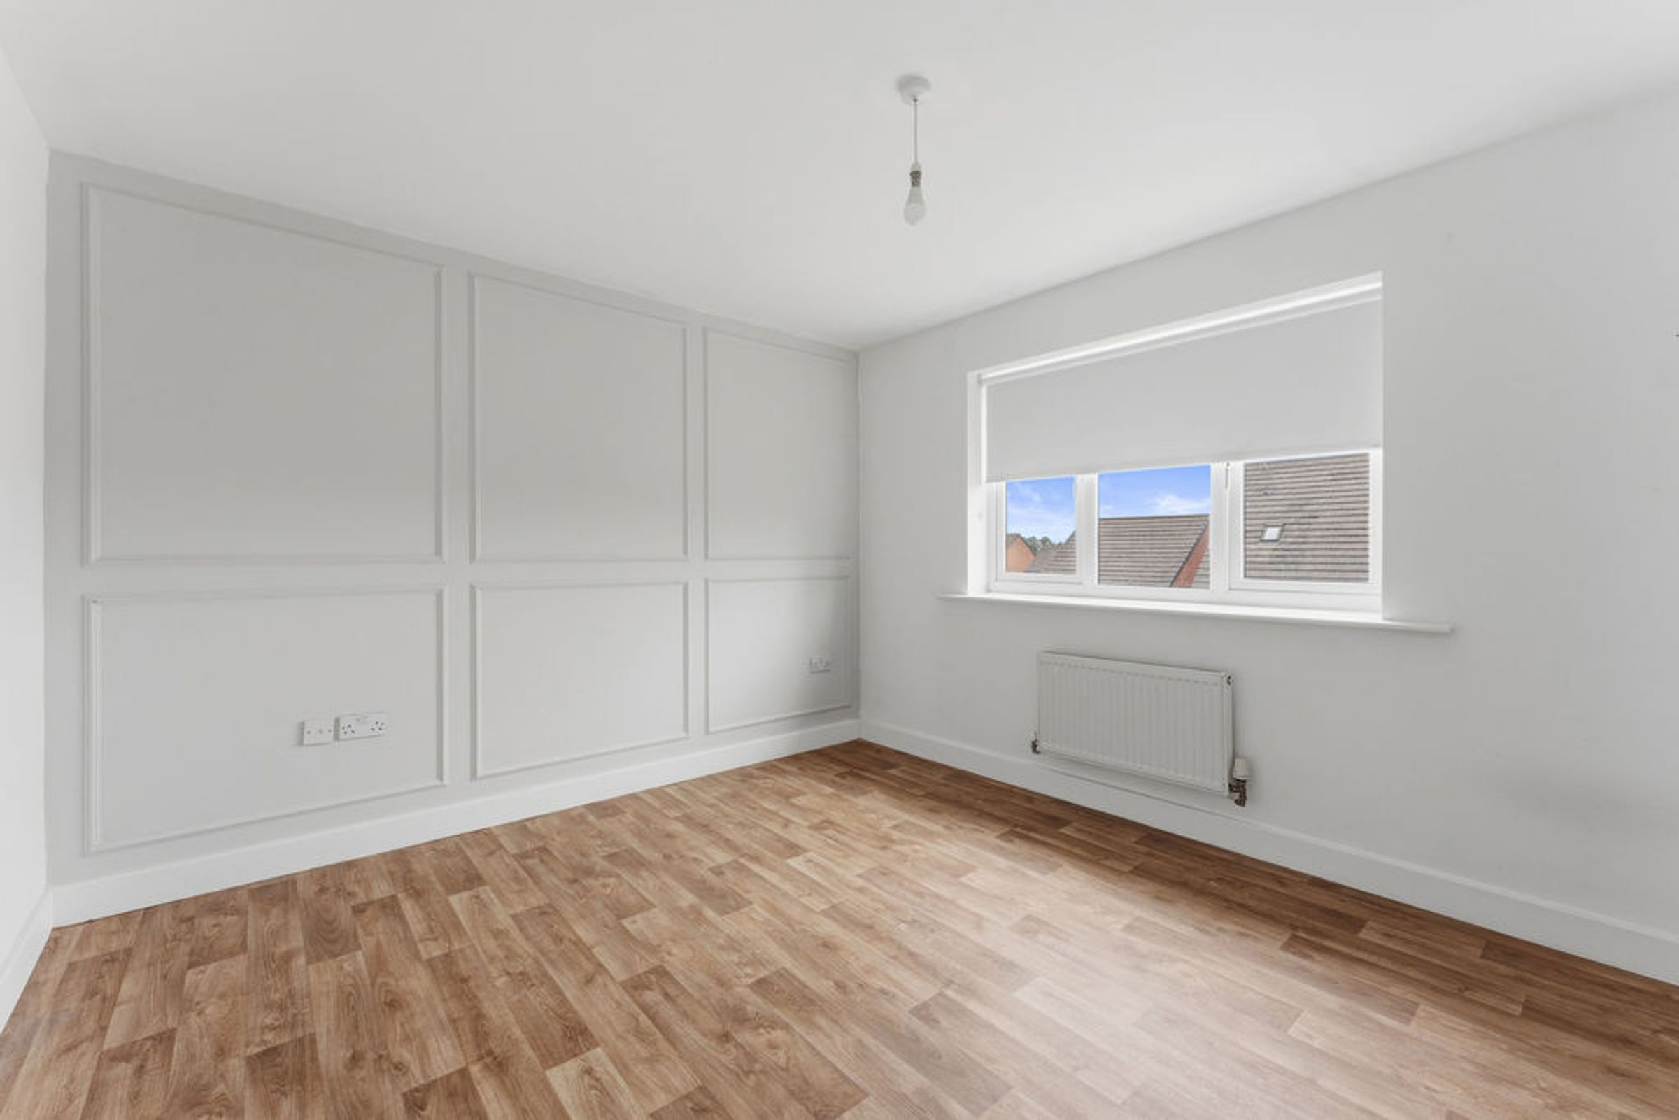
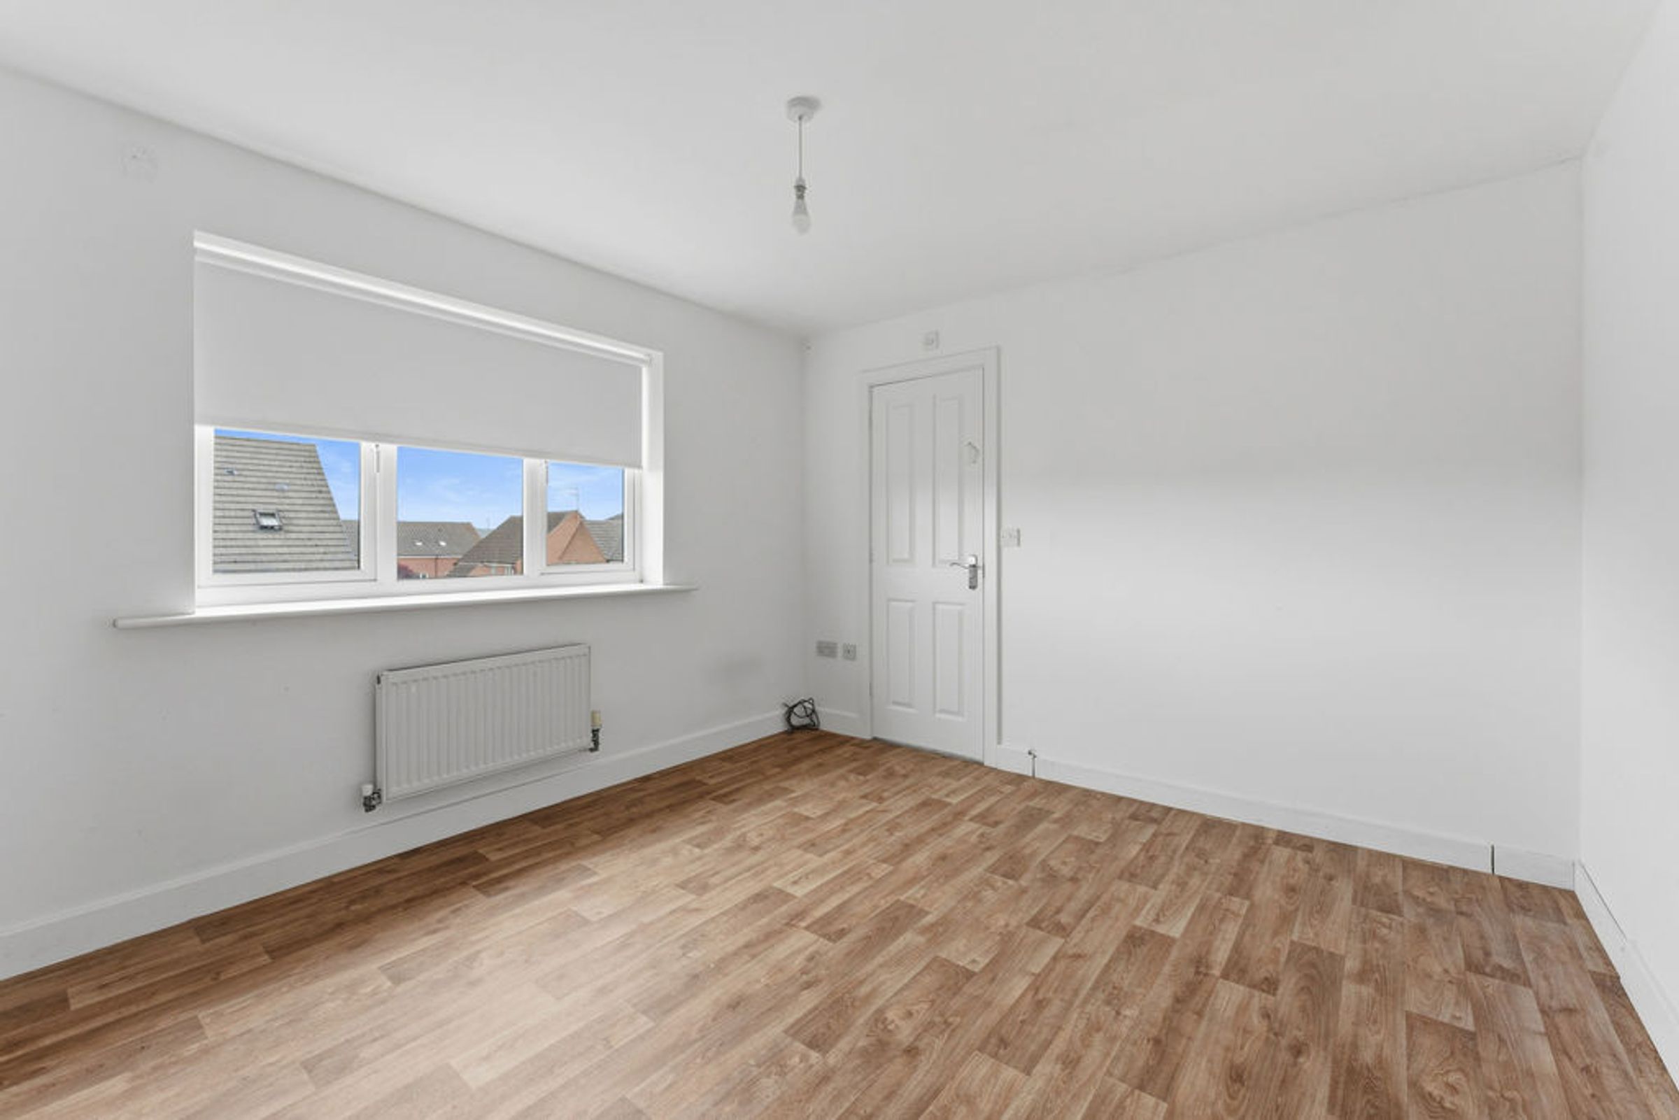
Double glazed window to the rear aspect. Door through to: En-Suite.
En-Suite
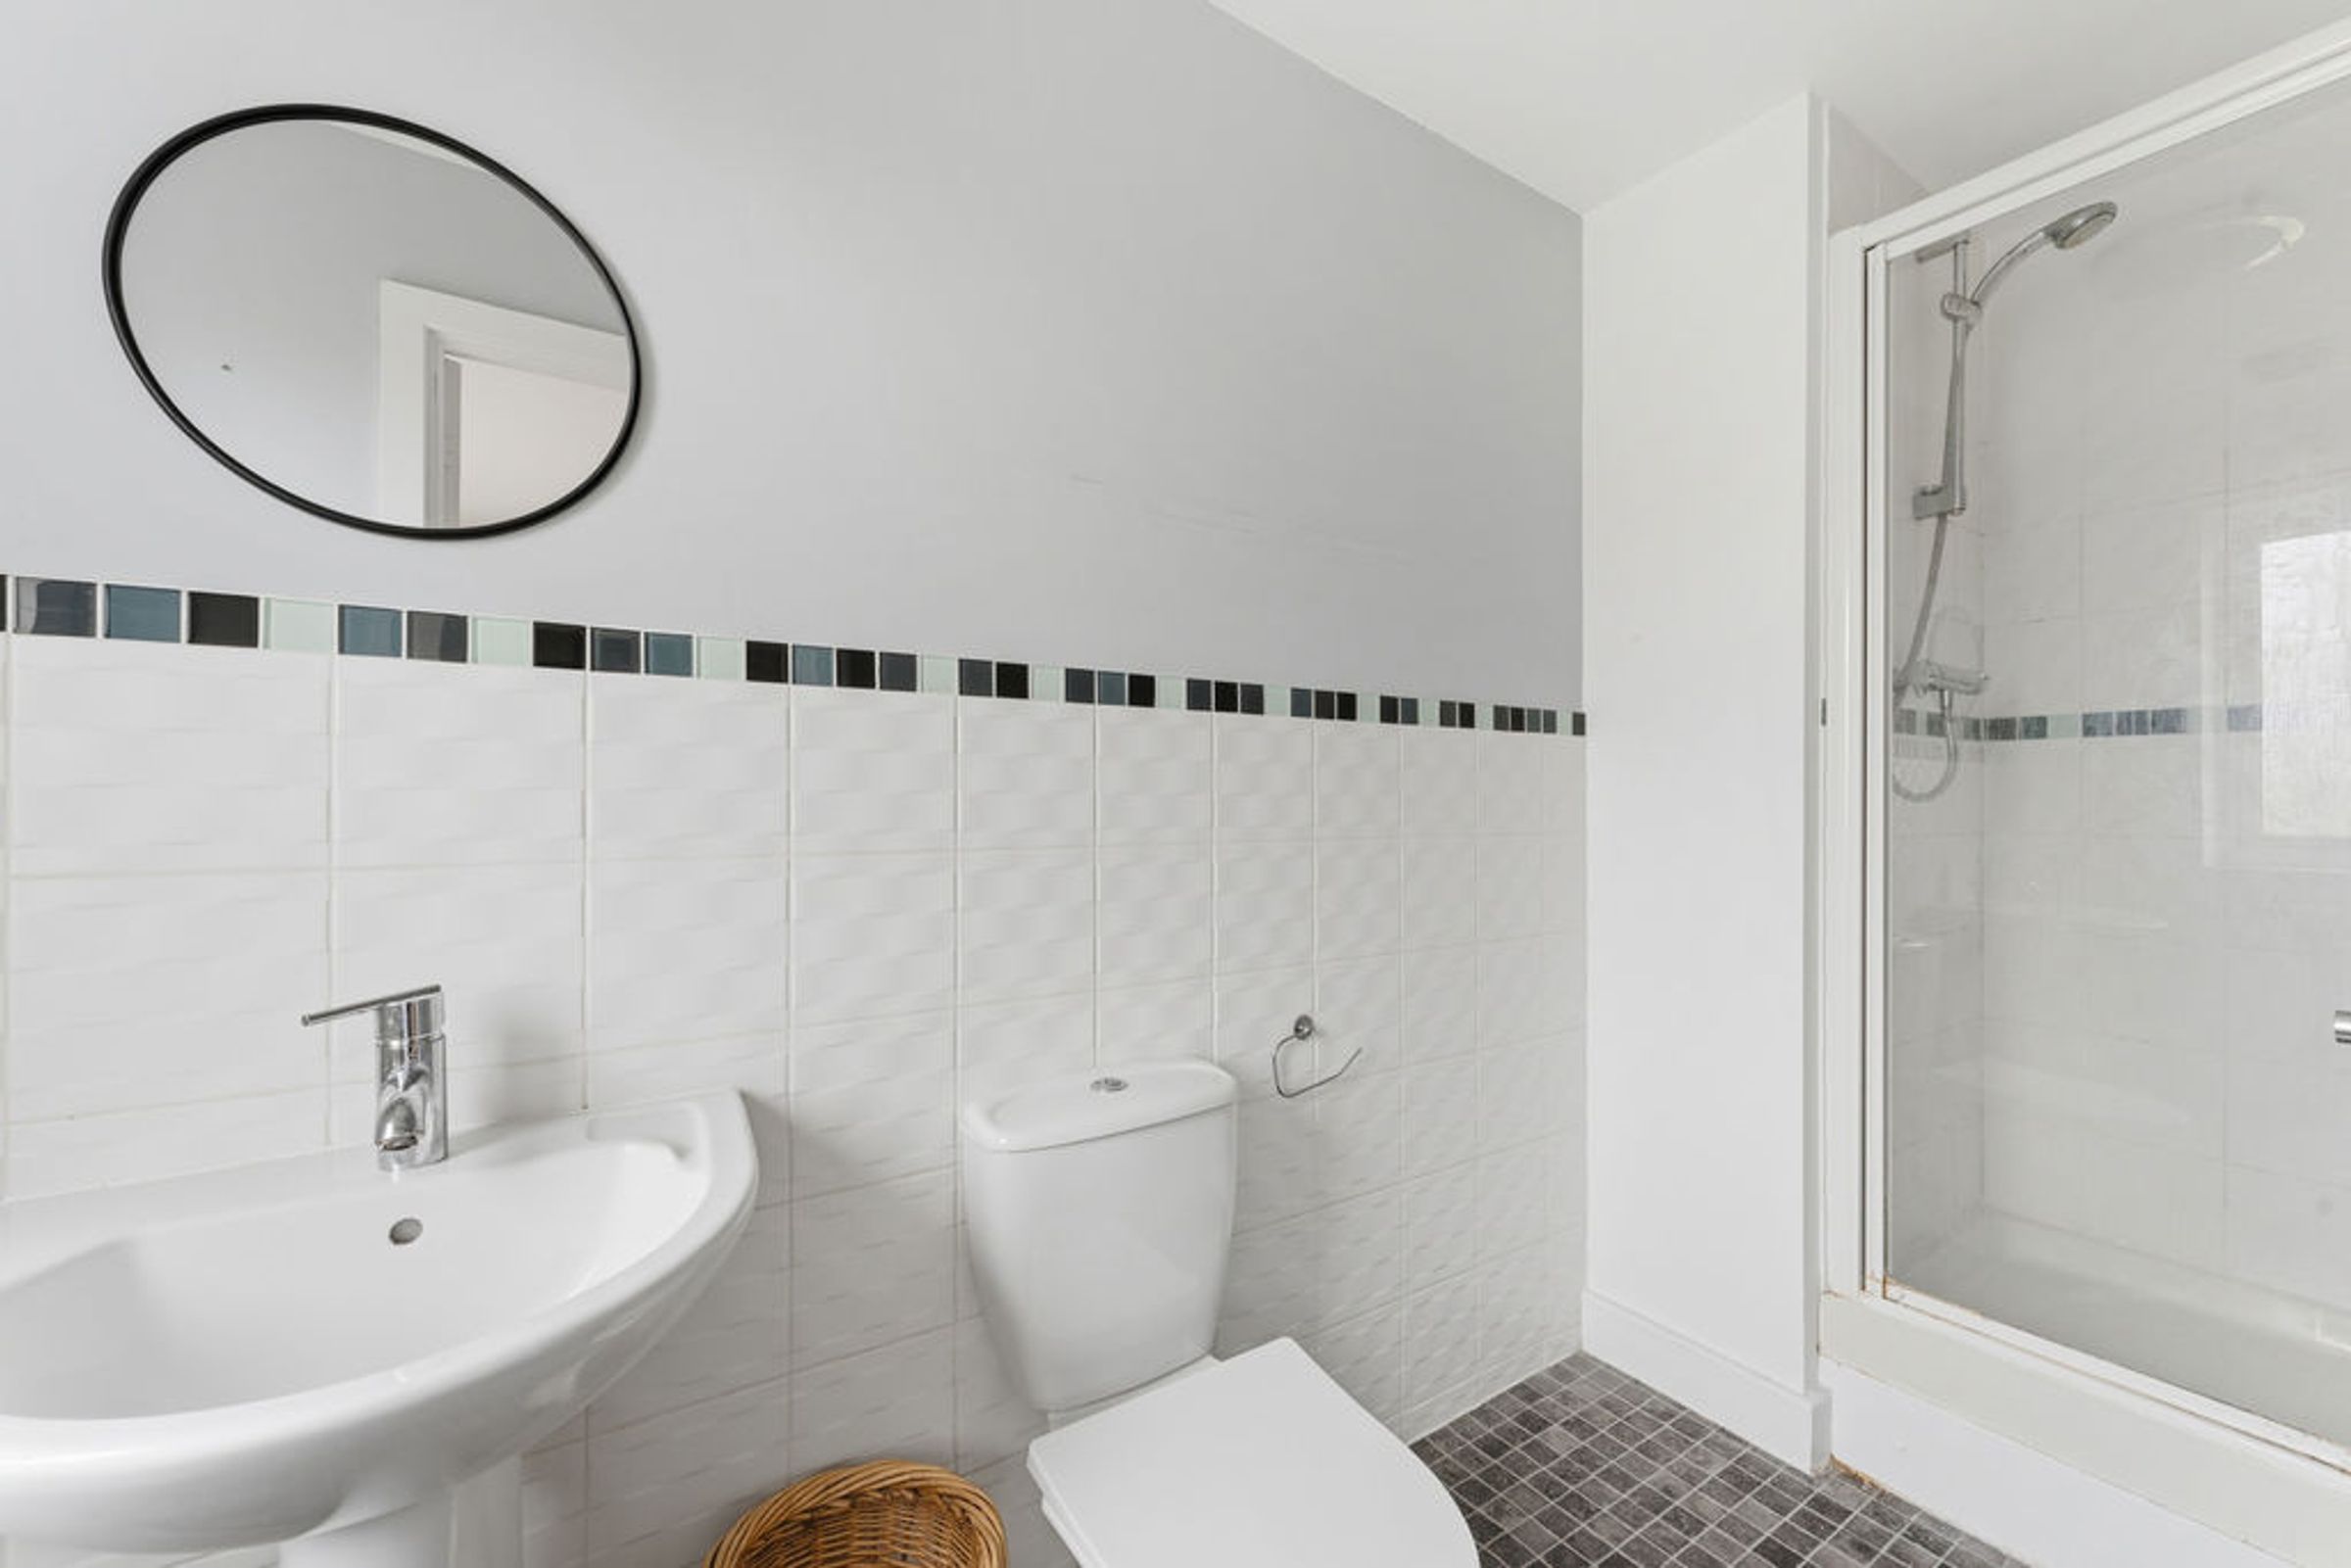
Comprising a double shower enclosure with wall tiling, low level WC and wash hand basin. double glazed window to rear aspect. Vinyl flooring. Shaver socket.
Bedroom Two
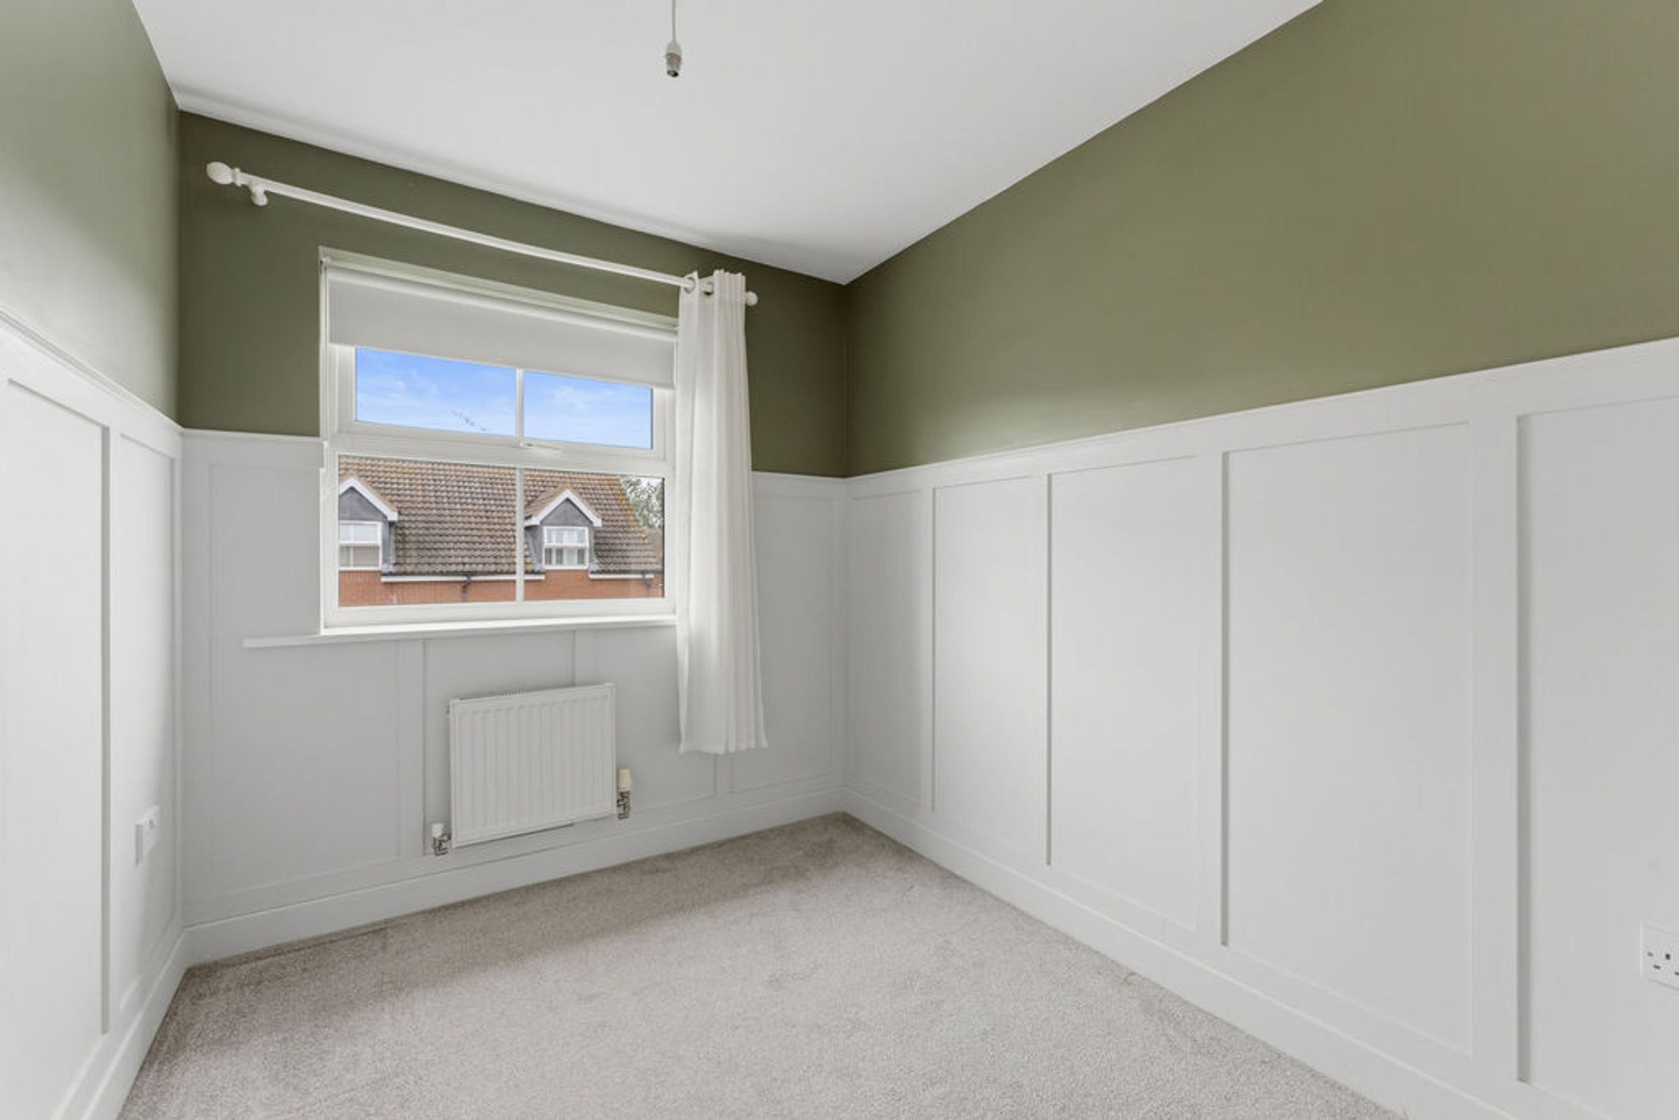
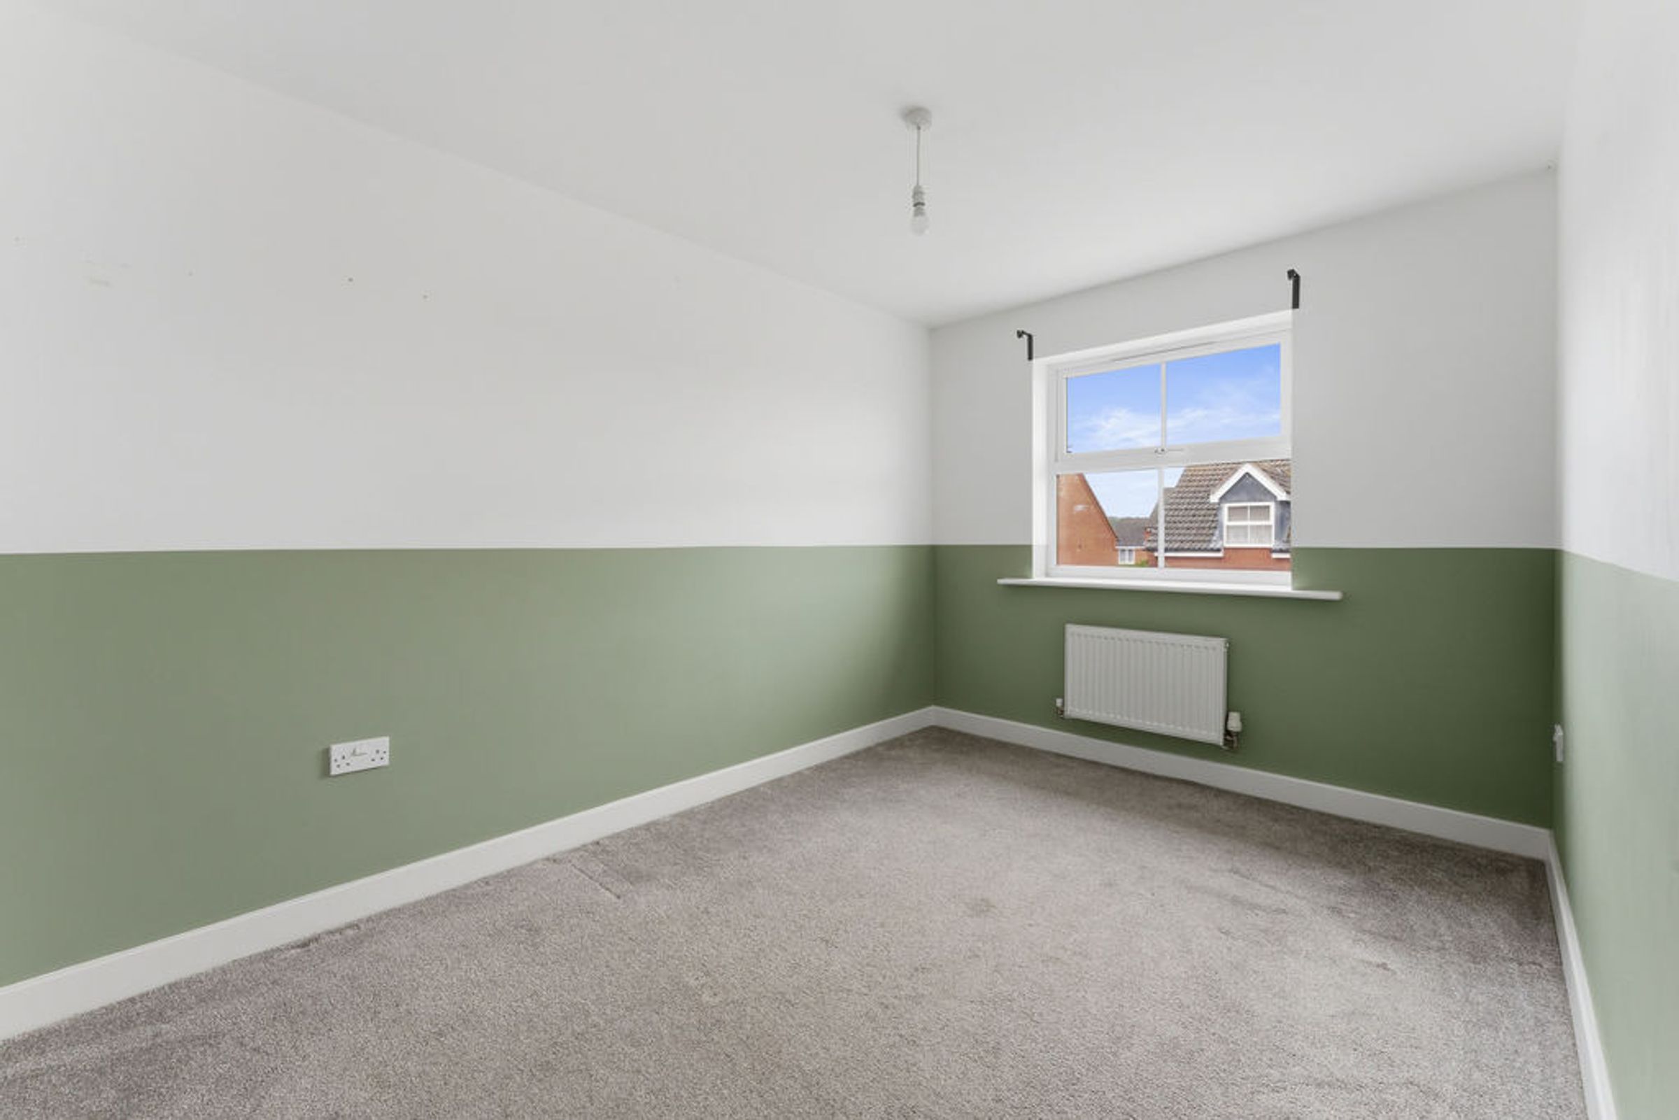
double glazed window to the front aspect.
Bedroom Three
Double glazed window to the front aspect.
Bathroom
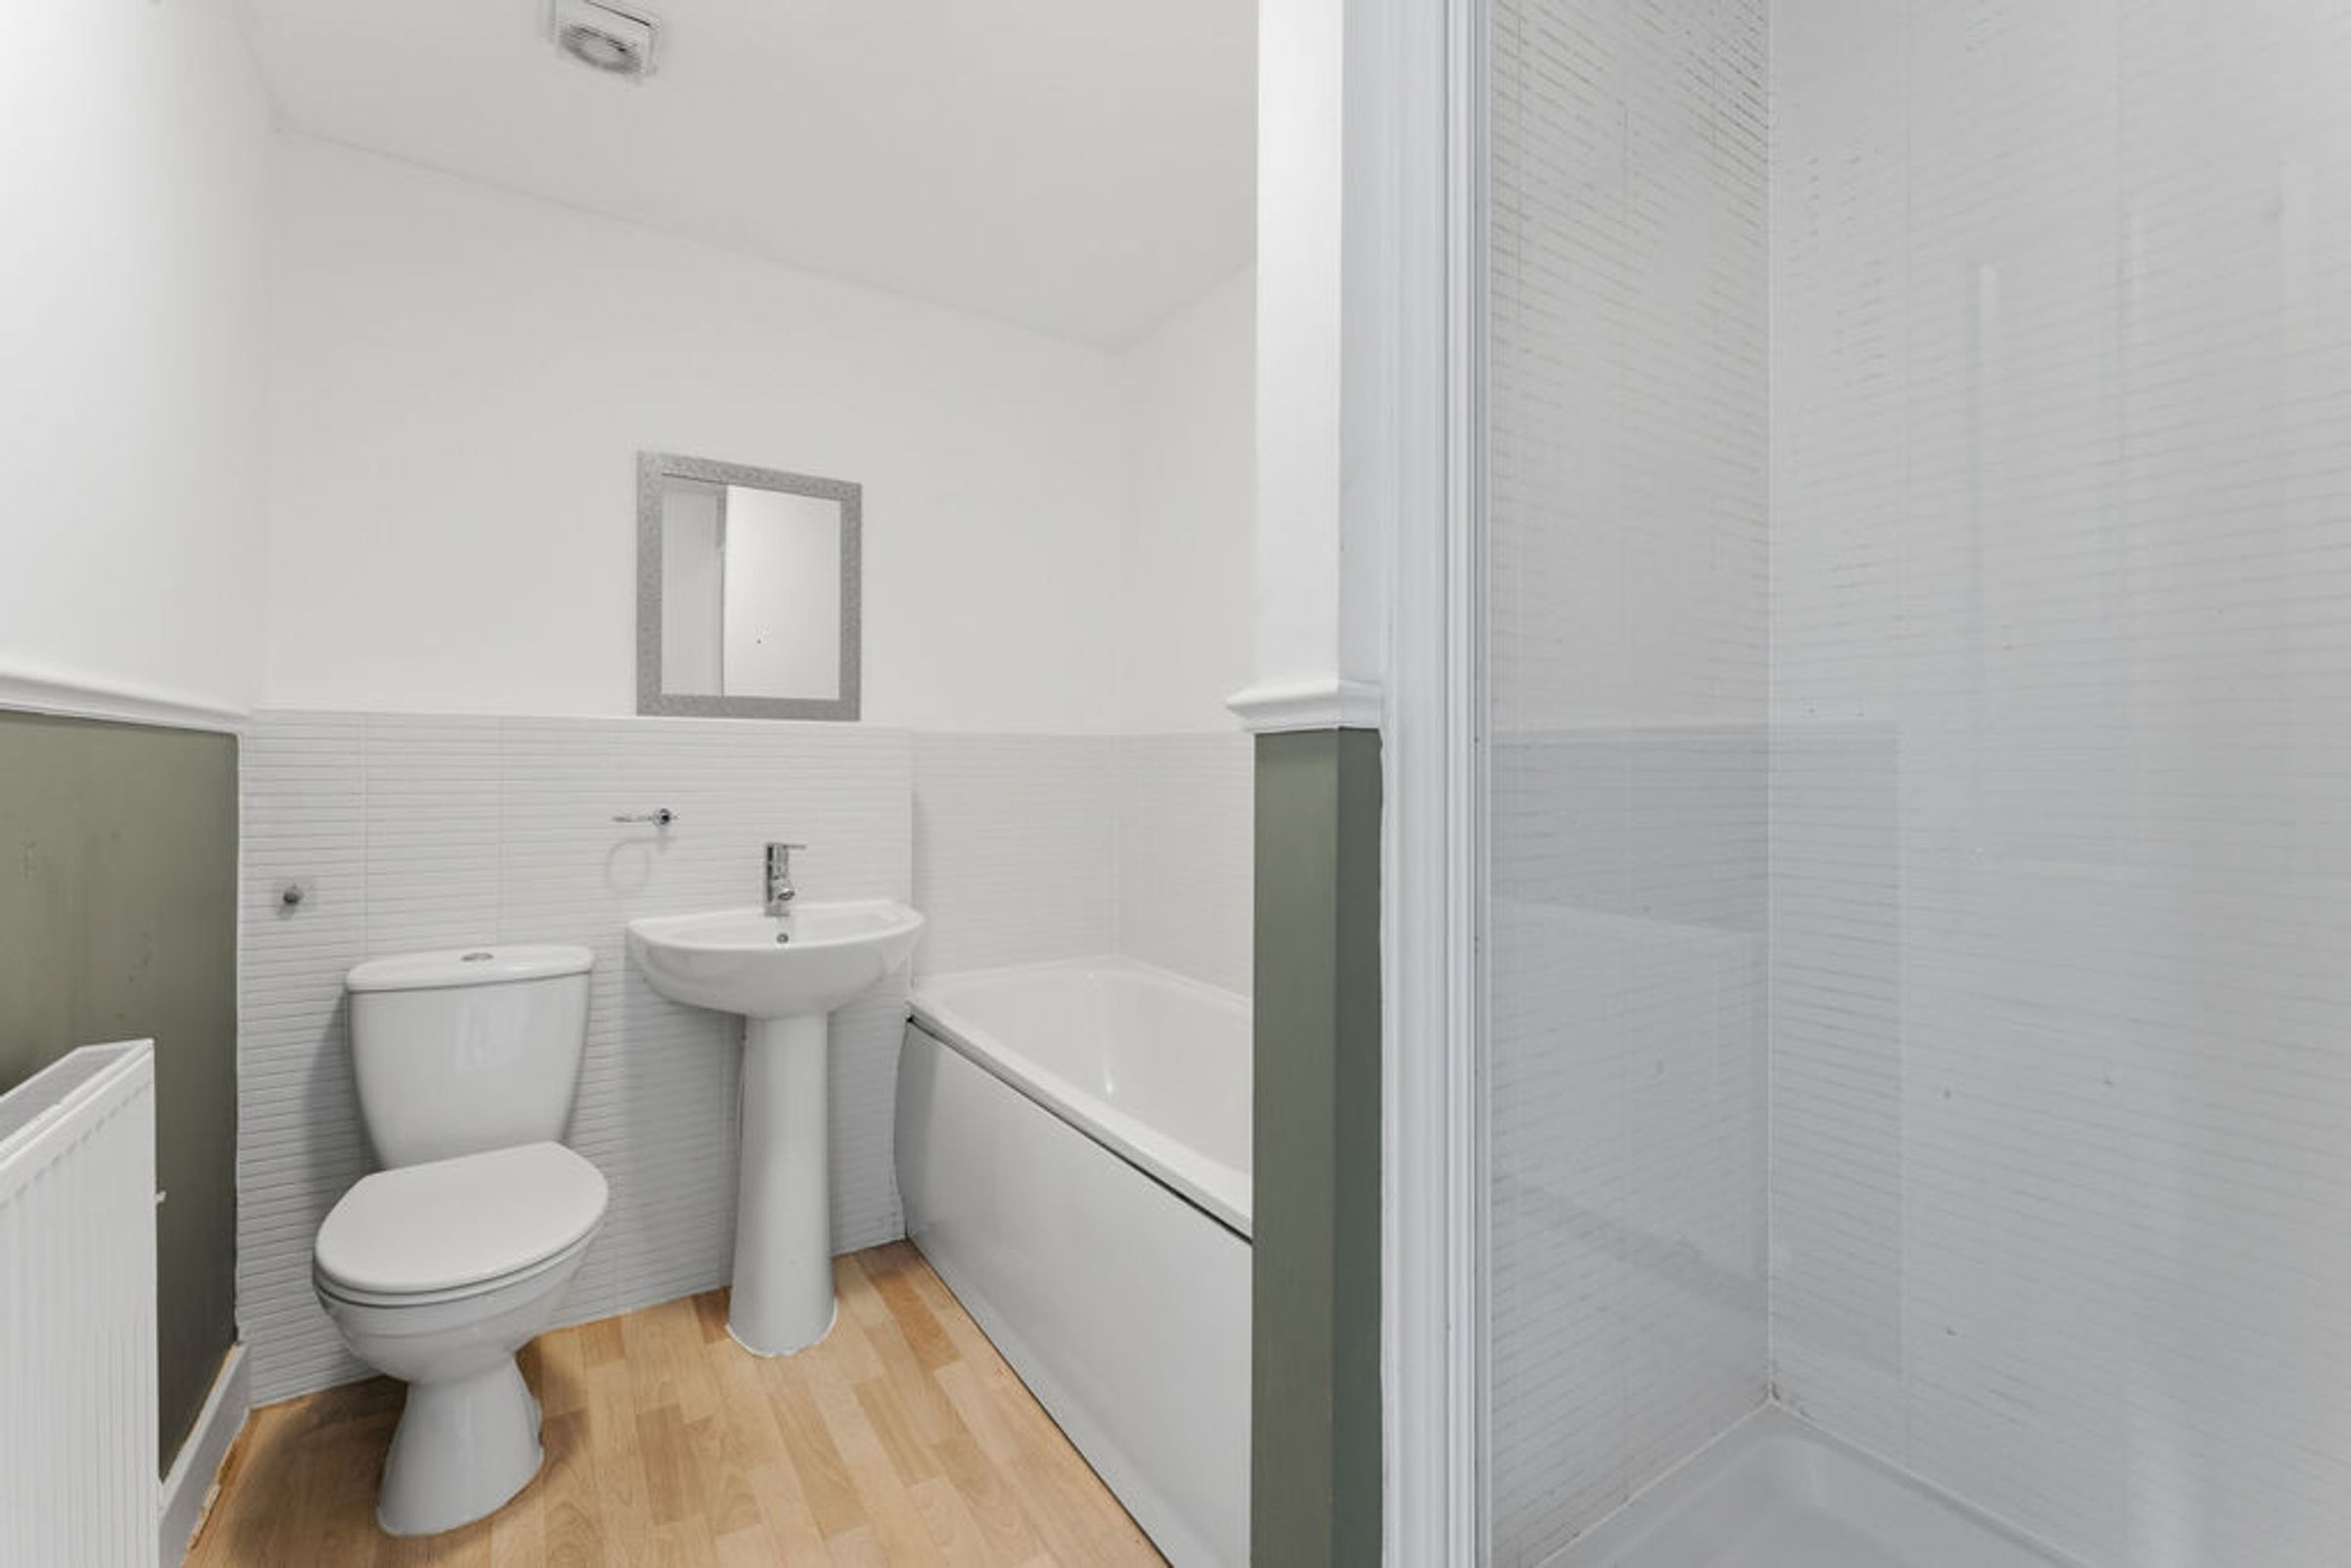
Comprising: Panelled bath with mixer tap, separate shower enclosure with wall tiling, low level WC and wash hand basin. Extractor. Shaver socket. Vinyl flooring.
Outside
The property is neatly positioned back from the road providing off road parking for multiple vehicles. There is access to the partial storage garage from the driveway, with the garage having an up and over door.
There is also a handy internal door into the family room which in turn provides a further door to the entrance hall.
The rear garden has been landscaped to incorporate an array of extended paved patio areas perfect for outdoor seating with mature trees, shrubs and raised timber borders providing the perfect spot for outside entertainment. A wooden gate provides access to the front of the property where off road parking is available for two vehicles. Local parks and green areas are also close by.
Fixtures & Fixtures
Fixtures and fittings mentioned in these particulars are included in the sale - all other items regarded as owners fixtures and fittings may be removed.
Important Notice
Whilst every care has been taken in the preparation of these particulars, all parties should note: i The description and photographs are for guidance only and are not a complete representation of the property. ii Plans are not to scale; are for guidance only and do not form part of the contract. iii Services and any appliances referred to have not been tested and cannot be verified as being in working order. iv No survey of any part of the property has been carried out by the Vendor or McCallum Marsh. v Measurements are approximate and must not be relied upon. Maximum appropriate room sizes are generally given to the nearest 0.1 metres. Outbuildings are measured externally (unless otherwise stated) to the nearest 0.5 metres; an approximate Imperial equivalent is also given. vi Only those items referred to in the text of these particulars are included. vii Nothing in these particulars or any related discussions forms part of any contract unless expressly incorporated within a...
Family Room- former garage
Complete with a door to the storage garage and further door to entrance hallway.
Key details
Broadband: up to 1800mbps
1351ft2 floor area
Freehold
Council tax band D
Additional information
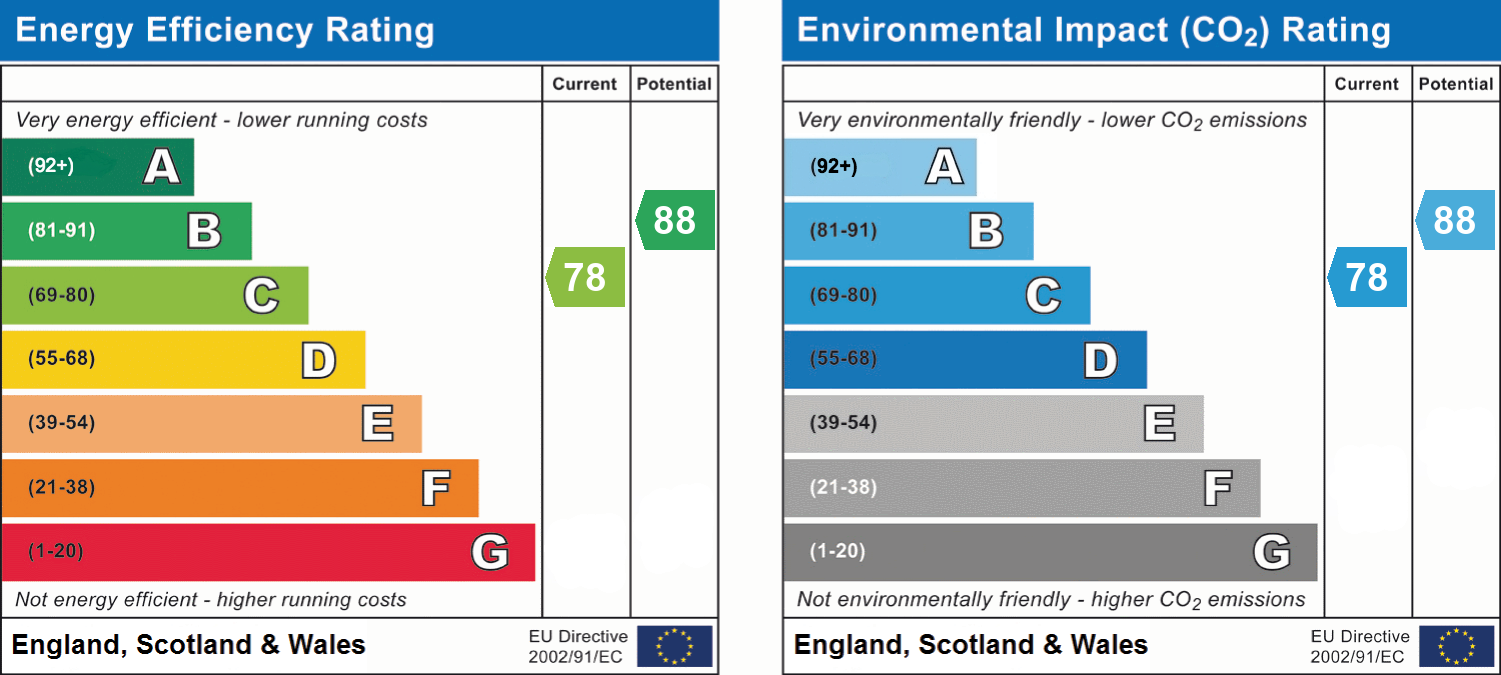
- Energy efficiency (current)
- C (78)
- Energy efficiency (potential)
- B (88)
- Environmental impact (current)
- C (78)
- Environmental impact (potential)
- B (88)


Near the property
Disclaimer - McCallum Marsh Property Consultants for themselves and for the vendors of this property, whose agents they are, give notice that: these particulars are a general guide only and do not form part of any contract; all measurements, distances and areas are approximate; descriptions, dimensions and other details are given in good faith and are believed to be accurate, but no responsibility is taken for any error, omission or misstatement; no appliances, services, fittings or equipment have been tested and no warranty can be given as to their working order; intending purchasers should satisfy themselves, by inspection or otherwise, as to the accuracy of each statement before committing to any expenditure in reliance on them.