Like the look of this property?
We would love to hear from you and arrange a viewing of this property. Get in touch now!
Looking to sell a property?
You can get a free online or in person valuation.
About this property
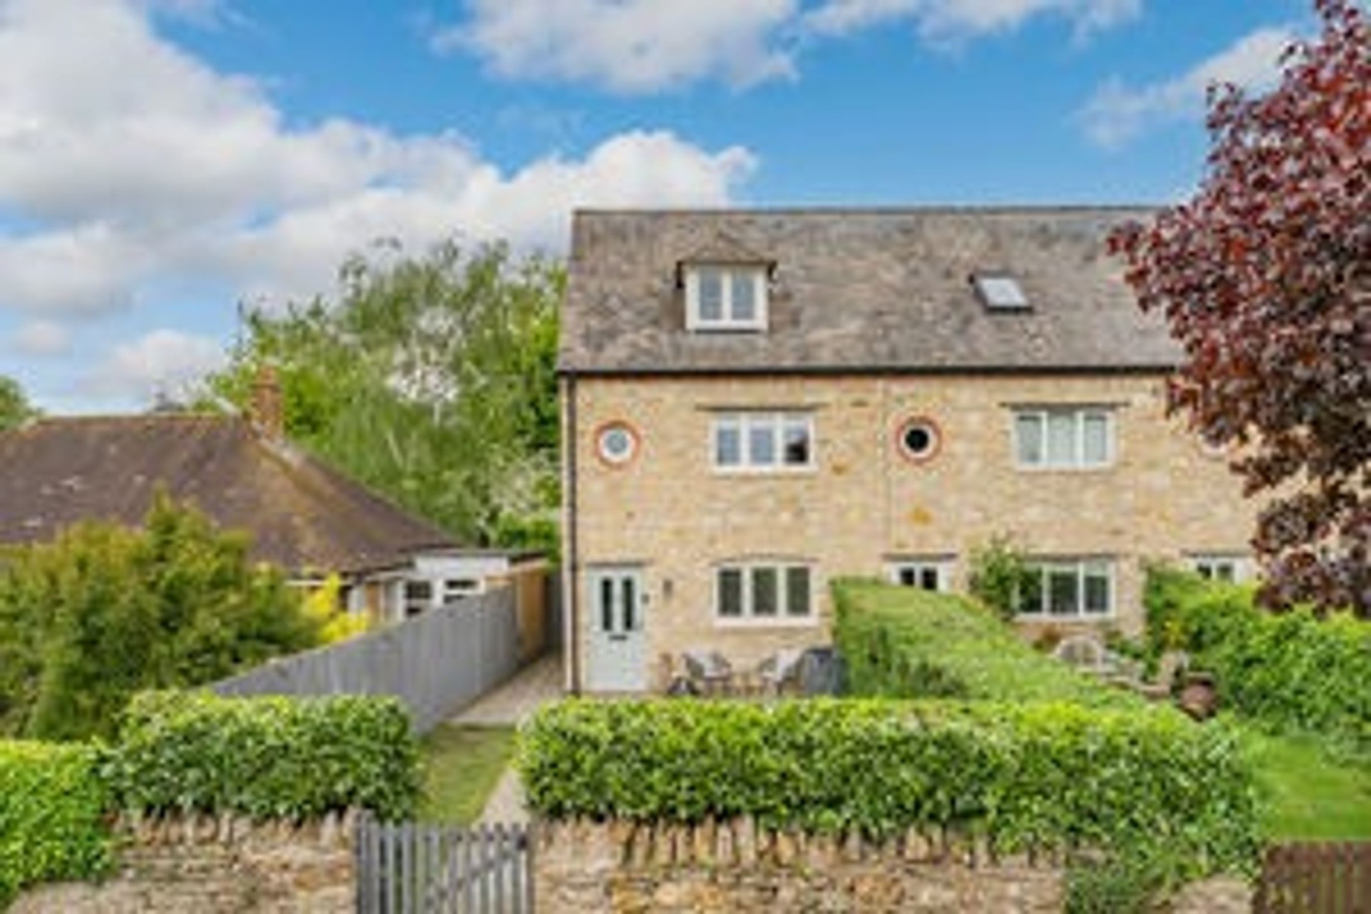
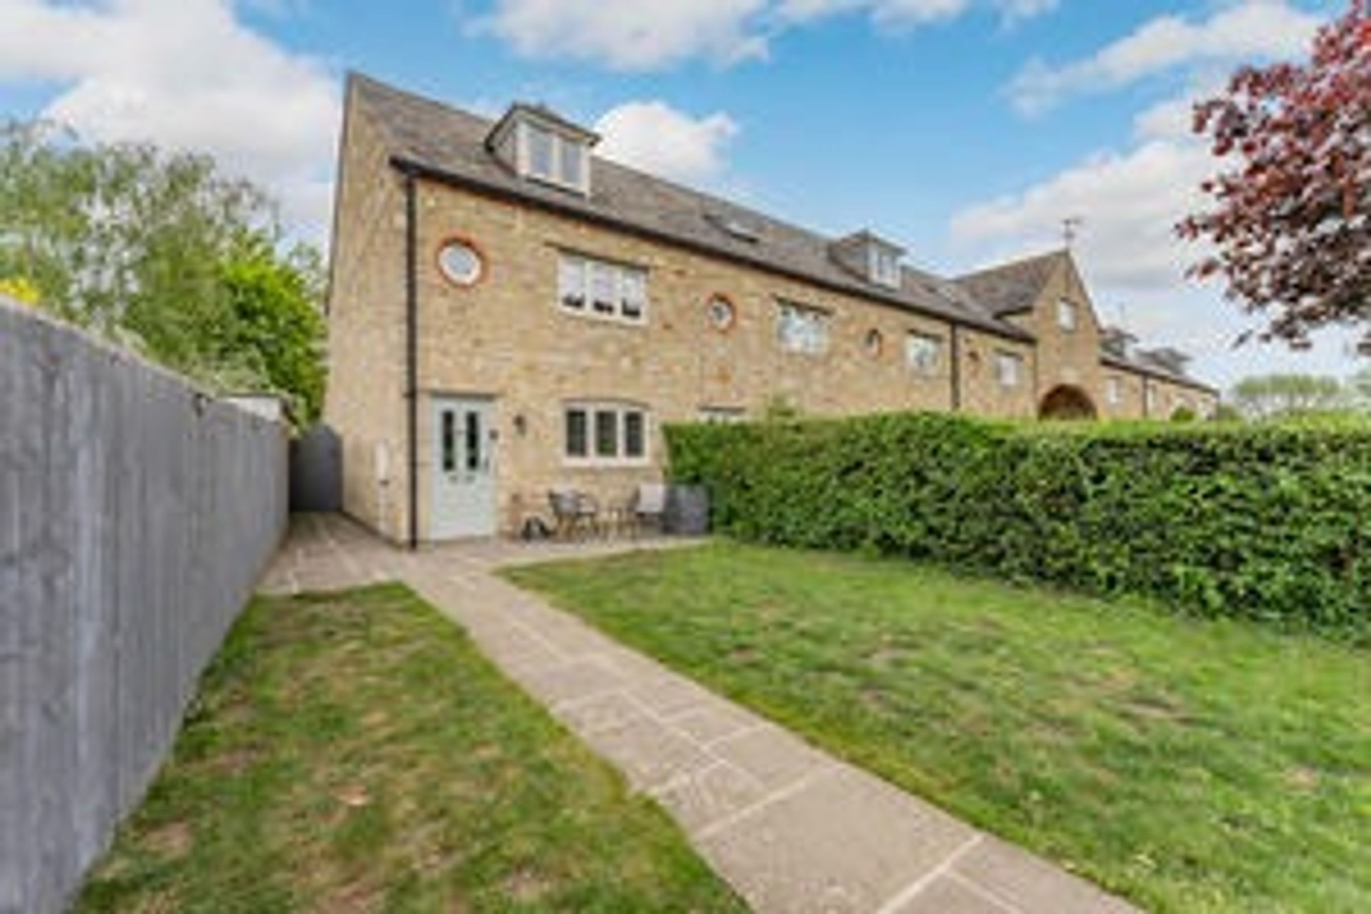
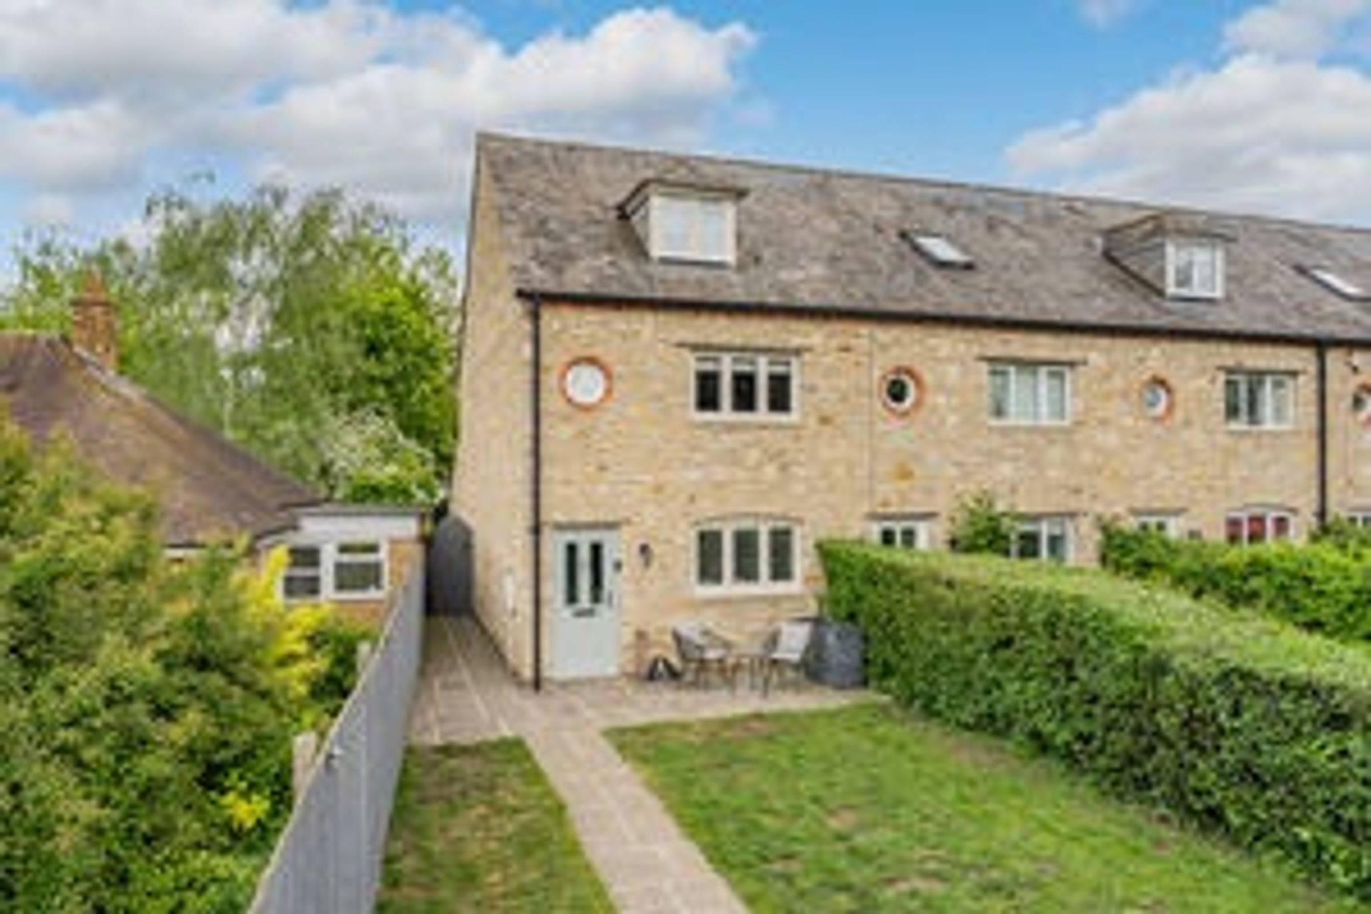
Spring Terrace is a well-proportioned four bedroomed, three storey stone-built modern family home, with flexible living space. situated in an enviable set back position on Drayton Road enjoying both front and rear gardens, area for parking and a sizeable garage. This bright and airy property has been tastefully upgraded by the existing owners to include replacement windows and doors and includes a good sized sitting room, a high specification kitchen with island, dining area and replacement bi-fold doors to the landscaped rear garden.
Property in Detail
Spring Terrace is a well-proportioned modern family home, with flexible living space. situated in an enviable set back position on Drayton Road enjoying both front and rear gardens, area for parking and a sizeable garage. This bright and airy property has been tastefully upgraded by the existing owners to include replacement windows and doors and includes a good sized sitting room, a high specification kitchen with island, dining area and replacement bi-fold doors, a re-fitted high specification en-suite and newly landscaped rear garden.
Location
Situation
Medbourne is a most charming and picturesque village in the Welland Valley. A stream runs through the village which features many attractive ironstone properties. The village is fortunate to offer many facilities including a local village shop, a highly regarded pub with restaurant and café as well as an active sports centre with tennis and cricket club. There are many delightful walks and bridal ways surrounding the village.
Nearby Market Harborough offers a further range of shopping and leisure facilities including supermarkets, independent shops, leisure centre and theatre. A mainline train station runs from
Market Harborough to London St Pancras taking approximately 60 minutes. Also within easy reach is the rural town of Uppingham with regular markets and some lovely bespoke shops.
Schooling in the area is superb with a village primary school in Bringhurst and secondary education in both Market Harborough and Uppingham. There is also an excellent range of...
Ground Floor
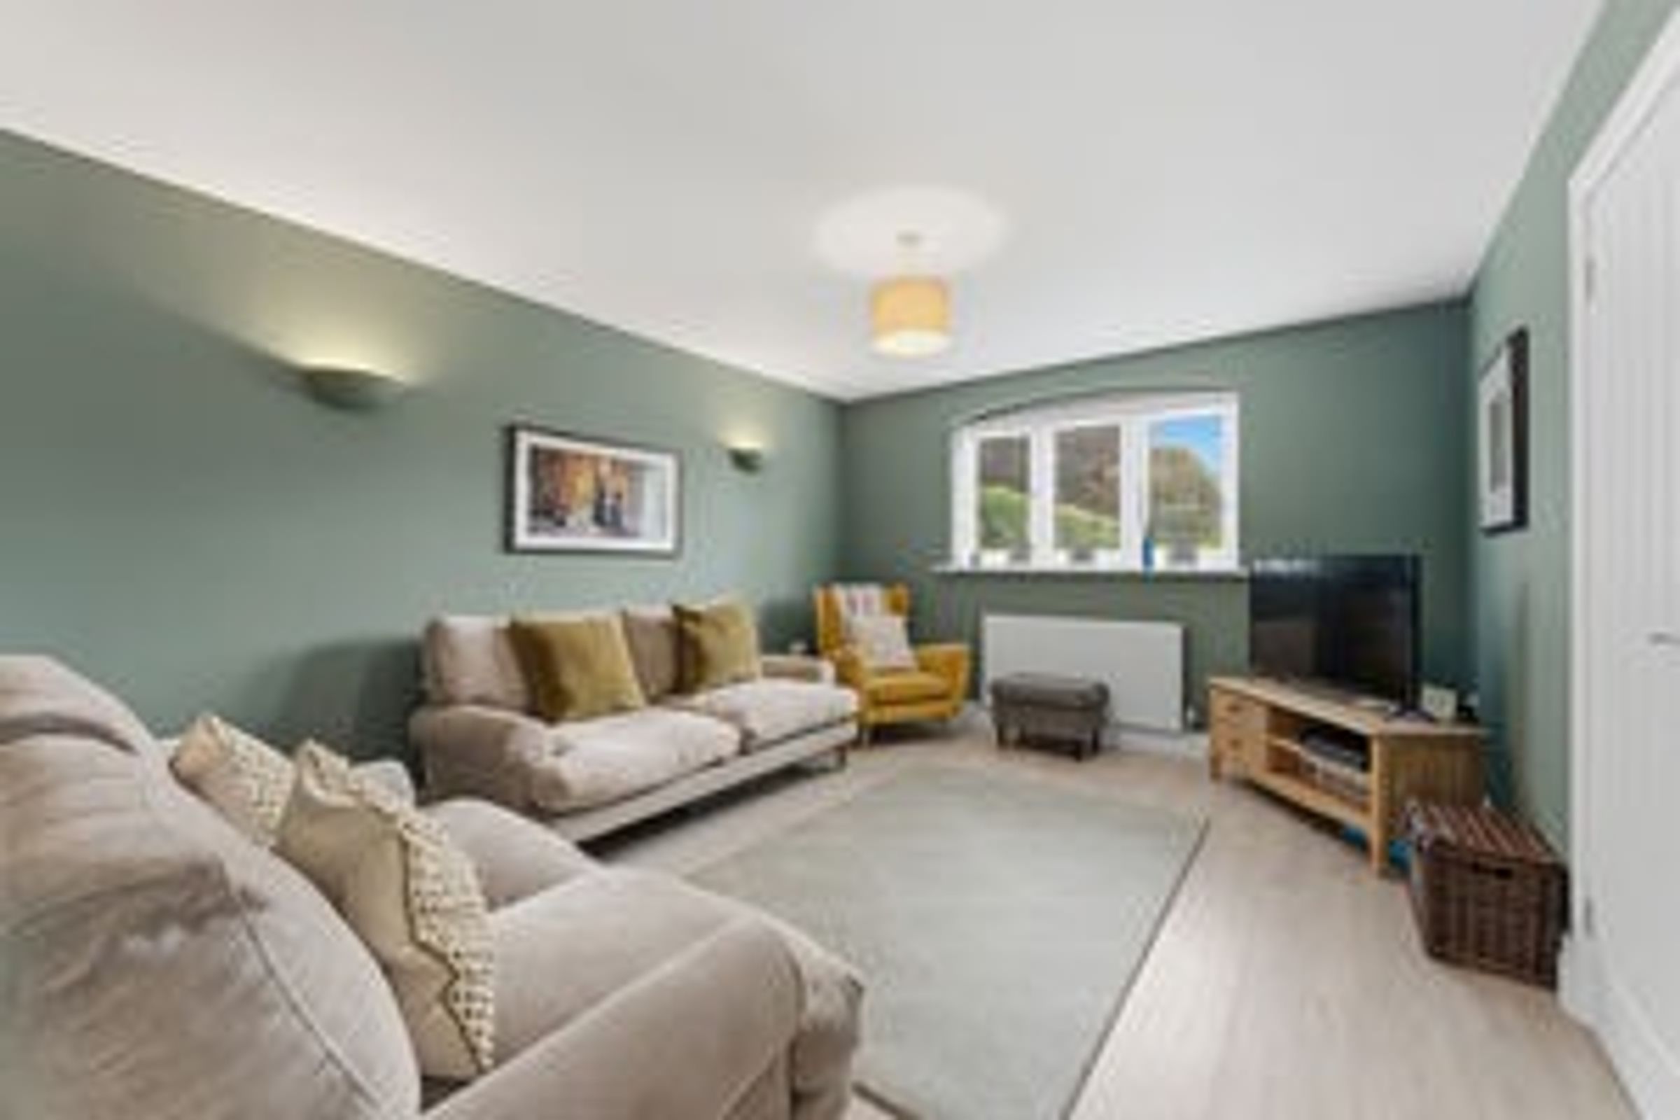
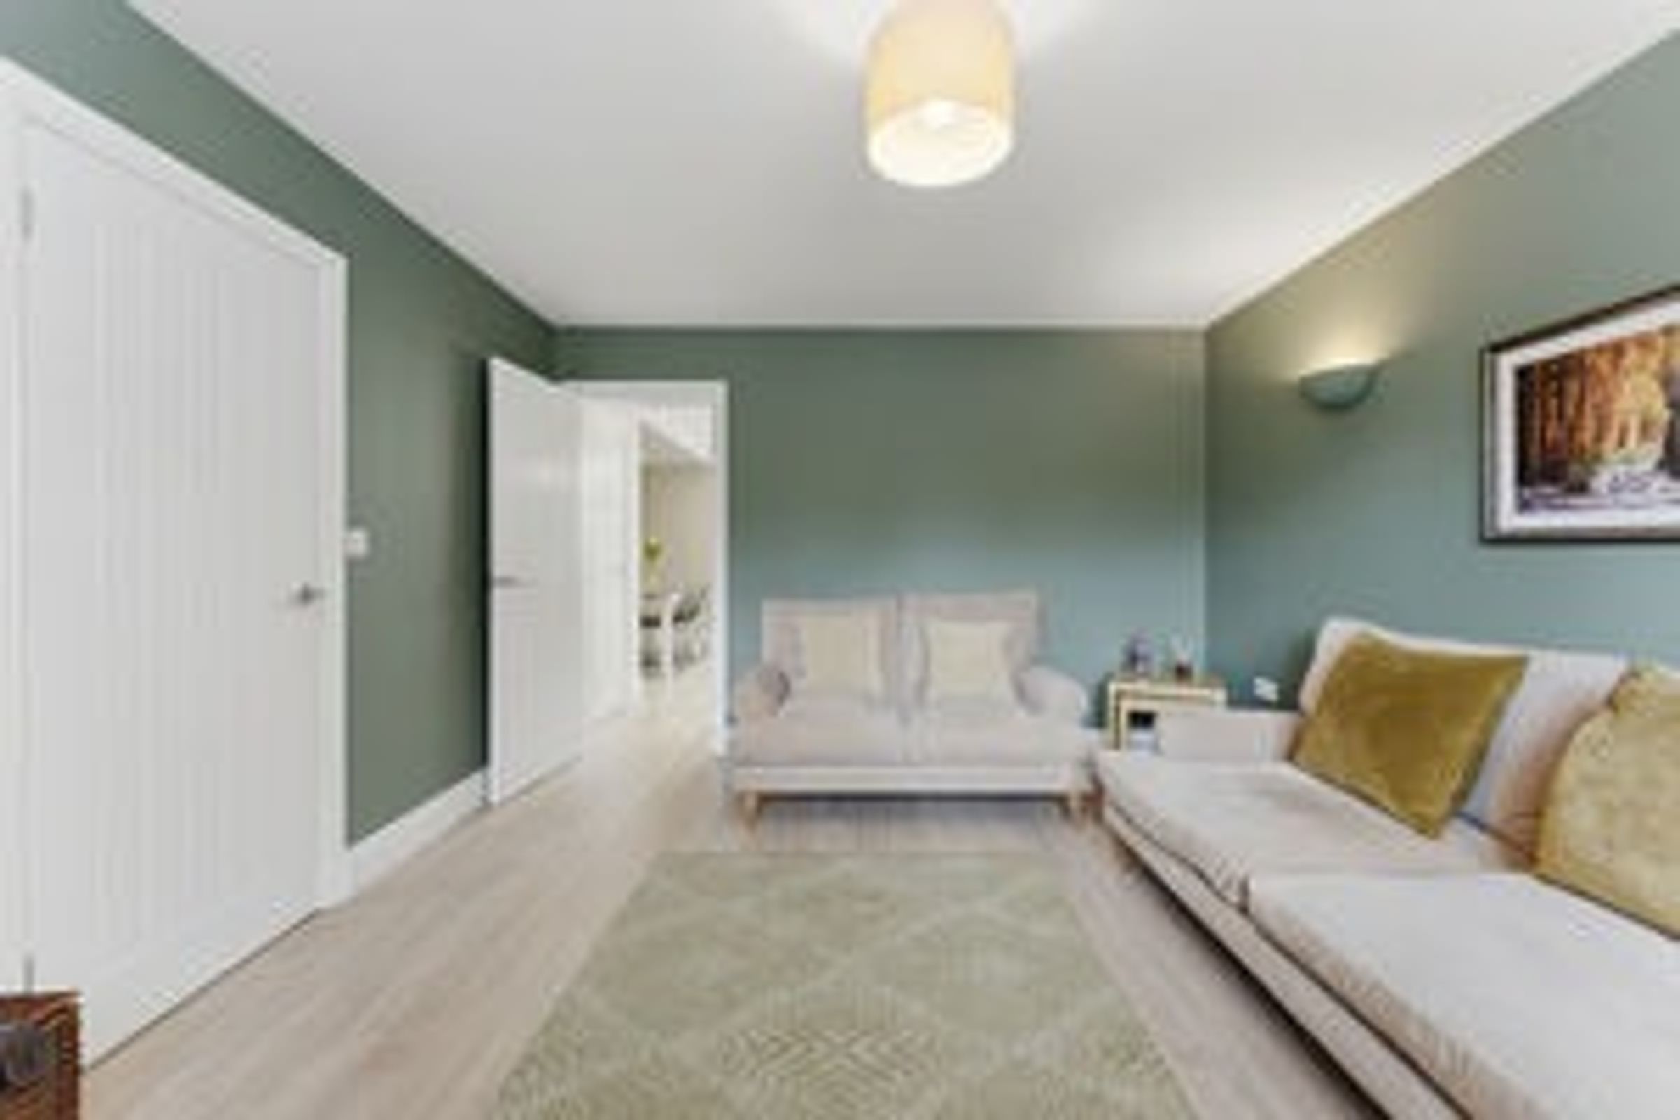
The front door leads to an entrance hall with staircase leading to the first floor. Off to the right is the sitting room which leads into the light and airy living kitchen
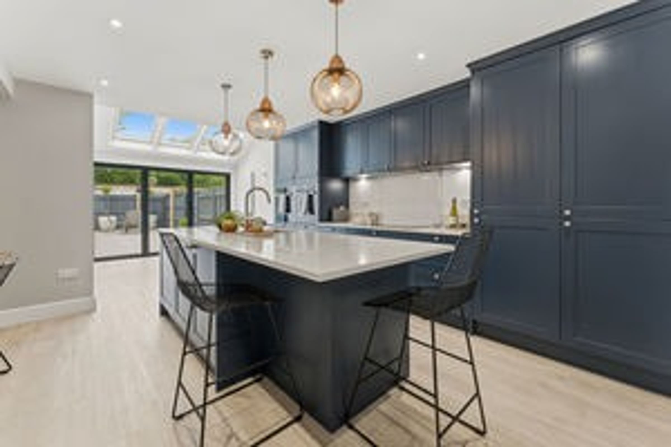
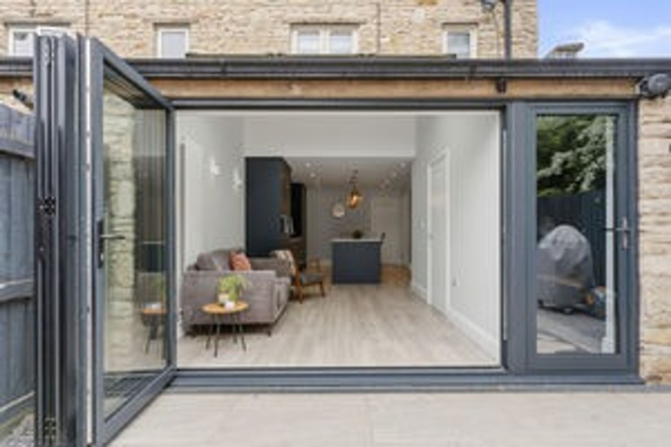
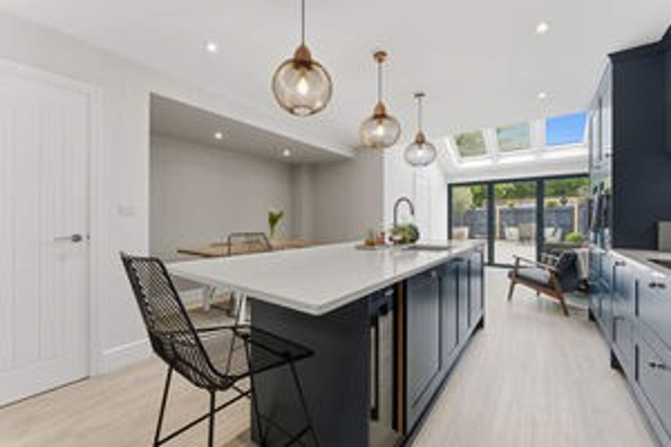
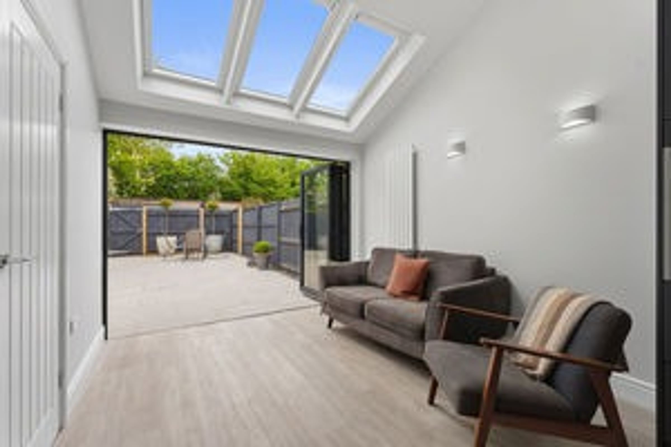
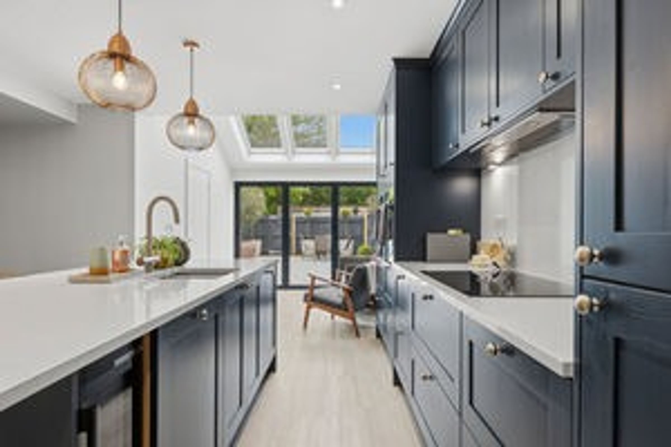
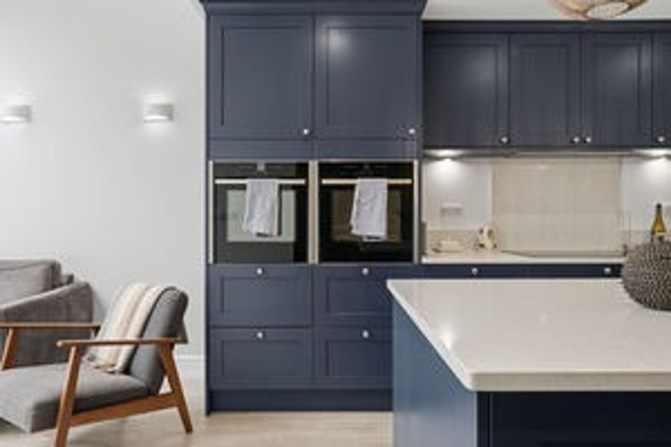
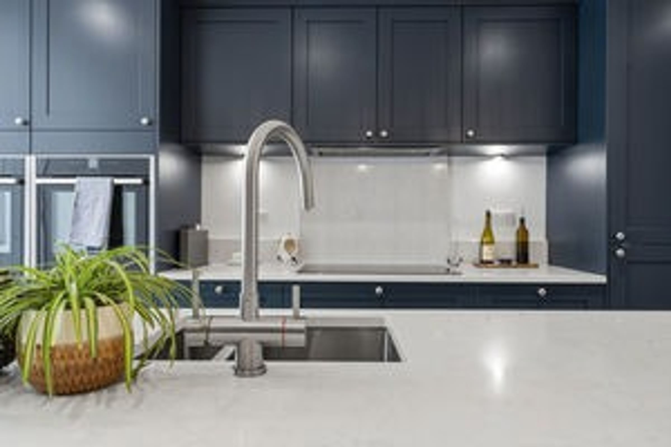
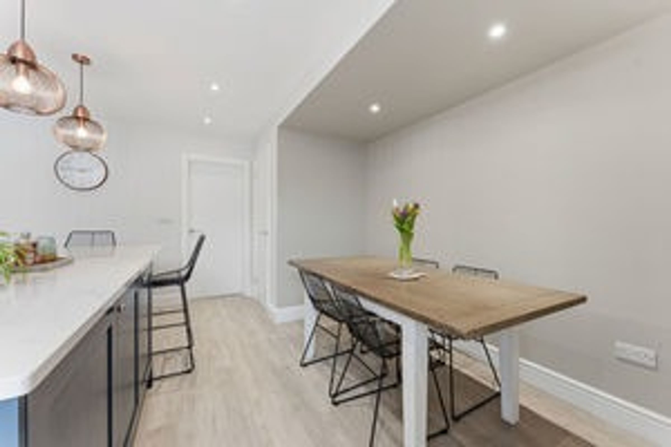
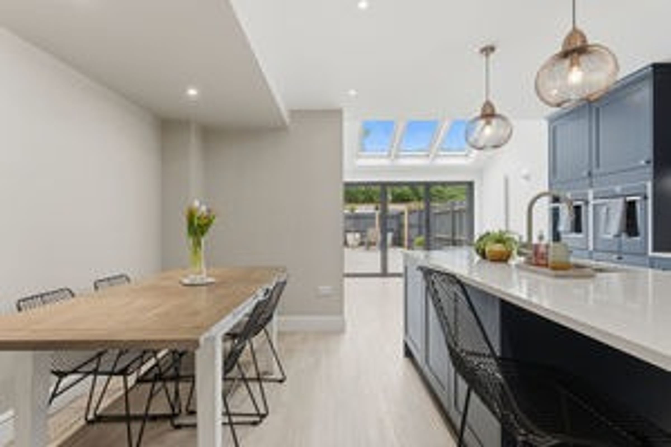
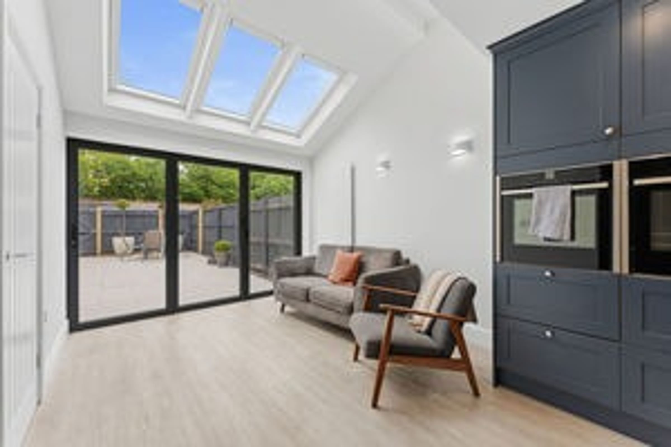
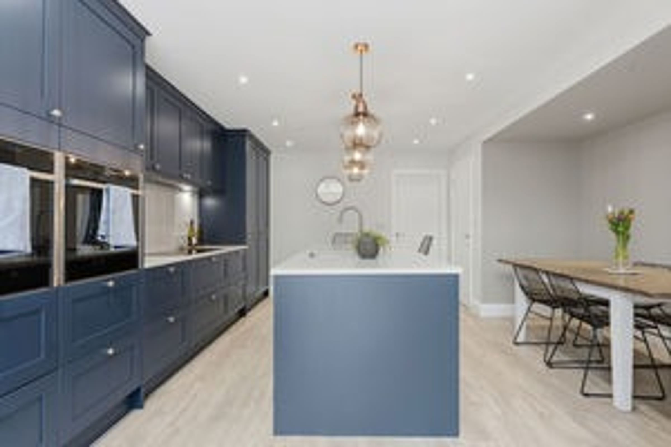
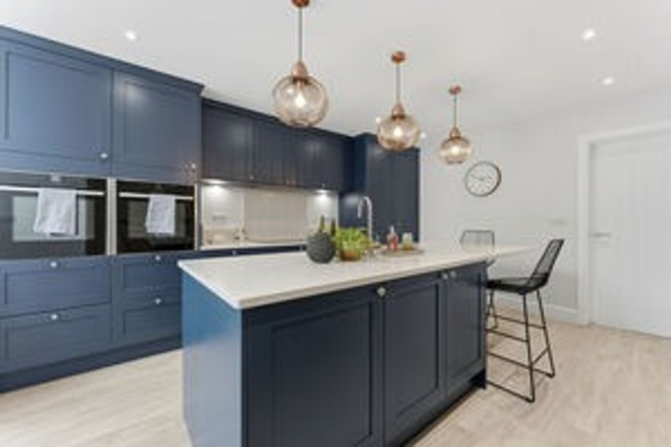
The kitchen area is fitted with a range of newly fitted and high quality base and wall units, integrated oven, hob and dishwasher and a workstation island with quartz worktops complete with a hot water tap. The dining section has bi-fold doors opening onto the garden, giving an abundance of natural light.
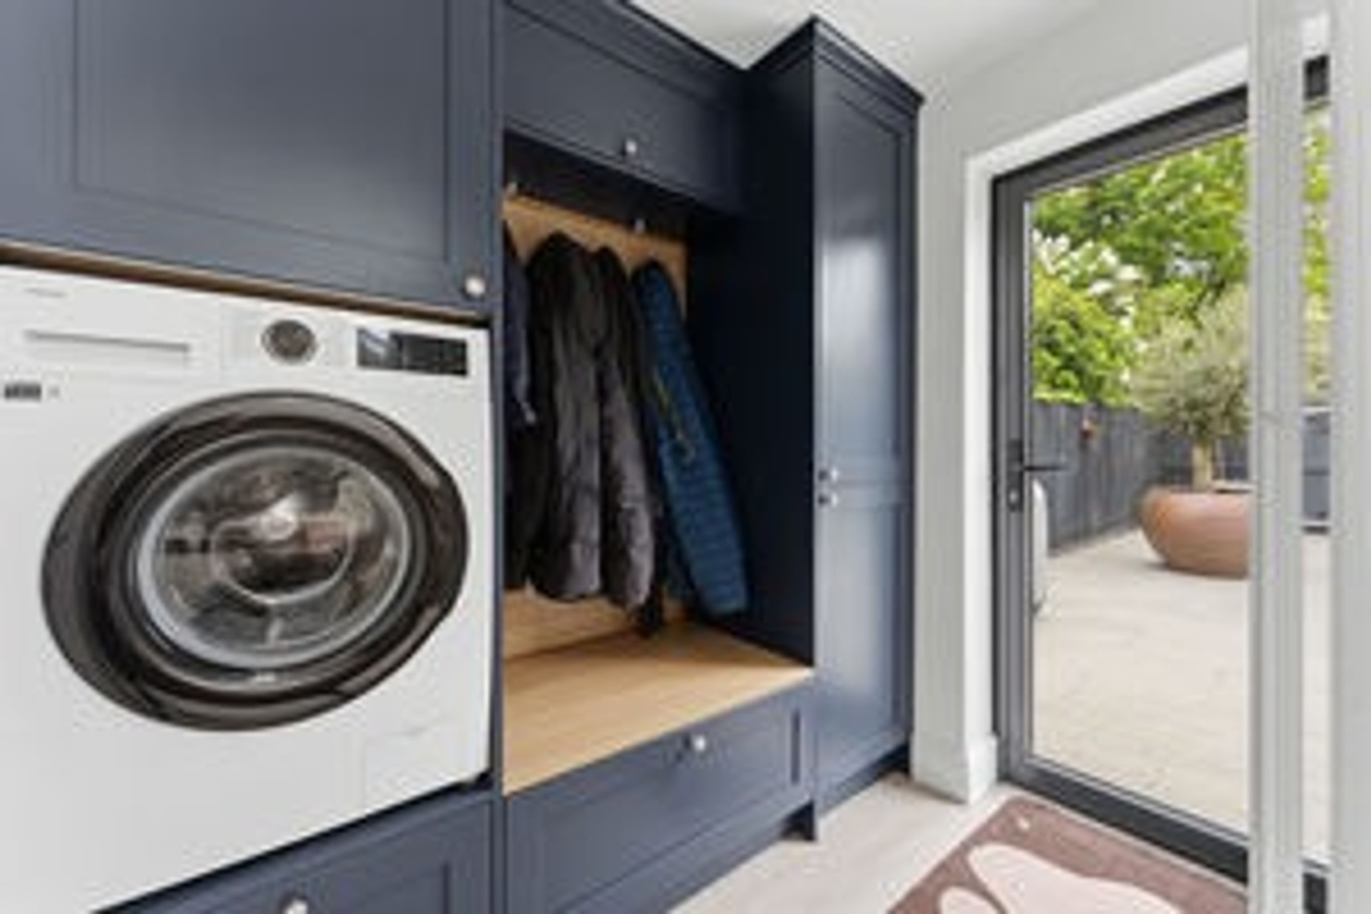
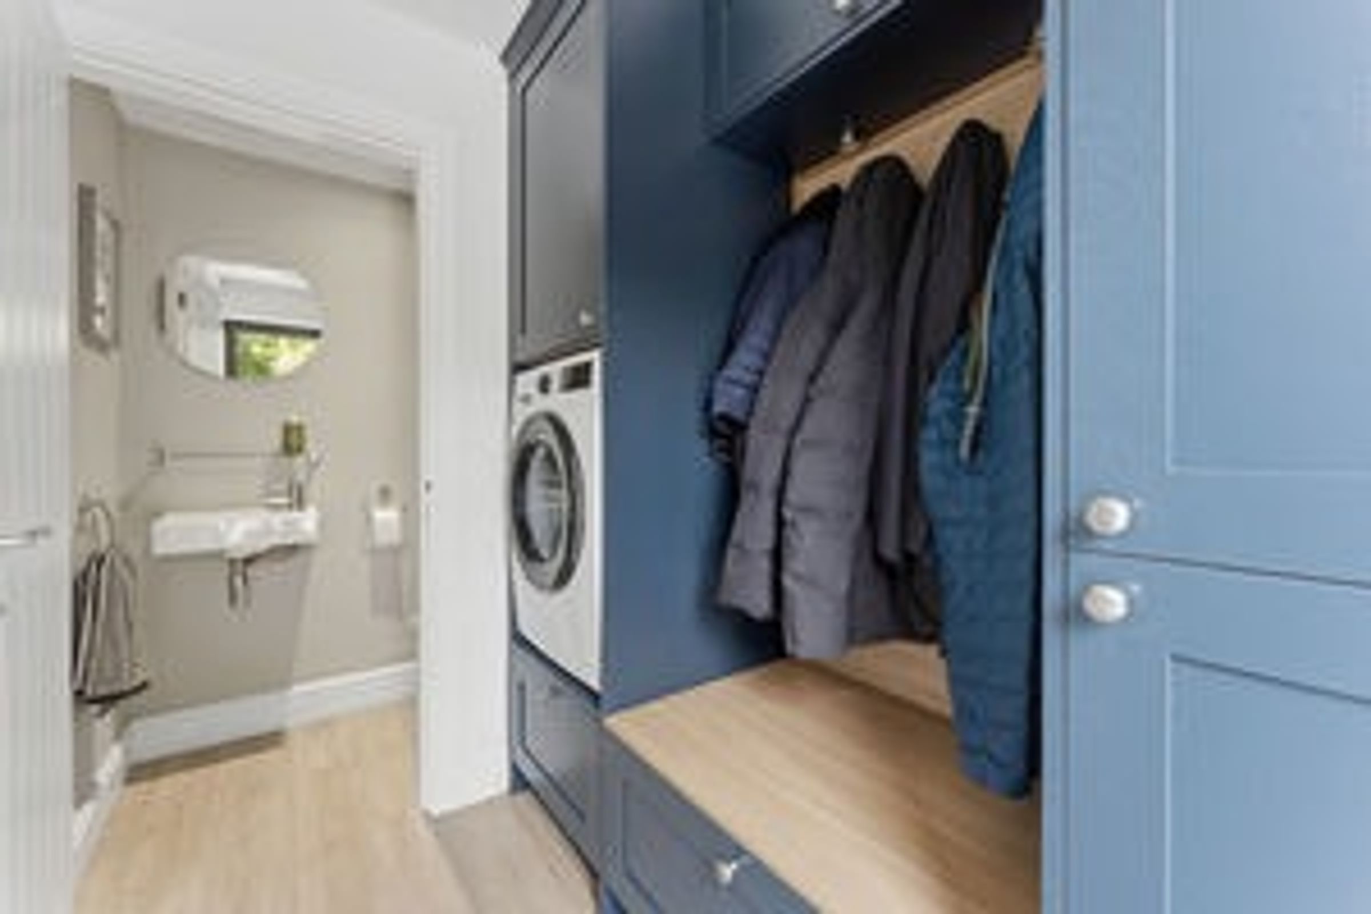
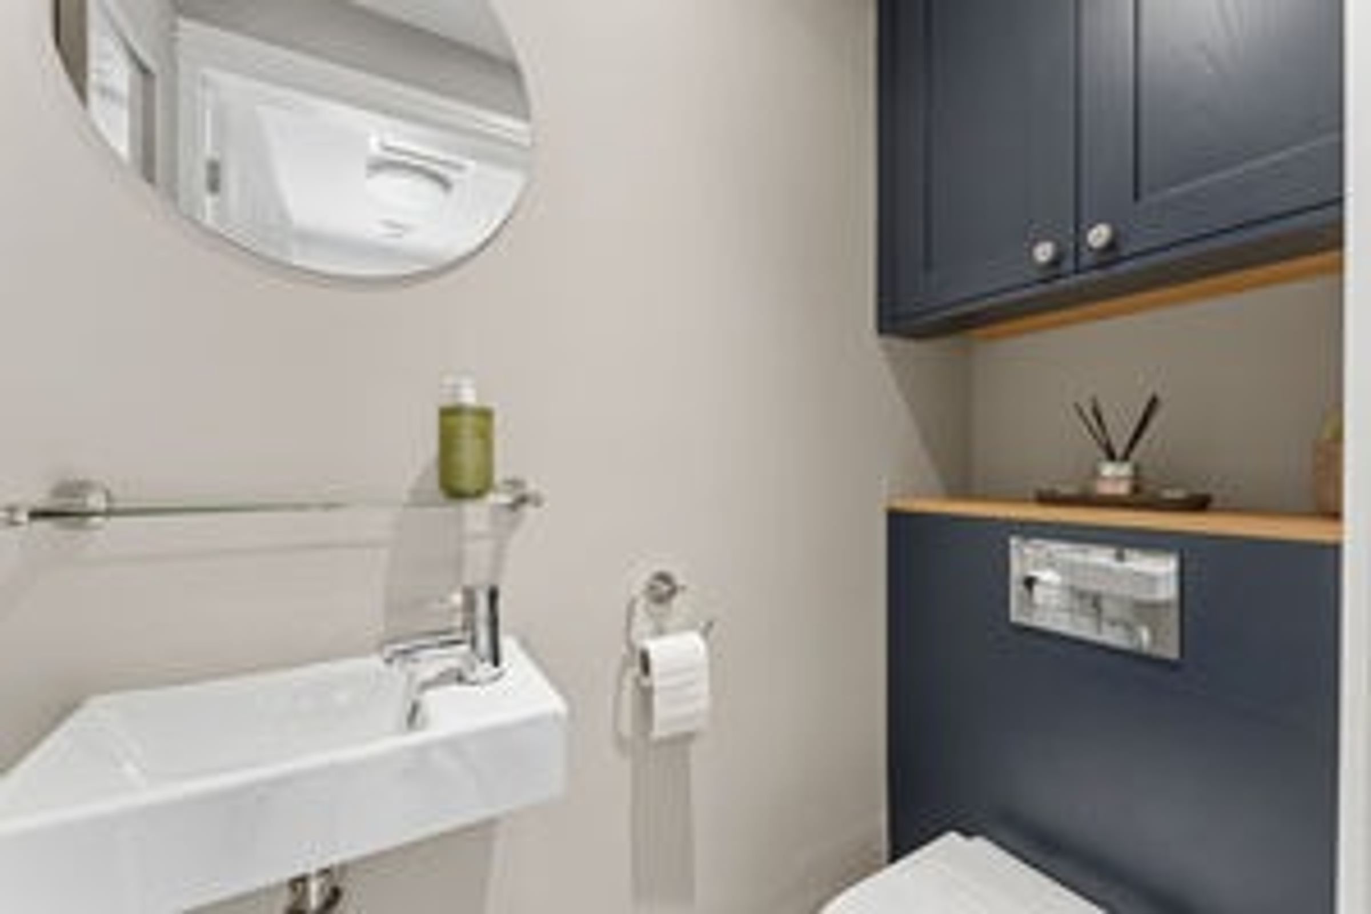
A door provides access to a well fitted boot room/utility with a variety of well appointed cabinetry for storage, a door leads to the garden and a cloakroom/w.c.
First Floor
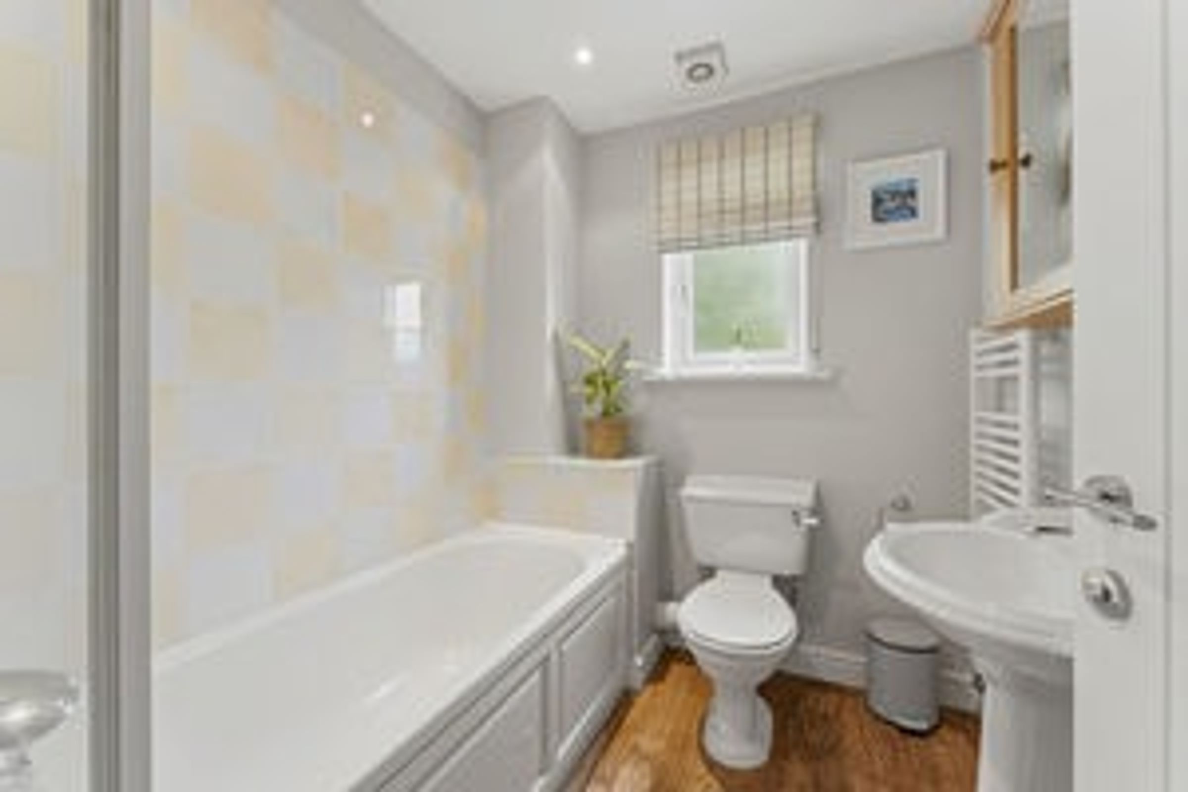
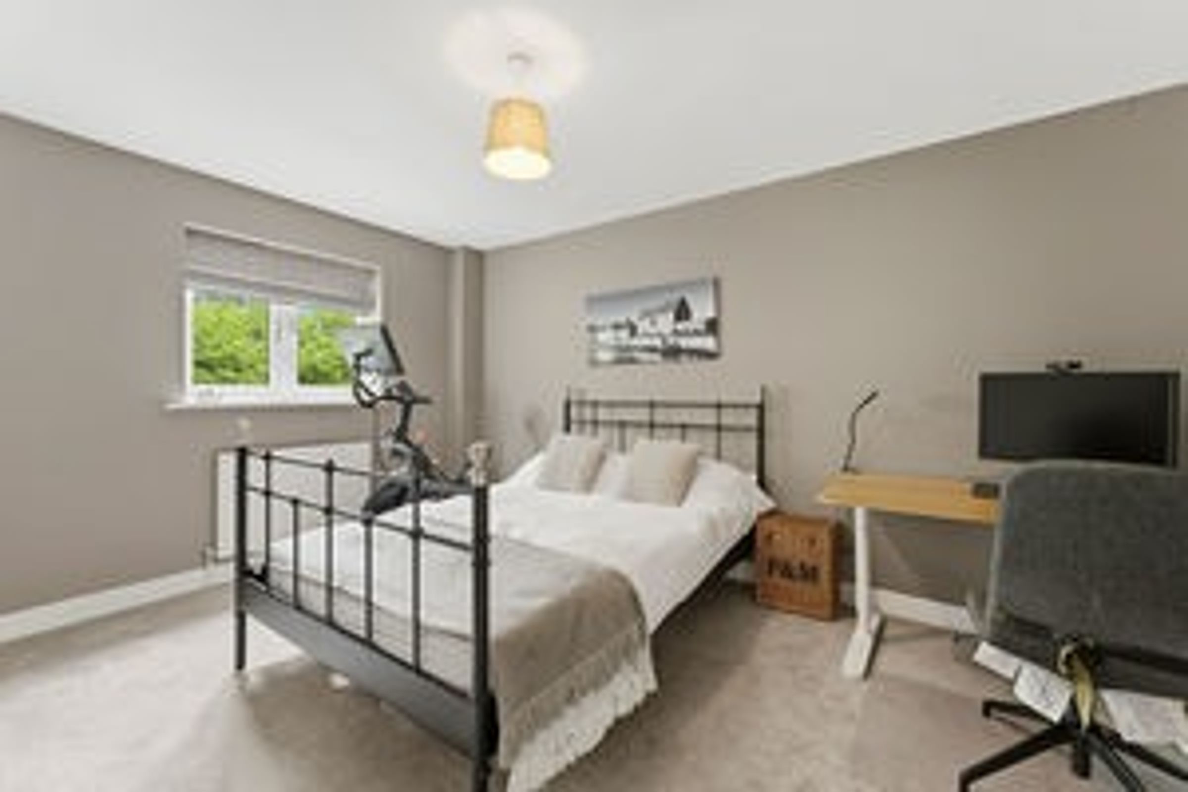
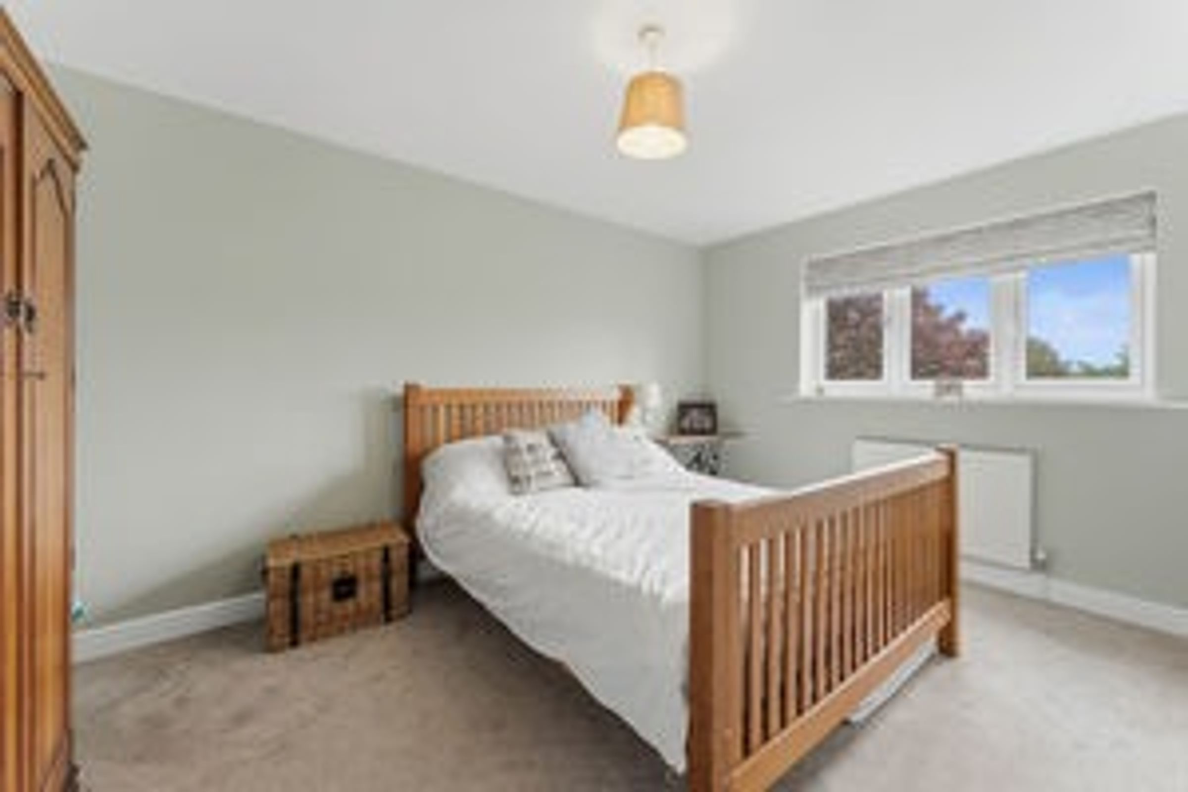
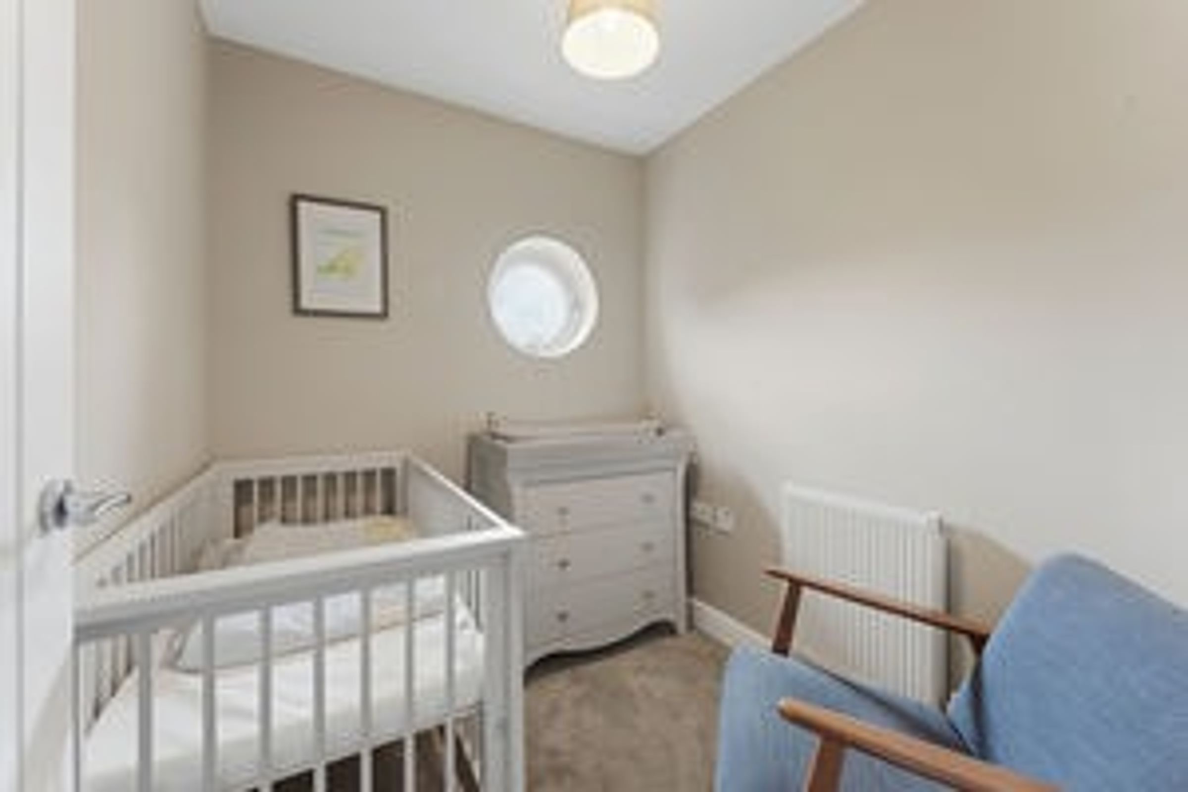
On the first floor there are two spacious double bedrooms, a smaller third bedroom /study, and a well appointed family bathroom. A further staircase leads to the master suite.
Second Floor
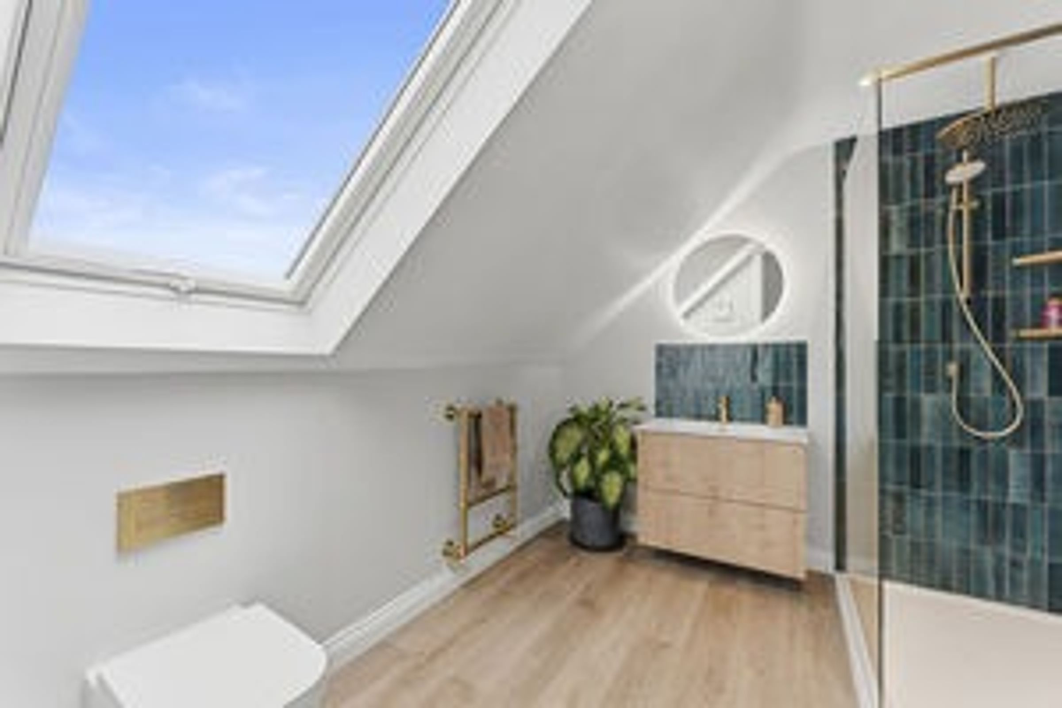
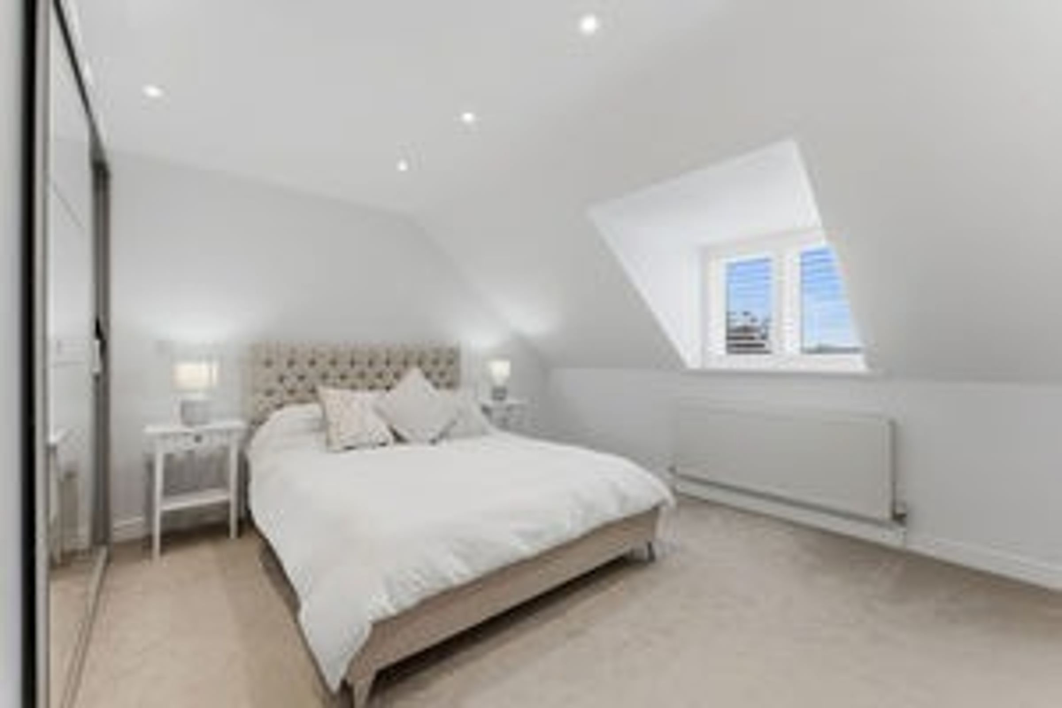
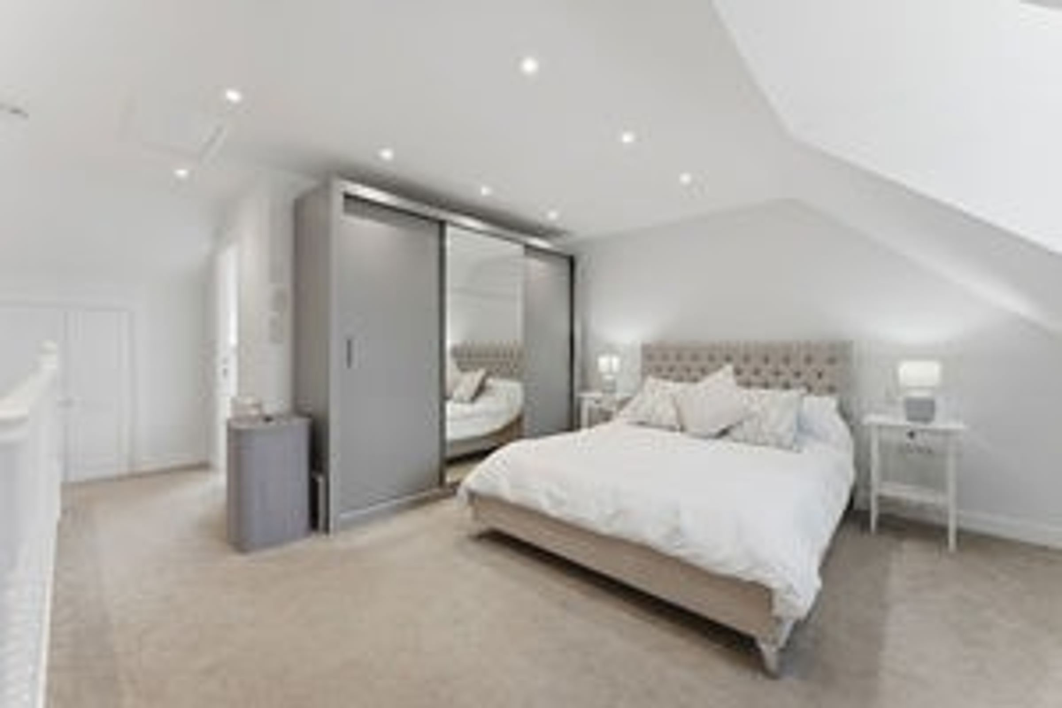
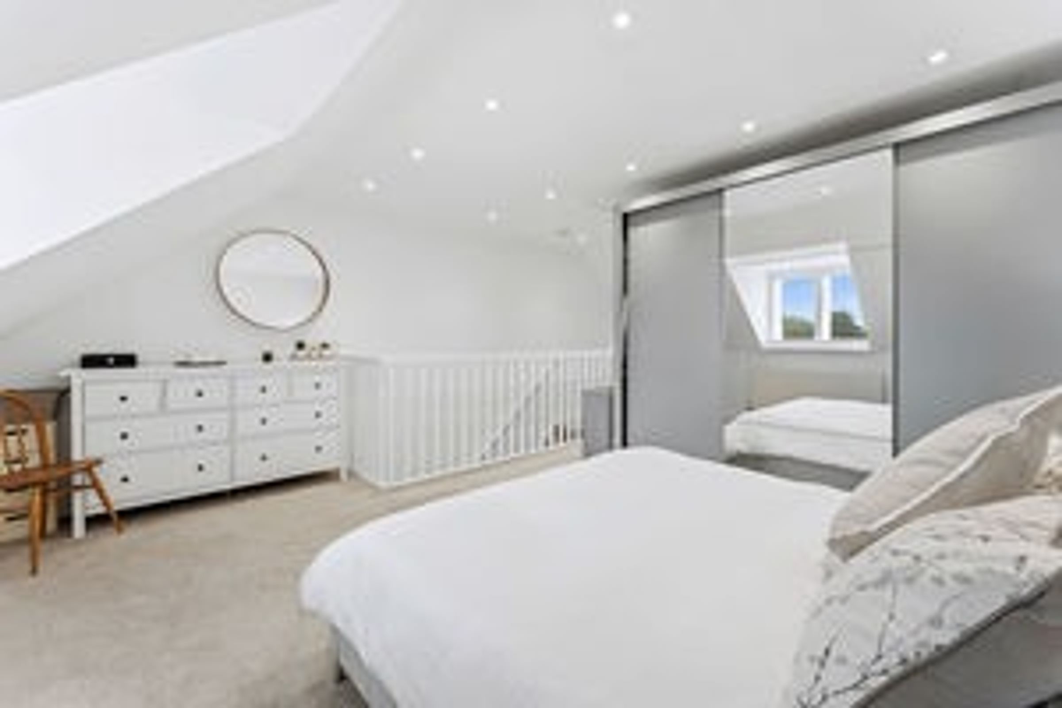
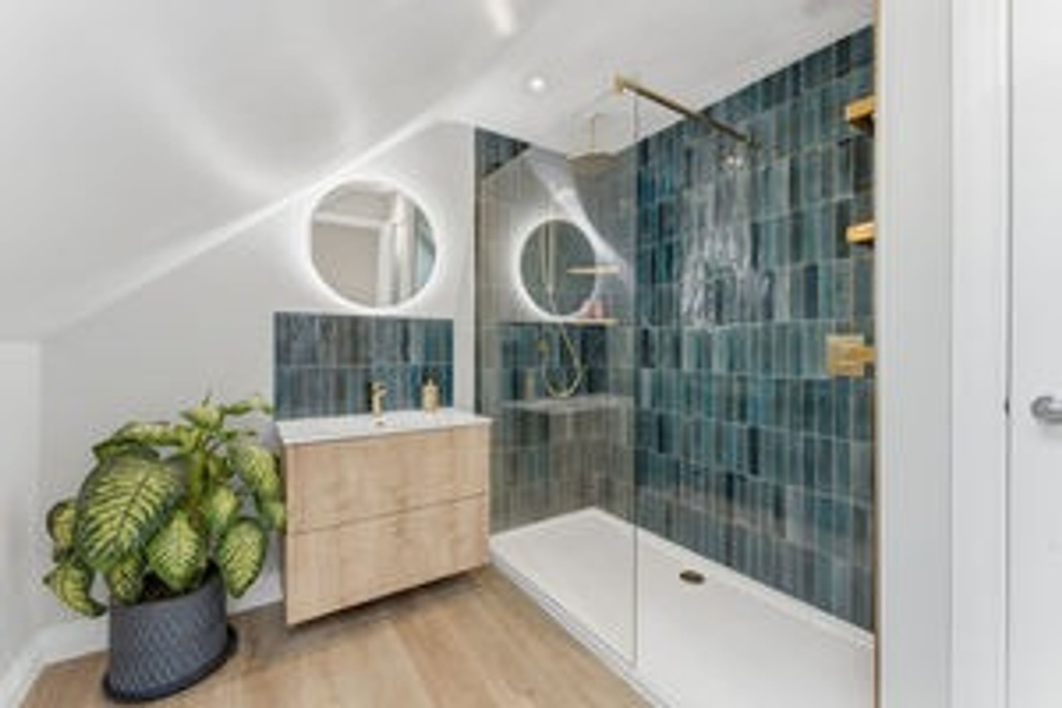
A spacious master suite complete with fitted wardrobe, a stunning re-fitted en suite, storage and wonderful rural views.
Gardens and Grounds
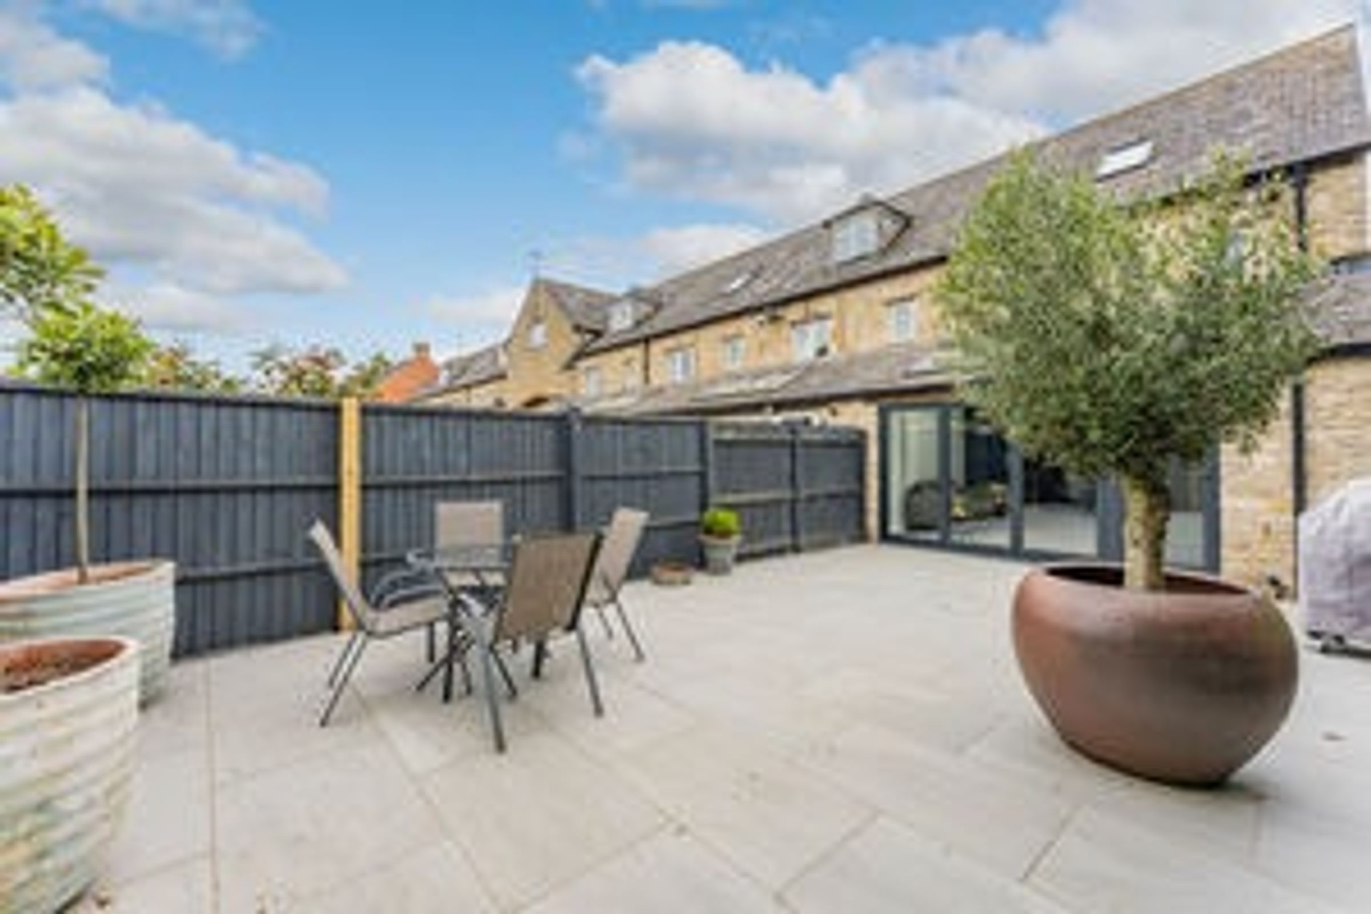
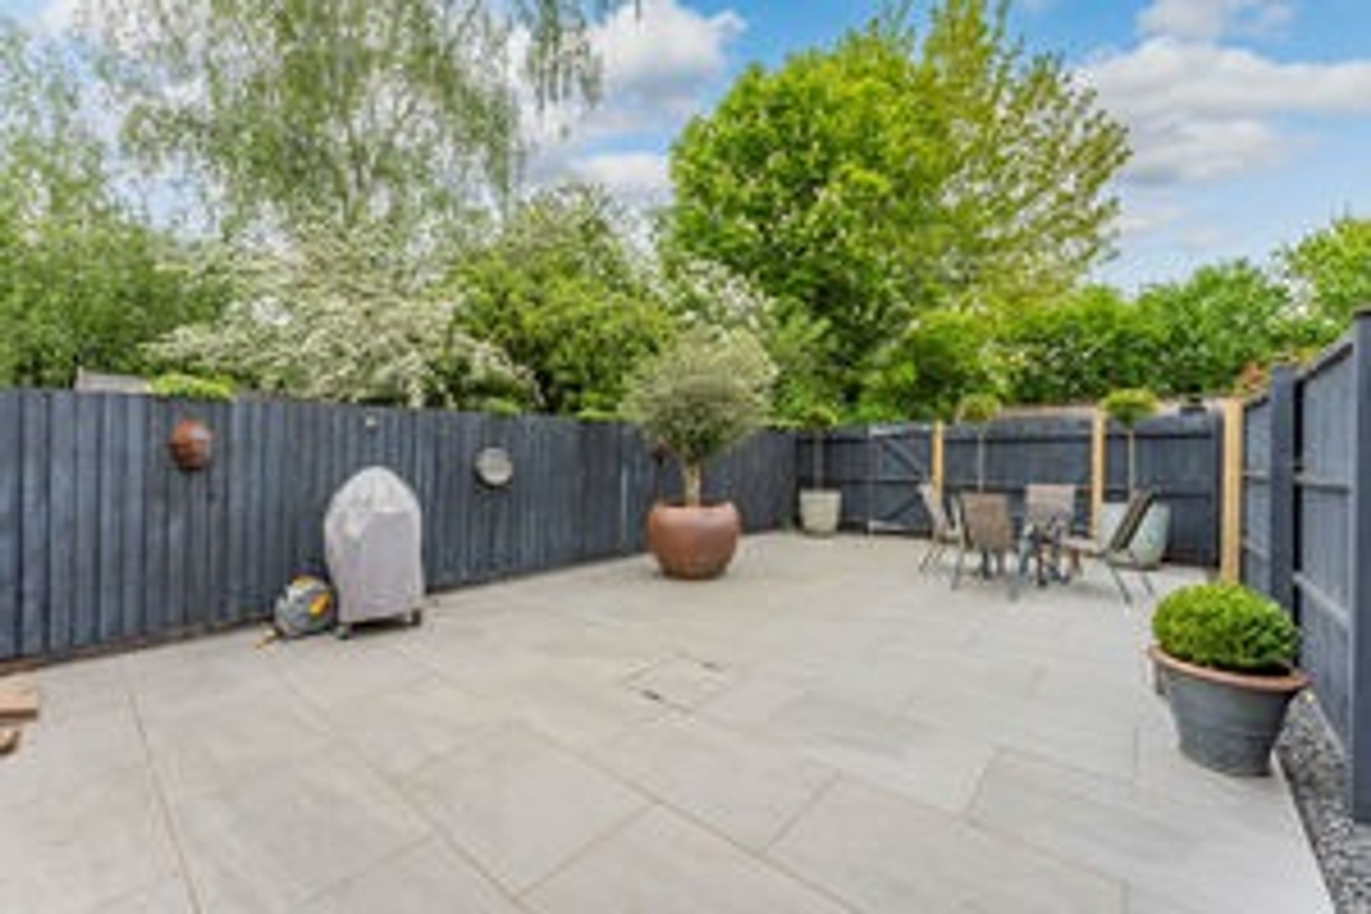
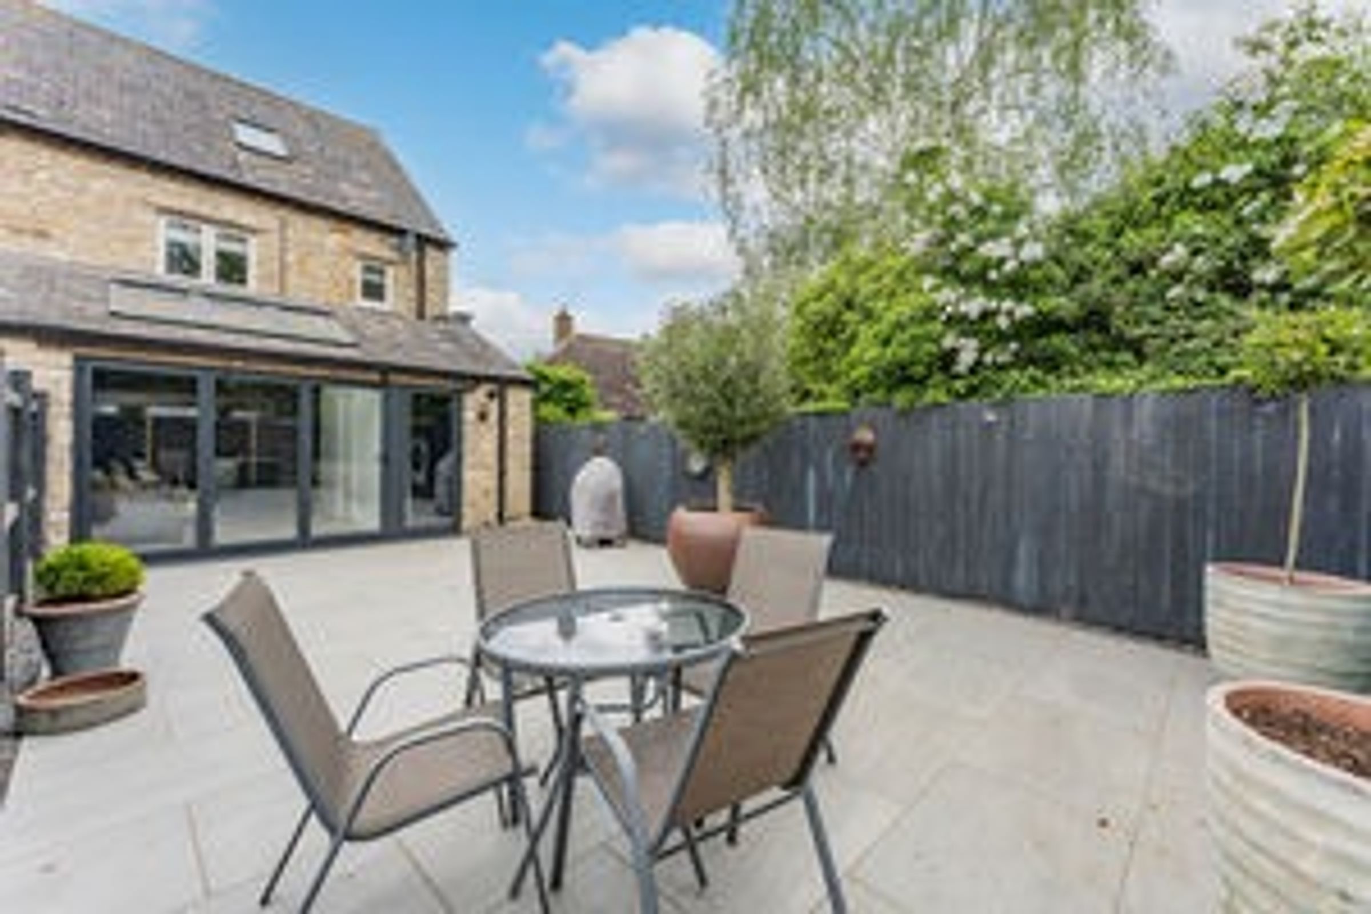
To the front of the property is a simple lawned area, enabling the property to be set back nicely form the road. To the rear is a garden with fence lined shrubs and a delightful extended patio area.
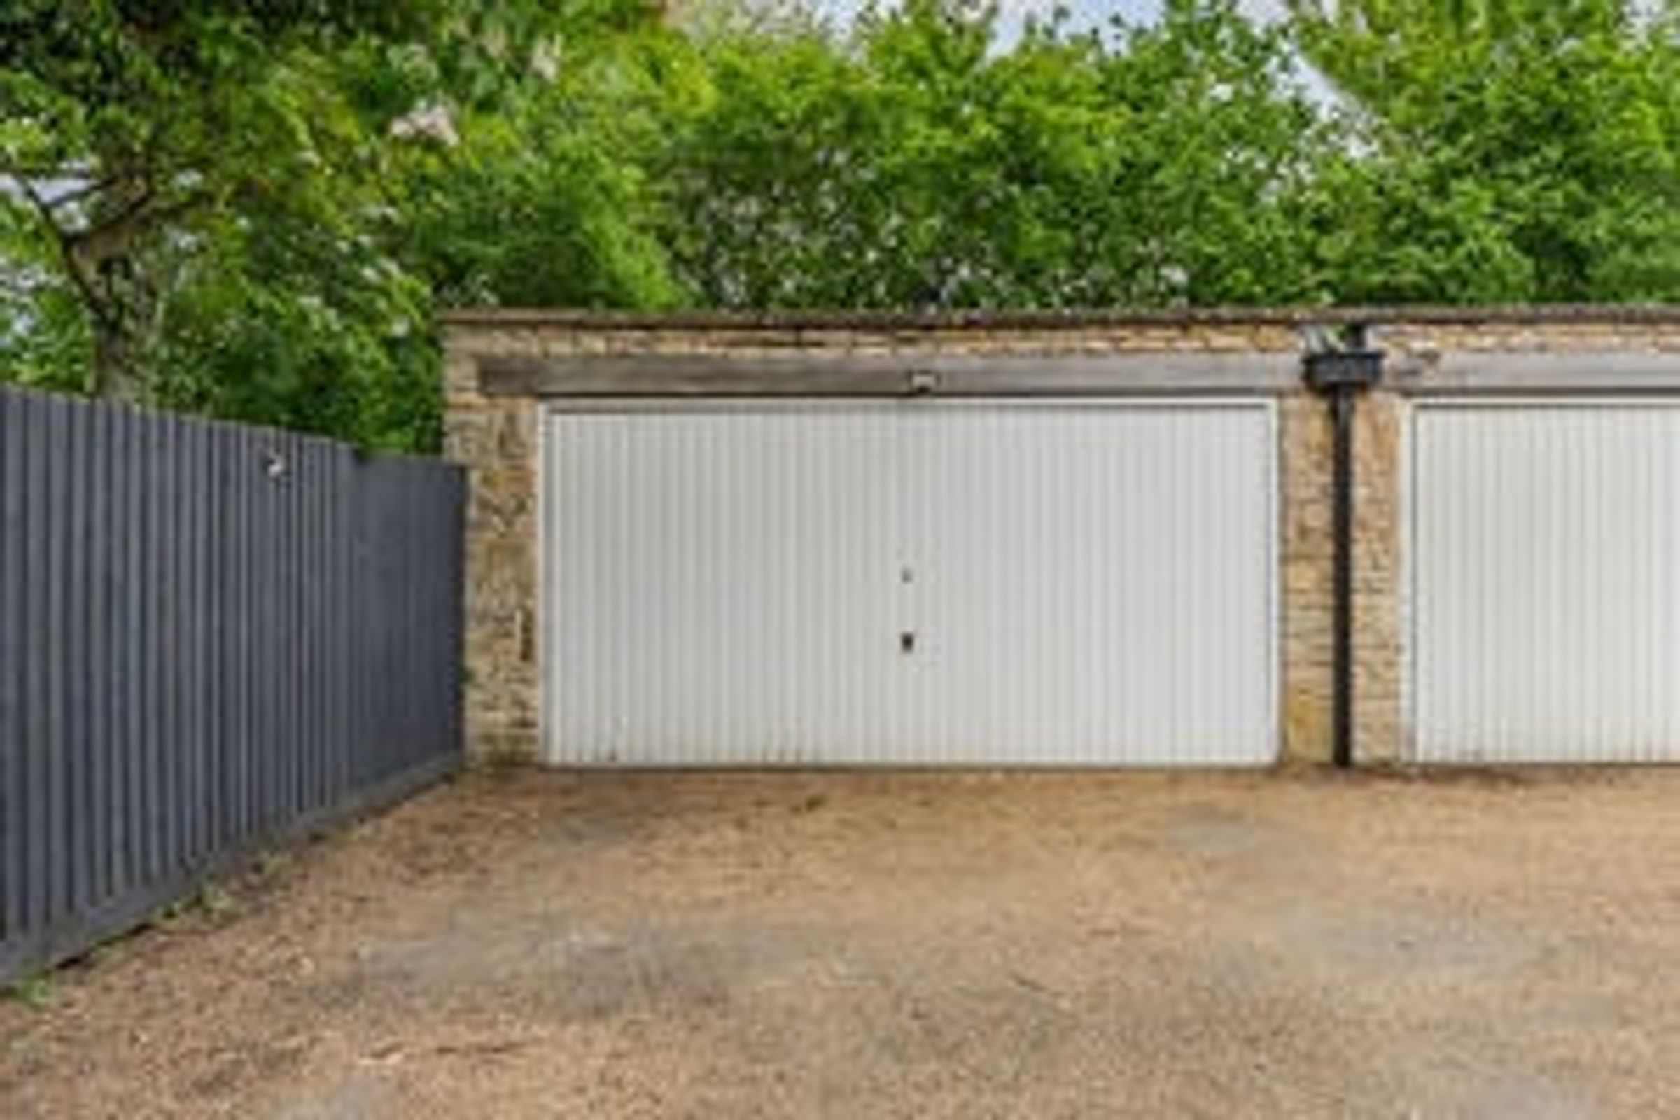
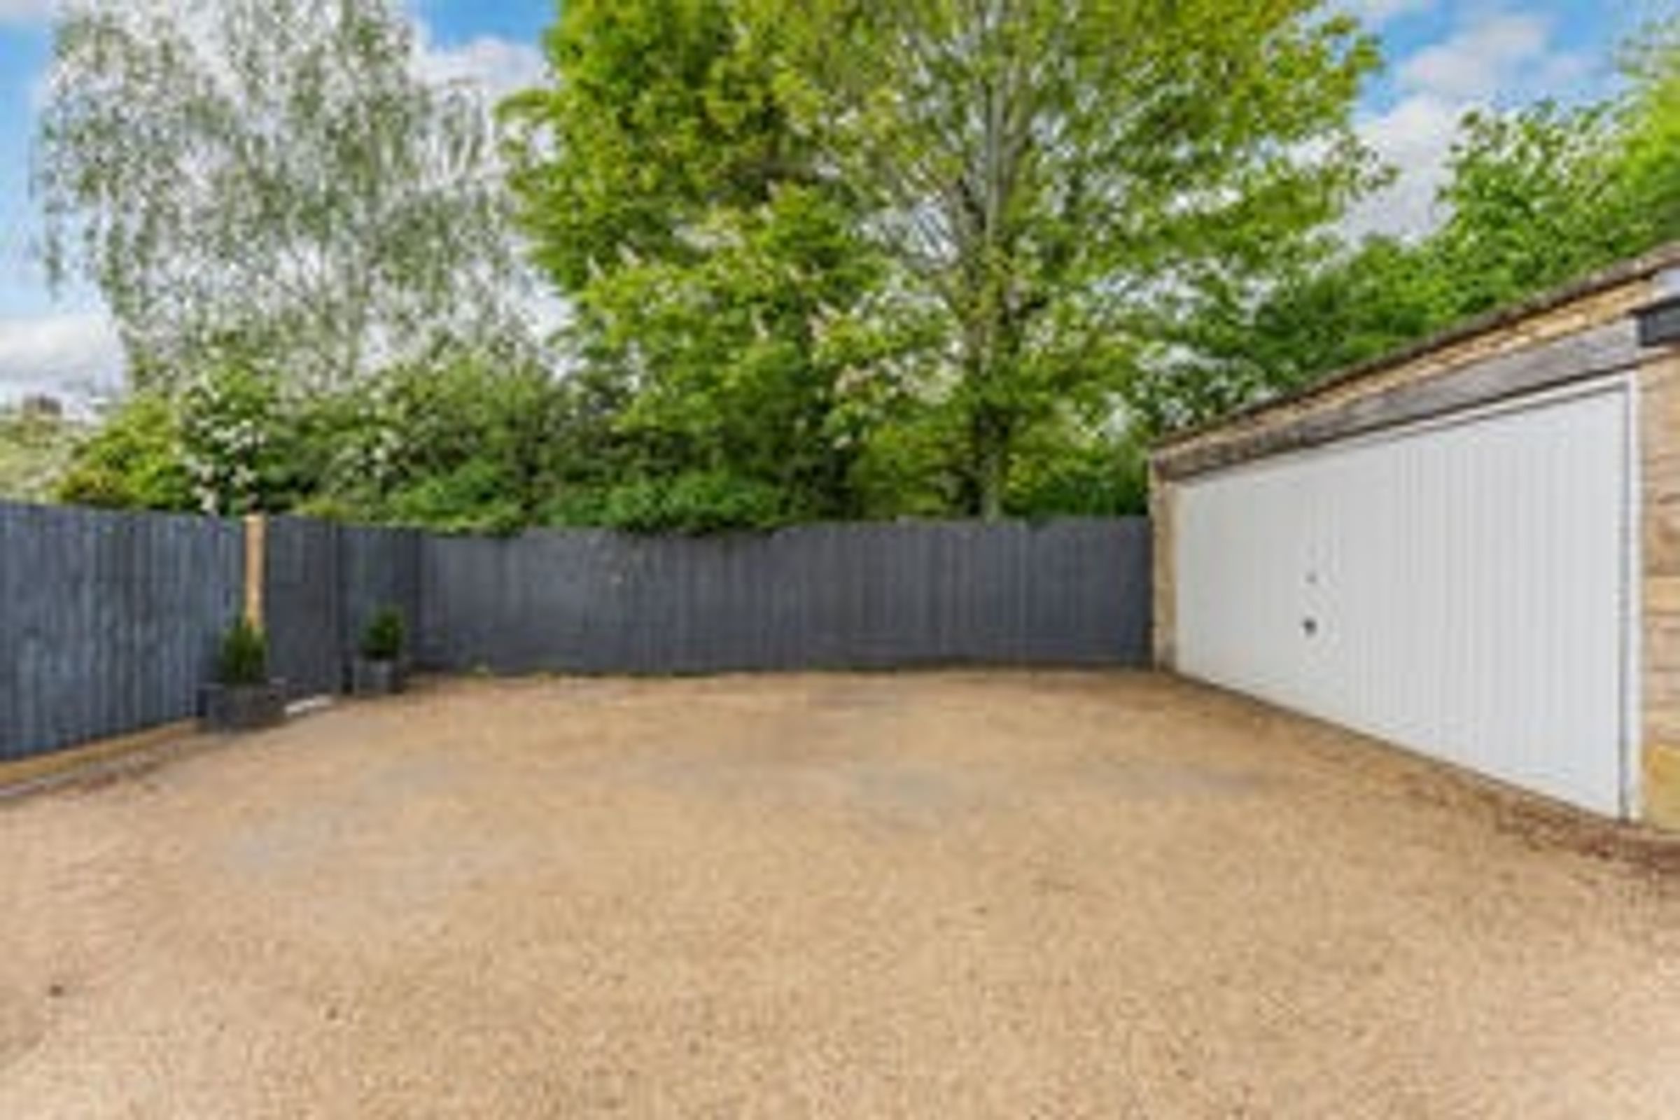
Communal parking and a sizeable garage are located to the rear of the garden.
Garage
An oversized single garage within a block to the rear. Complete with power and lighting.
Fixtures & Fittings
Fixtures and fittings mentioned in these particulars are included in the sale - all other items regarded as owners fixtures and fittings may be removed.
Important Notice
Whilst every care has been taken in the preparation of these particulars, all parties should note: i The description and photographs are for guidance only and are not a complete representation of the property. ii Plans are not to scale; are for guidance only and do not form part of the contract. iii Services and any appliances referred to have not been tested and cannot be verified as being in working order. iv No survey of any part of the property has been carried out by the Vendor or McCallum Marsh. v Measurements are approximate and must not be relied upon. Maximum appropriate room sizes are generally given to the nearest 0.1 metres. Outbuildings are measured externally (unless otherwise stated) to the nearest 0.5 metres; an approximate Imperial equivalent is also given. vi Only those items referred to in the text of these particulars are included. vii Nothing in these particulars or any related discussions forms part of any contract unless expressly incorporated within a...
Key details
Broadband: up to 1800mbps
1370ft2 floor area
Freehold
Council tax band D
Additional information
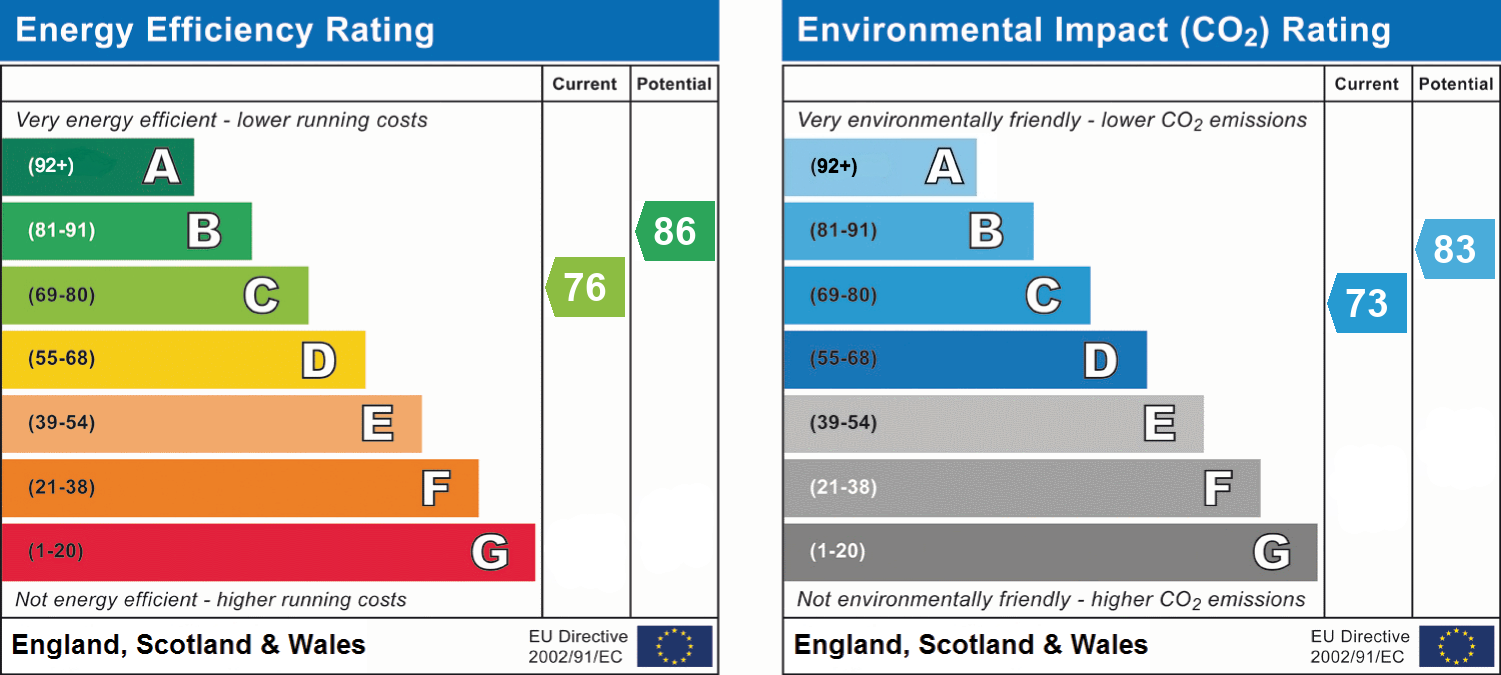
- Energy efficiency (current)
- C (76)
- Energy efficiency (potential)
- B (86)
- Environmental impact (current)
- C (73)
- Environmental impact (potential)
- B (83)


Near the property
Disclaimer - McCallum Marsh Property Consultants for themselves and for the vendors of this property, whose agents they are, give notice that: these particulars are a general guide only and do not form part of any contract; all measurements, distances and areas are approximate; descriptions, dimensions and other details are given in good faith and are believed to be accurate, but no responsibility is taken for any error, omission or misstatement; no appliances, services, fittings or equipment have been tested and no warranty can be given as to their working order; intending purchasers should satisfy themselves, by inspection or otherwise, as to the accuracy of each statement before committing to any expenditure in reliance on them.