Like the look of this property?
We would love to hear from you and arrange a viewing of this property. Get in touch now!
Looking to sell a property?
You can get a free online or in person valuation.
About this property
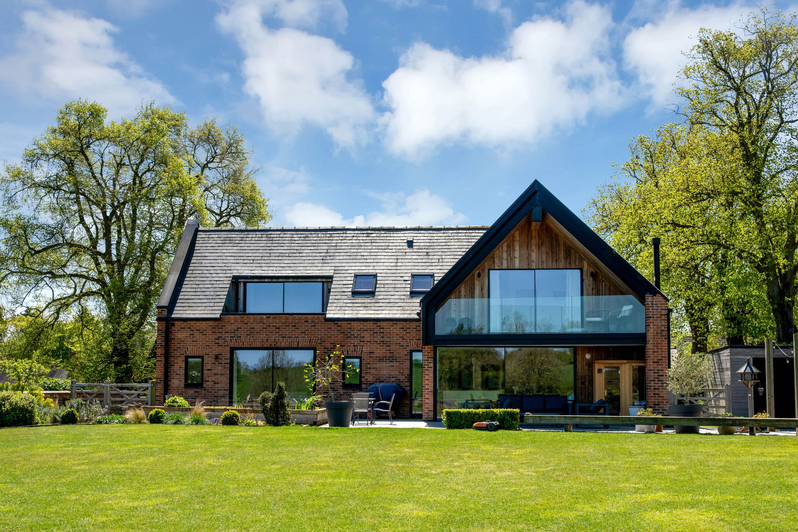
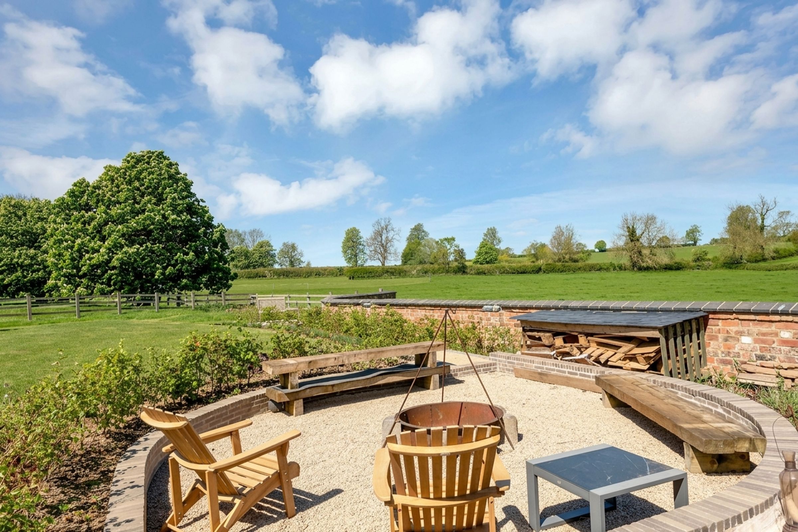
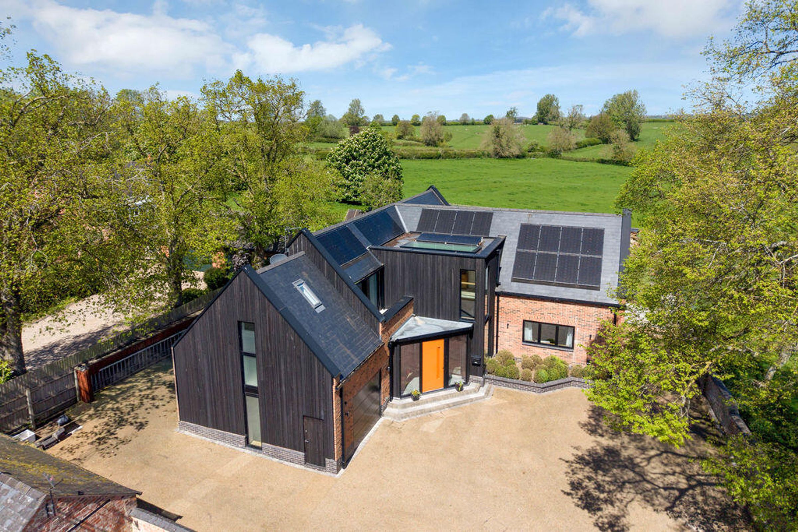
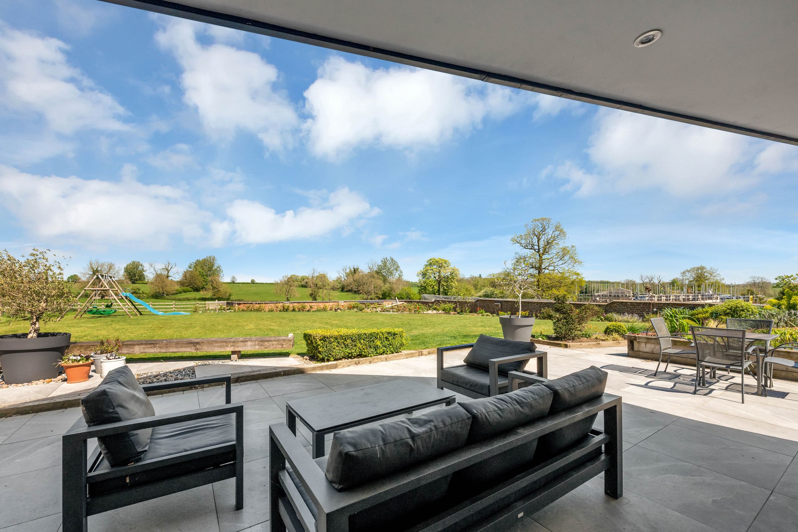
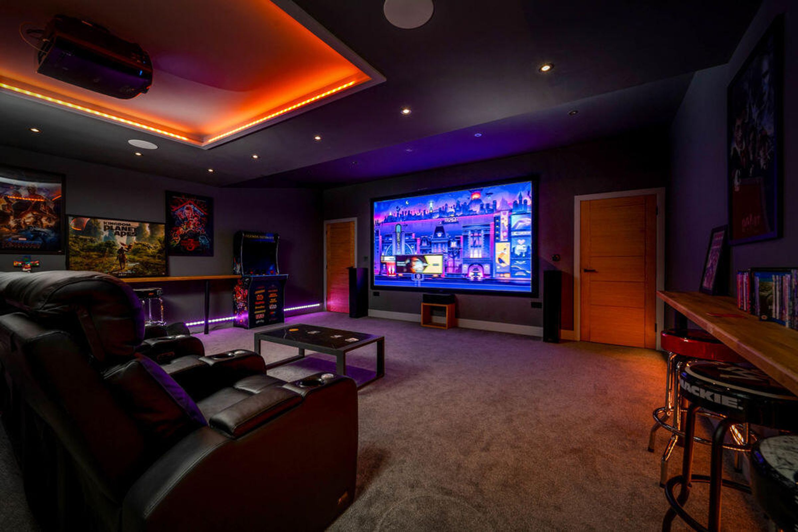
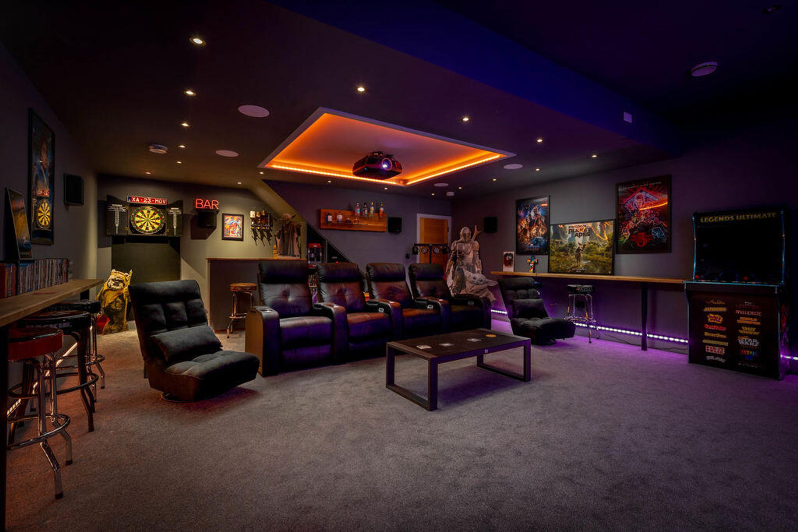
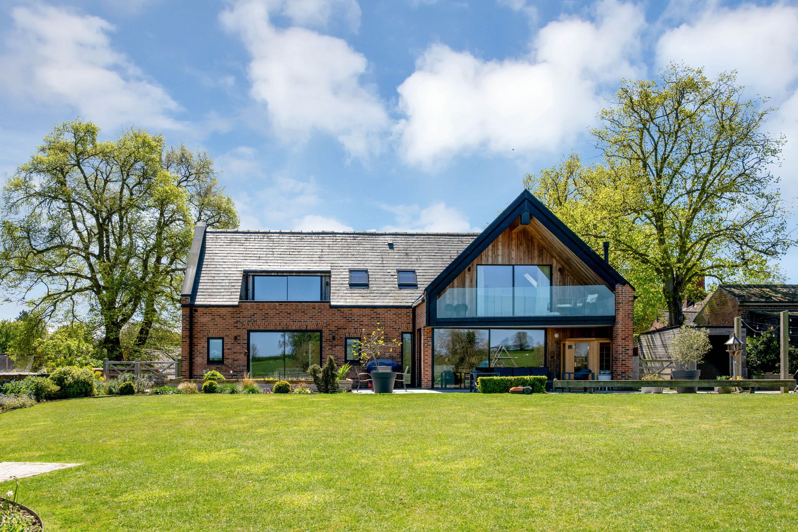
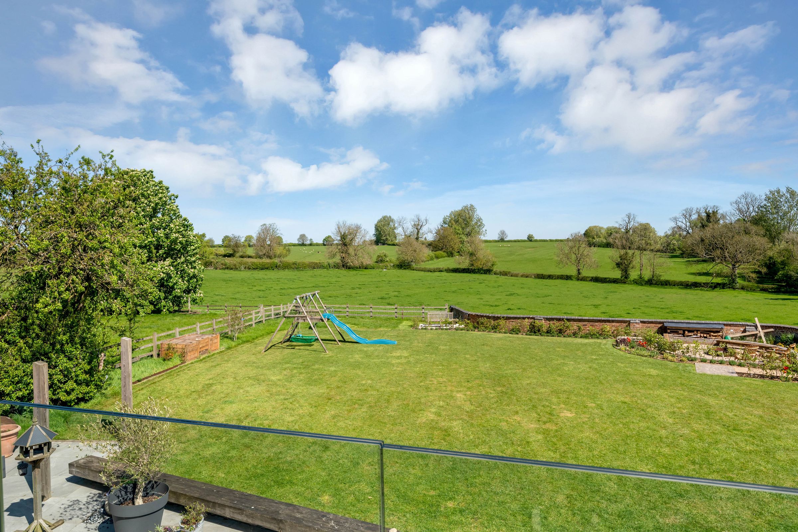
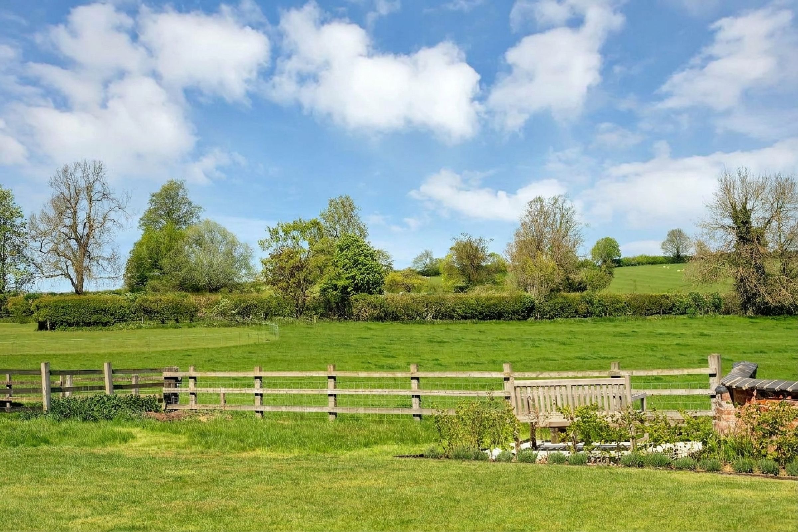
Stunning ‘A’ Rated Eco House that has been built to the owners own exacting specification. In excess of 4000 FT2 of versatile accommodation over three floors, including a magnificent Cinema Room, Living Kitchen, and four Bedroom Suites. Wonderful gardens and views over surrounding countryside to rear.
SPECIFICATION
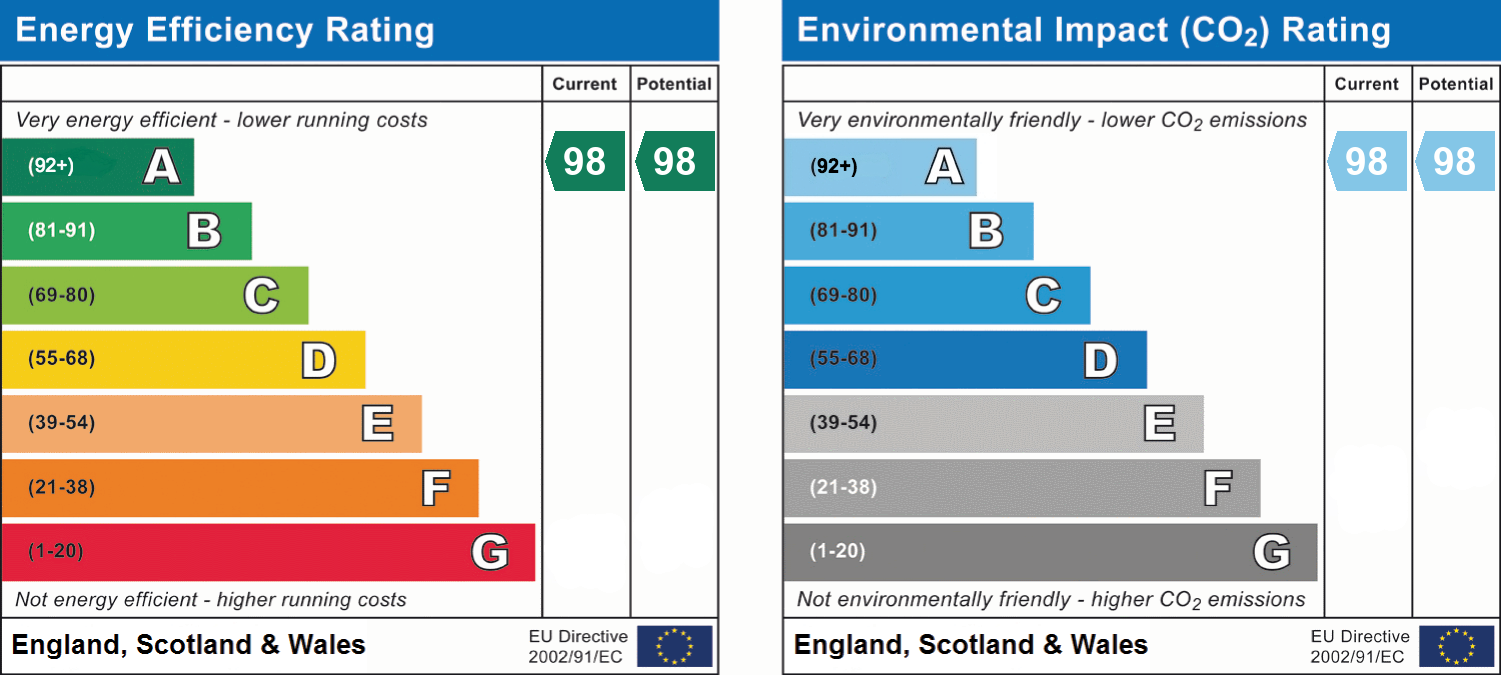
A rated EPC
Magnesium Oxide SIPs building (Structural insulate panels)
Air source heat pump
MVHR – mechanical ventilation with heat recovery system
6.5kw solar pv
10 kw battery storage
Under floor heating on all floors
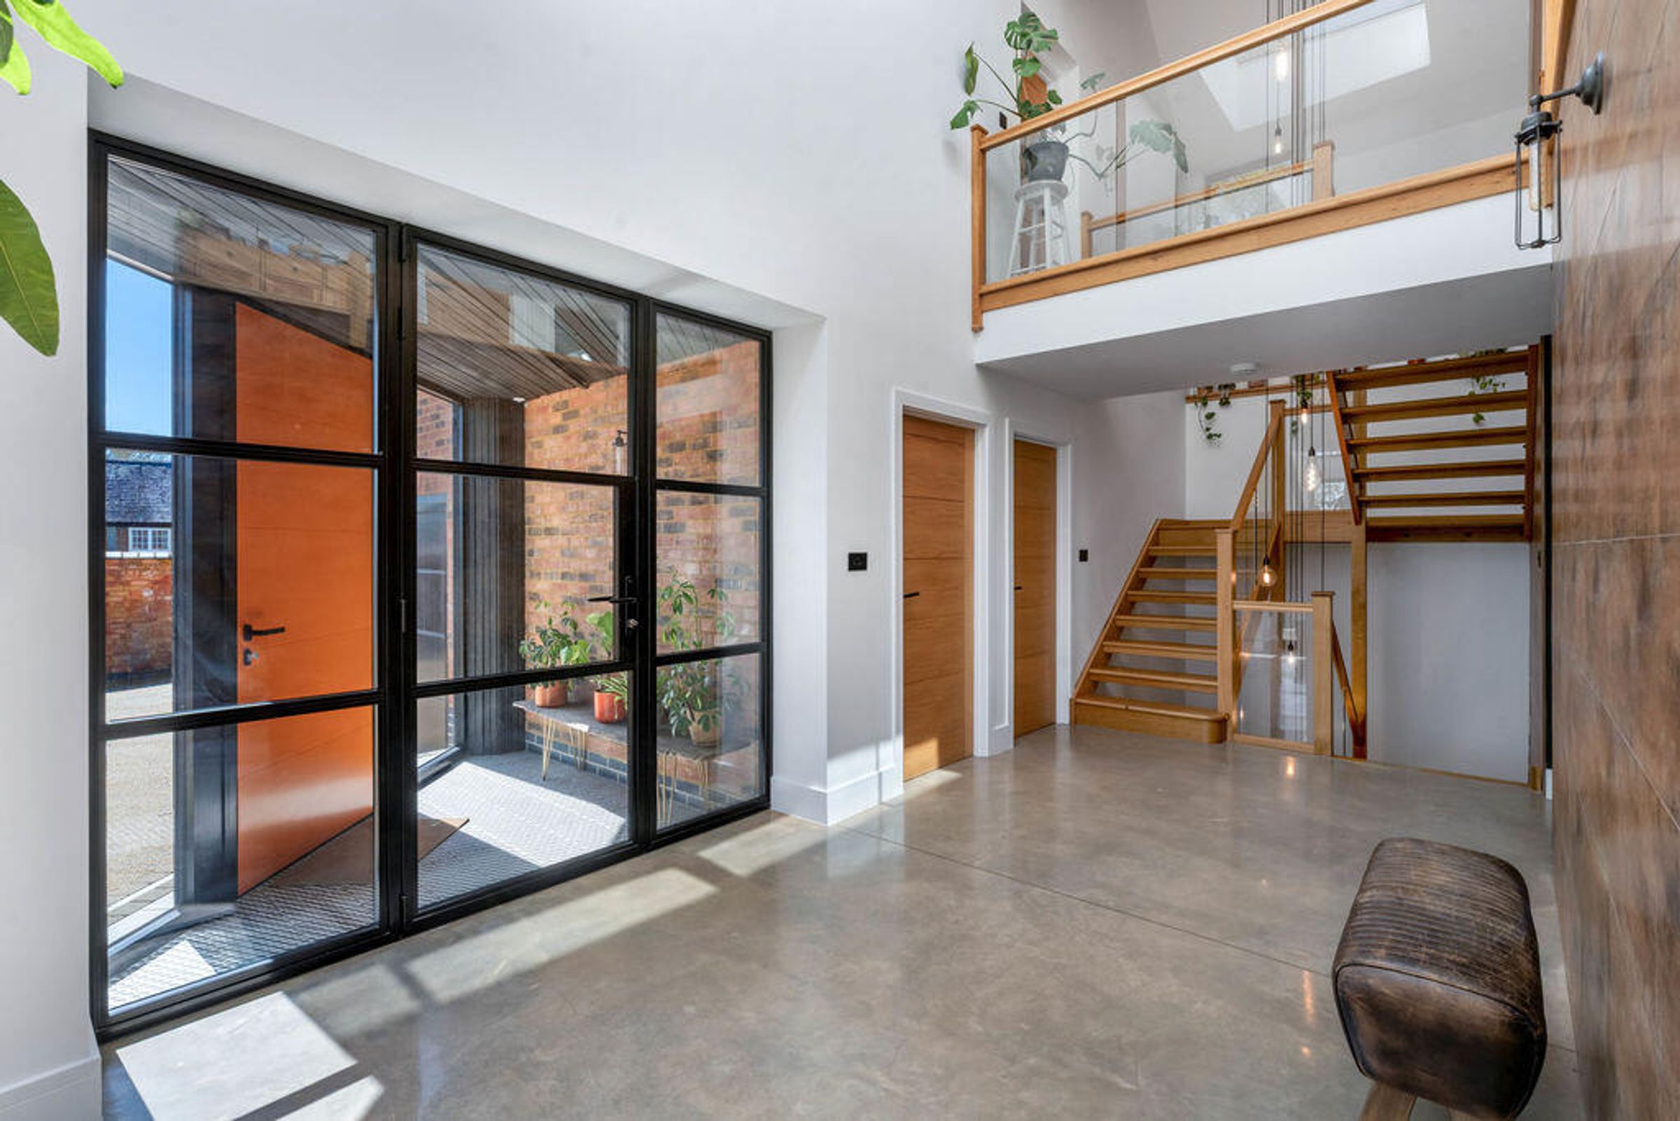
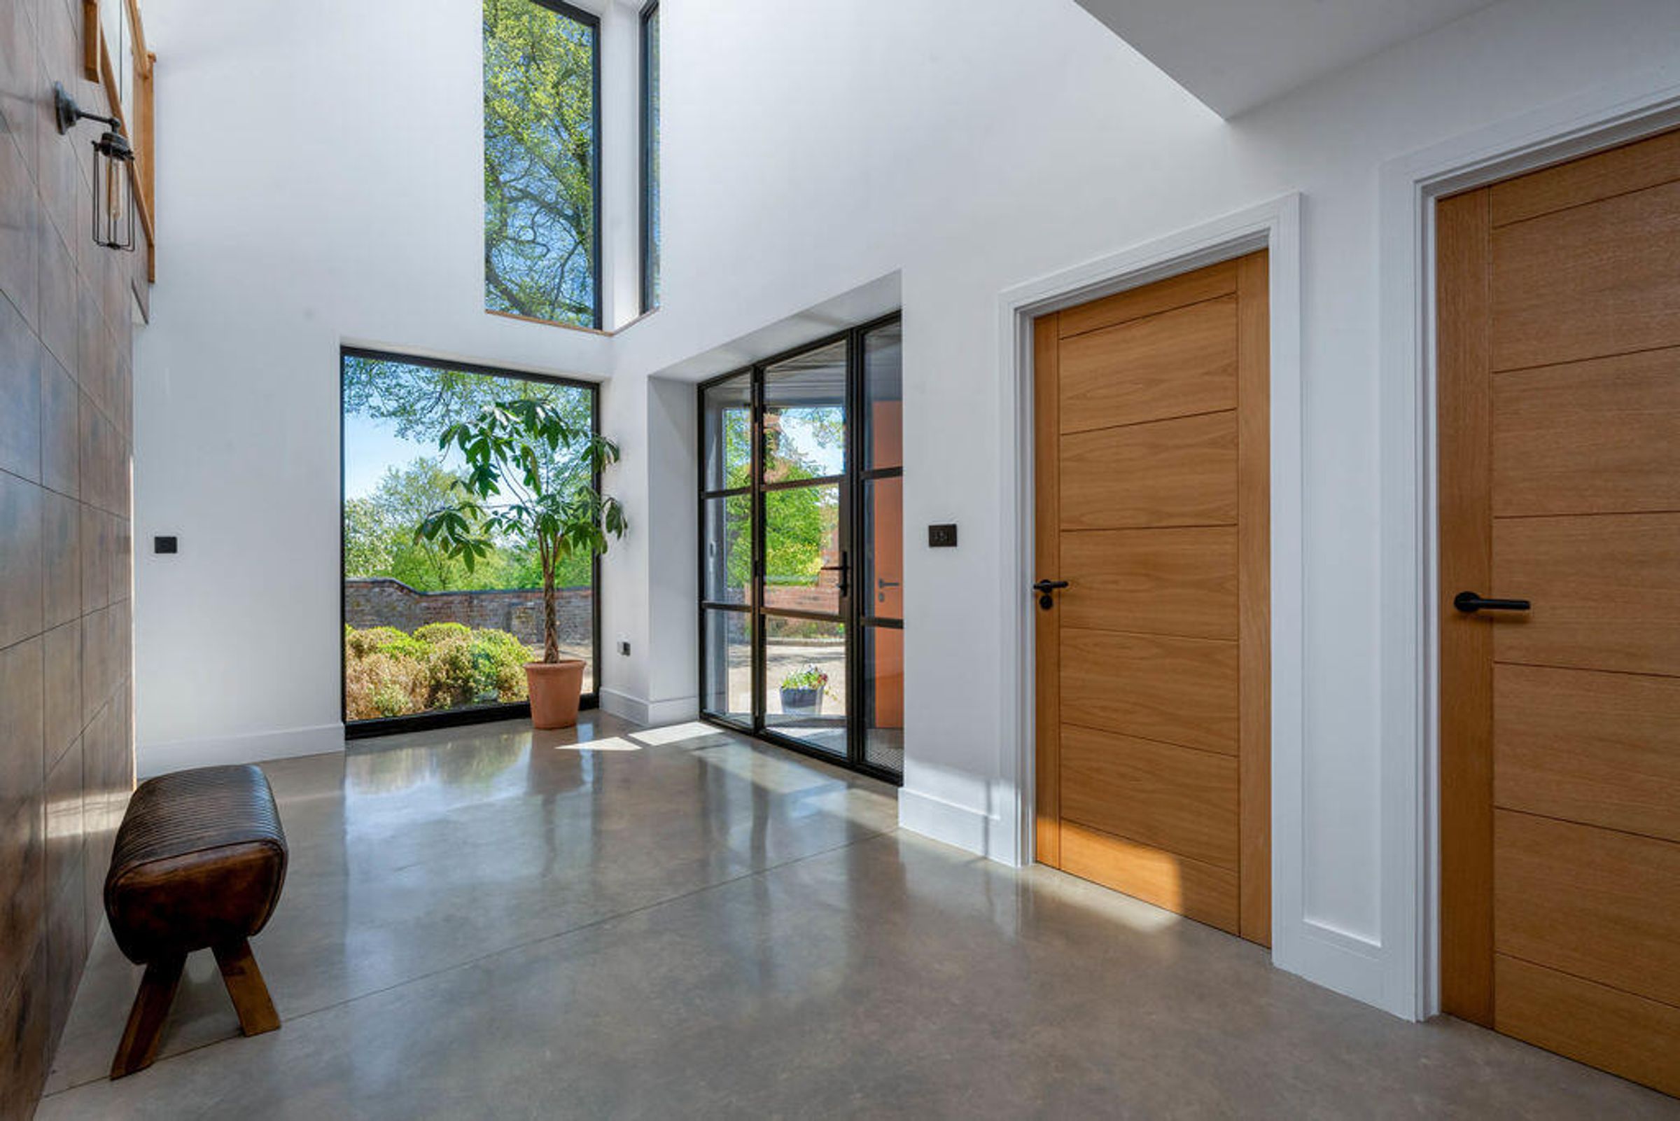
Polished concrete ground floor
Triple glazed windows throughout
Automatic roof windows
Internal vacuum system
Sound proofed media room
SITUATION
Kibworth Harcourt is a wonderful and lively village boasting extensive local facilities yet within easy reach of some of South Leicestershire's most attractive countryside.
There is a popular restaurant and a children's play area within the village itself whilst just a short walk away along the attractive high street in neighbouring Kibworth Beauchamp are a range of boutique shops and cafes. There are also more extensive day to day facilities including doctors surgery's, dentists, a supermarket and sports clubs including tennis, golf, bowls and cricket.
Market Harborough, approx. 6 miles to the south, has a Waitrose as well as superb shopping with independent boutiques, a theatre, bars and restaurants. There are numerous bus routes running locally and Market Harborough station has a direct service to London St Pancras from 55 minutes.
SCHOOLING
Schooling in both the state and private sector is well catered for with Kibworth Primary School which filters into Kibworth High School. The Leicester Grammar and Stoneygate Schools are located a short drive away in nearby Great Glen.
GROUND FLOOR
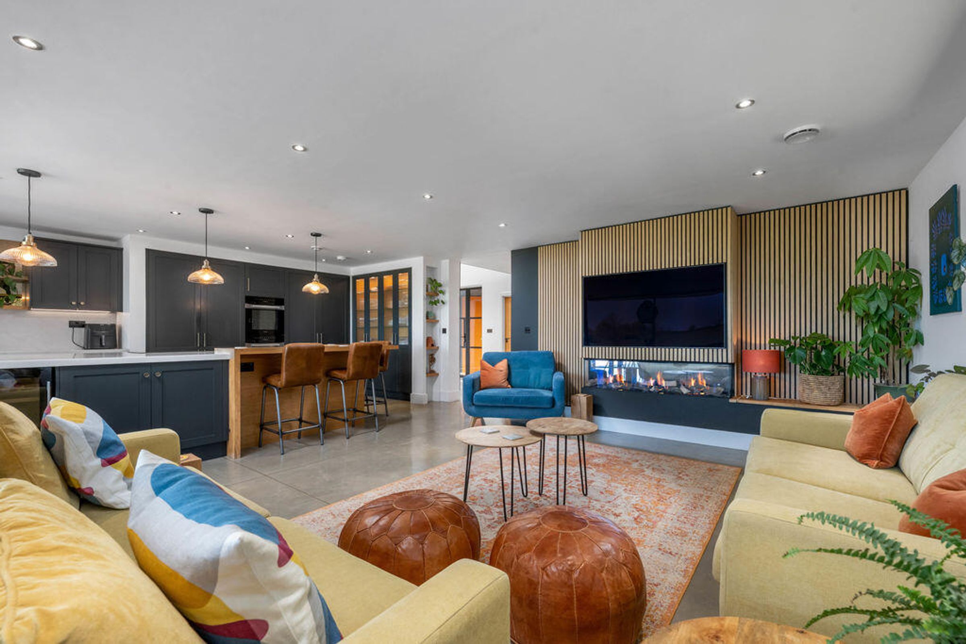
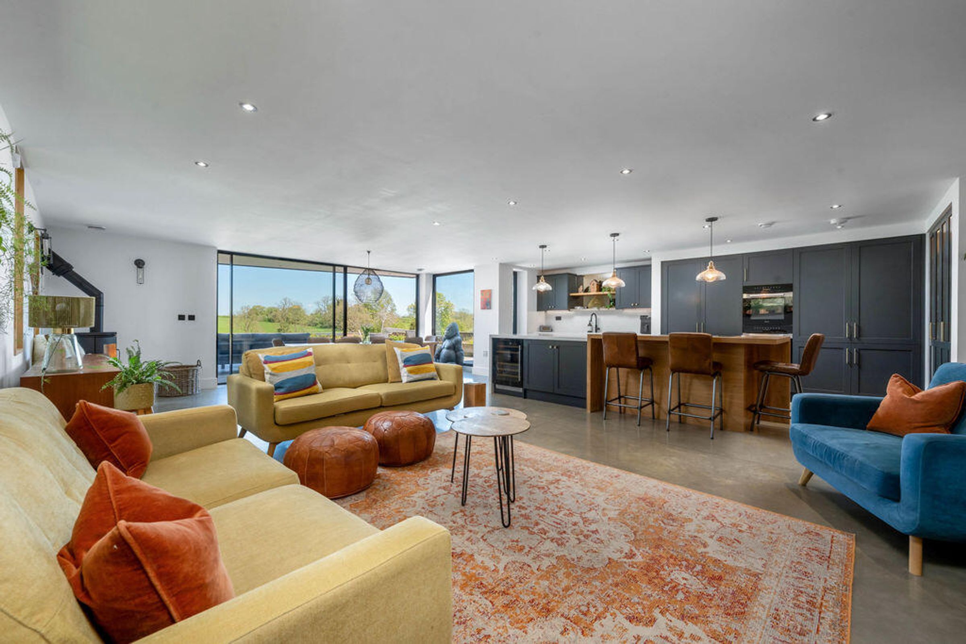
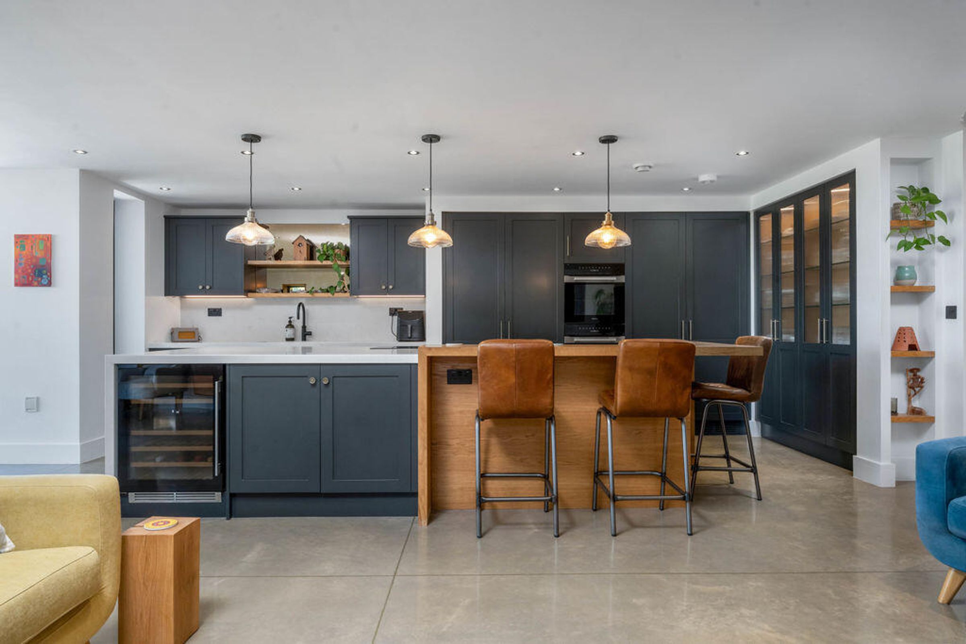
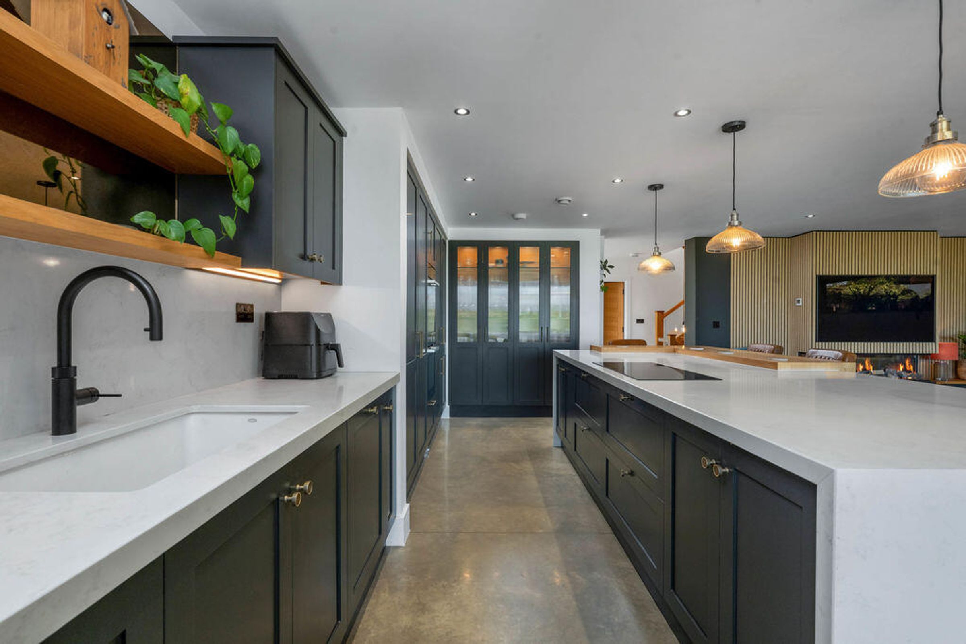
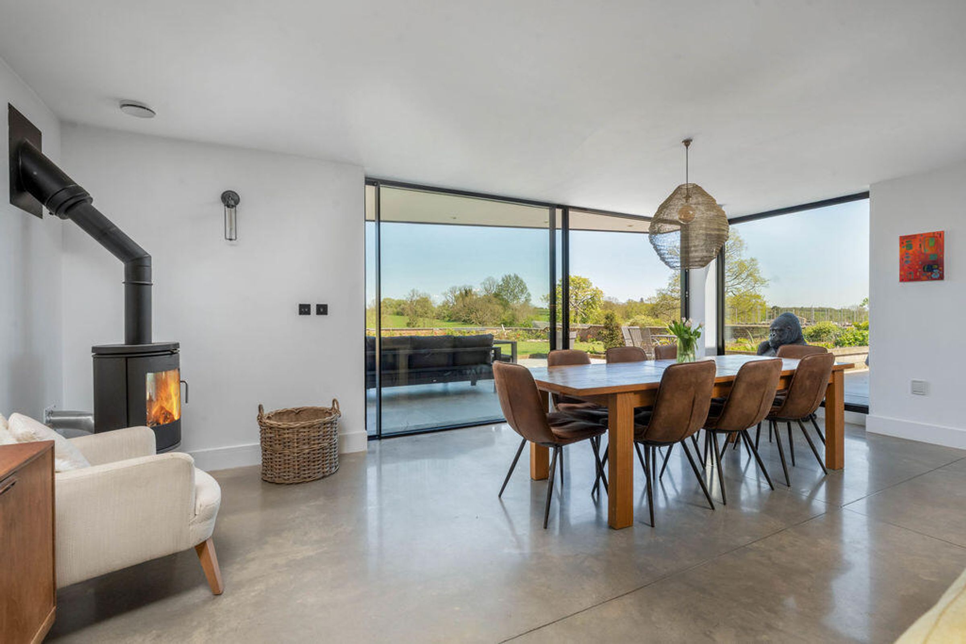
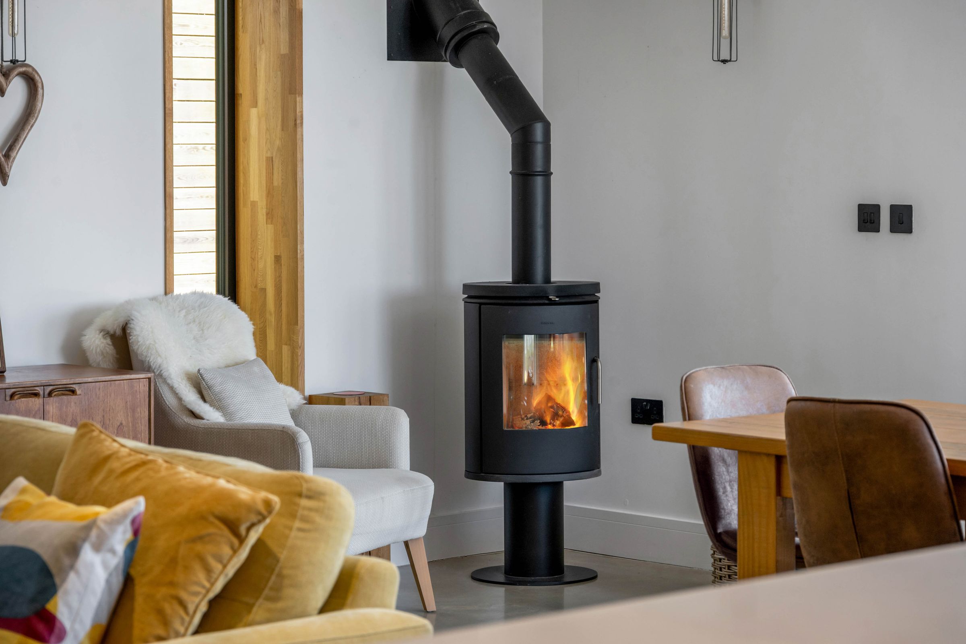
The property is entered via an enclosed porch that leads into a light filled atrium, with a polished concrete floor that runs throughout the ground floor. To the rear is the heart of the home; a stunning Living Kitchen space with bespoke kitchen, living and dining areas that include a log-burning stove and glass doors that overlook the rear gardens and beyond over open countryside.
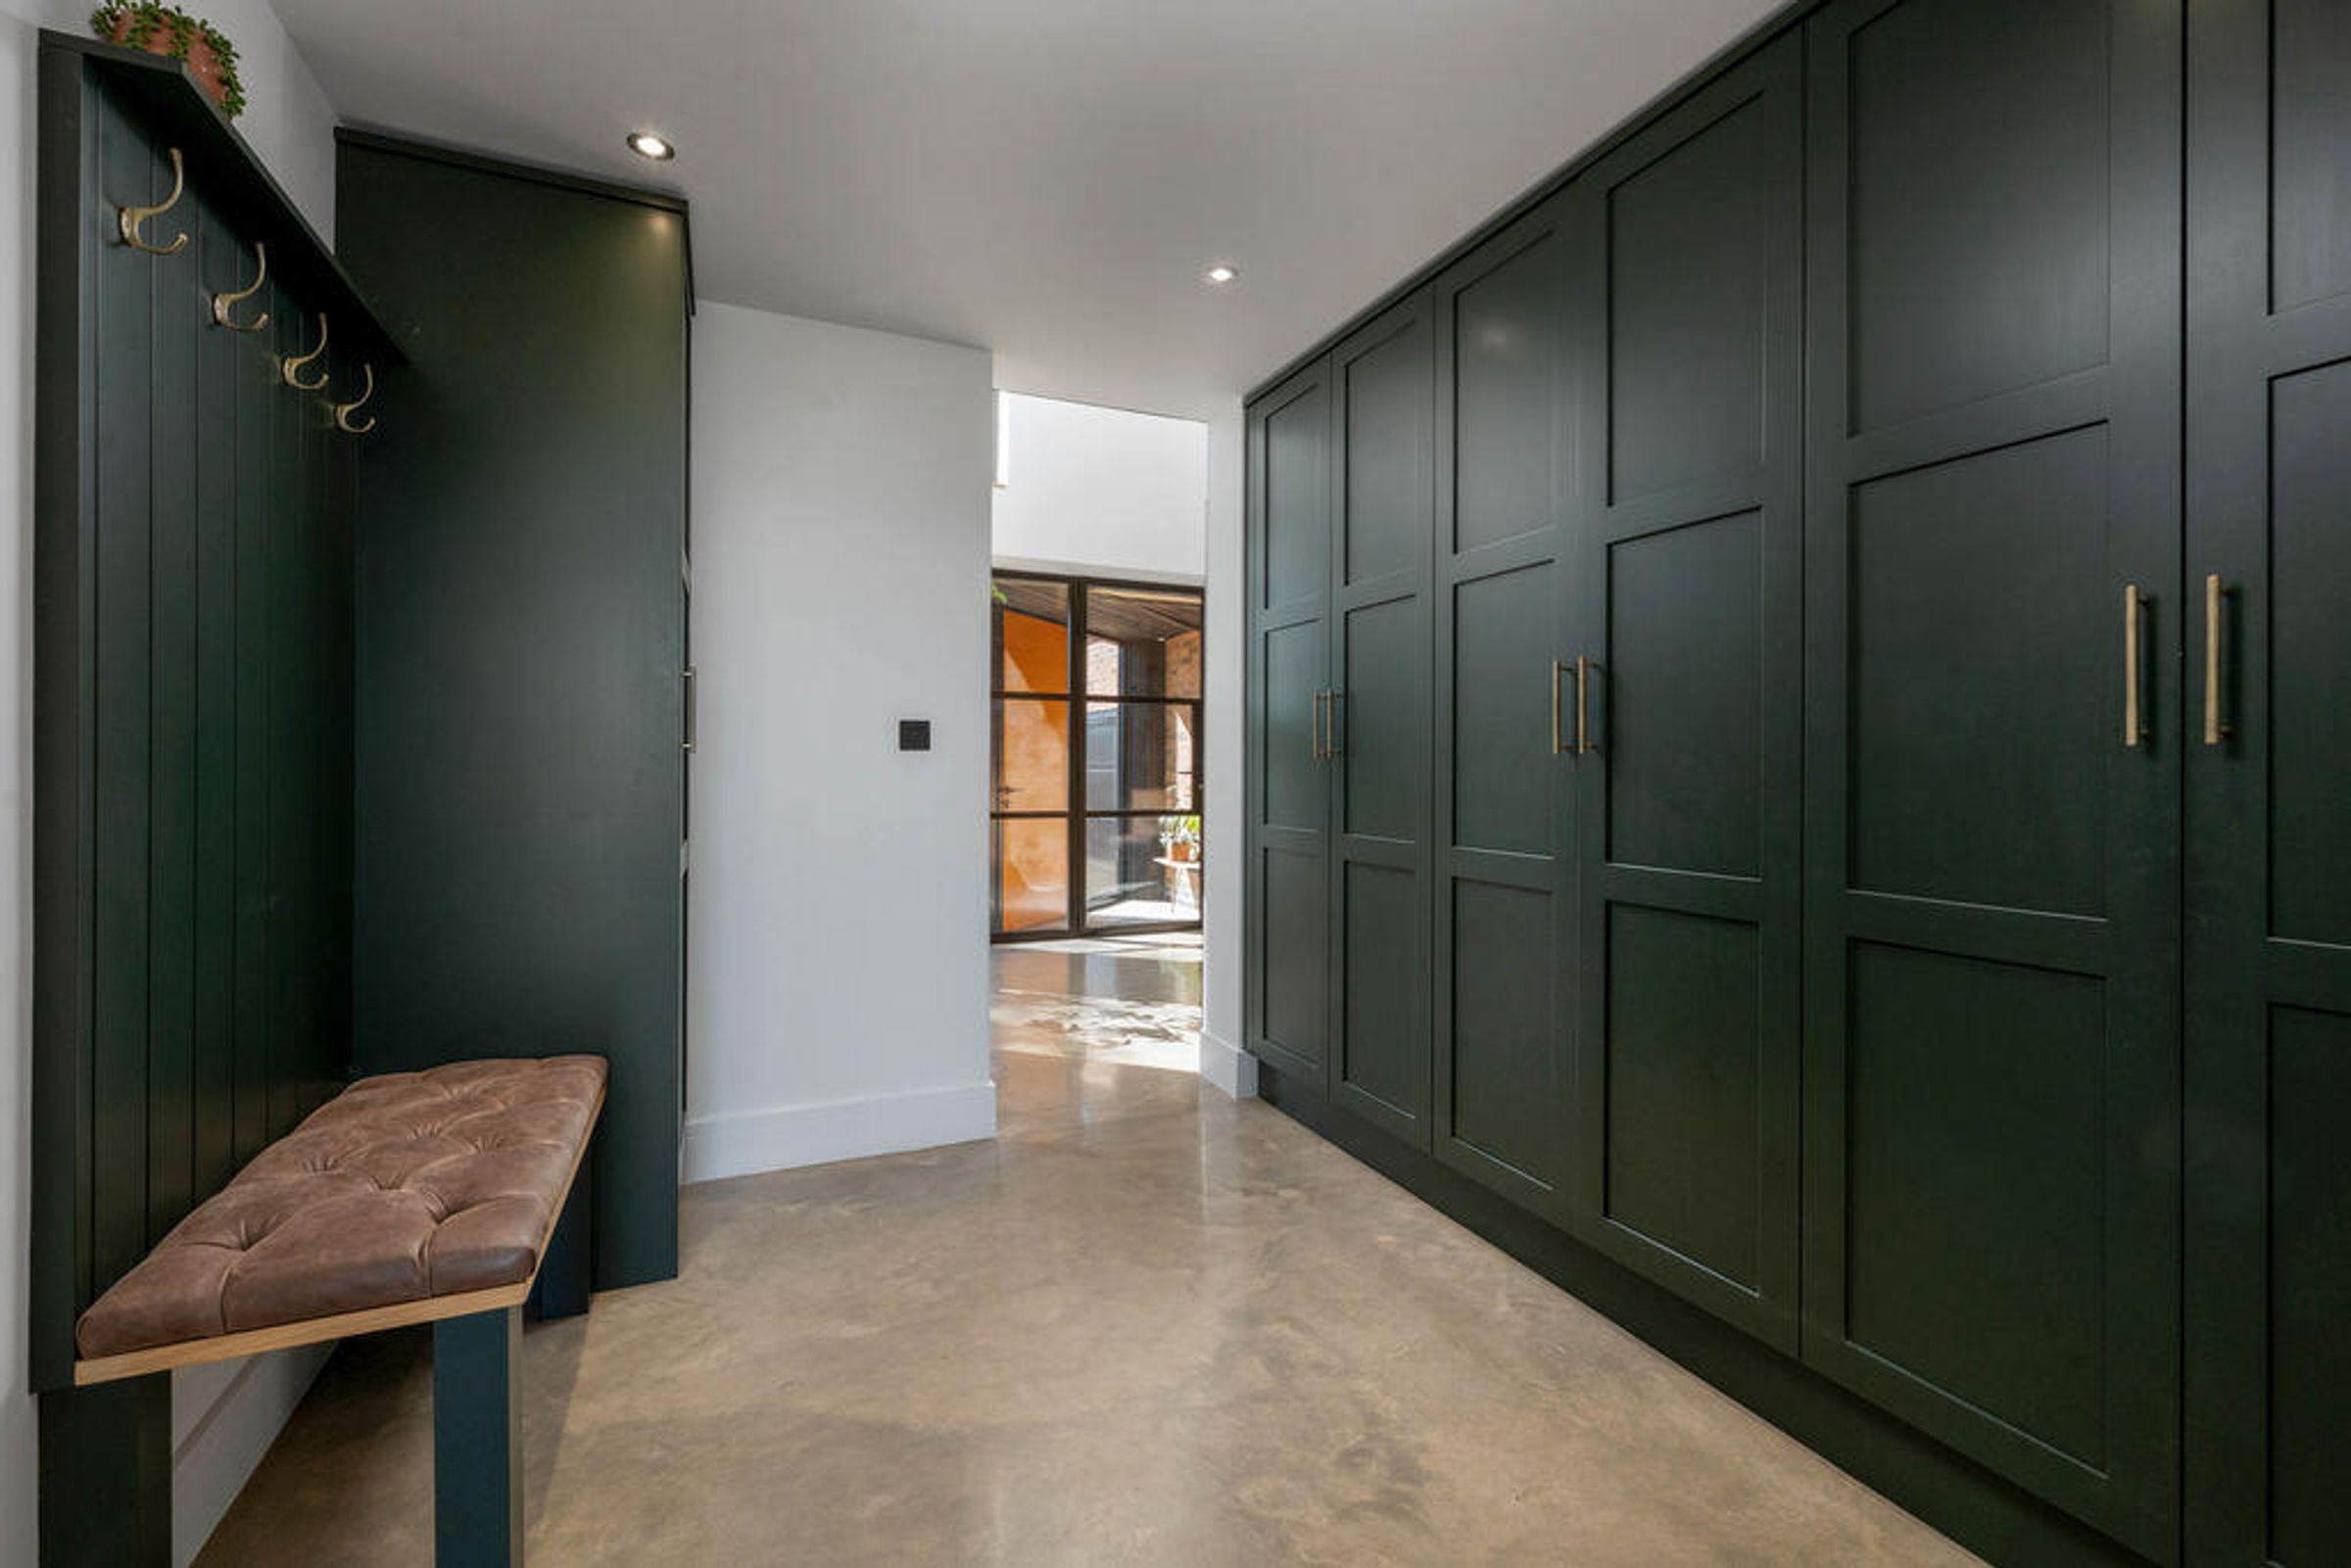
To the eastern elevation of the house is an area that currently provides for an Ensuite Guest Bedroom, Study and Boot Room. This area has been cleverly designed so that should Annexe accommodation be required, it can be sealed from the main house if desired, an external doorway added, and walls can come down allowing for additional living space and a kitchenette to be created.
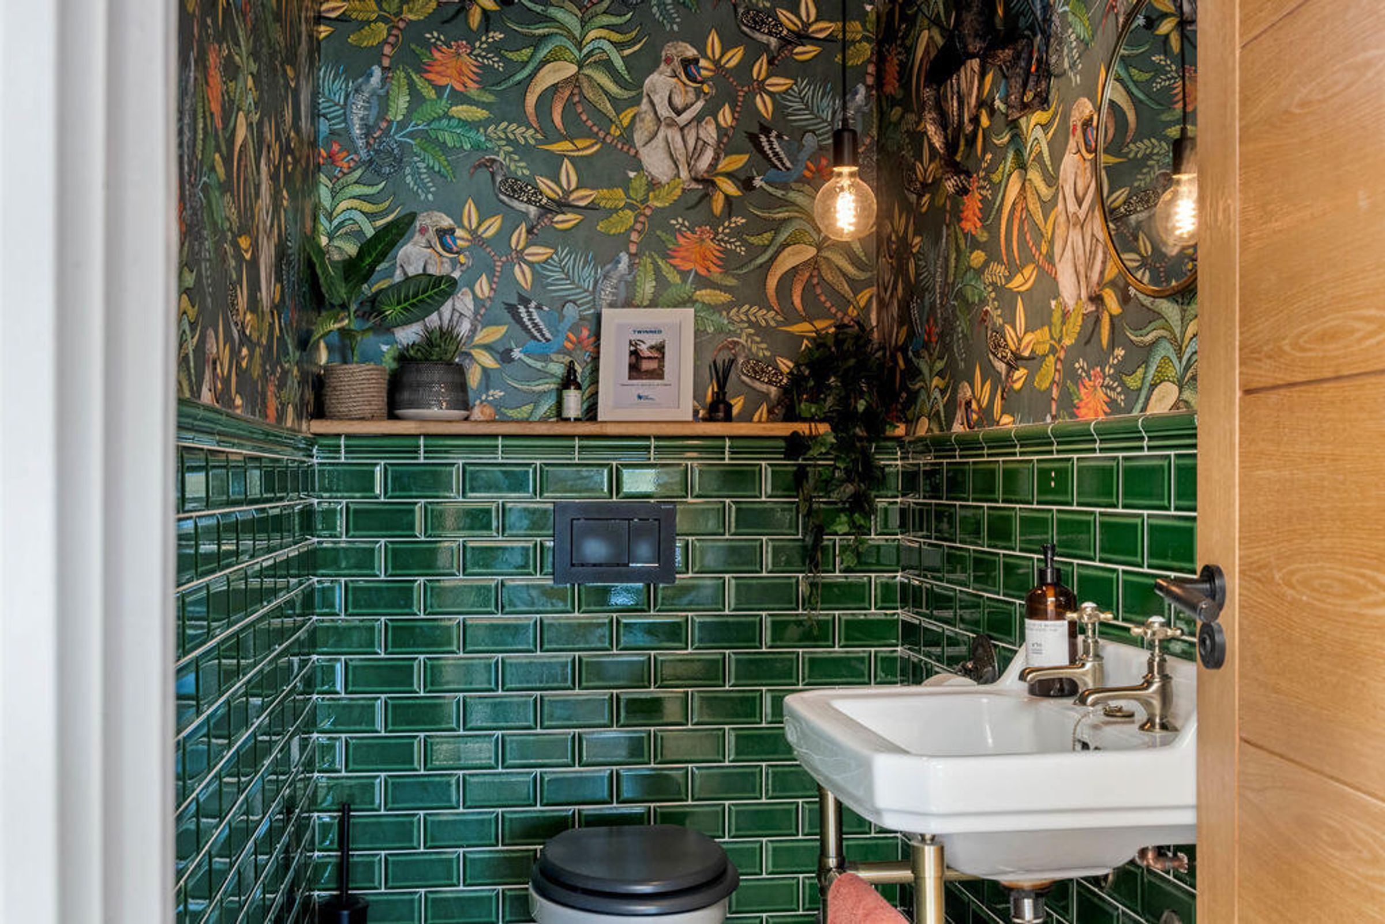
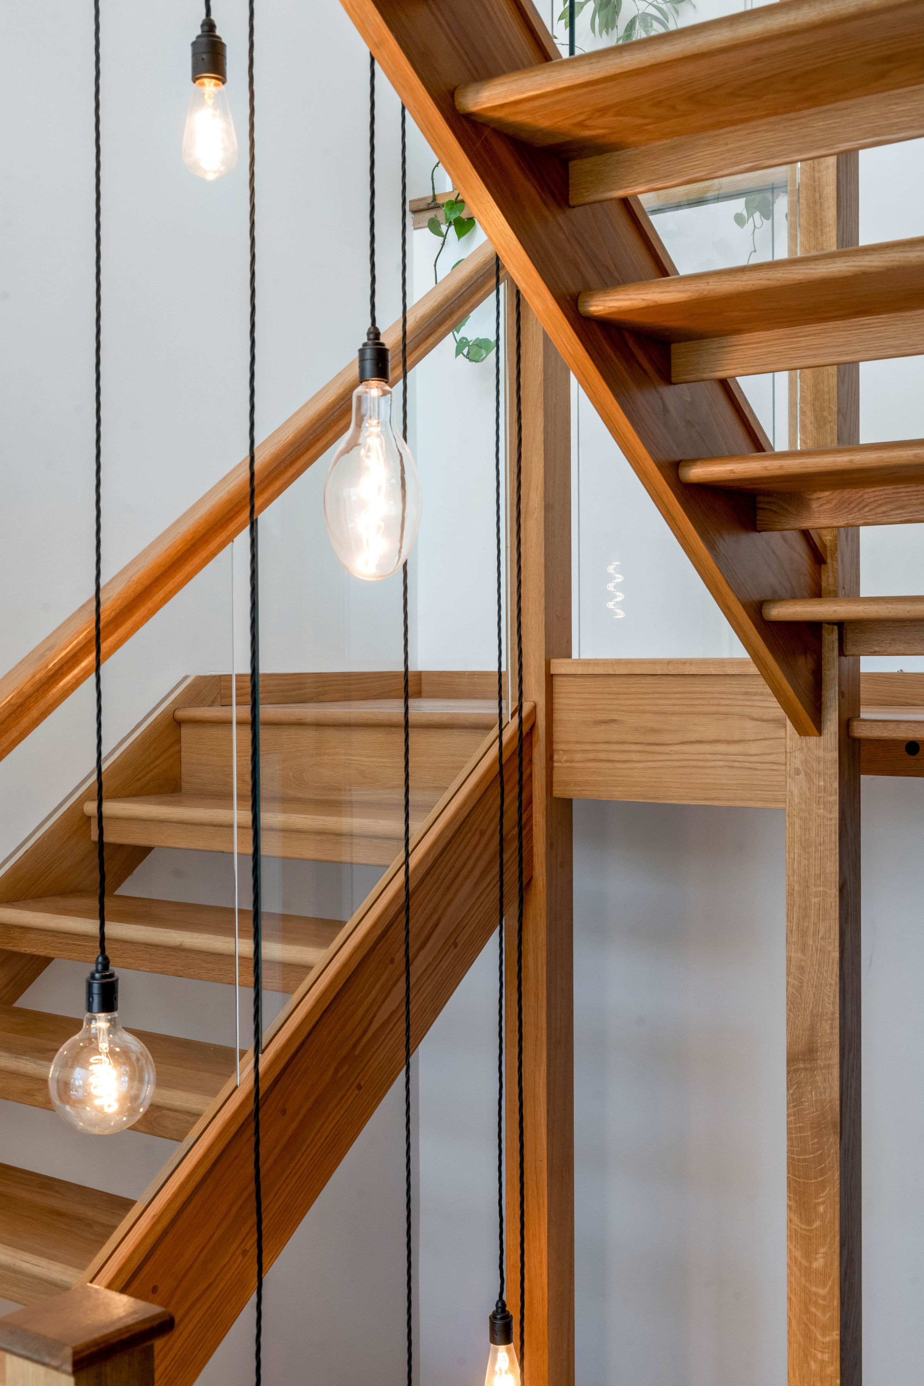
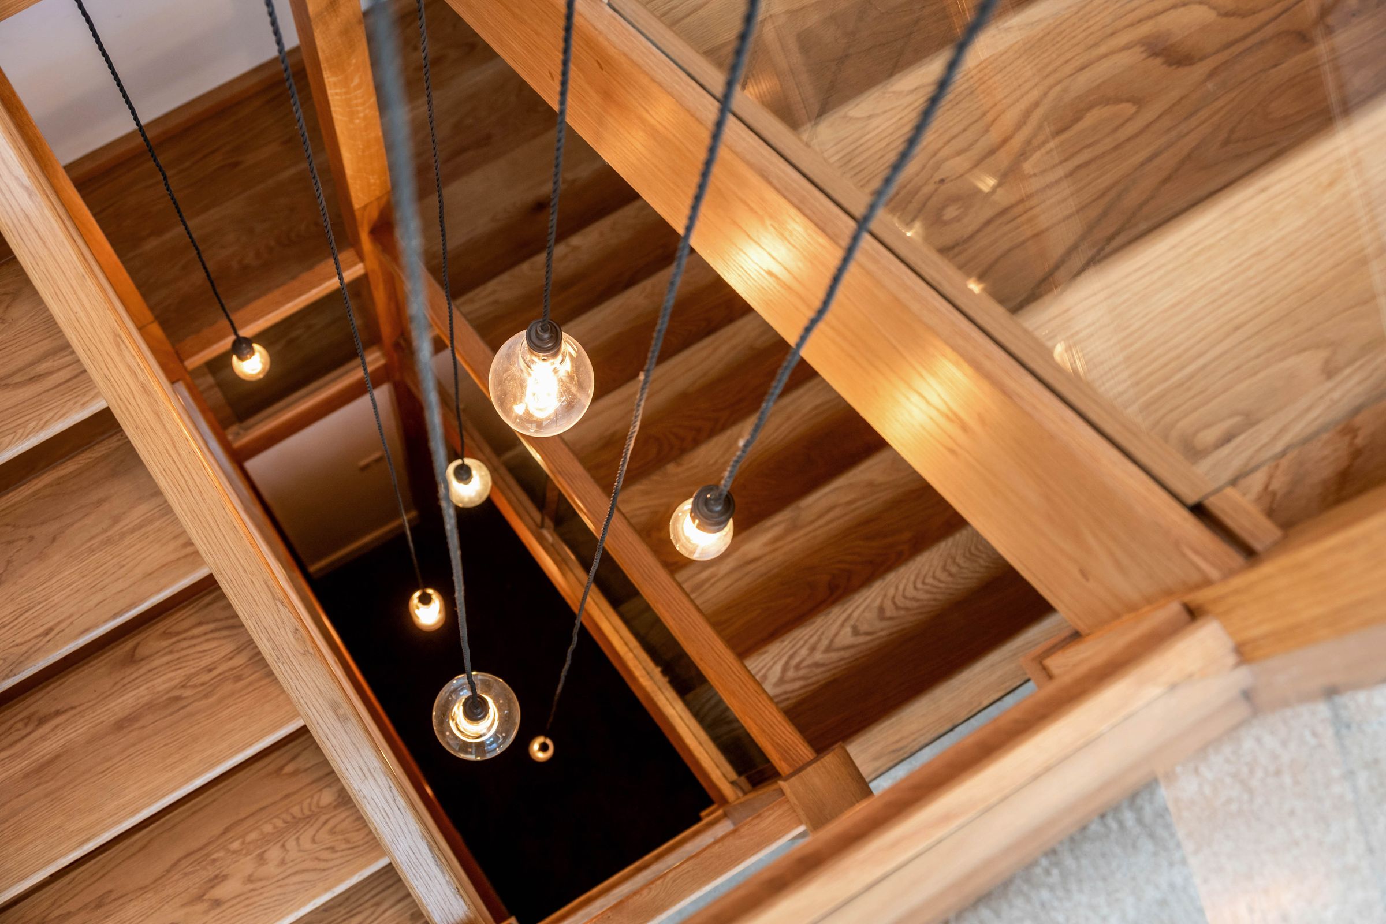
To the western elevation is a Utility Room, independent W.C, Shower Room, and the staircase leading to the lower ground and first floors of the house.
FIRST FLOOR
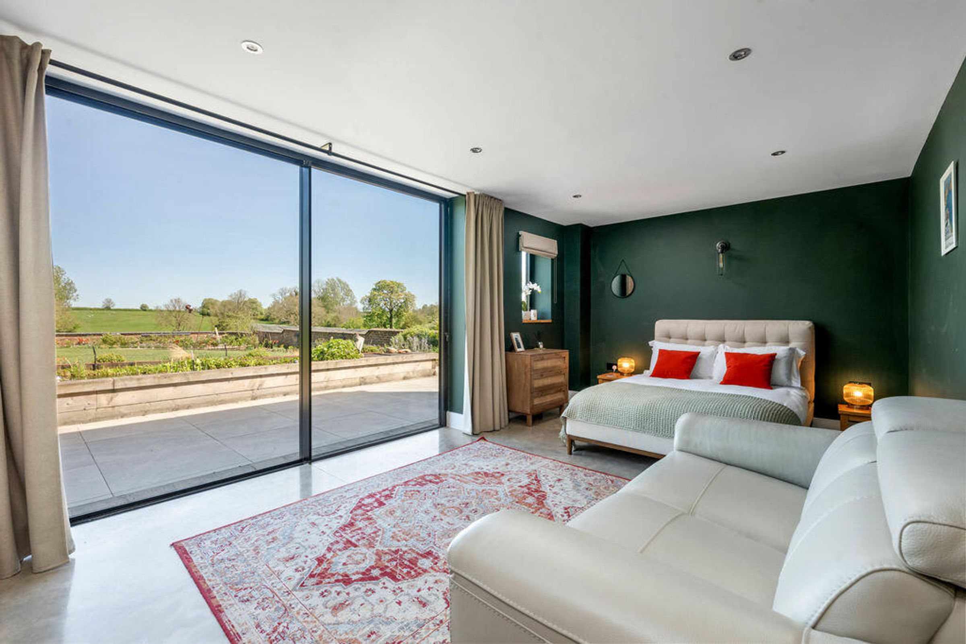
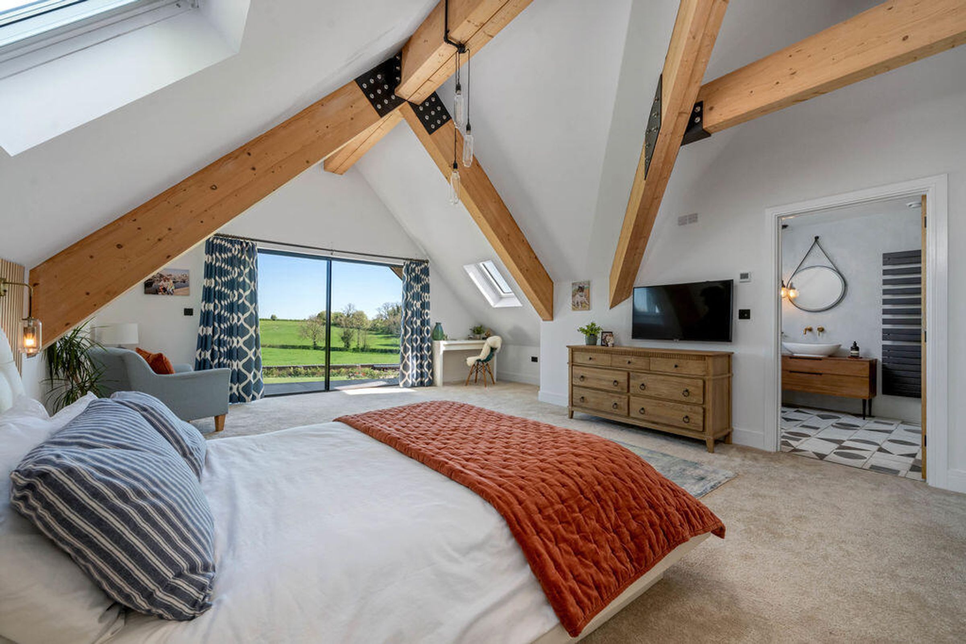
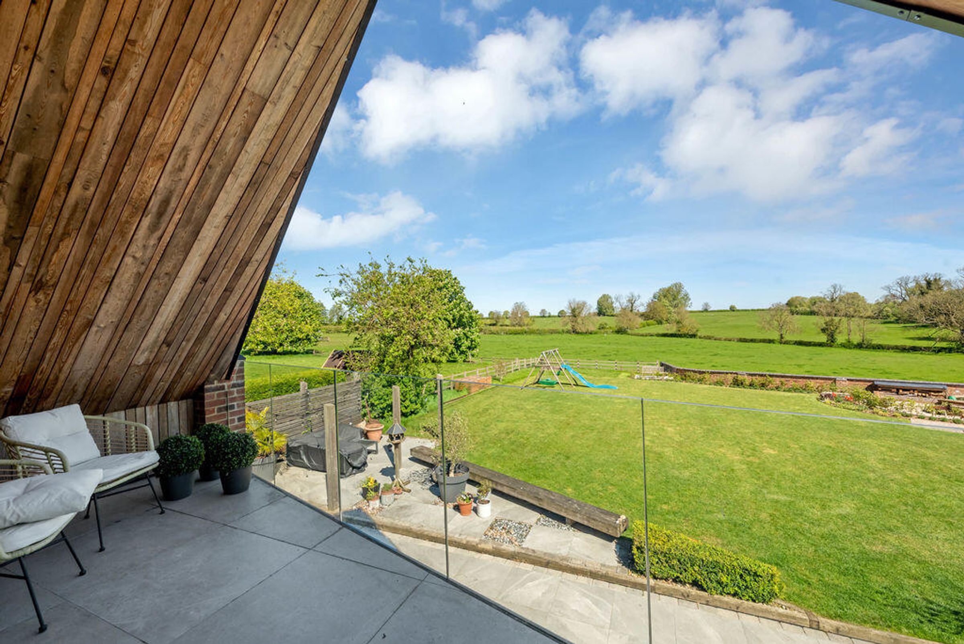
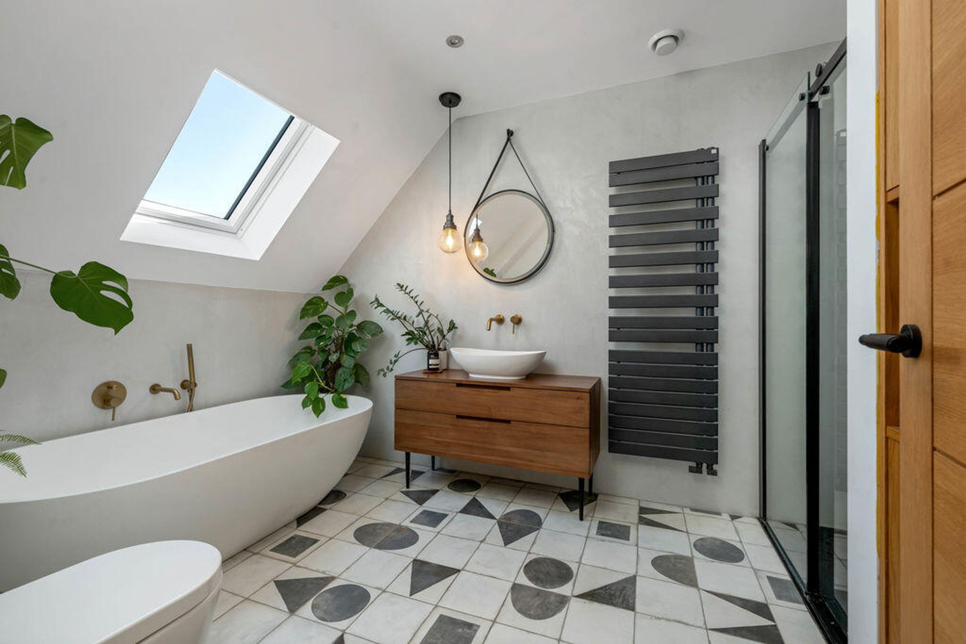
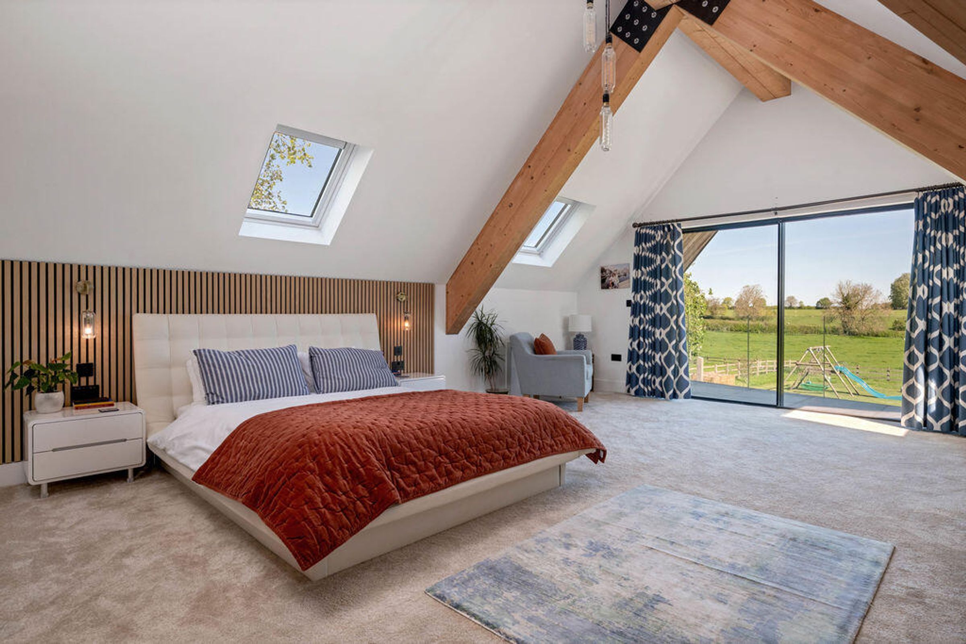
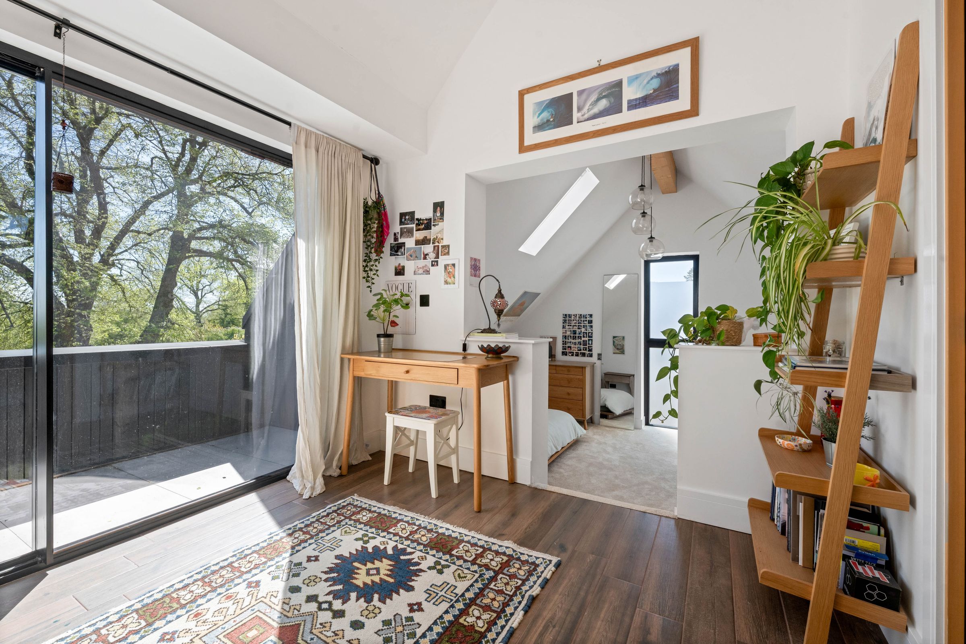
The first floor boasts three spectacular Bedroom Suites. The Principal Bedroom is located to the rear, with vaulted ceiling and covered Balcony overlooking the far reaching countryside views; with Ensuite Dressing Room and Bathroom with bath and independent shower. Bedroom 2 is also located to the rear of the property with Ensuite Shower Room and it's own Balcony. Bedroom 3 to the front is a split-level 'loft' style room with Ensuite Bathroom w. bath and shower, and its own Balcony.
LOWER GROUND FLOOR
The lower ground floor of the house provides a wonderful Cinema Room with it's own bar. There is a Shower Room on this level so that the room can be utilised as required, potentially as a Gym among other uses. There is an independent staircase that leads to the Garage, which itself links to the Utility Room on the ground floor of the main house.
Key details
Broadband: up to 31mbps
Parking: Driveway
4180ft2 floor area
Freehold
Council tax band G
Local authority: Market Harborough
Additional information
- Energy efficiency (current)
- A (98)
- Energy efficiency (potential)
- A (98)
- Environmental impact (current)
- A (98)
- Environmental impact (potential)
- A (98)
- Construction materials
- Not specified


Near the property
Properties you may like
Disclaimer - McCallum Marsh Property Consultants for themselves and for the vendors of this property, whose agents they are, give notice that: these particulars are a general guide only and do not form part of any contract; all measurements, distances and areas are approximate; descriptions, dimensions and other details are given in good faith and are believed to be accurate, but no responsibility is taken for any error, omission or misstatement; no appliances, services, fittings or equipment have been tested and no warranty can be given as to their working order; intending purchasers should satisfy themselves, by inspection or otherwise, as to the accuracy of each statement before committing to any expenditure in reliance on them.