Like the look of this property?
We would love to hear from you and arrange a viewing of this property. Get in touch now!
Looking to sell a property?
You can get a free online or in person valuation.
About this property
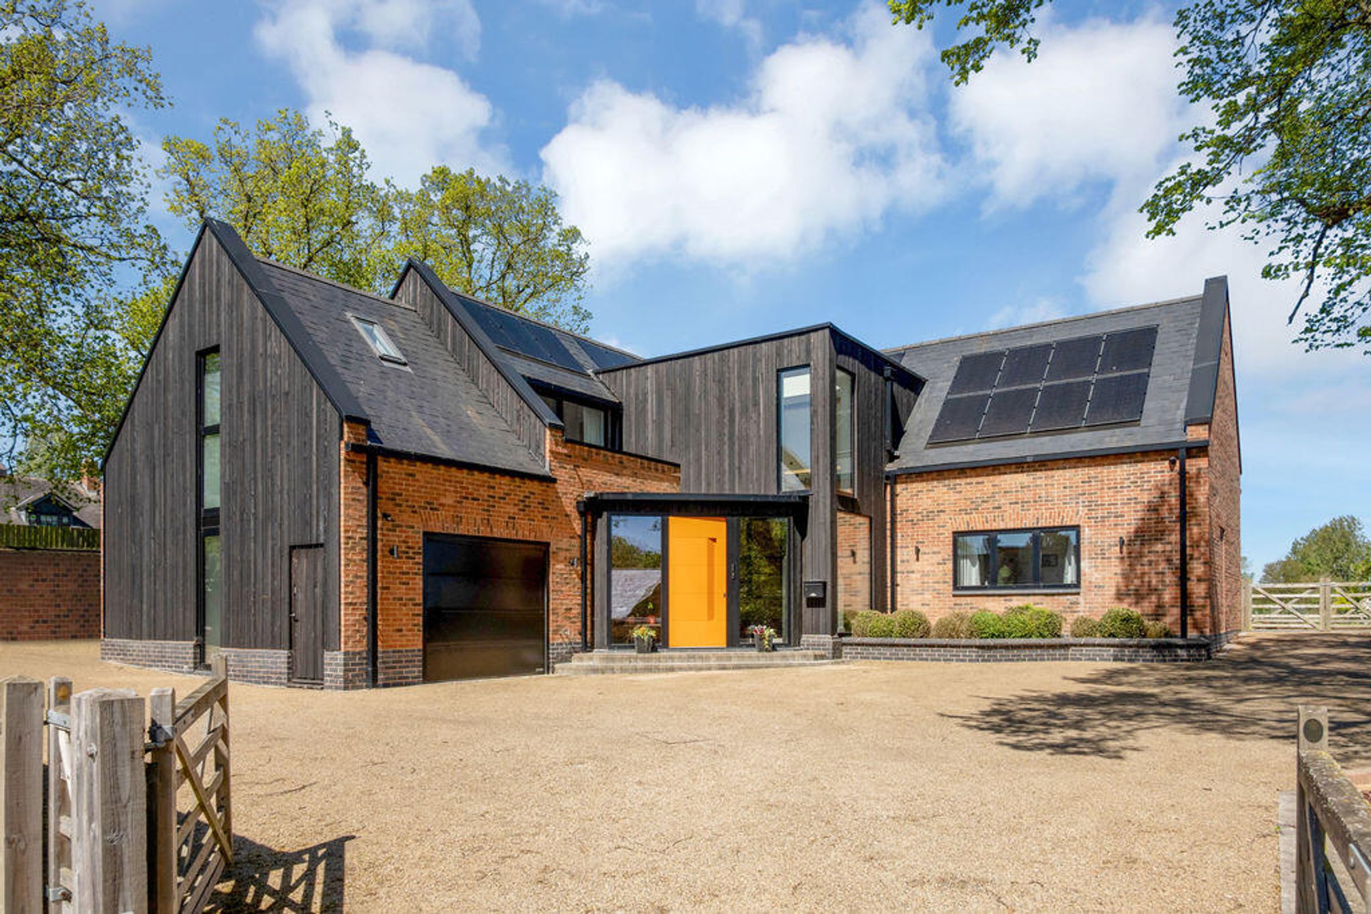
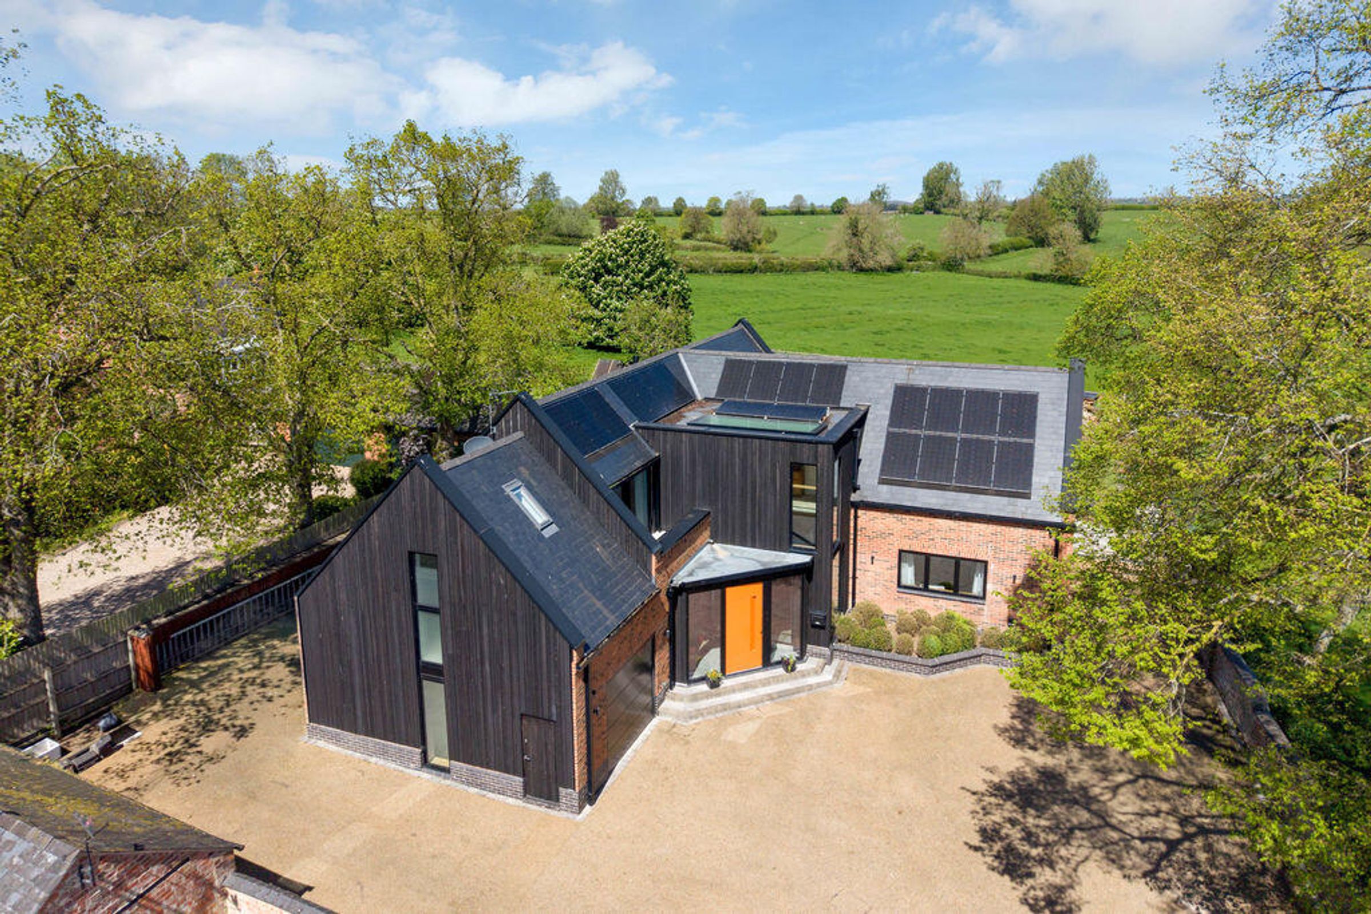
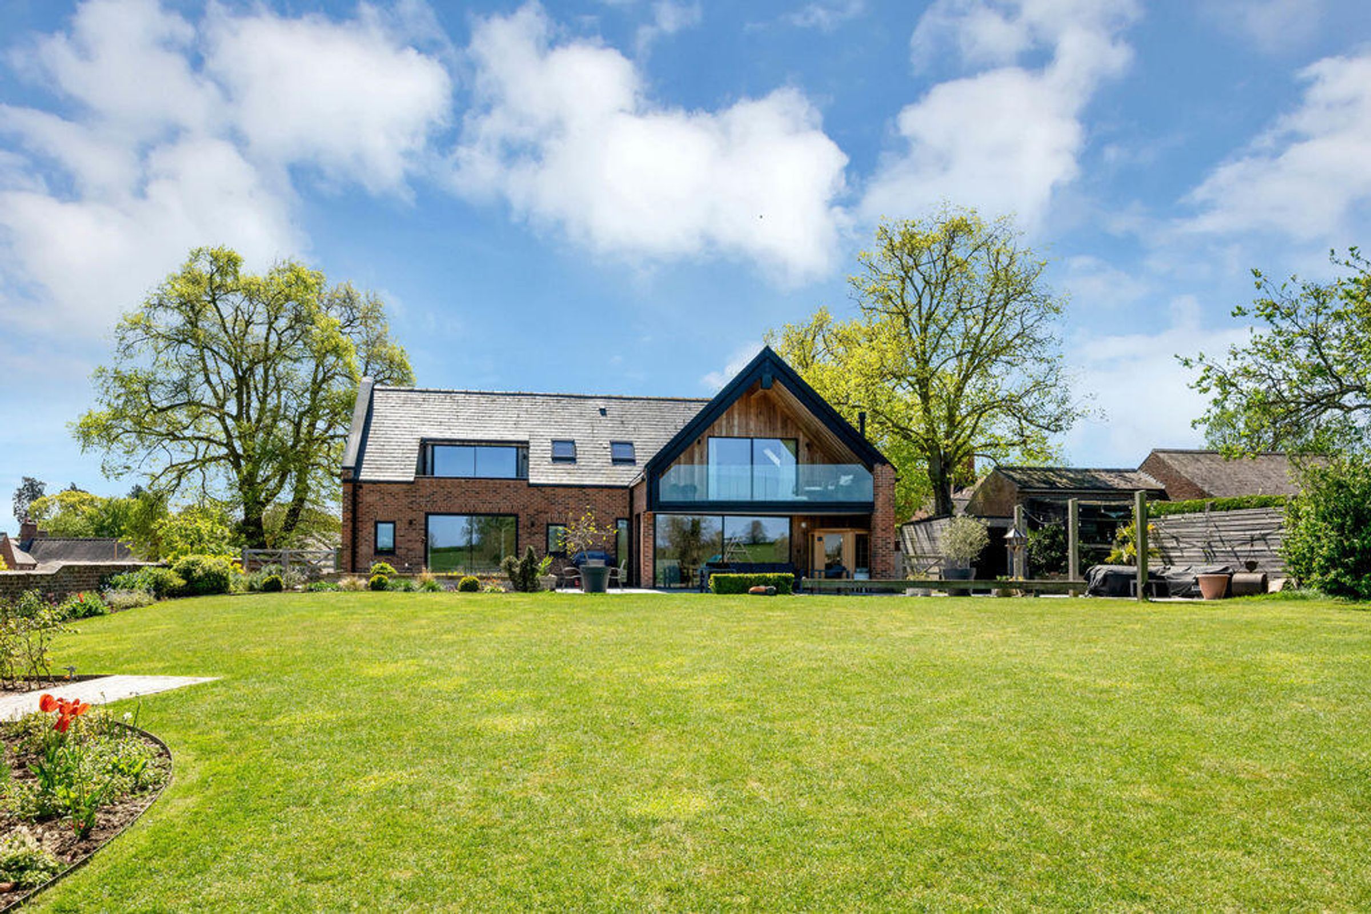
Stunning ‘A’ Rated Eco House that has been built to the owners own exacting specification. In excess of 4000 FT2 of versatile accommodation over three floors, including a magnificent Cinema Room, Living Kitchen, and four Bedroom Suites. Wonderful gardens and views over surrounding countryside to rear.
SPECIFICATION
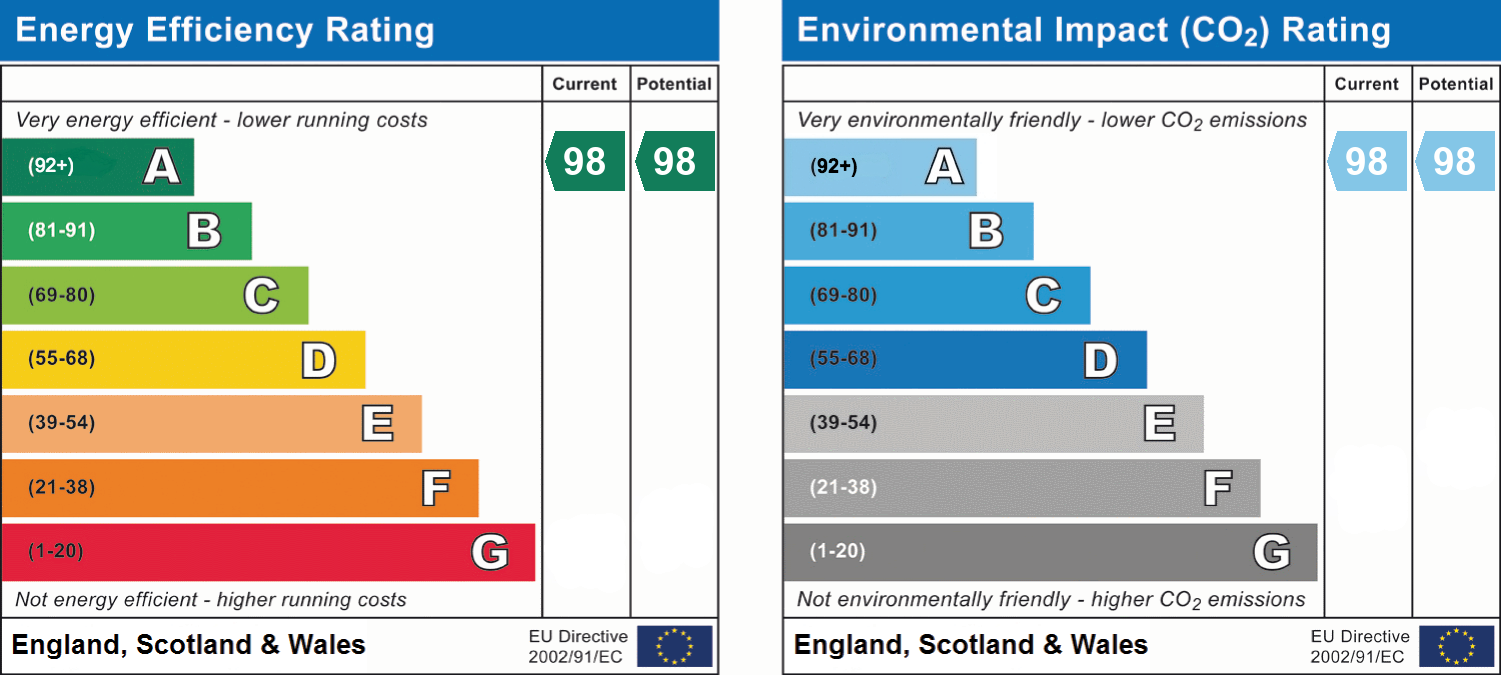
A rated EPC
Magnesium Oxide SIPs building (Structural insulate panels)
Air source heat pump
MVHR – mechanical ventilation with heat recovery system
6.5kw solar pv
10 kw battery storage
Under floor heating on all floors
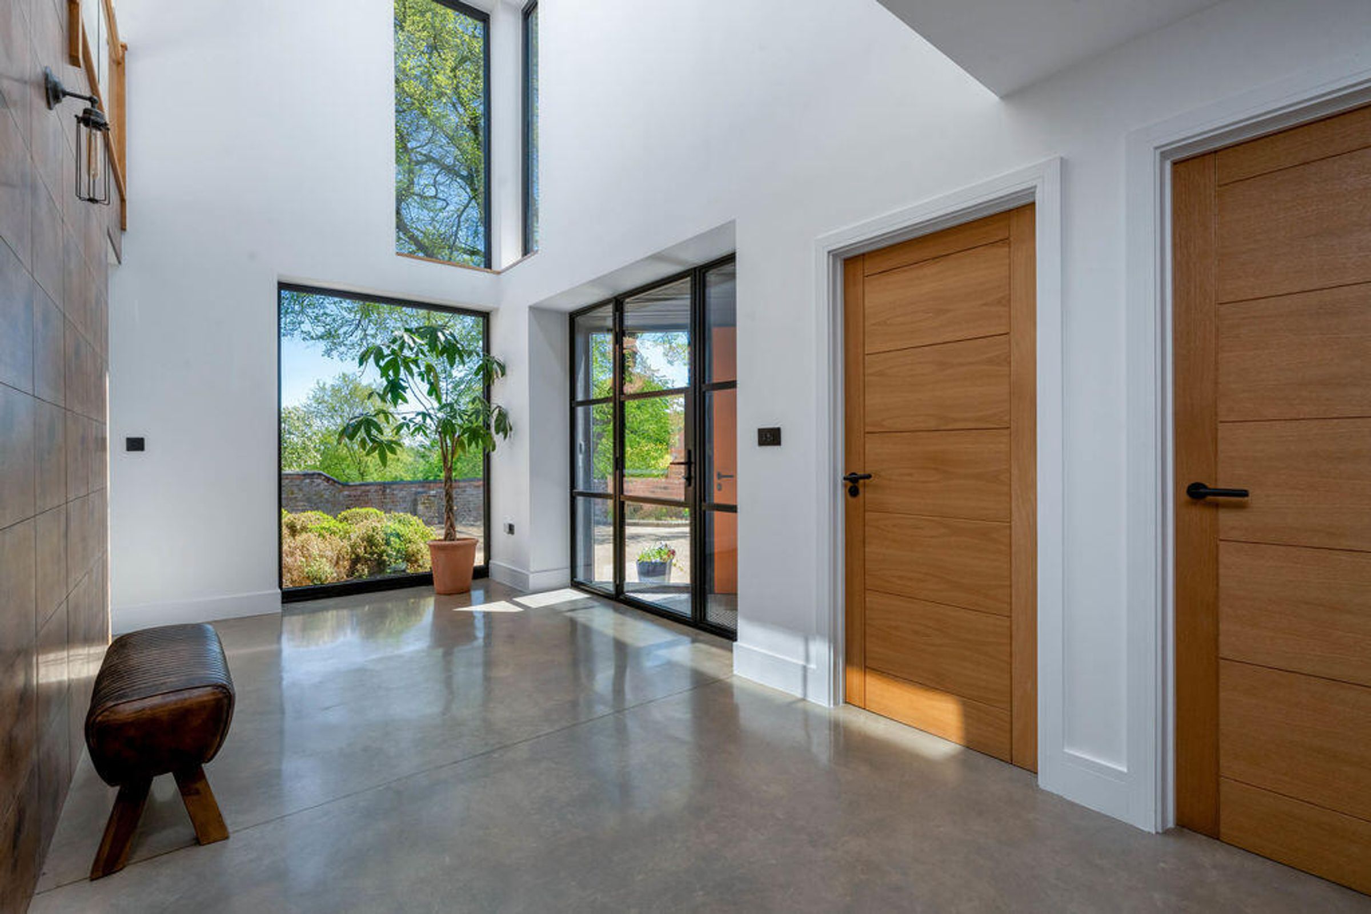
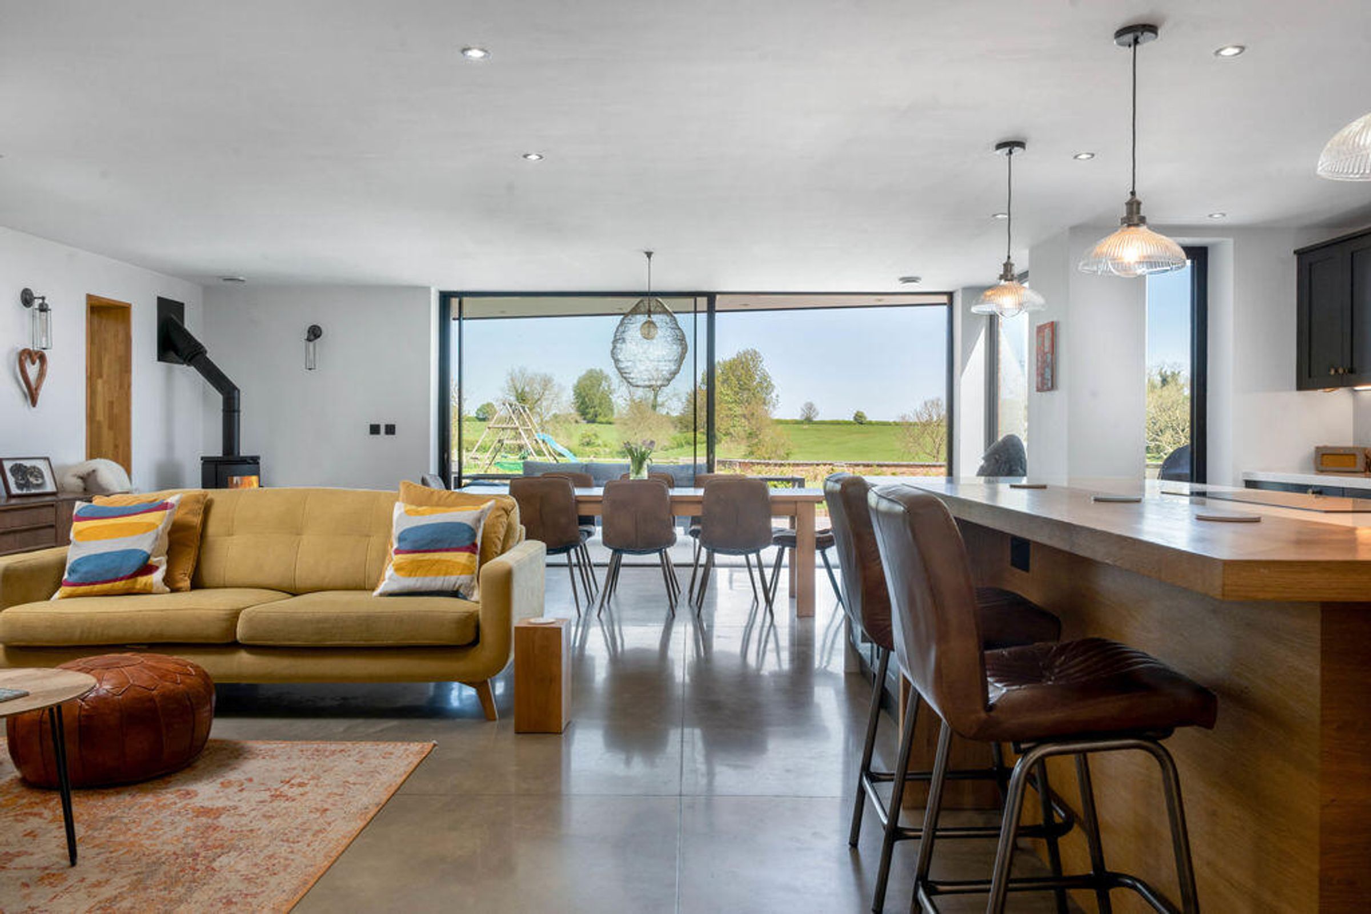
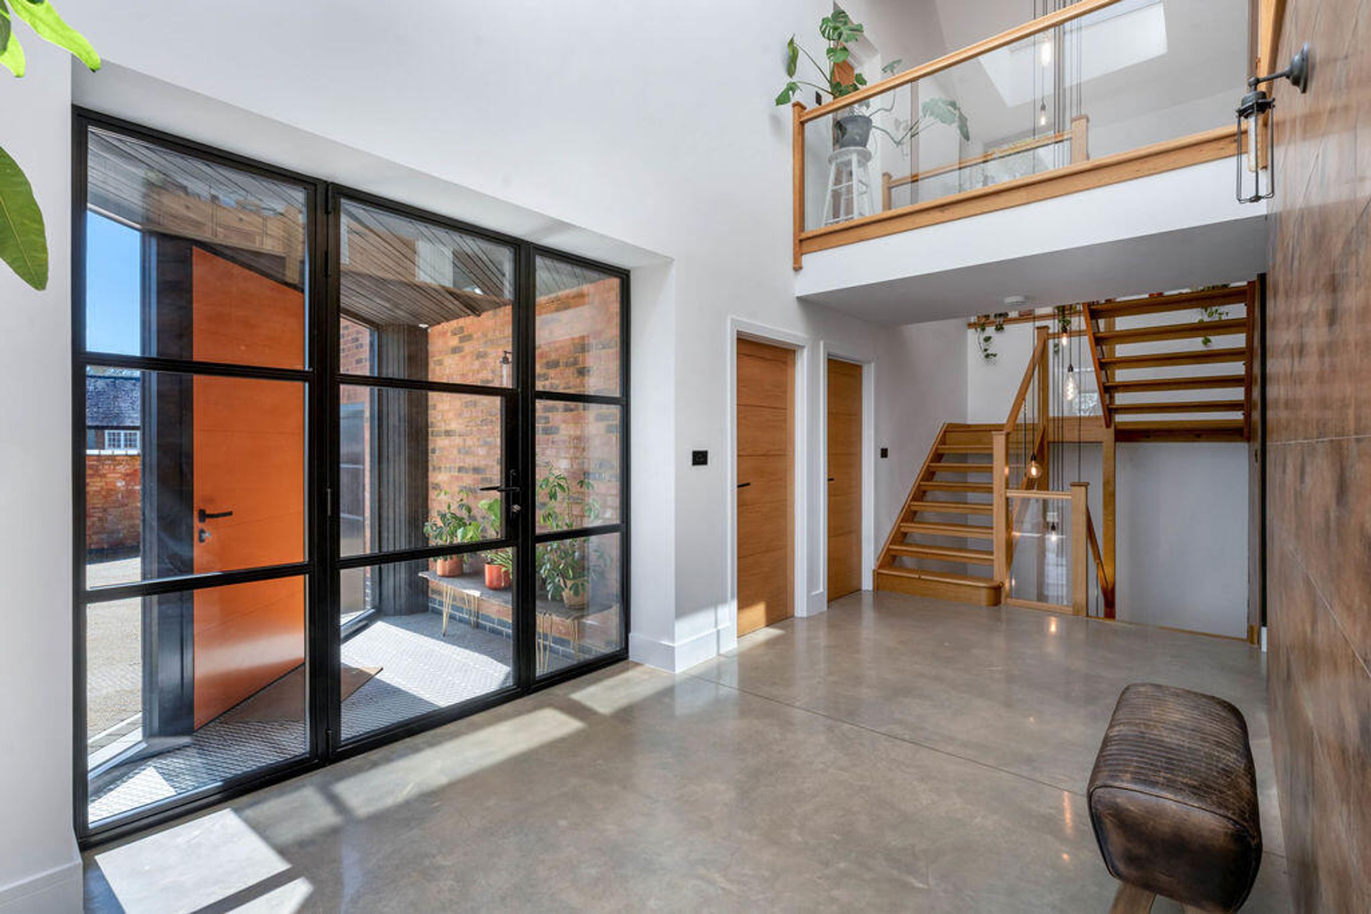
Polished concrete ground floor
Triple glazed windows throughout
Automatic roof windows
Internal vacuum system
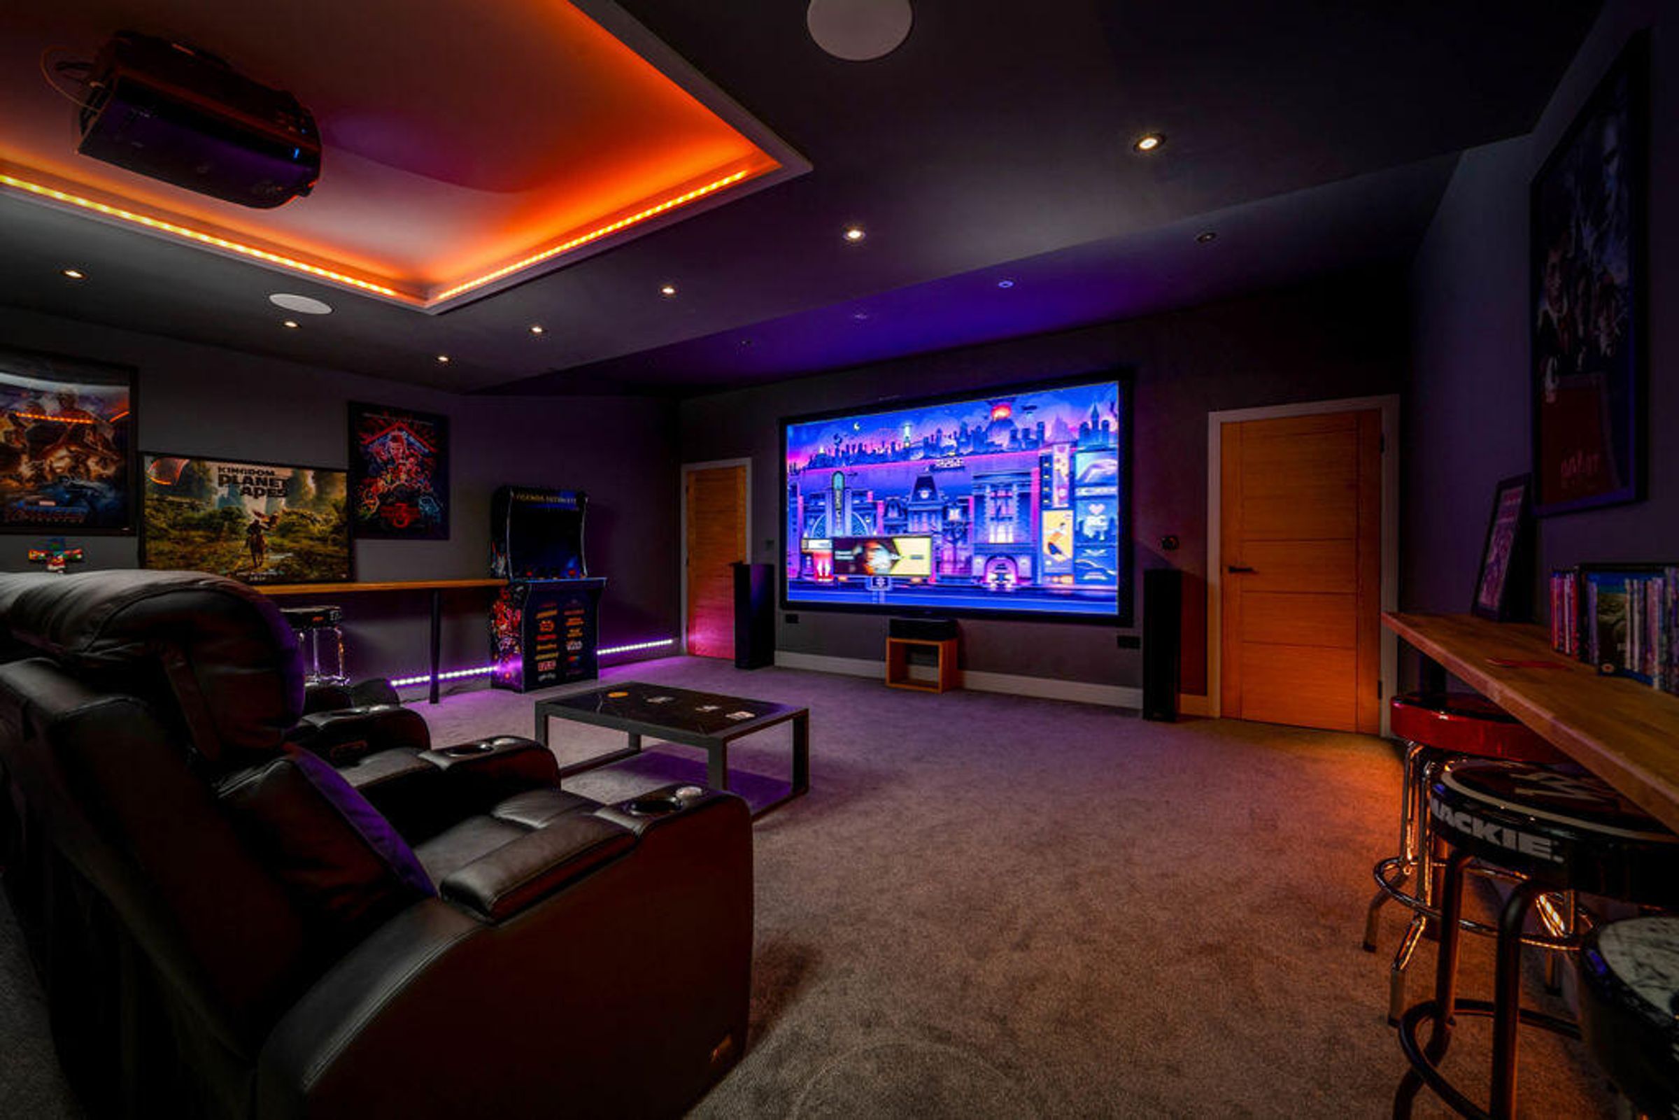
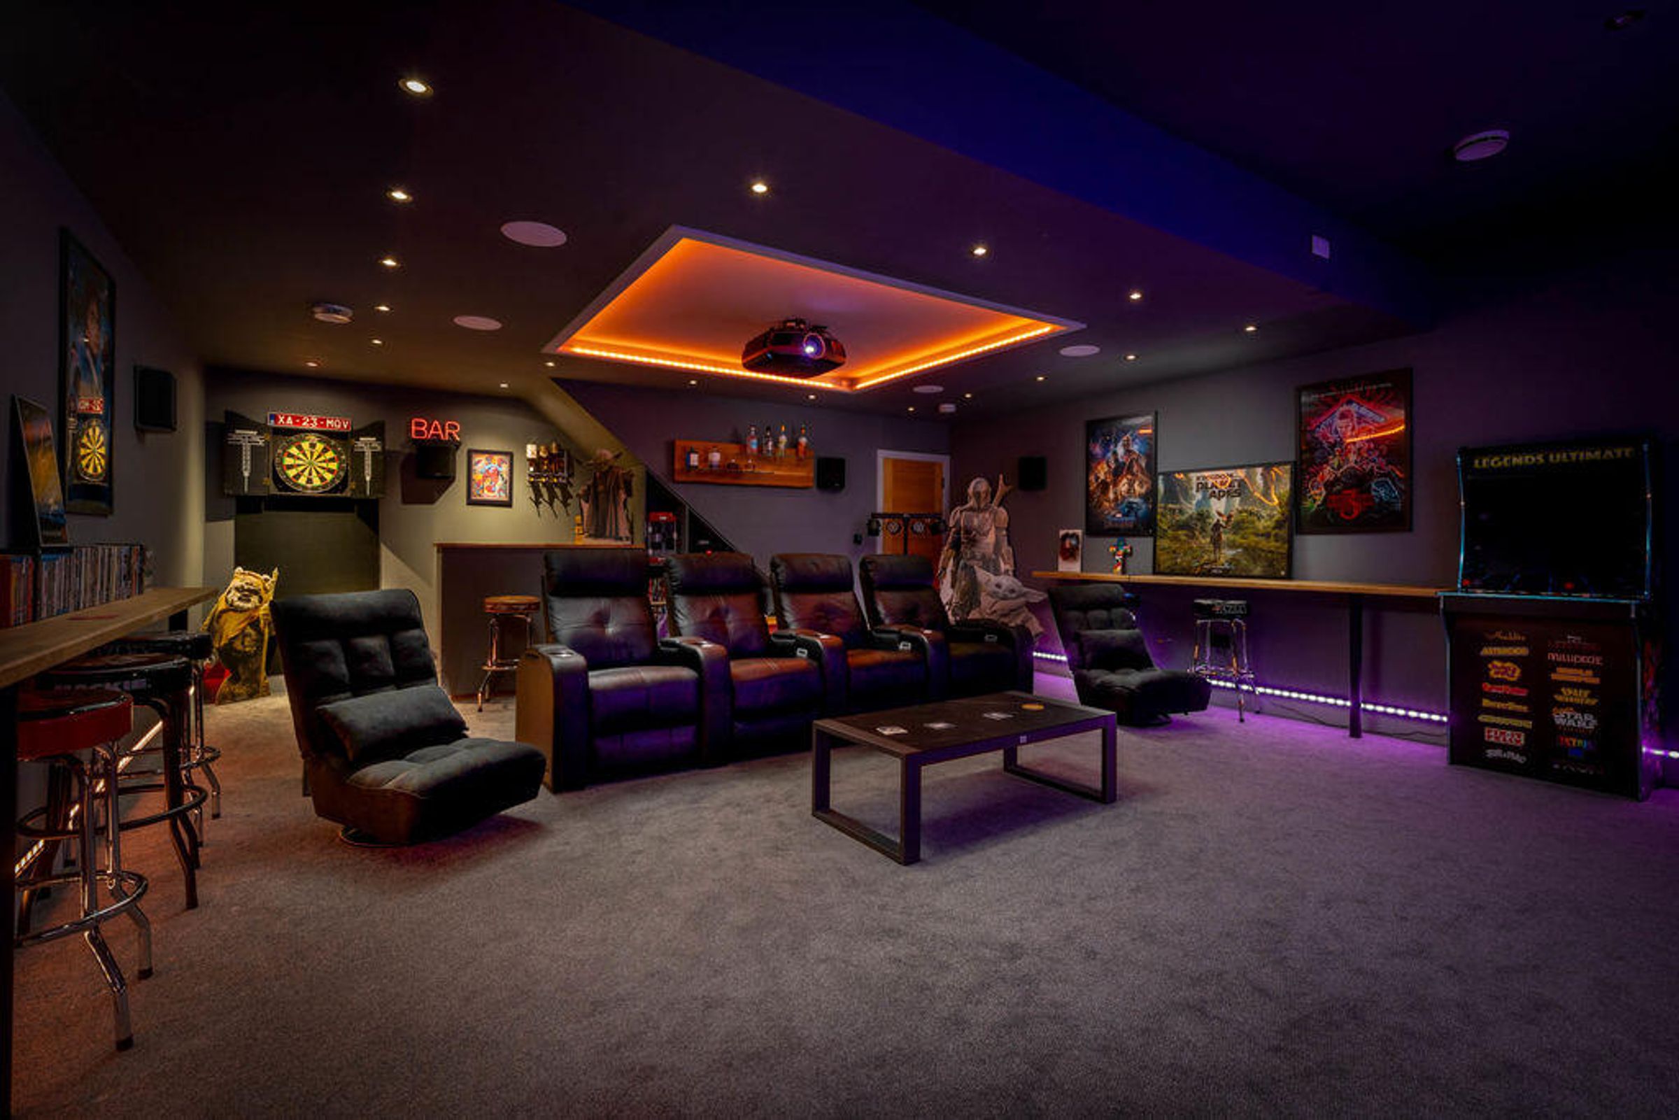
Sound proofed media room
GROUND FLOOR
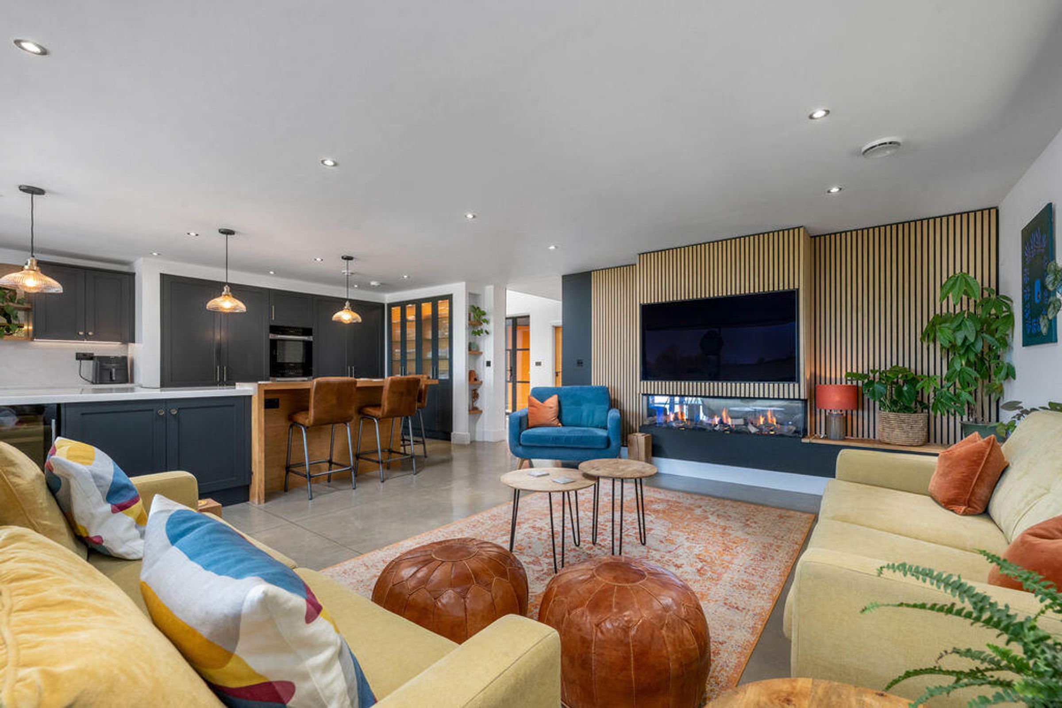
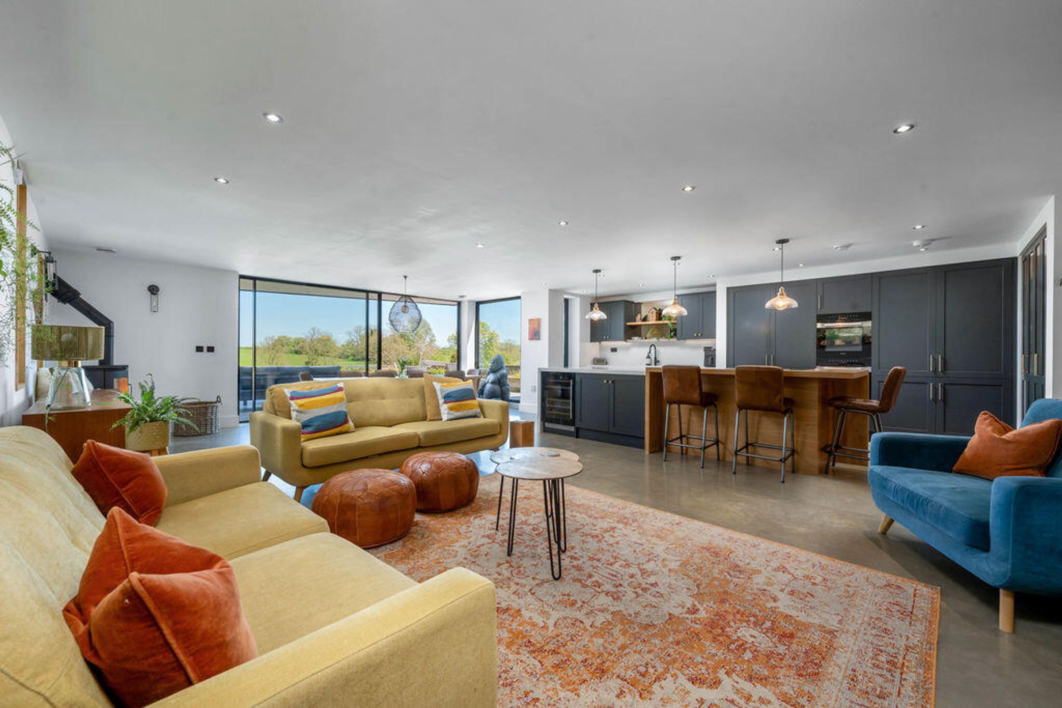
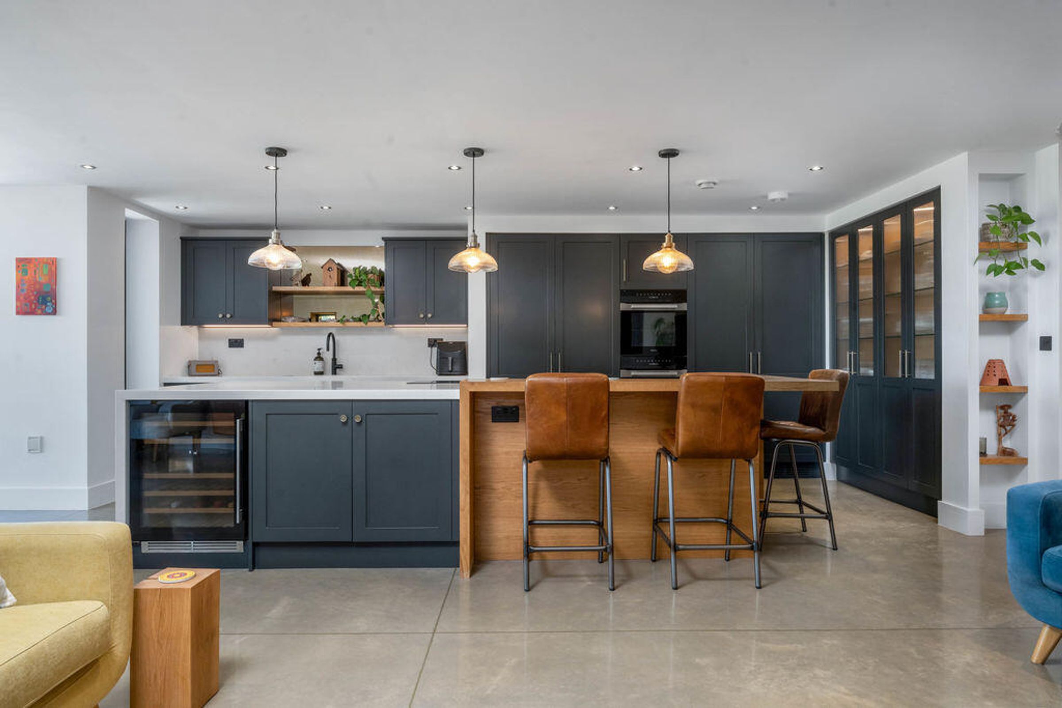
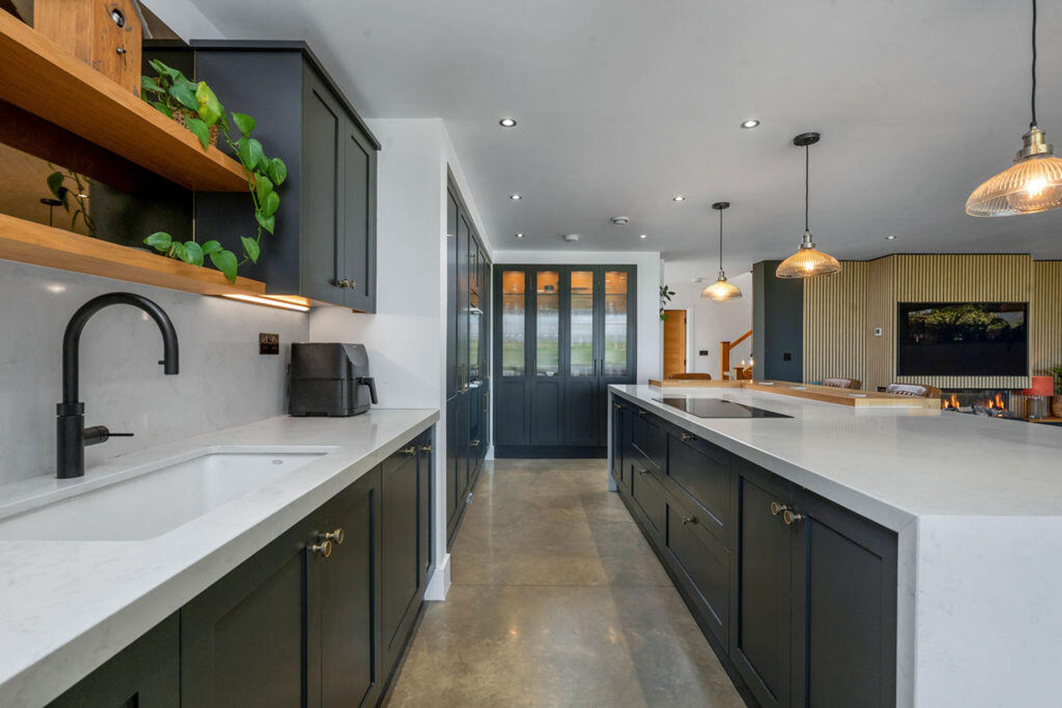
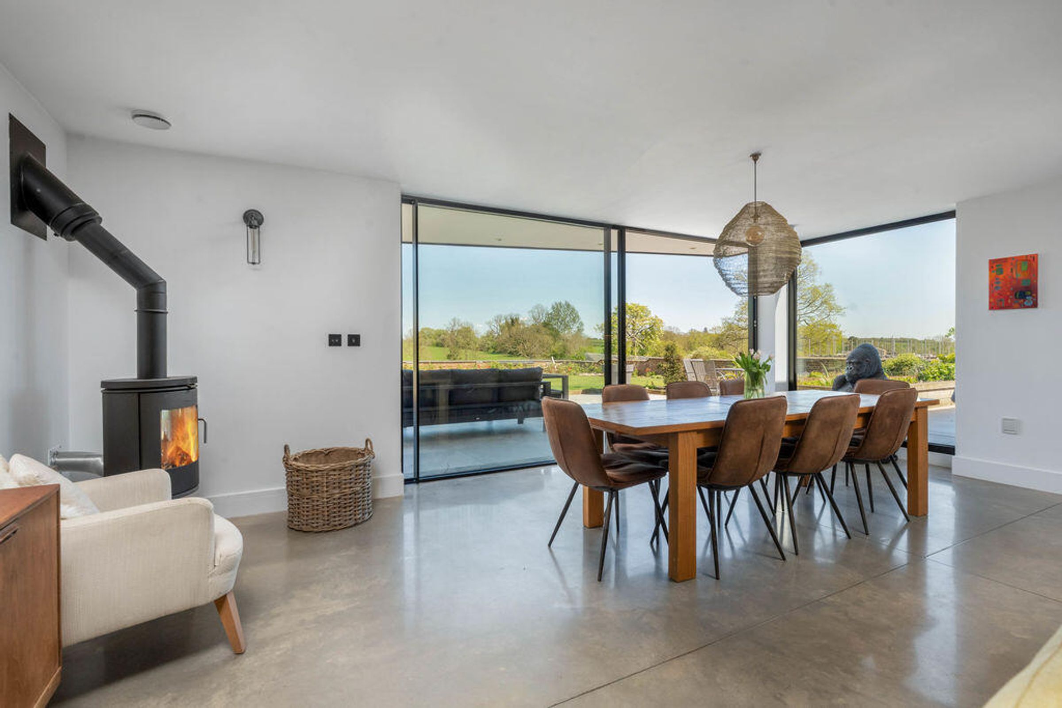
The property is entered via an enclosed porch that leads into a light filled atrium, with a polished concrete floor that runs throughout the ground floor. To the rear is the heart of the home; a stunning Living Kitchen space with bespoke kitchen, living and dining areas that include a log-burning stove and glass doors that overlook the rear gardens and beyond over open countryside.
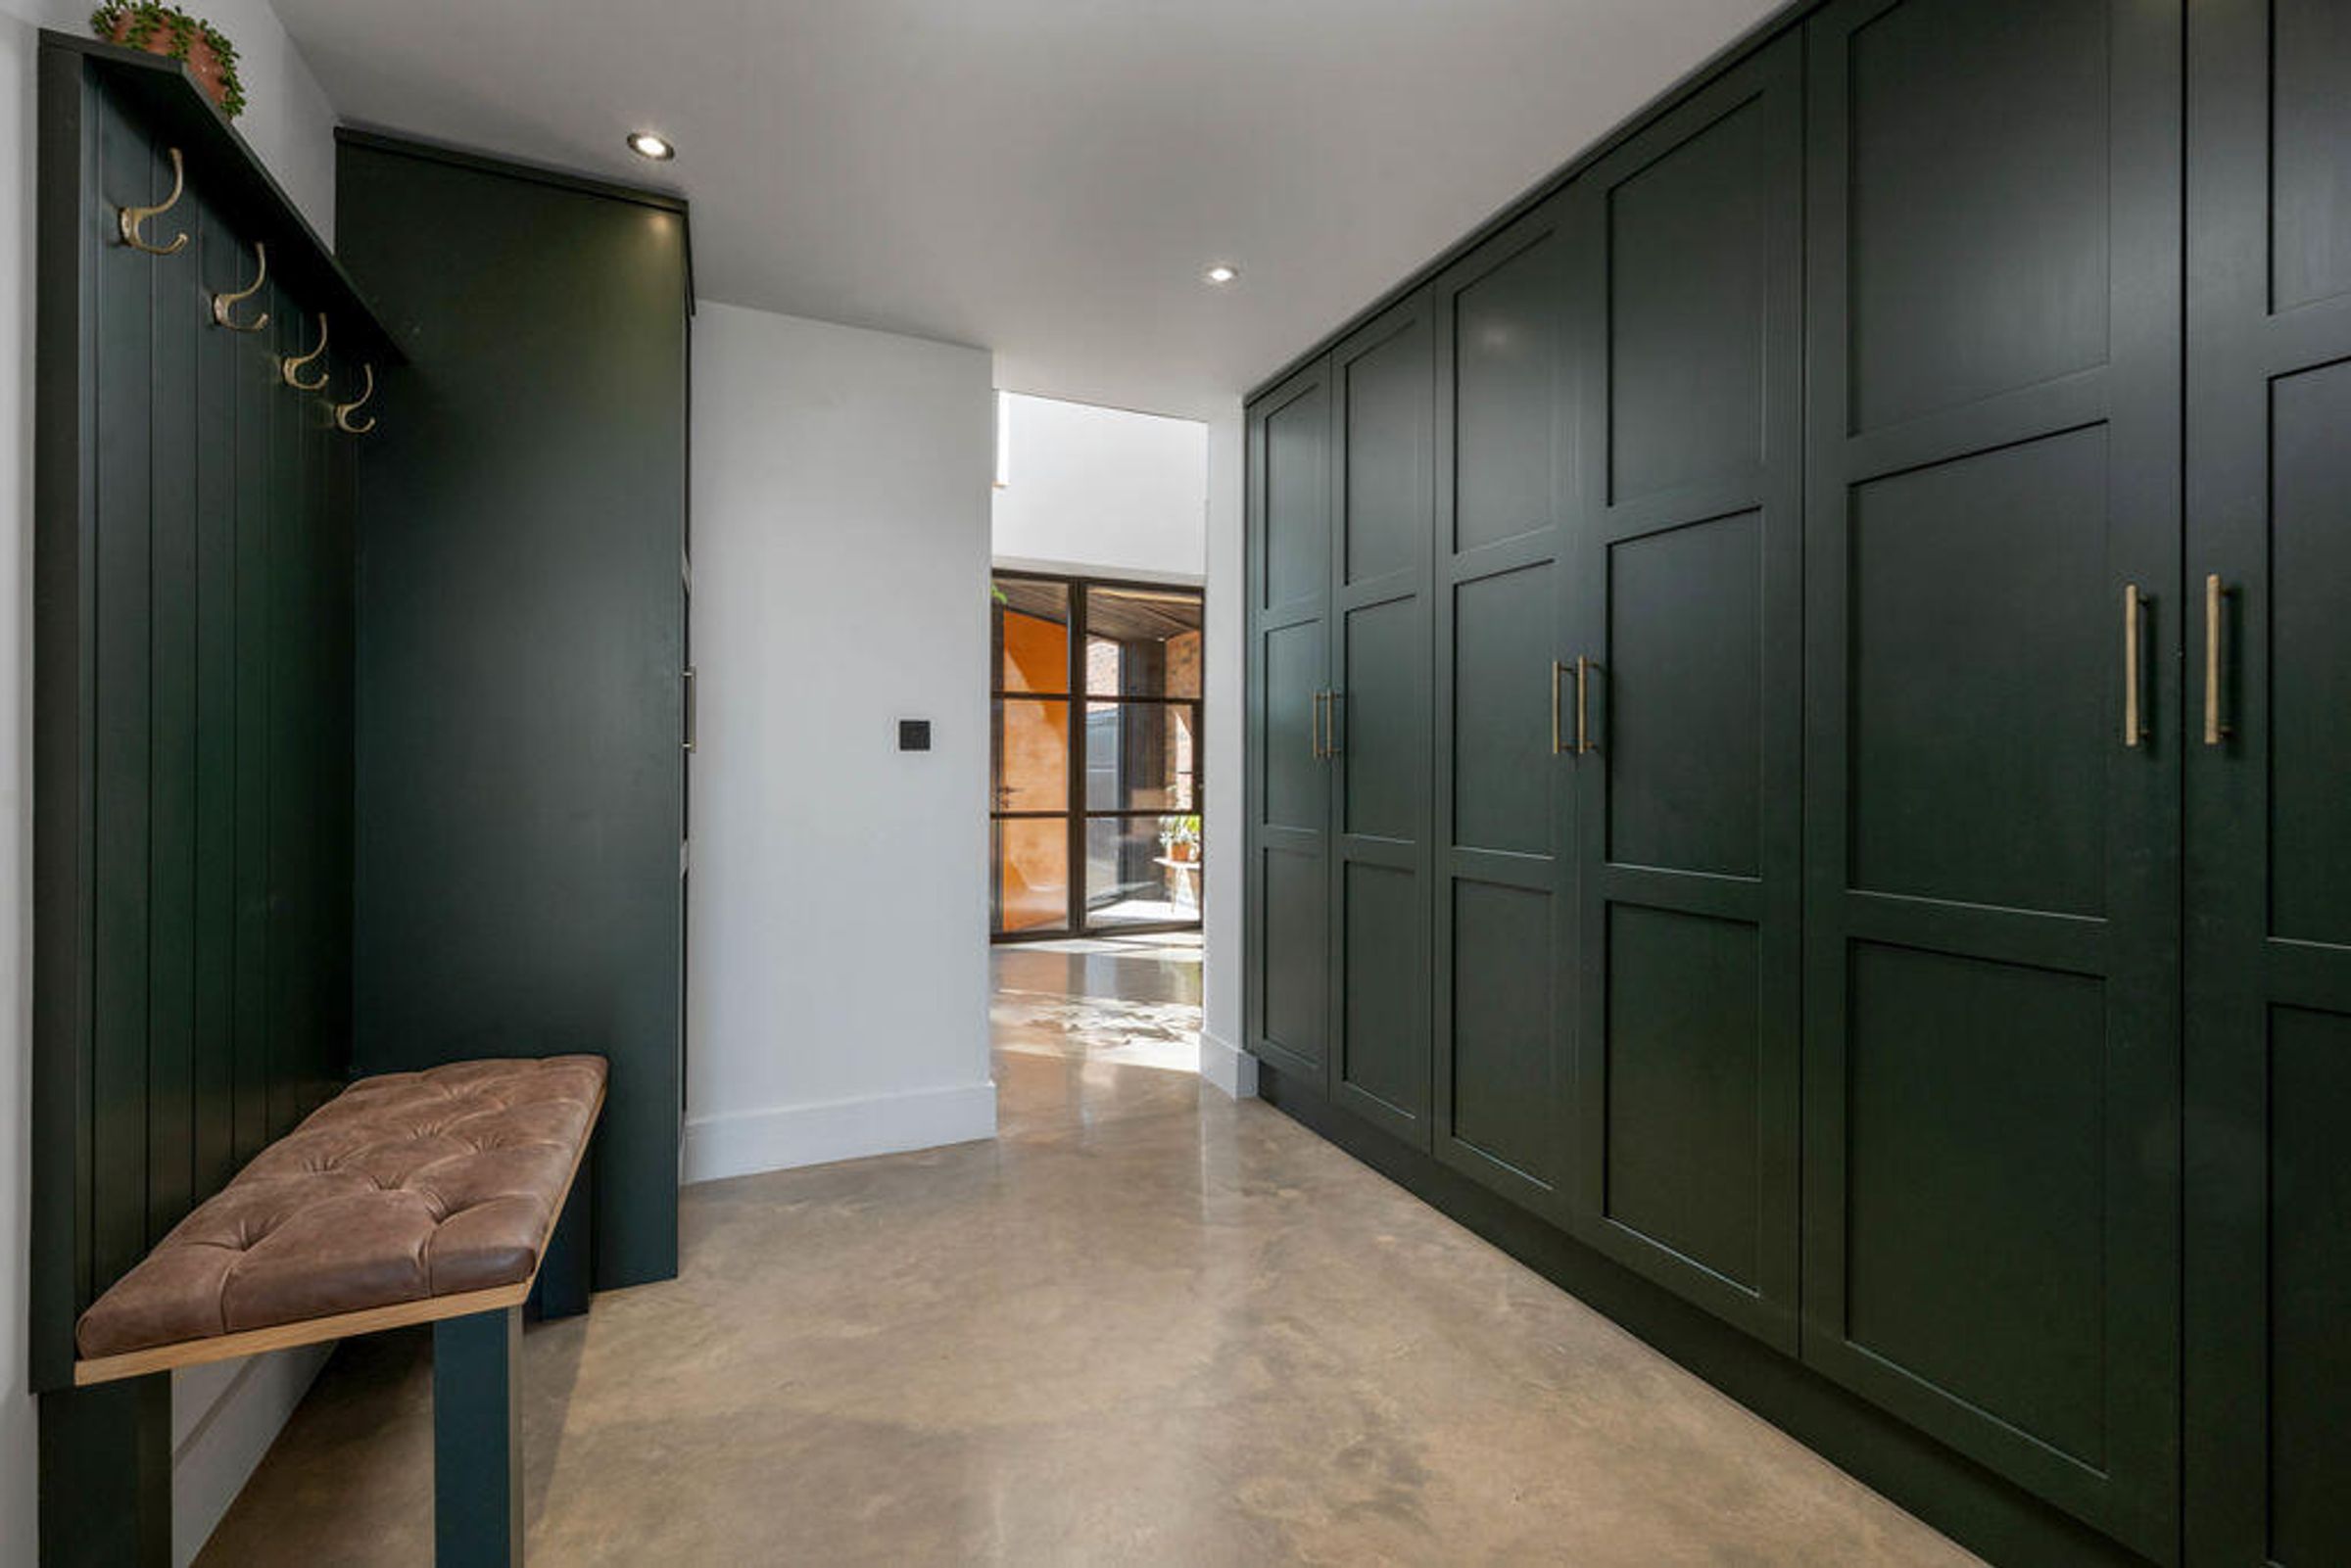
To the eastern elevation of the house is an area that currently provides for an Ensuite Guest Bedroom, Study and Boot Room. This area has been cleverly designed so that should Annexe accommodation be required, it can be sealed from the main house if desired, an external doorway added, and walls can come down allowing for additional living space and a kitchenette to be created.
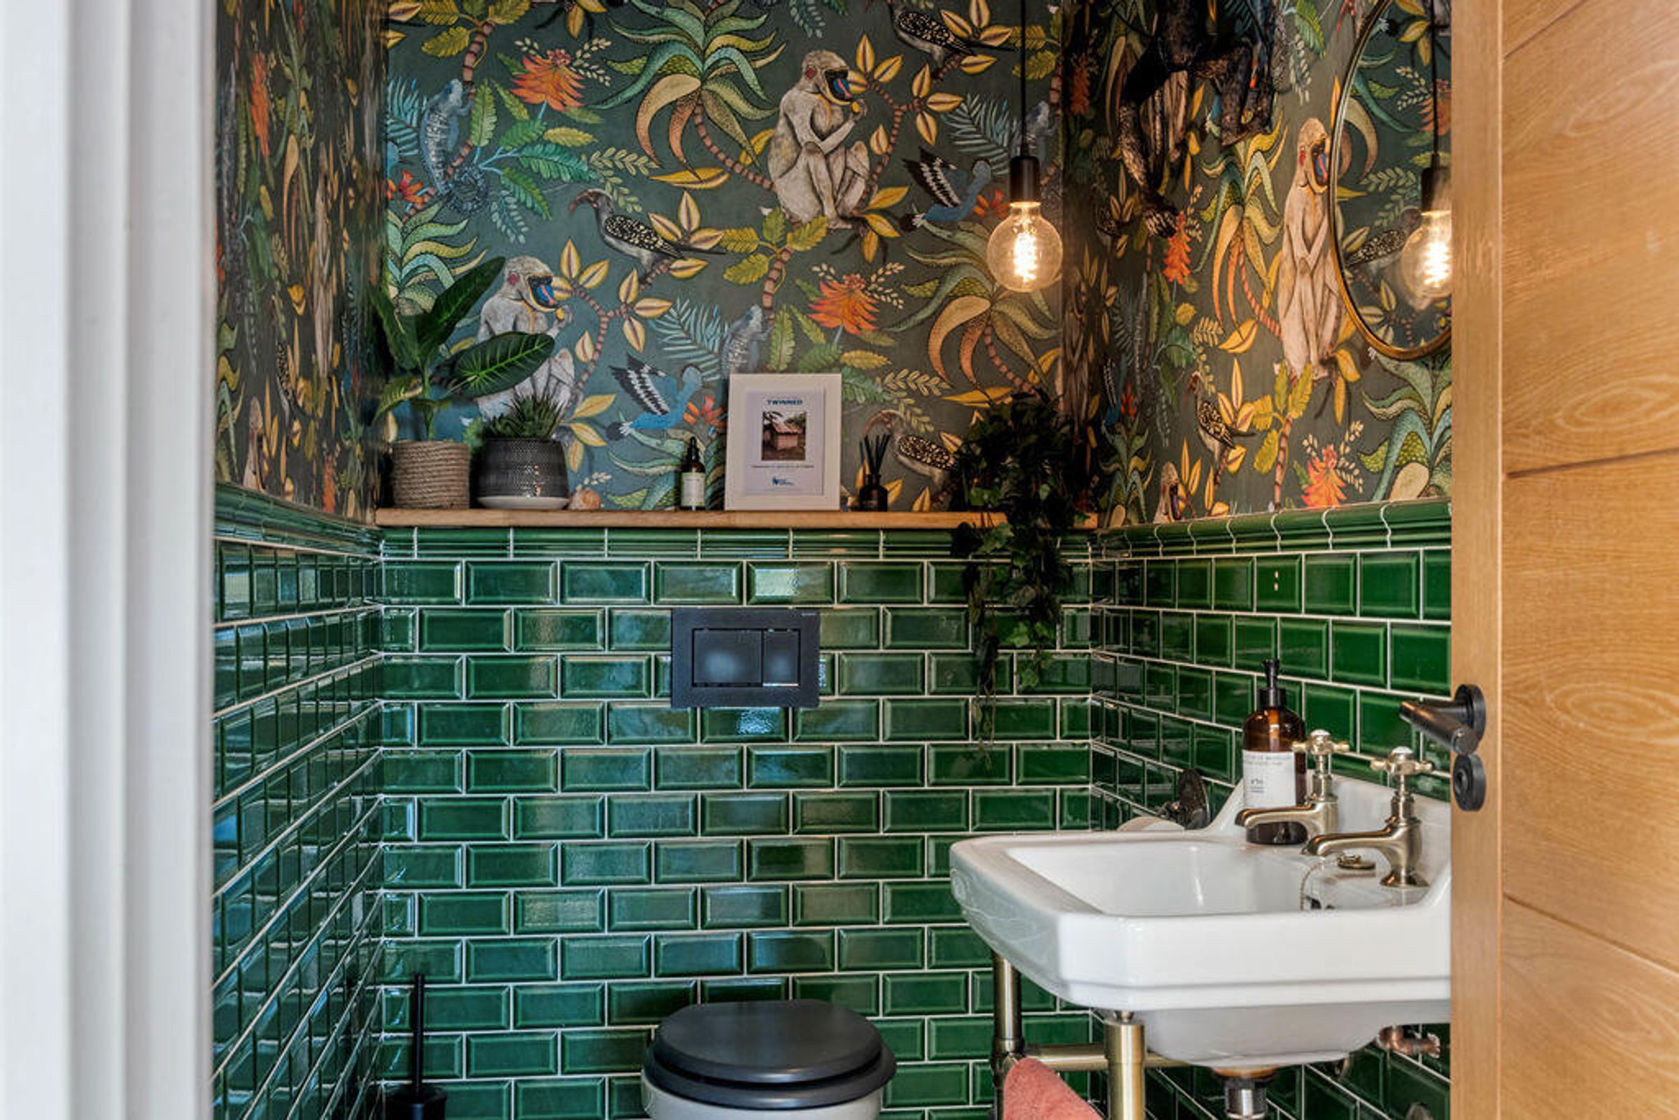
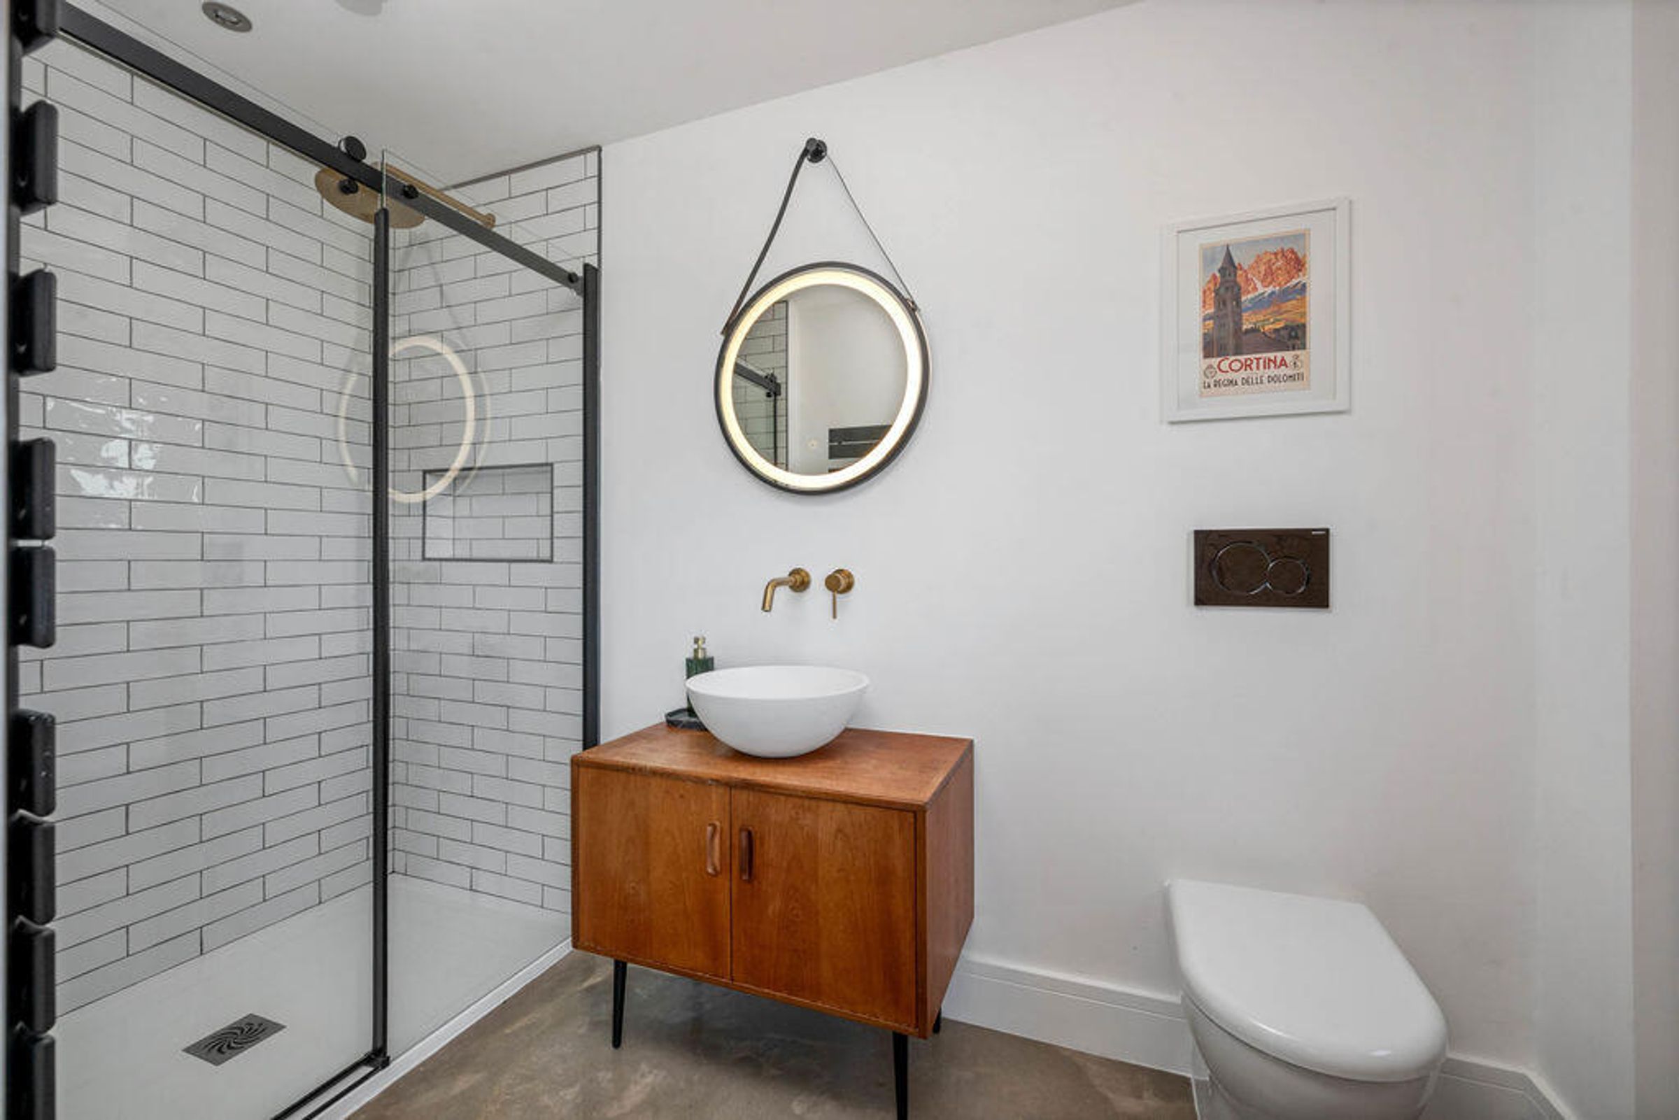
To the western elevation is a Utility Room, independent W.C, Shower Room, and the staircase leading to the lower ground and first floors of the house.
FIRST FLOOR
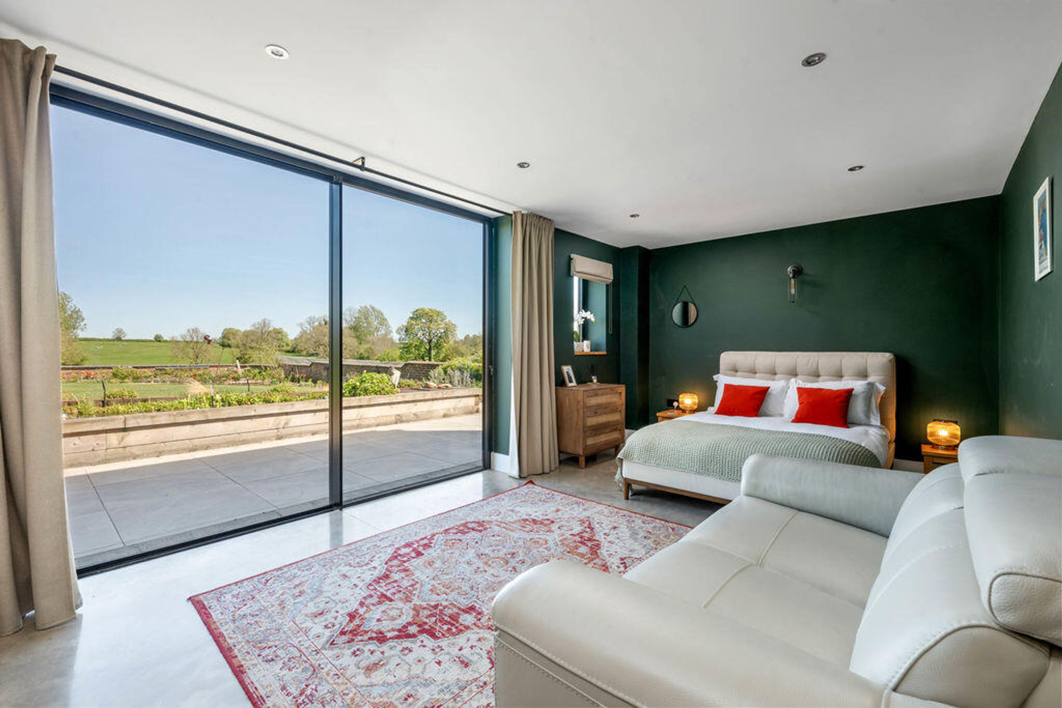
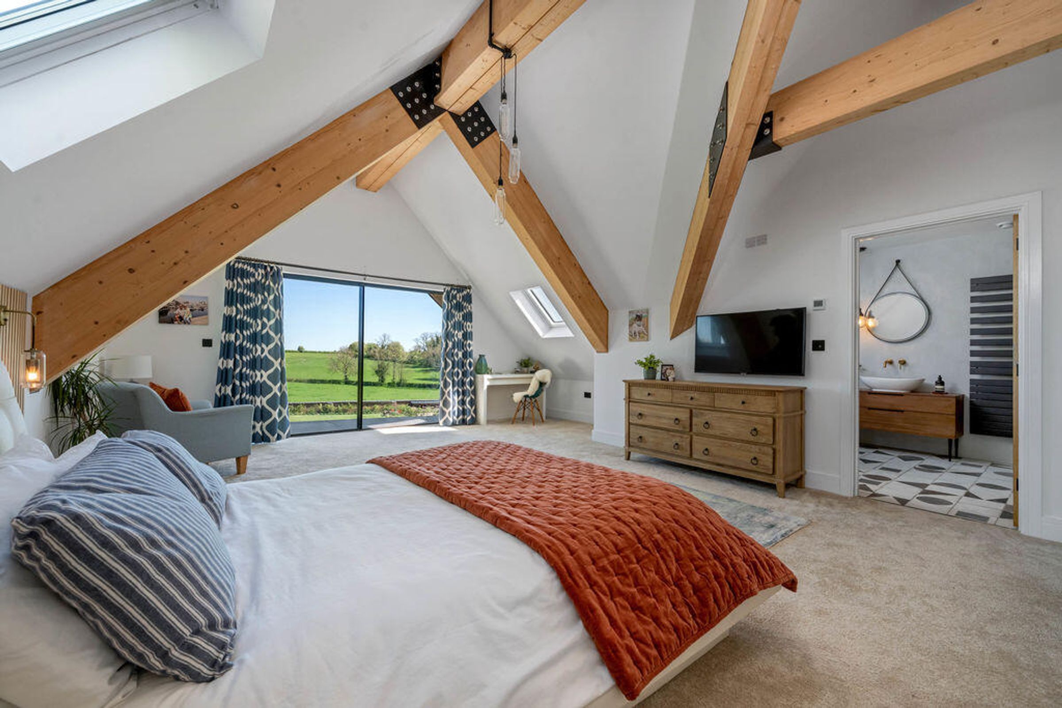
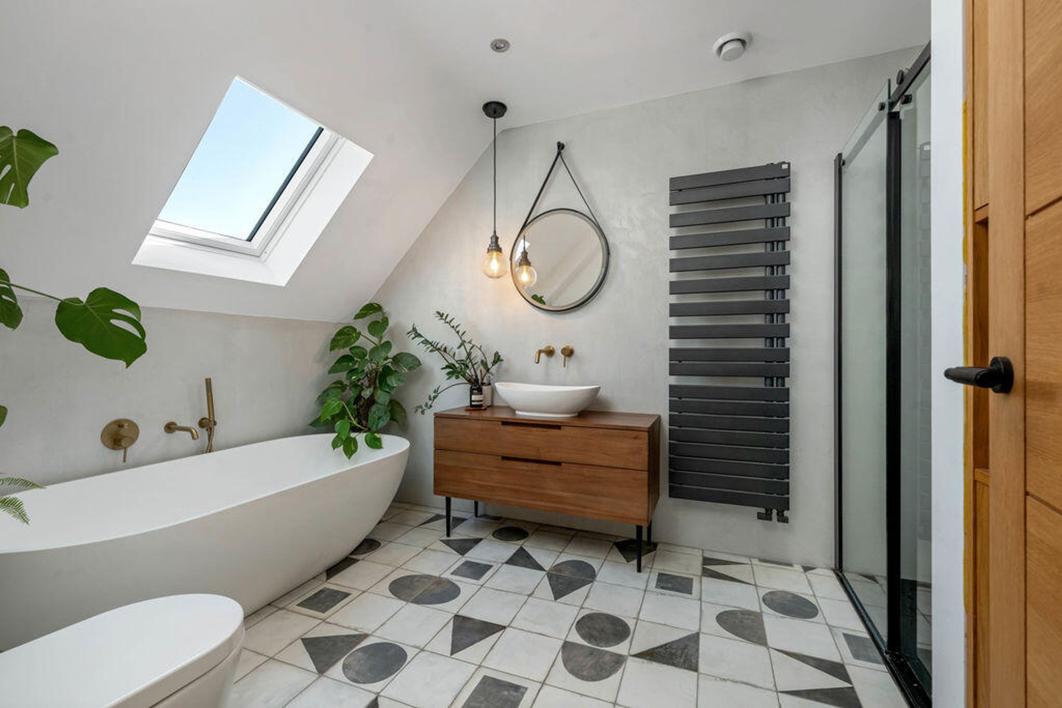
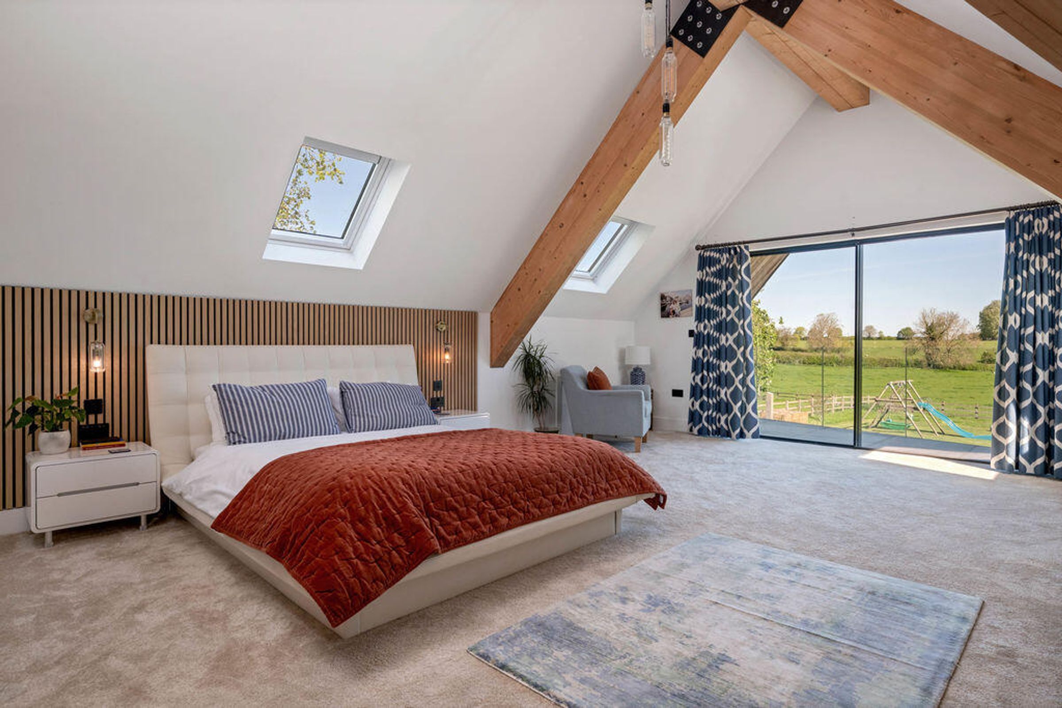
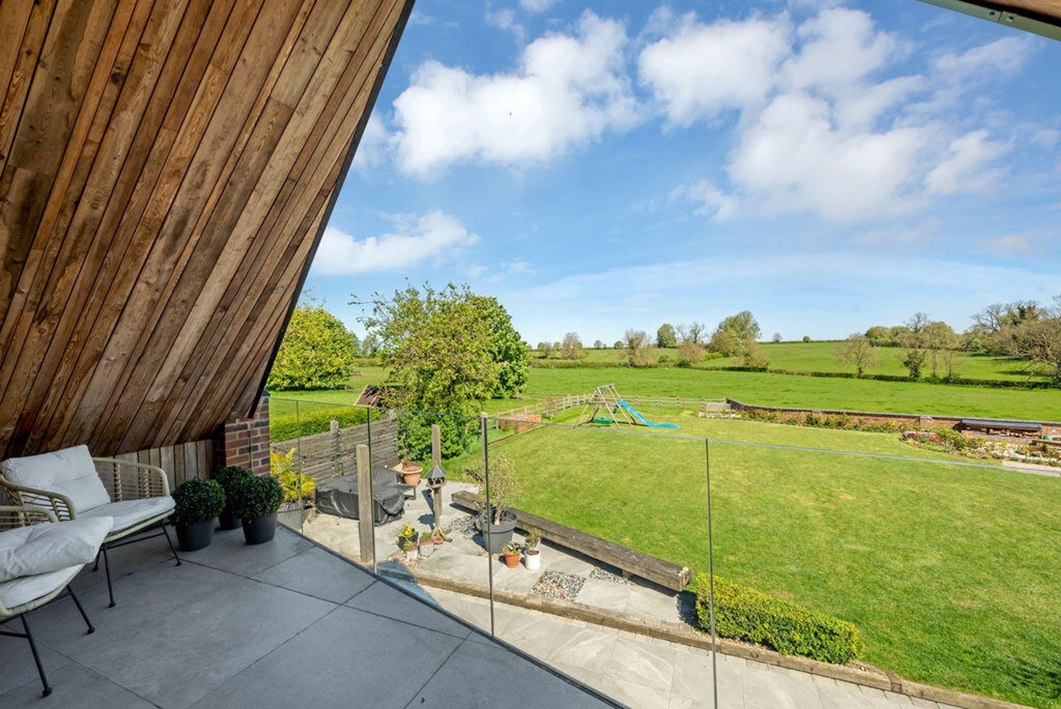
The first floor boasts three spectacular Bedroom Suites. The Principal Bedroom is located to the rear, with vaulted ceiling and covered Balcony overlooking the far reaching countryside views; with Ensuite Dressing Room and Bathroom with bath and independent shower. Bedroom 2 is also located to the rear of the property with Ensuite Shower Room and it's own Balcony. Bedroom 3 to the front is a split-level 'loft' style room with Ensuite Bathroom w. bath and shower, and its own Balcony.
LOWER GROUND FLOOR
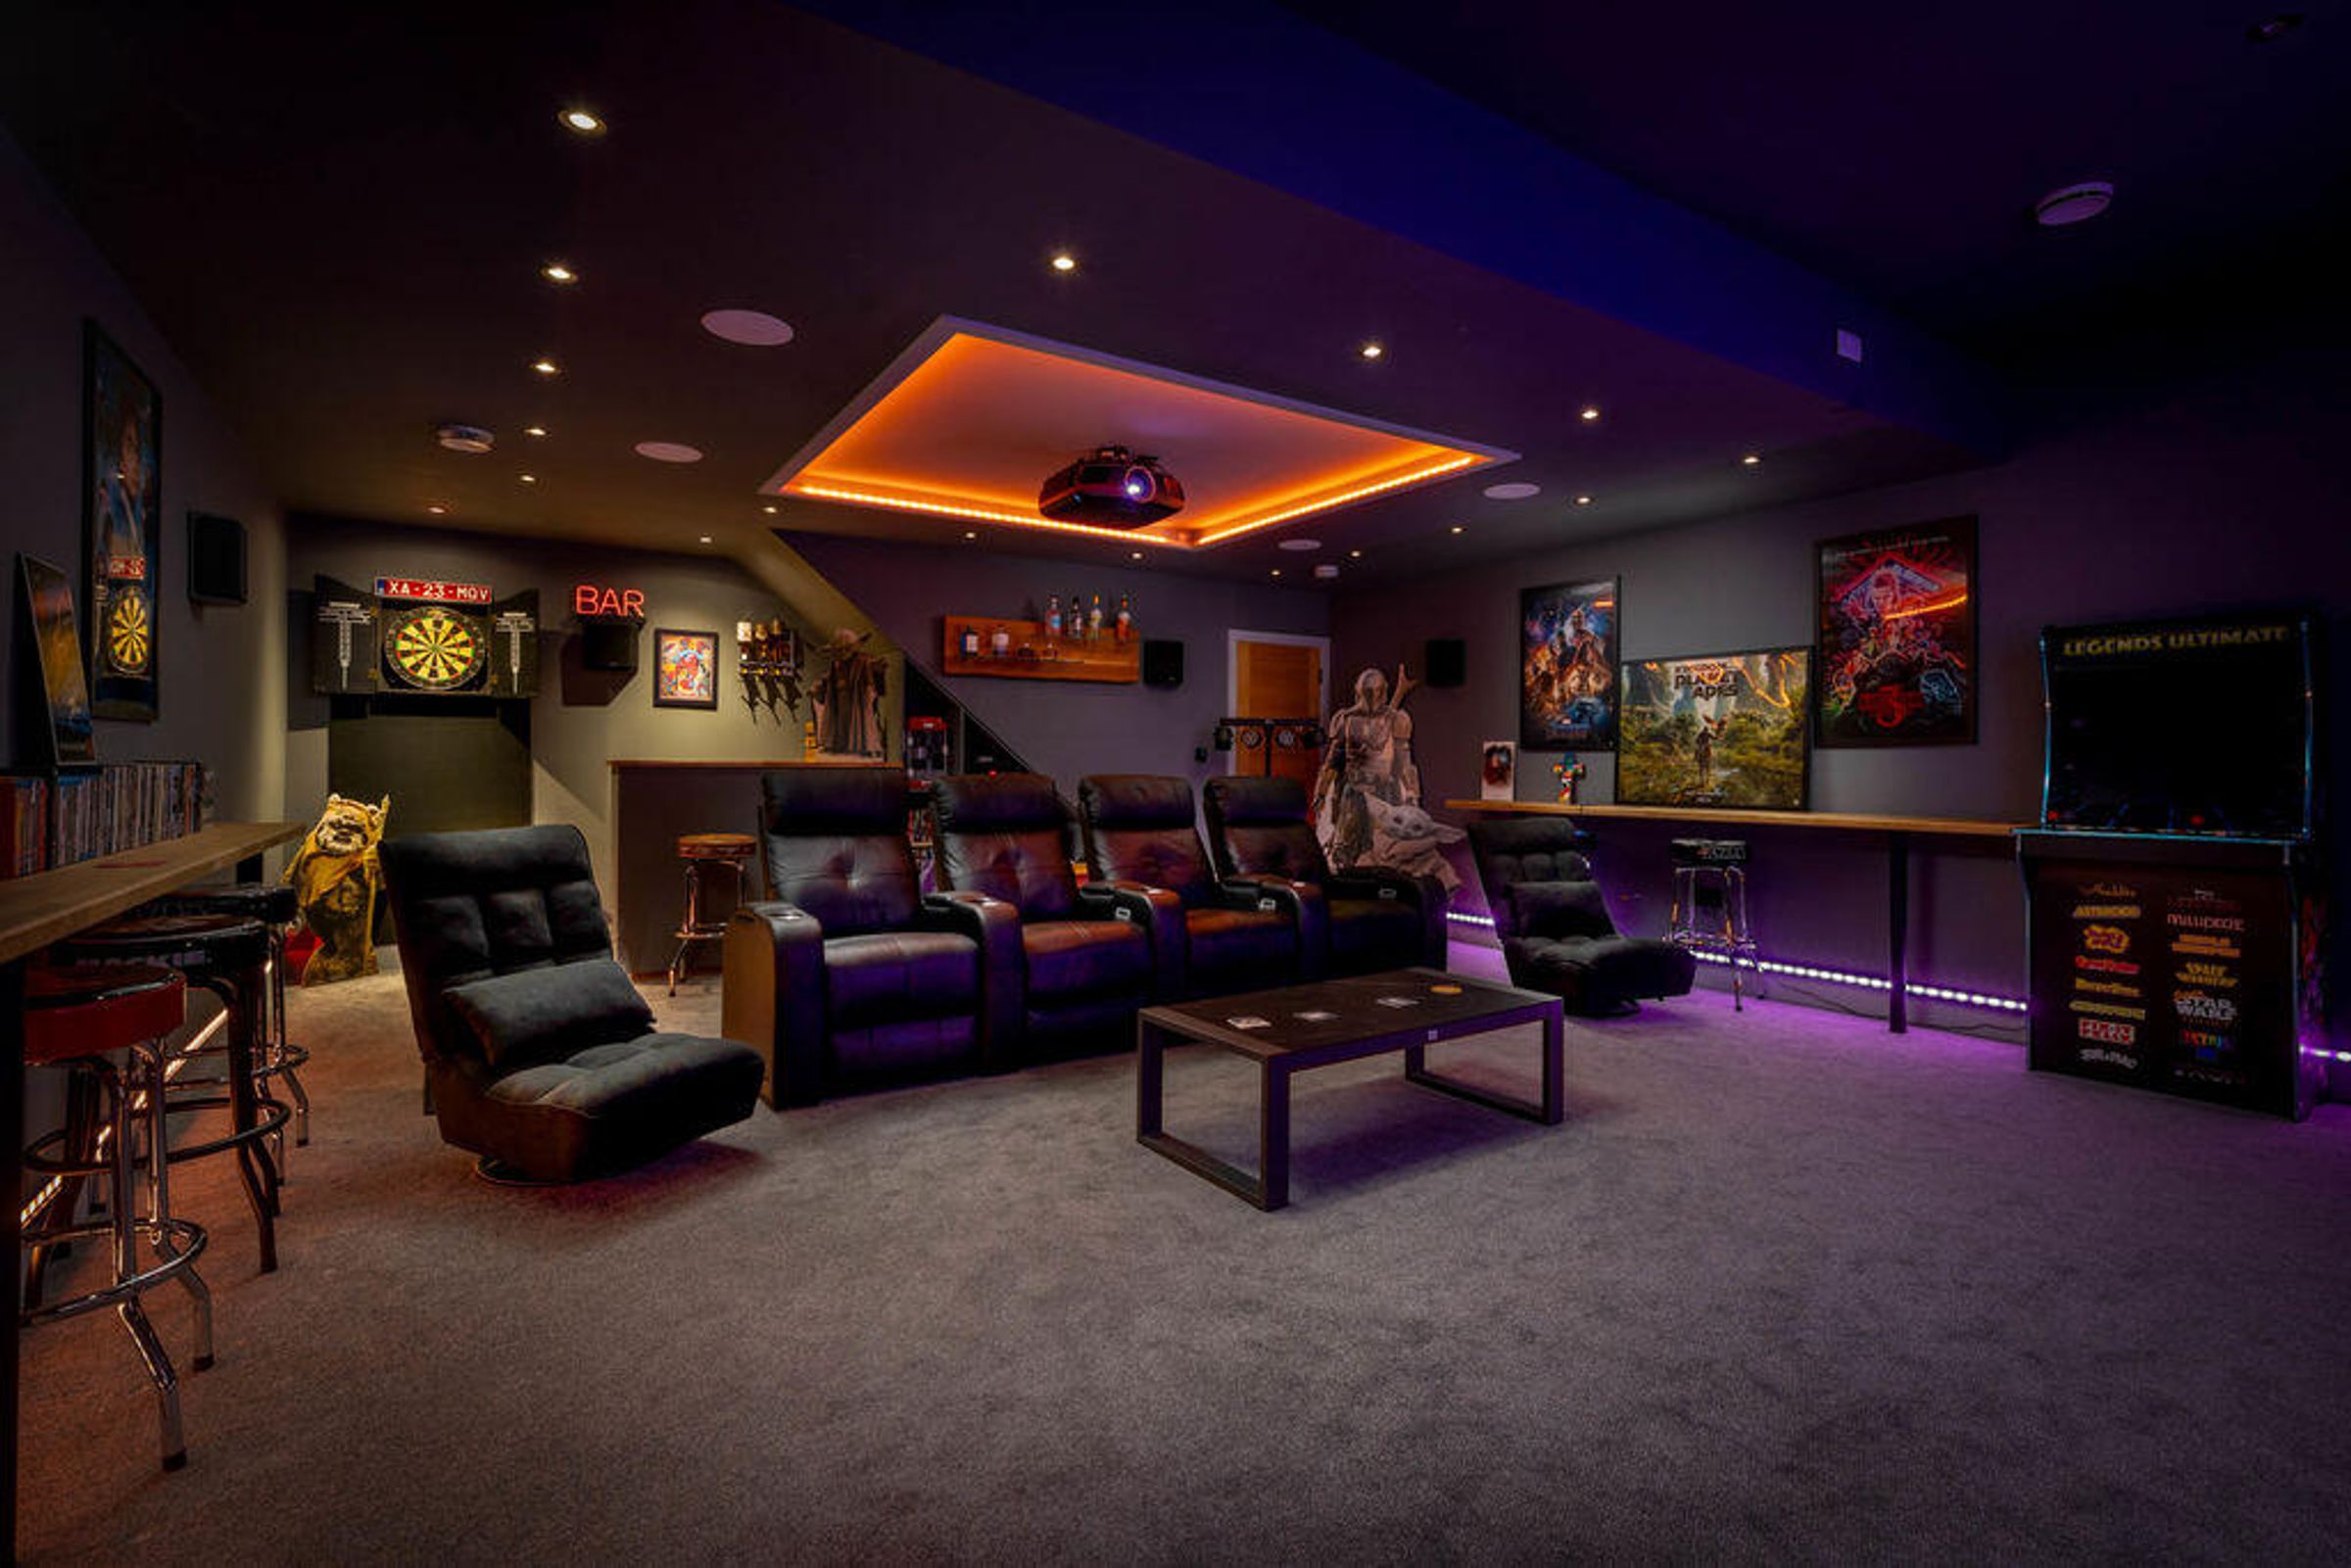
The lower ground floor of the house provides a wonderful Cinema Room with it's own bar. There is a Shower Room on this level so that the room can be utilised as required, potentially as a Gym among other uses. There is an independent staircase that leads to the Garage, which itself links to the Utility Room on the ground floor of the main house.
OUTSIDE
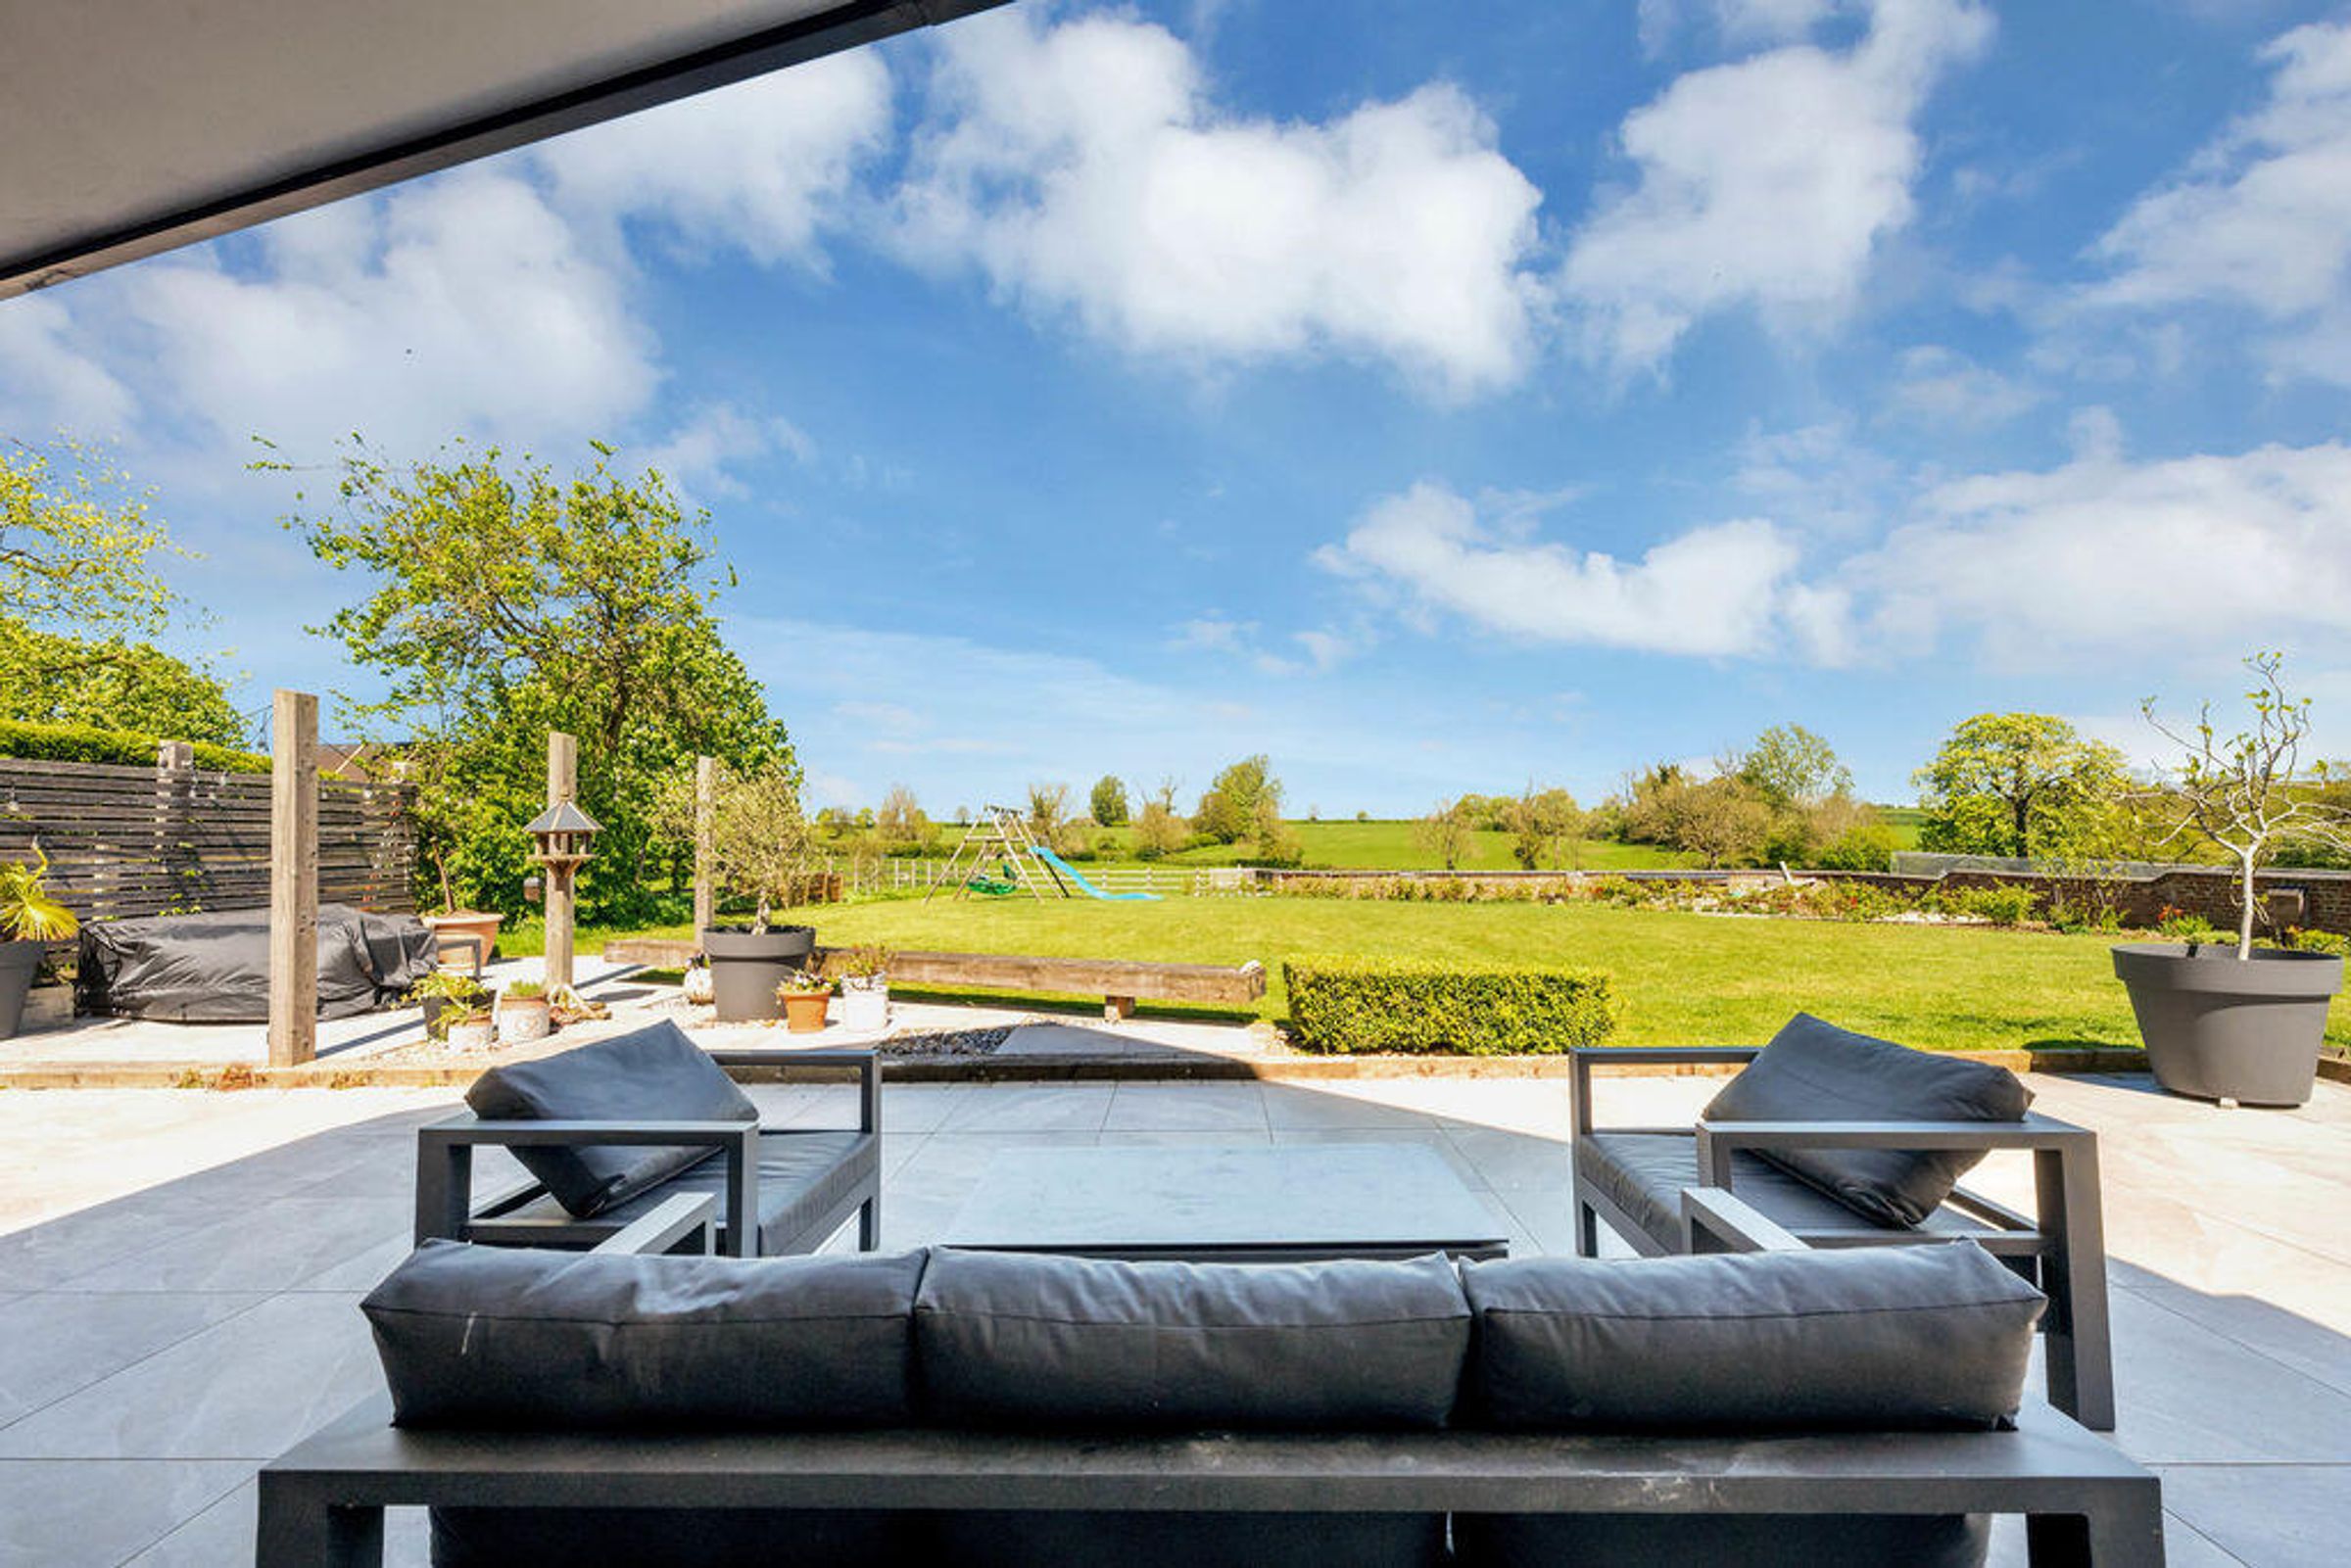
To the front of the property is plentiful parking and garaging that links to the main house and gives direct access to the lower ground floor. The rear gardens are a principal feature of the property; the entertaining terrace spans the width of the house looking out over the lawned garden and beyond over the open countryside, with a further circular terrace located towards the bottom of the gardens.
VIEWINGS
Strictly by appointment with the agents.
IMPORTANT NOTICES
Whilst every care has been taken in the preparation of these particulars, all parties should note: i The description and photographs are for guidance only and are not a complete representation of the property. ii Plans are not to scale; are for guidance only and do not form part of the contract. iii Services and any appliances referred to have not been tested and cannot be verified as being in working order. iv No survey of any part of the property has been carried out by the Vendor or McCallum Marsh. v Measurements are approximate and must not be relied upon. Maximum appropriate room sizes are generally given to the nearest 0.1 metres. Outbuildings are measured externally (unless otherwise stated) to the nearest 0.5 metres; an approximate Imperial equivalent is also given. vi Only those items referred to in the text of these particulars are included. vii Nothing in these particulars or any related discussions forms part of any contract unless expressly incorporated within a...
Key details
Broadband: up to 31mbps
Parking: Driveway
4180ft2 floor area
Freehold
Council tax band G
Local authority: Market Harborough
Additional information
- Energy efficiency (current)
- A (98)
- Energy efficiency (potential)
- A (98)
- Environmental impact (current)
- A (98)
- Environmental impact (potential)
- A (98)


Near the property
Disclaimer - McCallum Marsh Property Consultants for themselves and for the vendors of this property, whose agents they are, give notice that: these particulars are a general guide only and do not form part of any contract; all measurements, distances and areas are approximate; descriptions, dimensions and other details are given in good faith and are believed to be accurate, but no responsibility is taken for any error, omission or misstatement; no appliances, services, fittings or equipment have been tested and no warranty can be given as to their working order; intending purchasers should satisfy themselves, by inspection or otherwise, as to the accuracy of each statement before committing to any expenditure in reliance on them.