Like the look of this property?
We would love to hear from you and arrange a viewing of this property. Get in touch now!
Looking to sell a property?
You can get a free online or in person valuation.
Property features
Gas Central Heating Fitted 2022
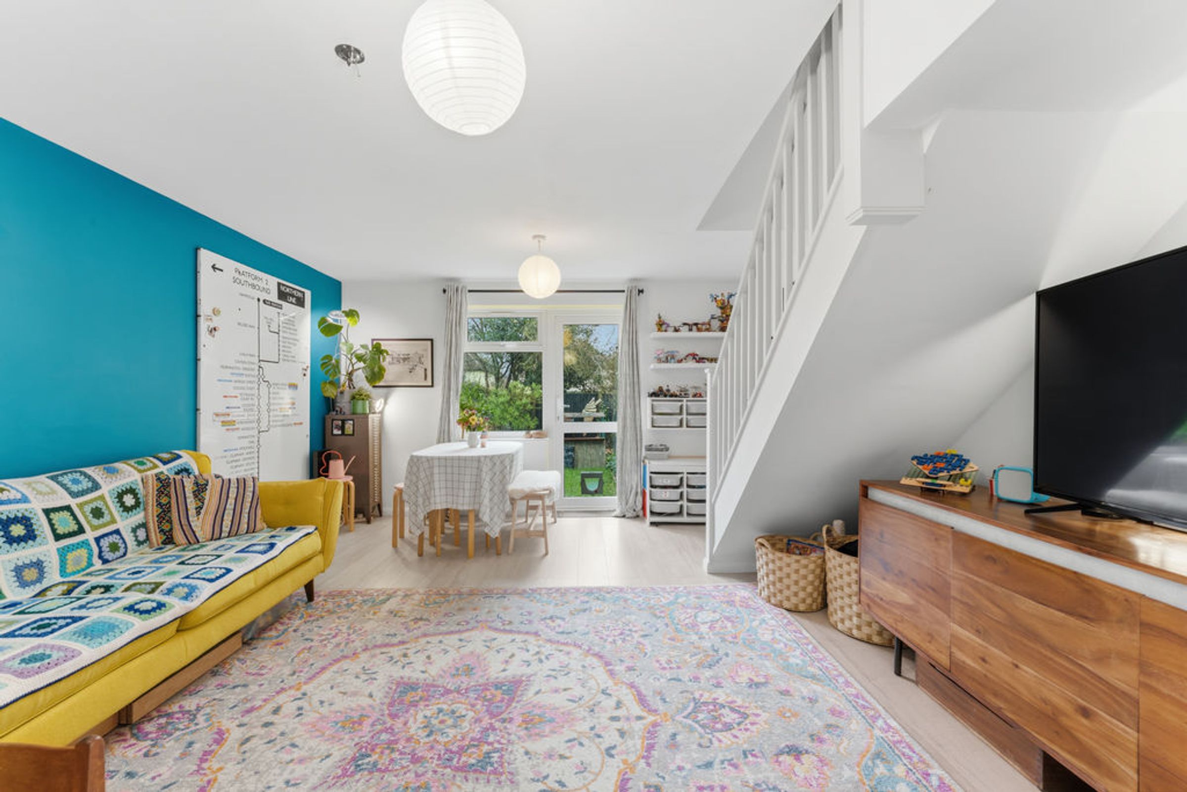
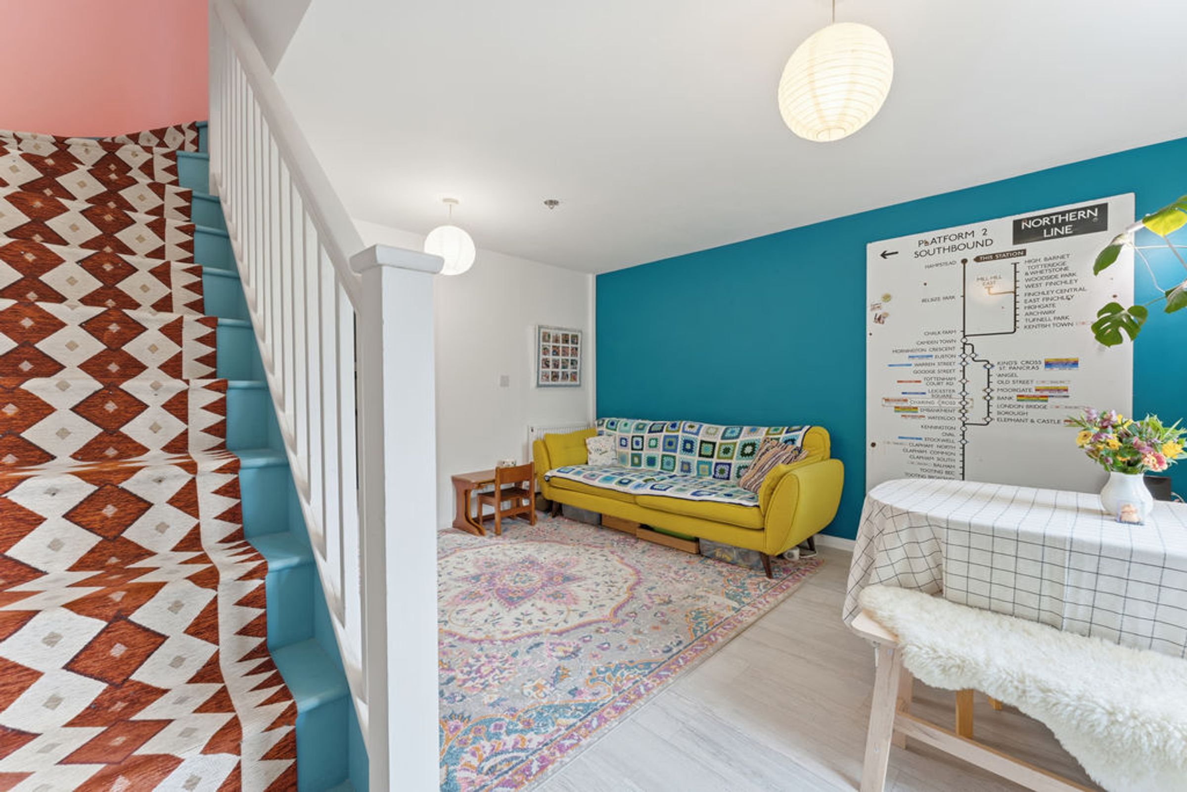
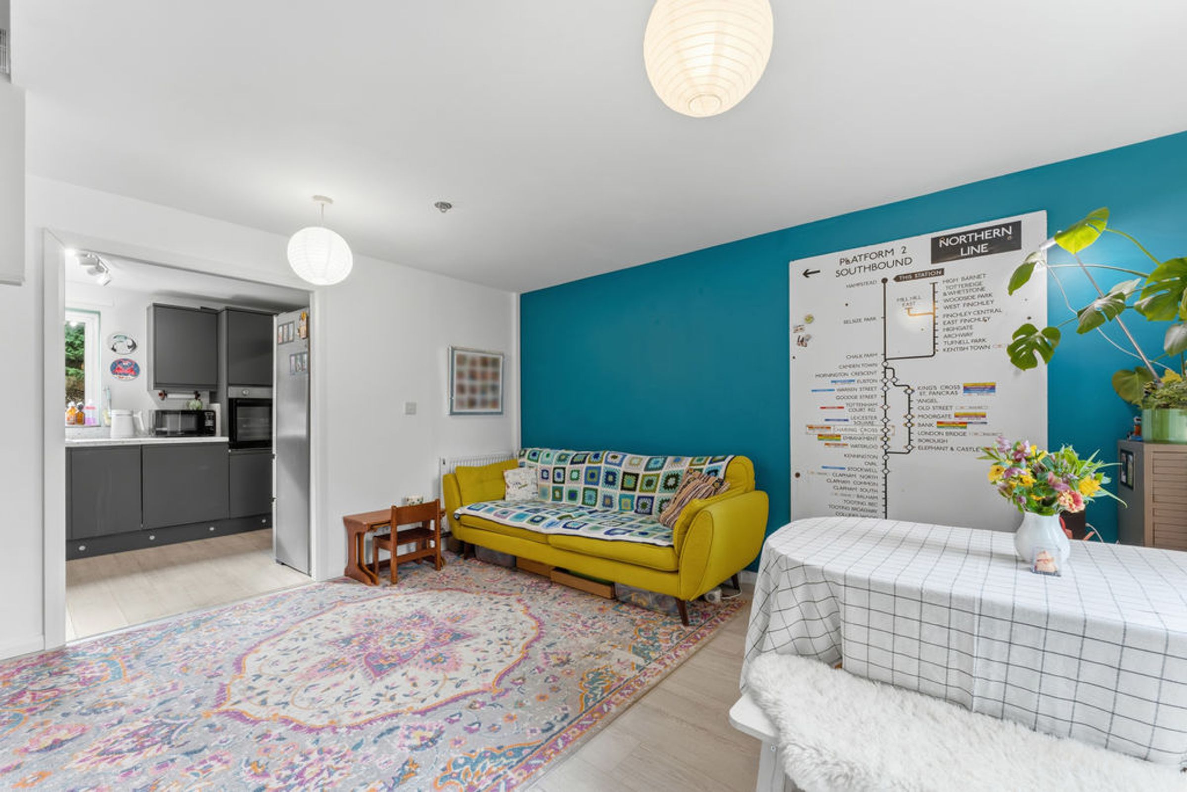
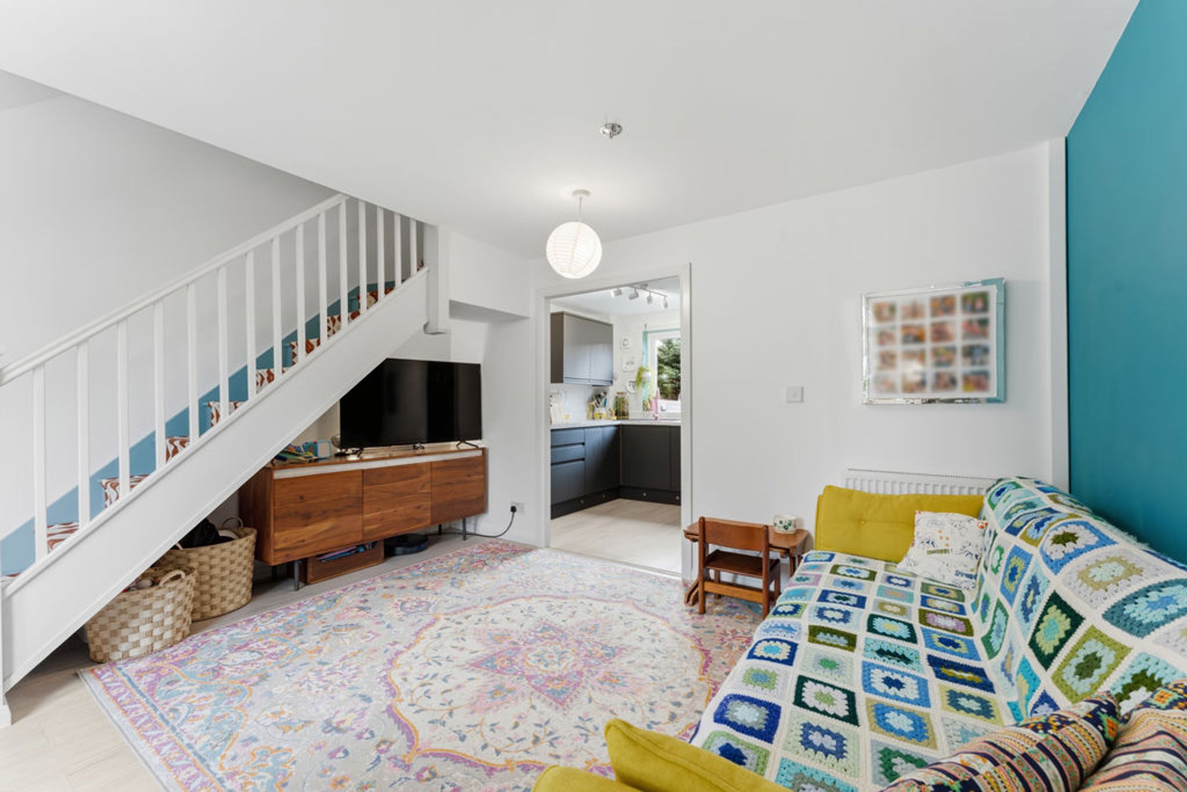
Spacious Living/Dining Room
Close To Amenities
Perfect First Time/ Buy To Let Opportunity
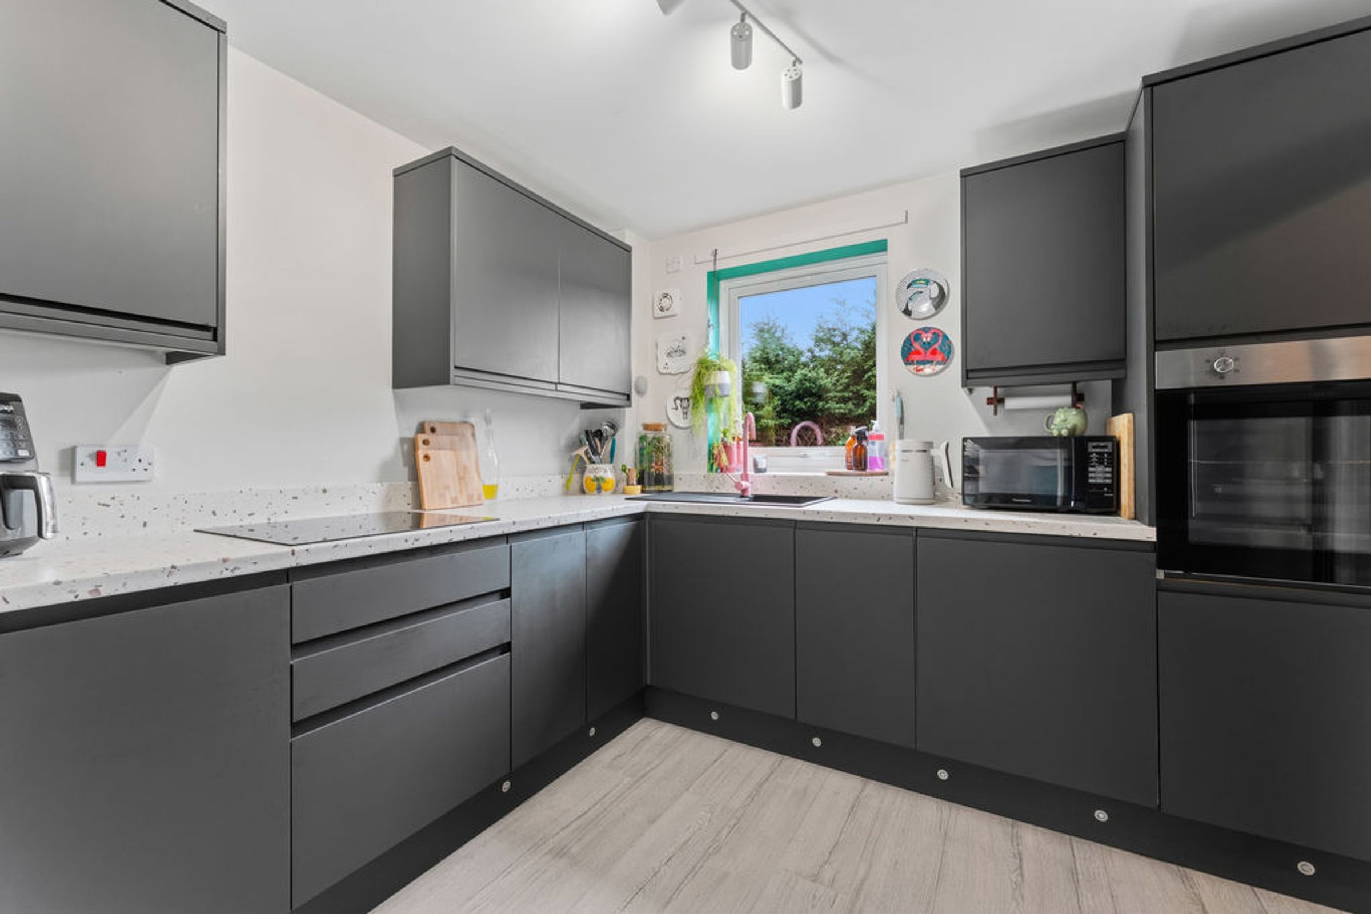
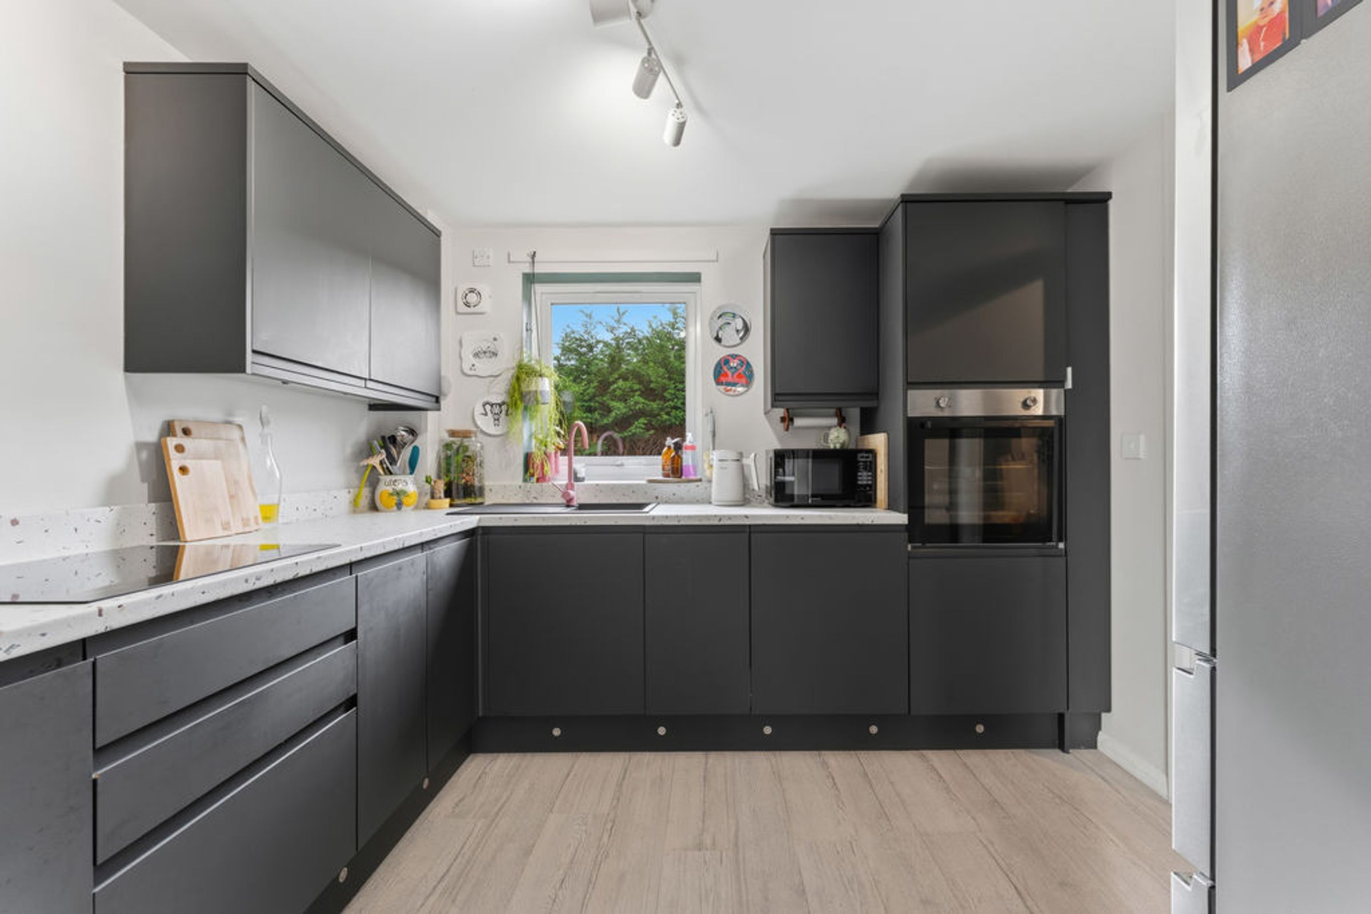
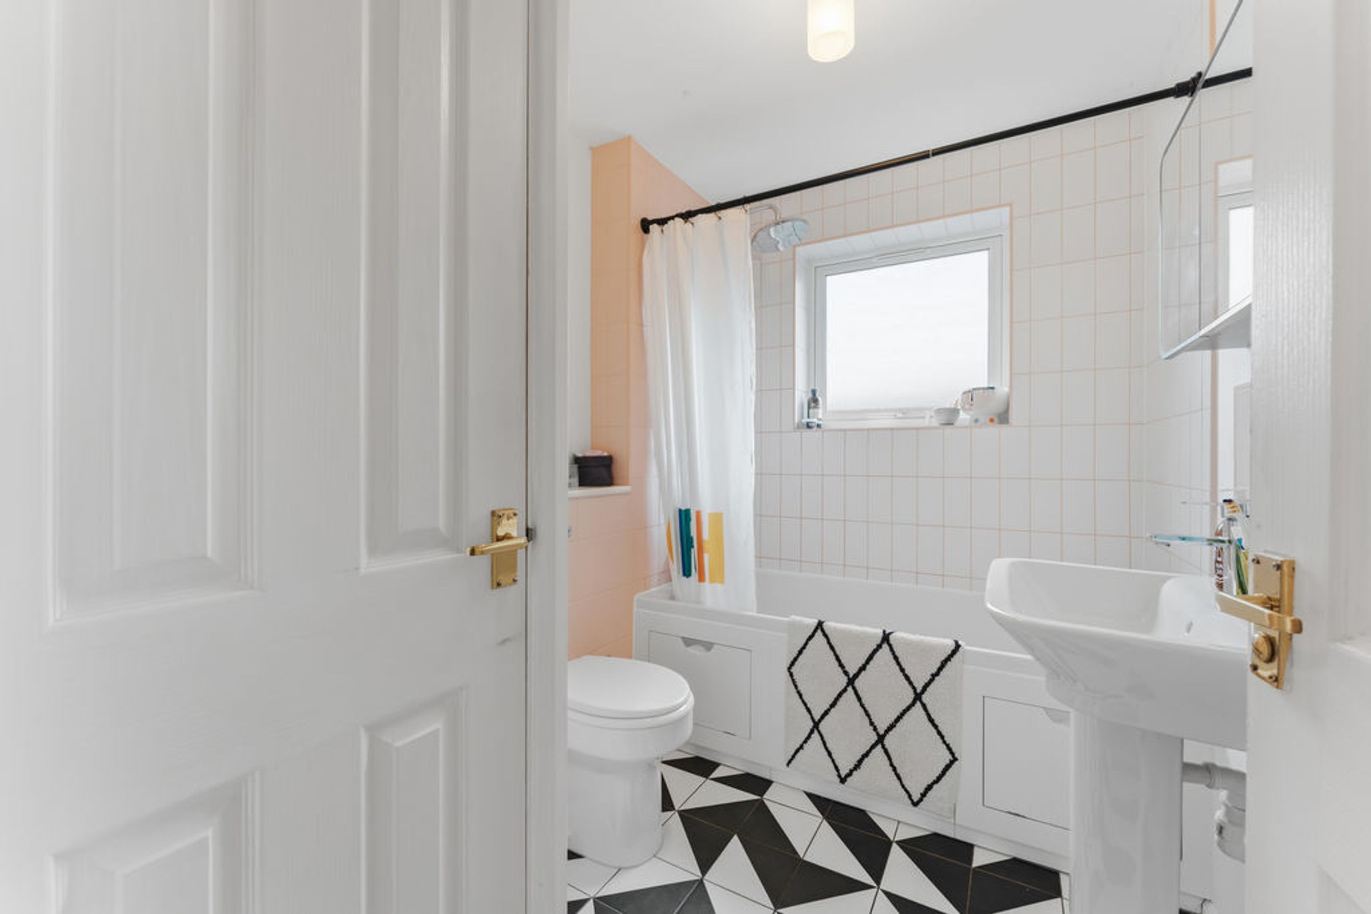
Re-fitted Kitchen & Bathroom
Well Appointed Throughout
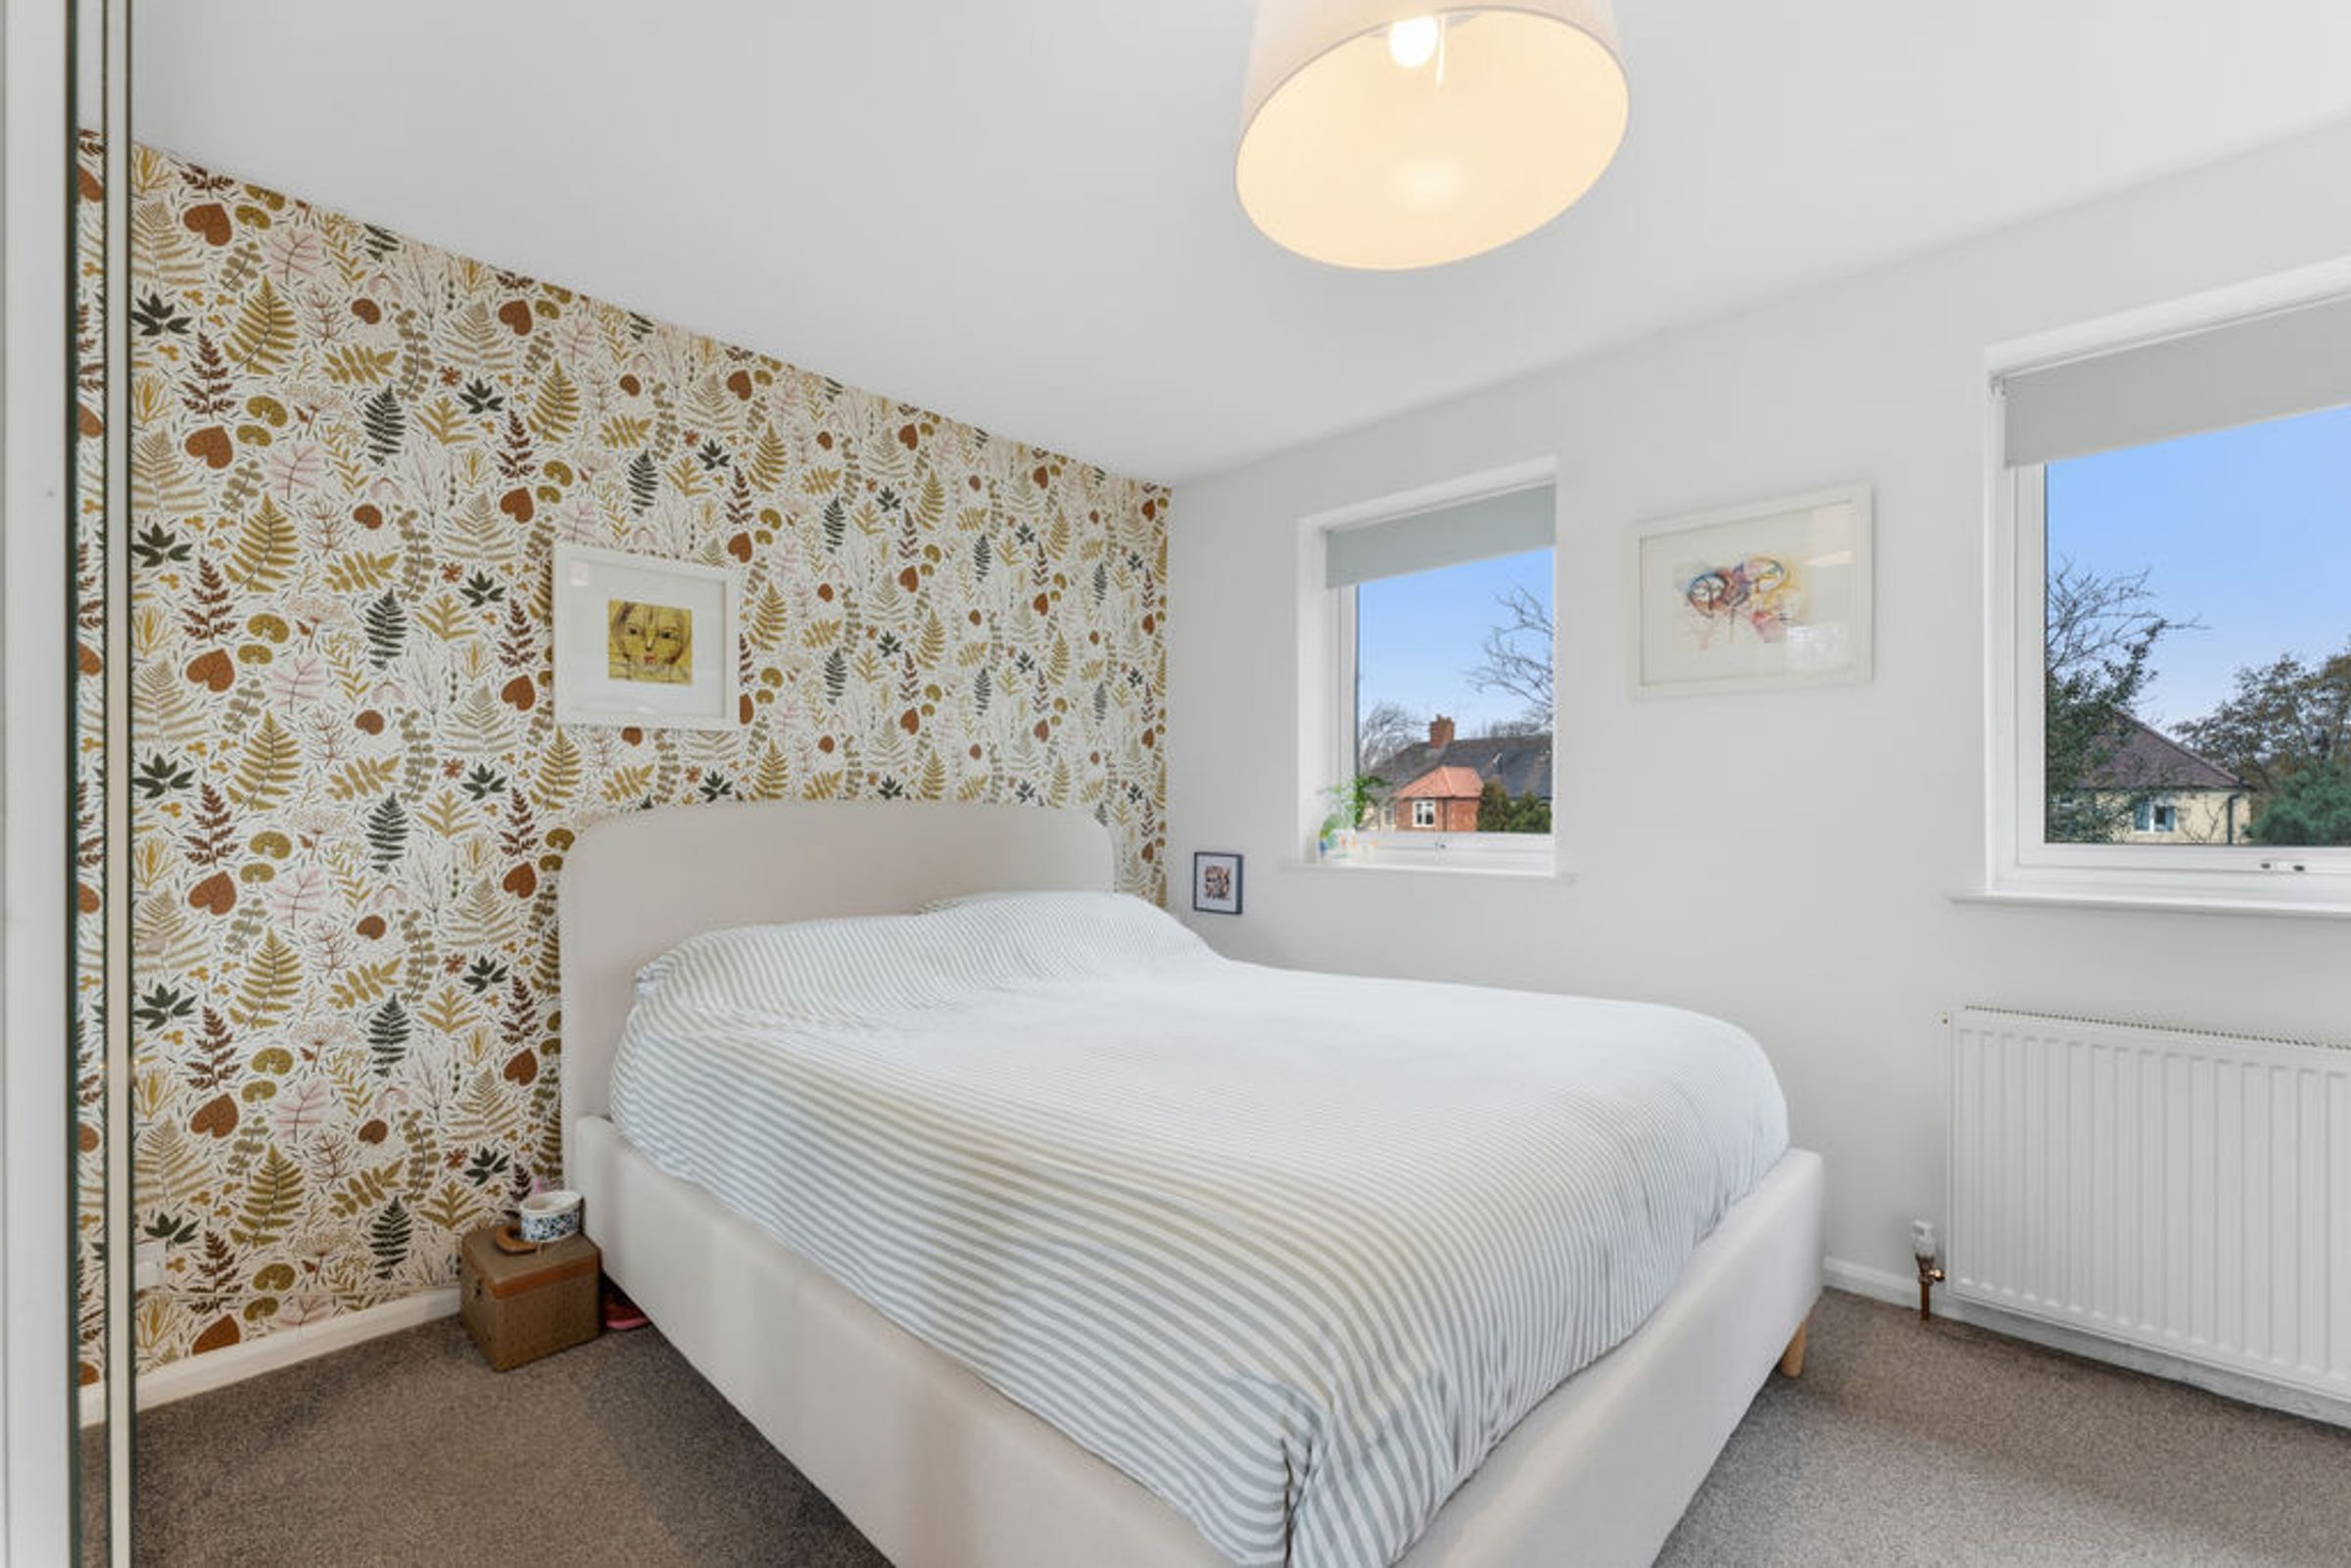
Two Double Bedrooms
Generous Garden & Private Side Access
Off Road Parking
Double Glazing
About this property
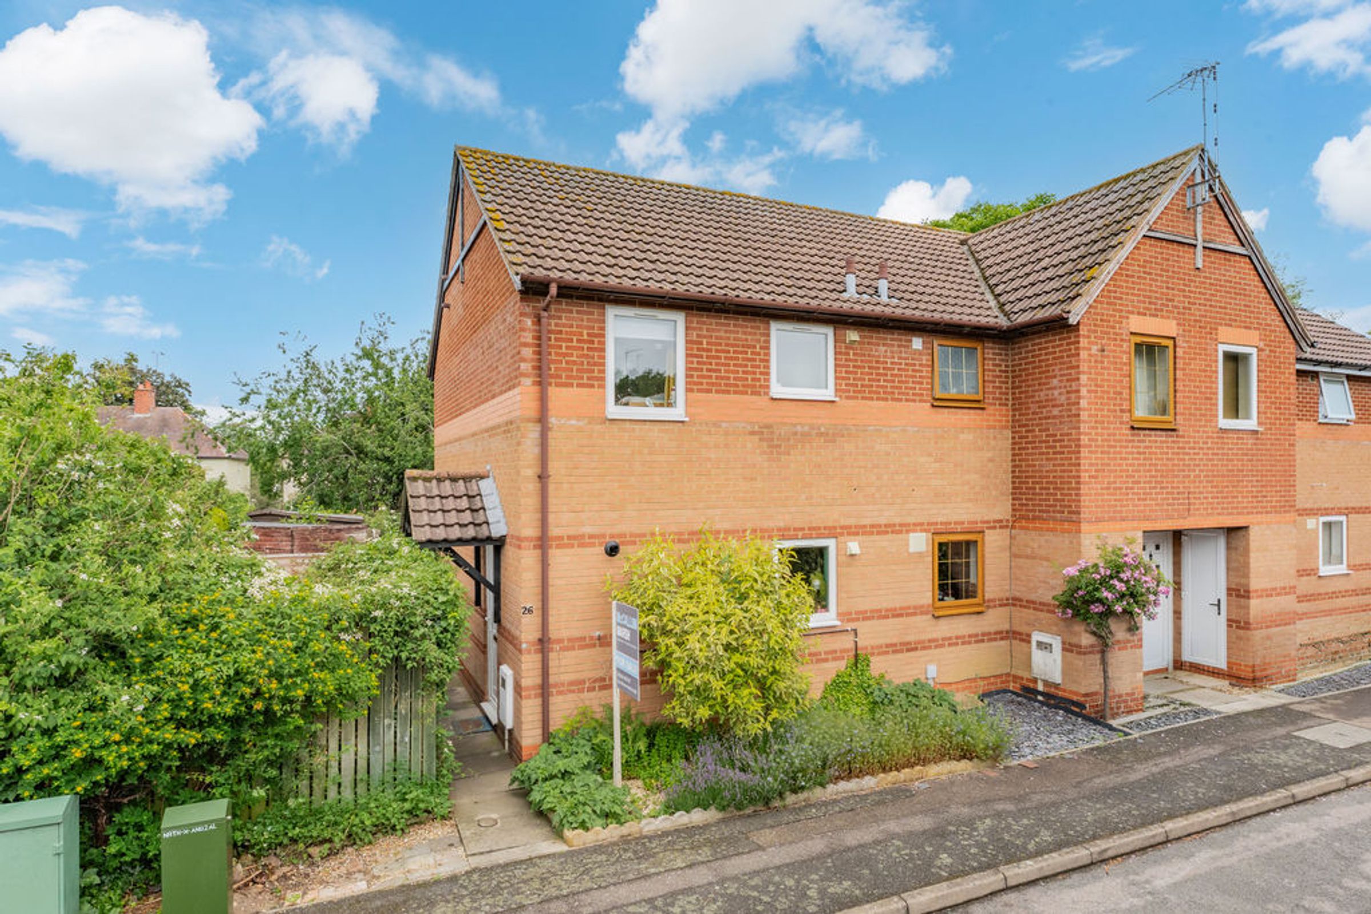
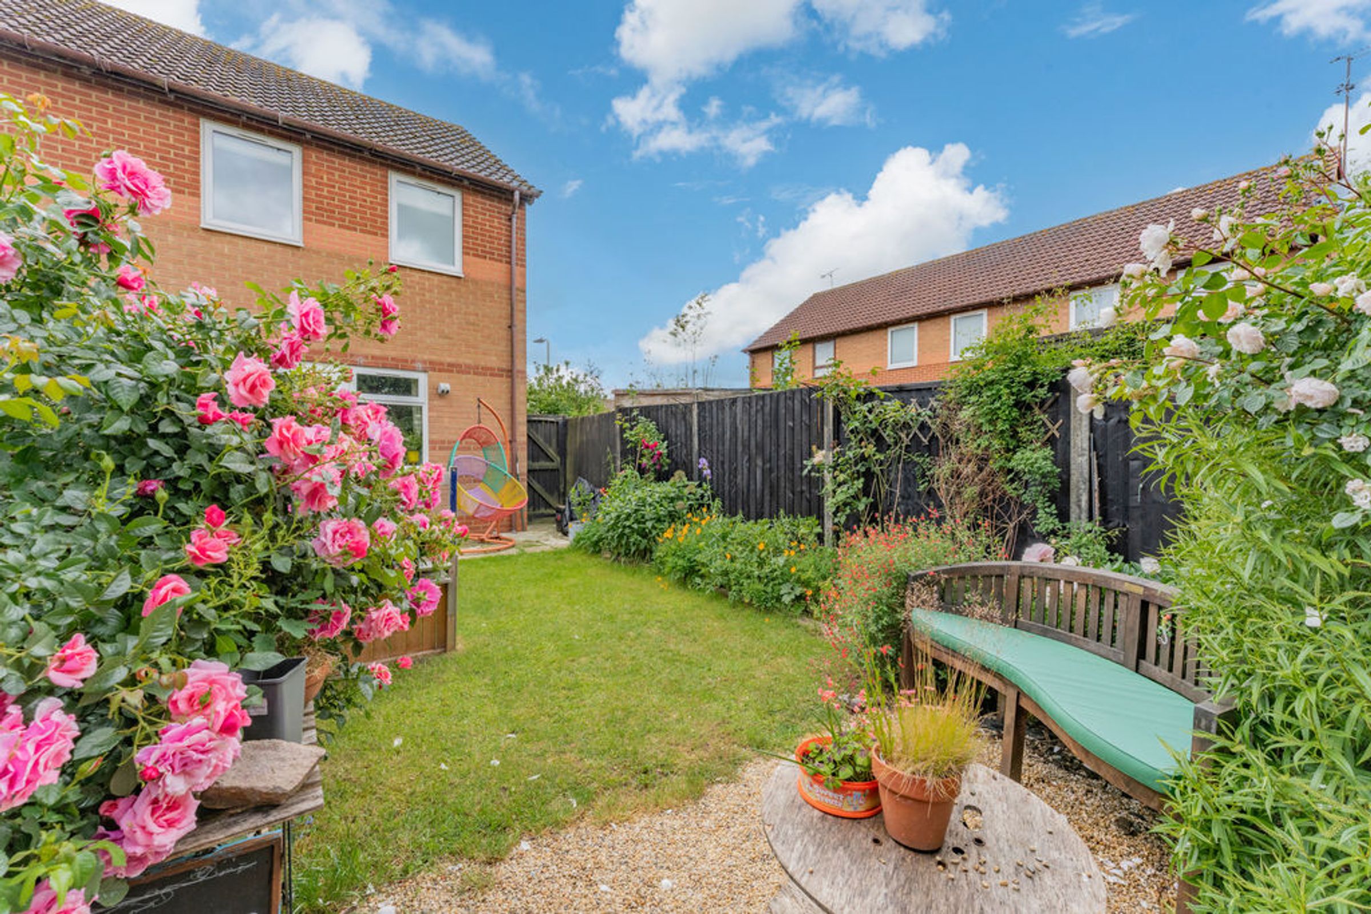
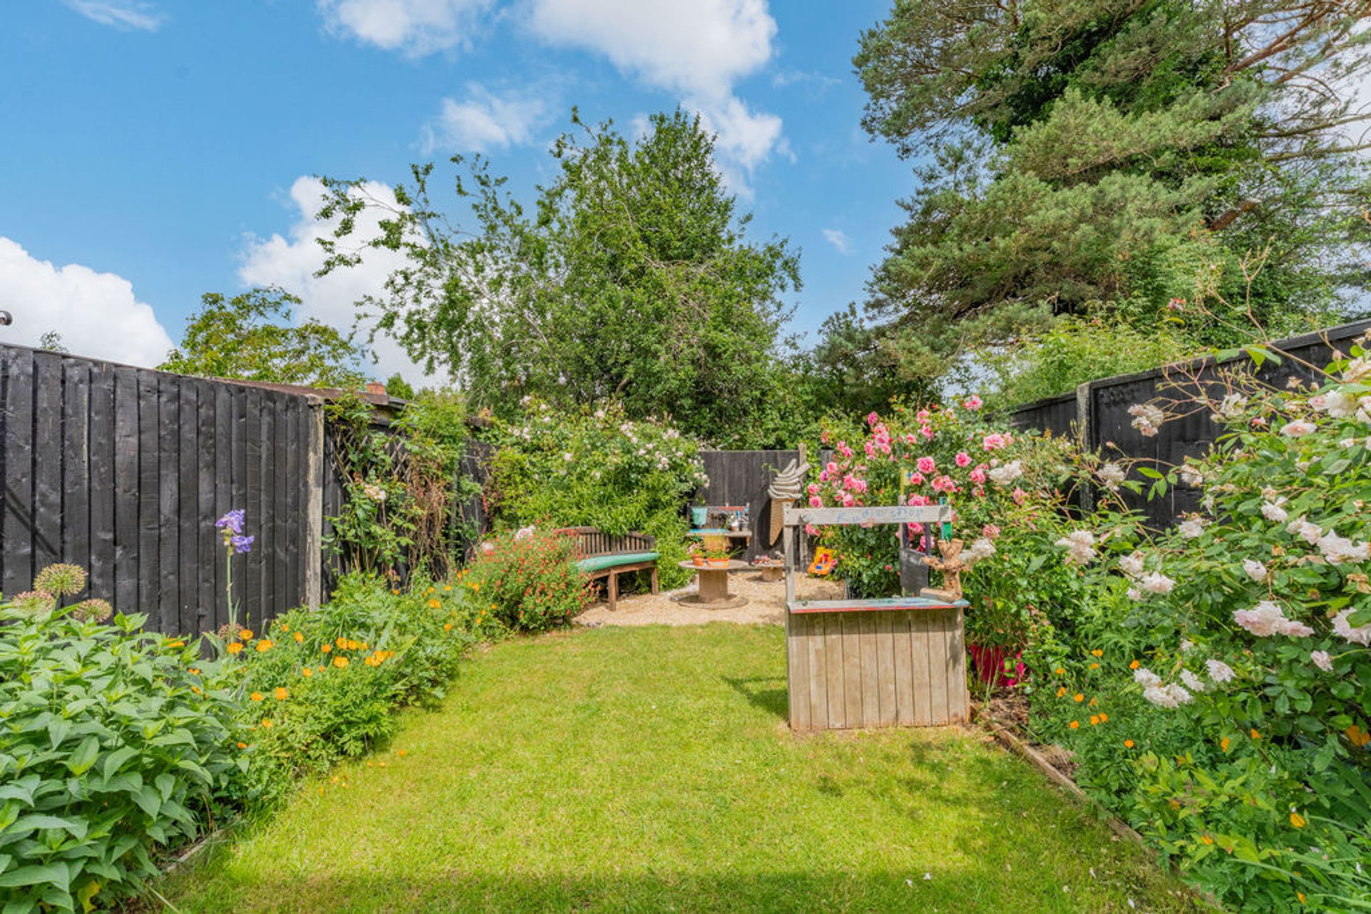
An exceptional opportunity to purchase an immaculately presented and spacious two bedroomed end of terrace property within easy walking distance of the town centre, Farndon Fields Farm shop and local schooling. The accommodation is generously proportioned offering a spacious sitting room, a re-fitted kitchen and two bedrooms serviced by a family bathroom. The plot is generous and offers a good sized rear garden with a great degree of privacy, to the front there is off road parking.
Property in detail
Located in a sought-after area of Market Harborough, this stylish and thoughtfully improved two-bedroom end of terrace home offers modern living spaces and excellent practicality throughout.
Ground Floor
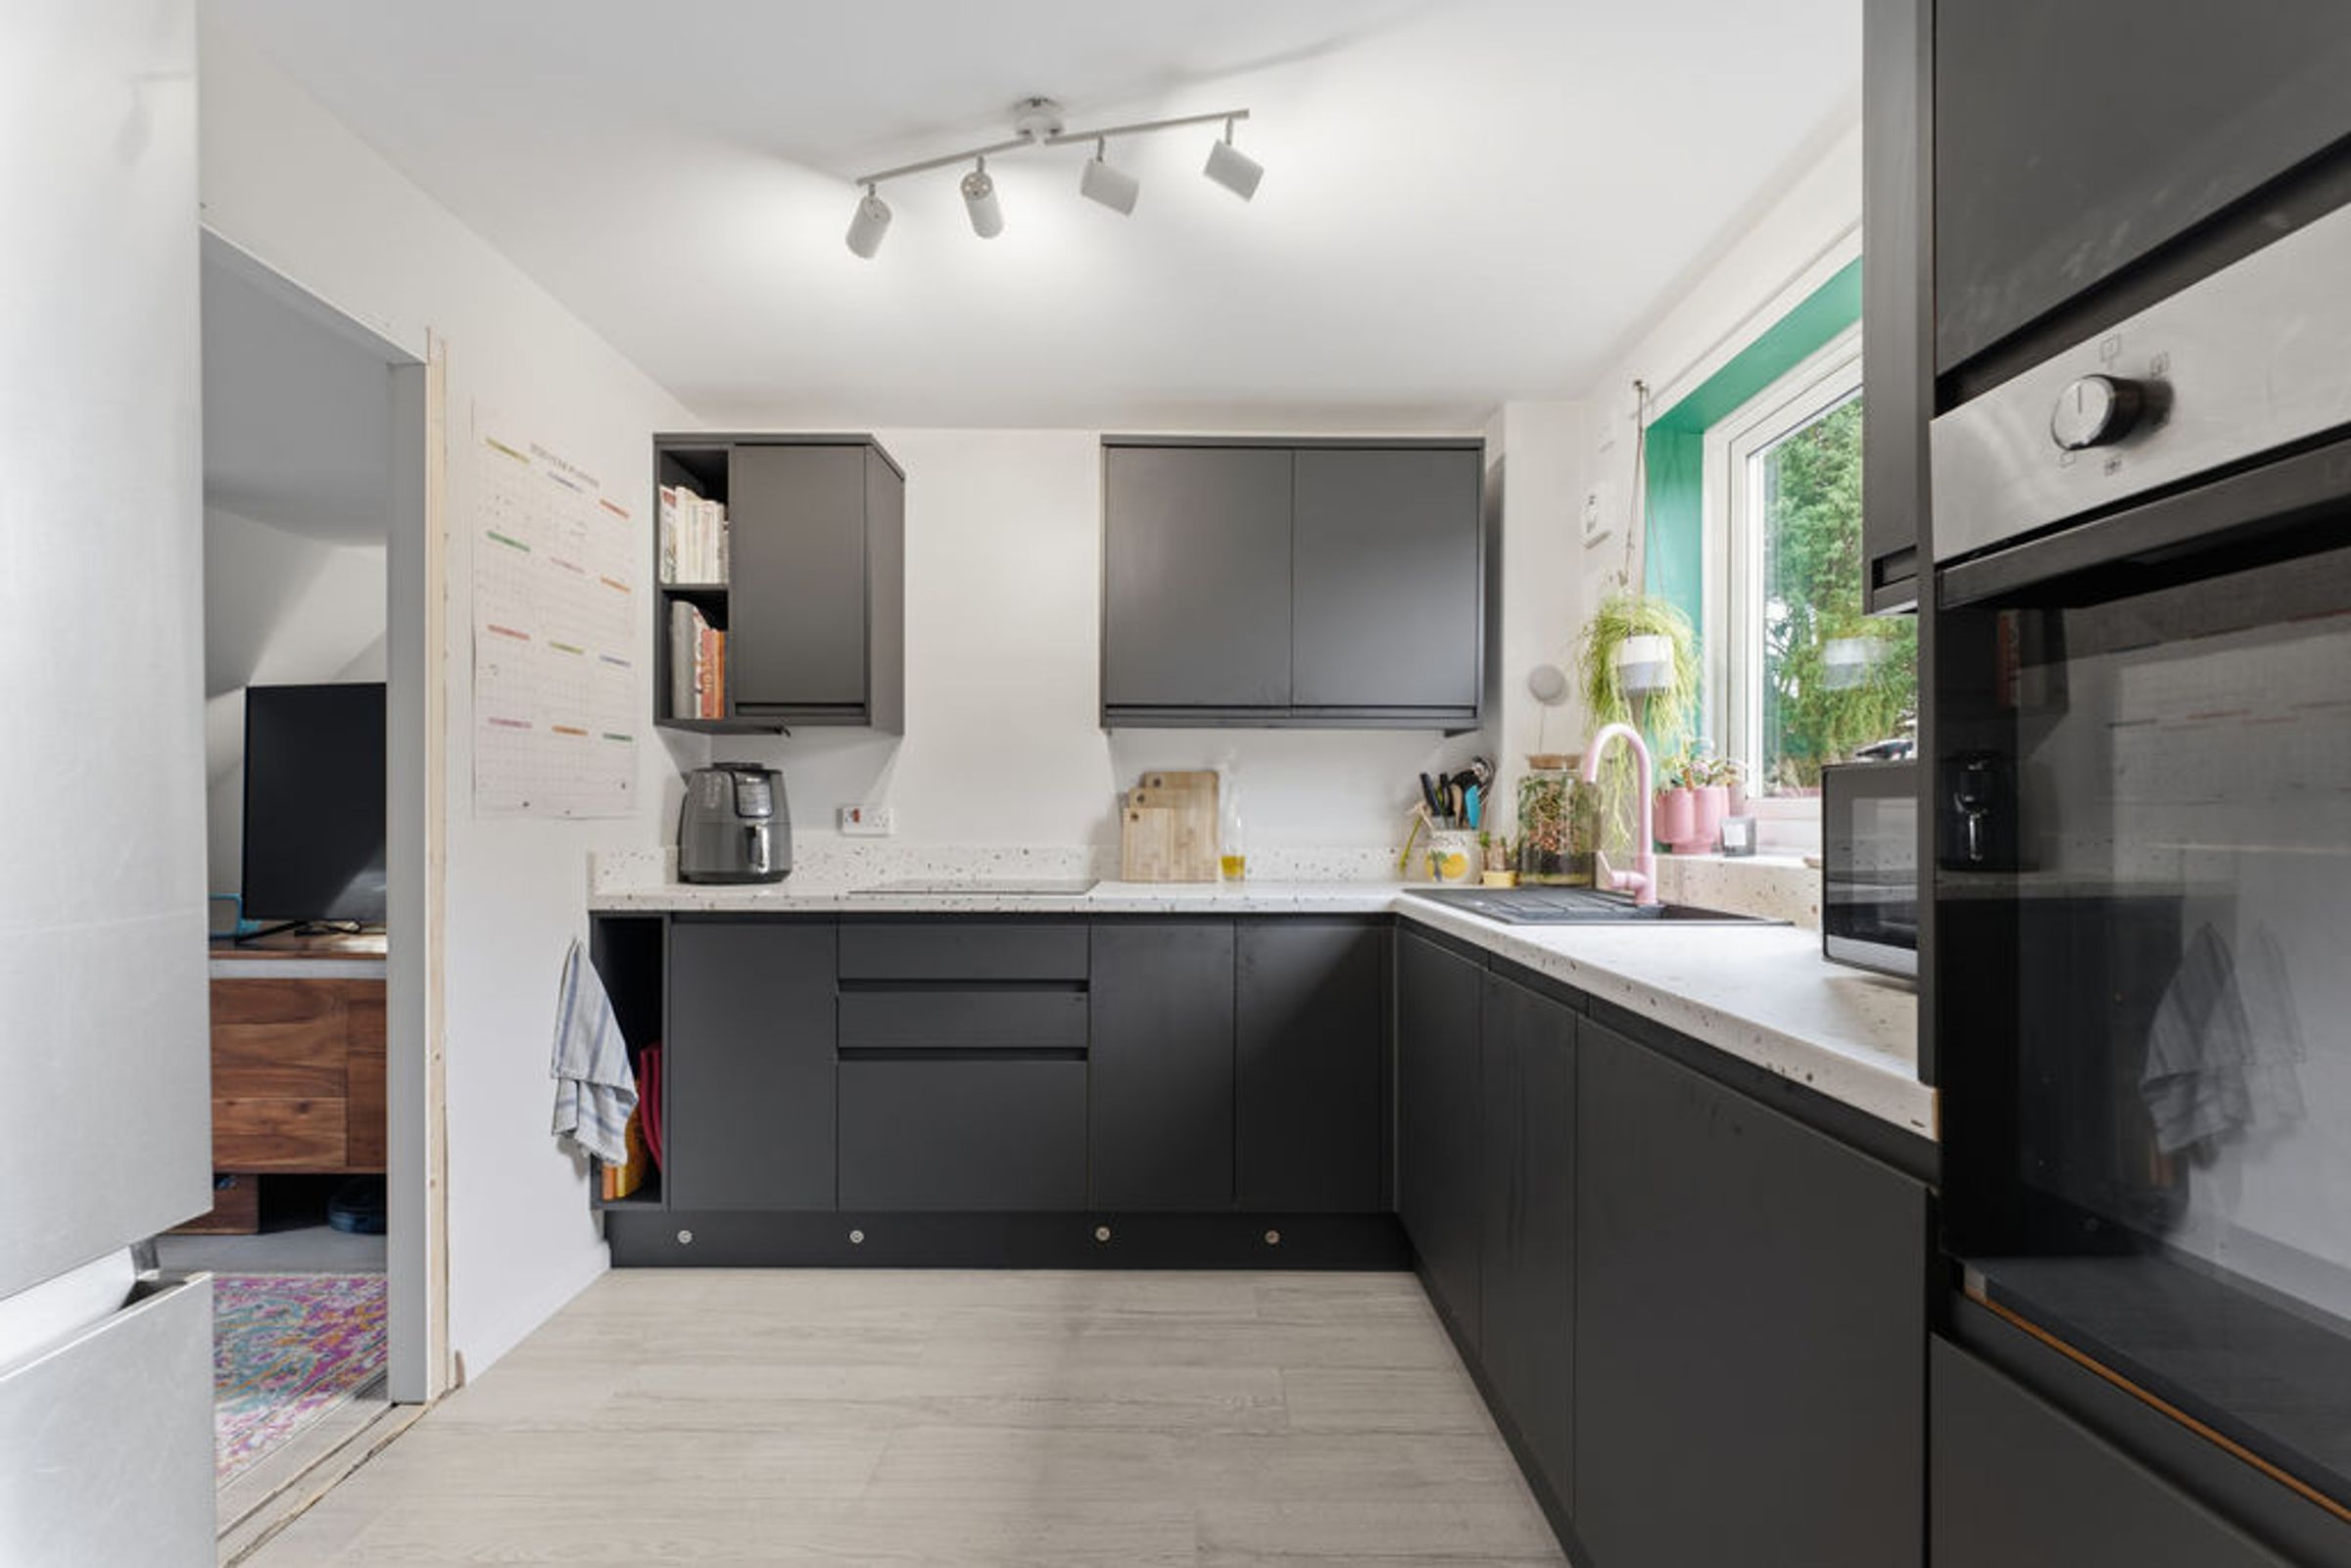
The ground floor features a newly fitted contemporary kitchen which has been tastefully designed and complete with worksurfaces and a sink with mixer tap. Appliances to include an integrated Lamona dishwasher and oven and a beko hob. Space for a fridge/freezer. There is a utility cupboard with space for a washing machine. Window to the front elevation.
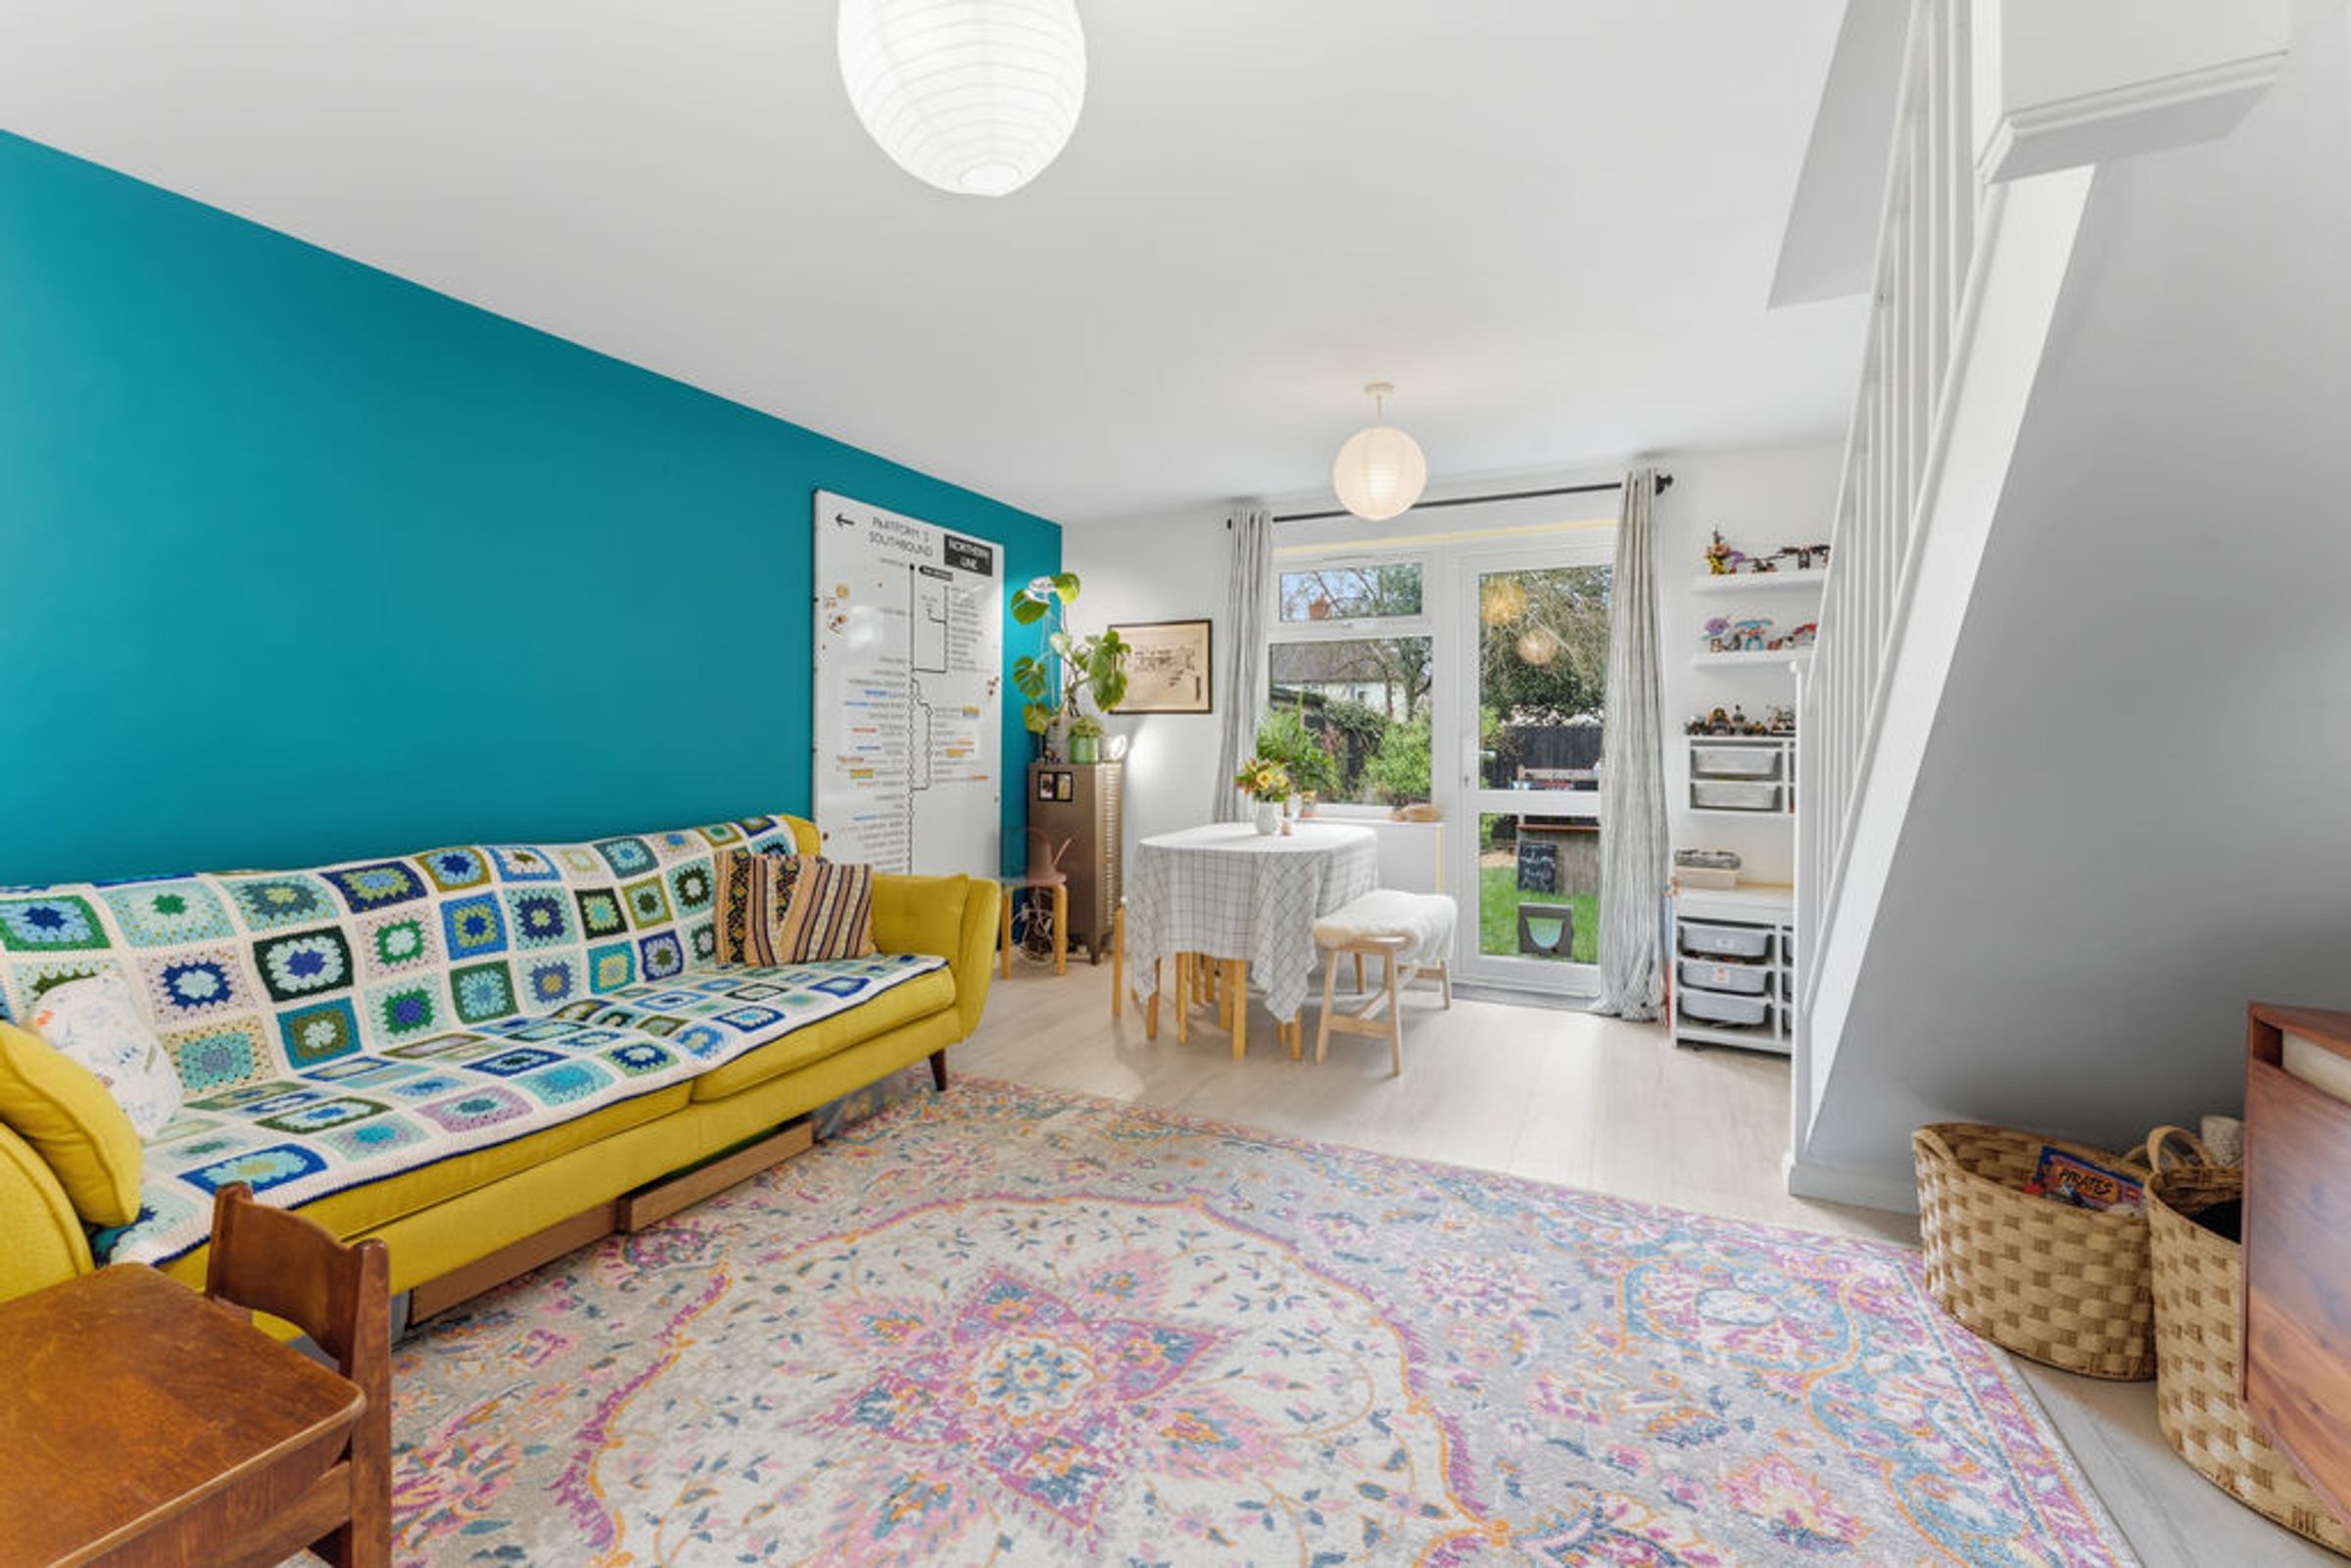
The spacious living room/dining room is open to the kitchen and benefits from a high quality flooring throughout and a door opening onto the rear garden. A further window to the rear elevation floods the space with natural light.
First Floor
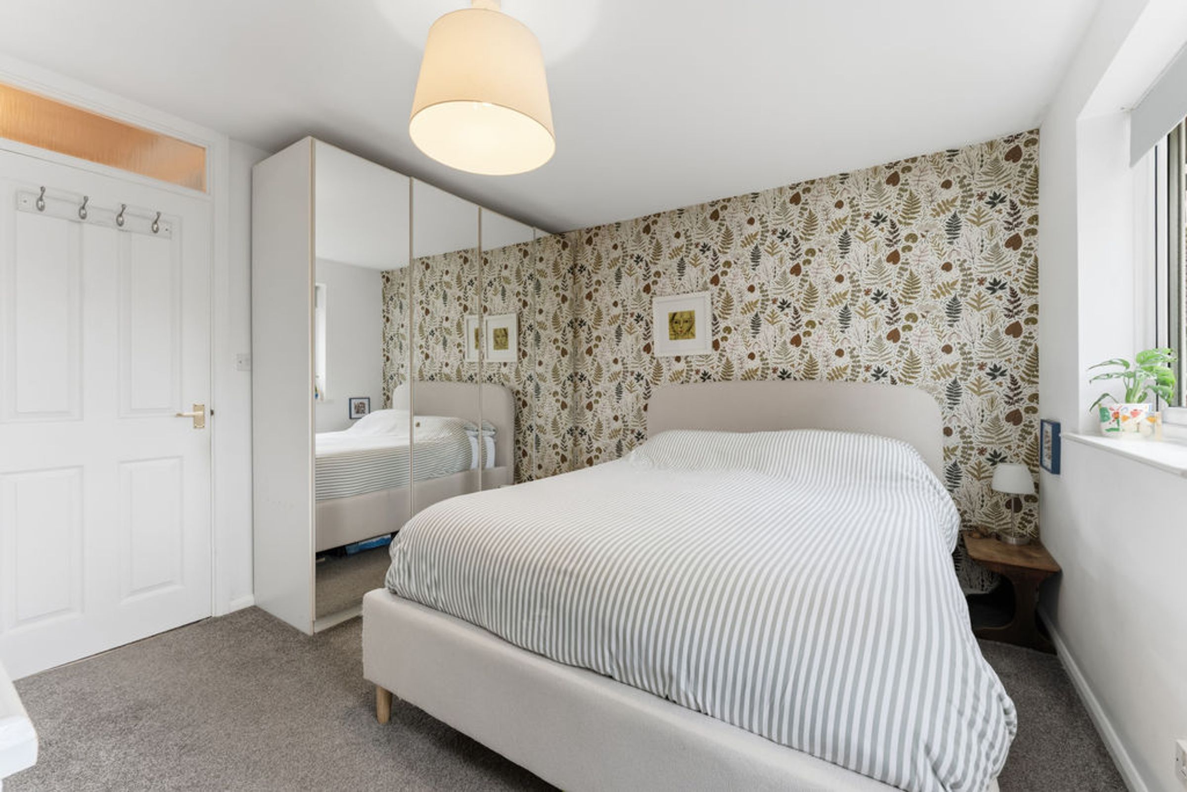
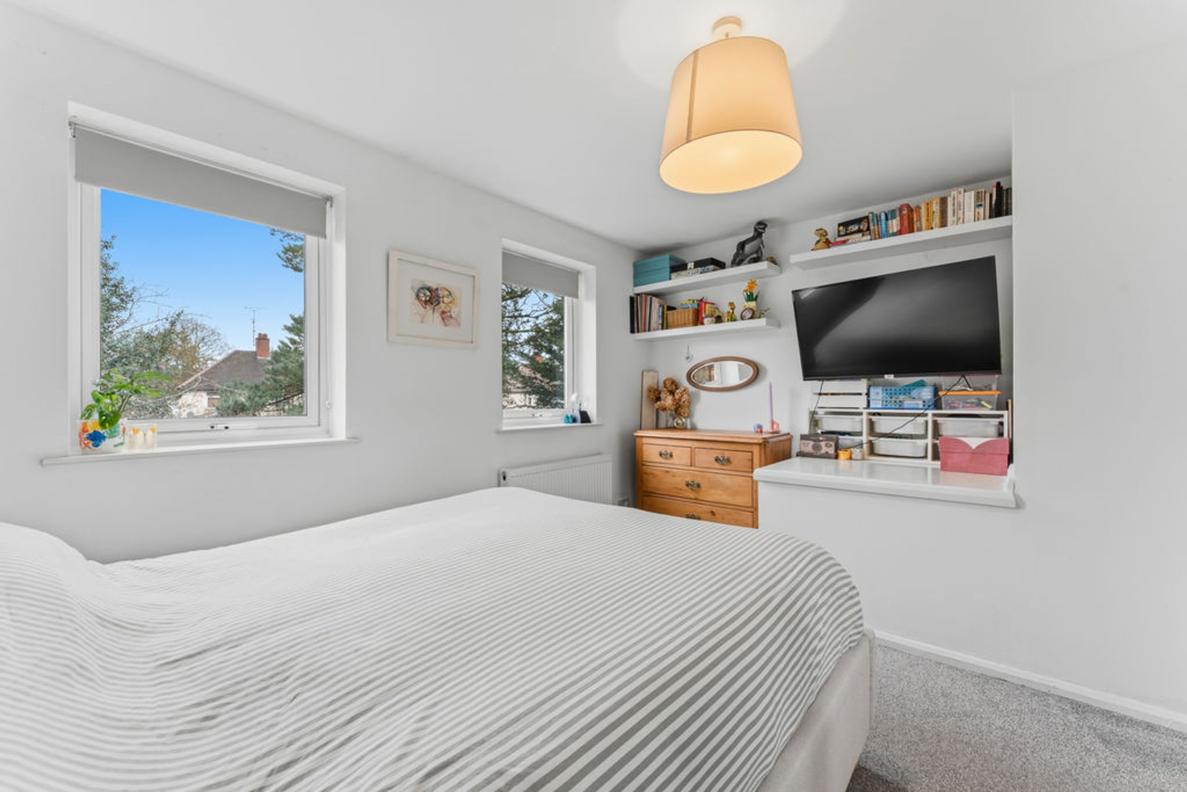
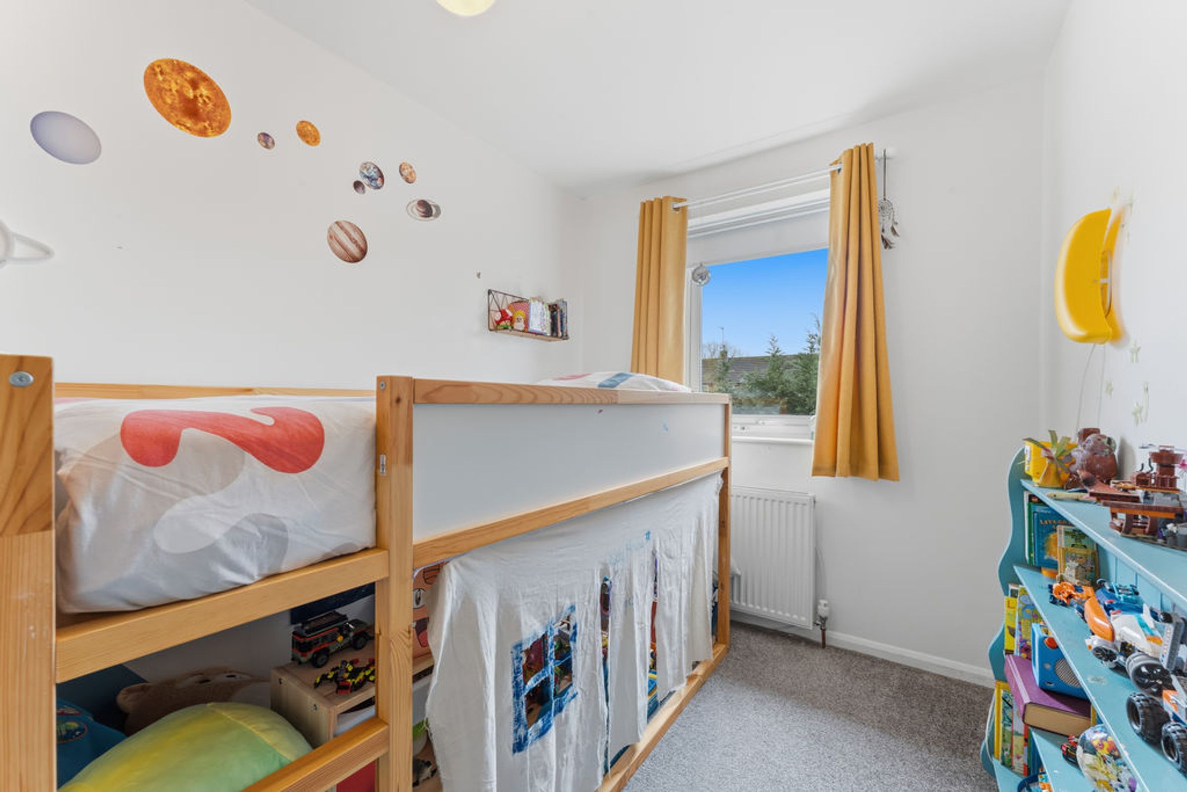
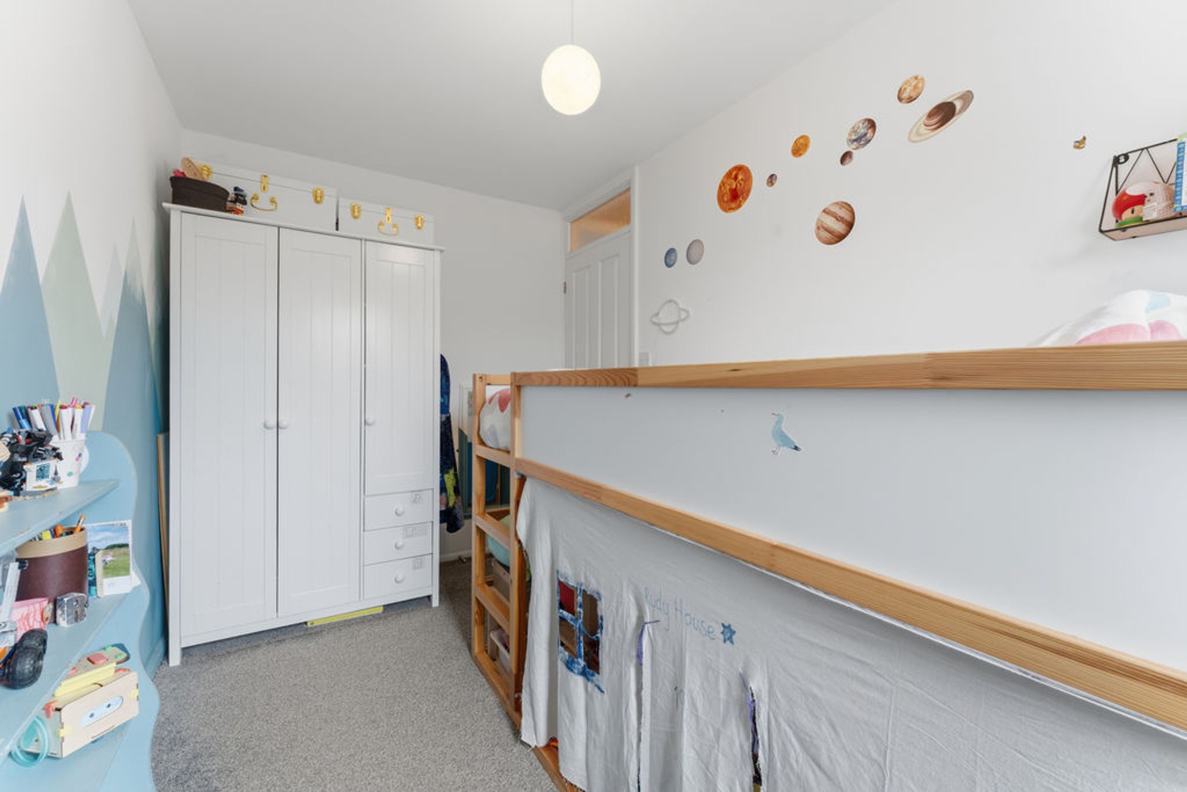
To the first floor the property benefits from two double bedrooms in good decorative order.
Family Bathroom
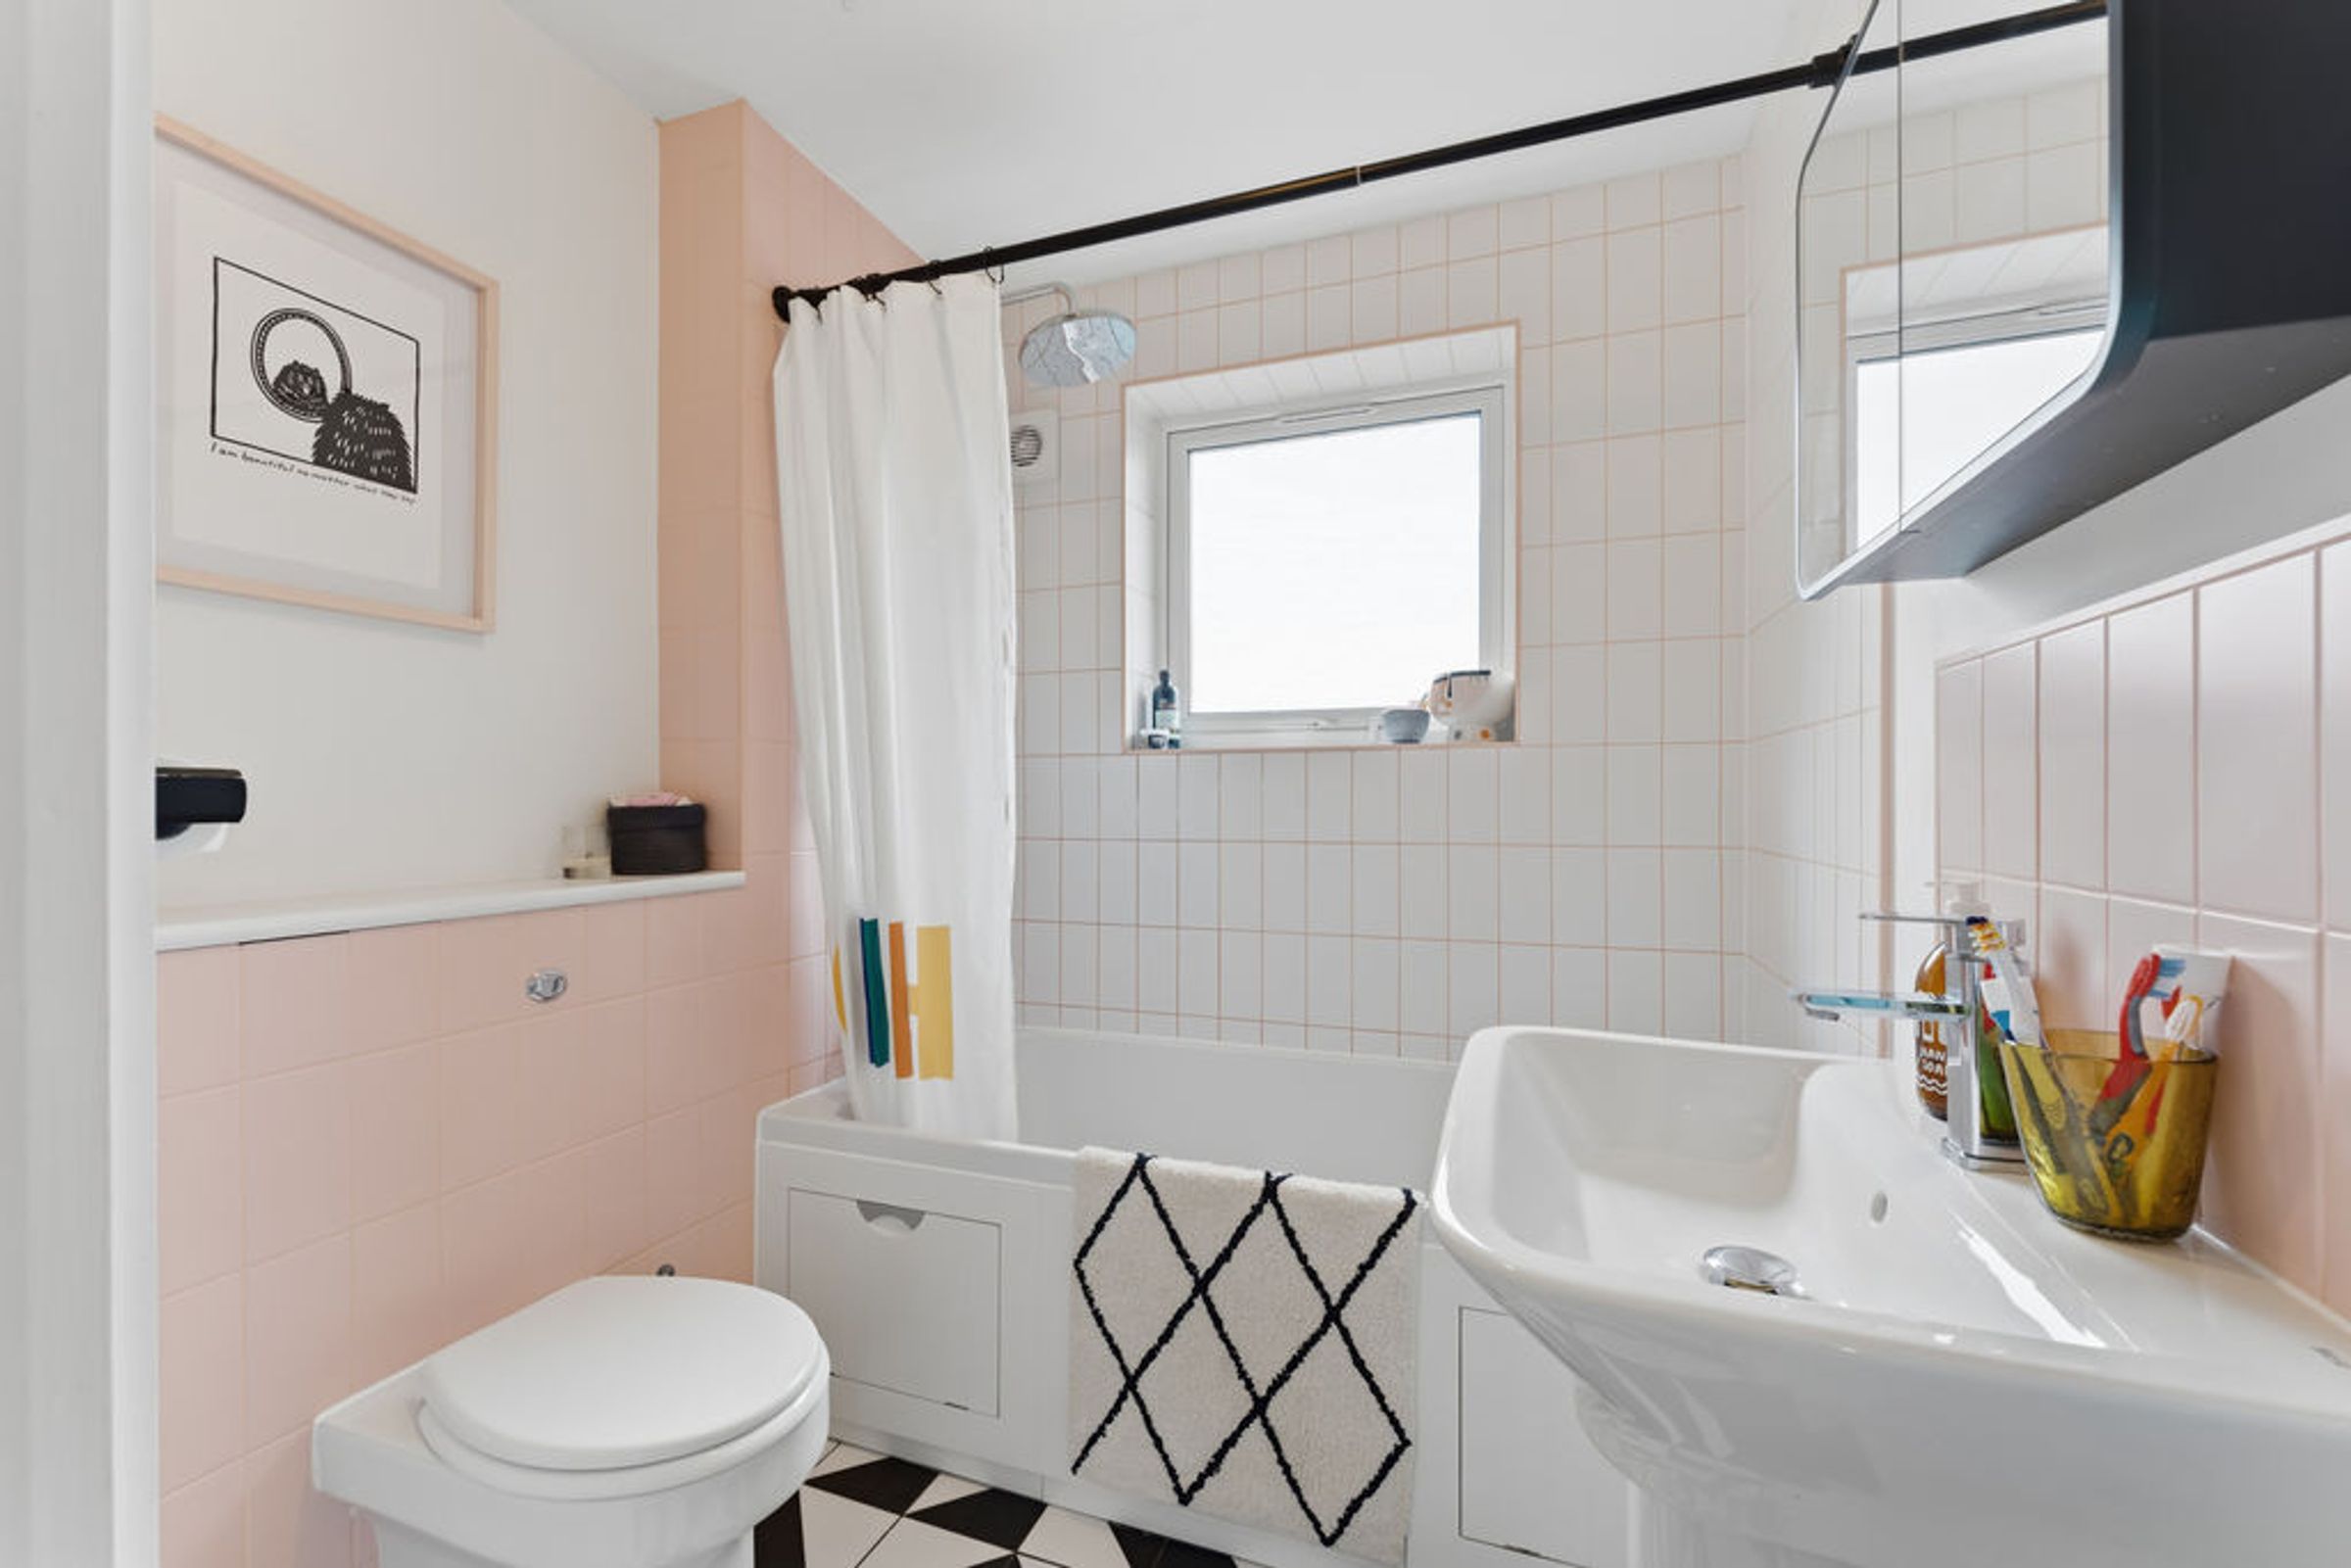
A re-fitted three piece suite comprising a low flush w.c, pedestal wash hand basin and a bath with mixer taps and shower.
Outside
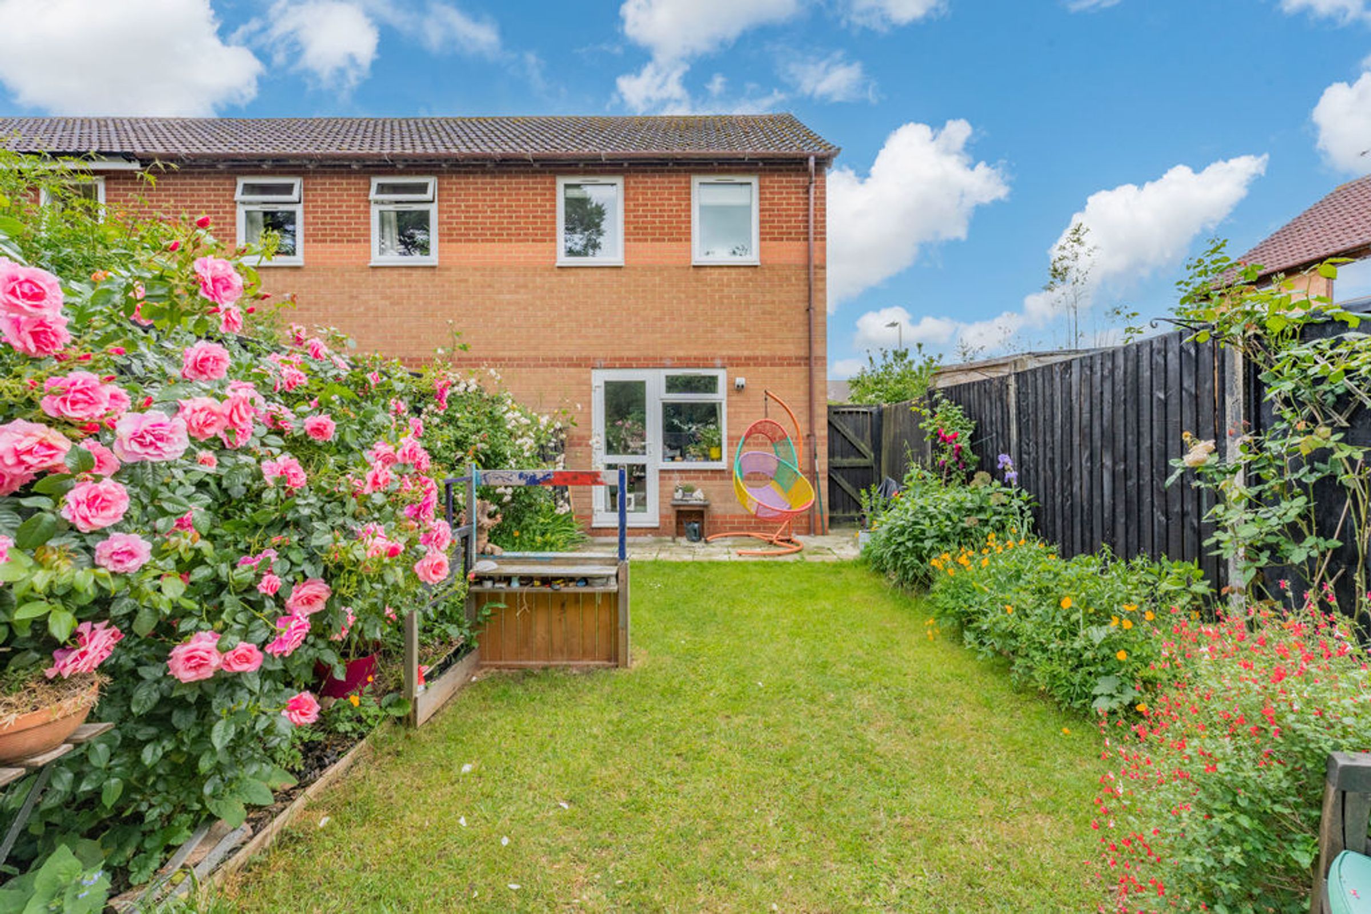
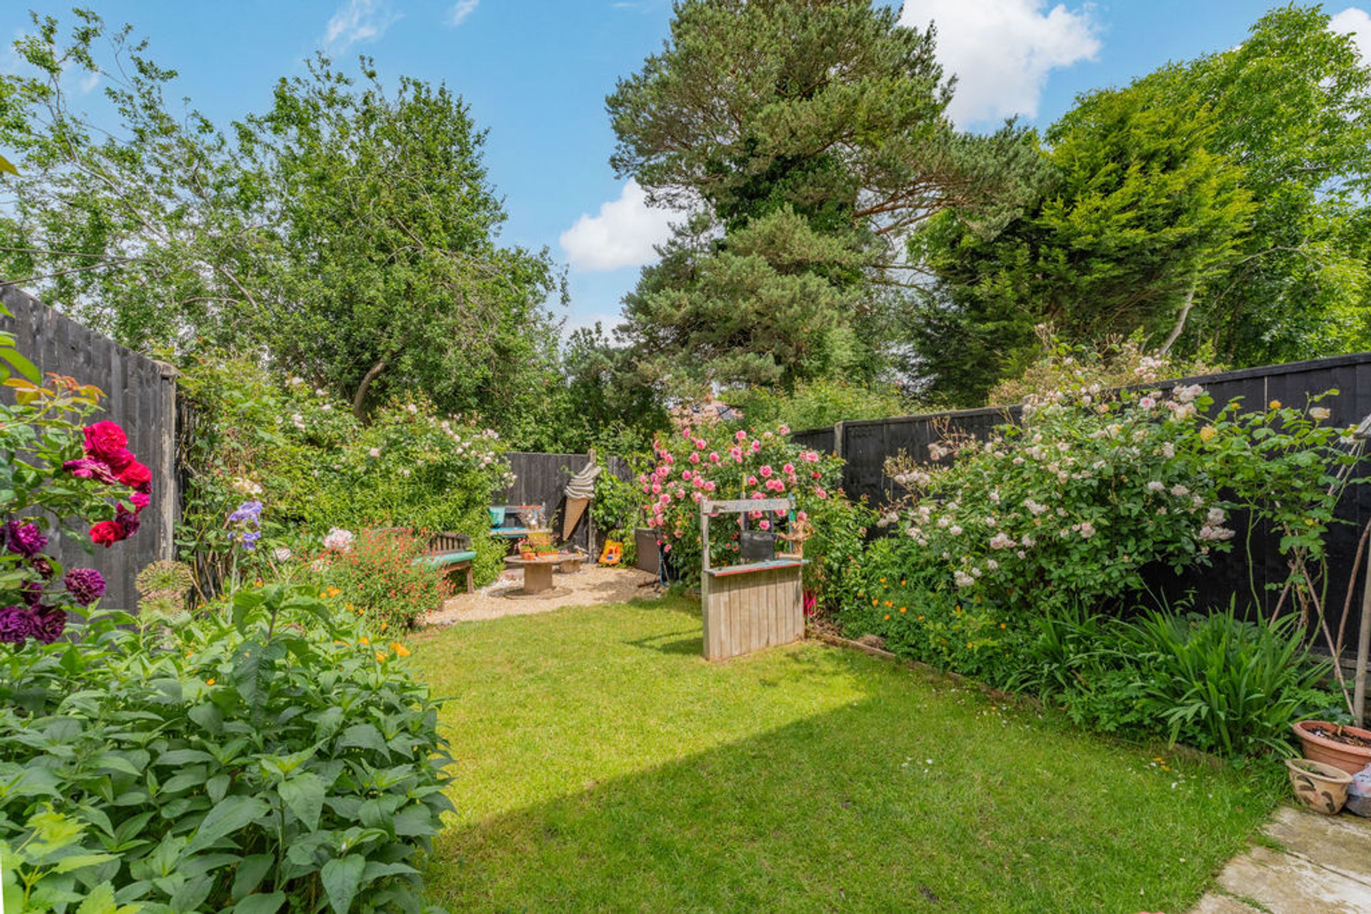
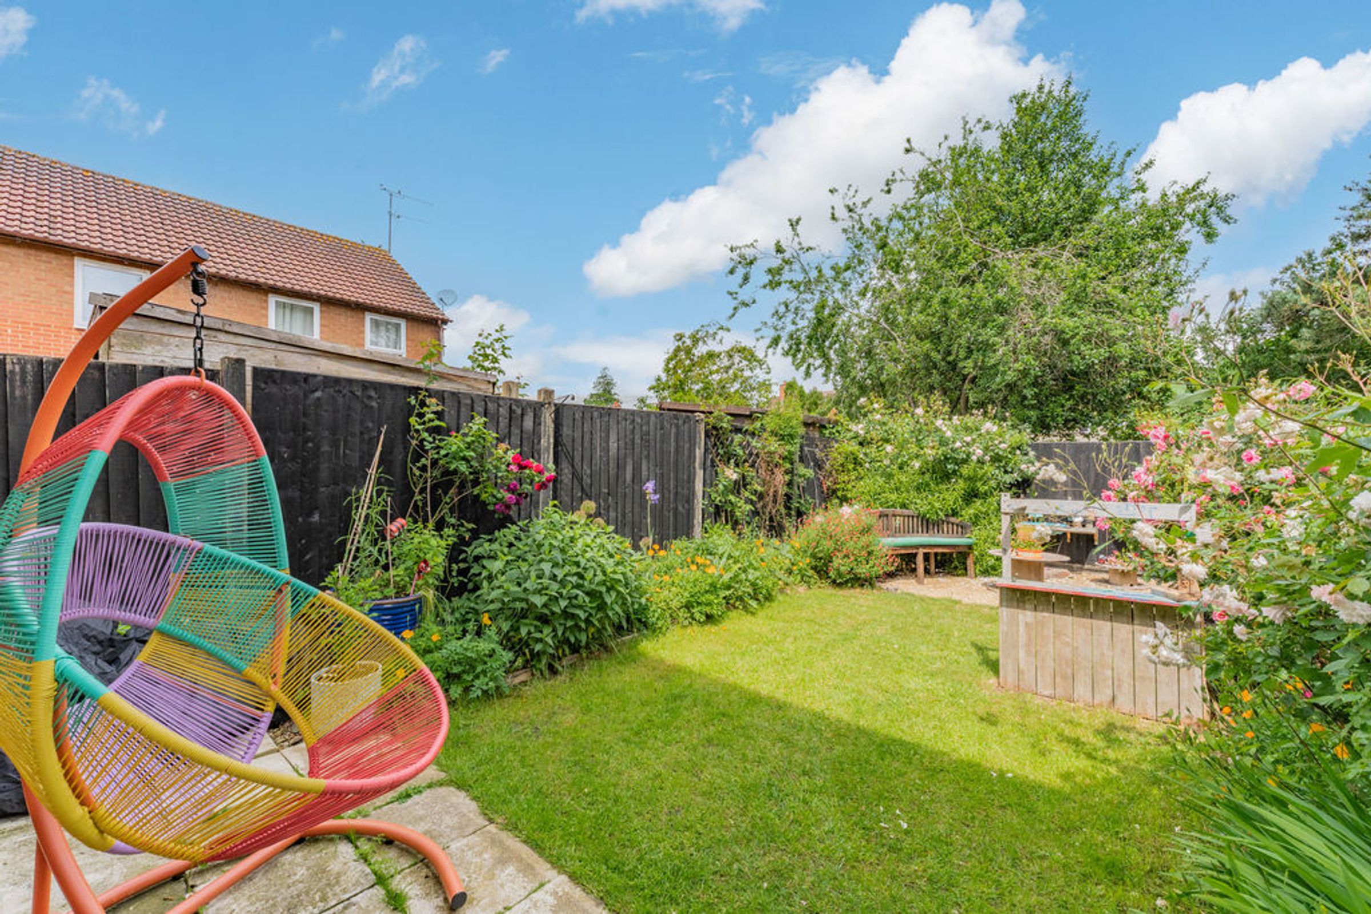
Outside, the rear garden provides a perfect space for outdoor entertaining. Mainly laid to lawn with a variety of mature shrubbery and planting. Their is also a gated side access to the front of the property.
Viewings & Directions
Via Sarah Rees- Mccallum Marsh
Sat Nav- LE16 9QA
Important Notice
Whilst every care has been taken in the preparation of these particulars, all parties should note: i The description and photographs are for guidance only and are not a complete representation of the property. ii Plans are not to scale; are for guidance only and do not form part of the contract. iii Services and any appliances referred to have not been tested and cannot be verified as being in working order. iv No survey of any part of the property has been carried out by the Vendor or McCallum Marsh. v Measurements are approximate and must not be relied upon. Maximum appropriate room sizes are generally given to the nearest 0.1 metres. Outbuildings are measured externally (unless otherwise stated) to the nearest 0.5 metres; an approximate Imperial equivalent is also given. vi Only those items referred to in the text of these particulars are included. vii Nothing in these particulars or any related discussions forms part of any contract unless expressly incorporated within a...
Fixtures & Fittings
Fixtures and fittings mentioned in these particulars are included in the sale - all other items regarded as owners fixtures and fittings may be removed.
Key details
Broadband: up to 1000mbps
593ft2 floor area
Freehold
Council tax band A
Additional information
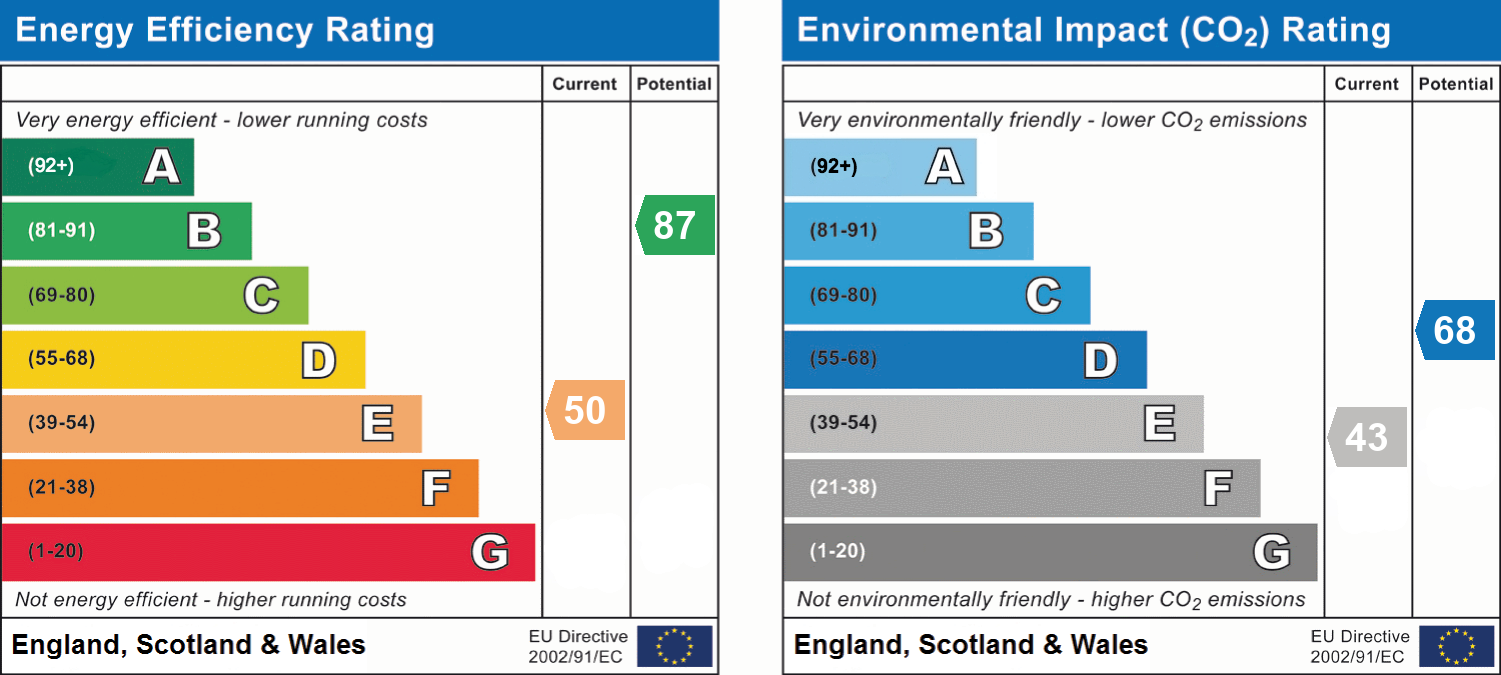
- Energy efficiency (current)
- E (50)
- Energy efficiency (potential)
- B (87)
- Environmental impact (current)
- E (43)
- Environmental impact (potential)
- D (68)


Near the property
Disclaimer - McCallum Marsh Property Consultants for themselves and for the vendors of this property, whose agents they are, give notice that: these particulars are a general guide only and do not form part of any contract; all measurements, distances and areas are approximate; descriptions, dimensions and other details are given in good faith and are believed to be accurate, but no responsibility is taken for any error, omission or misstatement; no appliances, services, fittings or equipment have been tested and no warranty can be given as to their working order; intending purchasers should satisfy themselves, by inspection or otherwise, as to the accuracy of each statement before committing to any expenditure in reliance on them.