Like the look of this property?
We would love to hear from you and arrange a viewing of this property. Get in touch now!
Looking to sell a property?
You can get a free online or in person valuation.
Property features
A Perfect Commercial Opportunity & Outbuildings/Annexe
Land totalling Approximately 9 acres including an Extensive Yard
Fully Re-furbished By Existing Owners
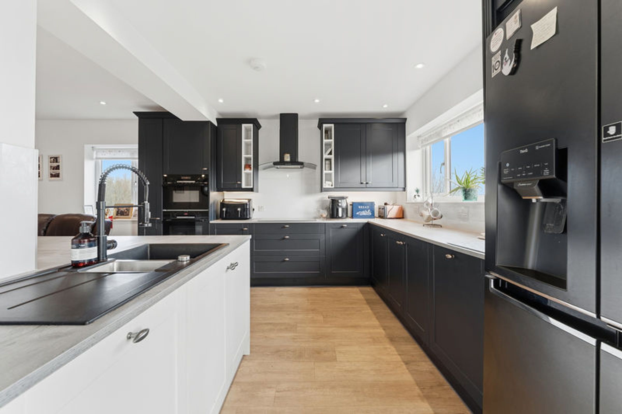
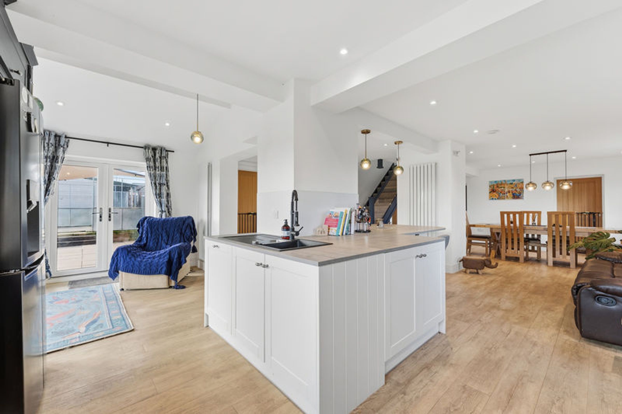
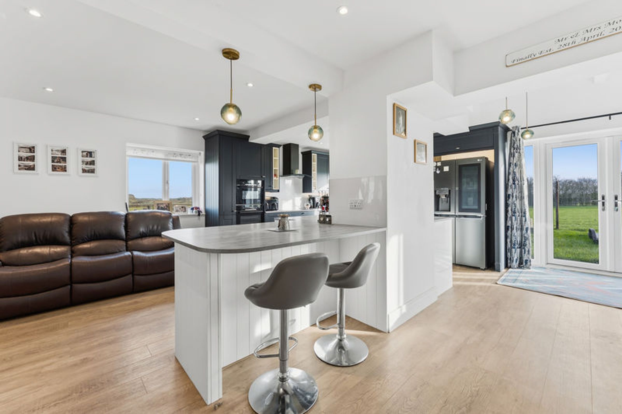
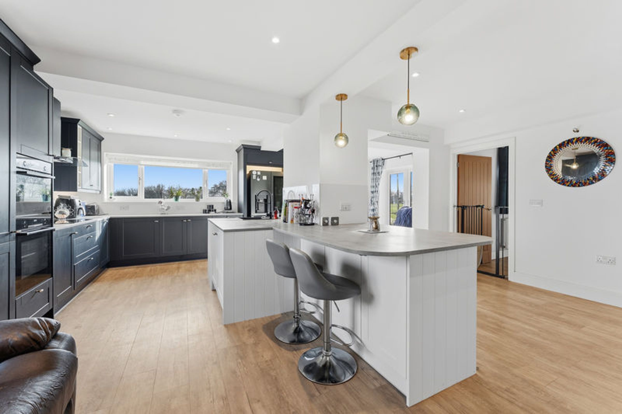
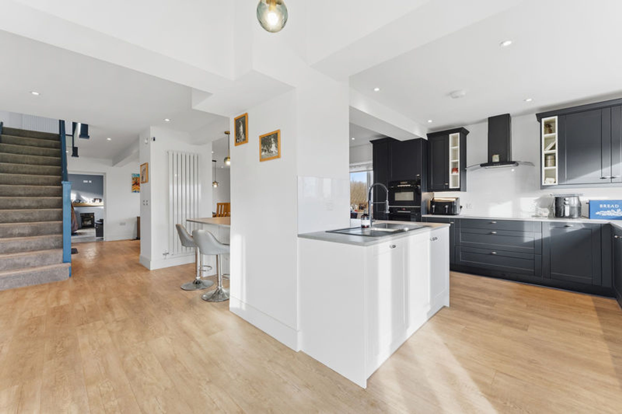
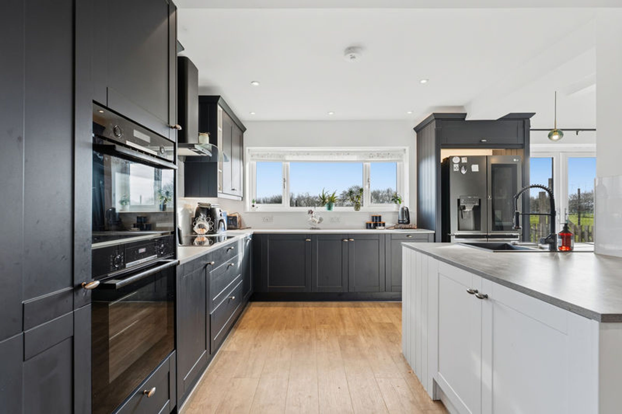
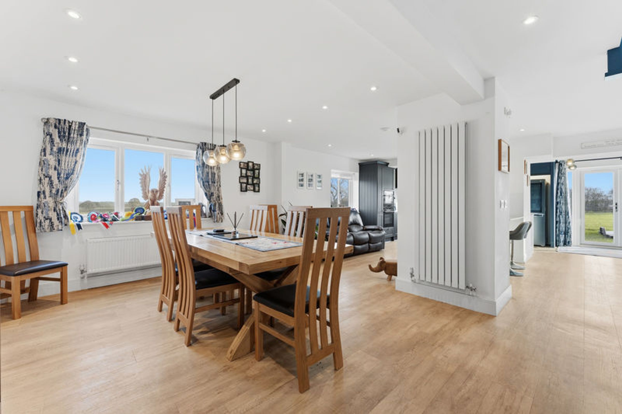
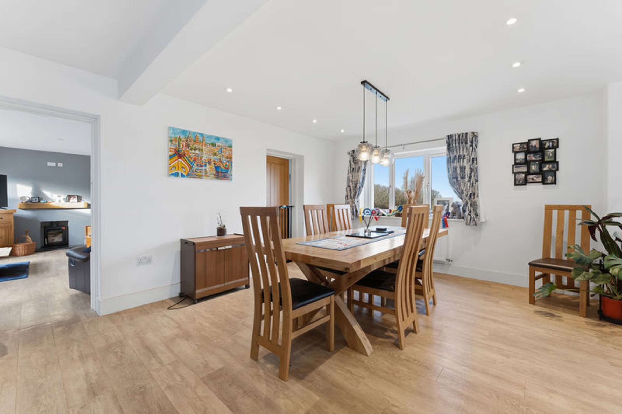
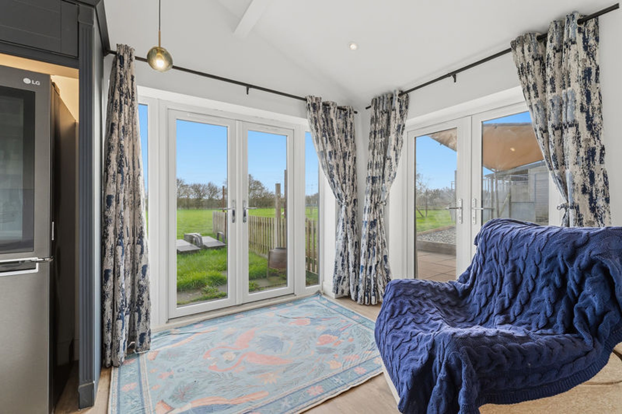
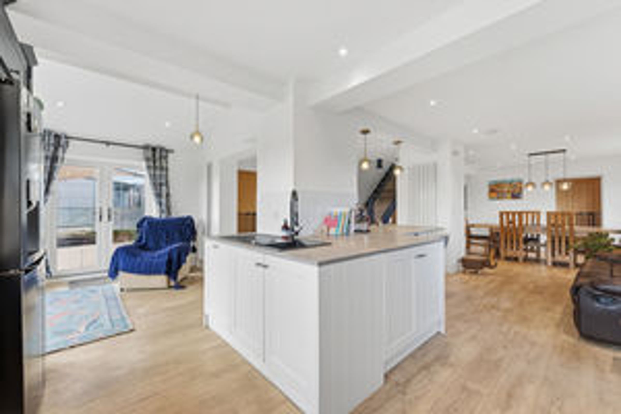
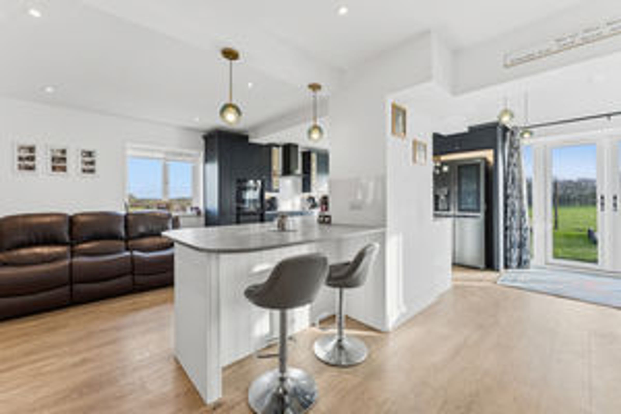
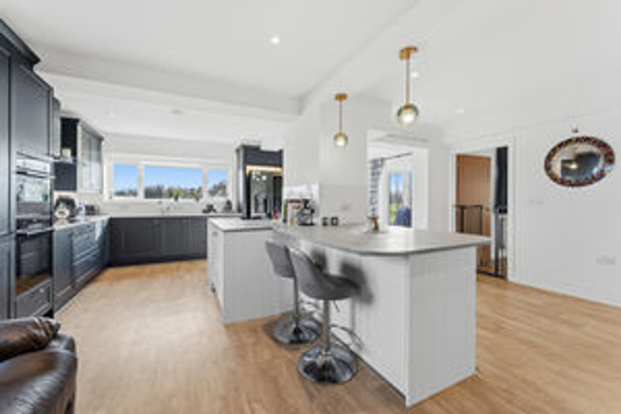
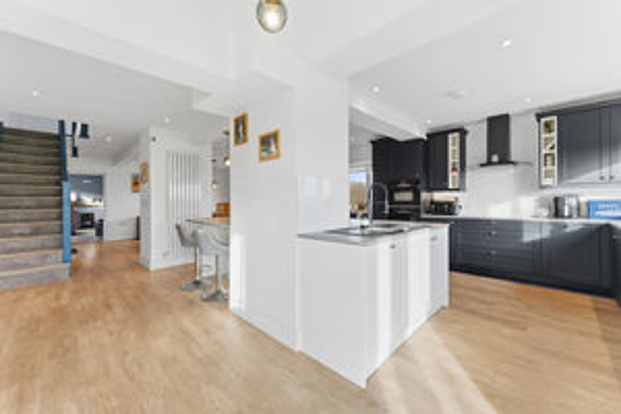
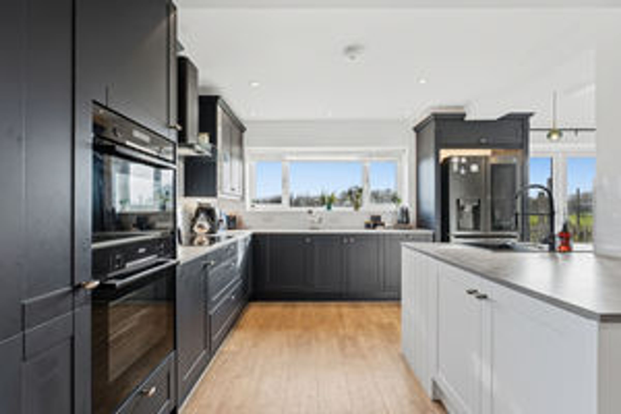
Re-furbished Kitchen/Dining/Family Room
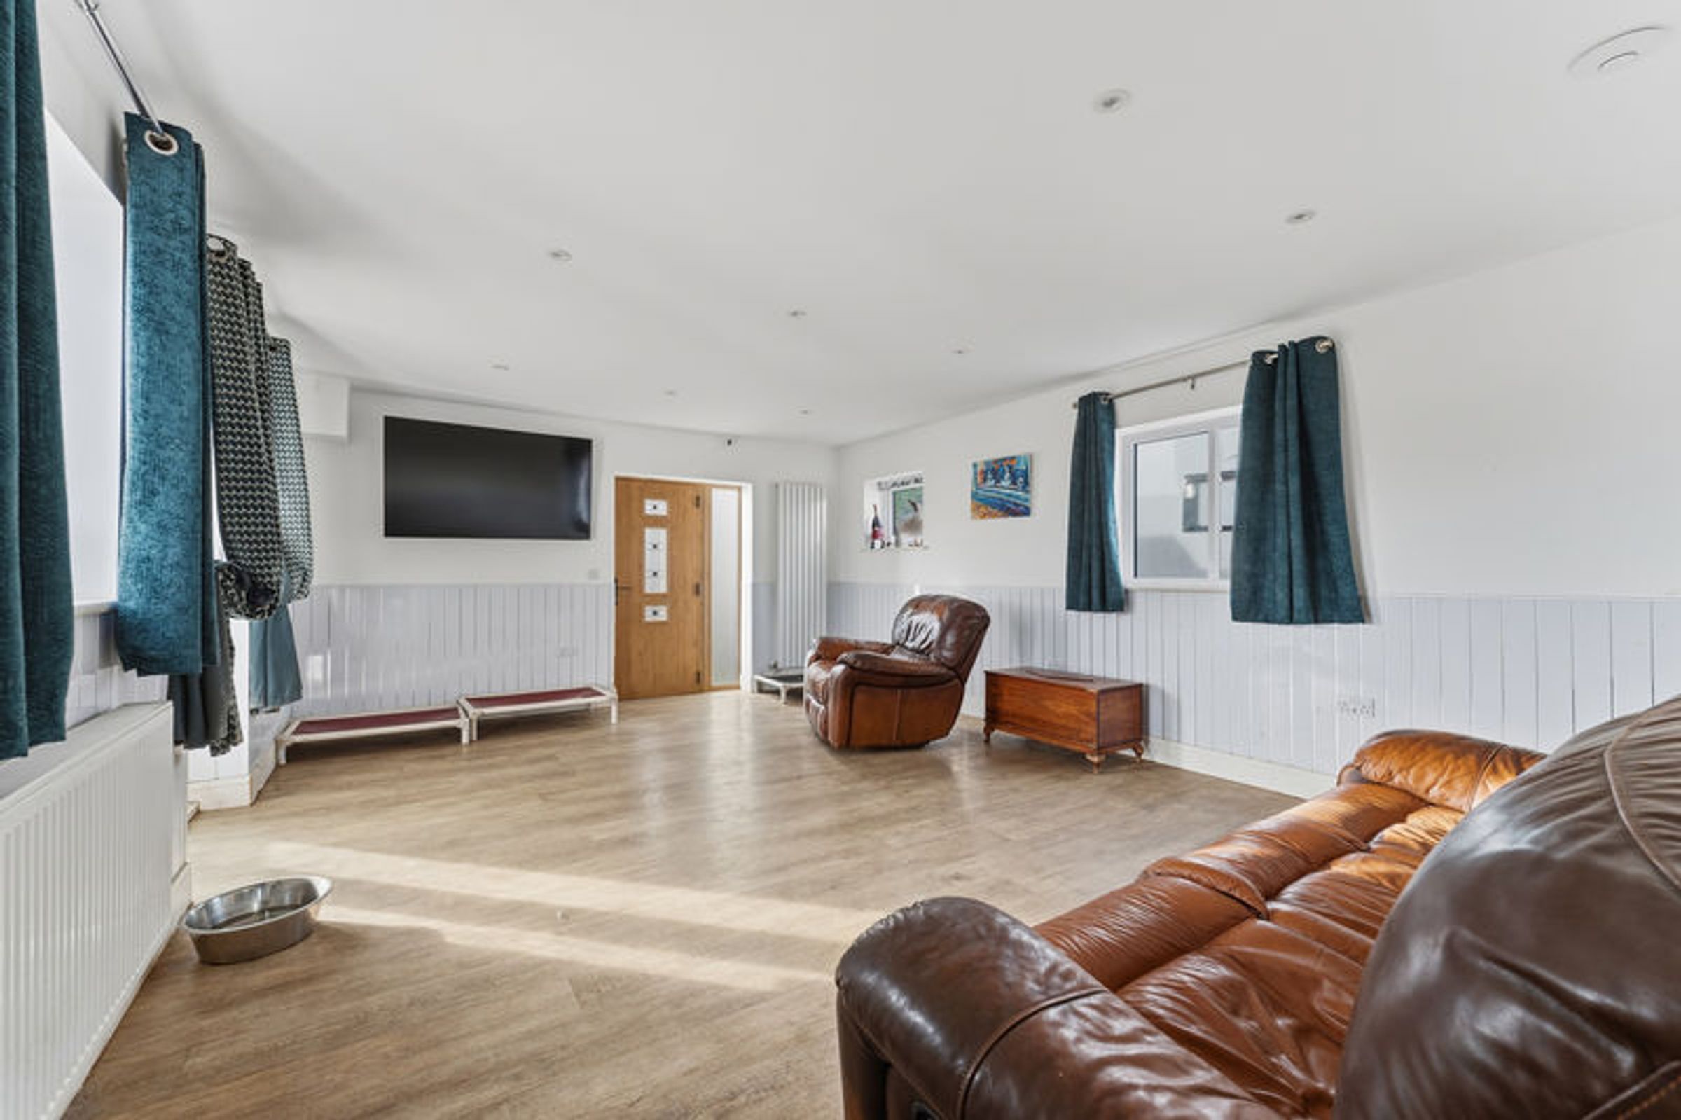
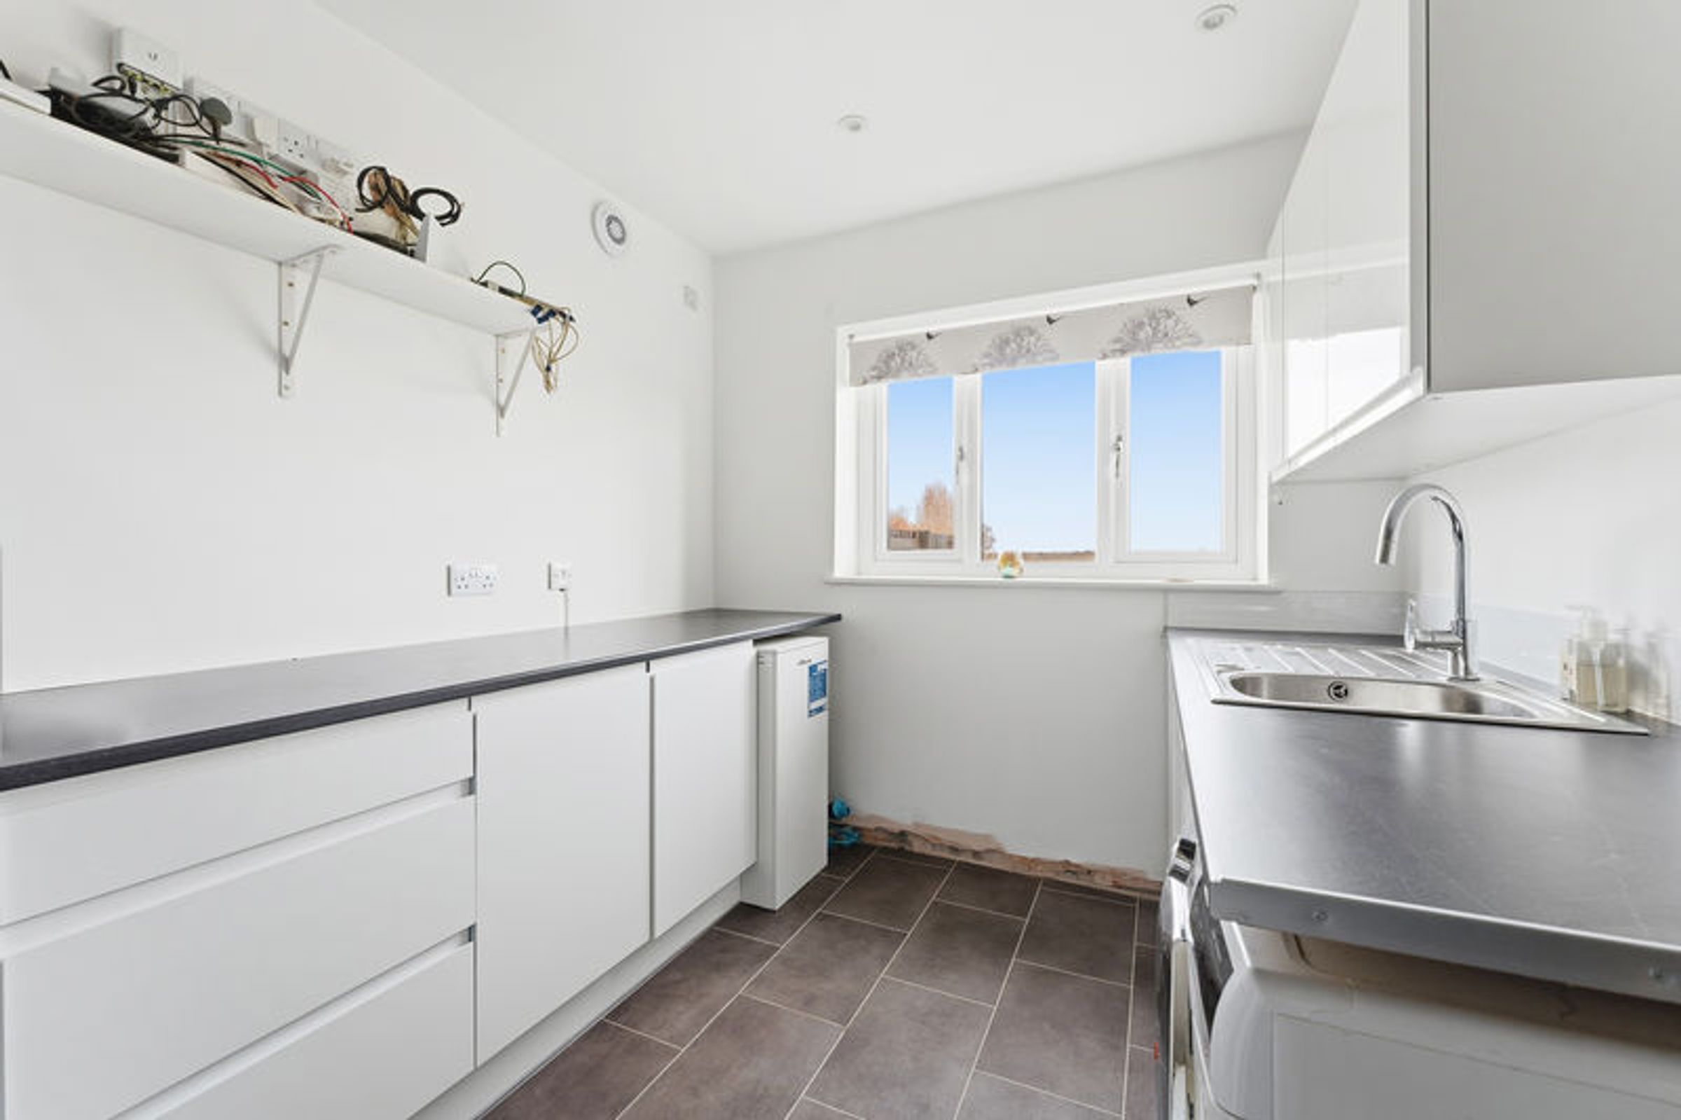
Large Utility/Boot Room & Entrance Hall
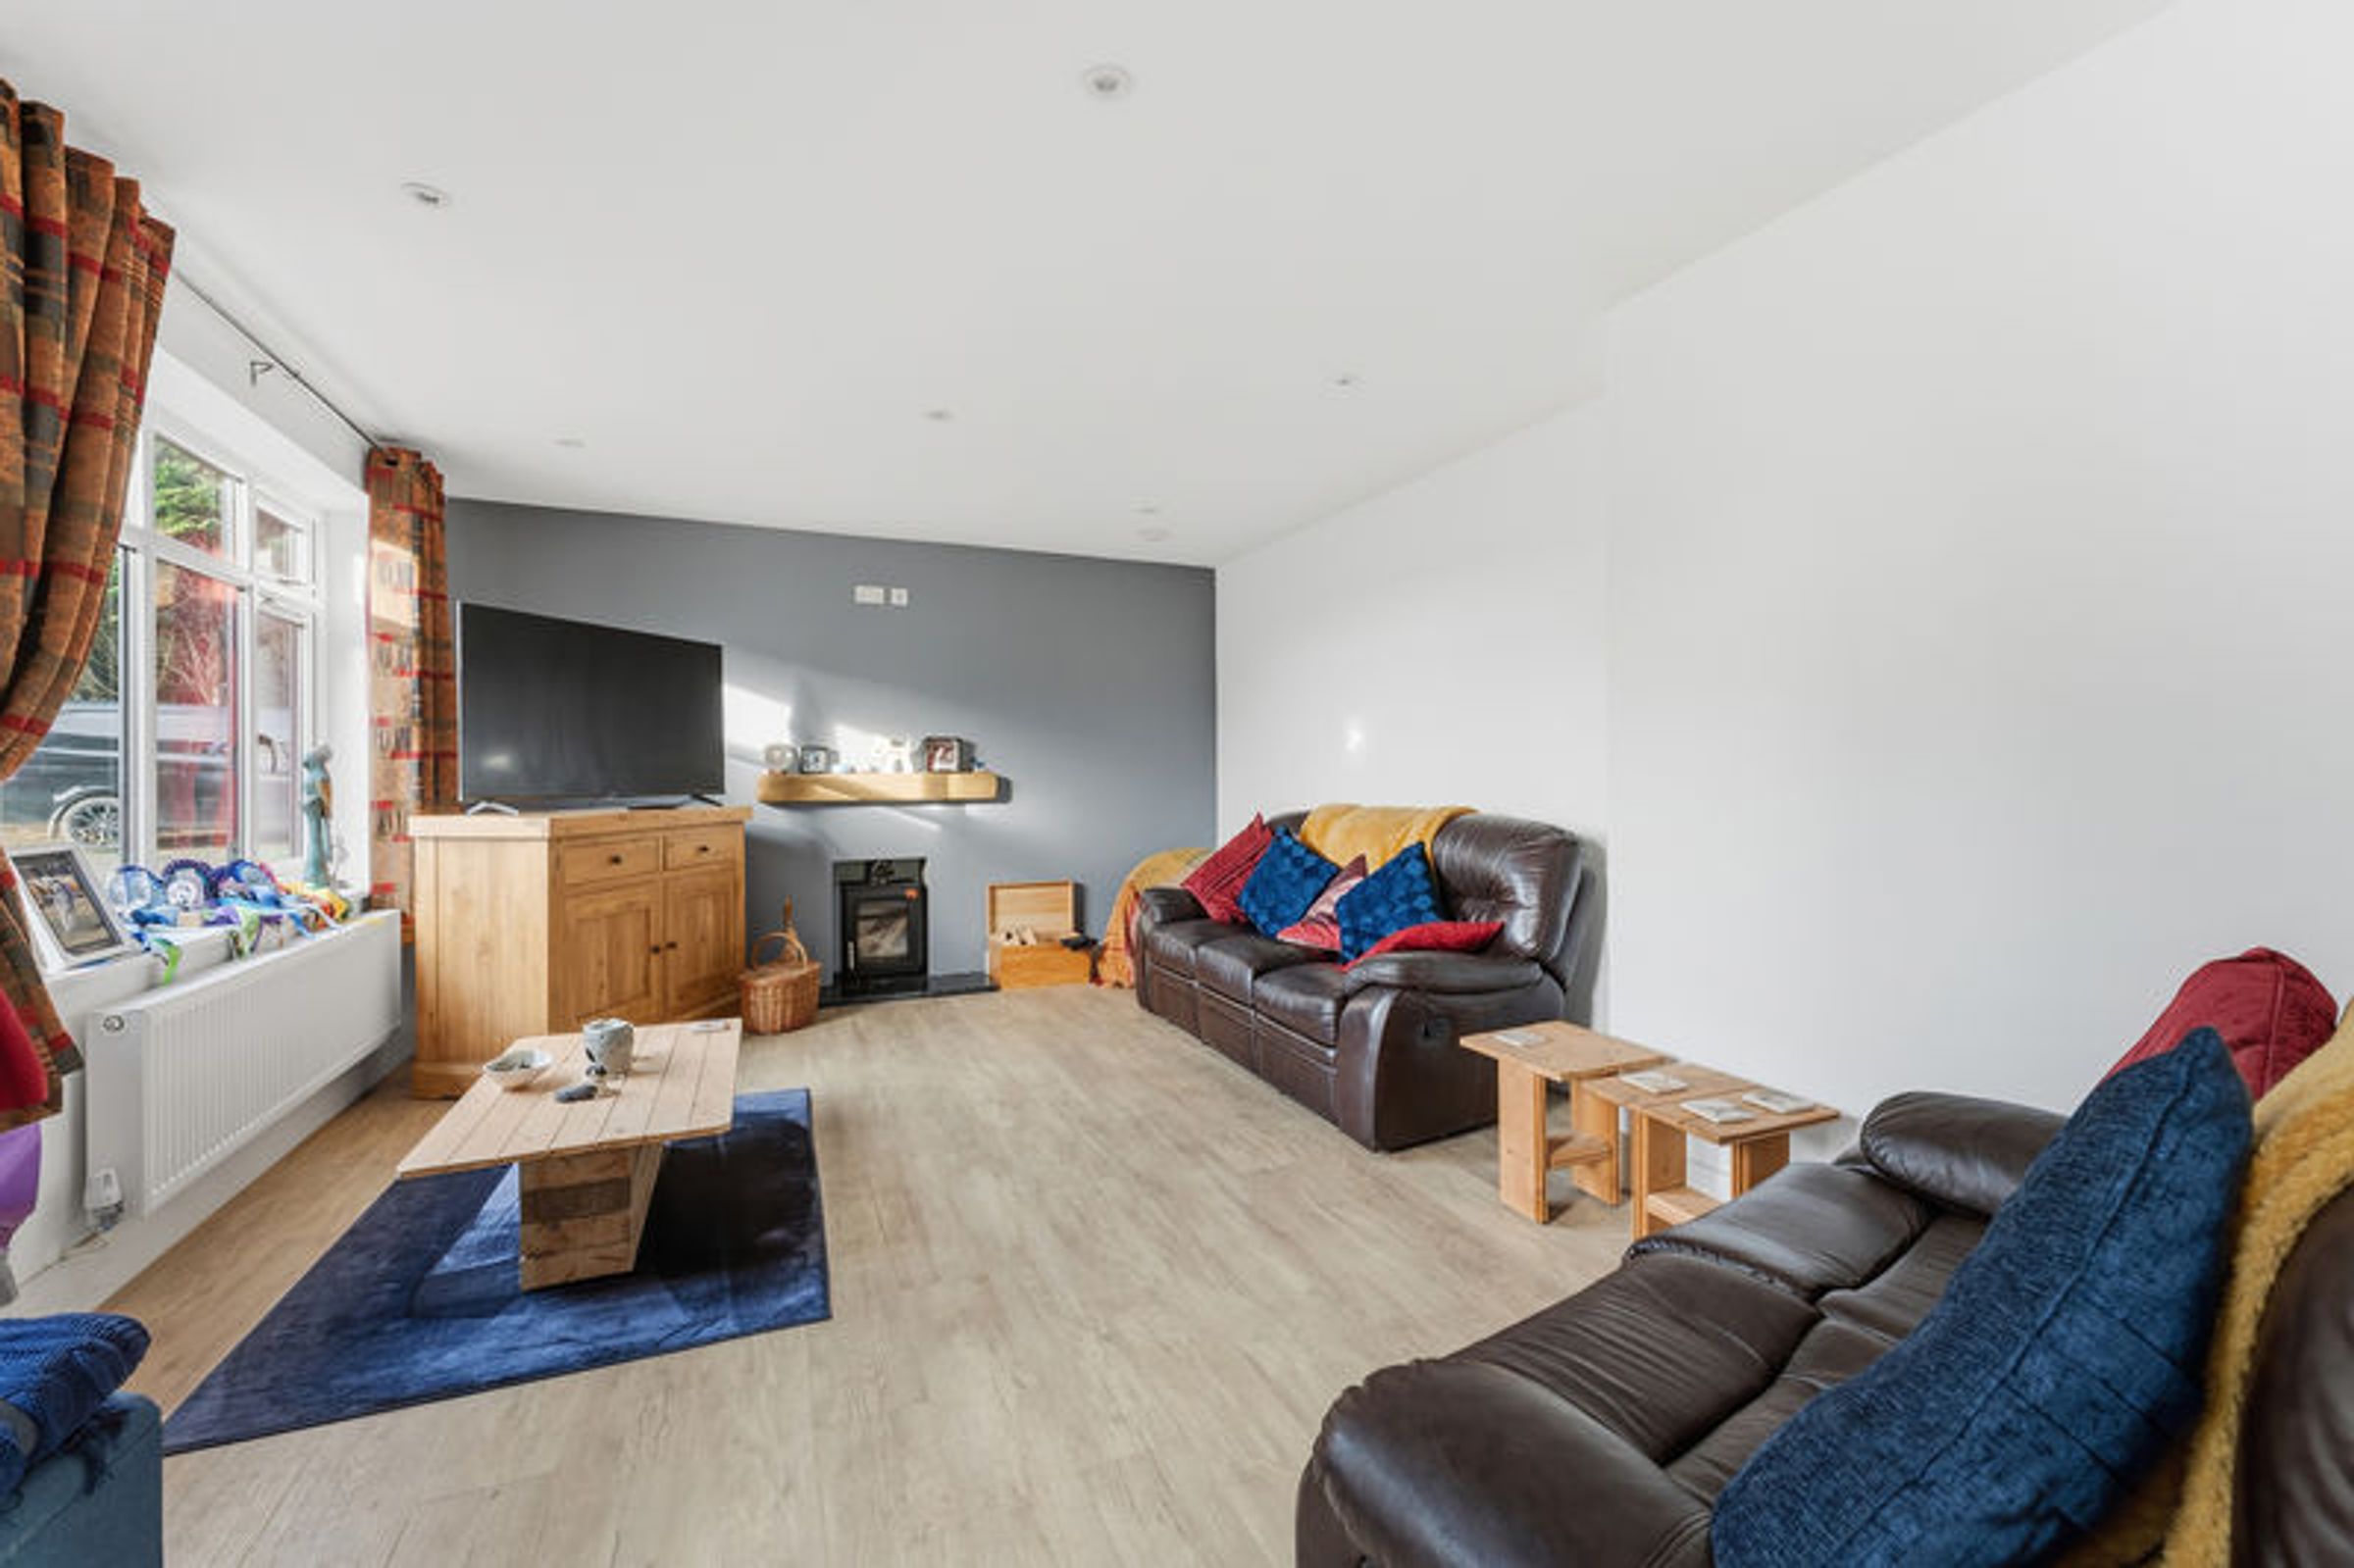
Two Further Reception Rooms
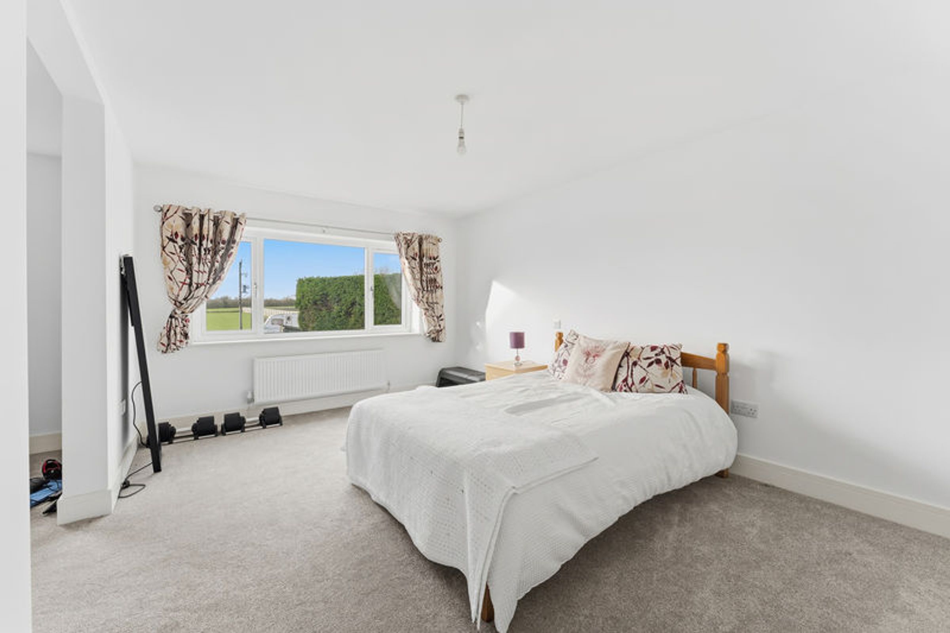
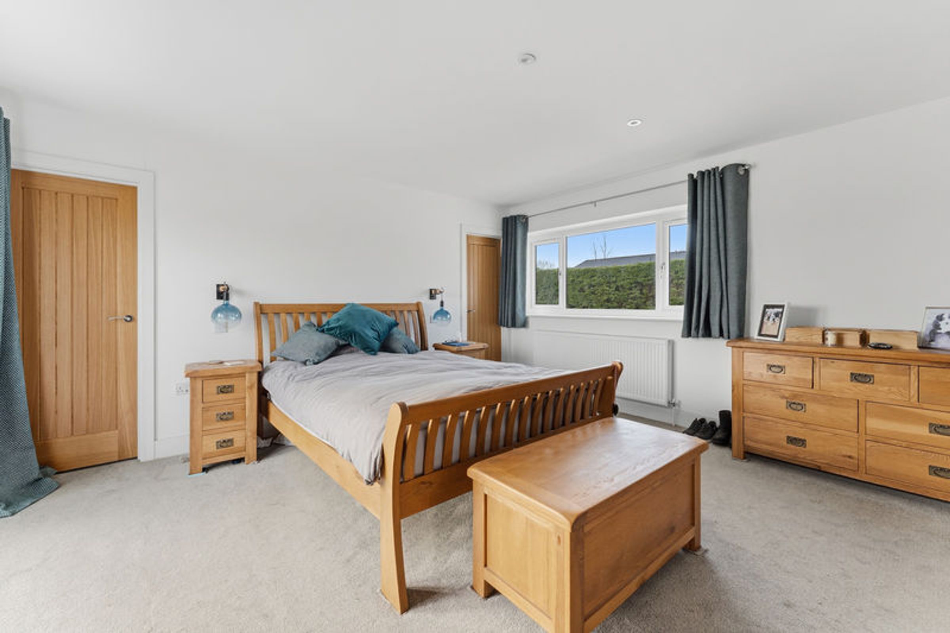
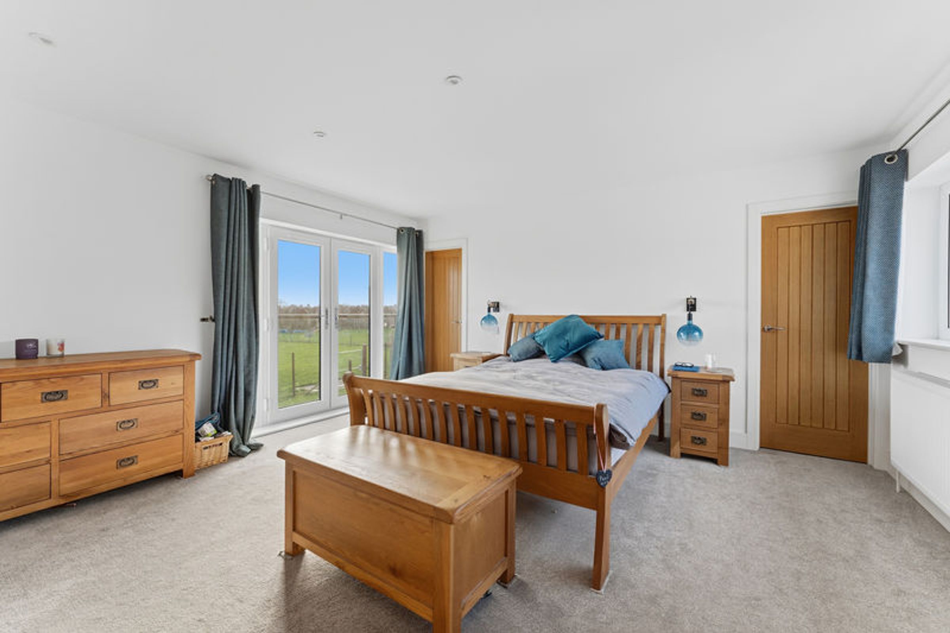
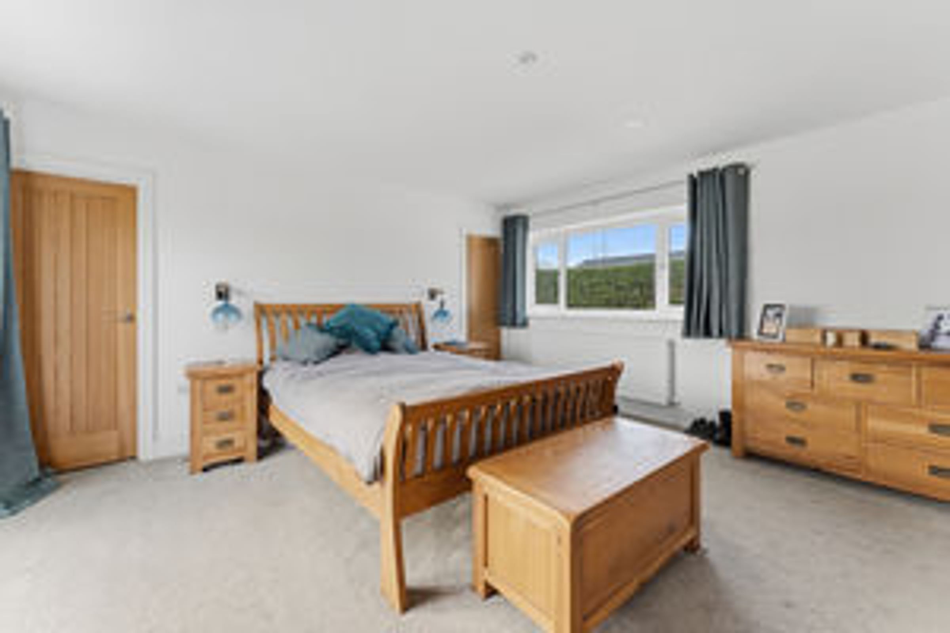
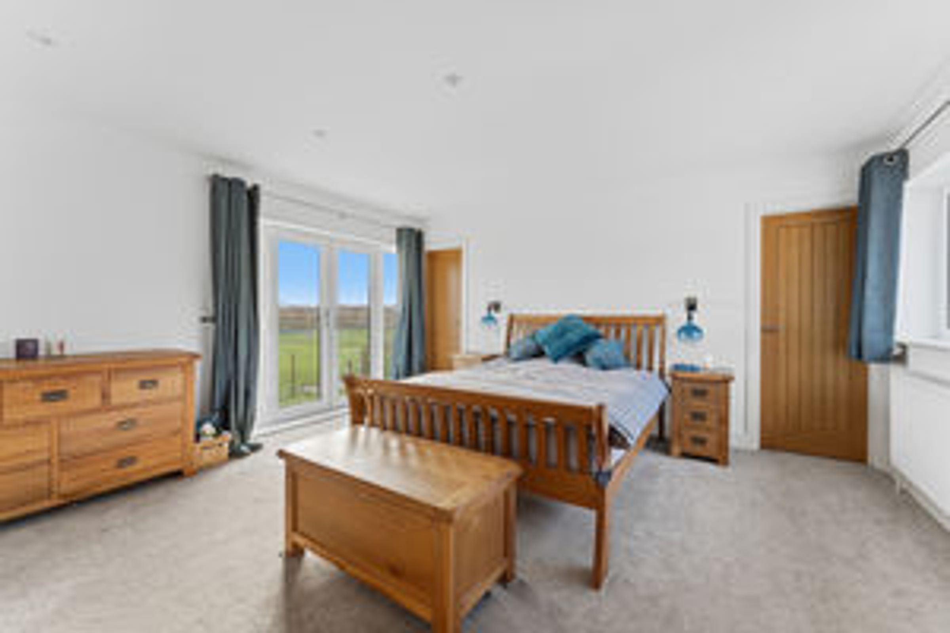
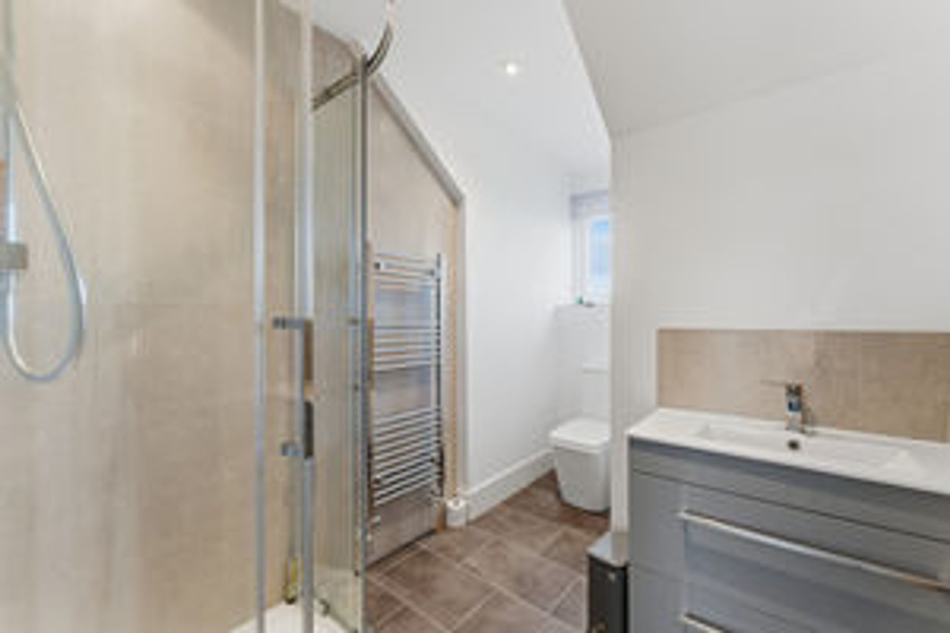
Master Bedroom complete with En Suite & Dressing Room
Guest Bedroom complete with En-Suite & Dressing Room
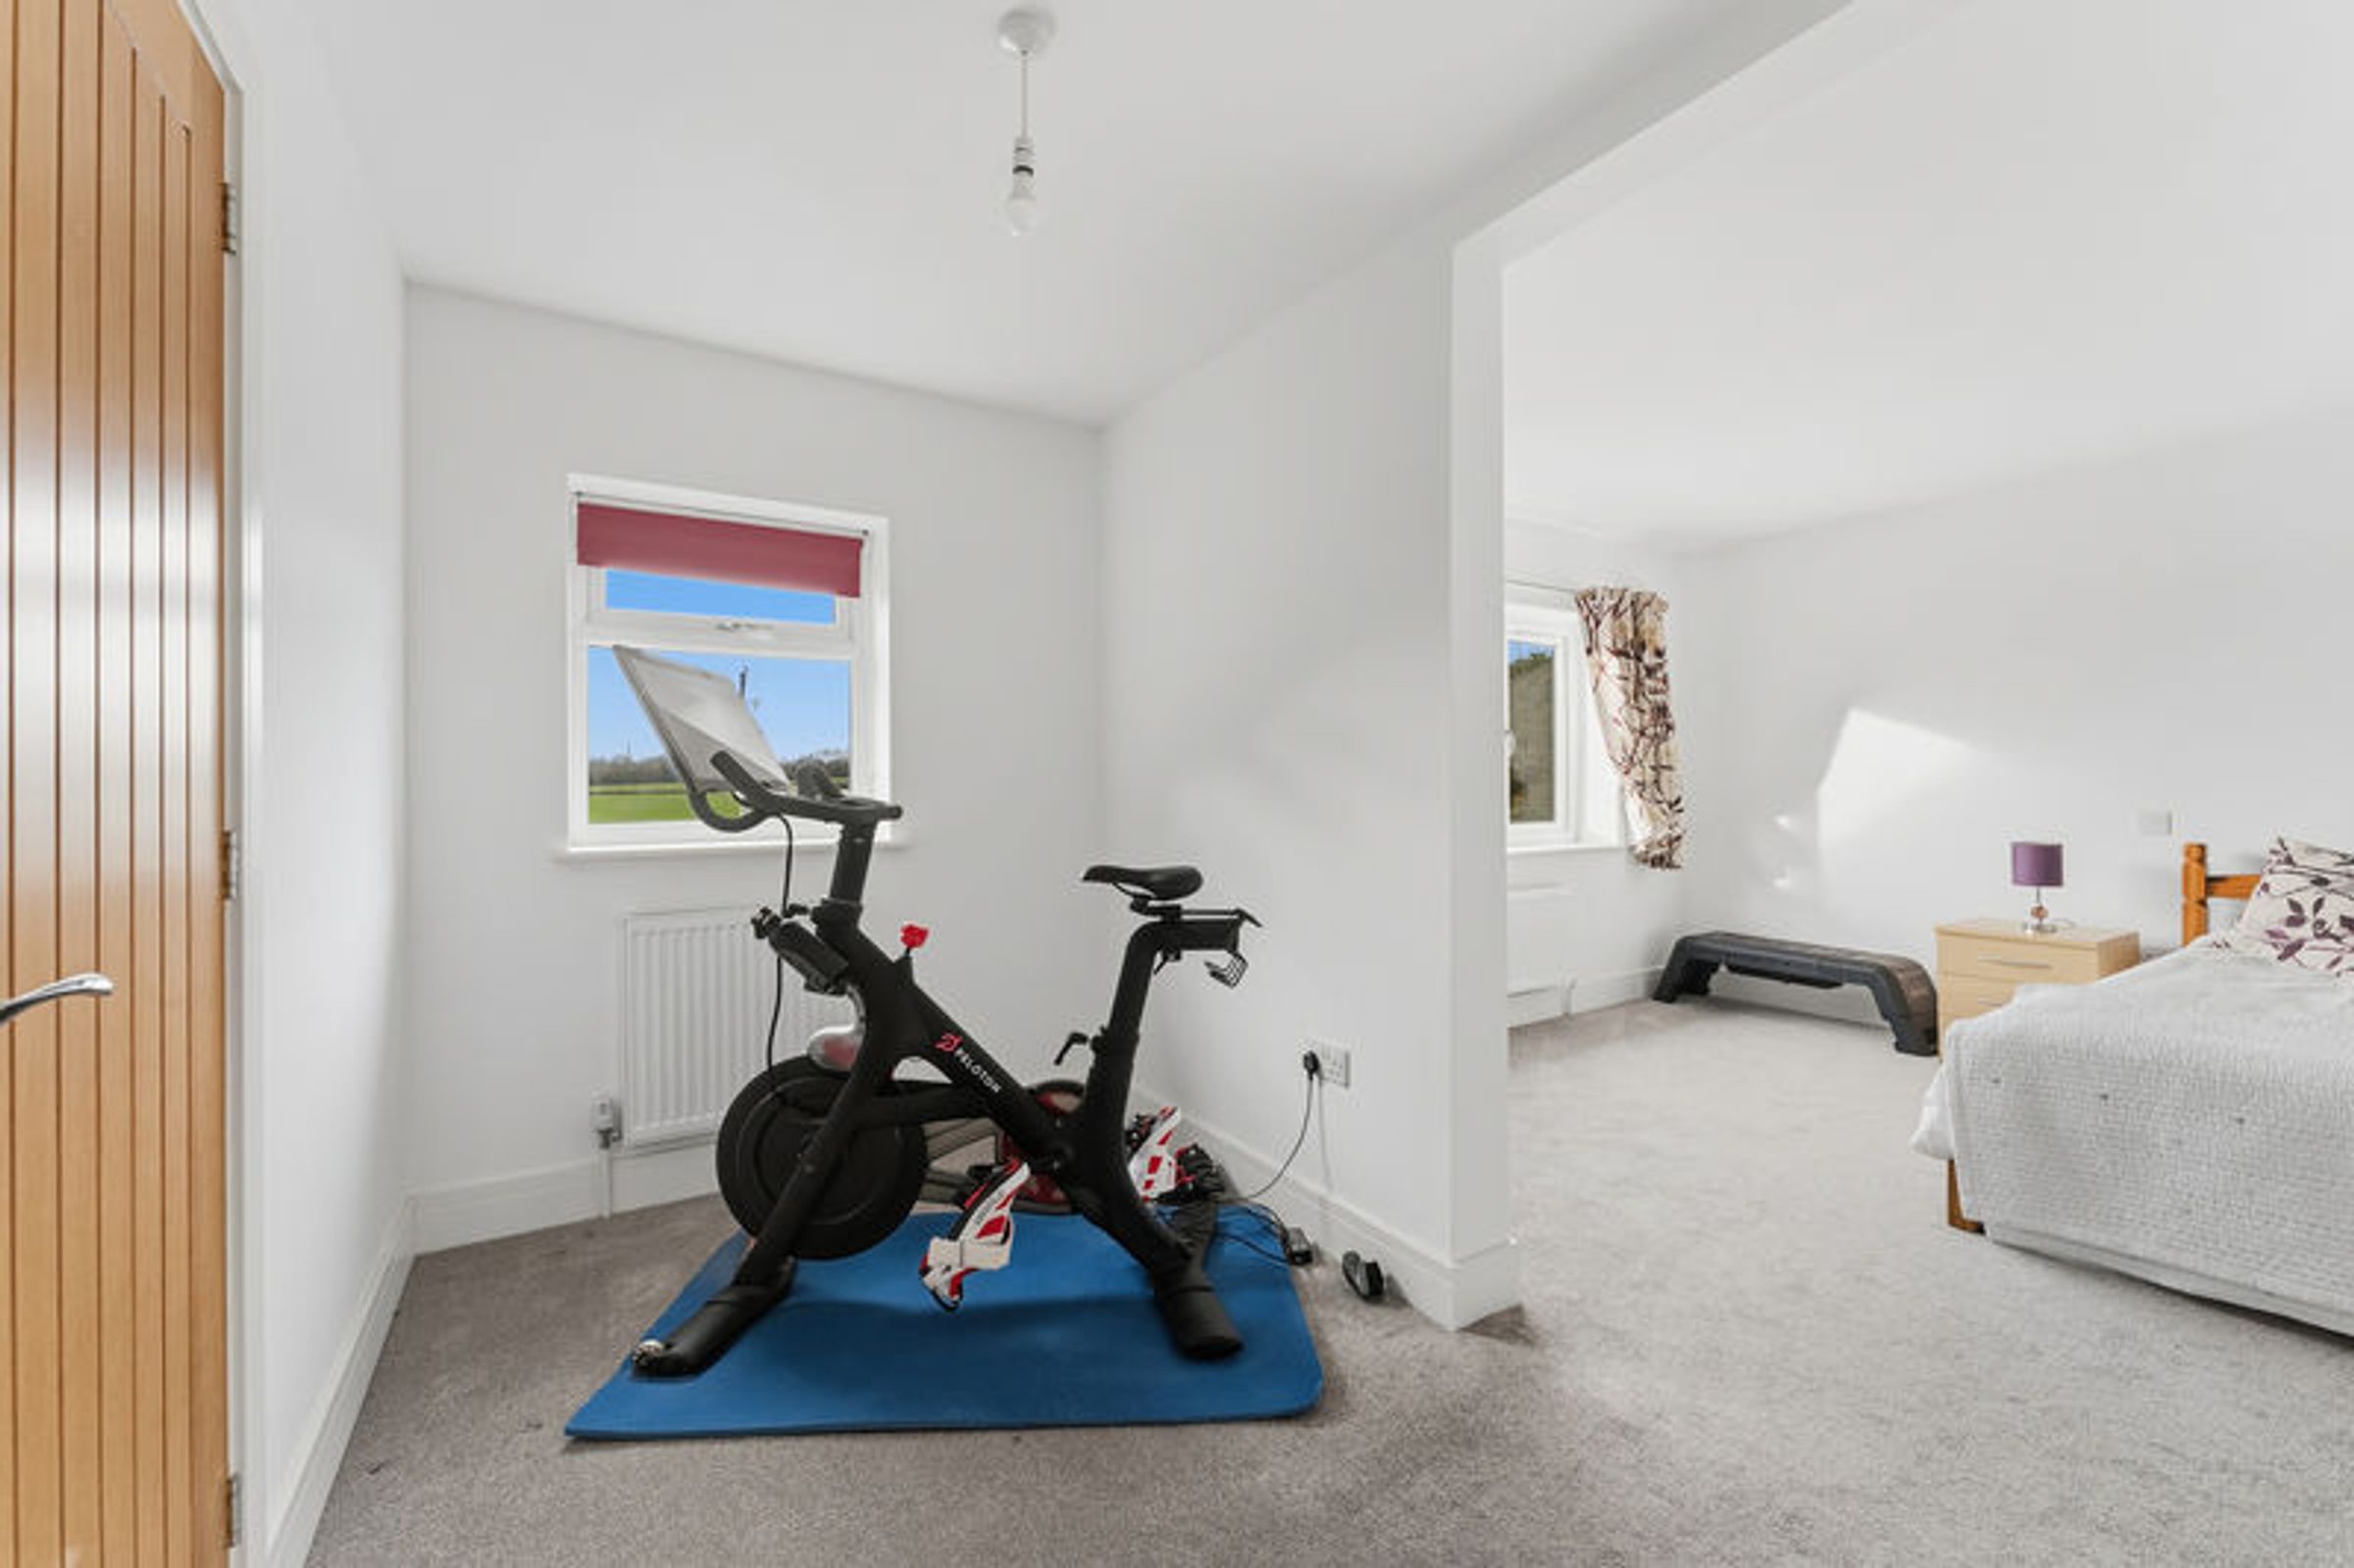
Two Further Sizeable Bedrooms
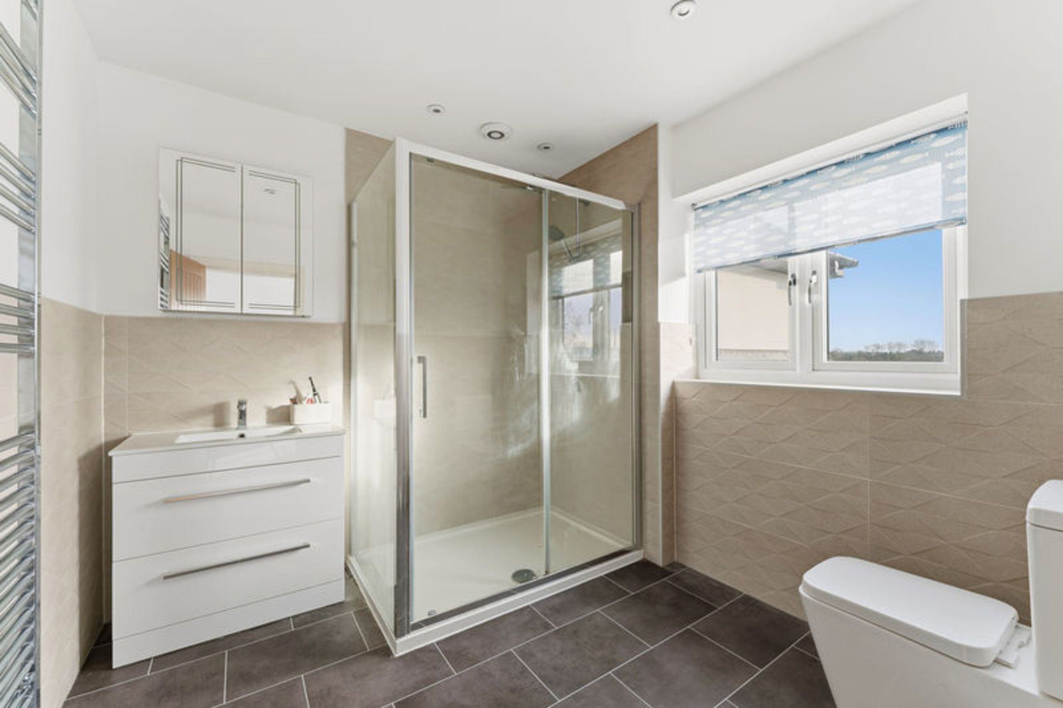
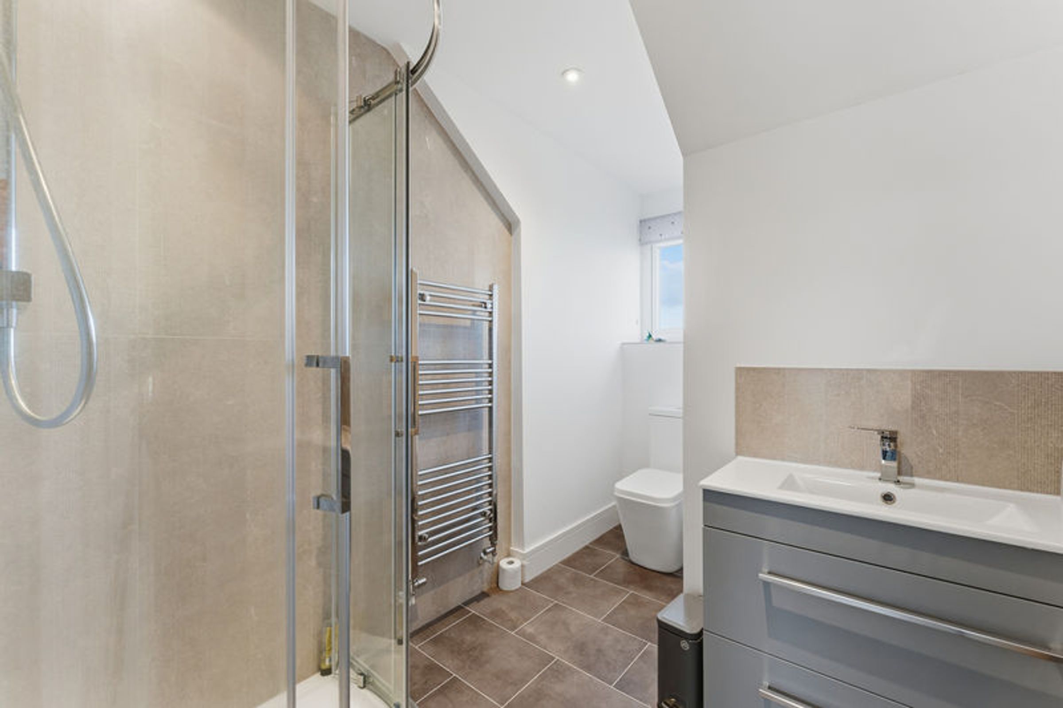
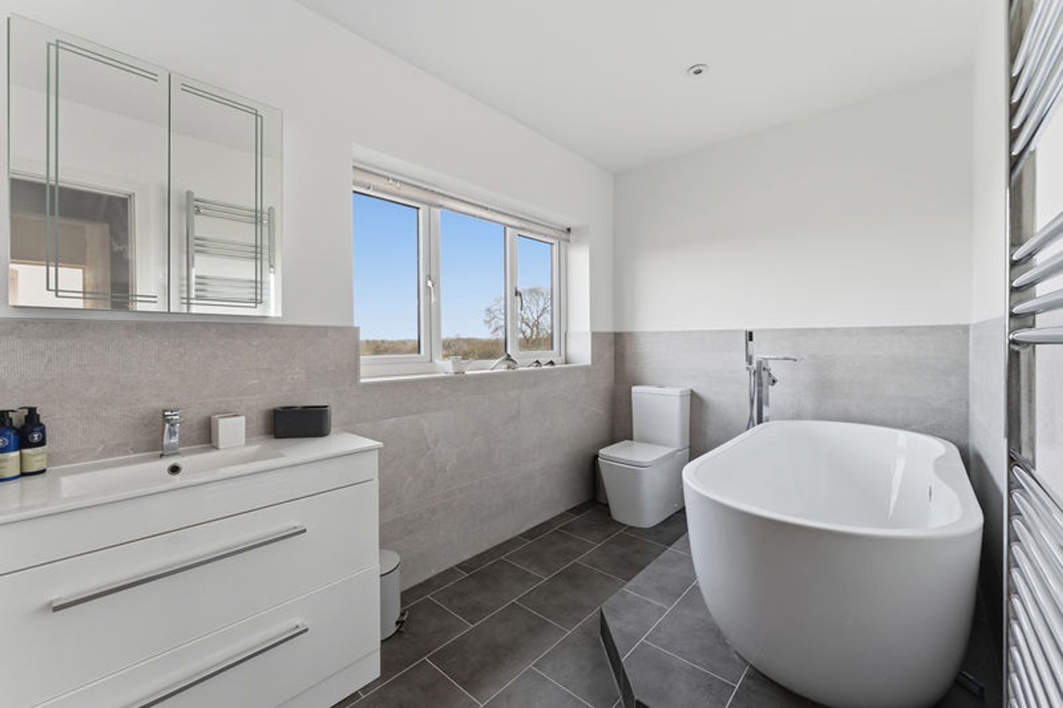
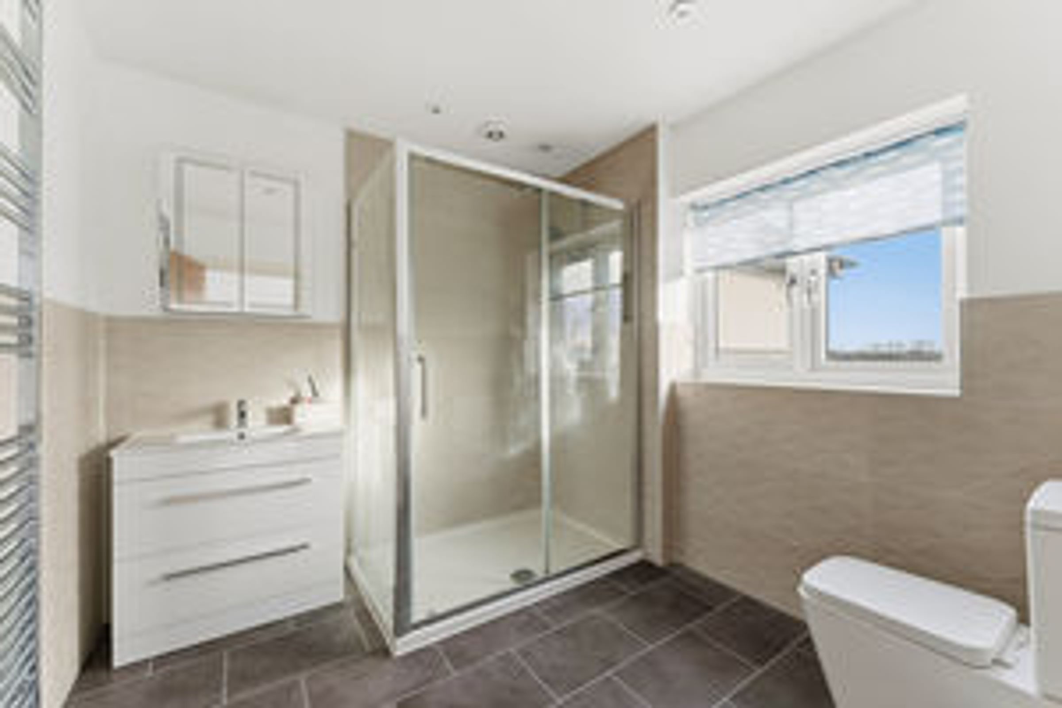
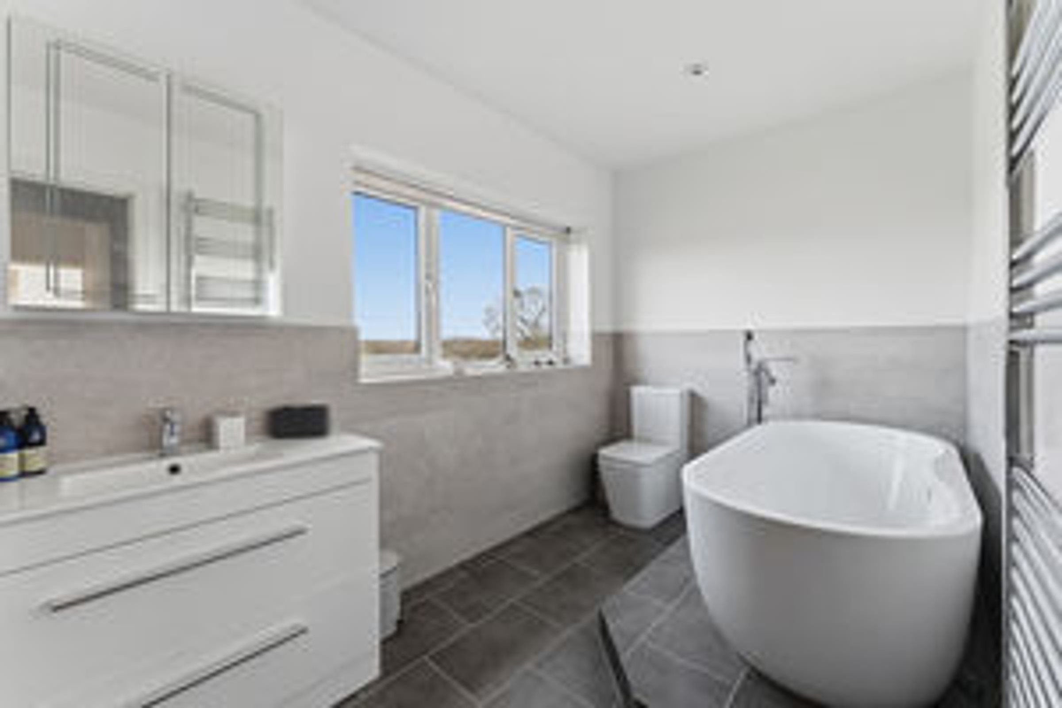
Re-furbished Family Bathroom
About this property
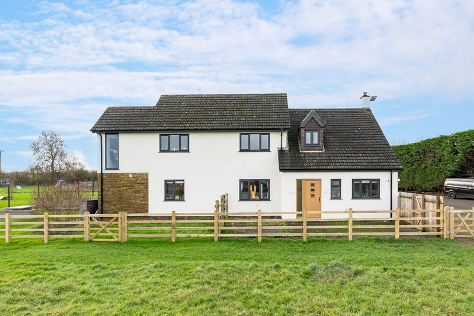
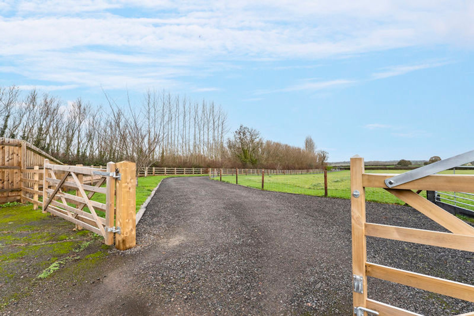
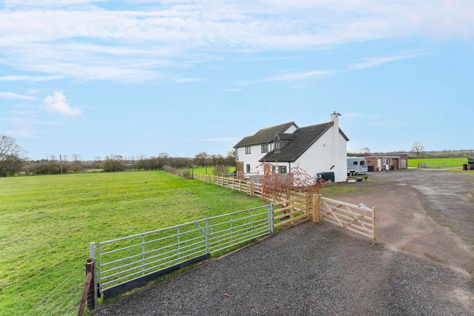
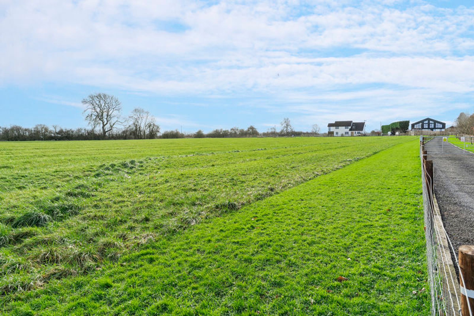
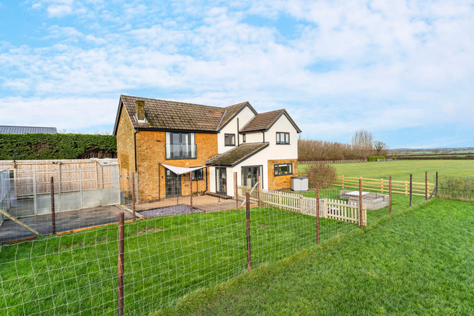
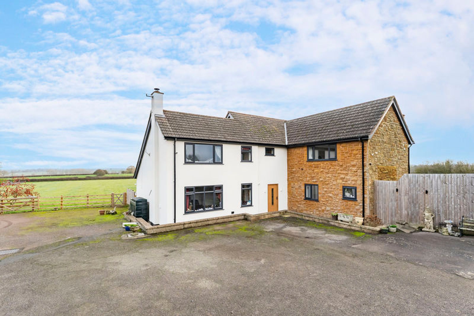
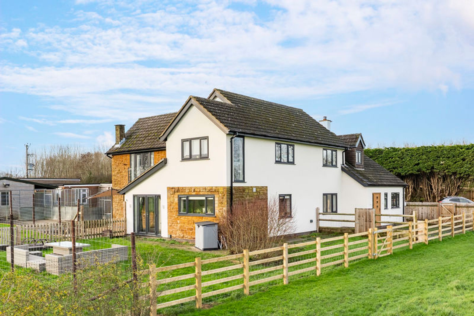
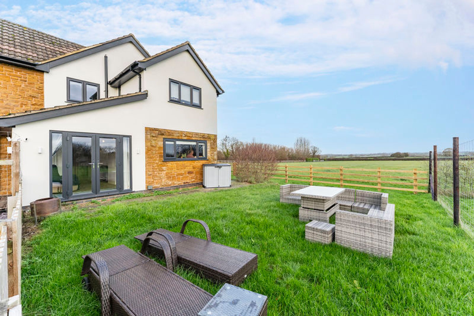
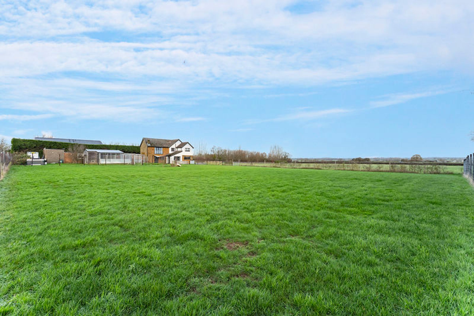
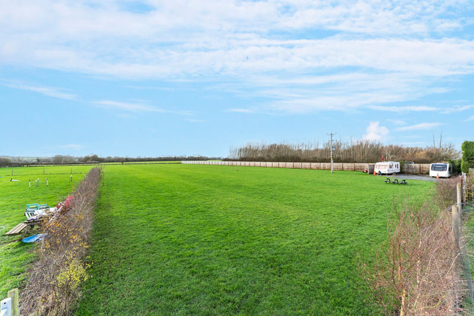
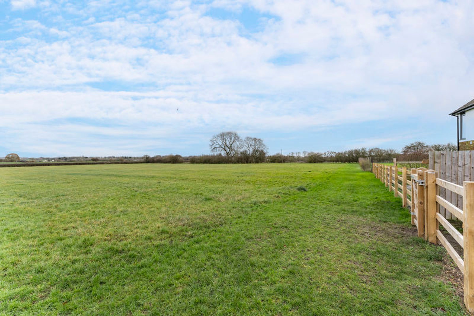
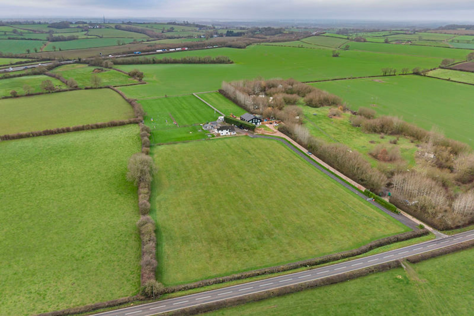
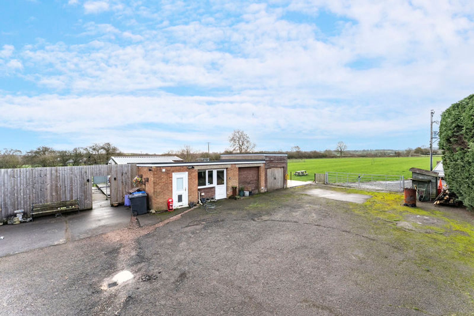
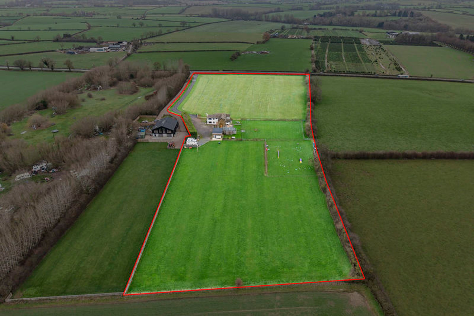
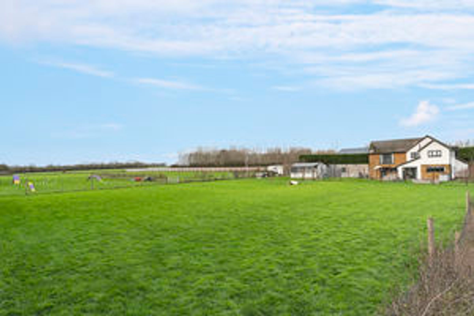
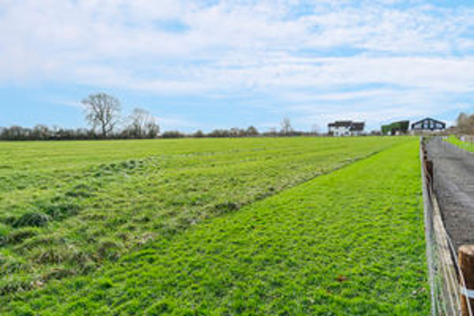
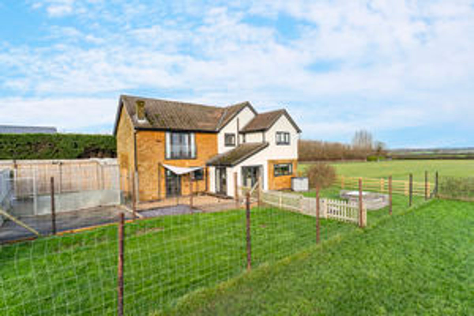
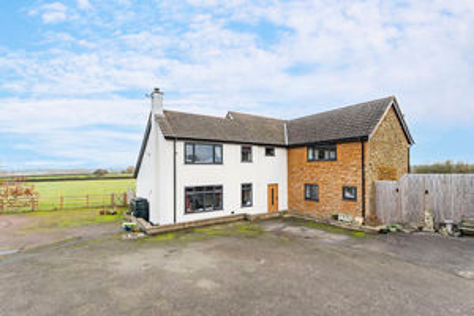
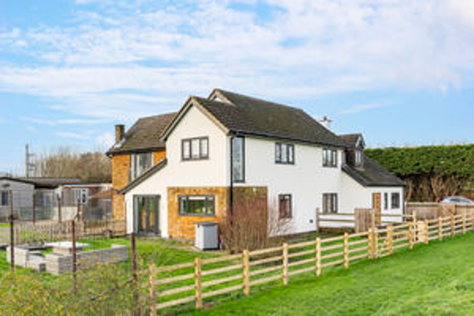
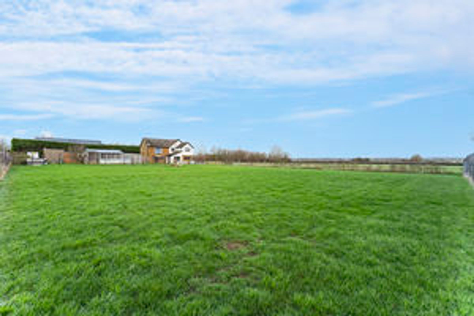
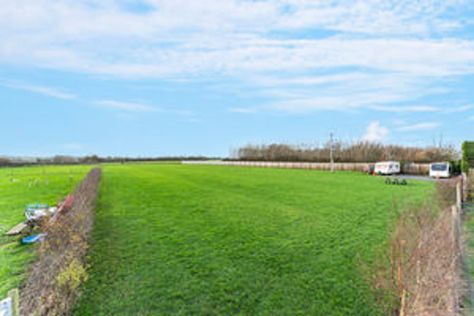
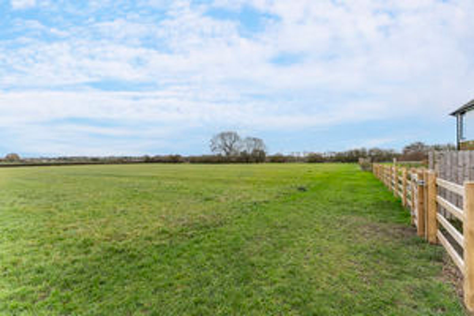
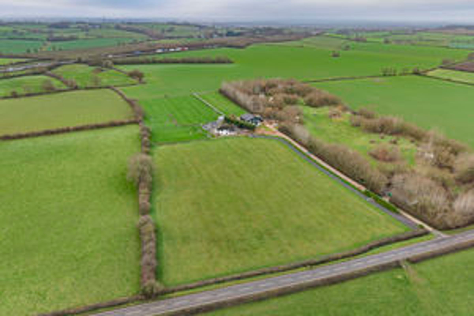
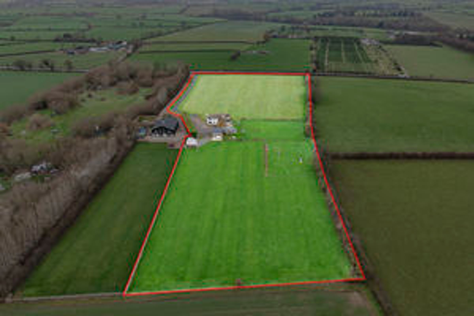
Situated in rural Northamptonshire, Ashby Lodge offers excellent equestrian and commercial potential together with substantial outbuildings to include an attached annexe. The property is set well back from the road, enjoying open countryside views and is reached via a long driveway. Level pasture land surrounds the property to three sides totalling just shy of 9 acres and to the rear is an extensive yard providing plentiful space for agricultural provision and parking.
Location
Ashby Lodge enjoys a rural location approximately half way between Northampton and Leicester, well situated for access onto the A14. There is a primary school in Welford itself with secondary schooling in the nearby village of Guilsborough. Private educational establishments are available at Rugby, Uppingham, Wellingborough, Oundle and Northampton. Local sporting activities include golf at Cold Ashby and South Kilworth, water sports on Pitsford water and gliding at Husbands Bosworth.
Northampton 13 miles; Leicester 17 miles; Rugby 12 miles; Market Harborough 10 miles.
Property in Detail
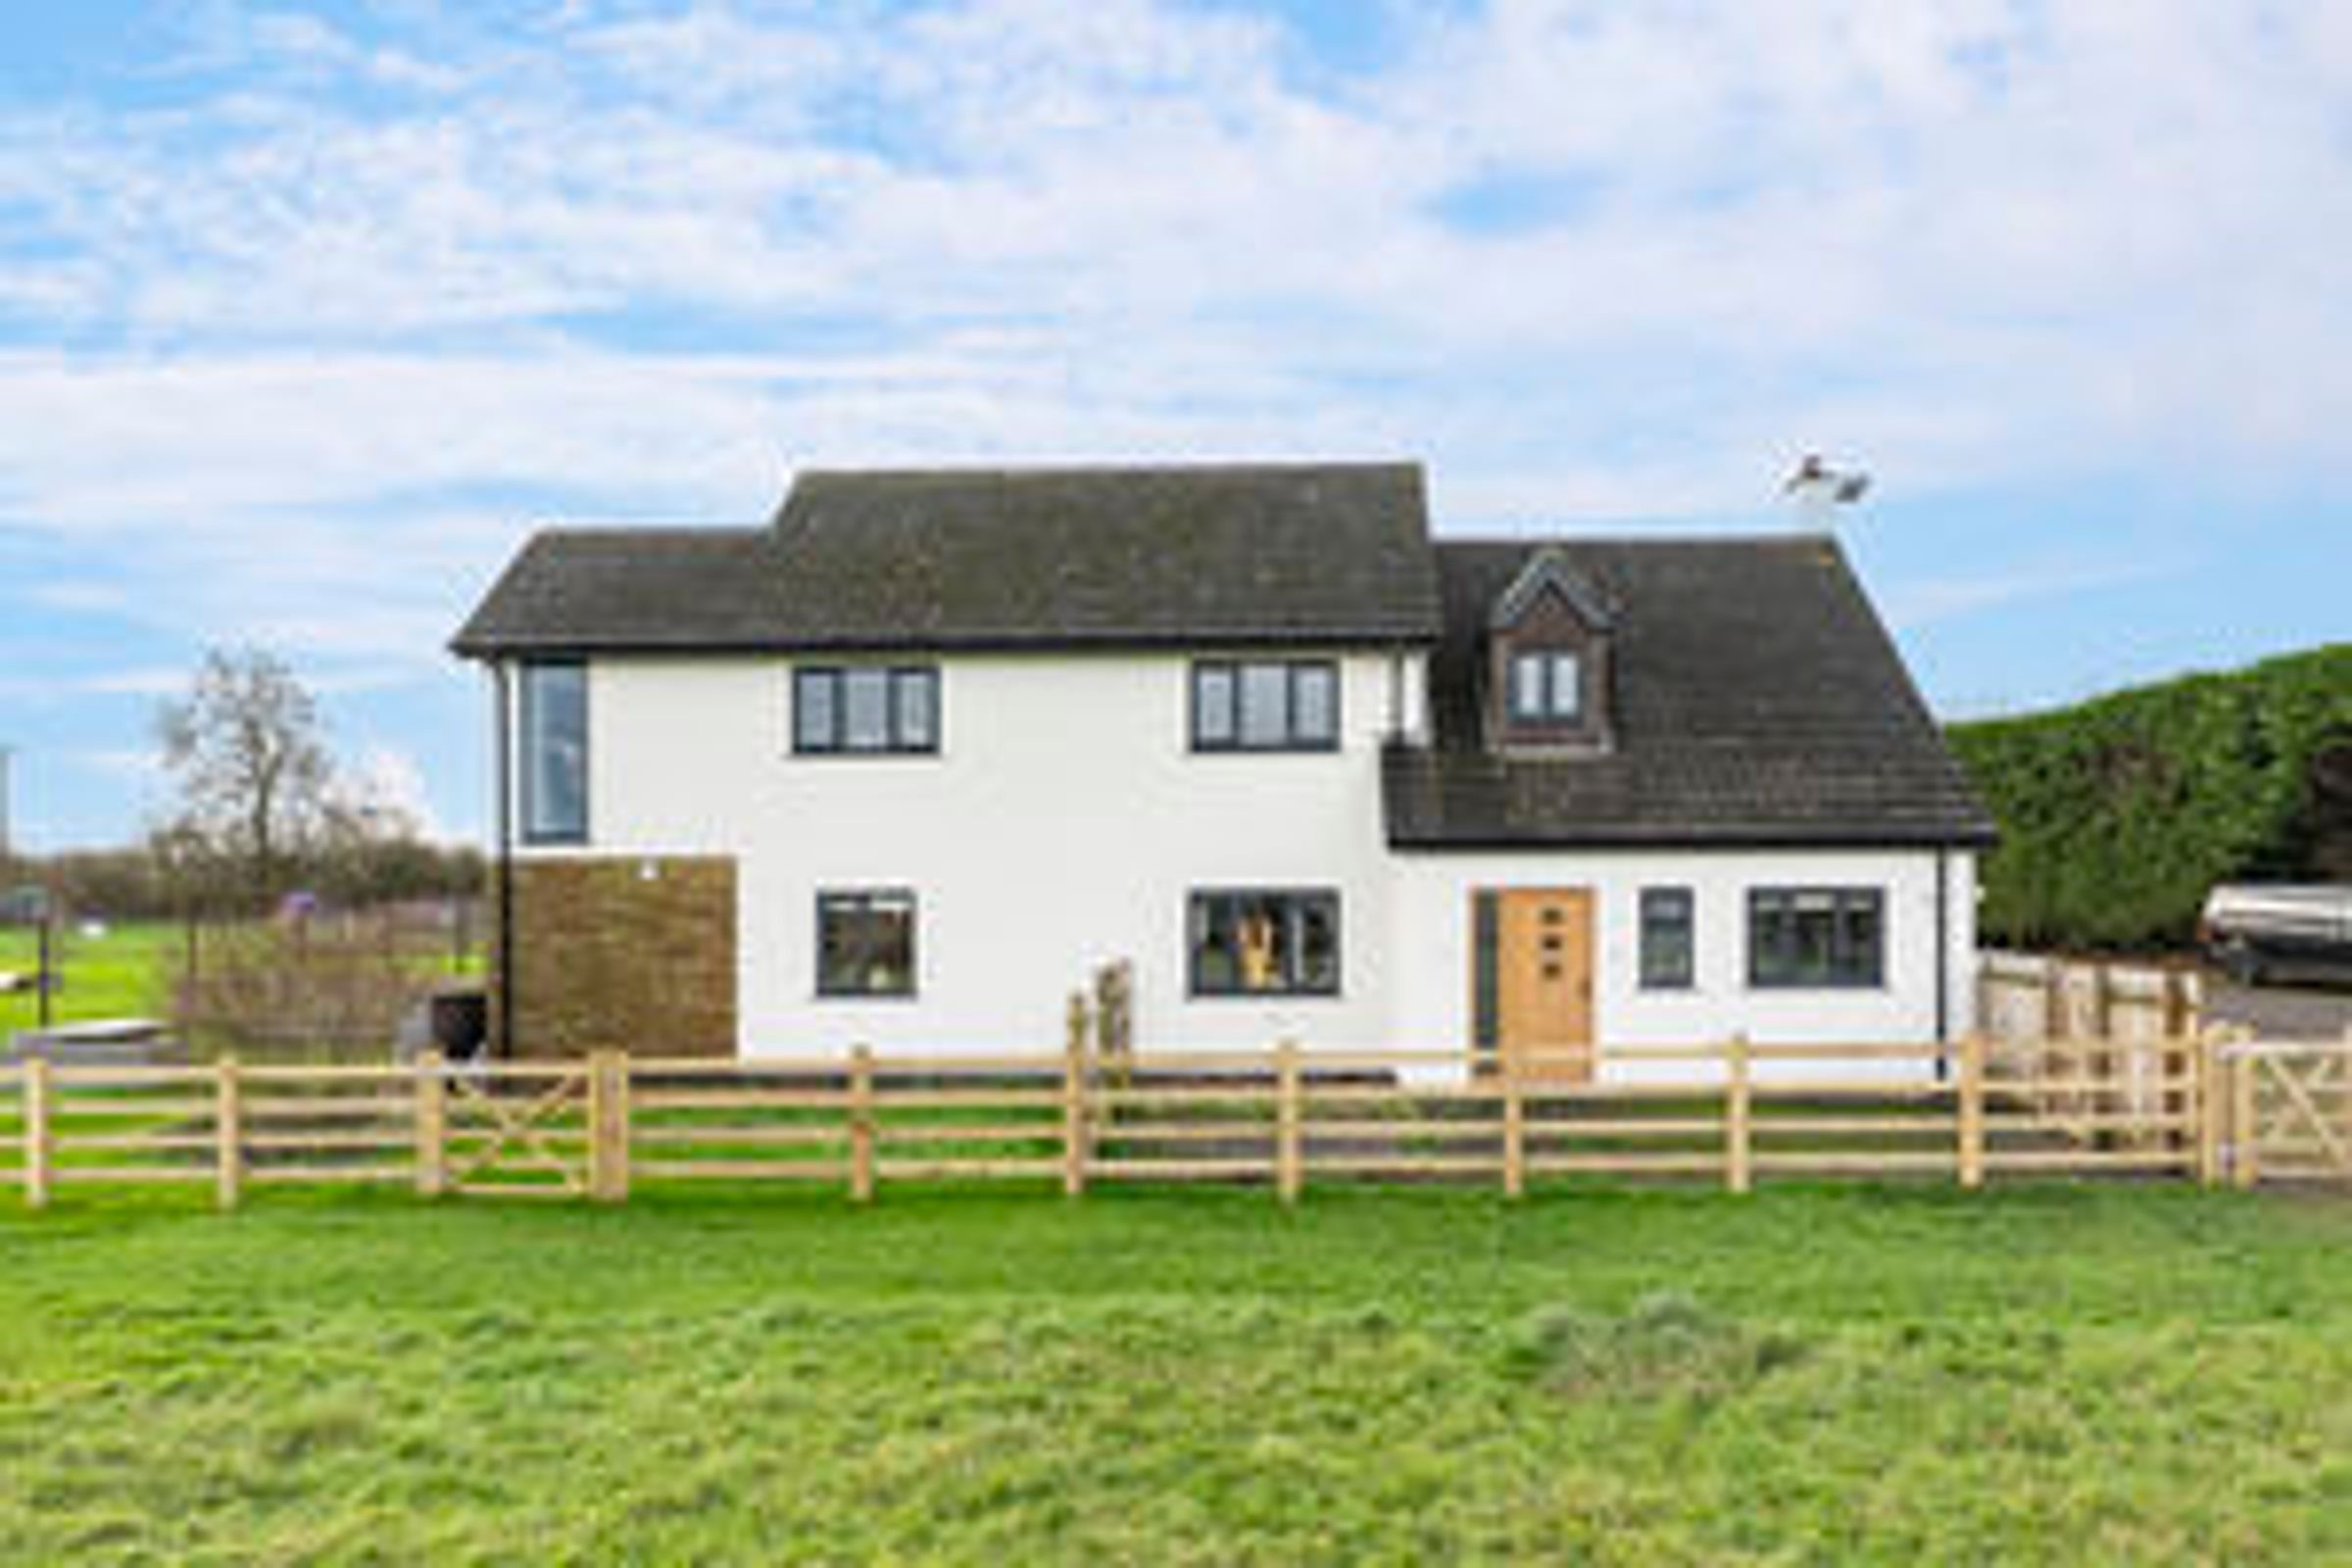
Ashby Lodge is a substantial dwelling and small holding which lends itself to a variety of agricultural and commercial prospects.
The current owners have recently extensively renovated the property and have replaced all of the bathrooms and sanitaryware.
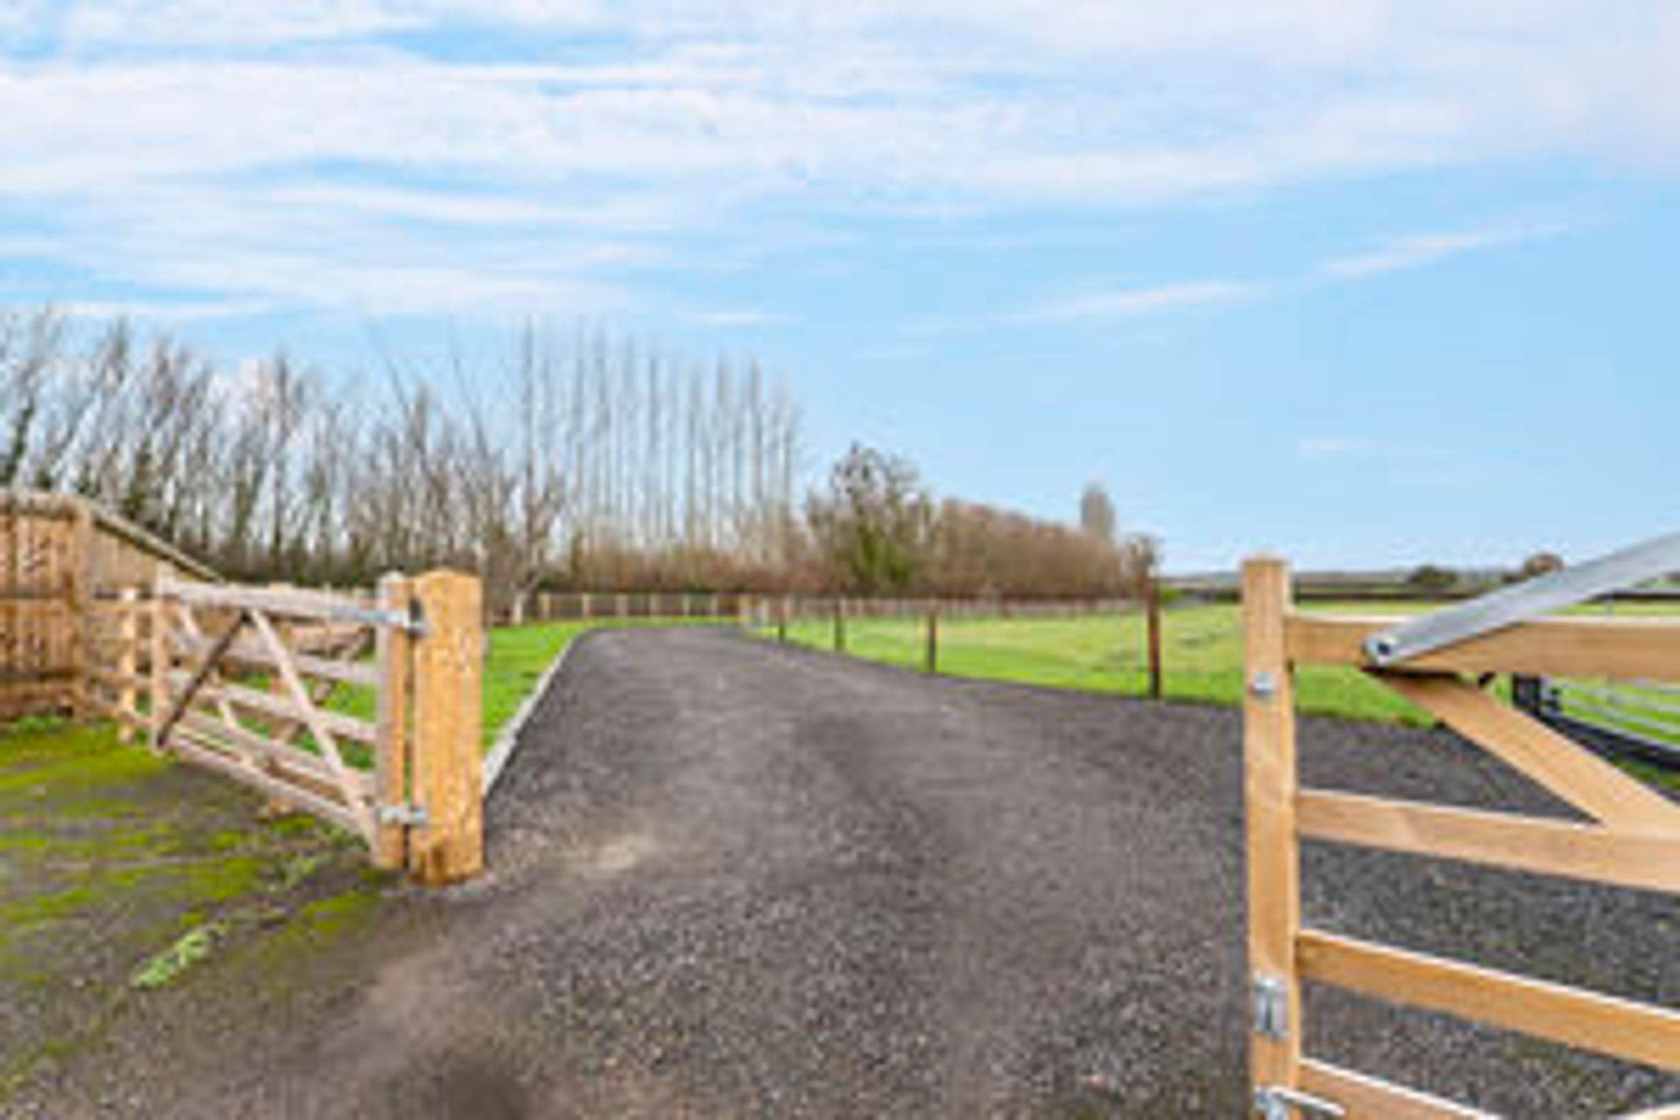
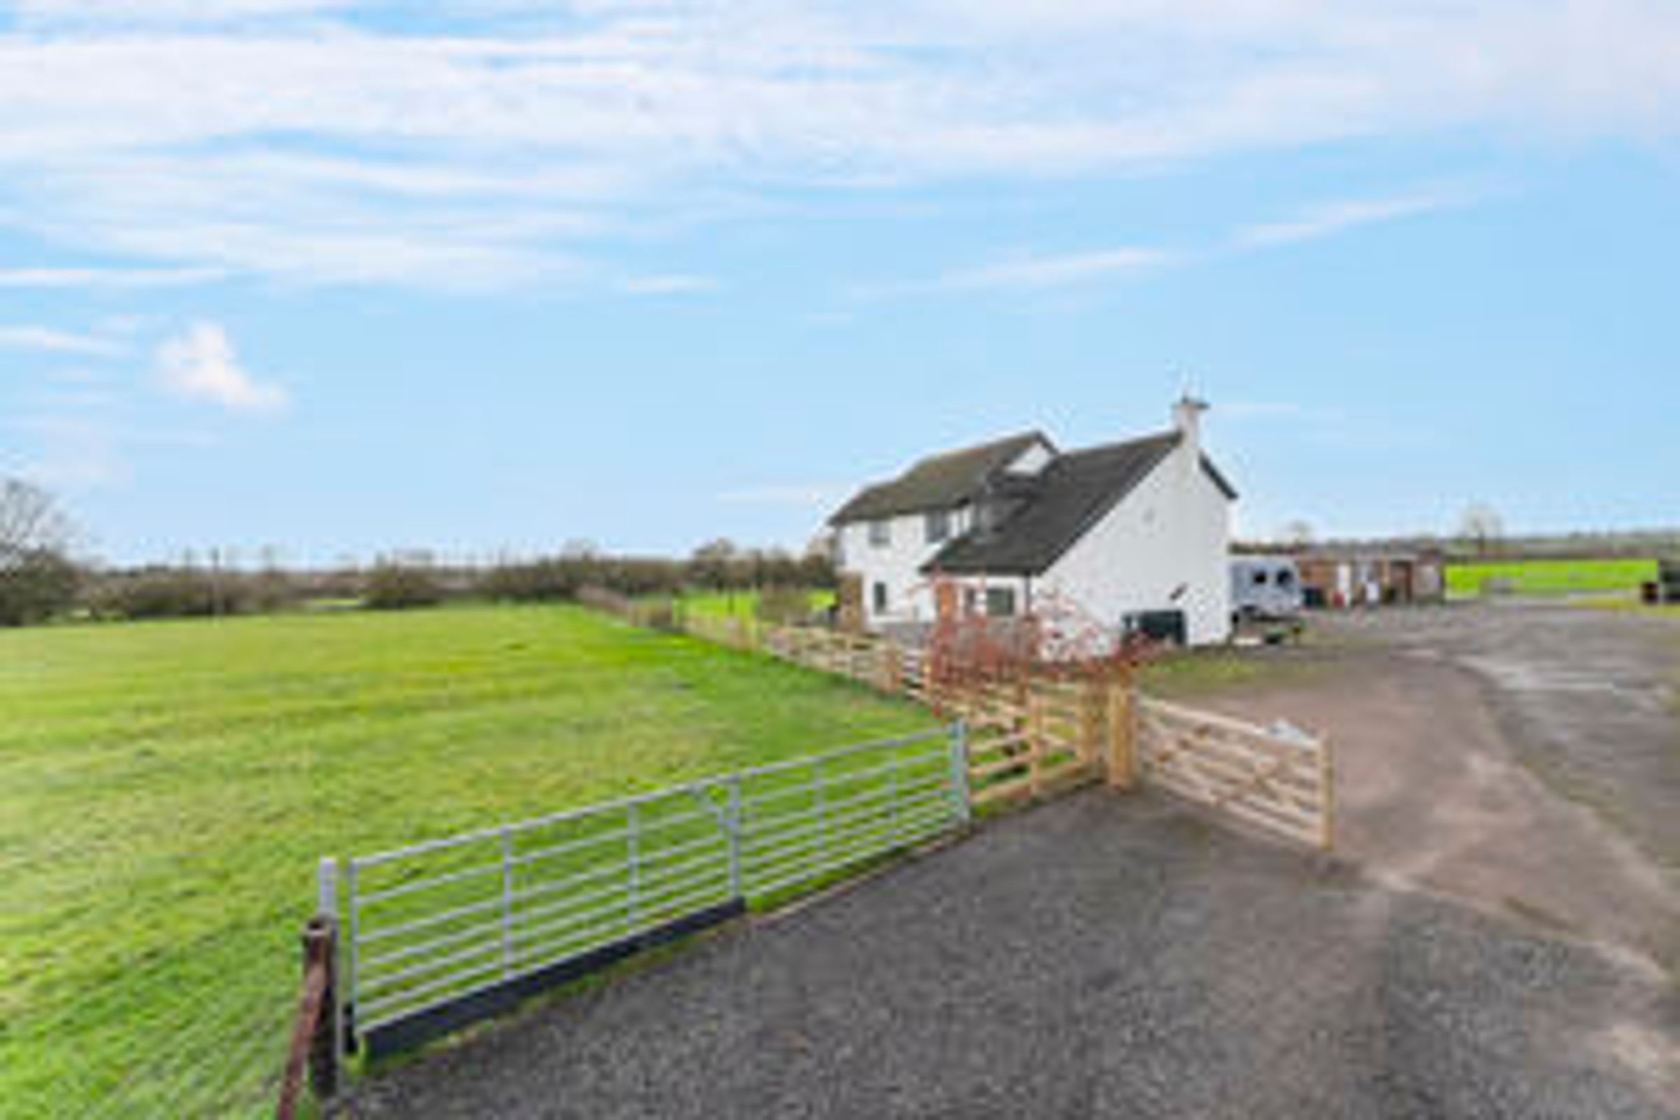
The external grounds have also been upgraded to include a new driveway and paddock fencing.
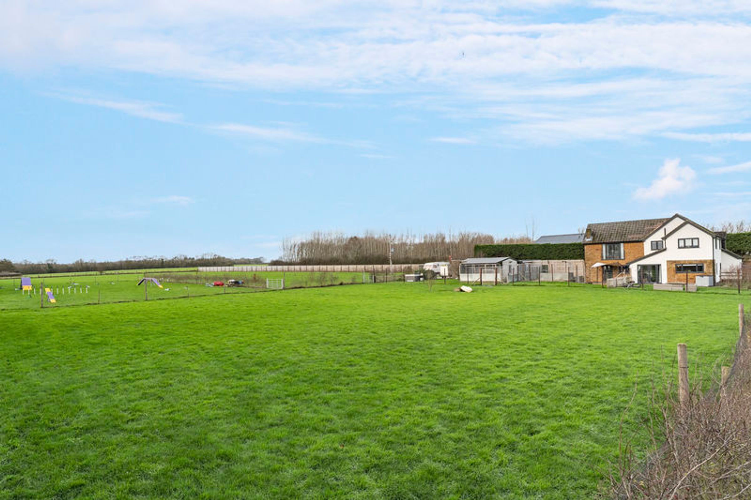
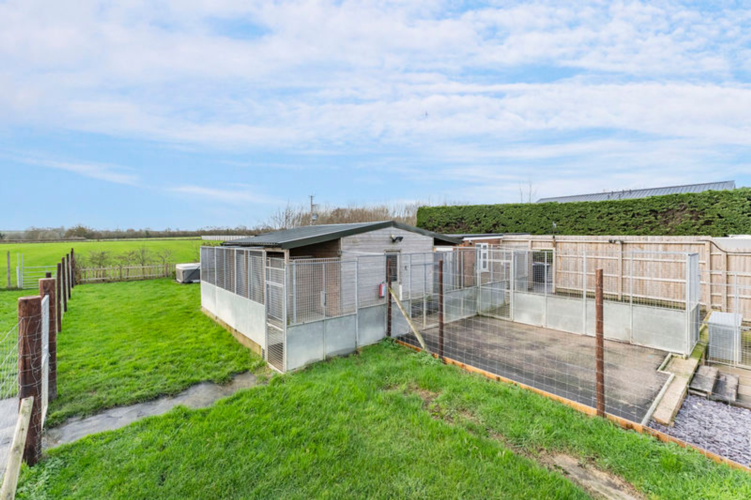
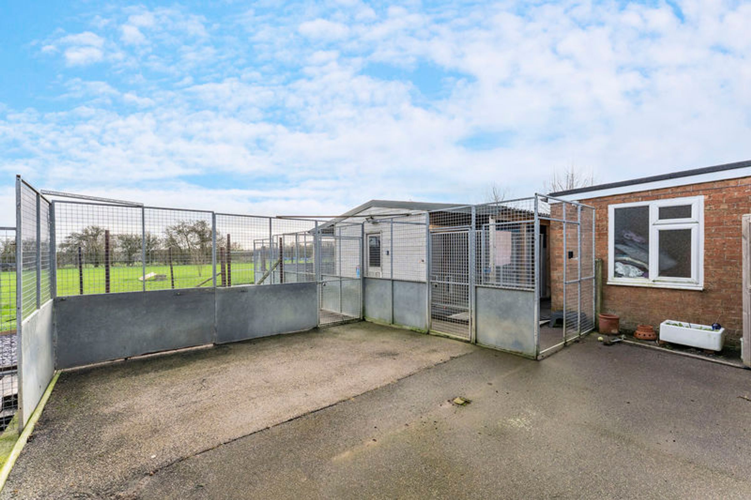
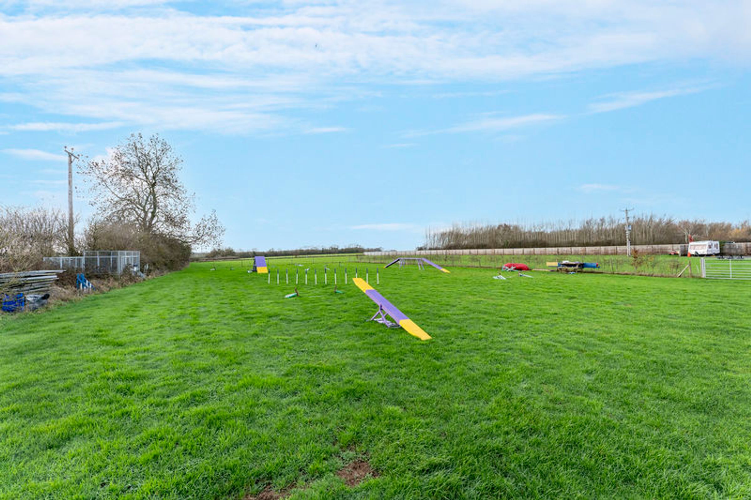
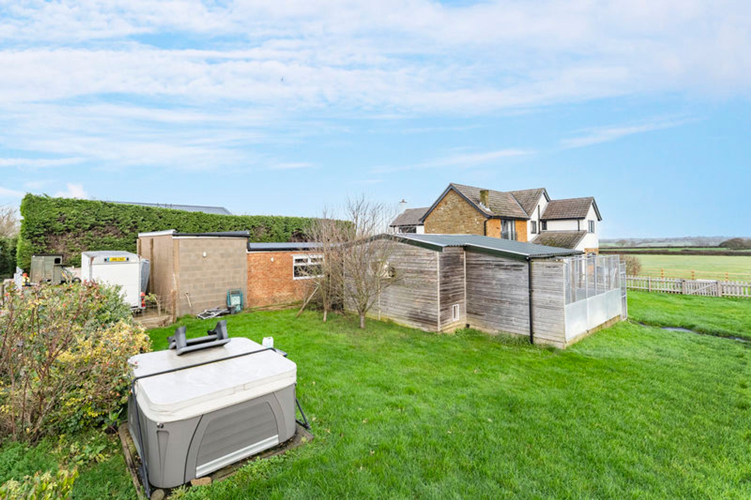
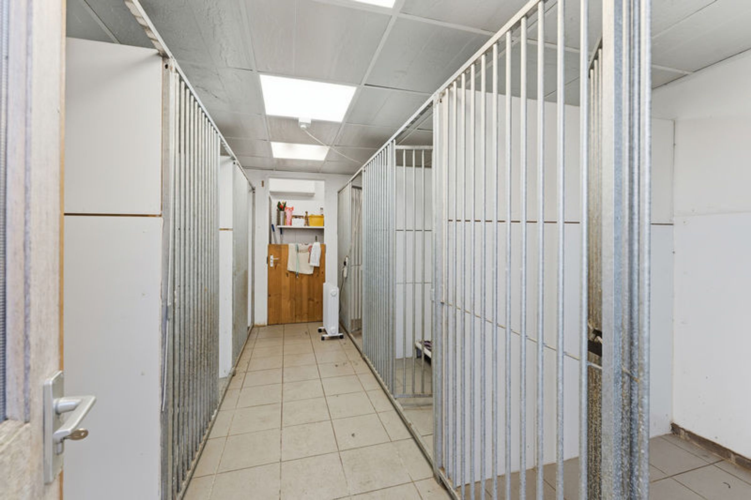
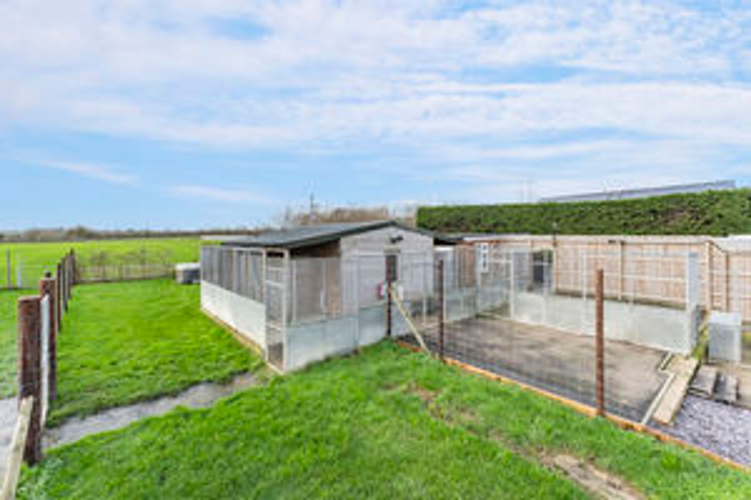
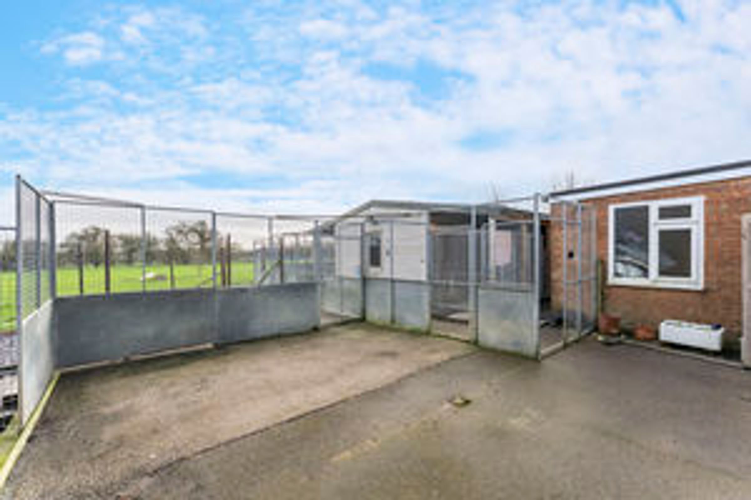
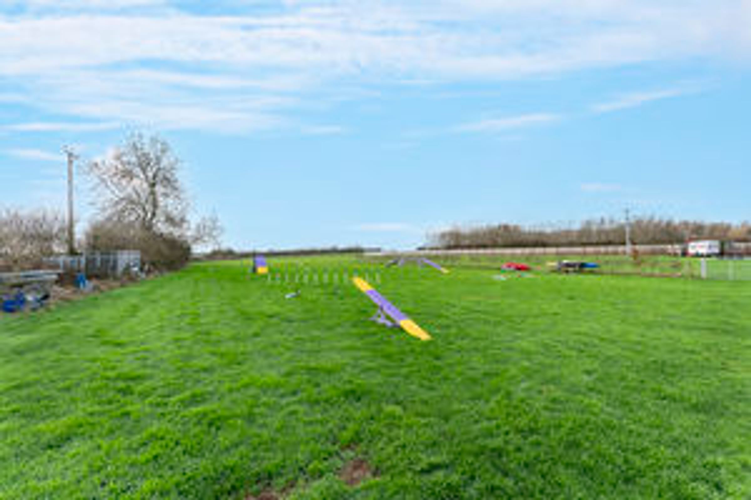
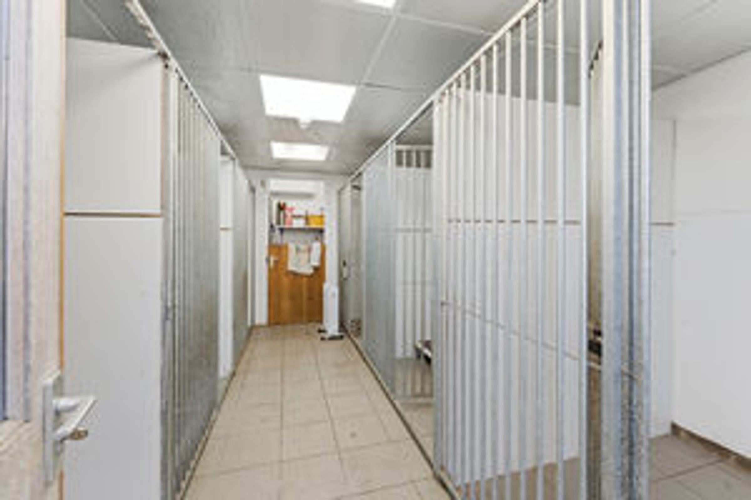
The property benefits from good sized external kennels, fenced paddocks and extensive agility fields.
The outbuildings would host the perfect opportunity for a dog grooming company, kennelling or equestrian opportunity.
Ground Floor
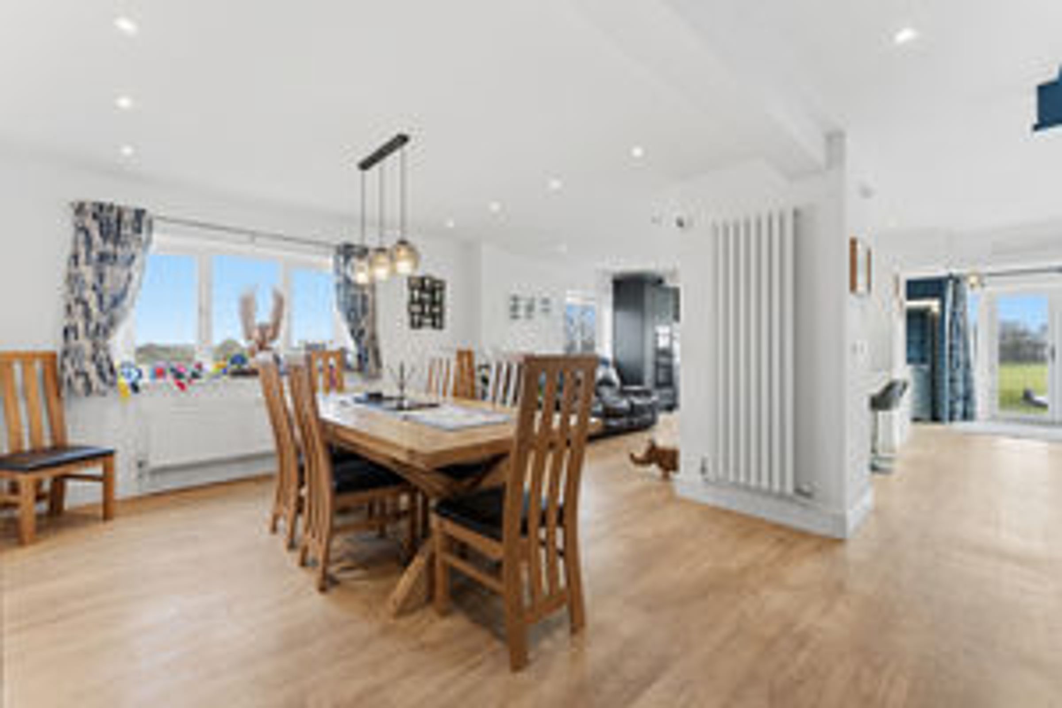
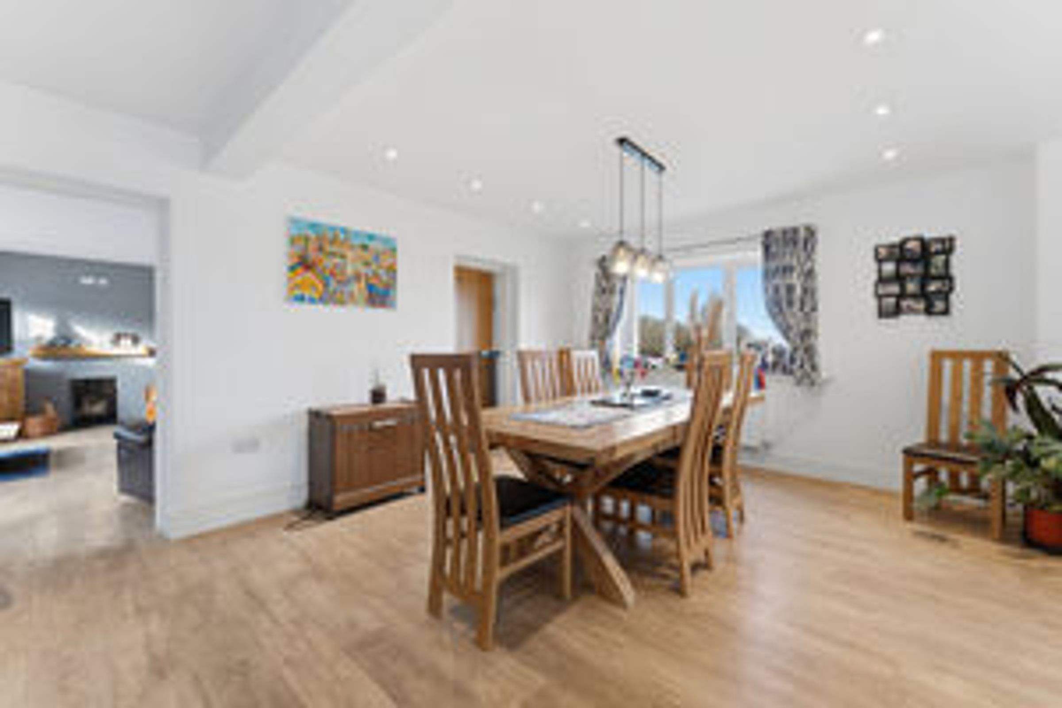
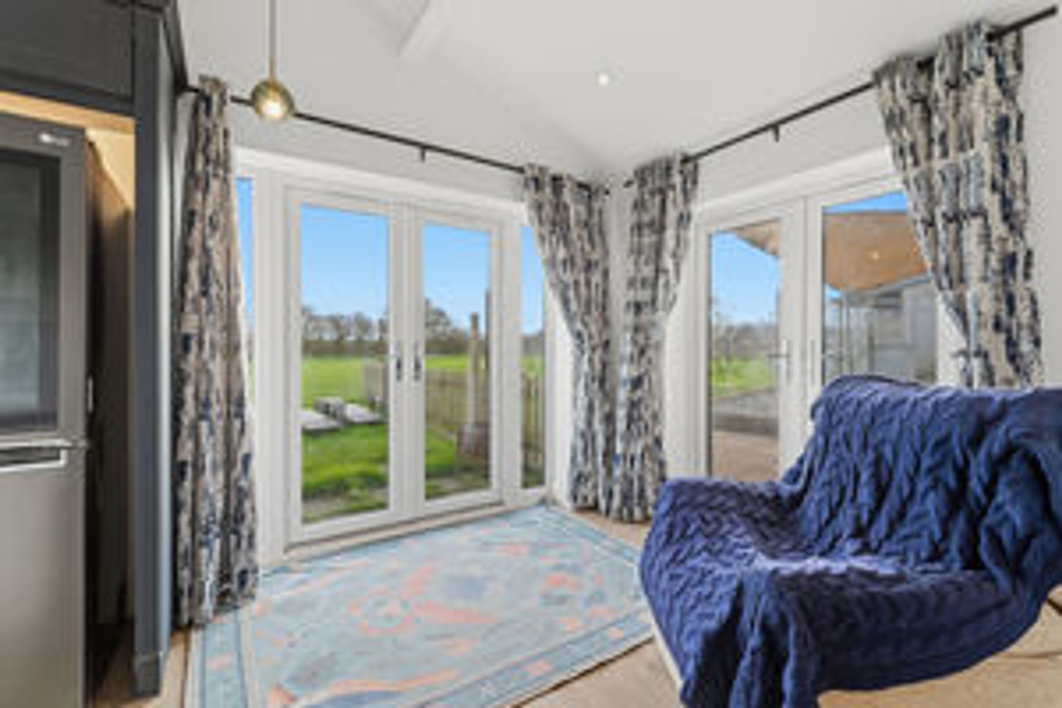
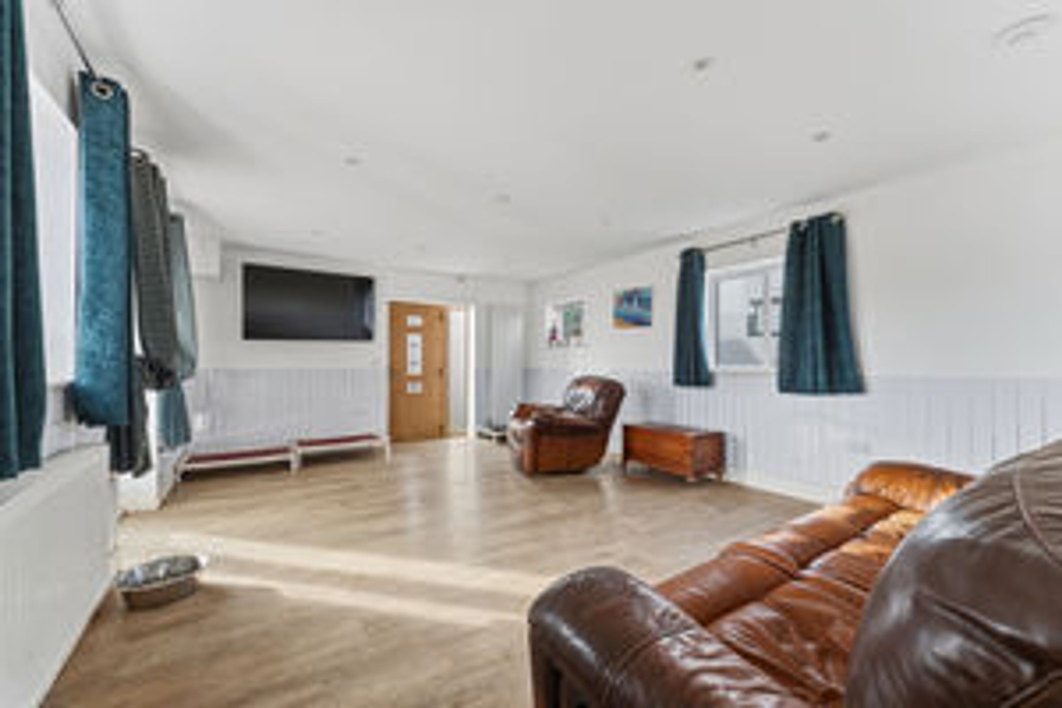
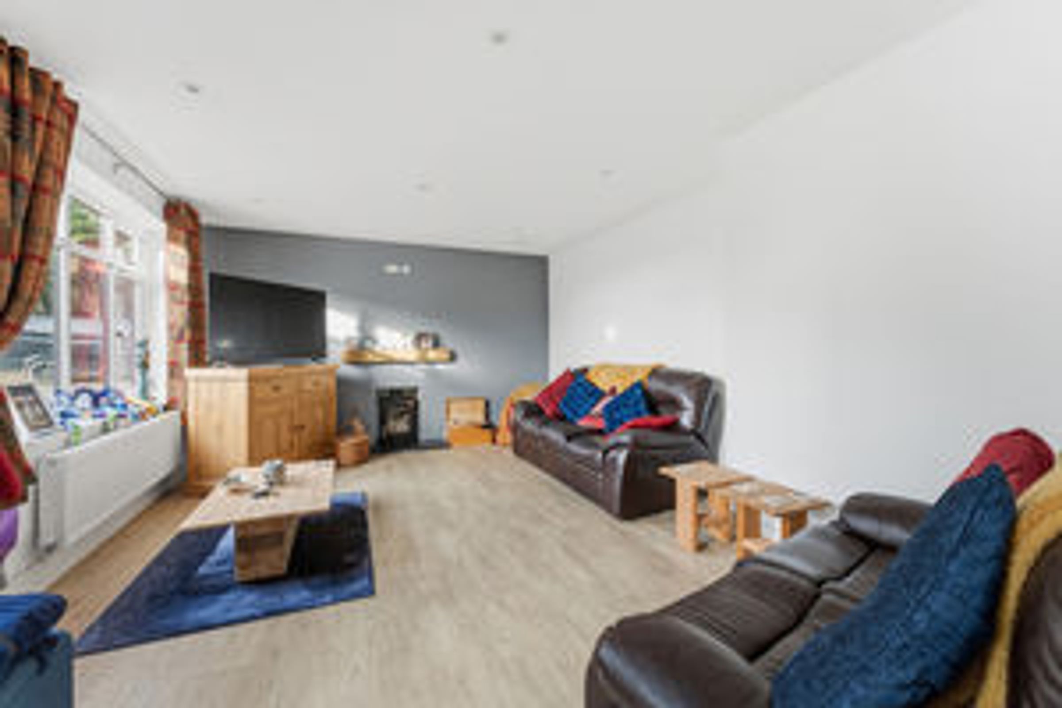
The accommodation in brief comprises entrance hall, living room, dining room, and an extensive kitchen/dining/living space which has been recently renovated. A good sized utility/boot room and cloakroom is also available on the ground floor.
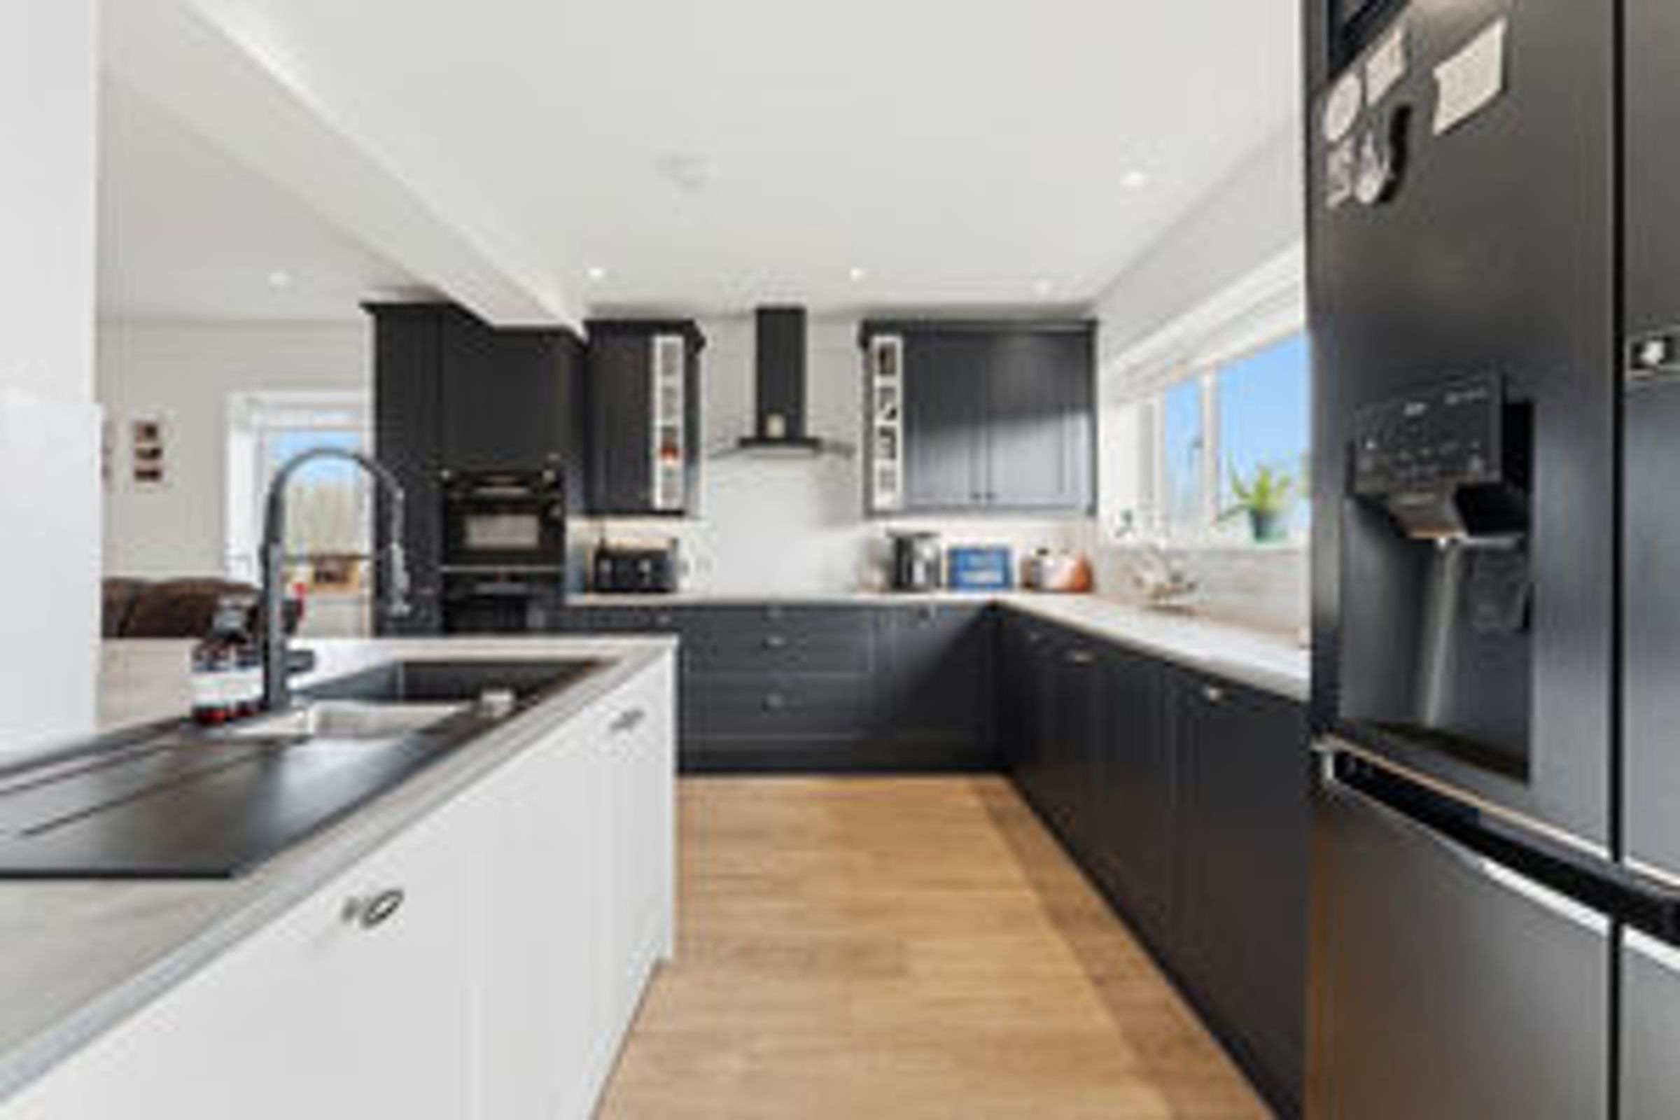
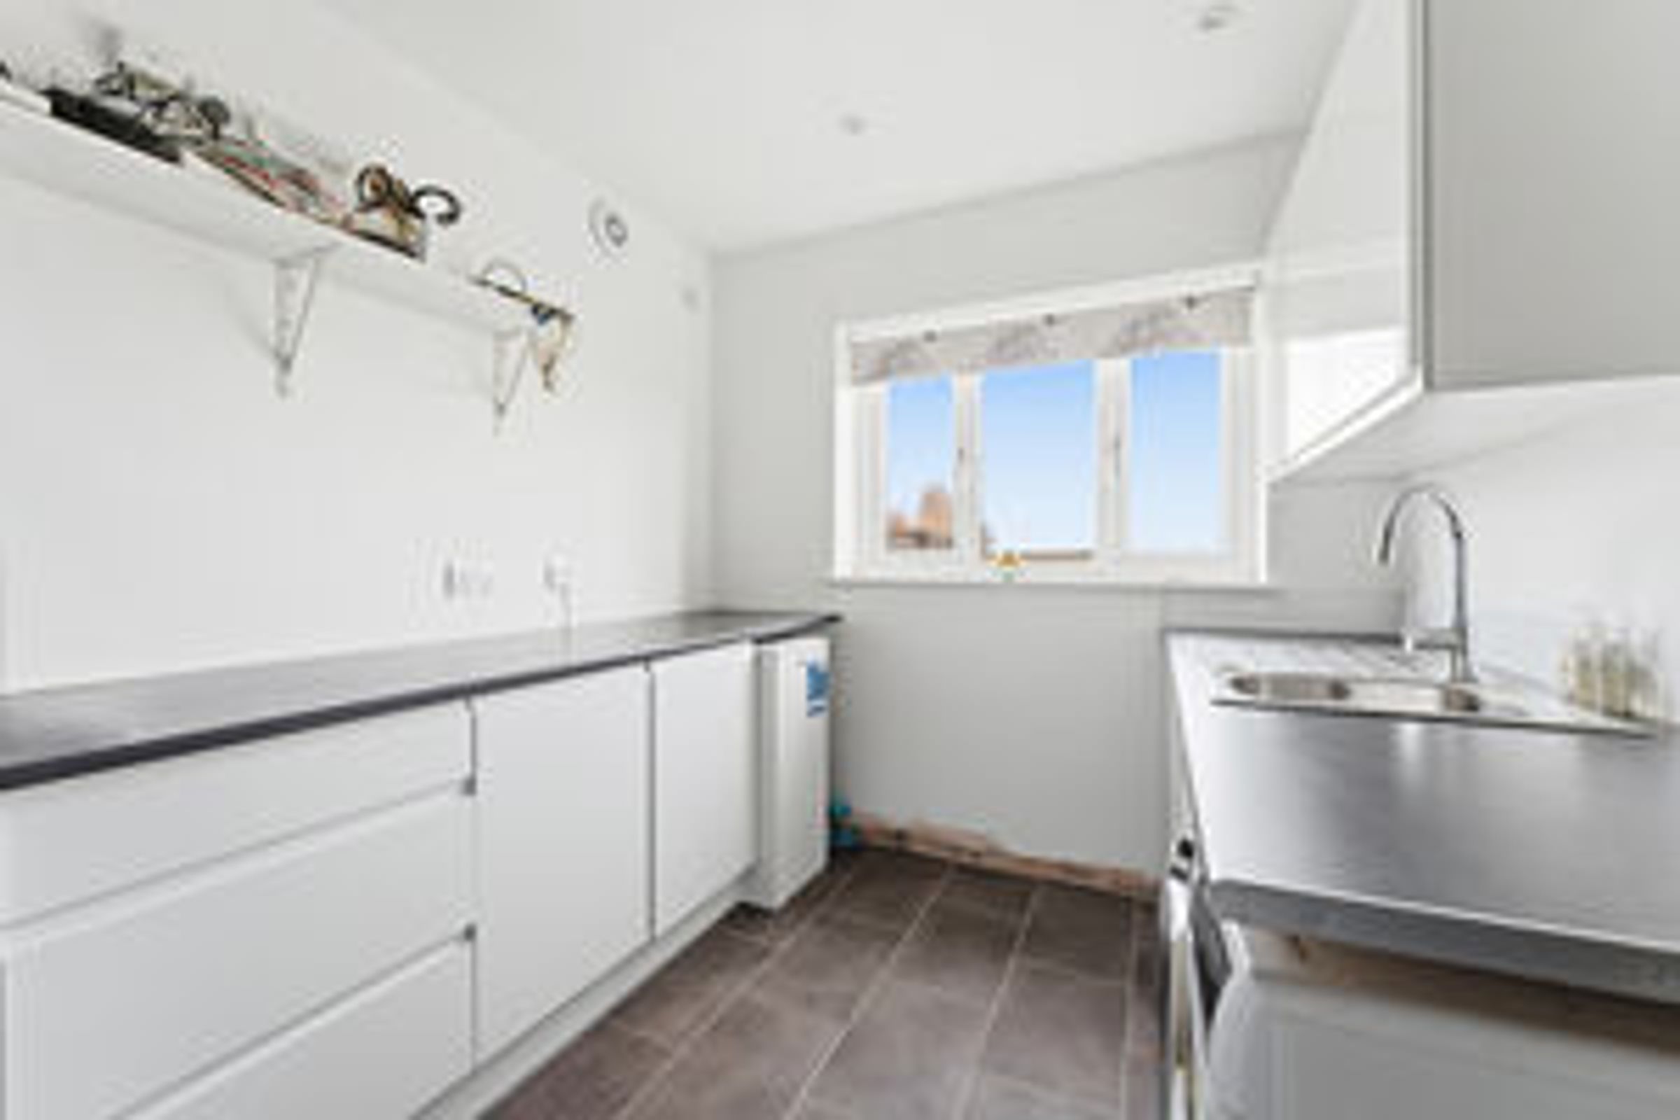
The kitchen has been wonderfully appointed to include a modern range of wall and base units to include larder storage and integrated appliances to include the oven, hob, extractor fan and integrated dishwasher. The flooring is complete with a high quality luxury vinyl tile.
First Floor
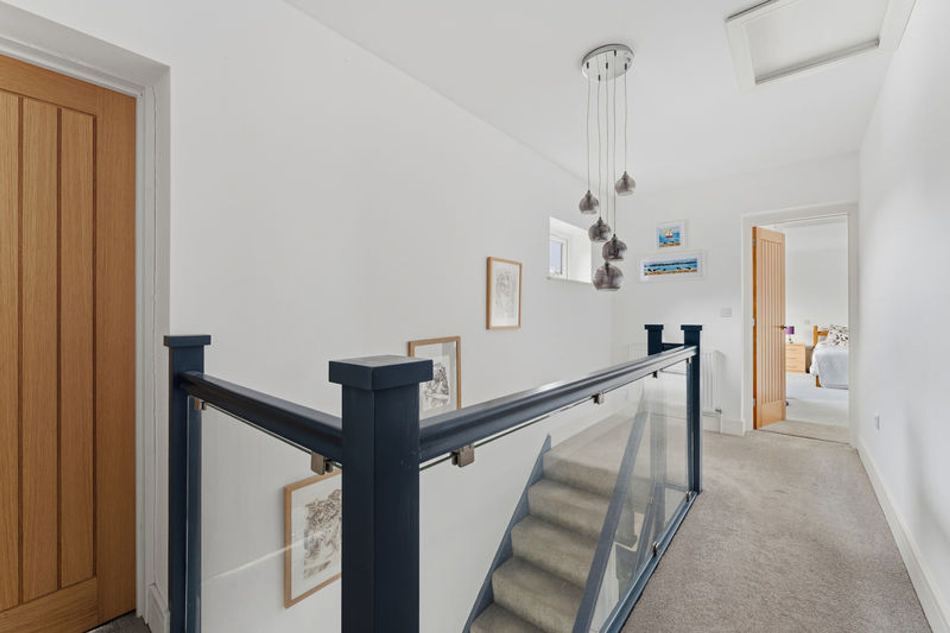
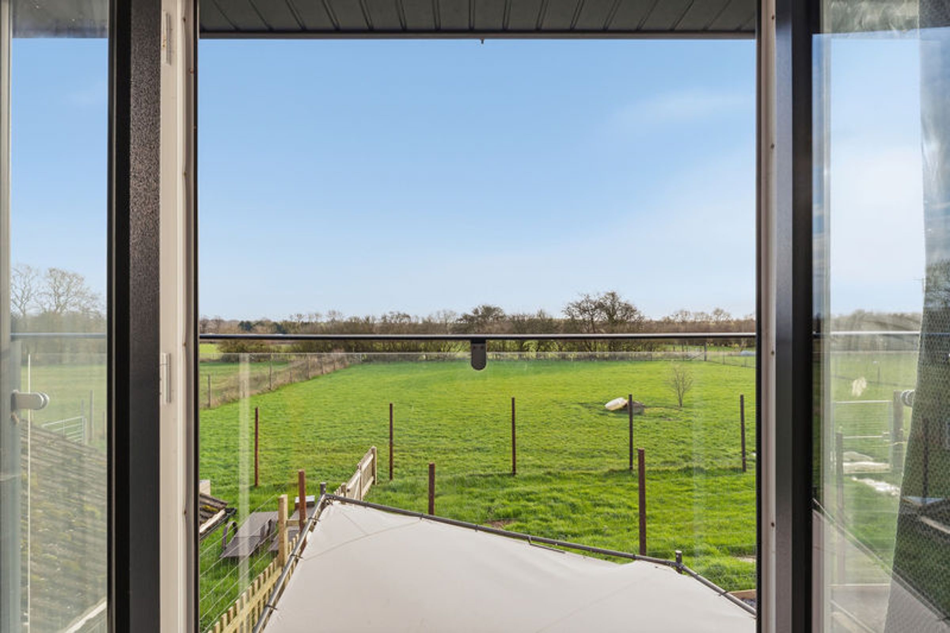
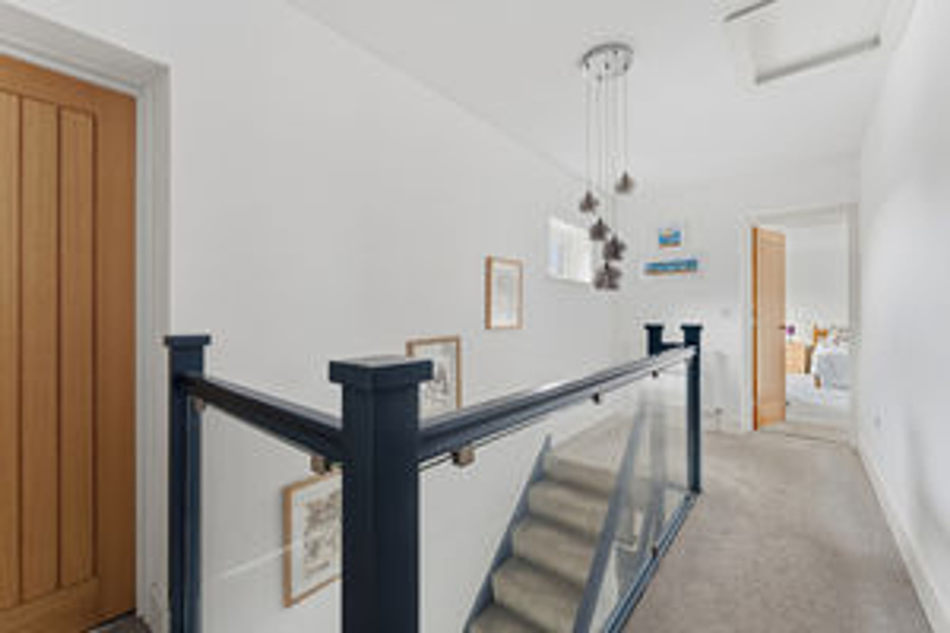
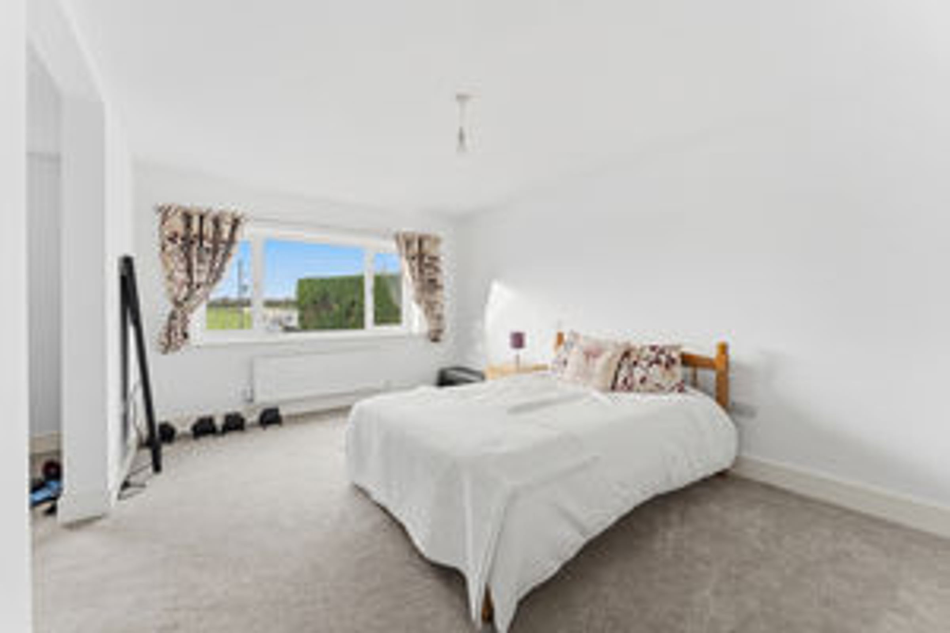
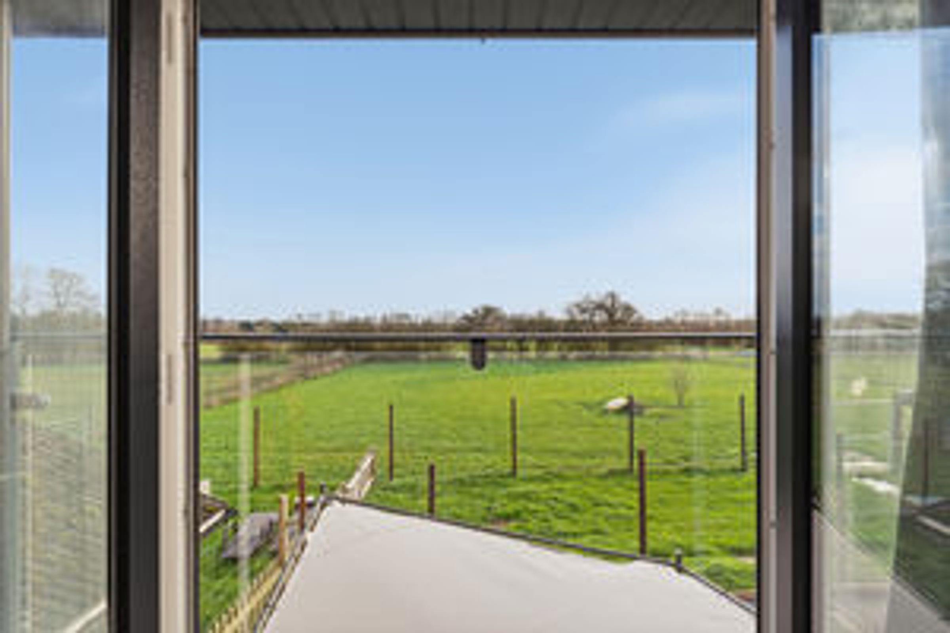
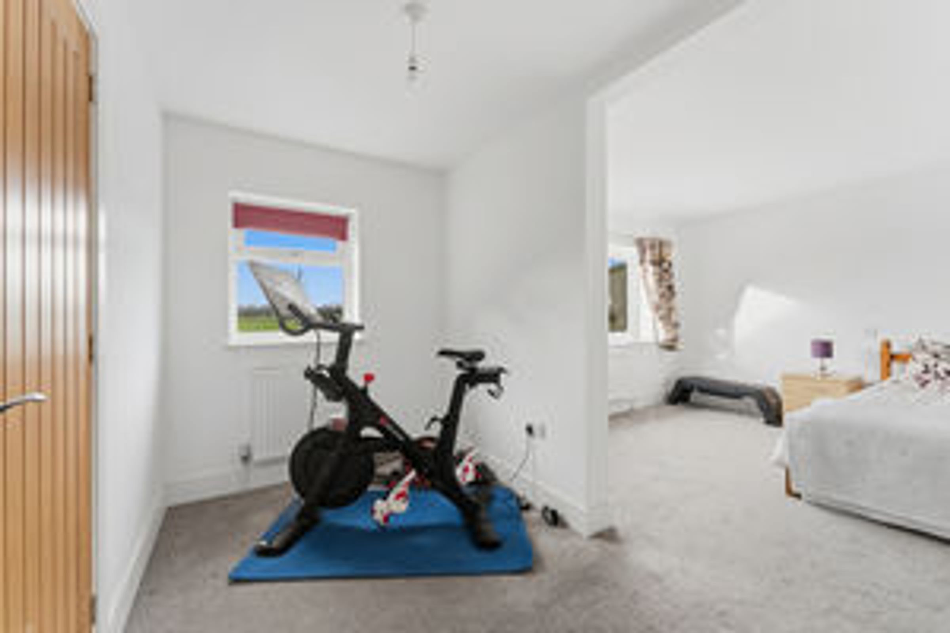
To the first floor are four sizeable bedrooms to include a master bedroom suite complete with a Juliet balcony via patio doors, dressing area and en-suite, a guest bedroom to include a dressing room and en-suite and a further two generous bedrooms serviced by a re-furbished high quality family bathroom.
Outside
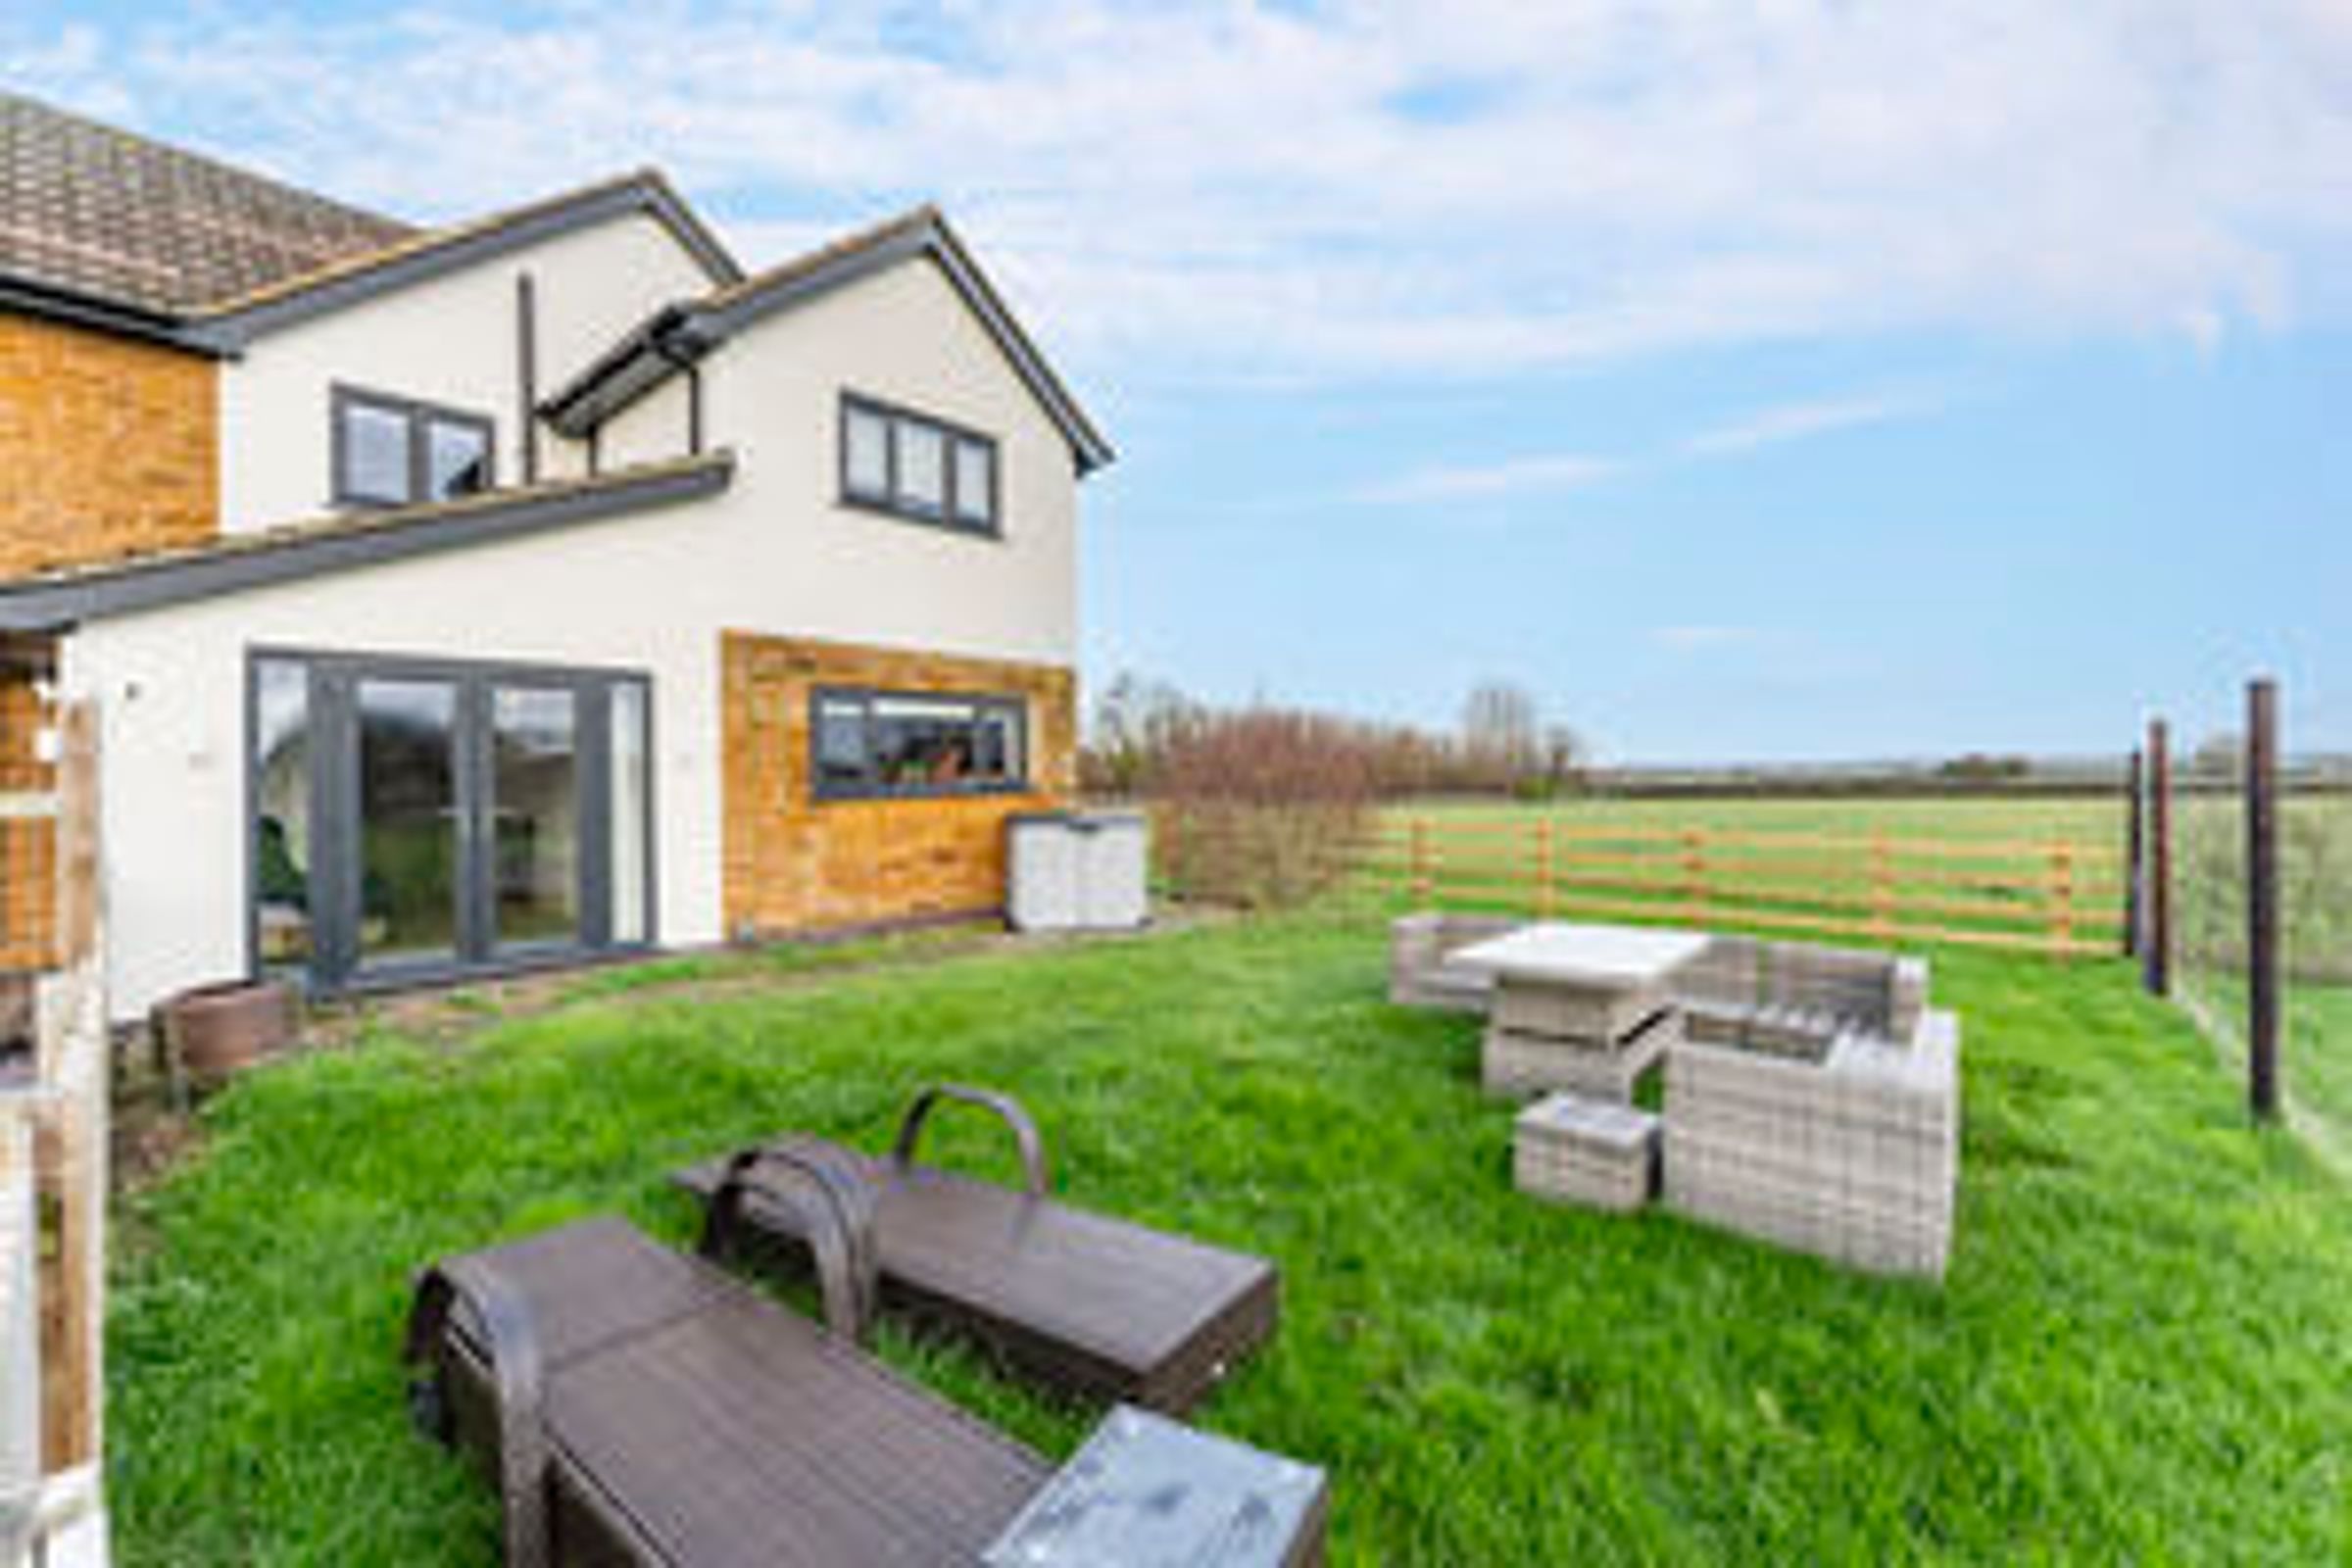
In all the plot is just shy of 9 acres to include acres of level grazing land.
The paddocks are level and offer a perfect grazing opportunity in a wonderful setting with open-views.
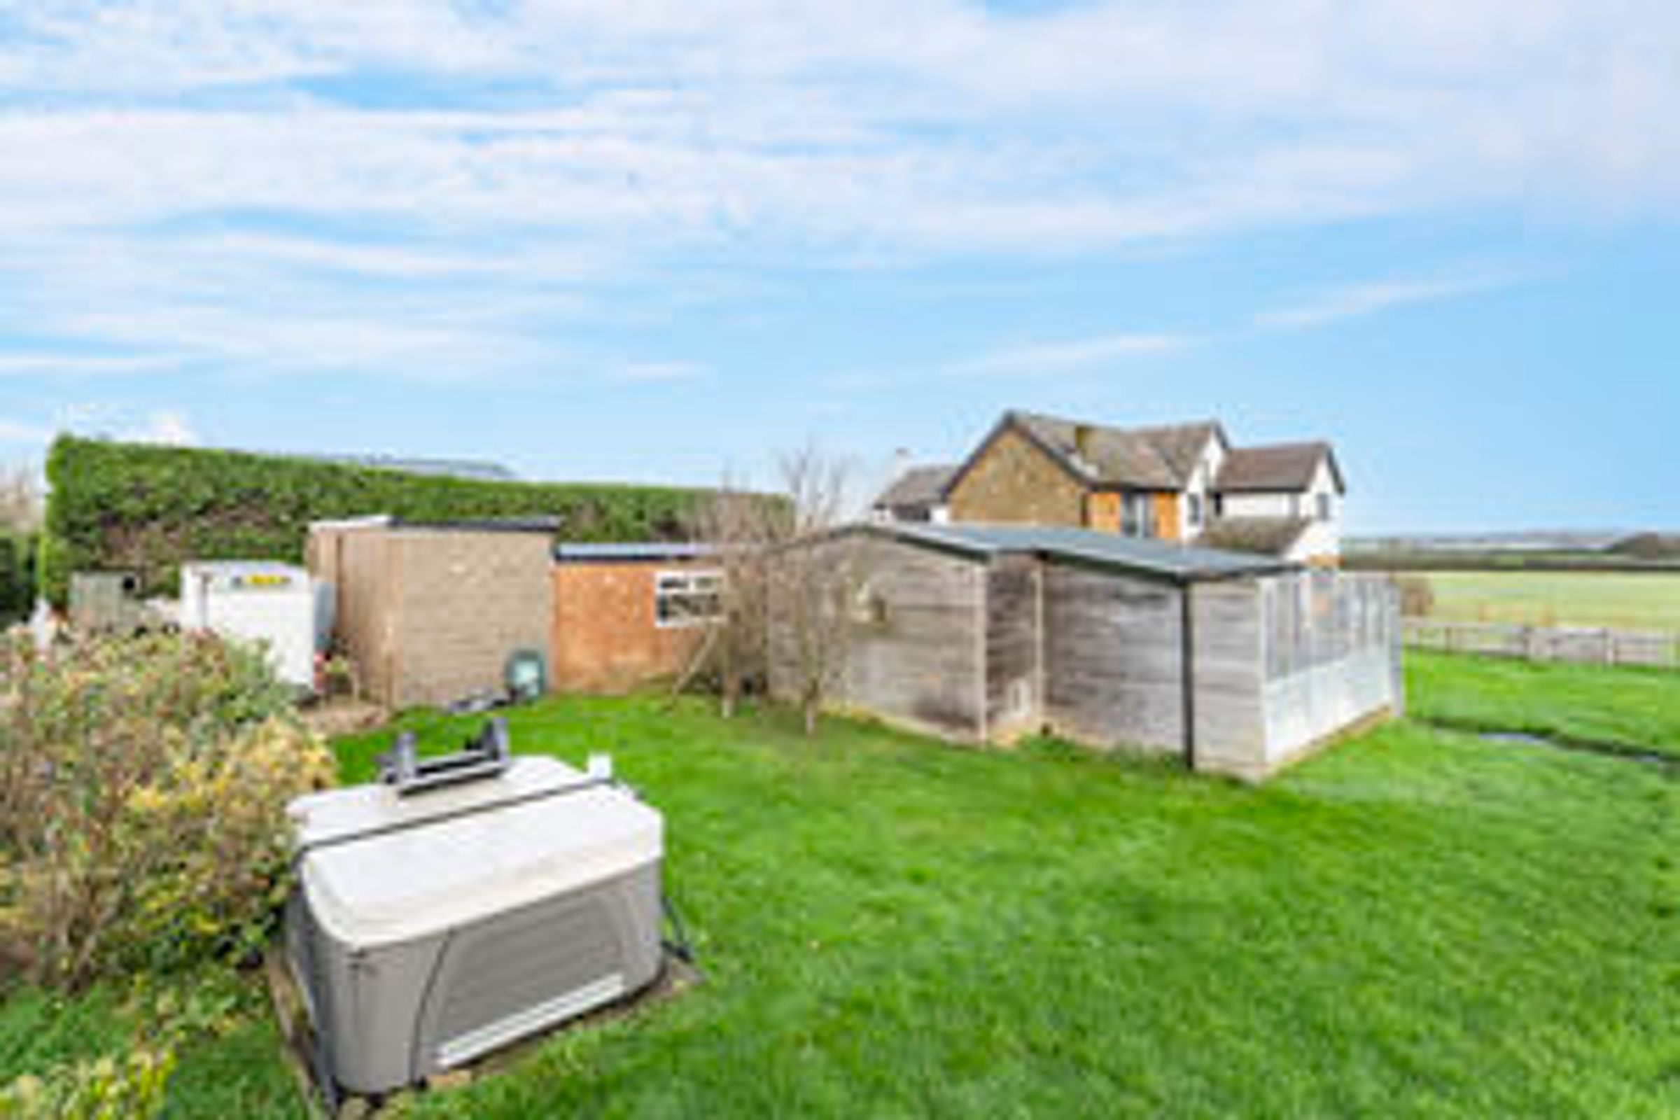
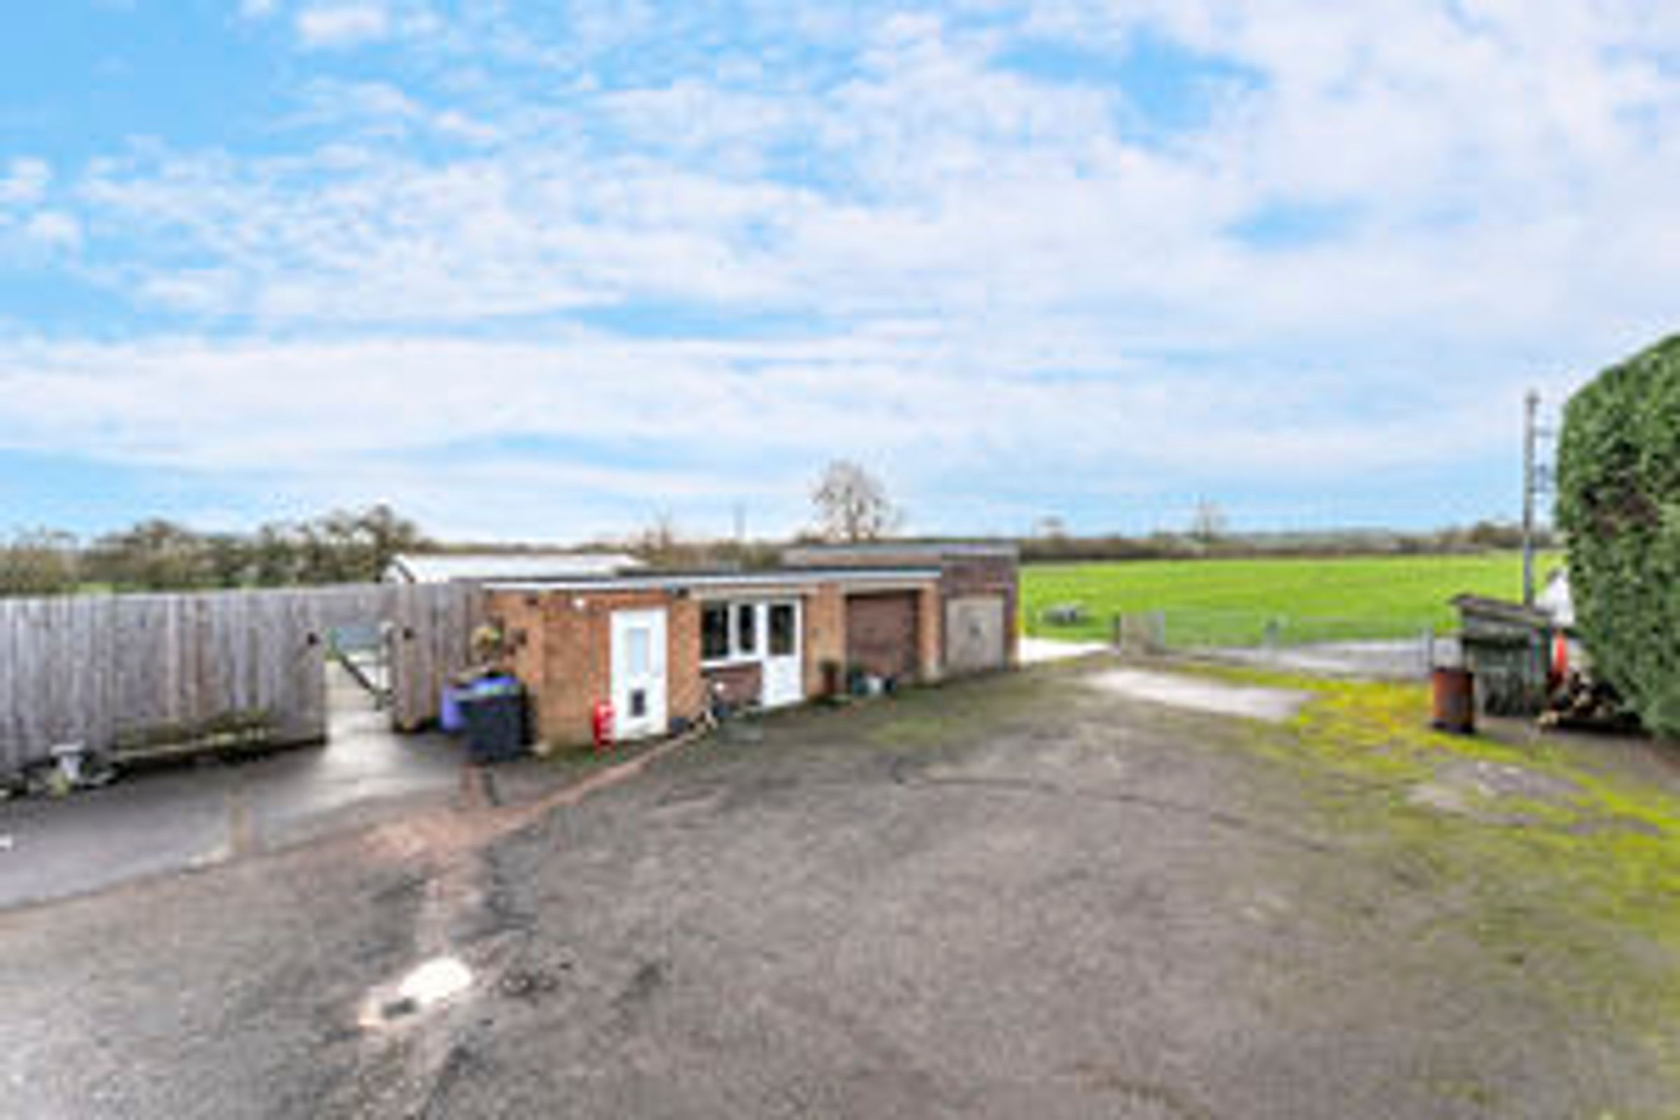
A self-contained annexe/workroom is available along with a garage block, store room, field store, and extensive hard-standing.
Viewings & Directions
Viewings to be arranged by Sarah Rees-
Mccallum- Marsh-
Sat Nav- NN6 6JE
Important Notice
Whilst every care has been taken in the preparation of these particulars, all parties should note:
i The description and photographs are for guidance only and are not a complete representation of the property.
ii Plans are not to scale; are for guidance only and do not form part of the contract.
iii Services and any appliances referred to have not been tested and cannot be verified as being in working order. iv No survey of any part of the property has been carried out by the Vendor or McCallum Marsh.
V. Measurements are approximate and must not be relied upon. Maximum appropriate room sizes are generally given to the nearest 0.1 metres. Outbuildings are measured externally (unless otherwise stated) to the nearest 0.5 metres; an approximate Imperial equivalent is also given.
Vi. Only those items referred to in the text of these particulars are included. vii Nothing in these particulars or any related discussions forms part of any contract unless expressly incorporated...
Fixtures & Fittings
Fixtures and fittings mentioned in these particulars are included in the sale - all other items regarded as owners fixtures and fittings may be removed.
Key details
Broadband: up to 15mbps
3552ft2 floor area
Freehold
Council tax band G
Additional information


Near the property
Disclaimer - McCallum Marsh Property Consultants for themselves and for the vendors of this property, whose agents they are, give notice that: these particulars are a general guide only and do not form part of any contract; all measurements, distances and areas are approximate; descriptions, dimensions and other details are given in good faith and are believed to be accurate, but no responsibility is taken for any error, omission or misstatement; no appliances, services, fittings or equipment have been tested and no warranty can be given as to their working order; intending purchasers should satisfy themselves, by inspection or otherwise, as to the accuracy of each statement before committing to any expenditure in reliance on them.