
Like the look of this property?
We would love to hear from you and arrange a viewing of this property. Get in touch now!
Looking to sell a property?
You can get a free online or in person valuation.
About this property
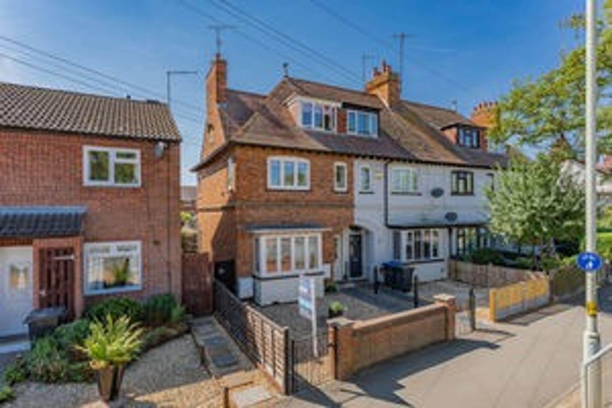
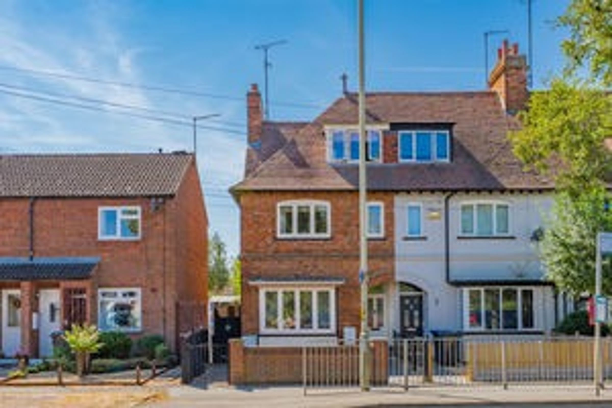
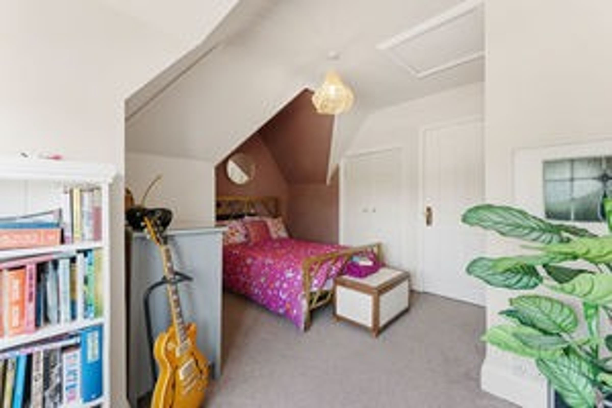
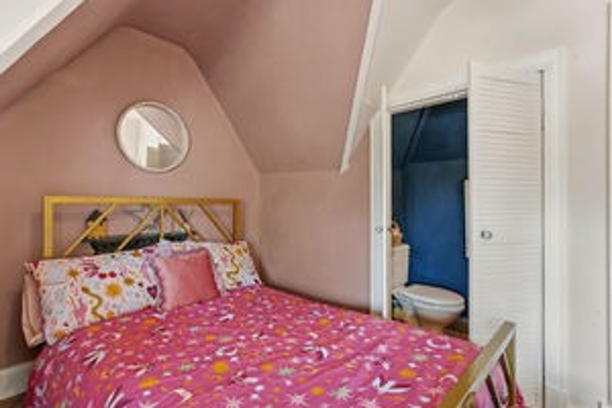
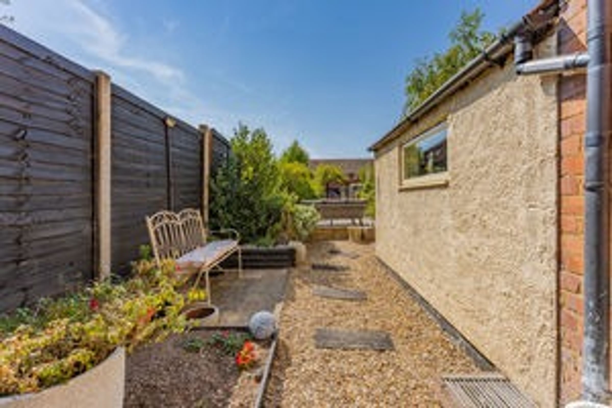
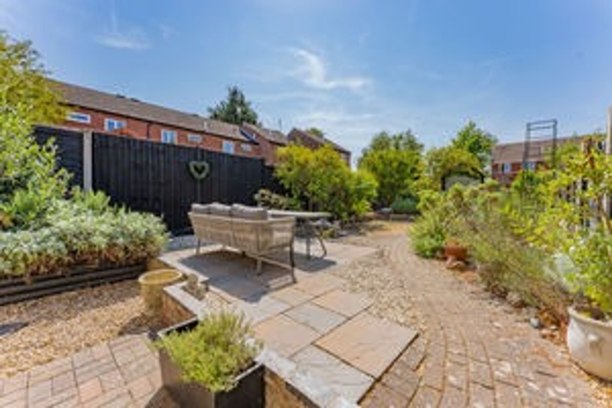
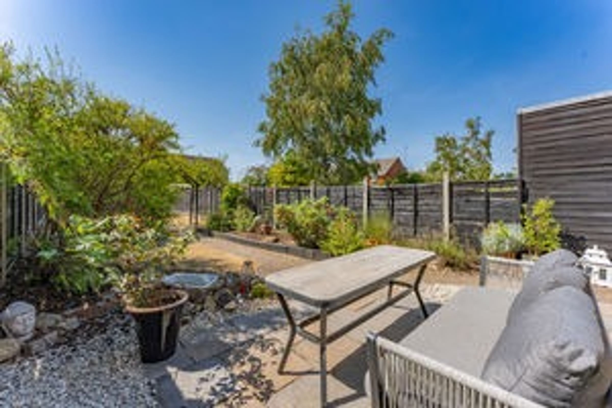
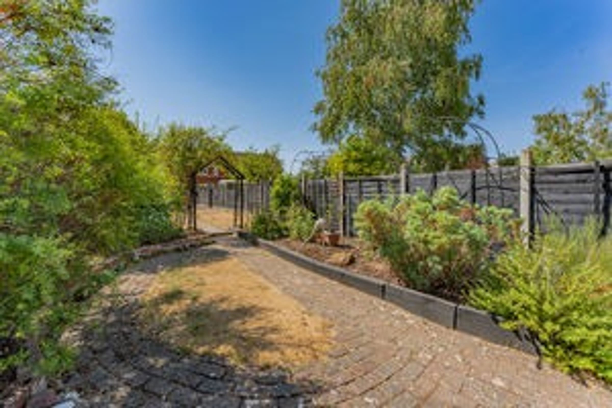
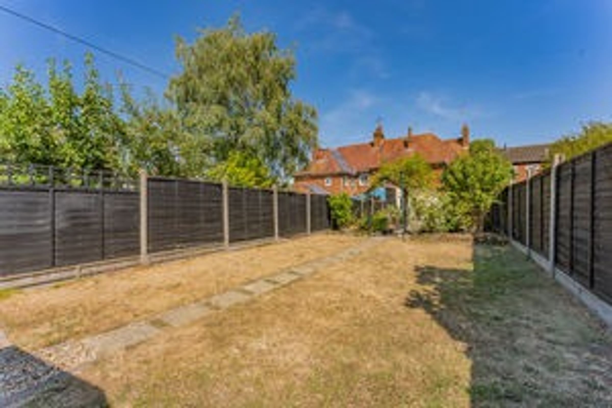
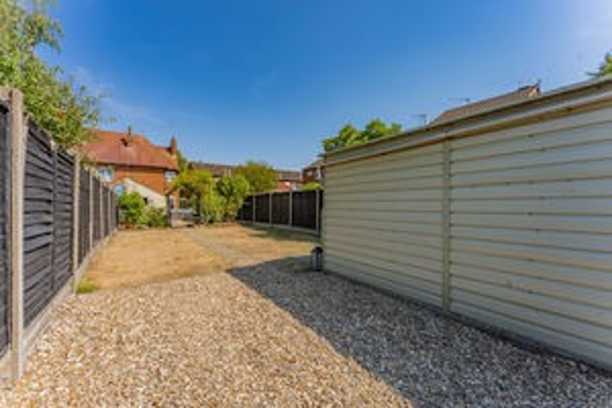
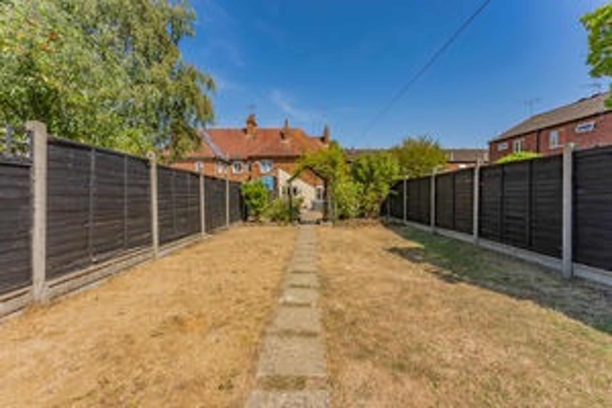
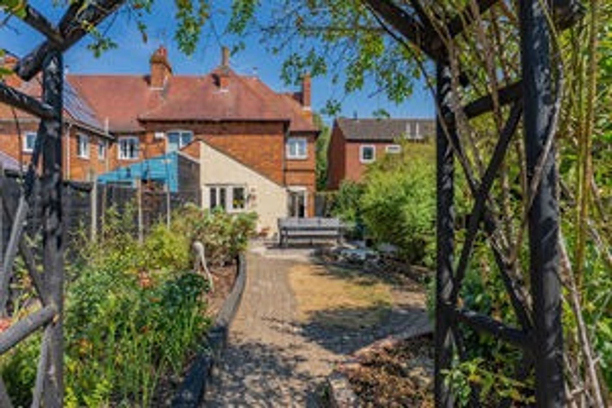
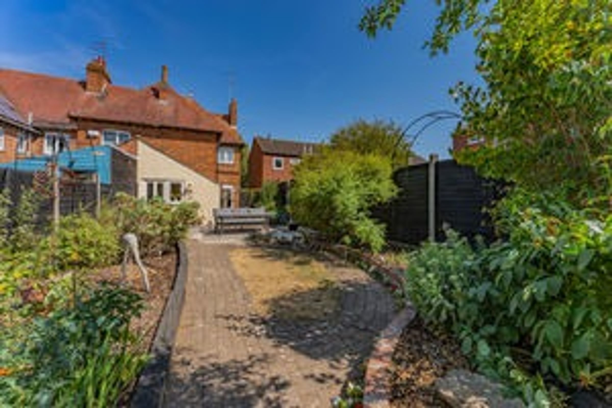
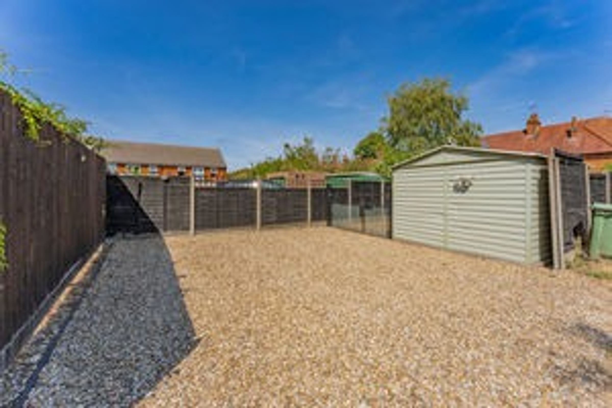
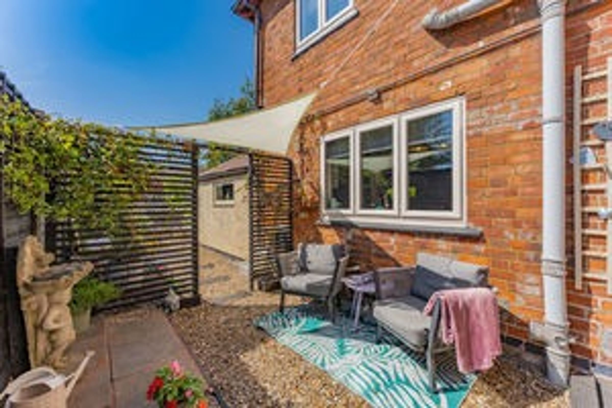
A substantial and exceptionally well appointed three-storey semi-detached villa, occupying an extensive plot and enjoying plentiful off-road parking. The property is rich in original period features throughout and boasts generous, well-proportioned accommodation arranged over three floors, including four bedrooms and a family shower room. Further benefits include a west-facing rear garden, ample off-road parking and large workshop to the rear elevation.
Key details
Broadband: up to 1800mbps
1243ft2 floor area
3391ft2 plot size
Freehold
Council tax band C
Additional information
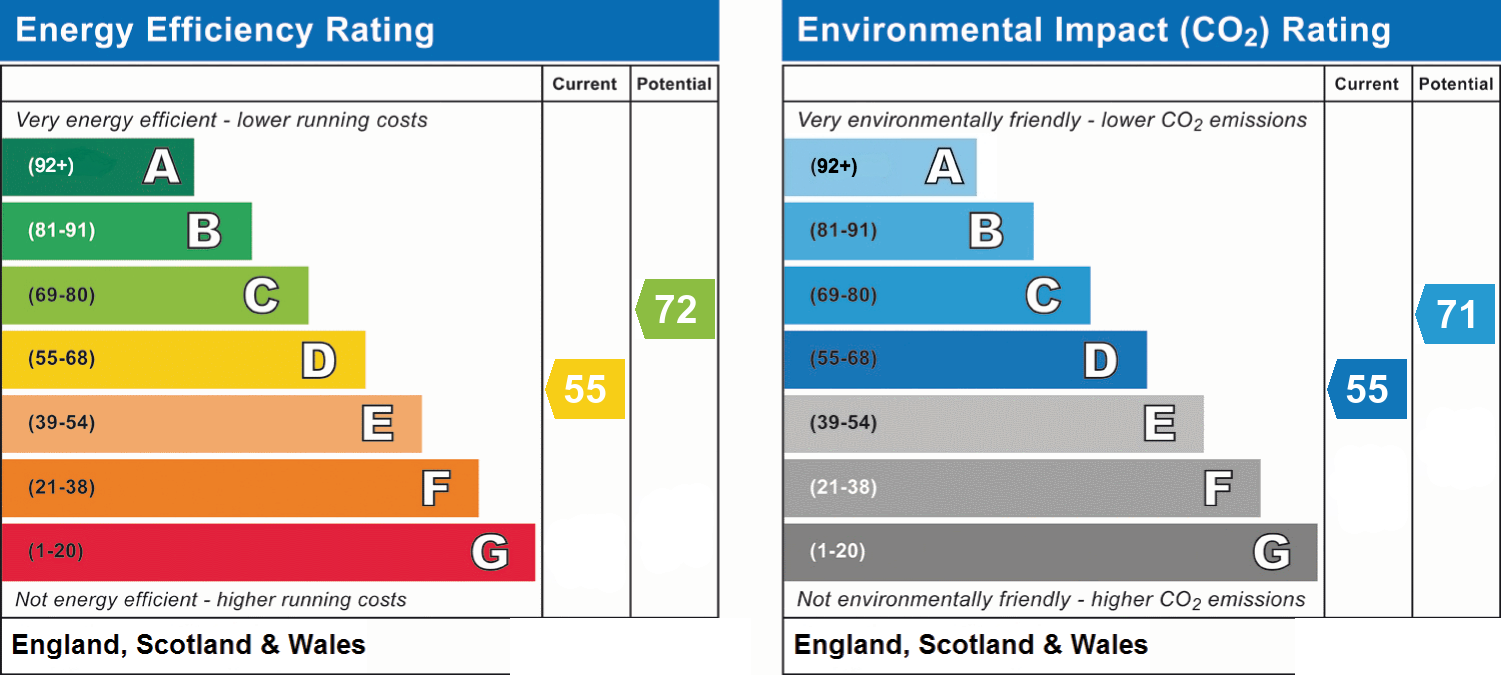
- Energy efficiency (current)
- D (55)
- Energy efficiency (potential)
- C (72)
- Environmental impact (current)
- D (55)
- Environmental impact (potential)
- C (71)


Near the property
Rooms and dimensions
Ground Floor
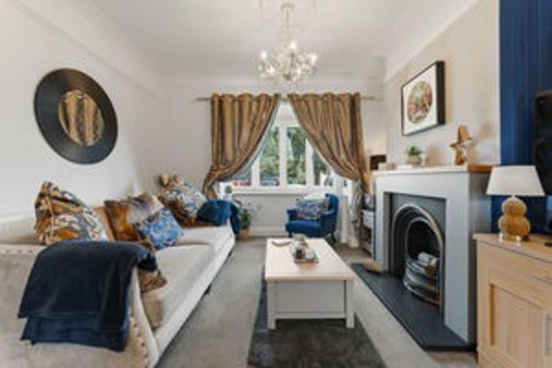
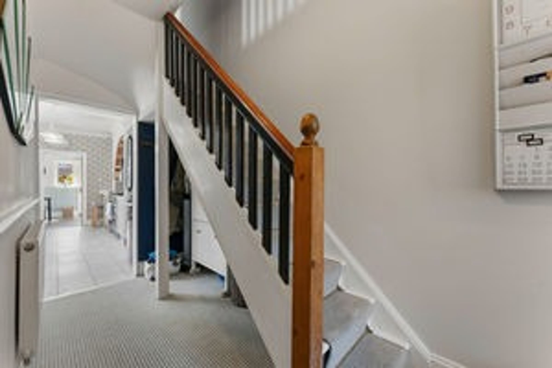
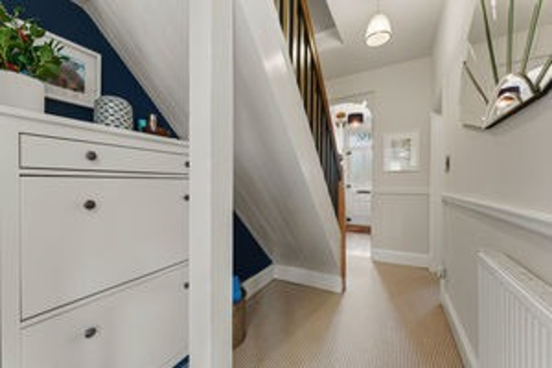
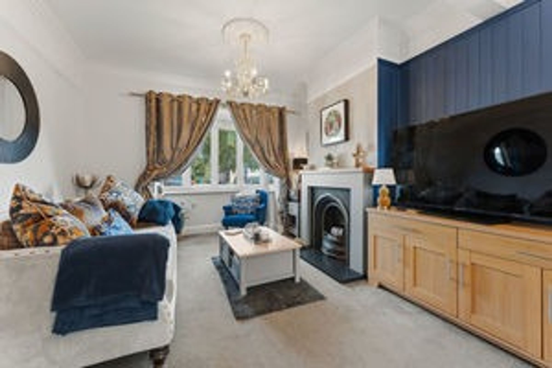
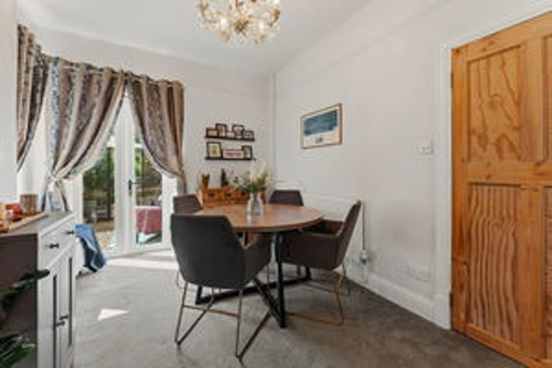
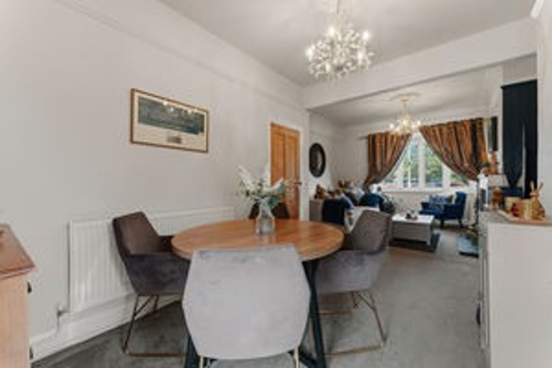
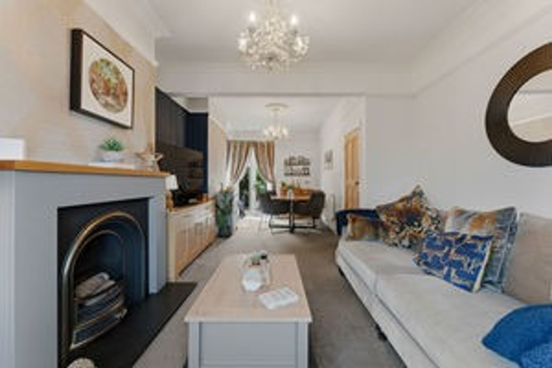
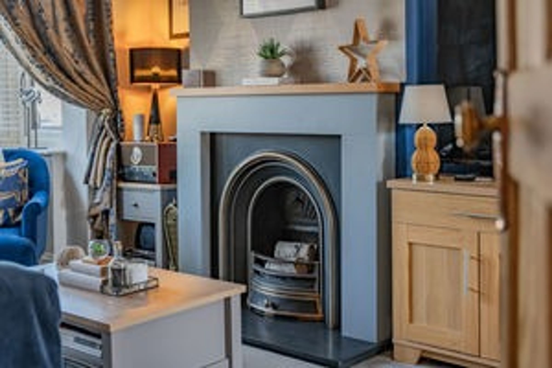
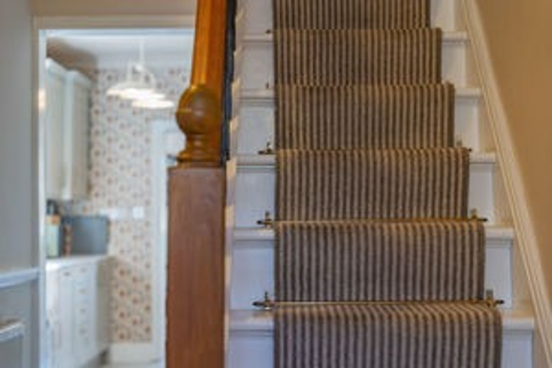
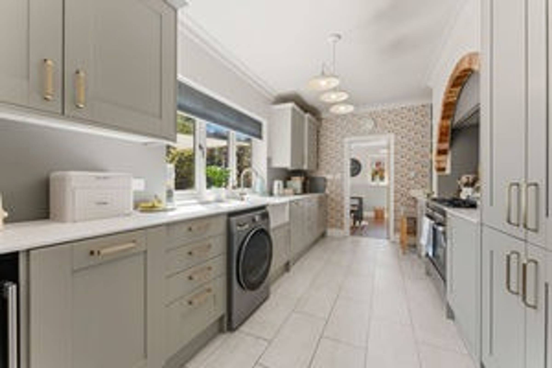
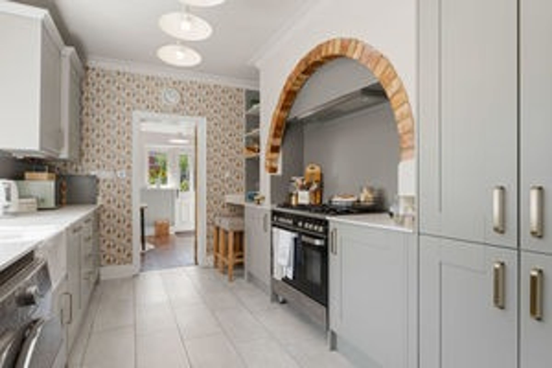
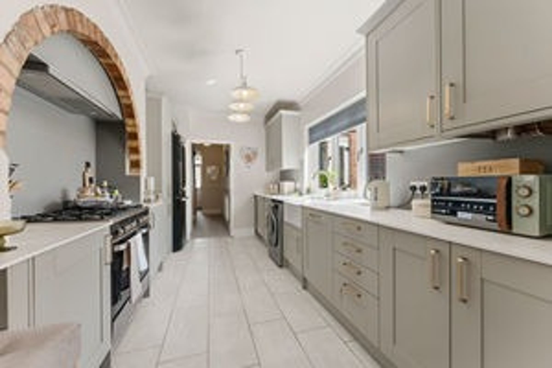
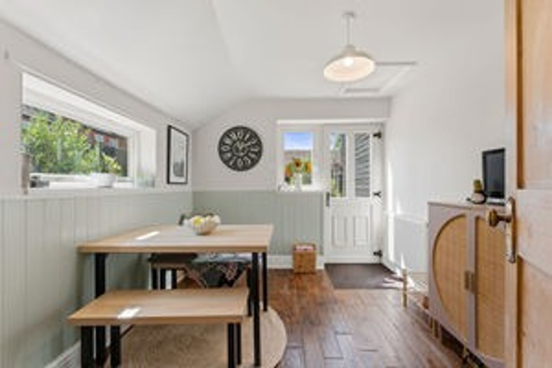
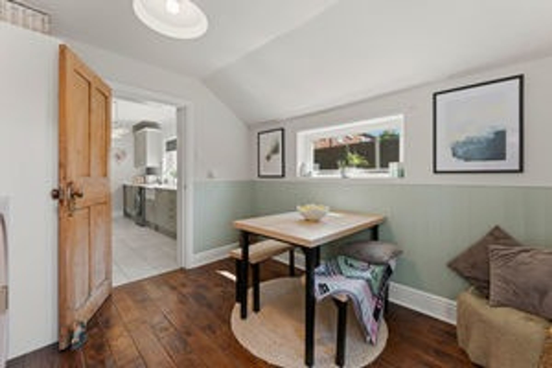
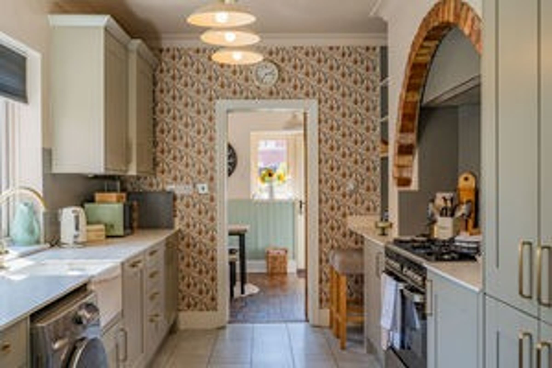
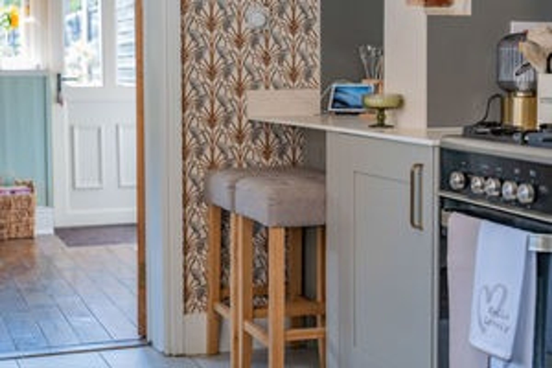
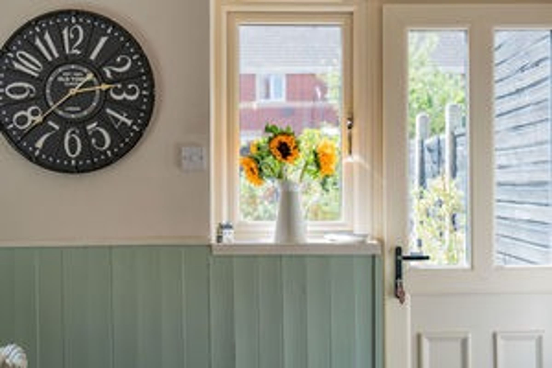
The accommodation is entered via a front door into the entrance hall, with stairs rising to the first floor. The generous and light-filled living room features a large bay window to the front elevation, an attractive fireplace with timber surround and an opening through to the dining room. The well-proportioned dining room benefits from double doors opening onto the rear garden, creating a seamless connection between the indoor and outdoor living spaces. The kitchen/breakfast room forms the true heart of the home and has been tastefully re-fitted with a range of shaker-style wall and base units, complemented by work surfaces, an integrated ceramic butler sink and ceramic tiled flooring. Appliances to include an integrated dishwasher and fridge/freezer. A large window to the side elevation floods the room with natural light, while there is space for a freestanding cooker and an opening leading through to the breakfast/garden room with an external door and window to the garden.
First Floor
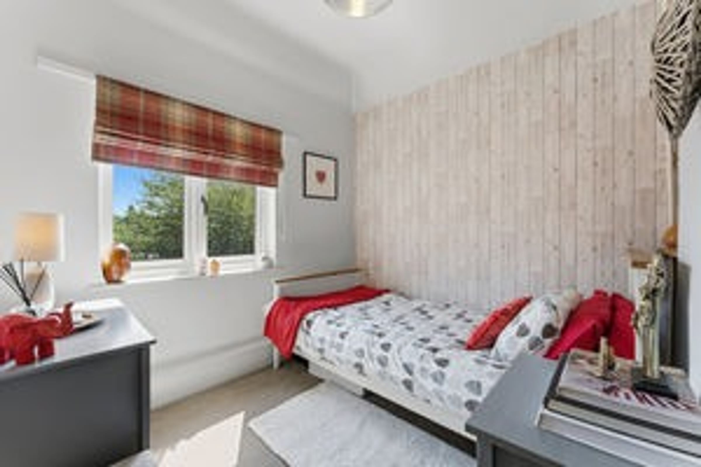
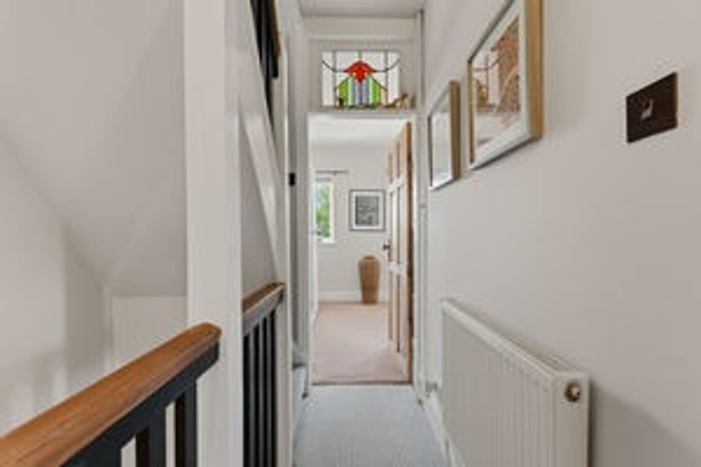
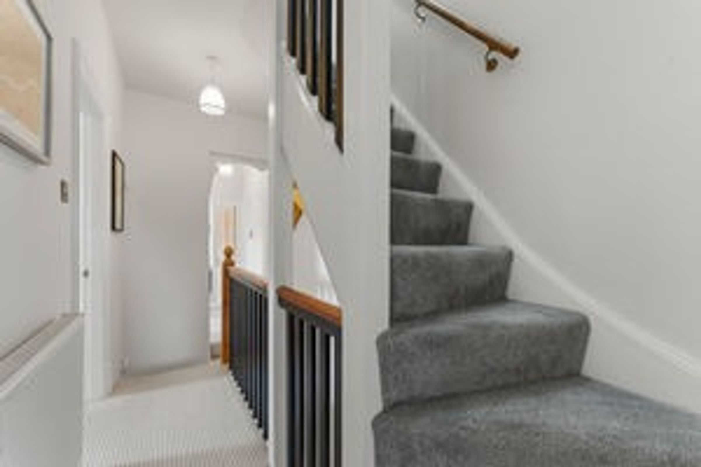
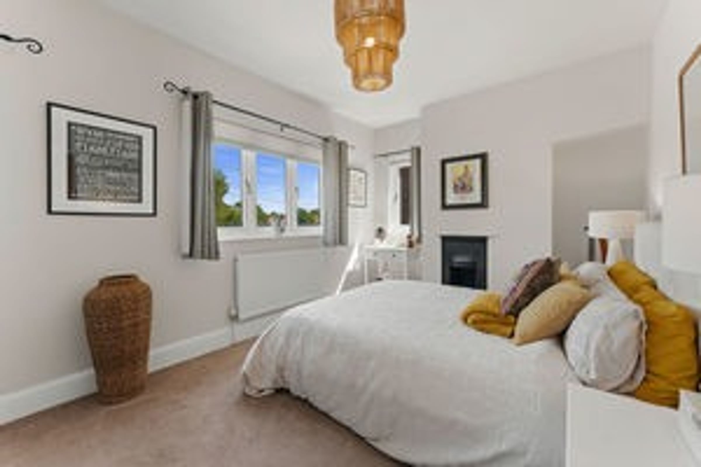
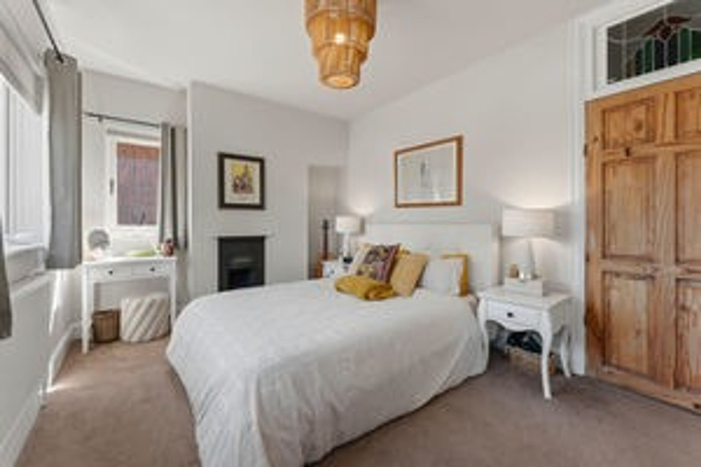
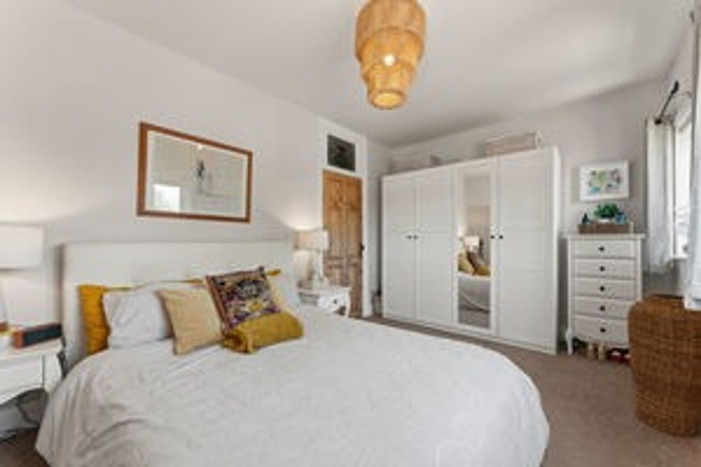
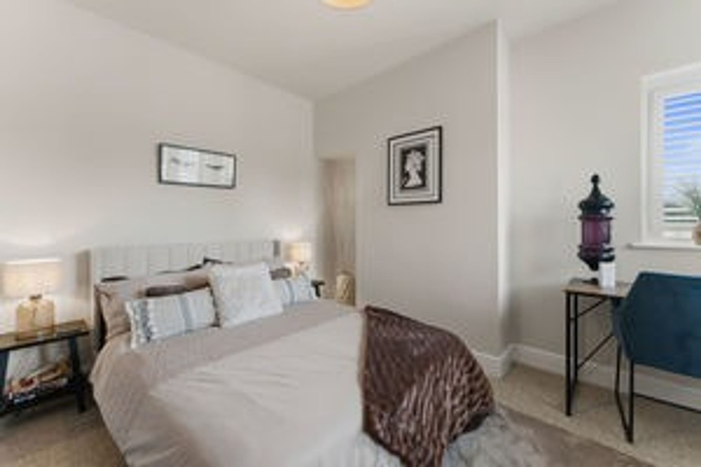
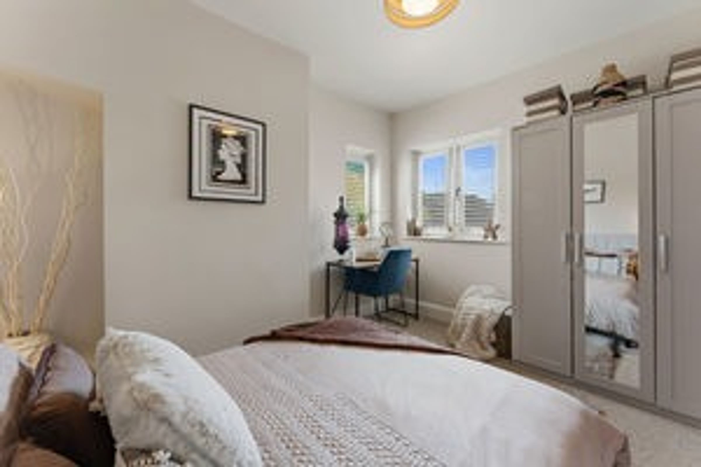
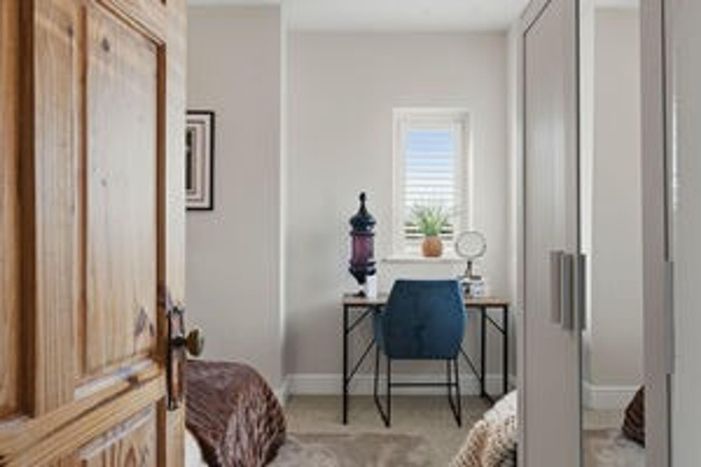
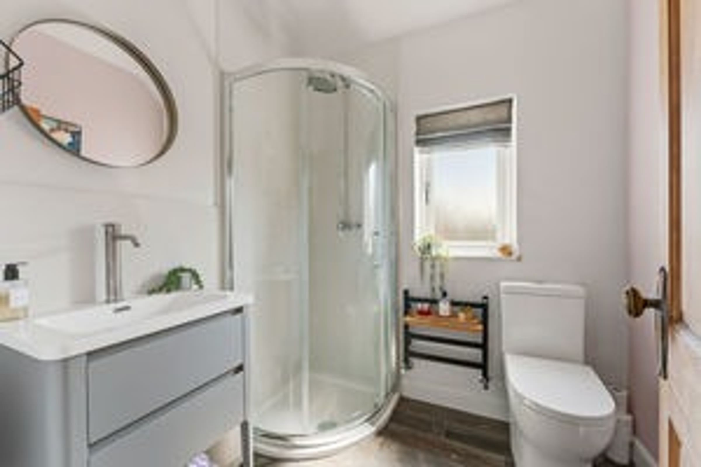
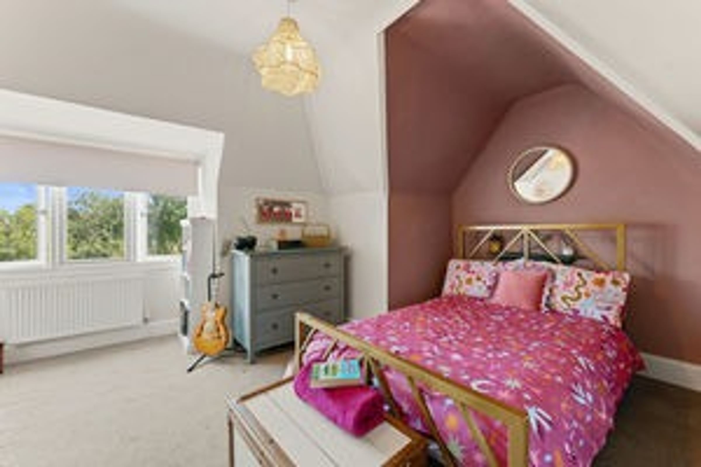
To the first floor, a split-level landing provides access to three of the four bedrooms, the family shower room and stairs rising to the second floor. The master bedroom is a well-proportioned and light-filled room, benefiting from double windows to the front elevation. There are two further bedrooms on this floor, one of which is a generous double bedroom. The family shower room has been refurbished and comprises a modern suite including a low-level WC, pedestal wash hand basin and shower enclosure.
Disclaimer - McCallum Marsh Property Consultants for themselves and for the vendors of this property, whose agents they are, give notice that: these particulars are a general guide only and do not form part of any contract; all measurements, distances and areas are approximate; descriptions, dimensions and other details are given in good faith and are believed to be accurate, but no responsibility is taken for any error, omission or misstatement; no appliances, services, fittings or equipment have been tested and no warranty can be given as to their working order; intending purchasers should satisfy themselves, by inspection or otherwise, as to the accuracy of each statement before committing to any expenditure in reliance on them.