Like the look of this property?
We would love to hear from you and arrange a viewing of this property. Get in touch now!
Looking to sell a property?
You can get a free online or in person valuation.
About this property
The village of Foxton offers a strong sense of community, activities centred around the village hall and public house, as well as a very well regarded primary school.
The nearby attractive town of Market Harborough offers range of niche shopping, local supermarkets, leisure and recreational facilities and a mainline rail service to London St. Pancras in little under an hour.
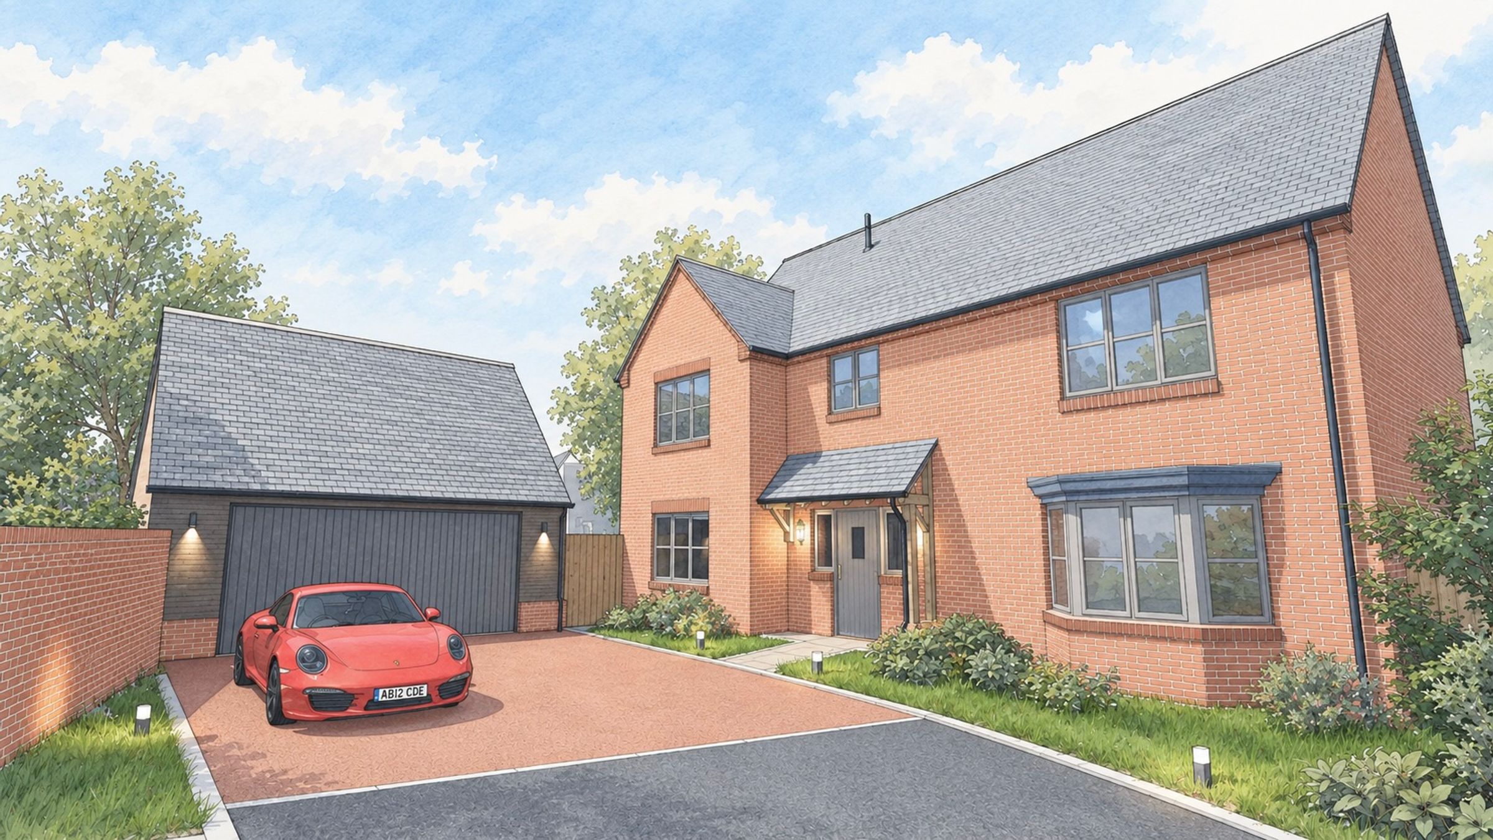
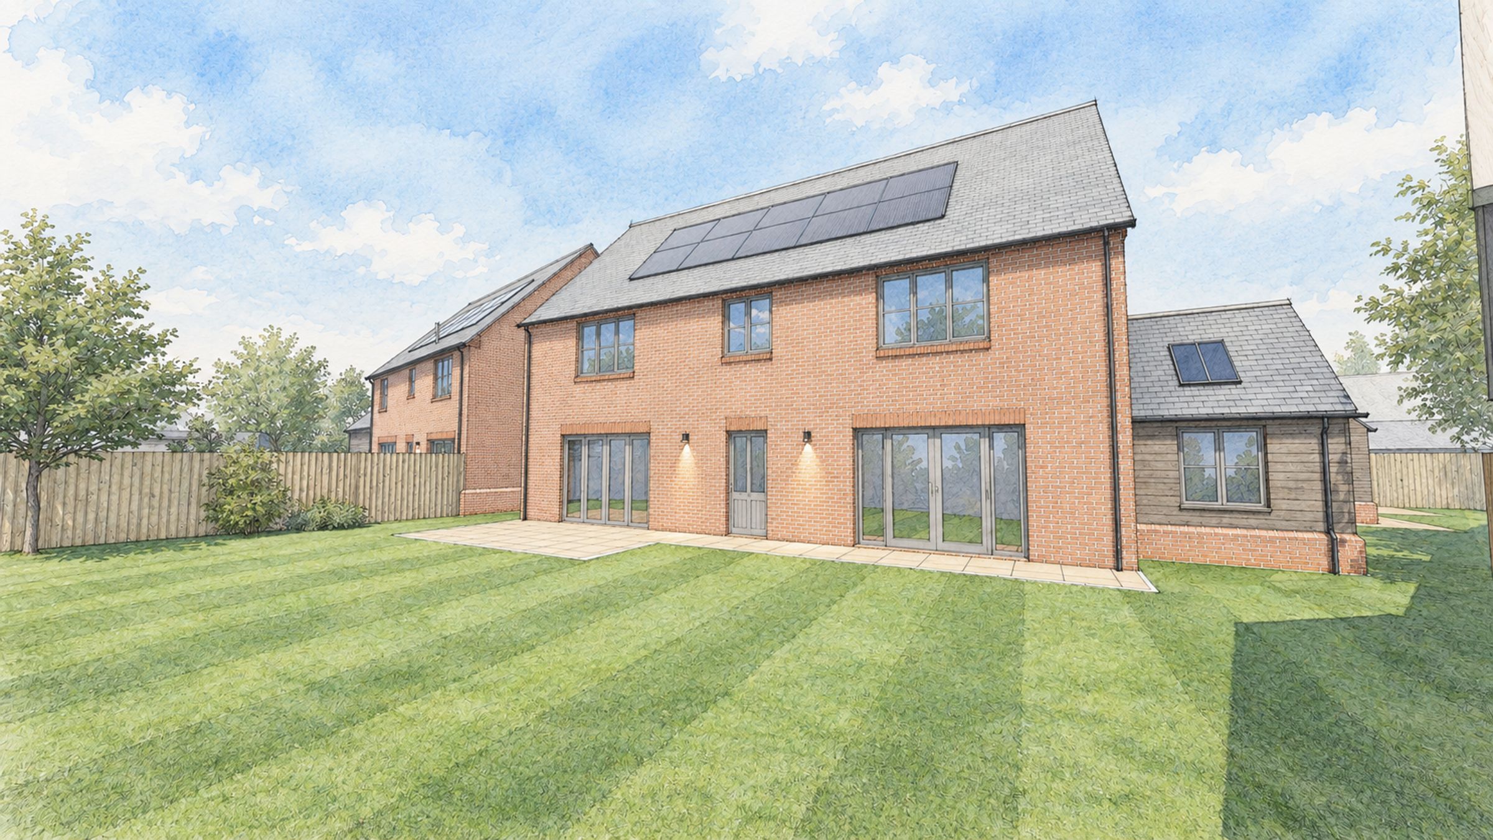
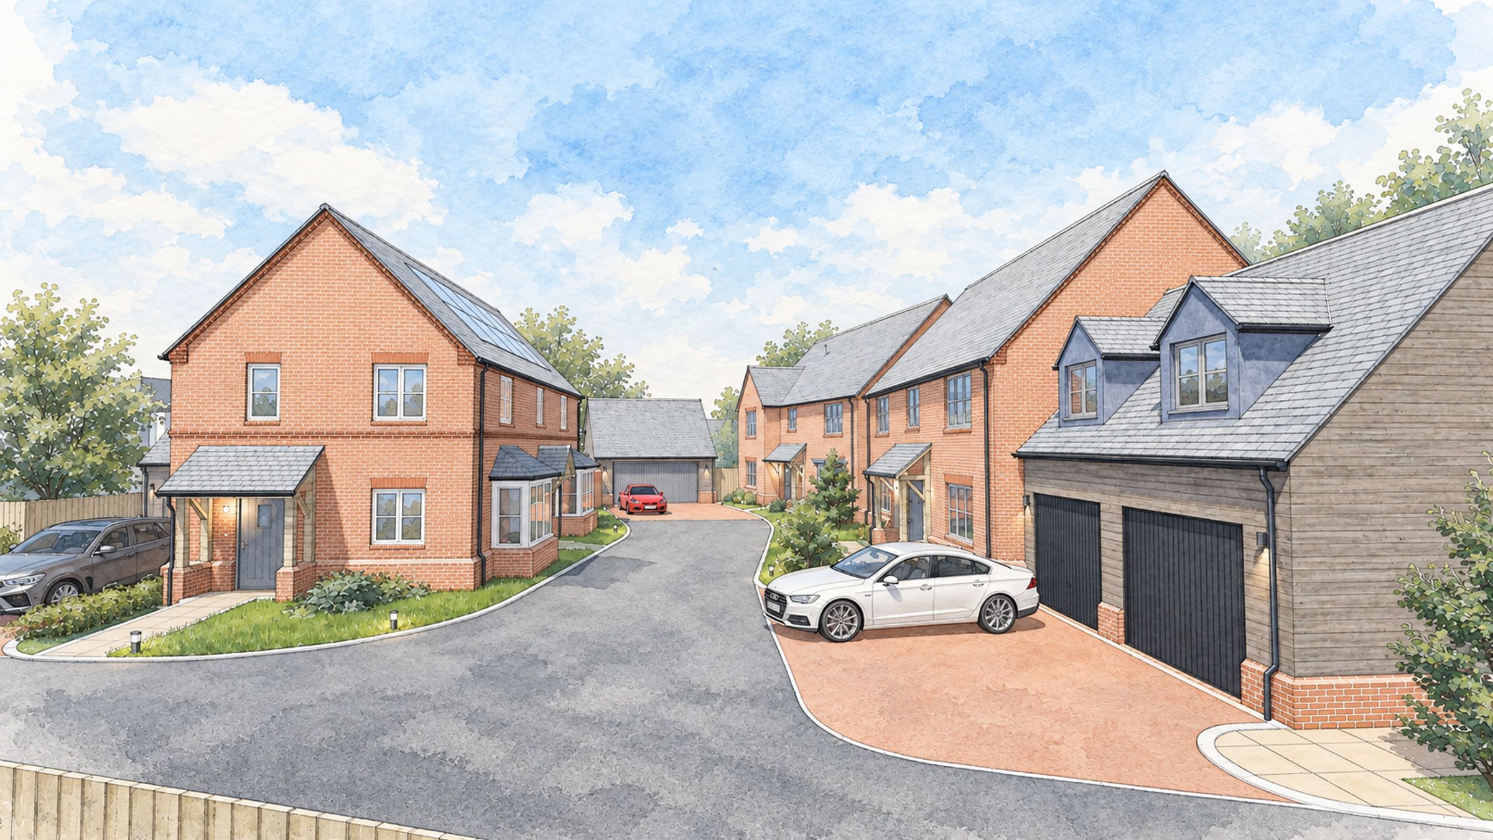
Three exclusive detached homes crafted to a high specification, combining generous proportions, beautifully appointed interiors and thoughtful environmental design.
Air source heat pumps provide heating and hot water, complemented by generous roof-mounted solar PV arrays and battery storage. By storing surplus solar electricity for later use, each home can make greater use of the renewable energy it generates. Underfloor heating throughout the ground floor and electric vehicle charging points further support energy-conscious living and help reduce reliance on grid electricity.
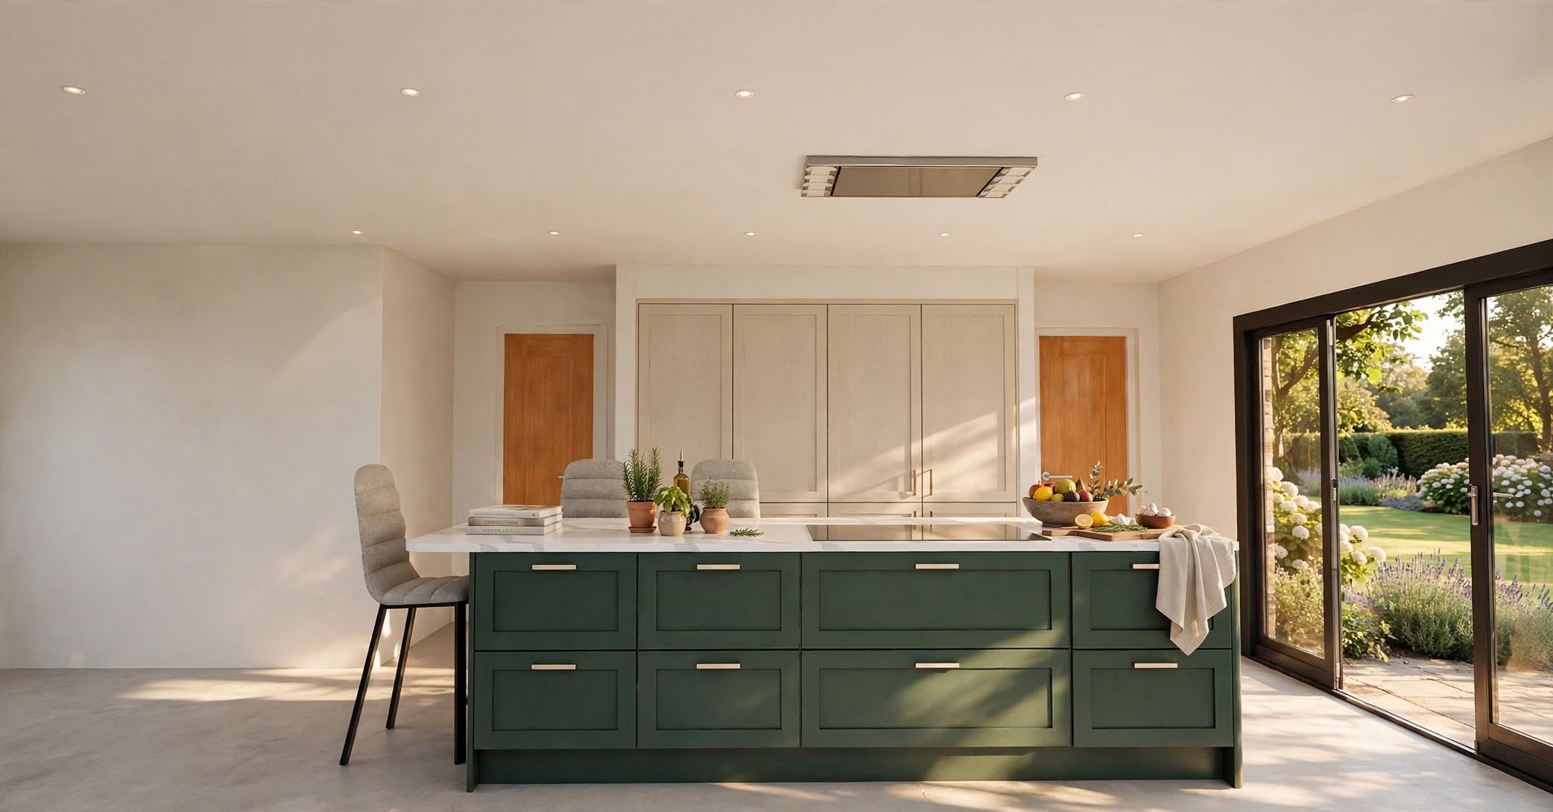
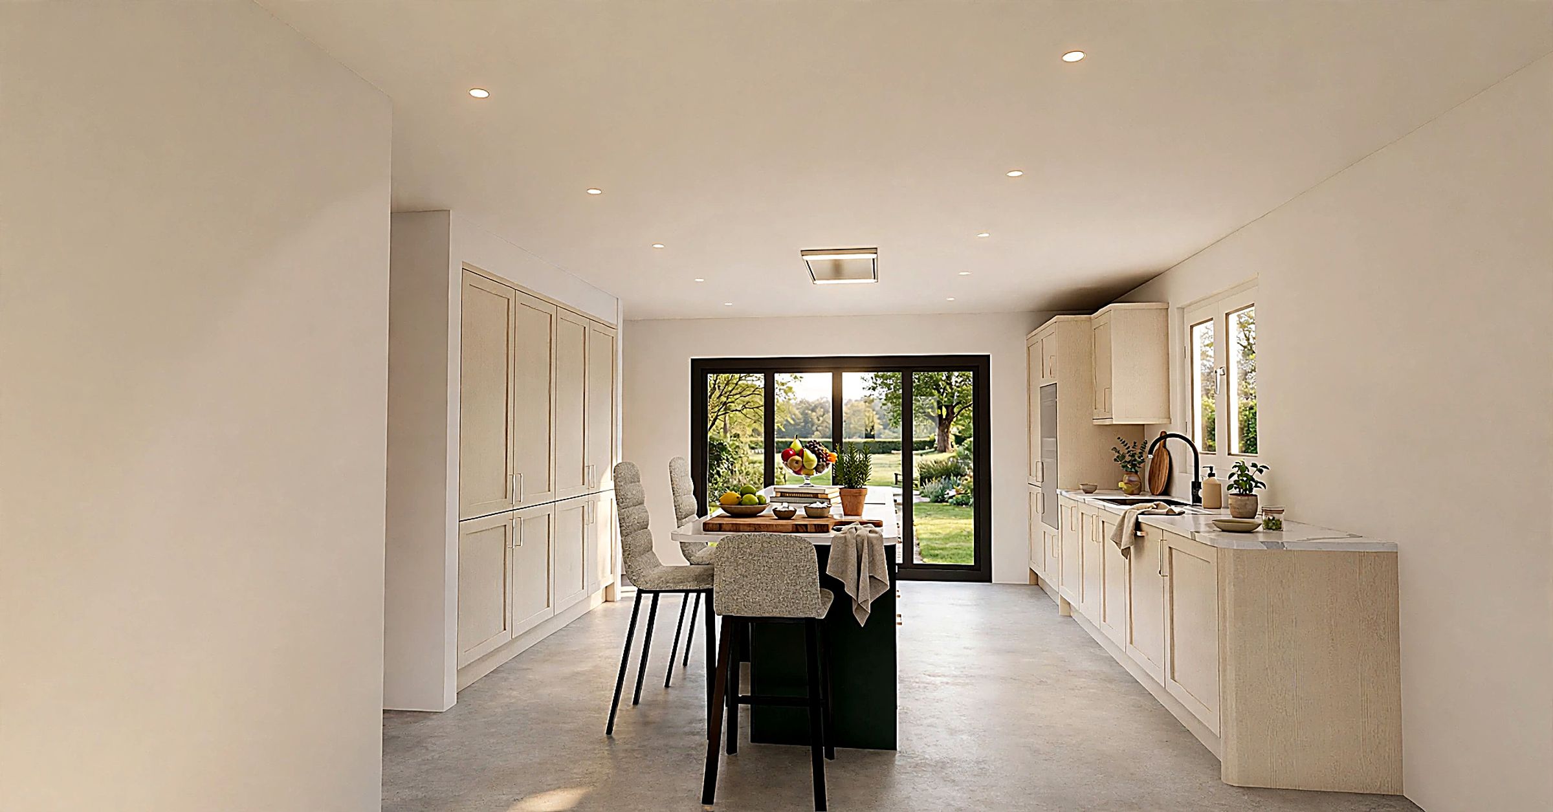
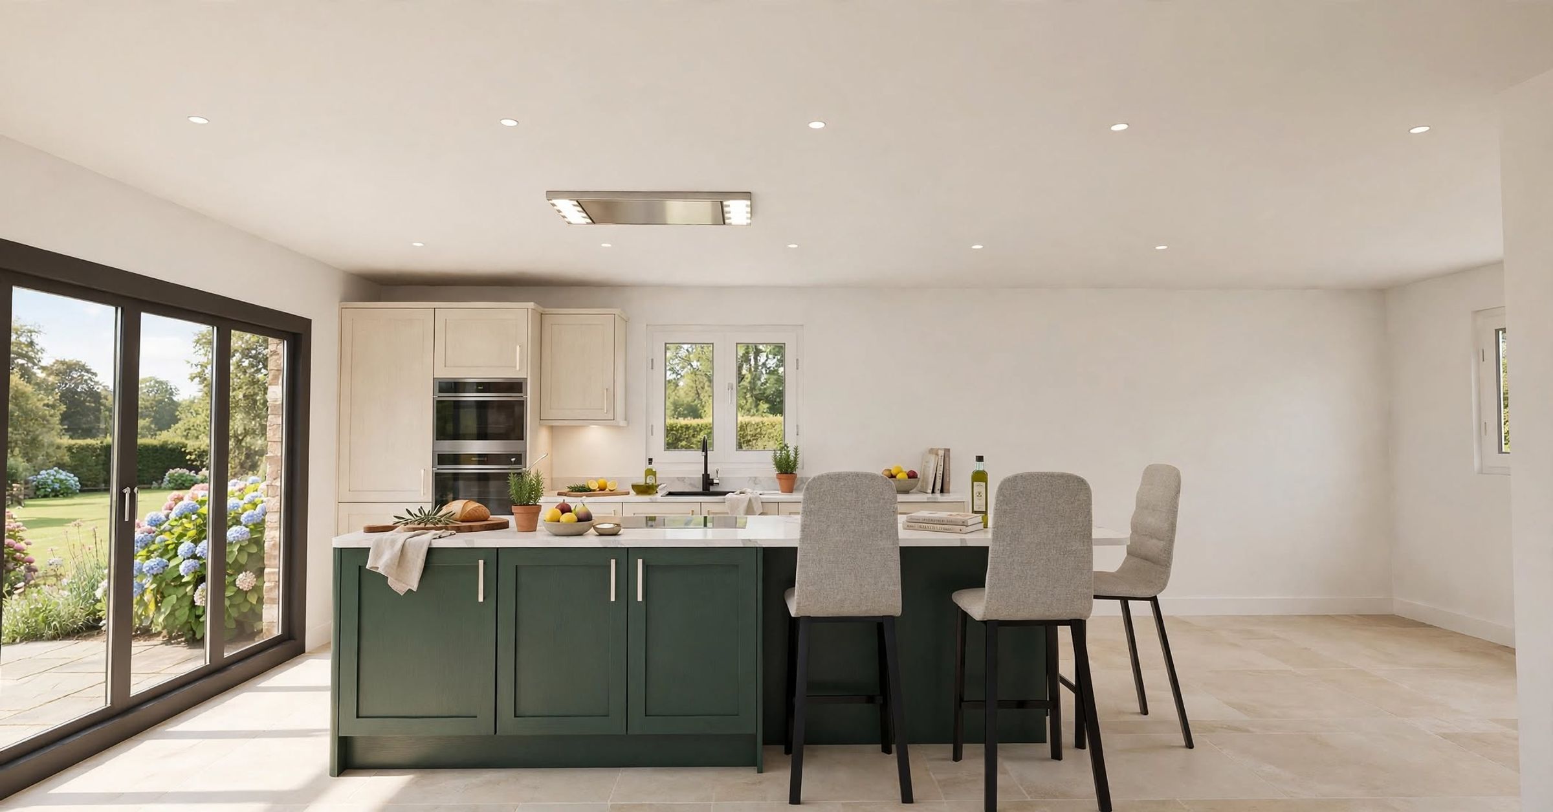
Bespoke kitchens supplied by a local kitchen company feature quartz worktops, high-end appliances and carefully selected finishes, creating elegant, functional spaces for everyday living and entertaining.
A considered combination of quality hard flooring and carpets brings warmth and character to the downstairs living areas, with flagstone or engineered oak flooring proposed for selected spaces.
Generously proportioned bedrooms provide comfortable retreats, Plot 2 additionally benefiting from a dedicated walk-in wardrobe, offering excellent storage and private dressing space.
Bathrooms and en-suites feature high-quality sanitaryware supplied by Pochins of Leicester, complemented by tiled floors and coordinated fittings for a refined finish.
Final specifications and finishes may vary by plot. Buyers reserving early may have the opportunity to personalise selected finishes, subject to the stage of construction and available options.
Key details
Parking: Double garage
2091ft2 floor area
Freehold
Additional information
- Construction materials
- Not specified
Near the property
Properties you may like
Disclaimer - McCallum Marsh Property Consultants for themselves and for the vendors of this property, whose agents they are, give notice that: these particulars are a general guide only and do not form part of any contract; all measurements, distances and areas are approximate; descriptions, dimensions and other details are given in good faith and are believed to be accurate, but no responsibility is taken for any error, omission or misstatement; no appliances, services, fittings or equipment have been tested and no warranty can be given as to their working order; intending purchasers should satisfy themselves, by inspection or otherwise, as to the accuracy of each statement before committing to any expenditure in reliance on them.