Like the look of this property?
We would love to hear from you and arrange a viewing of this property. Get in touch now!
Looking to sell a property?
You can get a free online or in person valuation.
Property features
VERSATILE LIVING ACCOMODATION
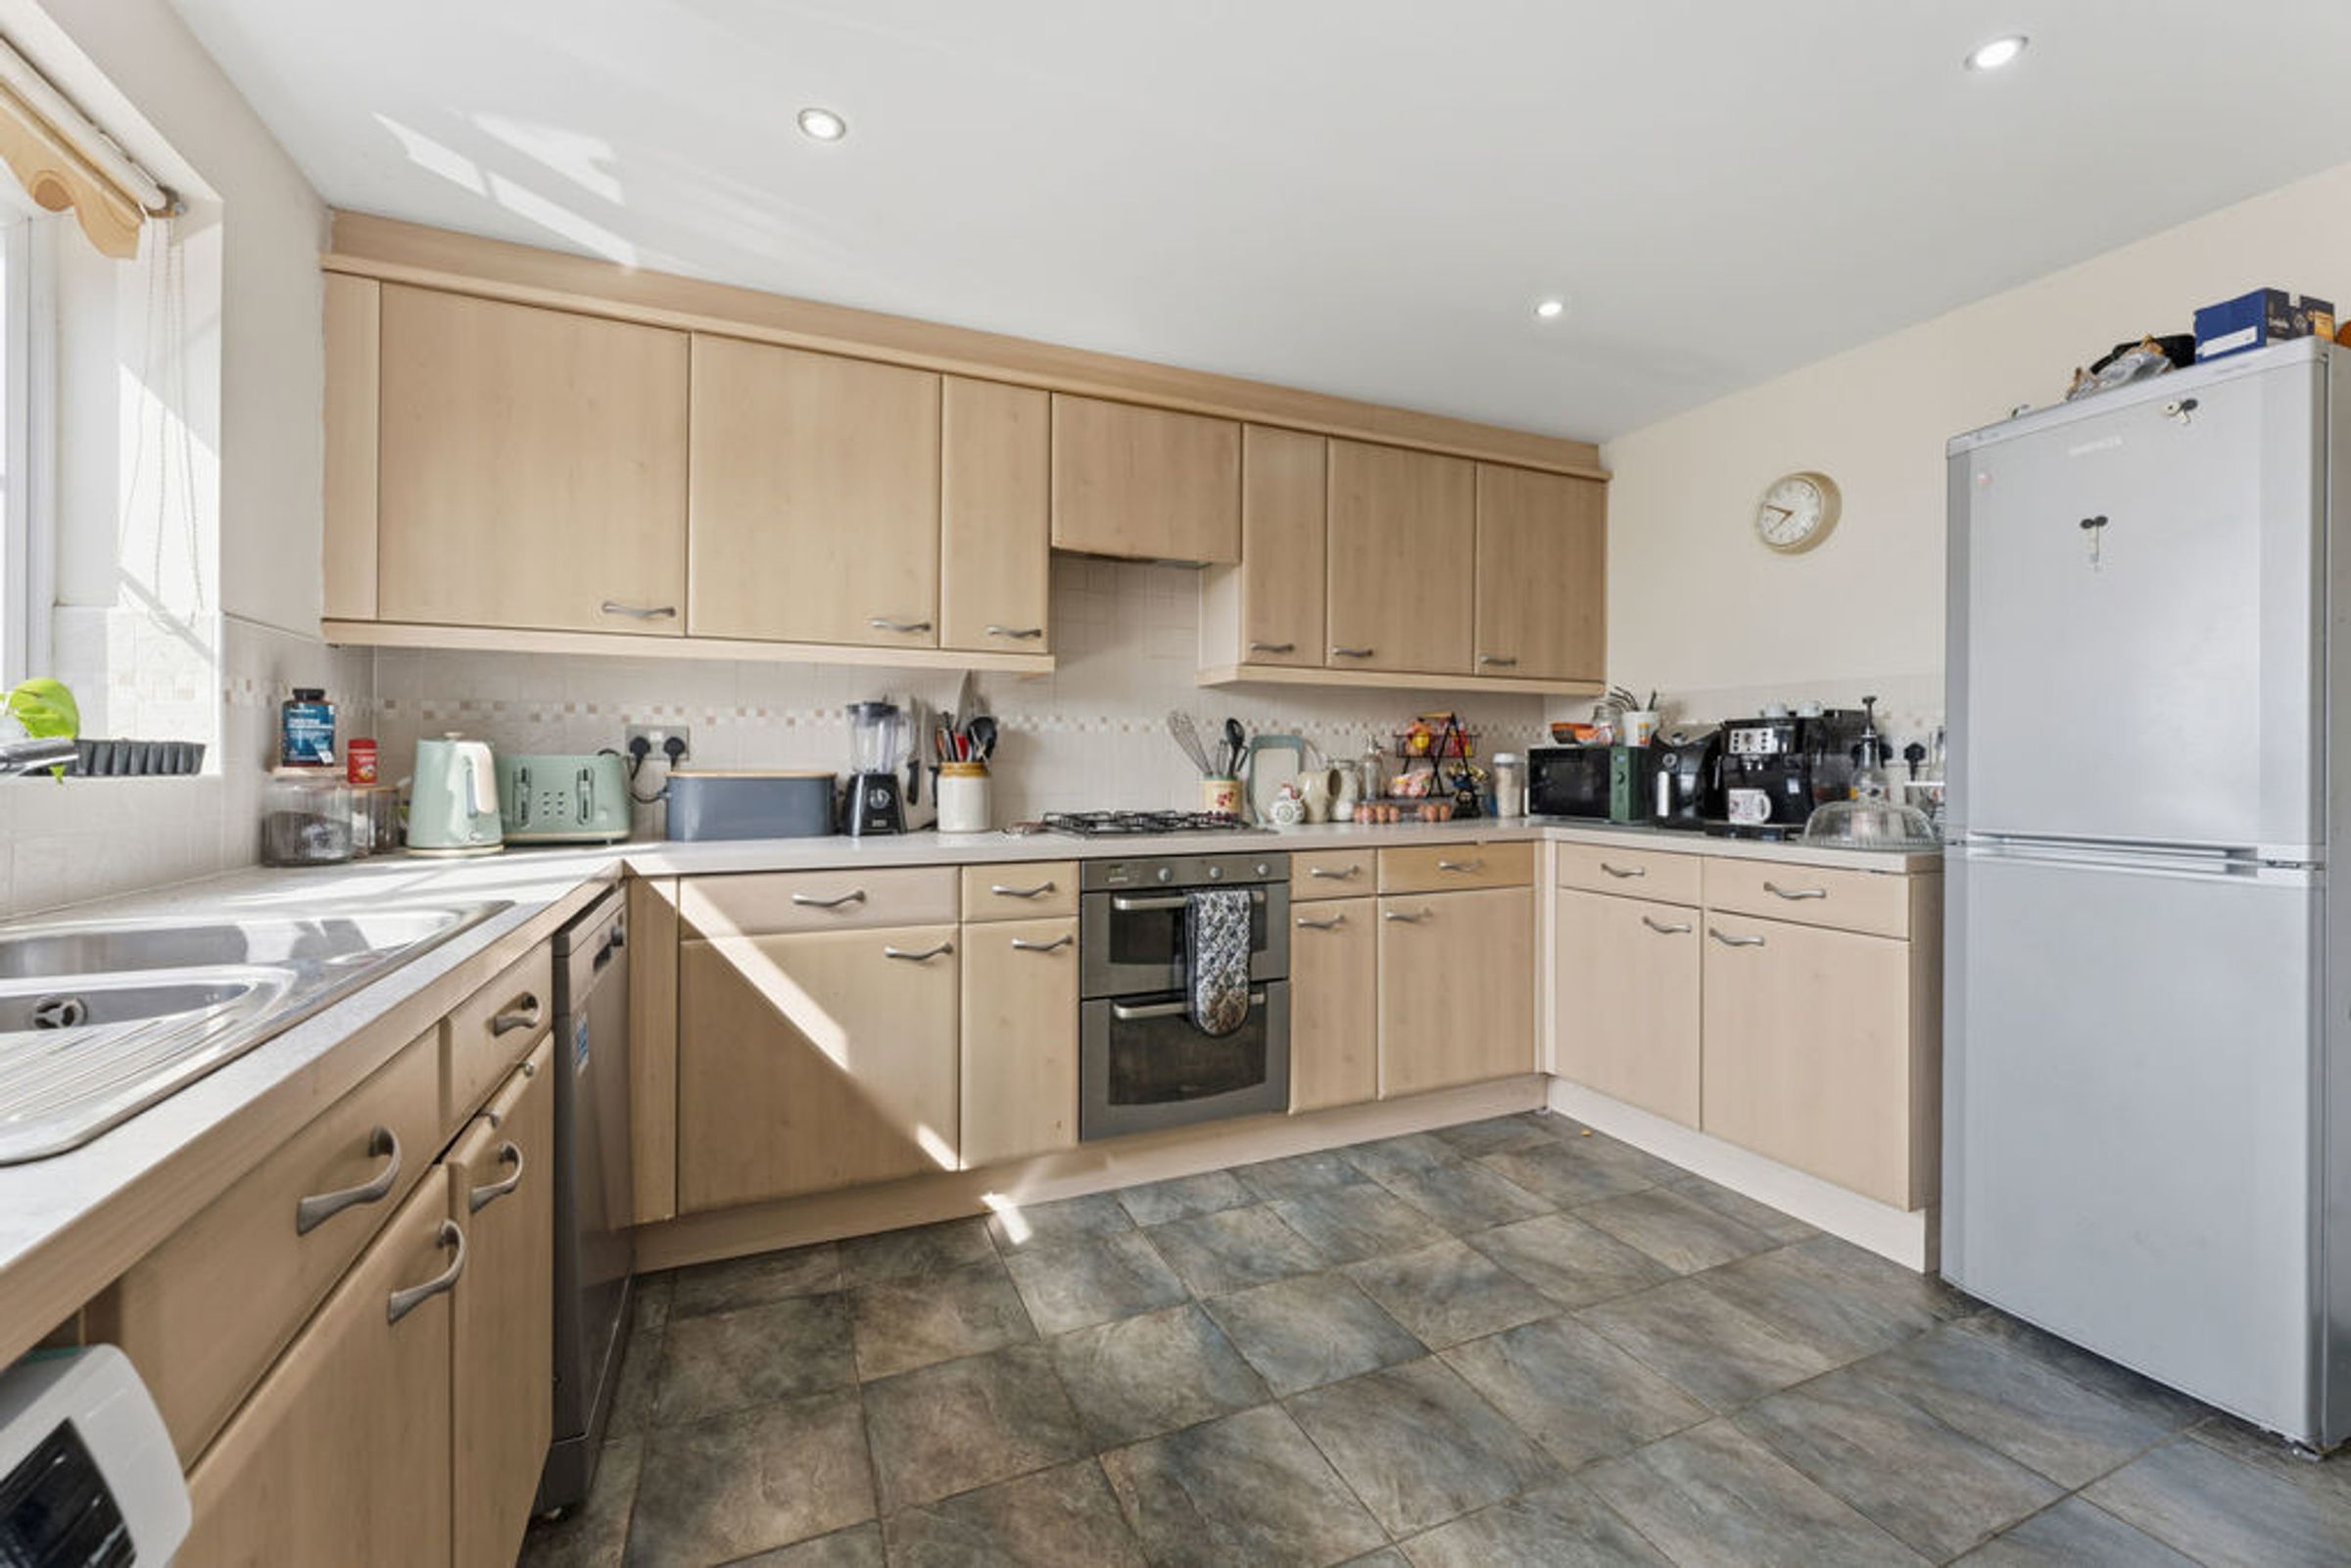
RE-FITTED KITCHEN
THREE BATHROOMS
PRINCIPLE BEDROOM & EN-SUITE
OFF ROAD PARKING
ELECTRIC VEHICLE CHARGING POINT
4/5 BEDROOMS
DELIGHFUL REAR GARDEN & GARDEN STUDIO/STORE
SOUGHT AFTER GREEN LOCATION
CLOSE PROXIMITY TO TRAIN STATION
About this property
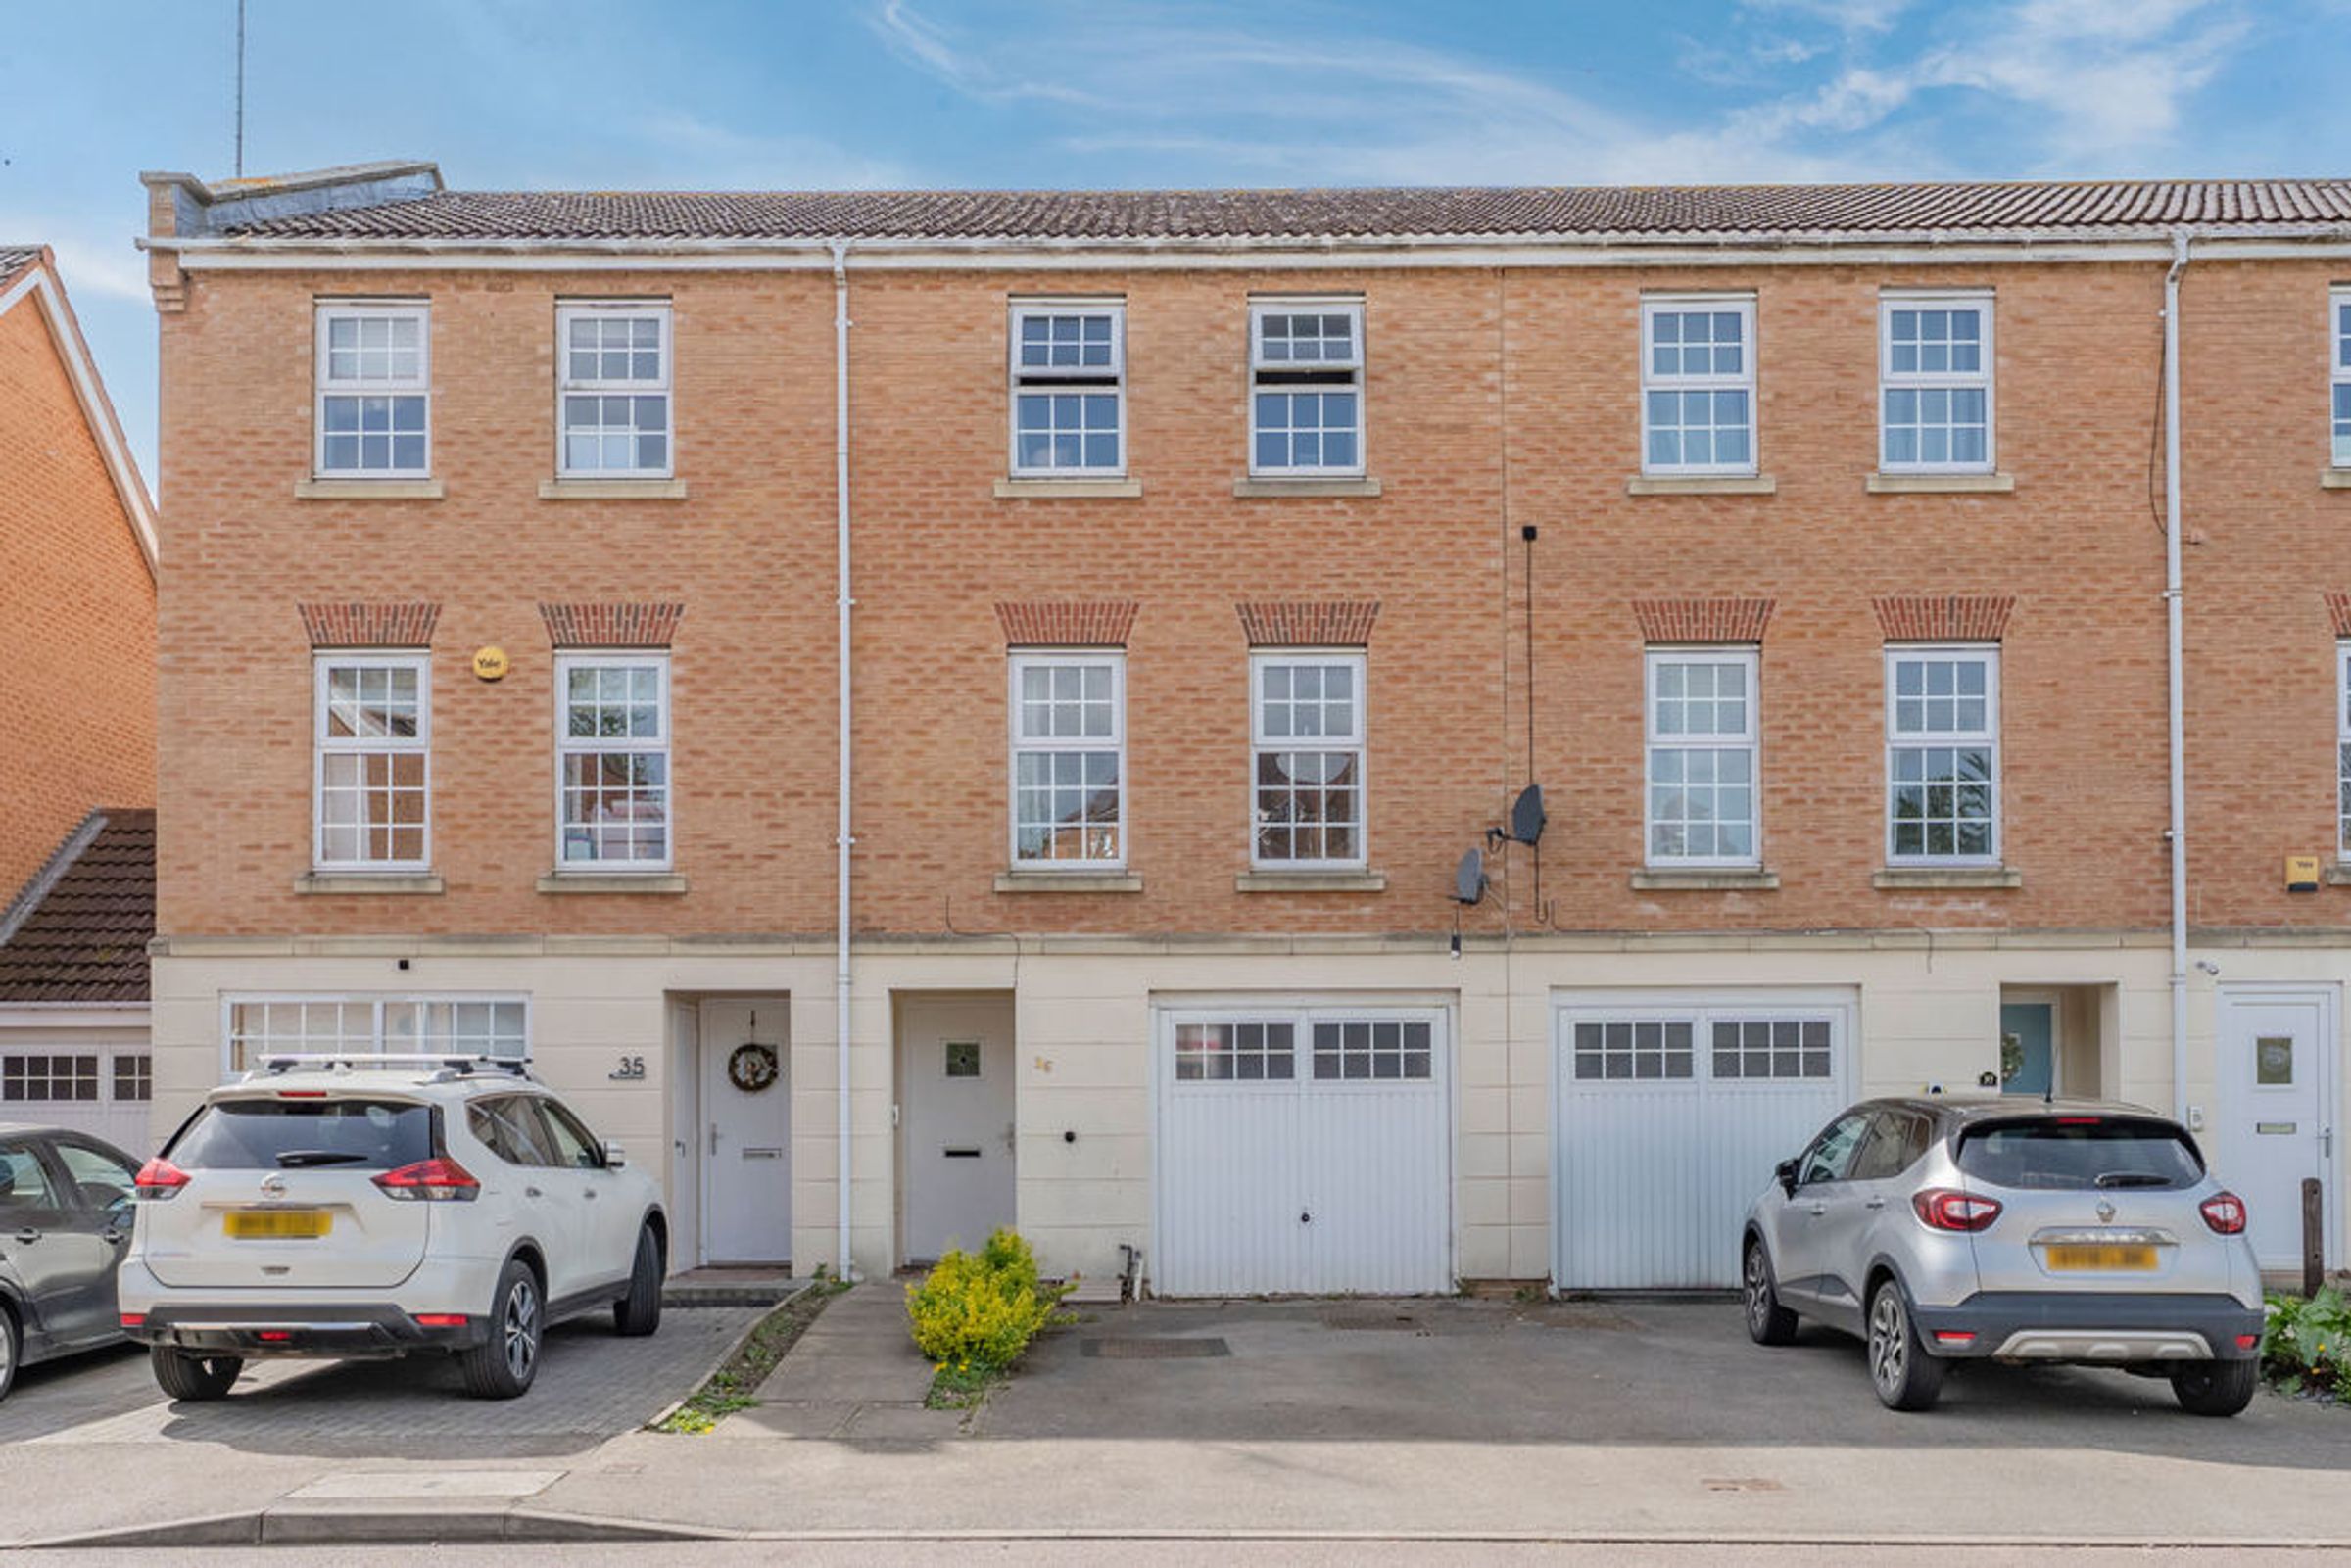
Situated in a highly sought-after location within close proximity of the train station this 4/5 bedroomed property offers versatile family accommodation and boasts an open aspect to a green to the front elevation. The property offers the added benefit of a garden office with additional storage area, re-fitted kitchen/dining room, further family room, three bathrooms and well proportioned bedrooms.
Property in detail
The property is entered via a bright and spacious hallway which leads to the dining room/family room which has been converted from a previous garage and provides a versatile reception room and further kitchen/dining room and guest WC.
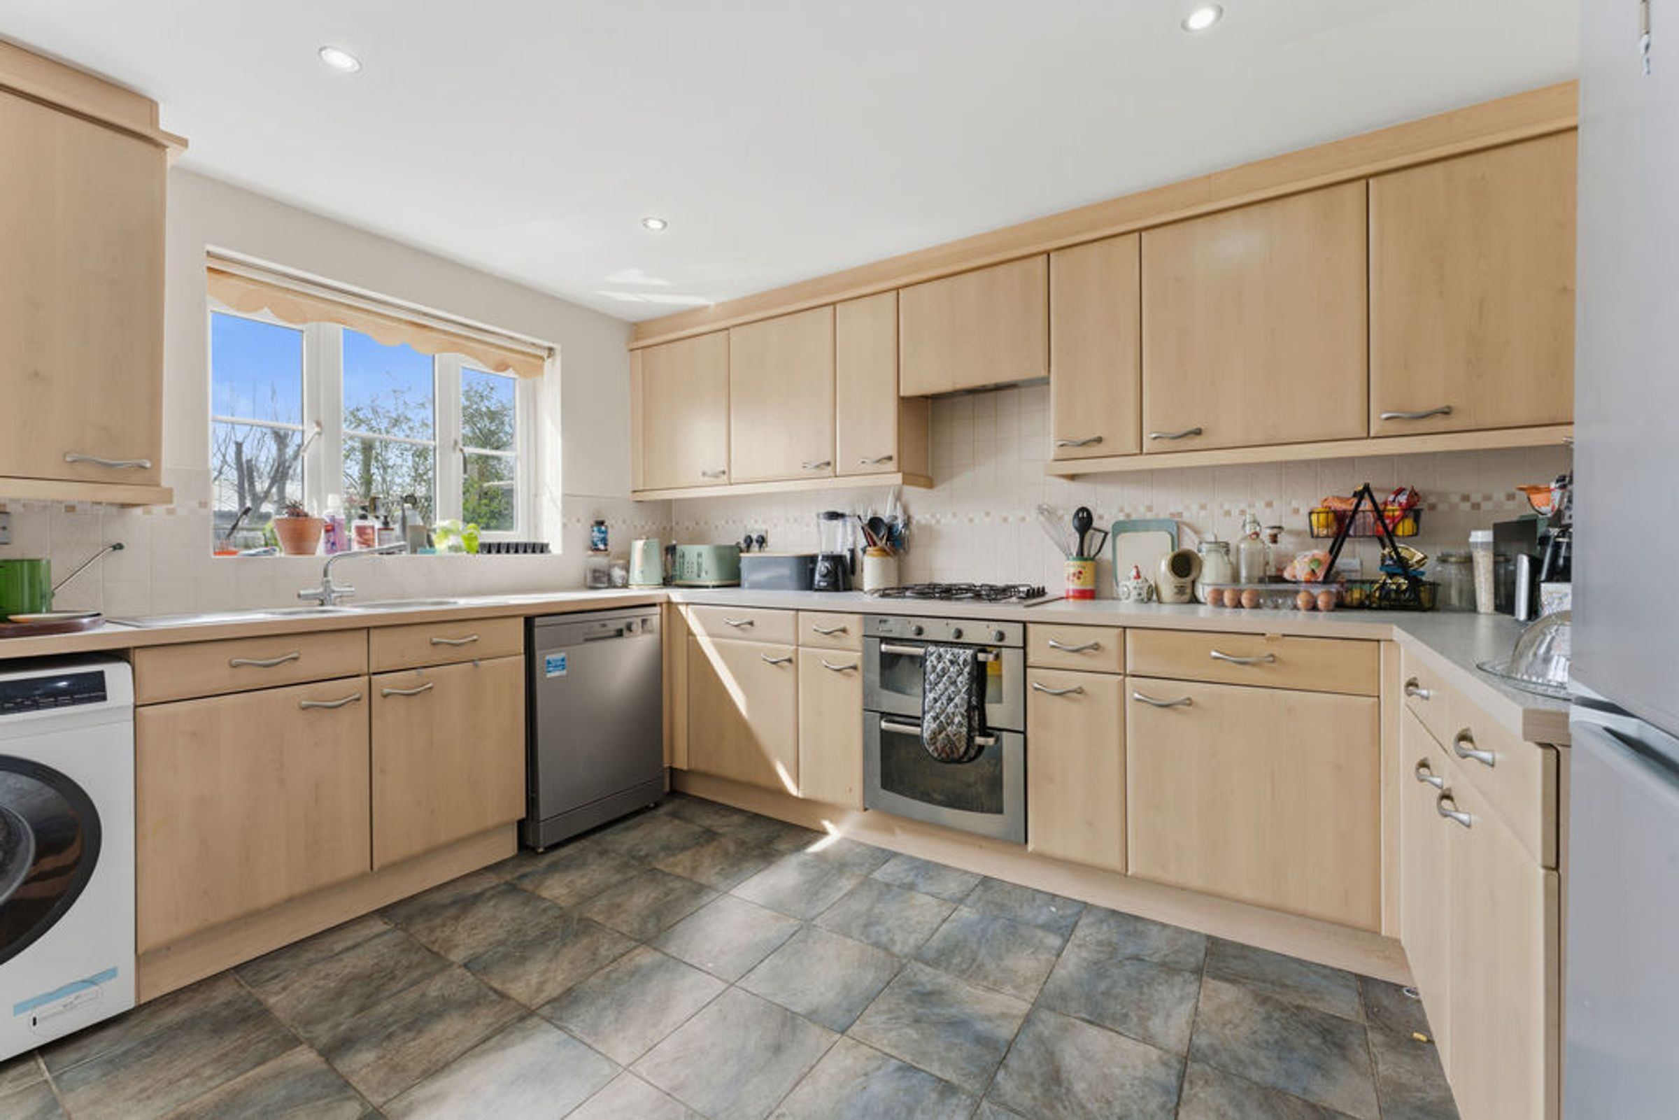
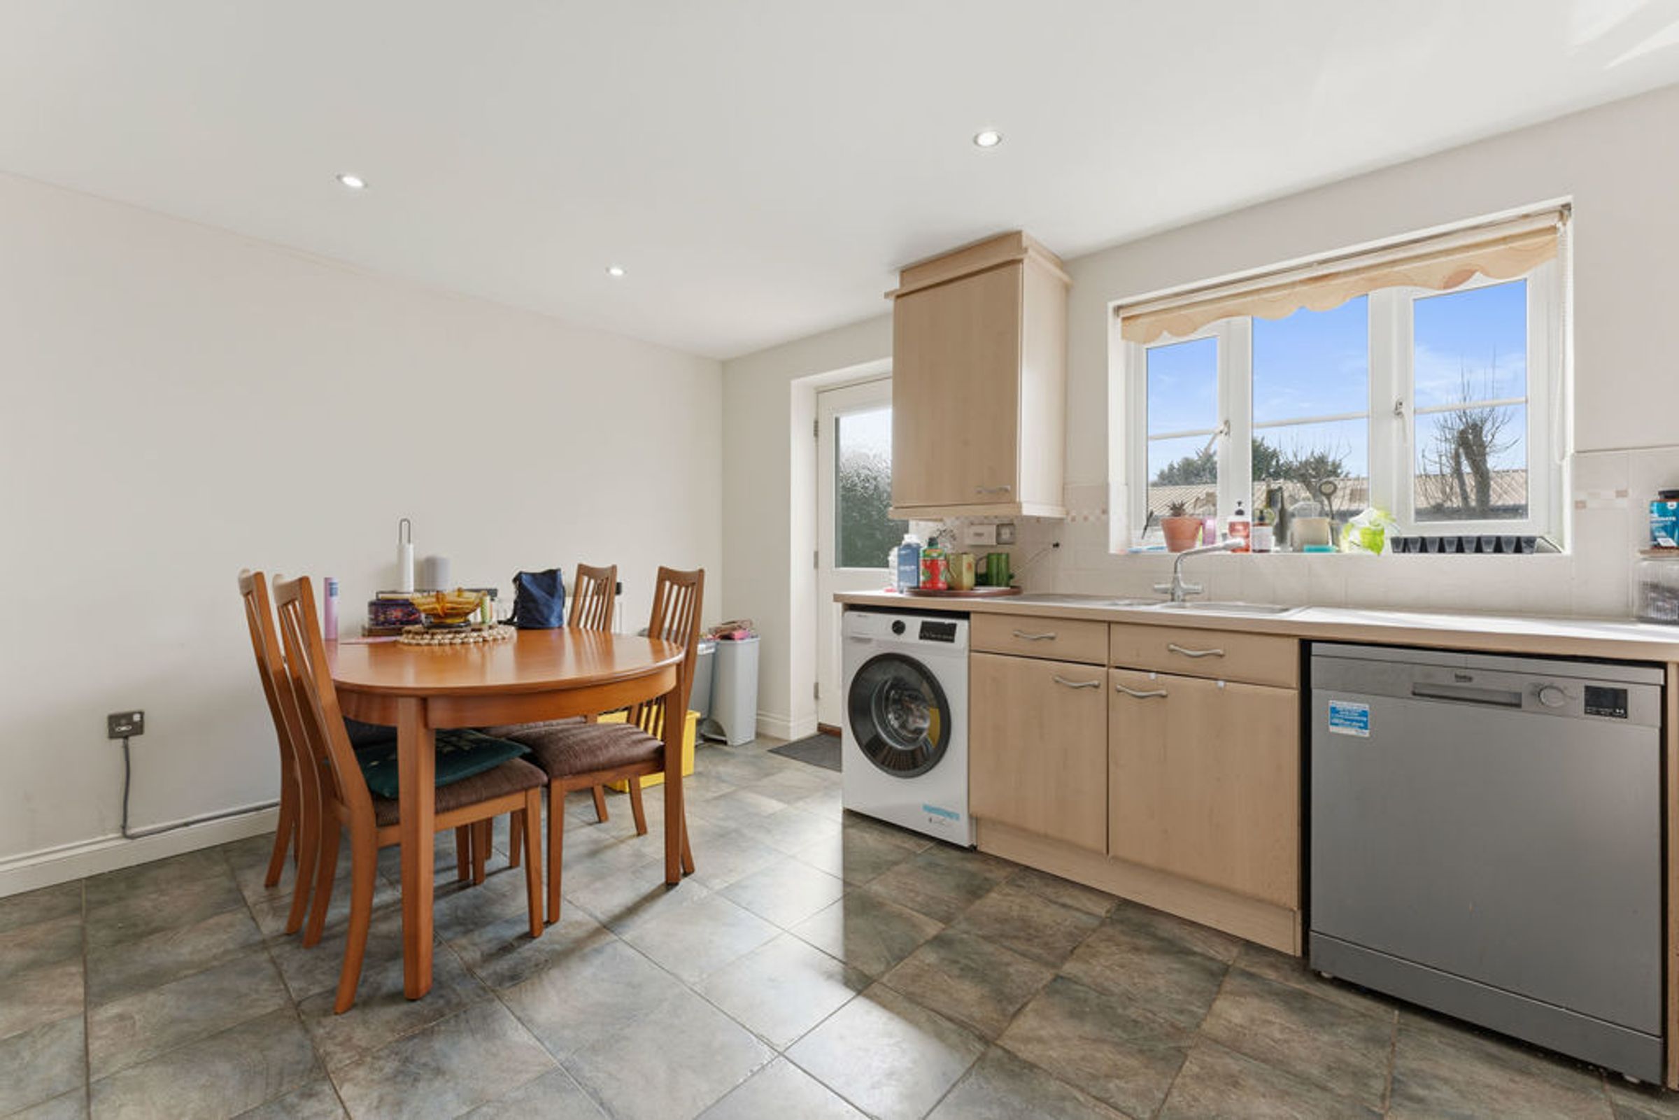
The refitted kitchen/dining room is contemporary in style and features a range of wall and base level units and a range of built in appliances along with an additional storage/pantry cupboard.
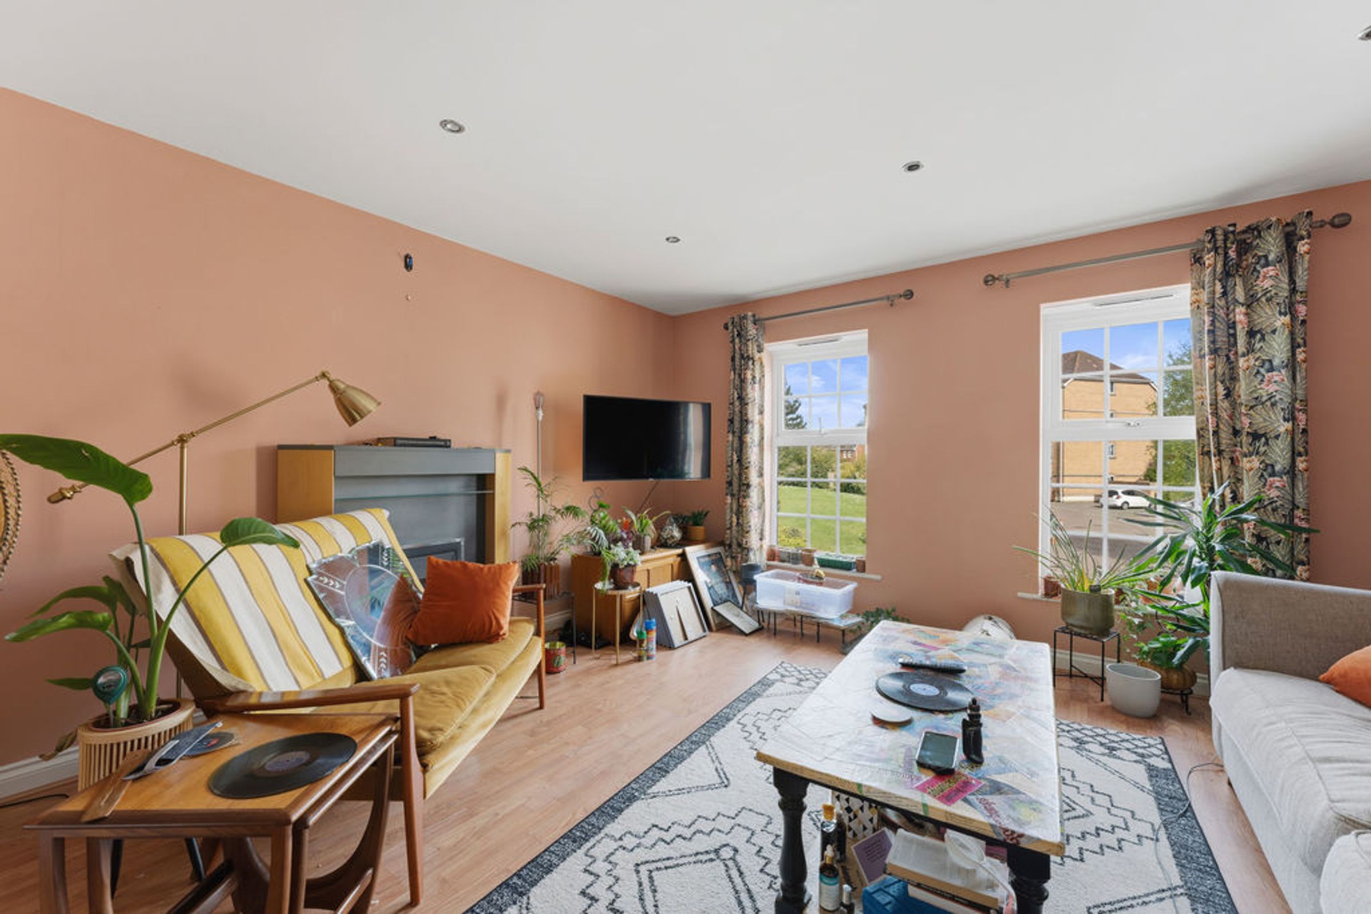
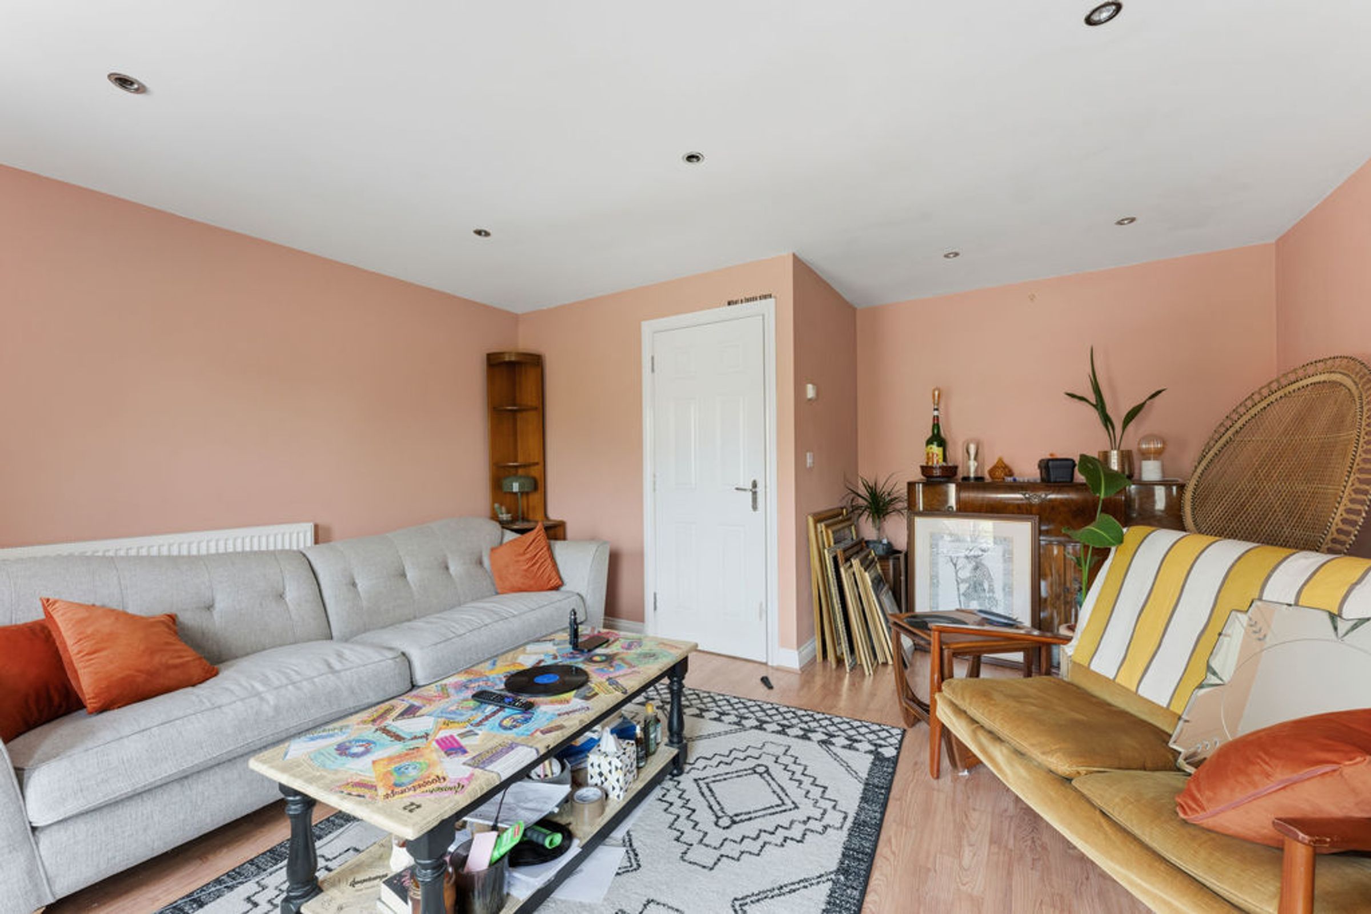
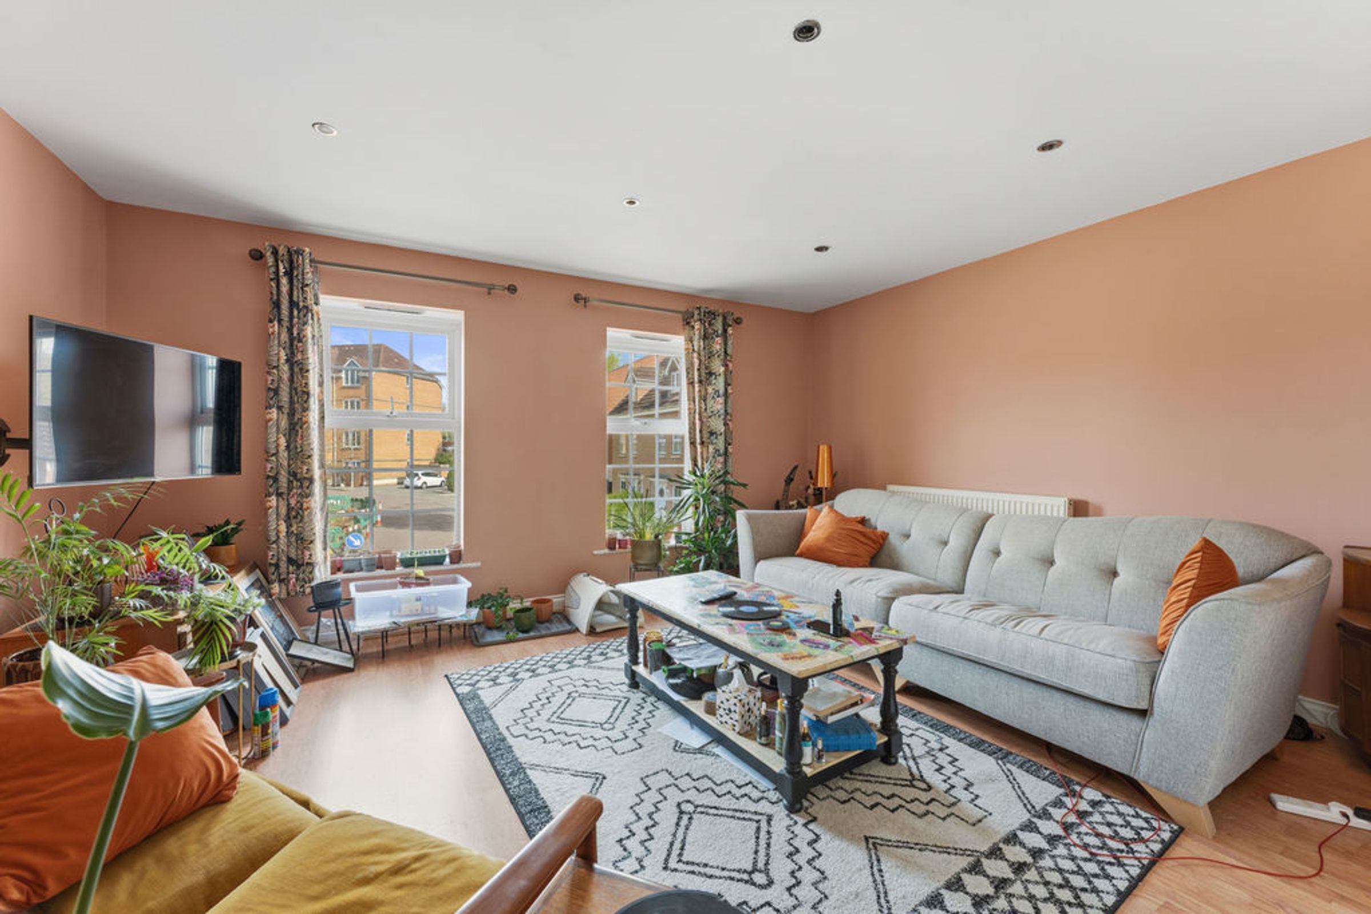
Stairs rise to the first floor where you will find the well-proportioned sitting room/bedroom depending on family requirements providing a spacious area to relax and entertain, there are a further two bedrooms and family shower room on this level.
The second floor comprises the principle bedroom with ensuite shower room along with another double bedroom and family bathroom
Outside to front-
The property has a block paved driveway providing off road parking for two cars and side access to the rear garden. With the added benefit of an electric car charging...
Location
Location
Situated on the popular small development of Middlebrook Green, this property is just a short distance from Market Harborough town centre and Railway station. The town has a combination of excellent independent and High Street Shopping. There are numerous cafes, bars and restaurants as well as entertainment facilities including a theatre and leisure centre. Road and rail links are well covered with a mainline station providing access to London St Pancras in under an hour and easy access to transport links such as M1, M6 and A14.
The area offers a good range of state primary schooling including Meadowdale Academy, Little Bowden Academy, St. Joseph's Catholic Academy, Ridgeway Academy, and Market Harborough C of E Academy. Secondary schools include Welland
Park Academy (rated Outstanding by Ofsted) and Robert Smyth Academy together with noteworthy independent schools including Brooke House College, Maidwell Hall and Leicester Grammar School as well as Uppingham,...
Entrance Hallway
Downstairs Cloaks/W.C
Dining room/ Sitting Room
15' 10'' x 7' 11'' (4.82m x 2.41m)
Window to the front elevation, radiator.
Kitchen/Dining Room
14' 7'' x 12' 4'' (4.44m x 3.75m)
The refitted kitchen/dining room is contemporary in style and features a range of wall and base level units and a range of built in appliances to include integrated double oven, dishwasher and washing machine. There is also an additional storage/pantry cupboard.
Hall, stairs & Landing
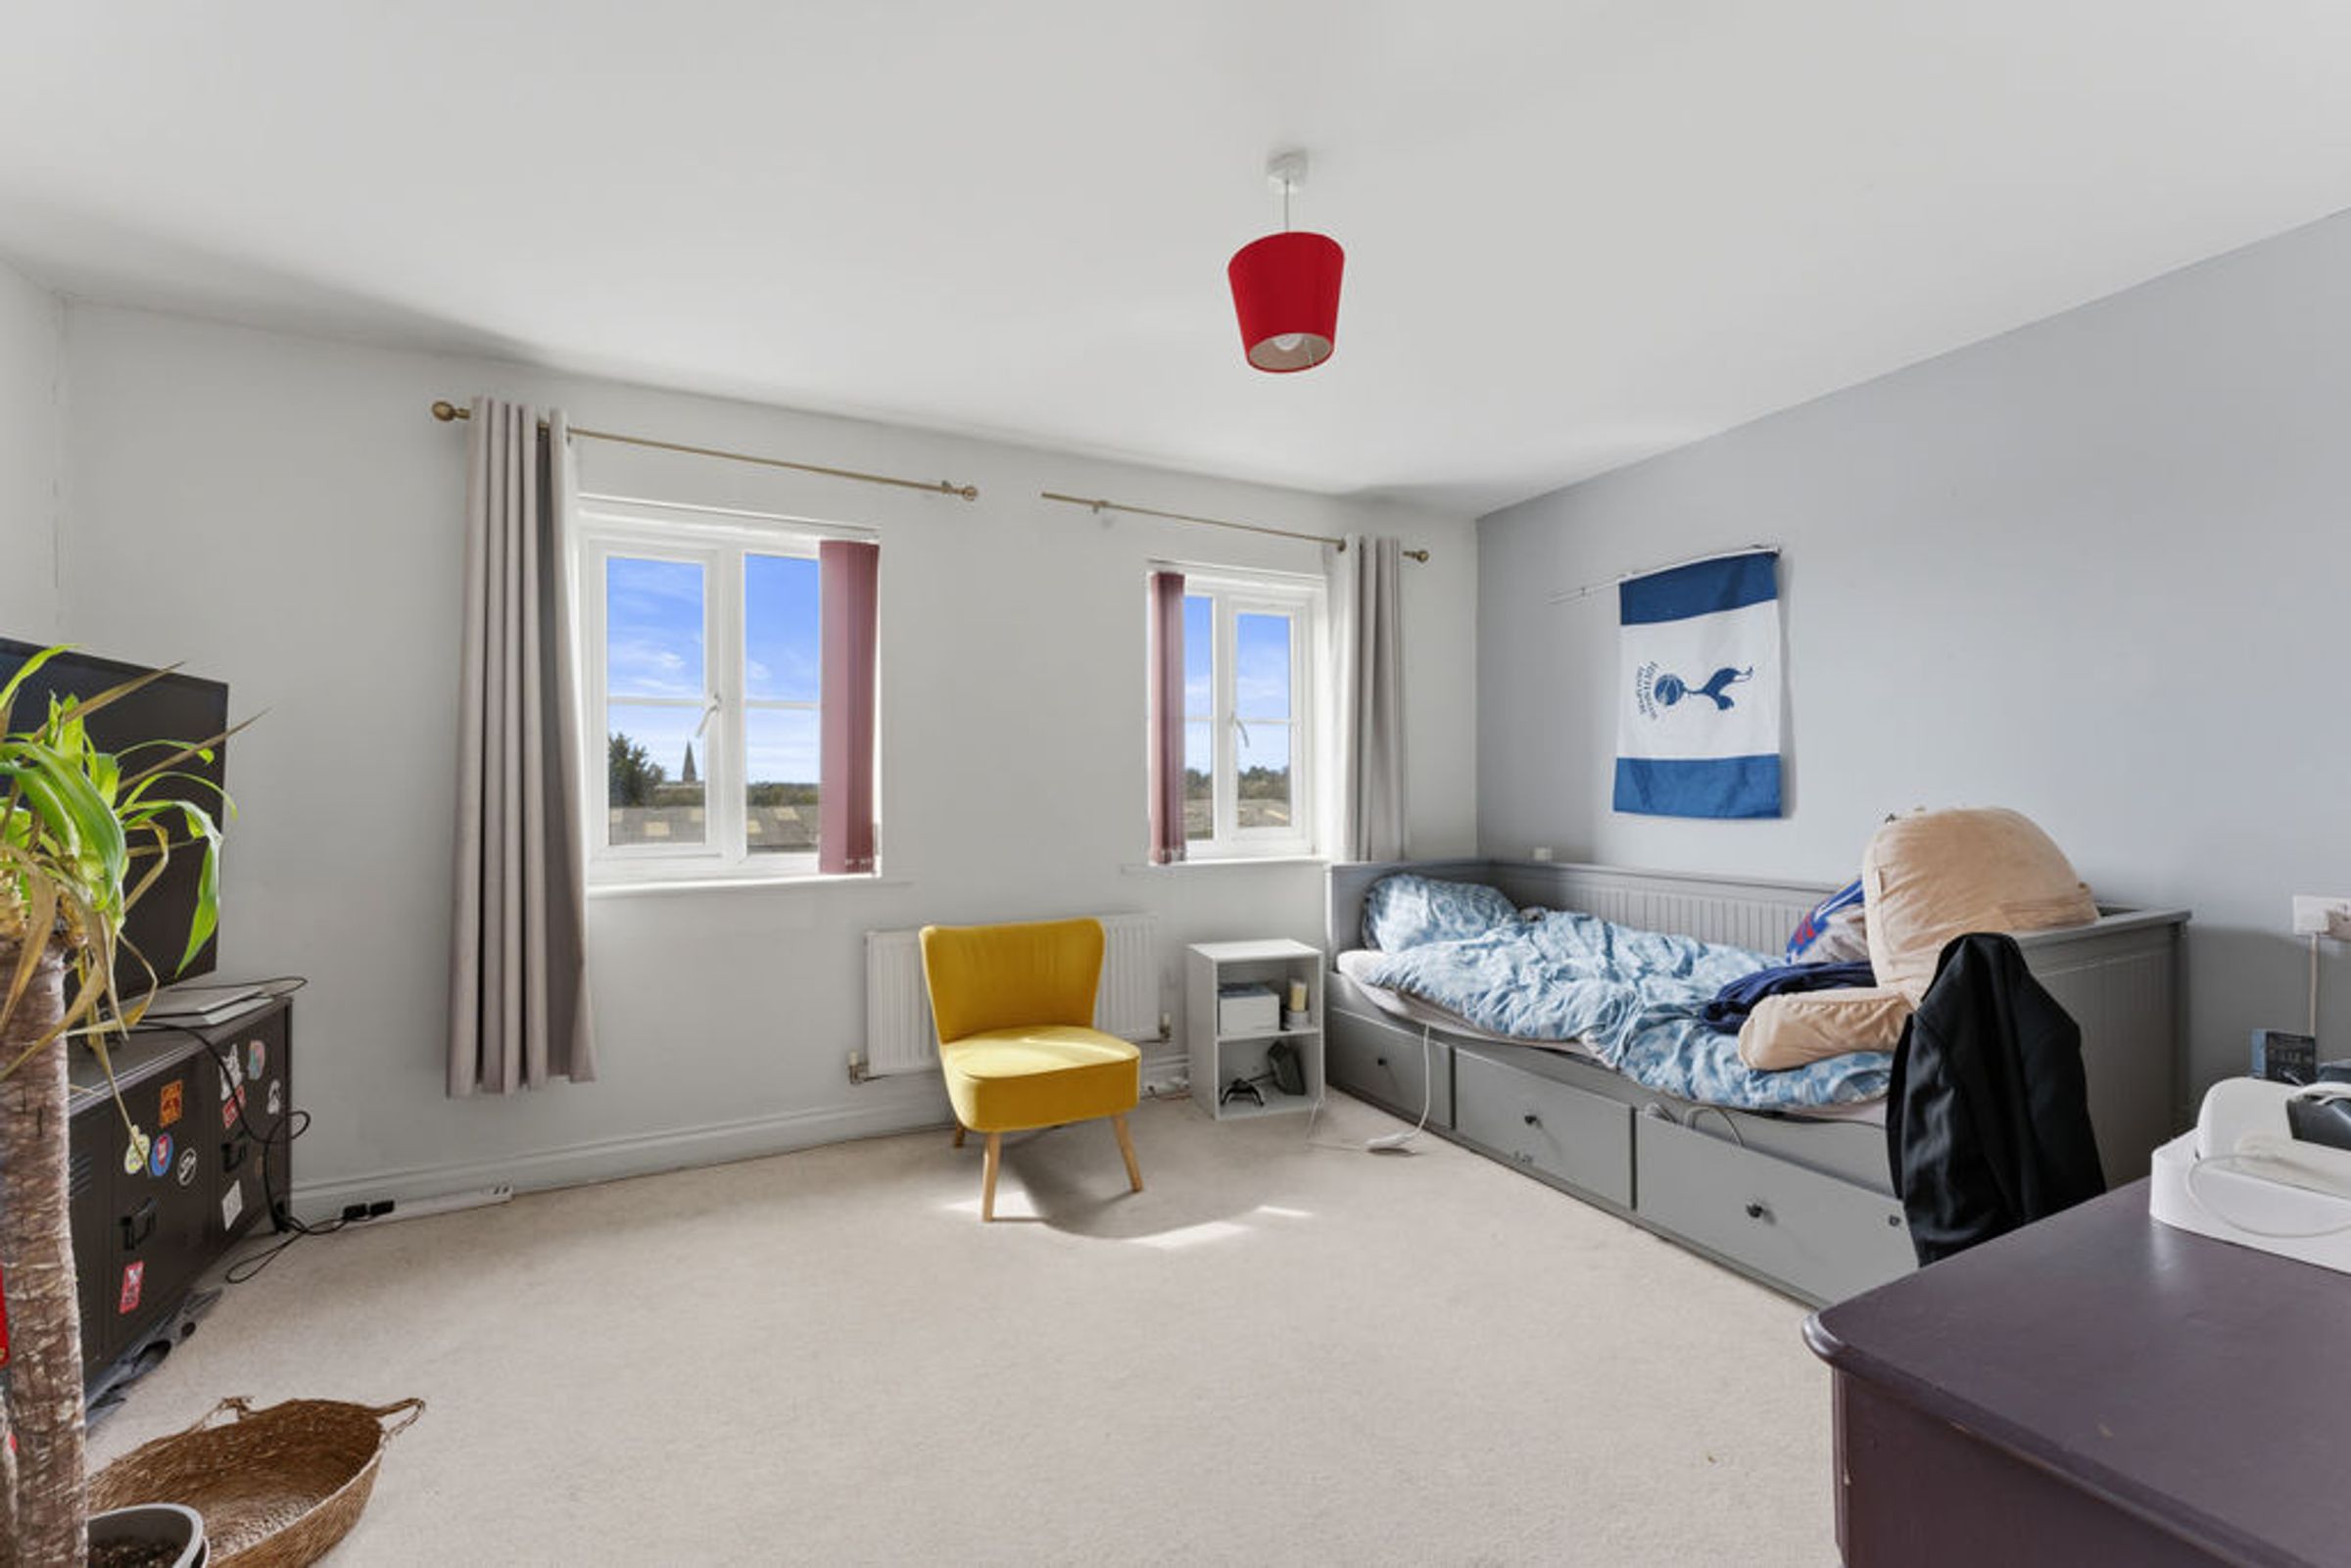
Sitting Room/Bedroom
16' 1'' x 14' 7'' (4.91m x 4.45m)
Two windows to the front elevation, radiator.
Shower room/W.c
A re-fitted suite briefly comprising a low flush w.c, wash hand basin set within vanity unit with mixer taps and Shower with thermostatic shower. Ceramic tiling to walls and floors.
Bedroom Three
10' 7'' x 6' 11'' (3.23m x 2.11m)
Window to the rear elevation, radiator.
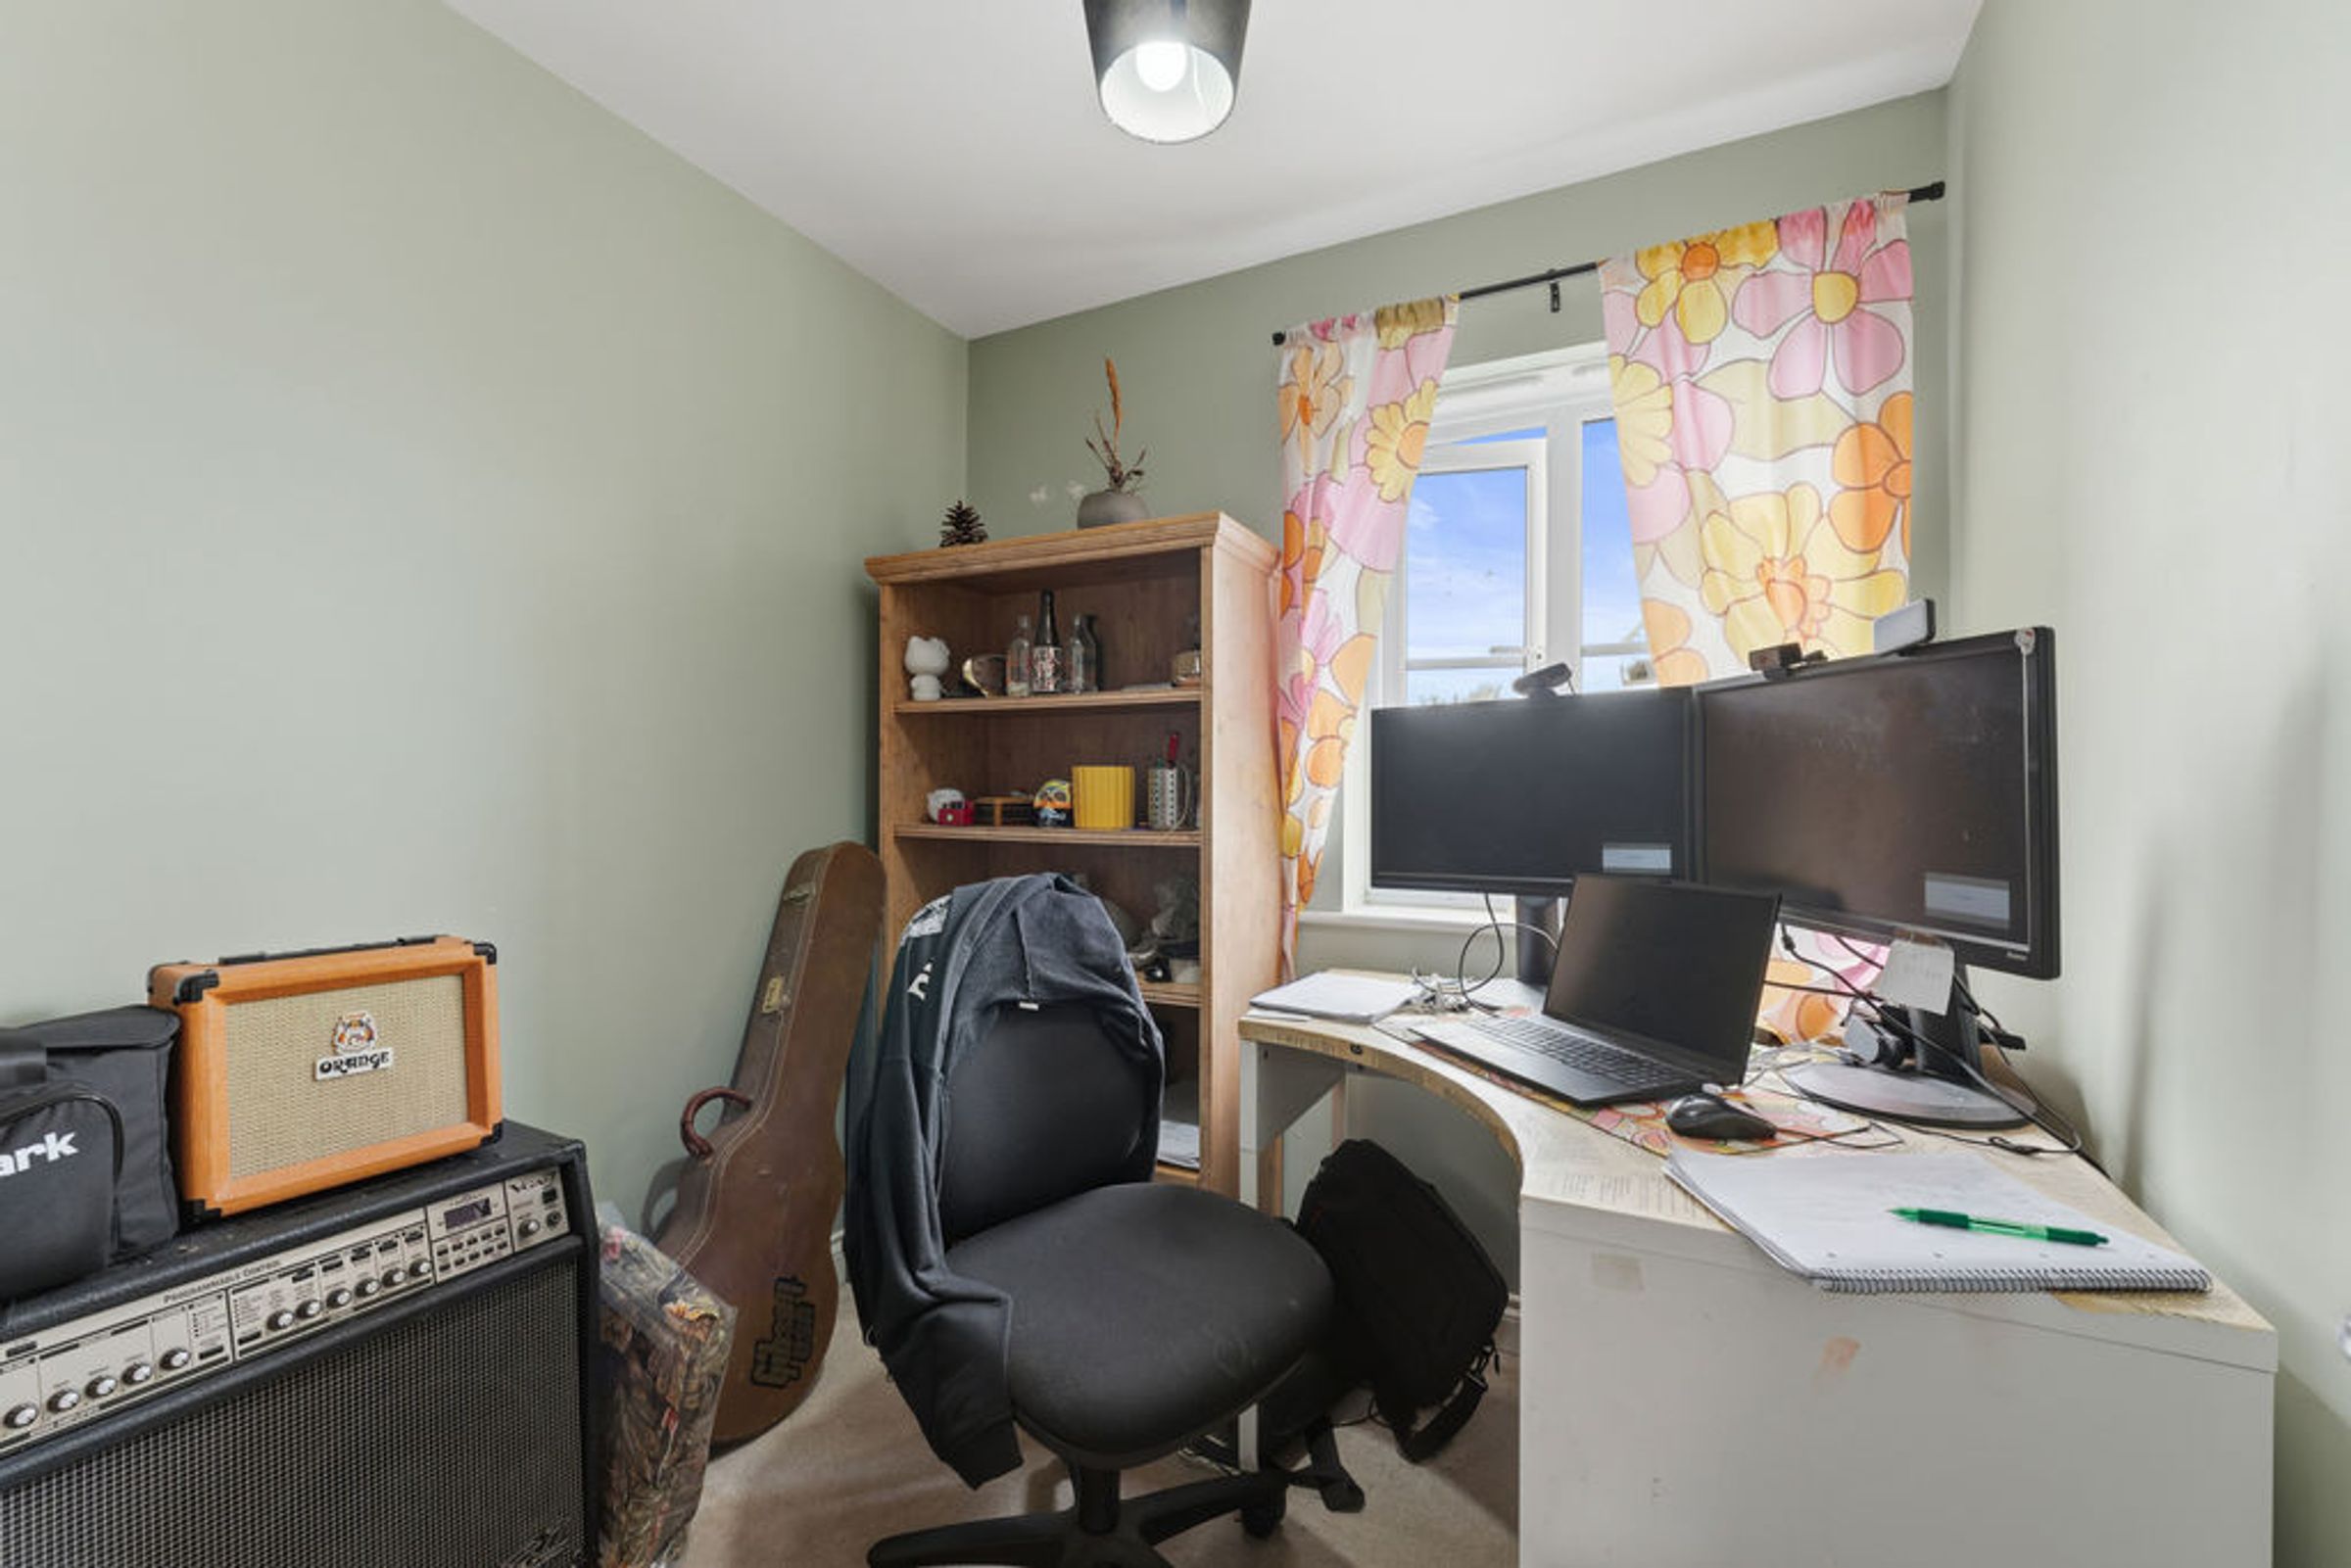
Bedroom Four
11' 5'' x 7' 5'' (3.47m x 2.26m)
Window to the rear elevation, radiator.
Principal Bedroom
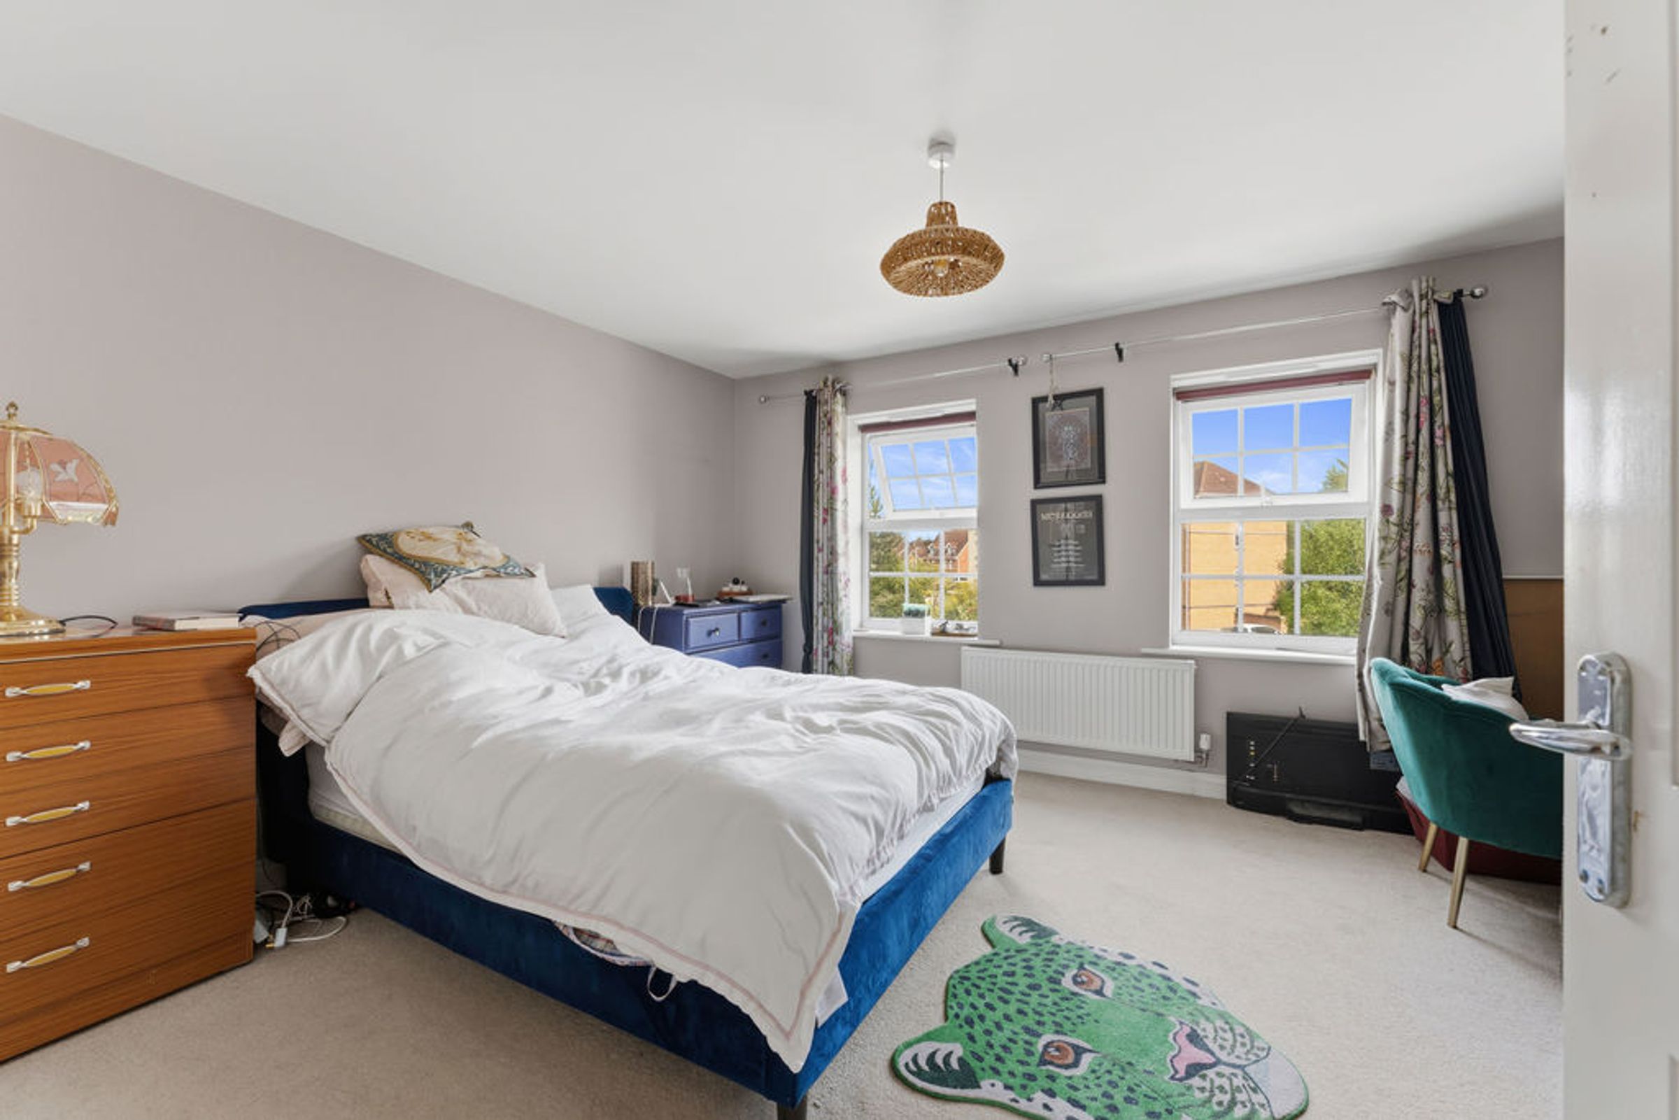
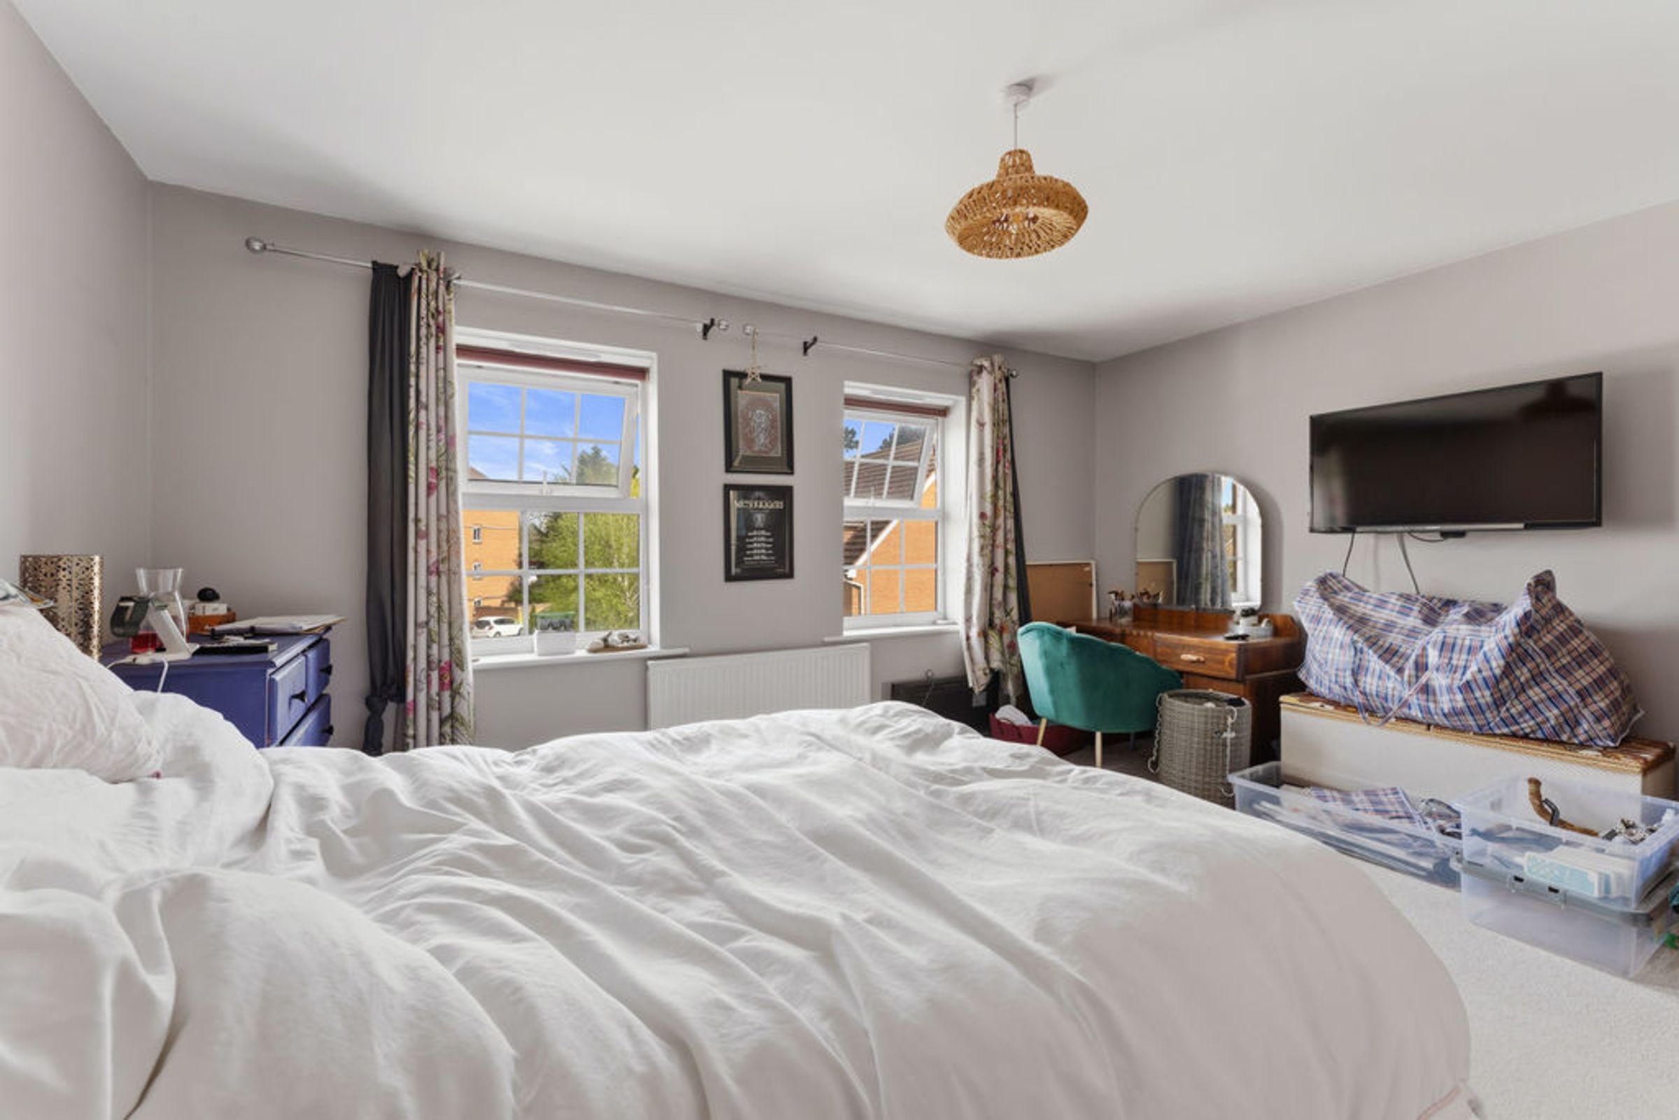
14' 8'' x 11' 4'' (4.46m x 3.46m)
Window to the front elevation, radiator. Door providing access to en-suite.
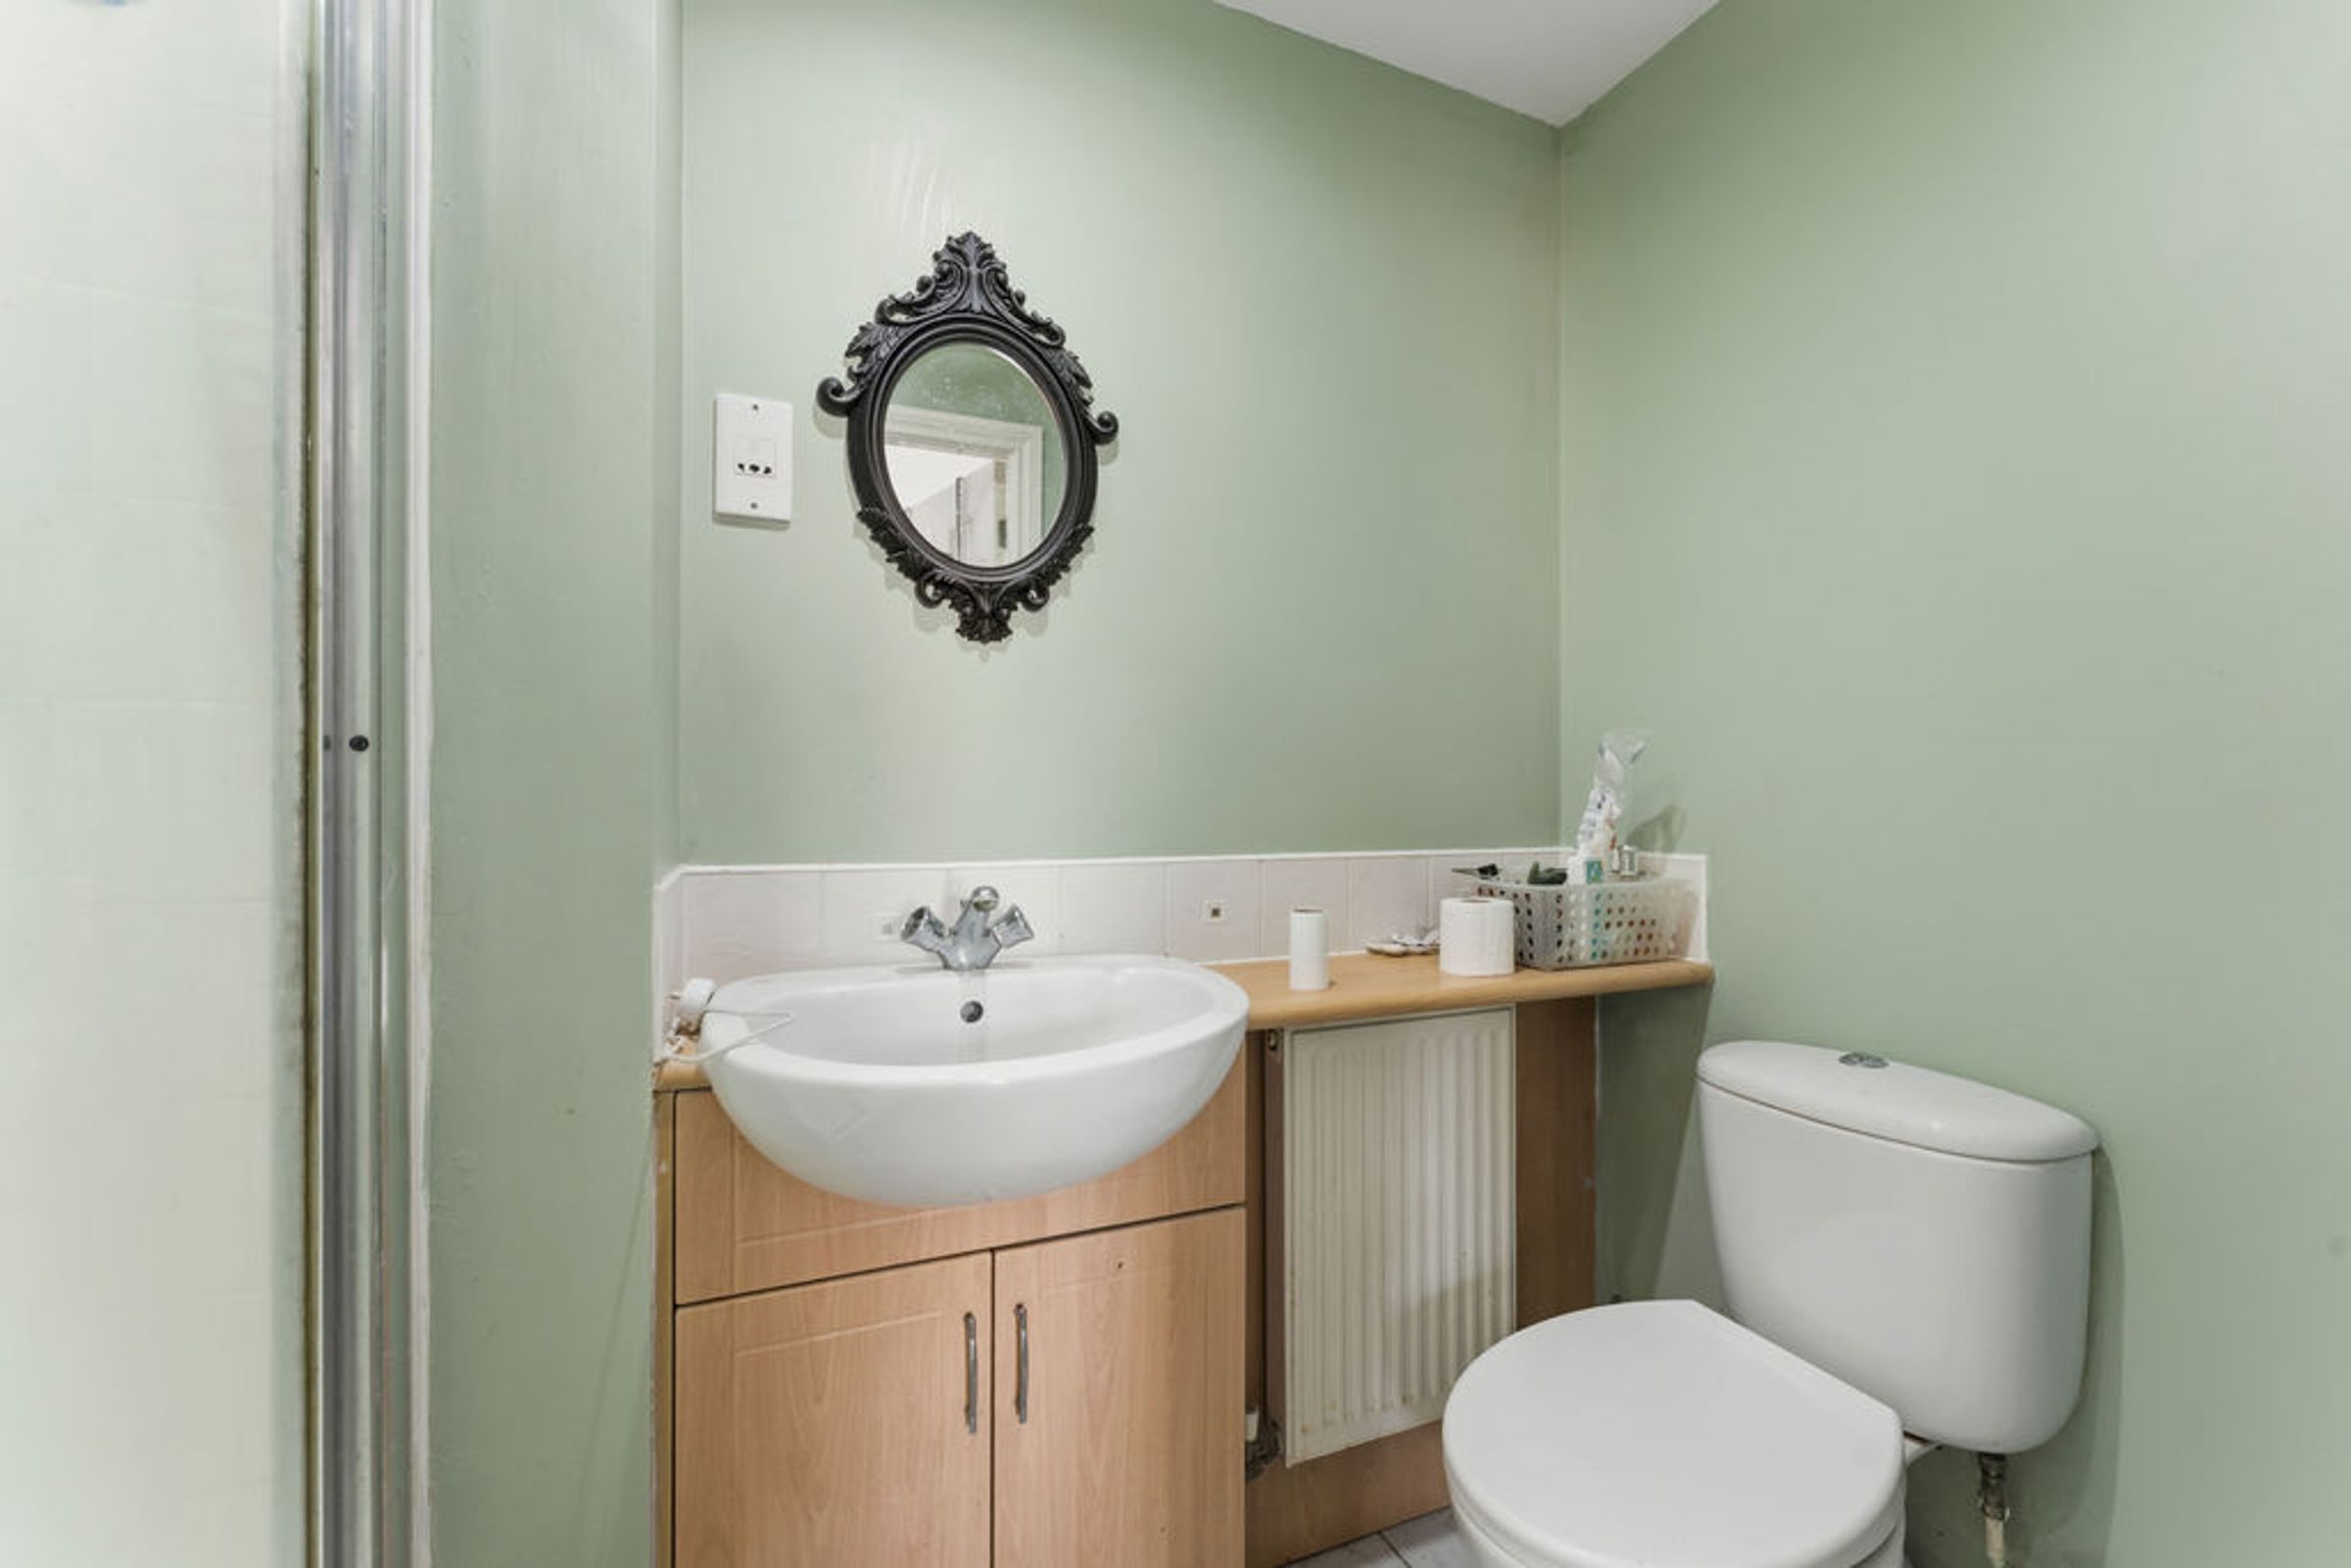
En-Suite
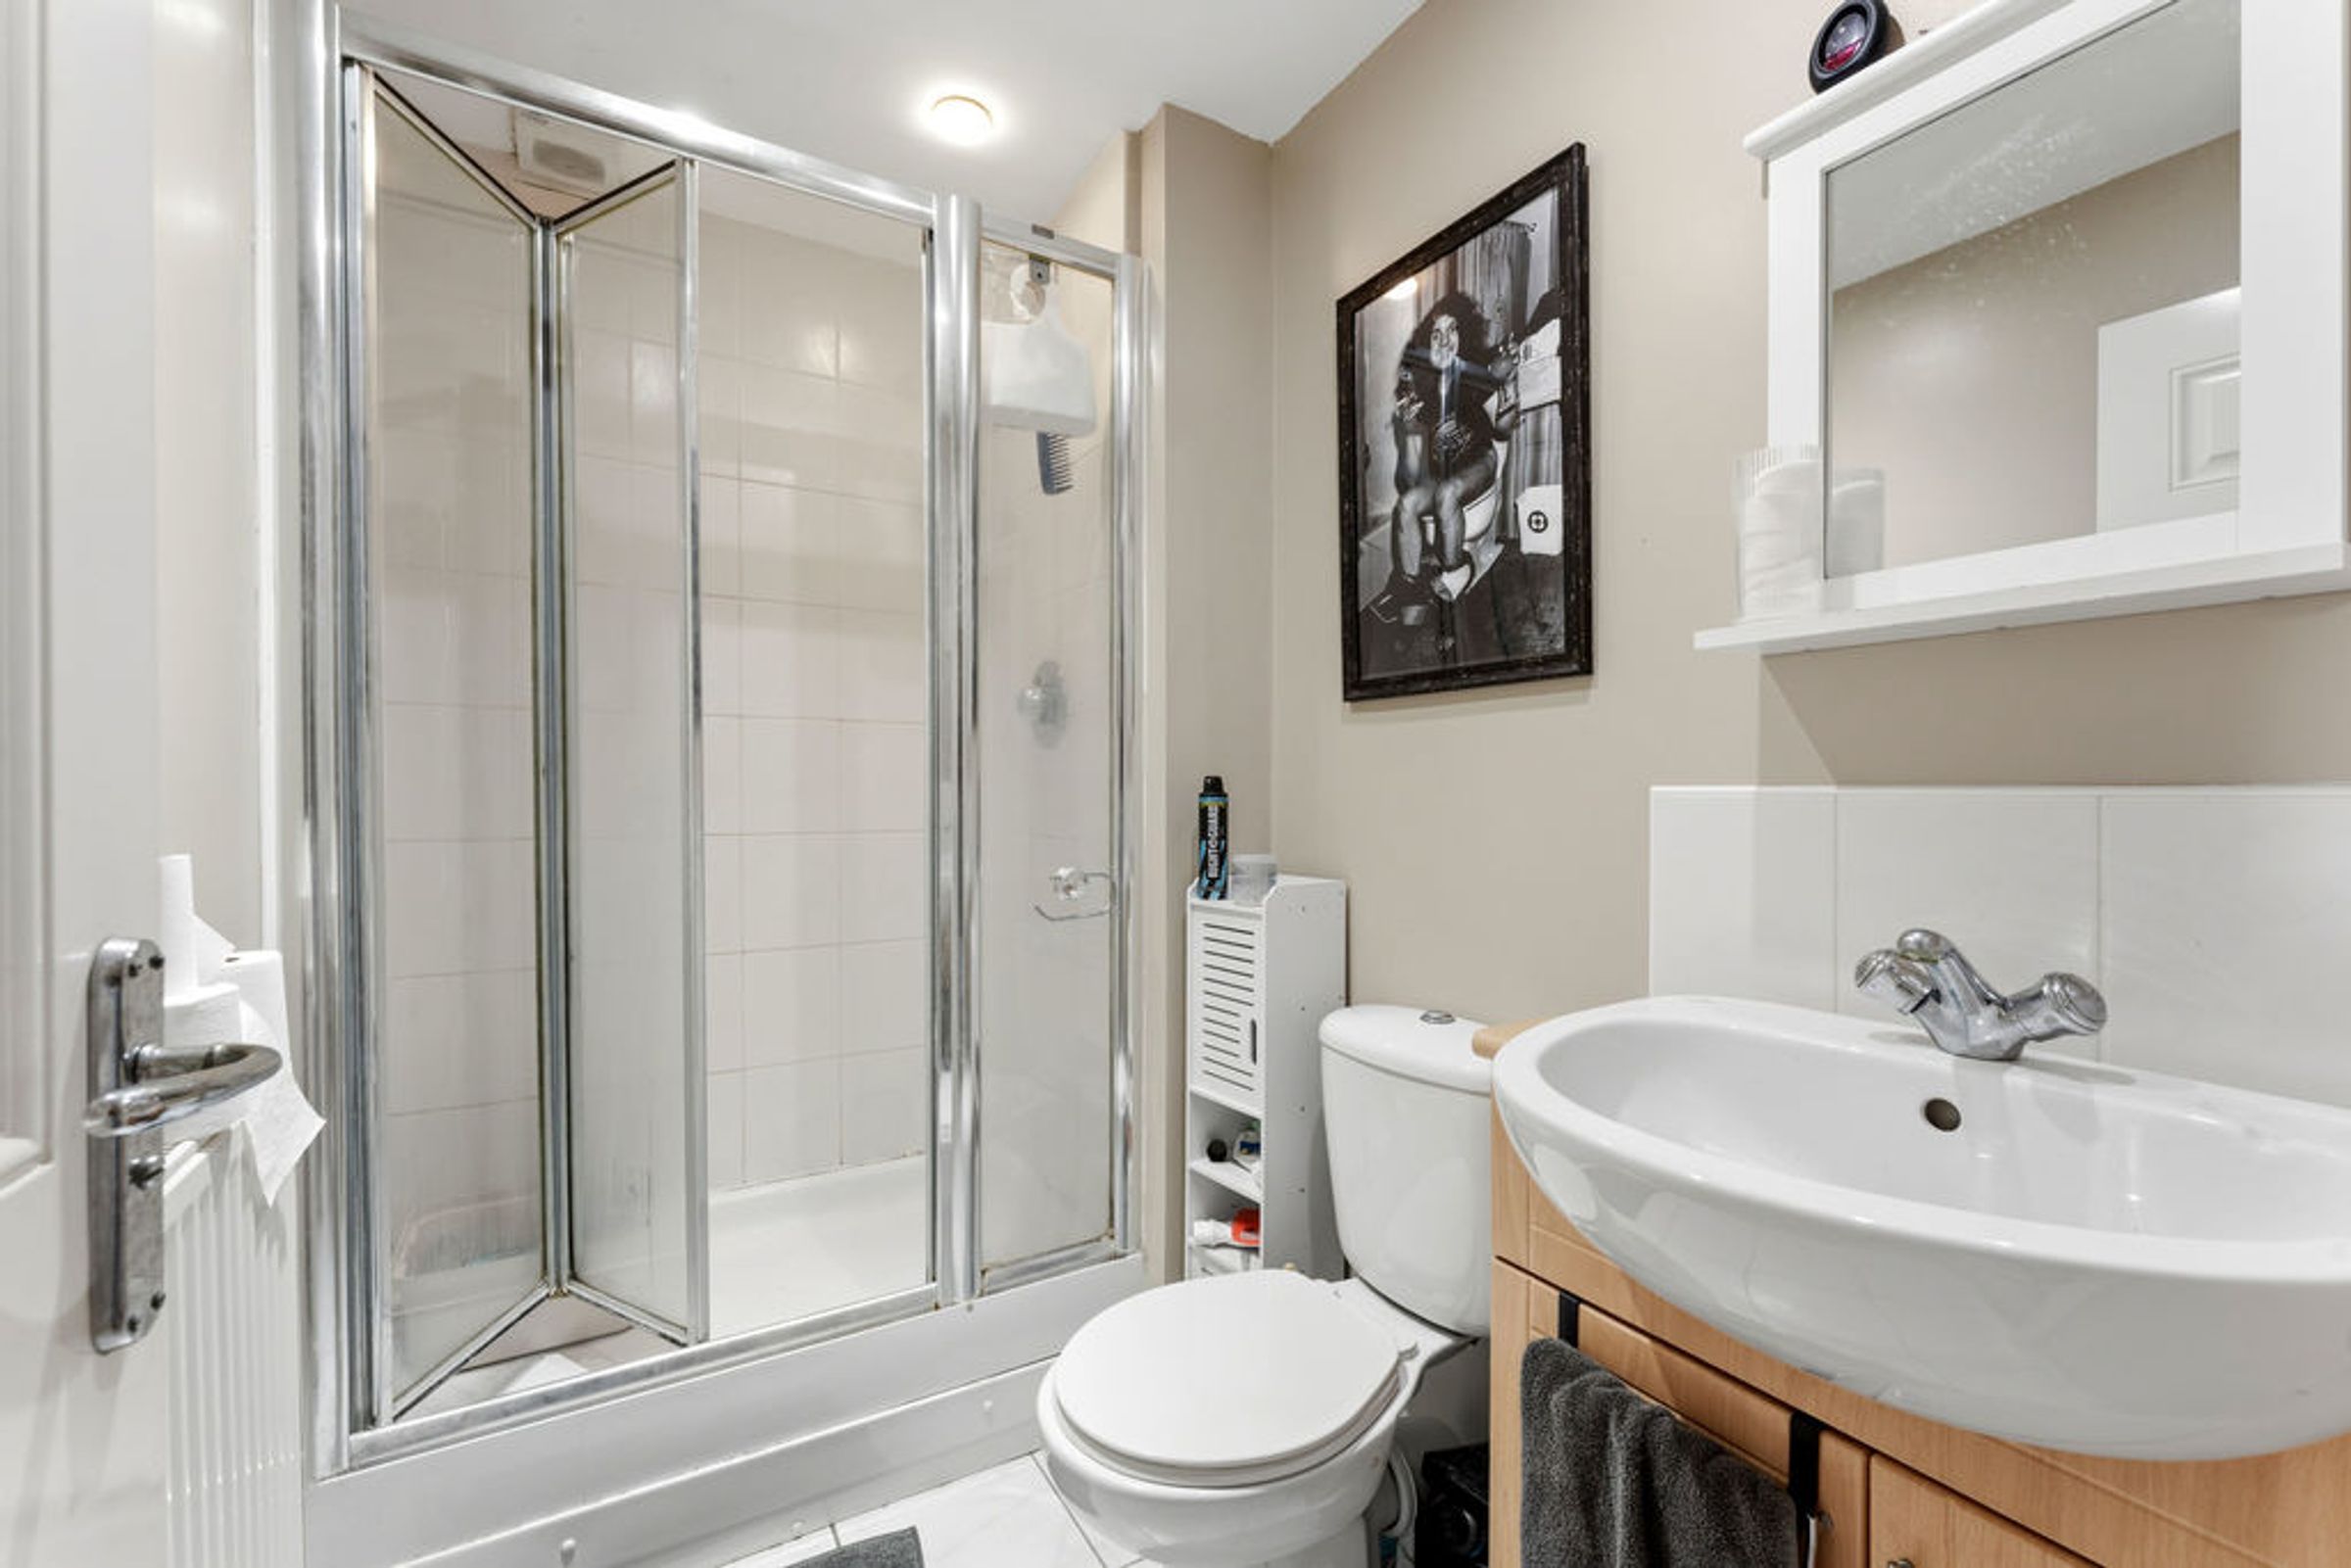
A re-fitted suite briefly comprising a low flush w.c, wash hand basin set within vanity unit with mixer taps and Shower with thermostatic shower. Ceramic tiling to walls and floors.
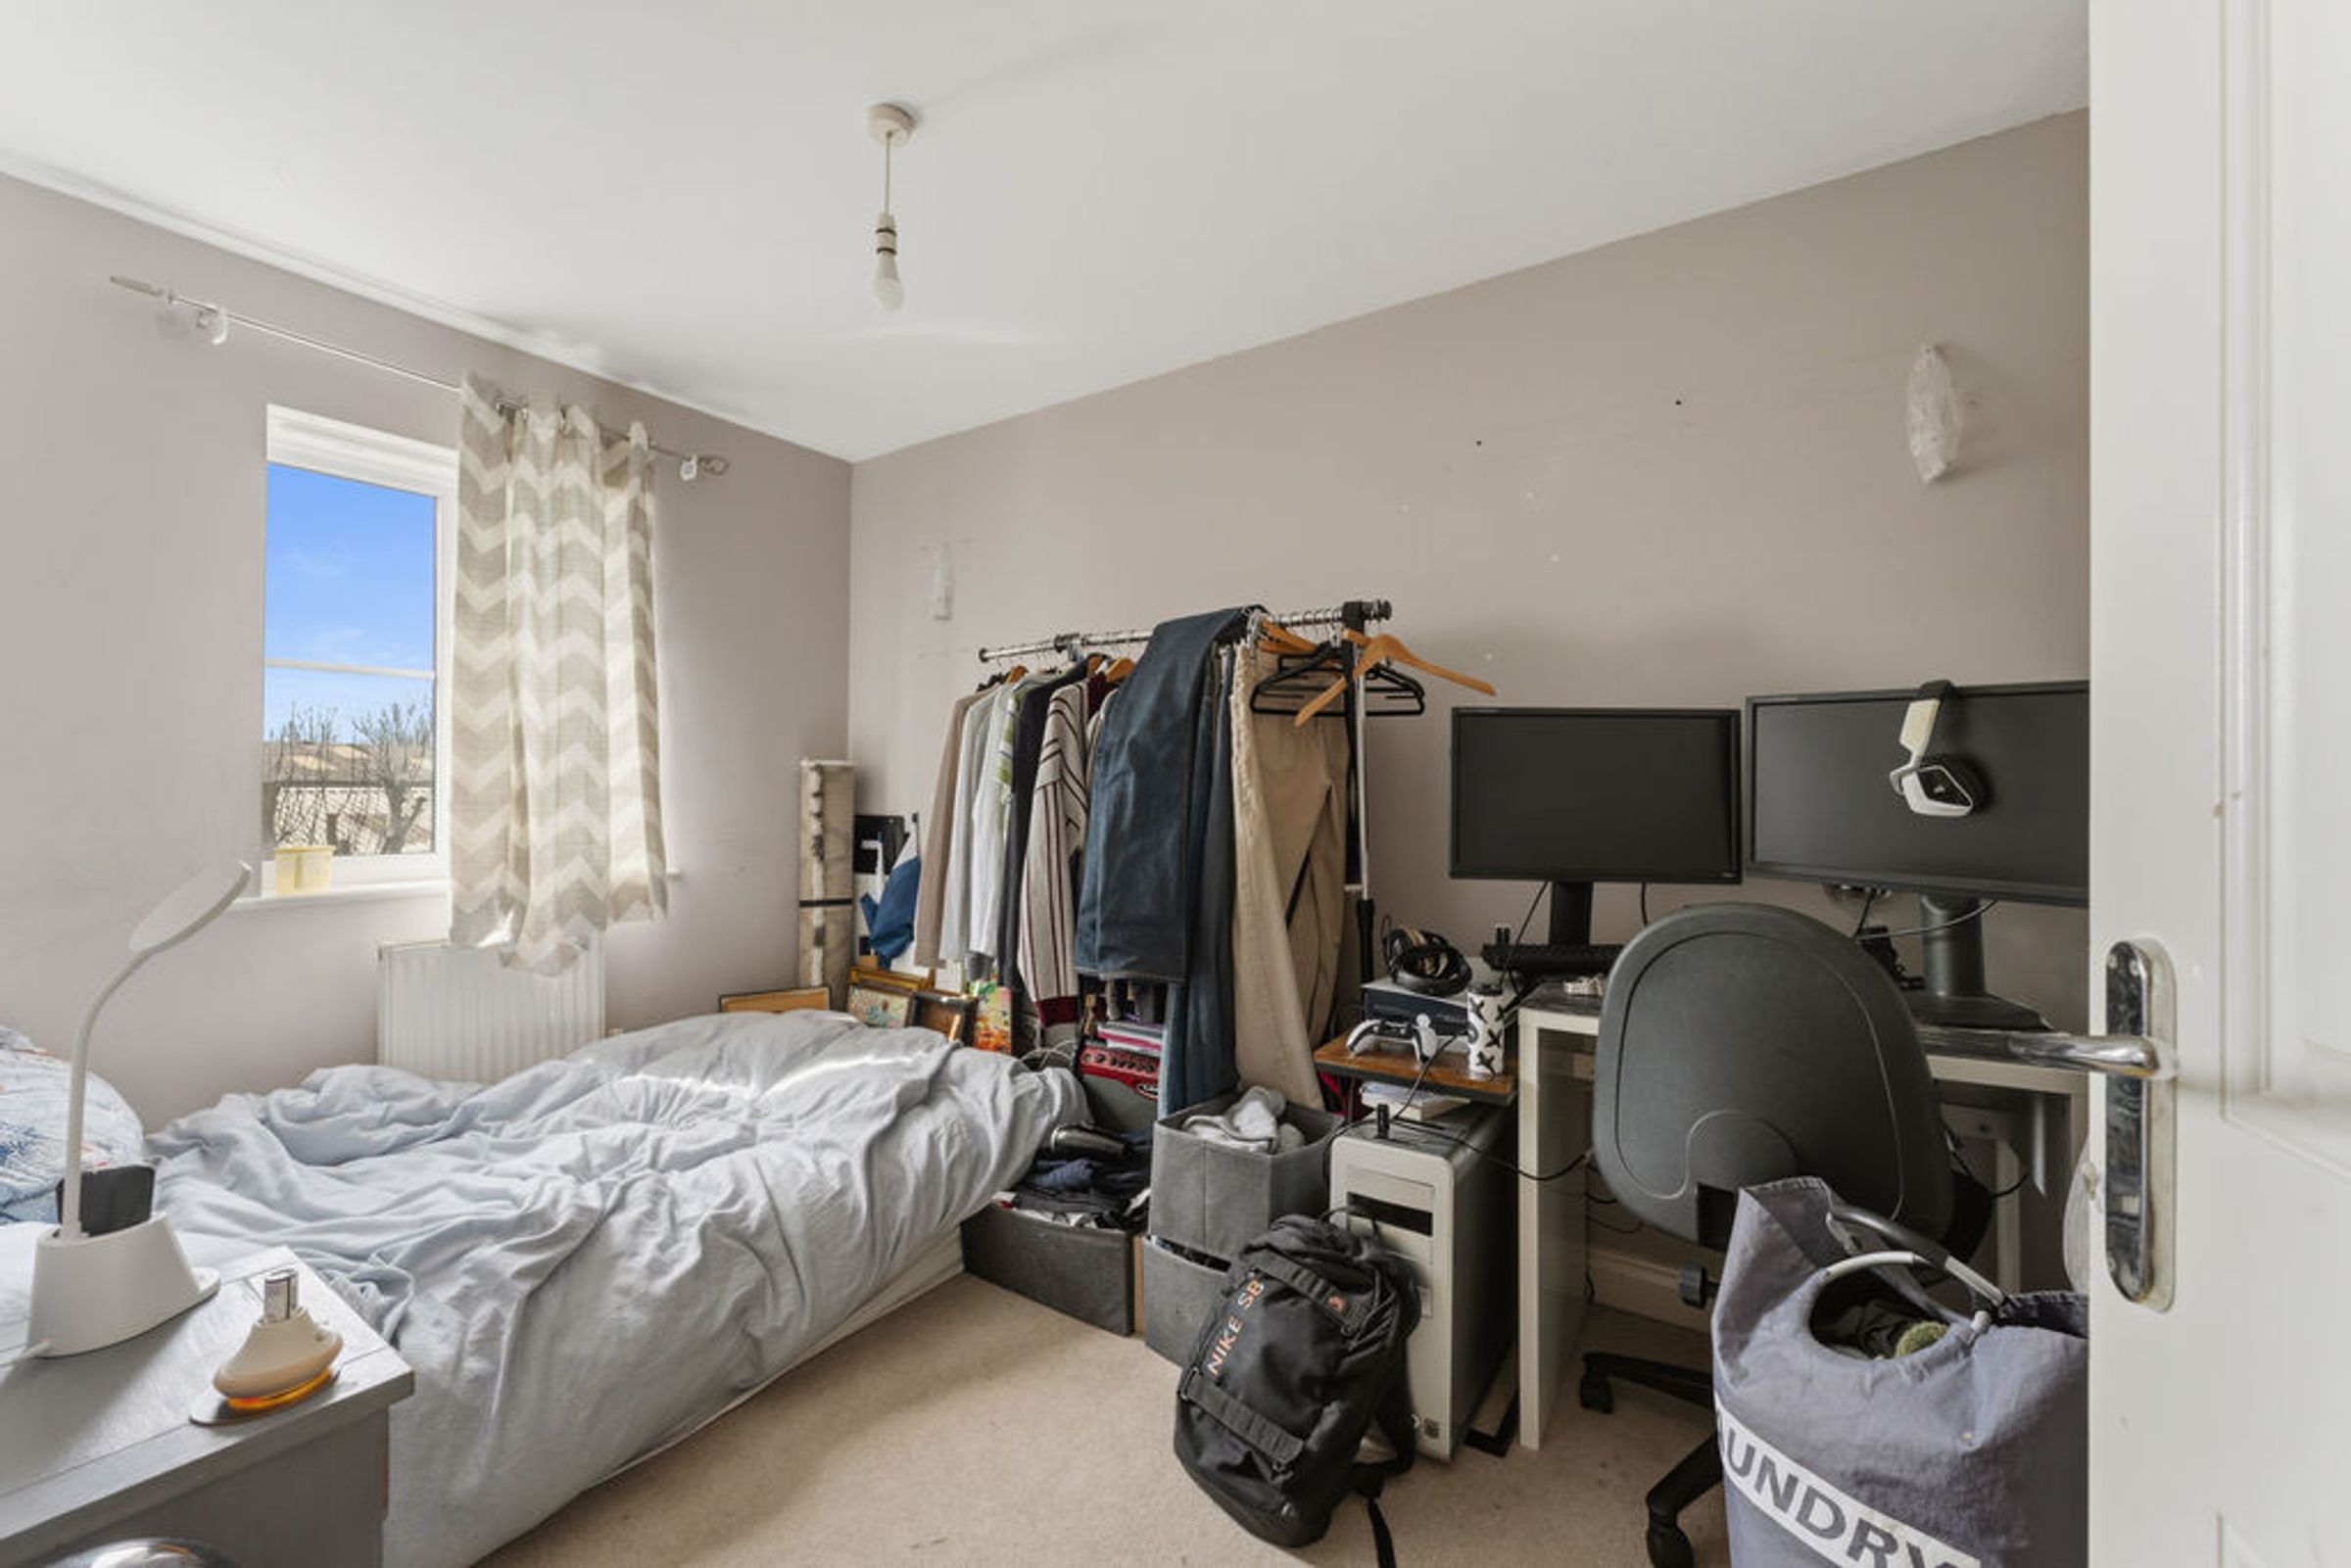
Bedroom Two
14' 8'' x 10' 4'' (4.48m x 3.14m)
Bathroom
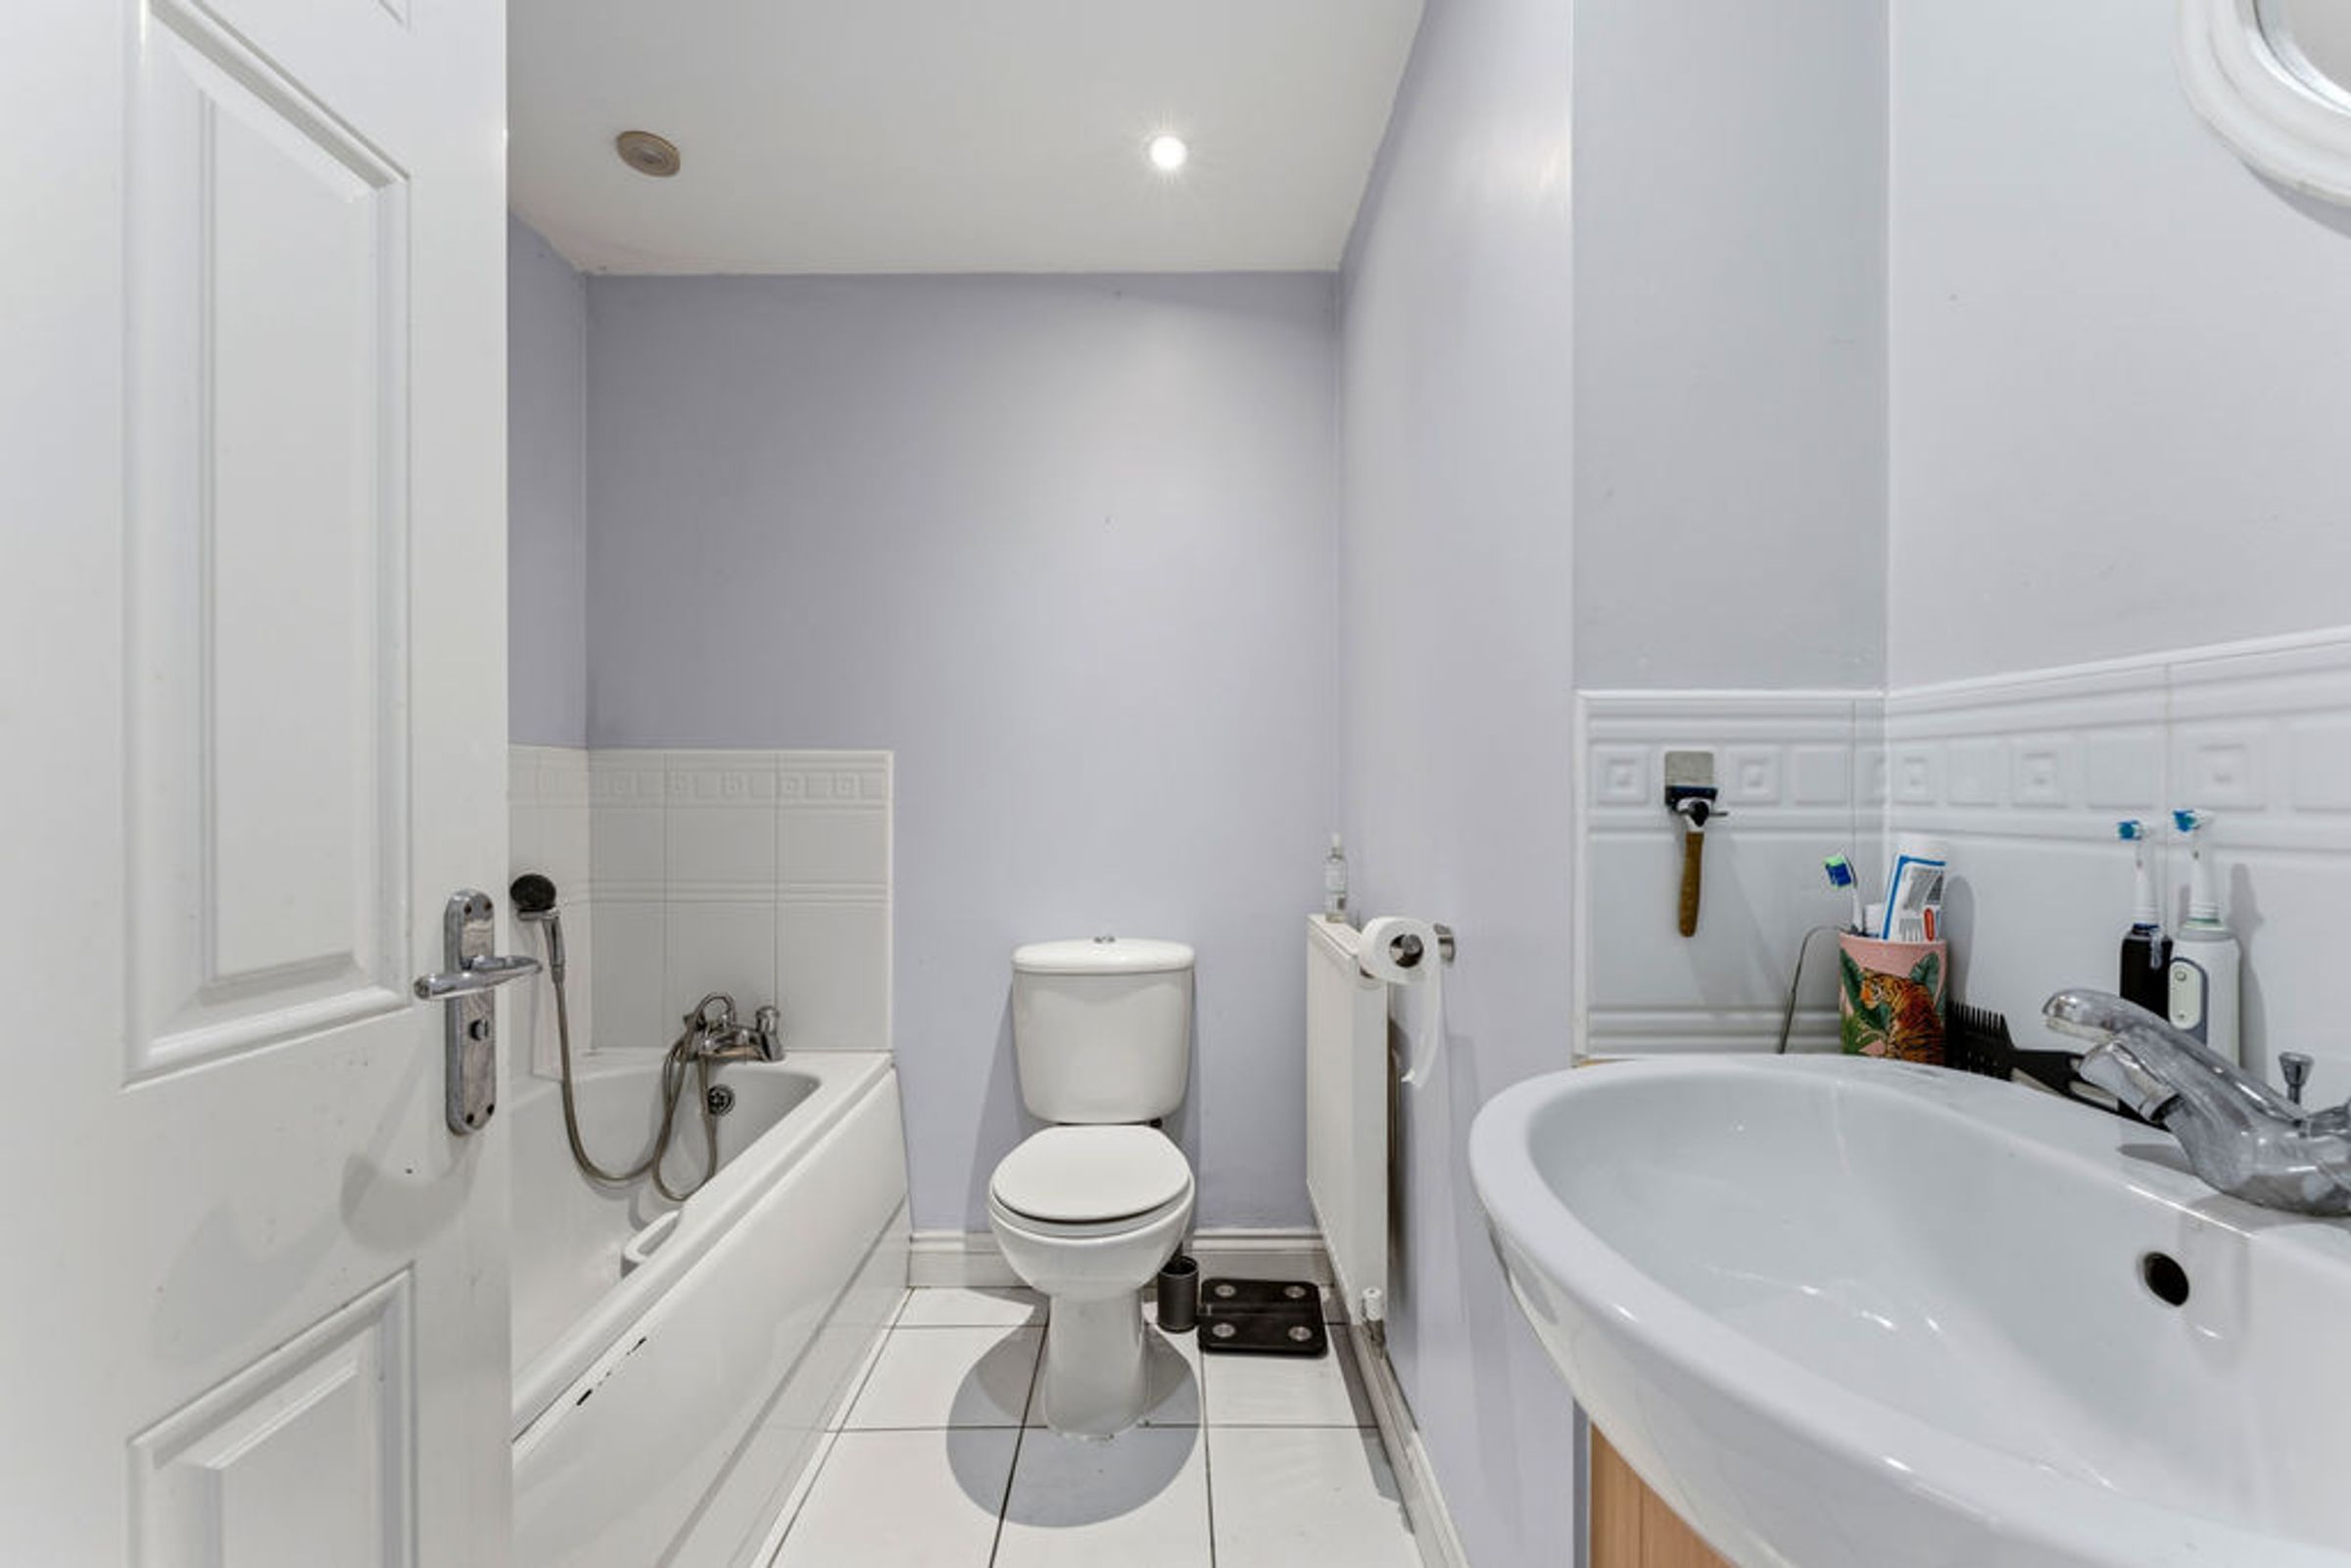
A re-fitted suite comprising a low flush w.c, wash hand basin set within vanity unit with mixer taps, bath with mixer taps with thermostatic shower controls. B. Ceramic tiling to walls and floors.
Outside to front
The property has a block paved driveway providing off road parking for two cars and side access to the rear garden. With the added benefit of an electric car charging point.
Outside- to rear
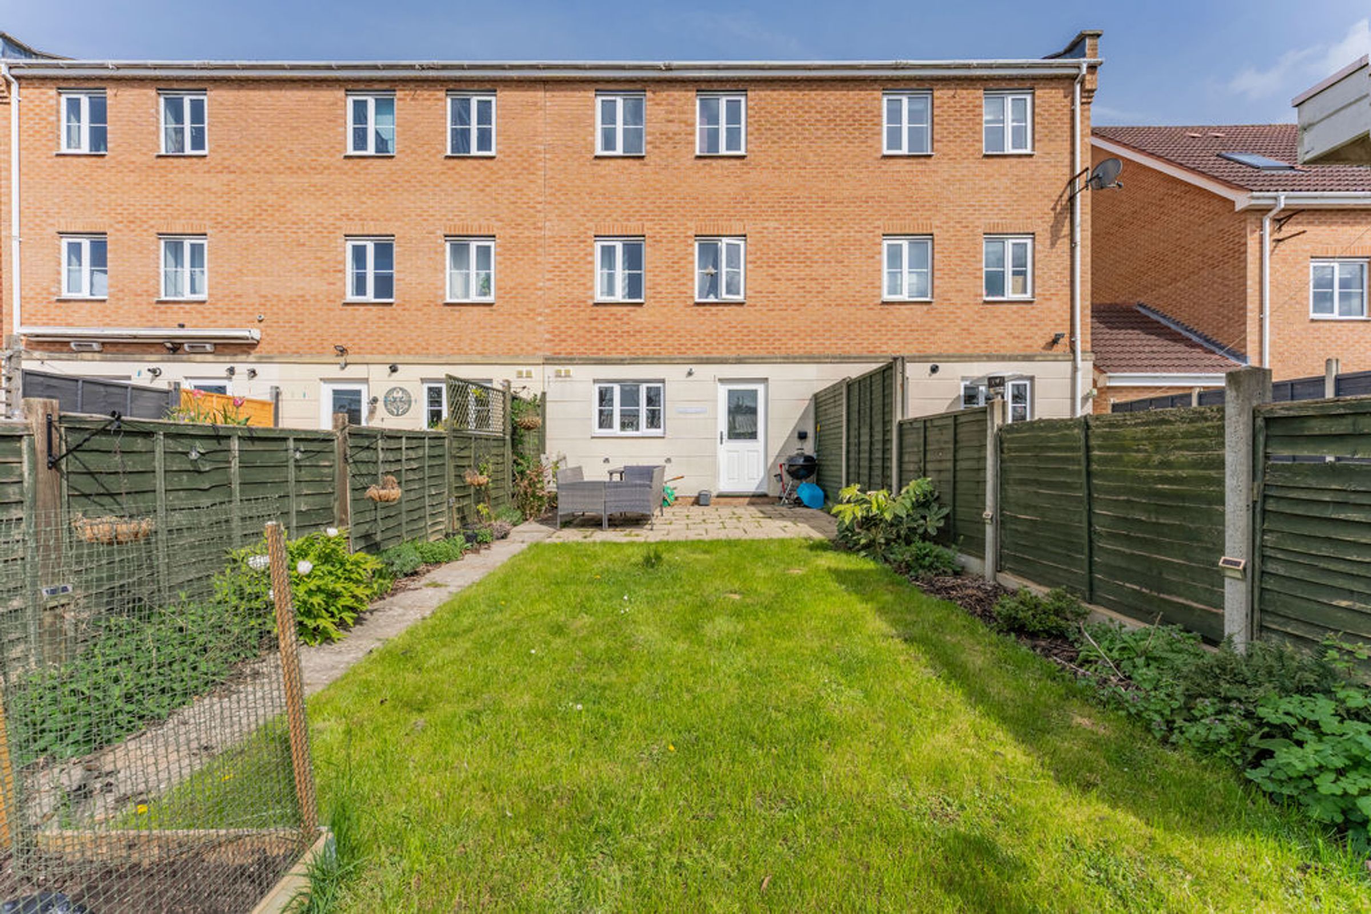
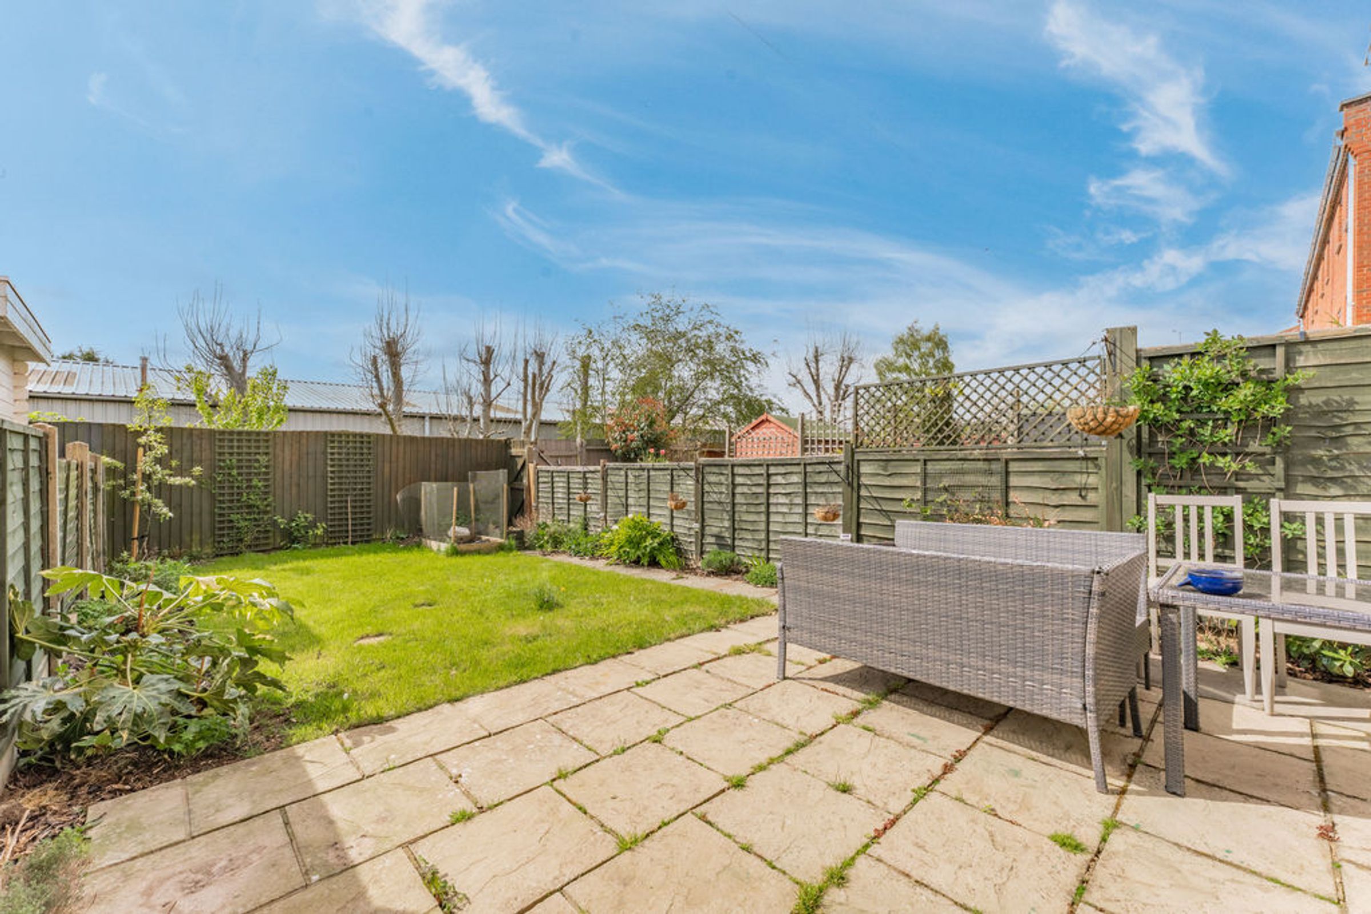
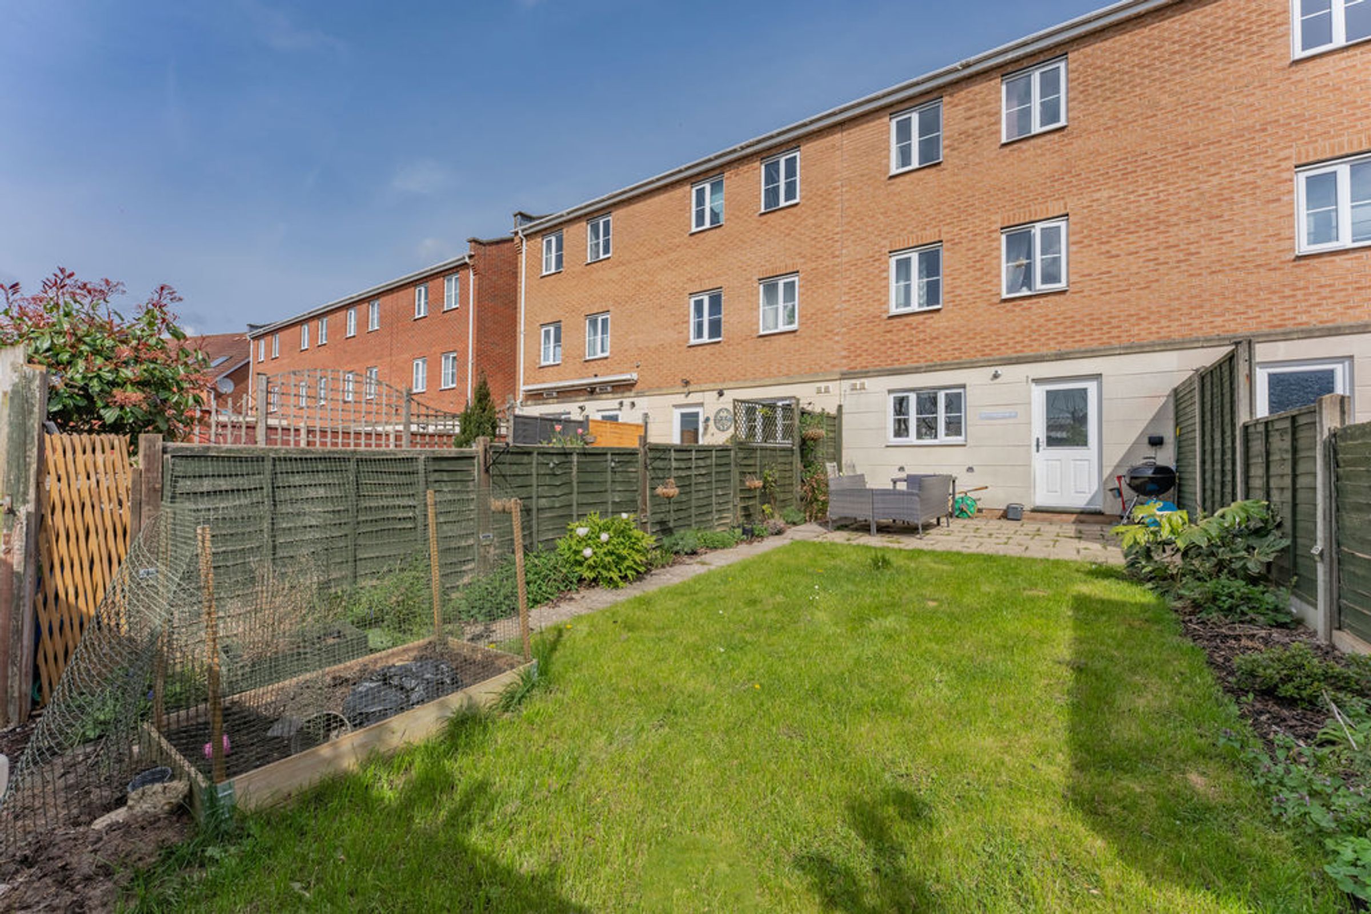
The fully enclosed rear garden has been neatly landscaped featuring a paved patio area with lawned garden with planted borders and a garden office with additional storage area.
Garden Studio /Store
13' 1'' x 6' 8'' (3.98m x 2.03m)
Garden office with additional storage area.
Complete with power and lighting.
Brochures
Key details
Broadband: up to 1800mbps
1371ft2 floor area
Freehold
Council tax band D
Additional information
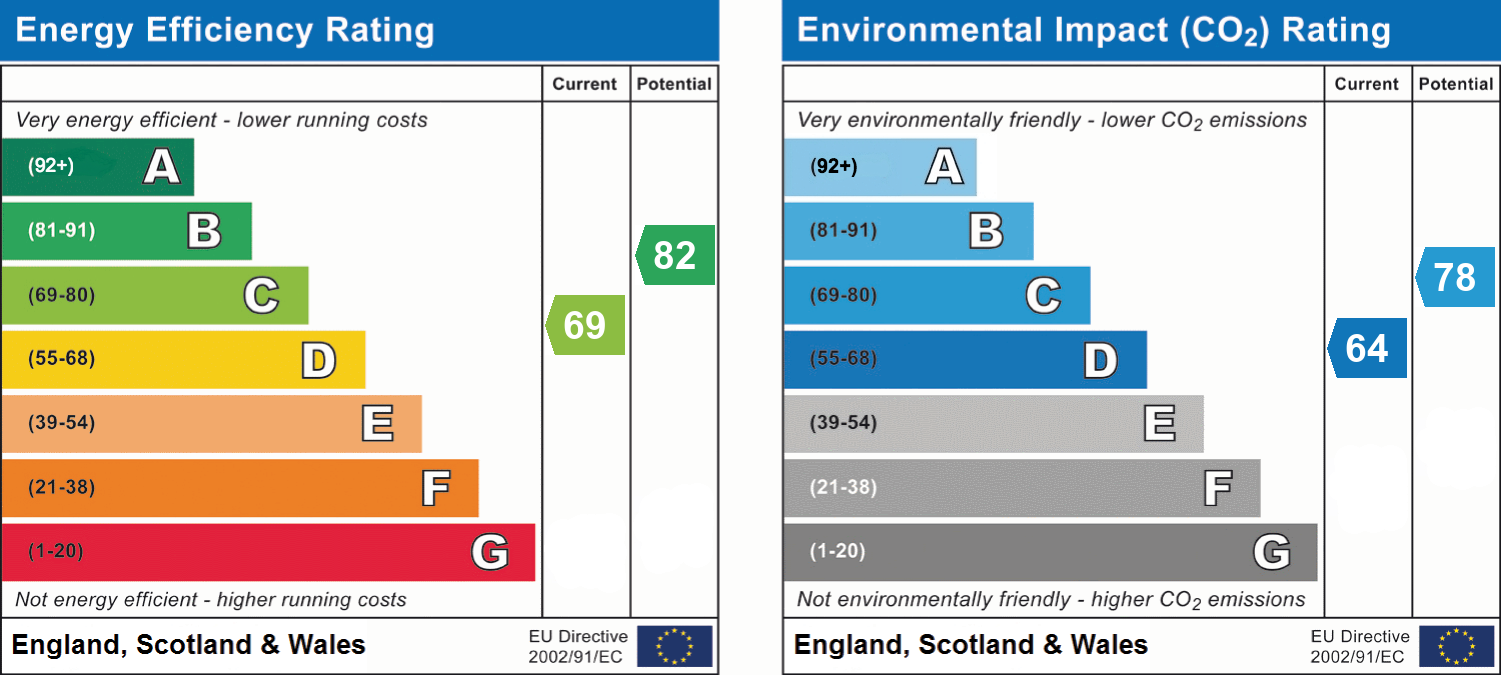
- Energy efficiency (current)
- C (69)
- Energy efficiency (potential)
- B (82)
- Environmental impact (current)
- D (64)
- Environmental impact (potential)
- C (78)


Near the property
Disclaimer - McCallum Marsh Property Consultants for themselves and for the vendors of this property, whose agents they are, give notice that: these particulars are a general guide only and do not form part of any contract; all measurements, distances and areas are approximate; descriptions, dimensions and other details are given in good faith and are believed to be accurate, but no responsibility is taken for any error, omission or misstatement; no appliances, services, fittings or equipment have been tested and no warranty can be given as to their working order; intending purchasers should satisfy themselves, by inspection or otherwise, as to the accuracy of each statement before committing to any expenditure in reliance on them.