Like the look of this property?
We would love to hear from you and arrange a viewing of this property. Get in touch now!
Looking to sell a property?
You can get a free online or in person valuation.
Property features
Unique Architect Designed Home
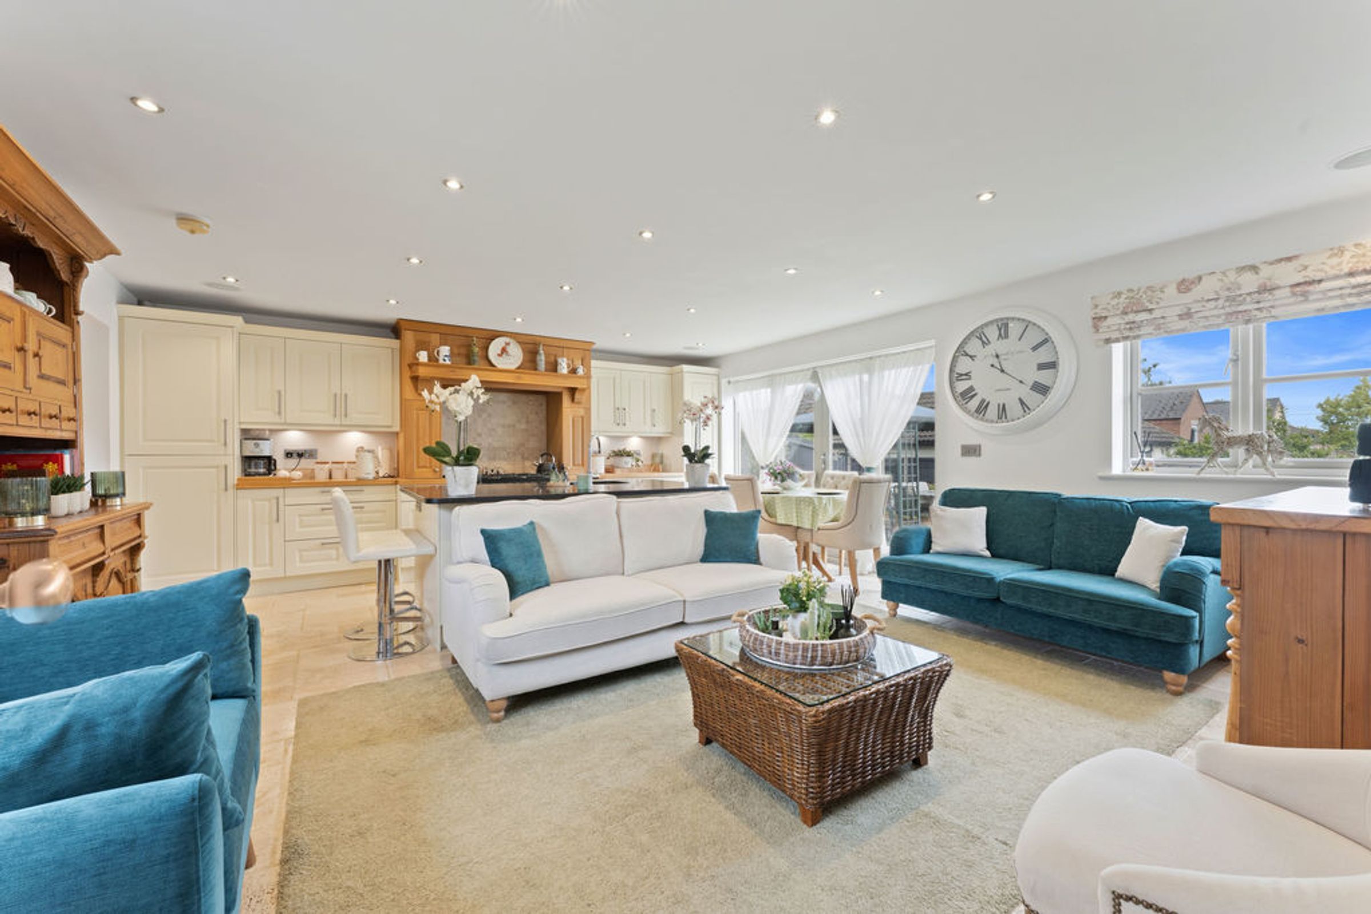
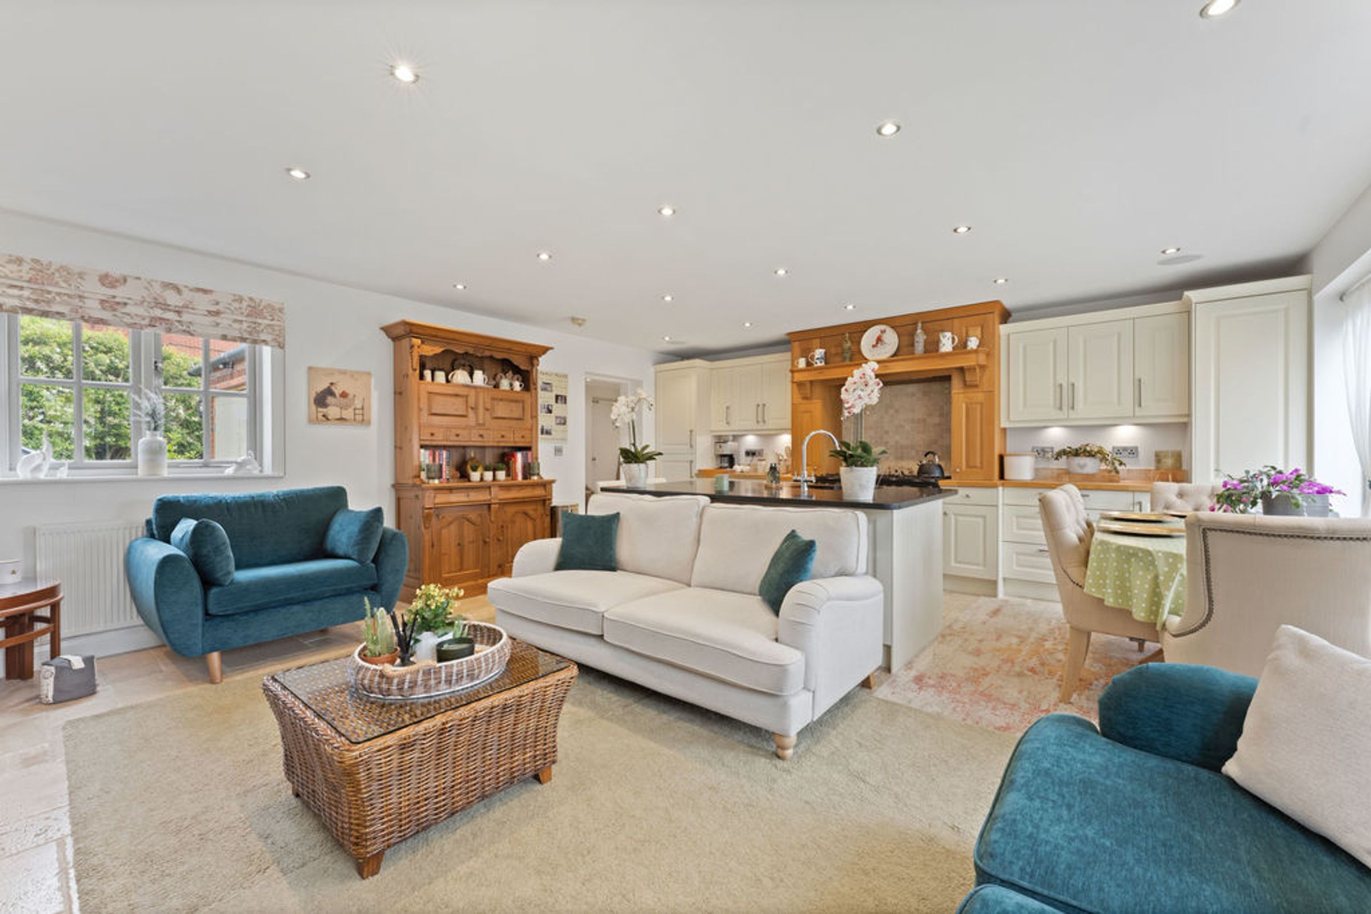
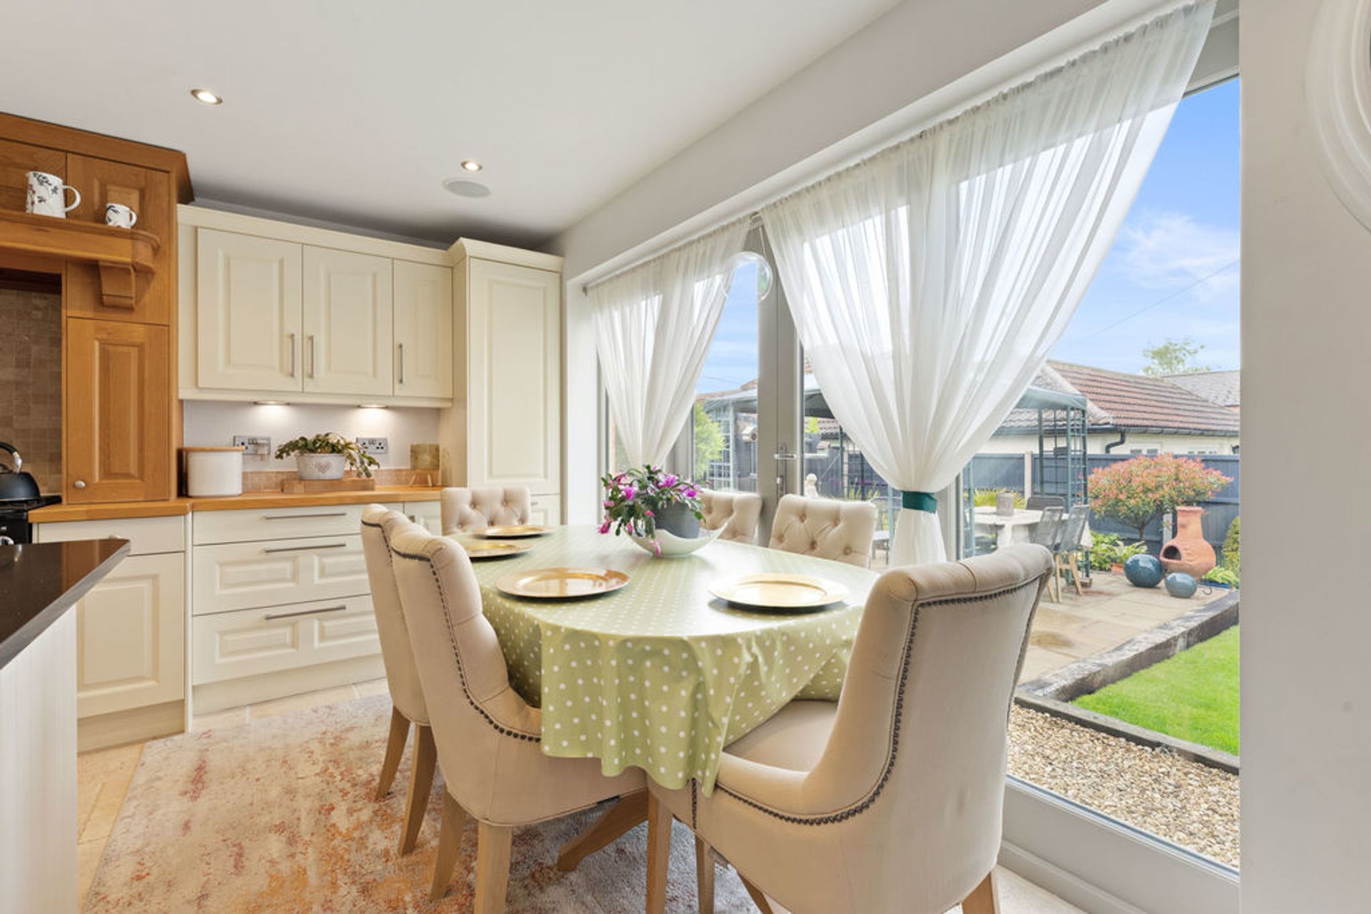
Open Plan Kitchen/Dining/Family Room & Patio Doors To Garden
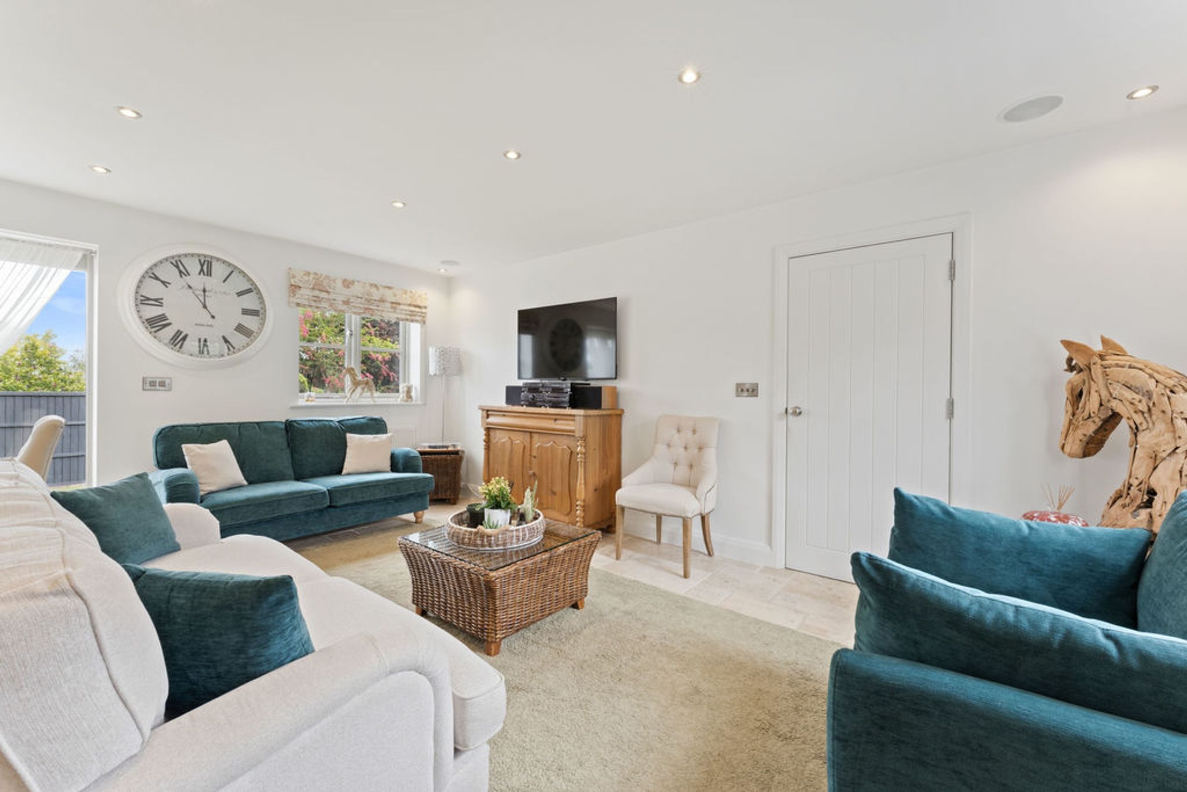
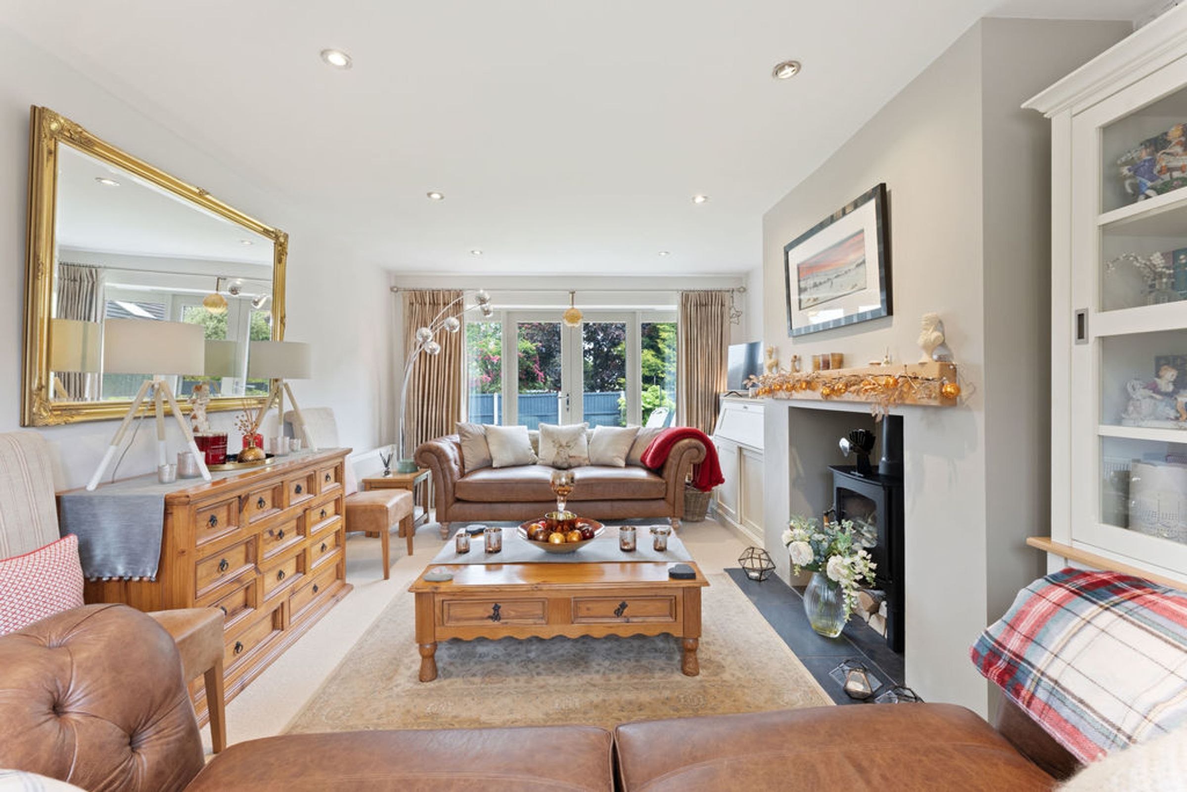
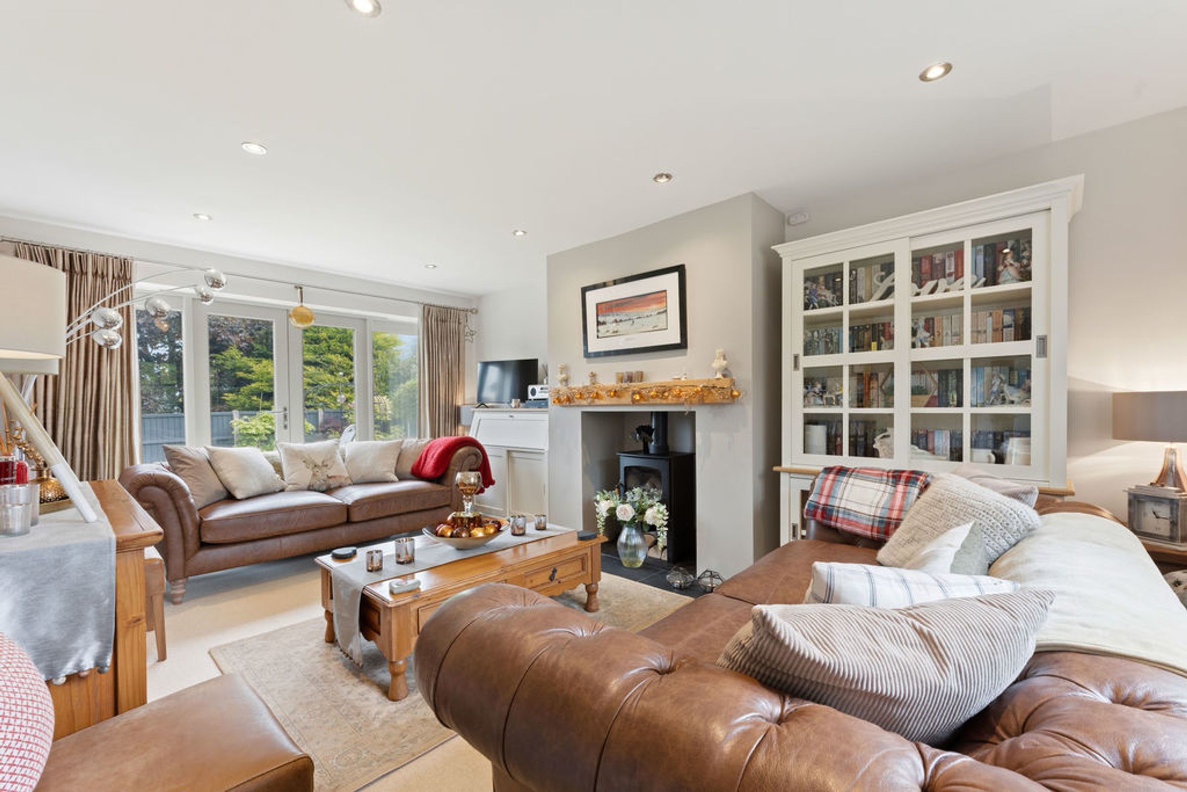
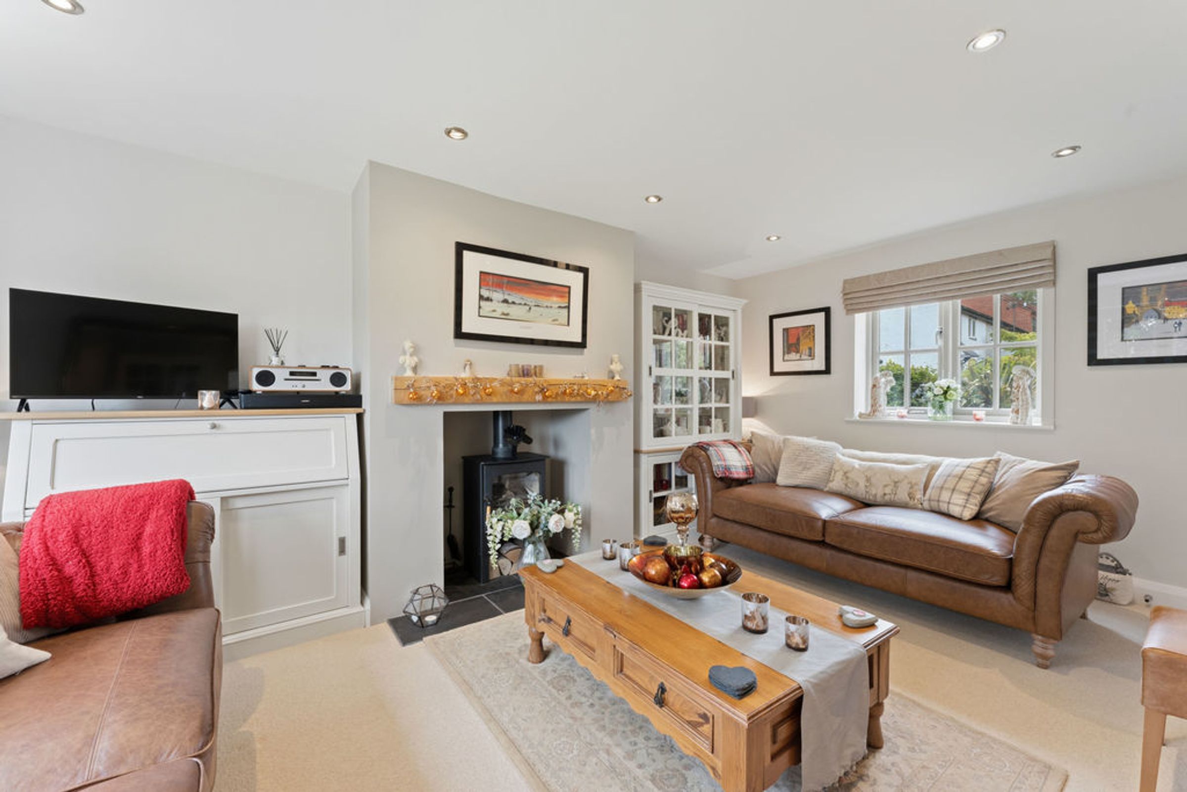
Large Sitting Room & Patio Doors to Garden
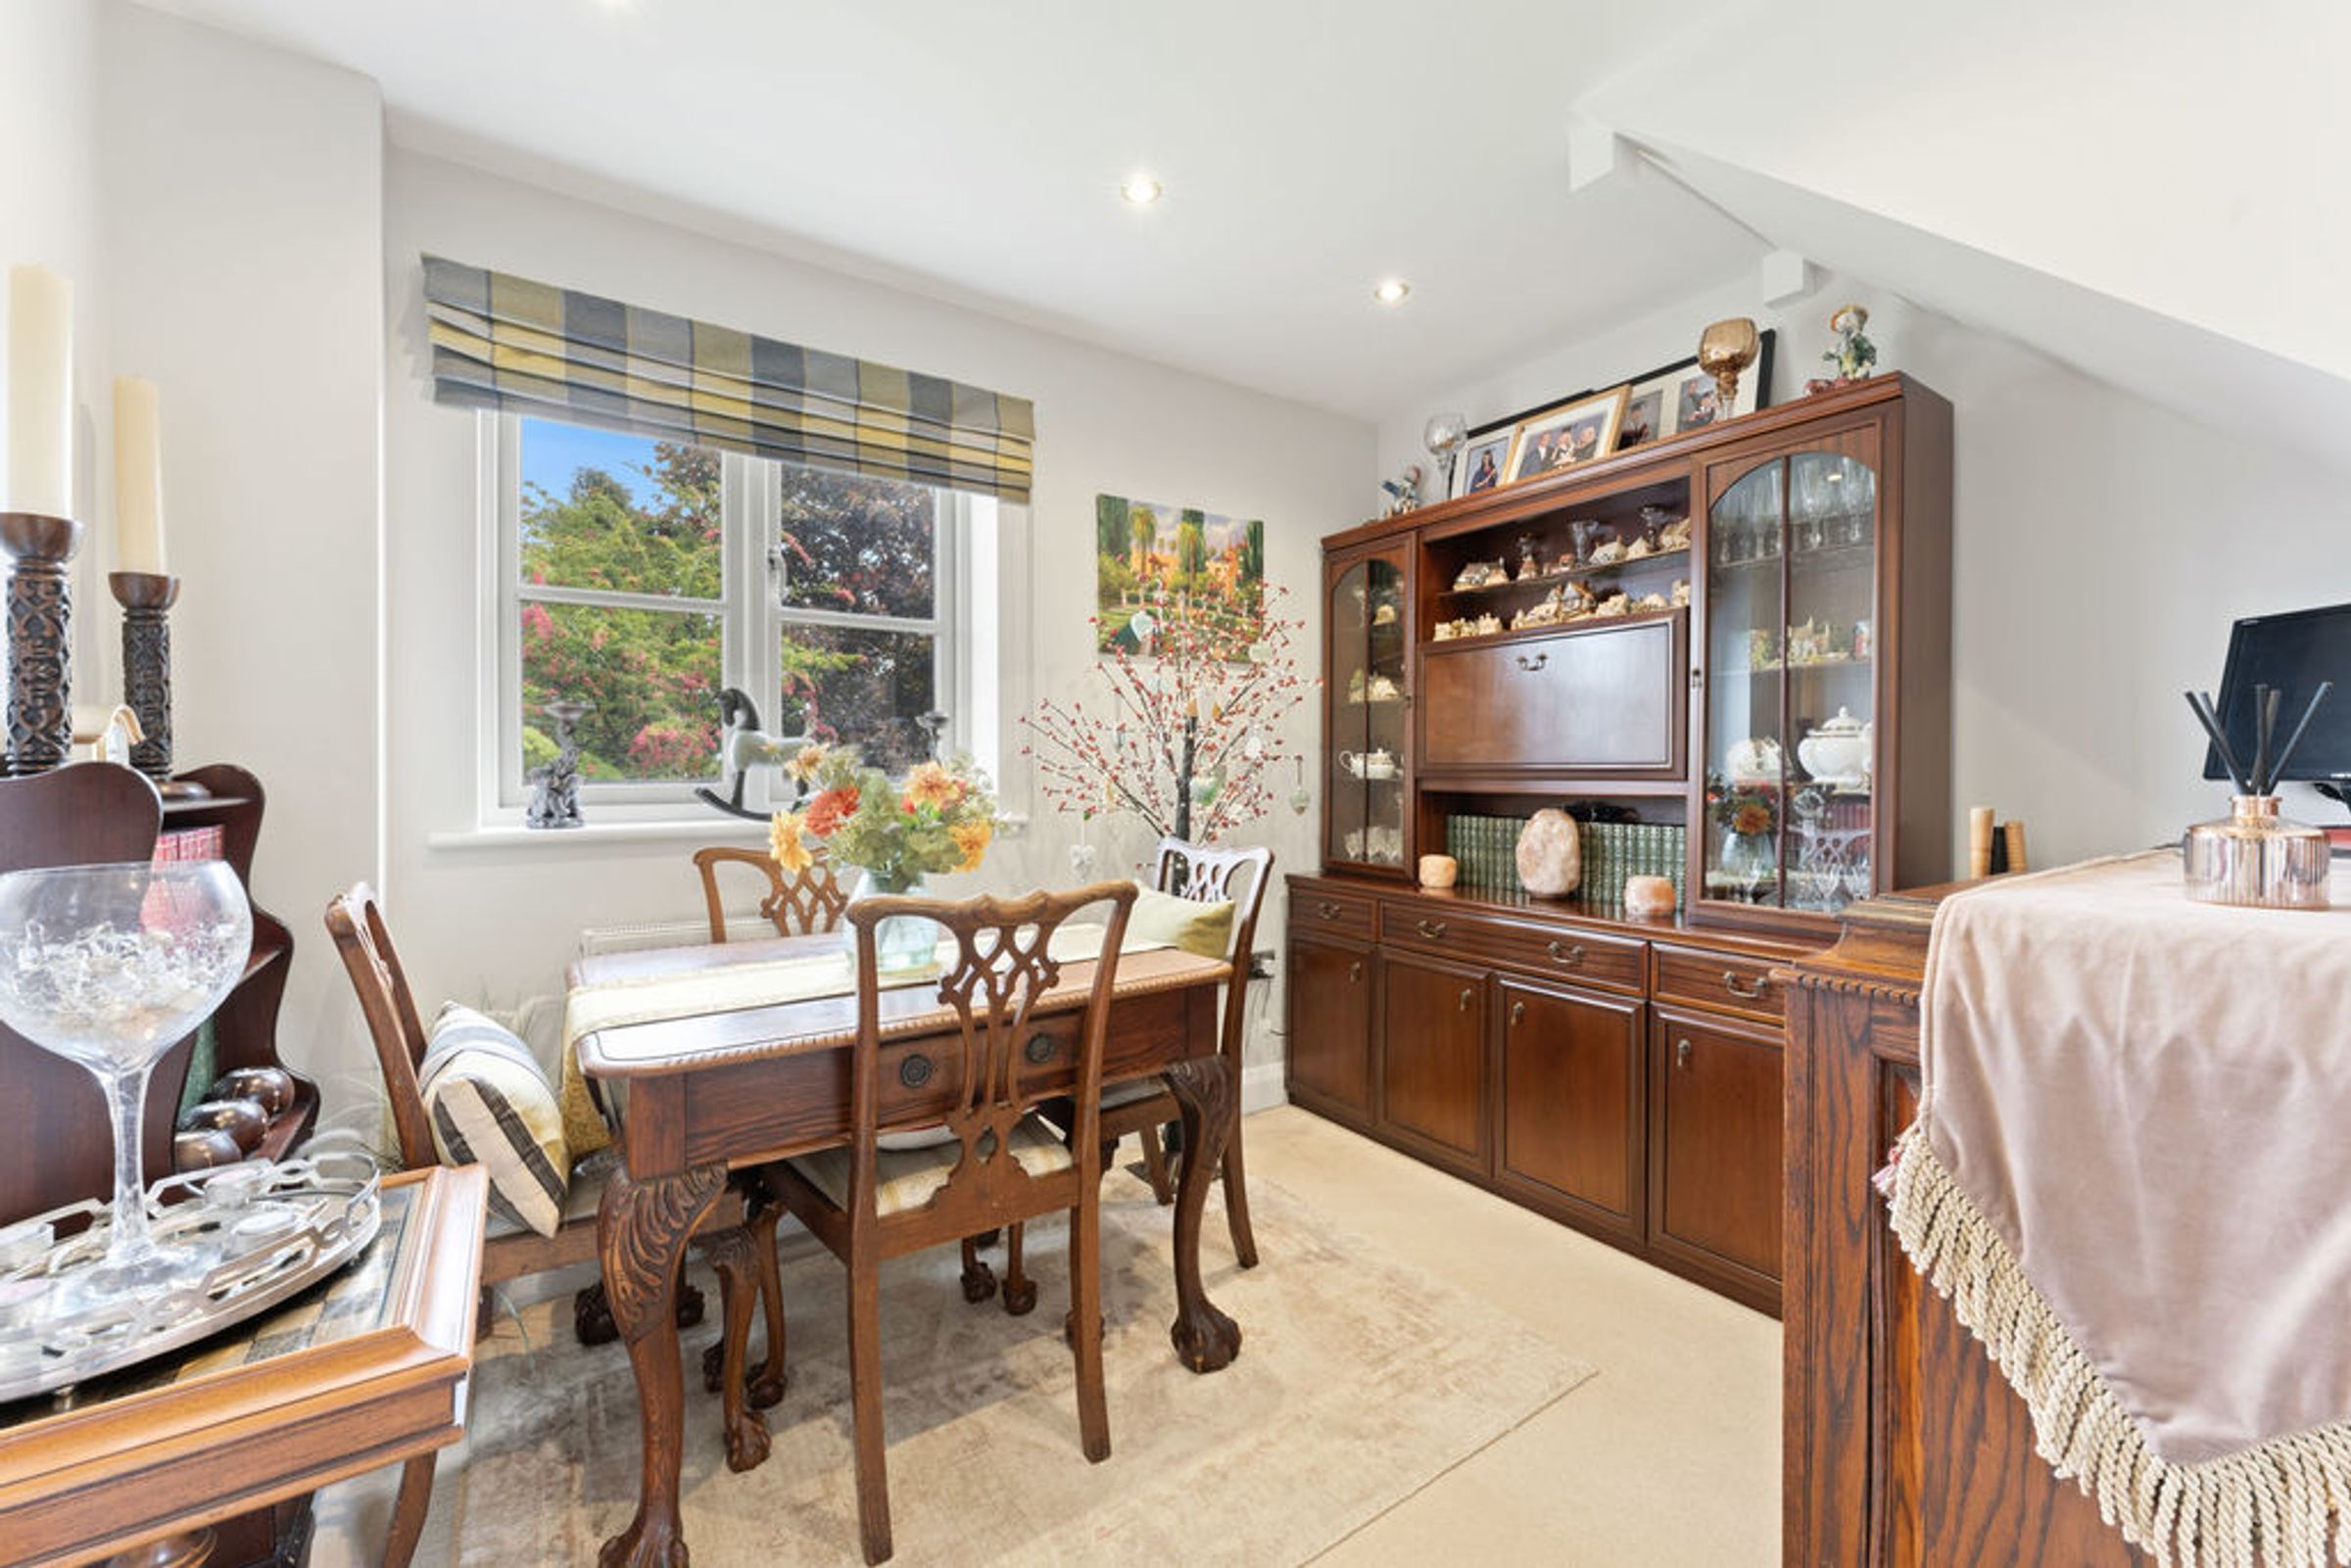
Separate Study/Dining Room
Master Bedroom & En-Suite
Three Further Double Bedrooms
Family Bathroom
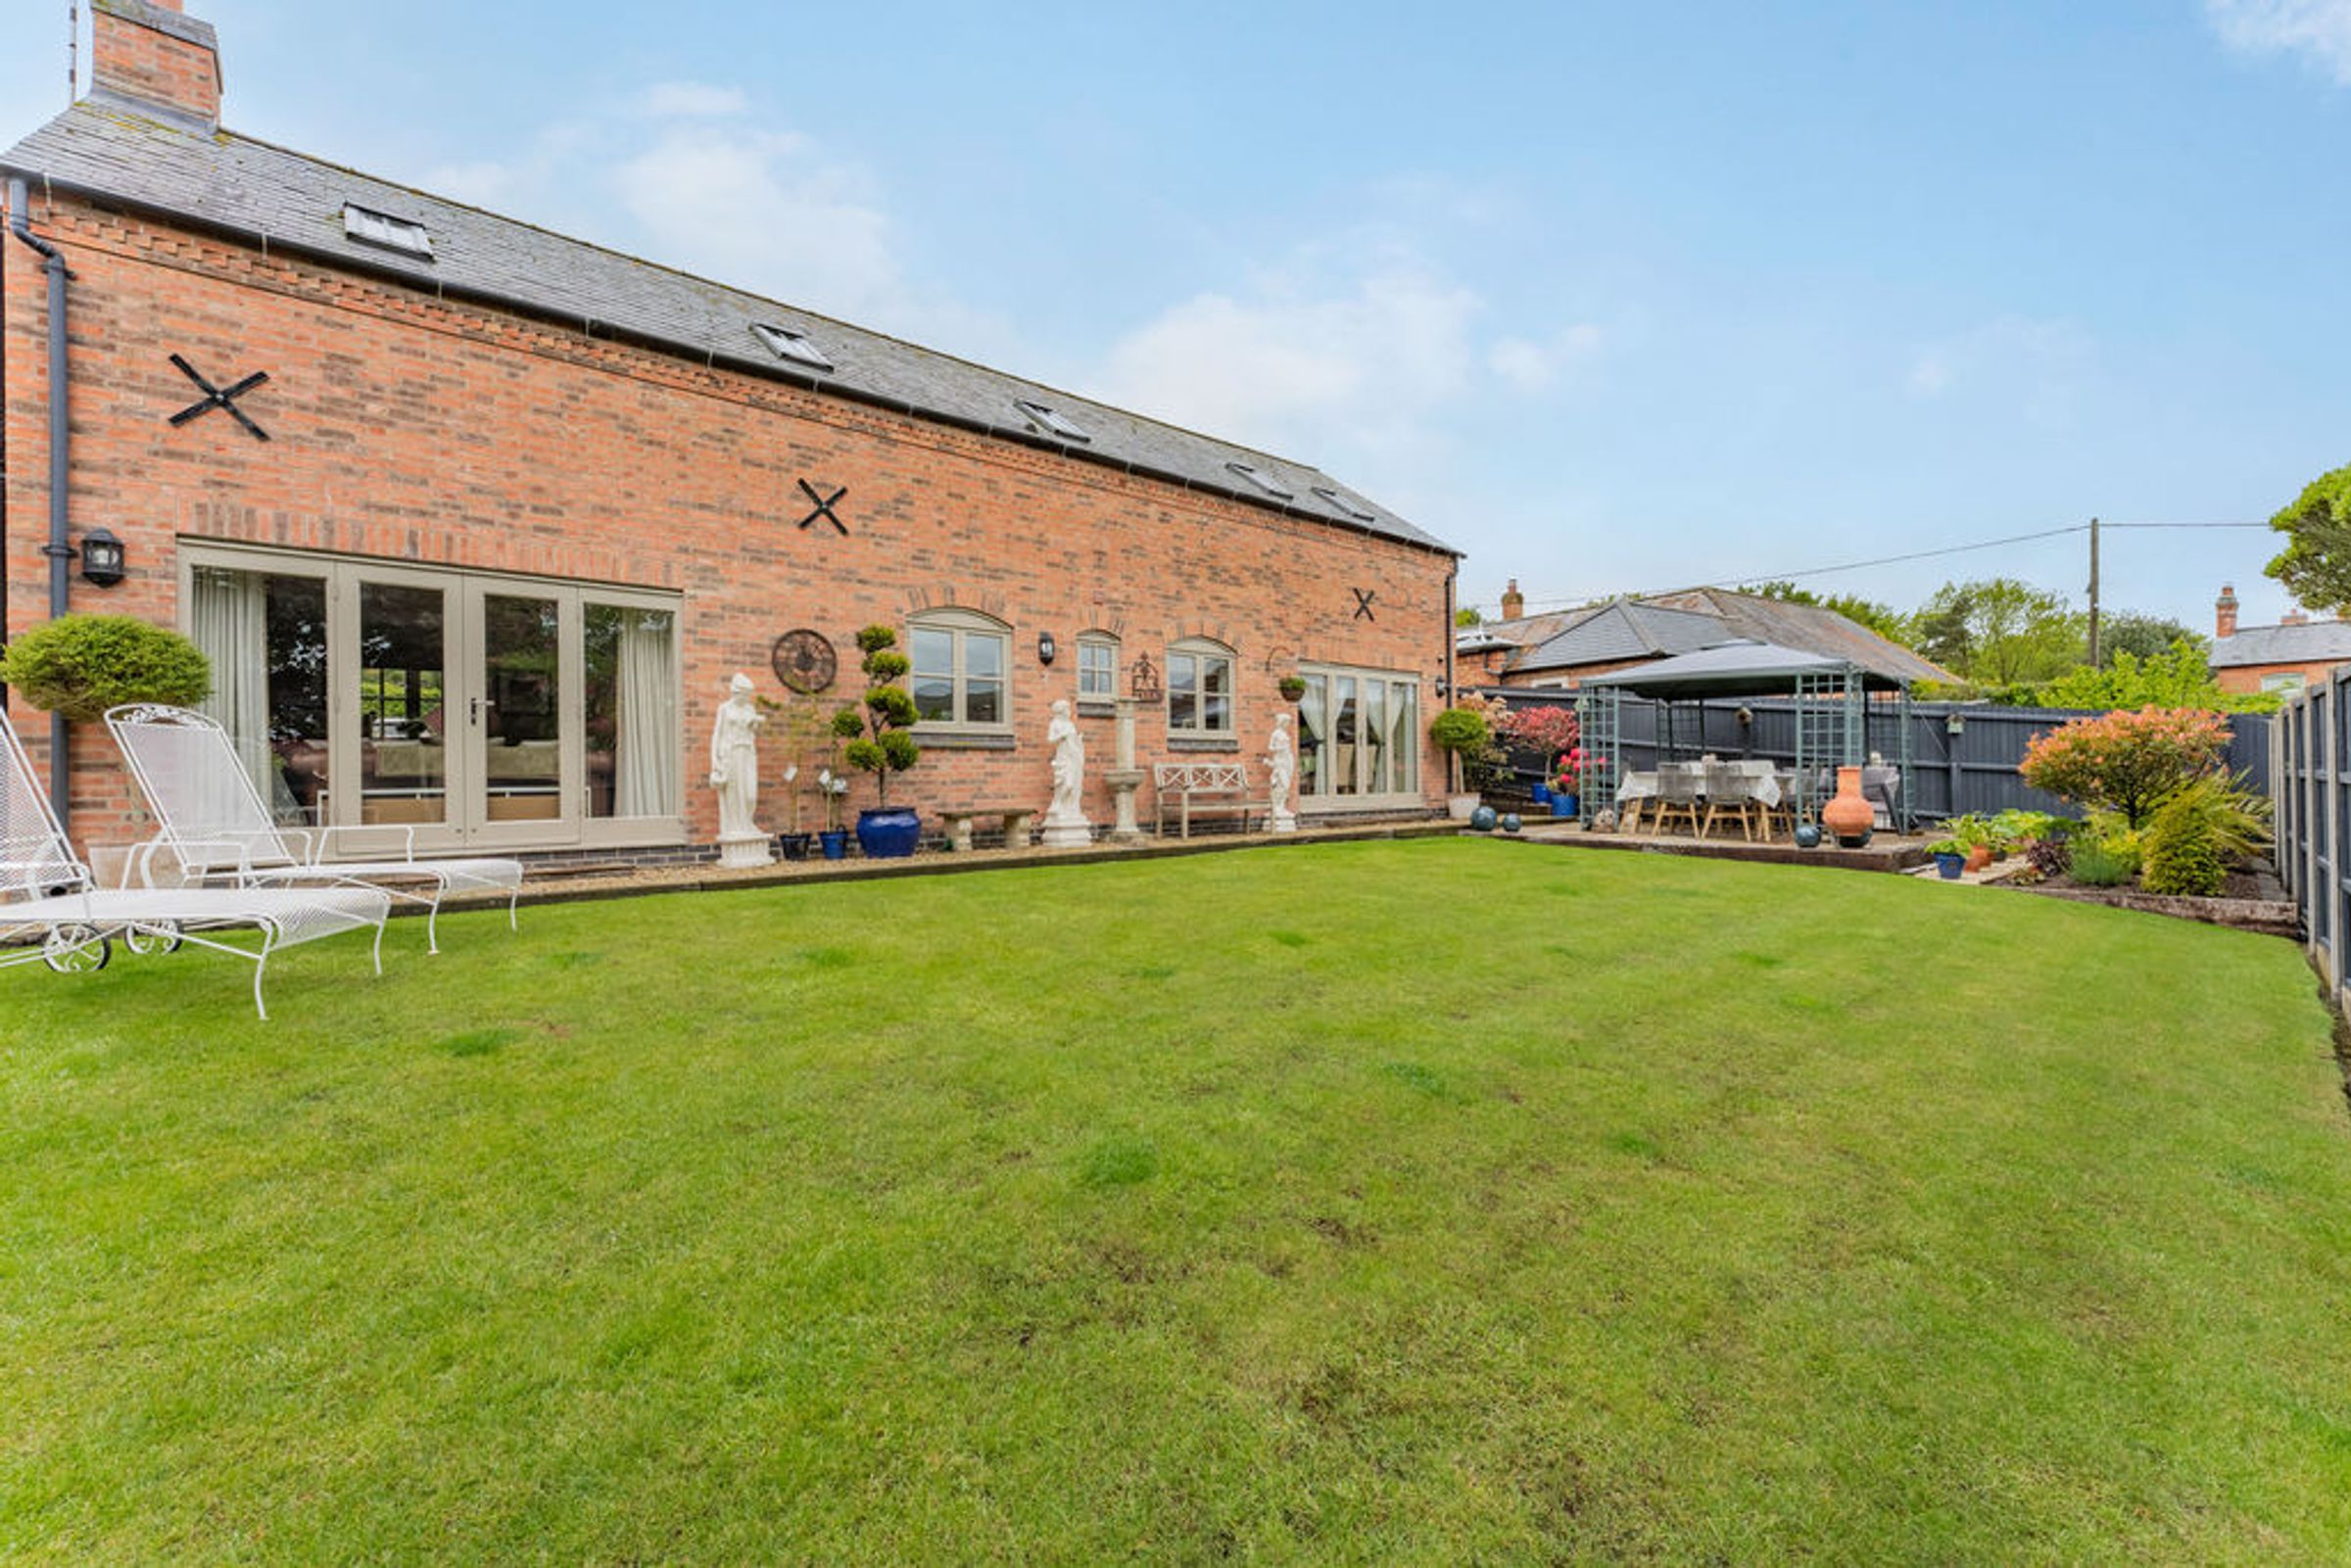
Enclosed Rear Garden
Garage & Extensive Driveway
Popular Village Location Four Miles From Market Harborough
About this property
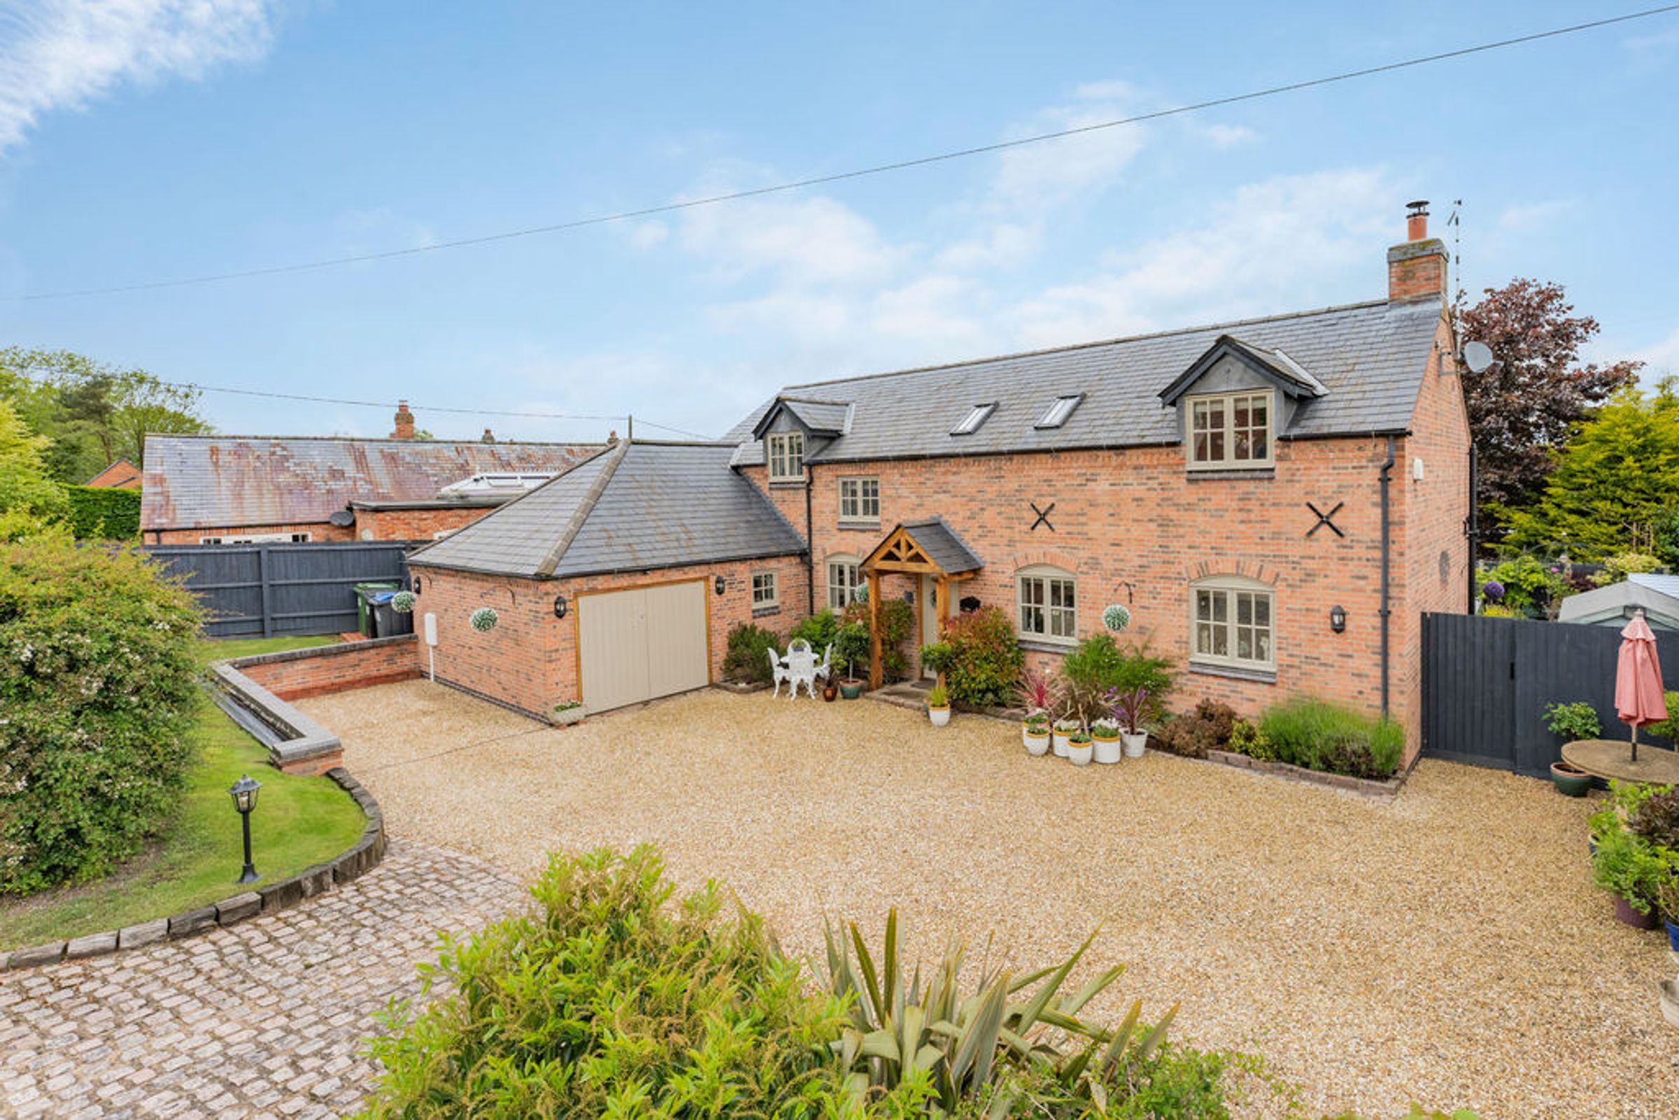
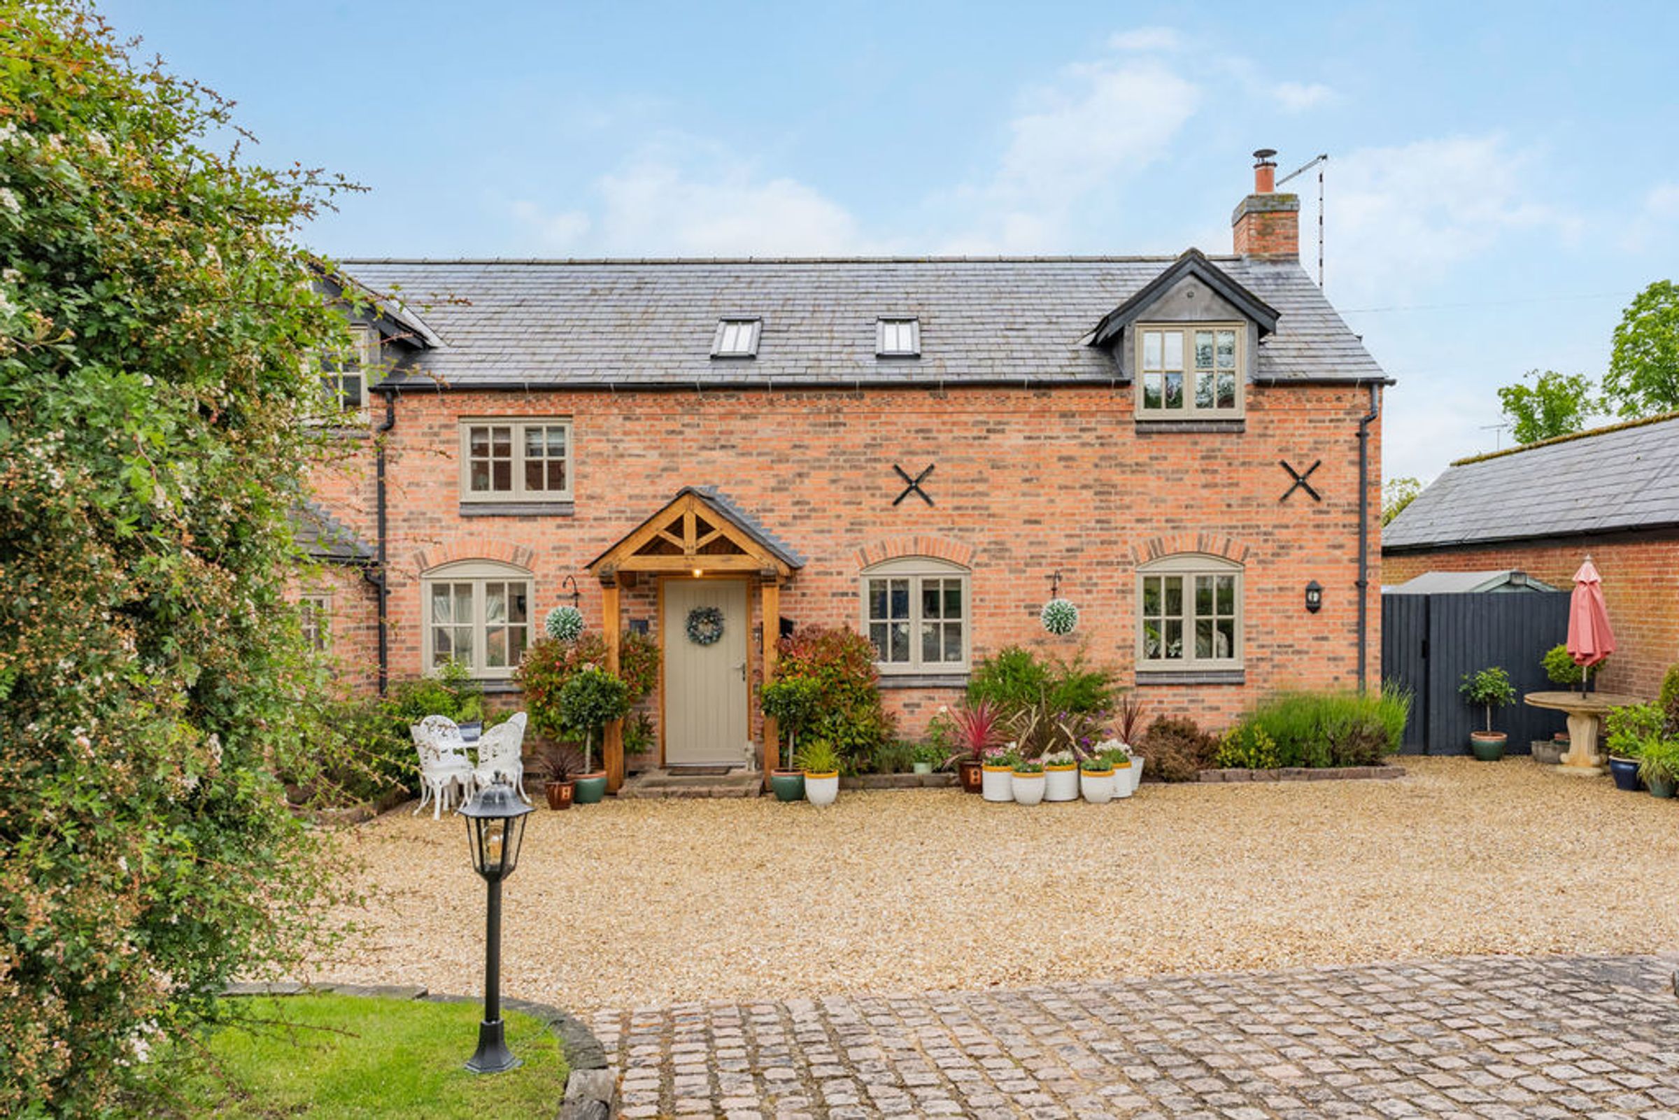
Todd Cottage is an immaculately presented and unique architect designed four bedroomed detached family home. Conveniently located in an enviable position in the ever popular south Leicestershire village of Foxton, approximately four miles from Market Harborough.
Property in Detail
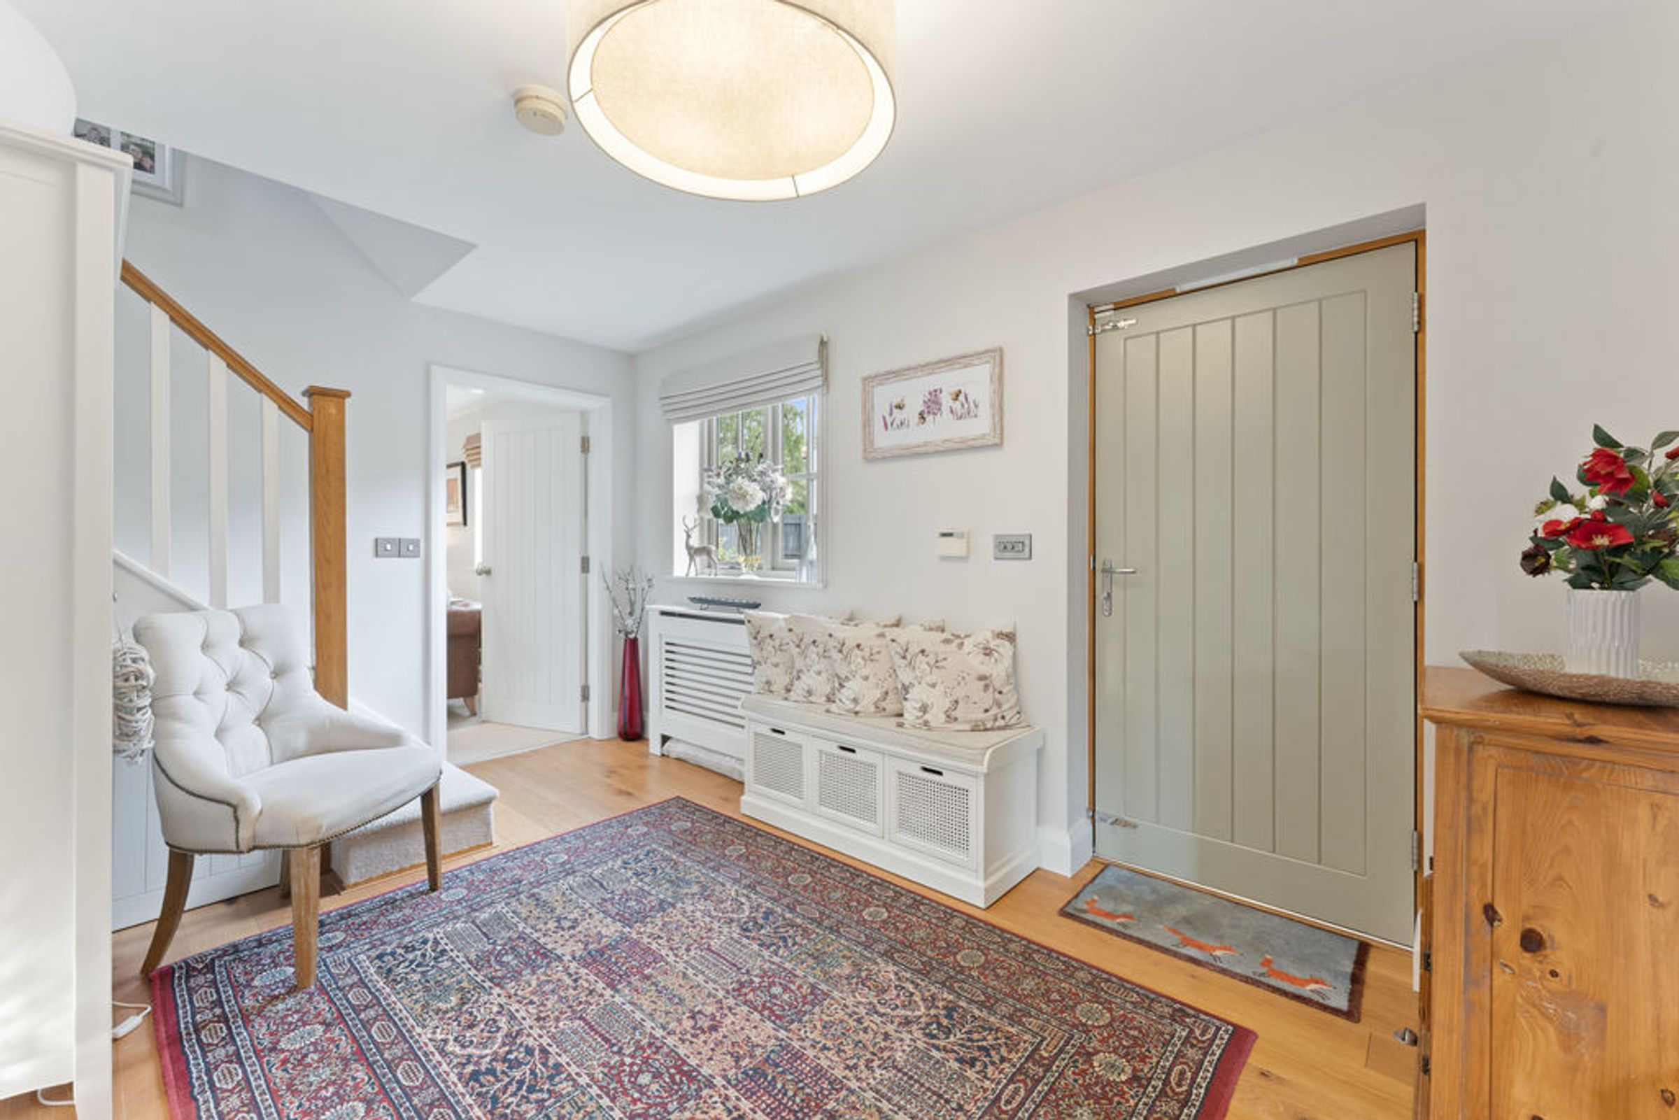
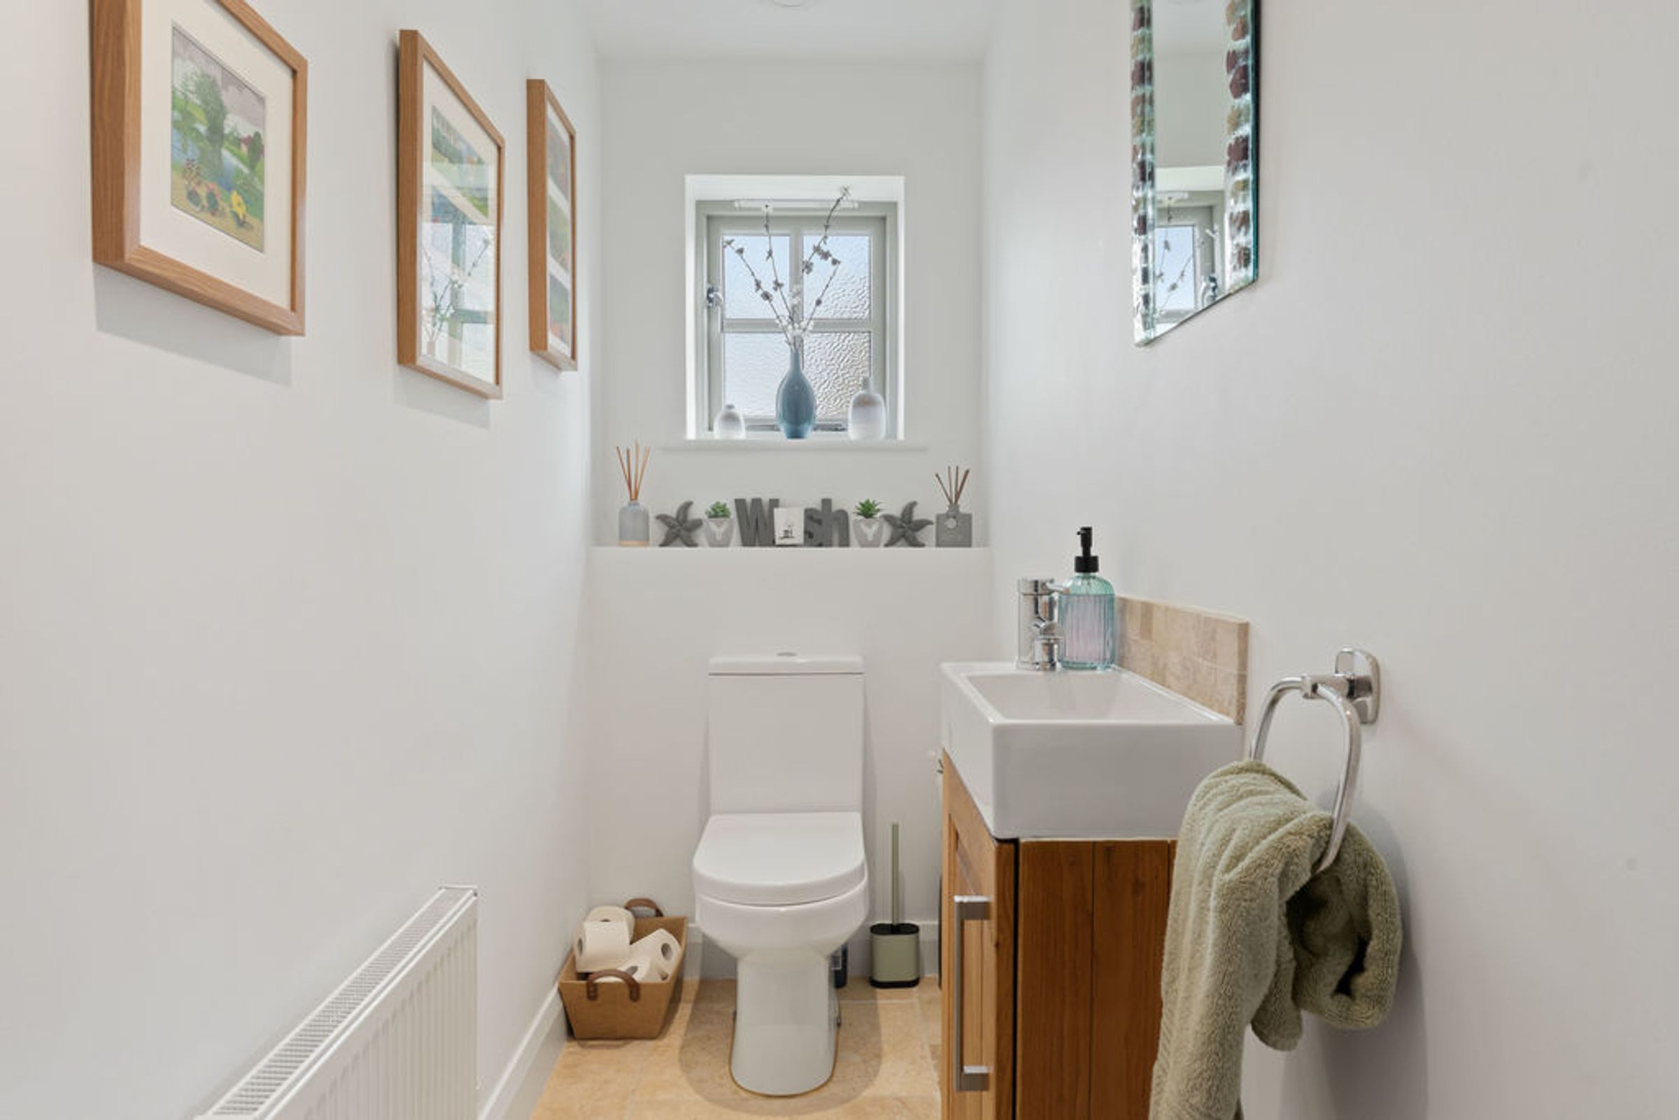
Ground Floor Accommodation - The property is entered into a light and spacious entrance hall with engineered oak flooring, a WC off and stairs rising to the first floor with an under stairs storage cupboard.
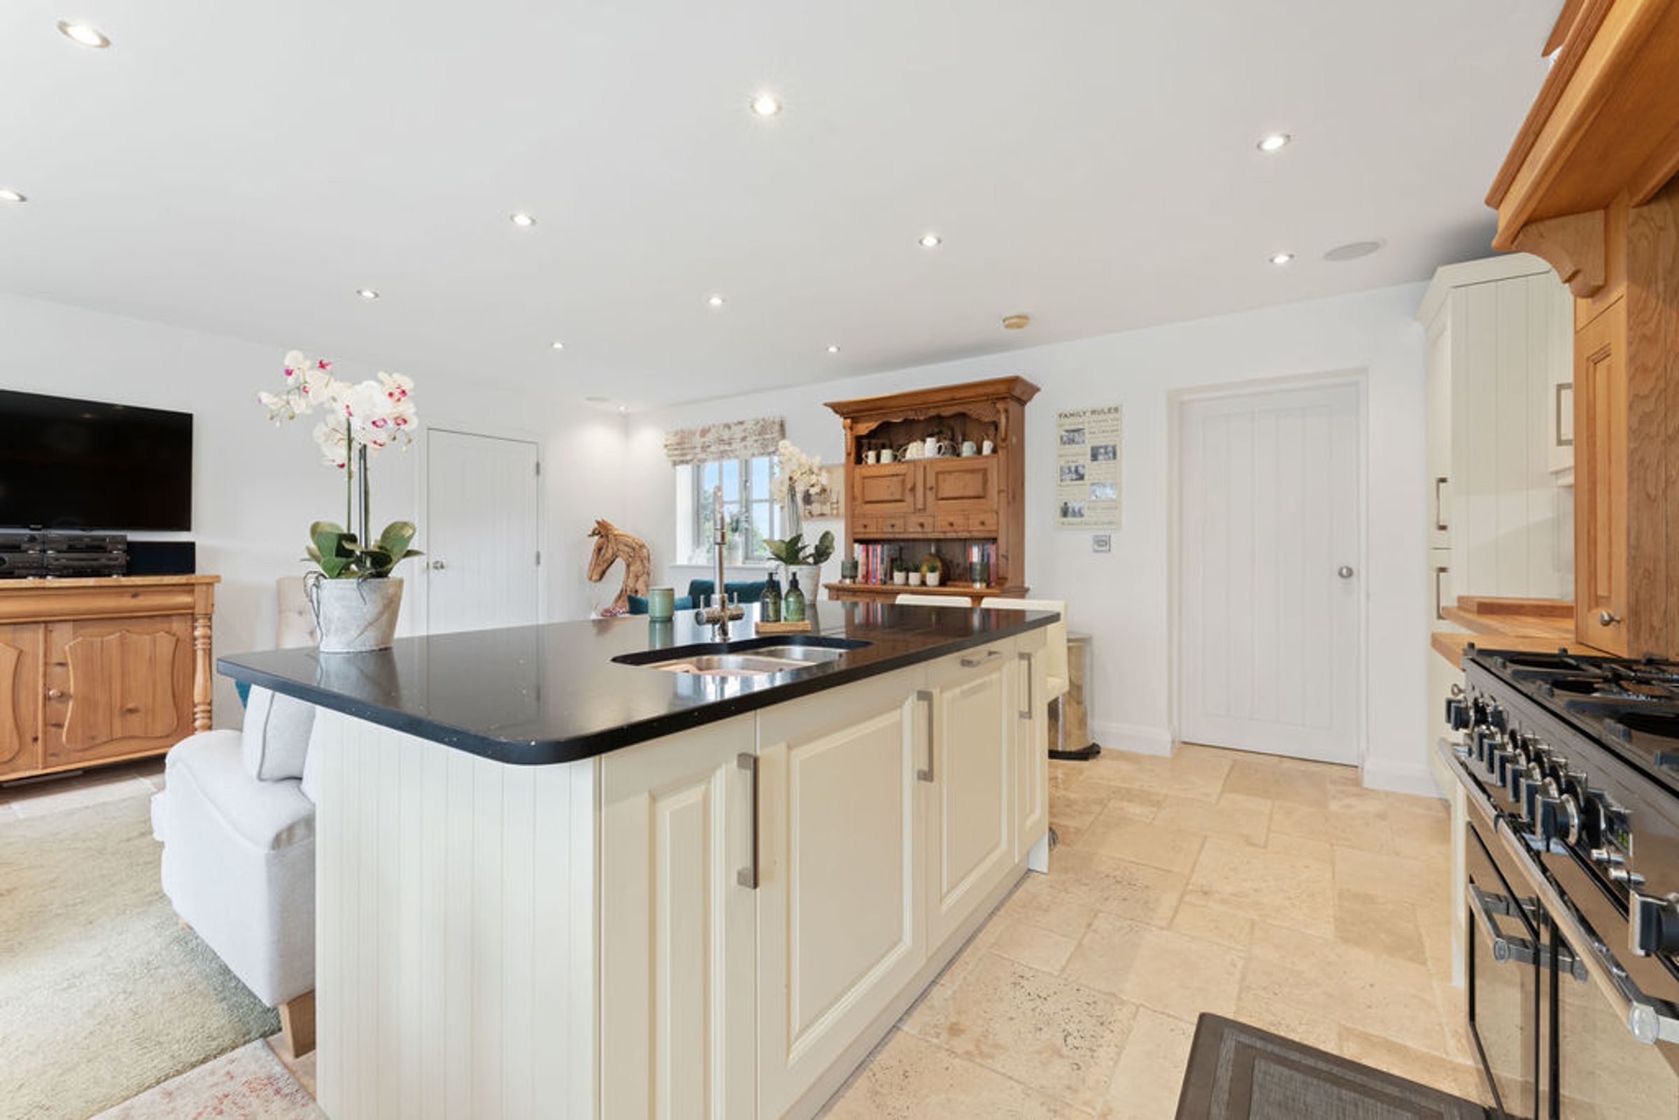
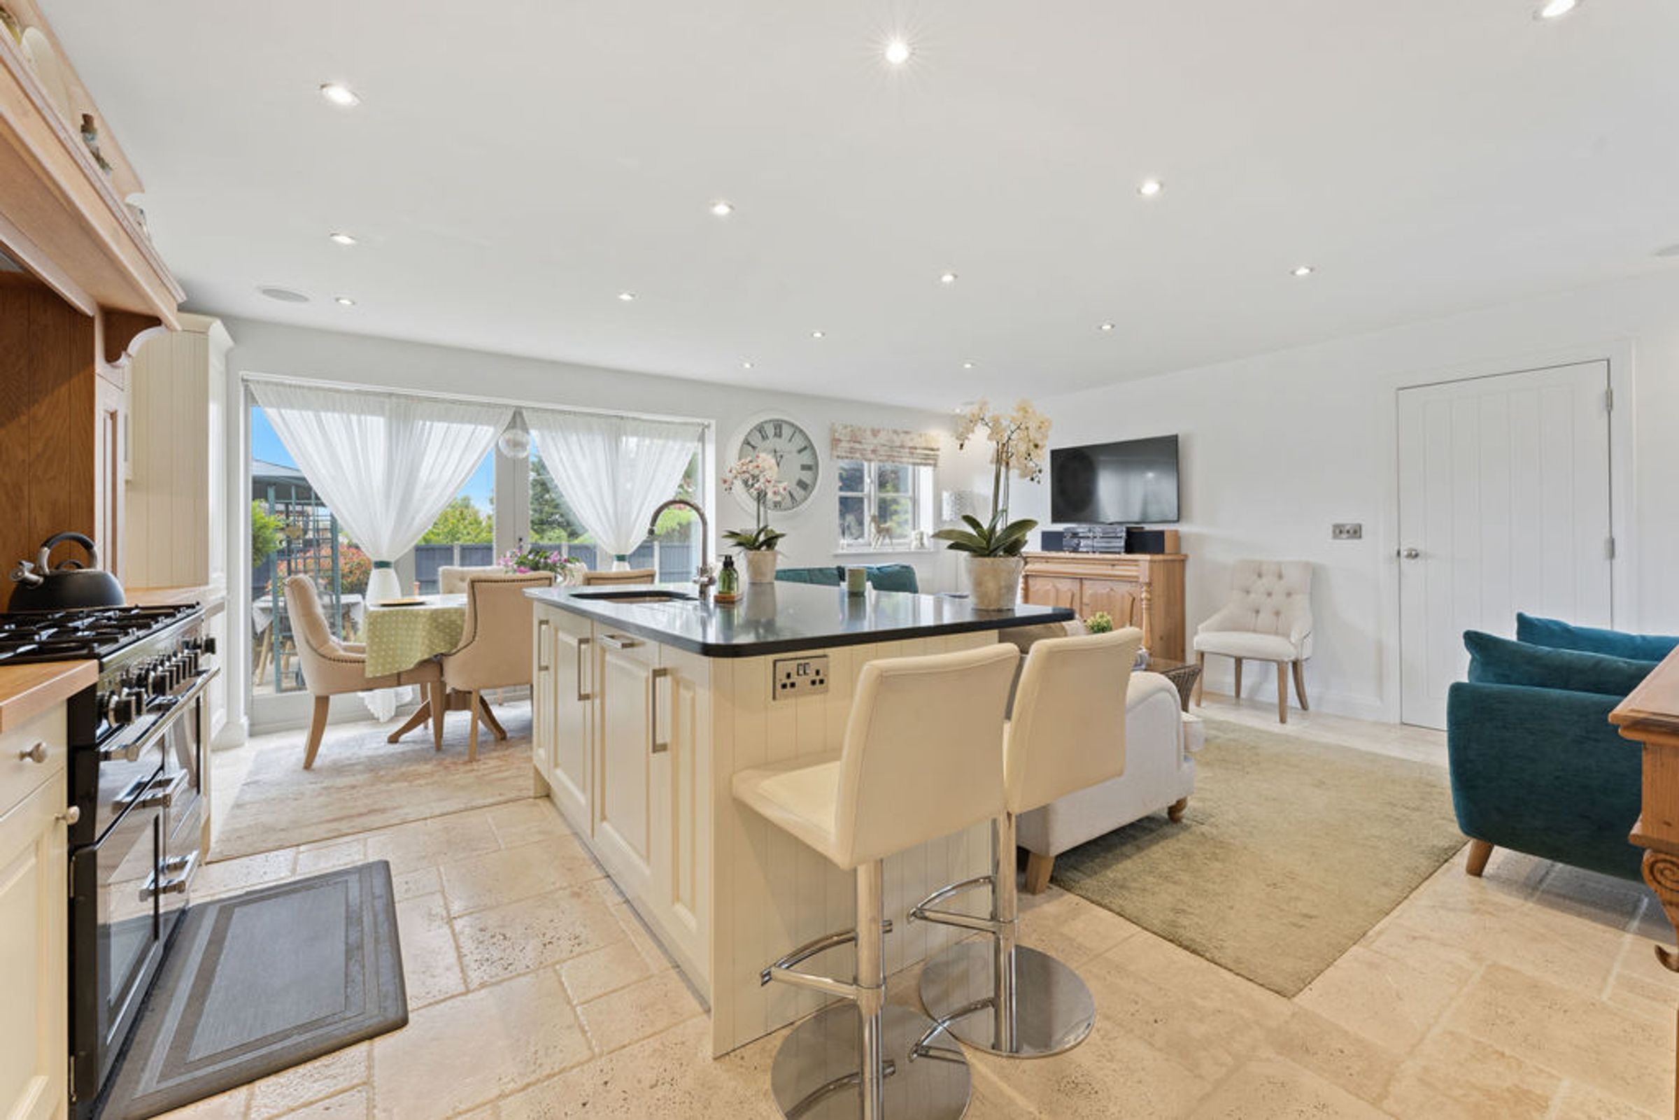
To the left is the open plan kitchen/dining/family room which enjoys a dual aspect with a window to the front elevation and patio doors opening out to the rear garden. A large utility room is available with internal access to the garage and a further external door to the garden.
To the right of the entrance hall is a dual aspect sitting room with a window to the front elevation and French doors to the rear garden. There is a feature fireplace with a timber mantle and wood burning stove inset. The ground accommodation is completed by a study/dining room overlooking the rear garden.
Location
Location - The village of Foxton offers a strong sense of community, activities centred around the village hall and public house, as well as a very well regarded primary school.
The nearby attractive town of Market Harborough offers range of niche shopping, local supermarkets, leisure and recreational facilities and a mainline rail service to London St. Pancras in little under an hour.
Directional Note - Proceed out of Market Harborough via the B6047. Turn left onto Gallow Tree Road, signposted to the village of Foxton. In the village continue along Main Street, taking the second right hand turning into Middle Street, where the property can be found on the left hand side.
Entrance Hall
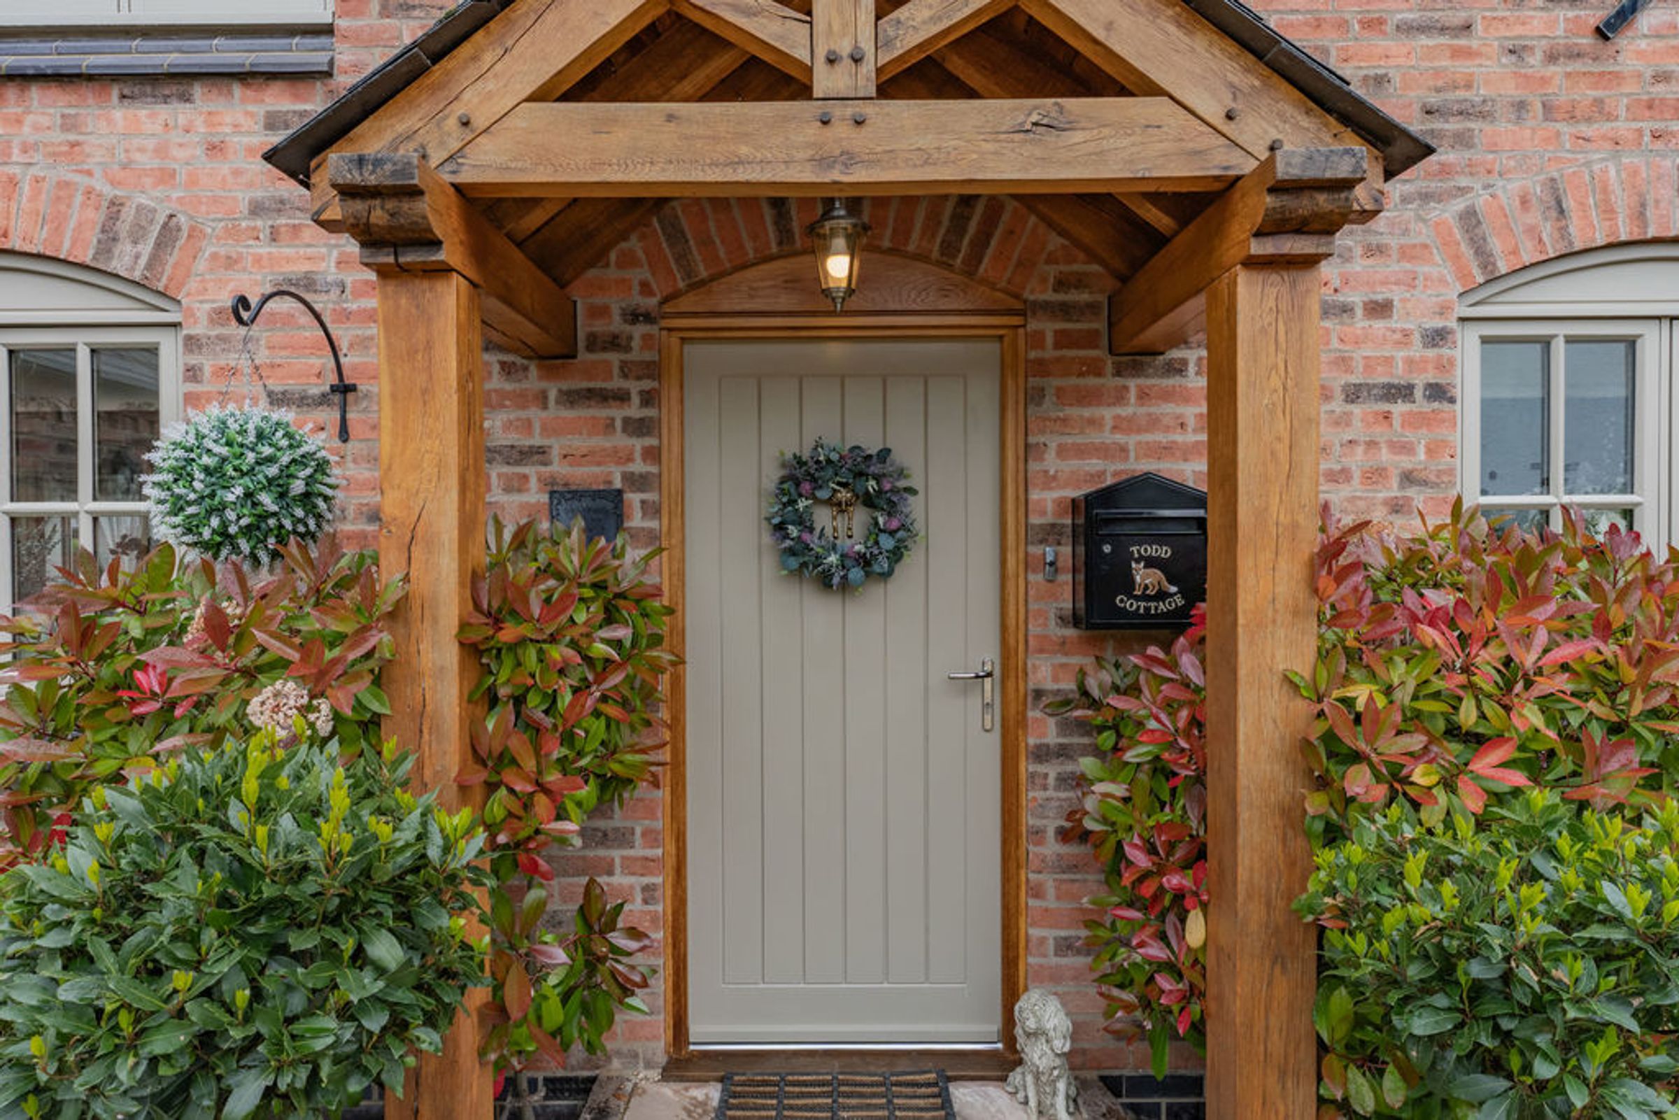
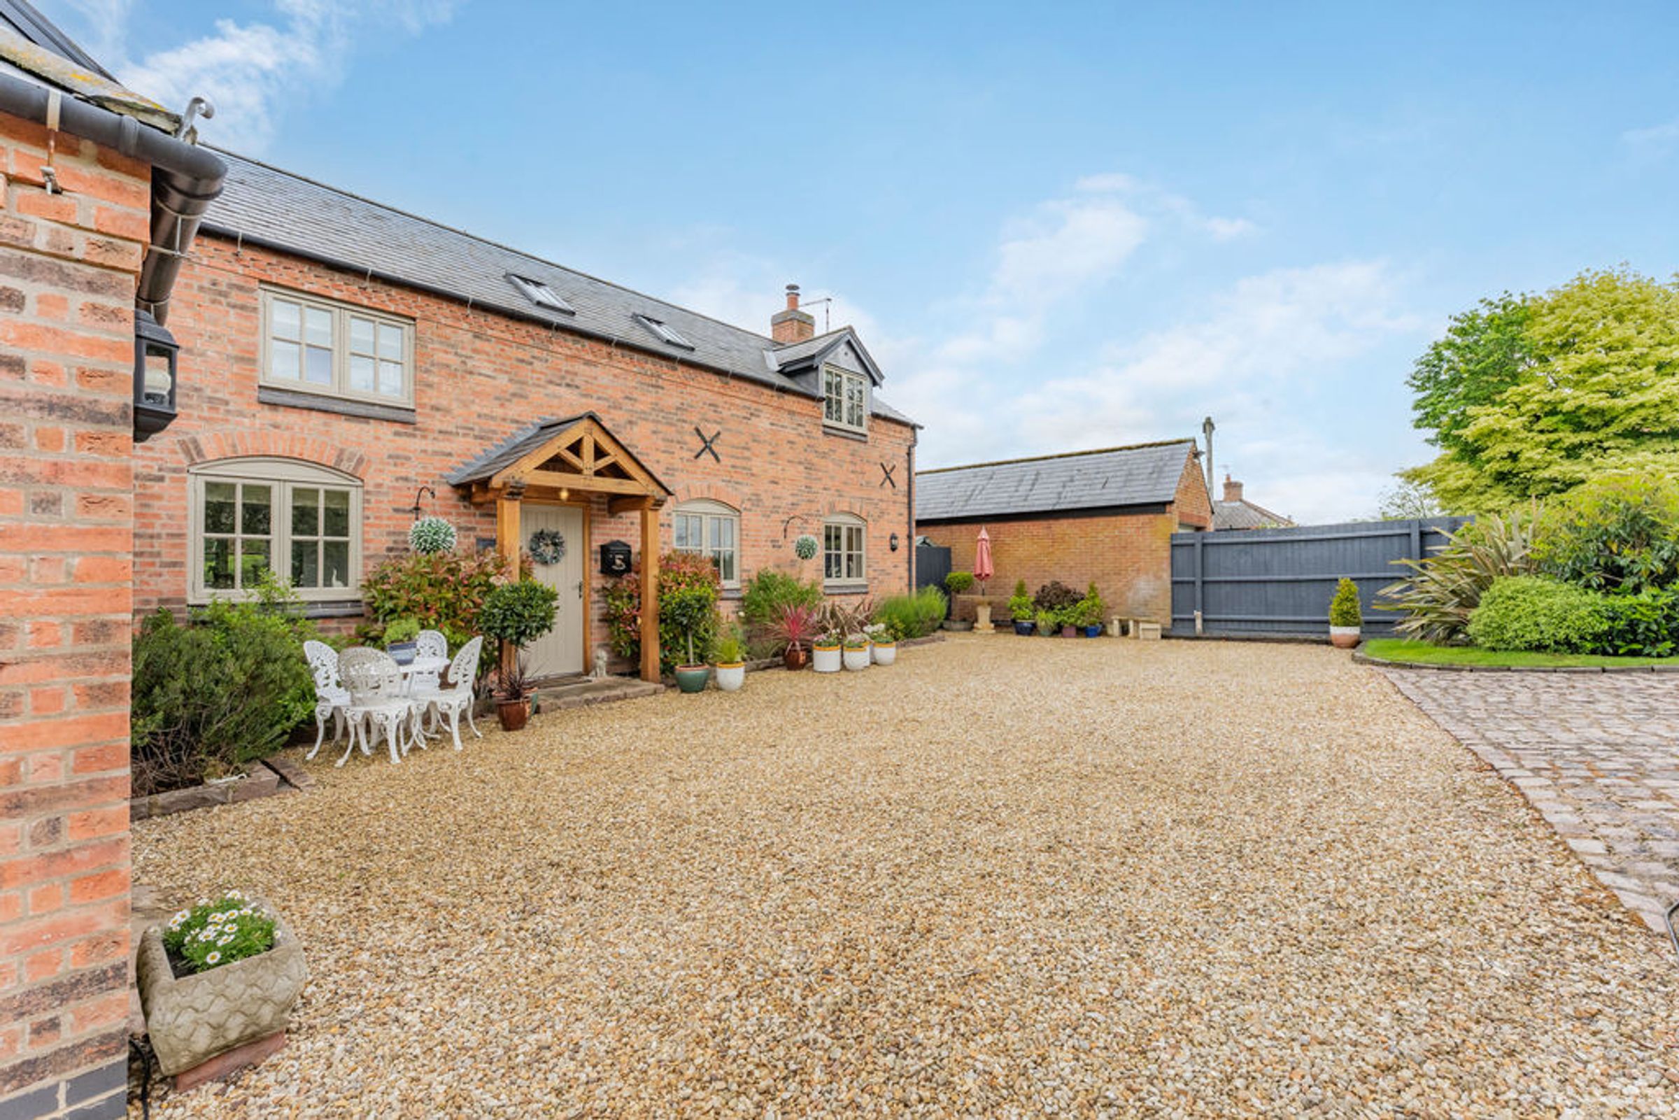
Externally there is a beautiful oak porch providing access to the front door. A welcoming entrance hall allows access to all ground floor reception rooms. Staircase rises to the first floor.
Kitchen/Living/Dining Room
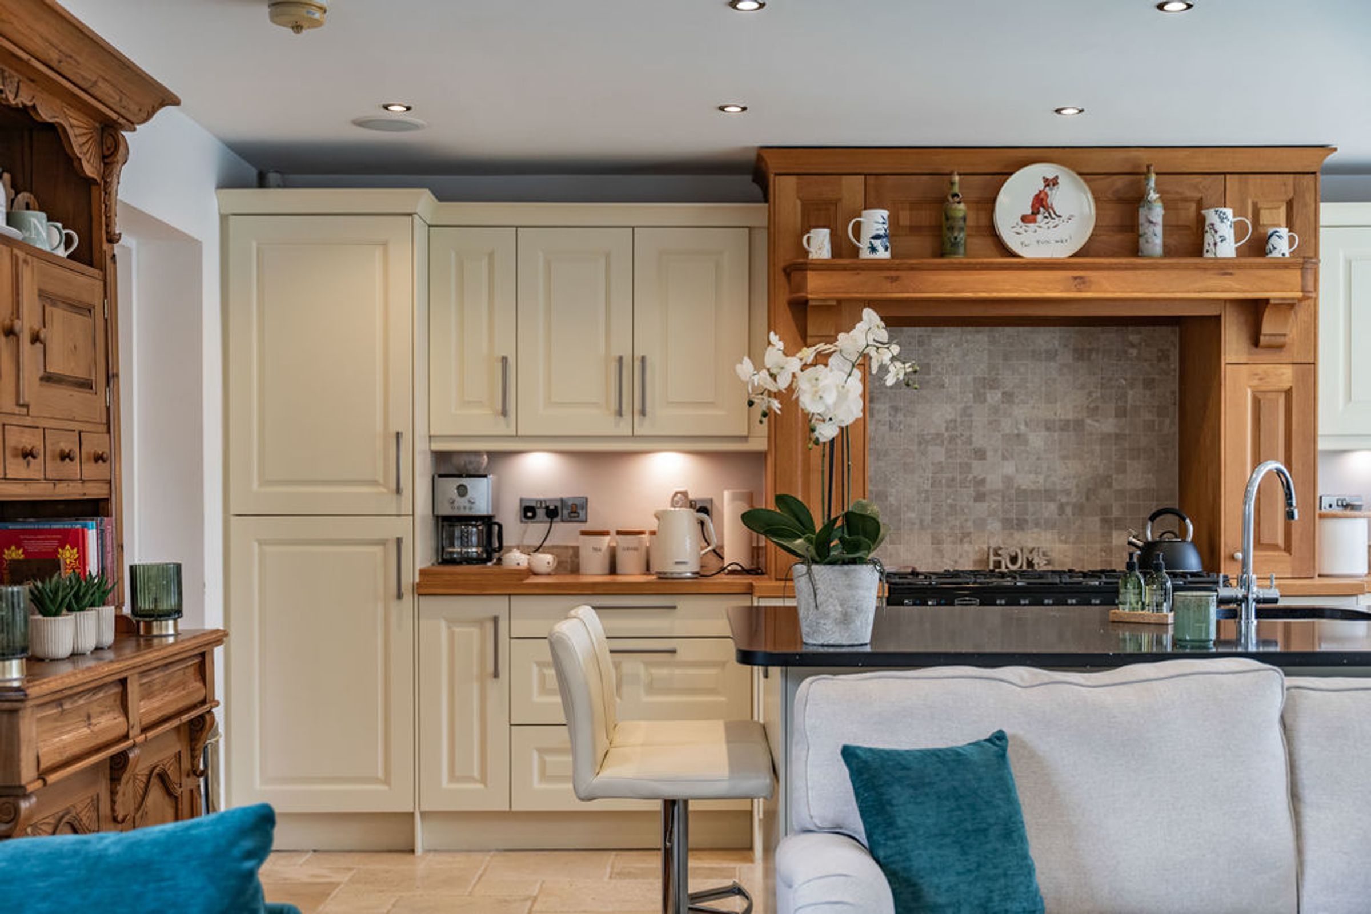
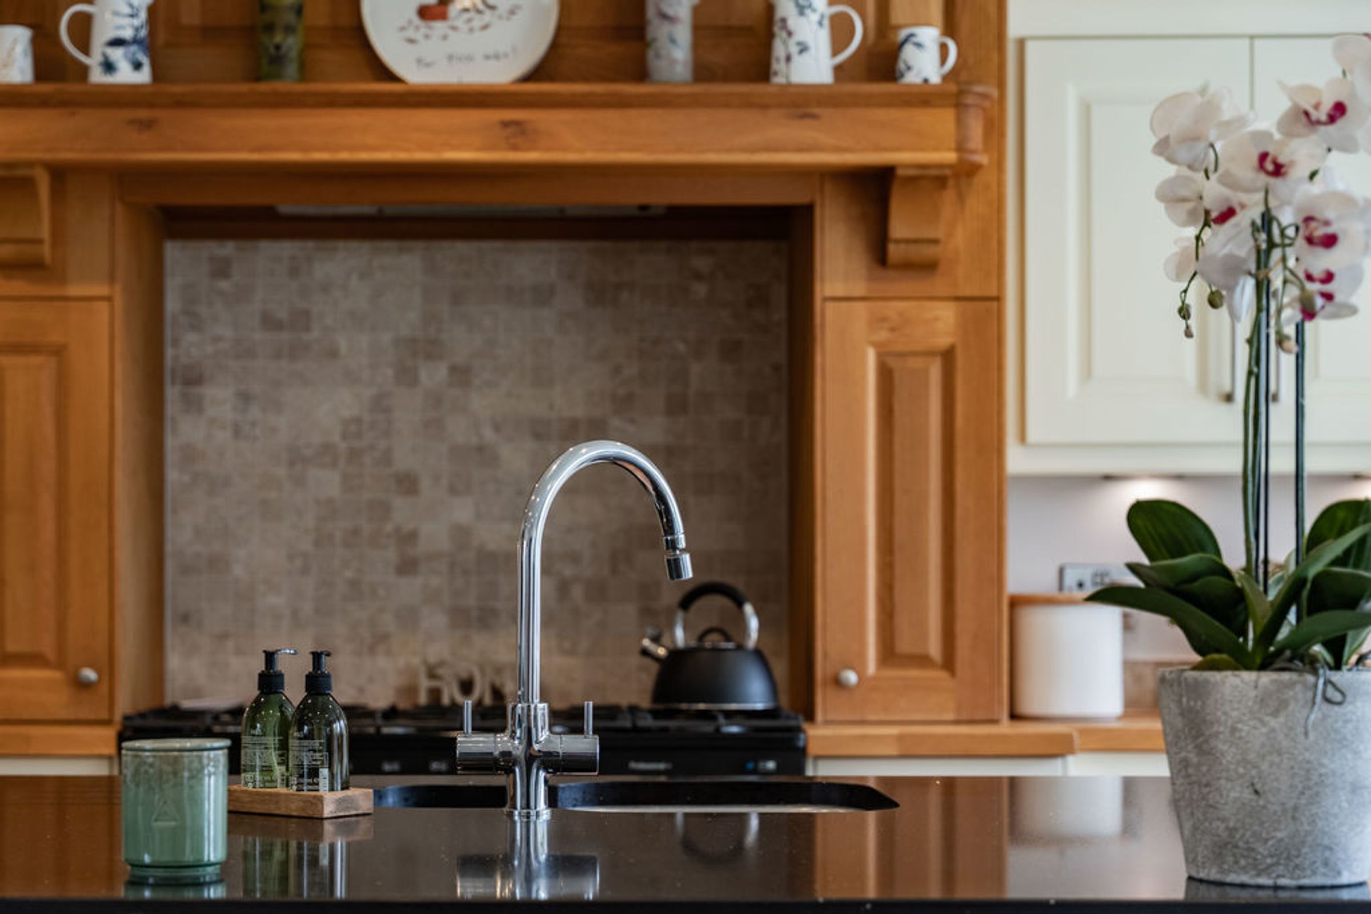
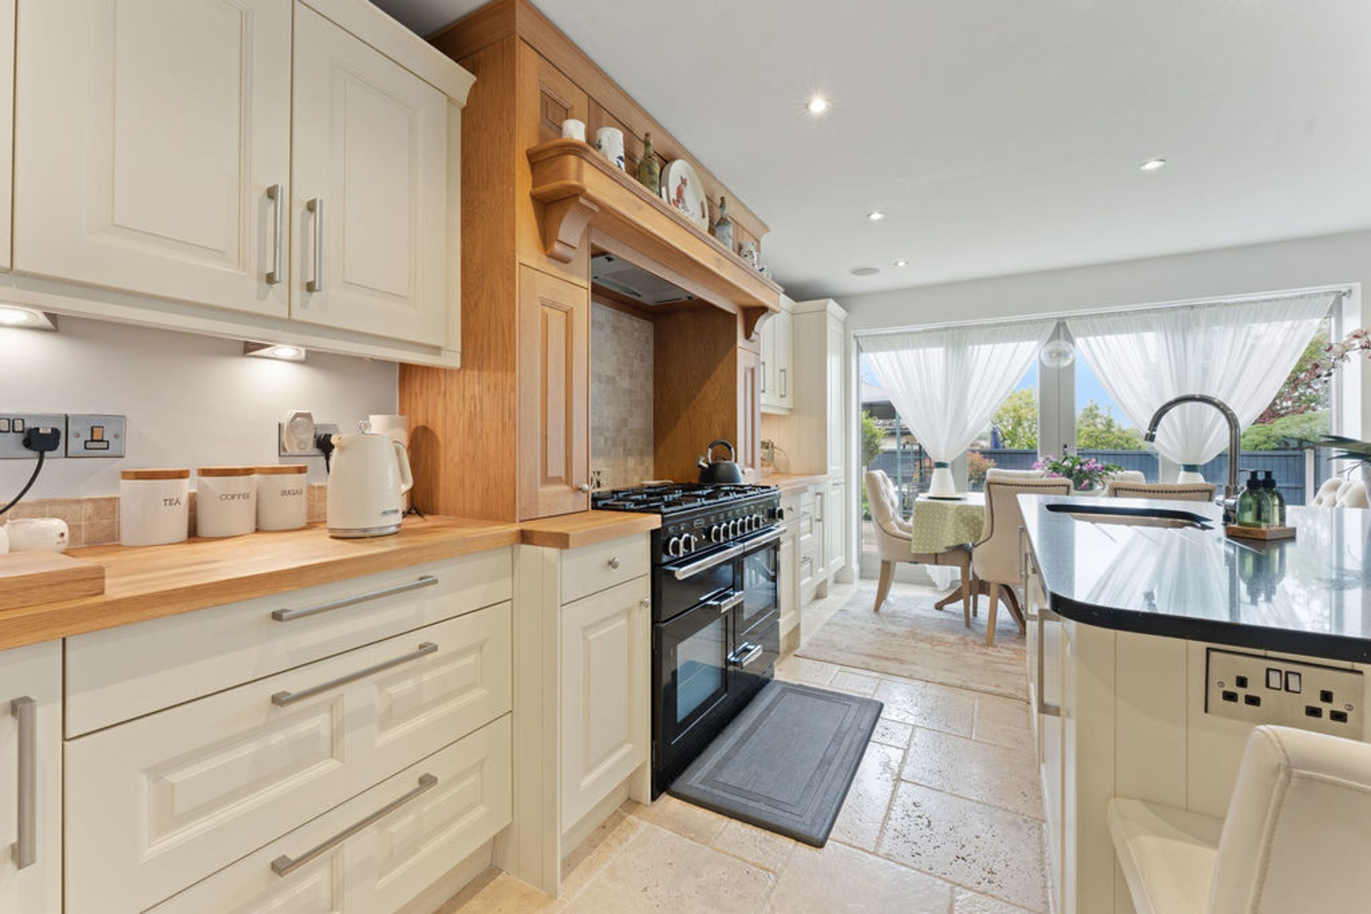
The kitchen benefits from a high quality range of oak fronted eye and base cupboards and drawers with solid wooden worksurfaces over. An island unit with a granite worksurface offers further cupboard space and a breakfast bar. There is a one and a half bowl sink, integrated Blomberg dishwasher, Rangemaster six ring gas cooker with extractor hood over and an integrated fridge freezer. A feature of the kitchen is the fitted Sonos sound system and natural stone flooring.
Large Utility Room
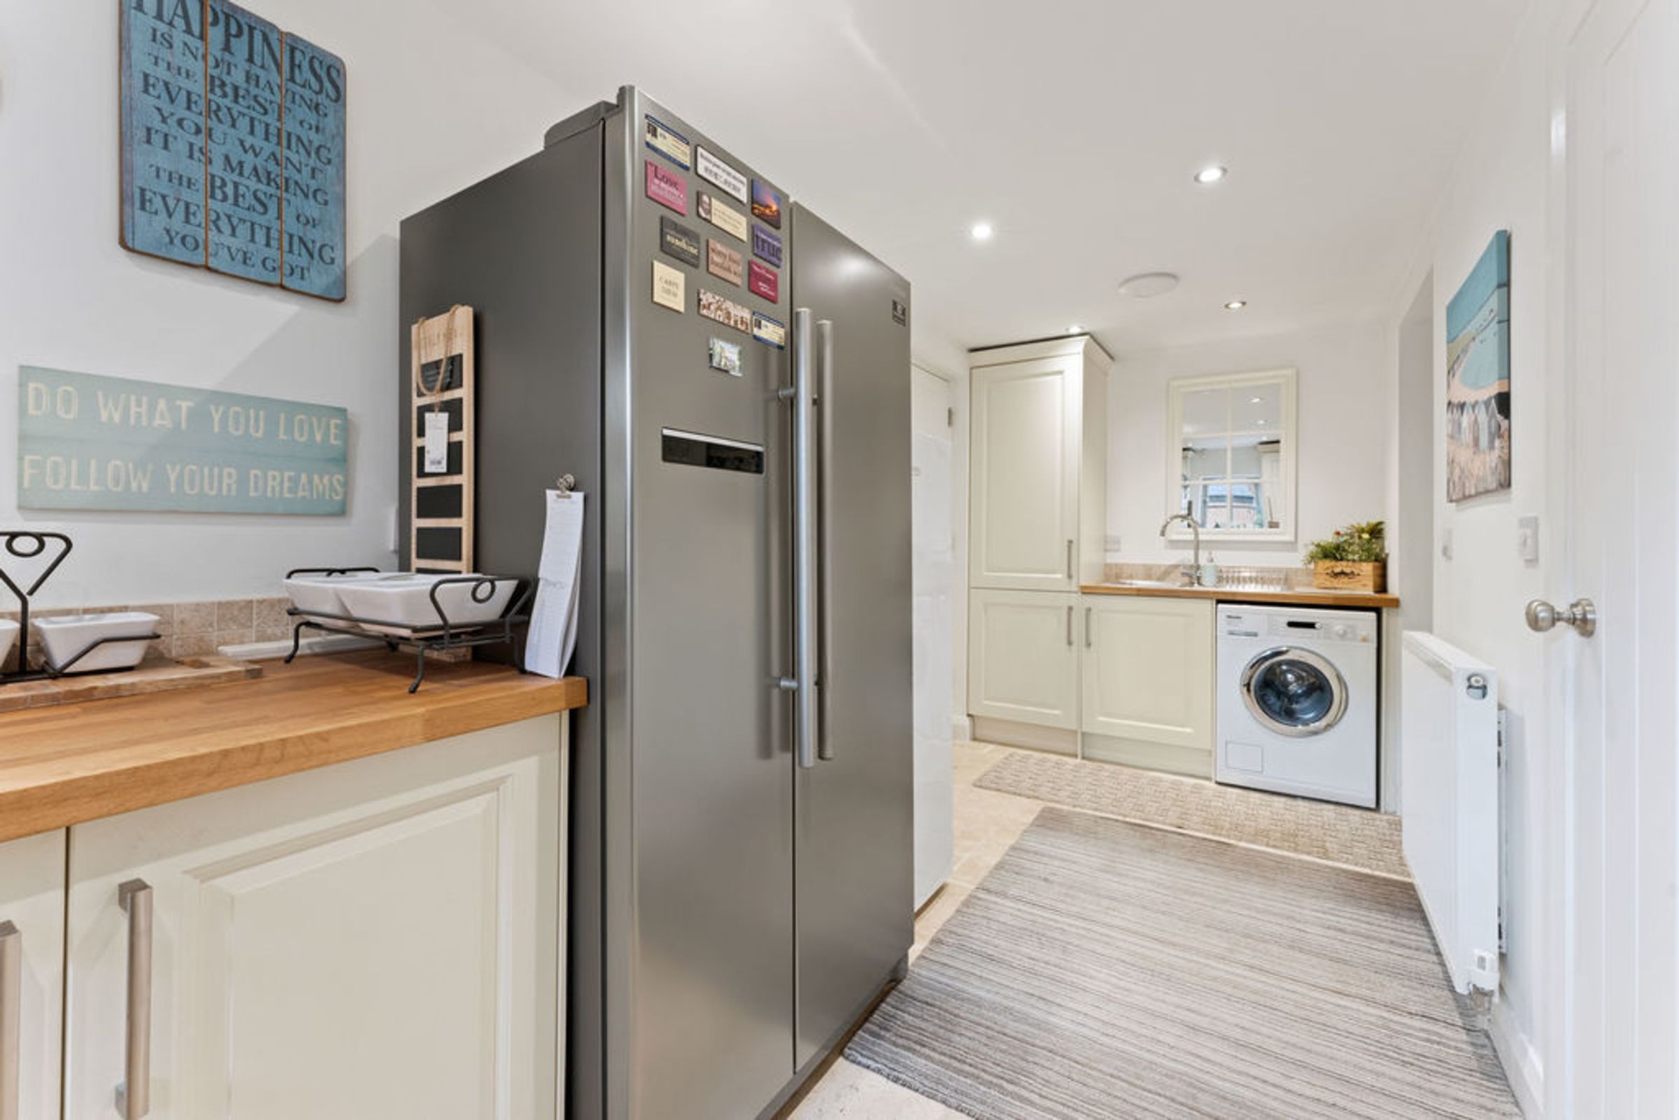
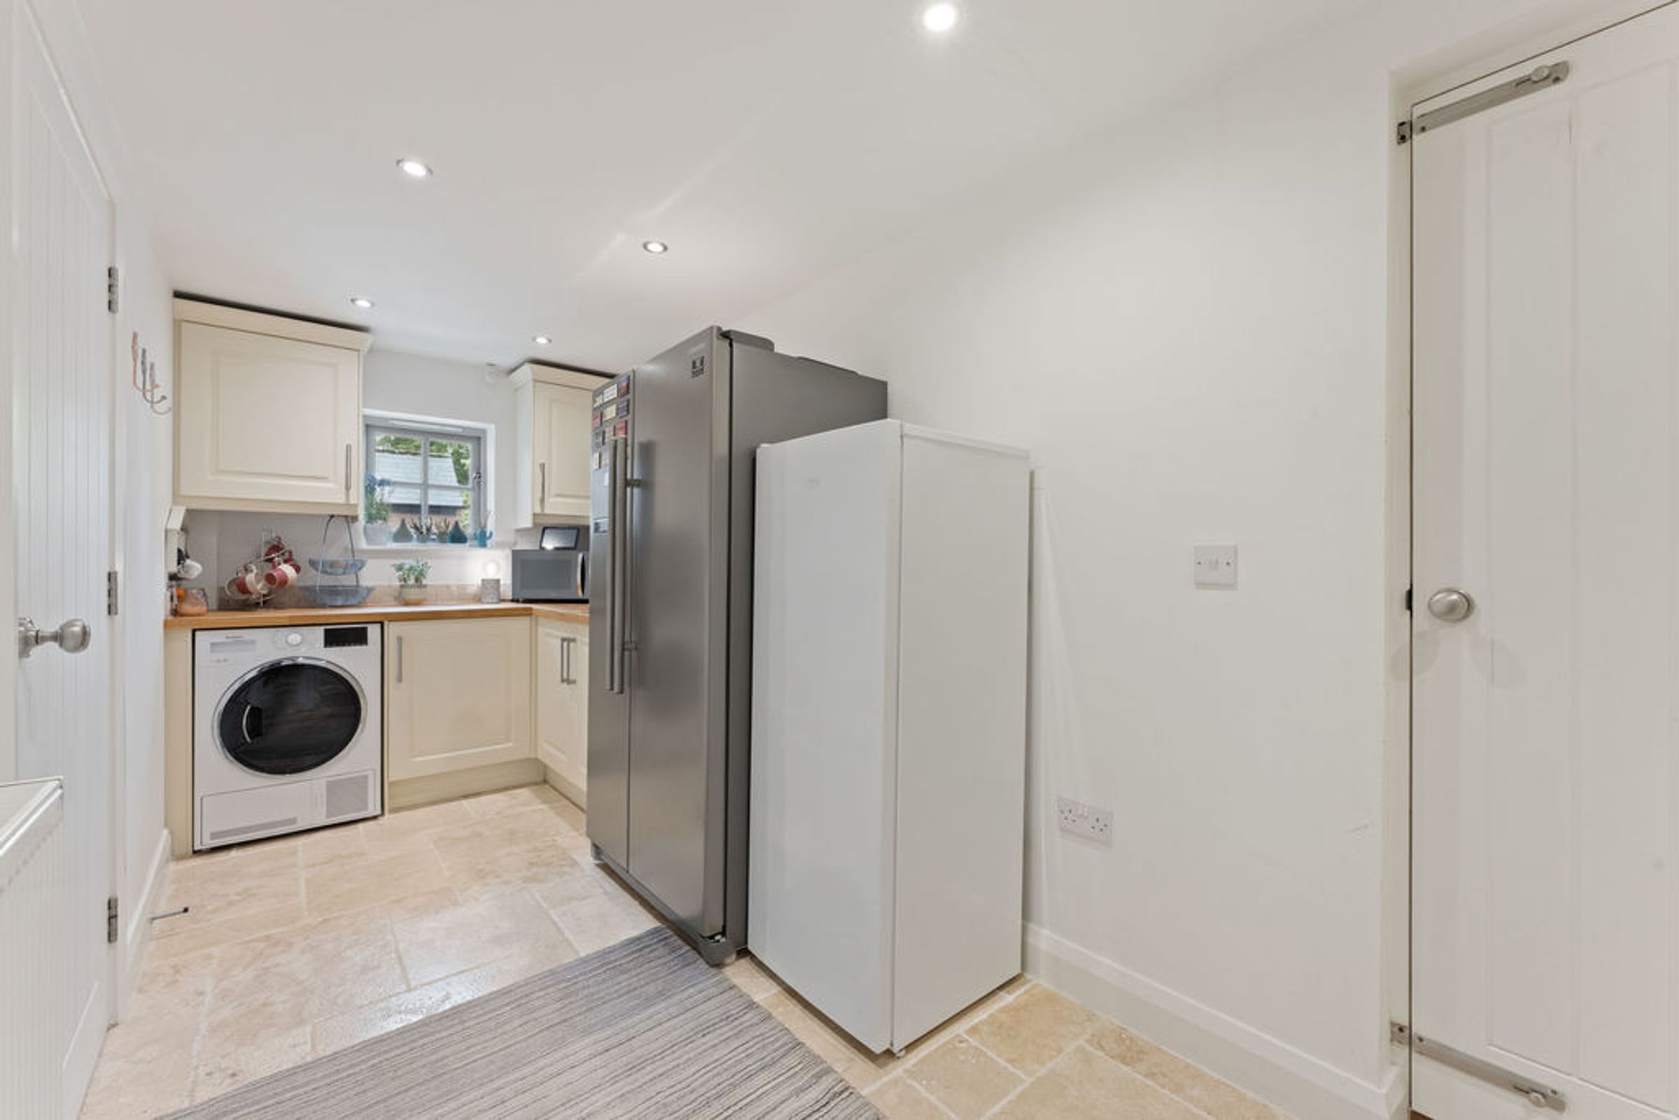
Off the kitchen to the front elevation is a good-sized utility room, providing further cupboards with solid wooden worksurfaces over, space for an America style fridge freezer, space and plumbing for white goods and two doors, one leading to the rear garden and the other giving access into the garage.
Sitting Room
Complete with a wood burning stove within fireplace and enjoying patio doors to garden and a further window to the front elevation.
Study/Dining Room
Complete with window to the rear elevation, door to entrance hallway.
First Floor Accommodation
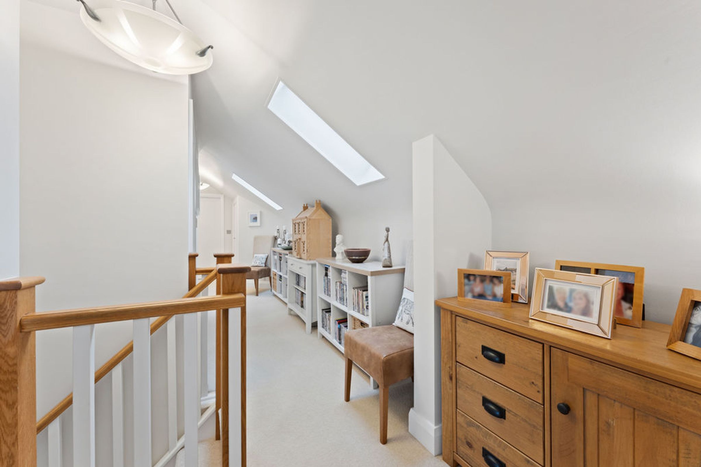
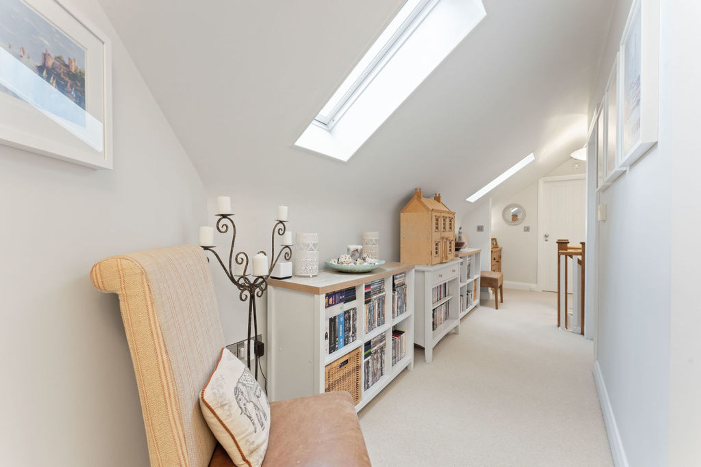
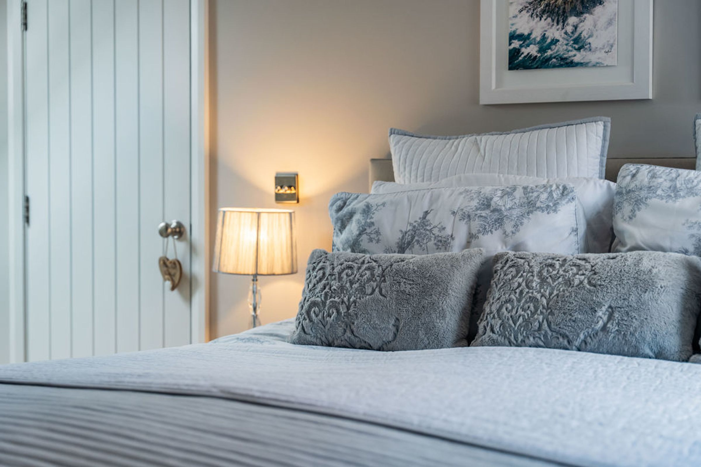
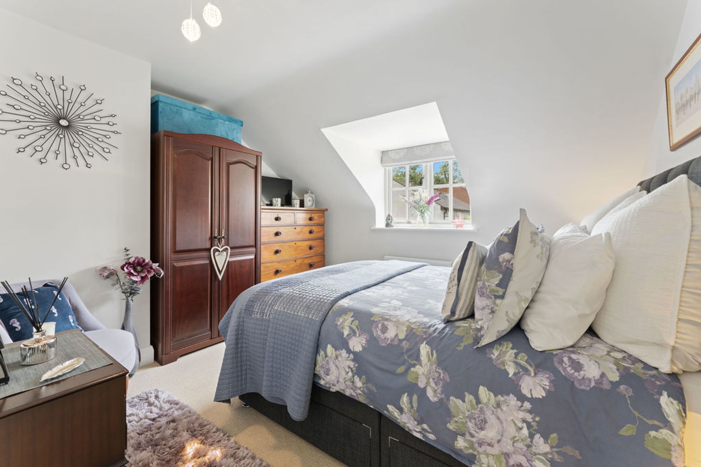
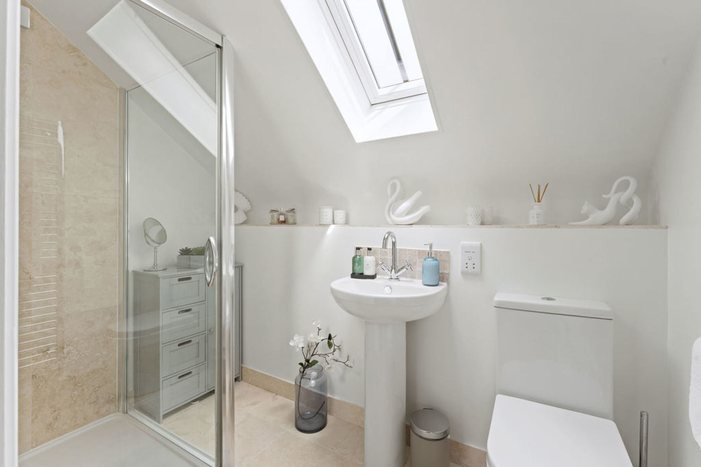
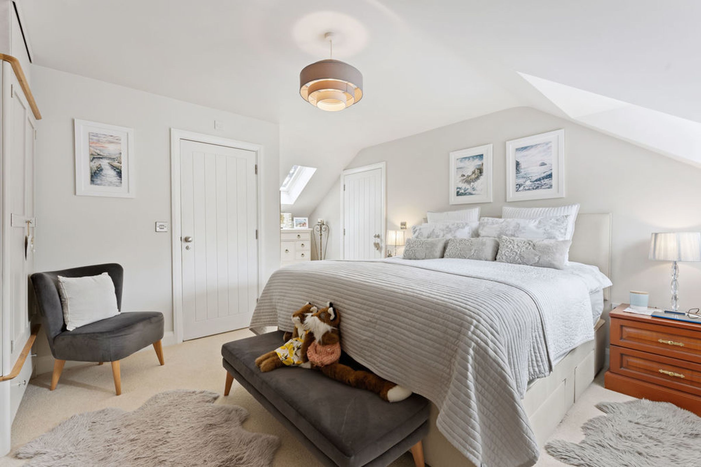
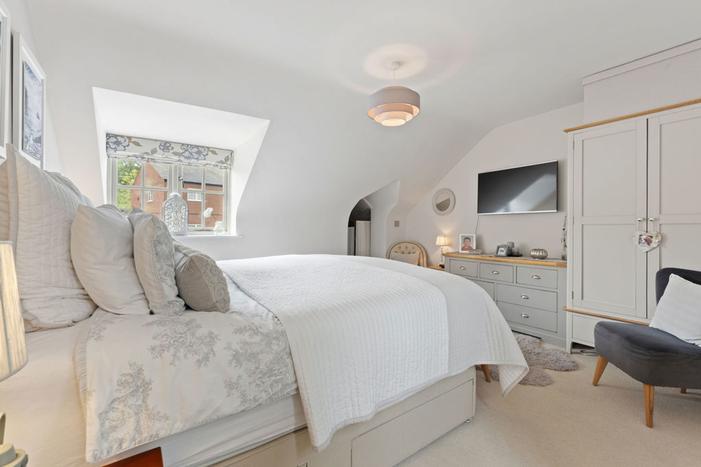
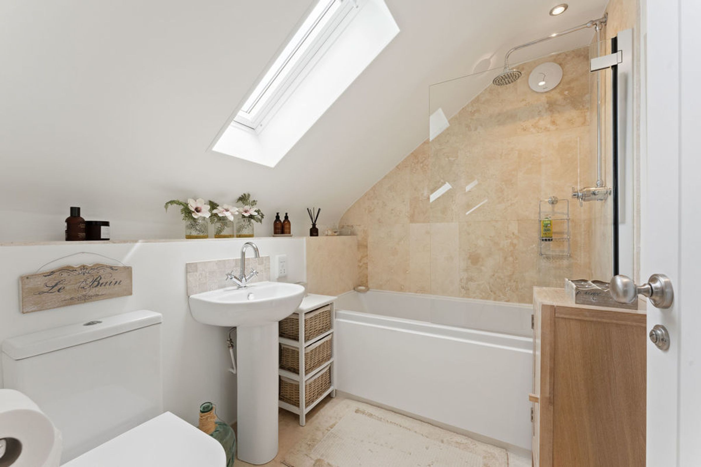
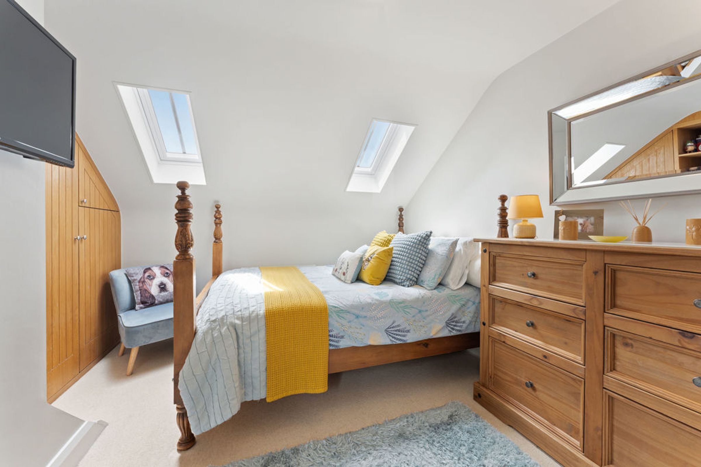
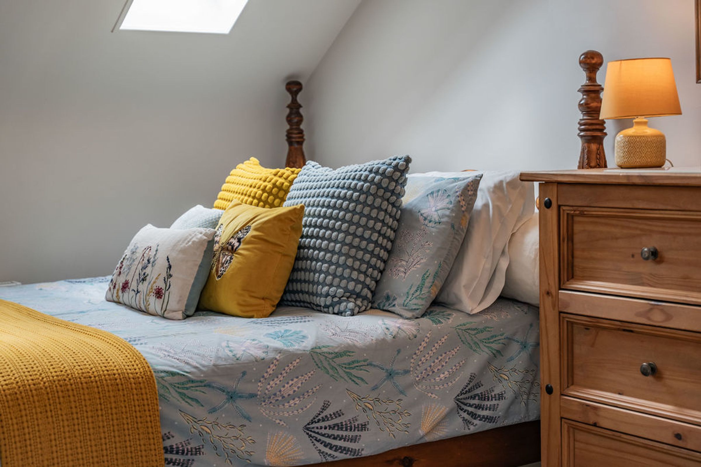
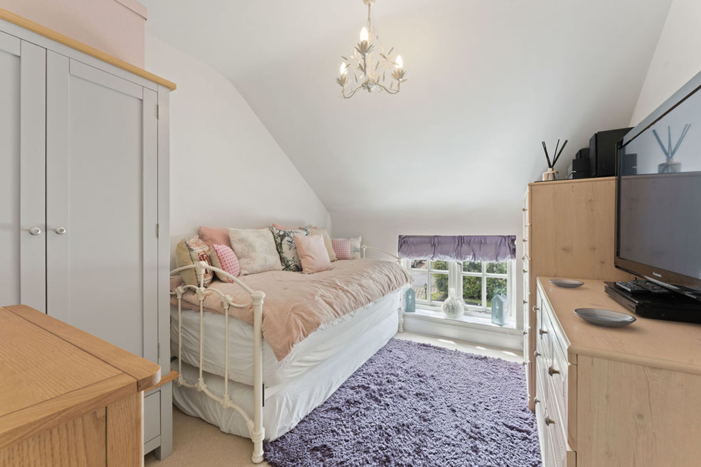
The staircase rises to the first floor landing, which is light and airy by virtue of two Velux skylights. The master bedroom enjoys a window to the front elevation, a Velux skylight and benefits from a walk-in wardrobe and an ensuite comprising of natural stone wall and floor tiles, a WC, wash hand basin, heated towel rail and shower. There are three further well proportioned bedrooms enjoying windows to the front elevation, with one benefitting from oak built-in wardrobes.
Family Bathroom
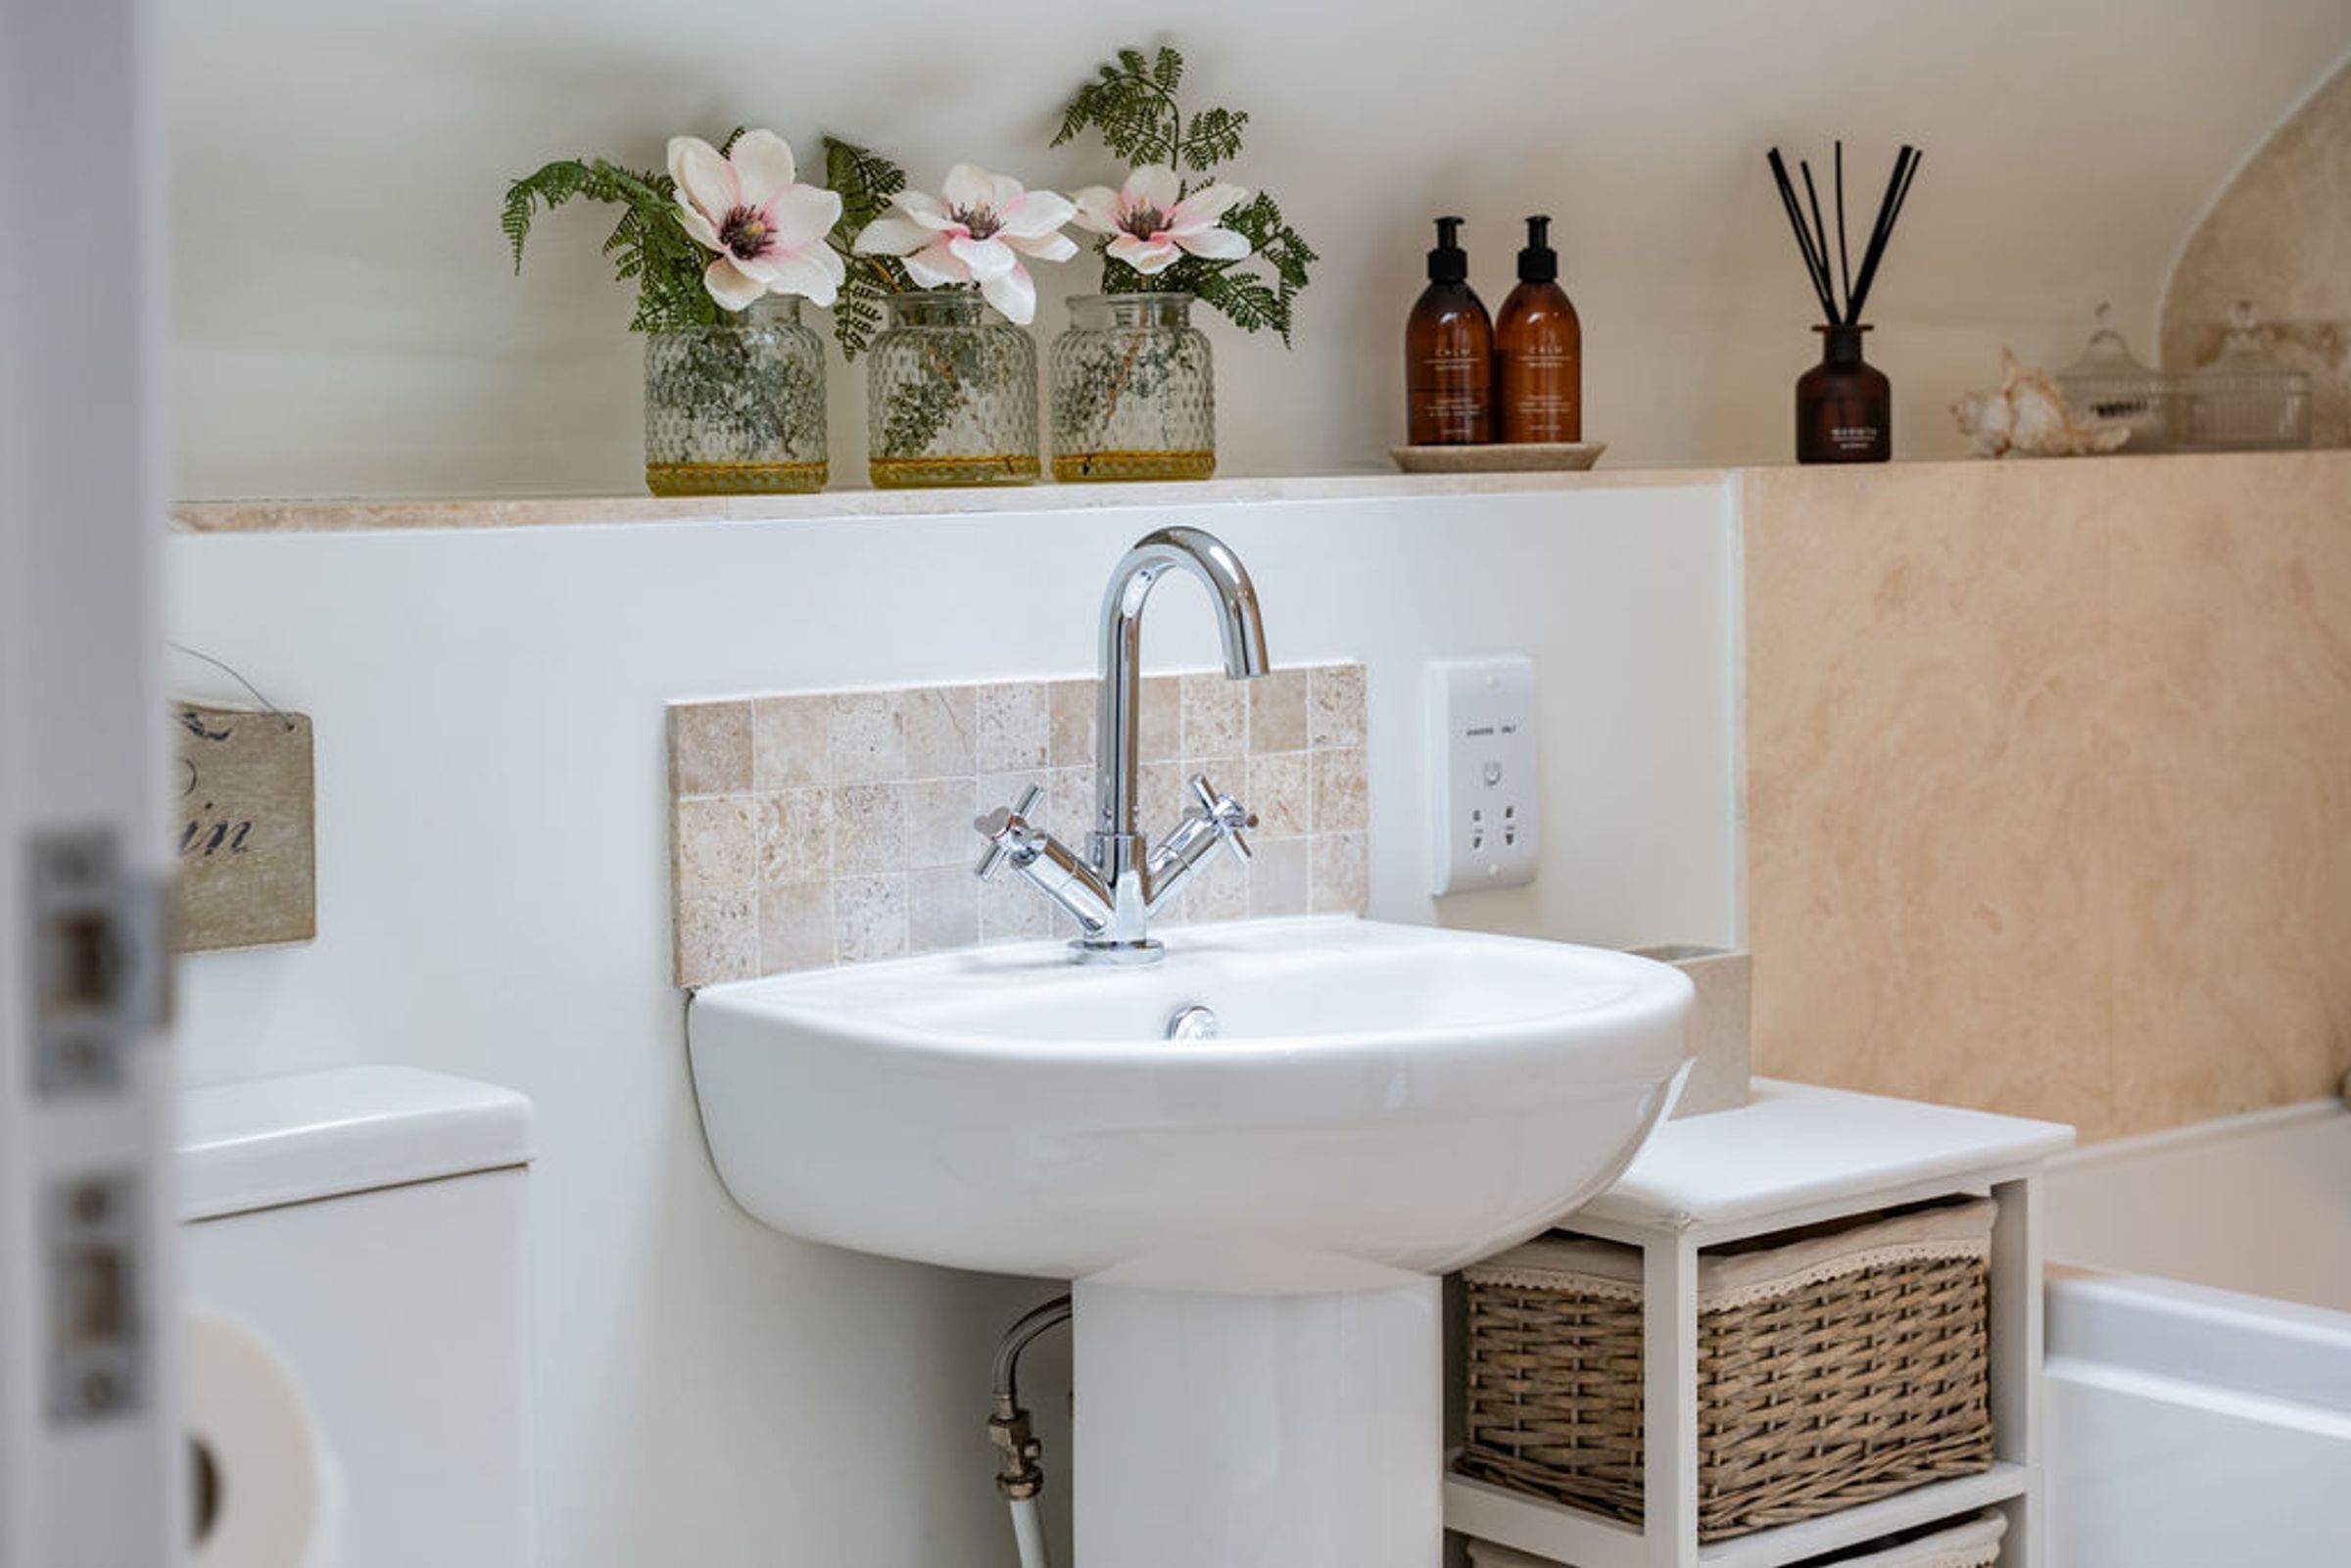
The family bathroom completes the accommodation and comprises of a high quality suite with natural stone wall and floor tiles to include a WC, wash hand basin, heated towel rail and bath with rainfall shower head over.
Outside
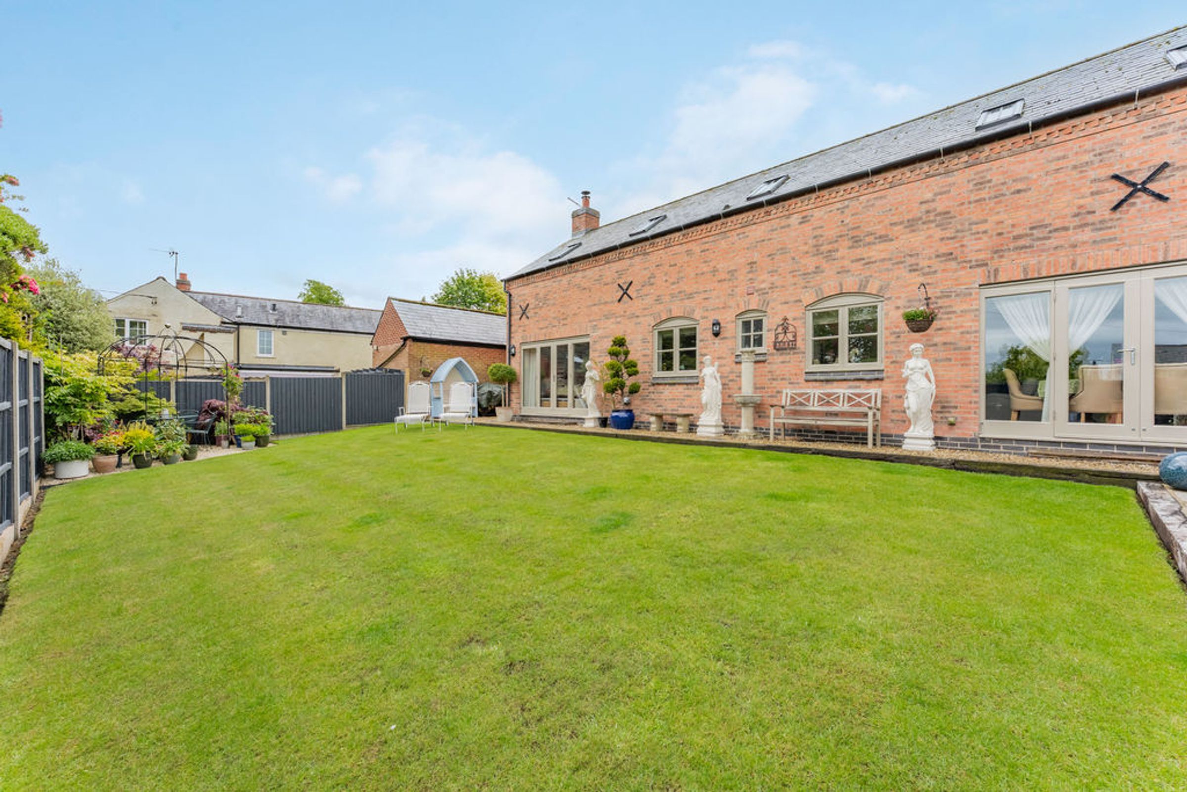
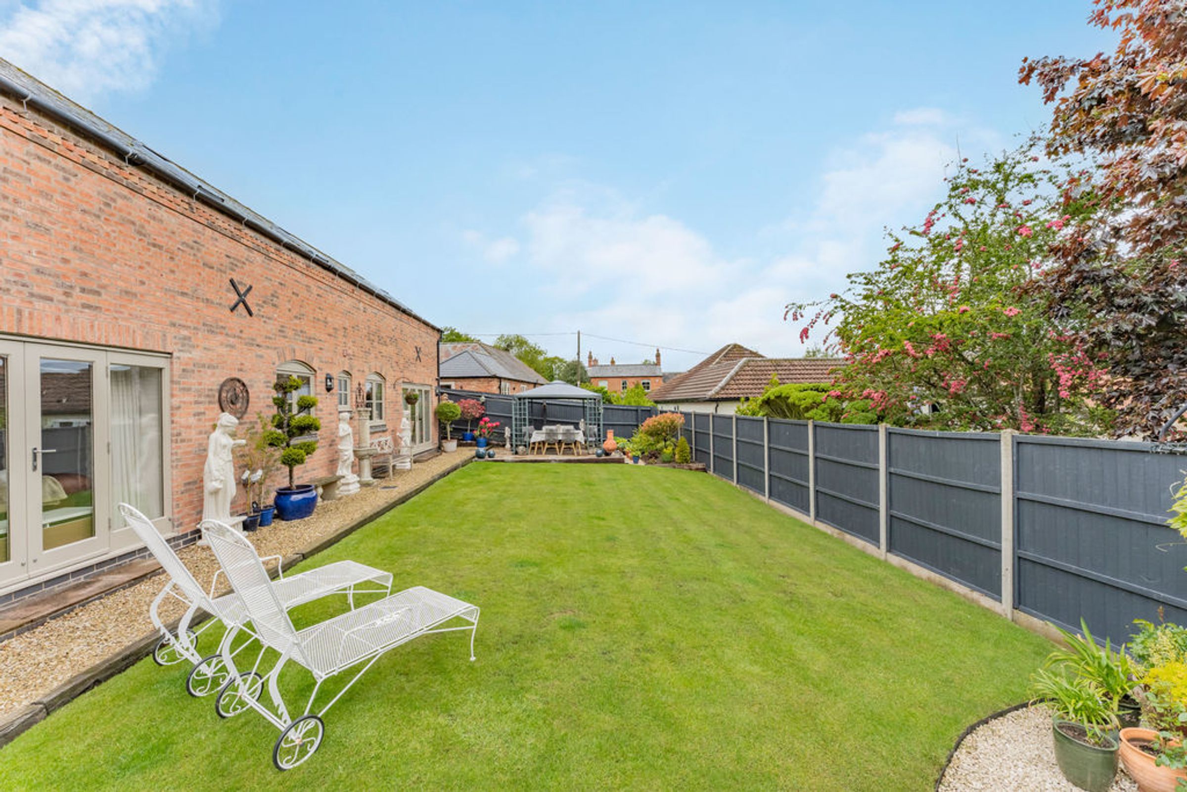
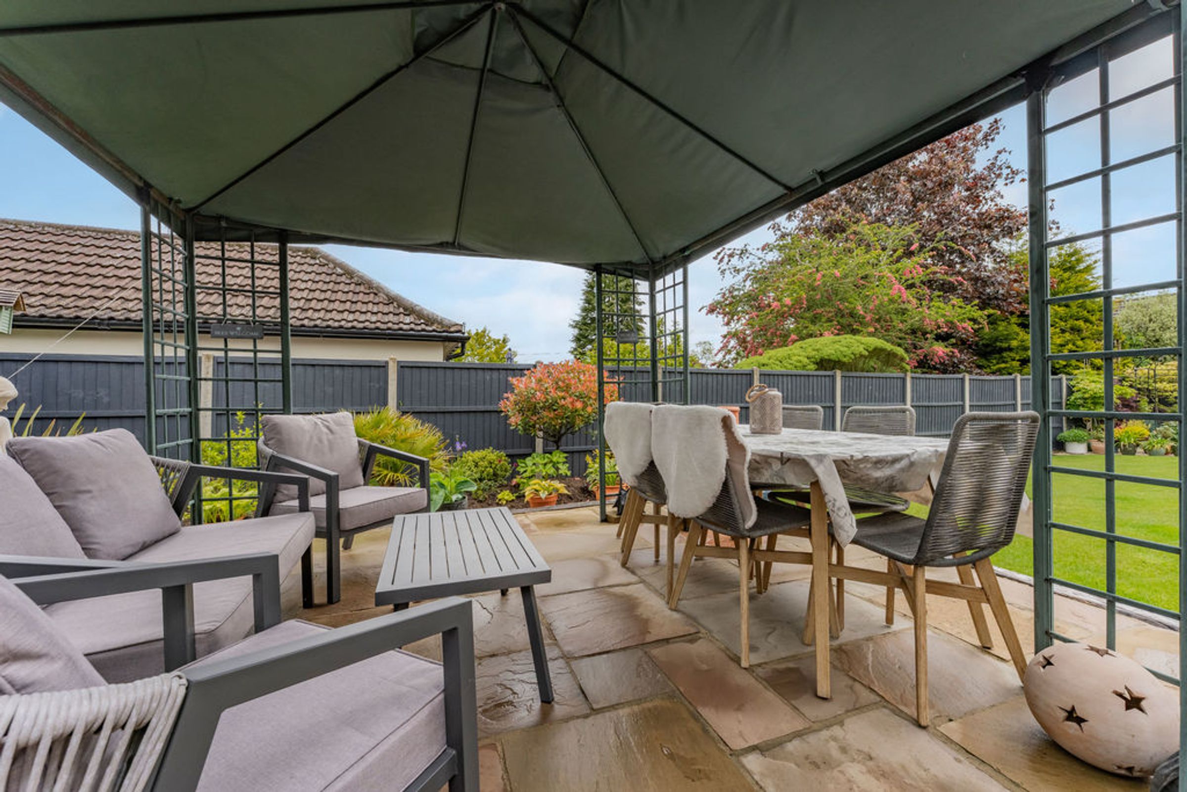
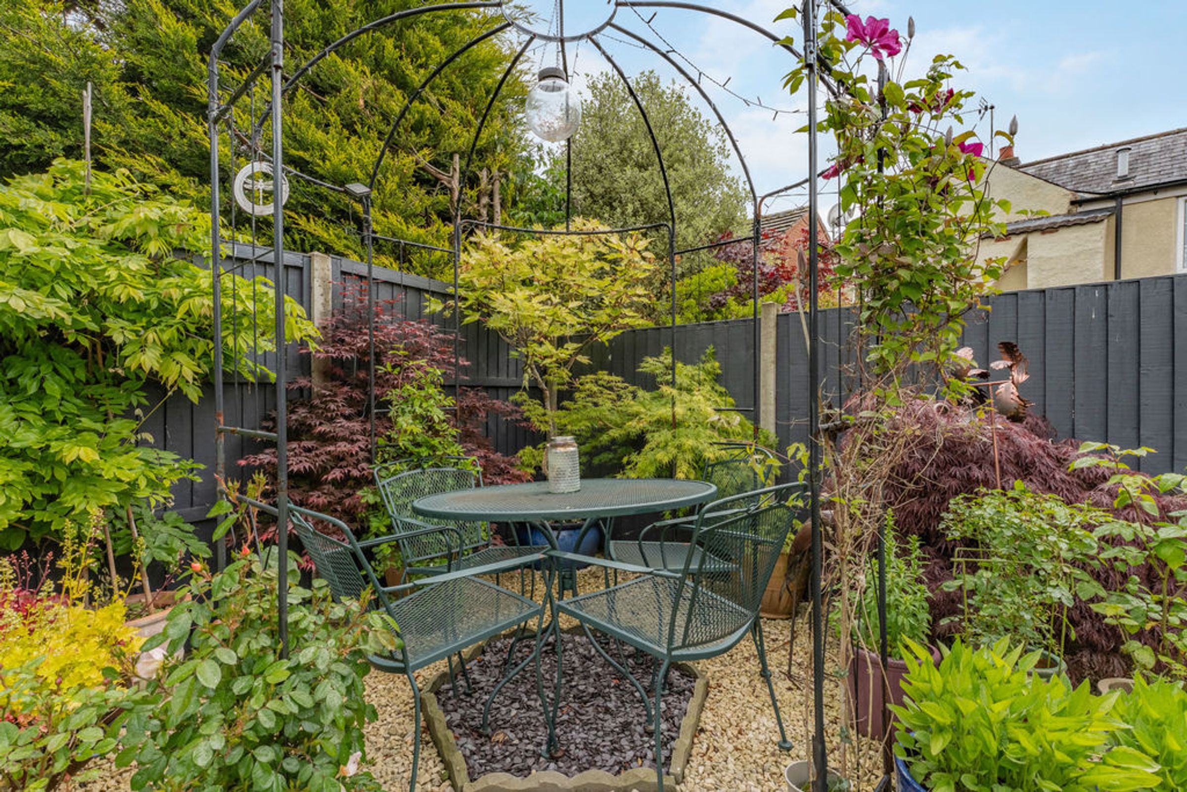
The property sits in an enviable position, well set back from the road behind a well maintained hedge with a cobbled and gravelled driveway providing ample of road parking for many vehicles and access to the garage. A timber side gate to the right of the property gives access to the rear garden which is enclosed and mainly laid to lawn with a paved patio ideal for entertaining and enjoying the sunny aspect. The outside space benefits from a timber shed.
Integral Garage
Complete with wooden double opening doors and complete with power and lighting. Internal door to utility room.
Fixtures & Fittings
Fixtures and fittings mentioned in these particulars are included in the sale - all other items regarded as owners fixtures and fittings may be removed.
Important Notice
Fixtures and fittings mentioned in these particulars are included in the sale - all other items regarded as owners fixtures and fittings may be removed.
Further Detail
All windows and doors are solid wood construction. The roof is natural slate. There is an alarm system fitted and a new Worcester boiler was installed in 2023.
Key details
Broadband: up to 1000mbps
1949ft2 floor area
Freehold
Council tax band F
Additional information
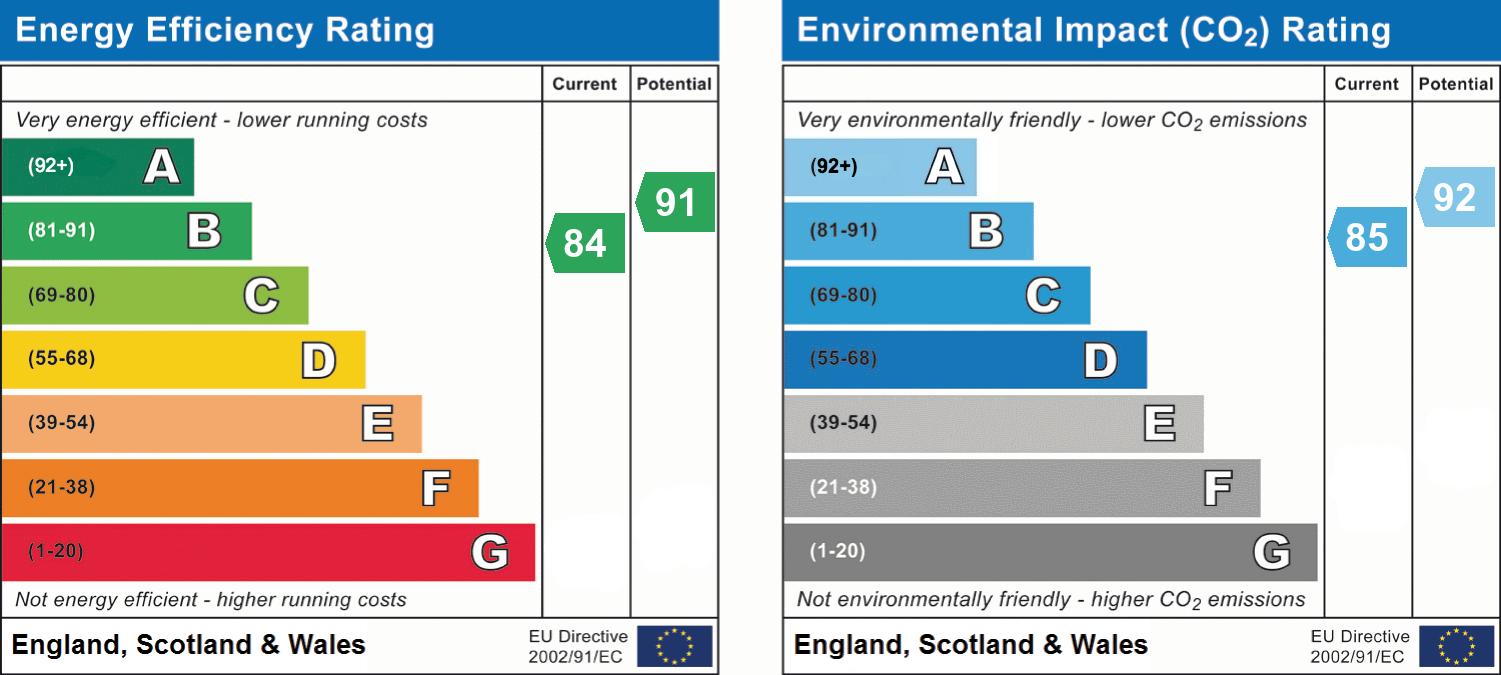
- Energy efficiency (current)
- B (84)
- Energy efficiency (potential)
- B (91)
- Environmental impact (current)
- B (85)
- Environmental impact (potential)
- A (92)


Near the property
Disclaimer - McCallum Marsh Property Consultants for themselves and for the vendors of this property, whose agents they are, give notice that: these particulars are a general guide only and do not form part of any contract; all measurements, distances and areas are approximate; descriptions, dimensions and other details are given in good faith and are believed to be accurate, but no responsibility is taken for any error, omission or misstatement; no appliances, services, fittings or equipment have been tested and no warranty can be given as to their working order; intending purchasers should satisfy themselves, by inspection or otherwise, as to the accuracy of each statement before committing to any expenditure in reliance on them.