Like the look of this property?
We would love to hear from you and arrange a viewing of this property. Get in touch now!
Looking to sell a property?
You can get a free online or in person valuation.
About this property
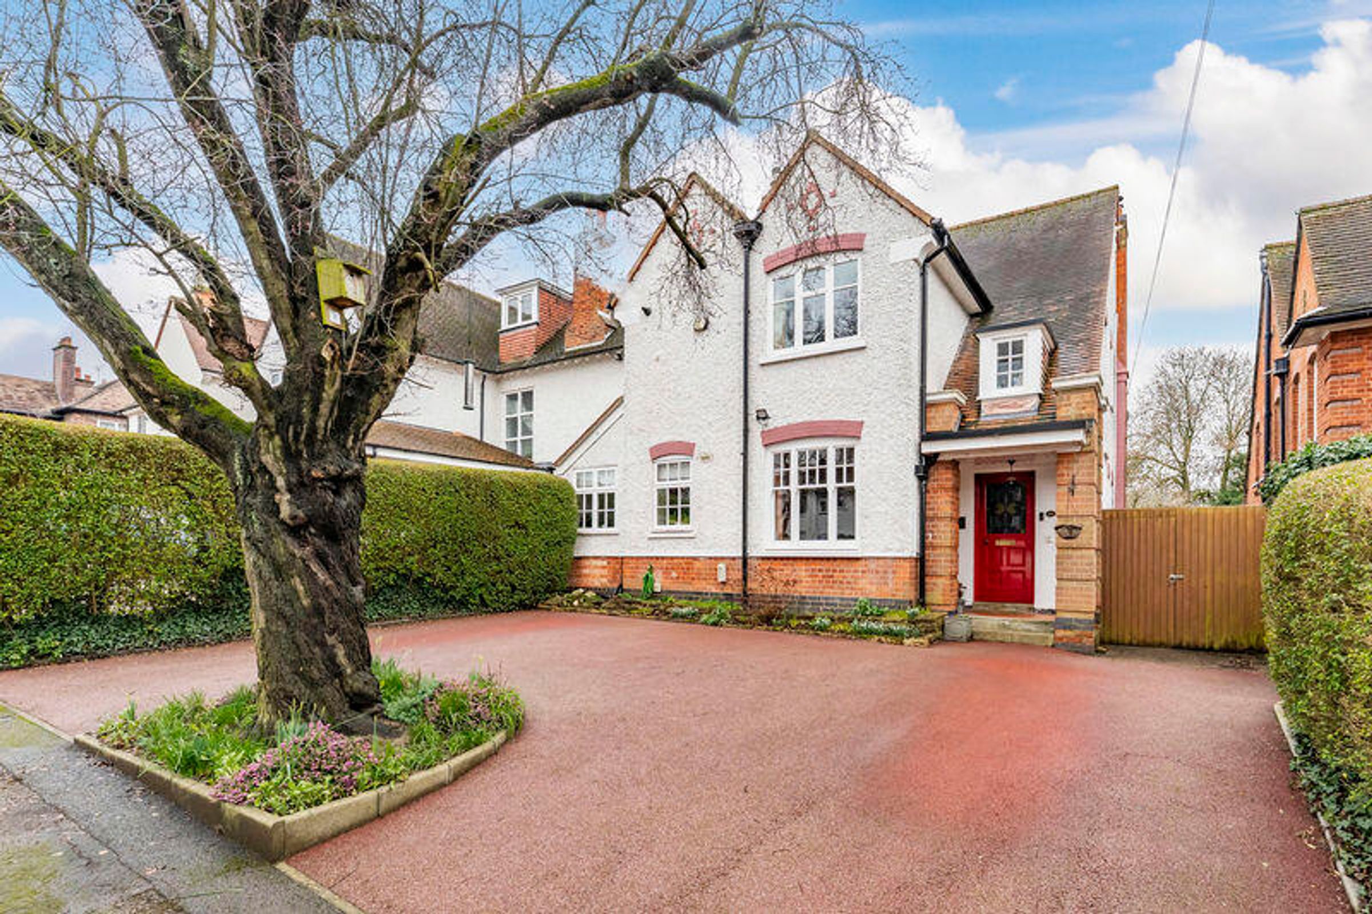
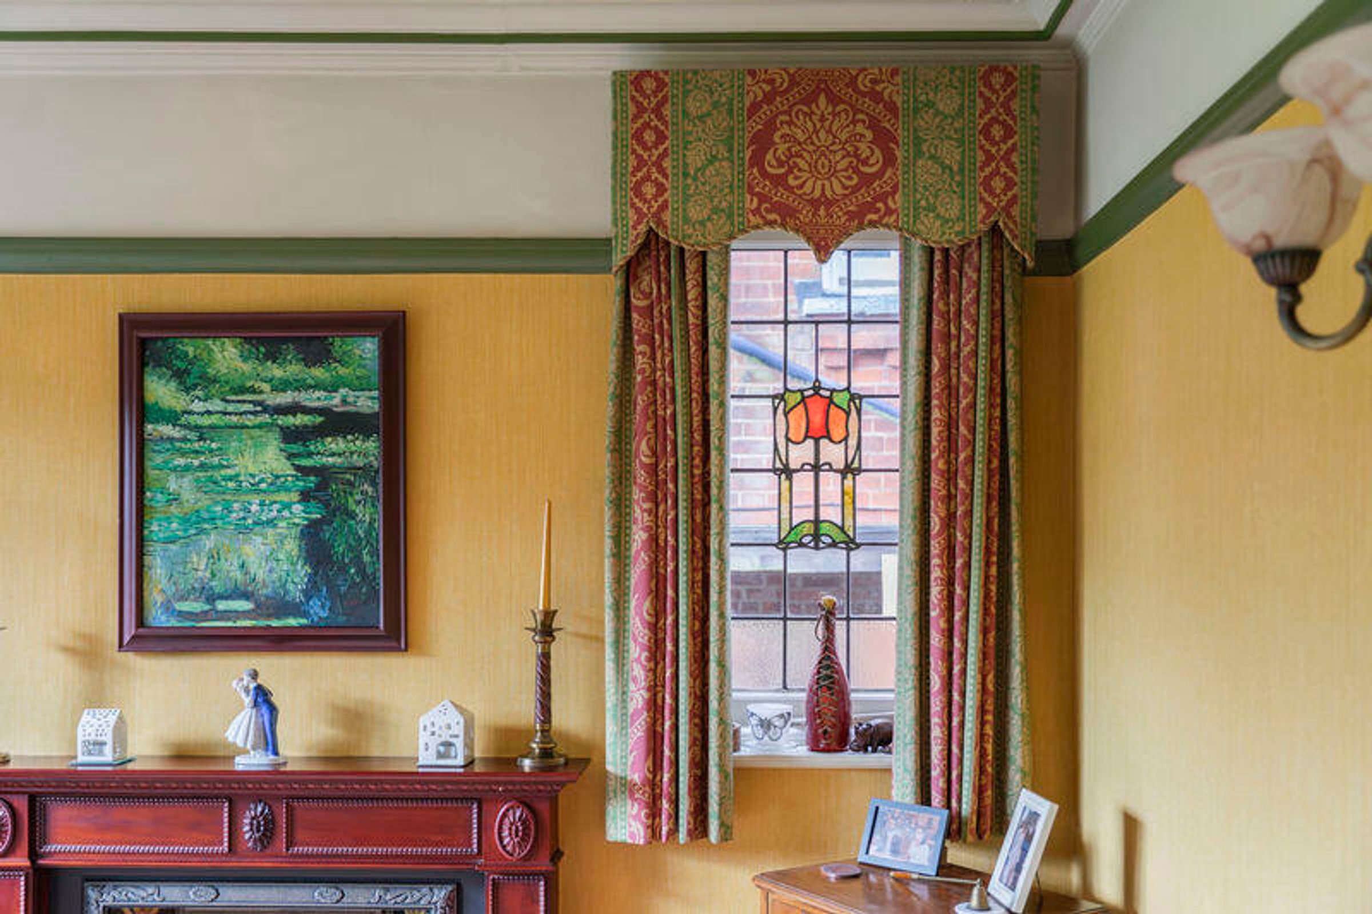
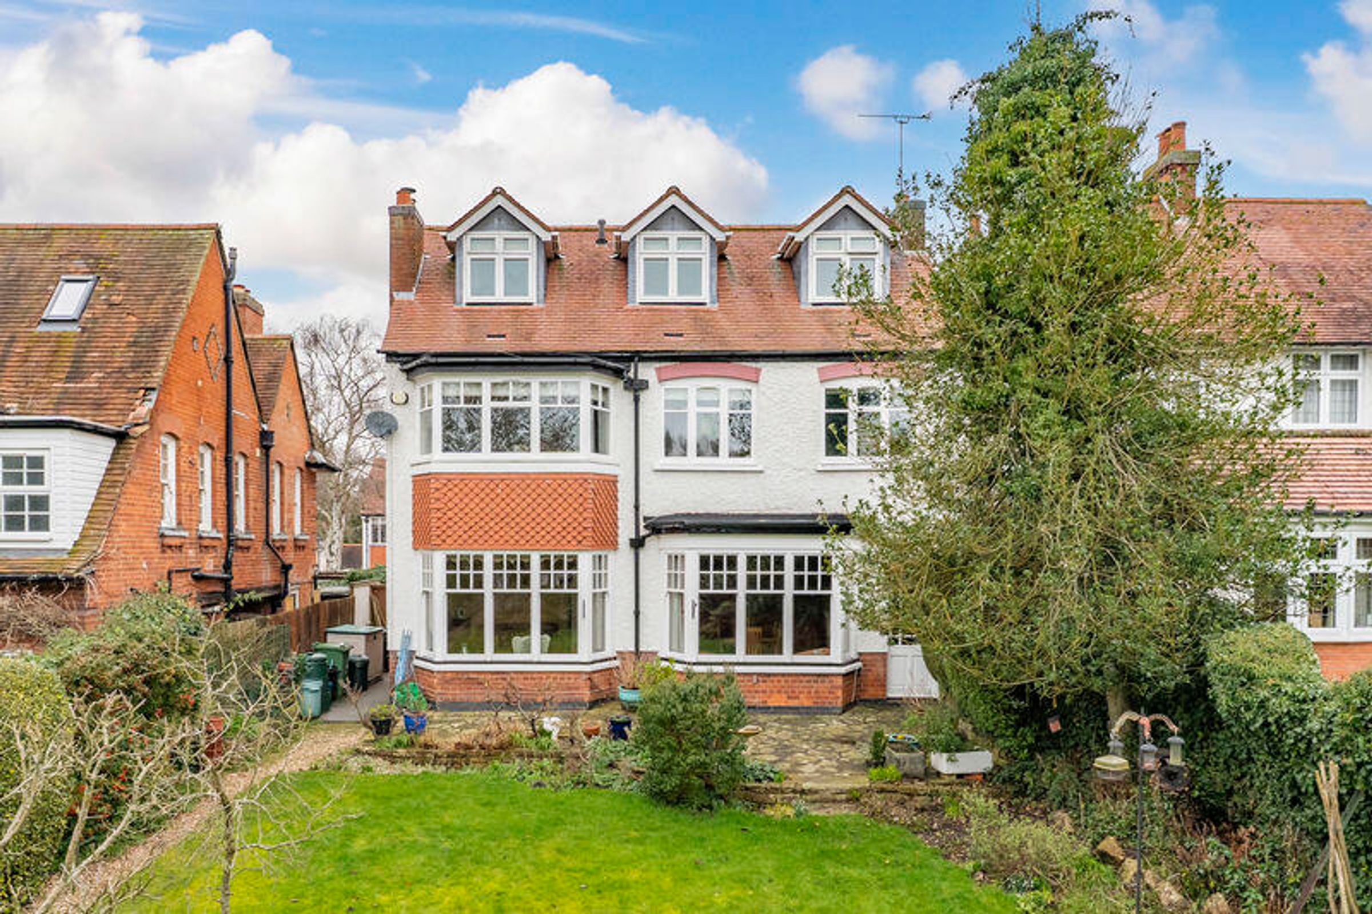
This exceptional five bedroom Edwardian detached residence exudes period charm and character throughout, while enjoying the comfort and convenience of modern updates. Set on an expansive, mature plot, the property also benefits from a fully converted detached home office, ideal for remote working or creative pursuits. Built in circa 1908 and located on one of Oadby's most prestigious and picturesque roads.
Property in Detail
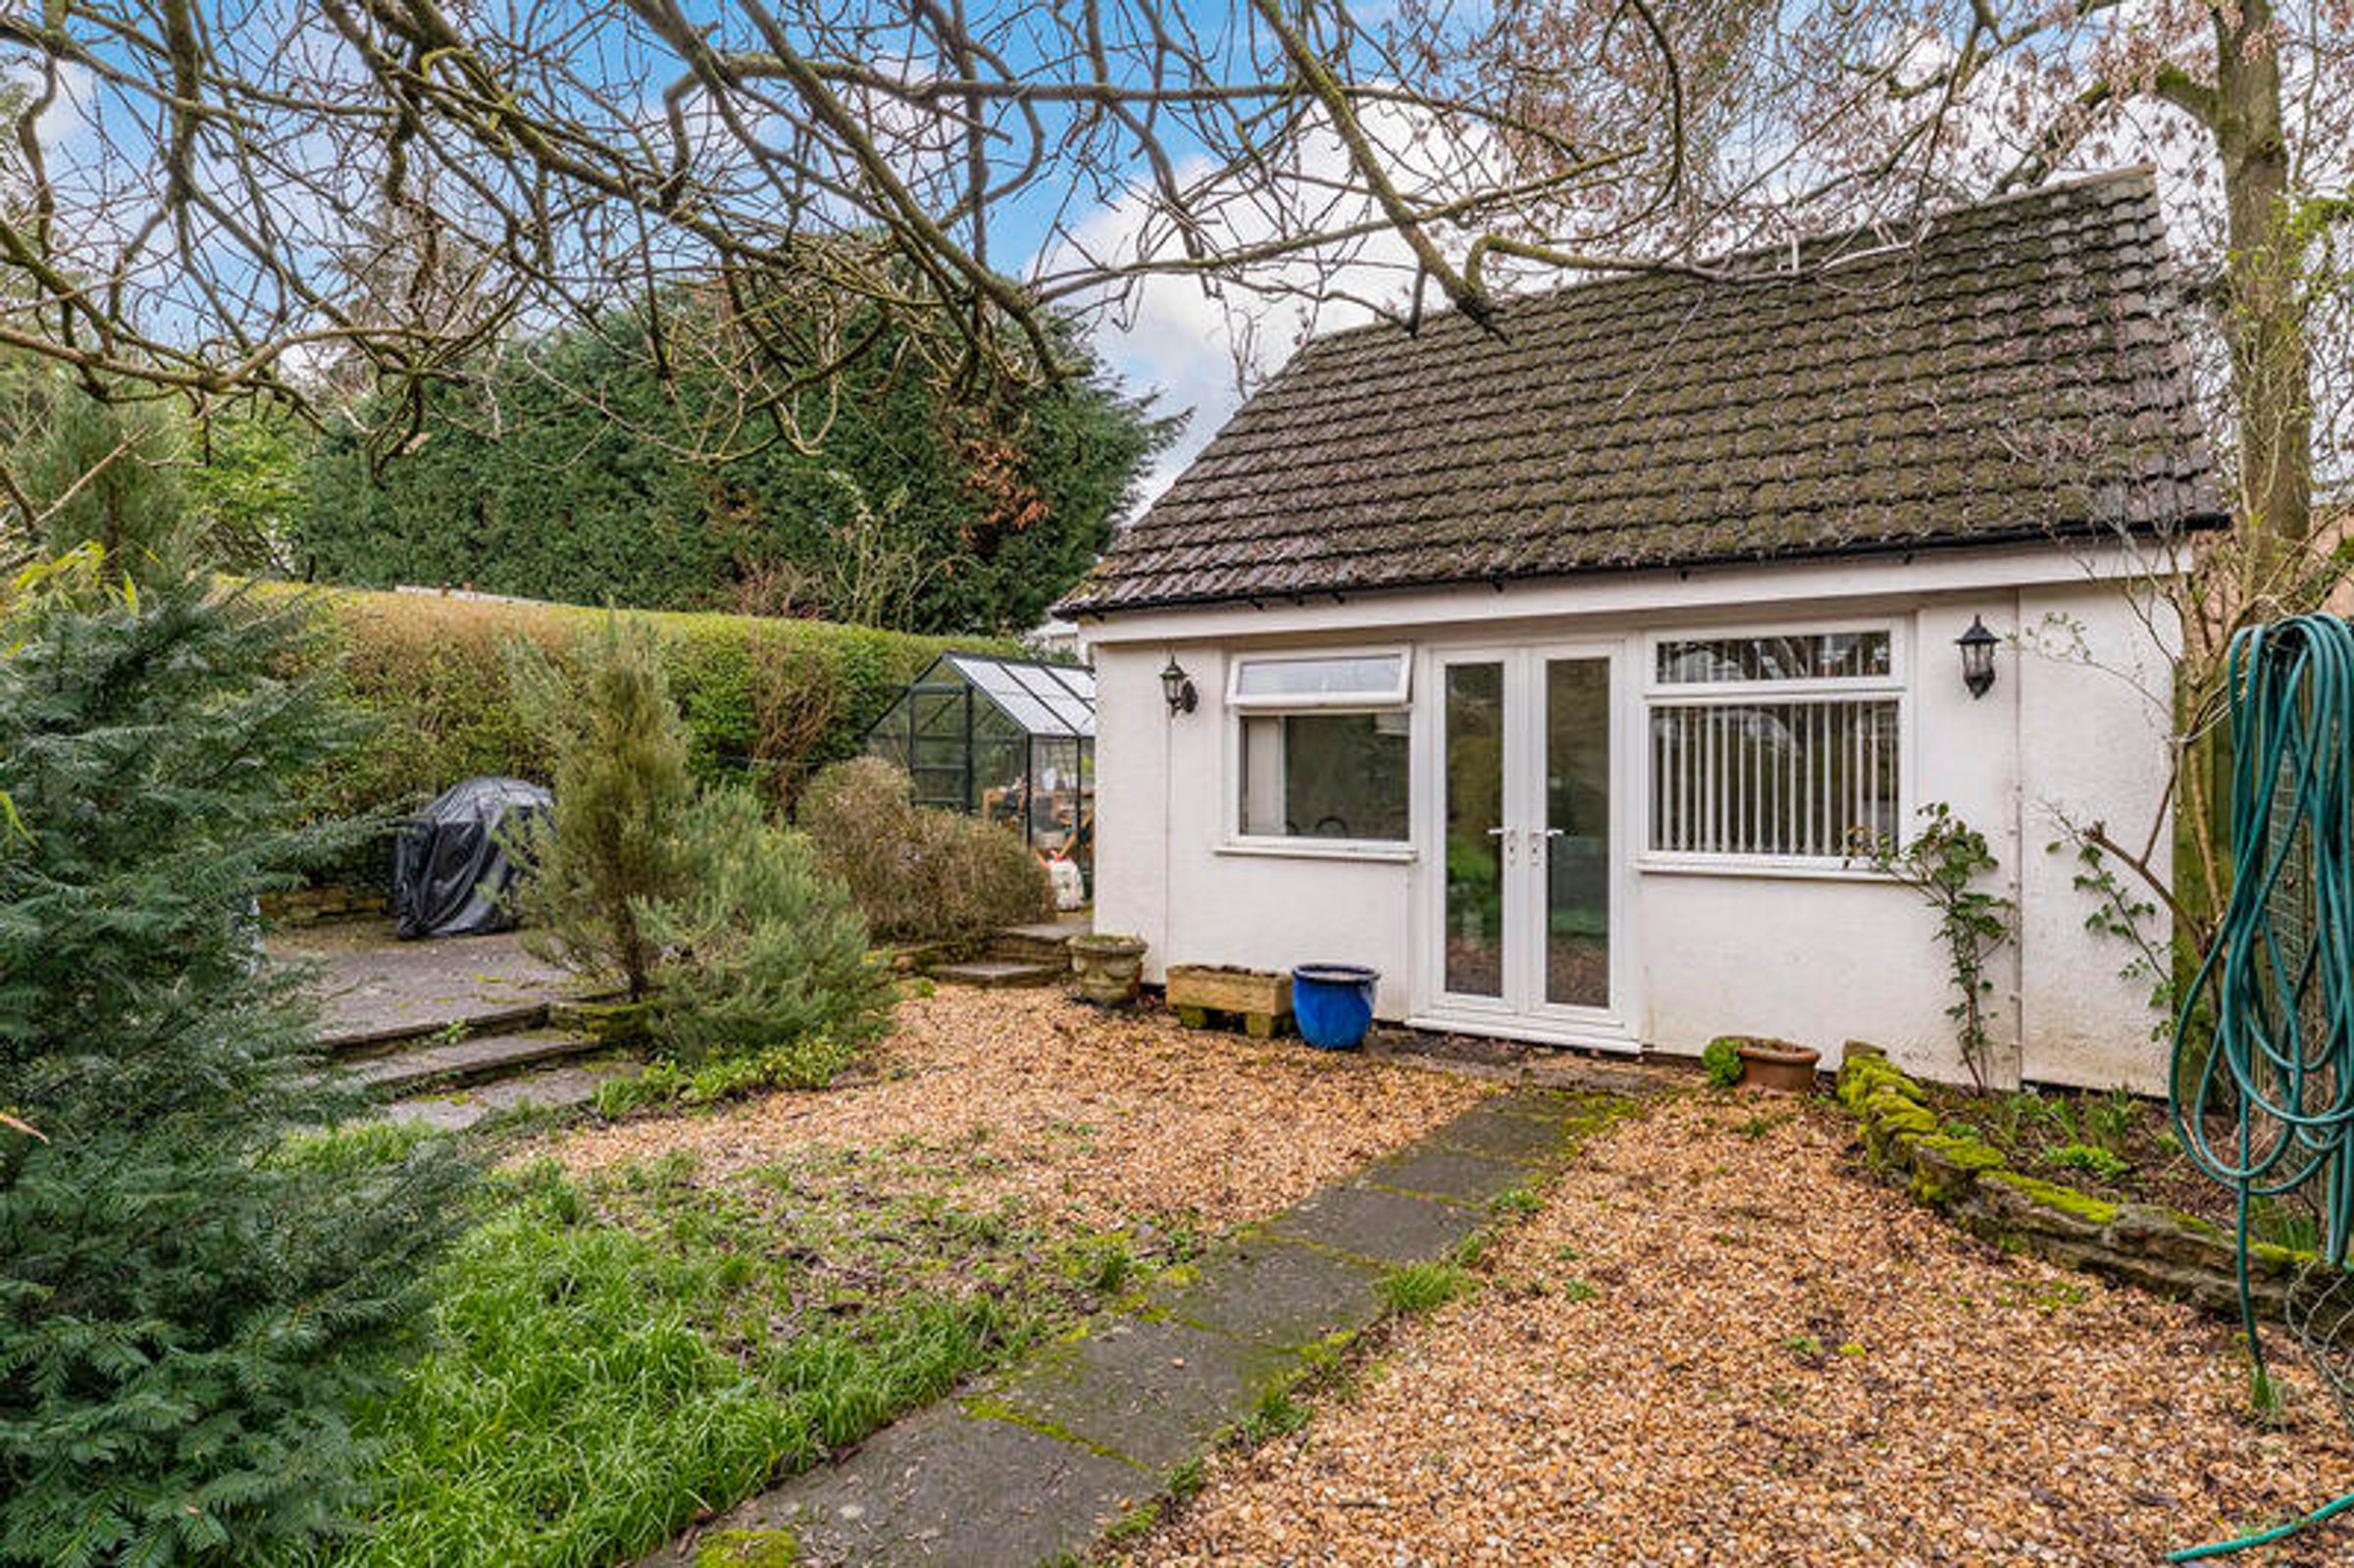
Built circa 1908 and located on one of Oadby's most prestigious and picturesque roads, this exceptional five bedroom Edwardian detached residence exudes period charm and character throughout, while enjoying the comfort and convenience of modern updates. Set on an expansive, mature plot, the property also benefits from a fully converted detached home office, ideal for remote working or creative pursuits.
Location
The location provides convenient access to Leicester city centre and the M1/M69 motorway networks and associated Fosse Retail Park via the ring road.
Meadowcourt Road has long been regarded as one of Oadby's most attractive roads, a tree lined cul-de-sac with an interesting mix of period property.
Oadby offers a wide range of shopping facilities, sporting and social amenities, extremely popular state schools with private schooling available at the Leicester High School for Girls a short distance away, Stoneygate and the Leicester Grammar School found at nearby Great Glen.
Accommodation
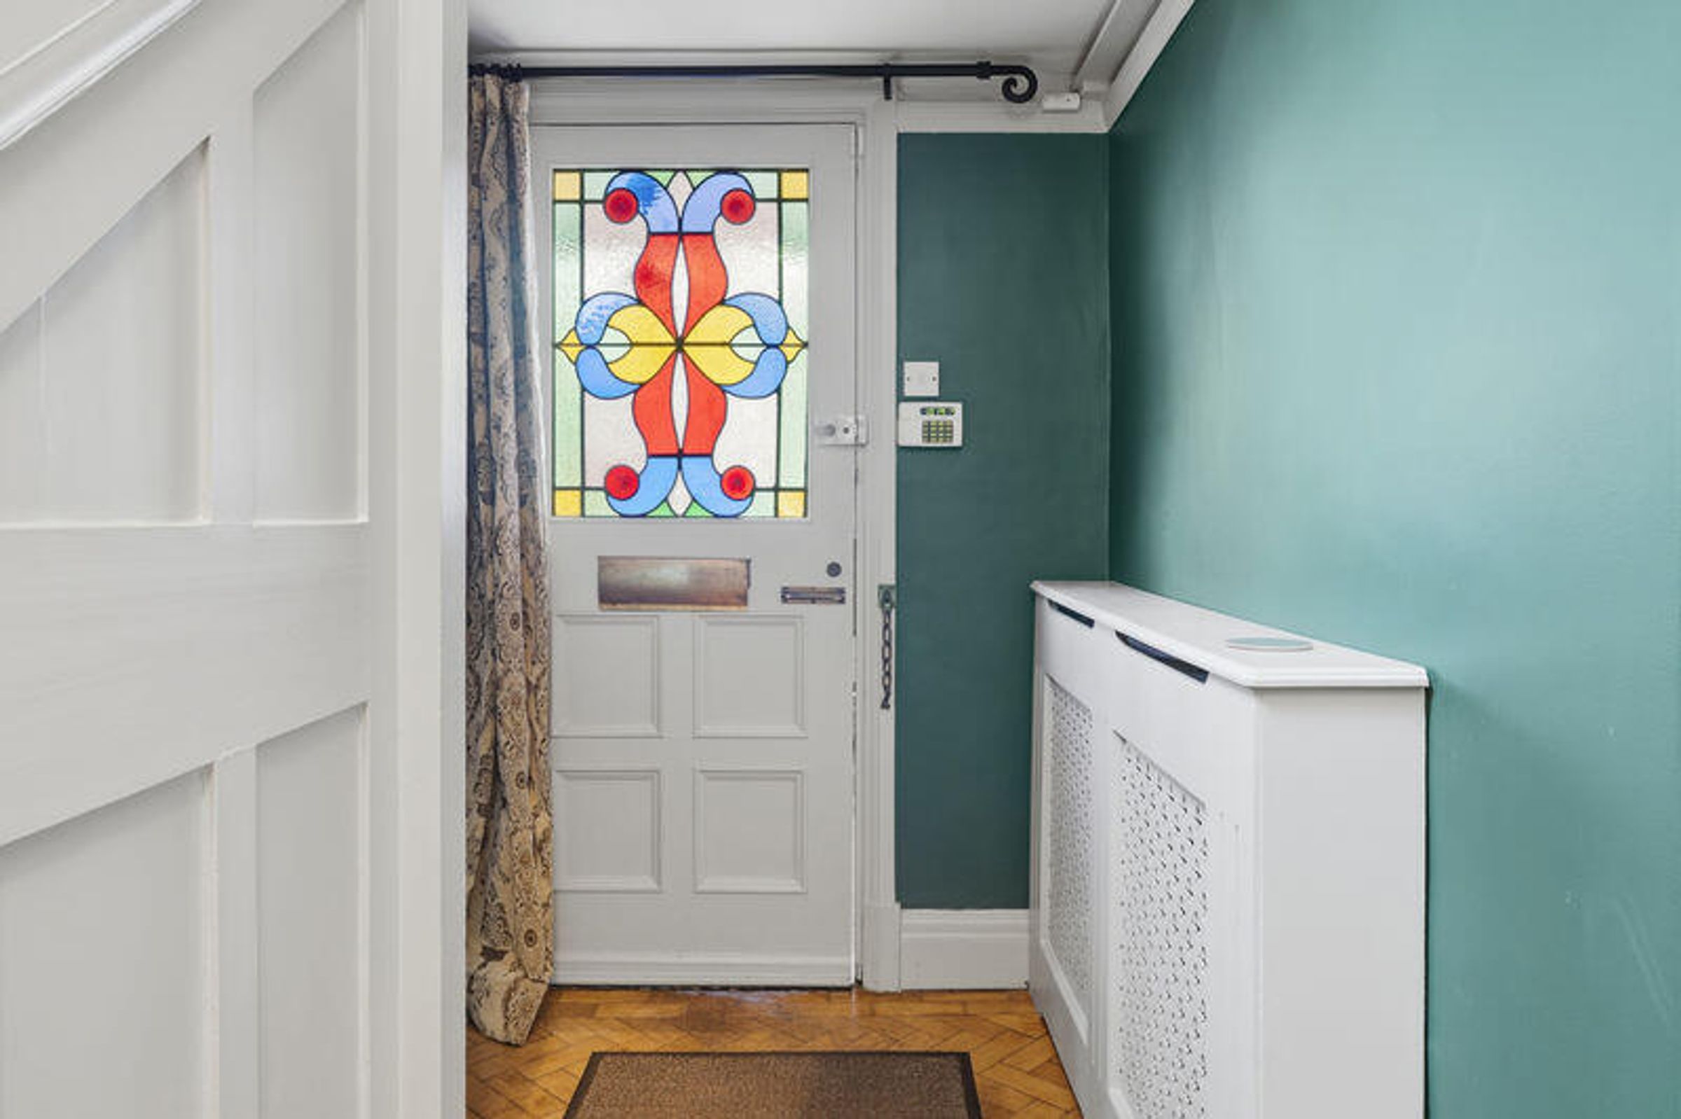
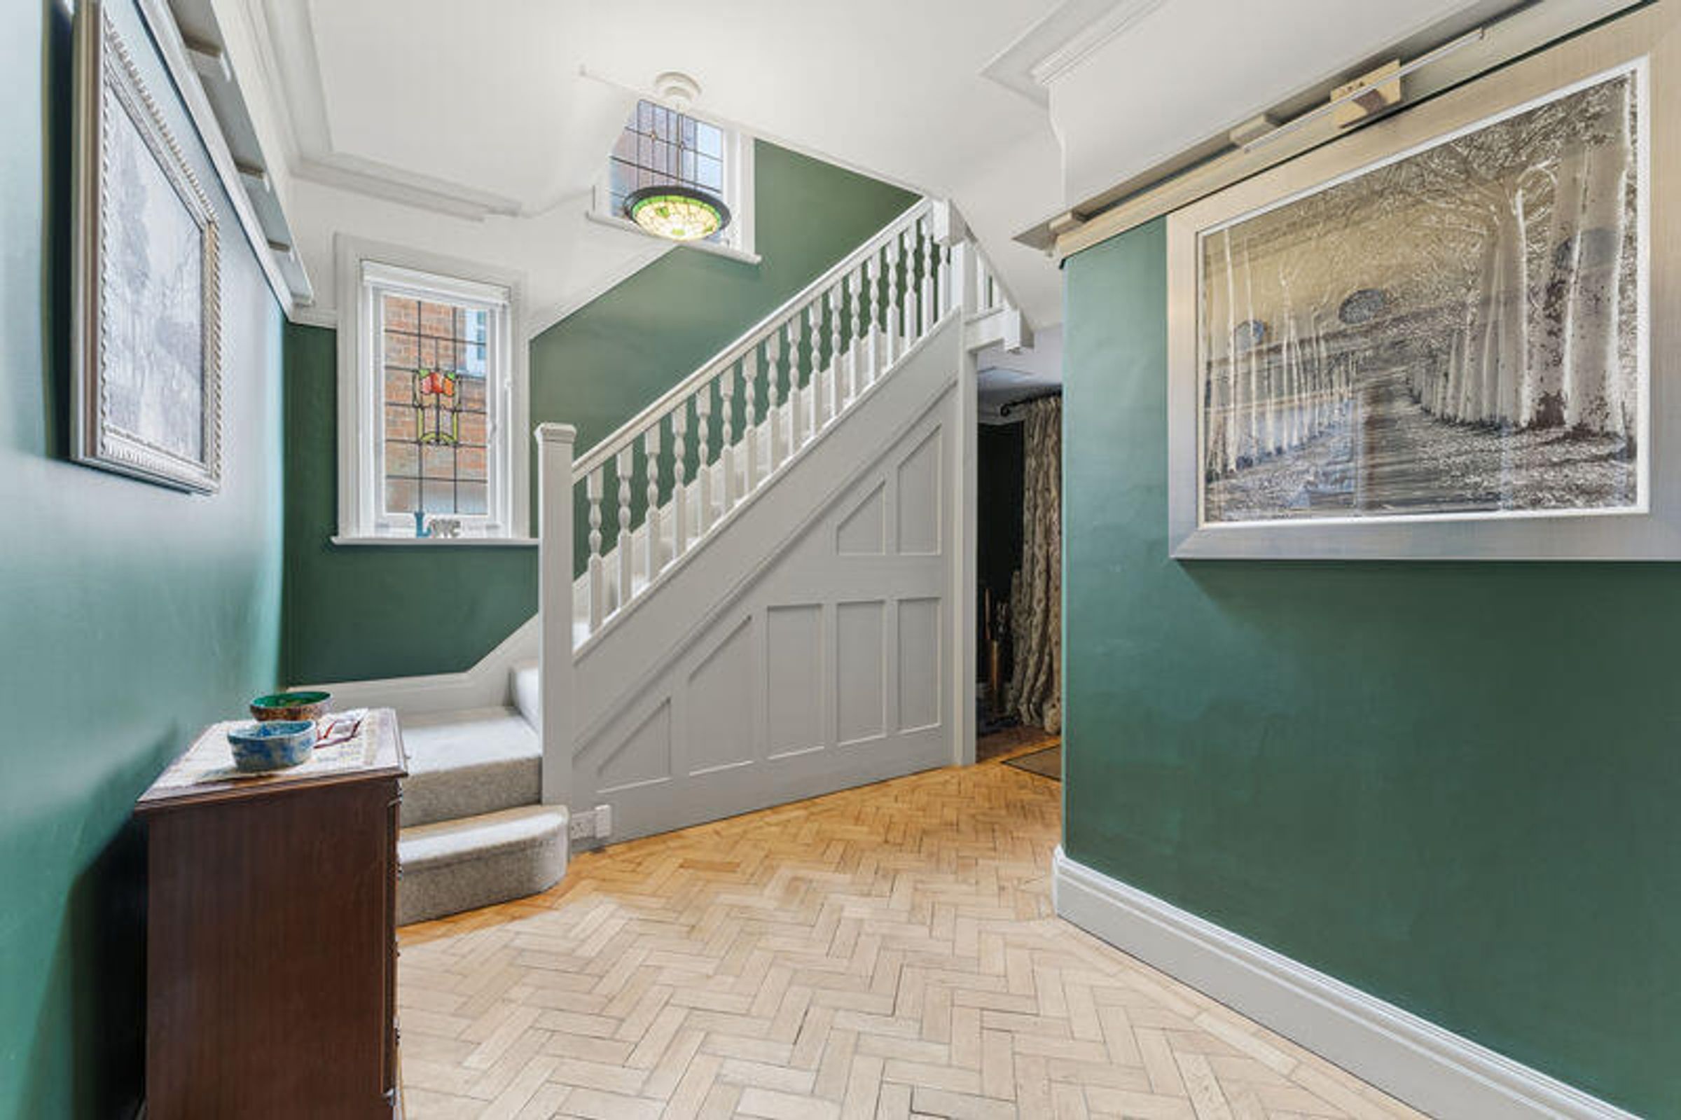
A charming external recessed porch with a stained-glass front door leads into an inviting entrance hall, adorned with Parquet flooring and original features.
Kitchen/Breakfast Room
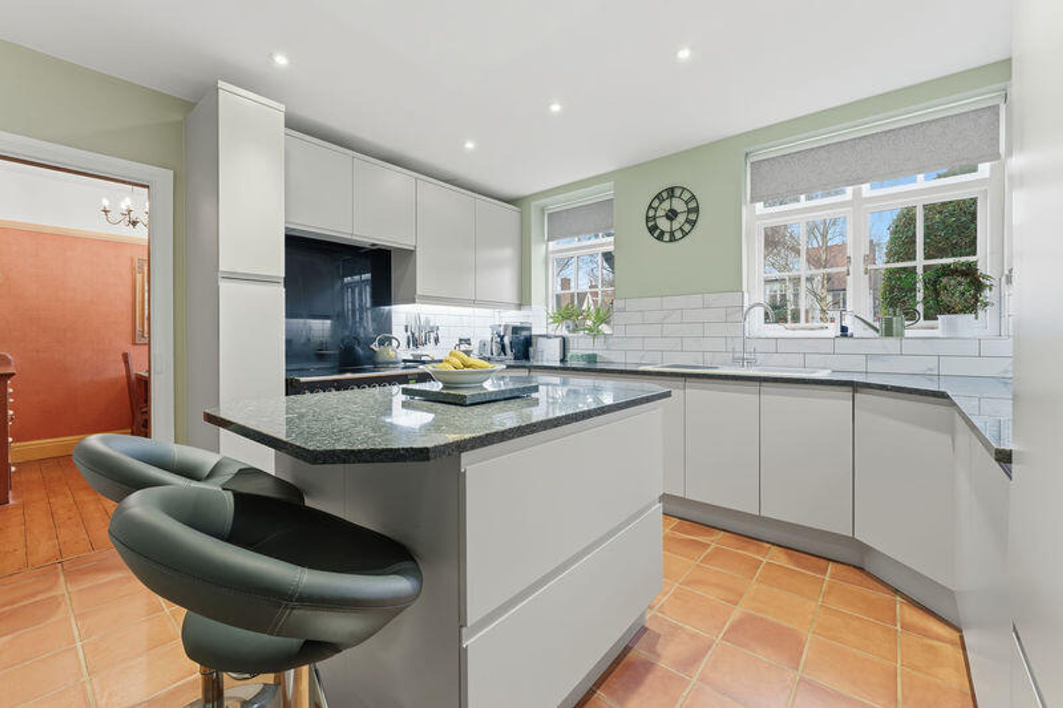
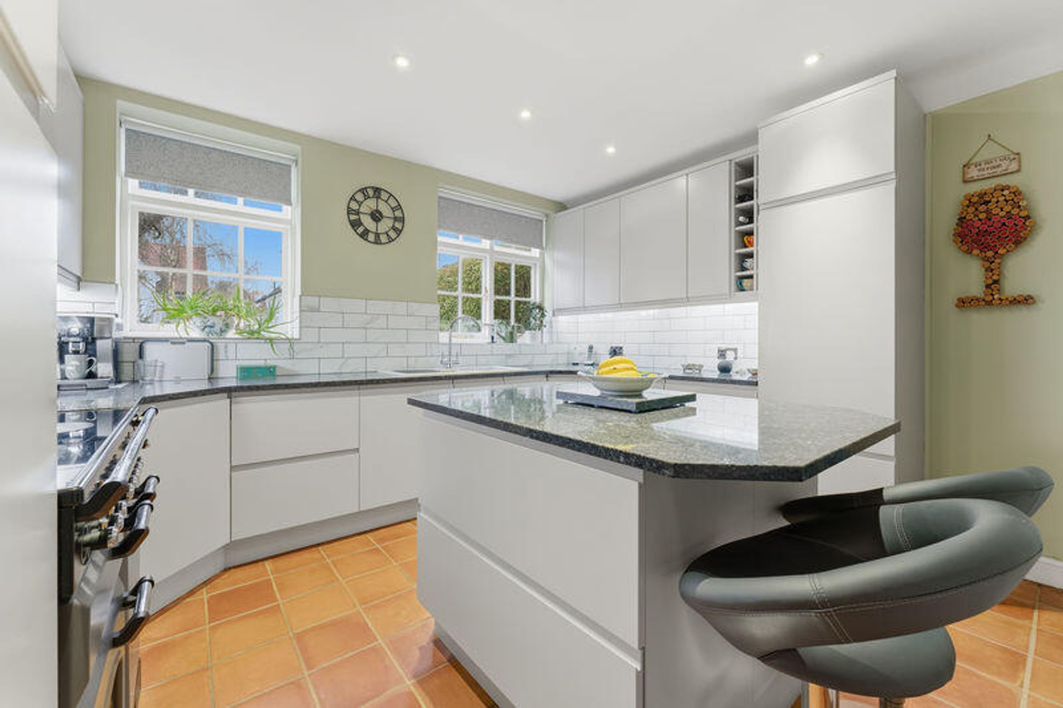
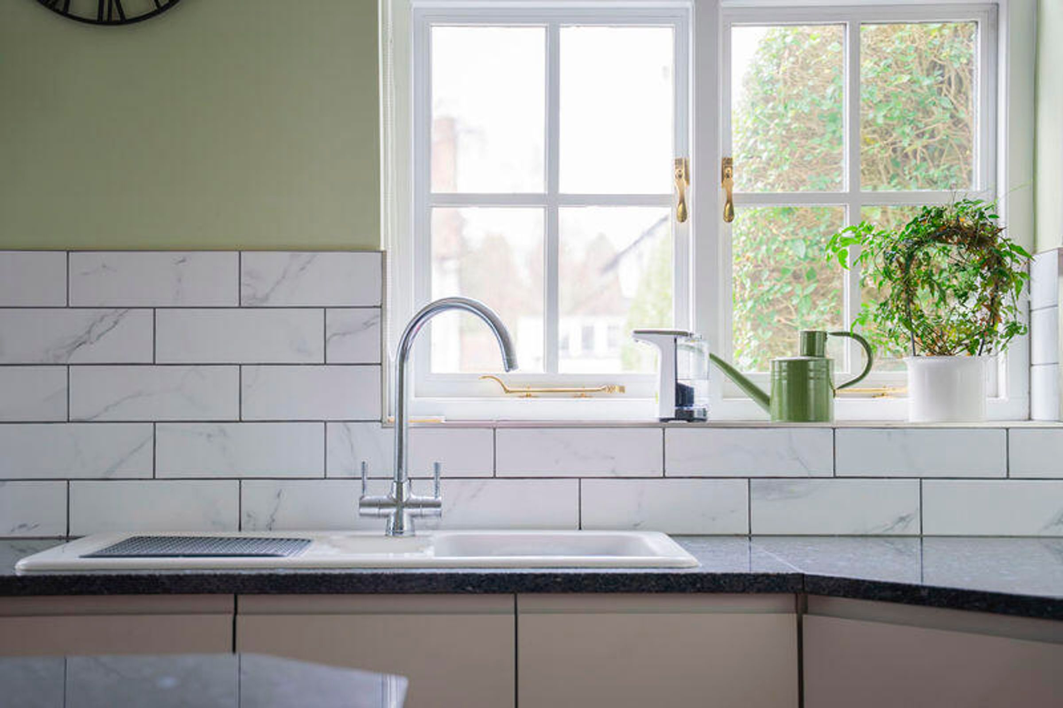
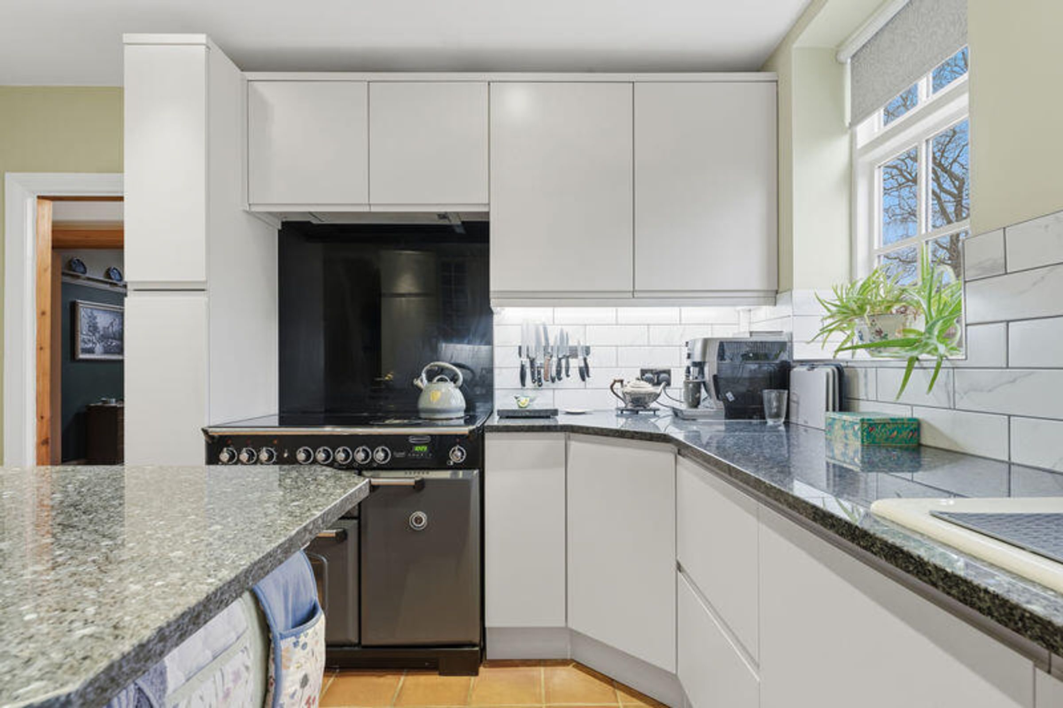
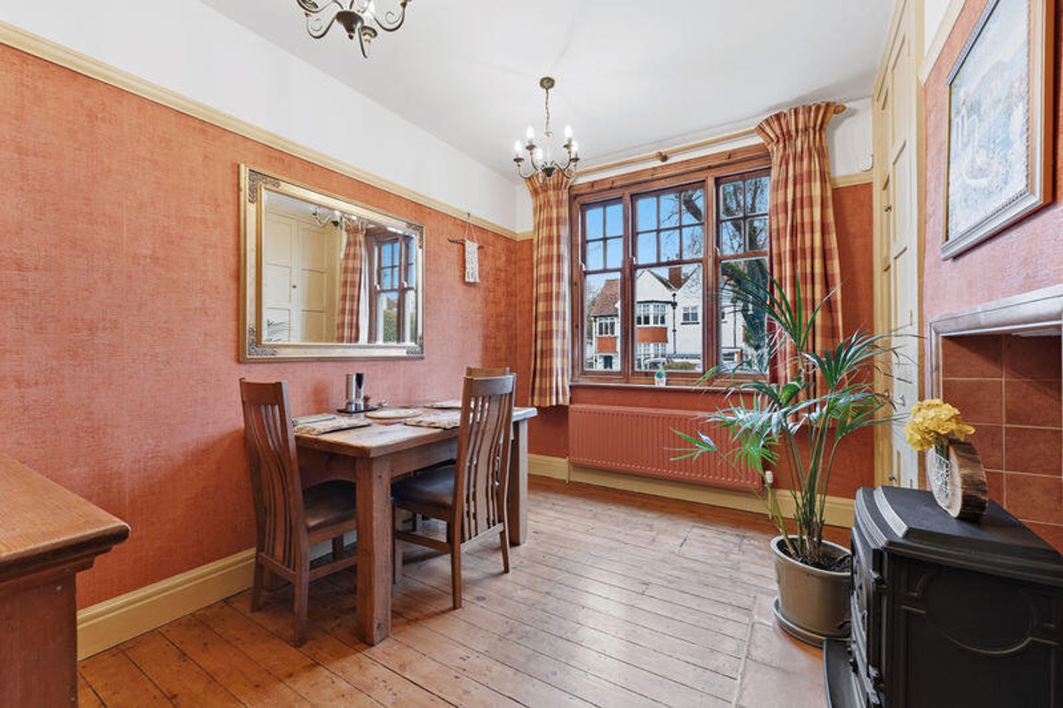
A breakfast room with a feature fireplace, exposed floorboards, and built-in pine dresser, leads to the kitchen, thoughtfully designed with bespoke eye and base level units plus an island, all finished with granite work surfaces and featuring a ceramic sink.
Integrated appliances include a Rangemaster Professional cooker with a five-ring induction hob, fridge and dishwasher.
There is also a sizeable walk-in pantry/utility providing white appliance space.
Sitting Room
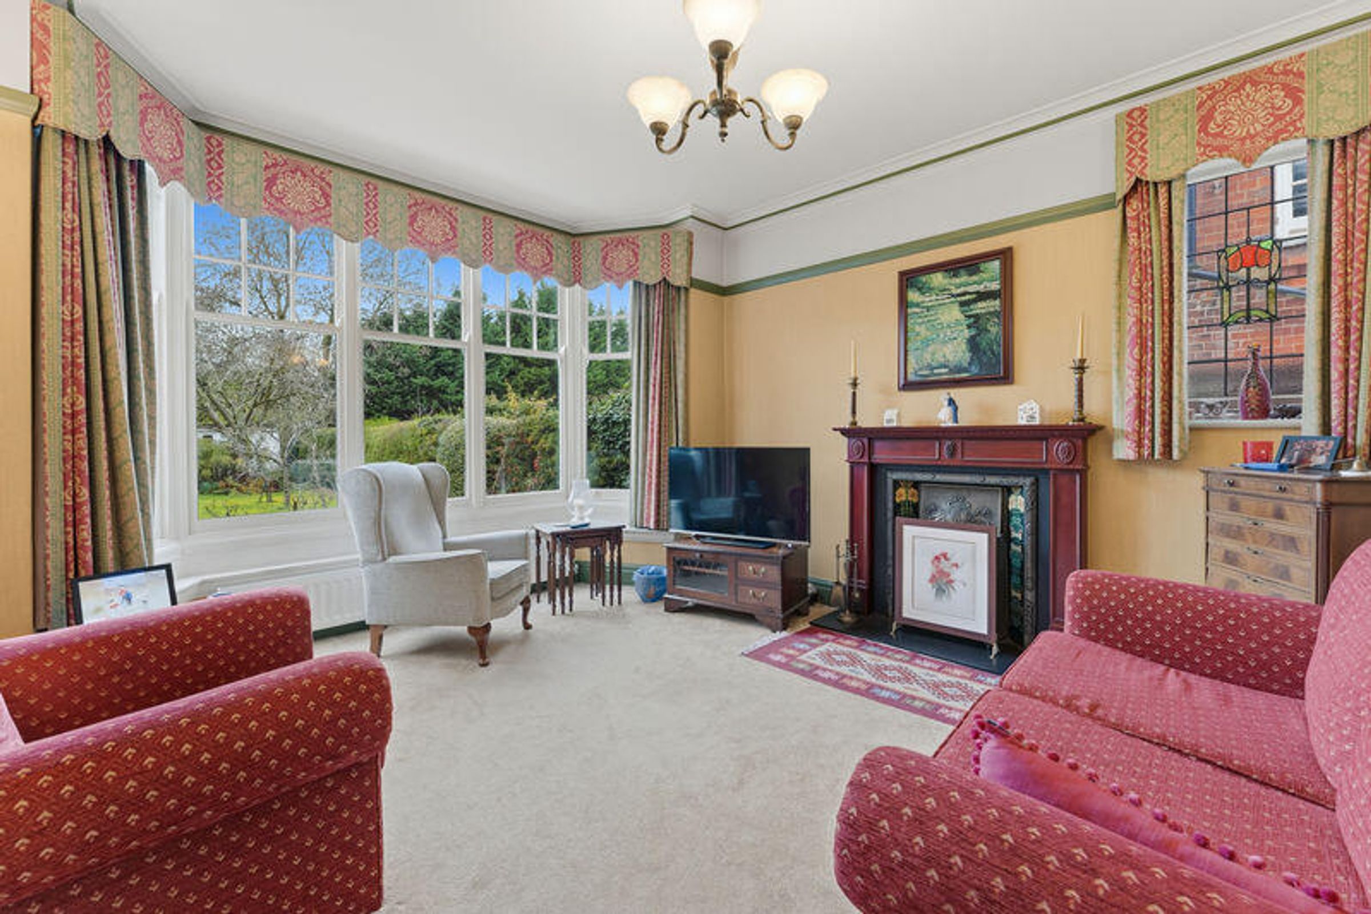
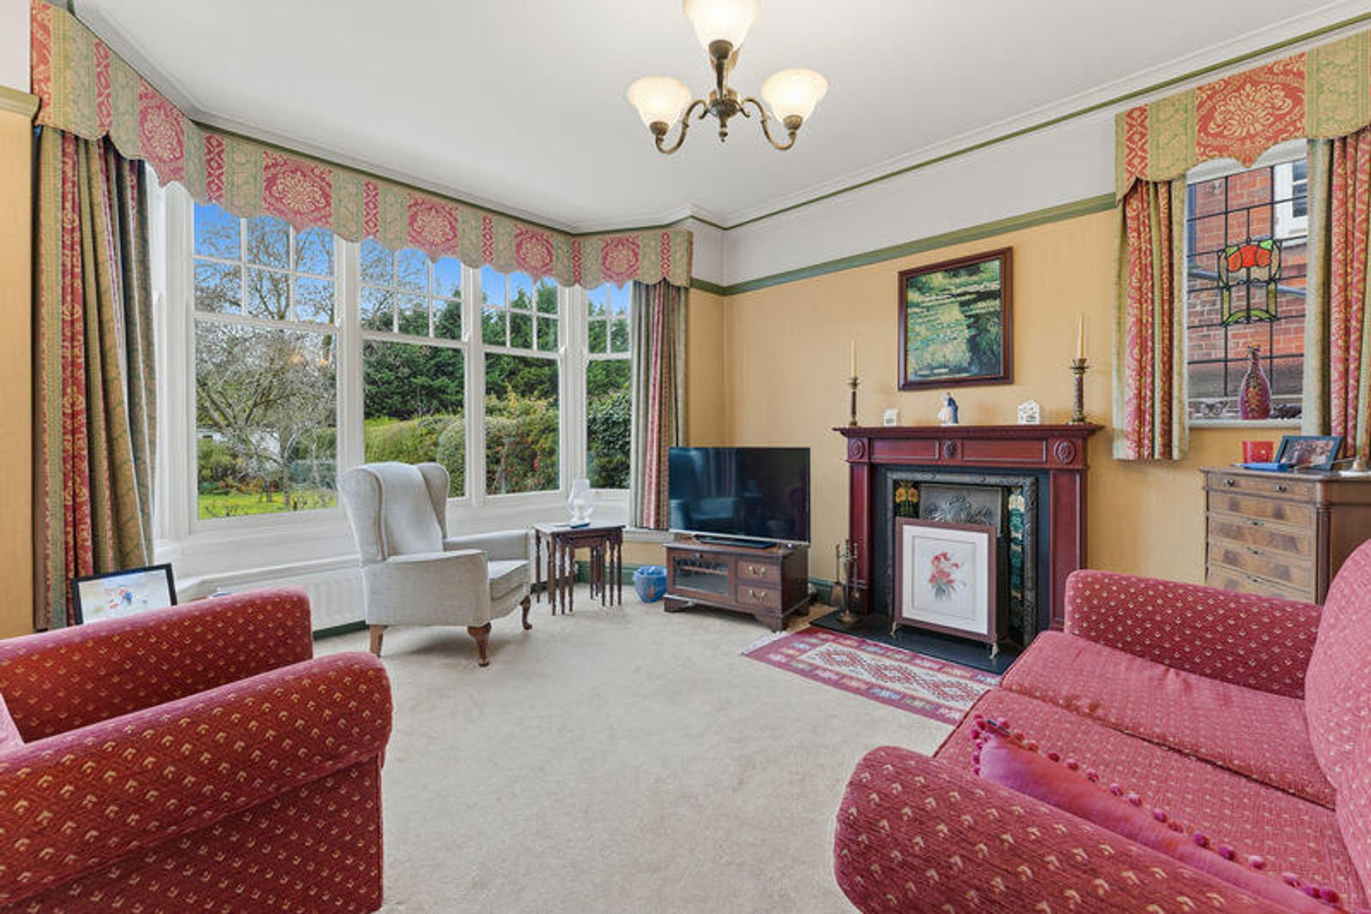
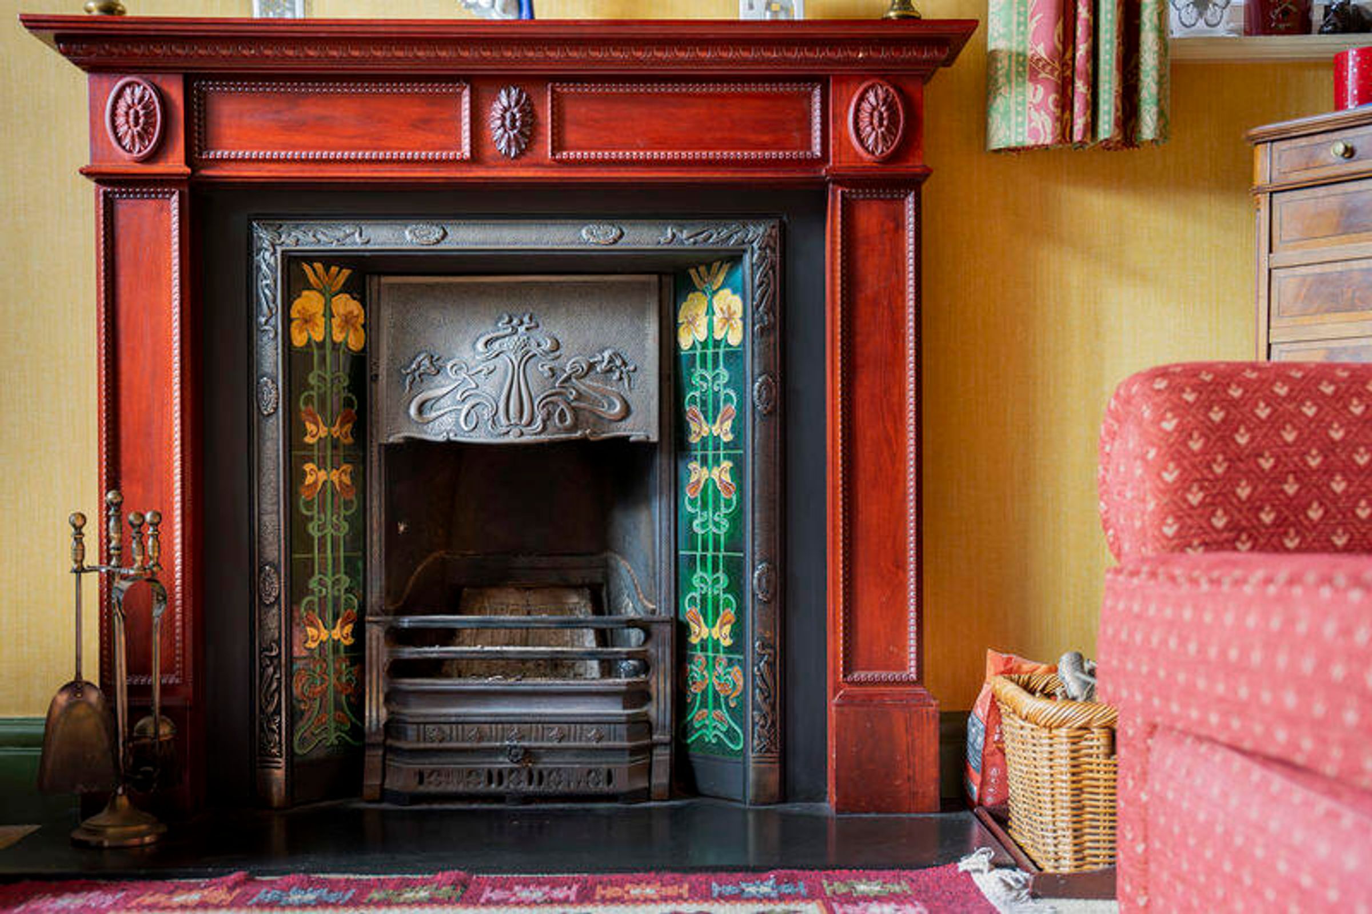
The comfortable sitting room boasts a cast iron fireplace with tiled inserts and a bay window overlooking the rear garden.
Dining Room
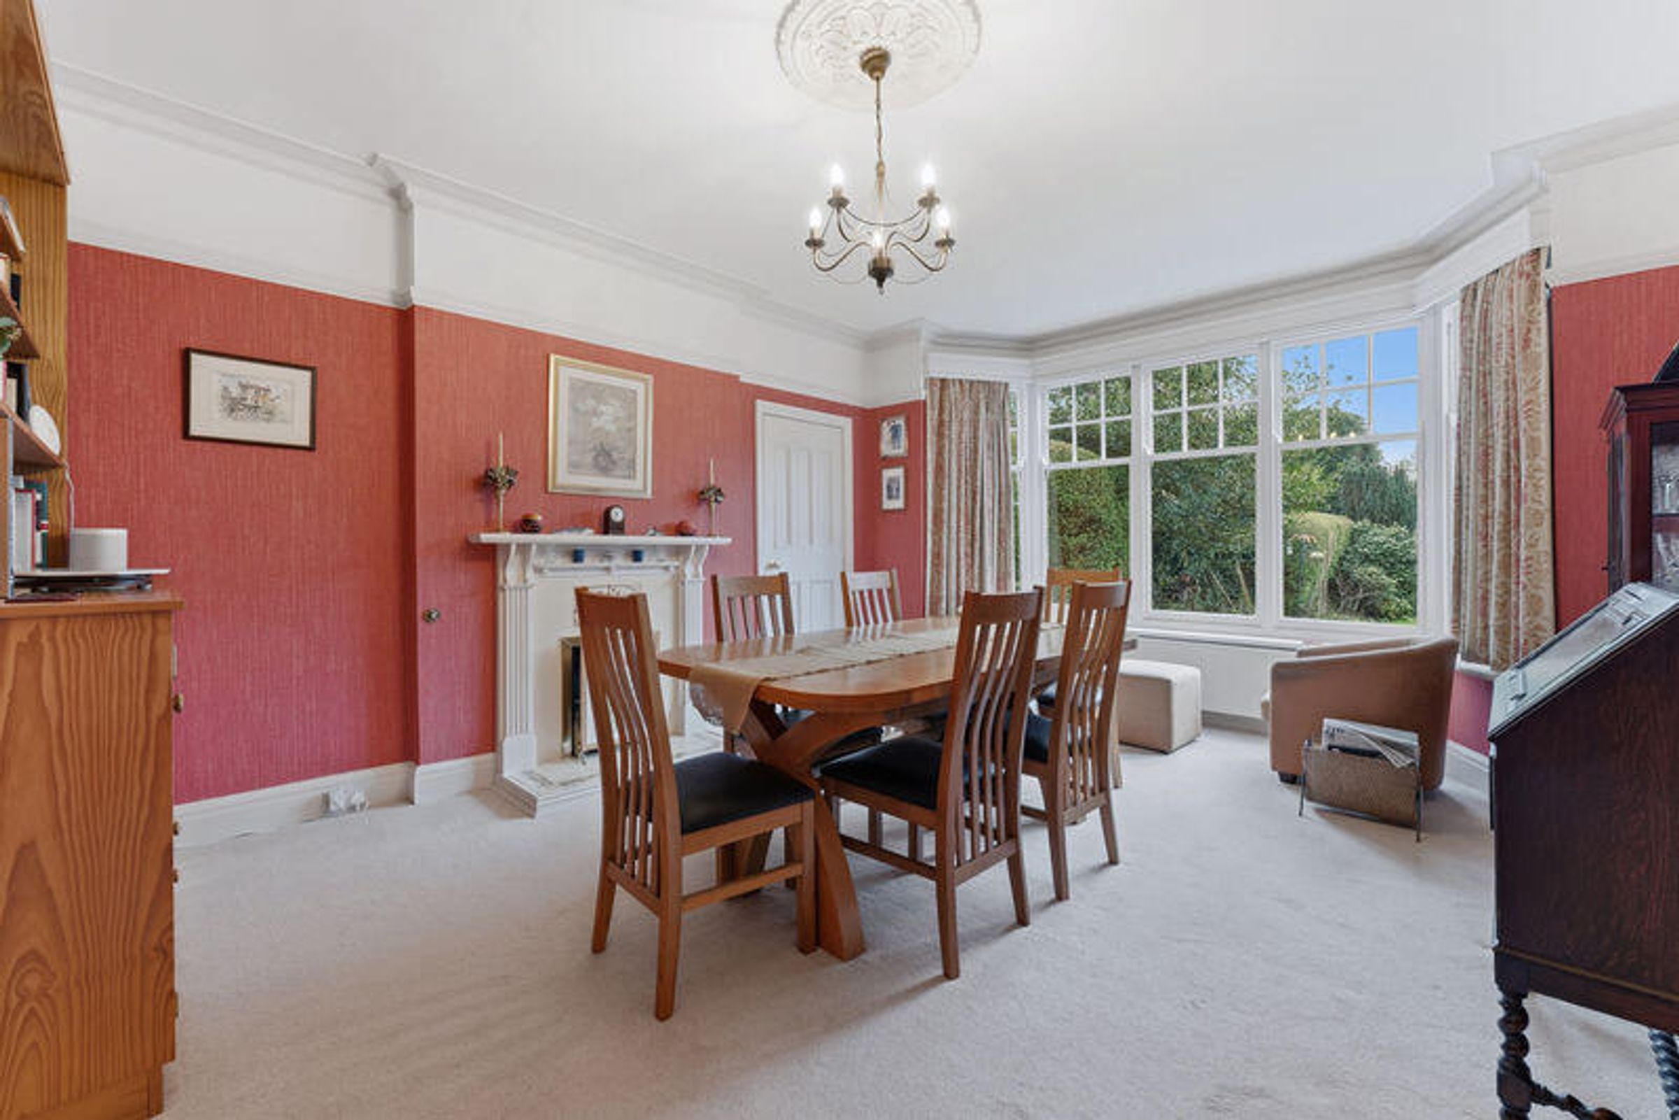
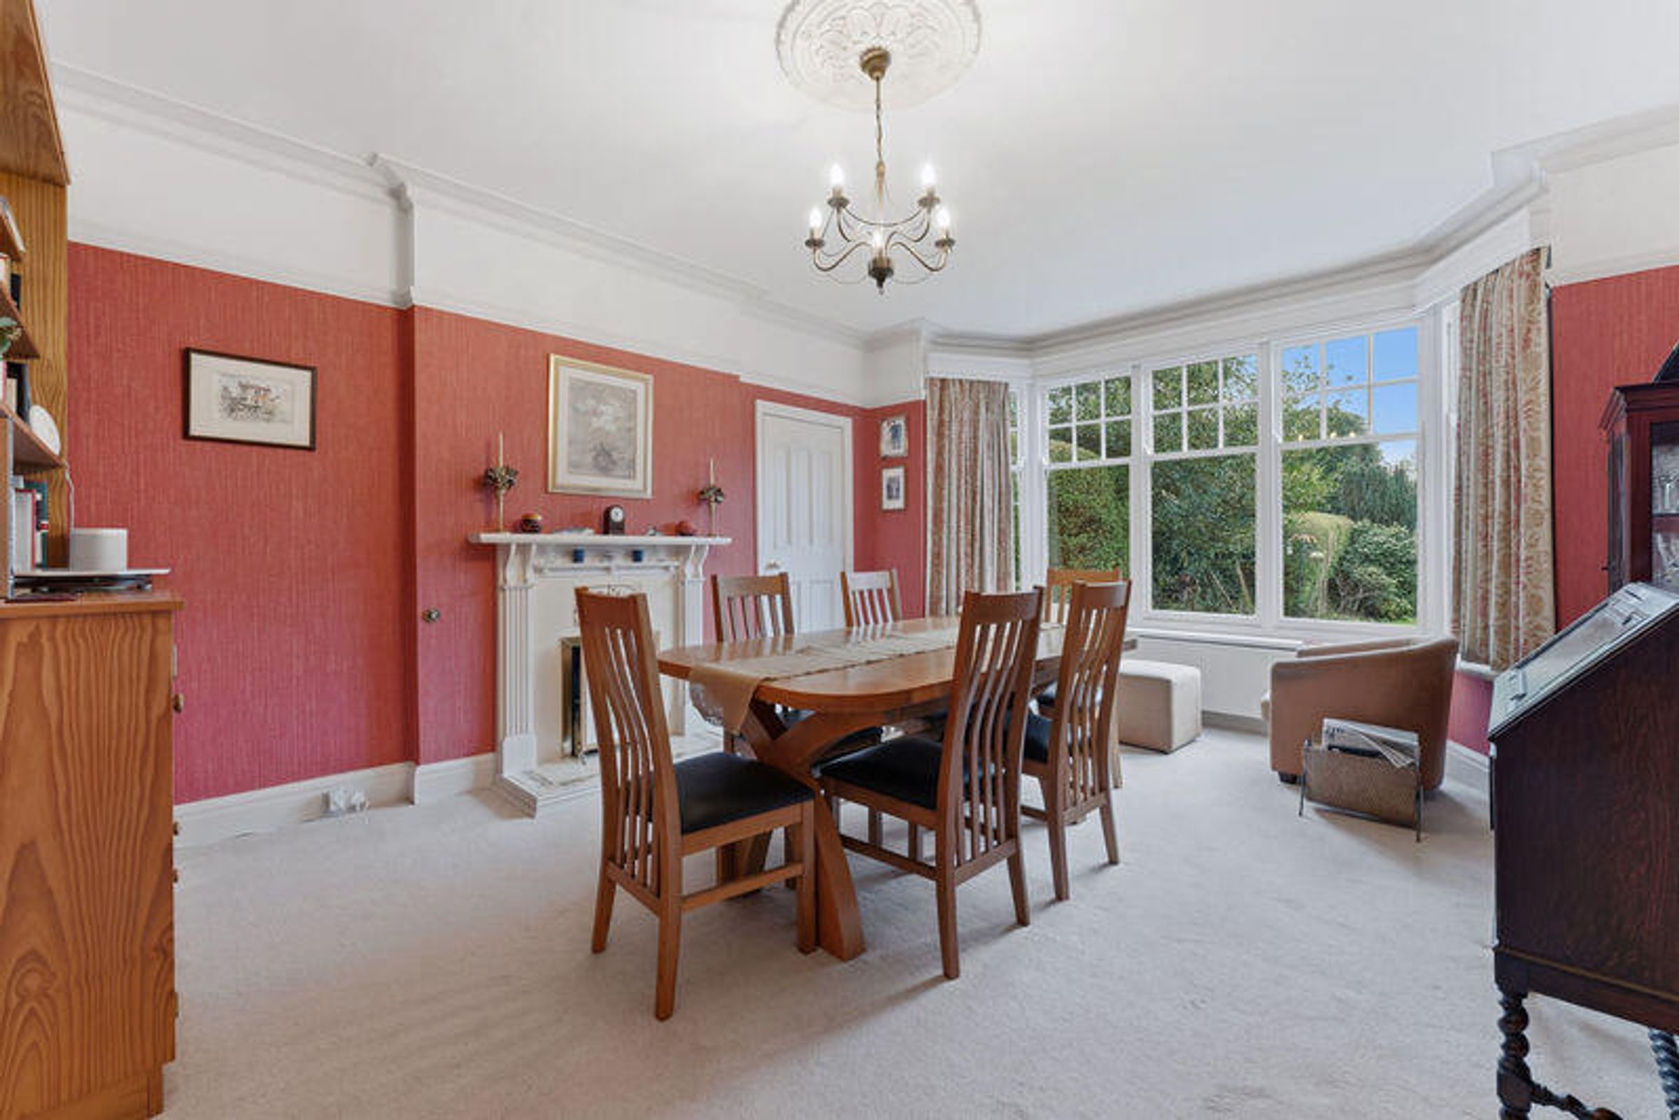
The dining room is elegant and spacious, with a gas living flame fireplace and further garden views via a large bay window.
Side Lobby
A side lobby houses a ground floor cloakroom and provides access to the garden.
First Floor
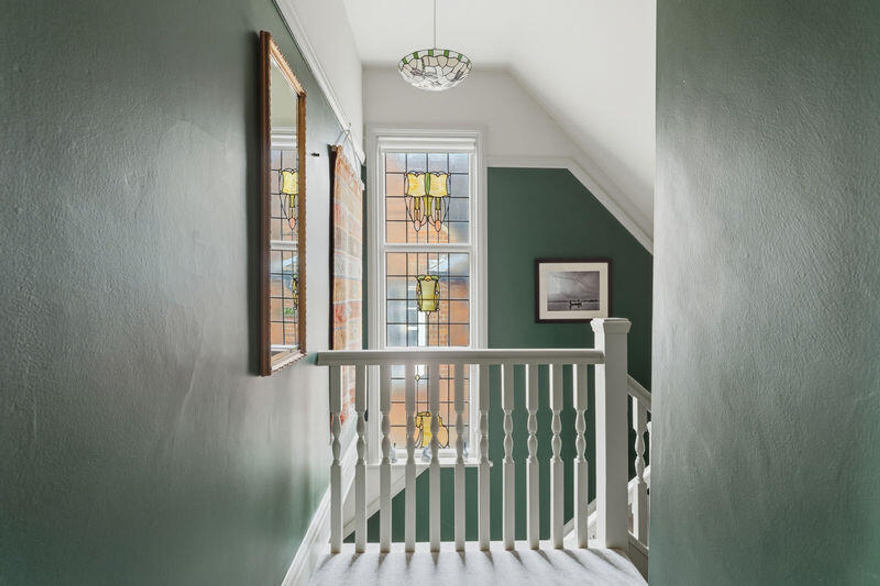
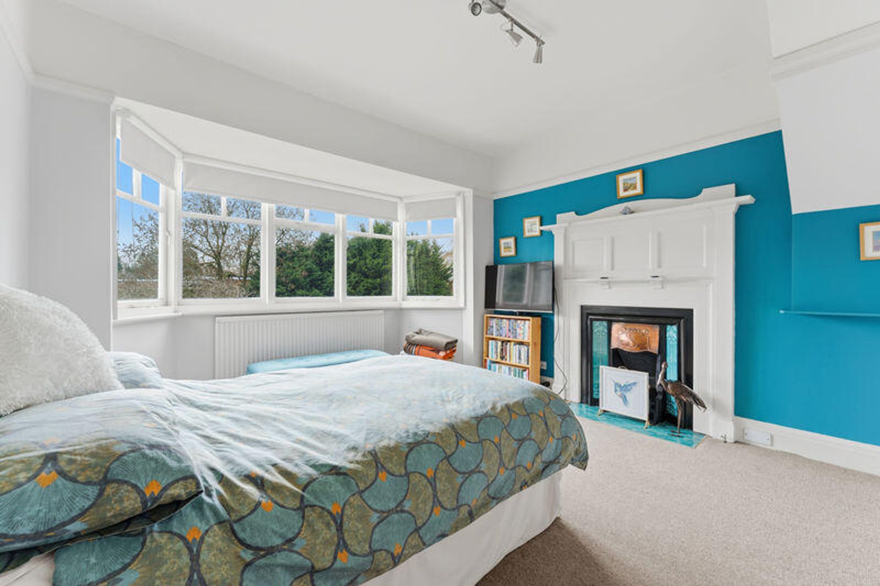
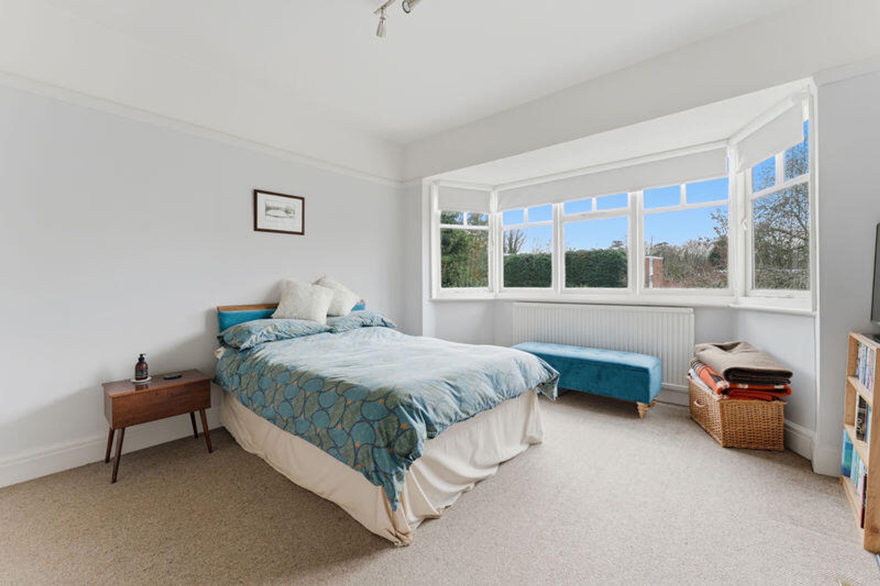
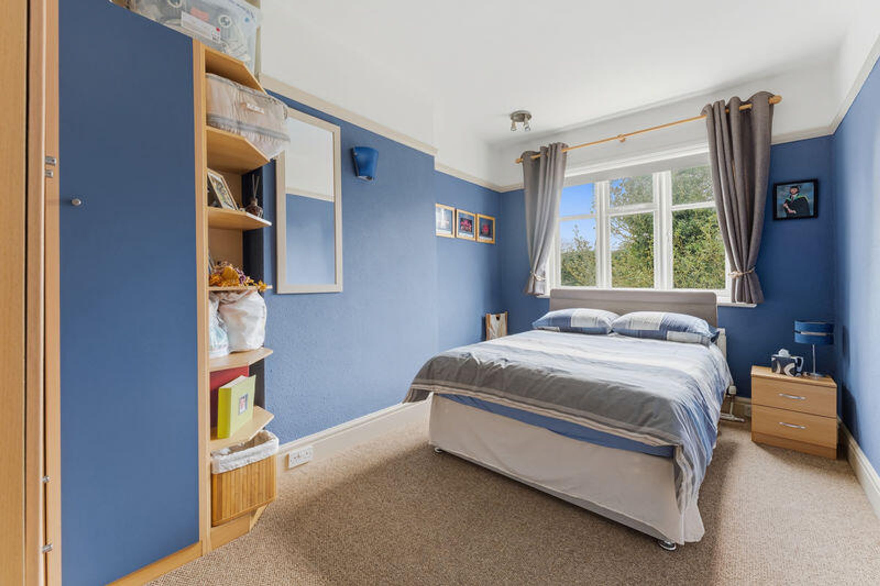
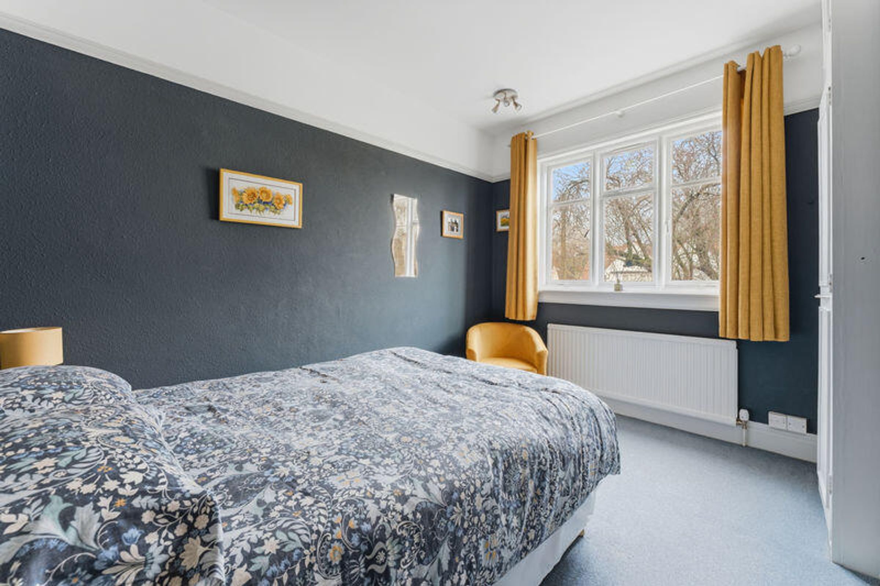
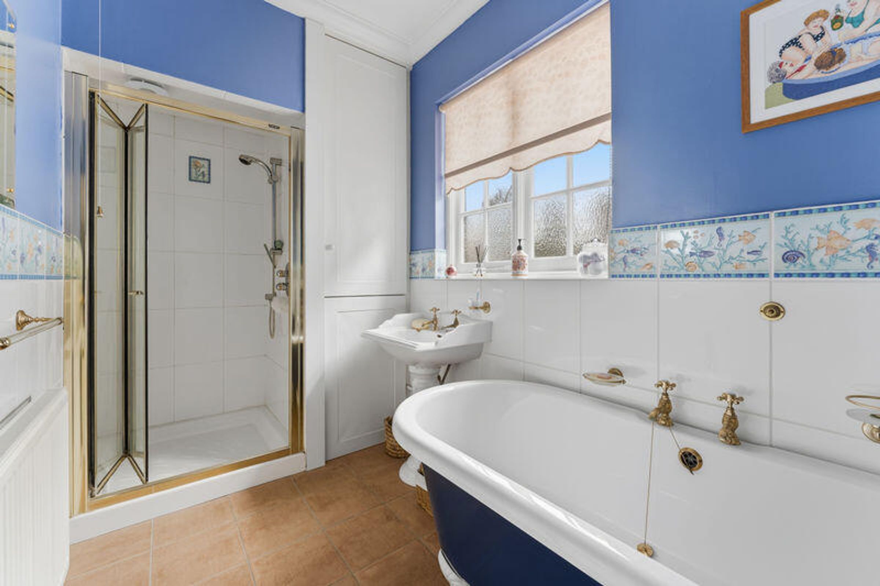
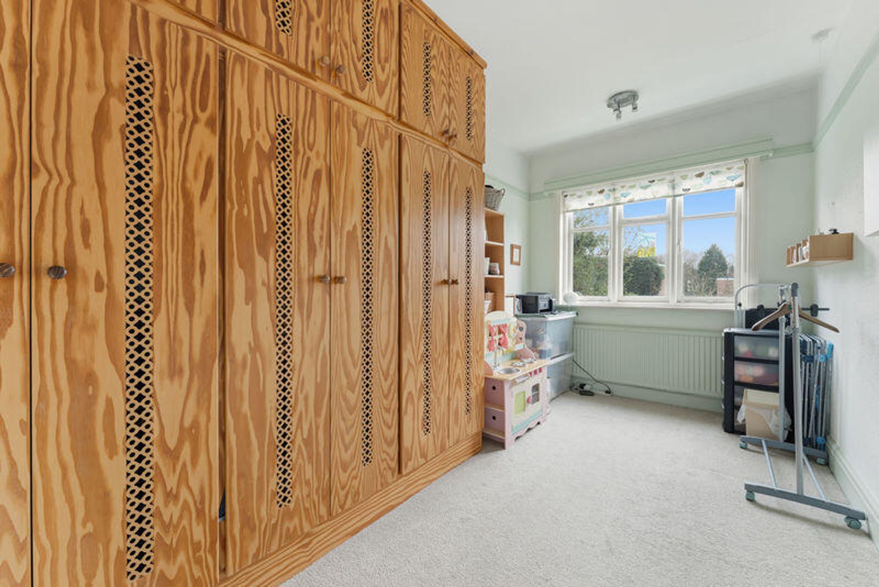
To the first floor a split-level landing leads to four generous double bedrooms. The principal bedroom features a charming cast iron fireplace with copper detailing. Each room includes fitted wardrobes or storage. A stylish family bathroom houses the Veissmann boiler and provides a freestanding roll-top bath, separate shower cubicle and a wash hand basin. There is also a separate WC.
Second Floor
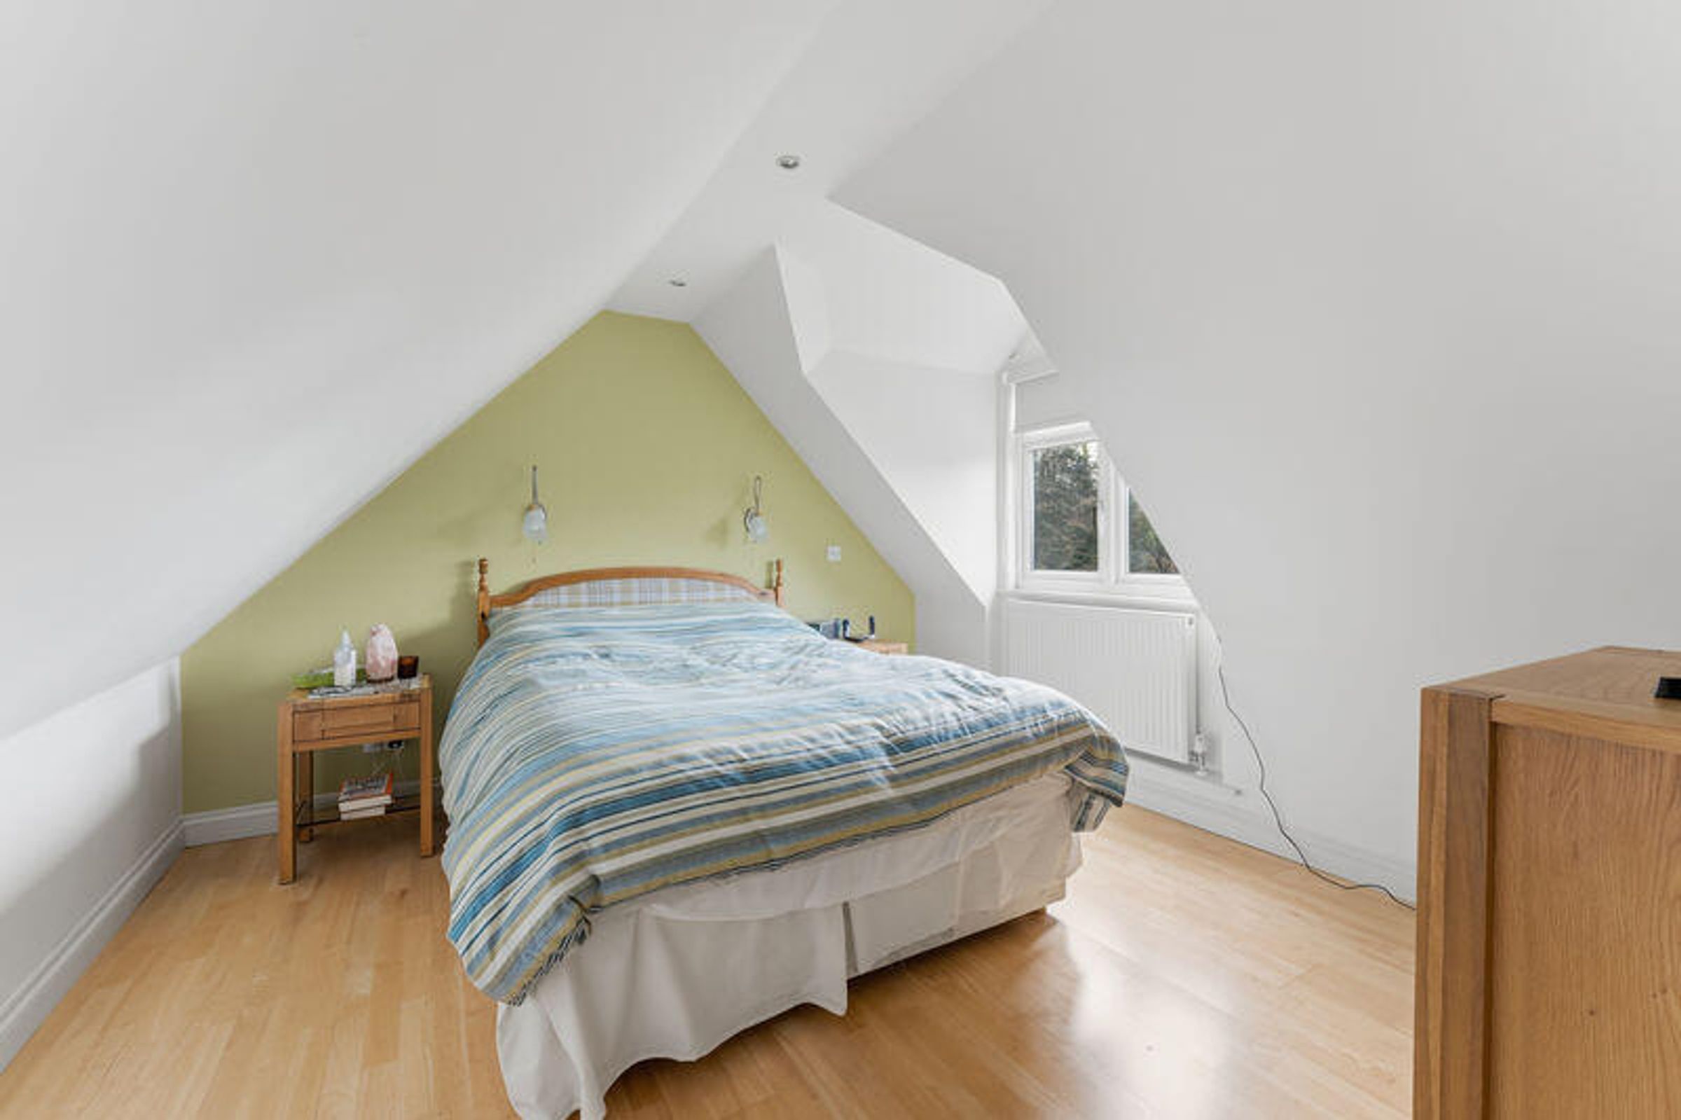
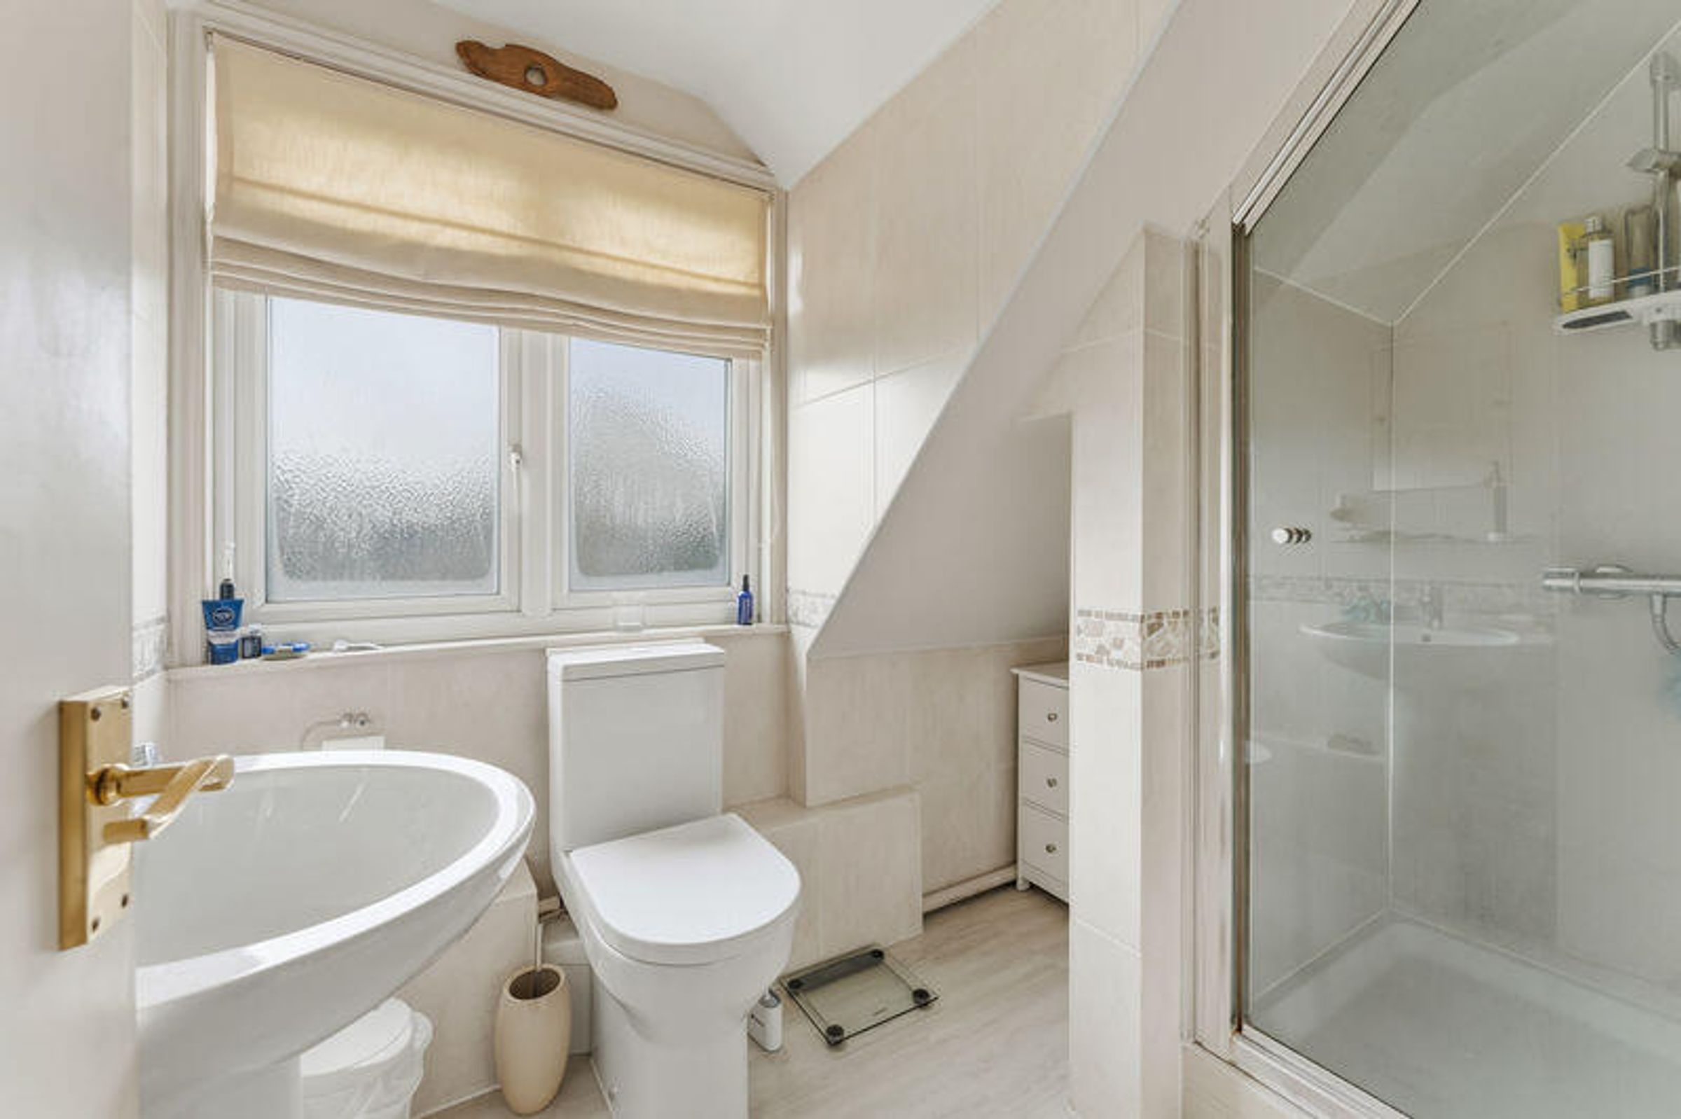
A staircase leads to the second floor and a cleverly converted attic space comprising a versatile dressing room/study area and a fifth bedroom with an en-suite housing a wall-mounted Worcester boiler (serving this level) with a modern three-piece suite.
Workshop/Store
Complete with power and lighting, offering the perfect opportunity for a work form home space/garden room.
Outside
To the front of the property, a driveway provides ample off-road parking for vehicles complete with mature planted borders.
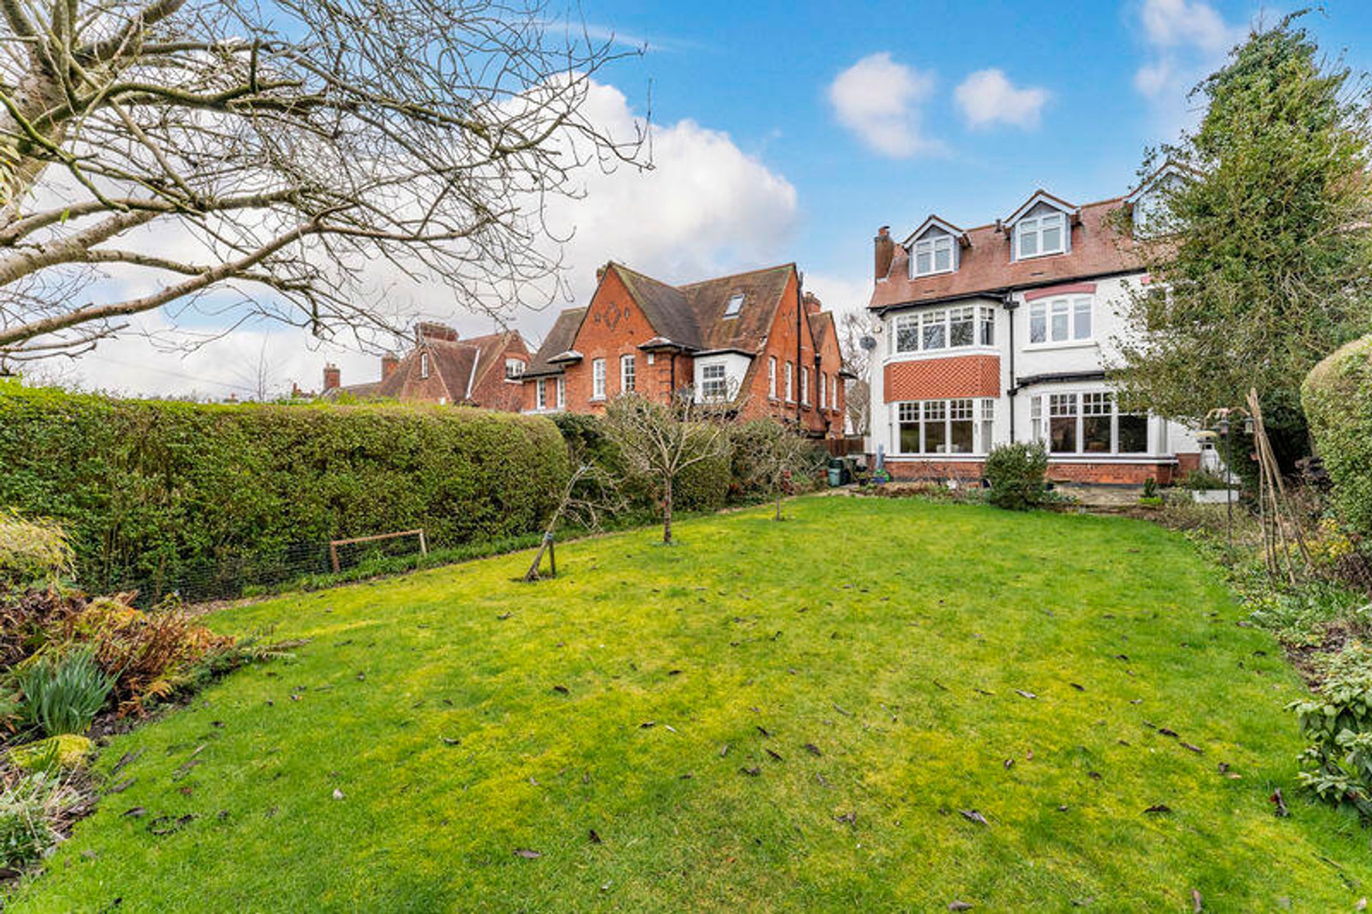
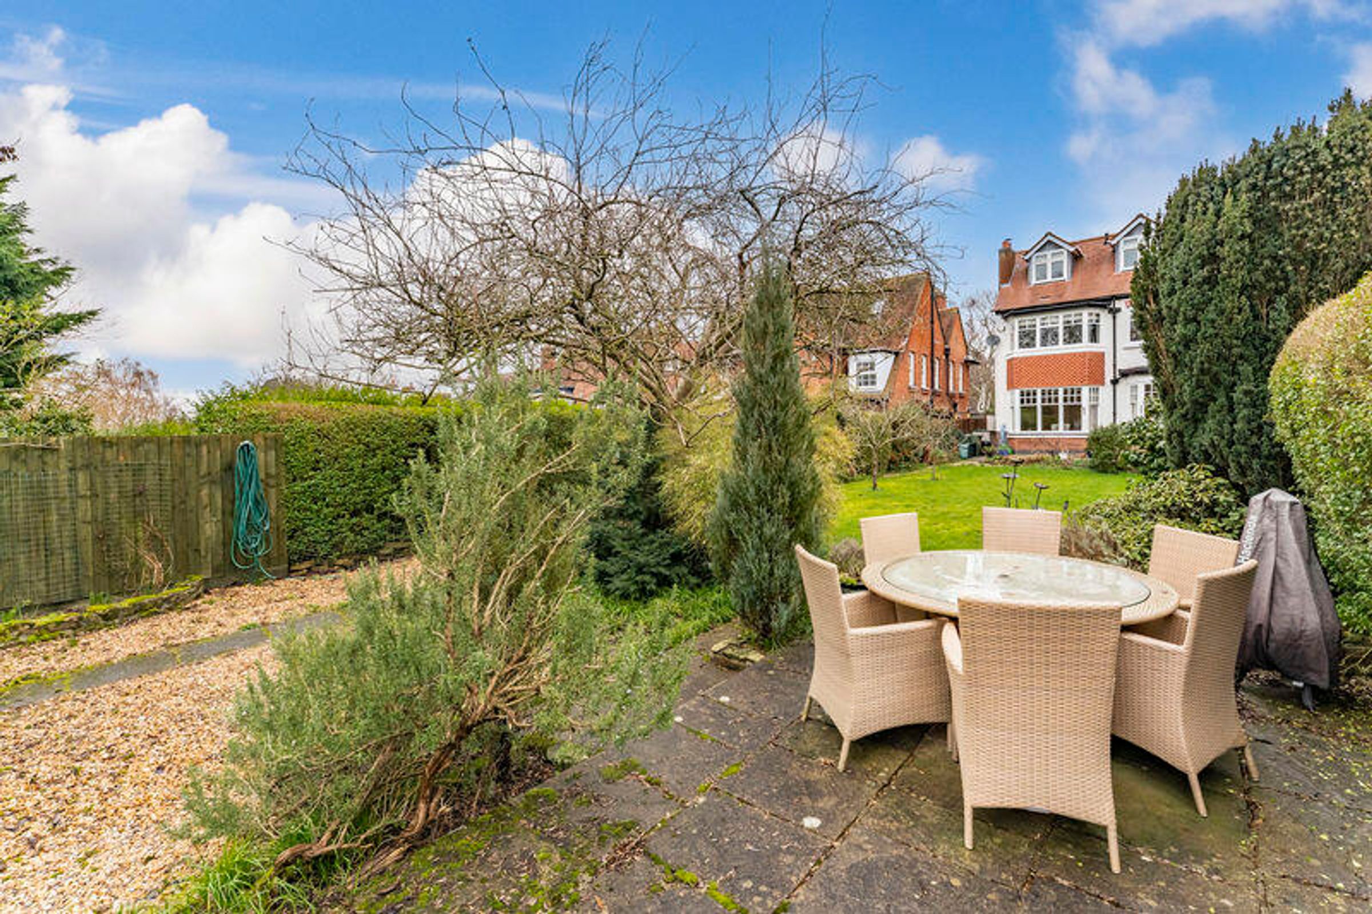
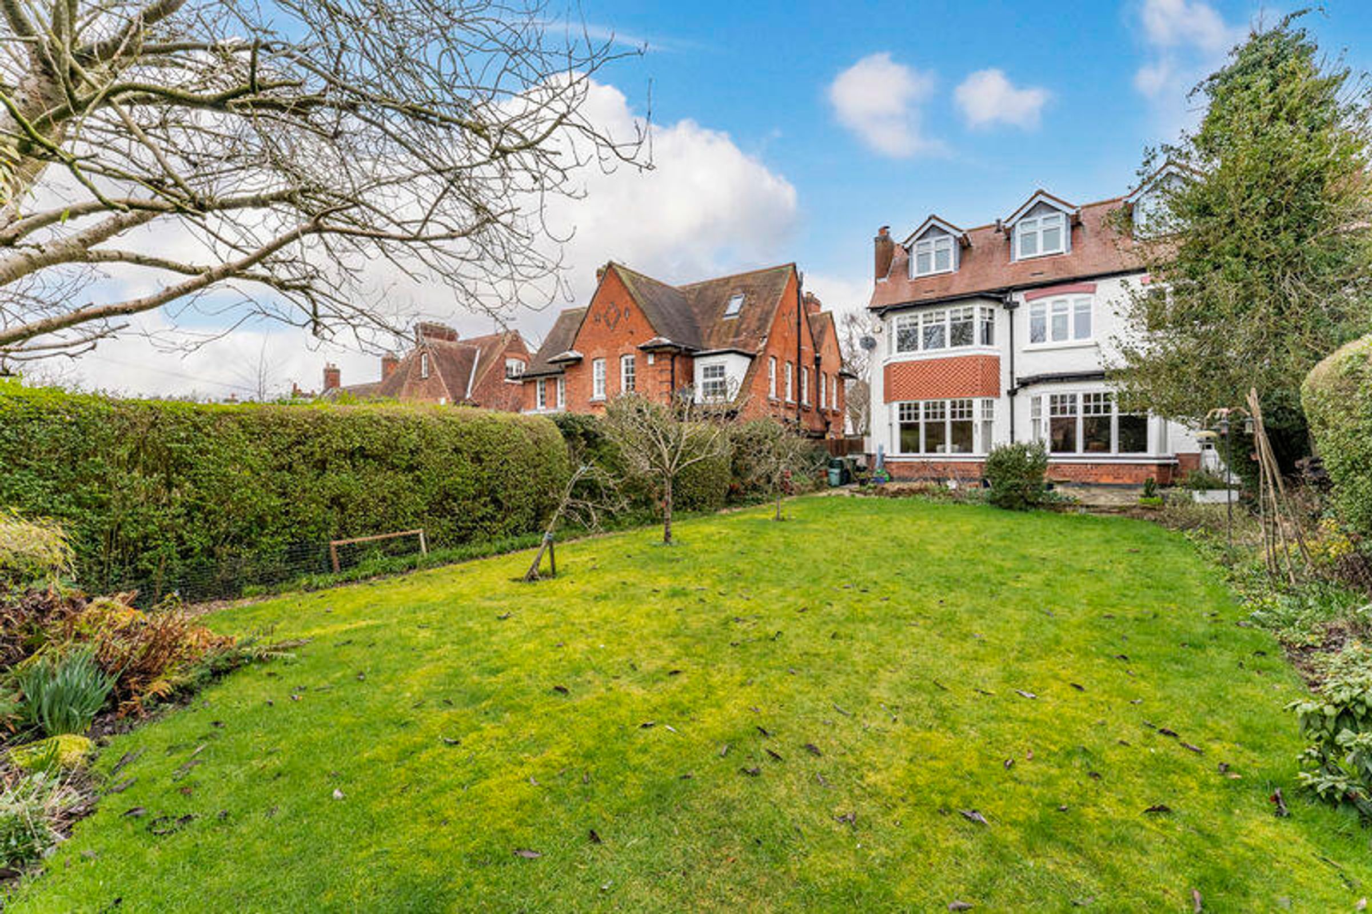
The rear garden is a true sanctuary, having been wonderfully tended and landscaped with paved patio entertaining areas, shaped lawns, mature trees and shrubs and a variety of well-stocked borders.
Further gravelled and paved seating areas provide additional spots to relax or entertain, with a greenhouse and timber shed is available to the rear.
Tenure
Tenure & Council Tax - Tenure: Freehold
Local Authority: Oadby & Wigston Council
Important Notice
Whilst every care has been taken in the preparation of these particulars, all parties should note: i The description and photographs are for guidance only and are not a complete representation of the property. ii Plans are not to scale; are for guidance only and do not form part of the contract. iii Services and any appliances referred to have not been tested and cannot be verified as being in working order. iv No survey of any part of the property has been carried out by the Vendor or McCallum Marsh. v Measurements are approximate and must not be relied upon. Maximum appropriate room sizes are generally given to the nearest 0.1 metres. Outbuildings are measured externally (unless otherwise stated) to the nearest 0.5 metres; an approximate Imperial equivalent is also given. vi Only those items referred to in the text of these particulars are included. vii Nothing in these particulars or any related discussions forms part of any contract unless expressly incorporated within a...
Fixtures & Fittings
Fixtures and fittings mentioned in these particulars are included in the sale - all other items regarded as owners fixtures and fittings may be removed.
Key details
Broadband: up to 5500mbps
2263ft2 floor area
Freehold
Council tax band F
Additional information
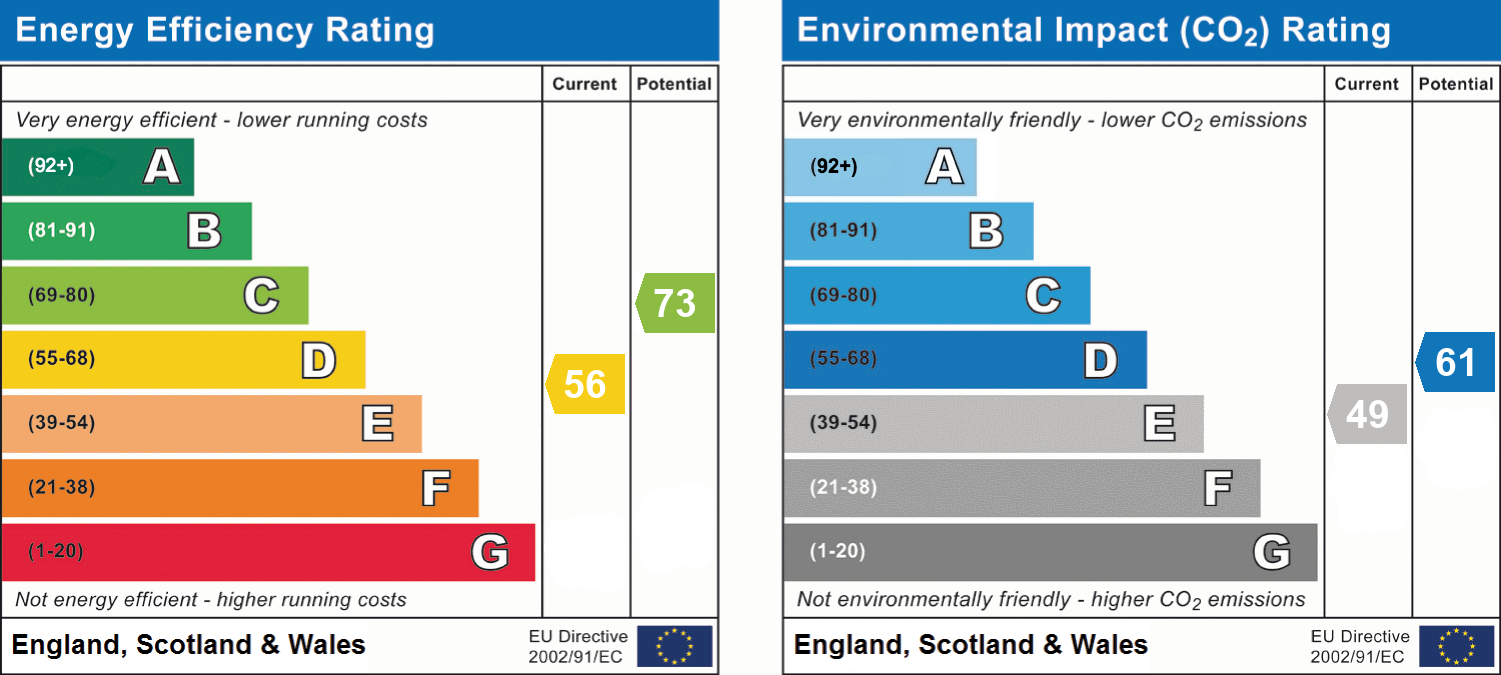
- Energy efficiency (current)
- D (56)
- Energy efficiency (potential)
- C (73)
- Environmental impact (current)
- E (49)
- Environmental impact (potential)
- D (61)


Near the property
Disclaimer - McCallum Marsh Property Consultants for themselves and for the vendors of this property, whose agents they are, give notice that: these particulars are a general guide only and do not form part of any contract; all measurements, distances and areas are approximate; descriptions, dimensions and other details are given in good faith and are believed to be accurate, but no responsibility is taken for any error, omission or misstatement; no appliances, services, fittings or equipment have been tested and no warranty can be given as to their working order; intending purchasers should satisfy themselves, by inspection or otherwise, as to the accuracy of each statement before committing to any expenditure in reliance on them.