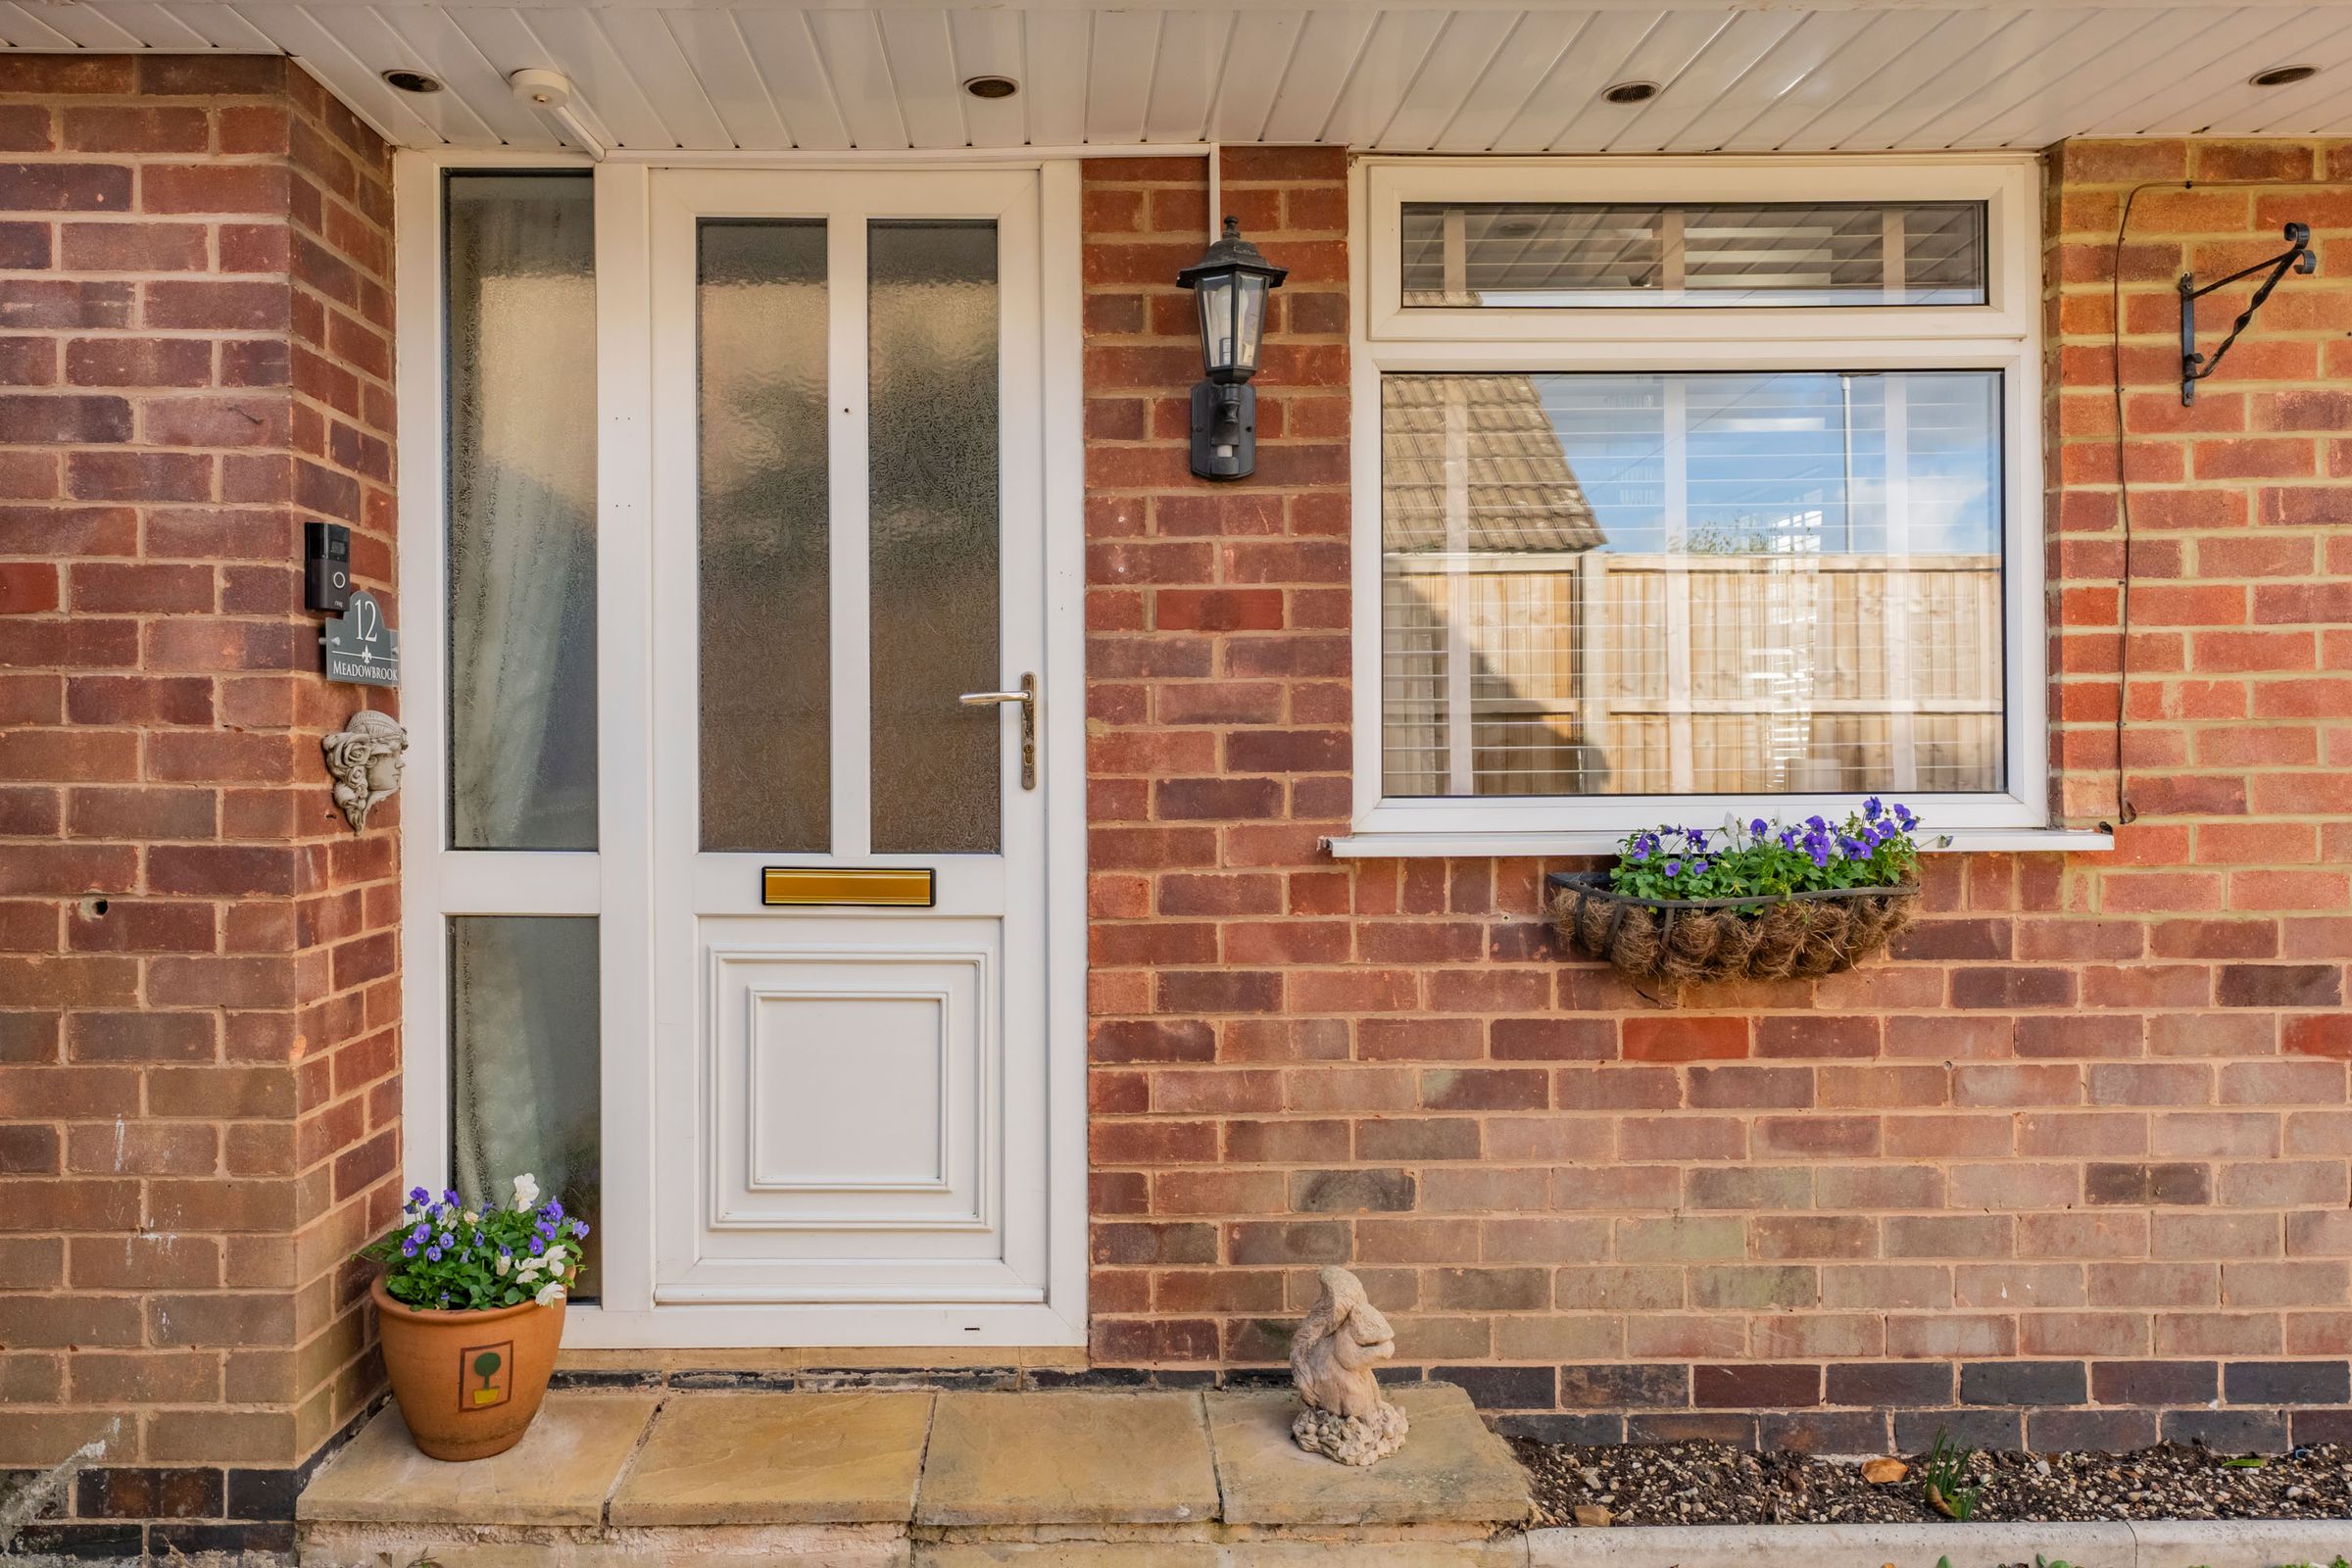
Like the look of this property?
We would love to hear from you and arrange a viewing of this property. Get in touch now!
Looking to sell a property?
You can get a free online or in person valuation.
Property features
Mature Residential Area within Thriving Village
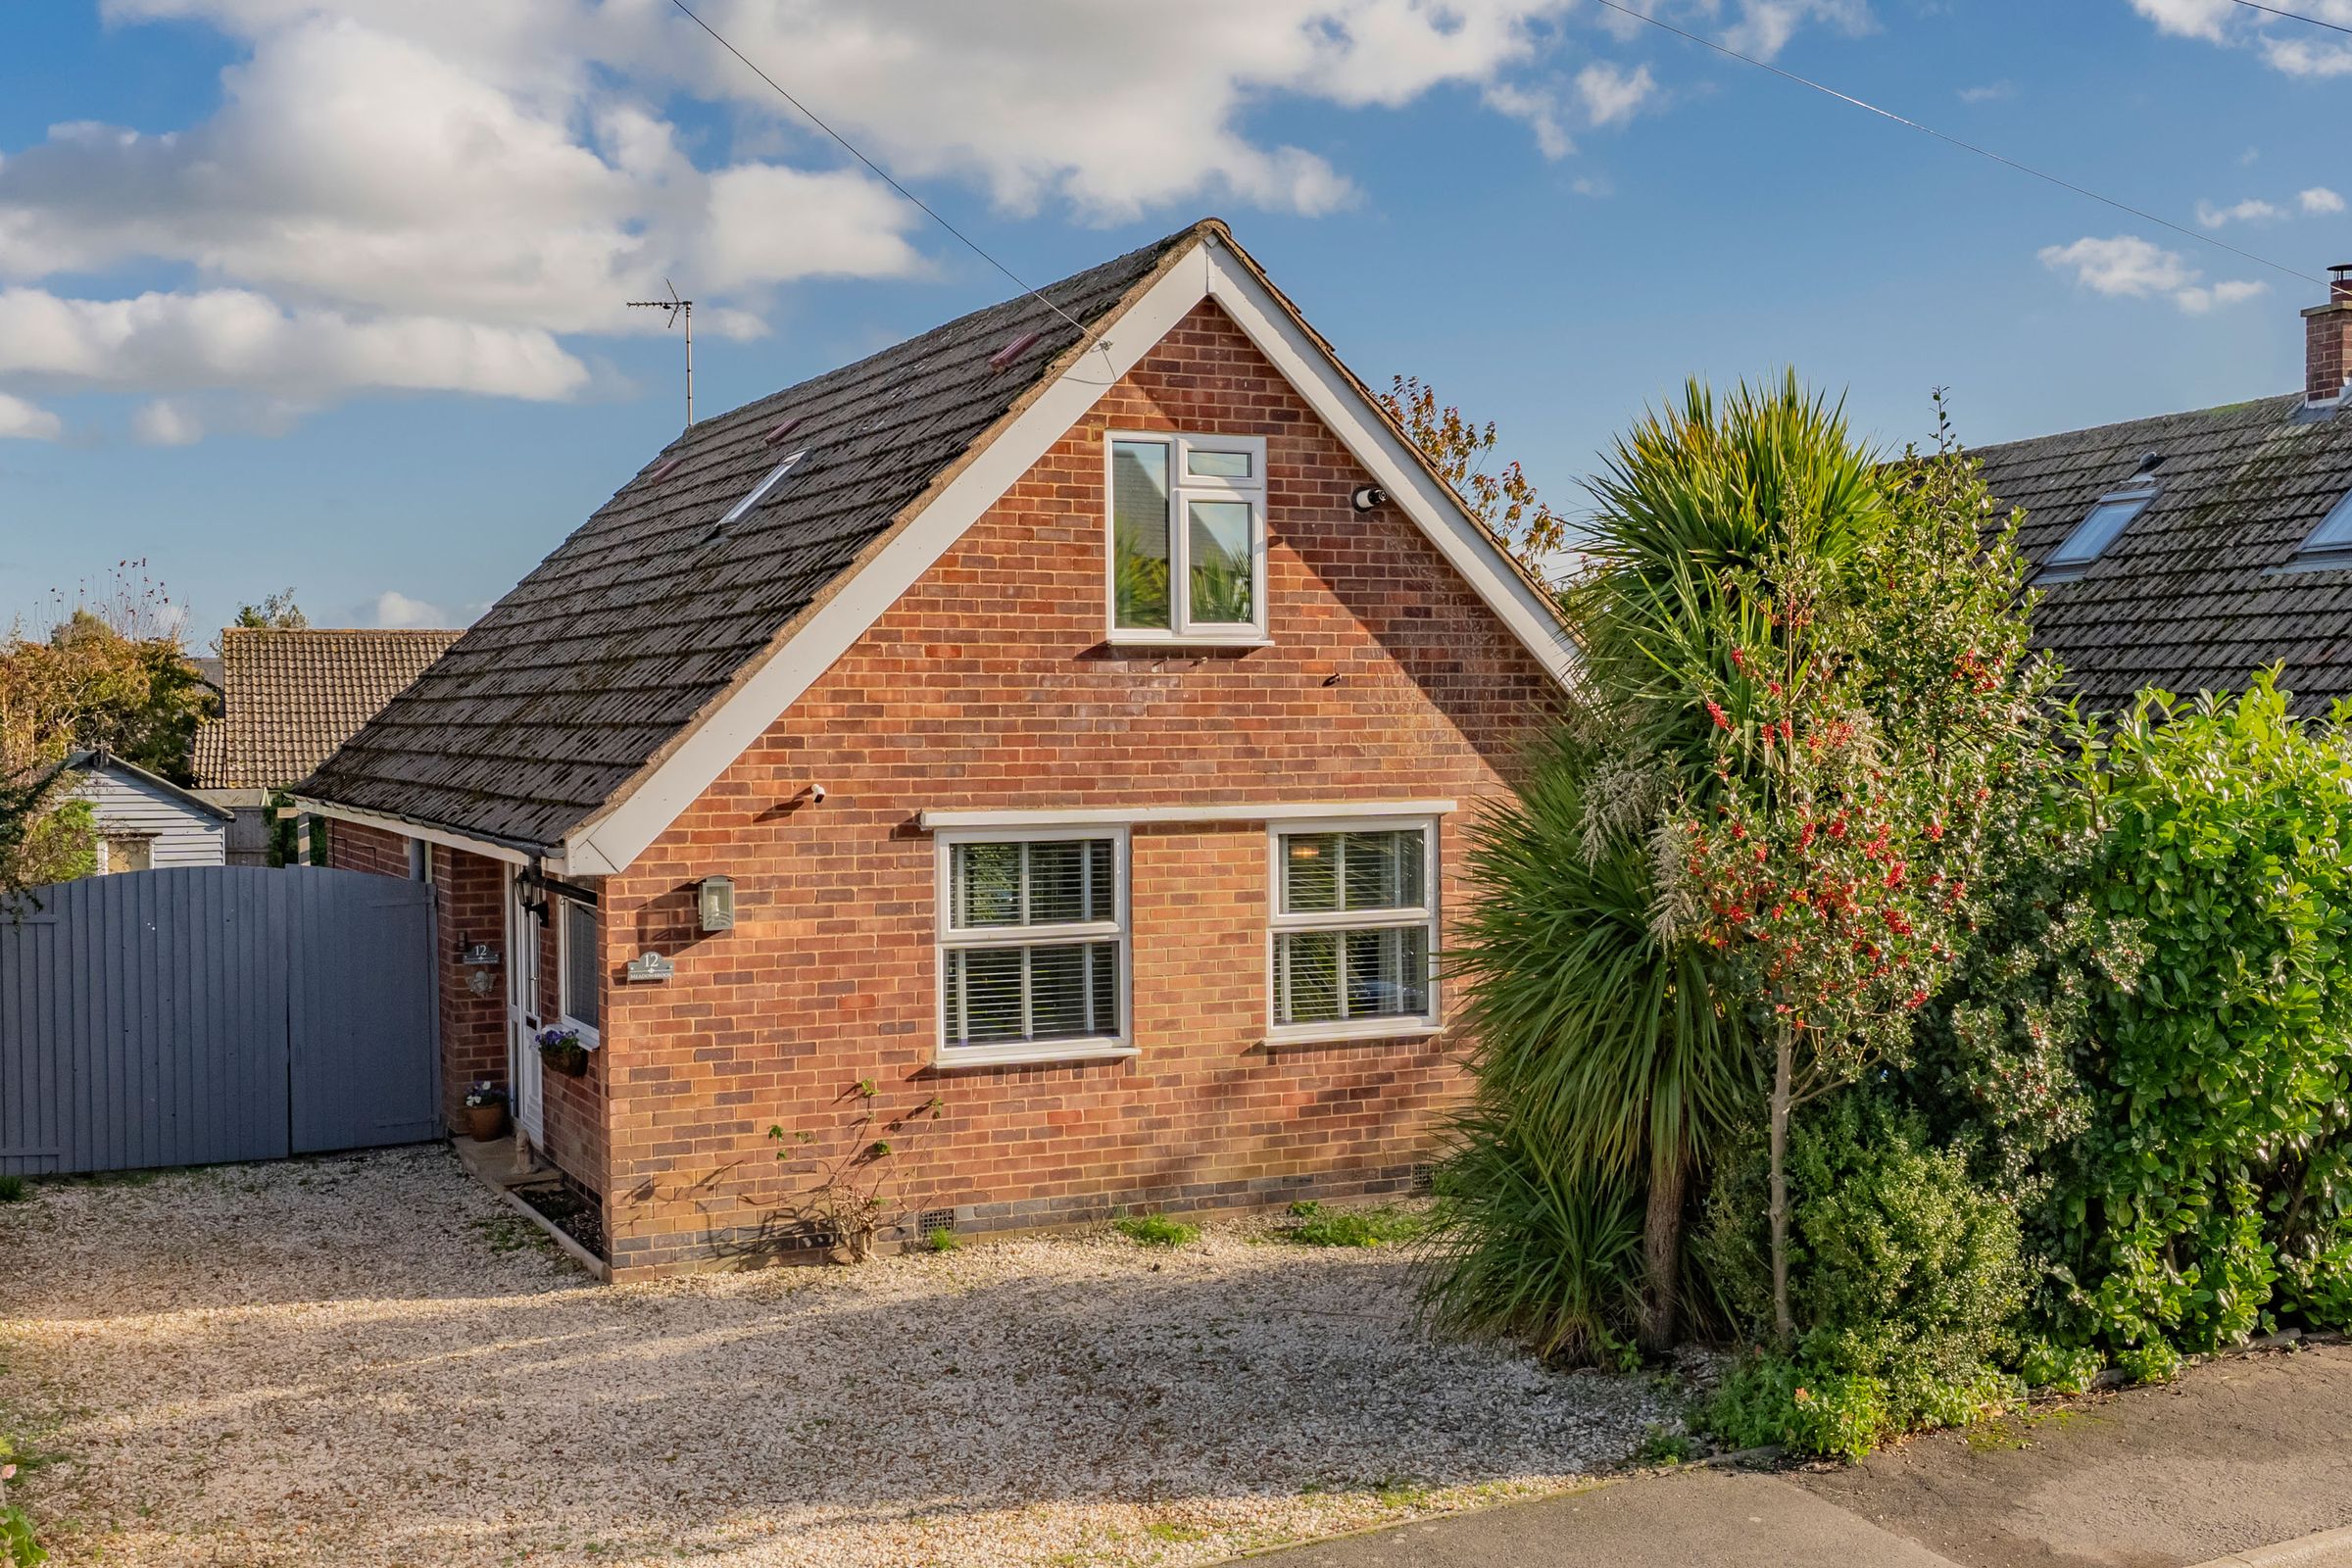
Detached Dormer Bungalow
Highly Flexible Accommodation
Walking Distance of Shops, Bus Stop, Cafes & Social Venues
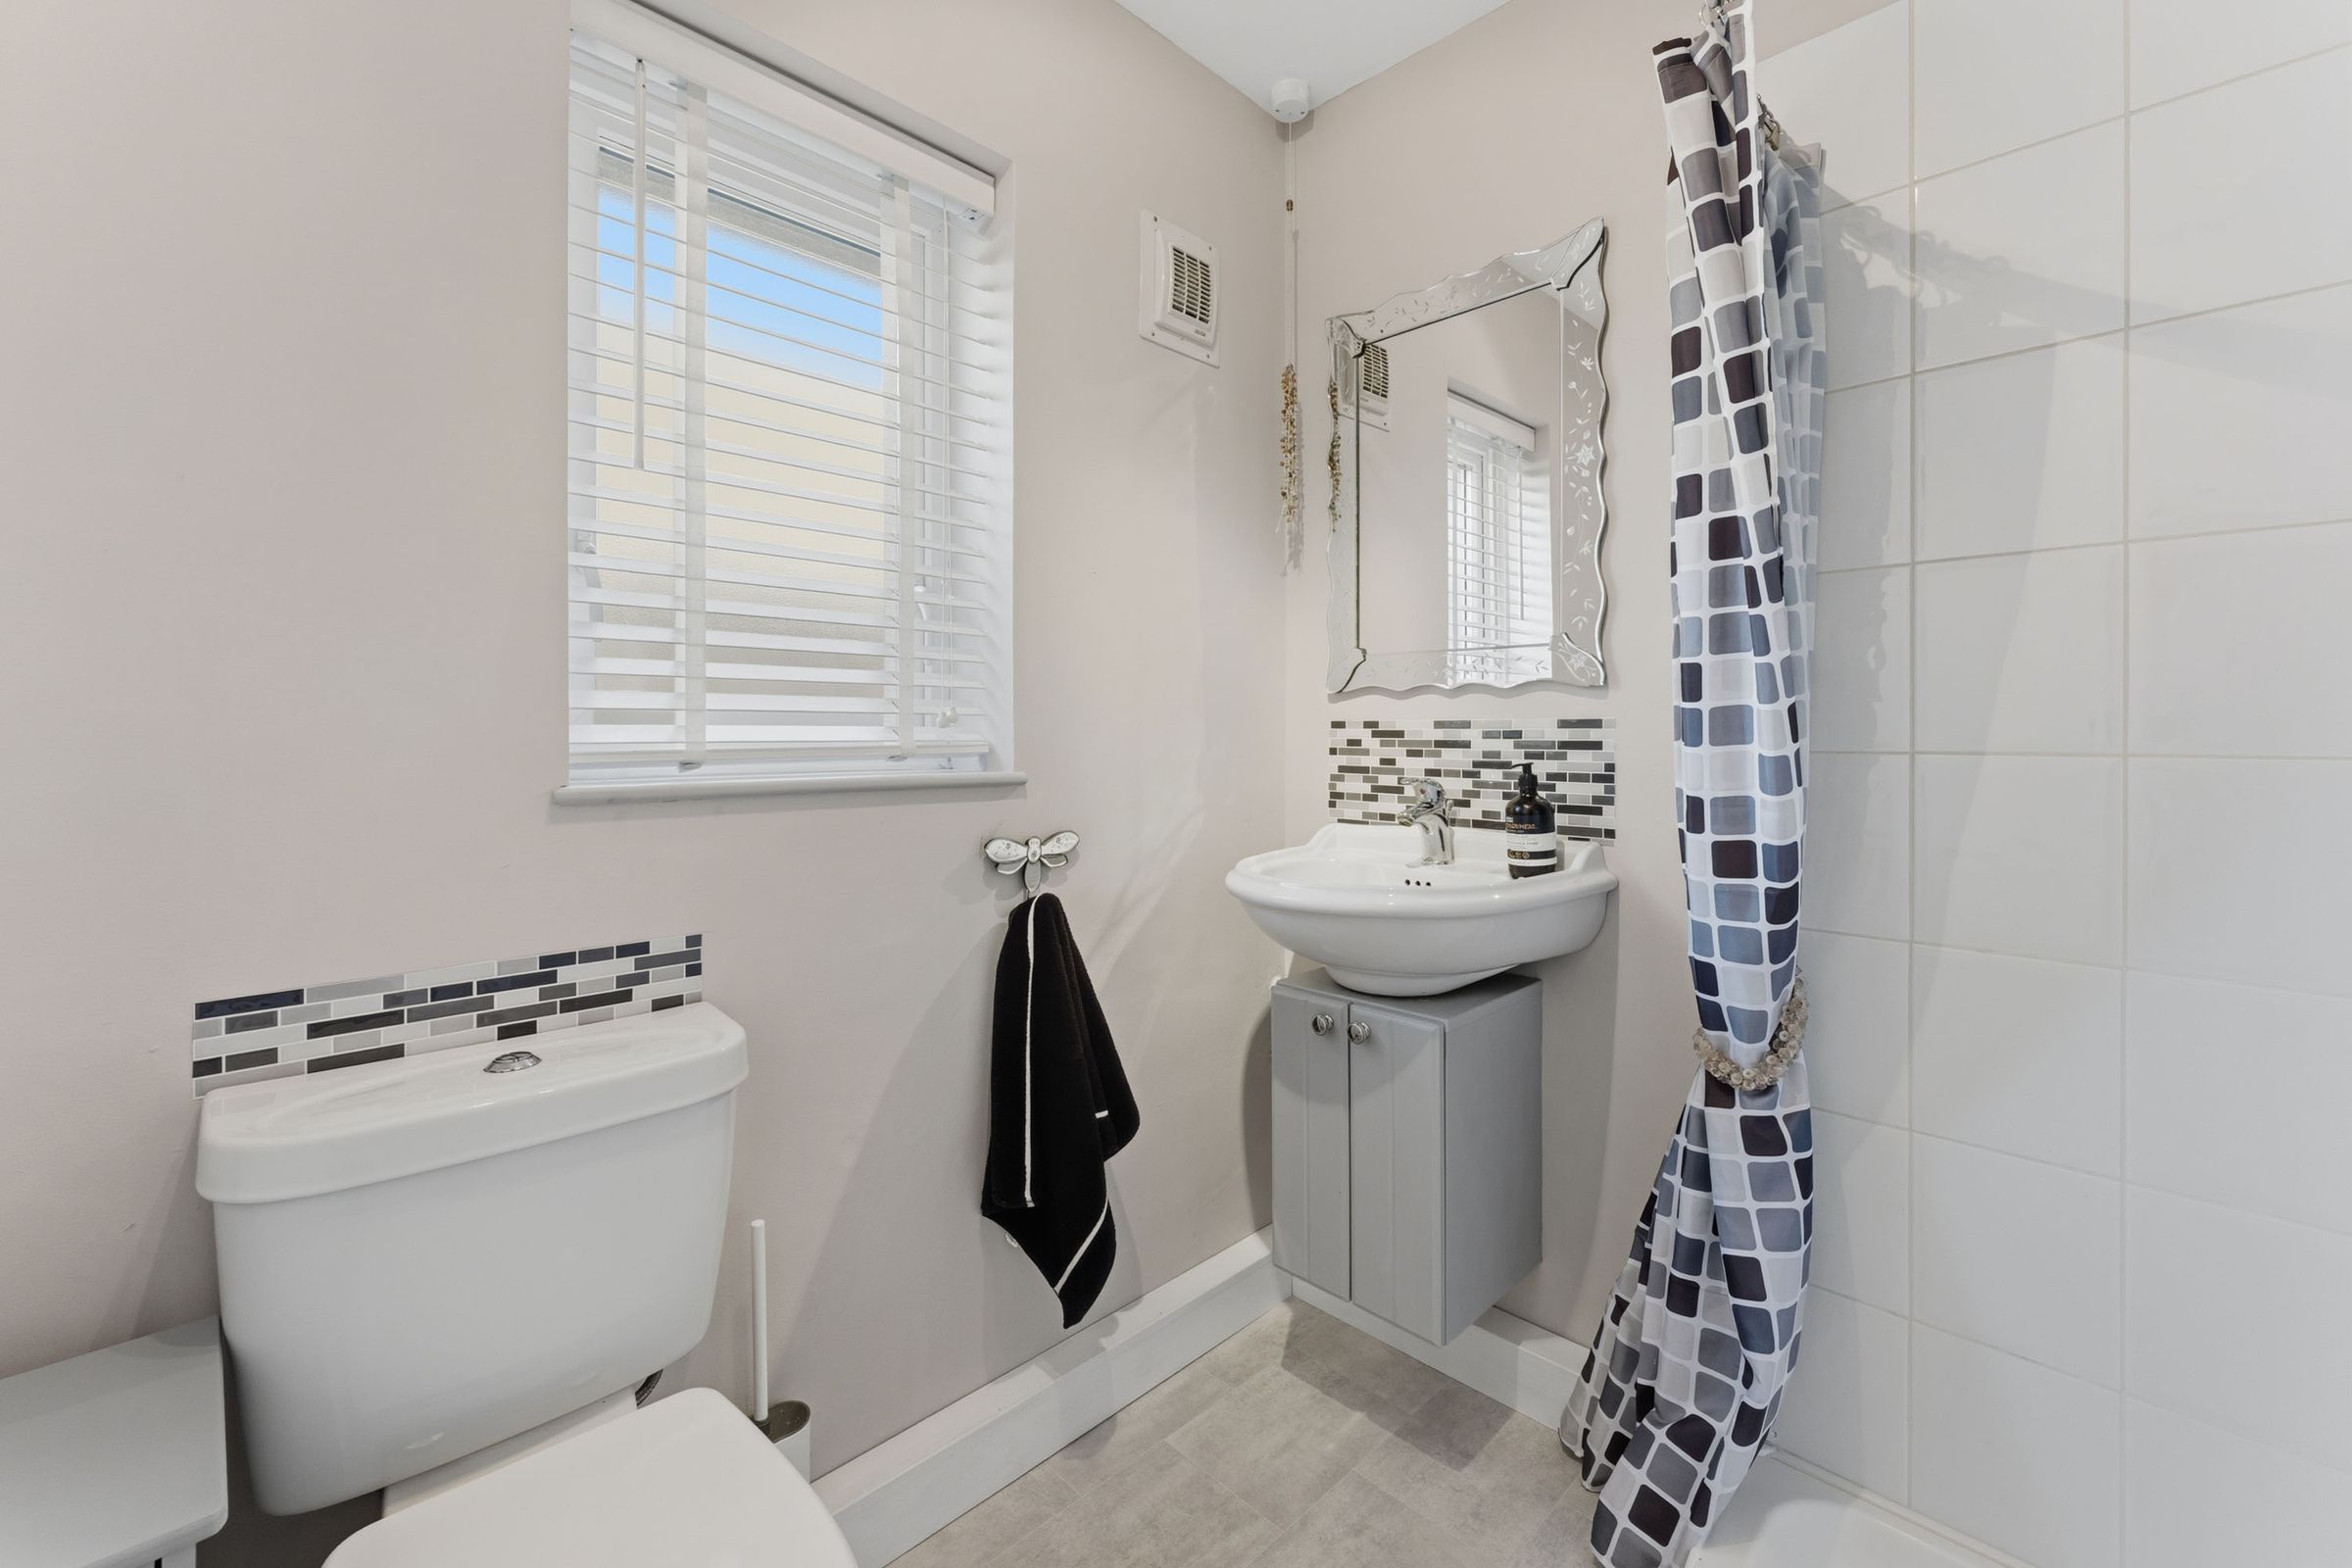
Kitchen, Dining Room, Utility, Sitting Room, Double Bedroom, Shower Room
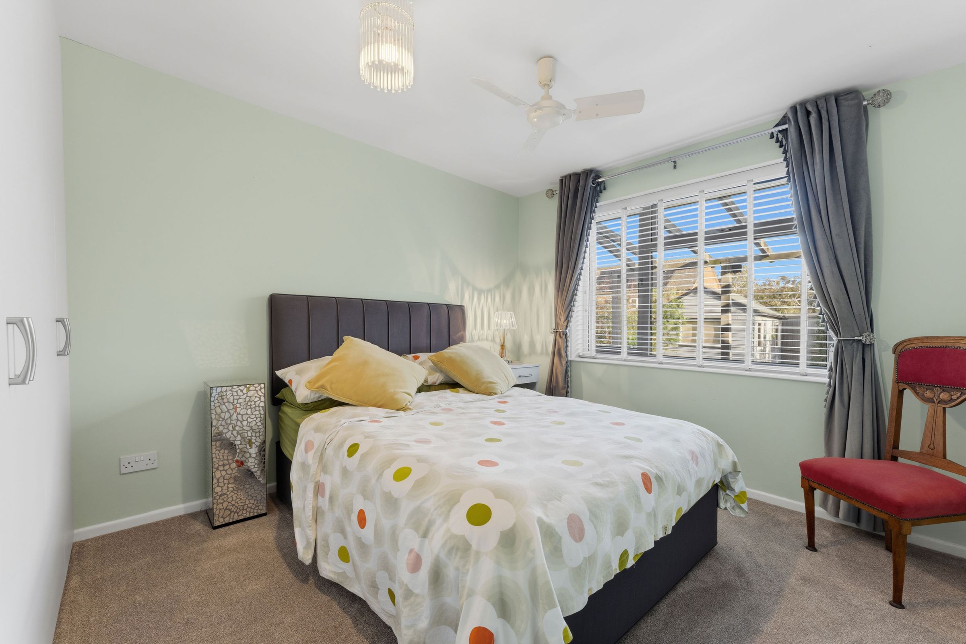
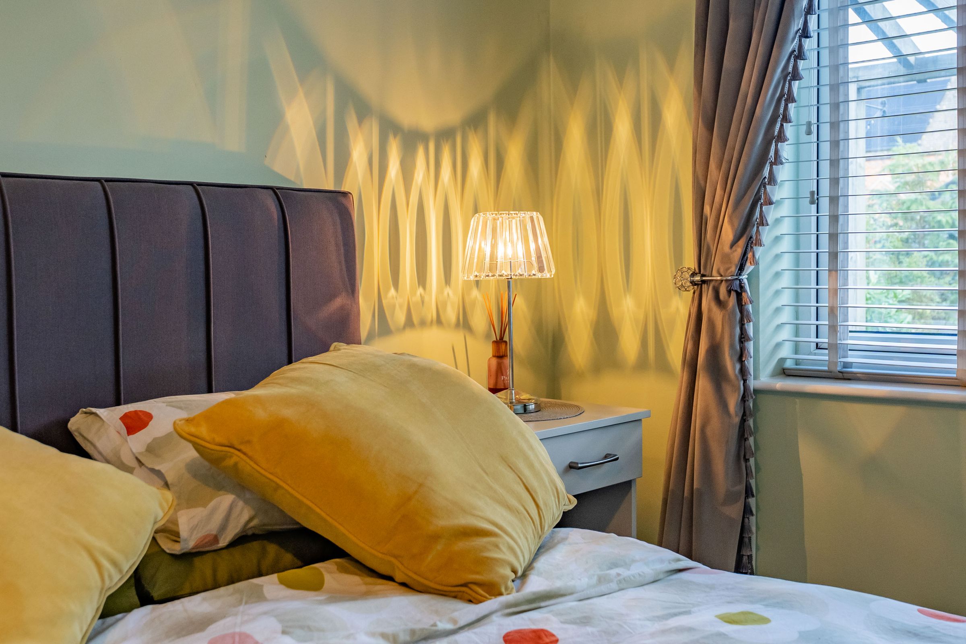
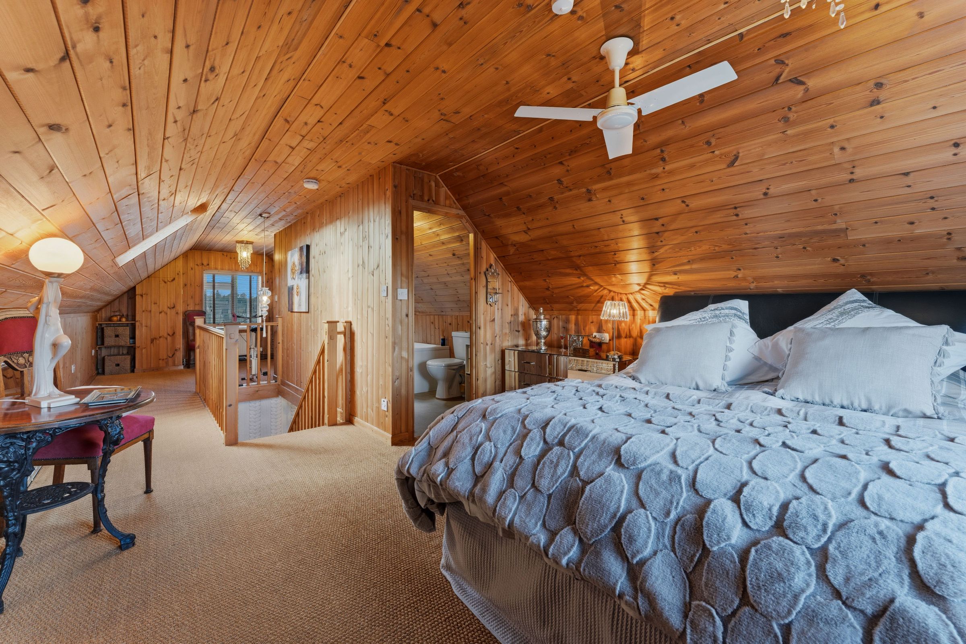
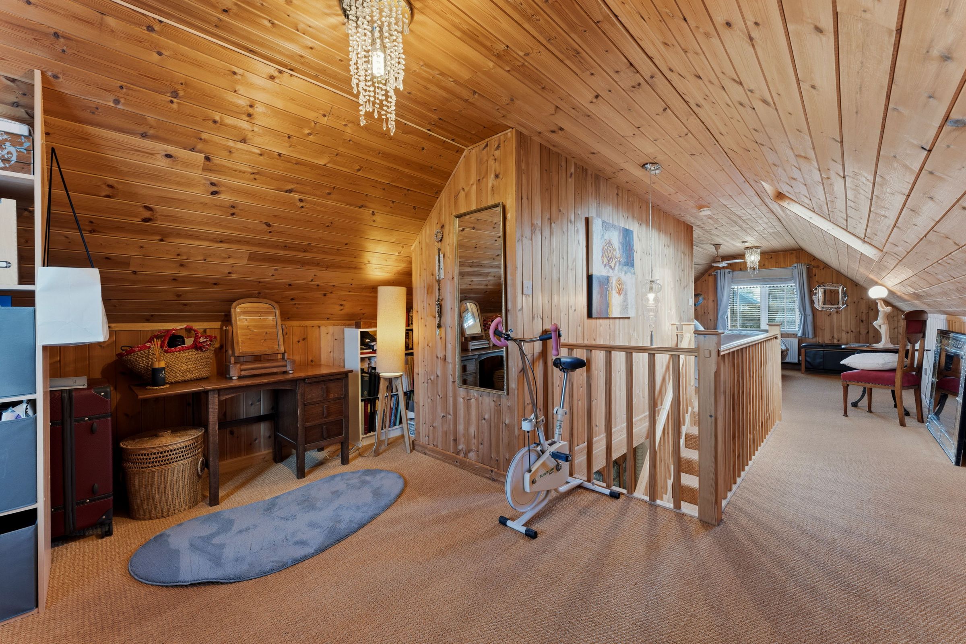
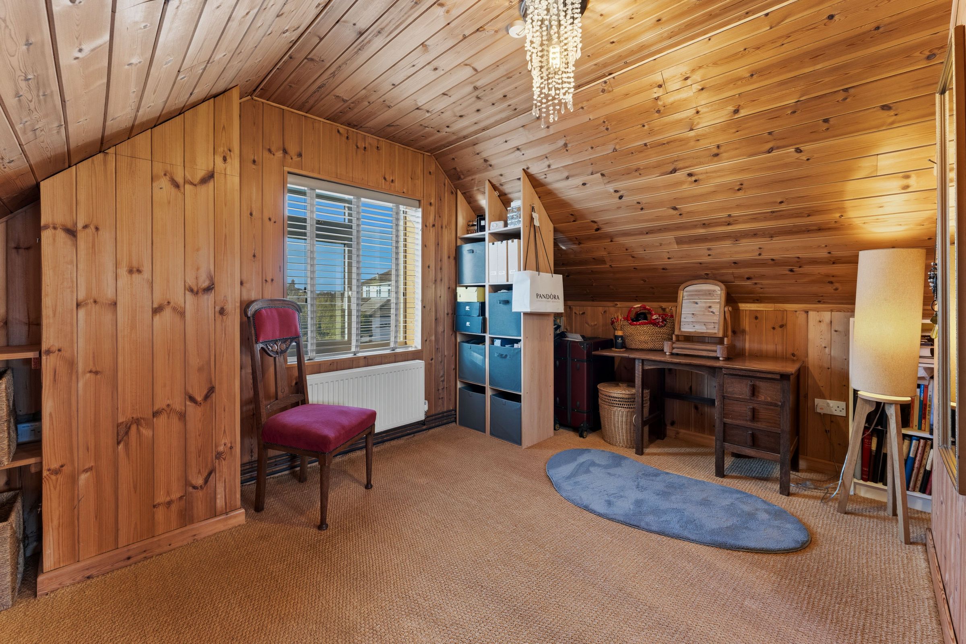
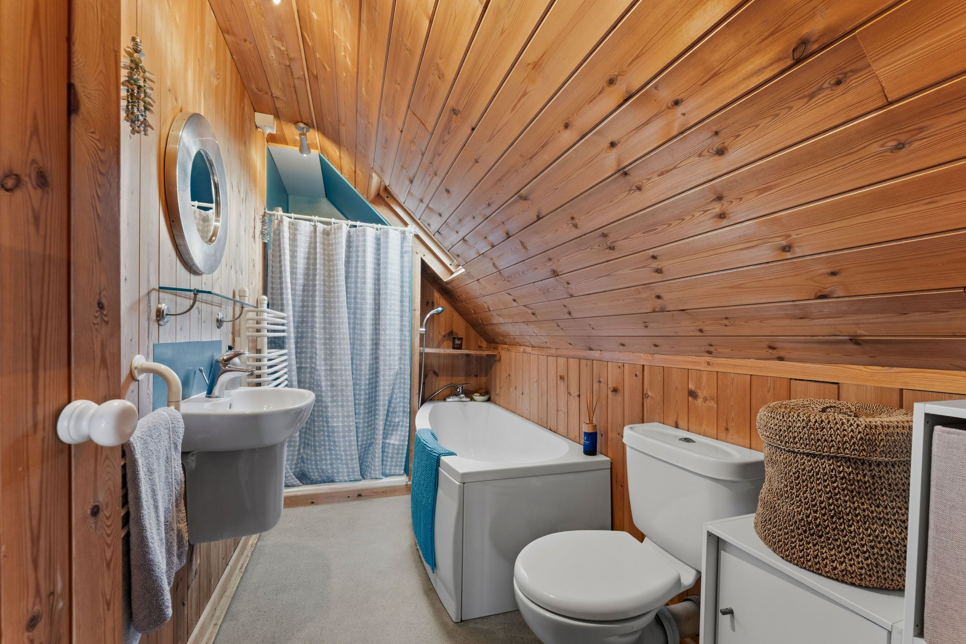
Large First Floor Bedroom, Dressing Room & Bathroom
About this property
Description
END OF CHAIN
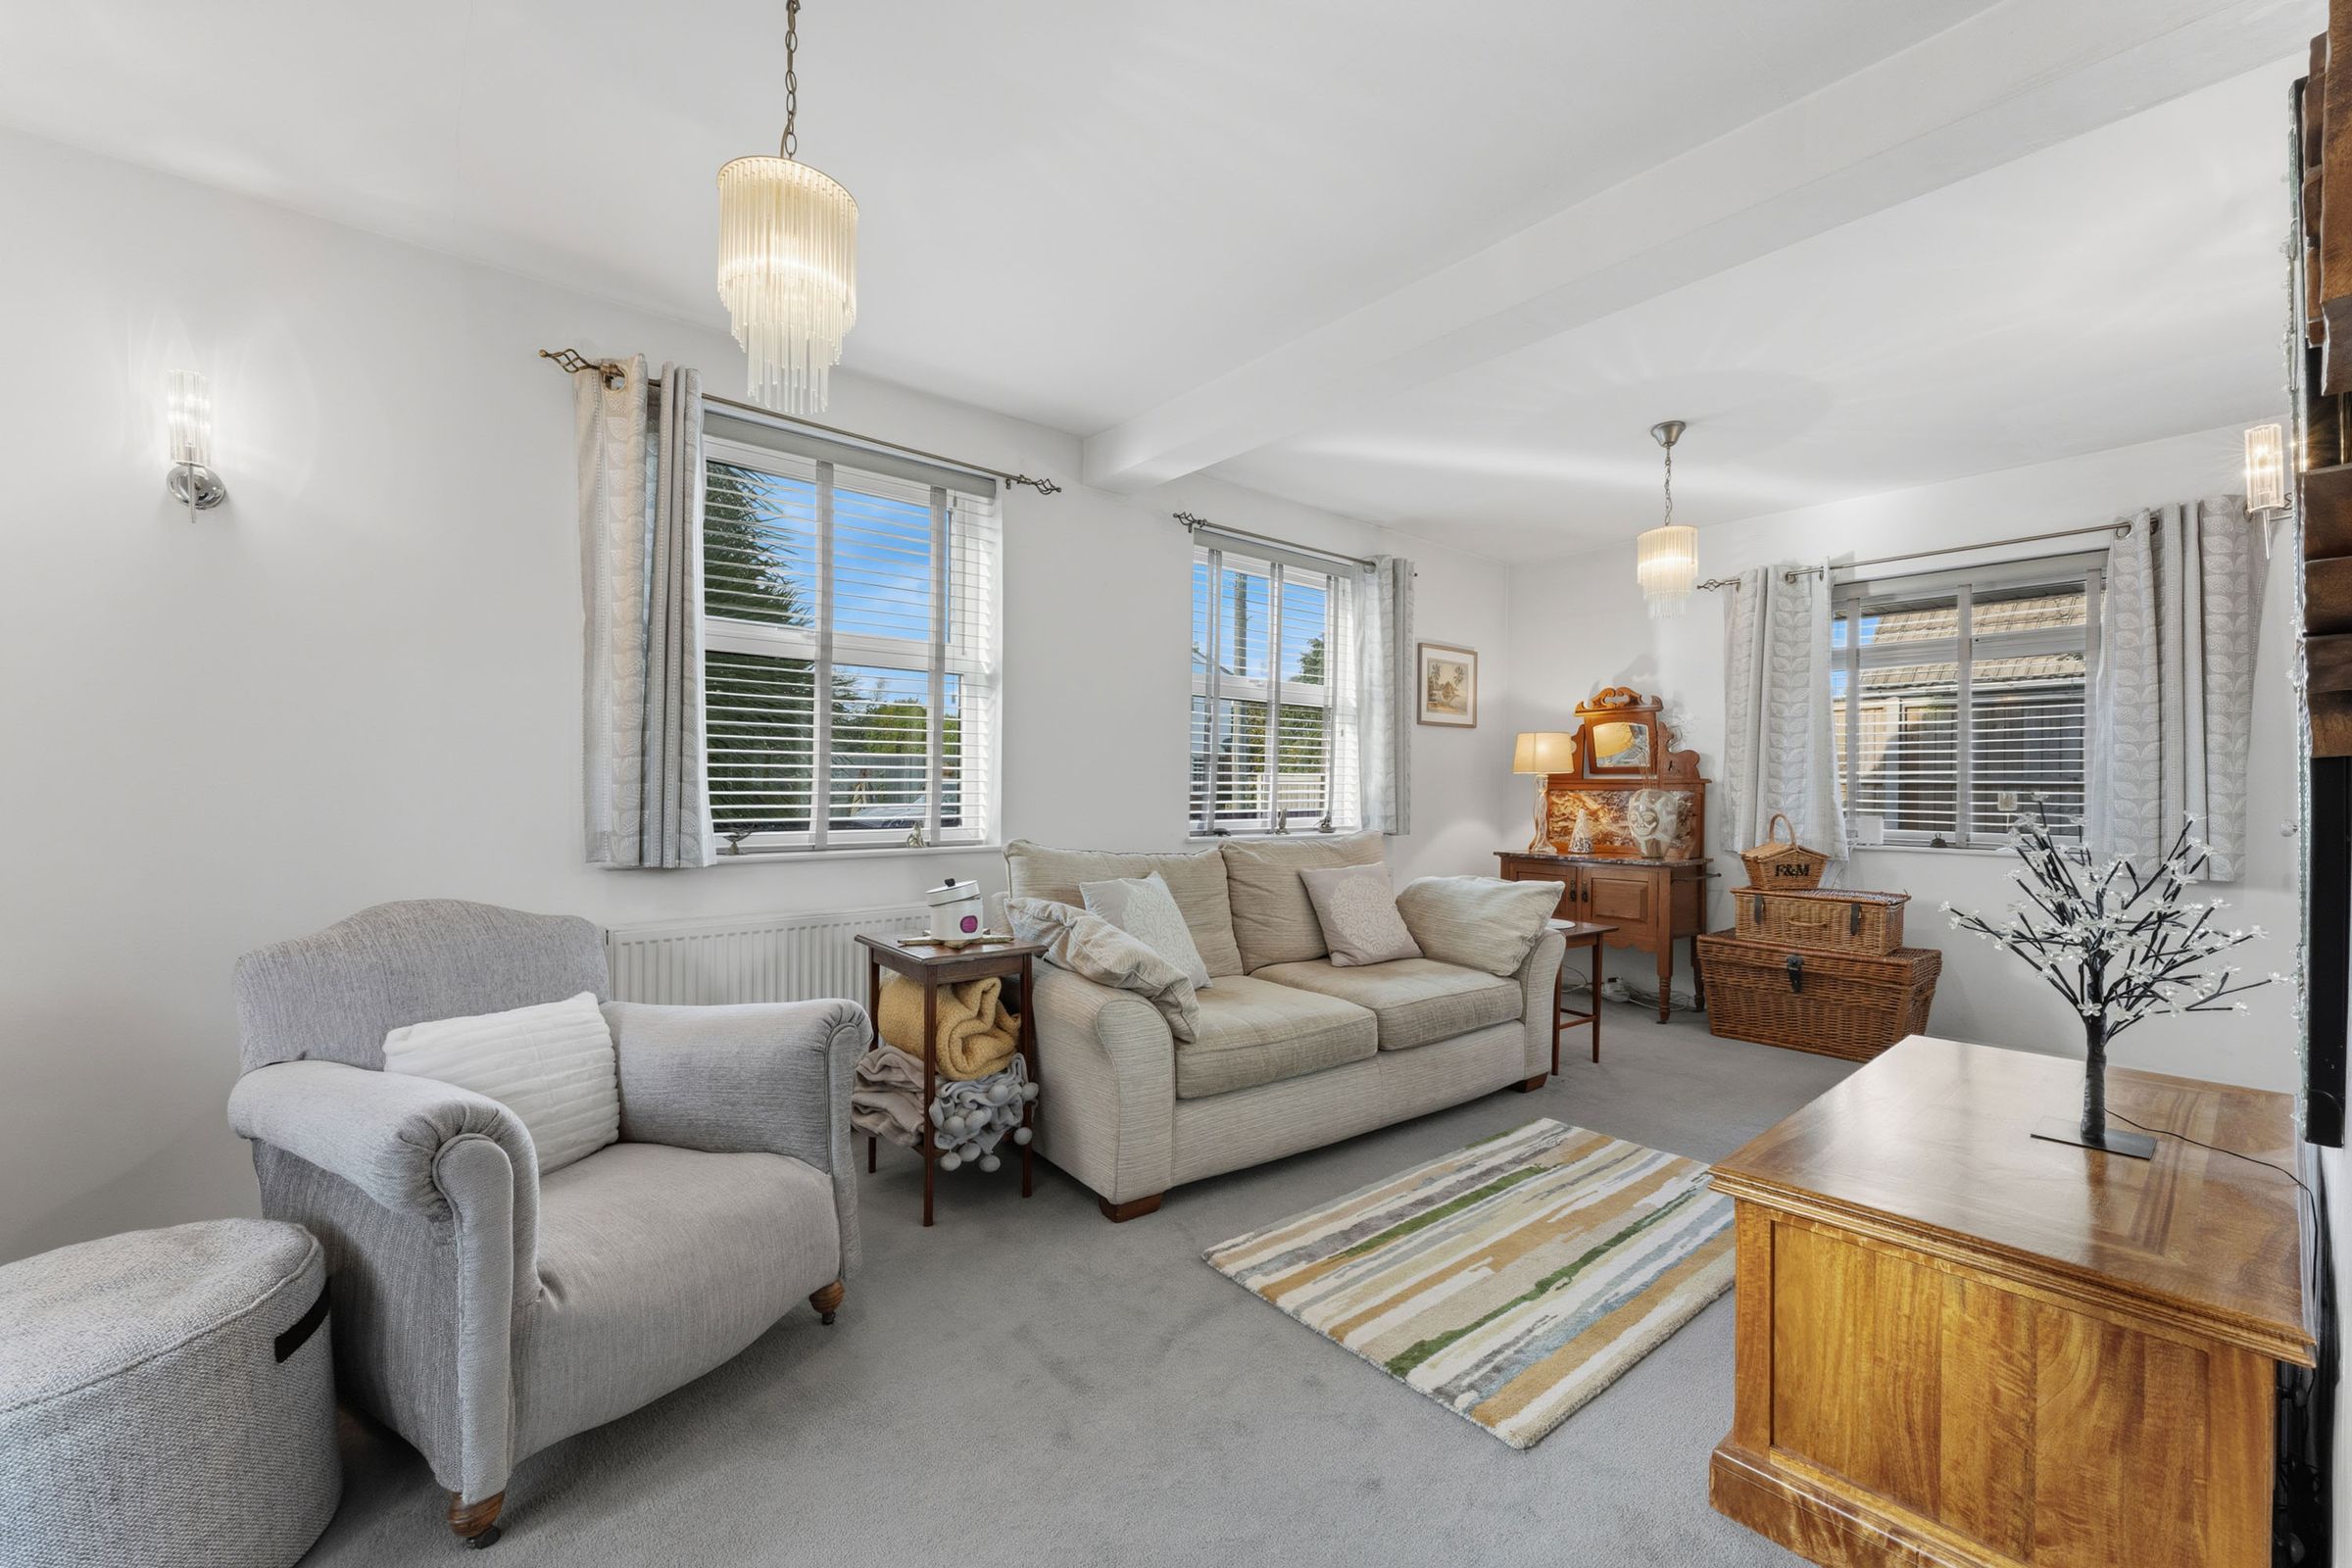
Detached dormer bungalow set within a well thought of mature residential area of this thriving village. Very flexible living accommodation (with potential to extend subject to usual permissions) Kitchen, adjoining dining room, utility/boot room, bright sitting room, ground floor double bedroom and shower room, whilst on the first floor is a fabulous suite with double bedroom, dressing room and bathroom. Good order throughout.
SITUATION
This detached home is situated in a very well regarded mature residential area of the thriving village of Kibworth Beauchamp. Boasting extensive local facilities including boutique shops & cafes, together with more extensive day to day facilities such as doctors surgery, dentists, supermarket, sports clubs including tennis, golf, bowls & cricket, yet within easy reach of some of South Leicestershire's most attractive countryside. Wistow Rural Centre is less than 2 miles to the North West with its plant centre, café/bistro, farm shop, furniture and craft outlets, art gallery, and maize maze has become an ever-evolving destination in South Leicestershire over recent years. For more extensive amenities, there is the nearby medieval market town of Market Harborough which has superb independent shopping, a theatre, leisure centre, Waitrose and other supermarkets, bars and restaurants.
SCHOOLS
Kibworth Primary School serving the strong and vibrant community was rated 'Outstanding' by Ofsted at the last inspection, follows on through to secondary education, Kibworth High School.
TRANSPORT LINKS
Transportation links are excellent, with both Leicester and Market Harborough easily accessed by car and the regular bus service. Train stations are within easy driving distance, Market Harborough, Rugby, Leicester and Corby providing a regular service to London St. Pancras from 55 minutes. The M1 and M6 are a short distance away, giving access to London as well as Birmingham and East Midlands airports.
GROUND FLOOR
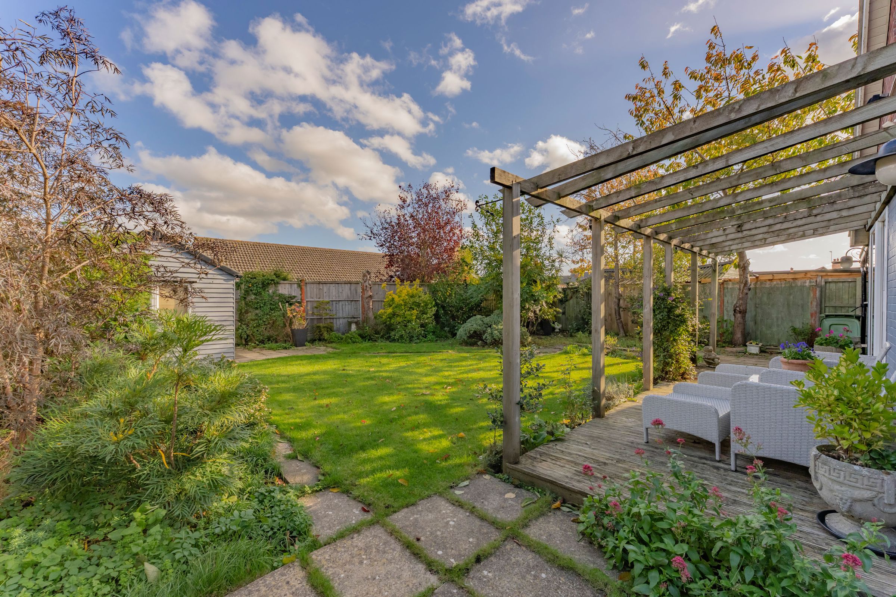
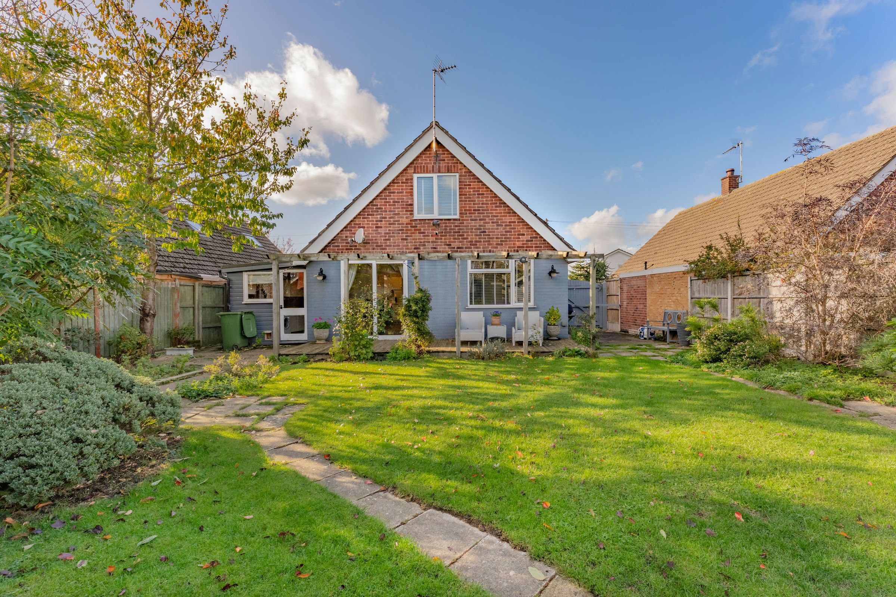
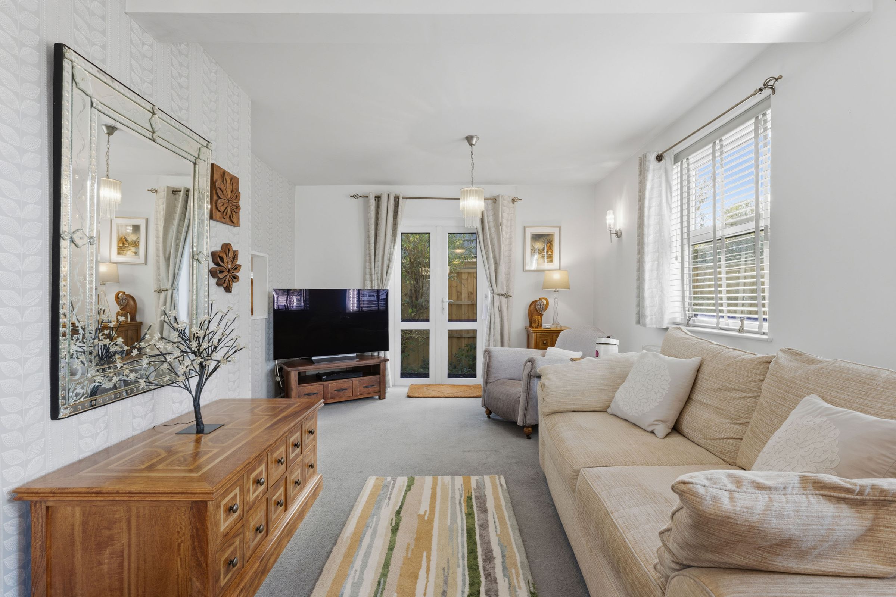
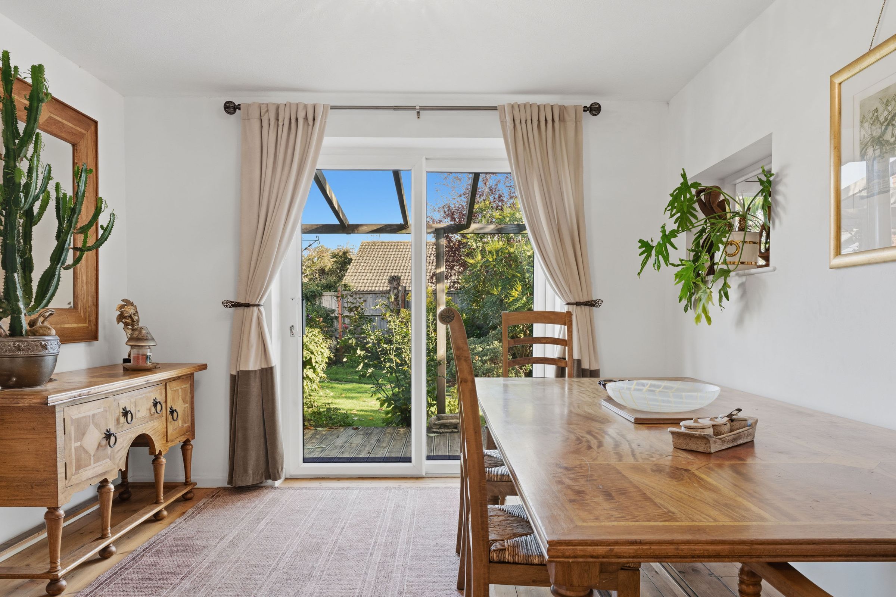
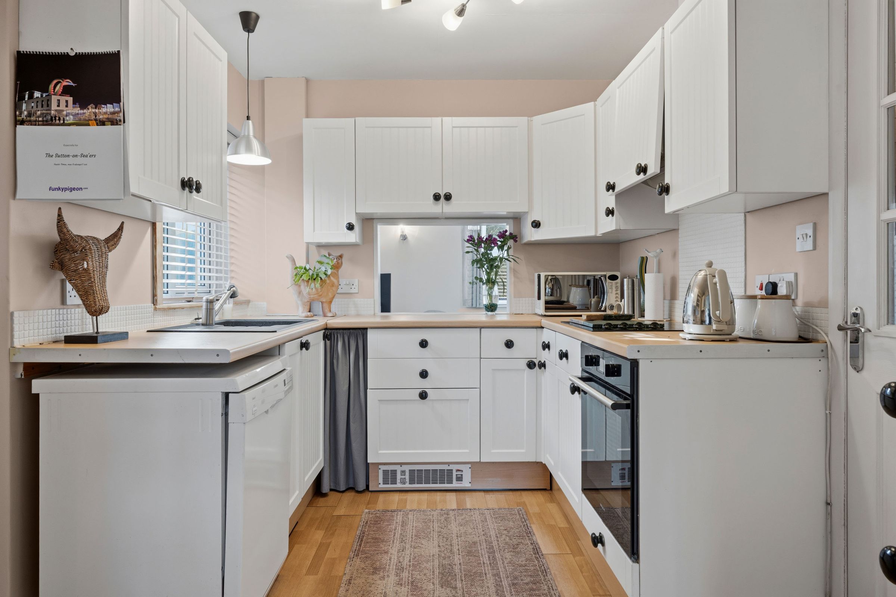
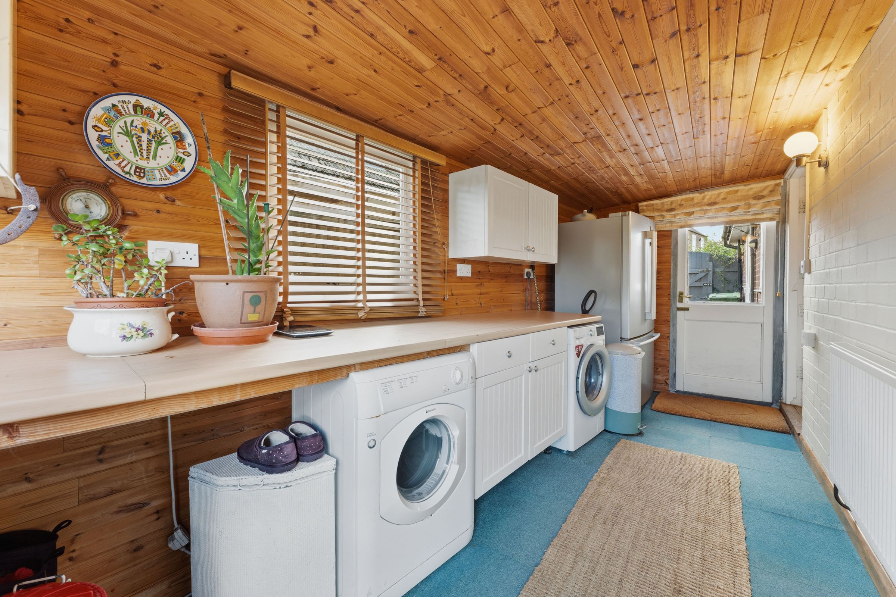
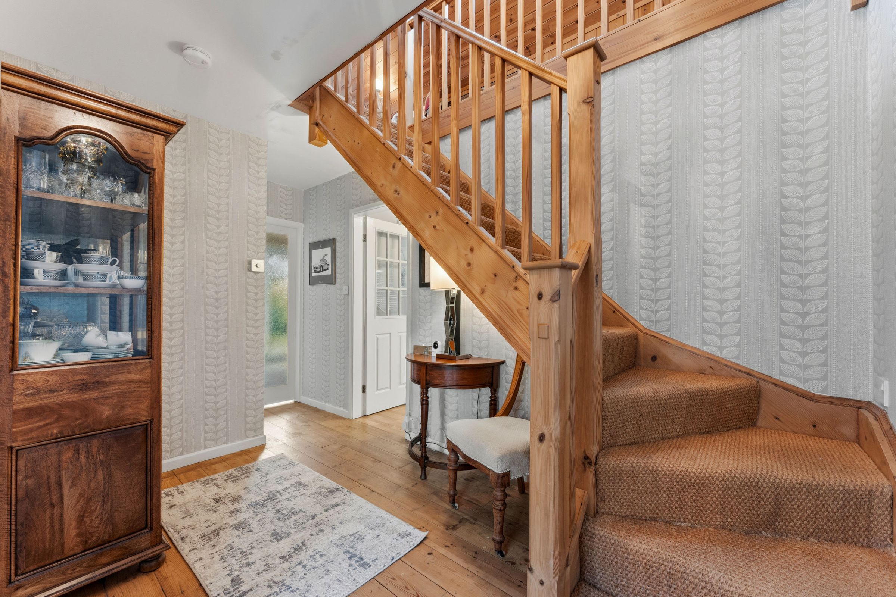
Wonderfully light and bright flexible ground floor accommodation. Good sized hallway opening to the sitting room with French door to the side courtyard, dining room with French door to the decking area from which to enjoy views over the private mature garden. Adjoin the dining room is the fitted kitchen and a large utility/boot room. There is a lovely double bedroom and a shower room completing the ground floor.
FIRST FLOOR
Stairs from the hallway lead up to the first floor bedroom suite with a large double bedroom, ensuite bathroom and dressing area.
OUTSIDE
The gravelled driveway provides parking and sets the house back from this quiet street, whilst gated side accesses leads into the garden from both sides. The private rear garden has a decked area opening from the dining room and a paved patio from which to enjoy this sunny space. A wooden shed provides useful storage.
SERVICES
All mains services are connected.
Gas fired central heating - new boiler installed July 2024.
COUNCIL TAX
Band C
Harborough District Council
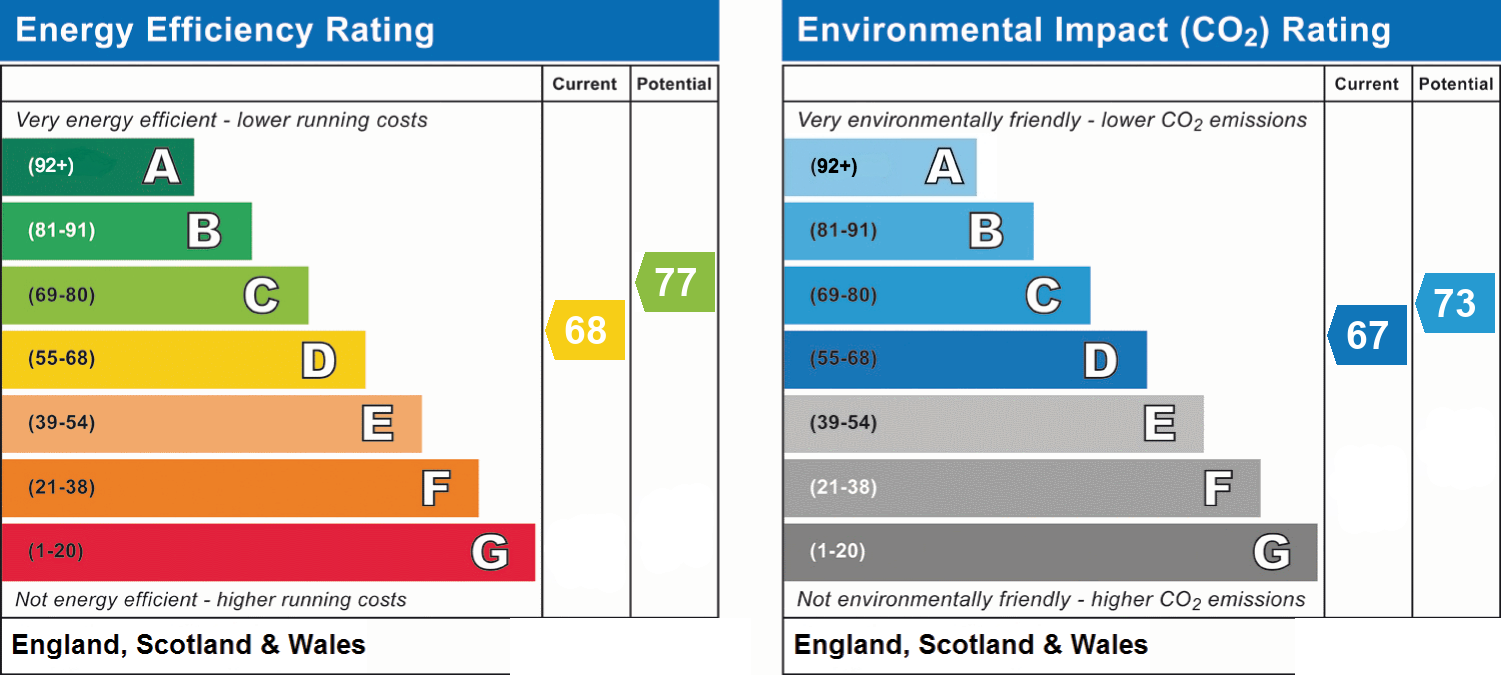
EPC
Rating D
TENURE
Freehold
VIEWINGS
Viewing by prior appointment with the Agents - McCALLUM MARSH
Key details
Broadband: up to 1800mbps
Parking: Driveway
1270ft2 floor area
3972ft2 plot size
Freehold
Council tax band C
Additional information
- Energy efficiency (current)
- D (68)
- Energy efficiency (potential)
- C (77)
- Environmental impact (current)
- D (67)
- Environmental impact (potential)
- C (73)
- Construction materials
- Not specified


Near the property
Properties you may like
Disclaimer - McCallum Marsh Property Consultants for themselves and for the vendors of this property, whose agents they are, give notice that: these particulars are a general guide only and do not form part of any contract; all measurements, distances and areas are approximate; descriptions, dimensions and other details are given in good faith and are believed to be accurate, but no responsibility is taken for any error, omission or misstatement; no appliances, services, fittings or equipment have been tested and no warranty can be given as to their working order; intending purchasers should satisfy themselves, by inspection or otherwise, as to the accuracy of each statement before committing to any expenditure in reliance on them.