Like the look of this property?
We would love to hear from you and arrange a viewing of this property. Get in touch now!
Looking to sell a property?
You can get a free online or in person valuation.
About this property
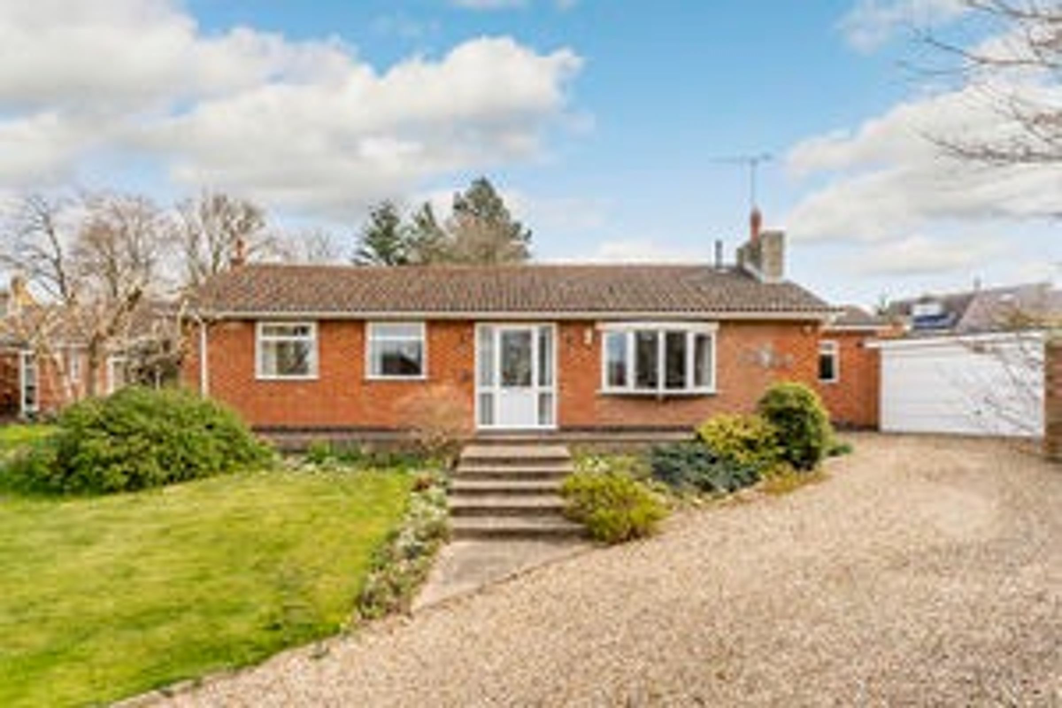
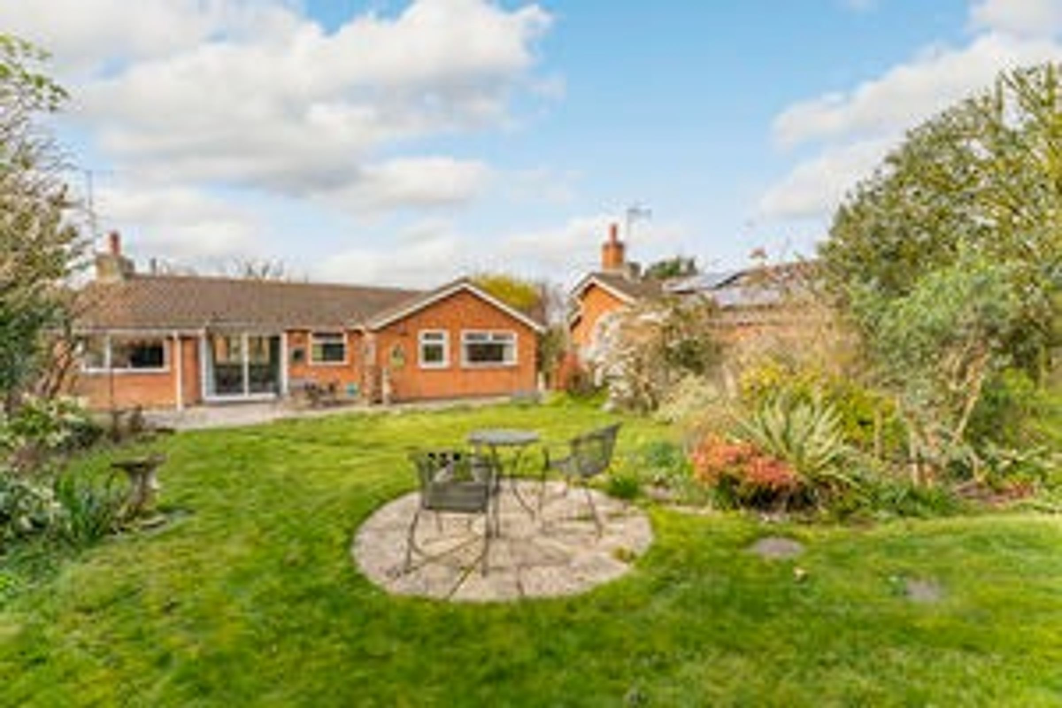
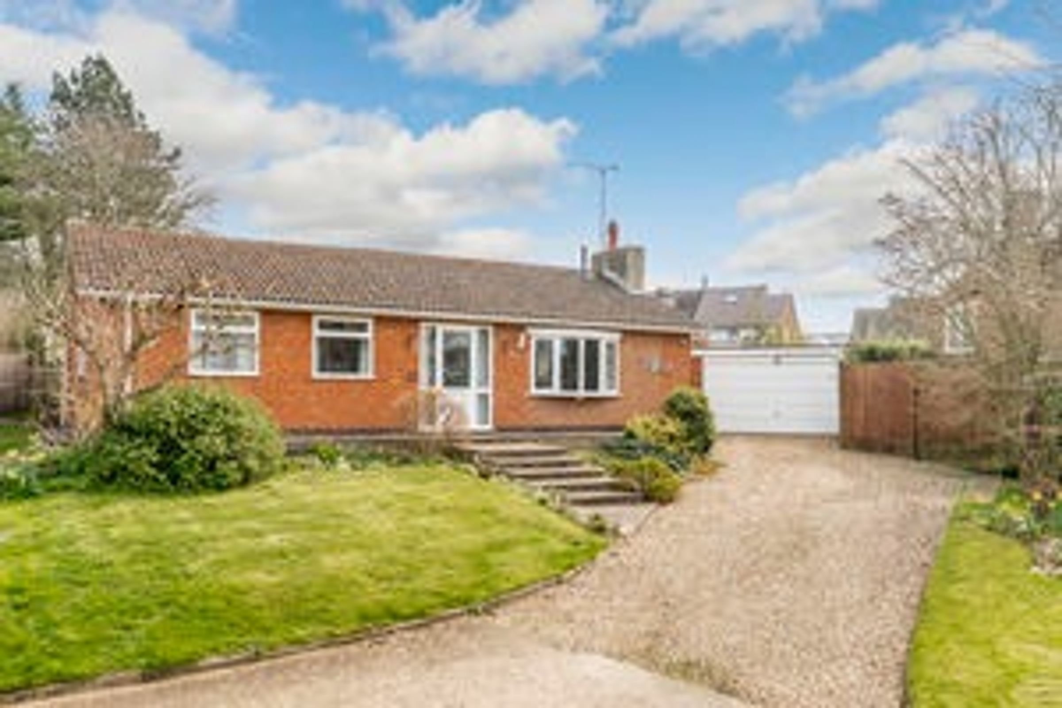
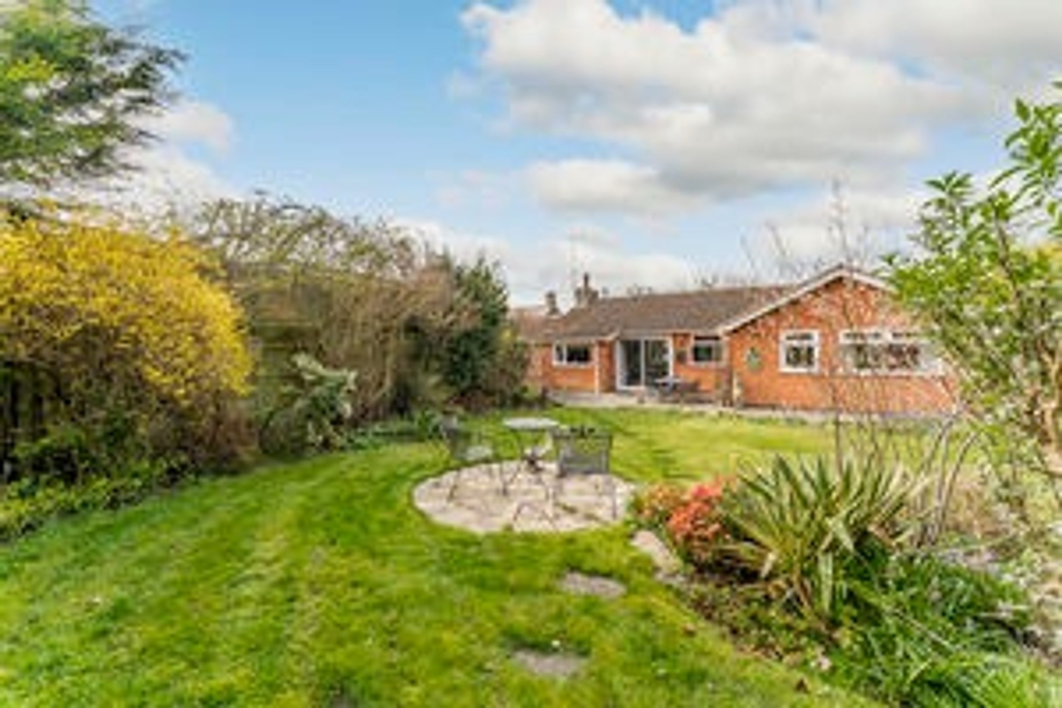
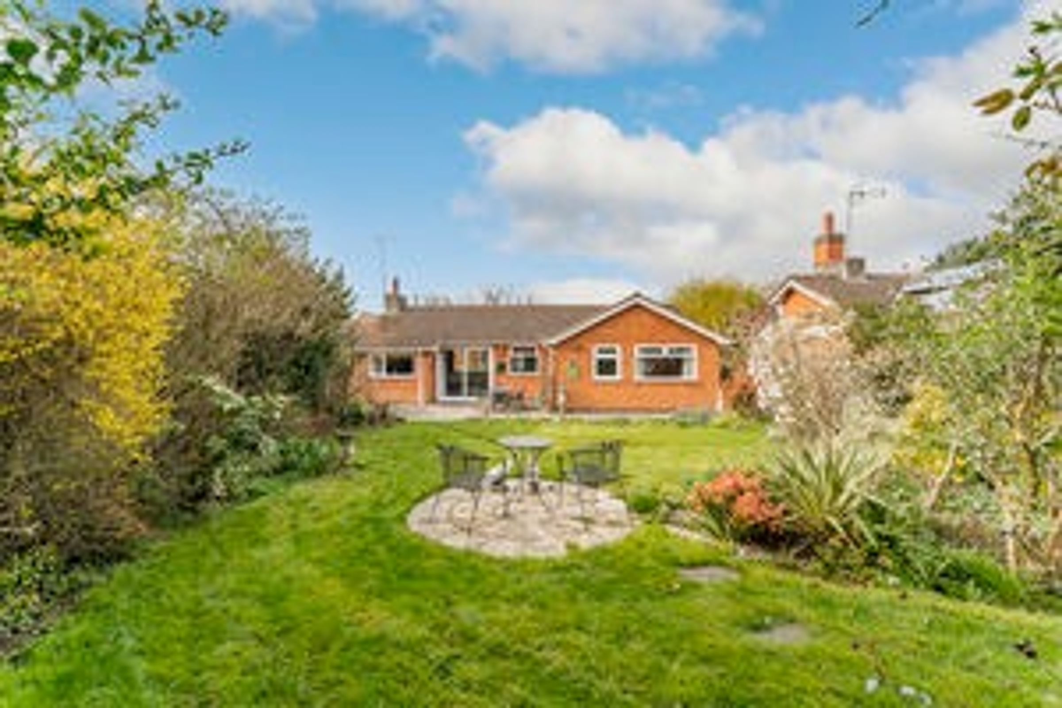
Located in this highly desirable village within the Welland Valley is this superb three bedroom detached bungalow, being set back from the road, elevated and enjoying a delightful private and mature rear garden. The village of Medbourne benefits from a host of useful amenities such as a public house, village shop and sports club with superb facilities. The well presented and well proportioned accommodation really must be viewed internally to be fully appreciated.
Entrance Hall
Access via double glazed door to front, access to roof space via hatch, airing cupboard.
Lounge (L-Shaped)
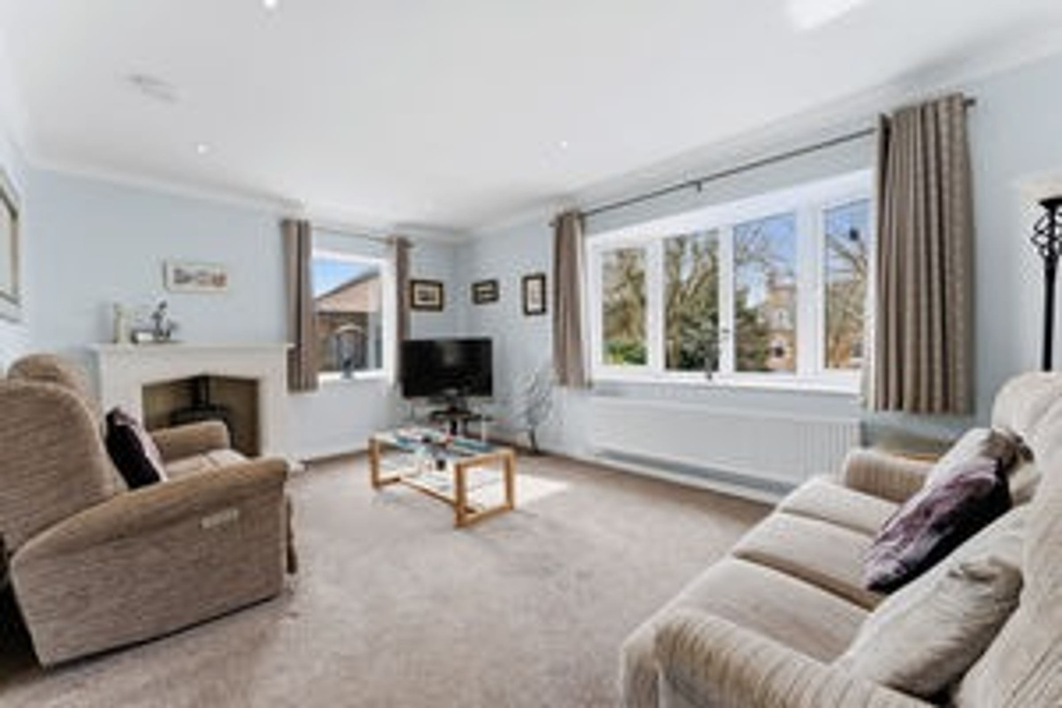
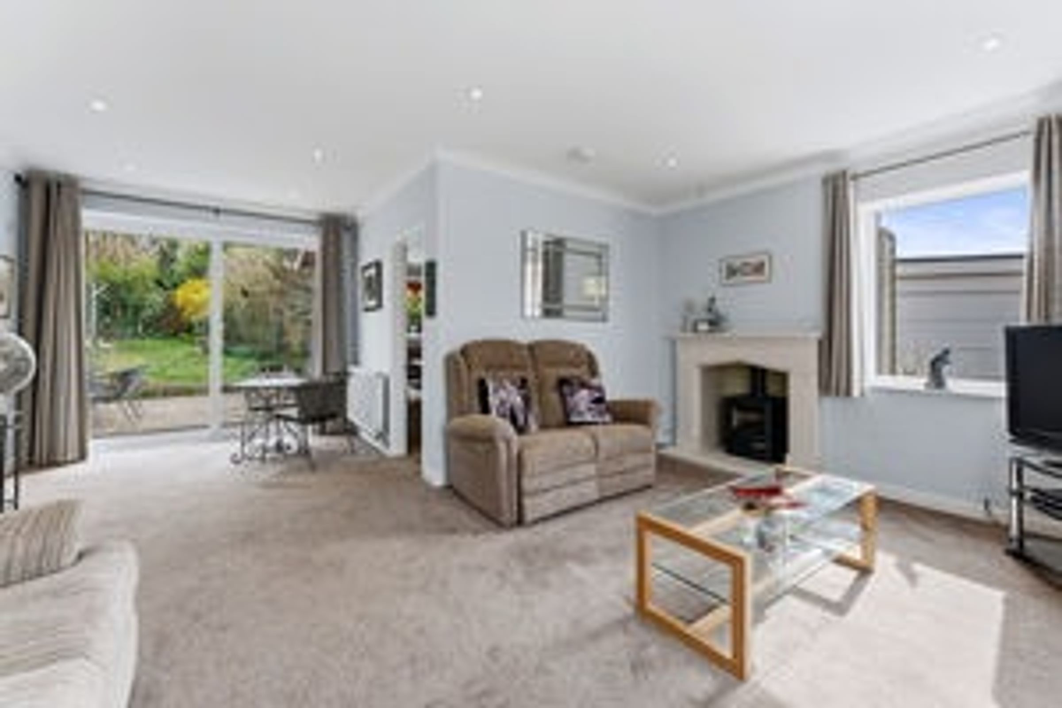
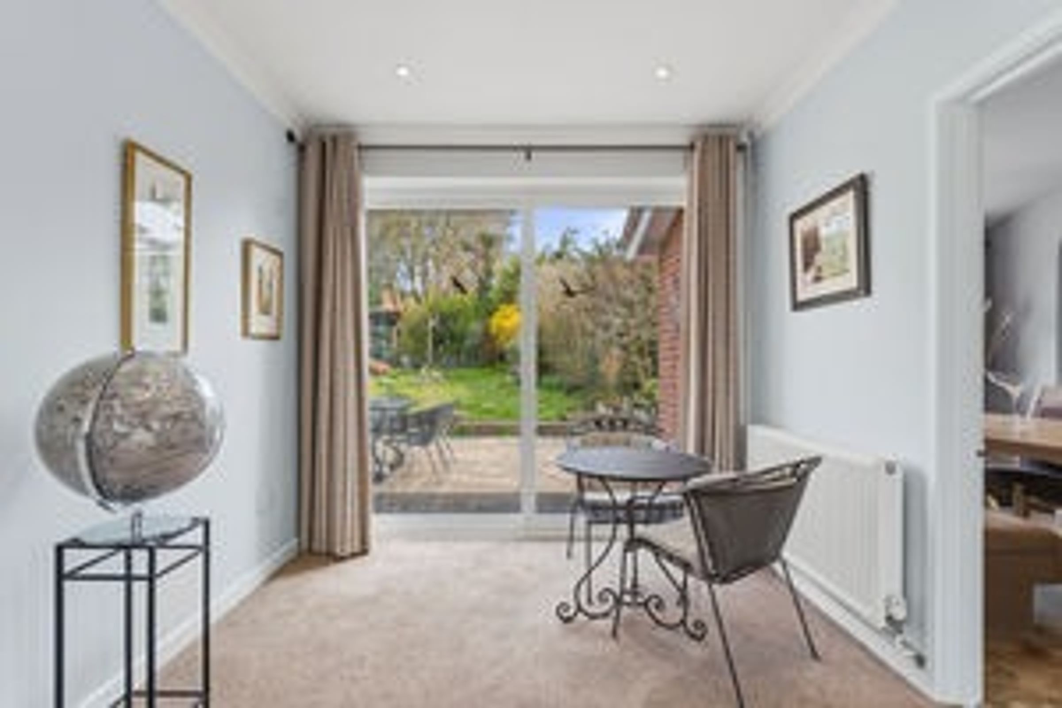
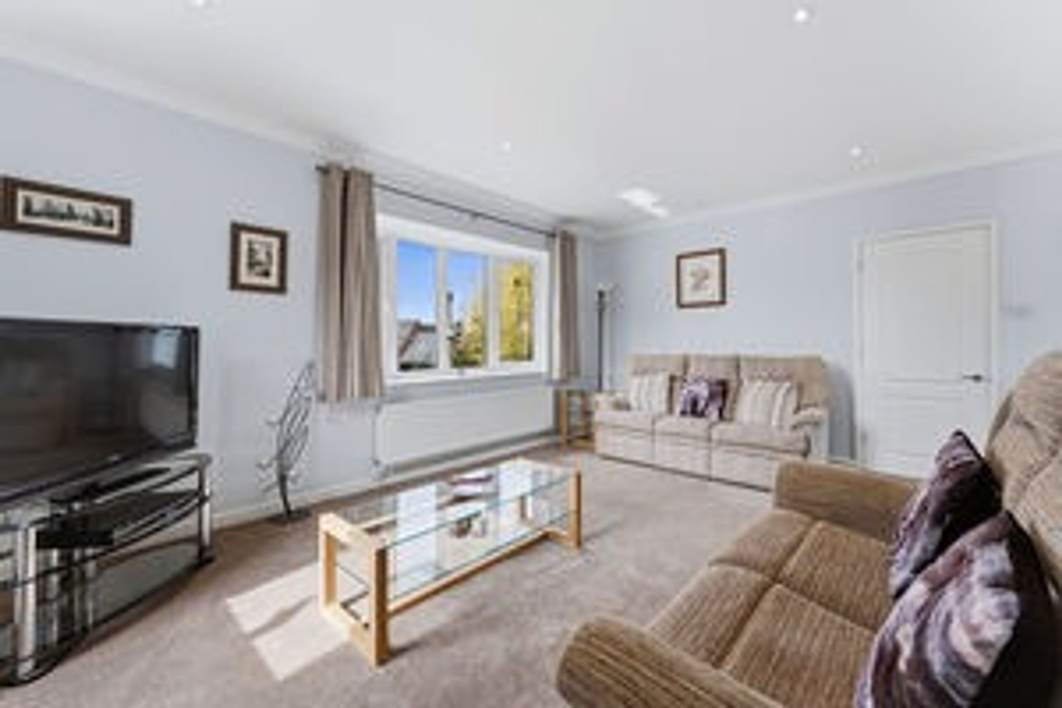
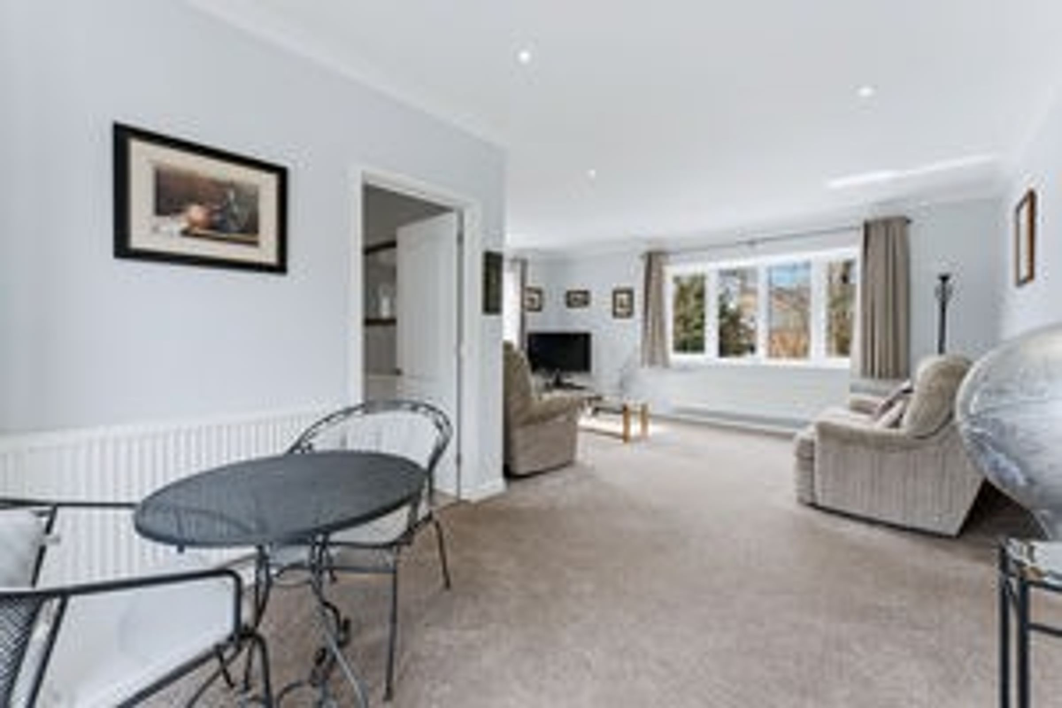
Double glazed windows to front and side, sliding double glazed patio doors opening to rear garden, radiator, TV point. Fireplace with a false wood burning effect stove.
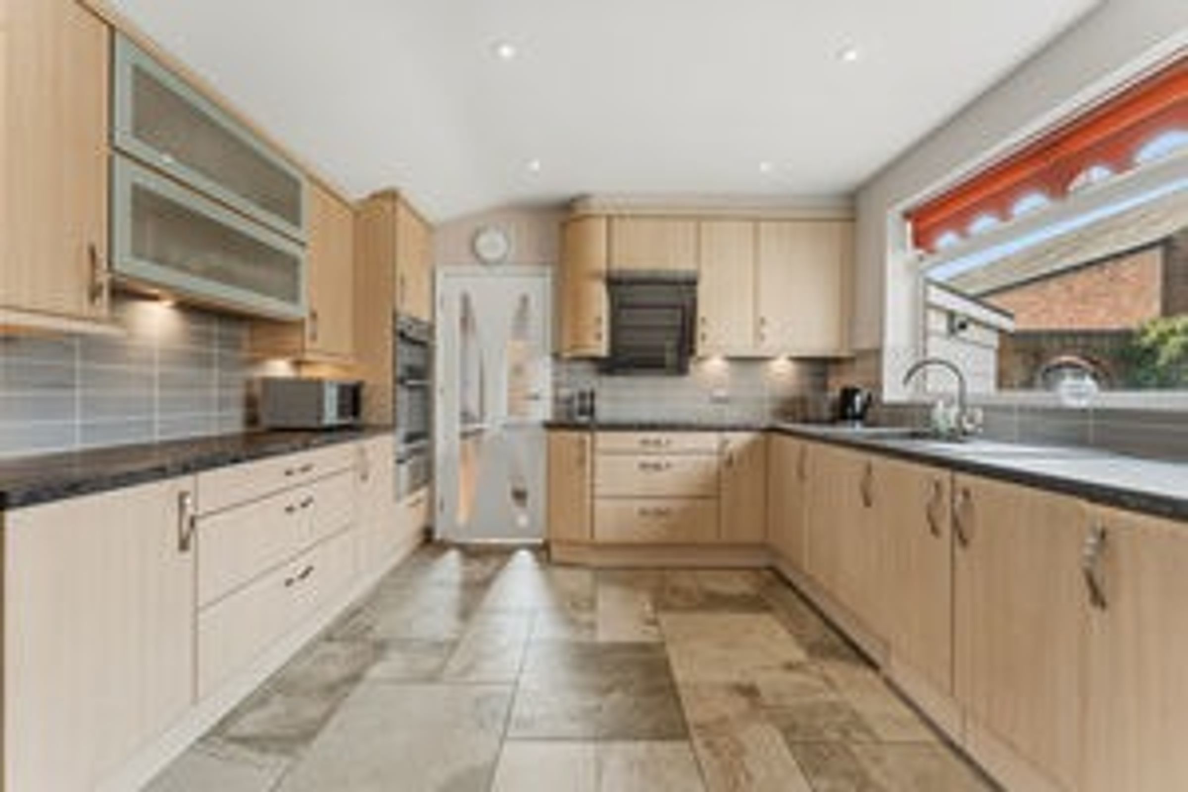
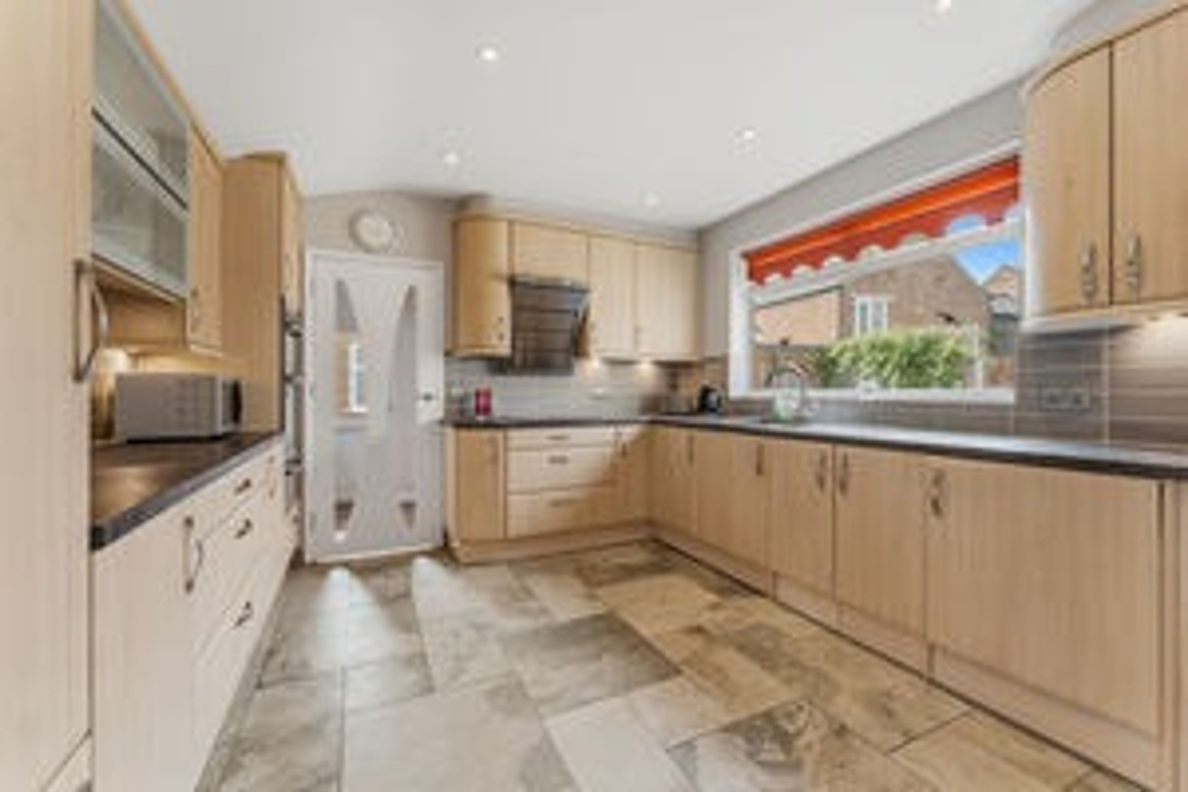
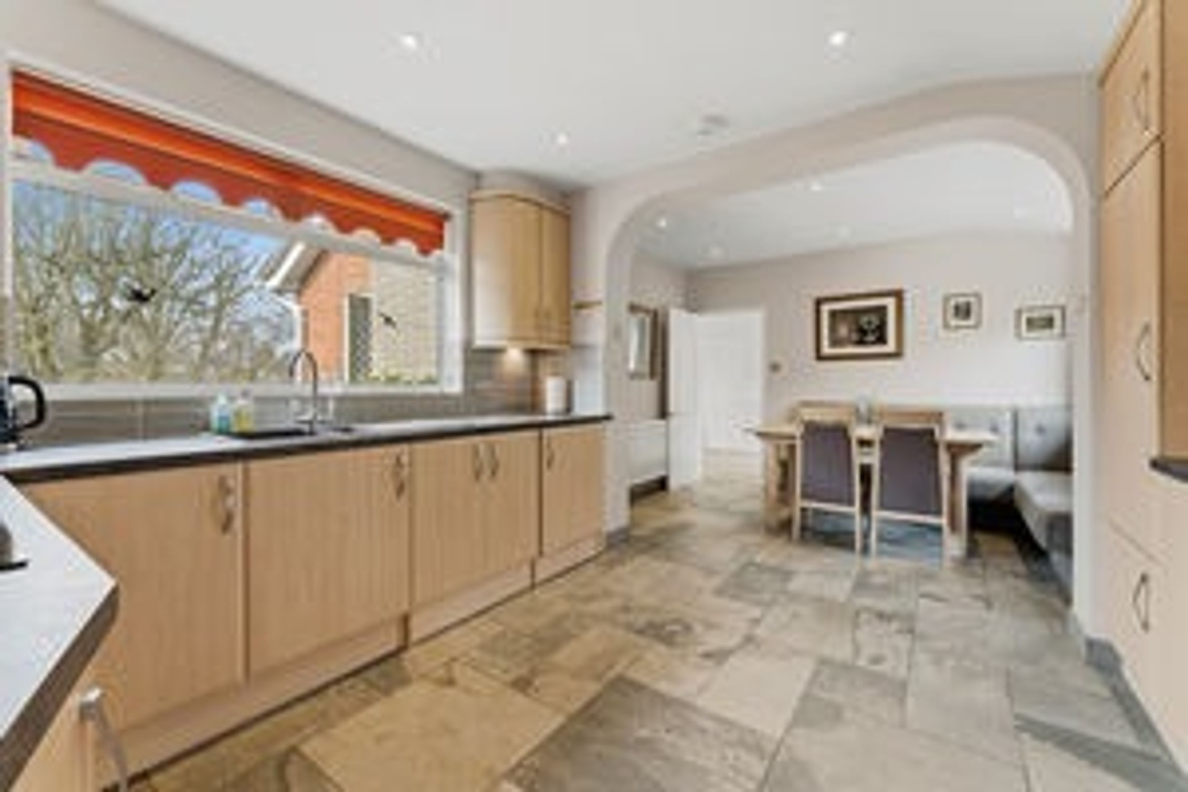
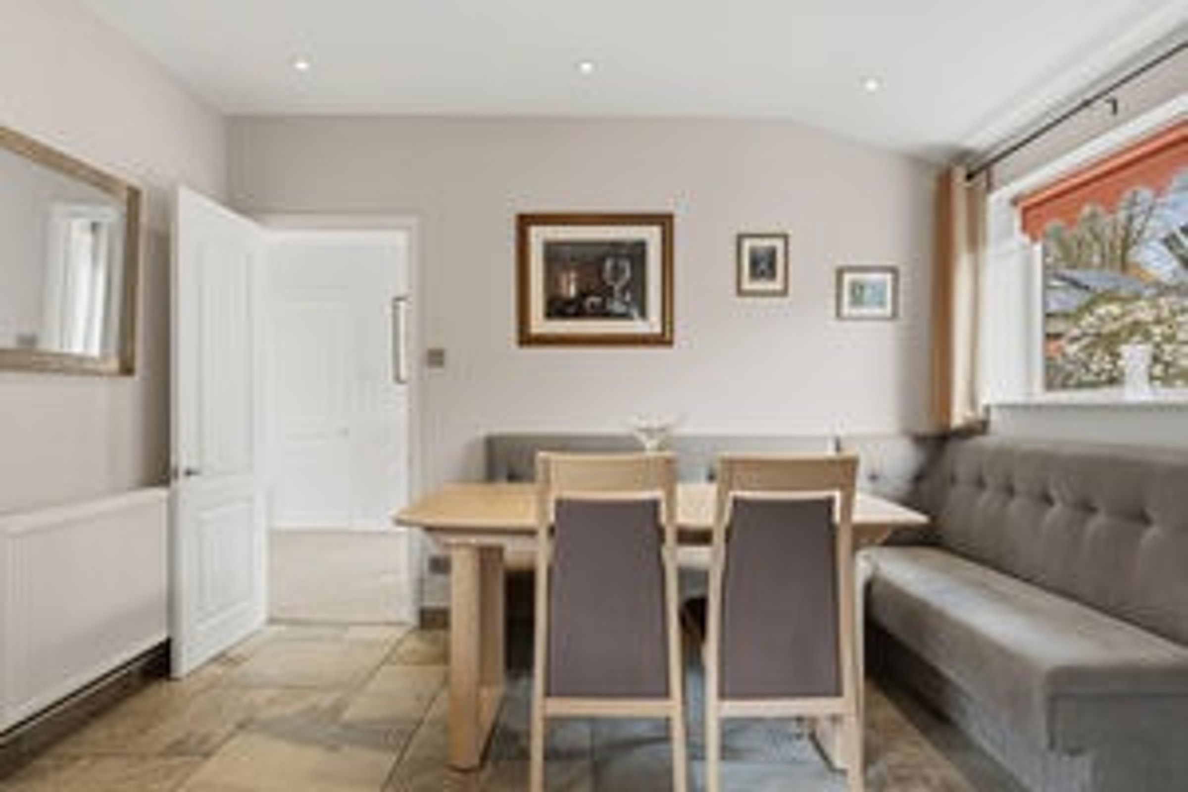
Kitchen/Dining
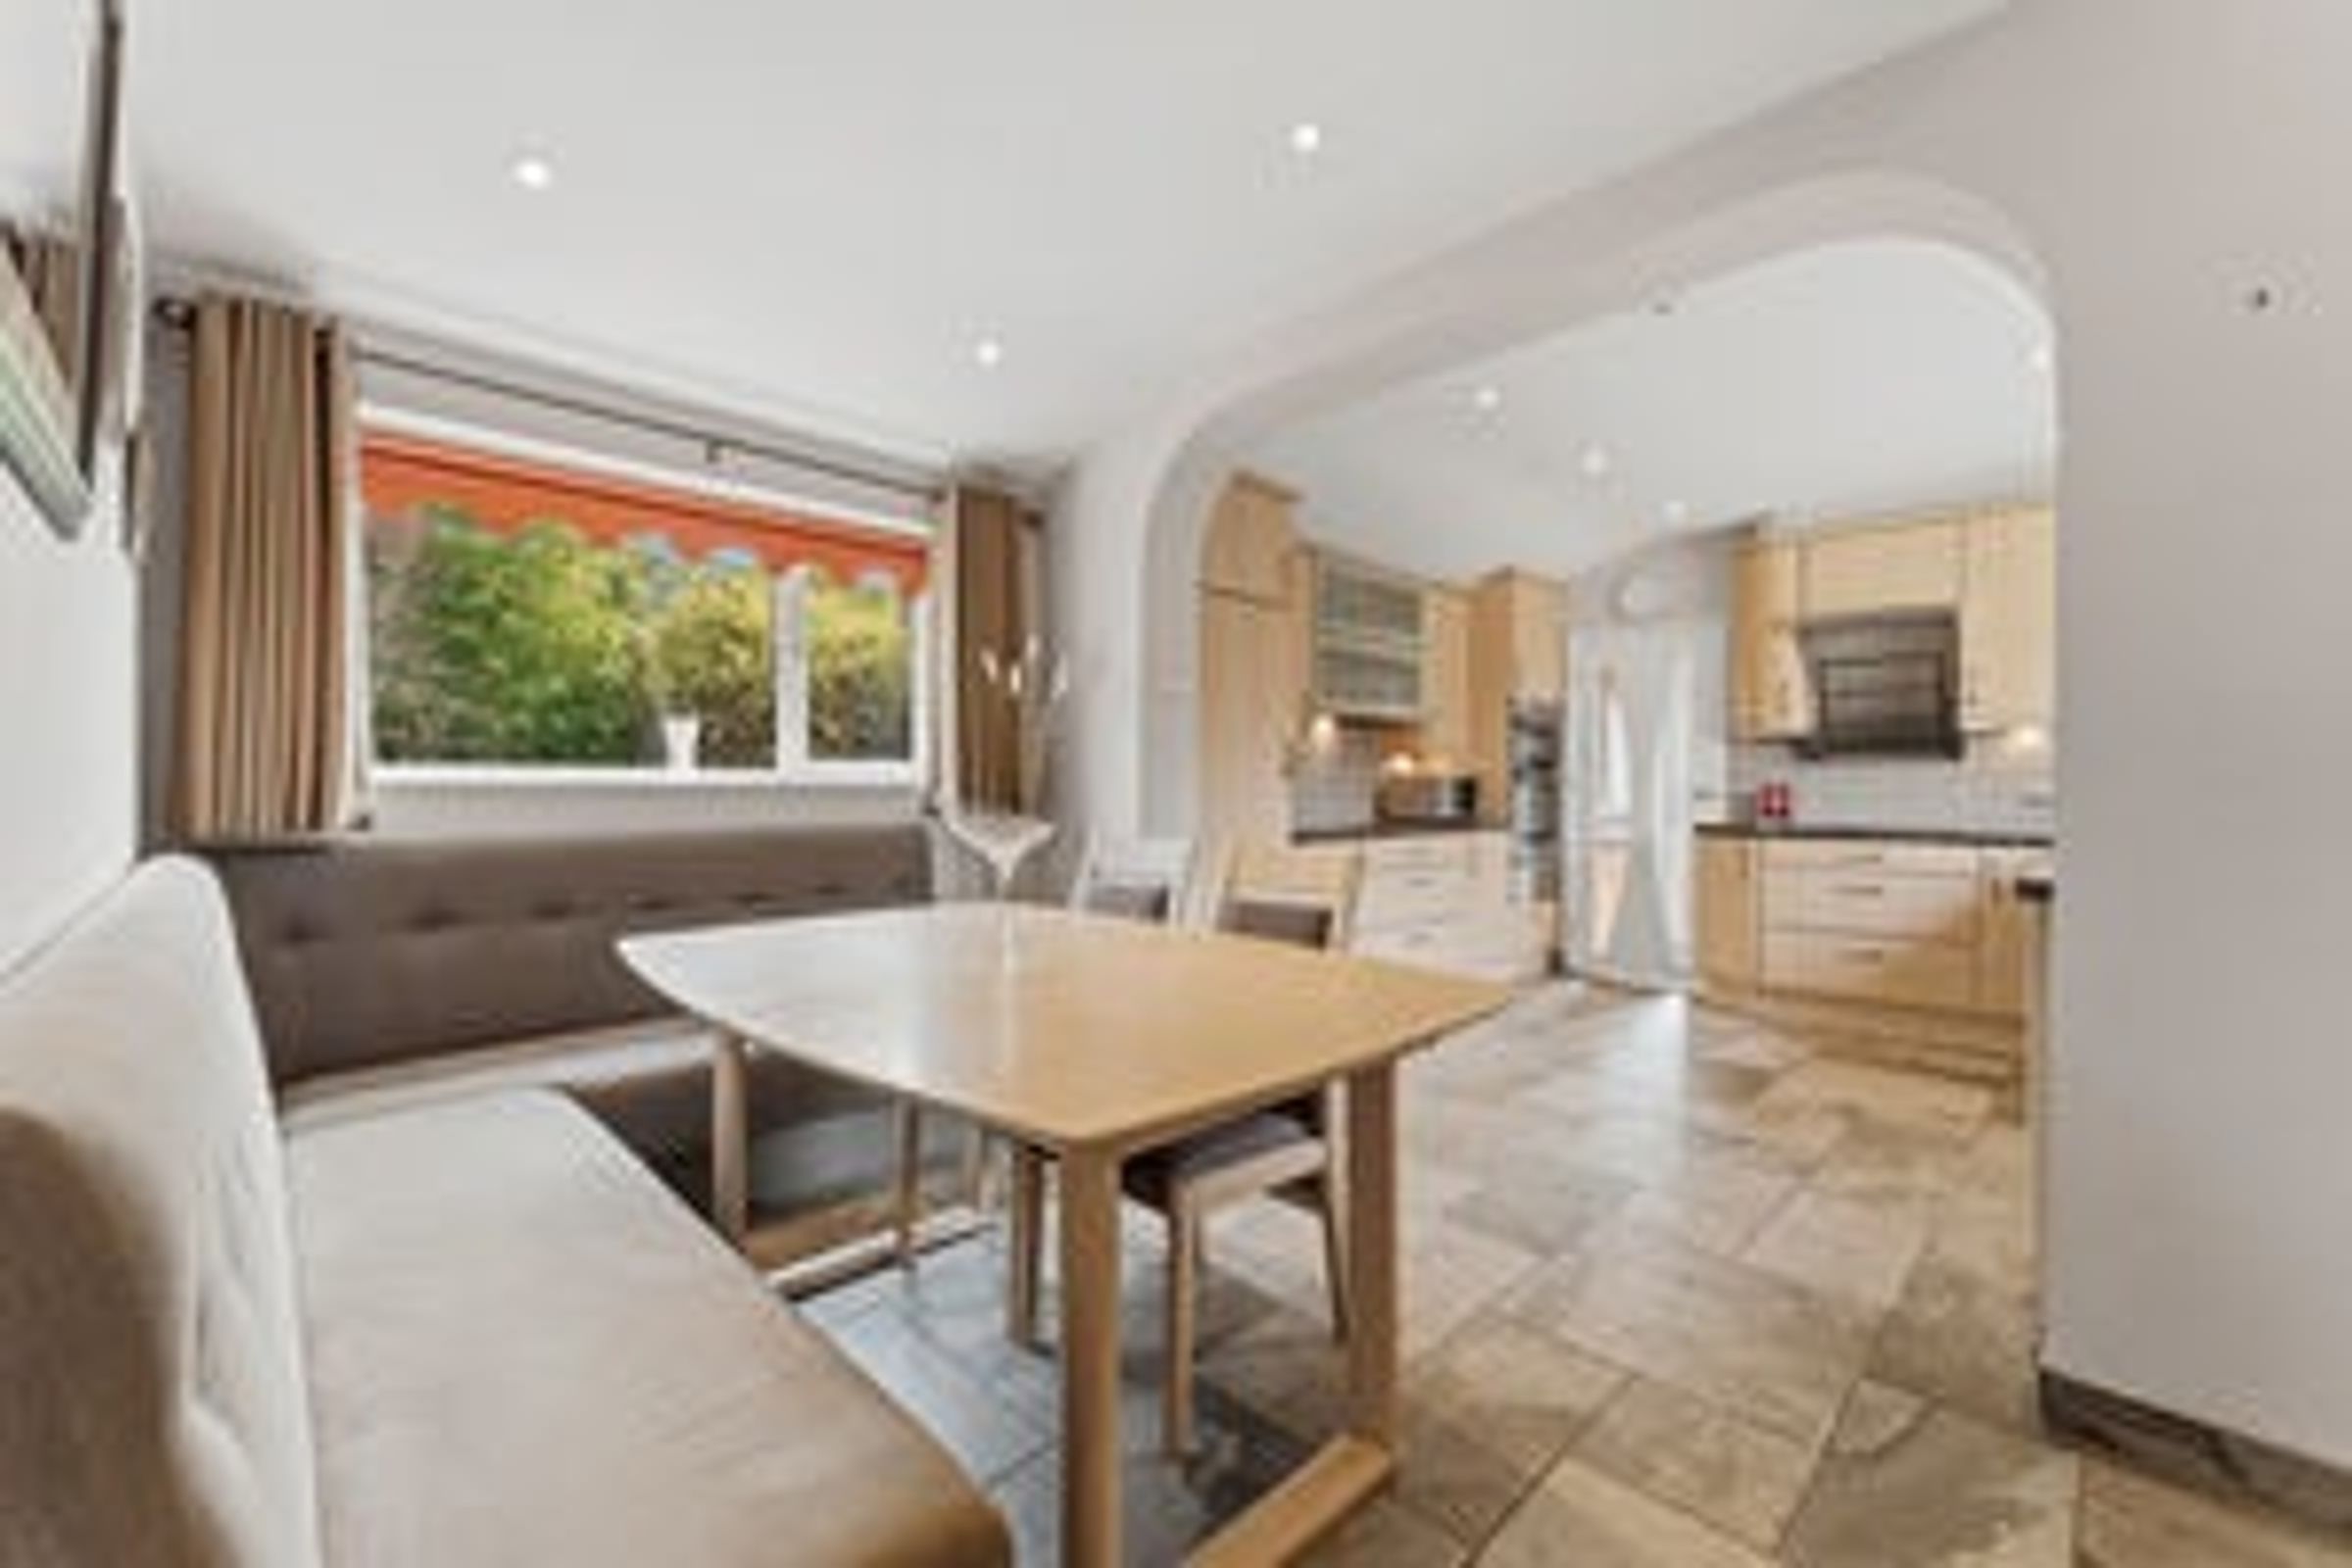
Complete with a range of fitted units, integrated oven, with fitted filter hood over, sink unit and drainer with mixer tap, integrated oven, integrated fridge freezer, tiled flooring, double glazed window to front, door off to;
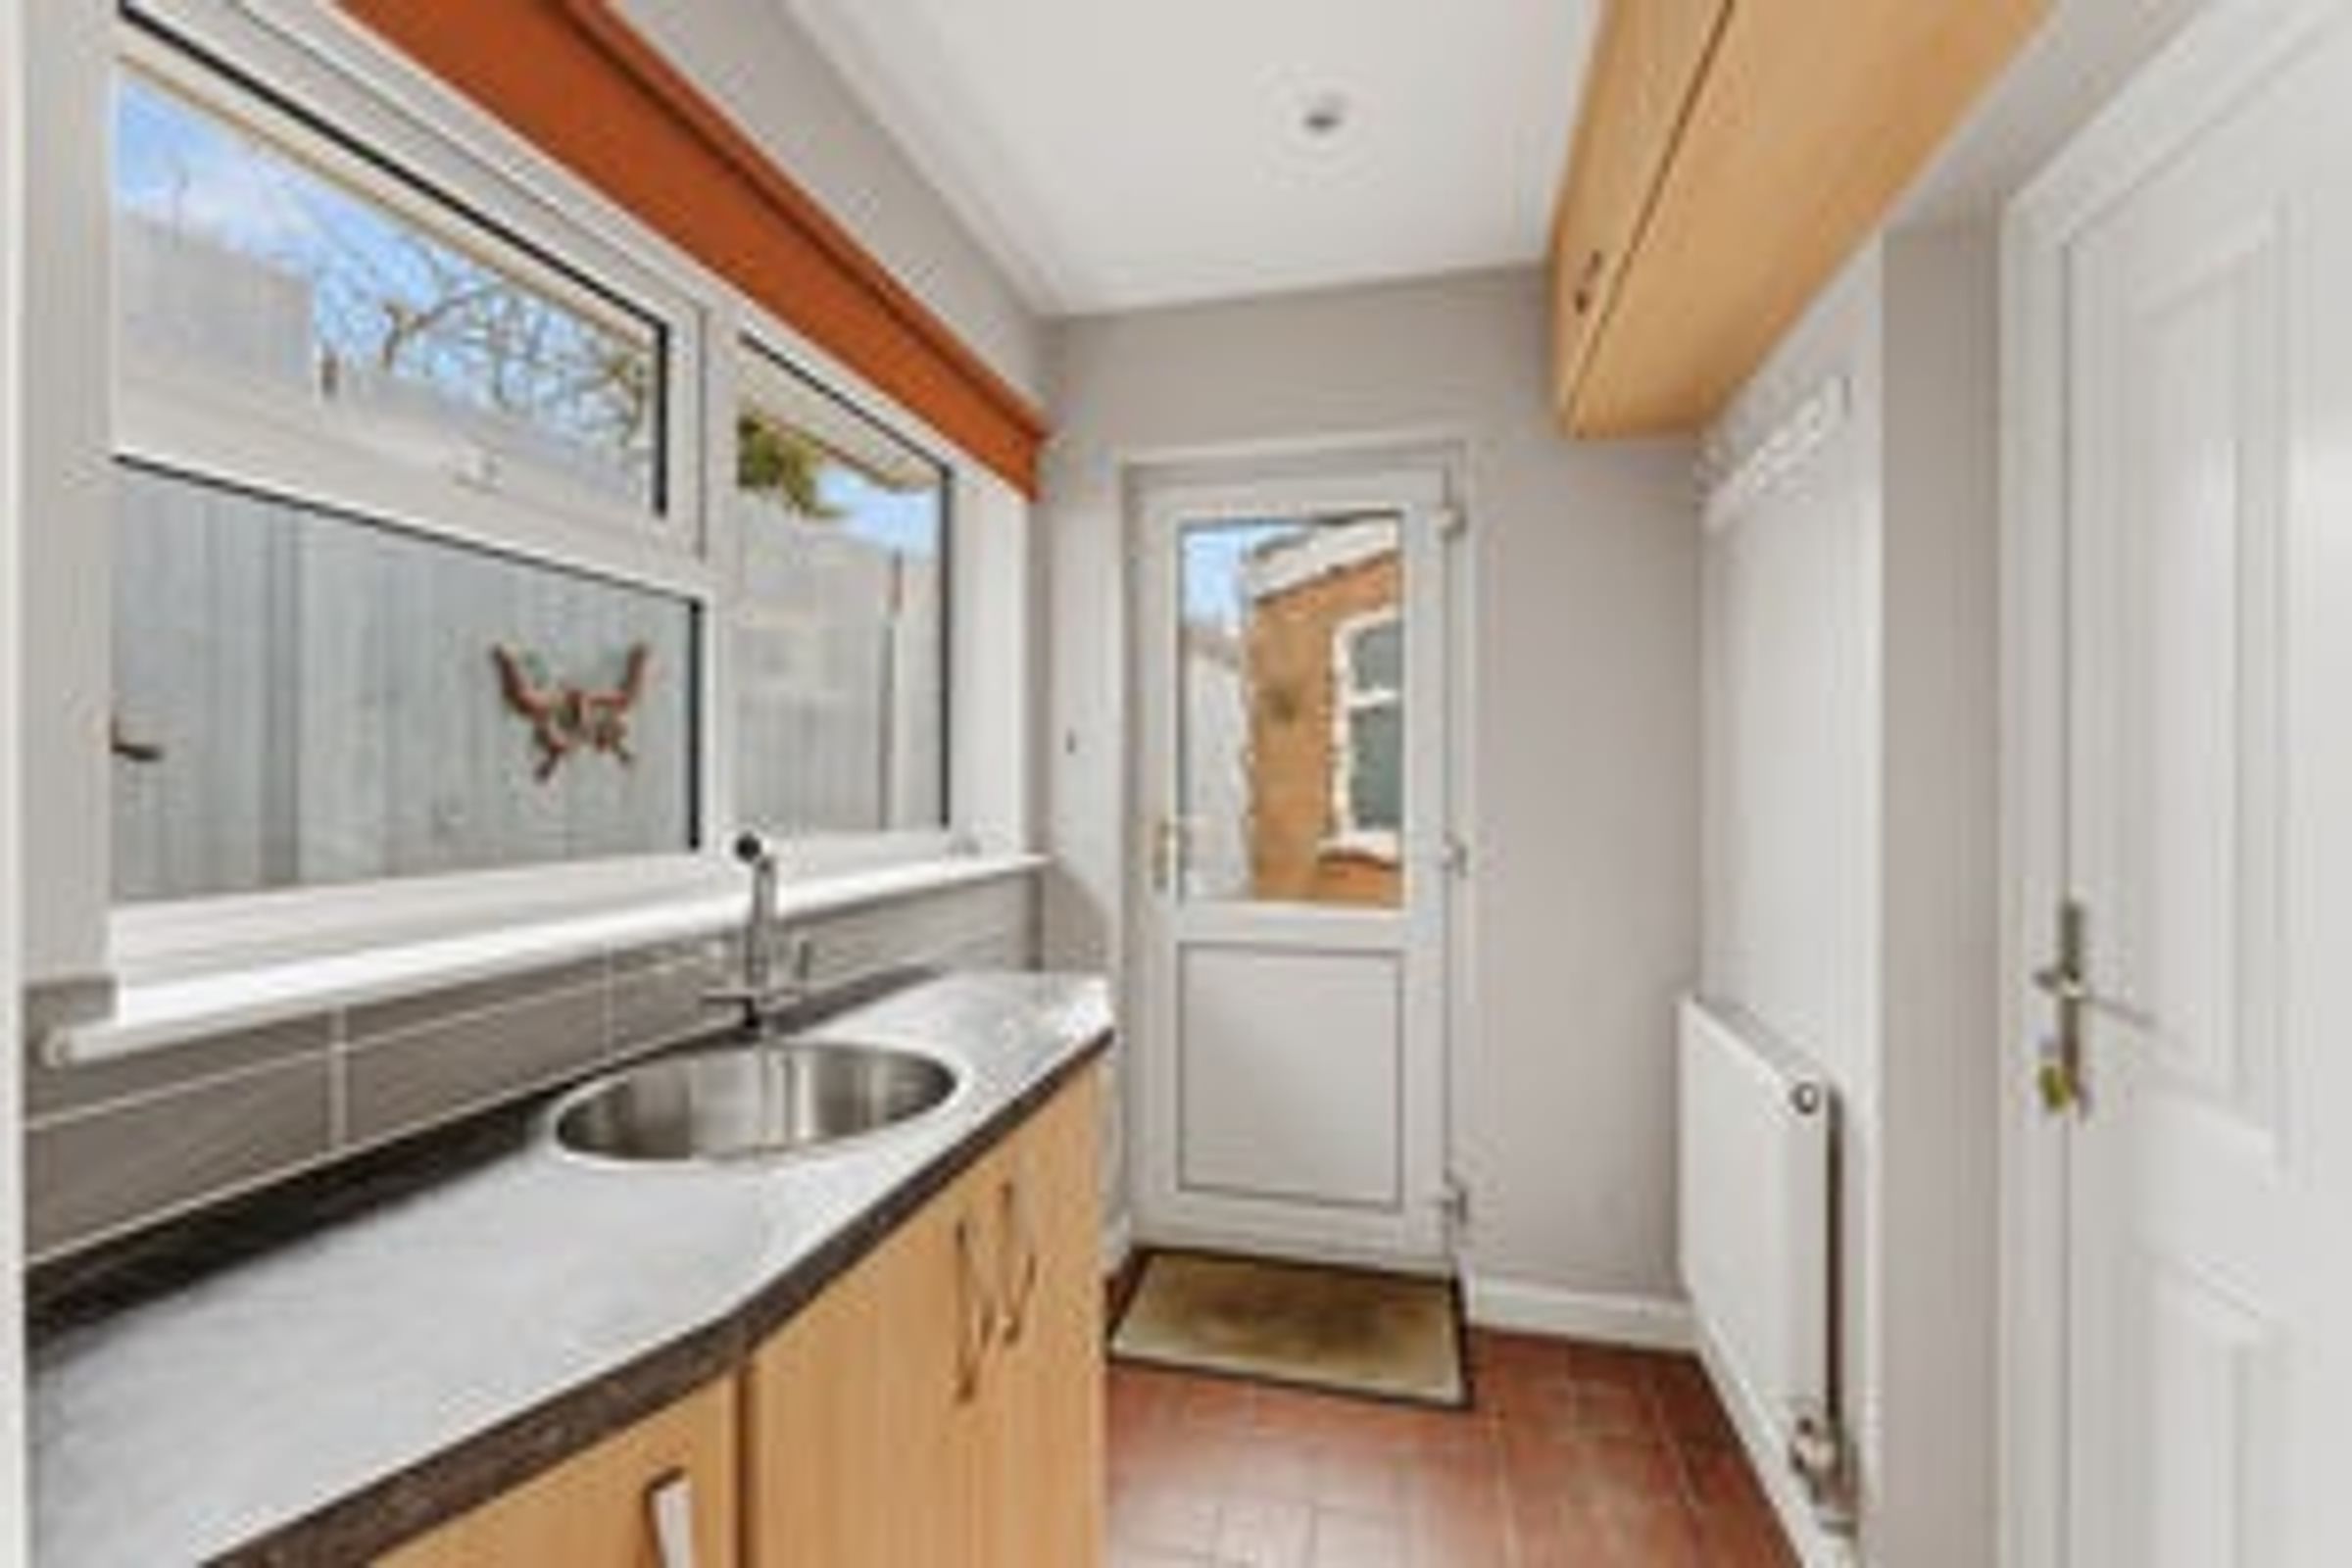
Rear Porch/Utility Area
Double glazed door to side, double glazed window to rear, radiator, tiled flooring, door off to garage.
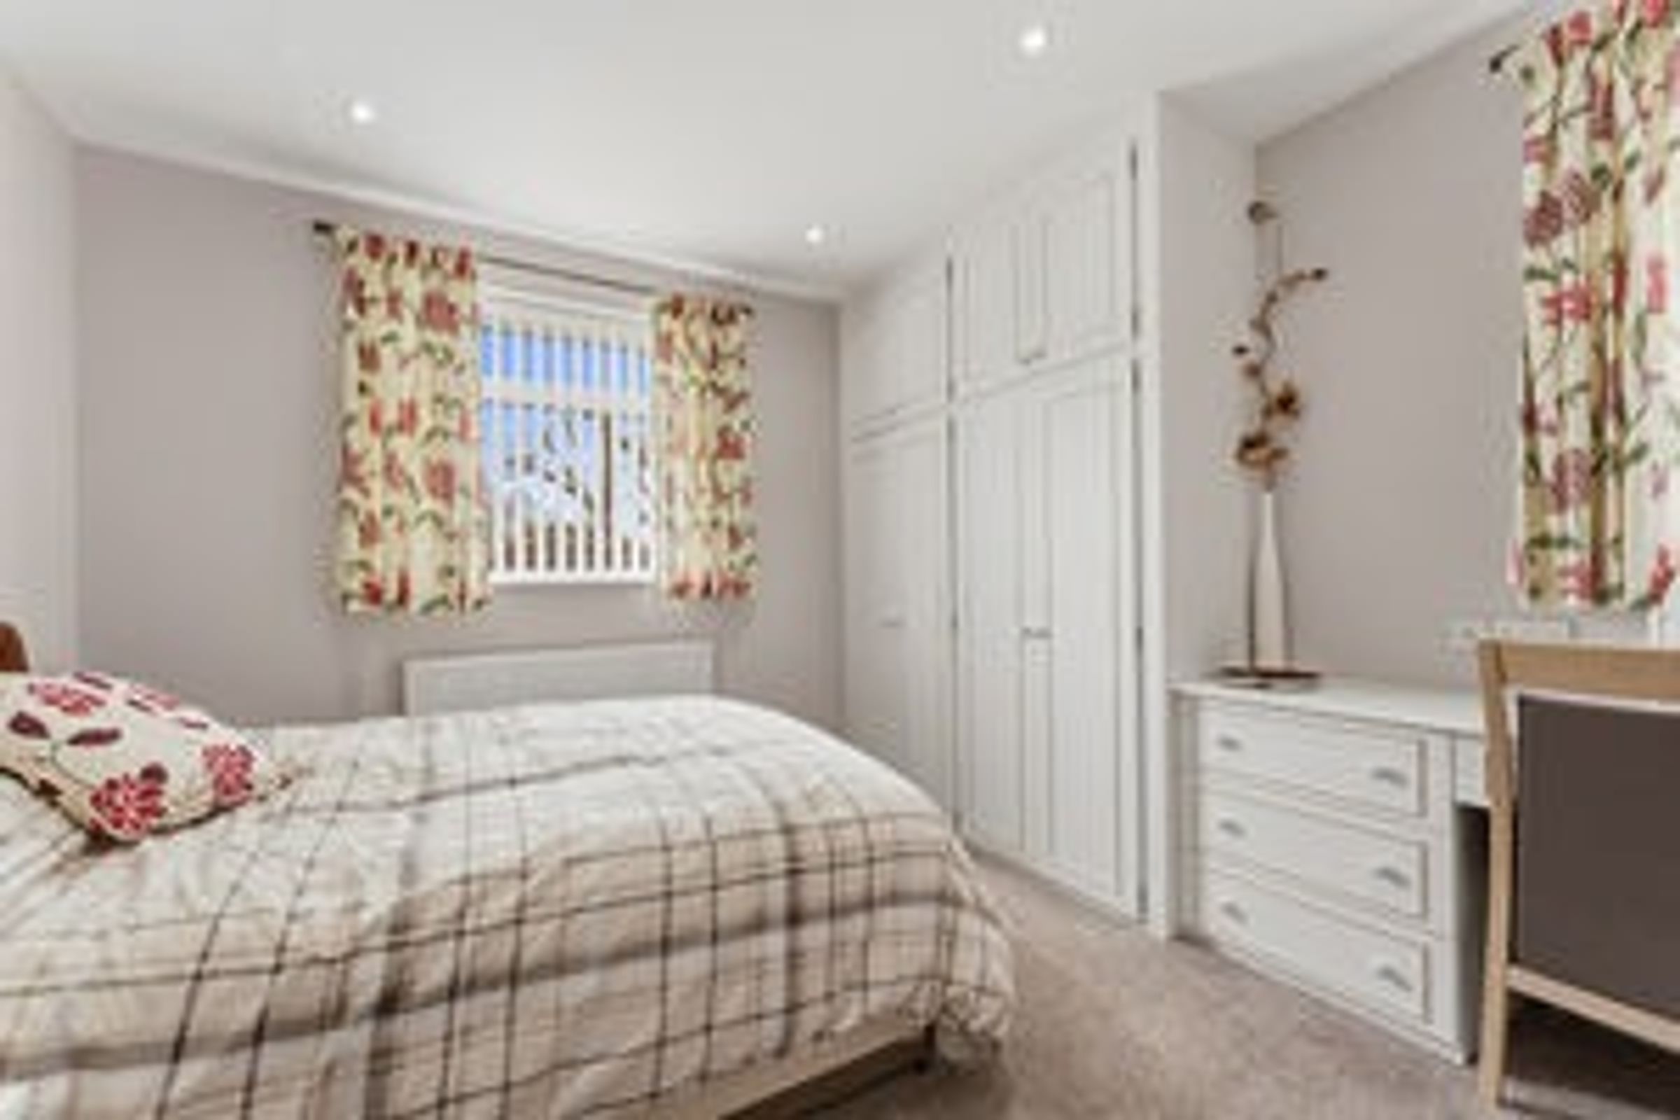
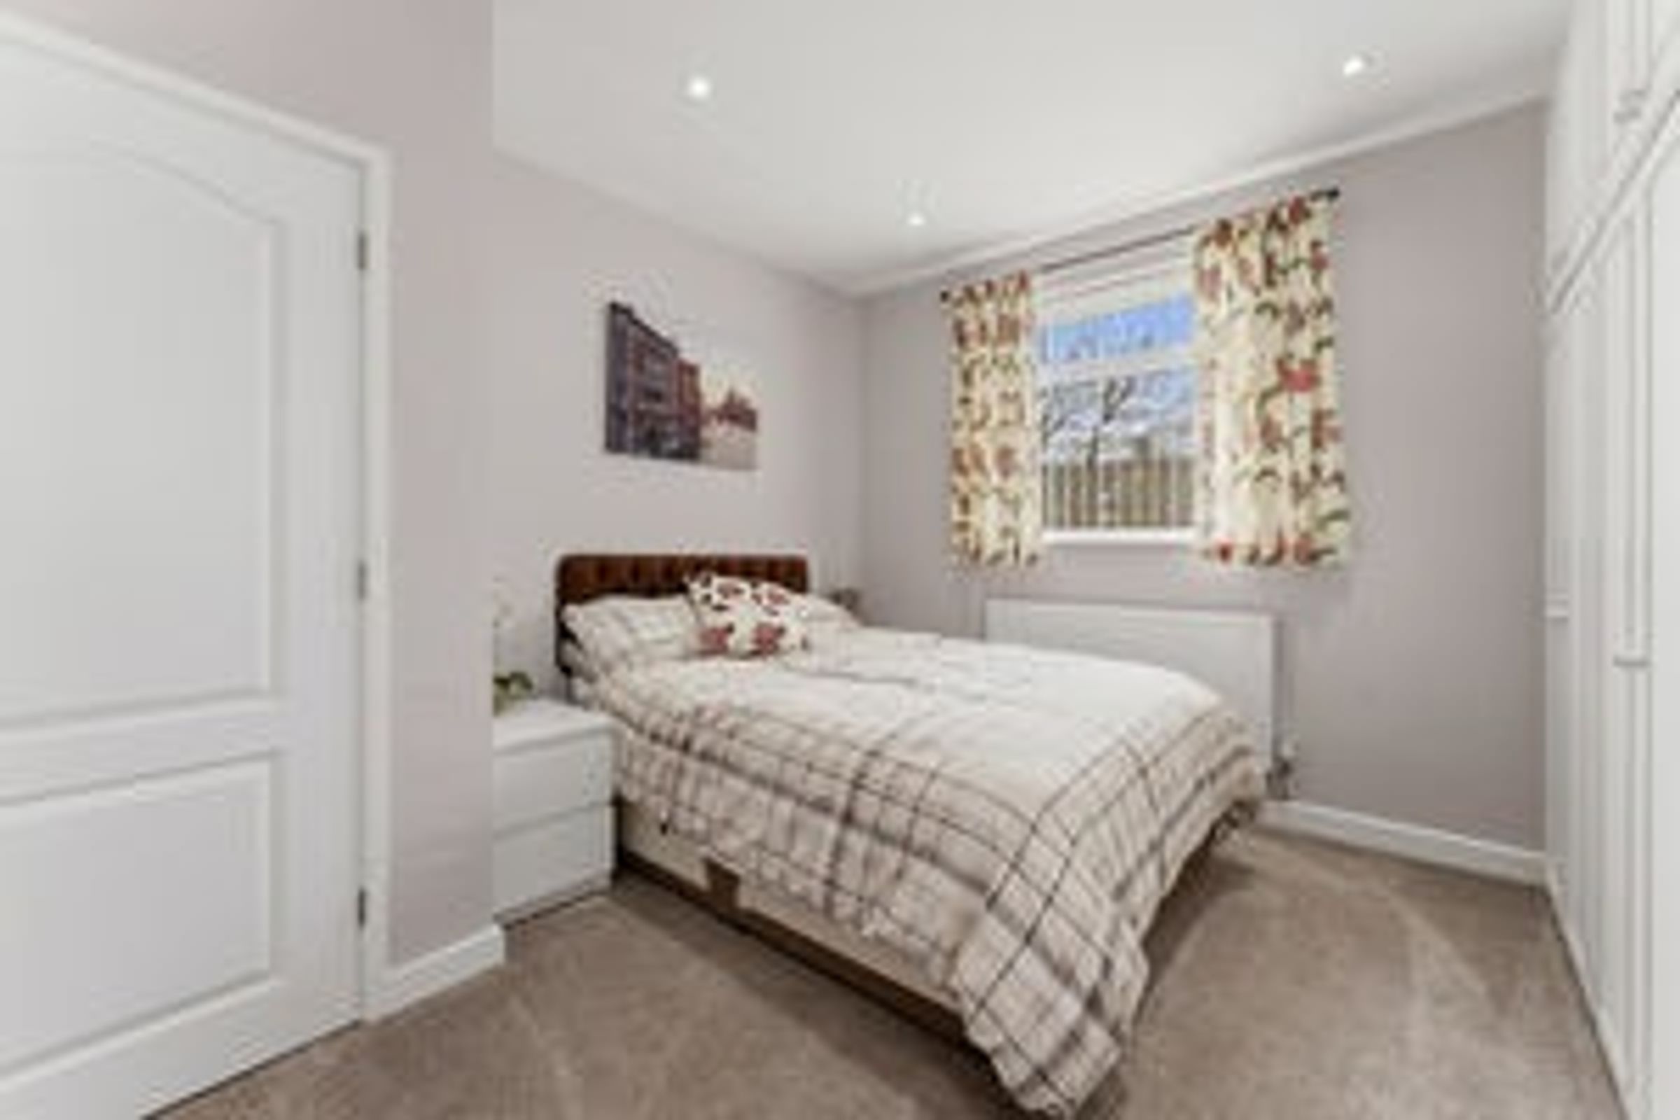
Master Bedroom
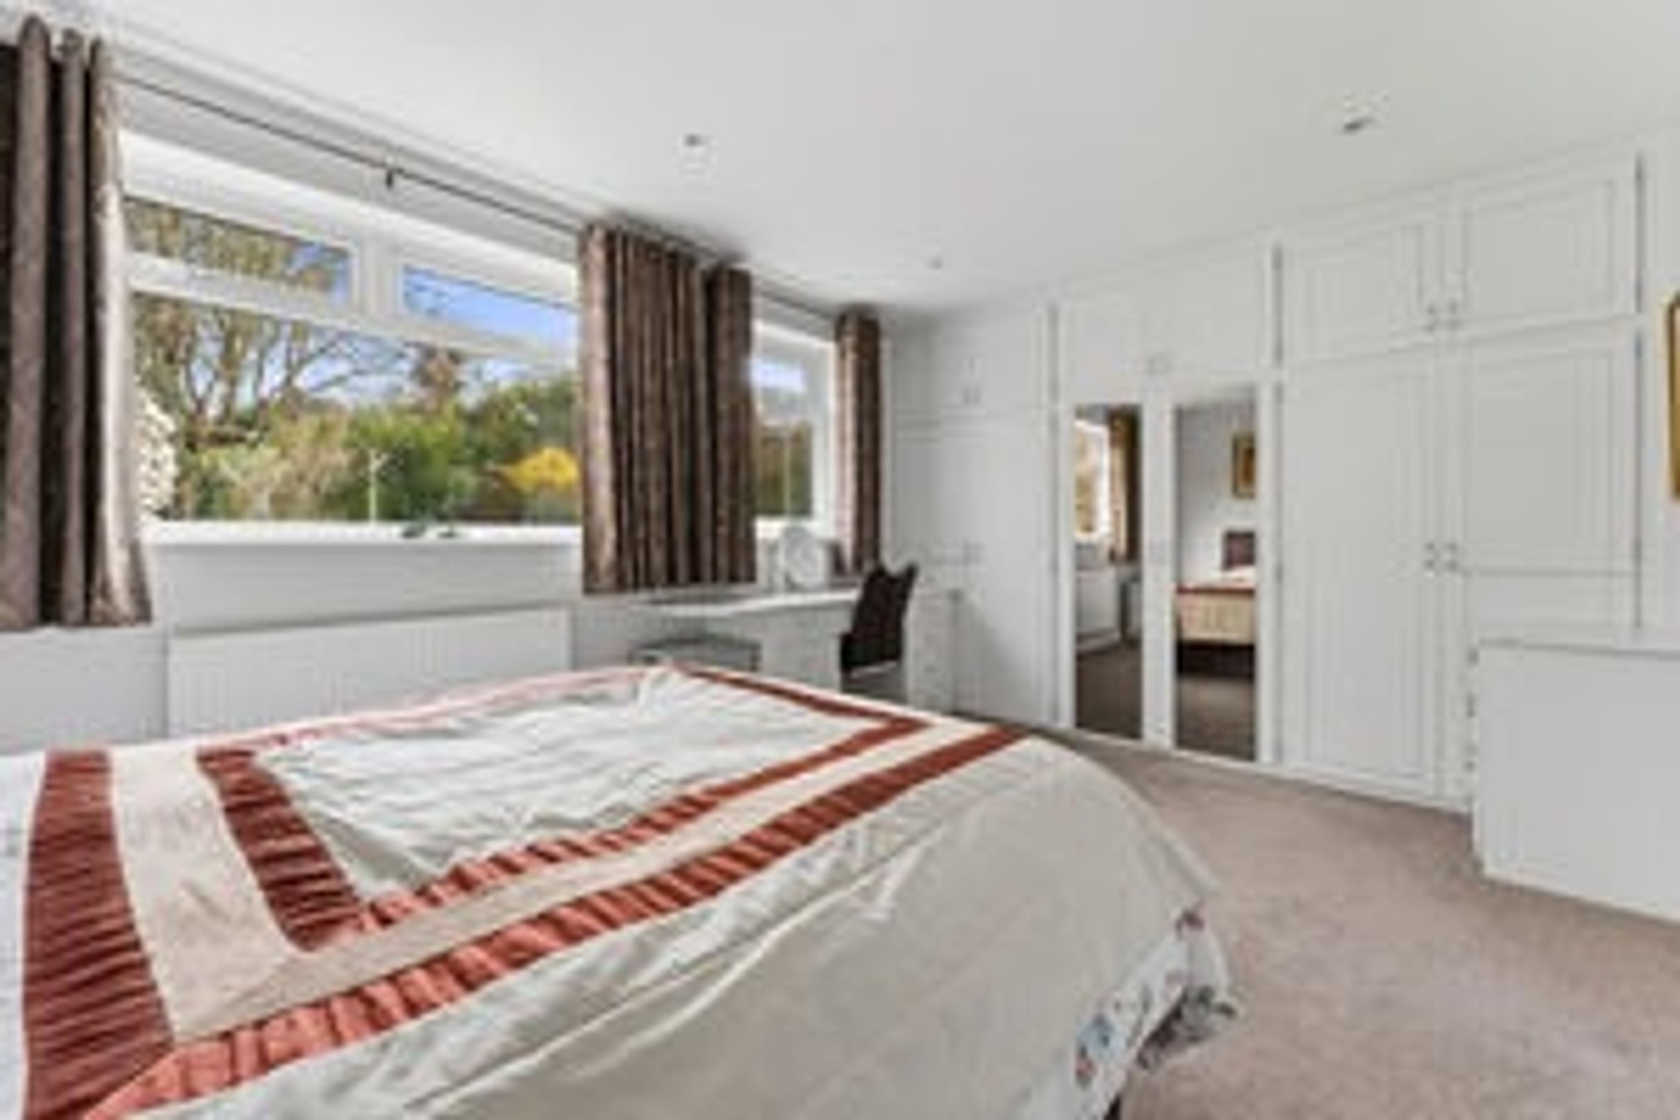
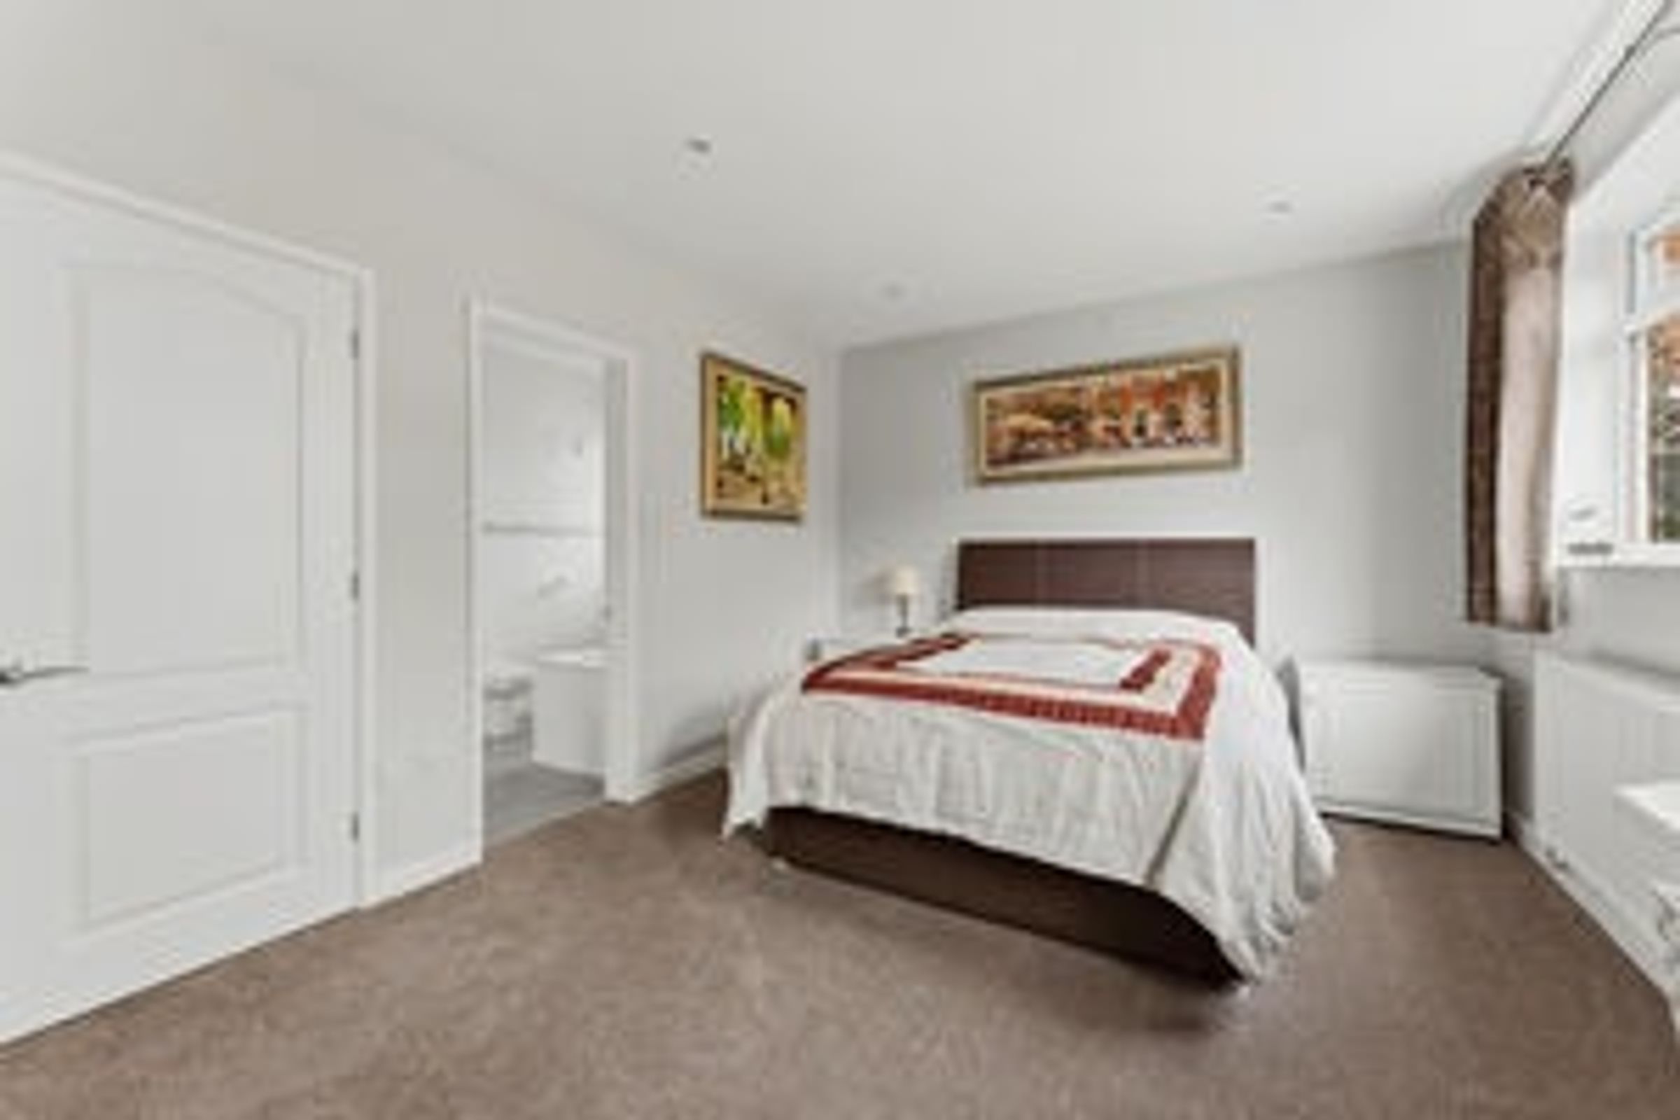
Two double glazed windows to rear, radiator, TV point, fitted wardrobes, door to
En-Suite
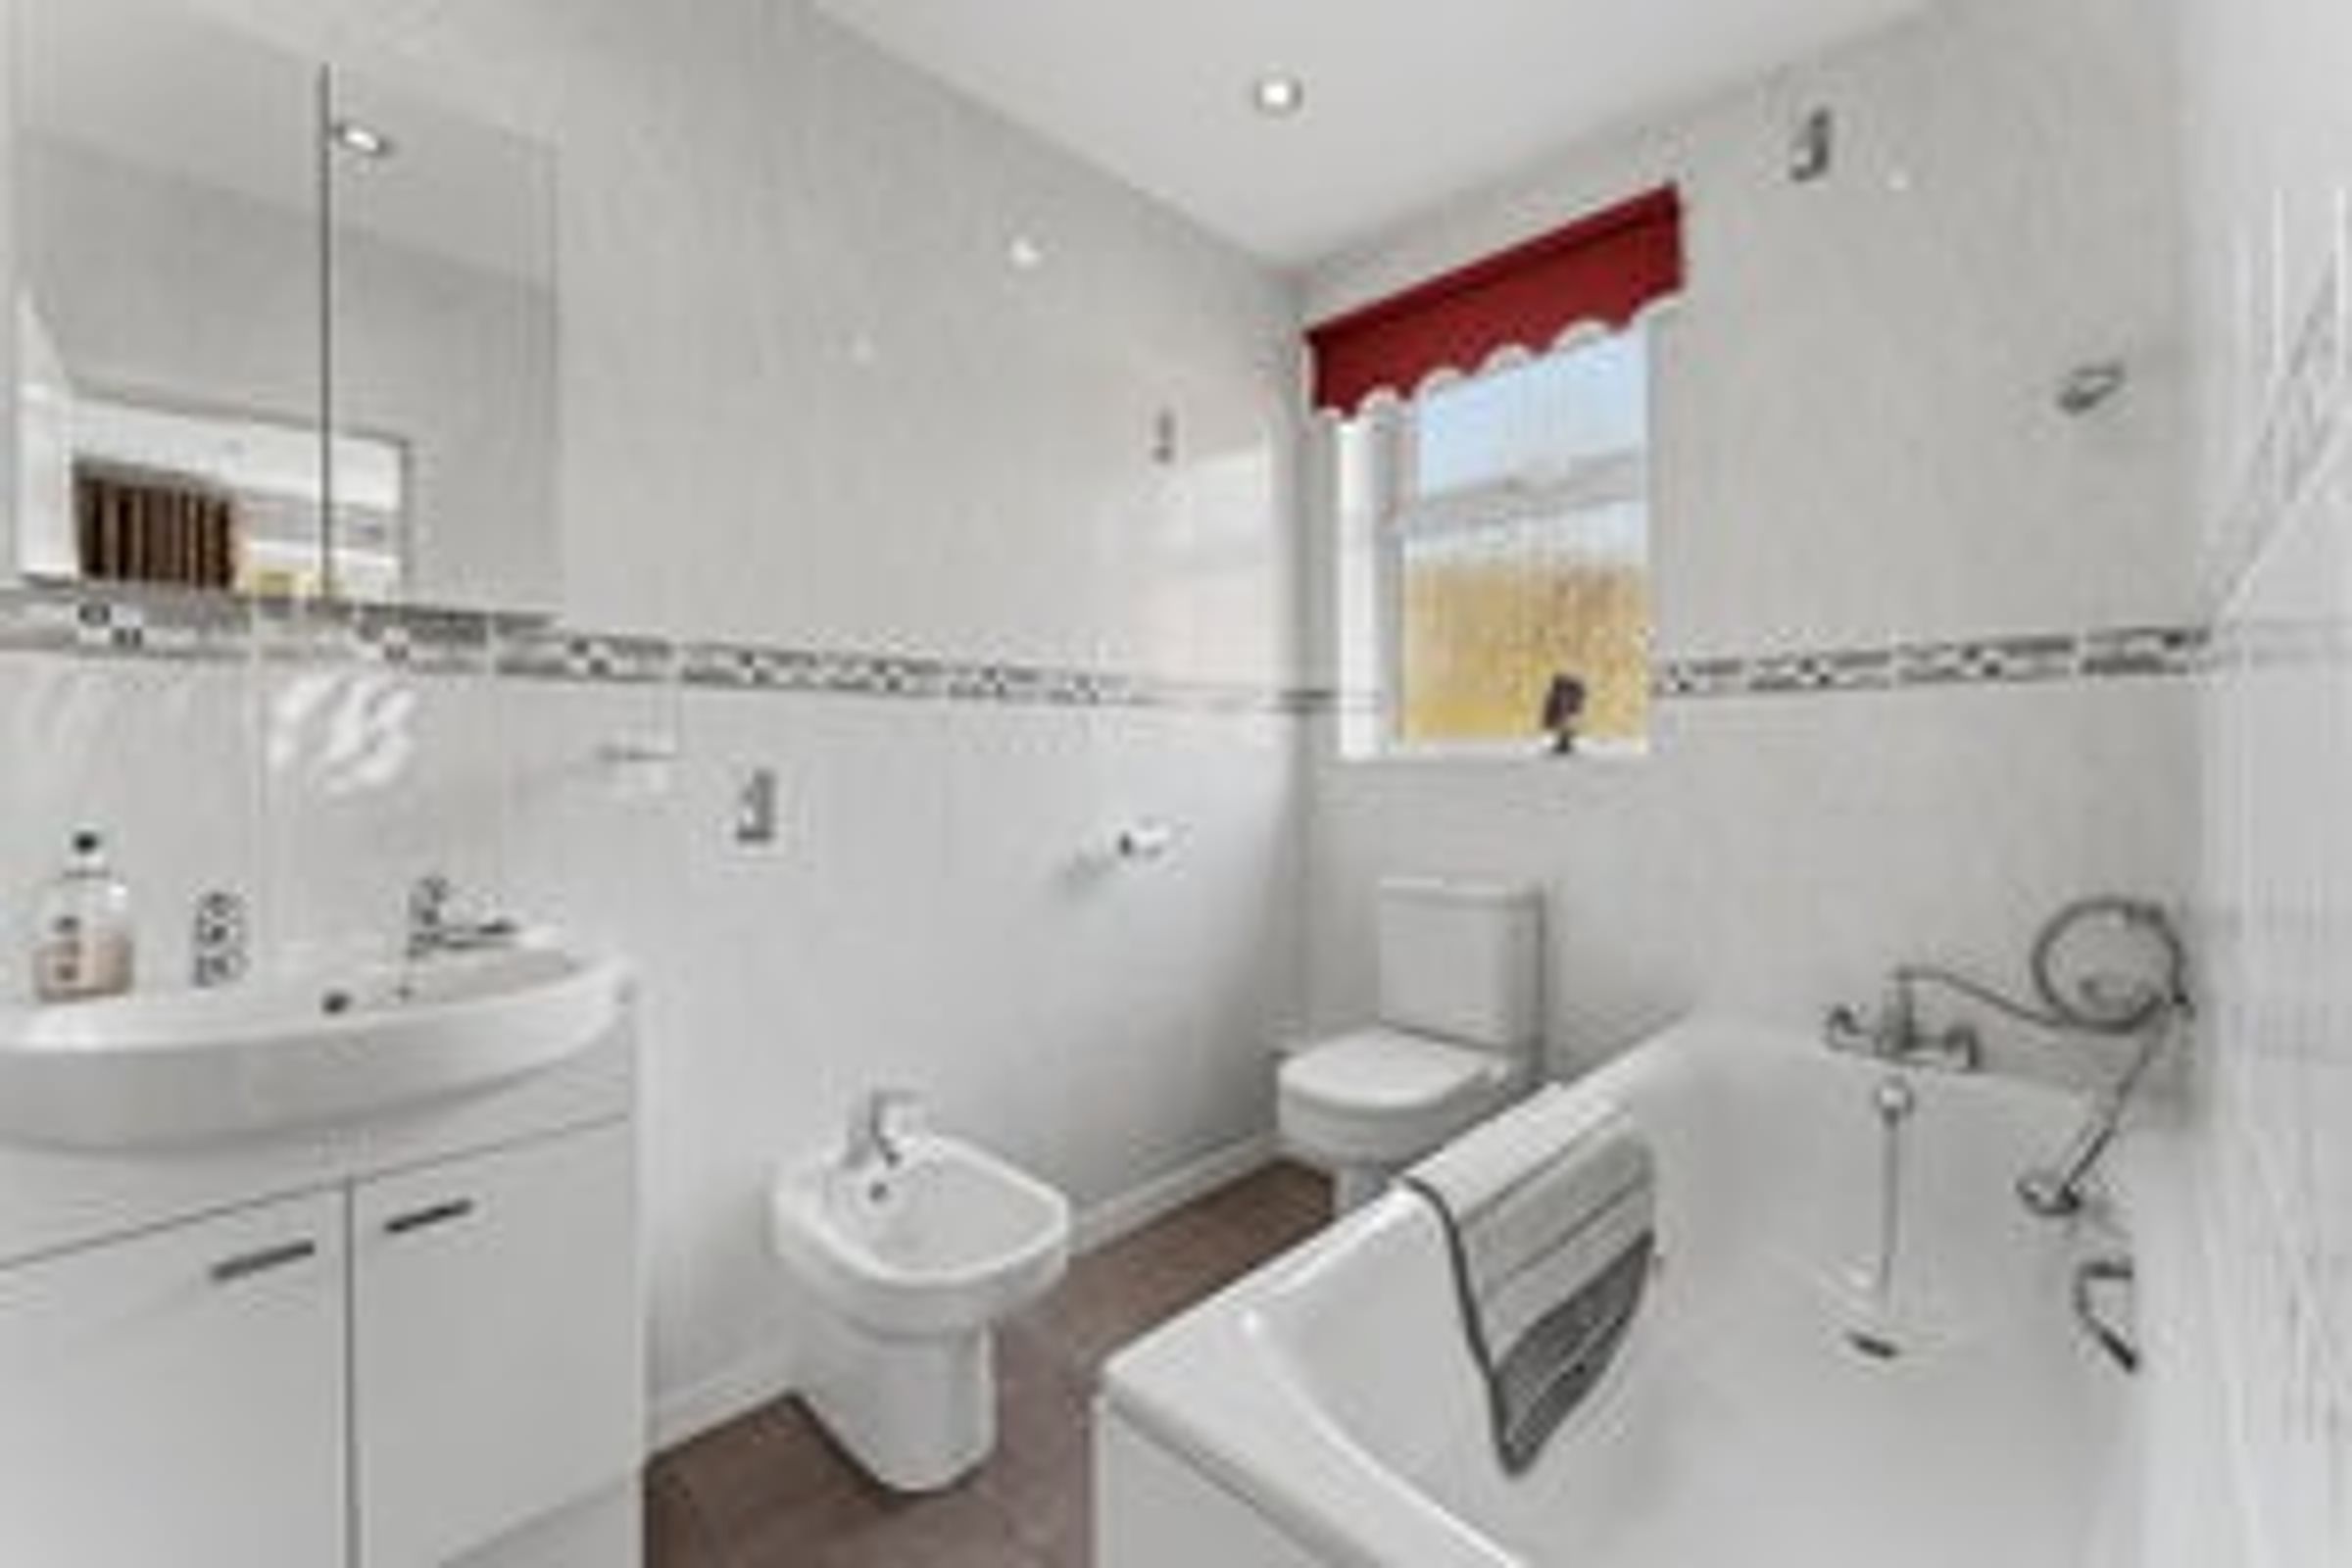
Fitted suite comprising low level WC, pedestal wash hand basin, panelled bath, walls and floor fully tiled, double glazed obscure window to side, extractor fan, radiator.
Bedroom Two
Double glazed windows to front and side, range of fitted bedroom furniture, radiator.
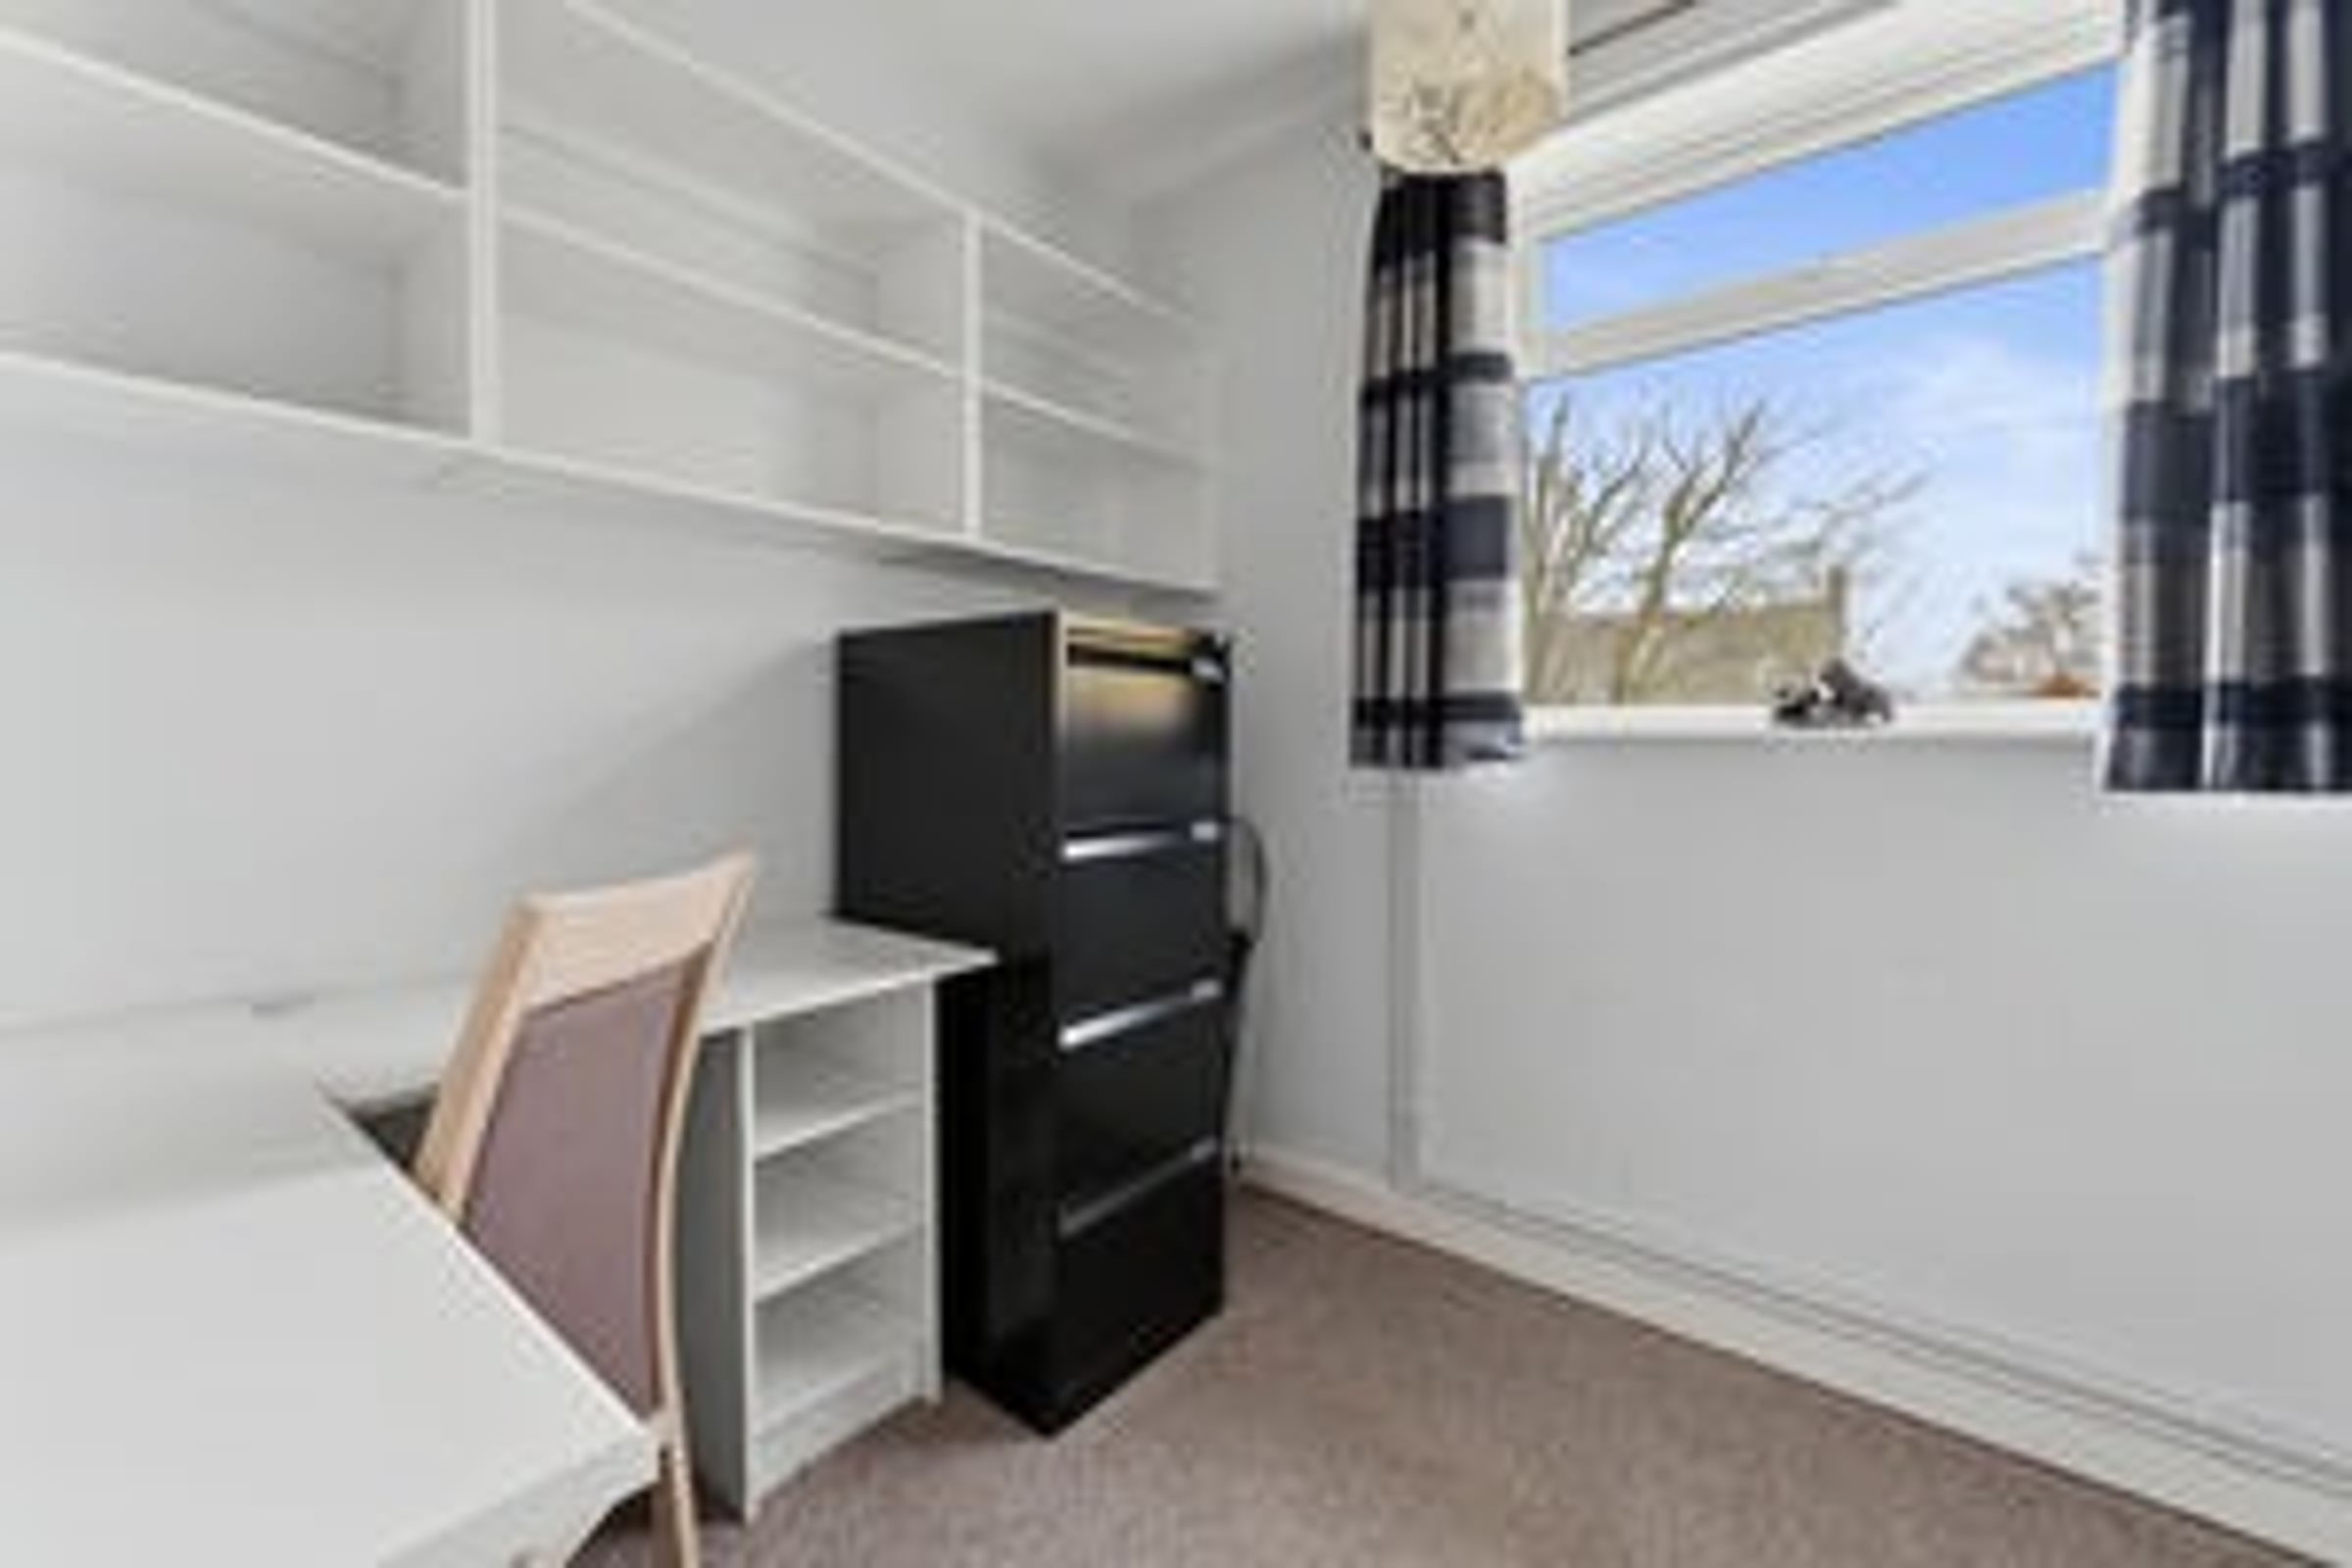
Bedroom Three
Double glazed window to front, radiator.
Family Bathroom
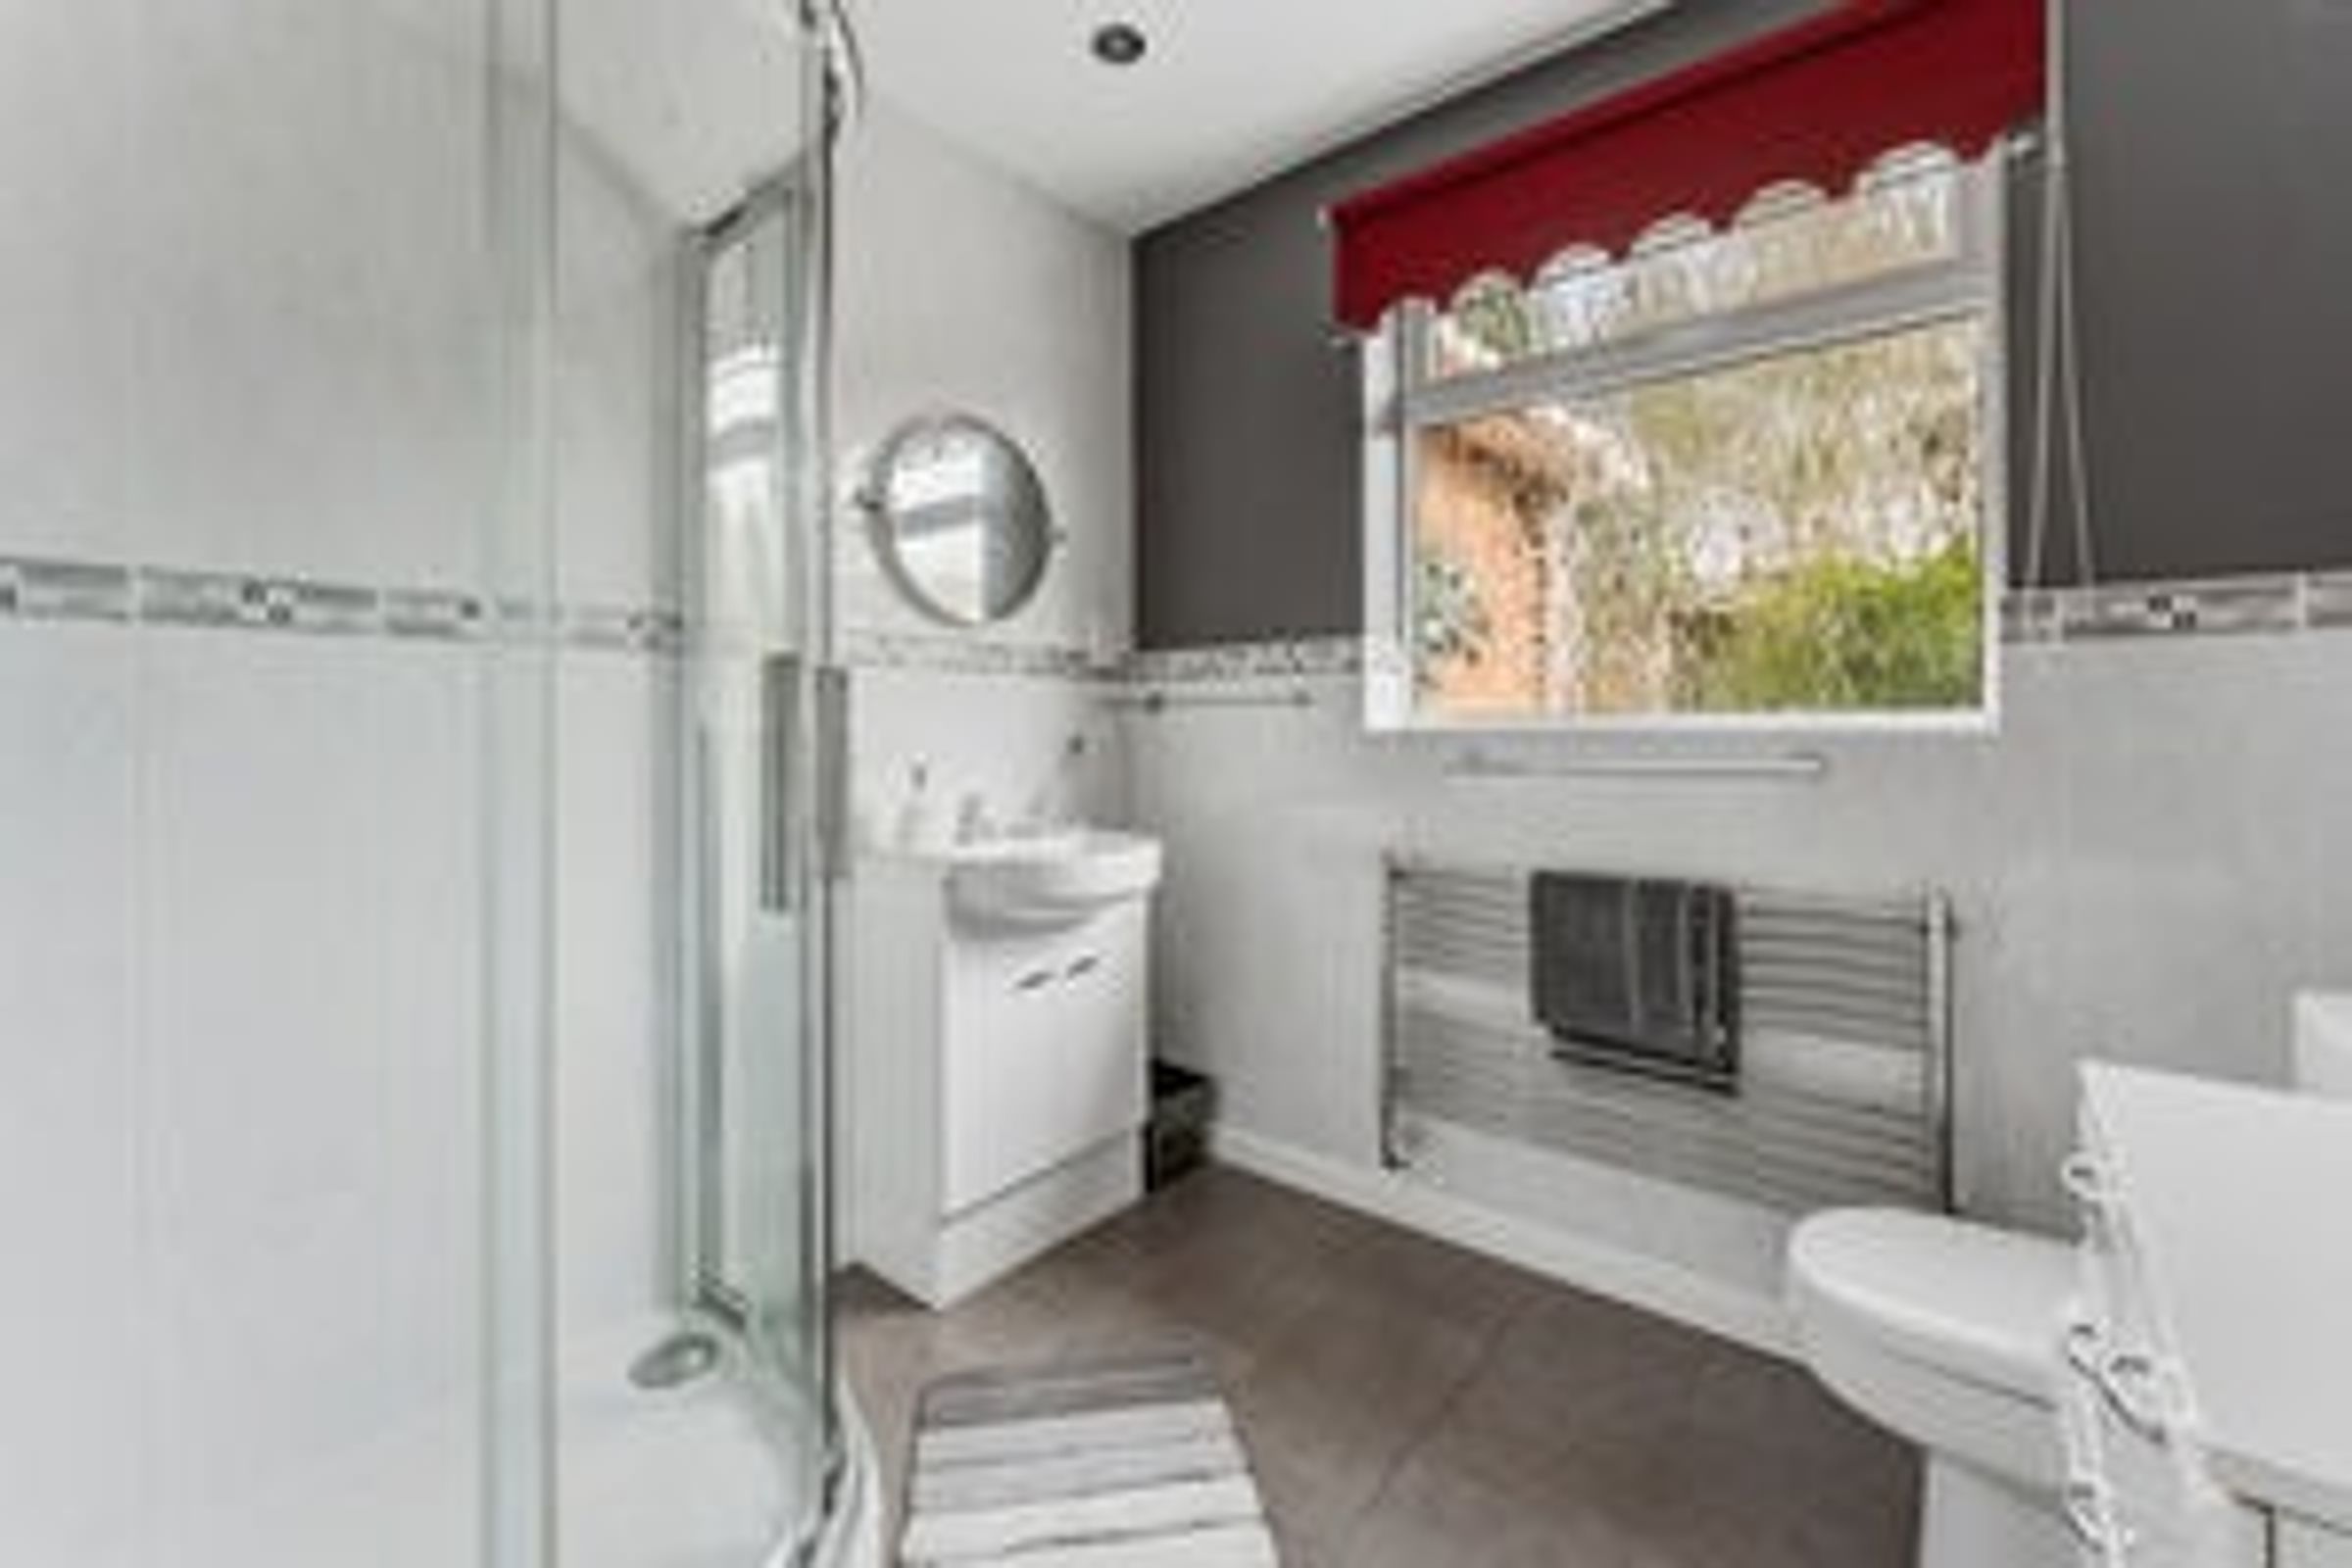
Double glazed window to rear, suite comprising low level WC, separate shower cubicle, wash hand basin inset to vanity unit, radiator, walls and floor fully tiled.
Outside
The property is set back from the road, being elevated. Direct car access to off road parking for several vehicles leading to the double garage. Lawned front area, with selection of bushes and trees, side access to rear.
Extended garden area to side being of a high degree of privacy and paved with two sheds.
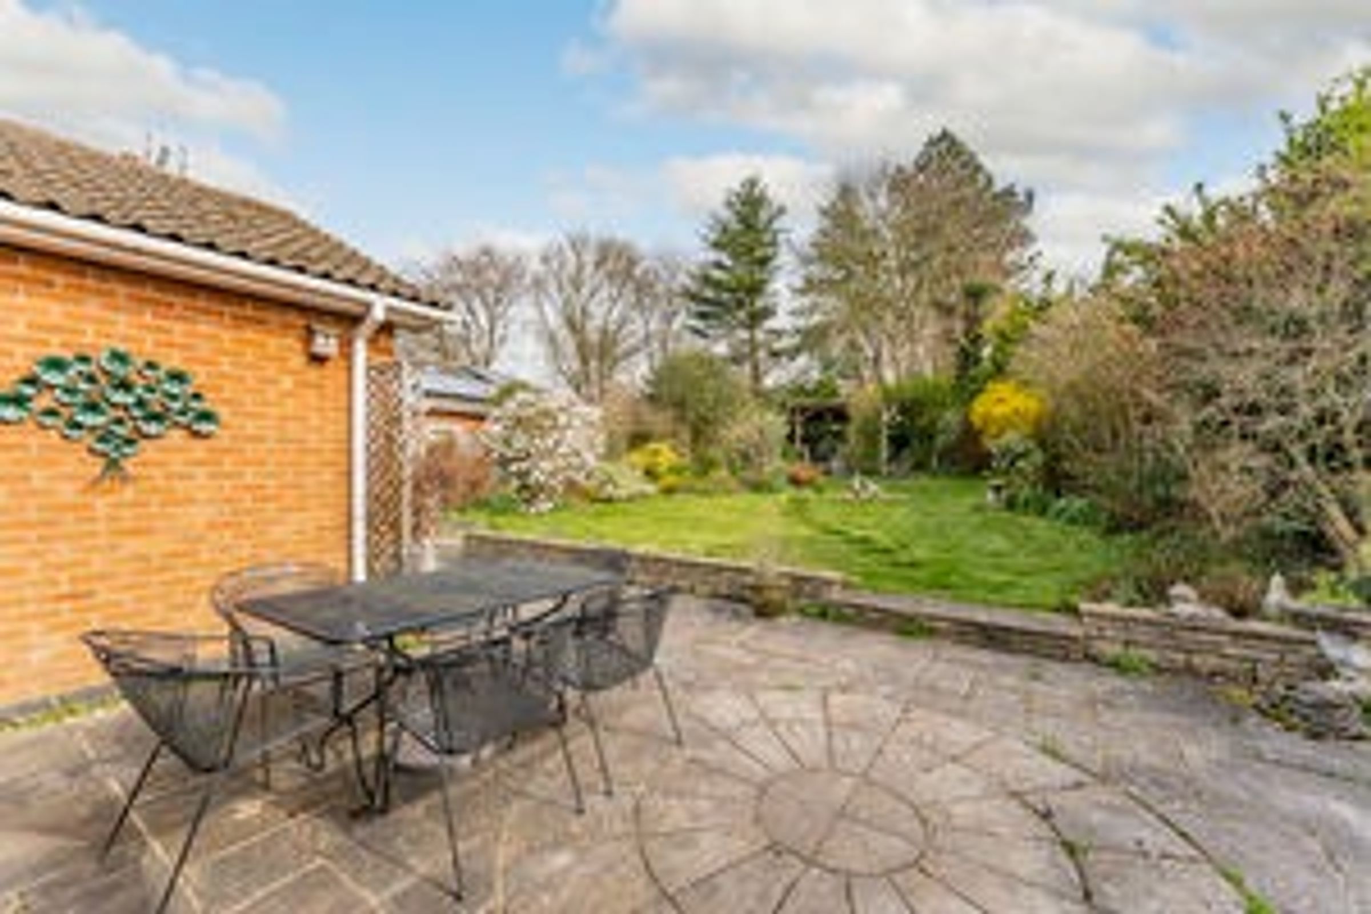
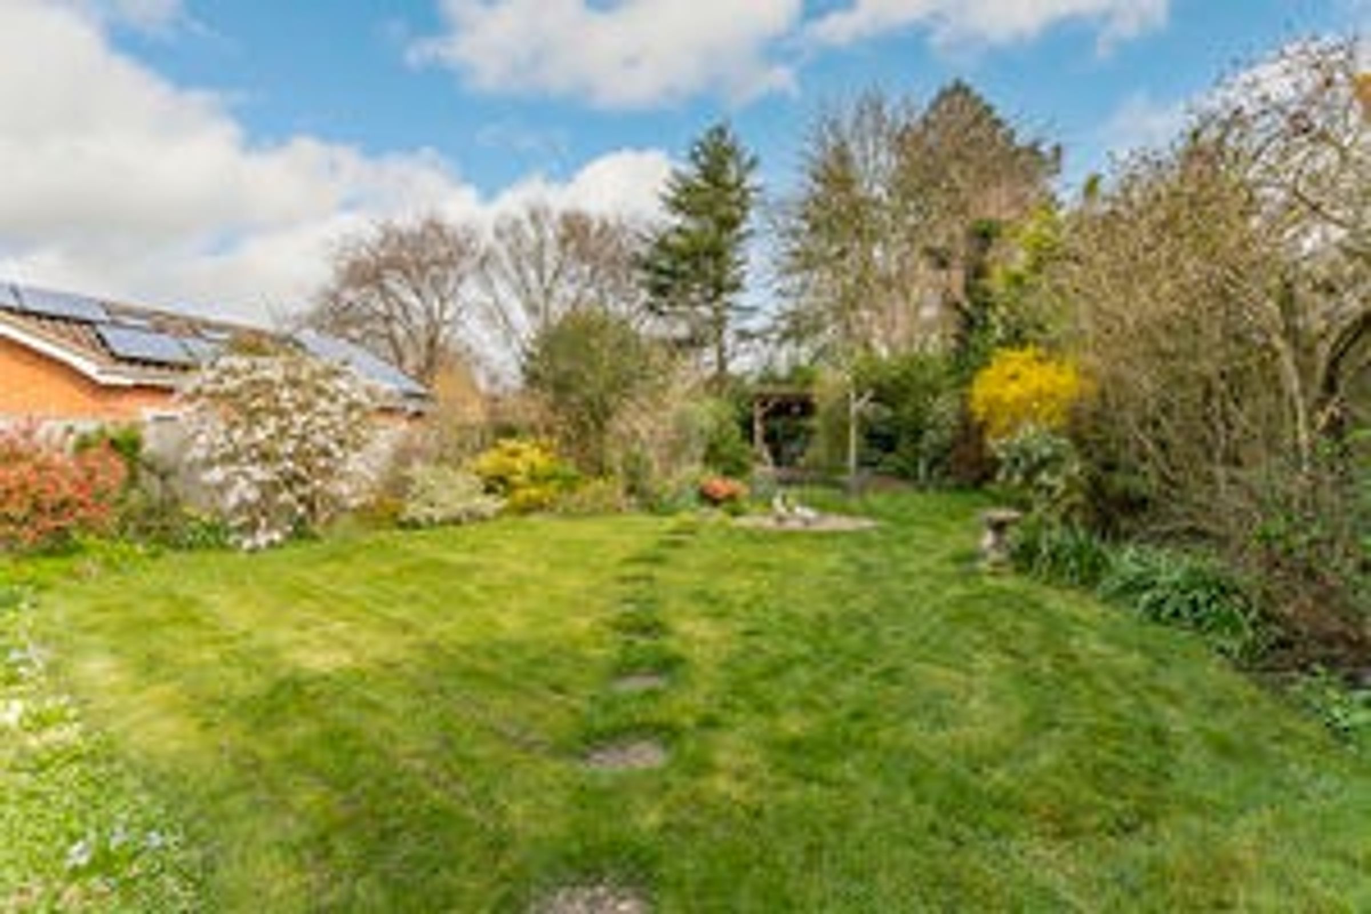
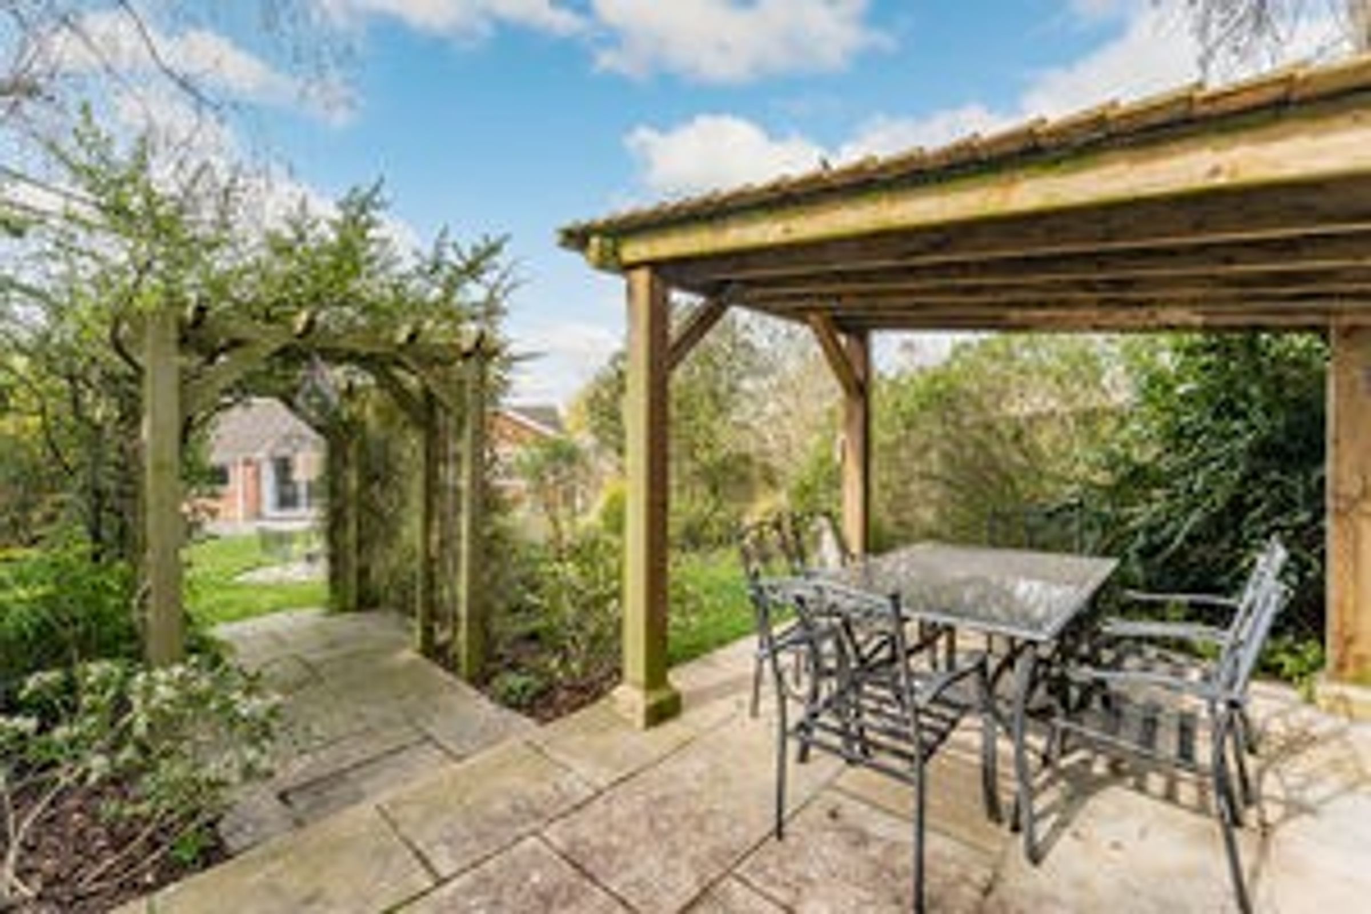
Delightfully private and mature rear garden having been extensively landscaped to provide a lawned area and pergola/ patio area. Selection of plants, shrubs, trees and bushes.
Garage
Access via electric 'up and over' door to front. Double glazed window to side, power and lighting within. Door providing access to utility room.
Key details
Broadband: up to 1800mbps
1432ft2 floor area
Freehold
Council tax band E
Additional information
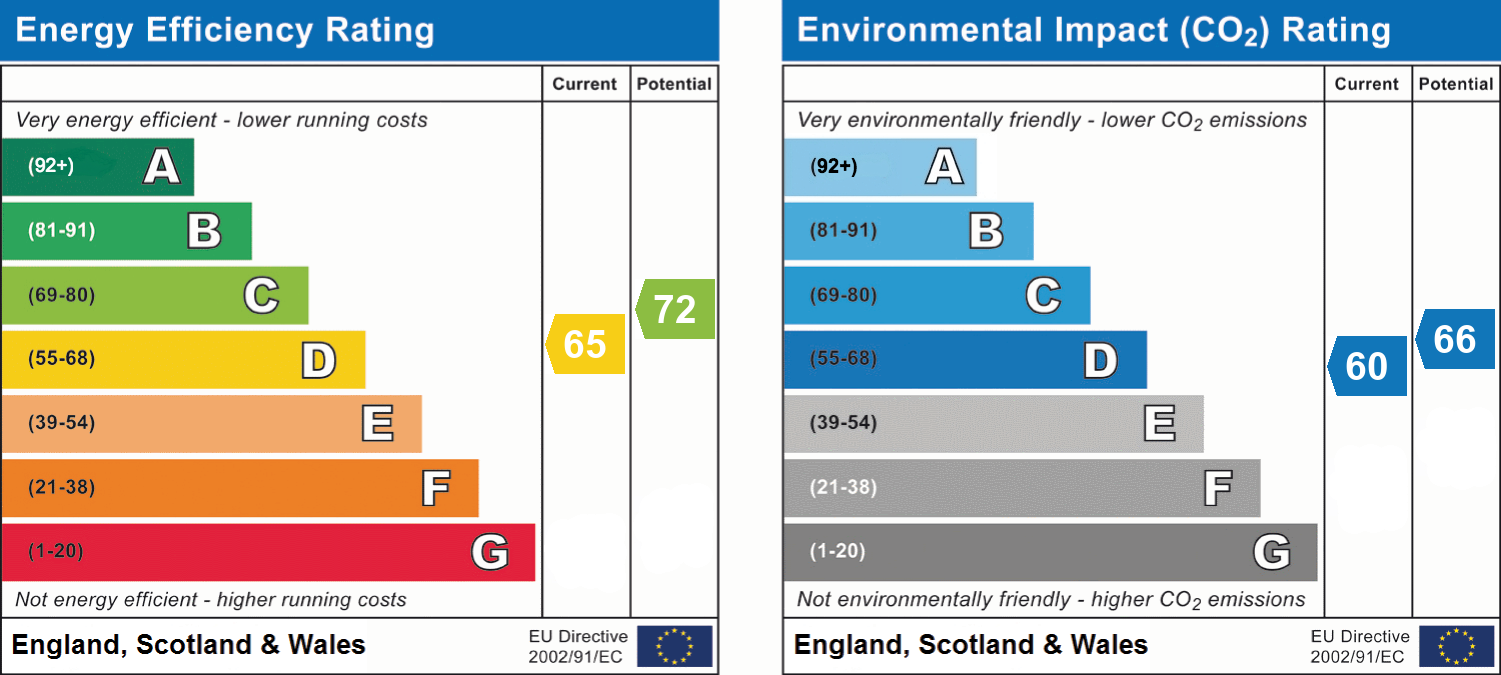
- Energy efficiency (current)
- D (65)
- Energy efficiency (potential)
- C (72)
- Environmental impact (current)
- D (60)
- Environmental impact (potential)
- D (66)


Near the property
Disclaimer - McCallum Marsh Property Consultants for themselves and for the vendors of this property, whose agents they are, give notice that: these particulars are a general guide only and do not form part of any contract; all measurements, distances and areas are approximate; descriptions, dimensions and other details are given in good faith and are believed to be accurate, but no responsibility is taken for any error, omission or misstatement; no appliances, services, fittings or equipment have been tested and no warranty can be given as to their working order; intending purchasers should satisfy themselves, by inspection or otherwise, as to the accuracy of each statement before committing to any expenditure in reliance on them.