Like the look of this property?
We would love to hear from you and arrange a viewing of this property. Get in touch now!
Looking to sell a property?
You can get a free online or in person valuation.
Property features
Grade II Listed Bede House Ready for Next Chapter.
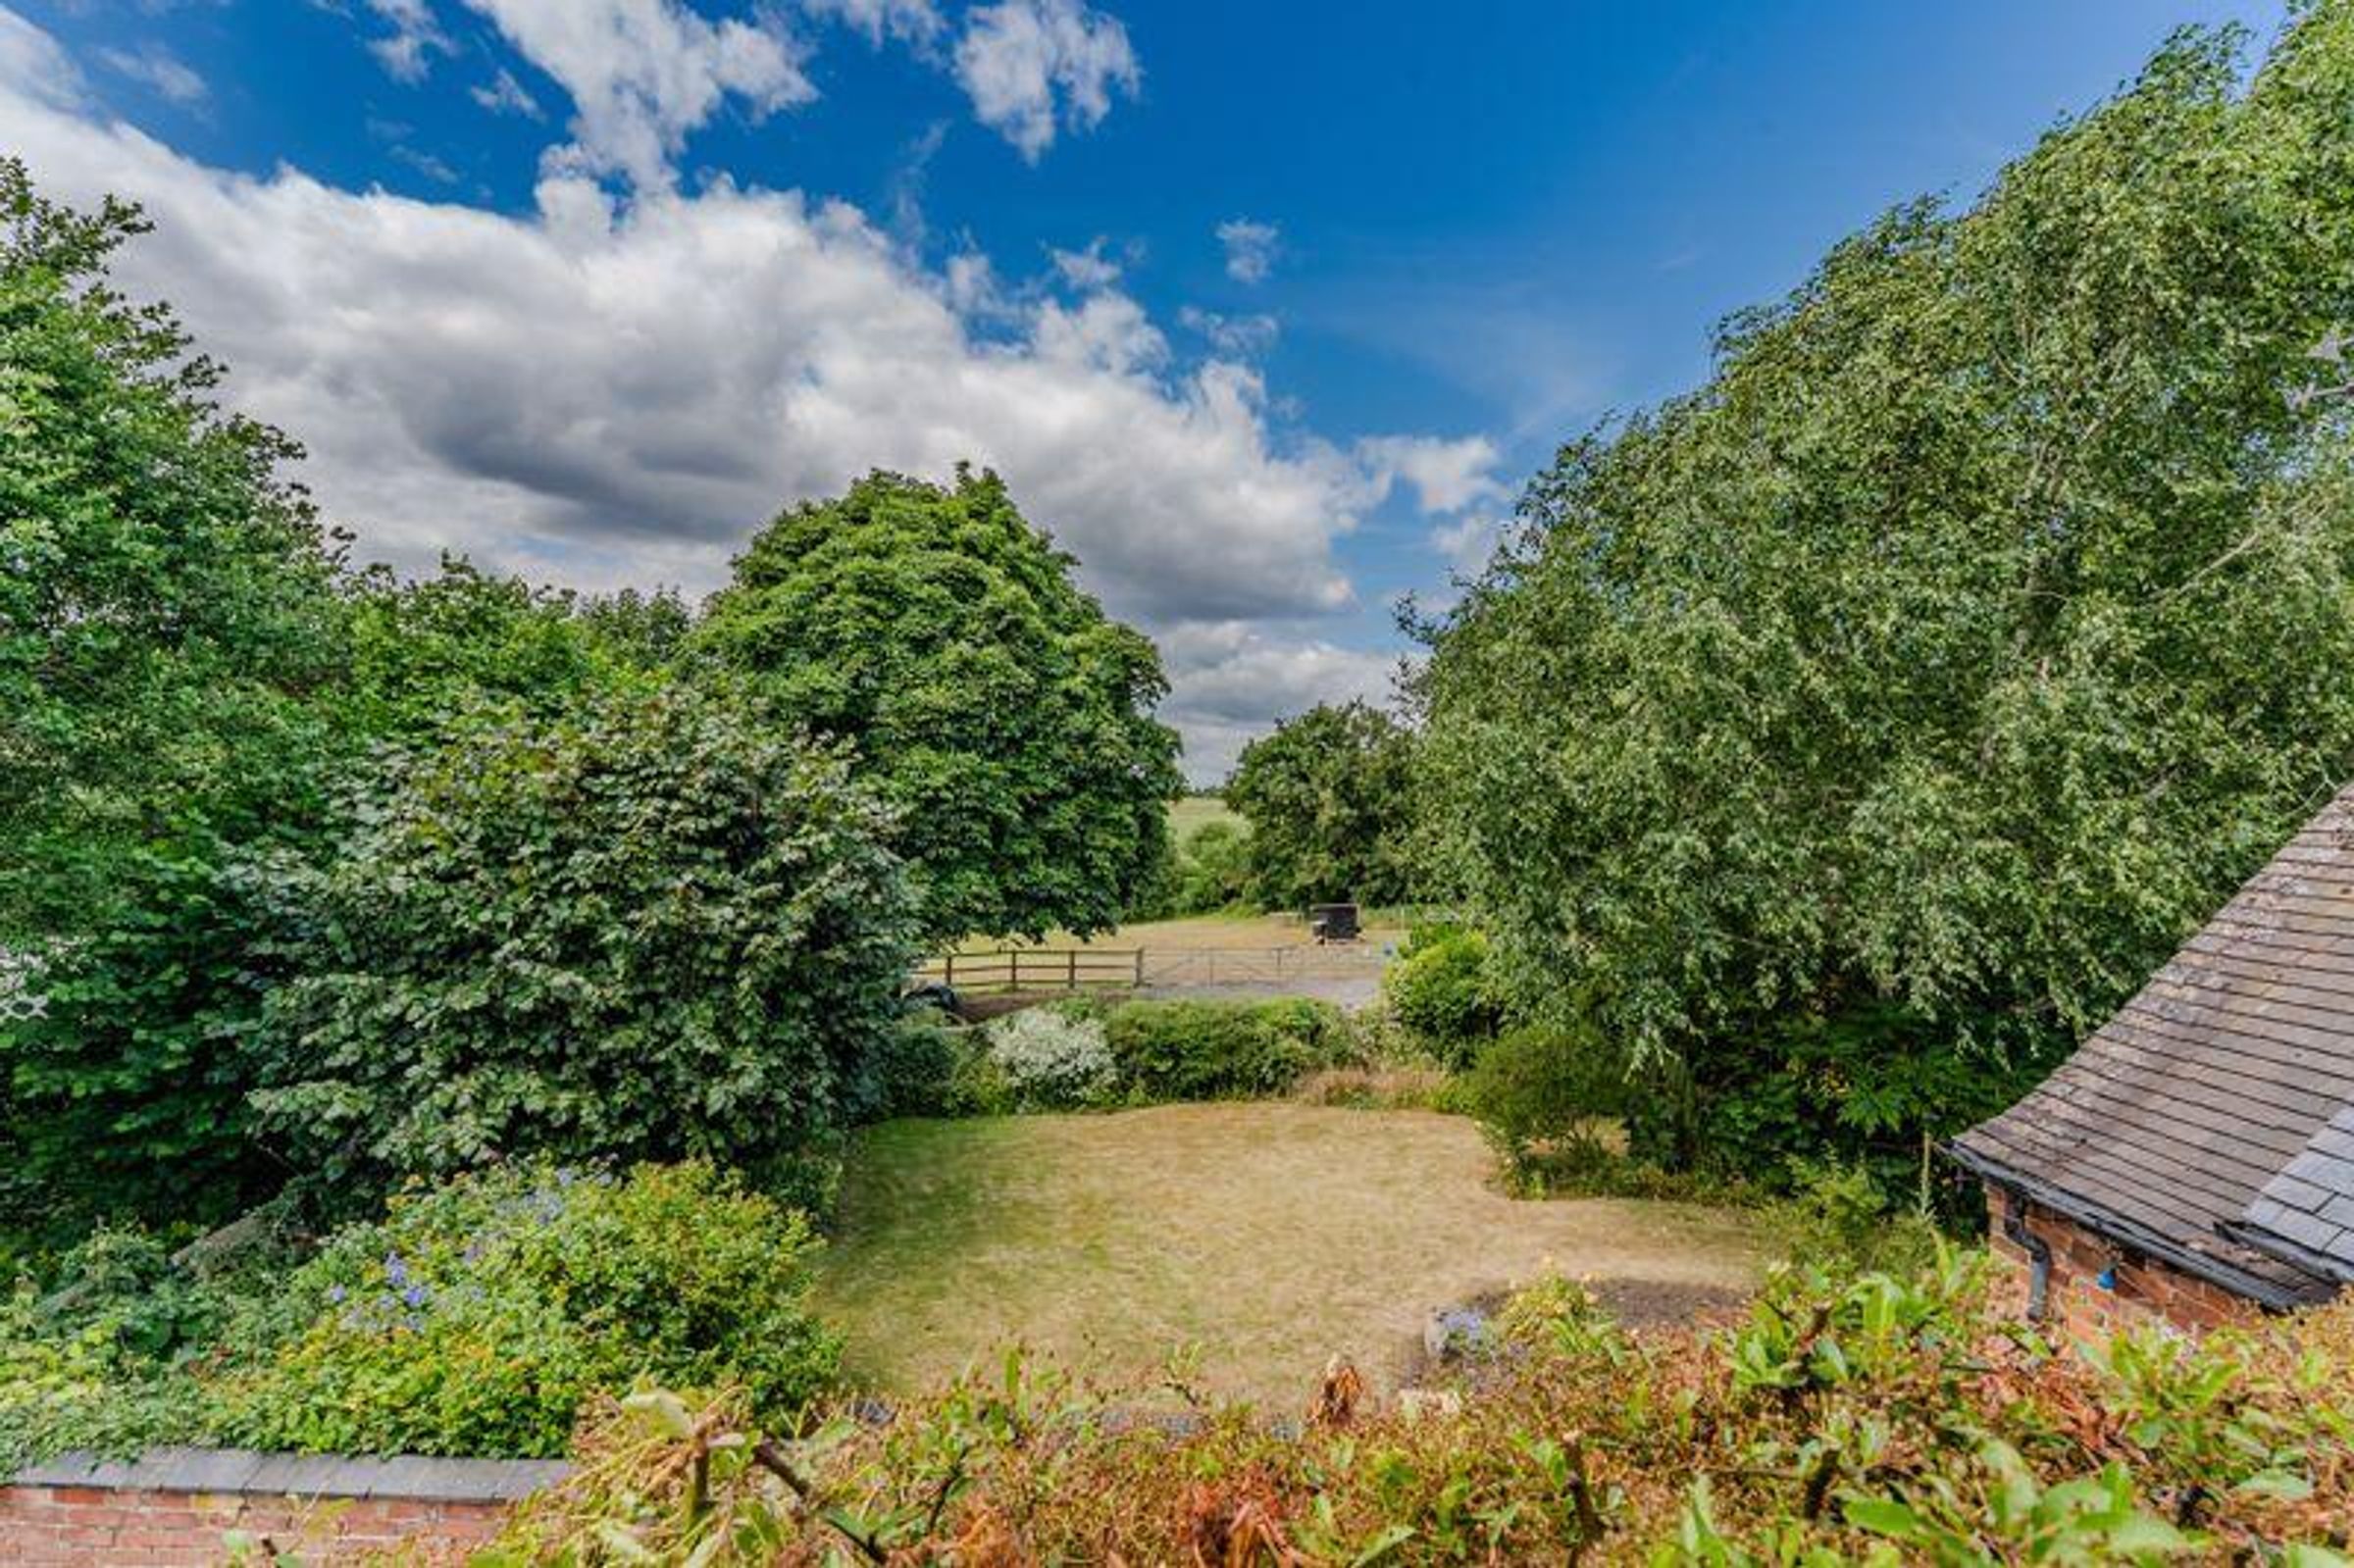
Pretty Mature Garden, Stunning Views.
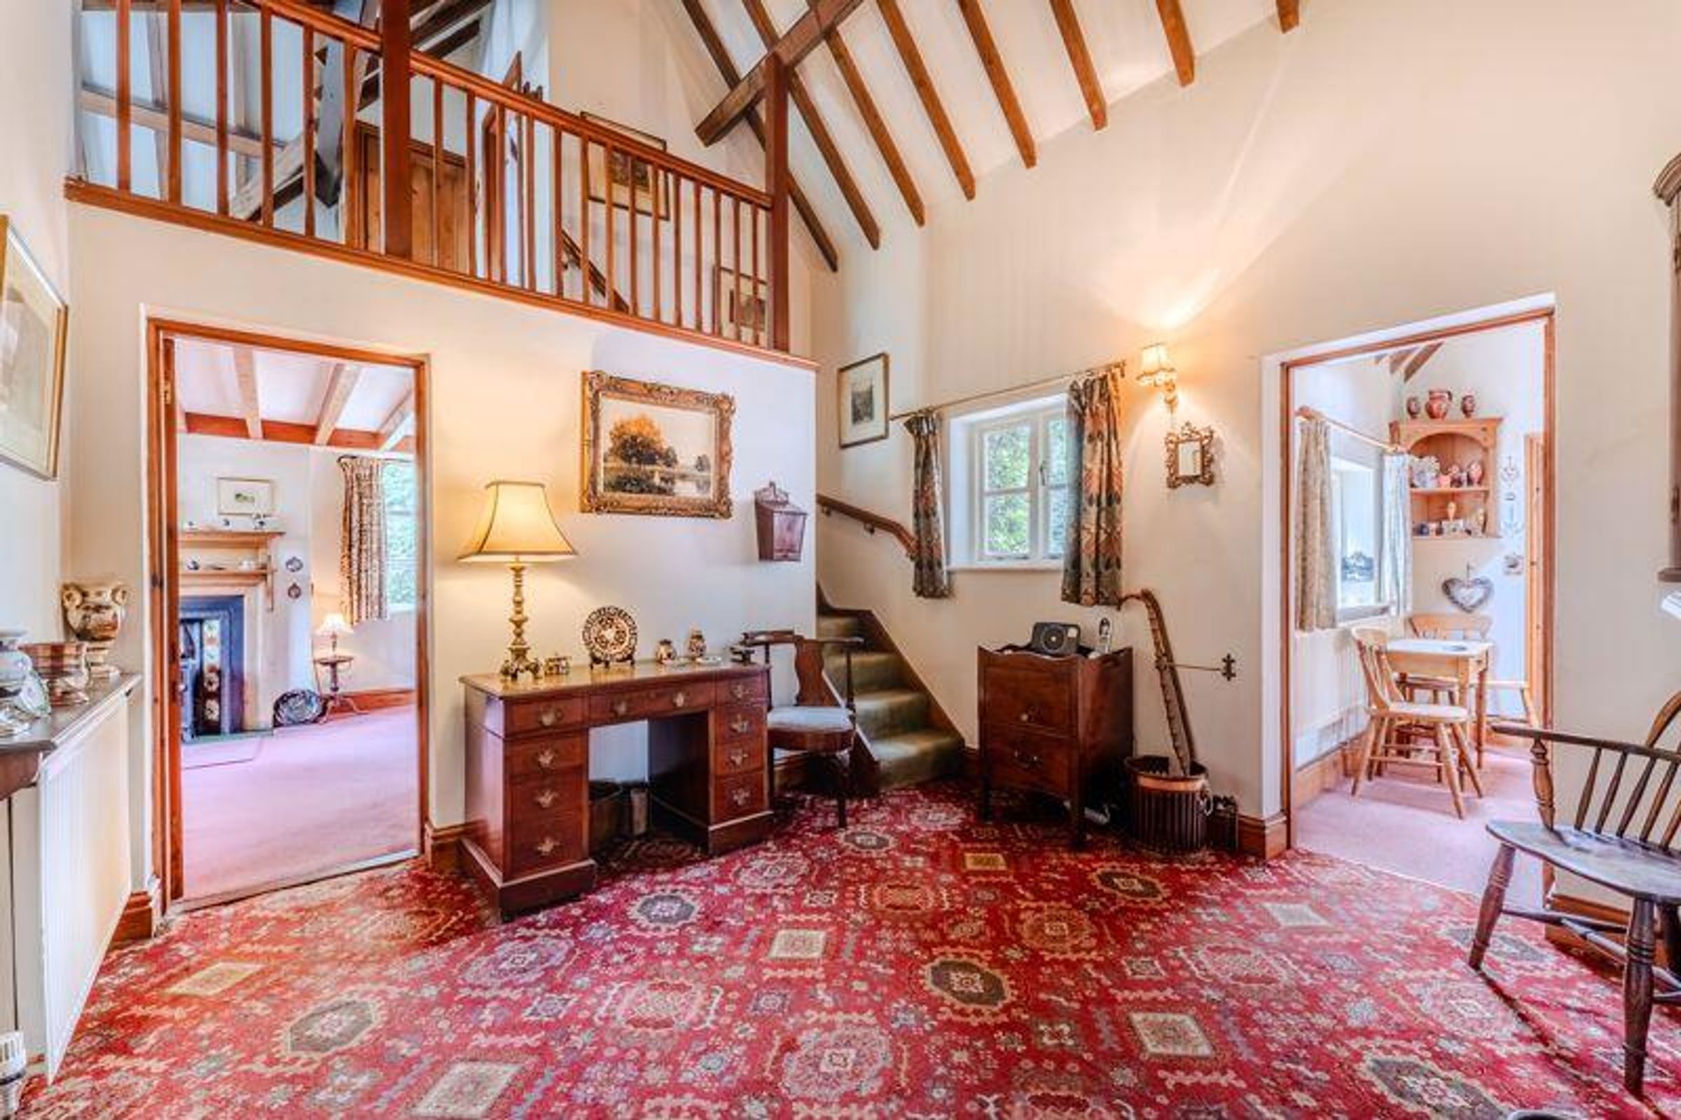
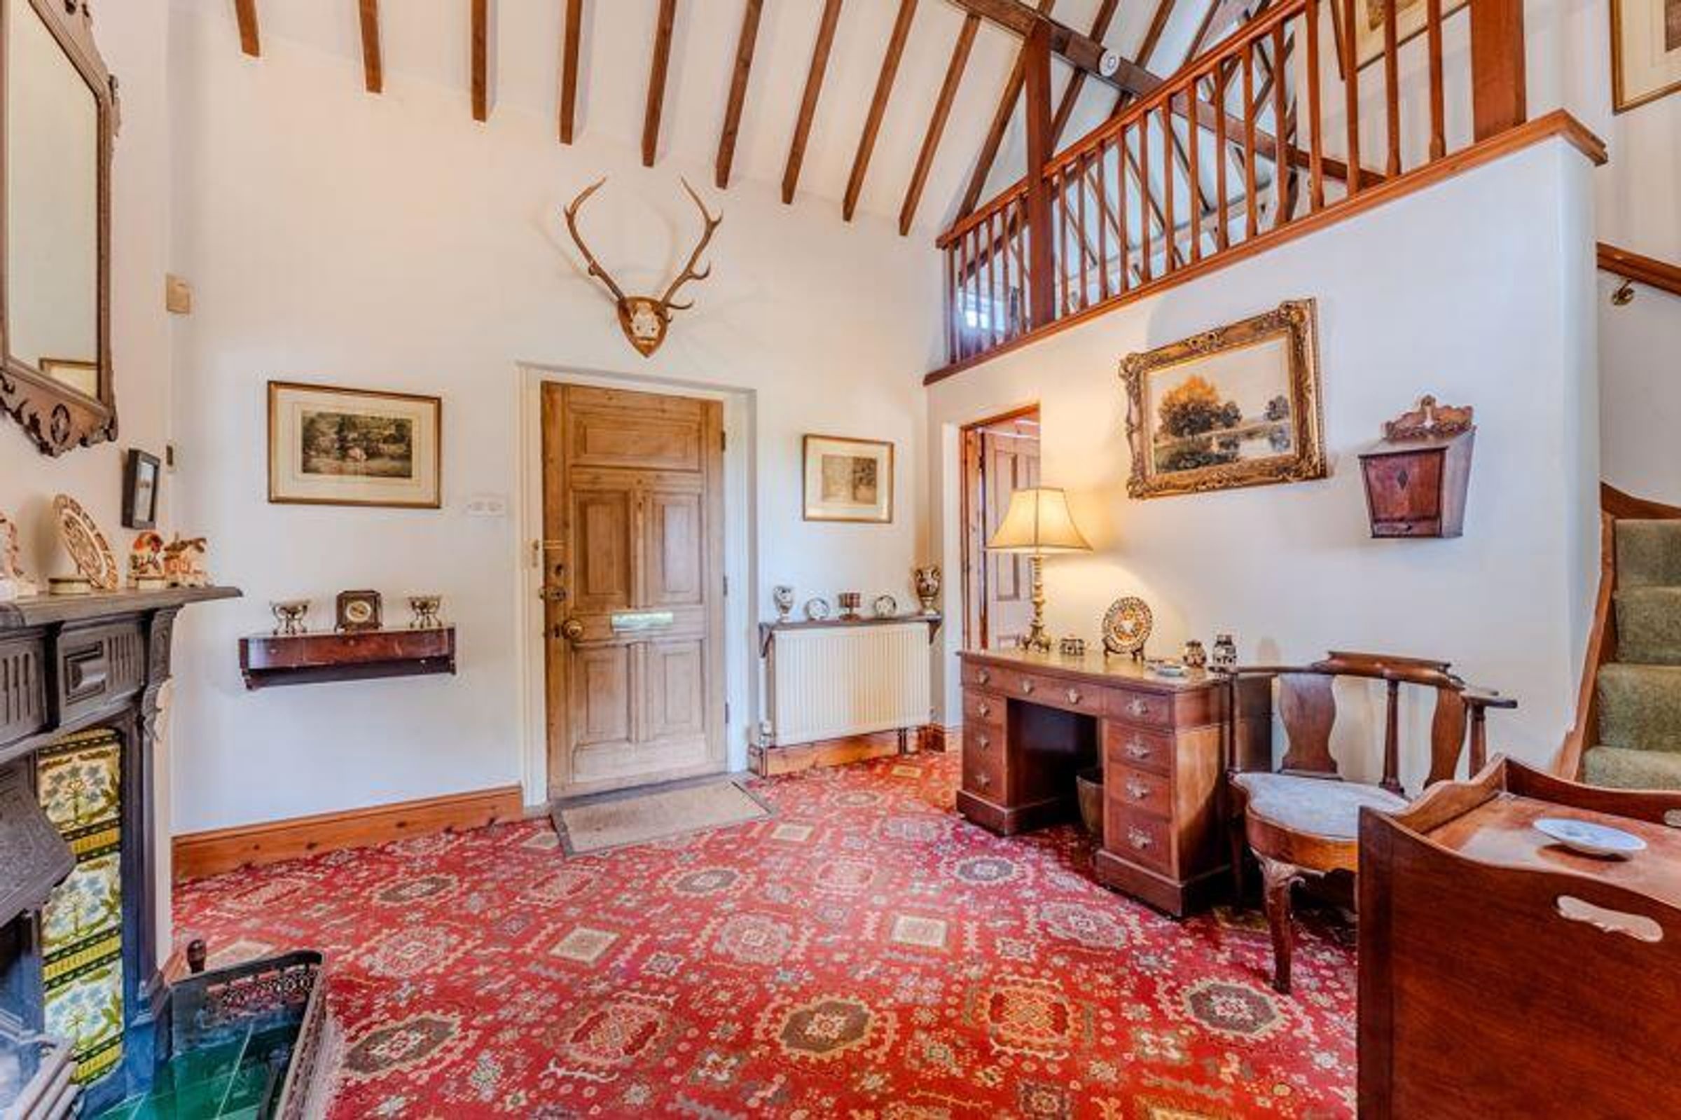
Study/Reception Hall.
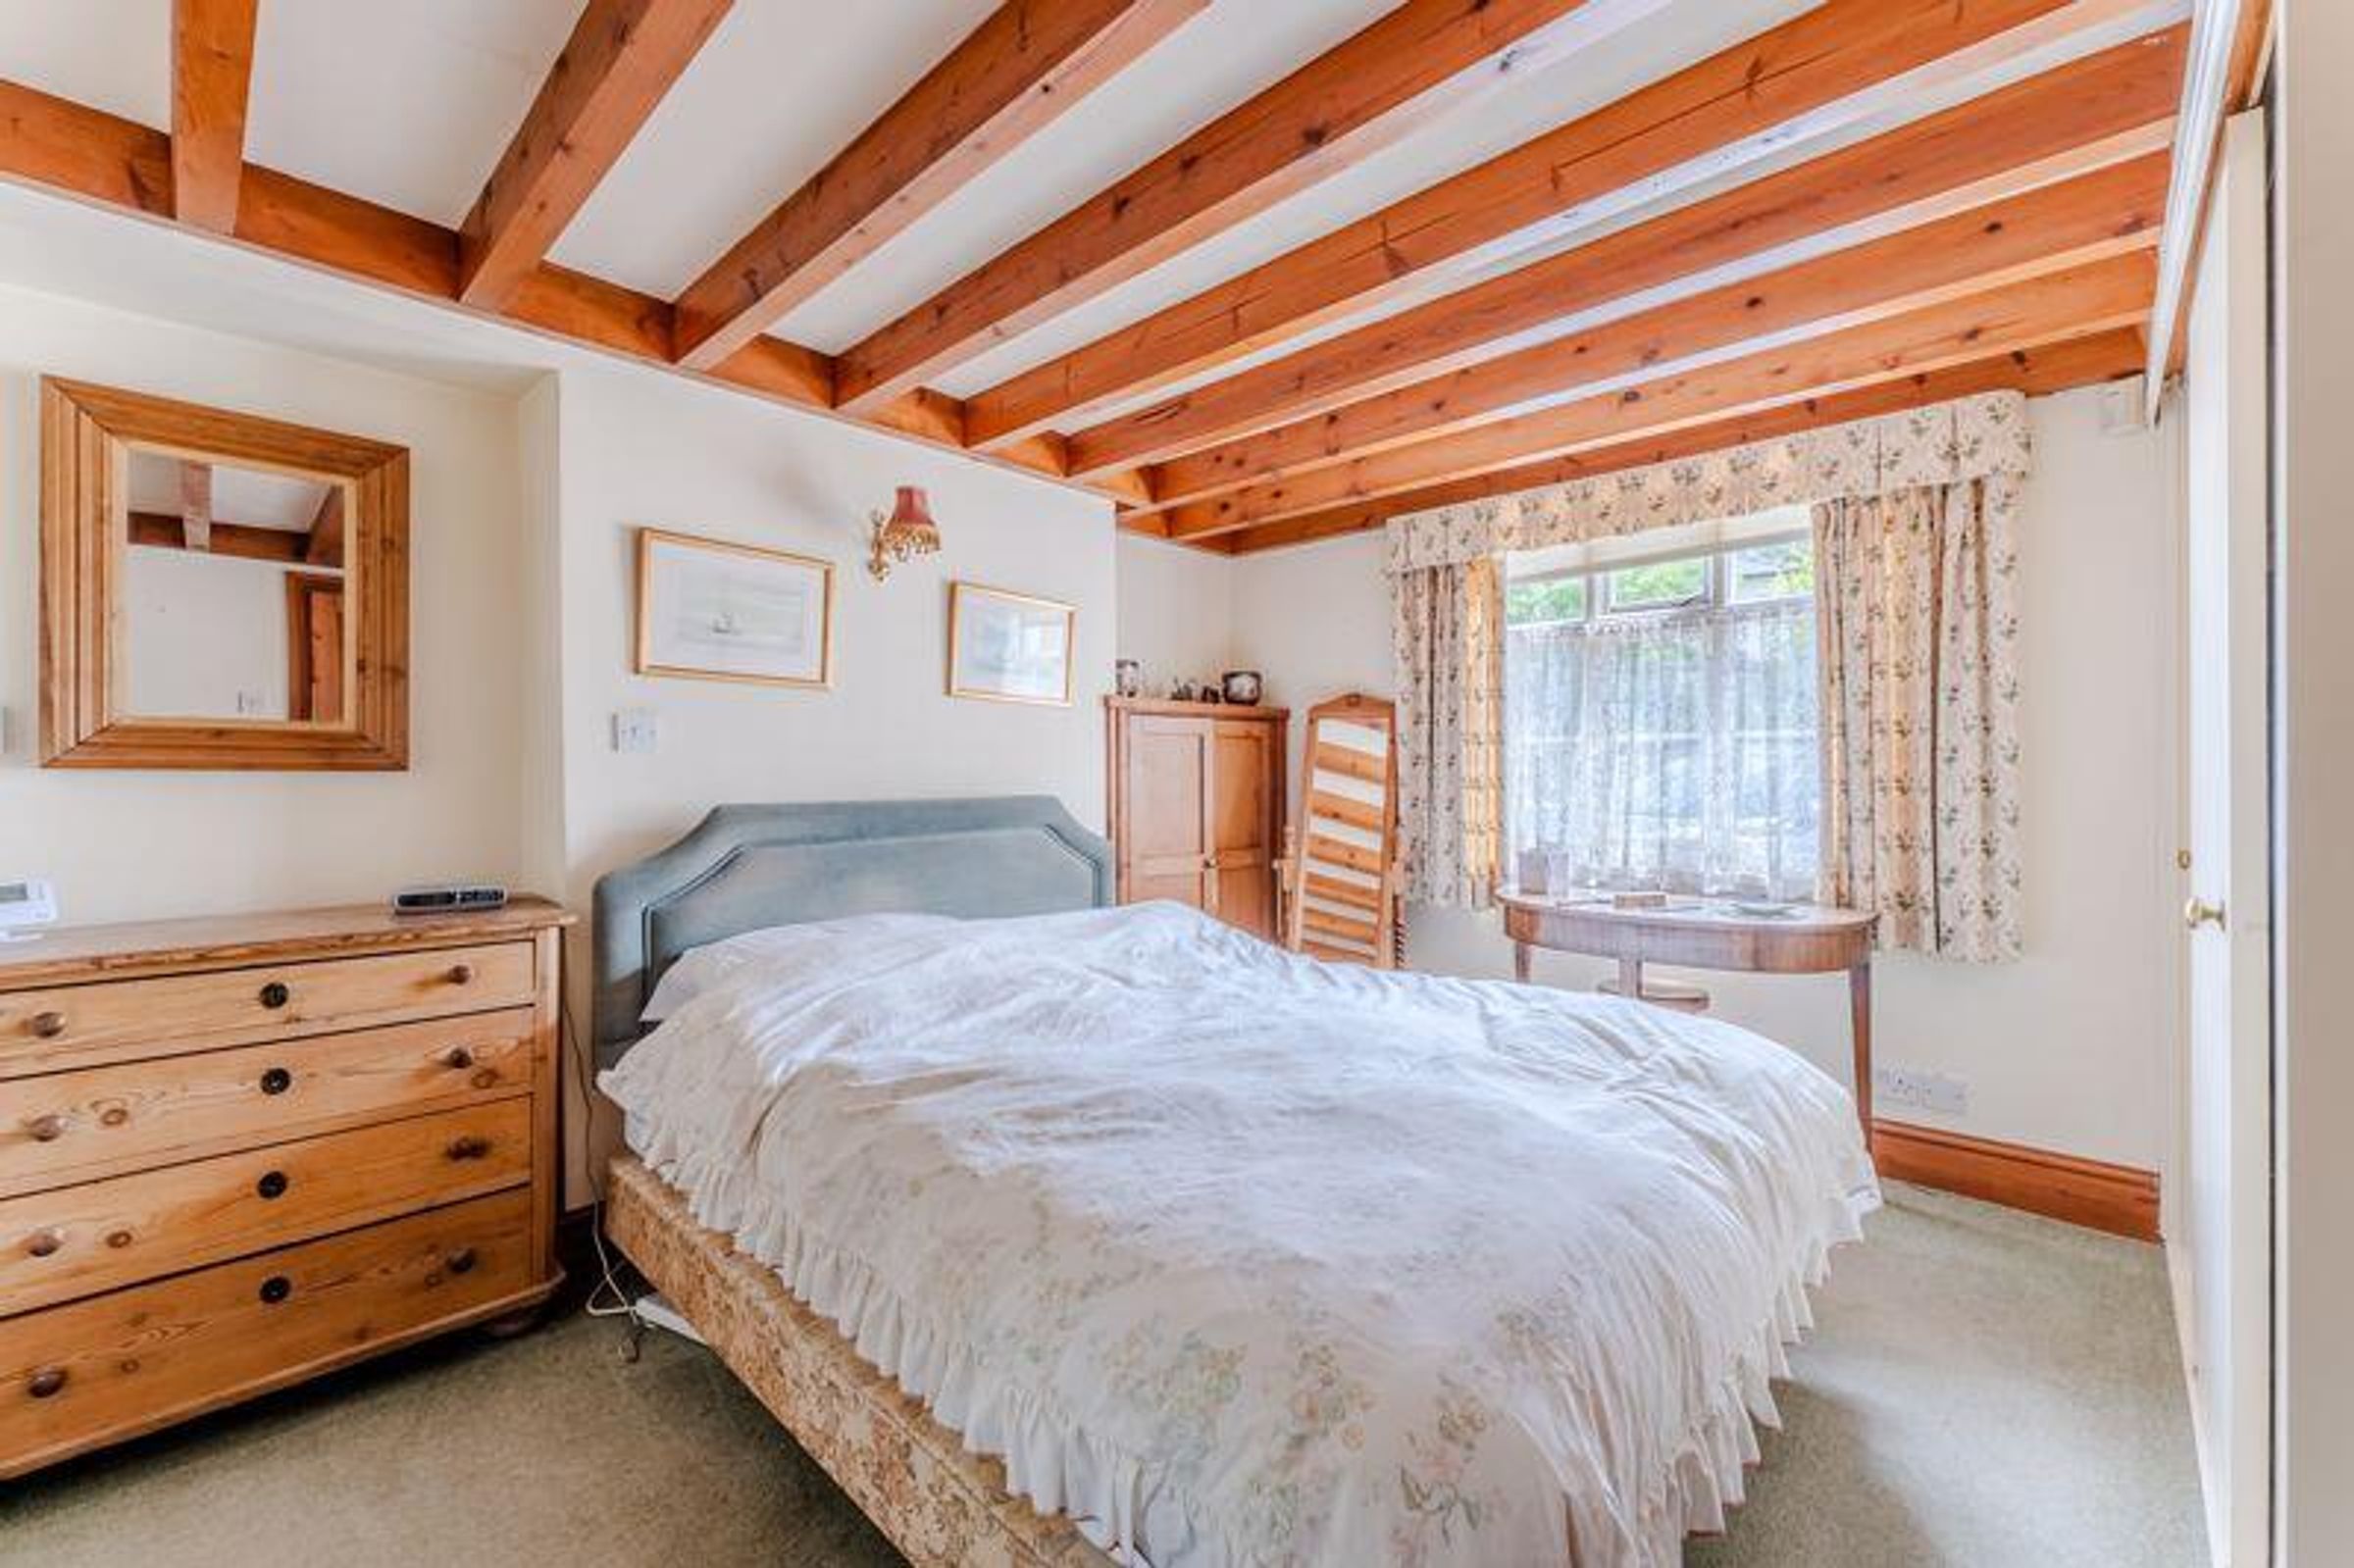
Ground Floor Bedroom & Ensuite.
Further Snug & Bathroom Via 2nd Staircase.
Potential (Previous PP now Lapsed).
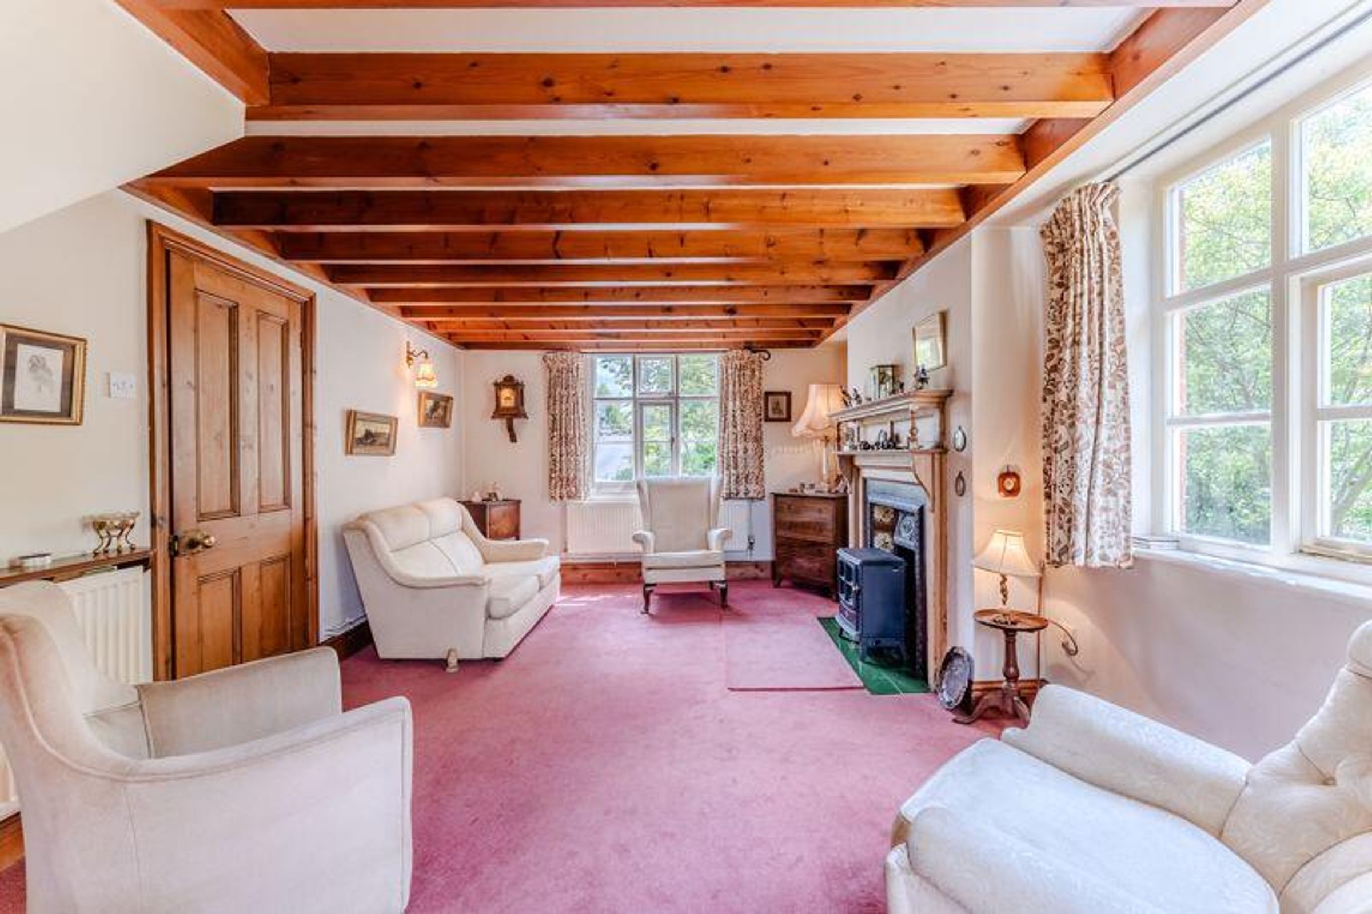
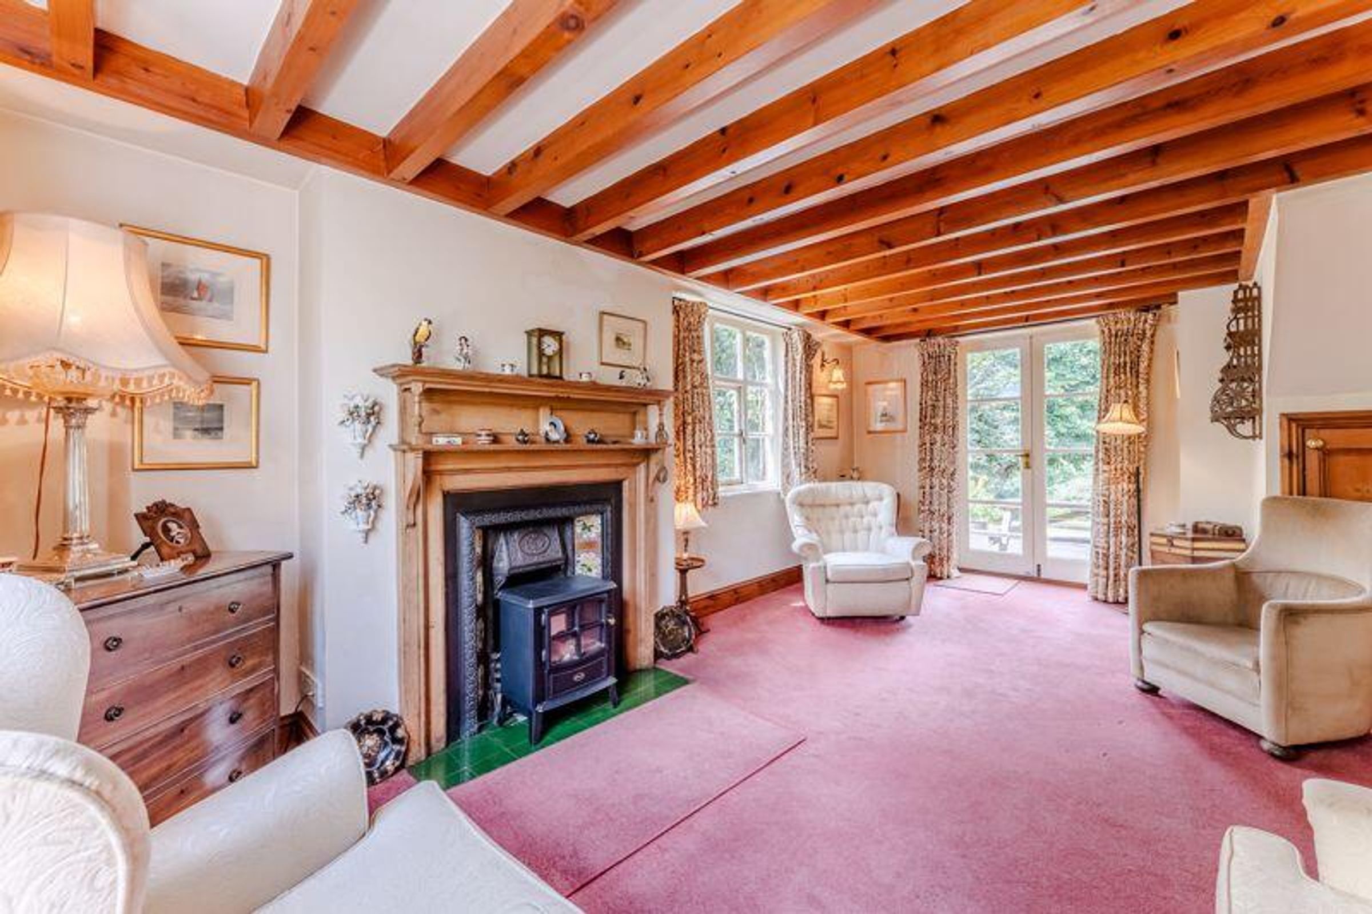
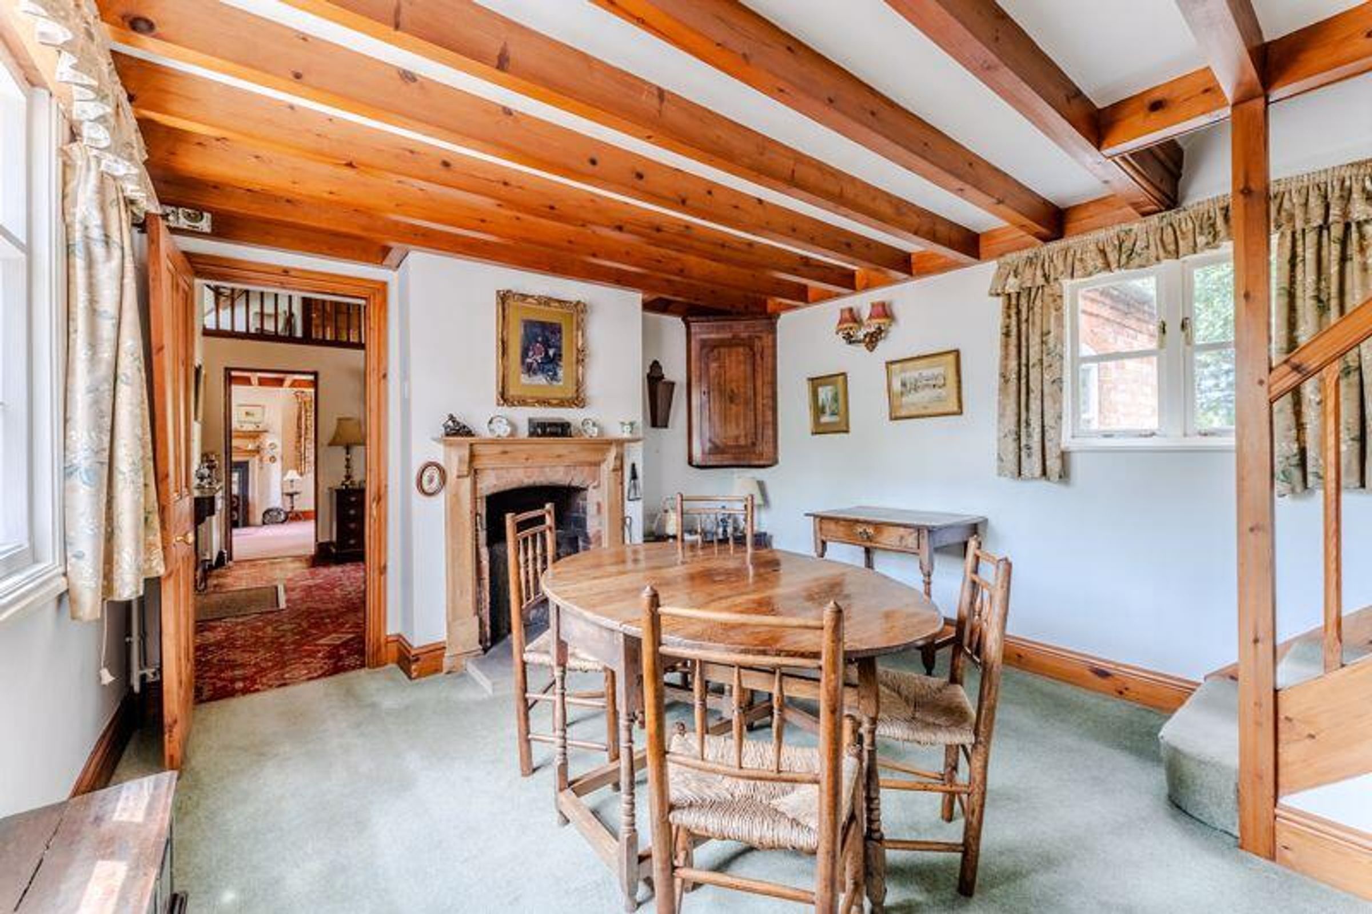
Sitting Room, Dining Room.
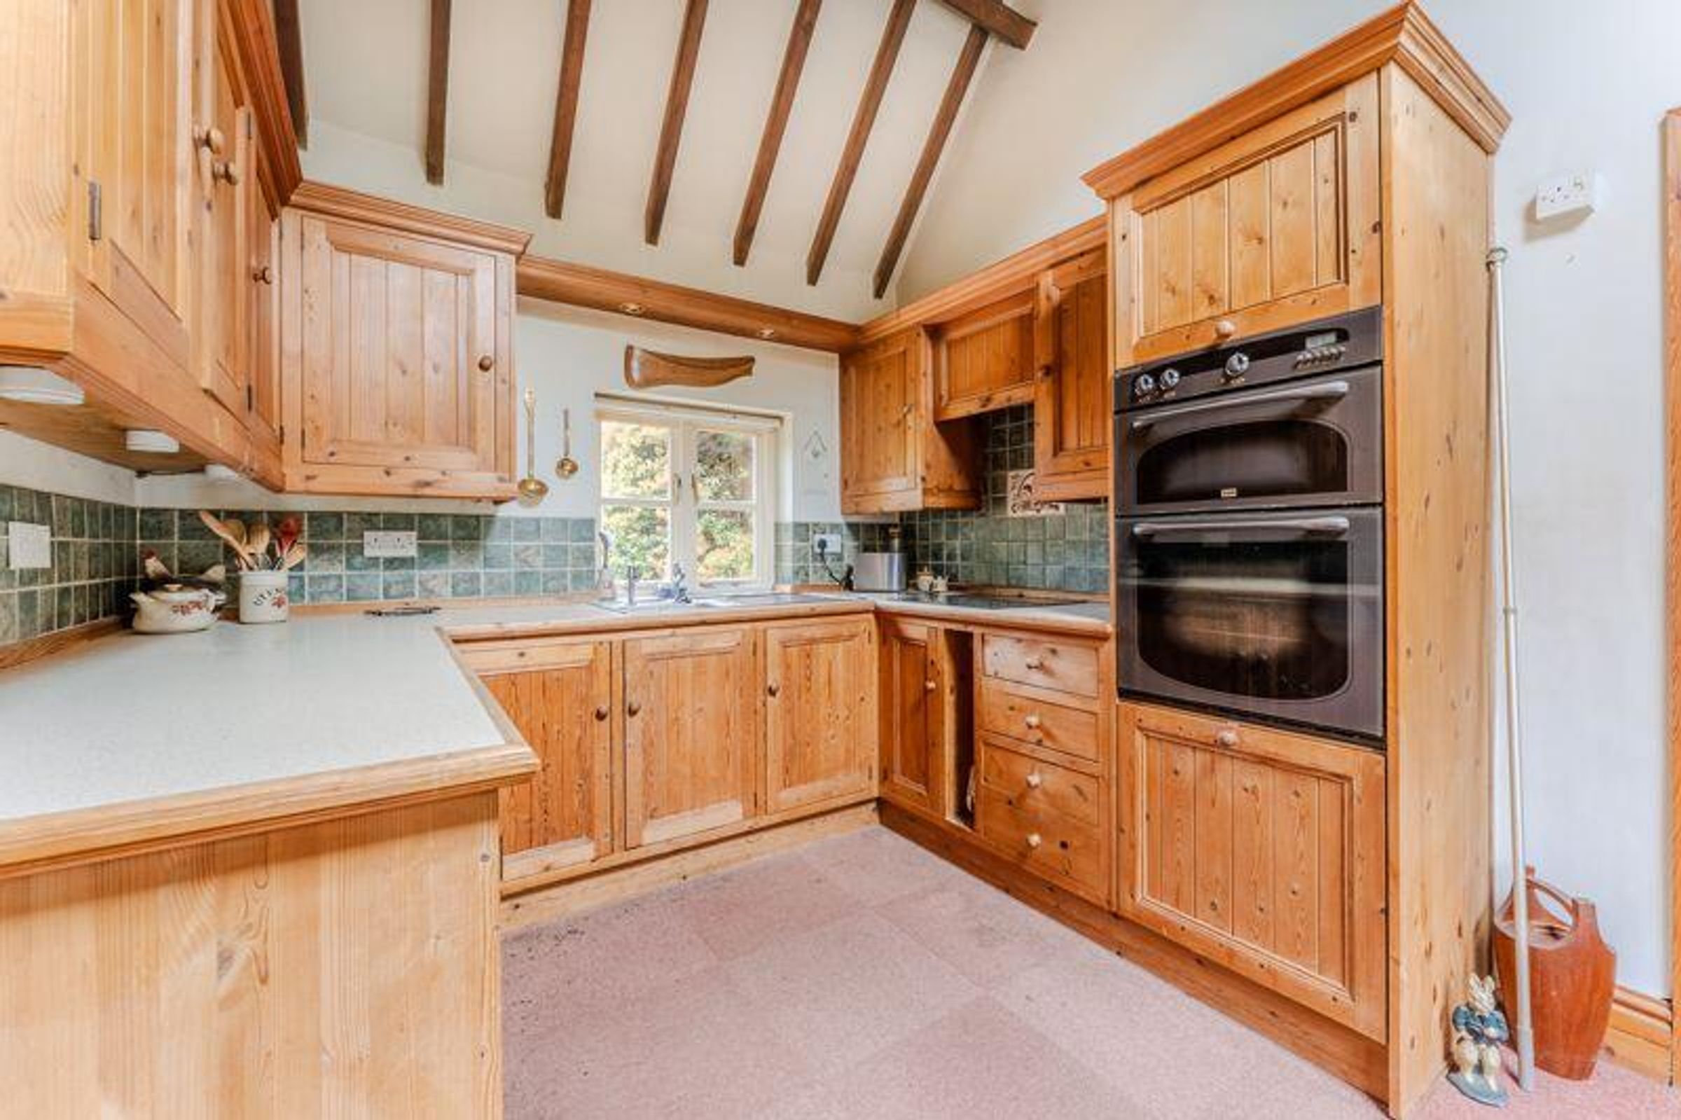
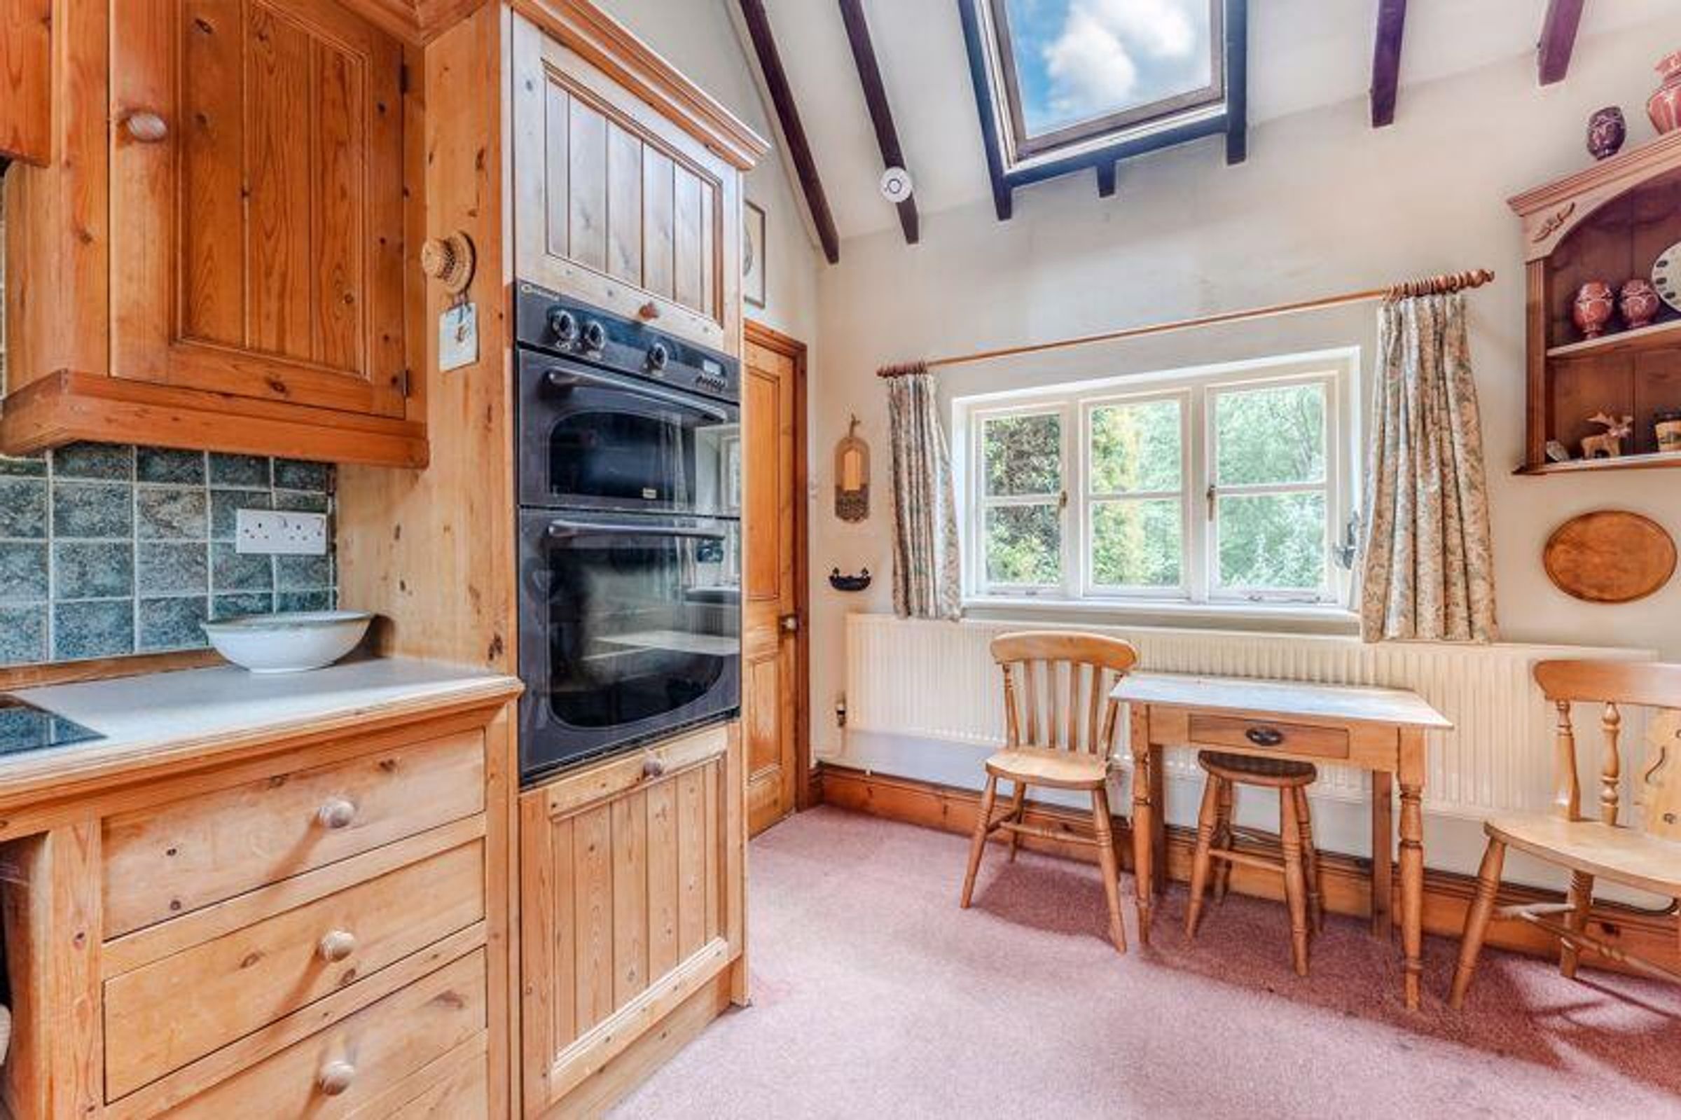
Kitchen, Utility Room.
Two Bedrooms & Bathroom Via One Staircase.
Double Garage, Driveway Parking.
About this property
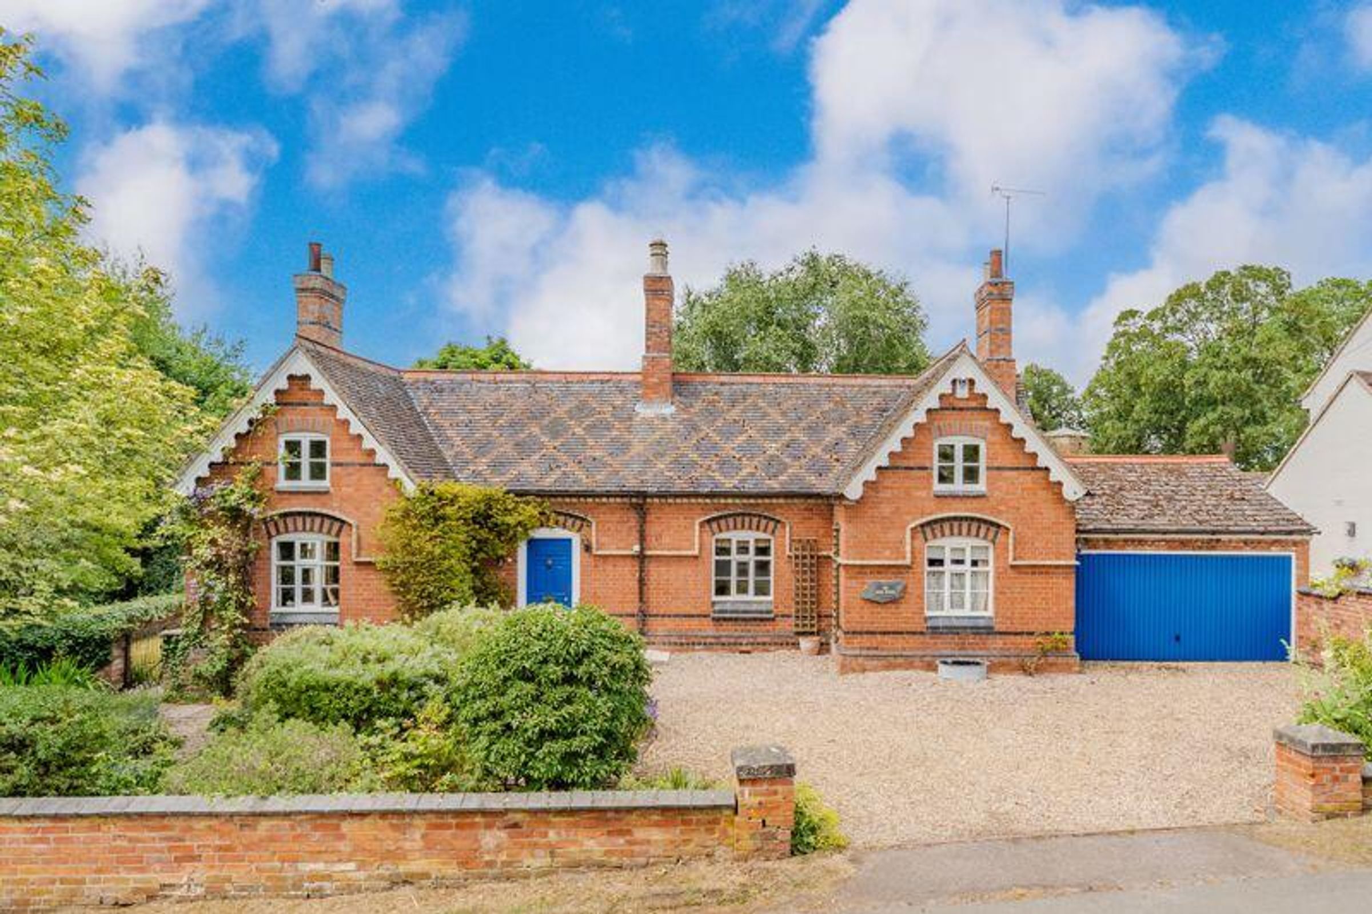
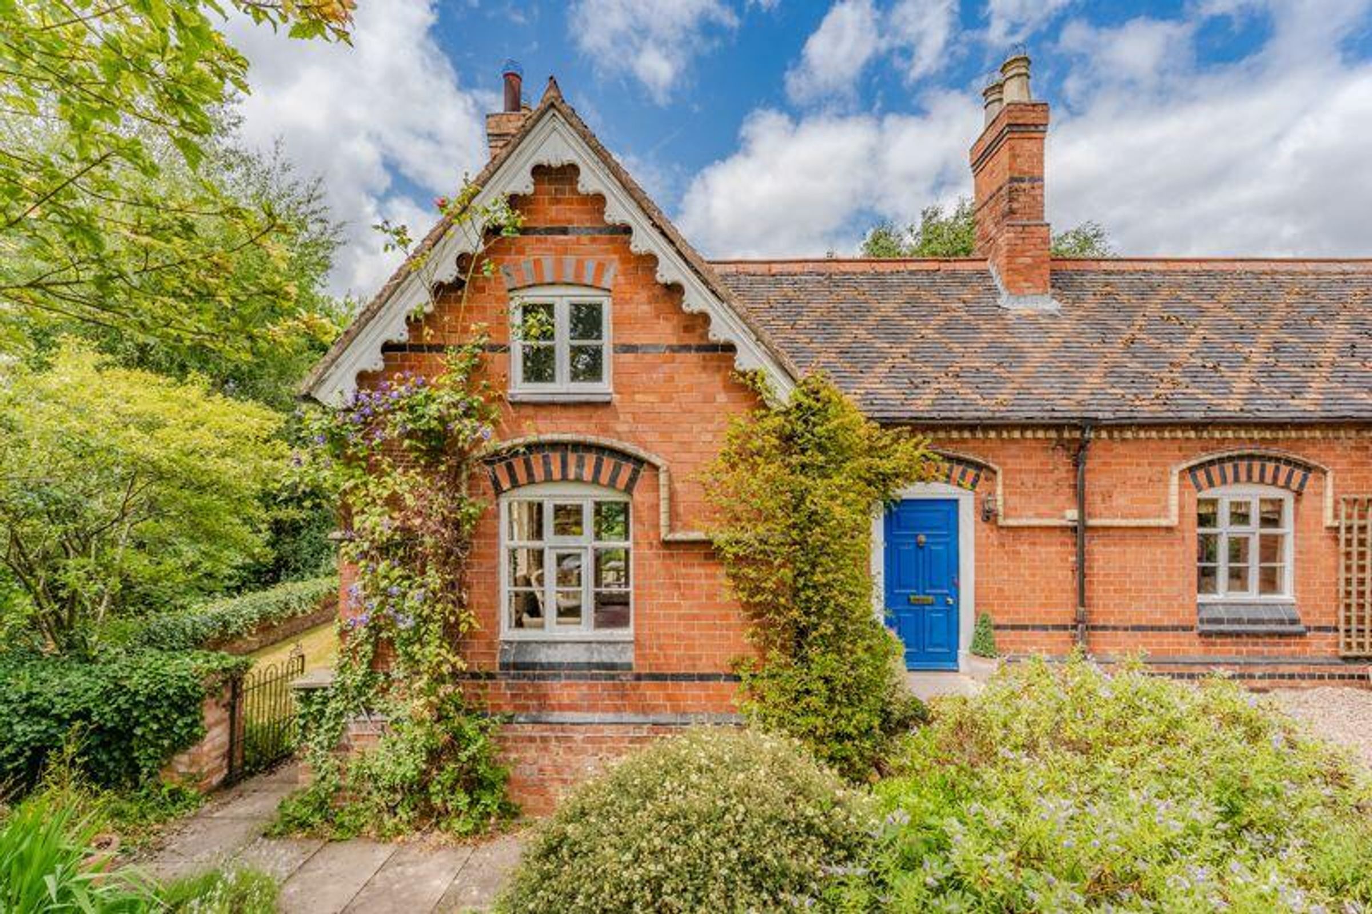
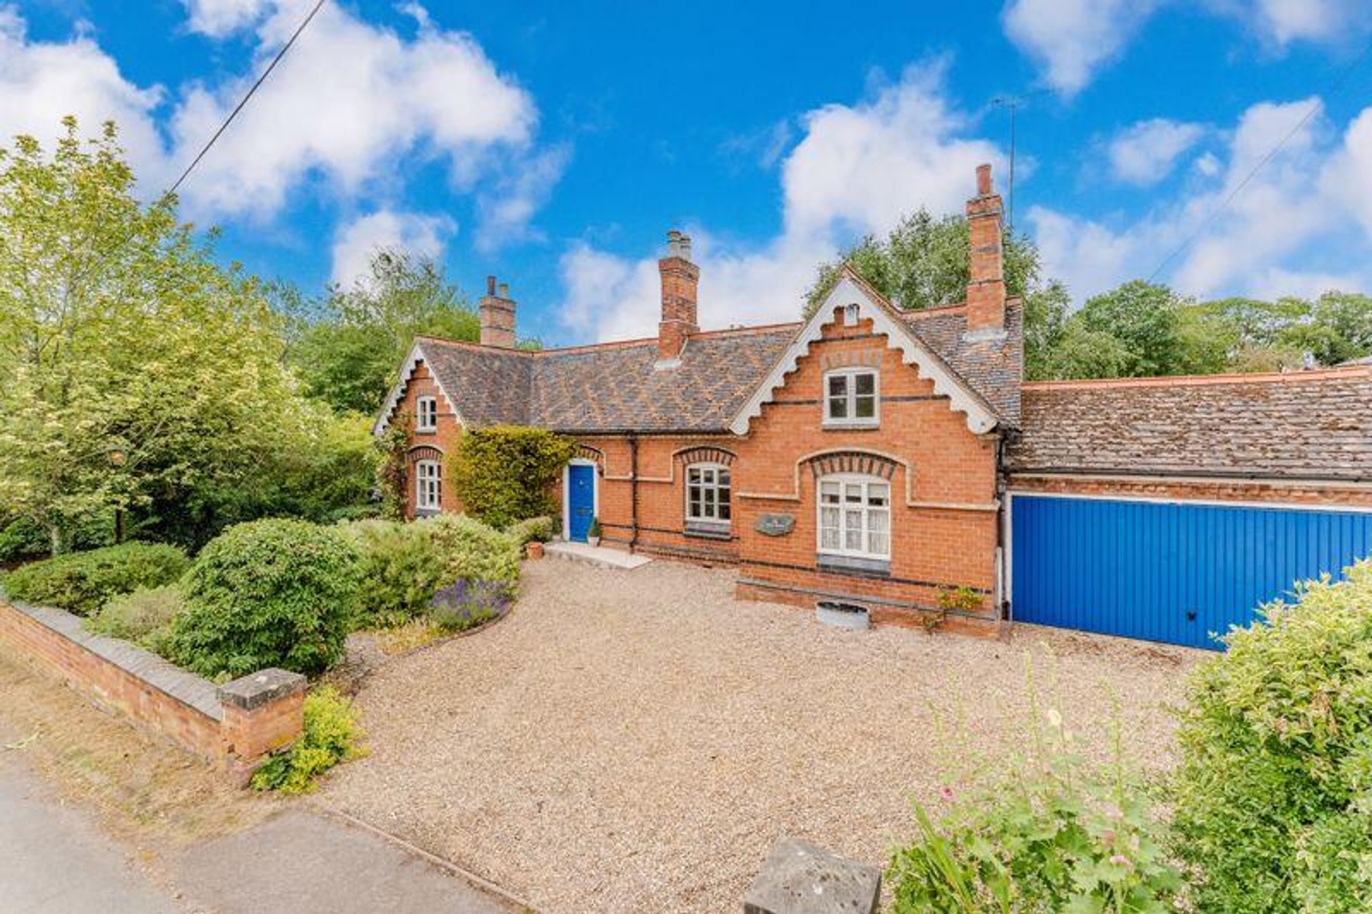
Charming Grade II Listed Bede House set within beautiful mature private gardens with stunning views over rolling countryside yet with easy access to road and rail networks, Leicester City Centre. All in reasonable order though now ready for some modernisation works. Previous planning permission granted to extend - now lapsed.
LOCATION
Little Stretton is nestled within rolling countryside not far from the thriving village of Great Glen 1.5 miles. The wonderful market town of Market Harborough is less than 11 miles and Leicester City approximately 6 miles.
Great Glen offers a range of amenities to serve your daily needs, shops & post office, church, library, play areas and sporting facilities, cafe, pubs, hairdressers to list a few.
Educational facilities in the surrounding area are excellent, with preparatory schooling at Stoneygate and notable private schools nearby in Uppingham, Oakham and Leicester Grammar School (Great Glen); there are also a number of highly regarded state school options including Billesdon C of E Primary School, The Kibworth School and Uppingham Community College.
Trains run from Market Harborough & Leicester to London St Pancras, with journey times ranging from 55-90 minutes. (All distances and times are appropriate)
ACCOMMODATION
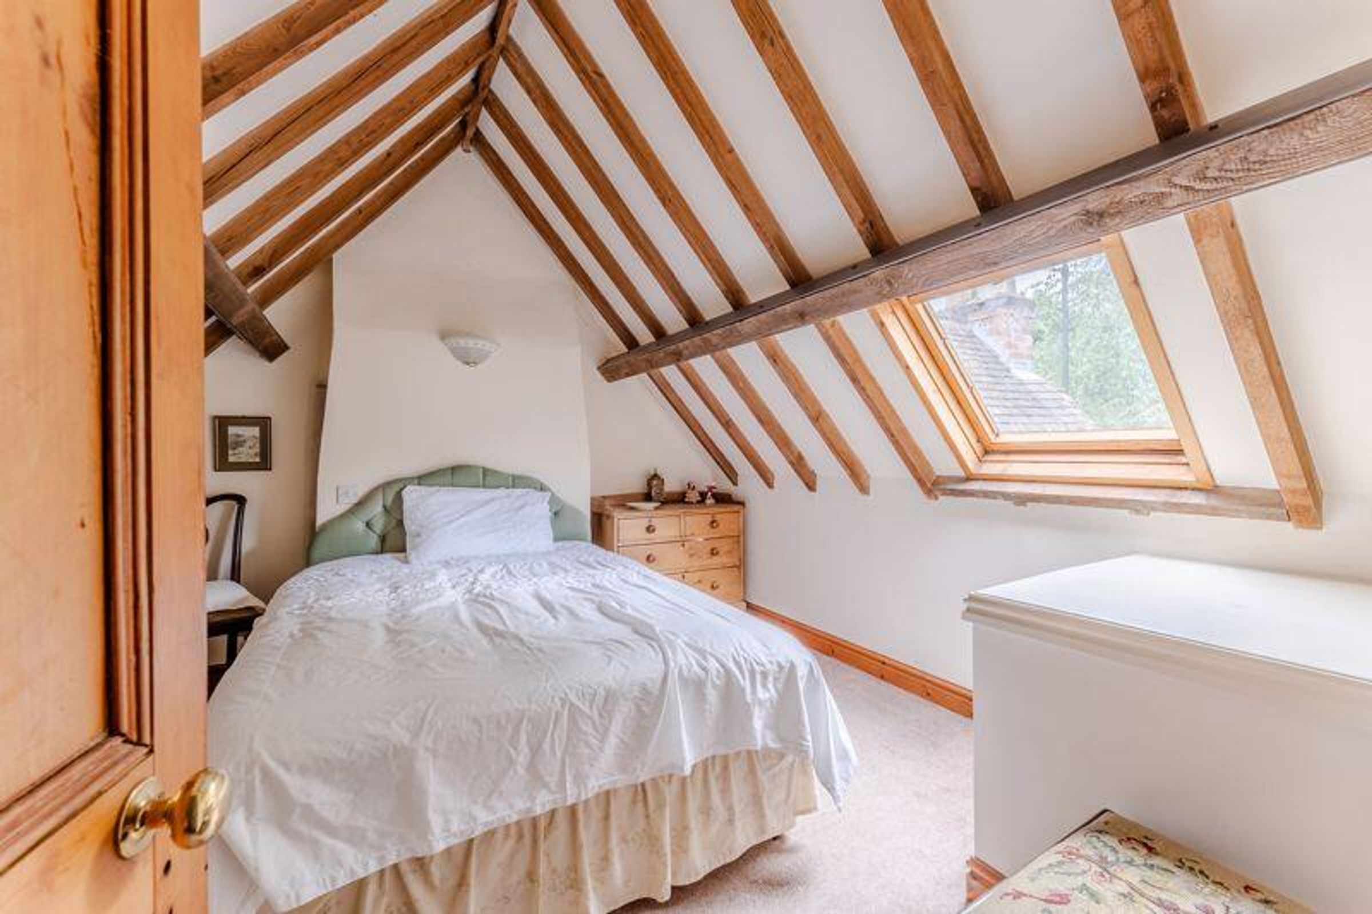
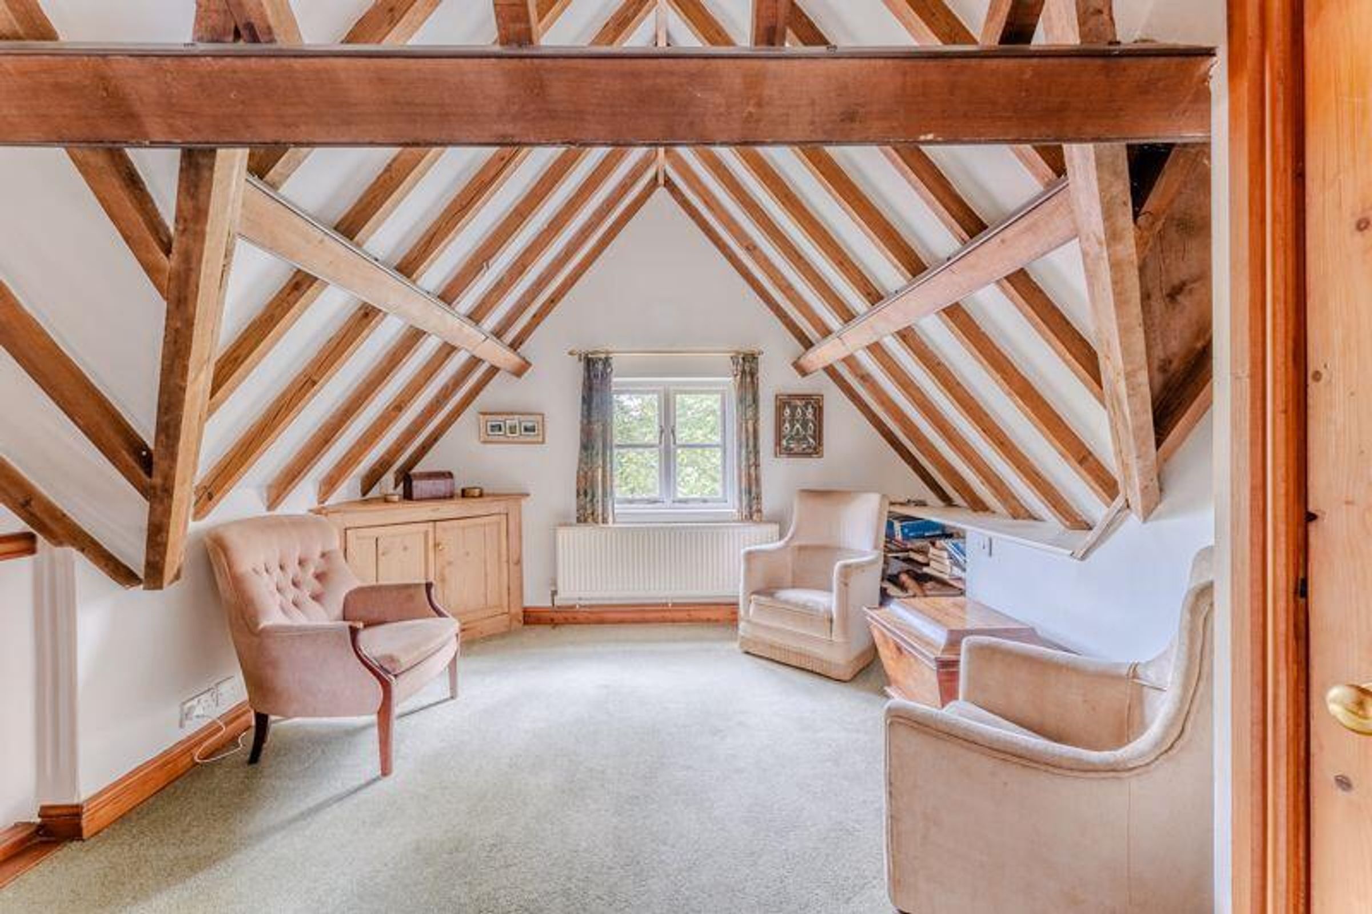
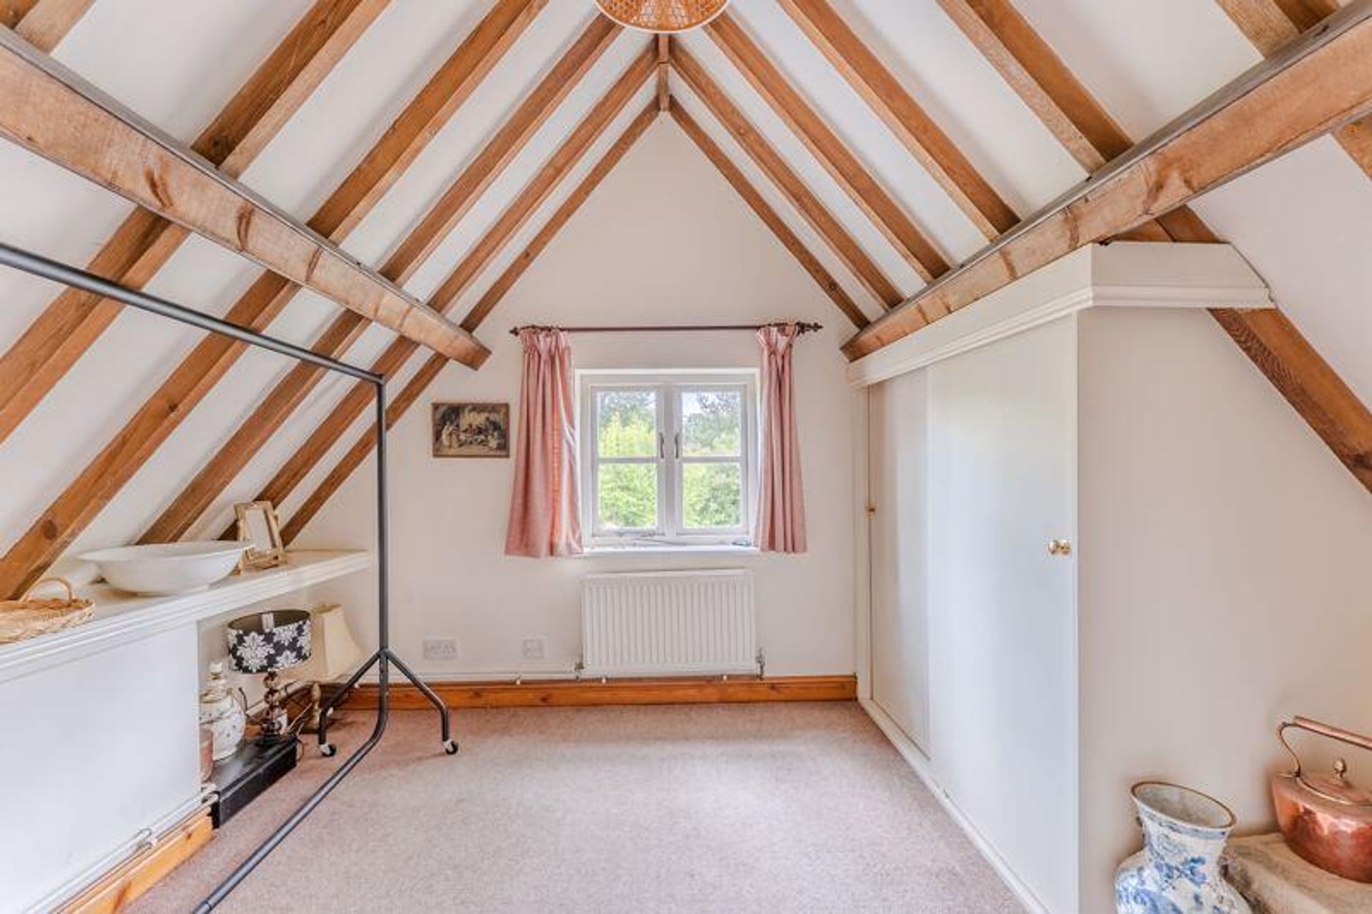
This attractive detached property was built Circa 19th Century from red brick with blue & cream brick detailing under a blue & red tiled roof, having been converted in the 1980s is now ready for some works and its next chapter. Comprising of the impressive reception hall with fireplace, exposed beams & high vaulted ceiling, with a galleried study/snug area and a bathroom reached by one staircase, an attractive sitting room with Victorian open fireplace, separate dining room, breakfast kitchen & adjoining utility room. There is a double bedroom with ensuite completing the ground floor. A second staircase accesses two further bedrooms & a bathroom.
OUTSIDE
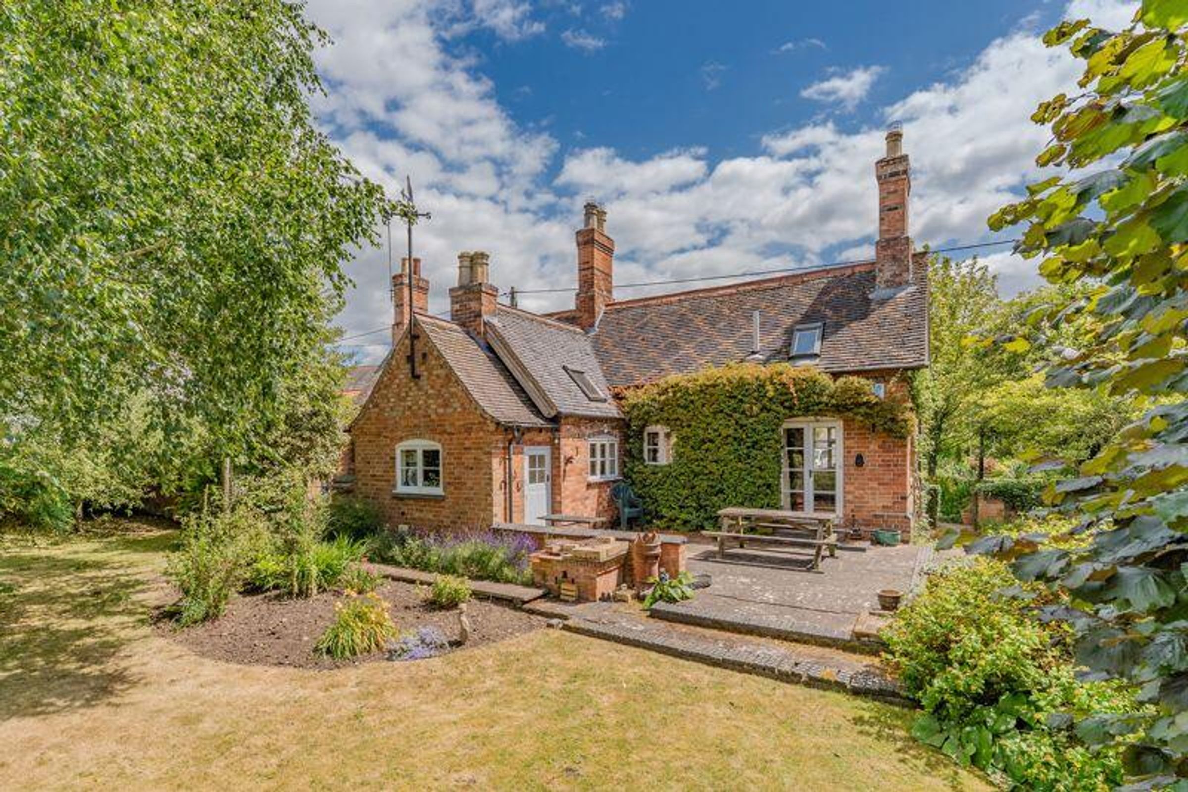
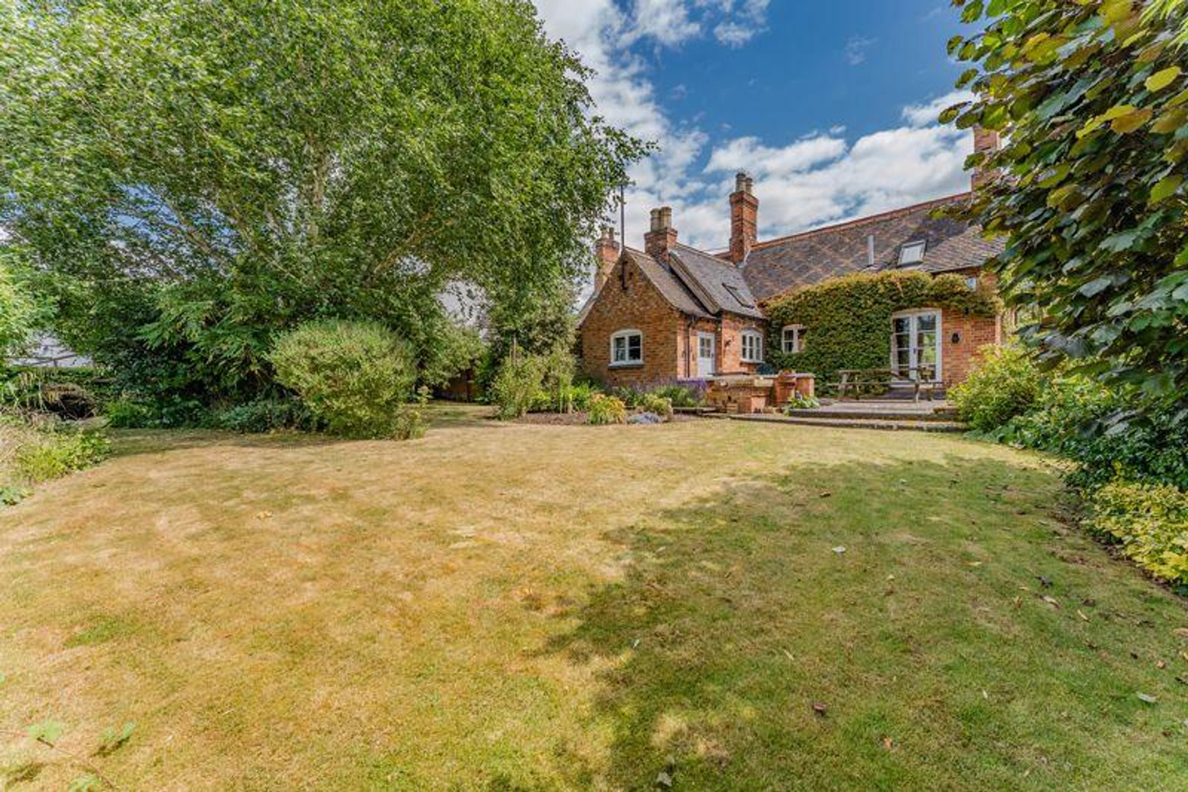
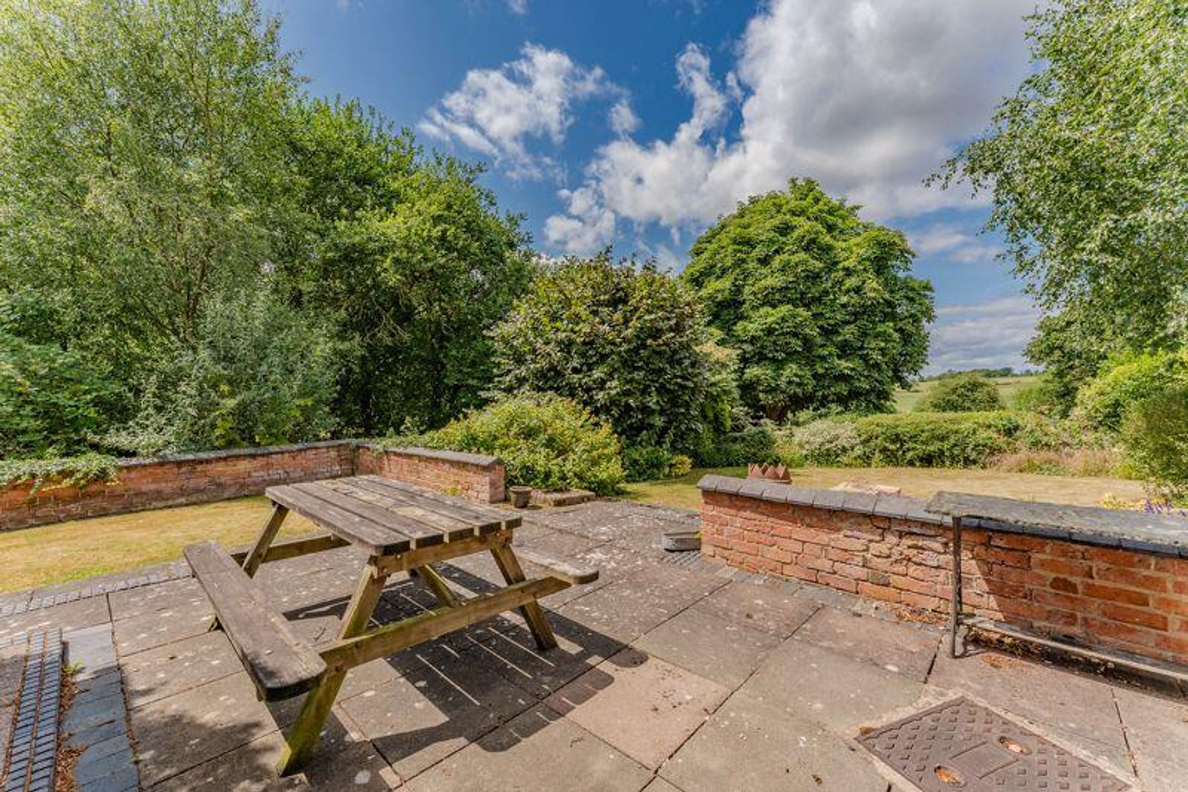
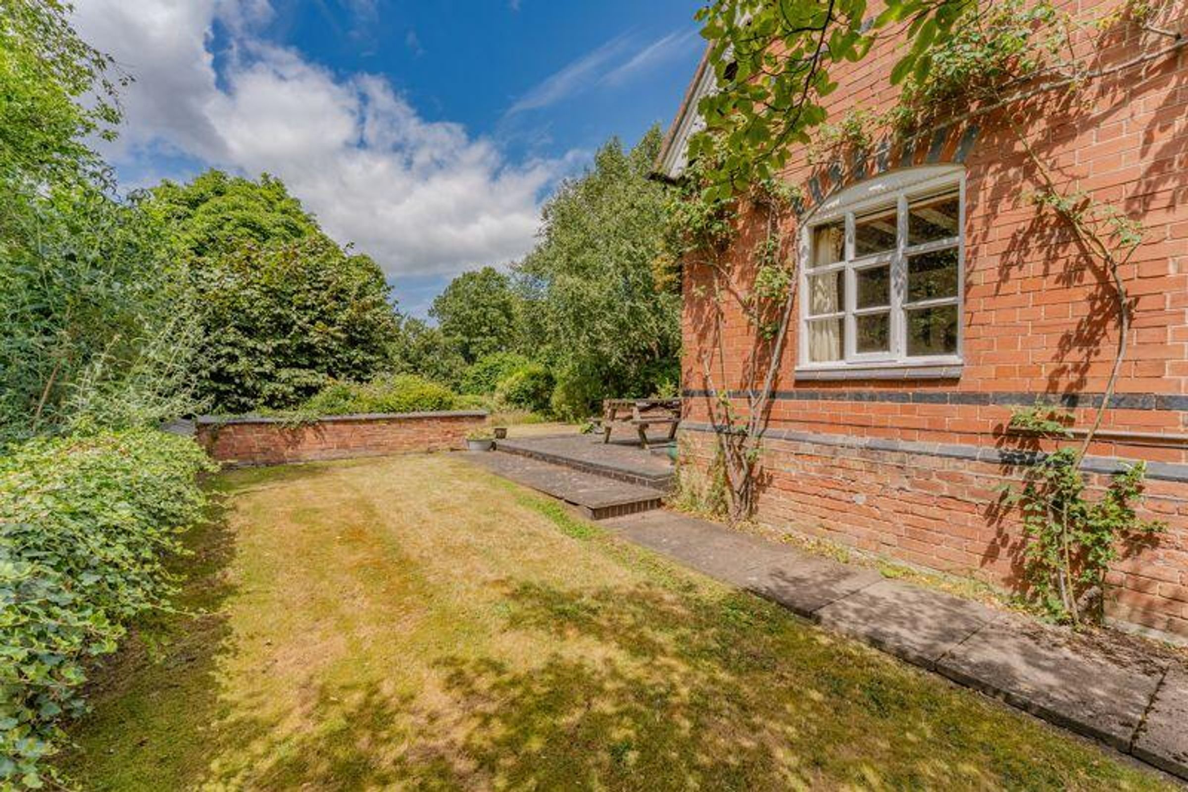
The gardens are a really beautiful feature of this property private, very sunny, and planted with an abundance of mature shrubs, trees, climbing plants and well stoked flower beds. There are paved patio areas from which to enjoy the peace and the far-reaching rolling views,
Set behind a low red brick wall the large graveled driveway provided parking for a number of cars, and gives access to the double garage.
EPC
Not require for a Listed property
COUNCIL TAX
Band F
LOCAL AUTHORITY
Harborough District Council
TENURE
Freehold
VIEWINGS
Viewing by prior appointment with the Agents - CALL McCALLUM MARSH - /
IMPORTANT NOTICES
Whilst every care has been taken in the preparation of these particulars, all parties should note: i The description and photographs are for guidance only and are not a complete representation of the property. ii Plans are not to scale; are for guidance only and do not form part of the contract. iii Services and any appliances referred to have not been tested and cannot be verified as being in working order. ivNo survey of any part of the property has been carried out by the Vendor or McCallum Marsh. v Measurements are approximate and must not be relied upon. Maximum appropriate room sizes are generally given to the nearest 0.1 metres. Outbuildings are measured externally (unless otherwise stated) to the nearest 0.5 metres; an approximate Imperial equivalent is also given. vi Only those items referred to in the text of these particulars are included. vii Nothing in these particulars or any related discussions forms part of any contract unless expressly incorporated within a...
Key details
Broadband: up to 34mbps
1606ft2 floor area
Freehold
Council tax band F
Additional information
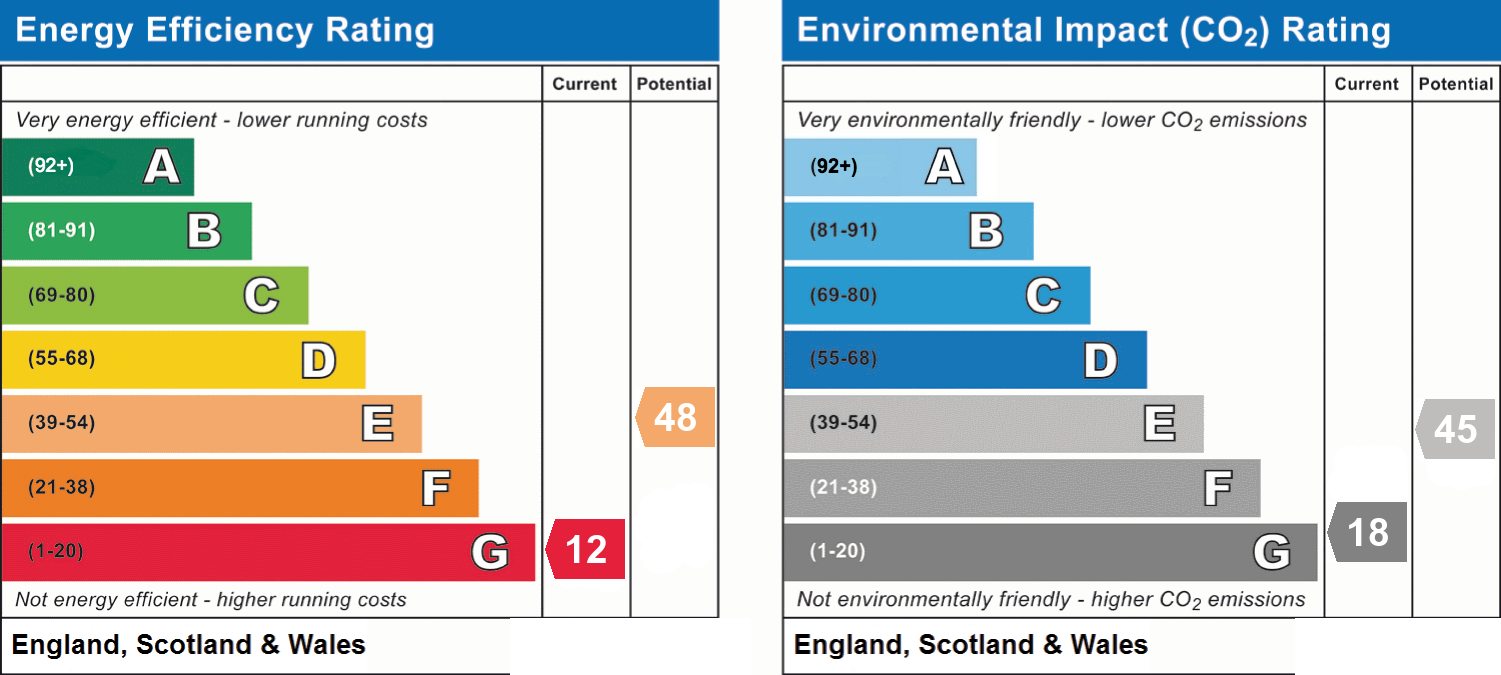
- Energy efficiency (current)
- G (12)
- Energy efficiency (potential)
- E (48)
- Environmental impact (current)
- G (18)
- Environmental impact (potential)
- E (45)


Near the property
Disclaimer - McCallum Marsh Property Consultants for themselves and for the vendors of this property, whose agents they are, give notice that: these particulars are a general guide only and do not form part of any contract; all measurements, distances and areas are approximate; descriptions, dimensions and other details are given in good faith and are believed to be accurate, but no responsibility is taken for any error, omission or misstatement; no appliances, services, fittings or equipment have been tested and no warranty can be given as to their working order; intending purchasers should satisfy themselves, by inspection or otherwise, as to the accuracy of each statement before committing to any expenditure in reliance on them.