Like the look of this property?
We would love to hear from you and arrange a viewing of this property. Get in touch now!
Looking to sell a property?
You can get a free online or in person valuation.
Property features
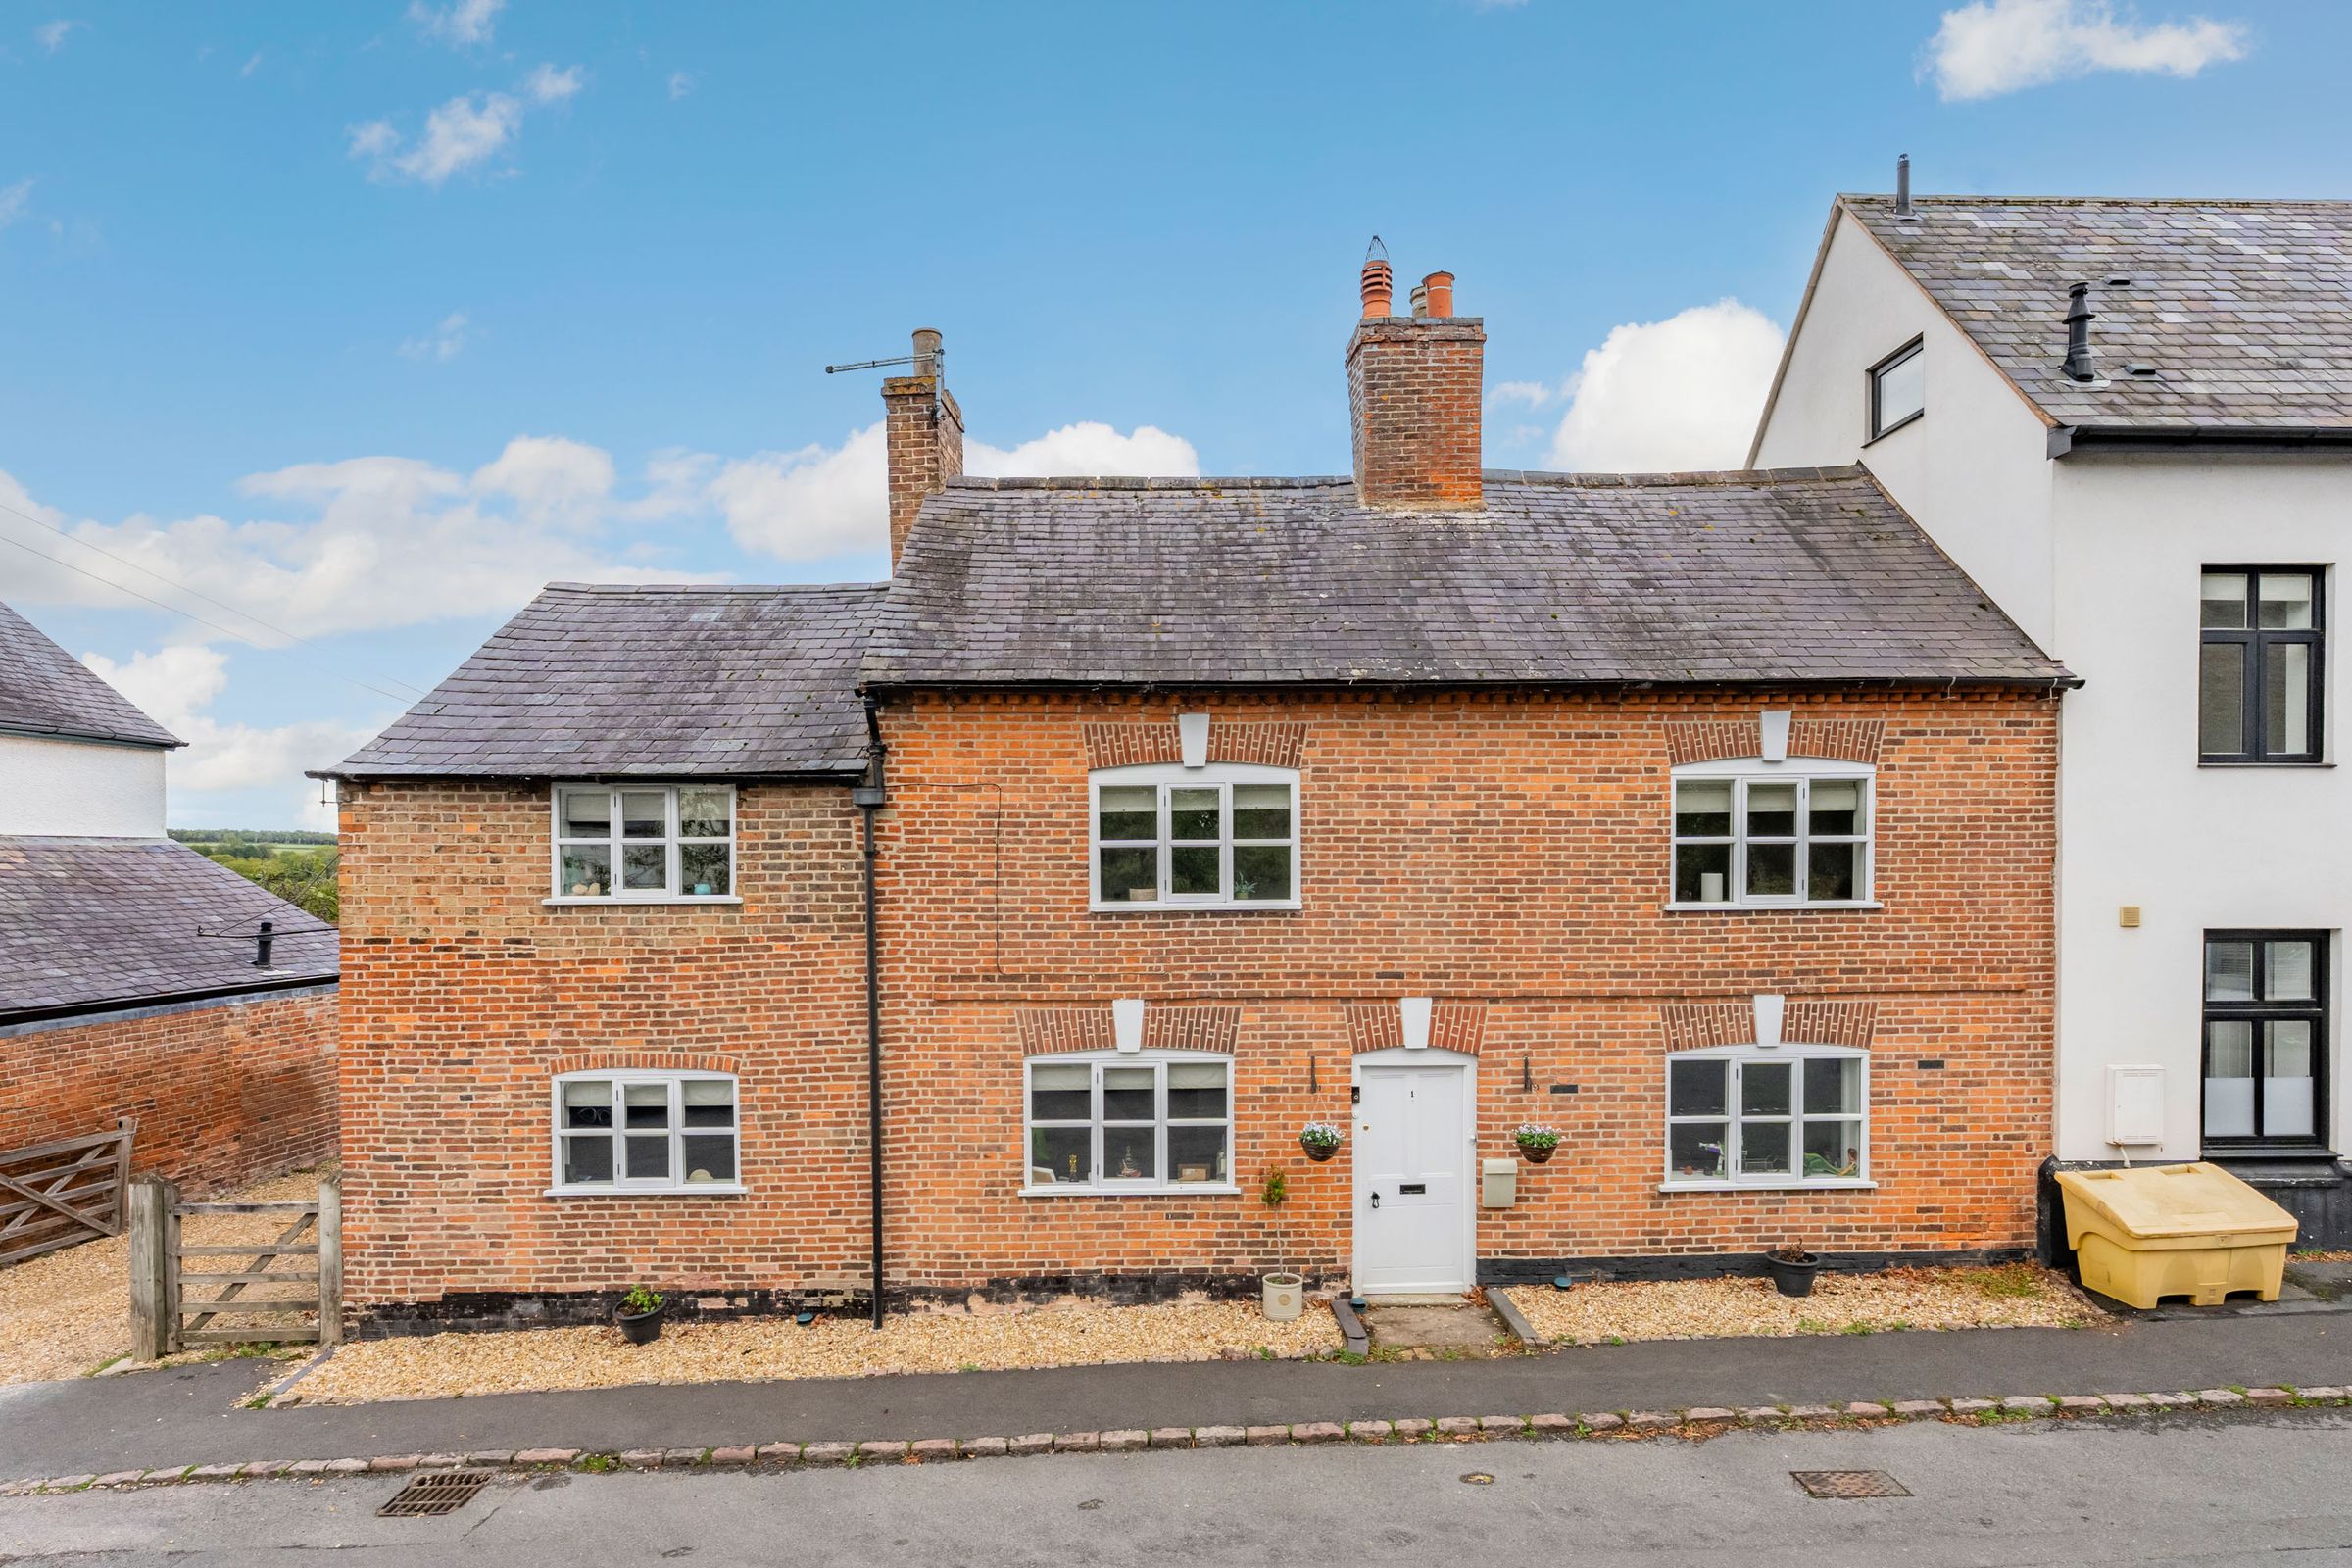
A Spacious Grade II Listed Family Home
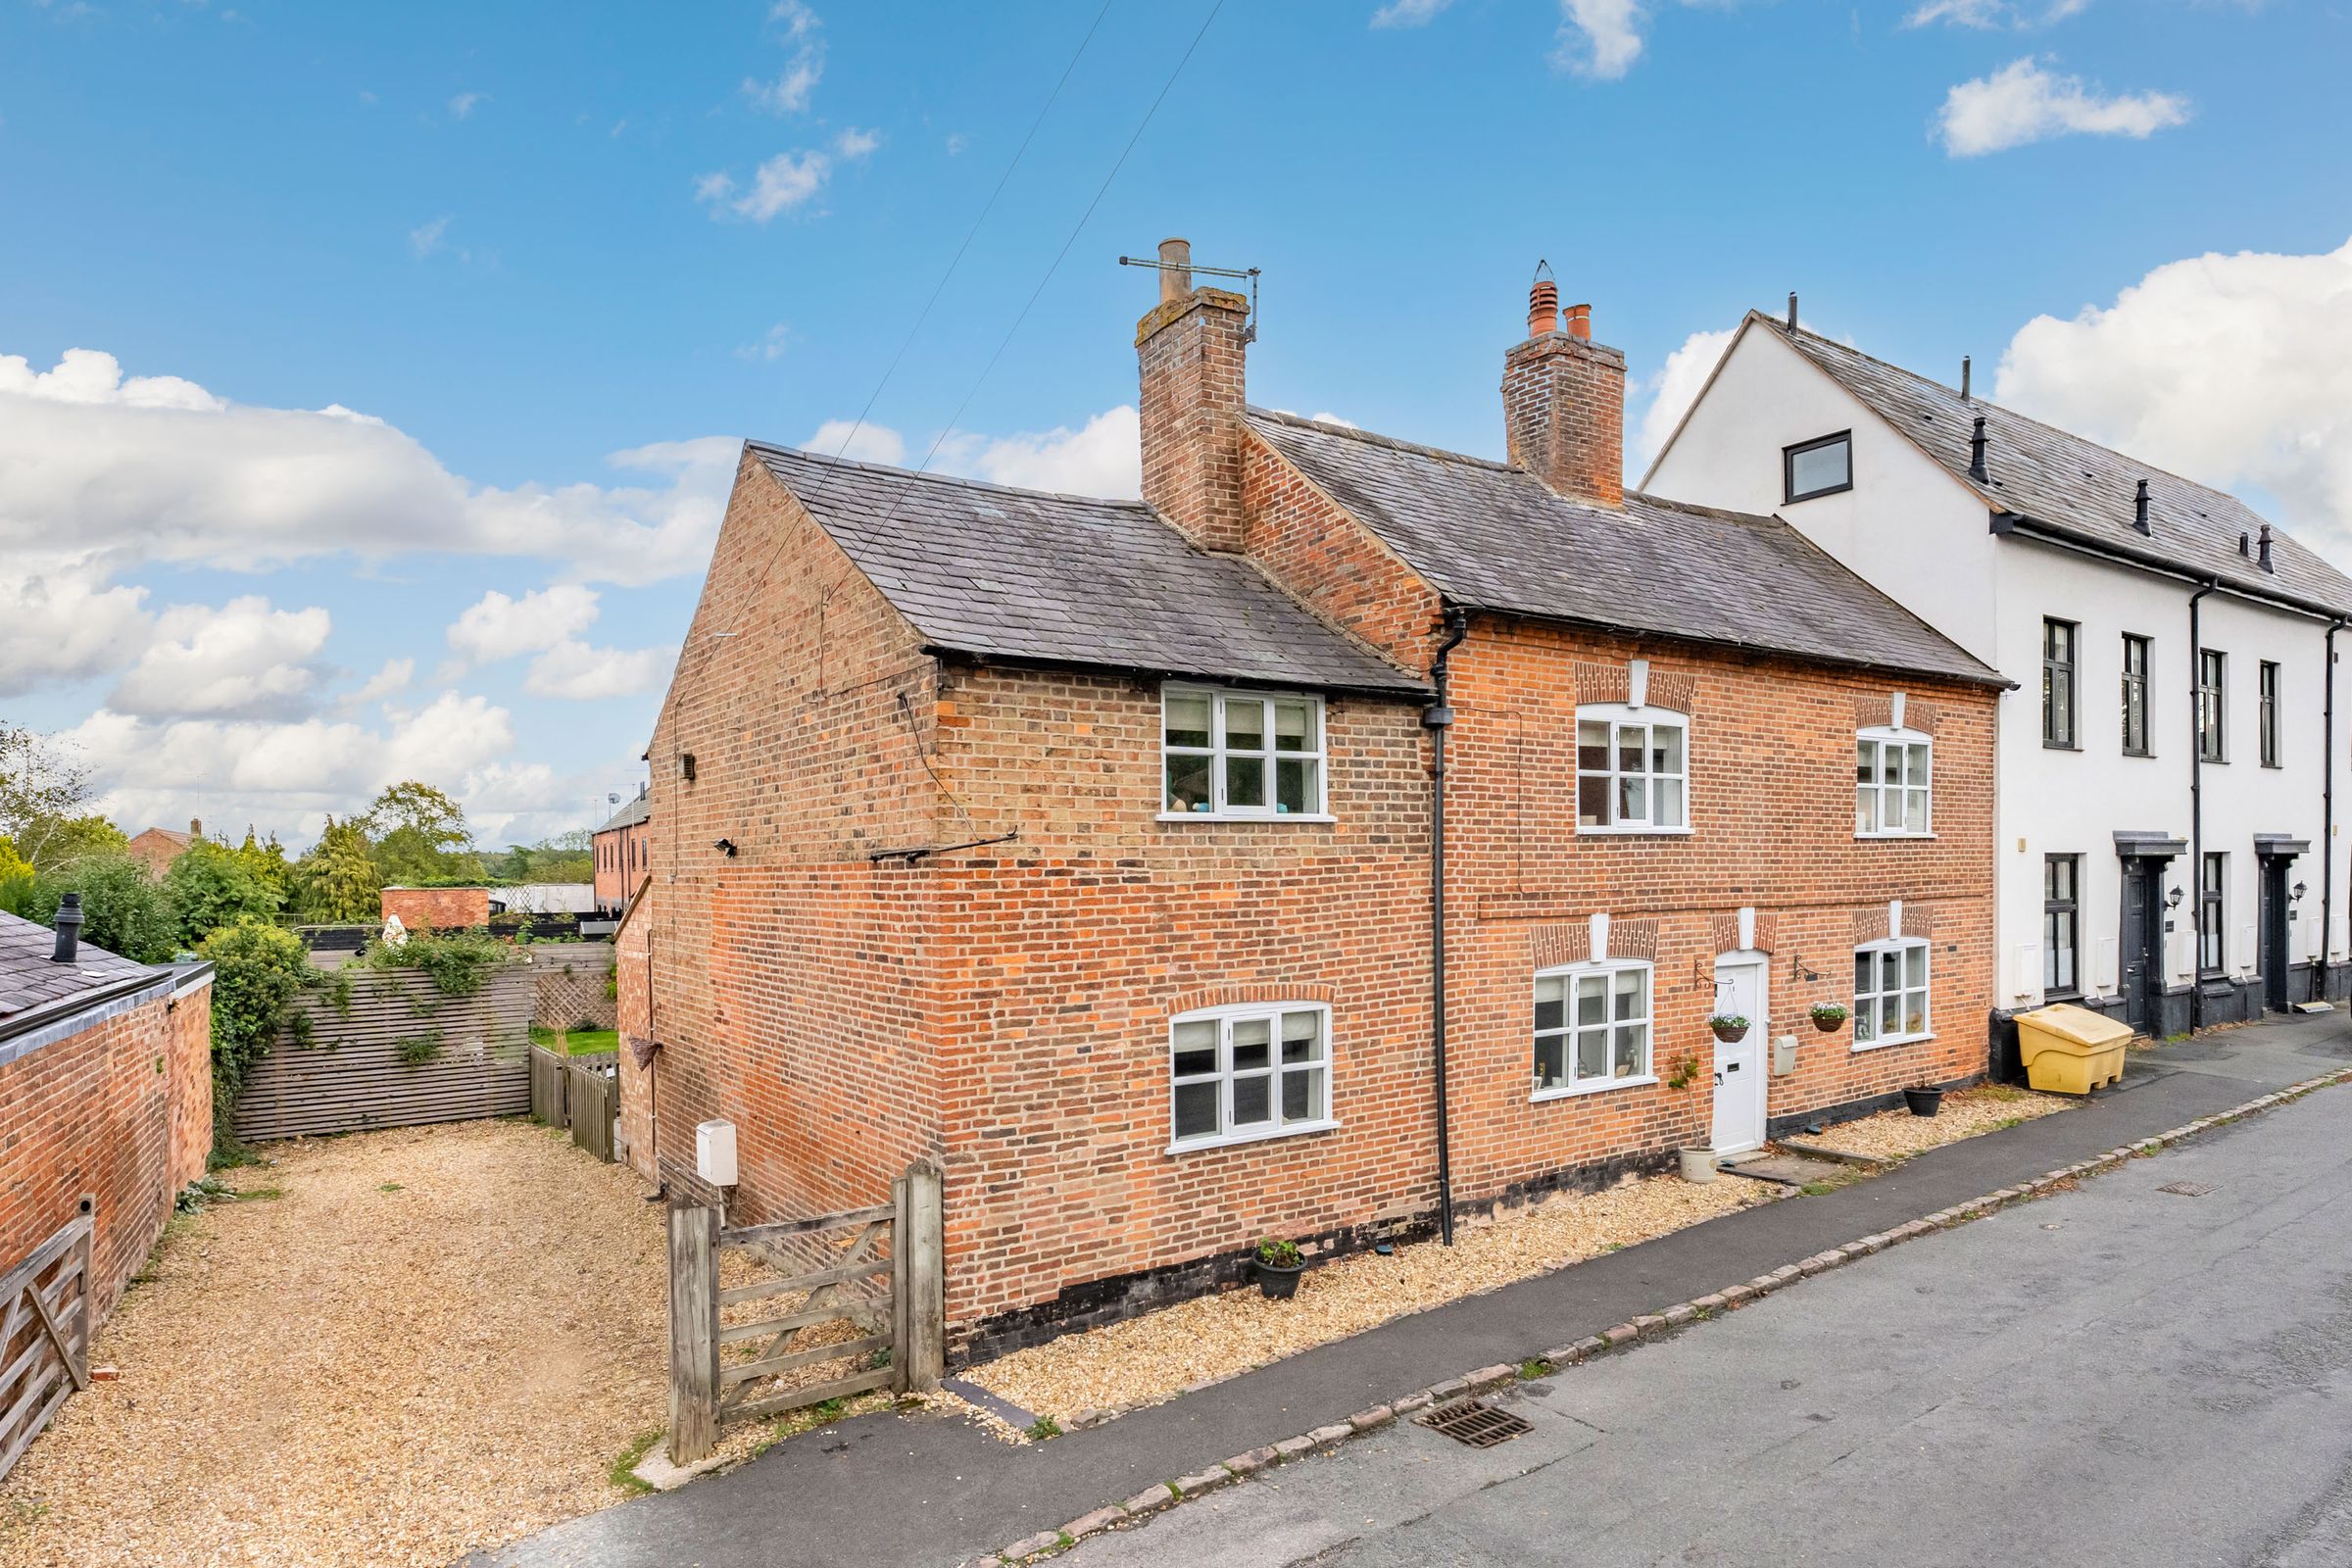
Driveway Off Road Parking Via Timber Gates
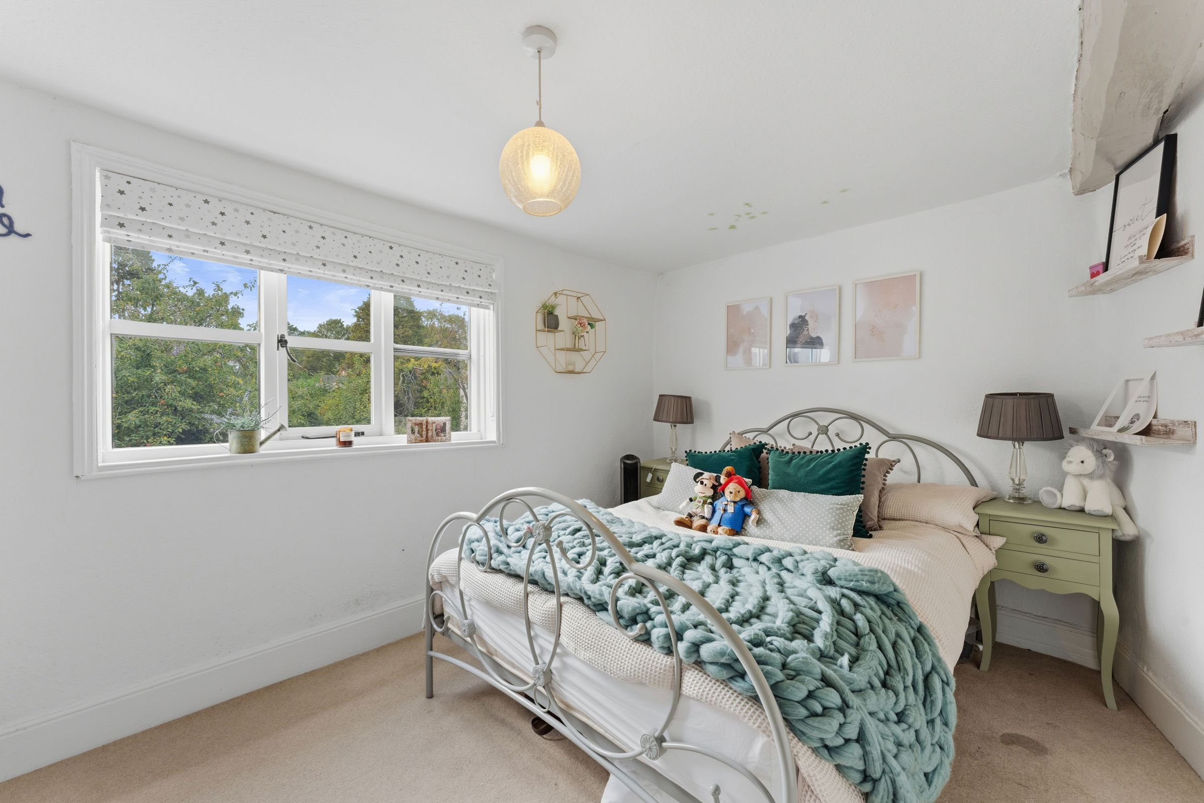
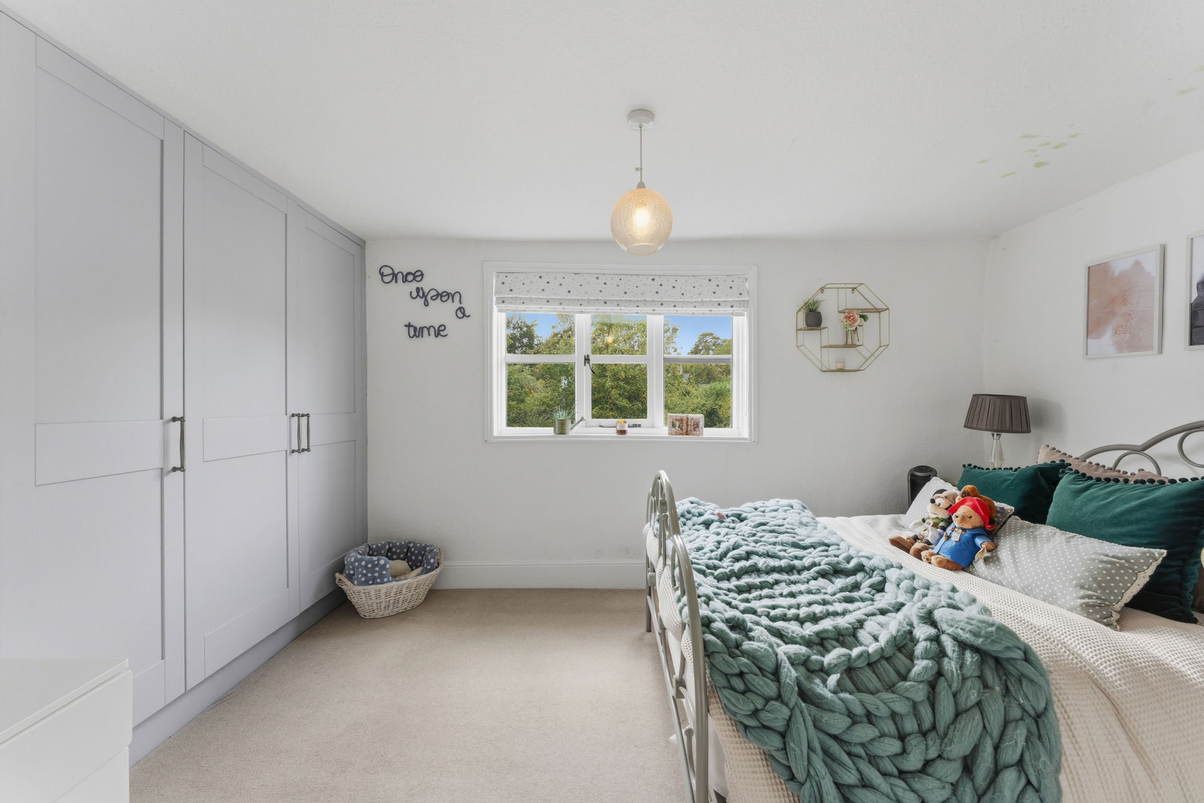
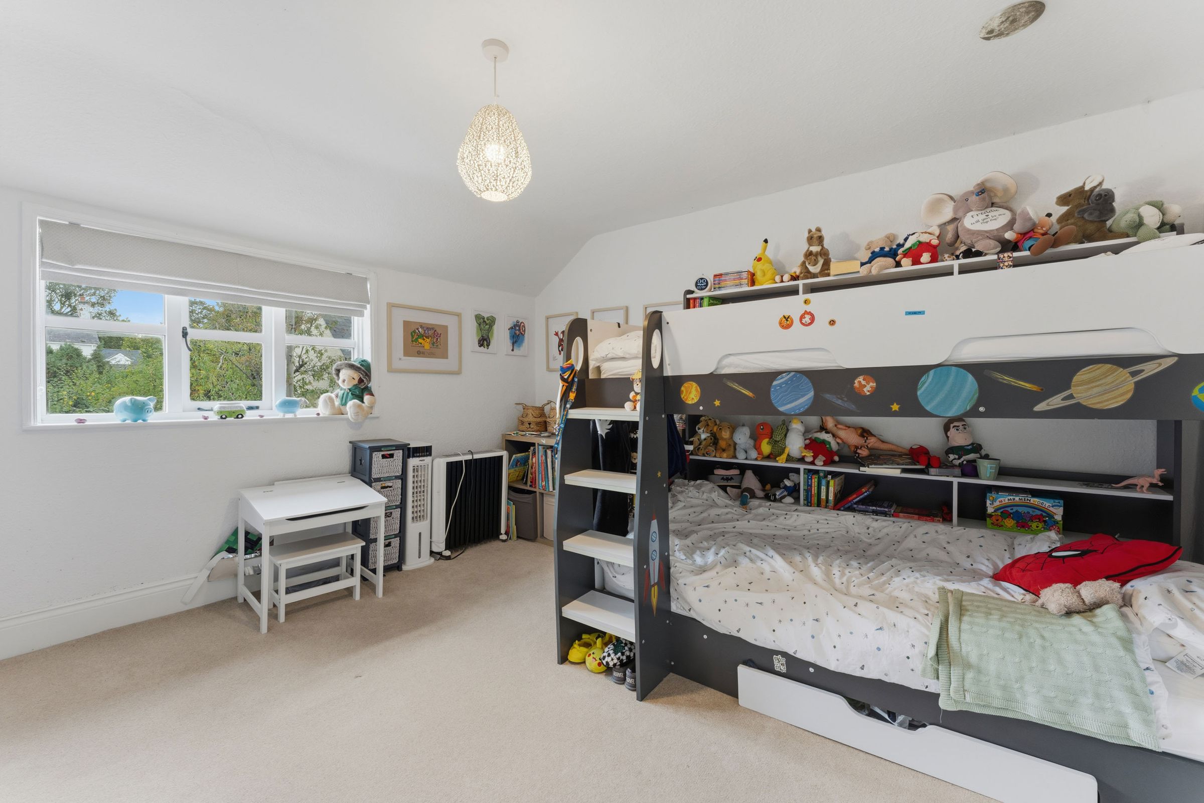
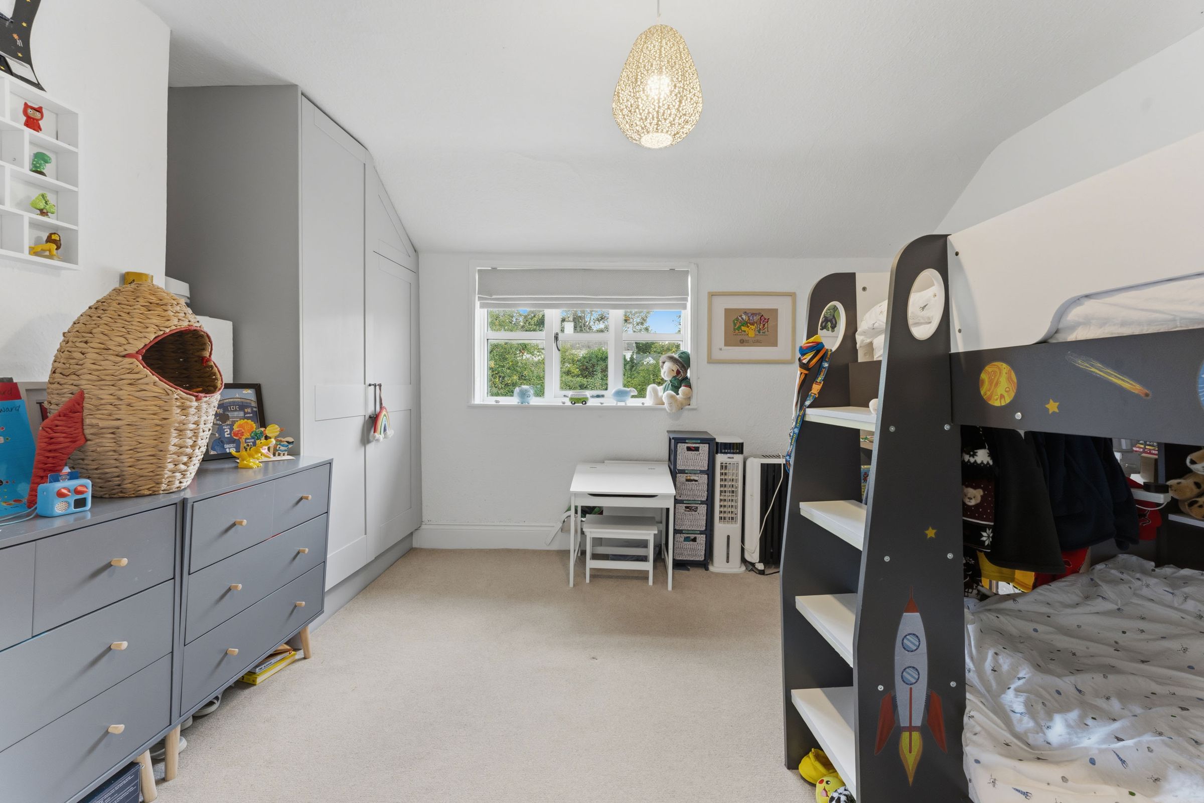
Four Spacious Bedrooms
Master Bedroom & En-Suite
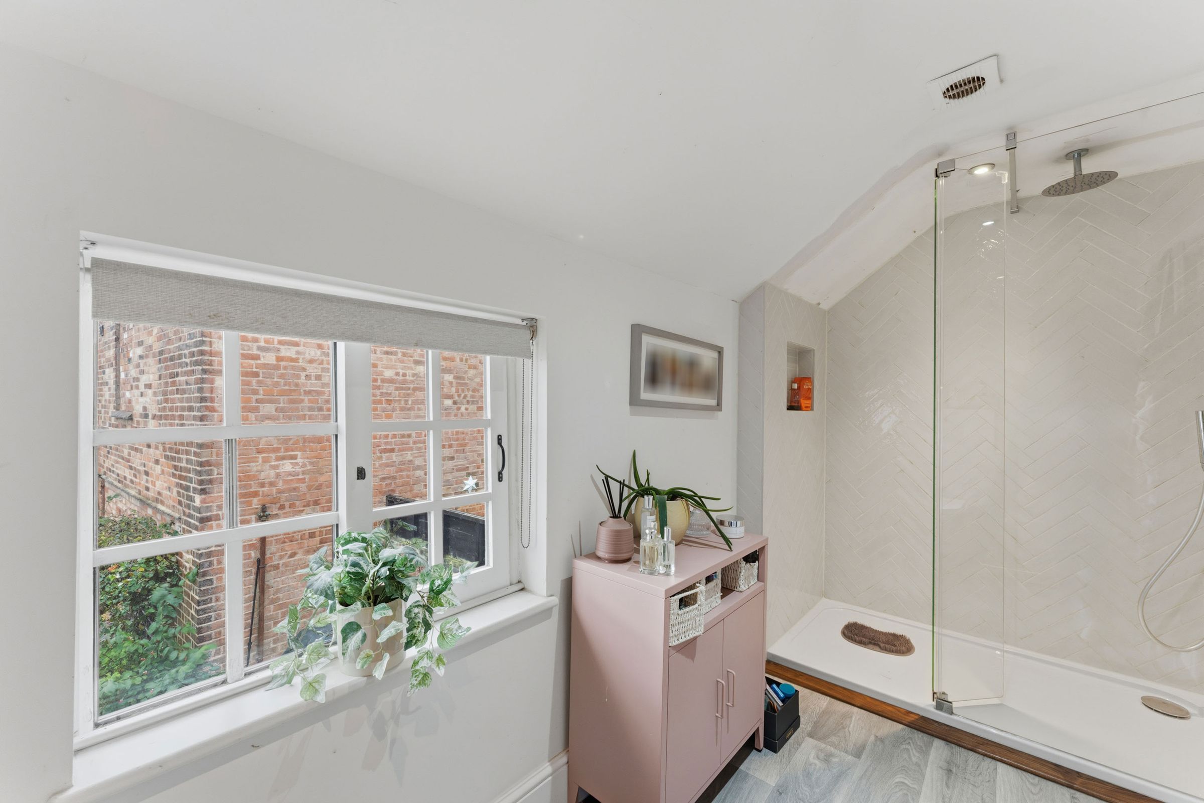
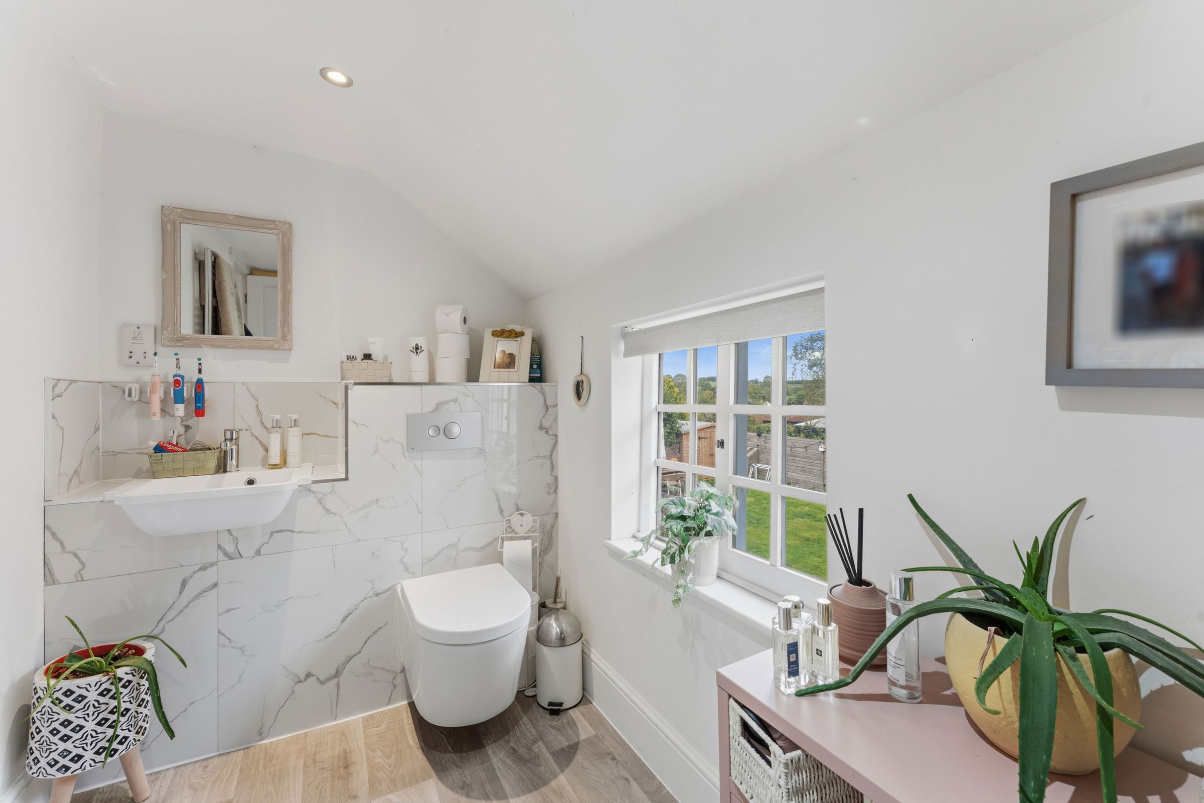
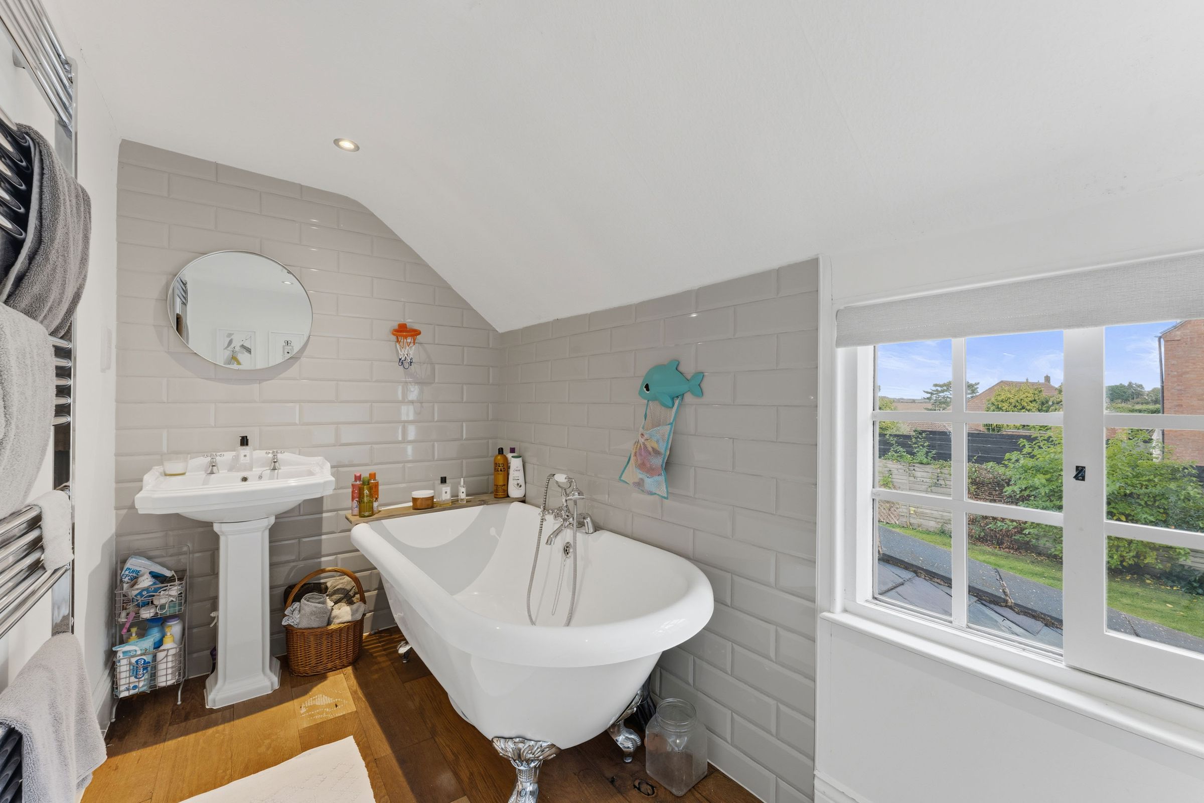
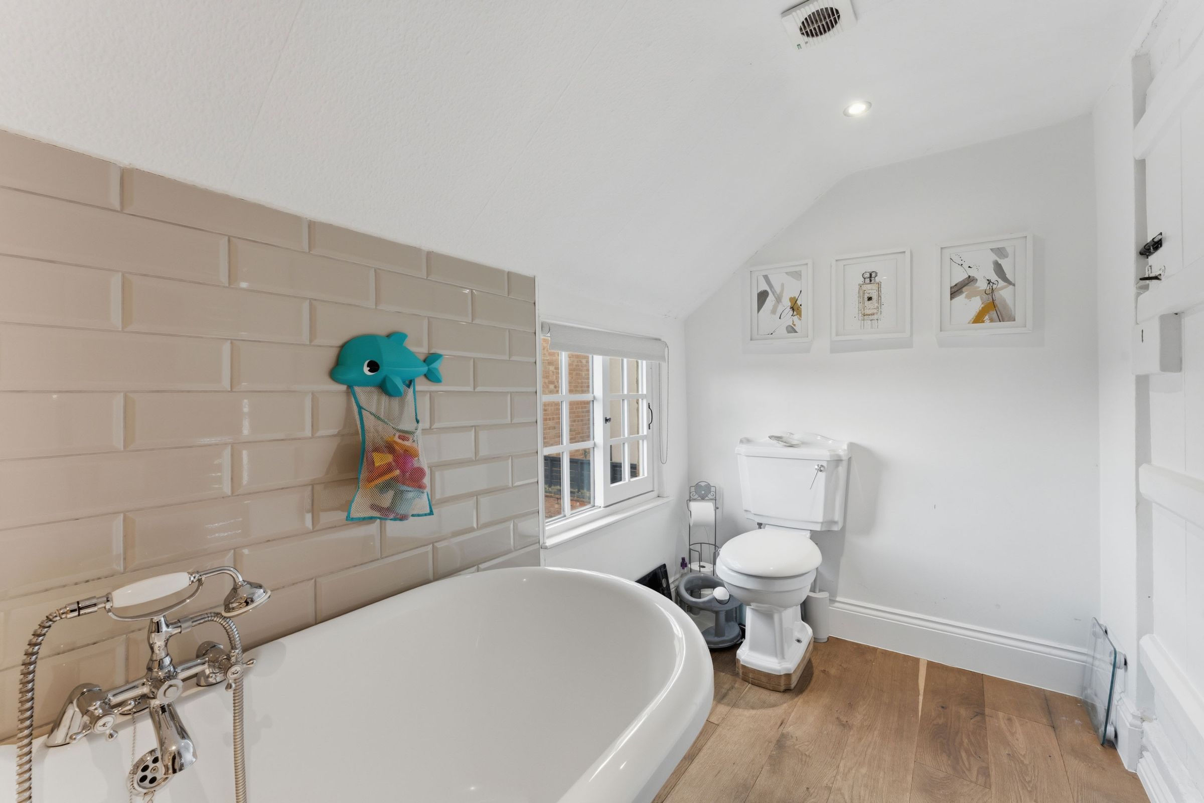
Family Bathroom
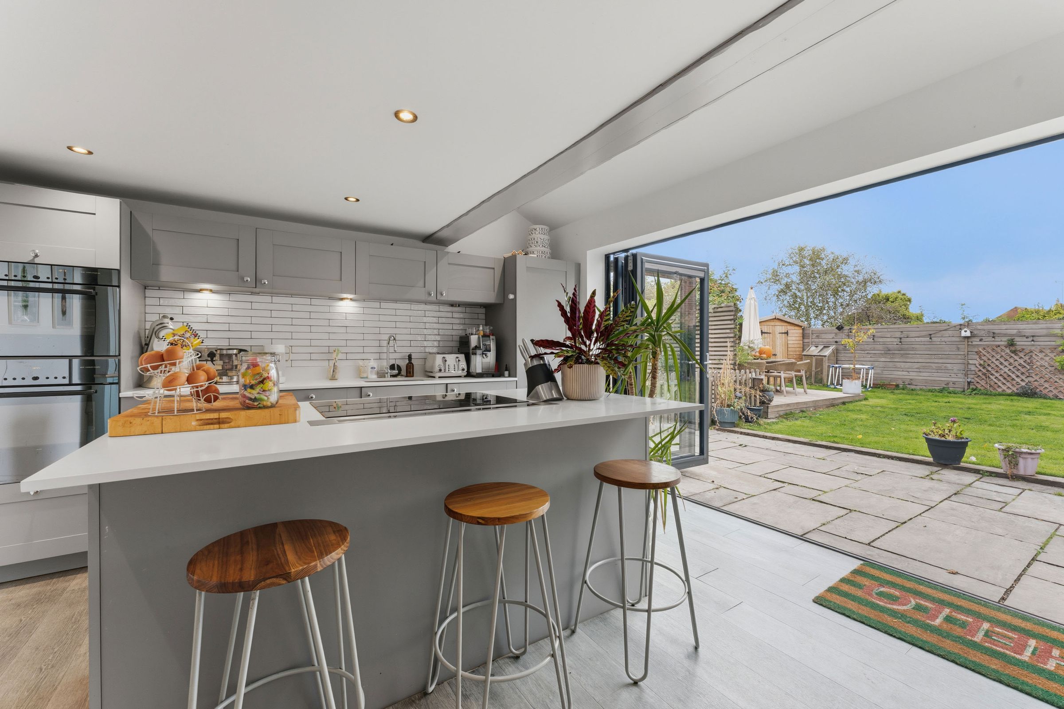
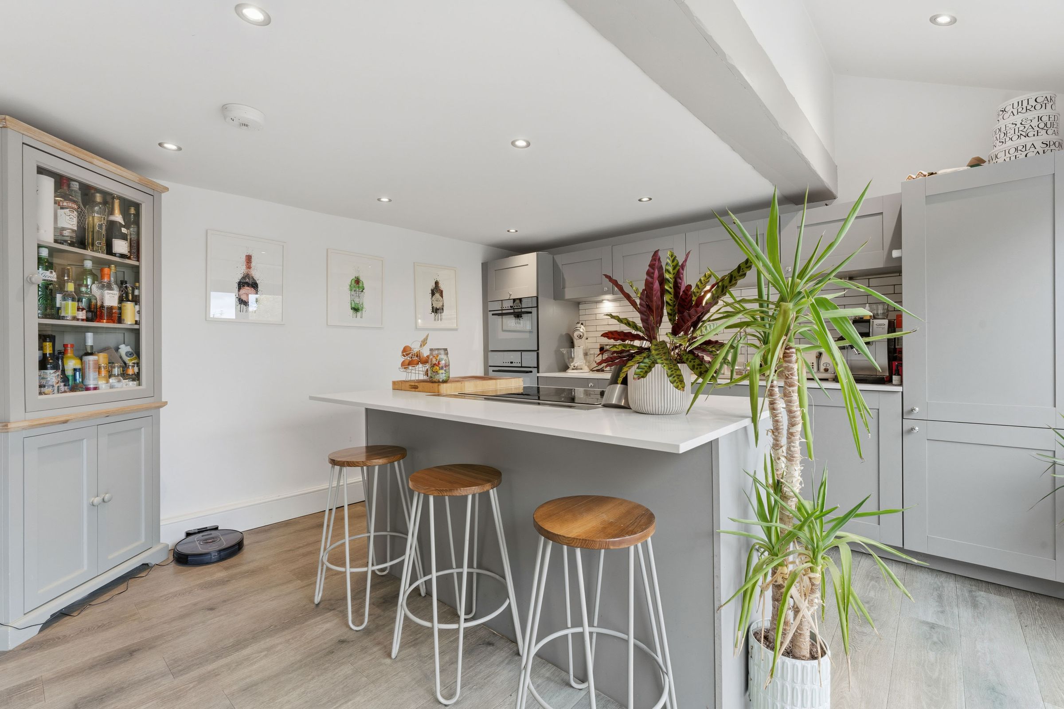
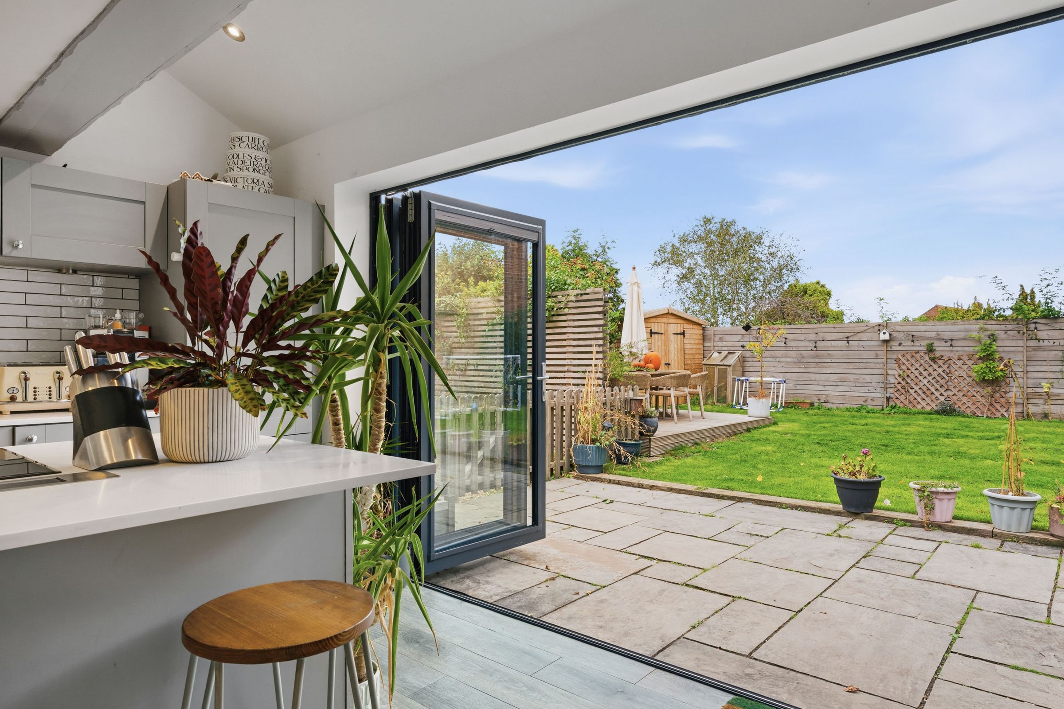
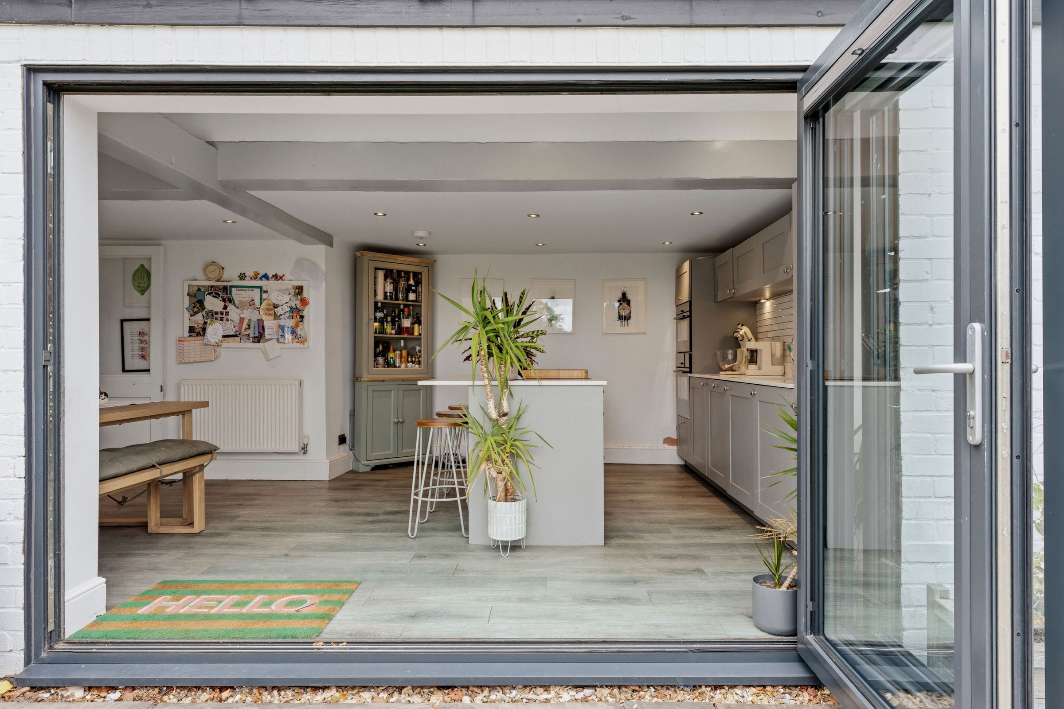
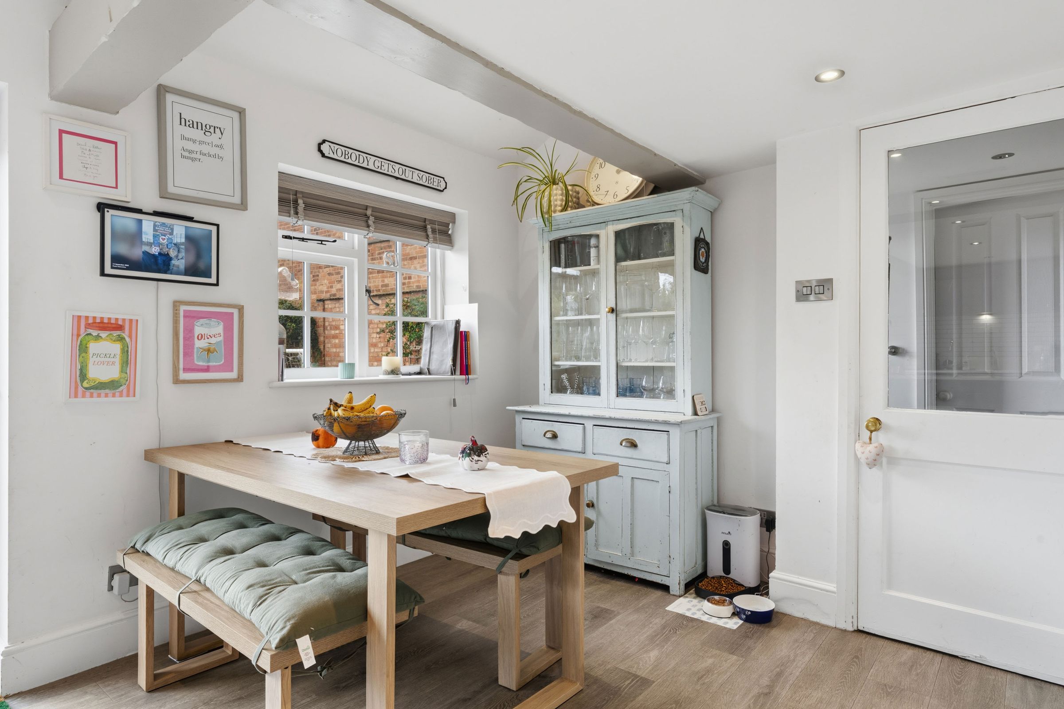
Open Plan Kitchen/Dining Room & Bi-Folding Doors To Garden
About this property
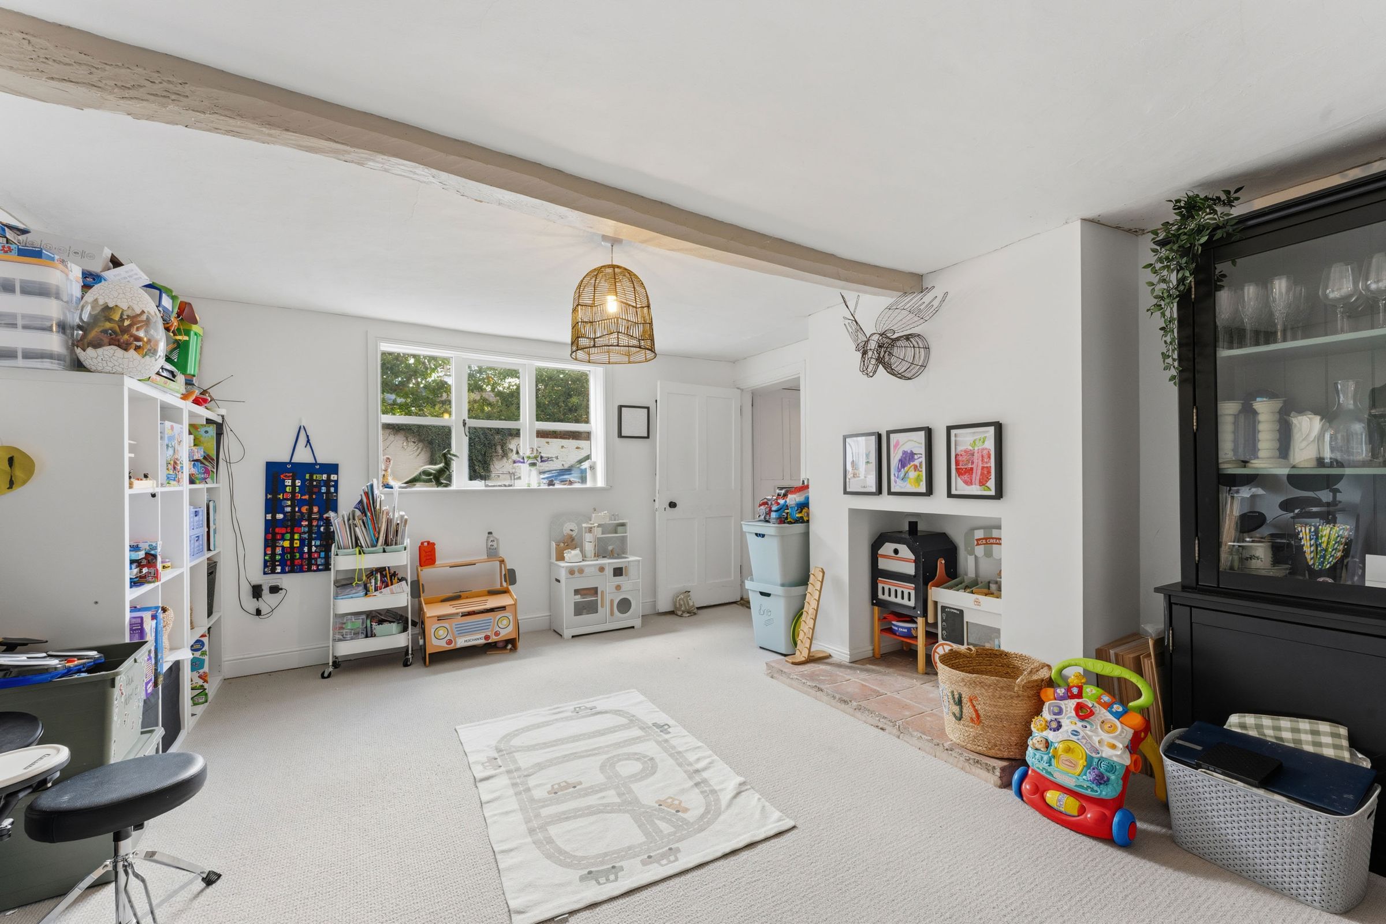
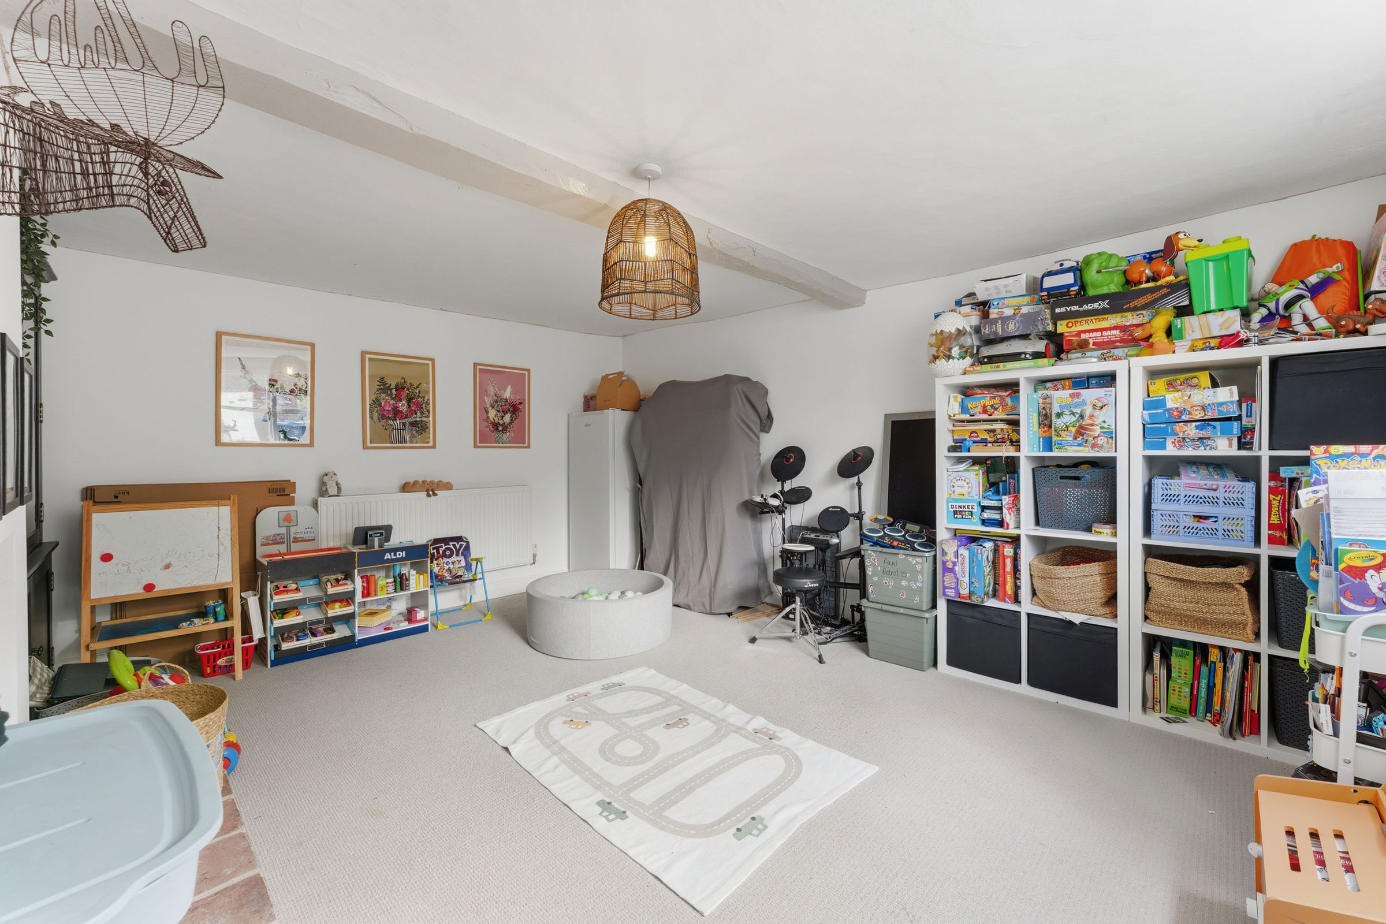
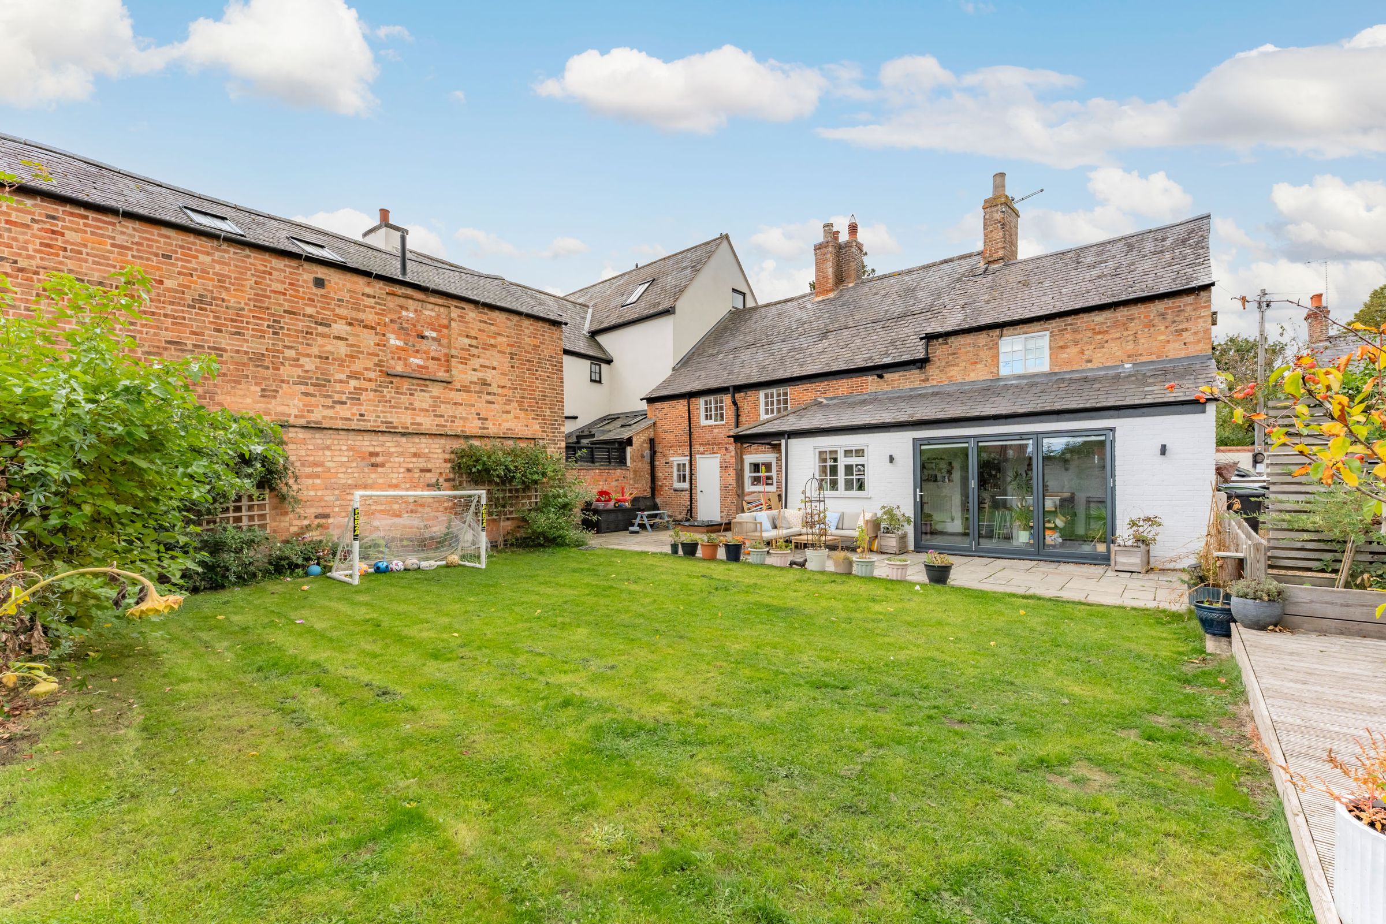
A spacious Grade II Listed family home, having been recently renovated and offering a wealth of charm and character to include beams and high skirting boards, situated in the Conservation Area of the highly sought after village of Kibworth Harcourt.
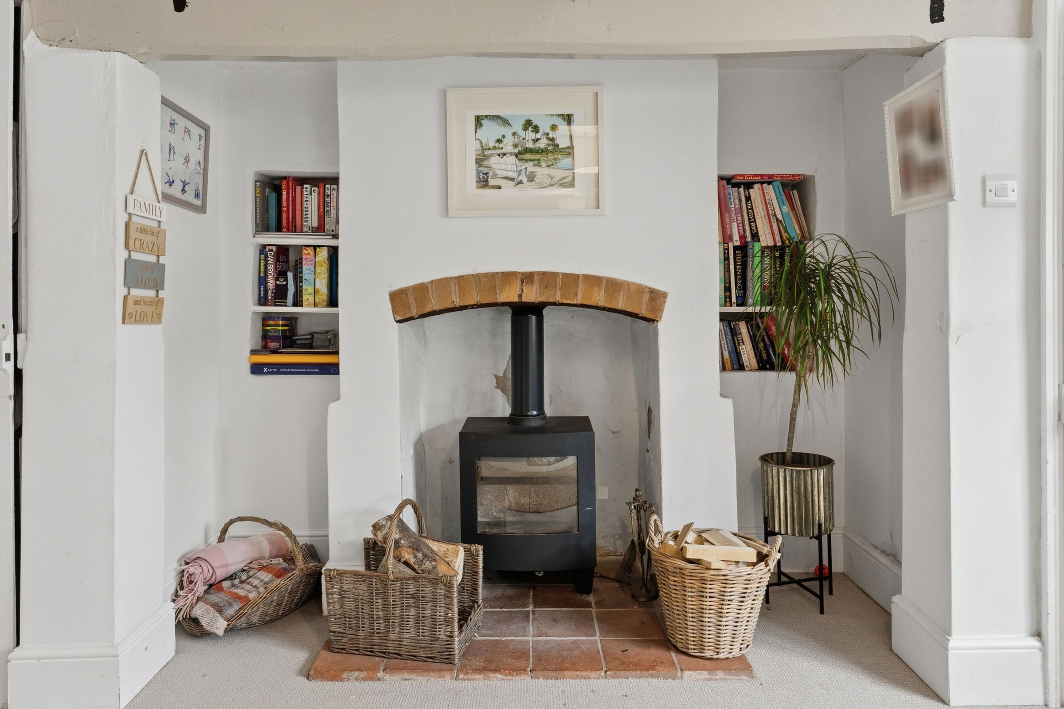
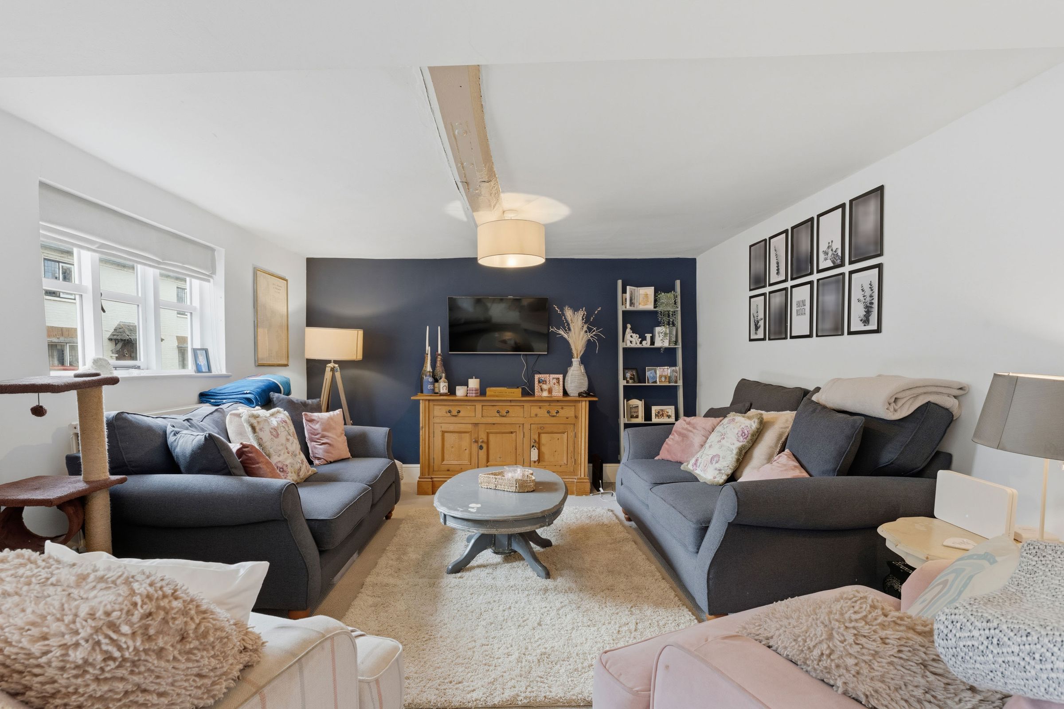
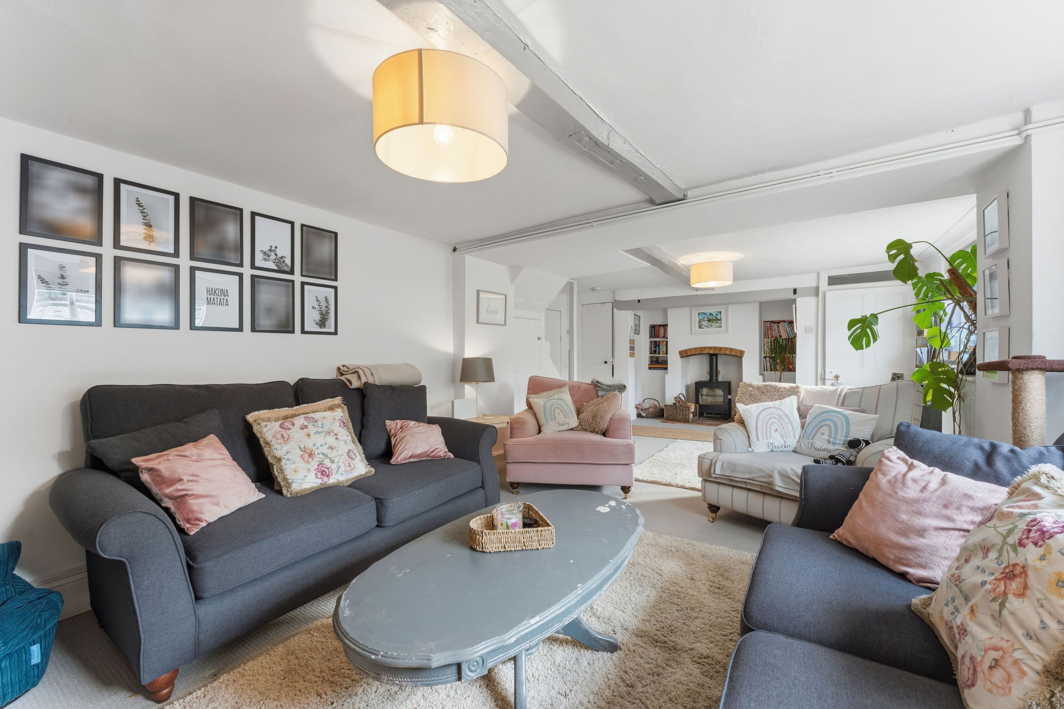
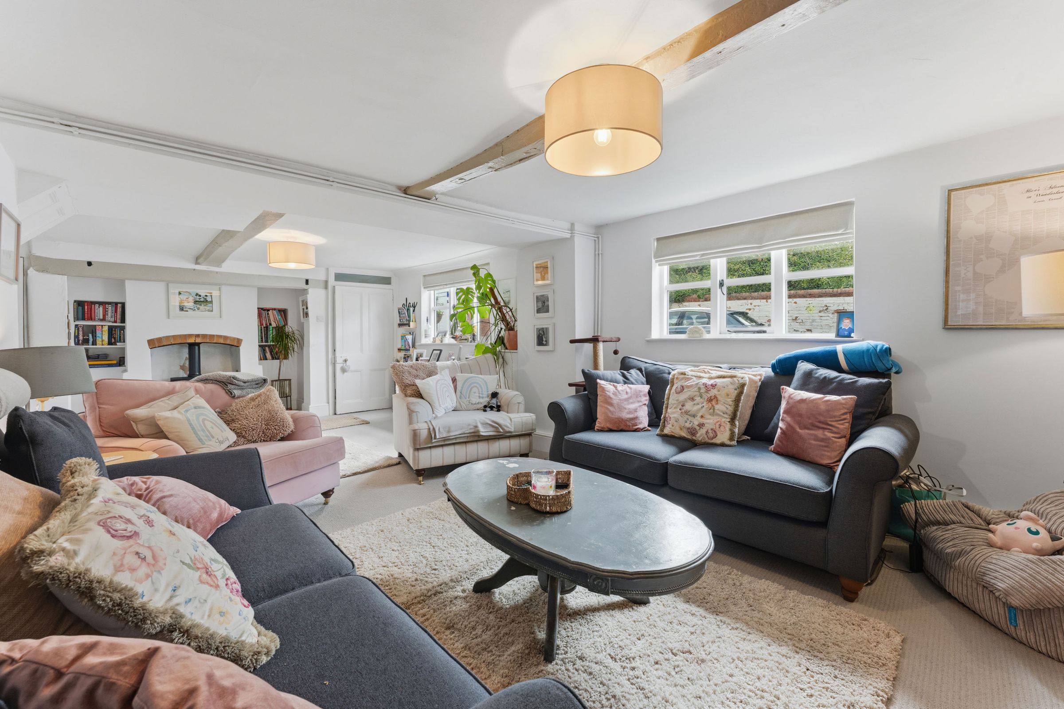
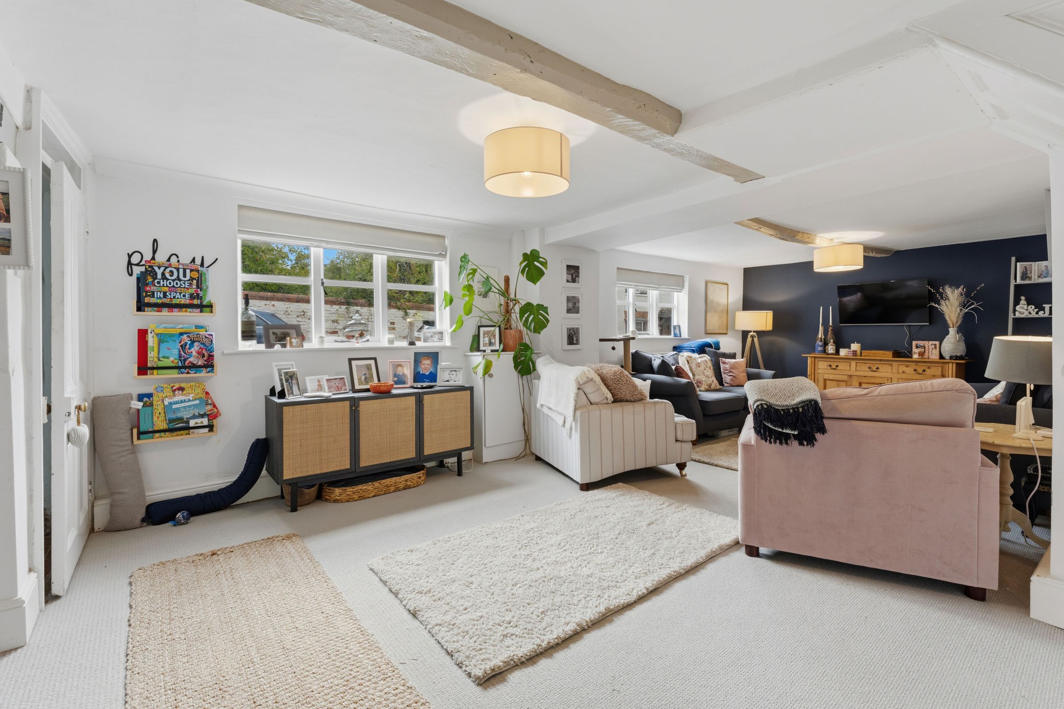
Accommodation - The property is entered via an original front door into a hall with original quarry tiled flooring. To the right is the second reception room offering a window to the front, an open fireplace with space for a log burner, oak Bessemer style mantle and quarry tiled hearth. To the left is a good sized living room with two windows to the front elevation, two storage cupboards, and a feature fireplace with a multi fuel burner inset standing on a quarry tiled hearth with shelving to the chimney breast recesses and stairs rising to the first floor landing.
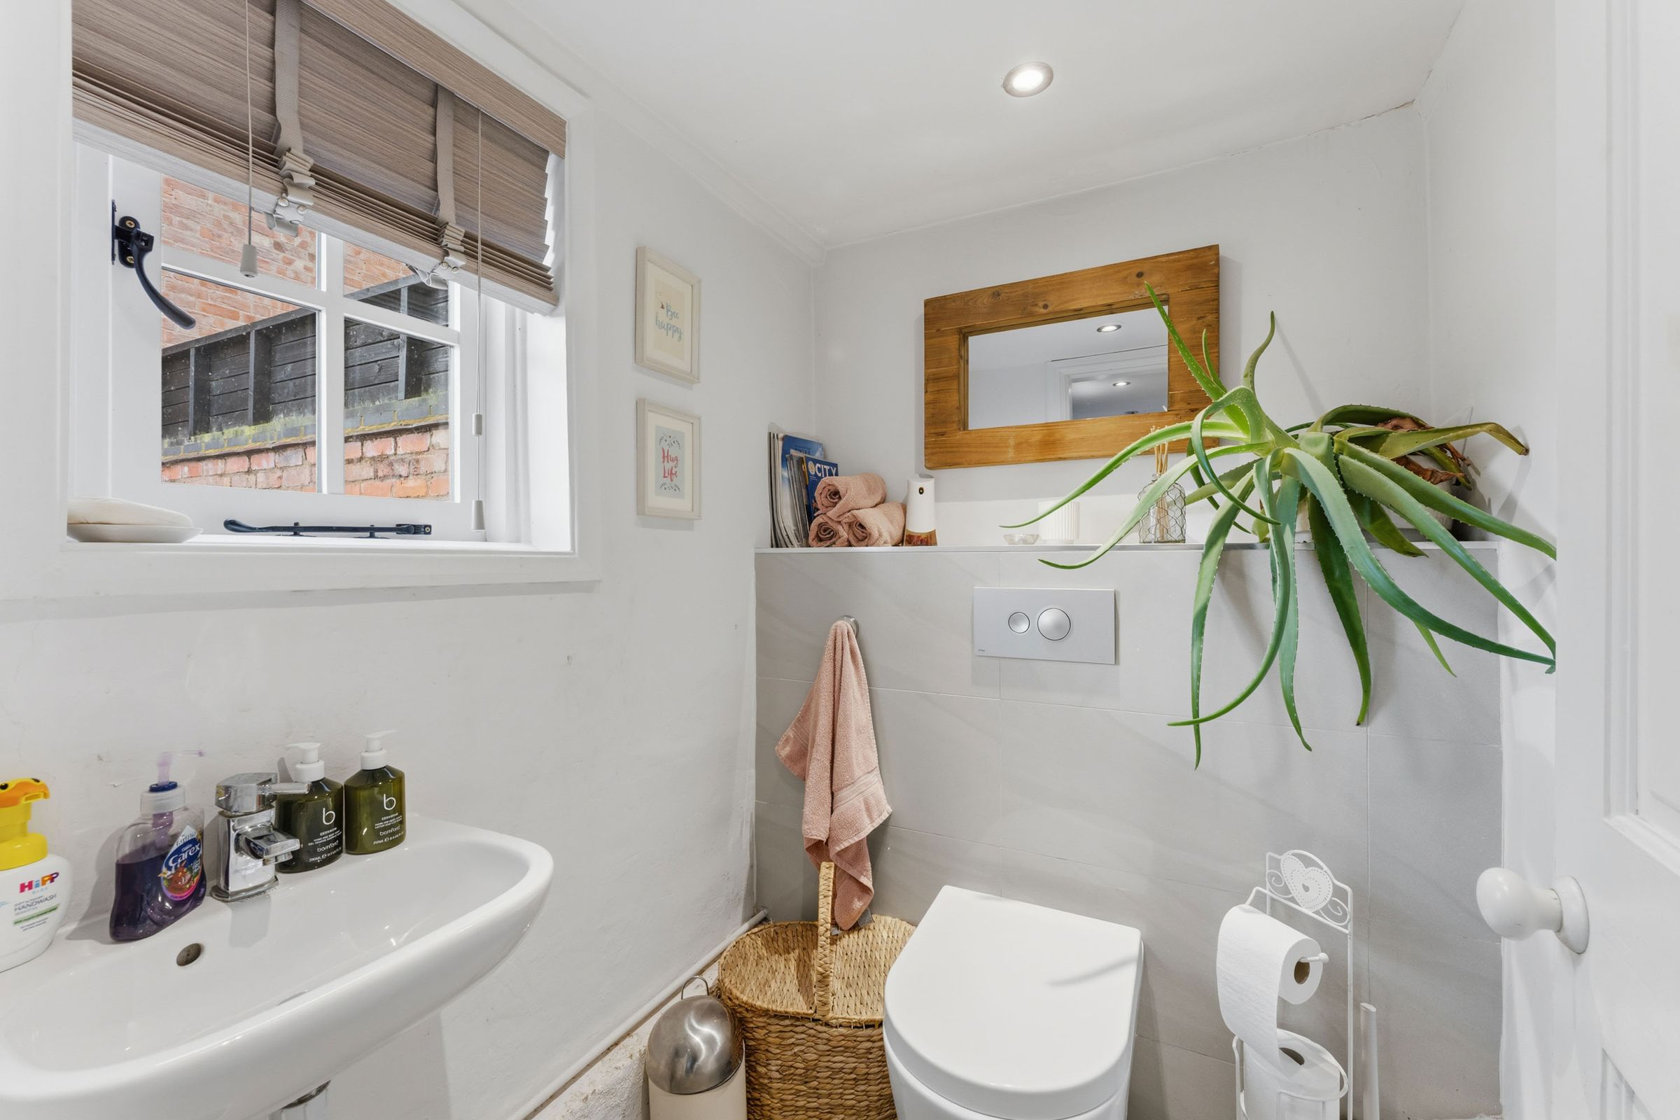
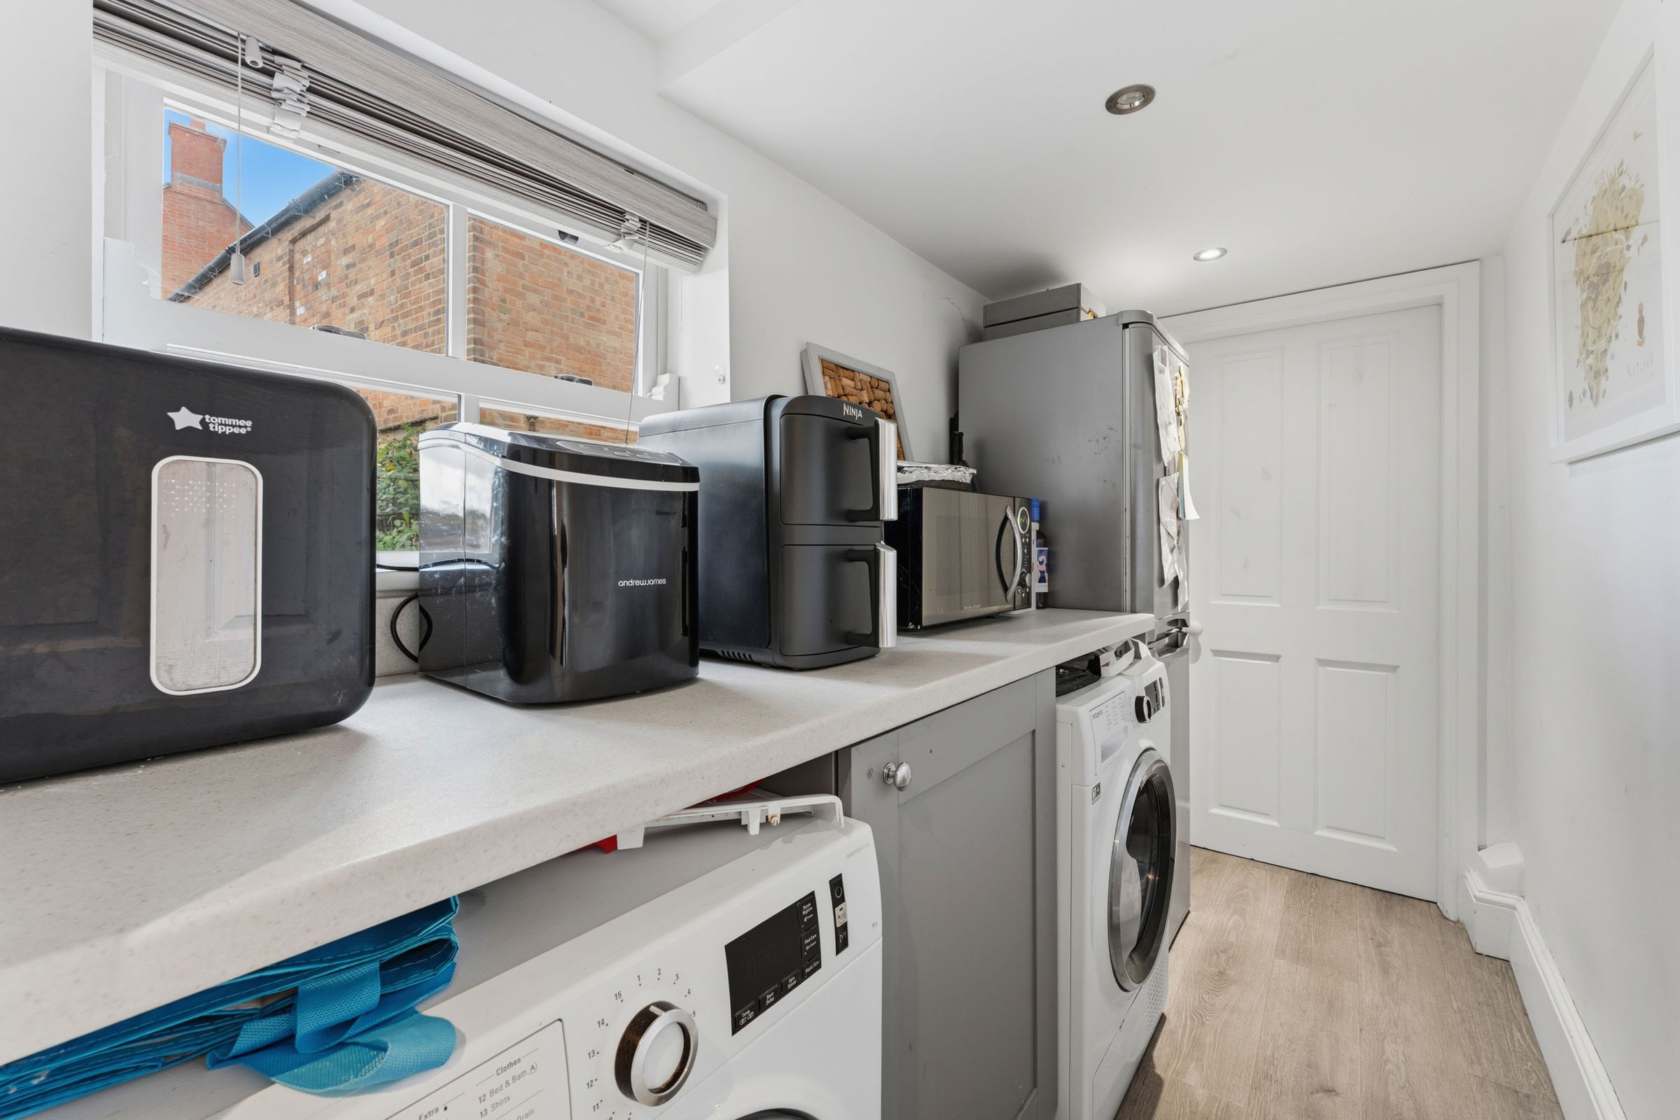
An inner hall gives access to a utility with a window overlooking the rear garden, base level cupboard, space and plumbing for white goods with worktop over and access to a downstairs WC and a door to the rear garden.
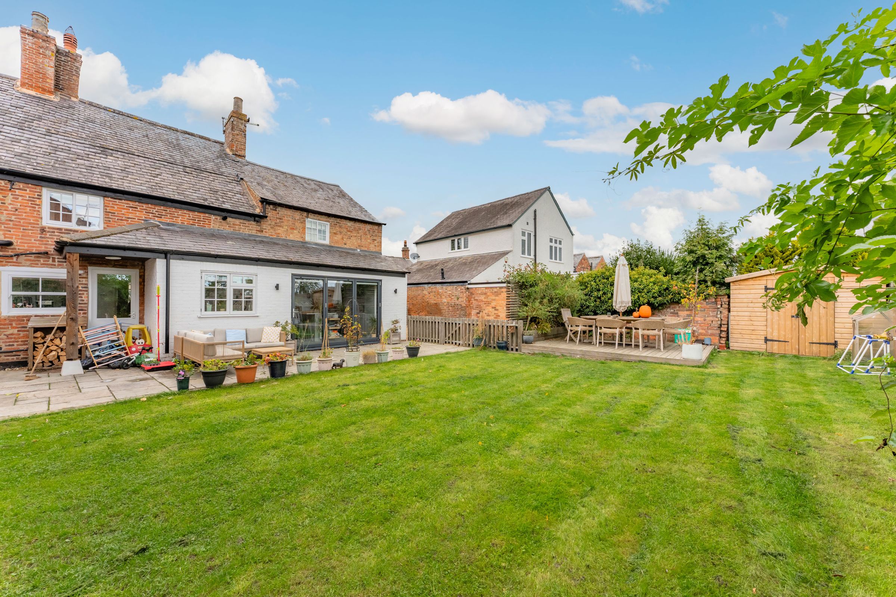
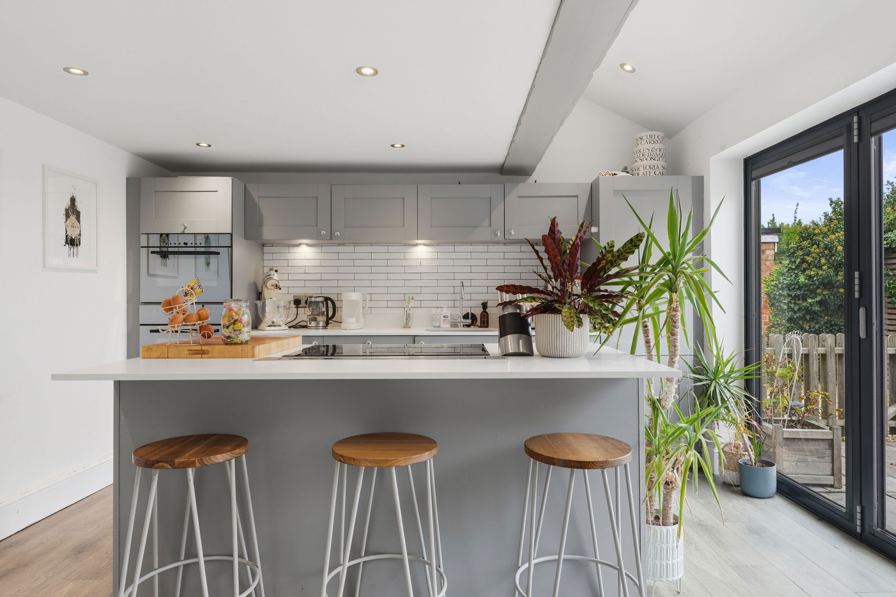
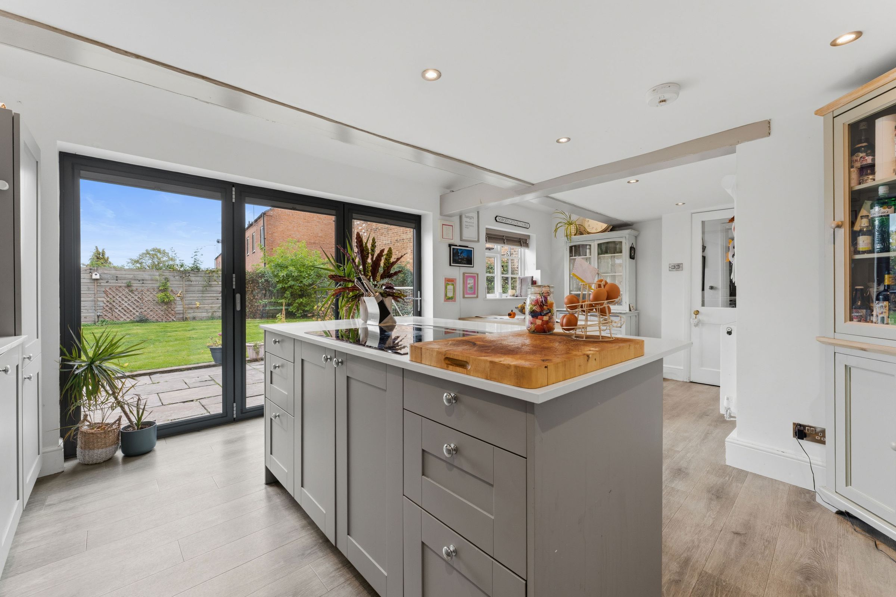
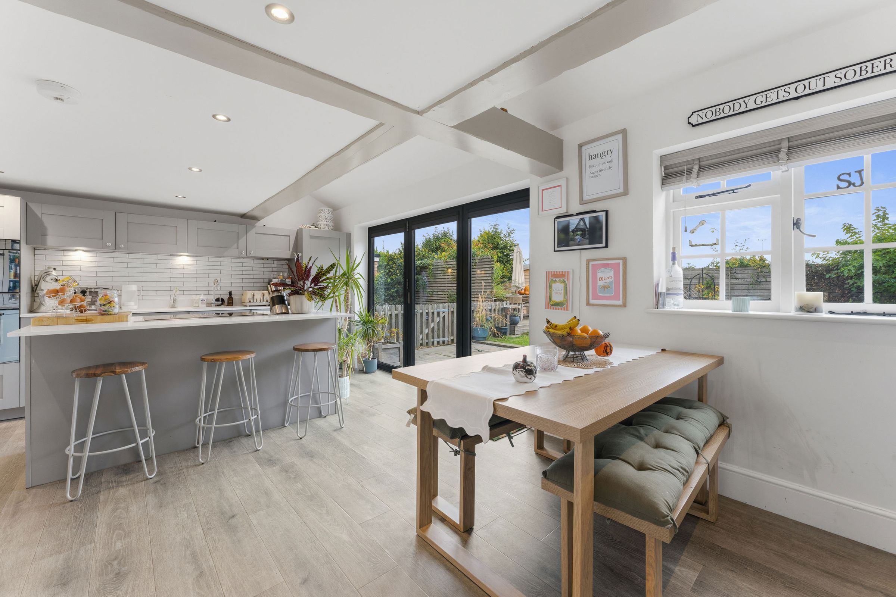
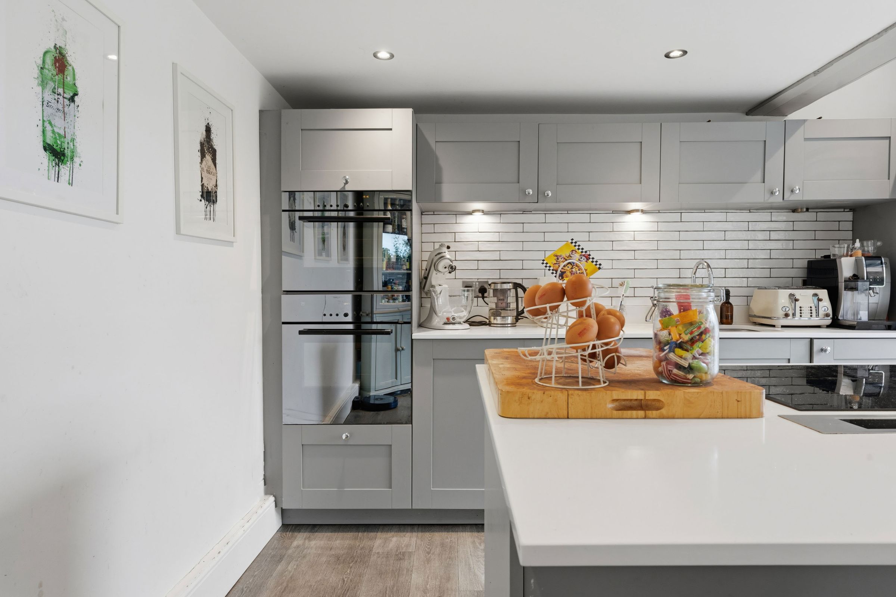
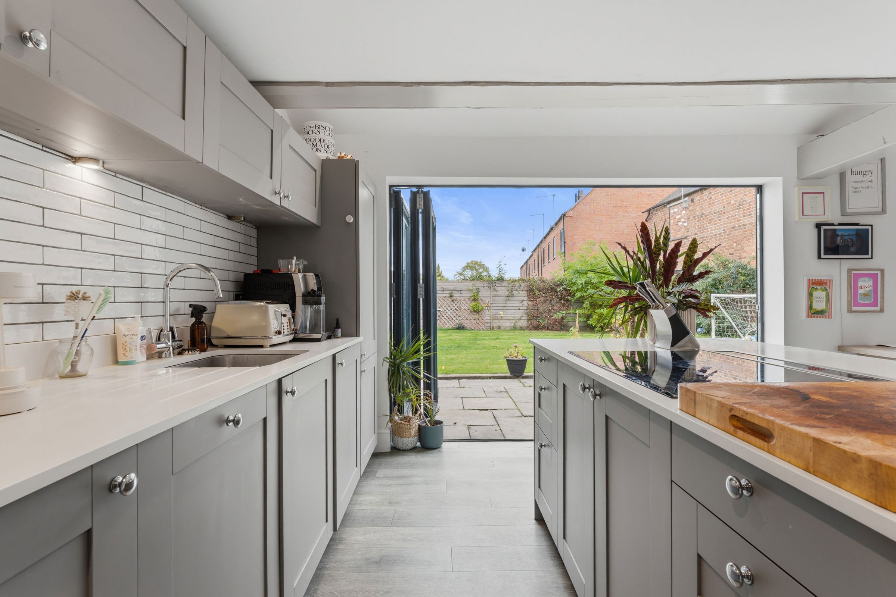
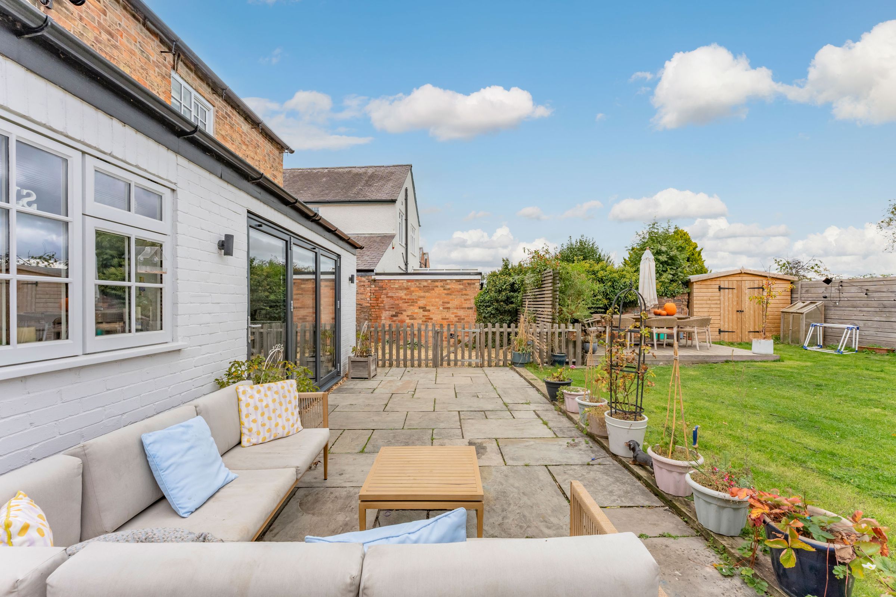
The open plan dining kitchen is the heart of the home complete with bi-folding doors opening out to the rear paved terrace and a further window to the rear elevation and comprises of a range of eye and base level soft closing cupboards with granite worktops over, a sink with swan neck mixer tap over, a breakfast island with base level cupboards, granite worktop and a Bosch induction hob with a downdraft extractor. Integrated appliances include two Zug electric combi steam ovens, Bosch dishwasher and fridge freezer.
To the first floor is a split level landing with loft access.
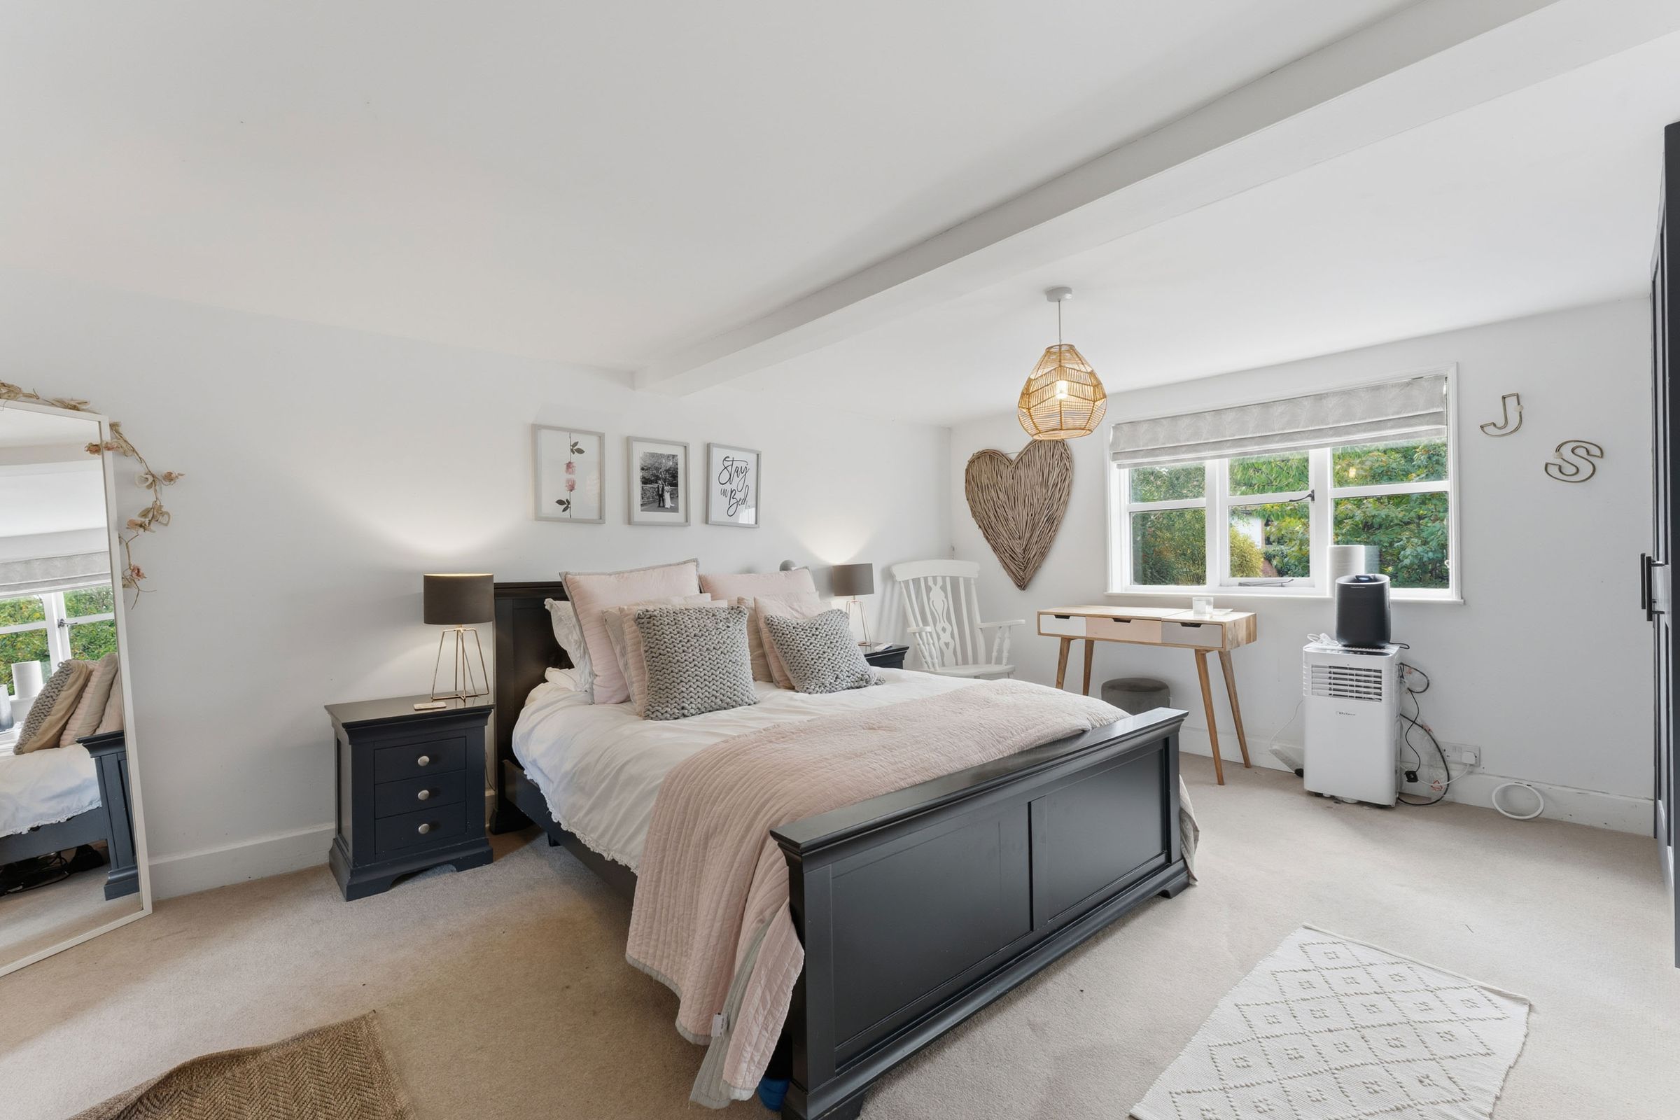
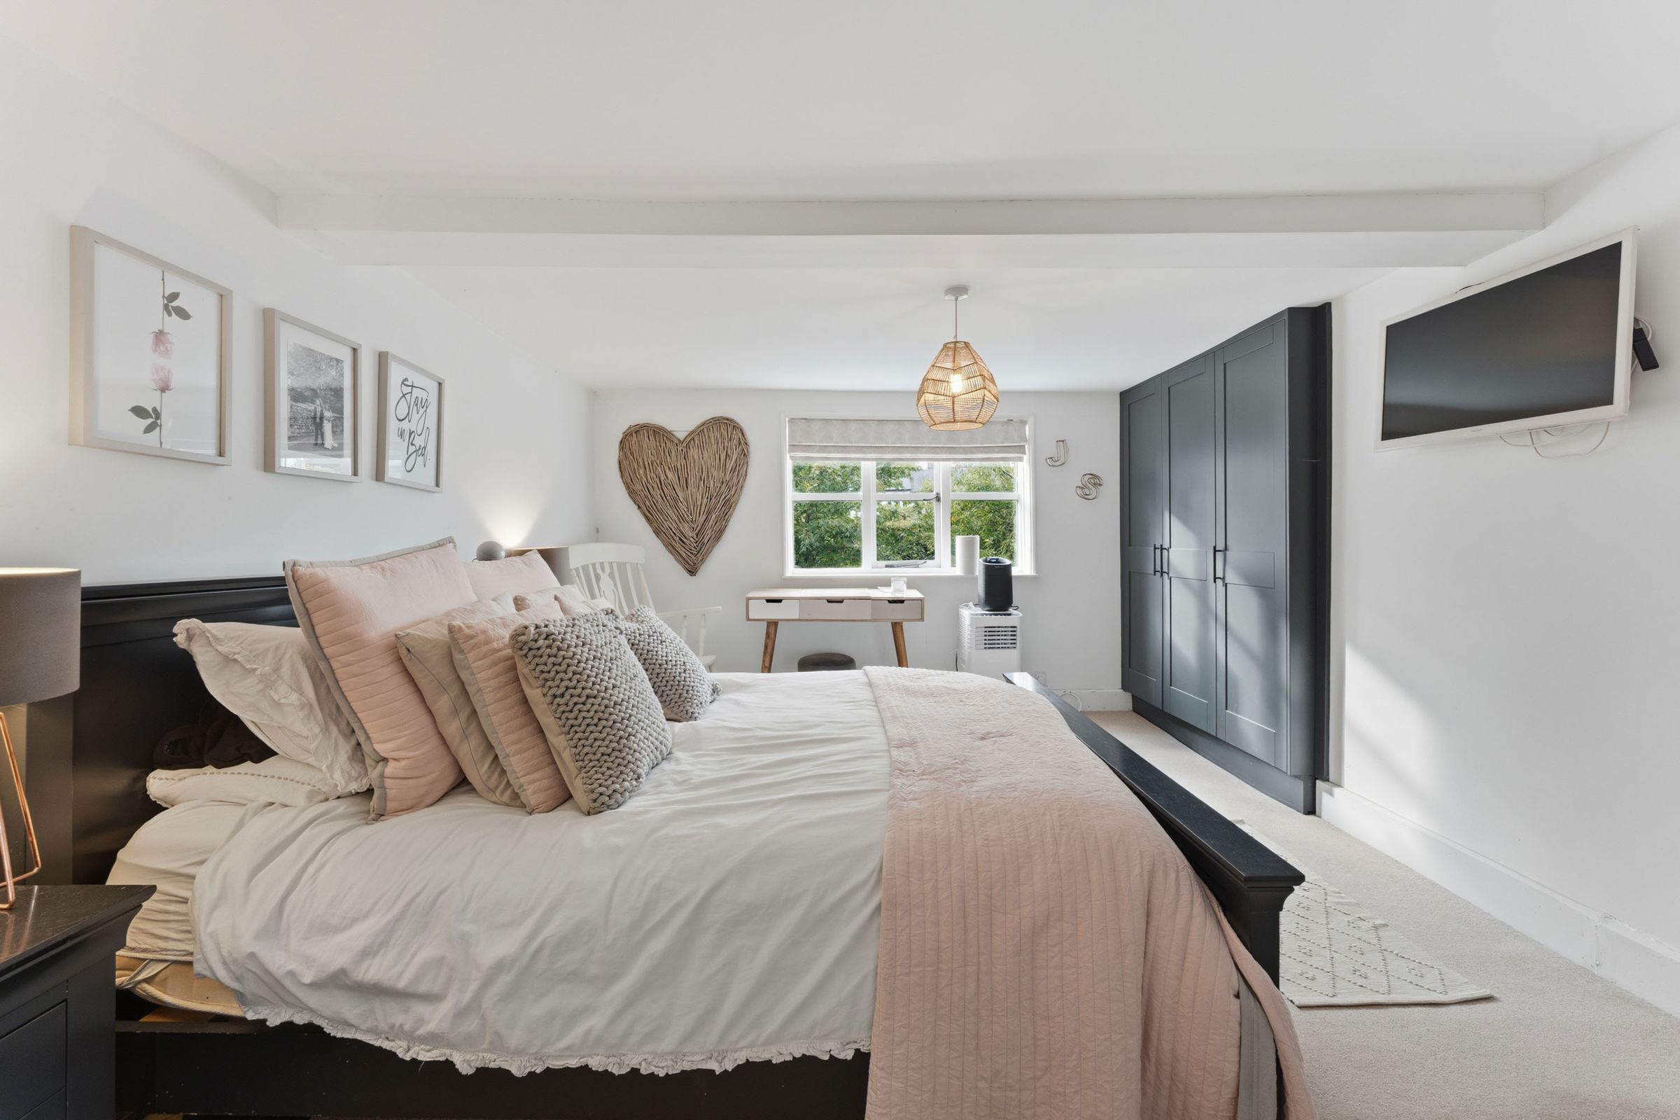
The master bedroom has a window to the front elevation and benefits from a well appointed ensuite shower room.
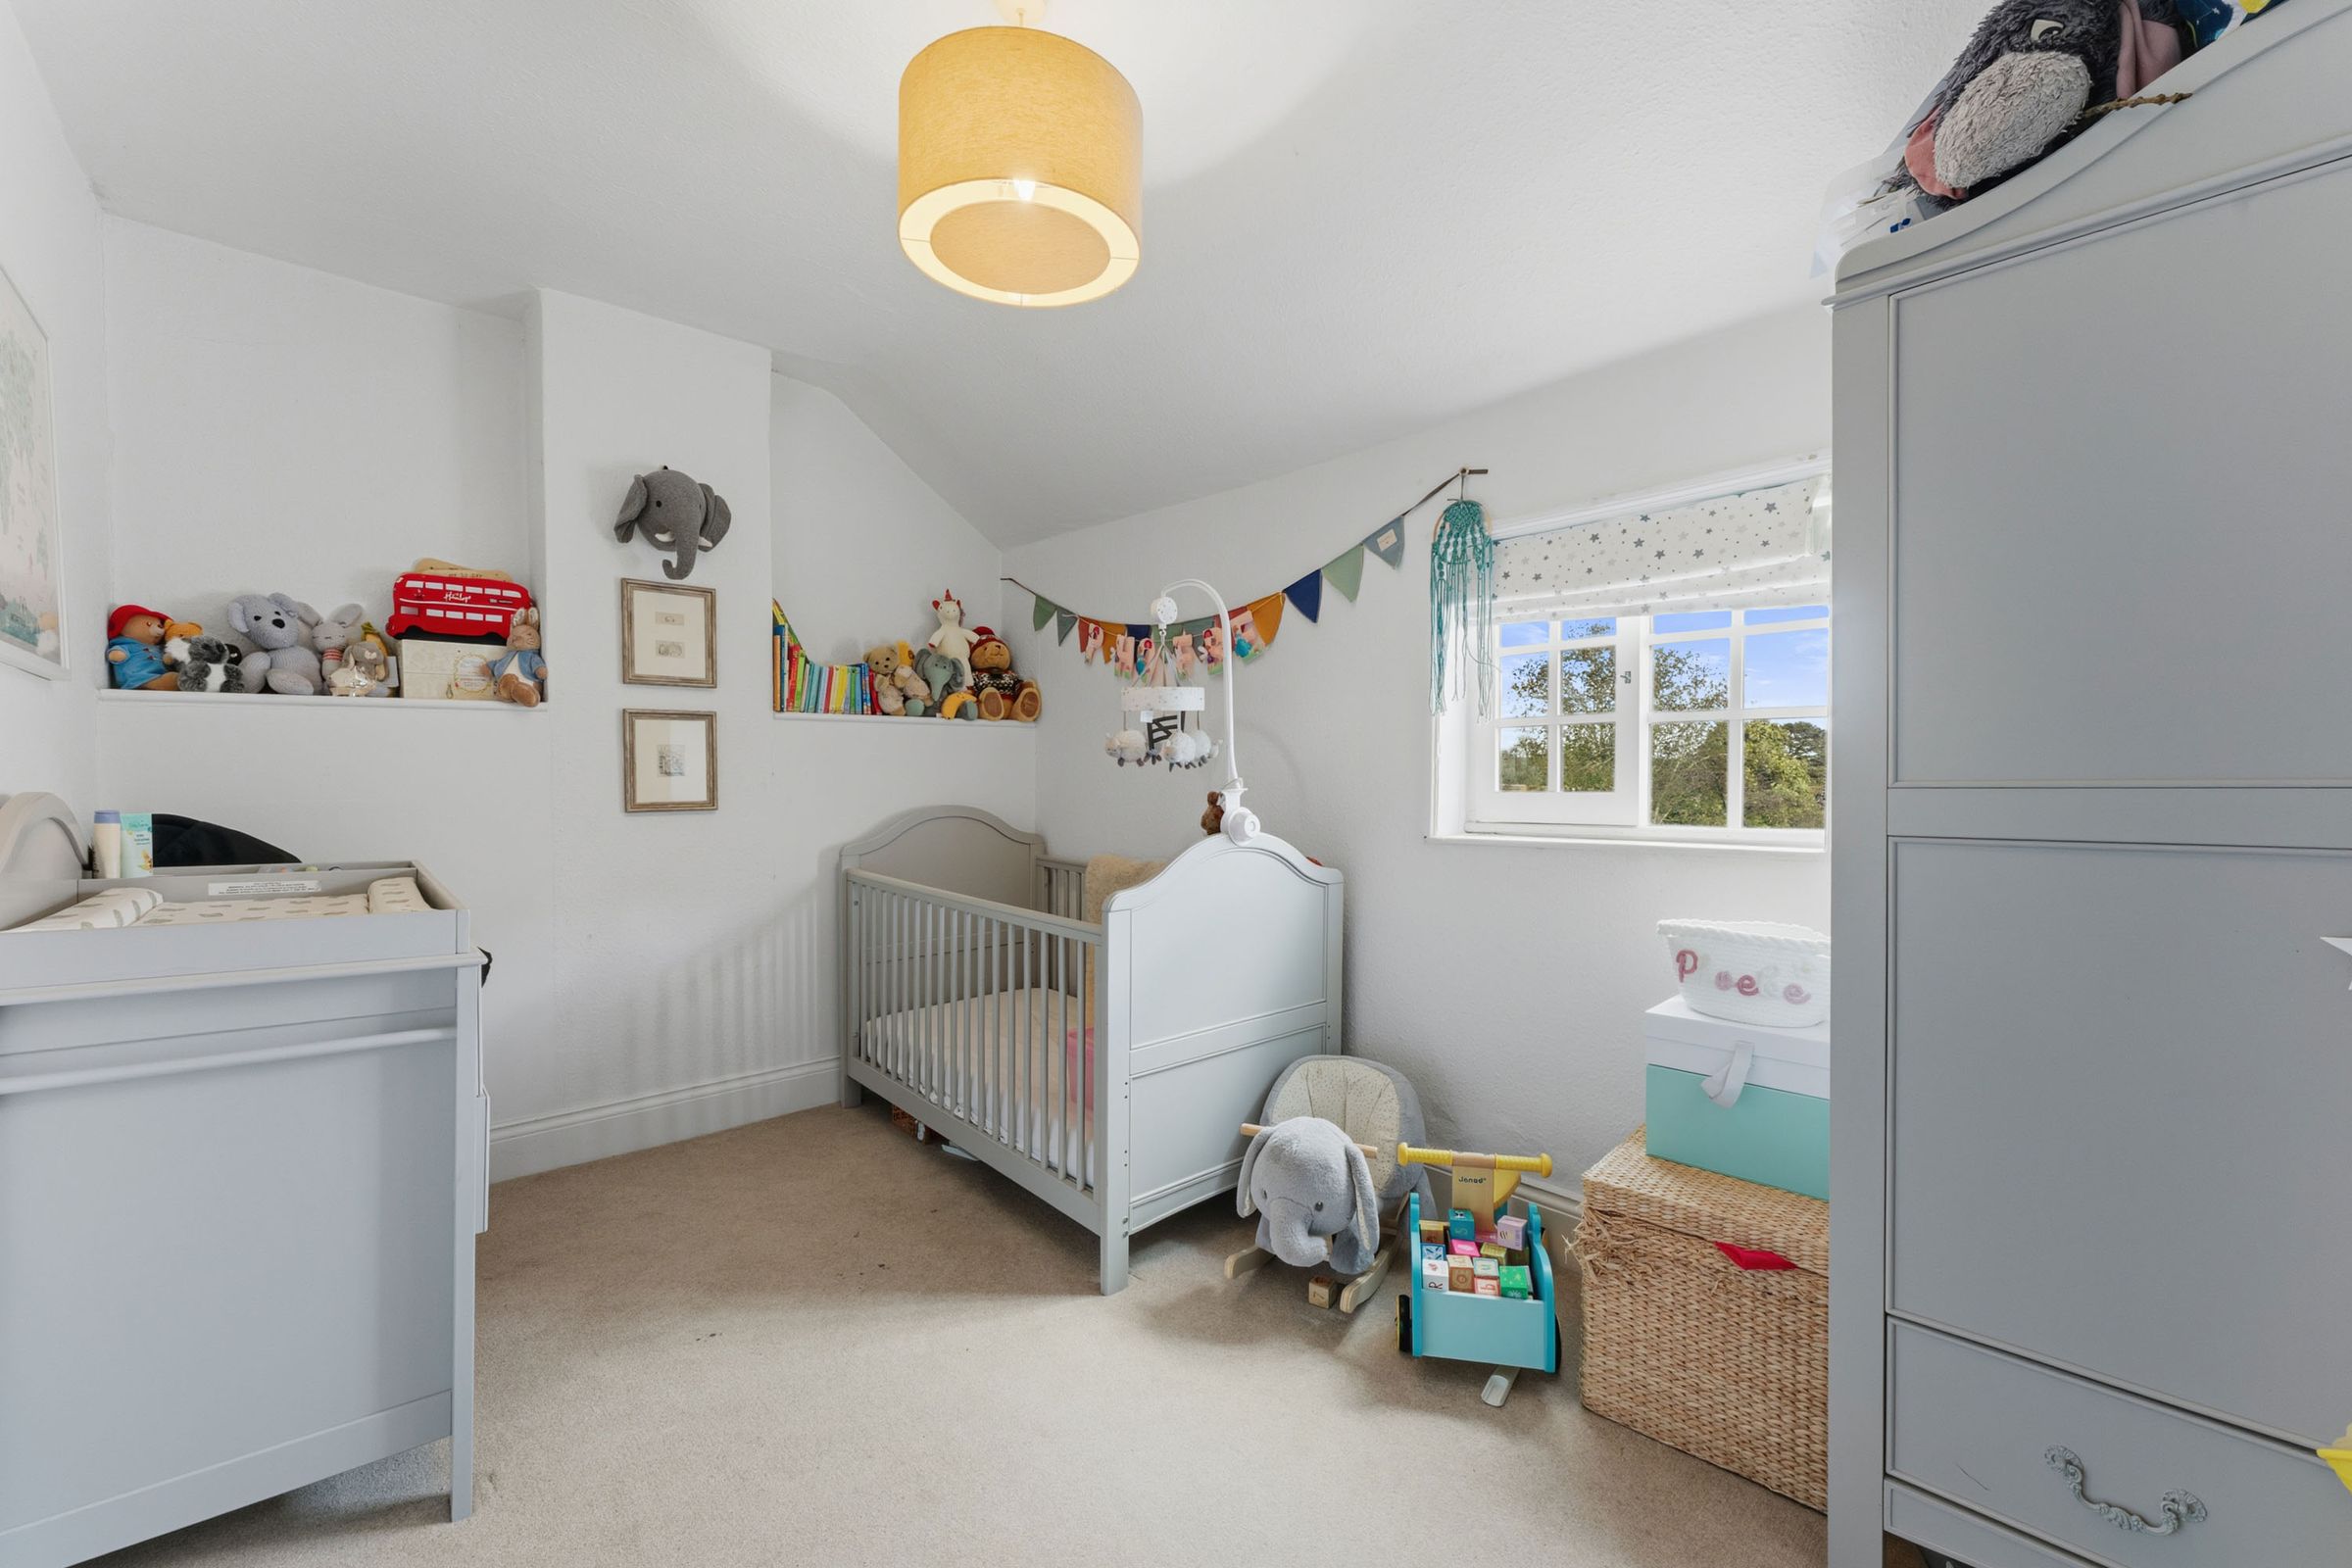
There are three further double bedrooms, one having an airing cupboard housing the boiler. The family bathroom completes the accommodation and comprises of a roll top bath with telephone style attachment over, WC and a wash hand basin.
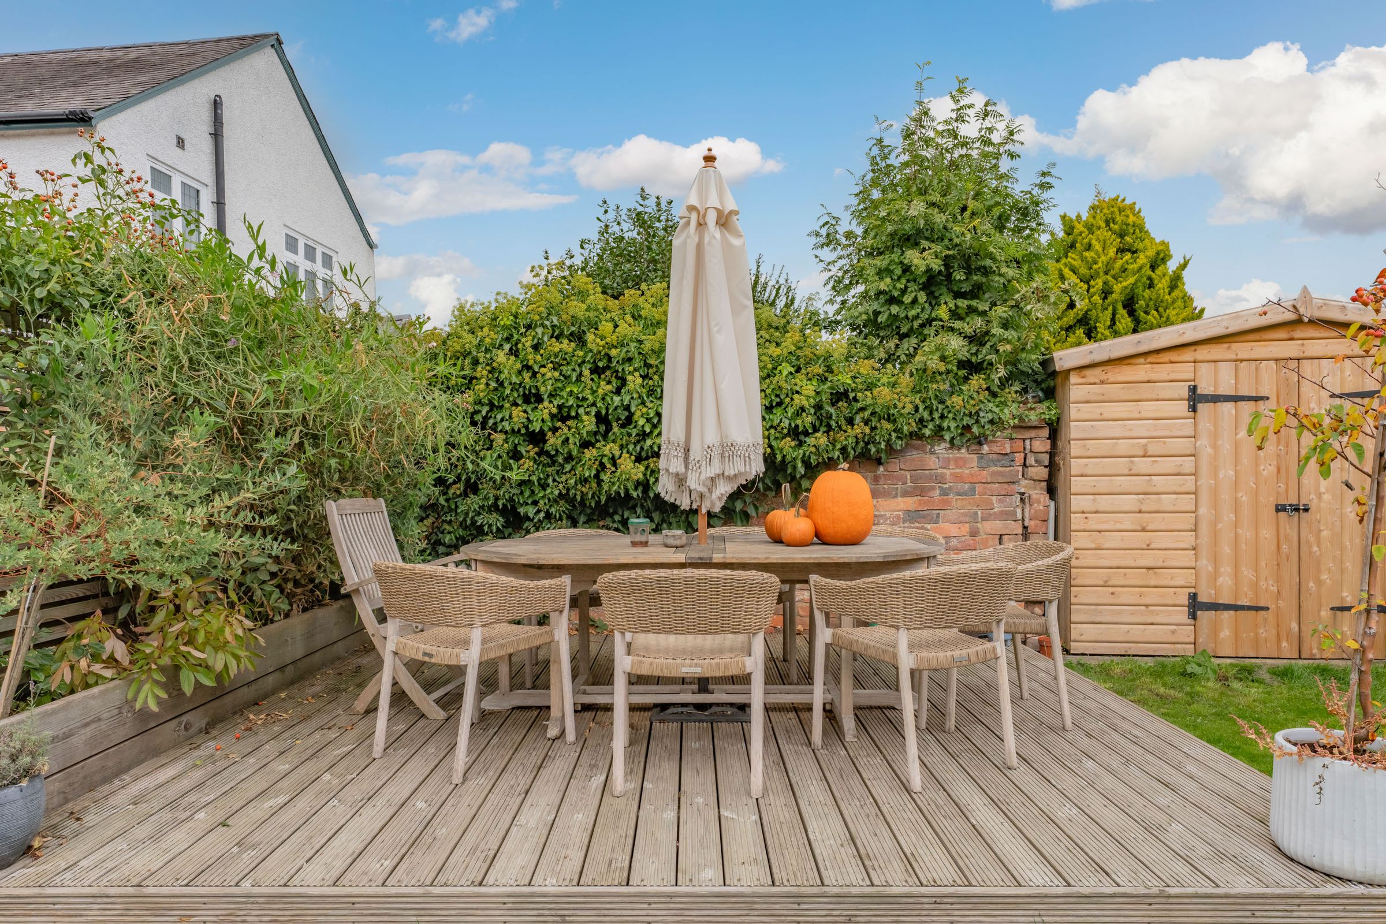
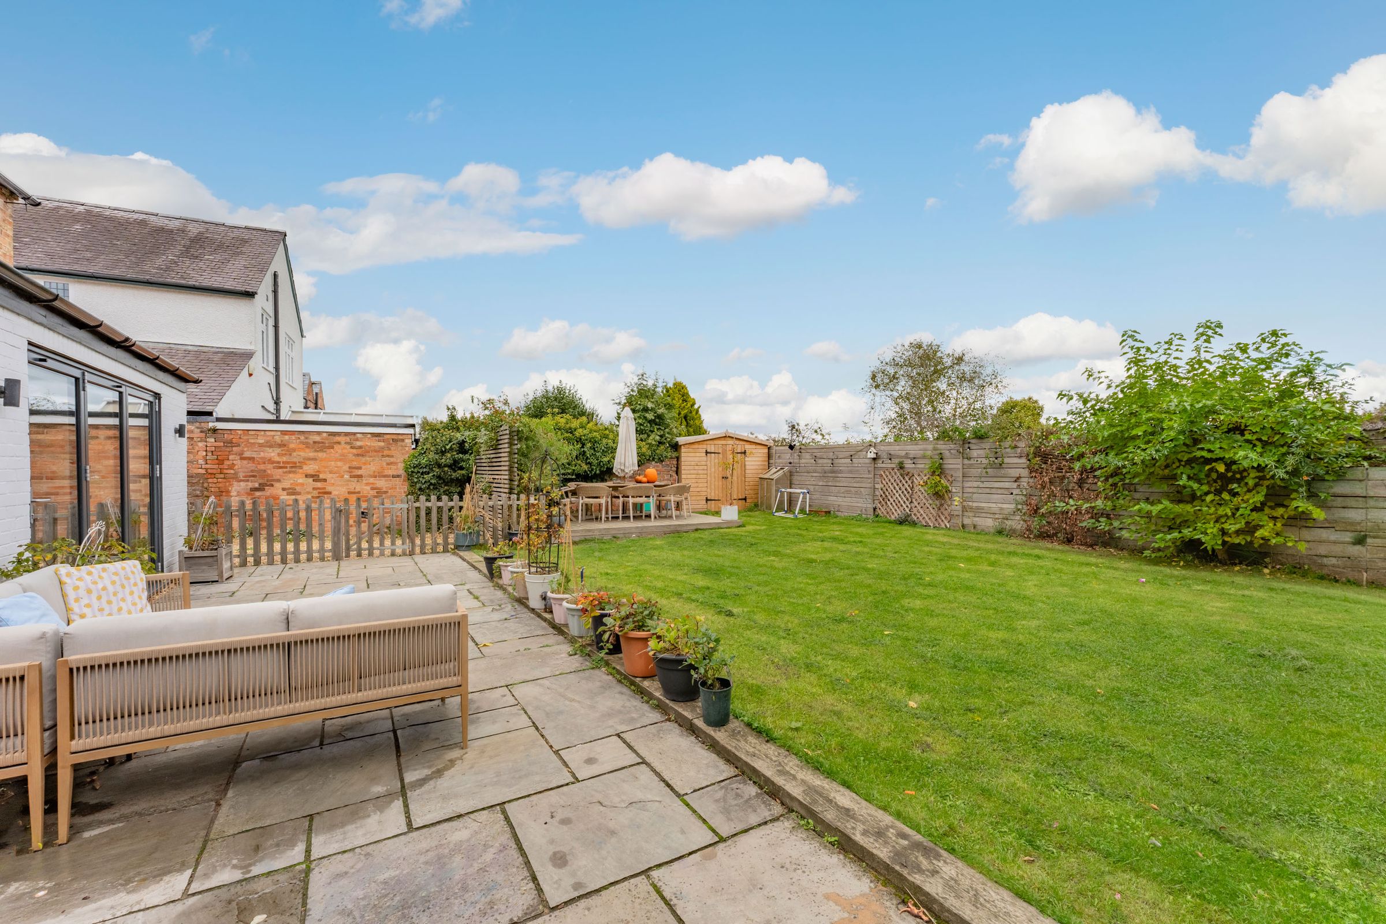
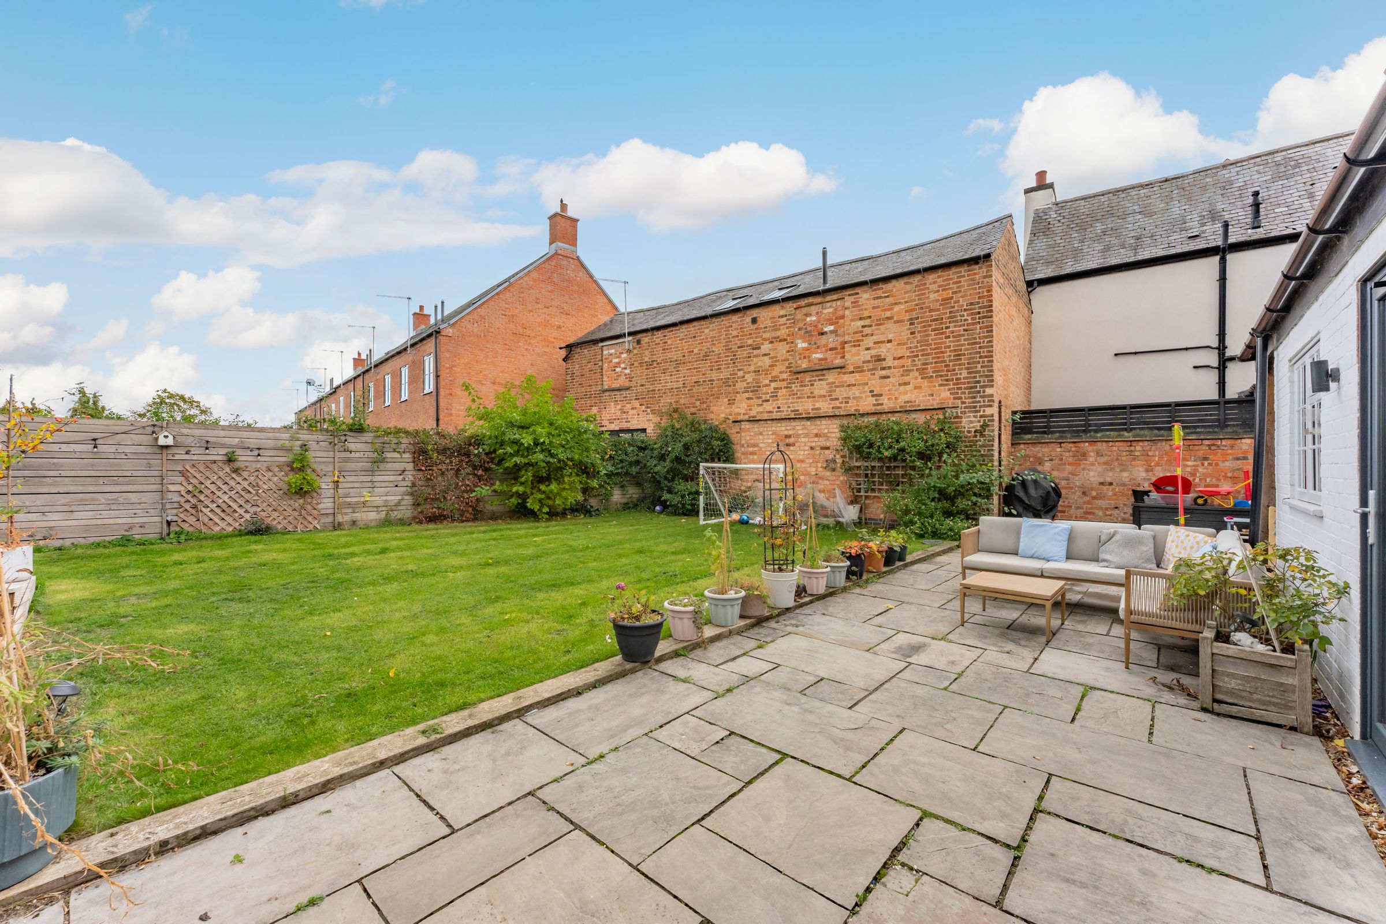
Outside - two five bar timber gates provide vehicular and pedestrian access to ample off road gravel parking and in turn the rear gardens, which are mainly laid to lawn with an lawn area and a large flagged paved terrace.
Key details
Broadband: up to 31mbps
Parking: Driveway
1109ft2 floor area
3412ft2 plot size
Commonhold
Council tax band F
Additional information
- Construction materials
- Not specified


Near the property
Properties you may like
Disclaimer - McCallum Marsh Property Consultants for themselves and for the vendors of this property, whose agents they are, give notice that: these particulars are a general guide only and do not form part of any contract; all measurements, distances and areas are approximate; descriptions, dimensions and other details are given in good faith and are believed to be accurate, but no responsibility is taken for any error, omission or misstatement; no appliances, services, fittings or equipment have been tested and no warranty can be given as to their working order; intending purchasers should satisfy themselves, by inspection or otherwise, as to the accuracy of each statement before committing to any expenditure in reliance on them.