Like the look of this property?
We would love to hear from you and arrange a viewing of this property. Get in touch now!
Looking to sell a property?
You can get a free online or in person valuation.
Property features
Spacious Three Bedroomed Property
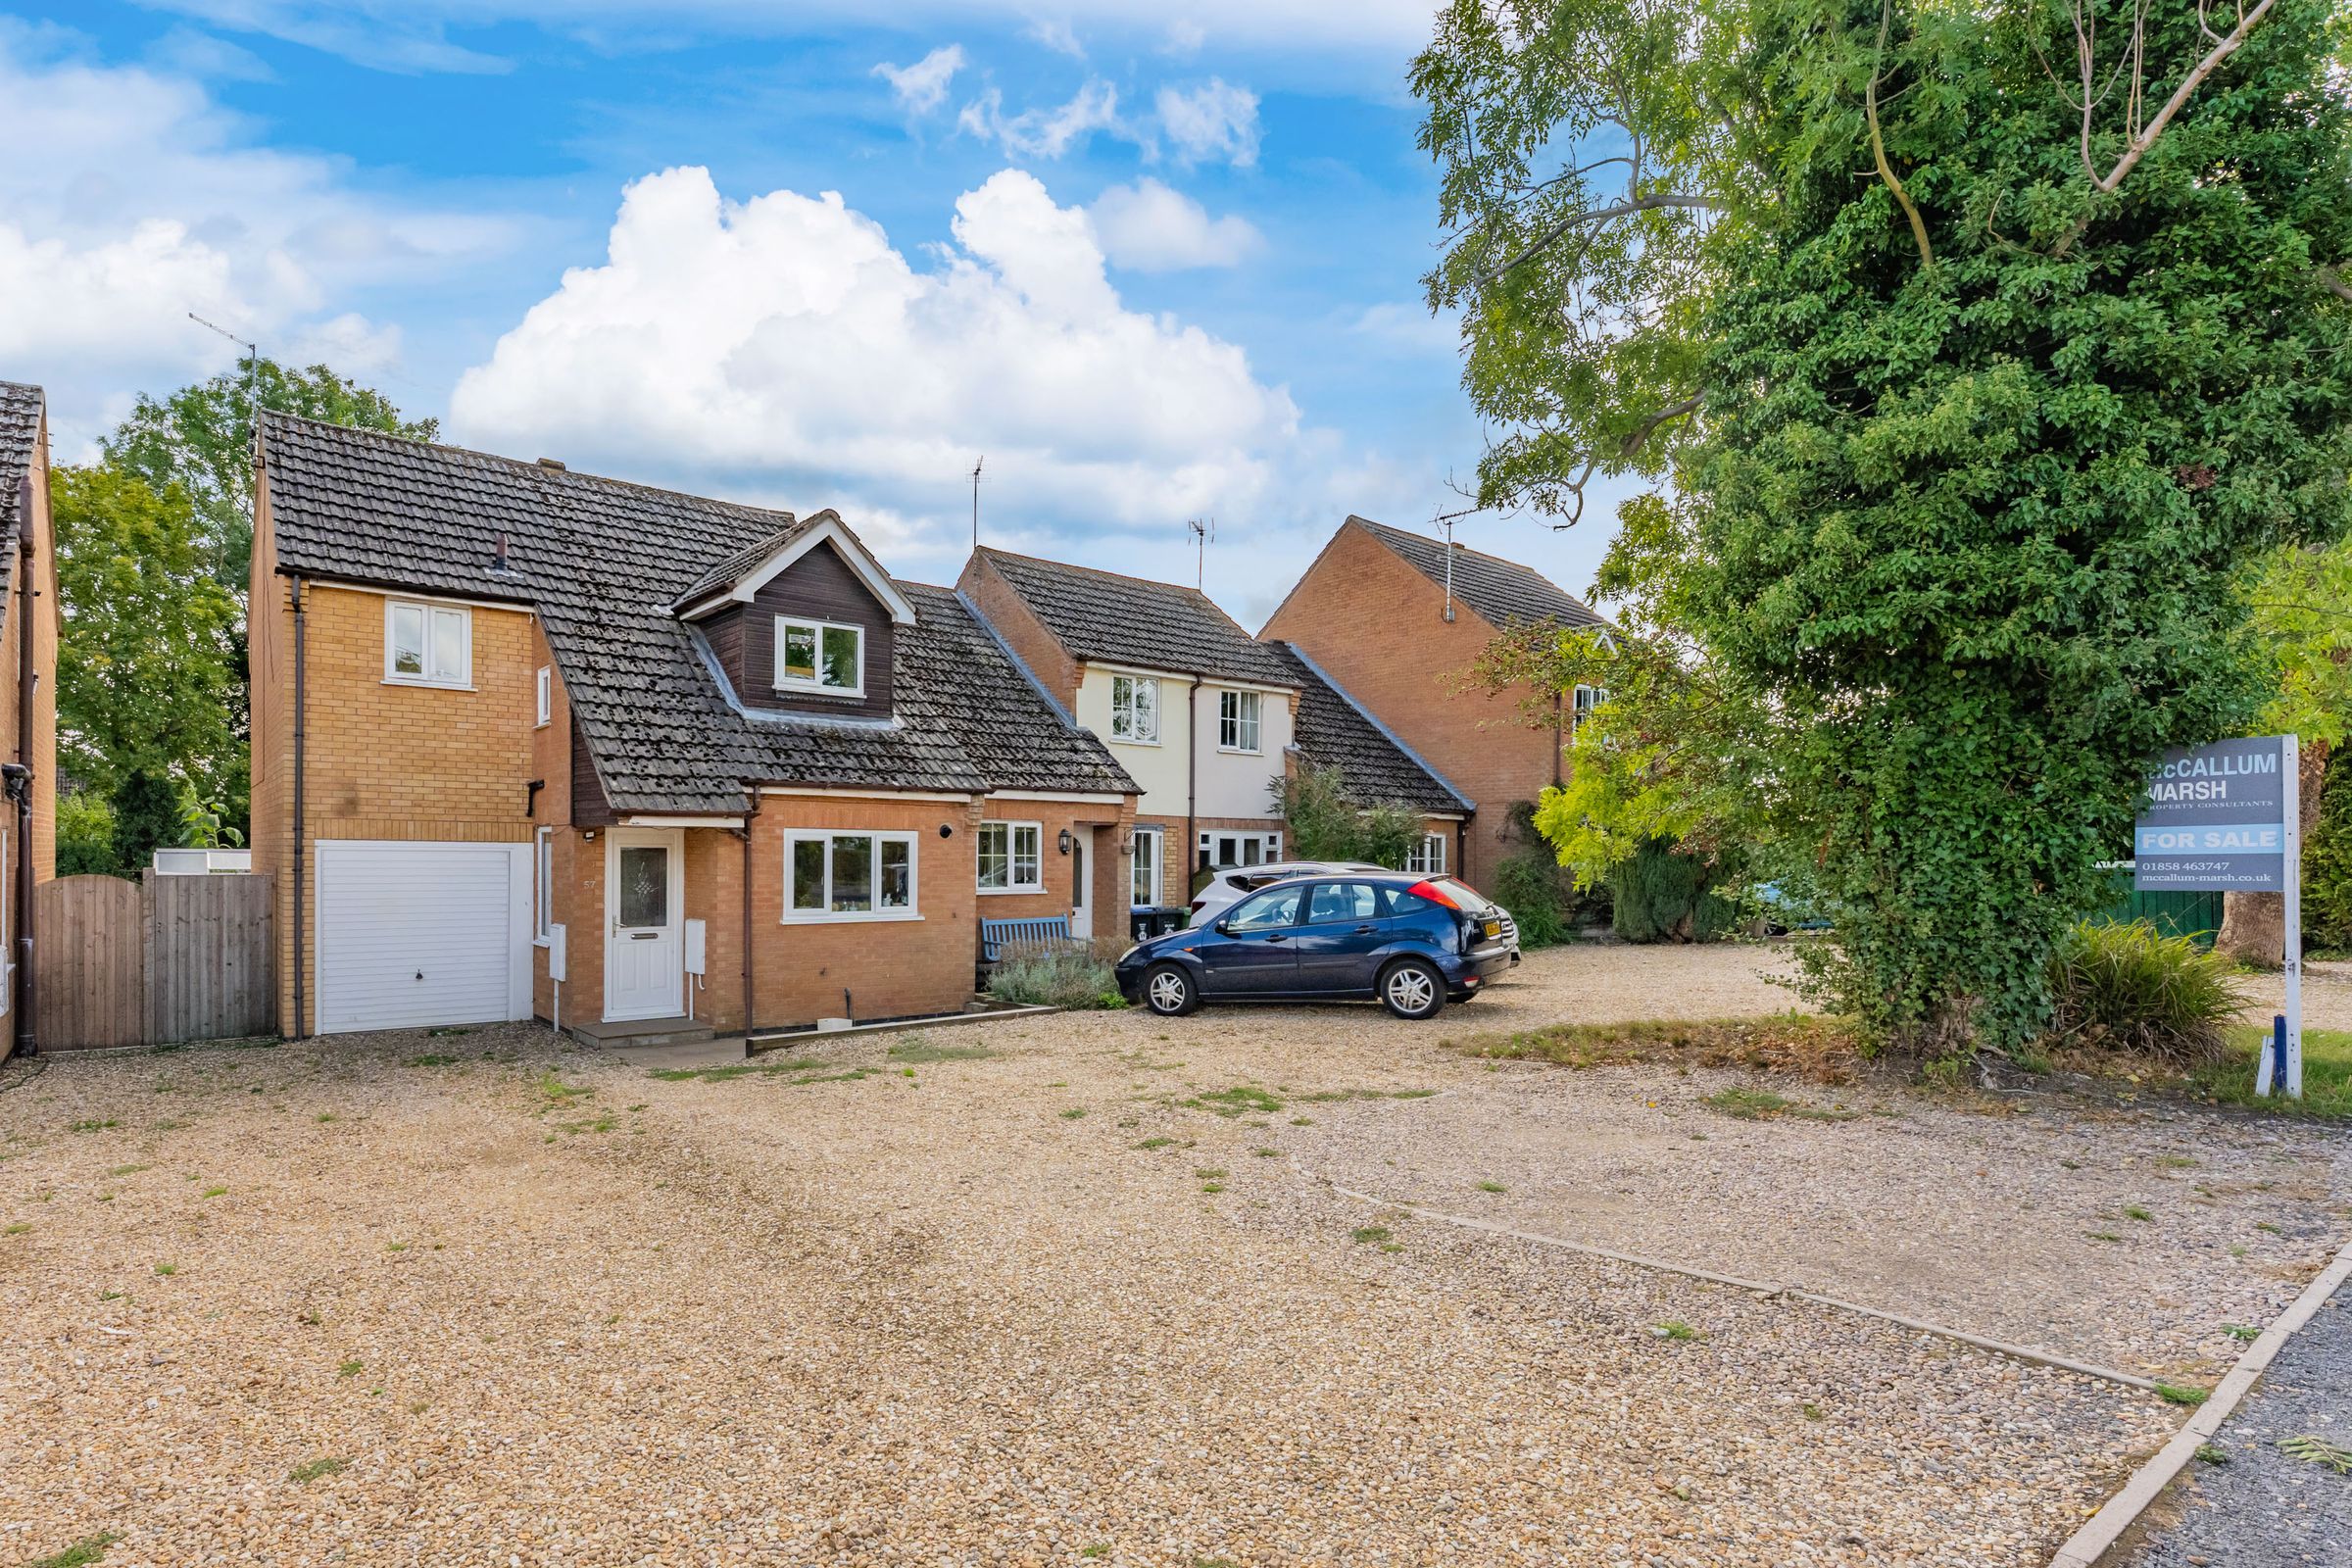
Off Road Parking for Several Vehicles
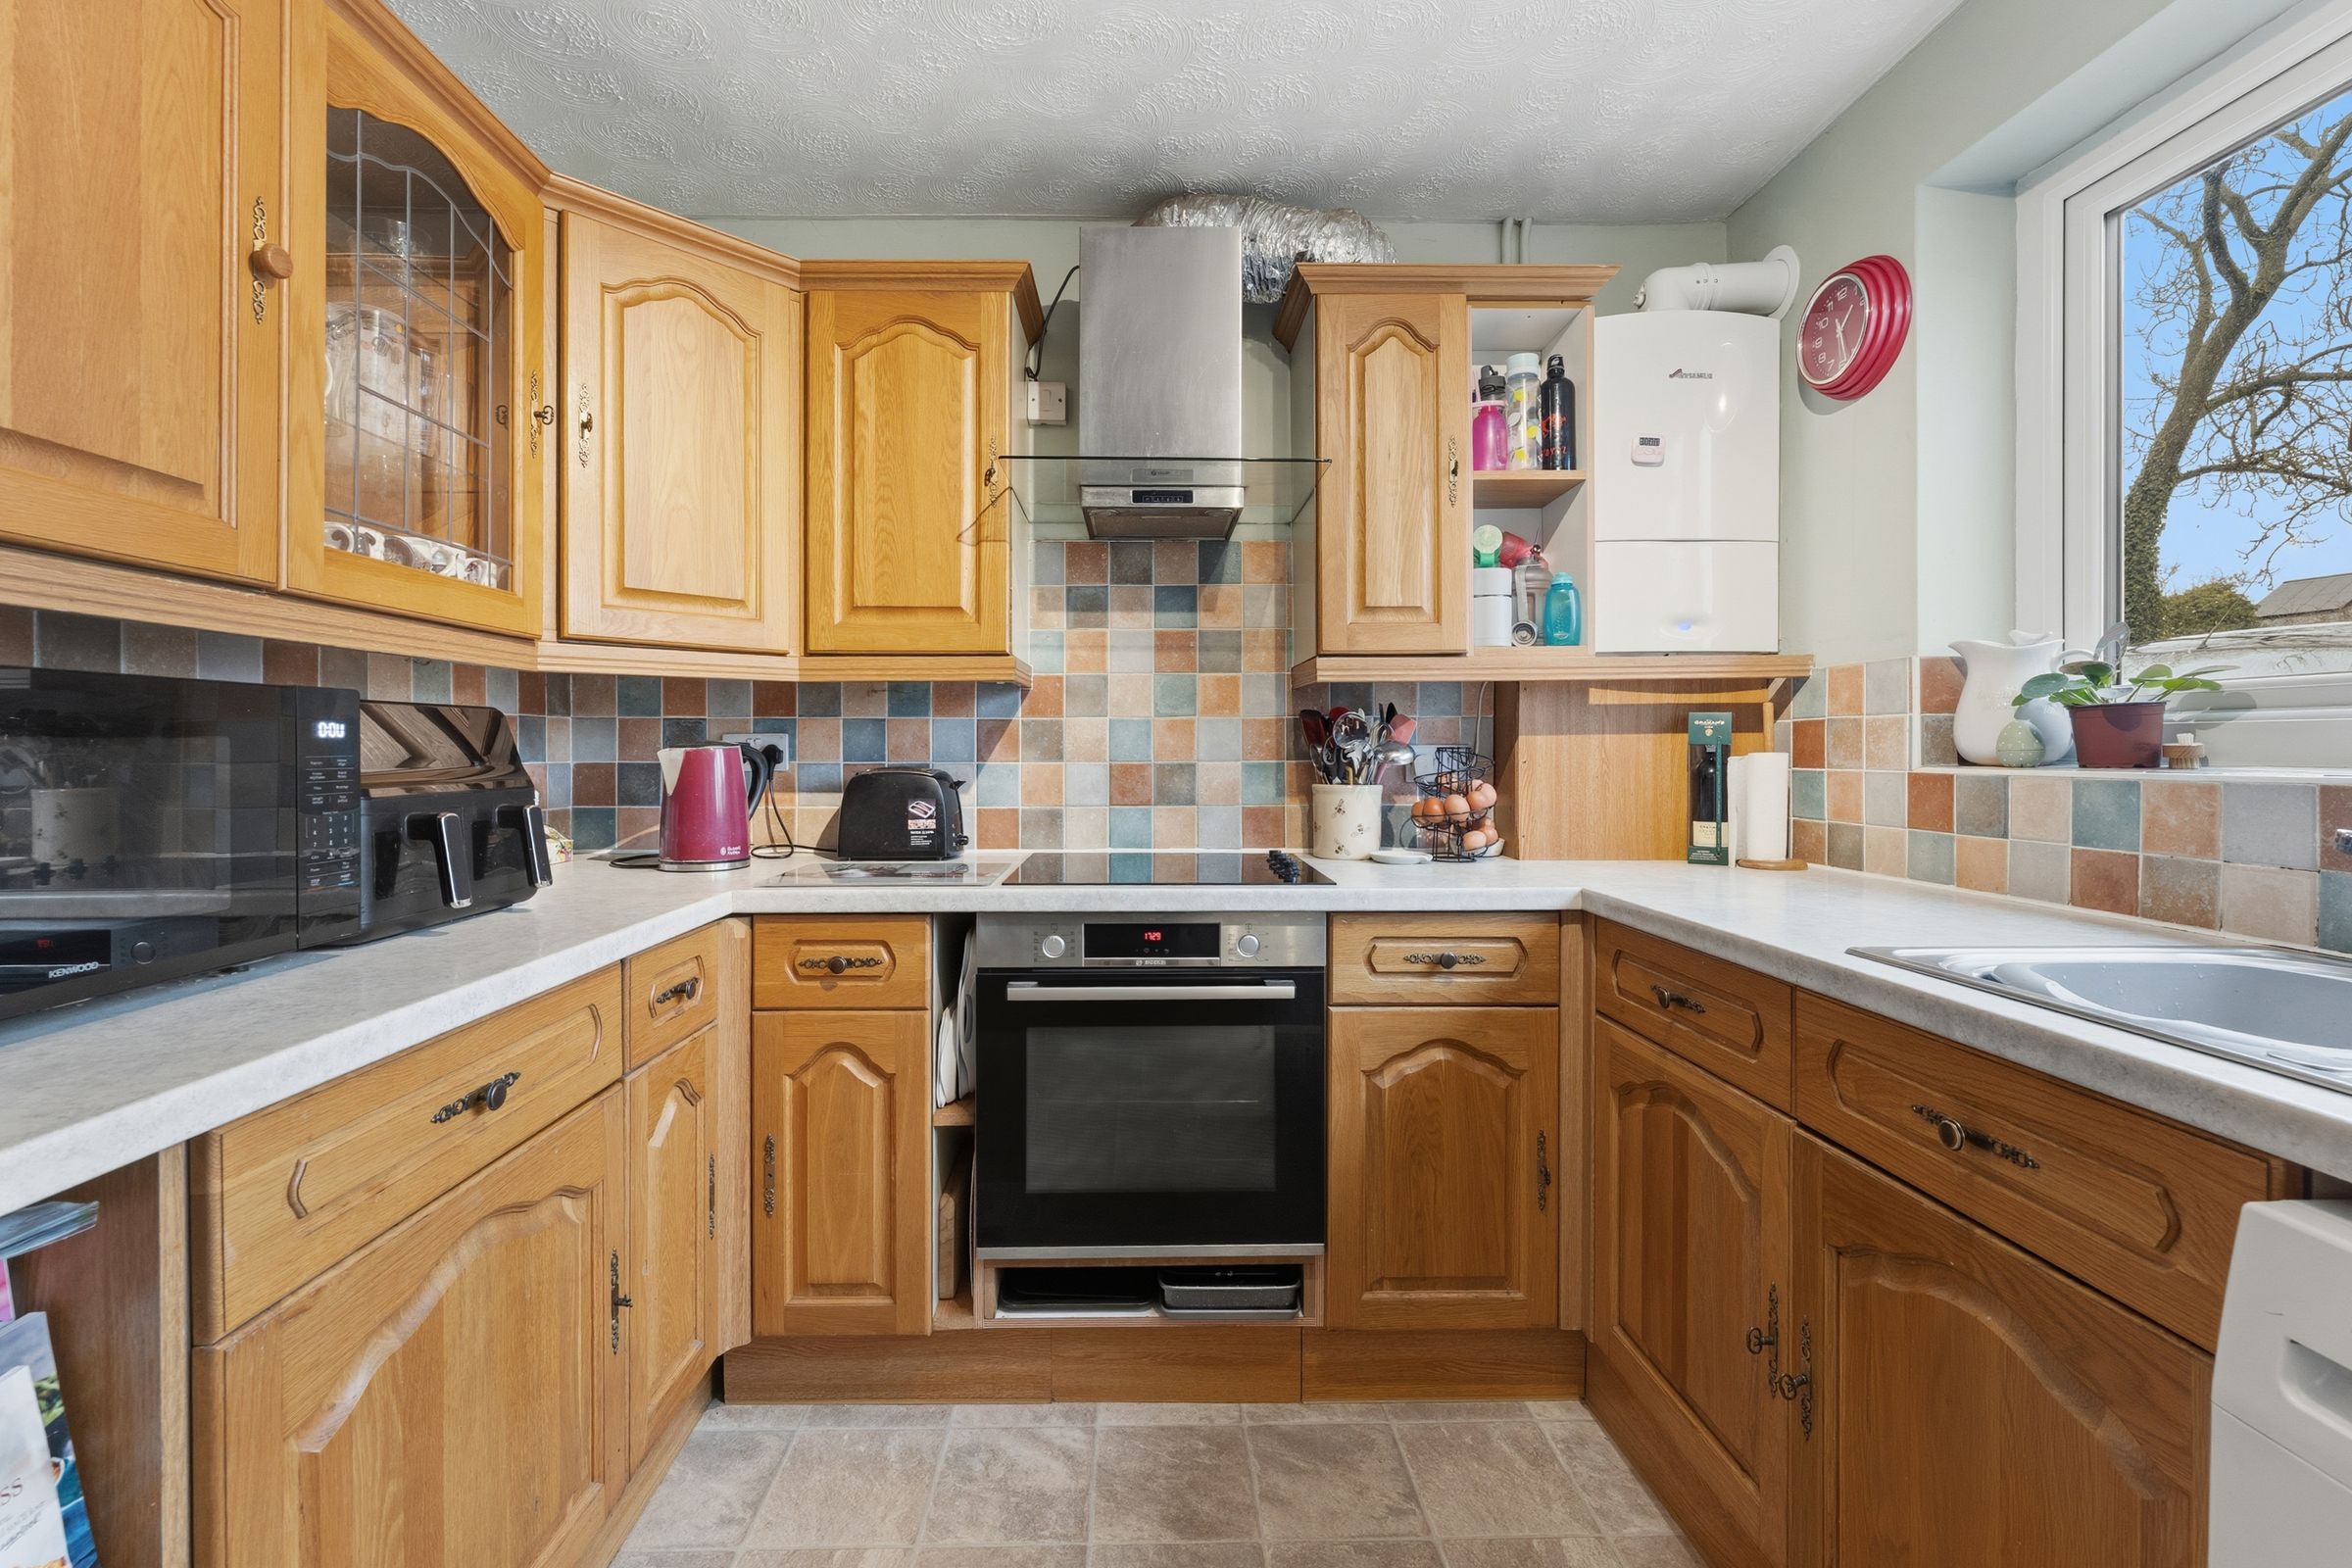
Separate Fitted Kitchen
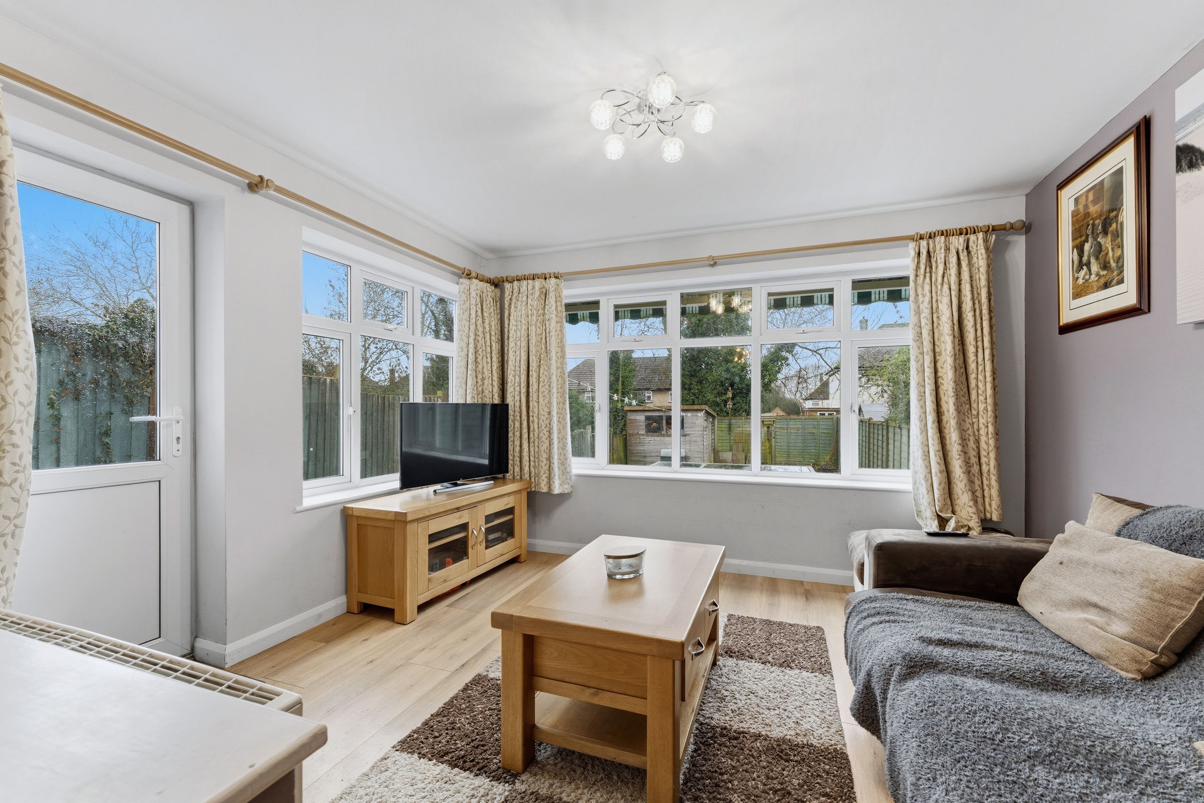
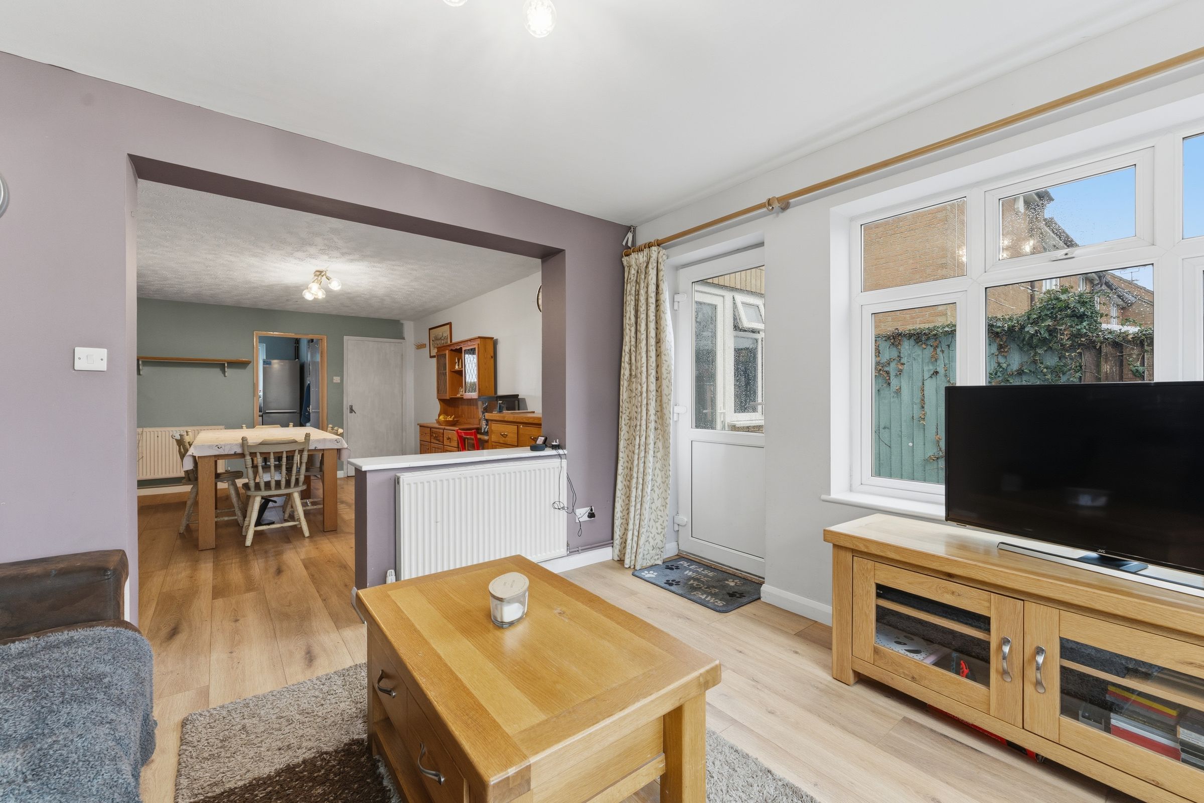
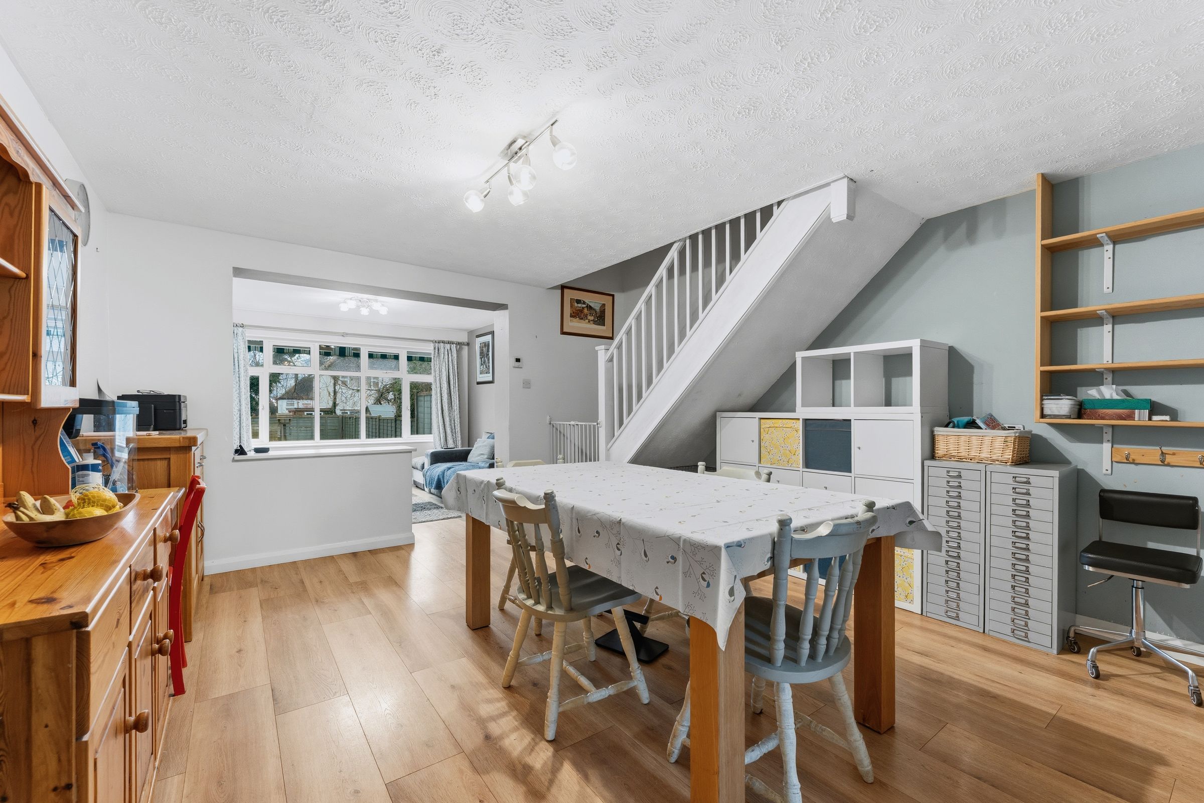
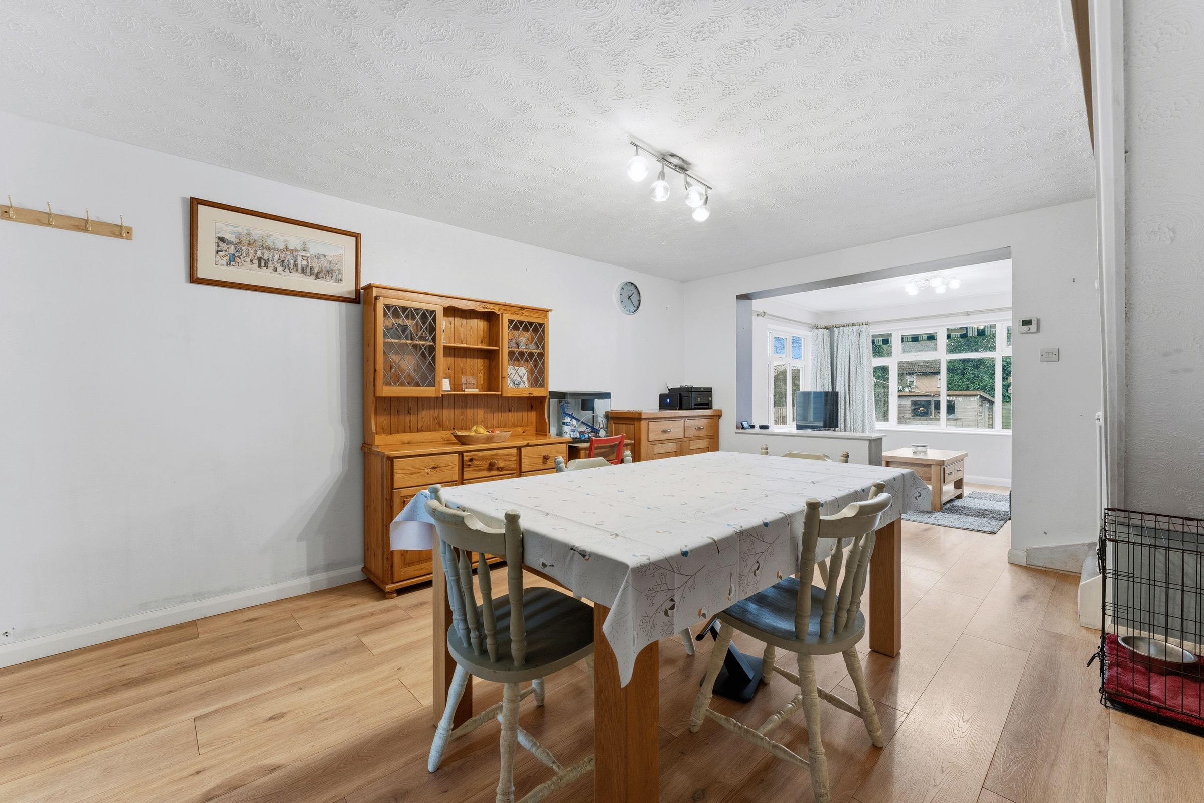
Lounge/Dining Room through to Family Room
Three Bedrooms
Master Bedroom & En-suite
Family Bathroom
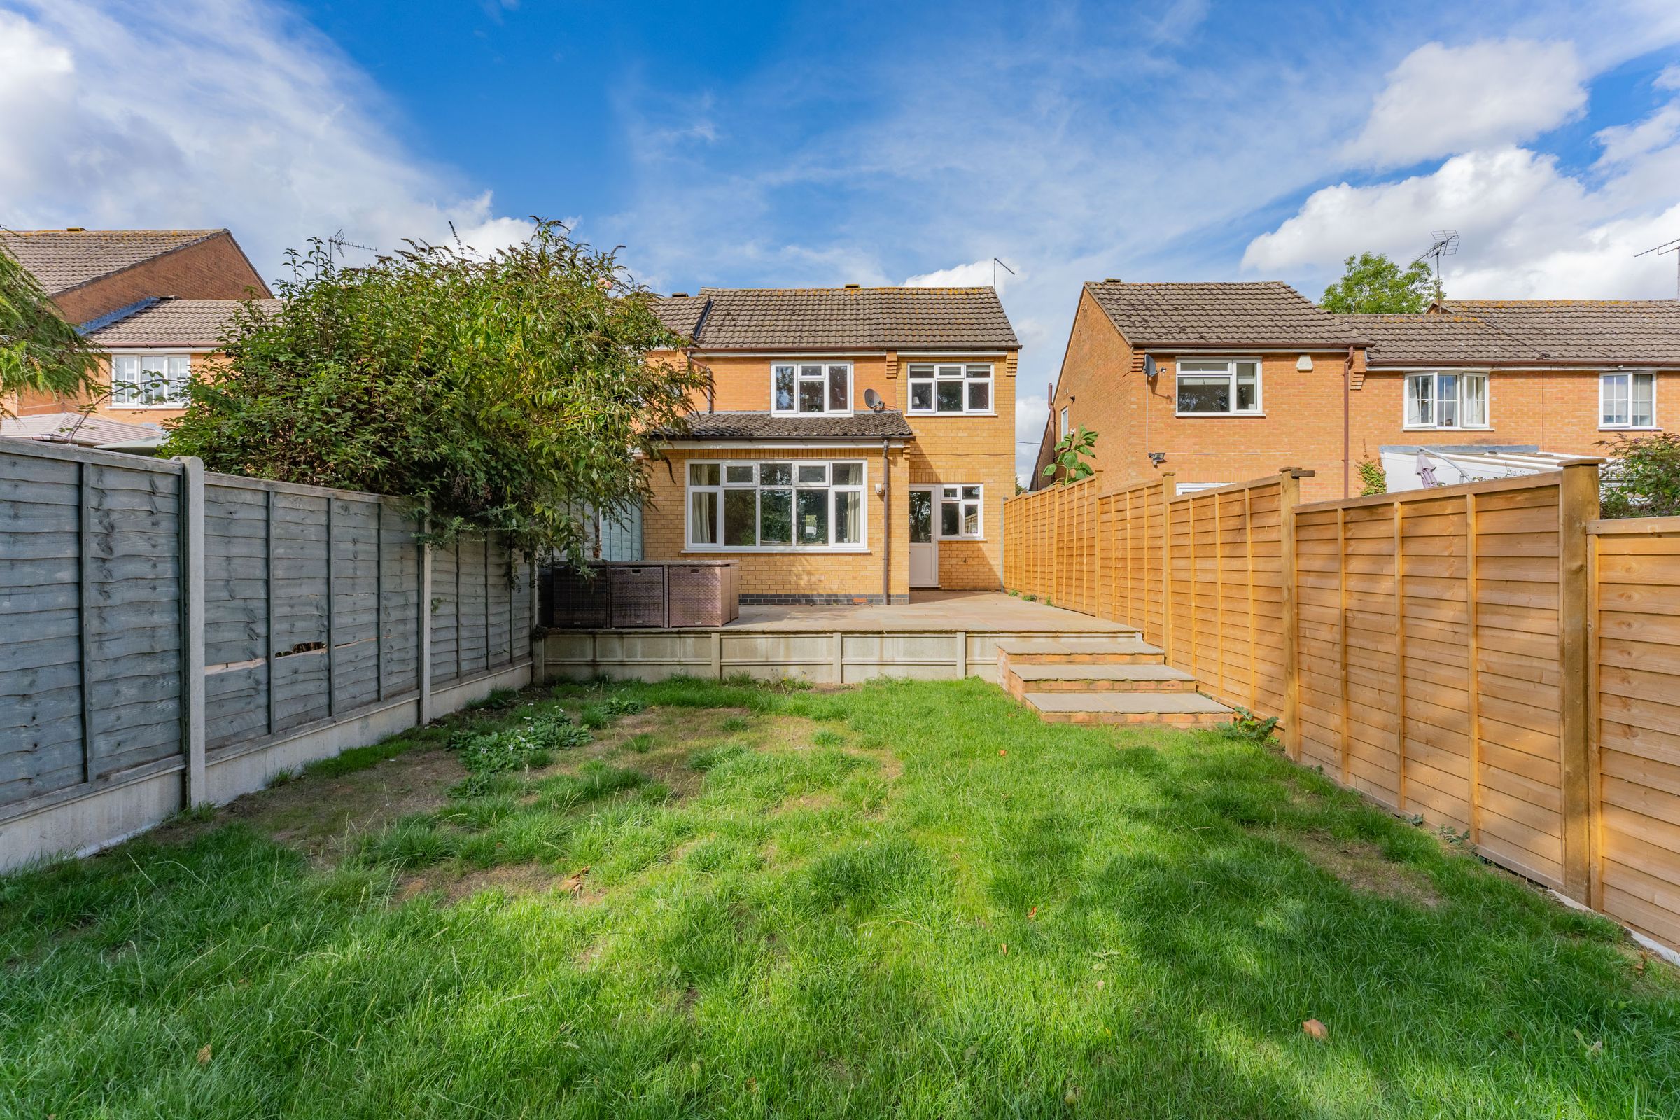
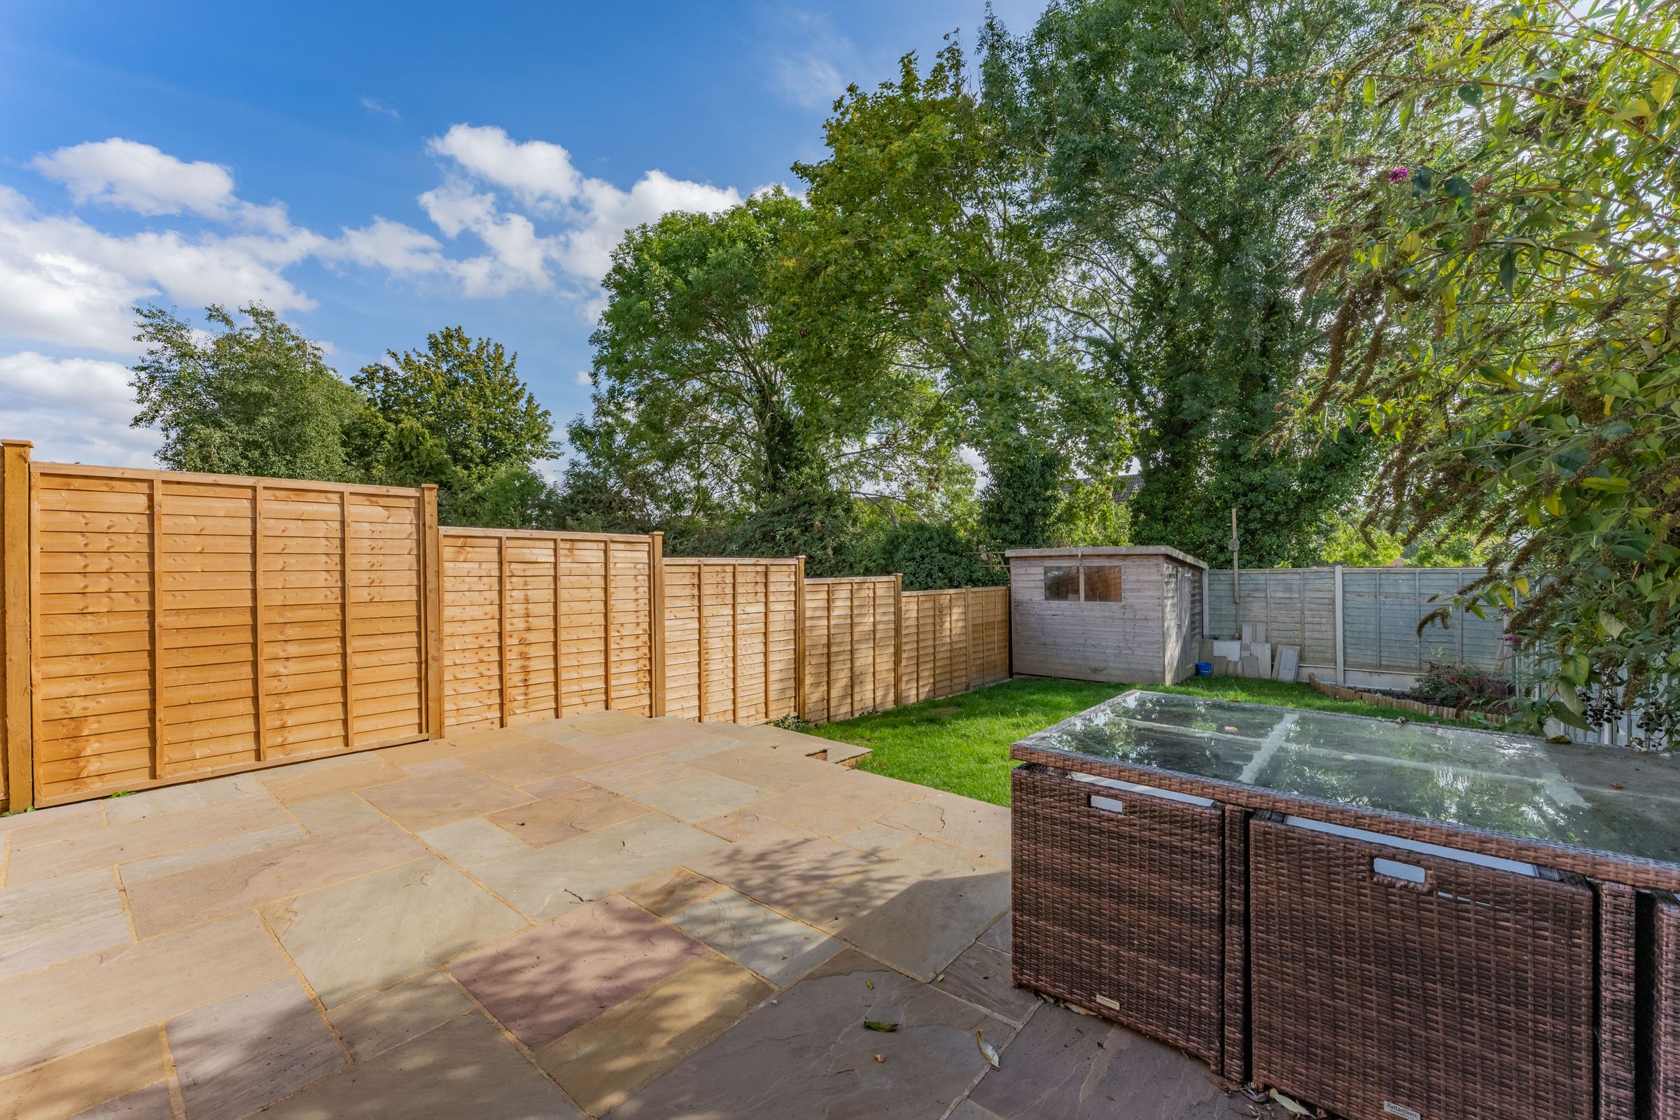
South Facing Garden
Single Integral Garage
Popular Village Location
About this property
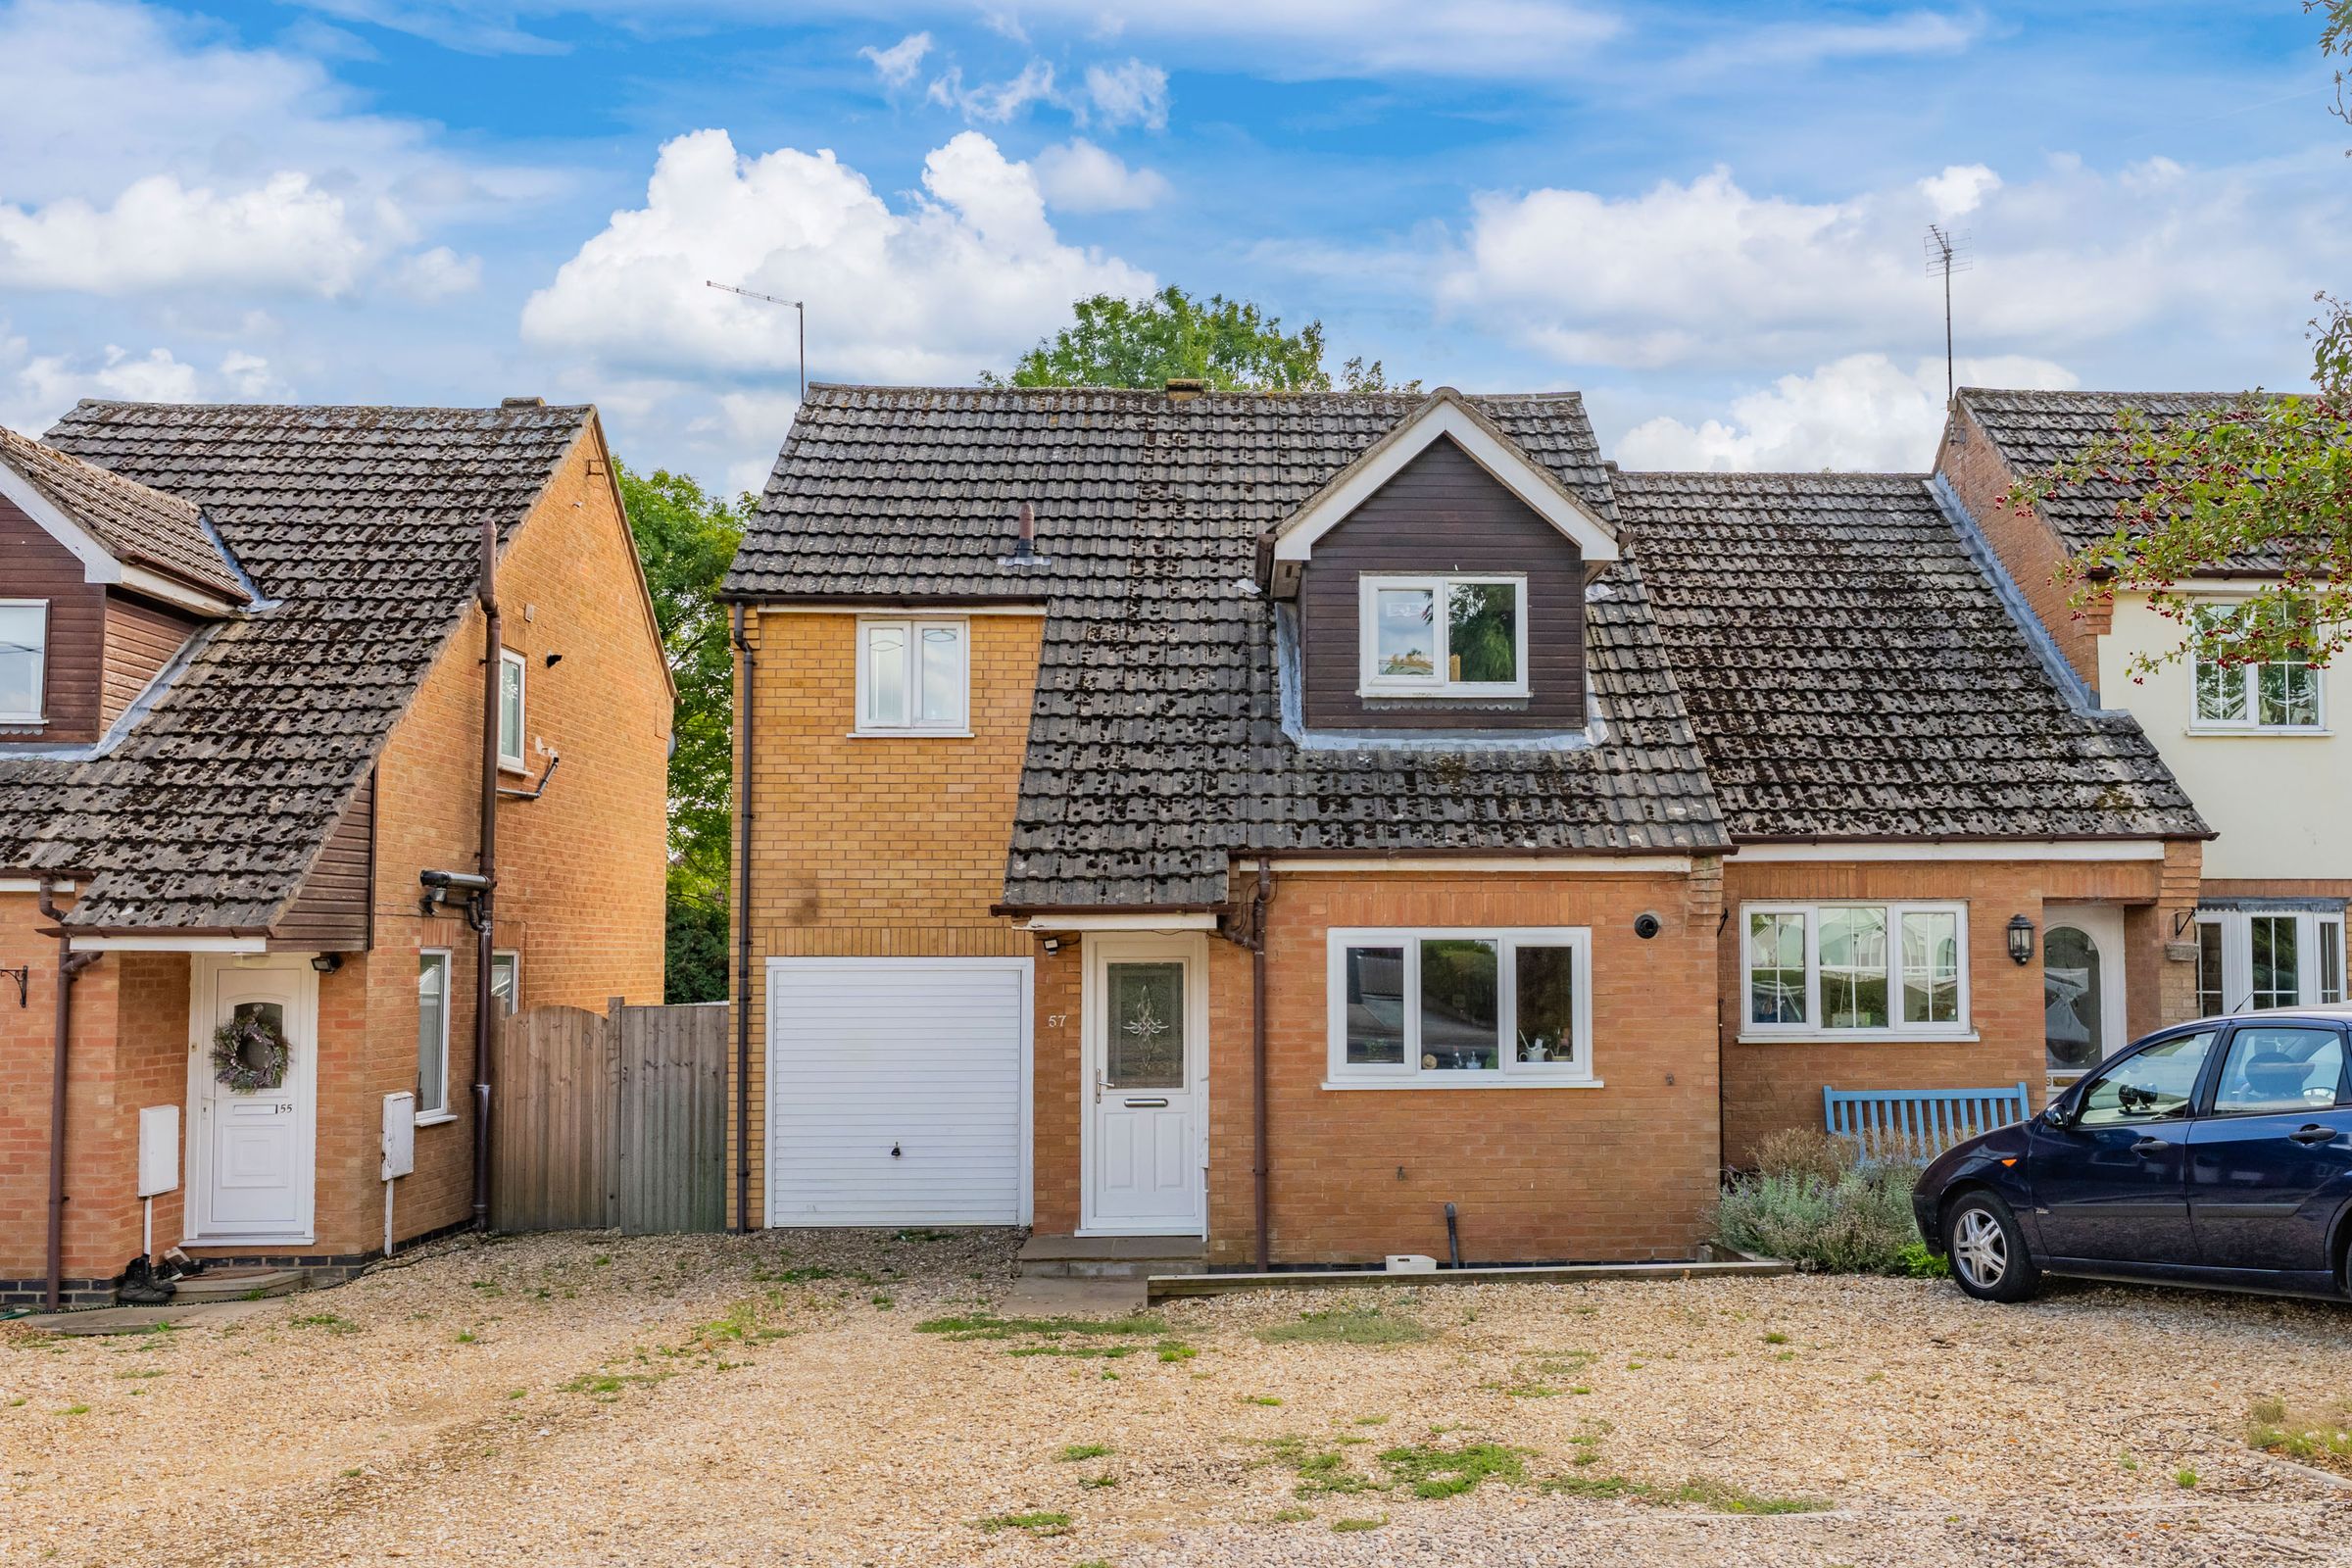
A perfect opportunity for first time buyers or downsizers, a spacious and extended three bedroomed property located on the fringes of the popular south Leicestershire village of Lubenham. Complete with sizeable ground floor accommodation, master bedroom & en-suite, two further bedrooms and a family bathroom. Benefiting from a south facing garden, plentiful off road parking and an integral single garage.
Property in detail
A surprisingly spacious and extended 3 bedroomed property complete with an integral garage and south facing rear garden located on the fringes of the popular south Leicestershire village of Lubenham.
With the benefit of gas fired central heating and double glazing, the interior provides fabulous ground floor accommodation approached via an entrance hall, large open plan sitting/dining area with dual aspect windows and French doors overlooking the gardens, and fitted breakfast kitchen.
On the upper floor off a central landing are 3 bedrooms, one with en-suite shower room, and a well appointed family bathroom.
The property is set well back from the road with lawned garden and gravelled car standing and turning space leading to a single garage.
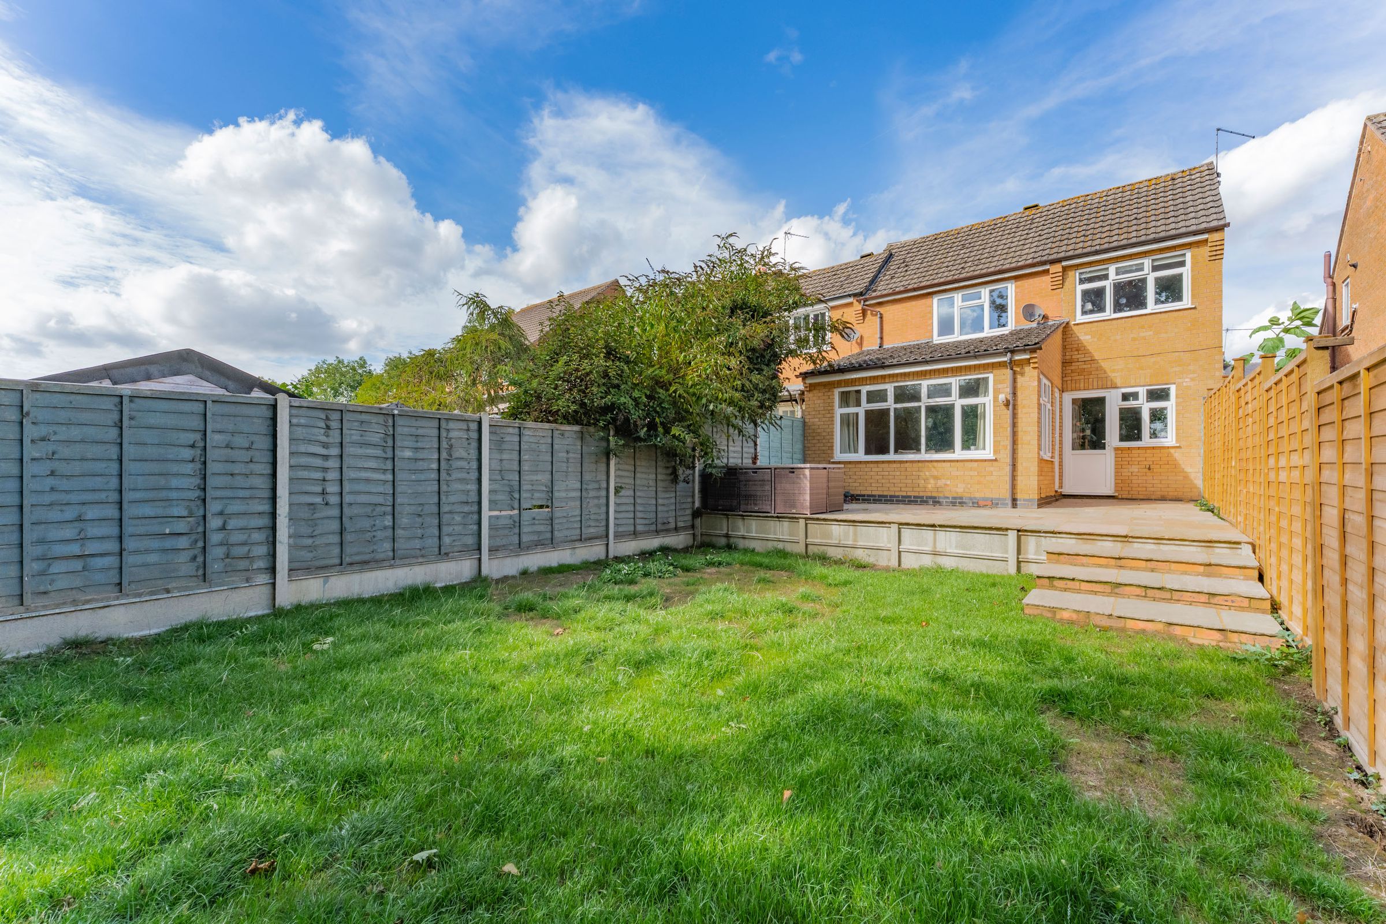
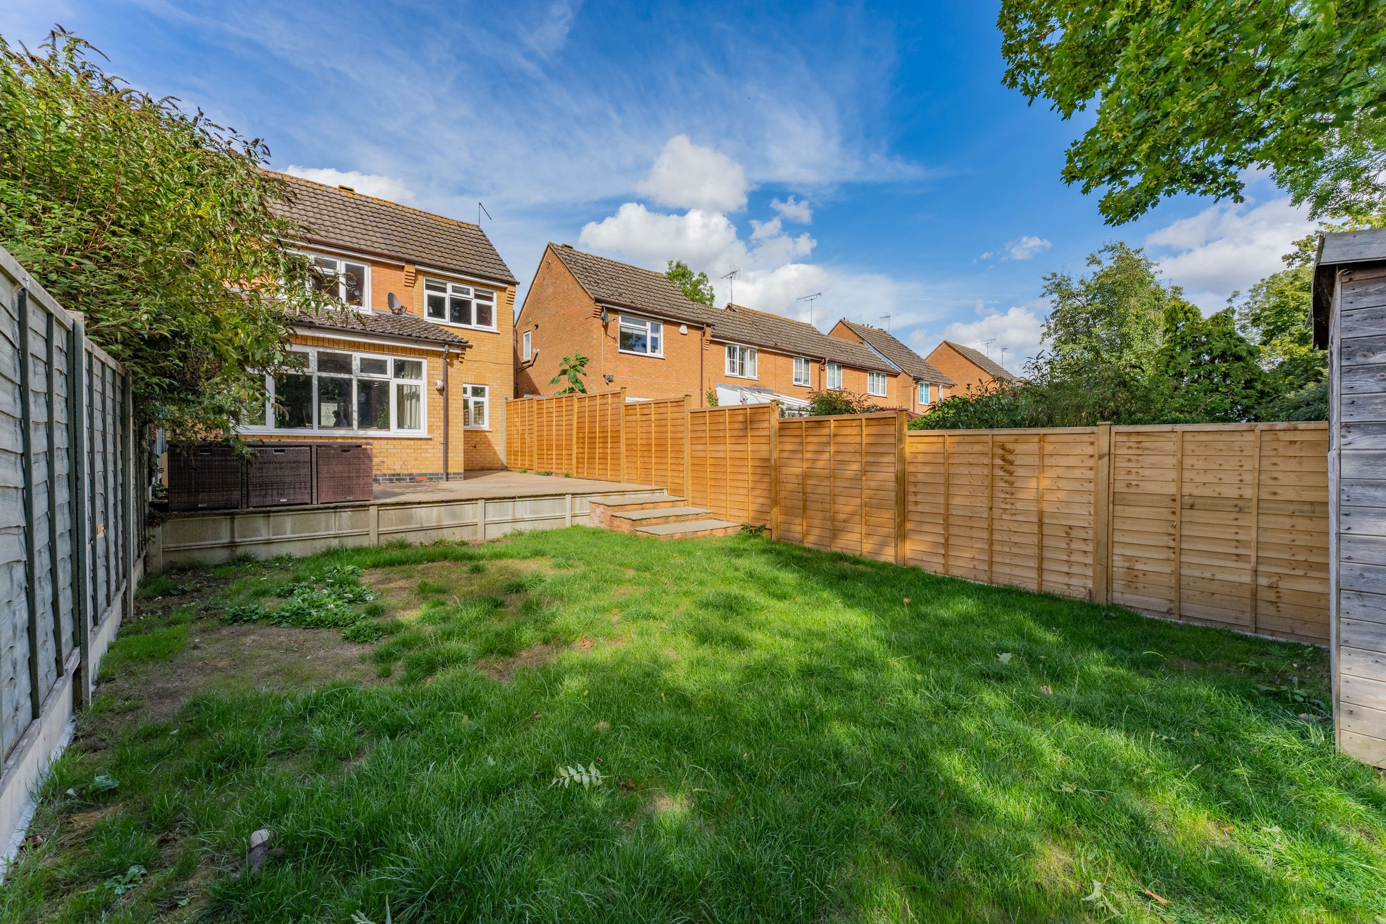
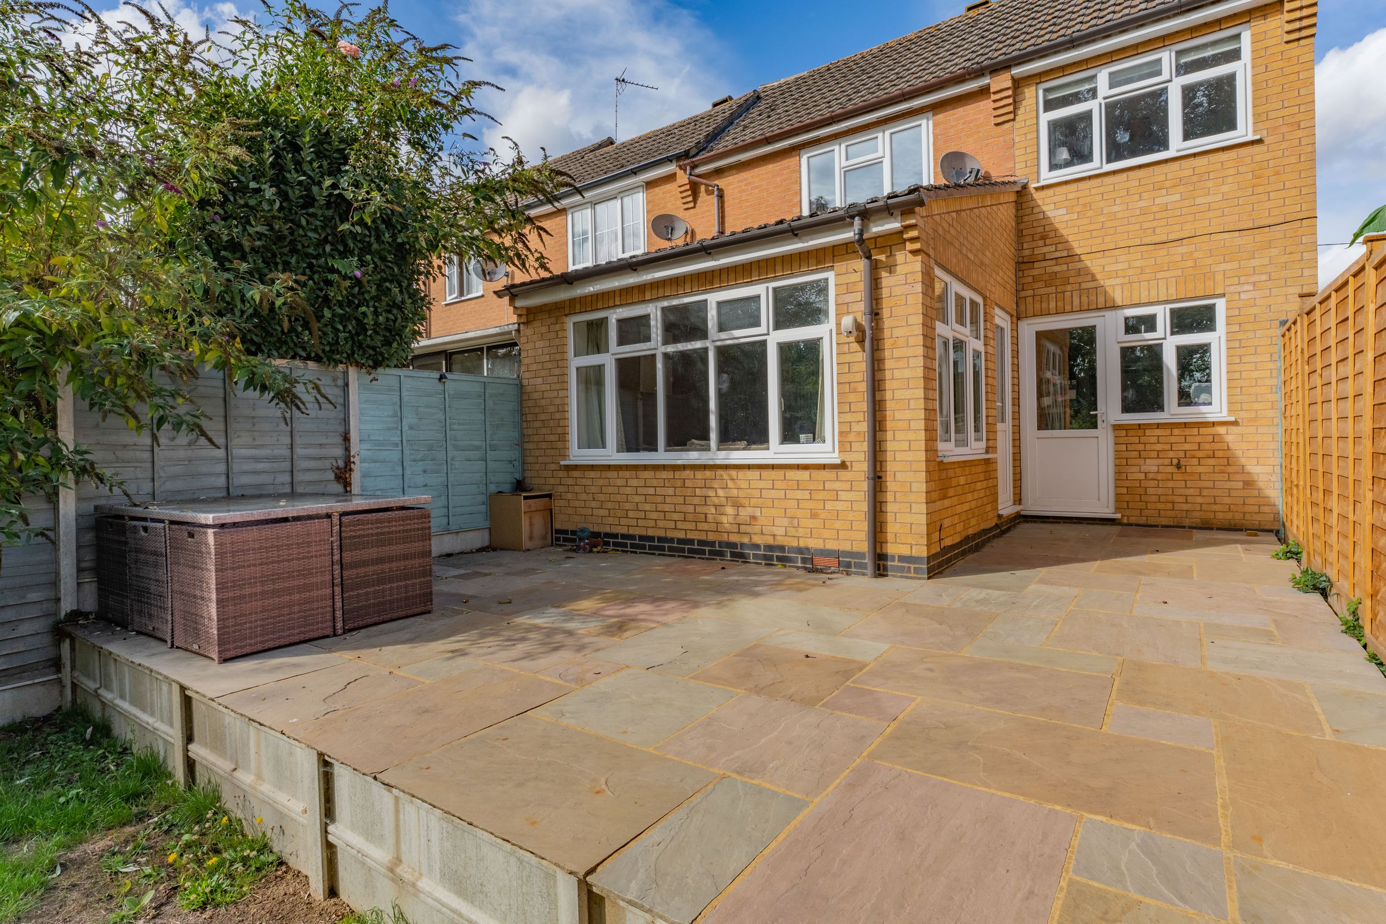
Attractive rear gardens enjoying a southerly aspect with paved patio, gently sloping lawn with well stocked flower and shrub borders and mature trees beyond.
Accommodation In Detail
With the benefit of gas fired central heating and UPVC double glazed windows, the extended accommodation comprises;
Ground Floor
Canopy Porch Entrance - With part glazed entrance door.
Entrance Hall - 1.93m x 1.14m (6'4" x 3'9") - With side window, radiator.
Kitchen
Kitchen - 2.84m x 2.62m (9'4" x 8'7") - A range of oak fronted base and wall cupboards, several drawers, glazed and leaded display cabinet, roll top working surfaces, sink unit with mixer tap over, plumbing facilities for automatic washing machine, single oven with surface mounted electric hob and extractor fan, space for tall fridge/freezer, radiator, gas fired central heating boiler, glazed window to front.
First Floor
Landing - With access hatch to roof space.
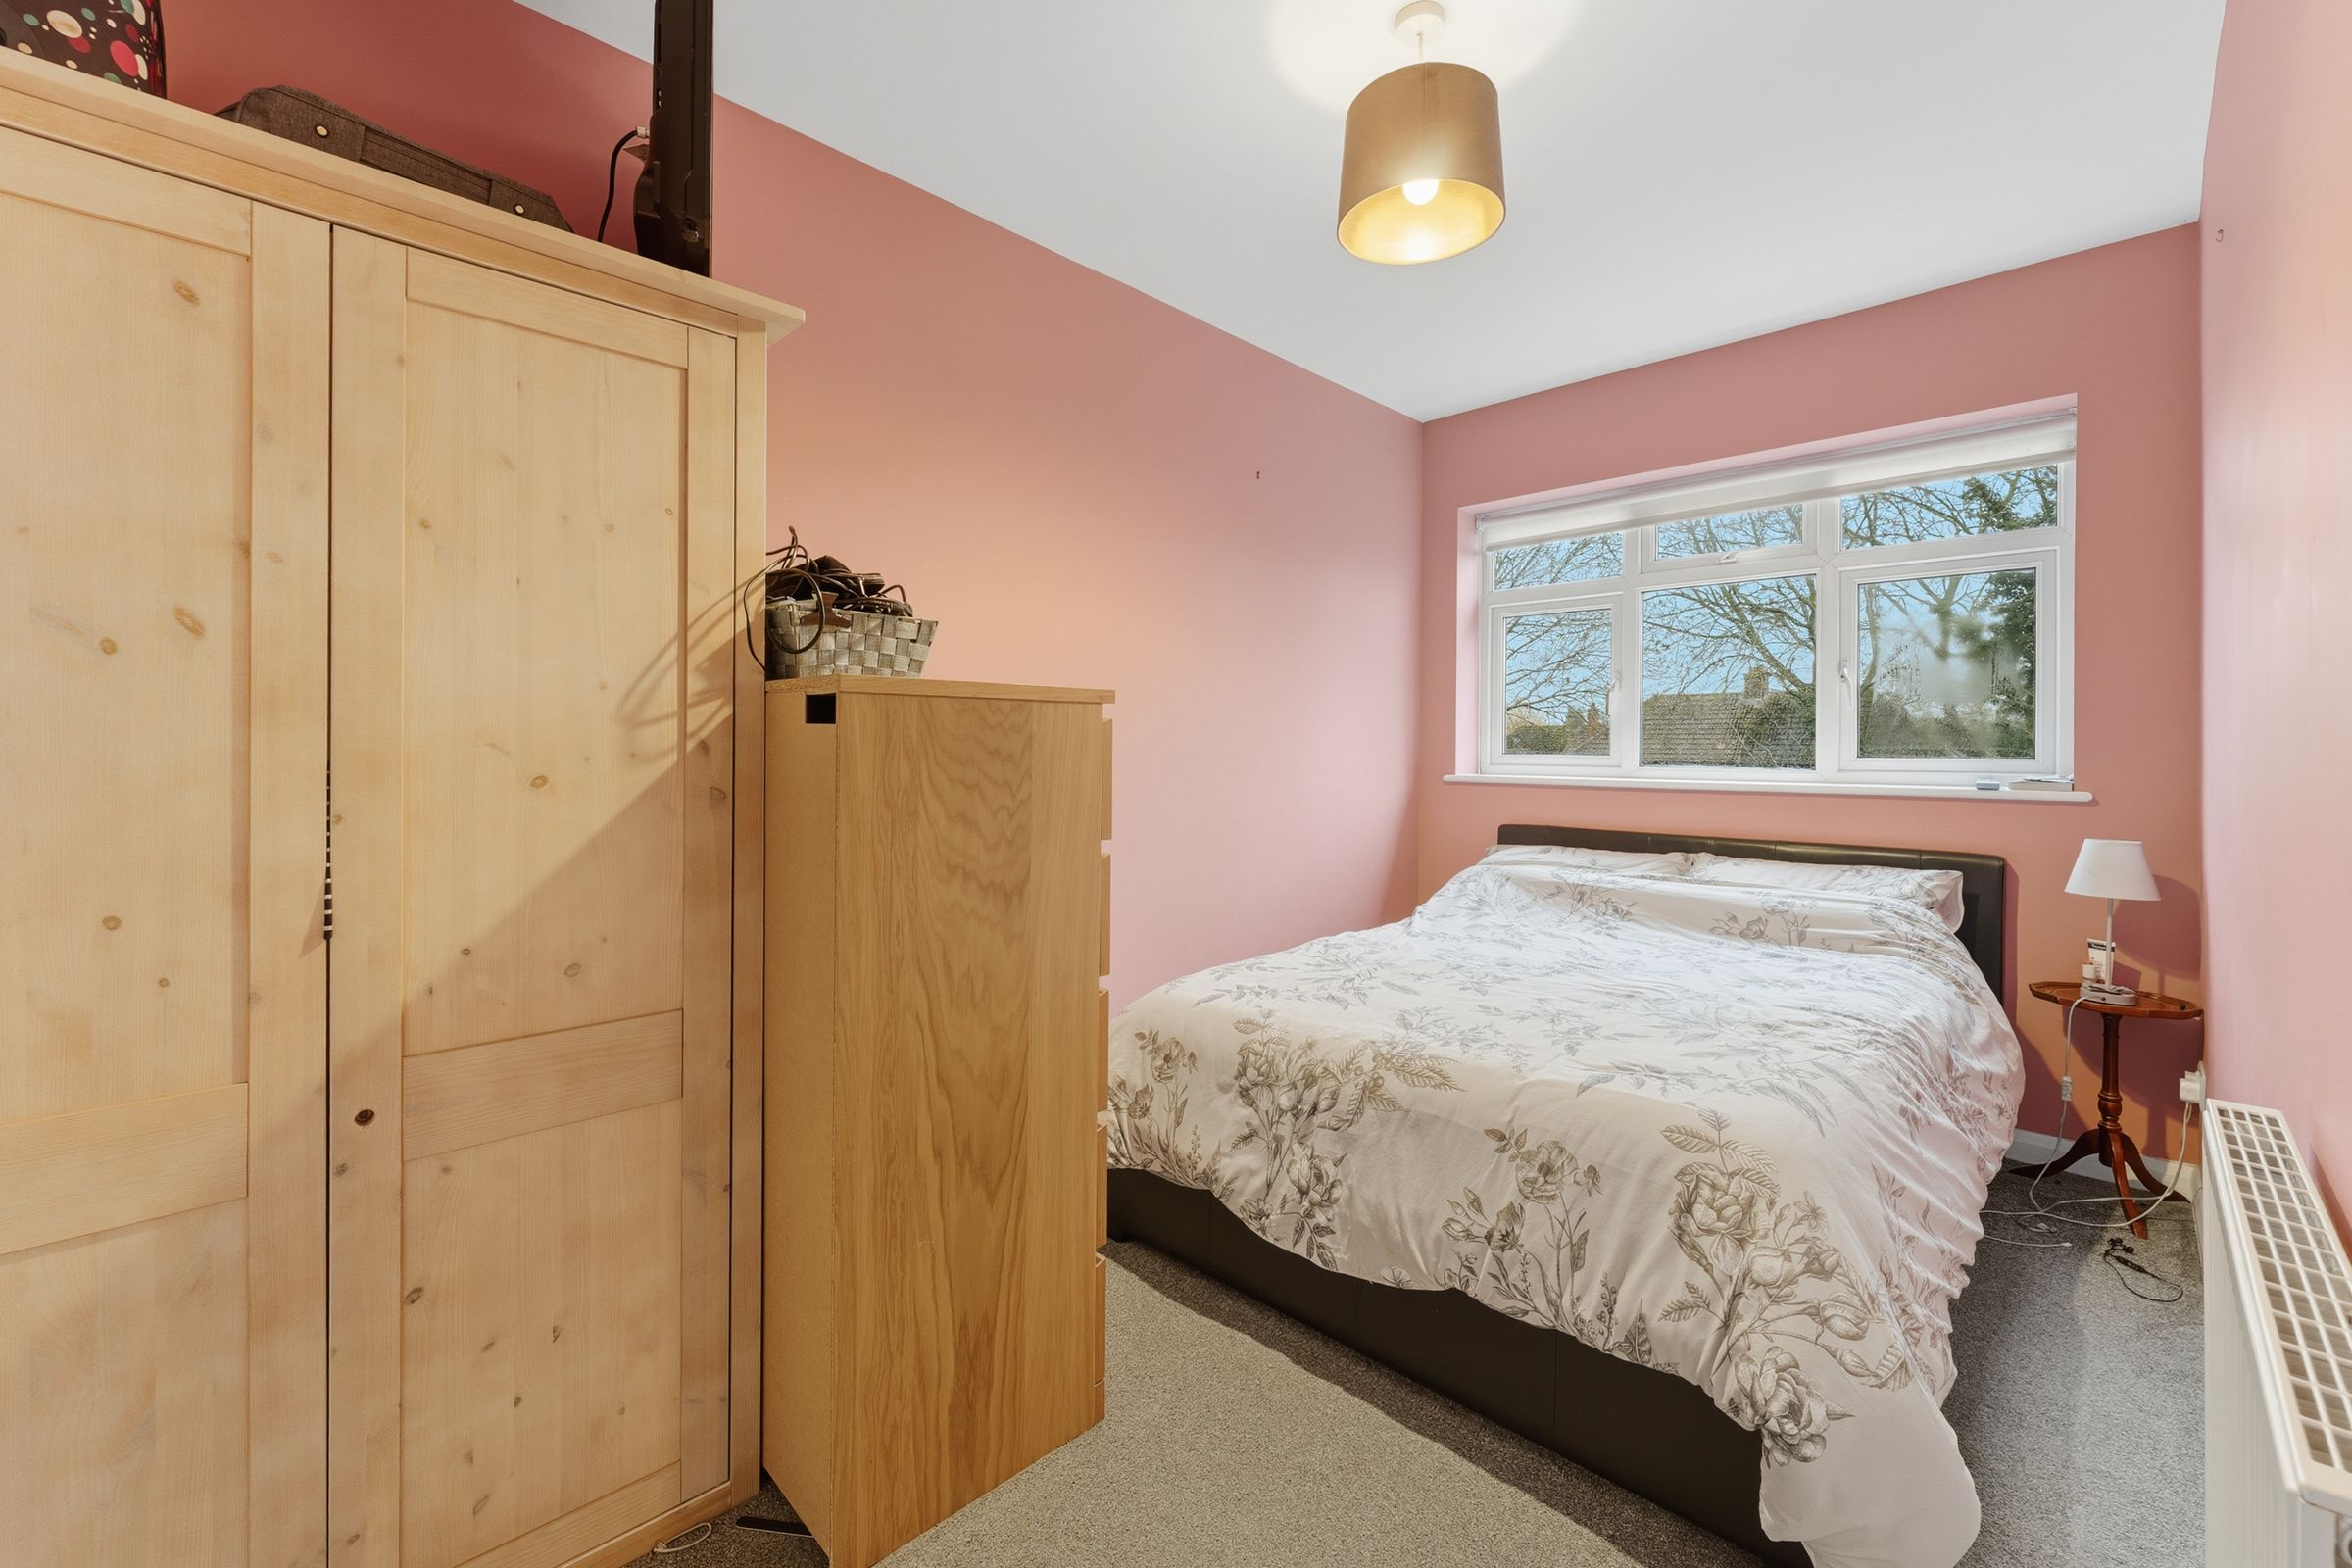
Bedroom One & En-Suite
3.05m x 2.95m (10'0" x 9'8") - Multi pane glazed window to rear, recessed double wardrobe, radiator.
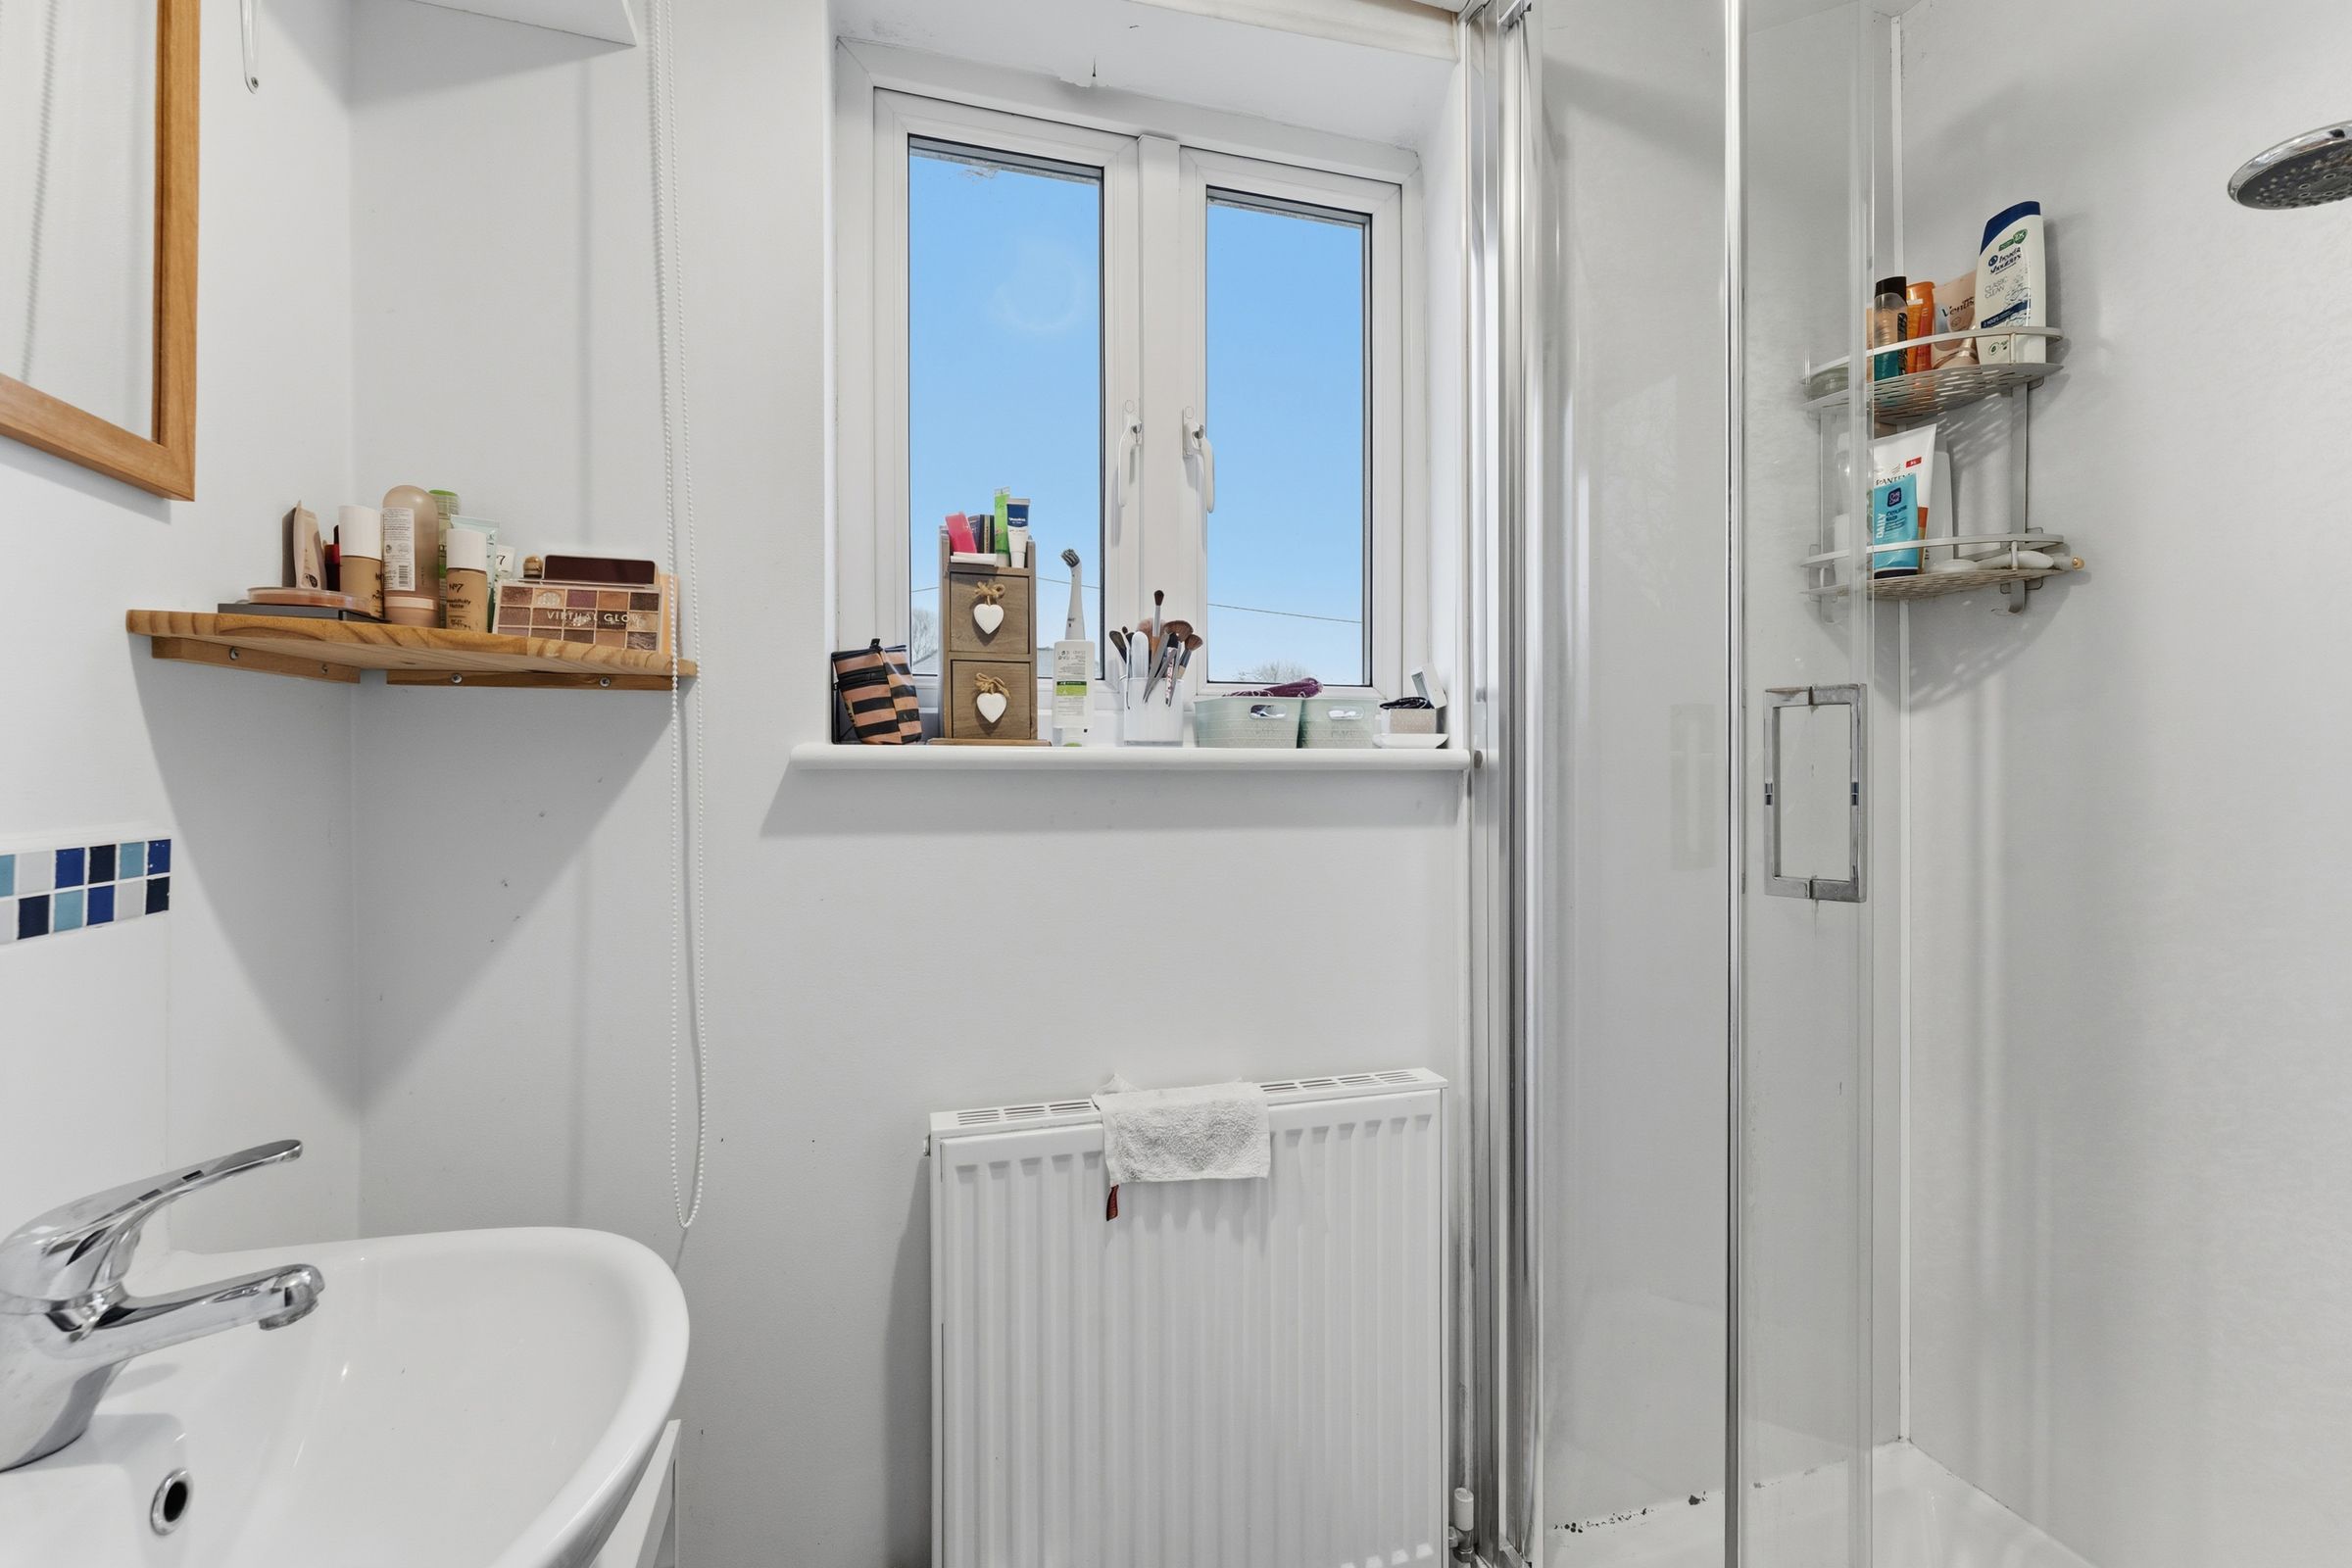
En-Suite Shower Room - White suite comprising shower cubicle with glazed in-fold door, extractor fan over, wash hand basin, radiator, UPVC double glazed window.
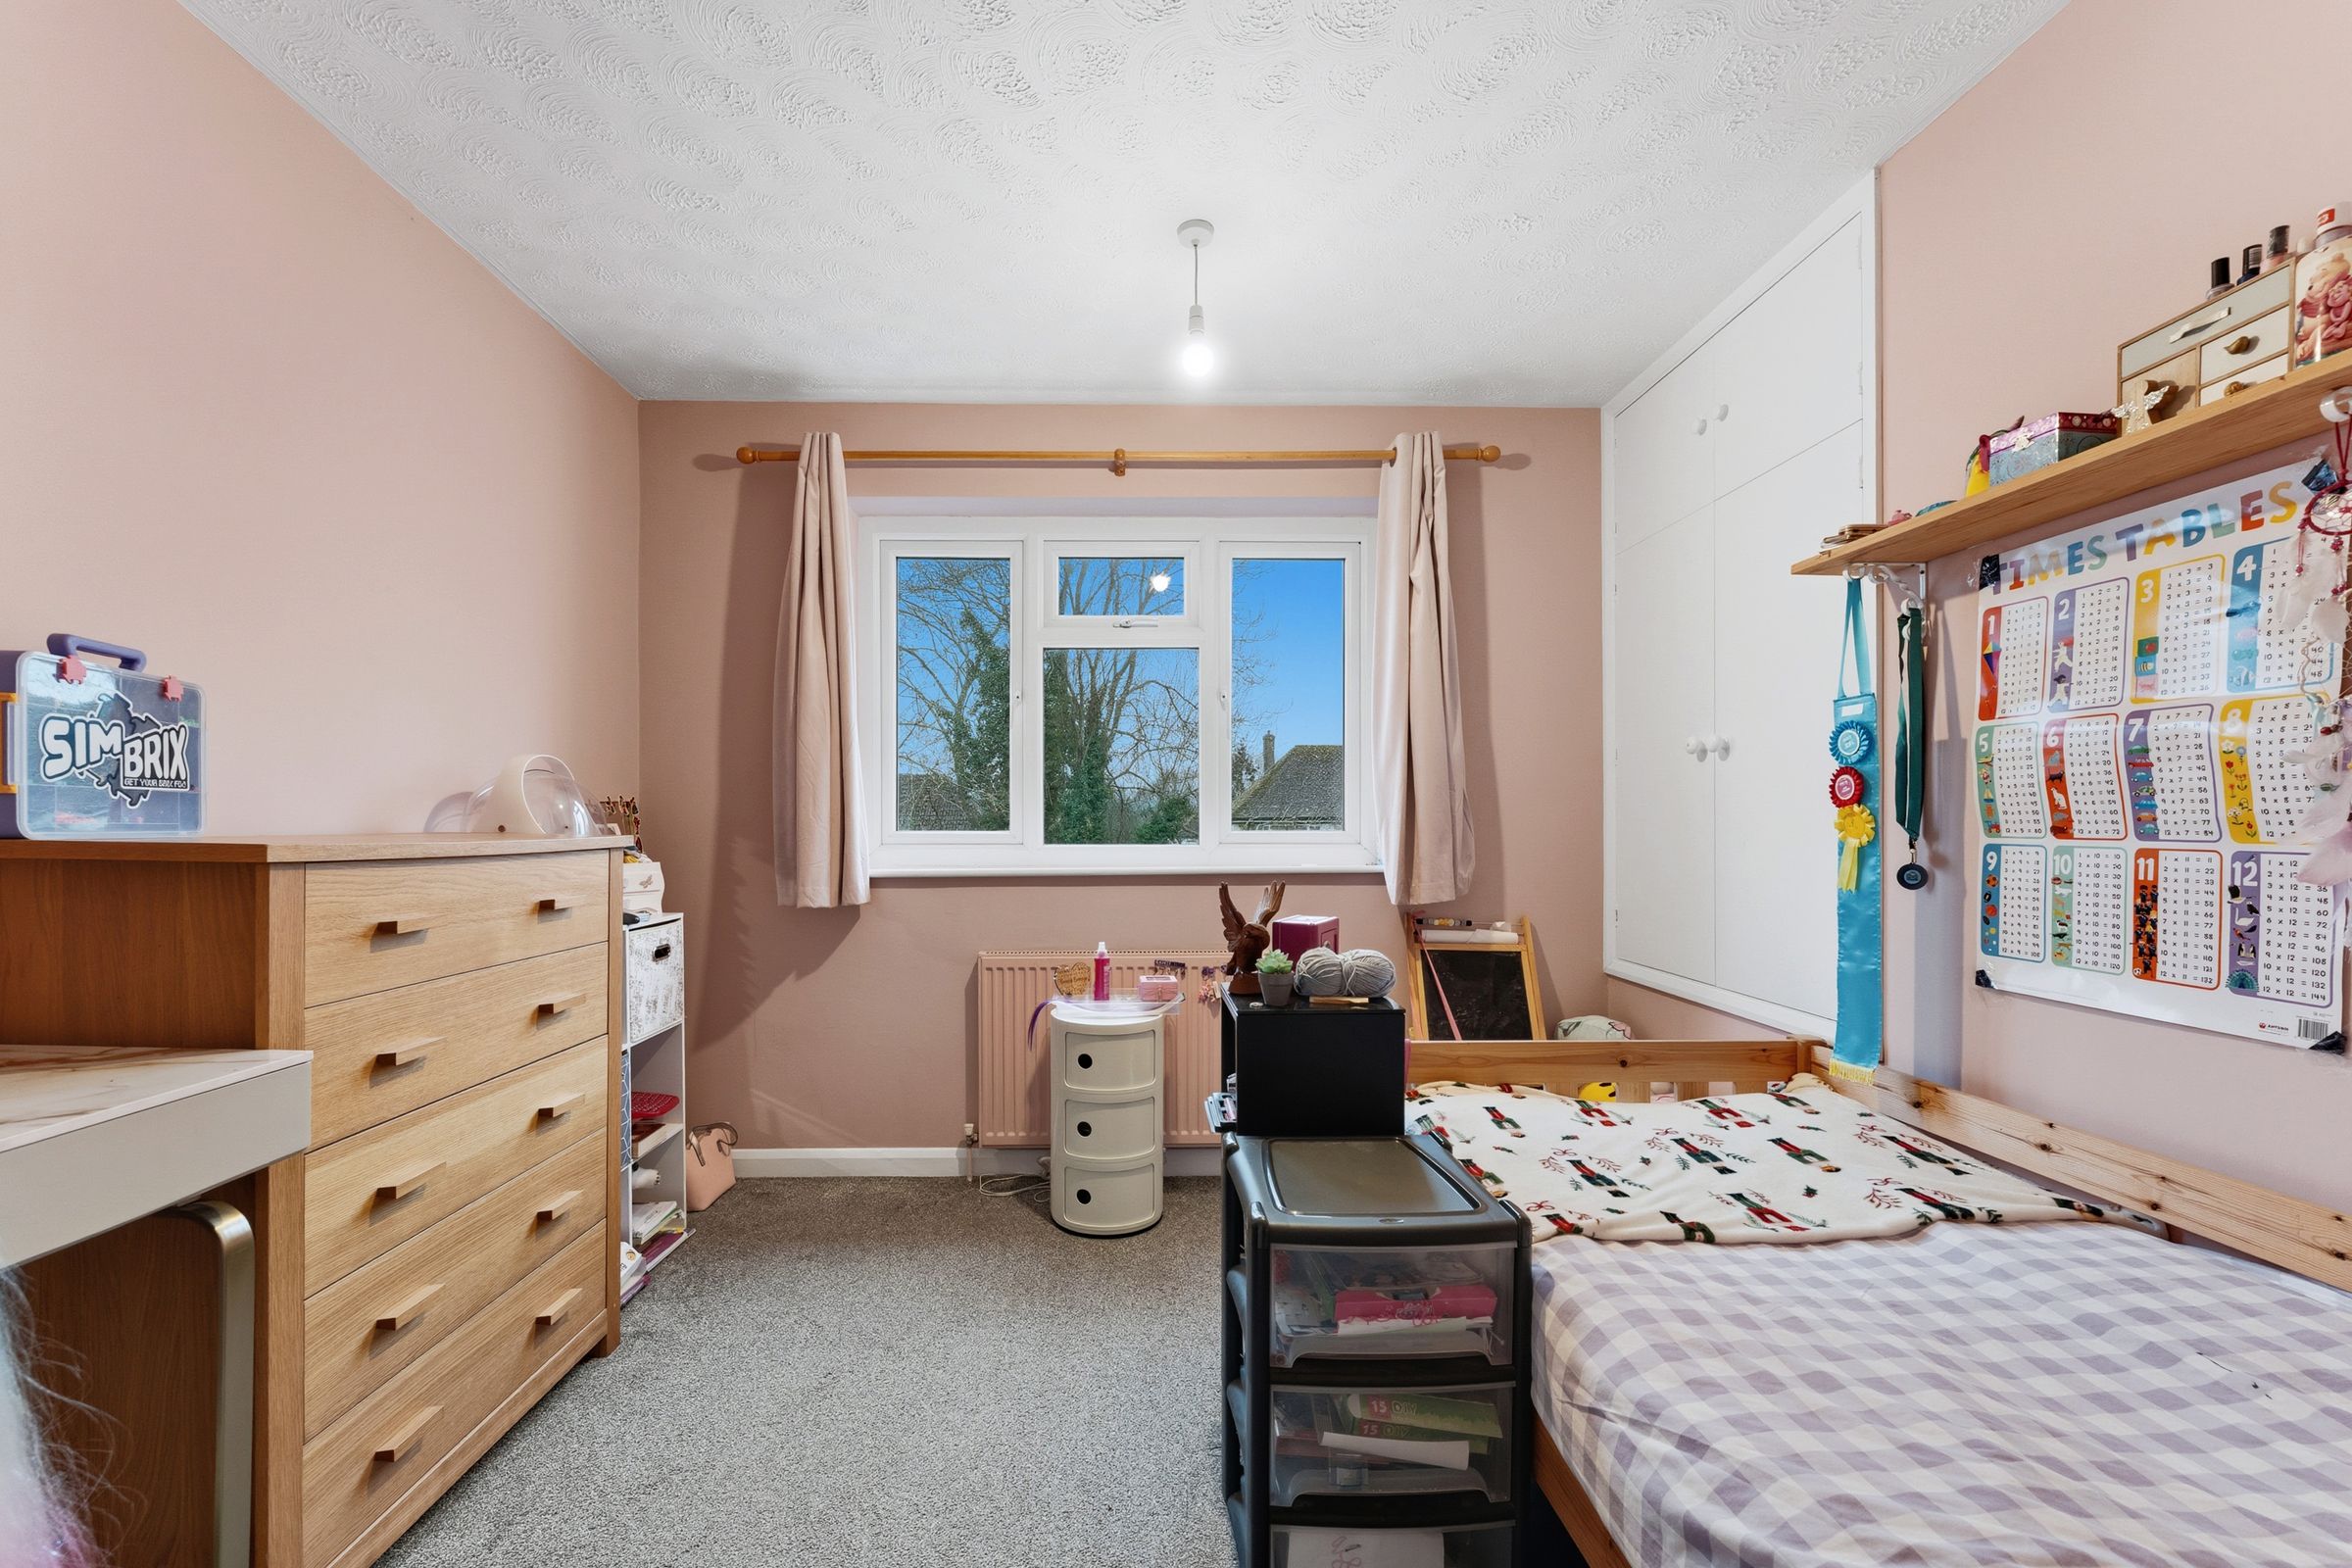
Bedroom Two
3.91m x 2.18m (12'10" x 7'2") - Double glazed window to rear and radiator.
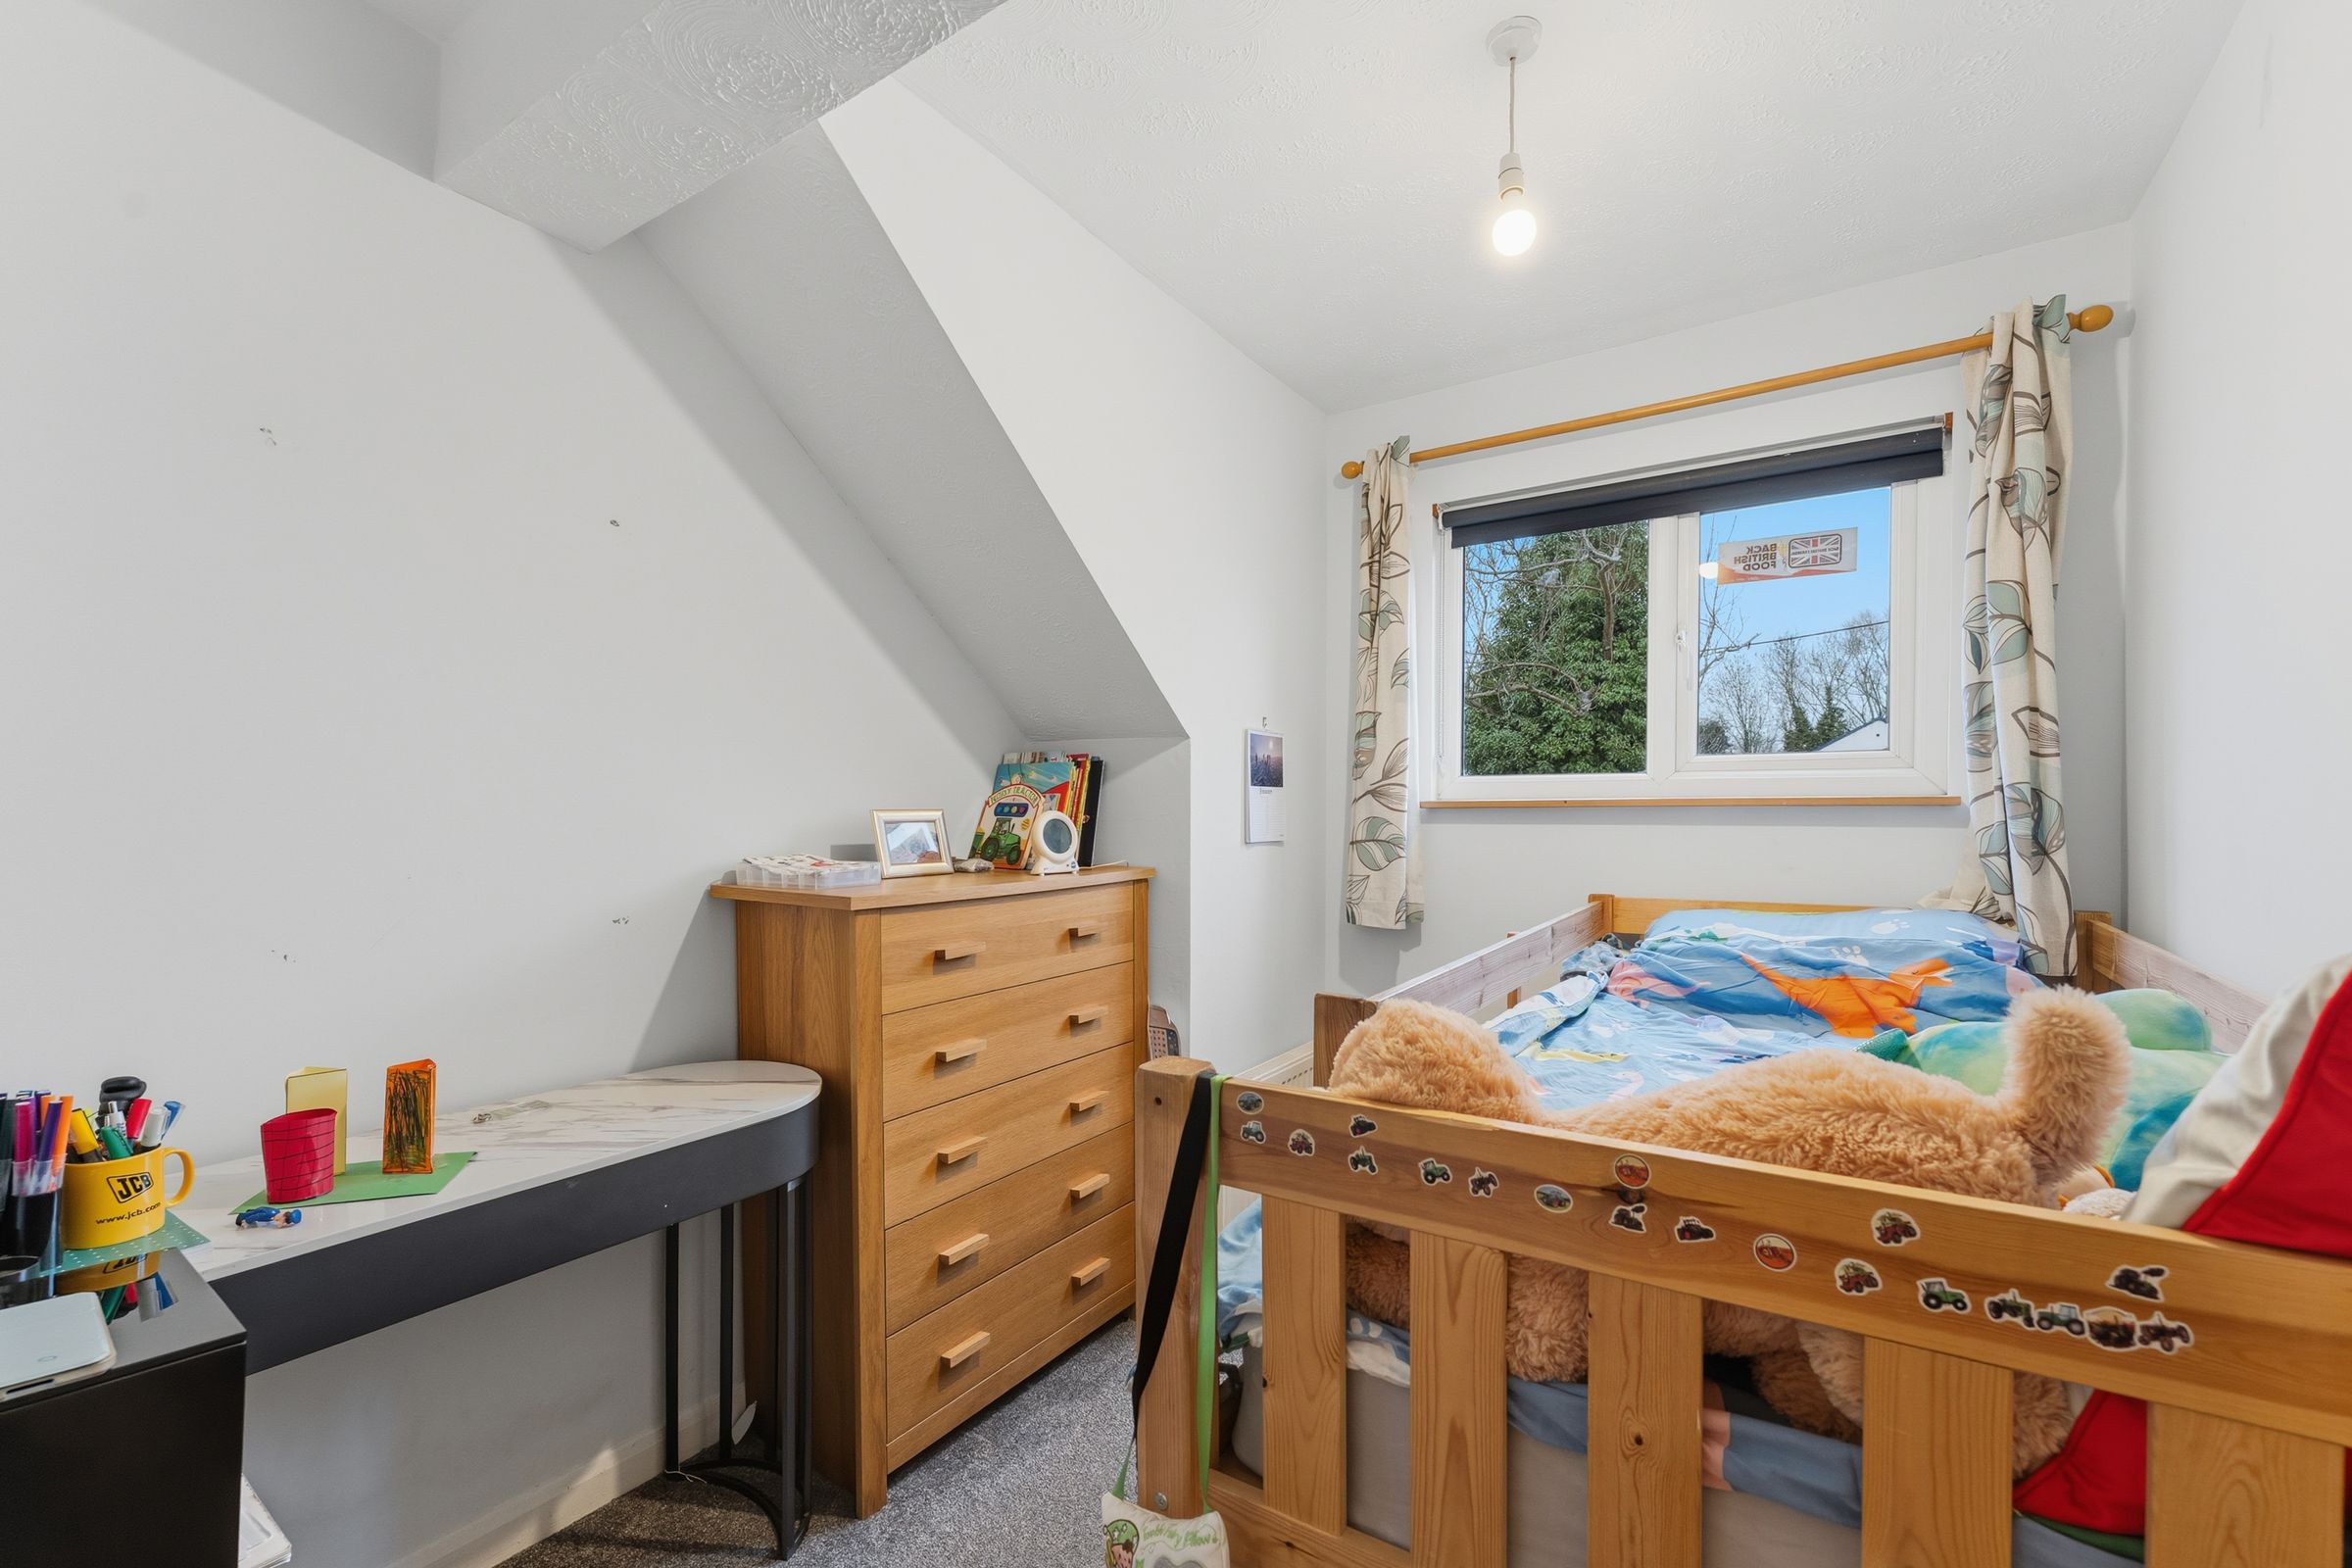
Bedroom Three
2.29m x 2.90m max (7'6" x 9'6" max) - Built-in open wardrobe, glazed window to front and radiator.
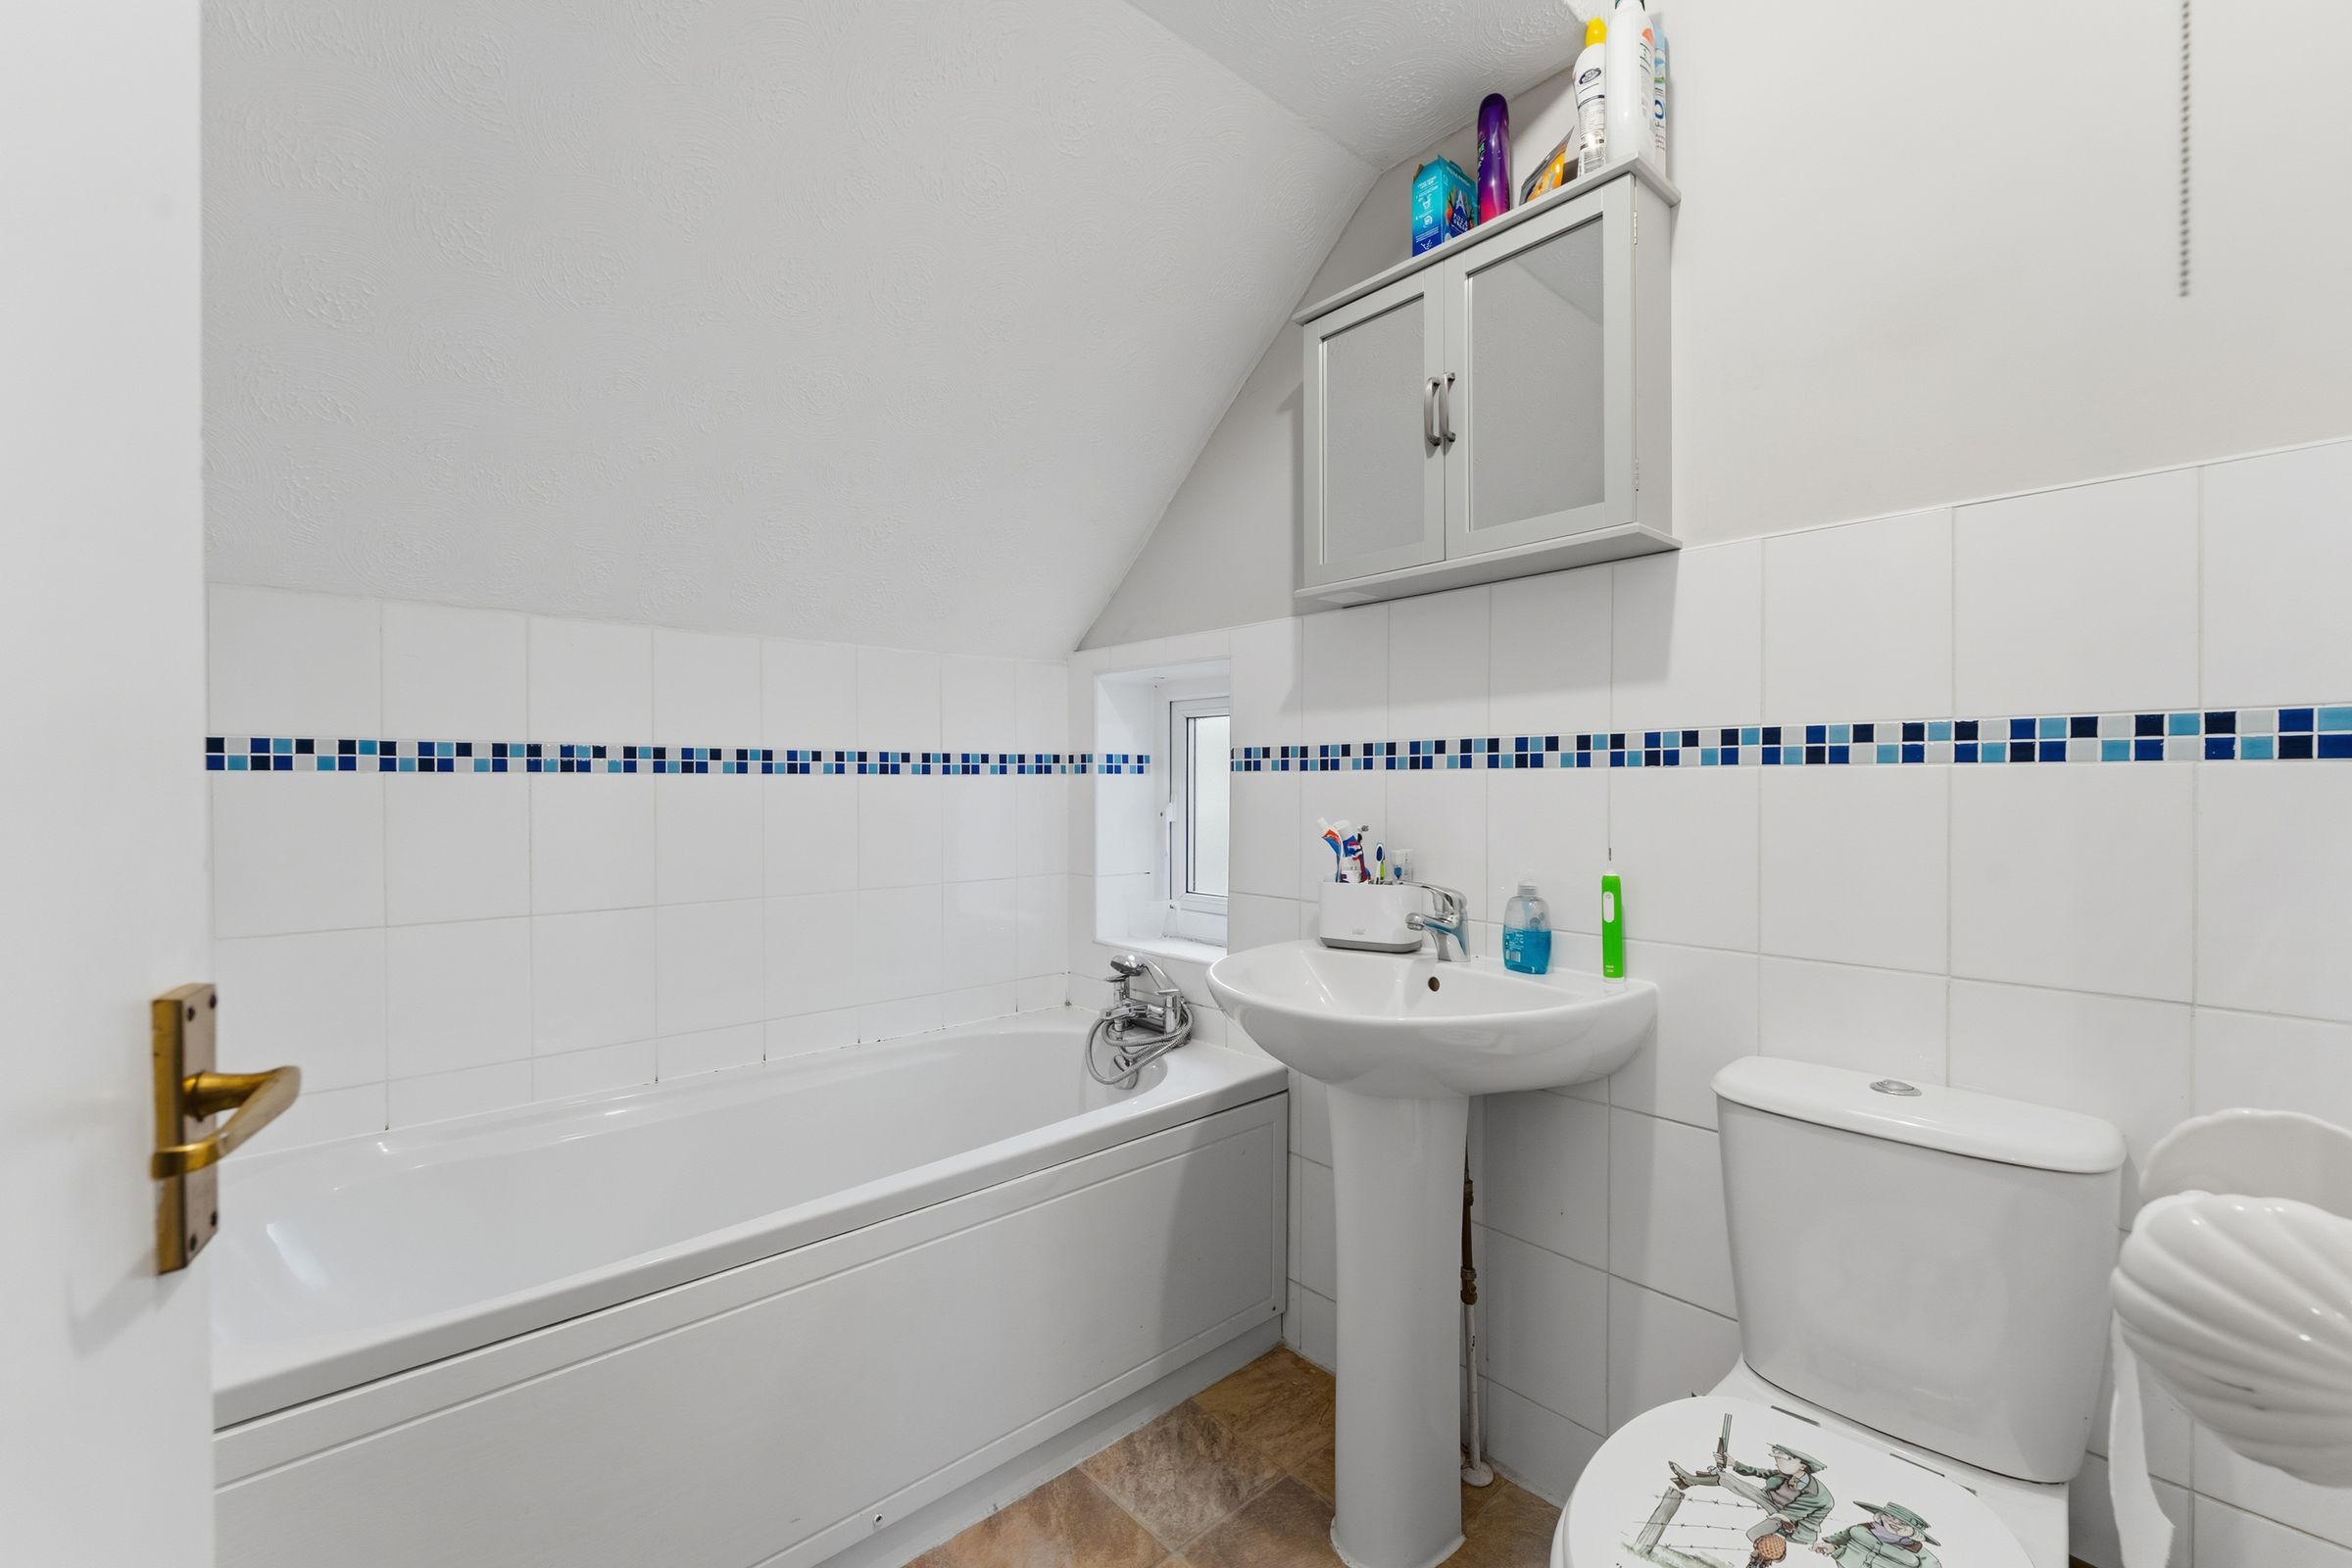
Family Bathroom
2.06m x 1.70m (6'9" x 5'7") - A modern white suite comprising panelled bath, wash hand basin, low flush w.c., ceramic tiled surrounds, double glazed window, radiator with towel rail over.
Outside
The property is set well back from the road with a mainly lawned front garden with mature trees, gravelled parking area with turning space, access to;
Garage - with up and over door to front, UPVC double glazed window and door to rear, wall cupboards and shelving, power and lighting.
The rear garden enjoys a southerly aspect with an extended paved area immediately to the rear of the property. There is a gently sloping lawned area with mature shrubs and bushes, mature trees beyond.
Viewings & Directions
From the town centre, proceed in a westerly direction via Coventry Road and Lubenham Hill (A4034), and on reaching Lubenham, turn right onto Foxton Road, left into Laughton Road, with the property located on the left hand side.
V. Measurements are approximate and must not be relied upon. Maximum appropriate room sizes are generally given to the nearest 0.1 metres. Outbuildings are measured externally (unless otherwise stated) to the nearest 0.5 metres; an approximate Imperial equivalent is also given.
Vi. Only those items referred to in the text of these particulars are included. vii Nothing in these particulars or any related discussions forms part of any contract unless expressly incorporated...
Key details
Broadband: up to 1800mbps
Parking: Driveway, Garage
949ft2 floor area
Freehold
Council tax band B
Additional information
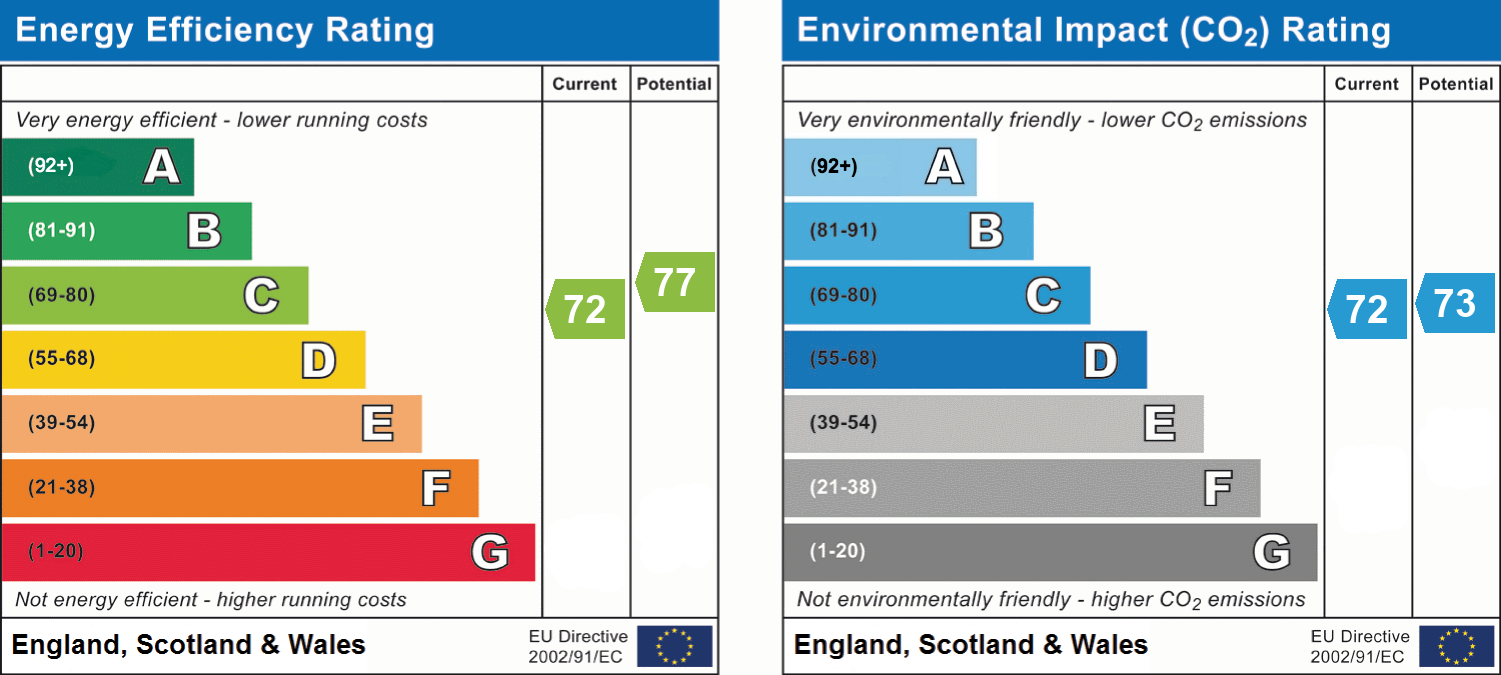
- Energy efficiency (current)
- C (72)
- Energy efficiency (potential)
- C (77)
- Environmental impact (current)
- C (72)
- Environmental impact (potential)
- C (73)
- Construction materials
- Not specified


Near the property
Disclaimer - McCallum Marsh Property Consultants for themselves and for the vendors of this property, whose agents they are, give notice that: these particulars are a general guide only and do not form part of any contract; all measurements, distances and areas are approximate; descriptions, dimensions and other details are given in good faith and are believed to be accurate, but no responsibility is taken for any error, omission or misstatement; no appliances, services, fittings or equipment have been tested and no warranty can be given as to their working order; intending purchasers should satisfy themselves, by inspection or otherwise, as to the accuracy of each statement before committing to any expenditure in reliance on them.