Like the look of this property?
We would love to hear from you and arrange a viewing of this property. Get in touch now!
Looking to sell a property?
You can get a free online or in person valuation.
Property features
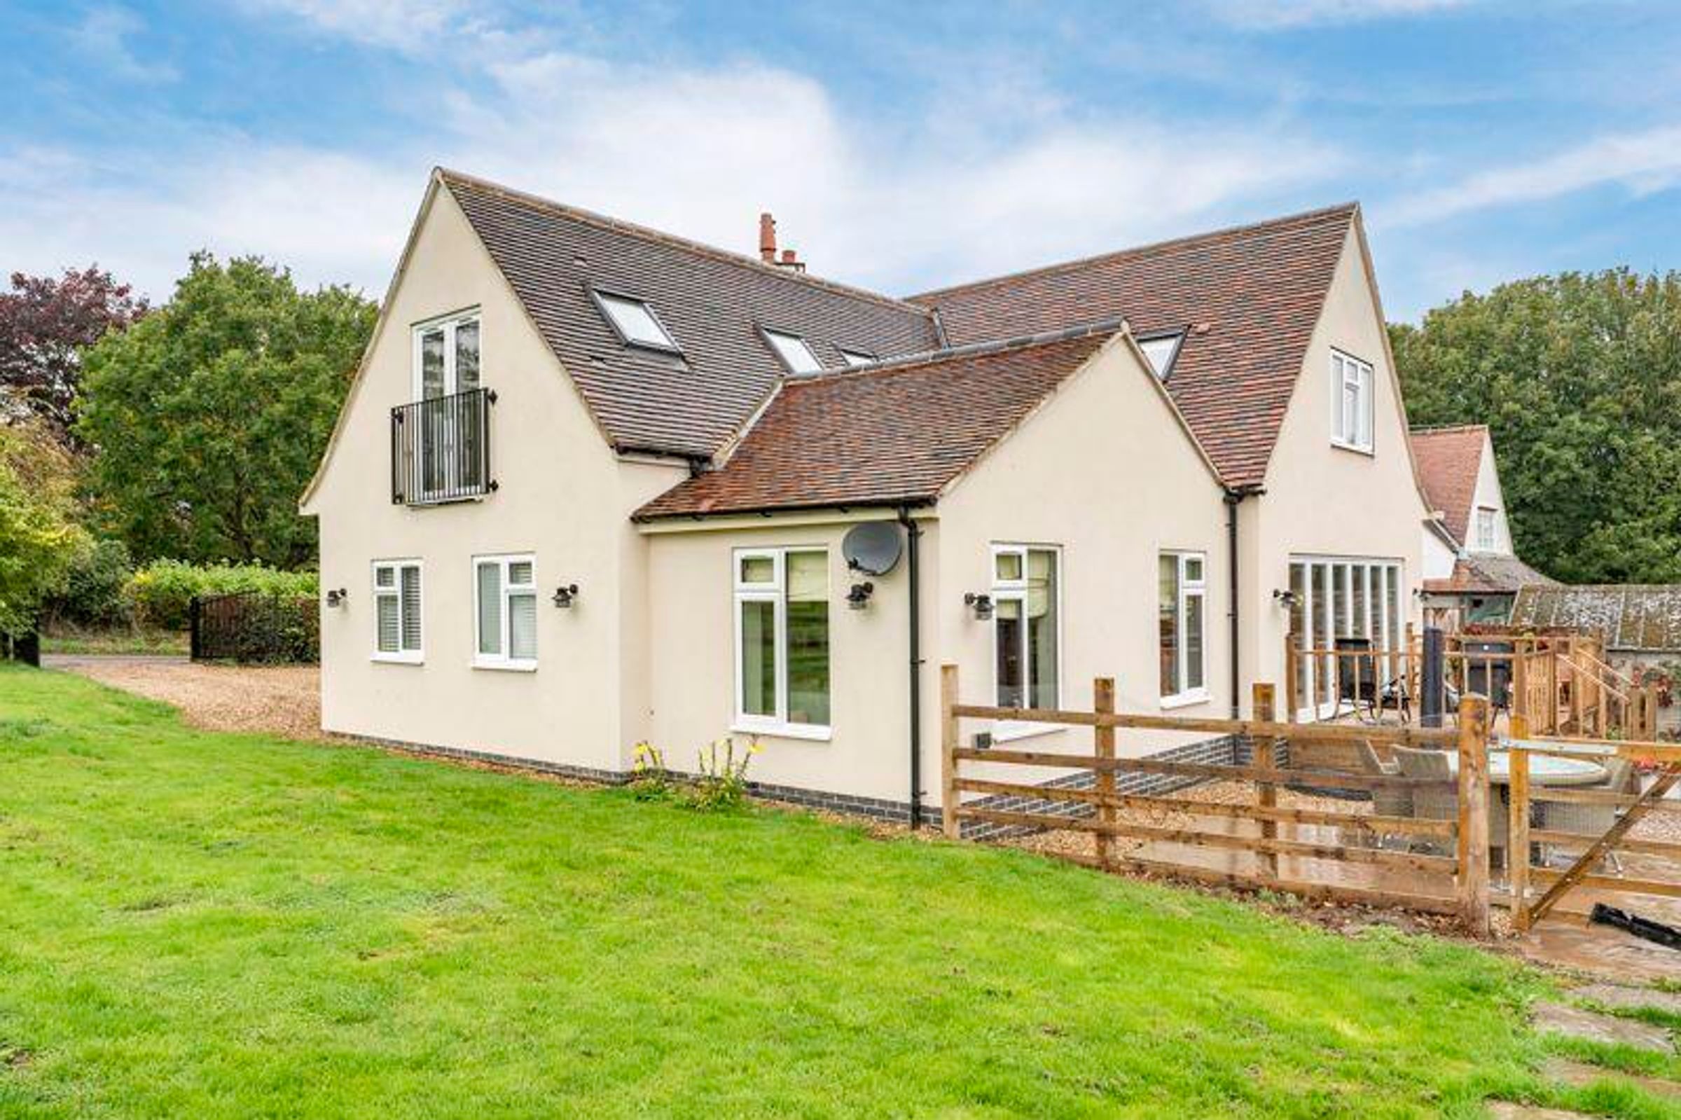
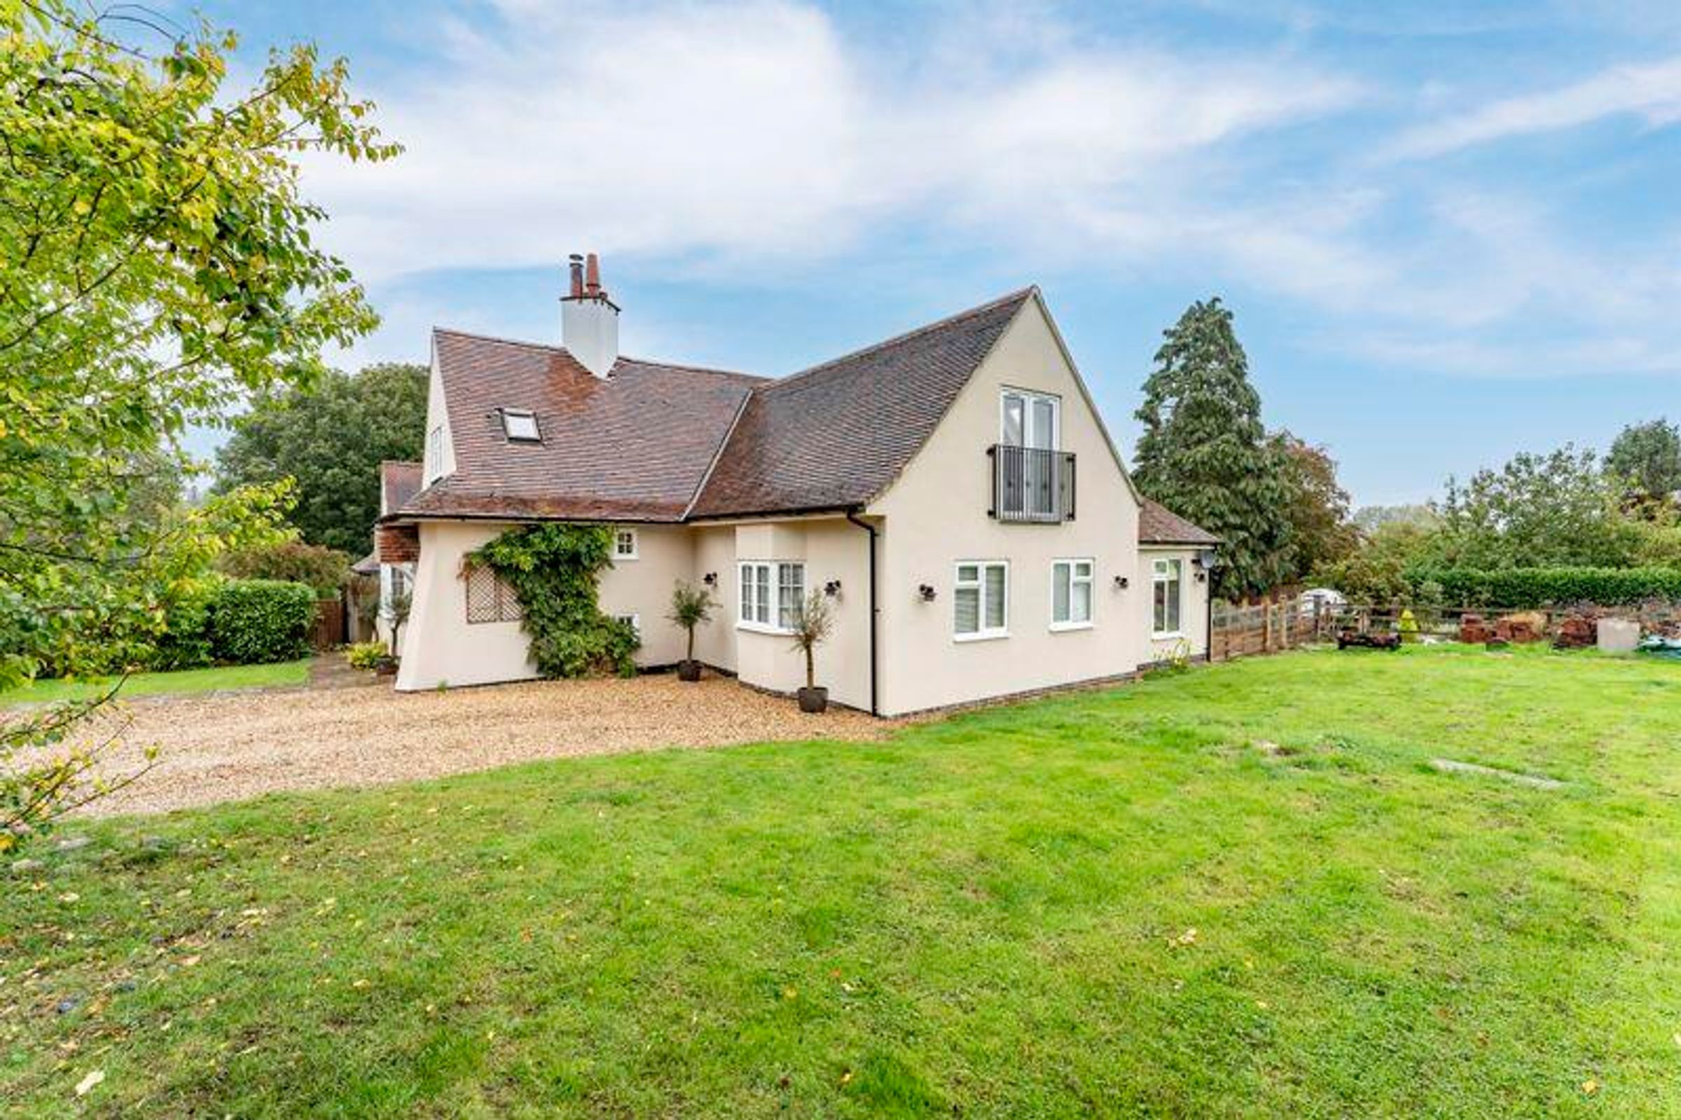
Beautifully Extended Cottage with Immediate Countryside Views
Immaculately Presented Accommodation
Three Reception Rooms
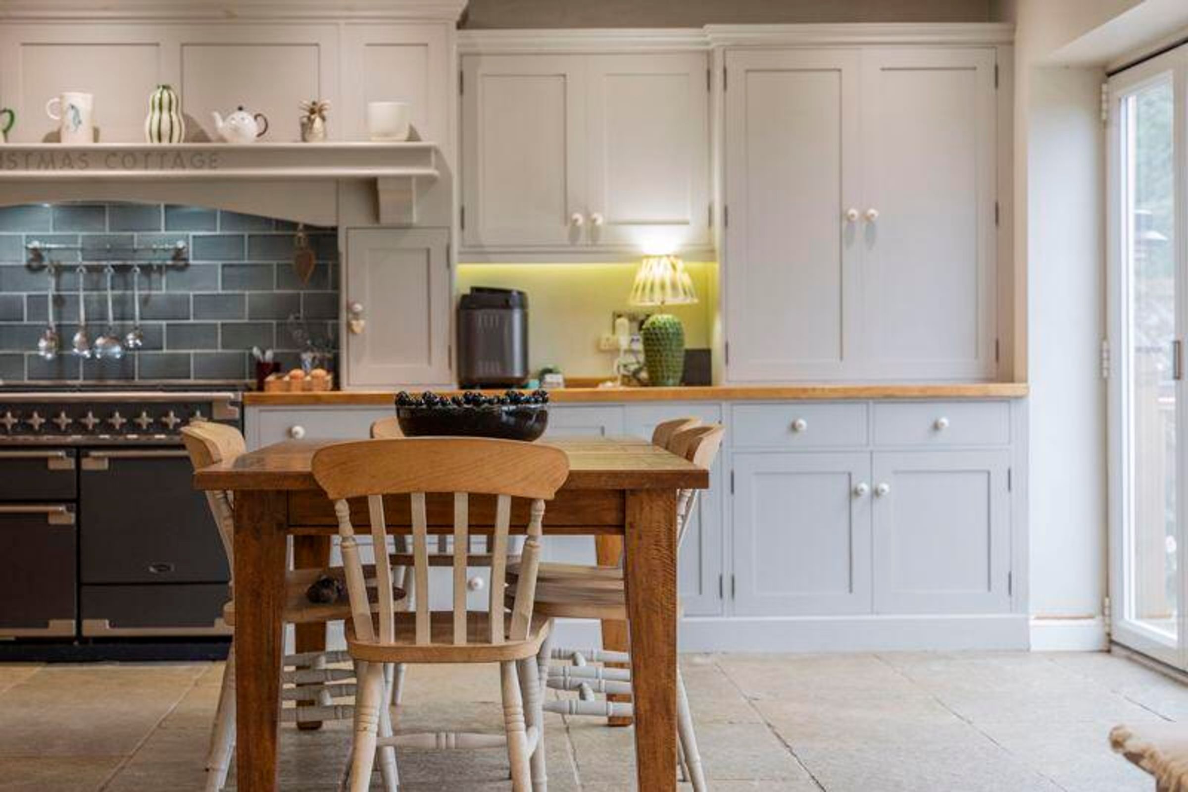
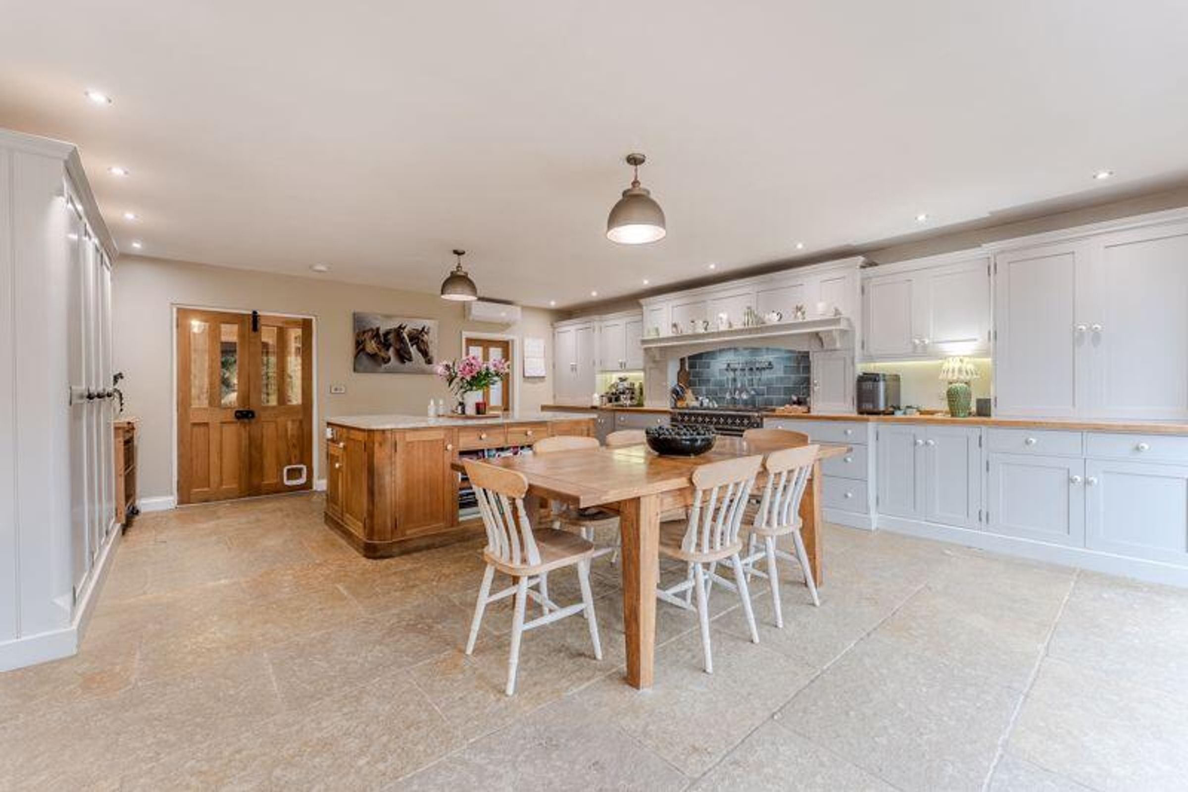
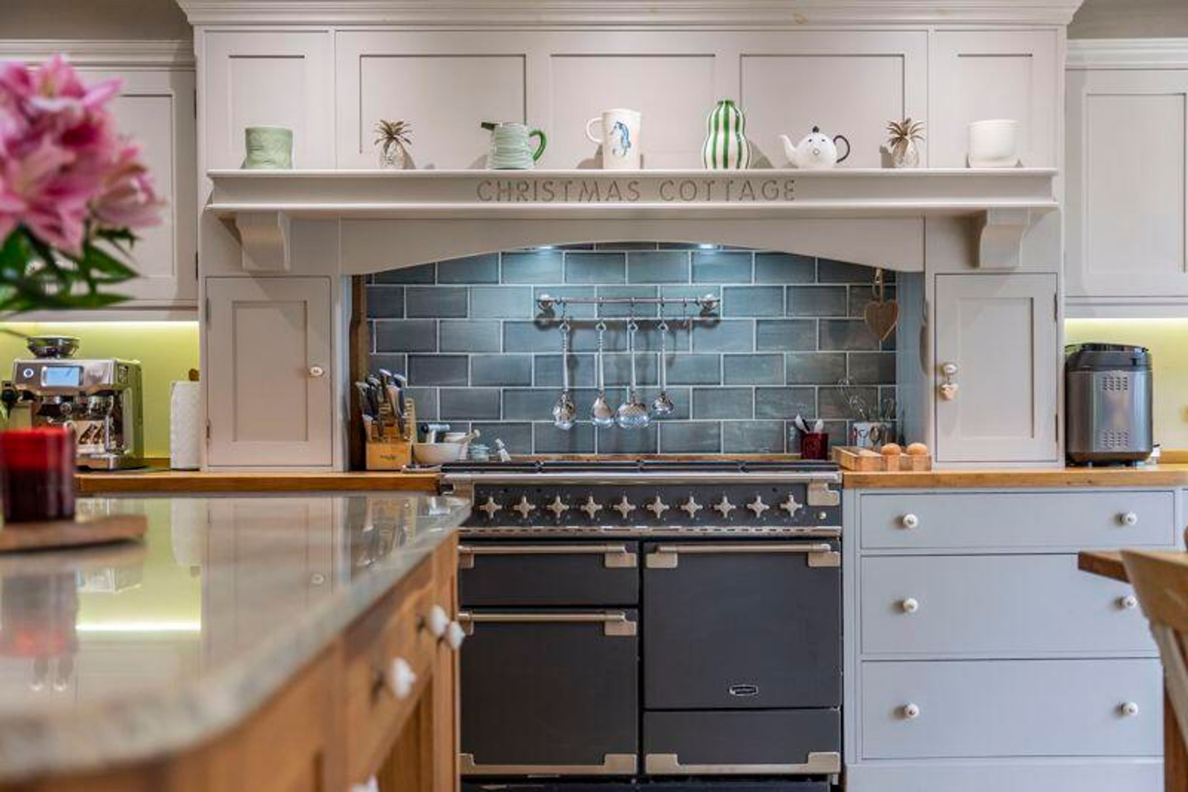
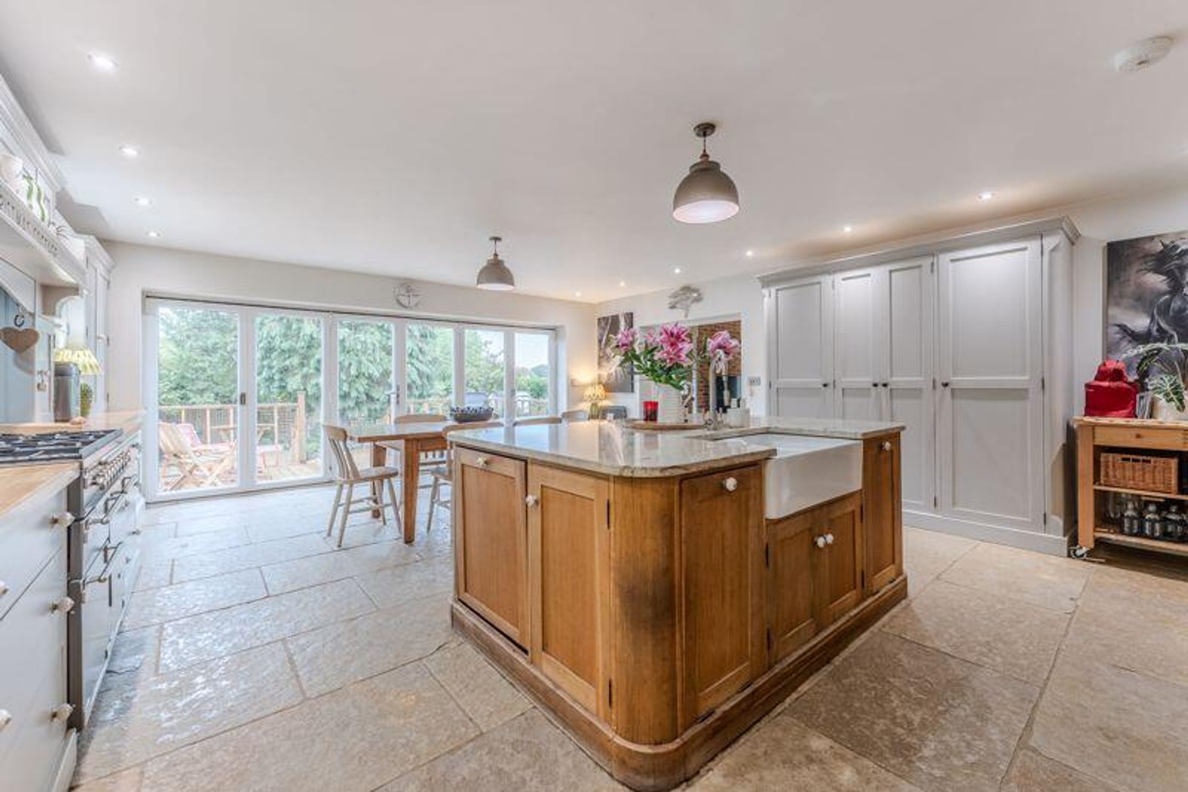
High Specification Large Kitchen/Dining/Living Room
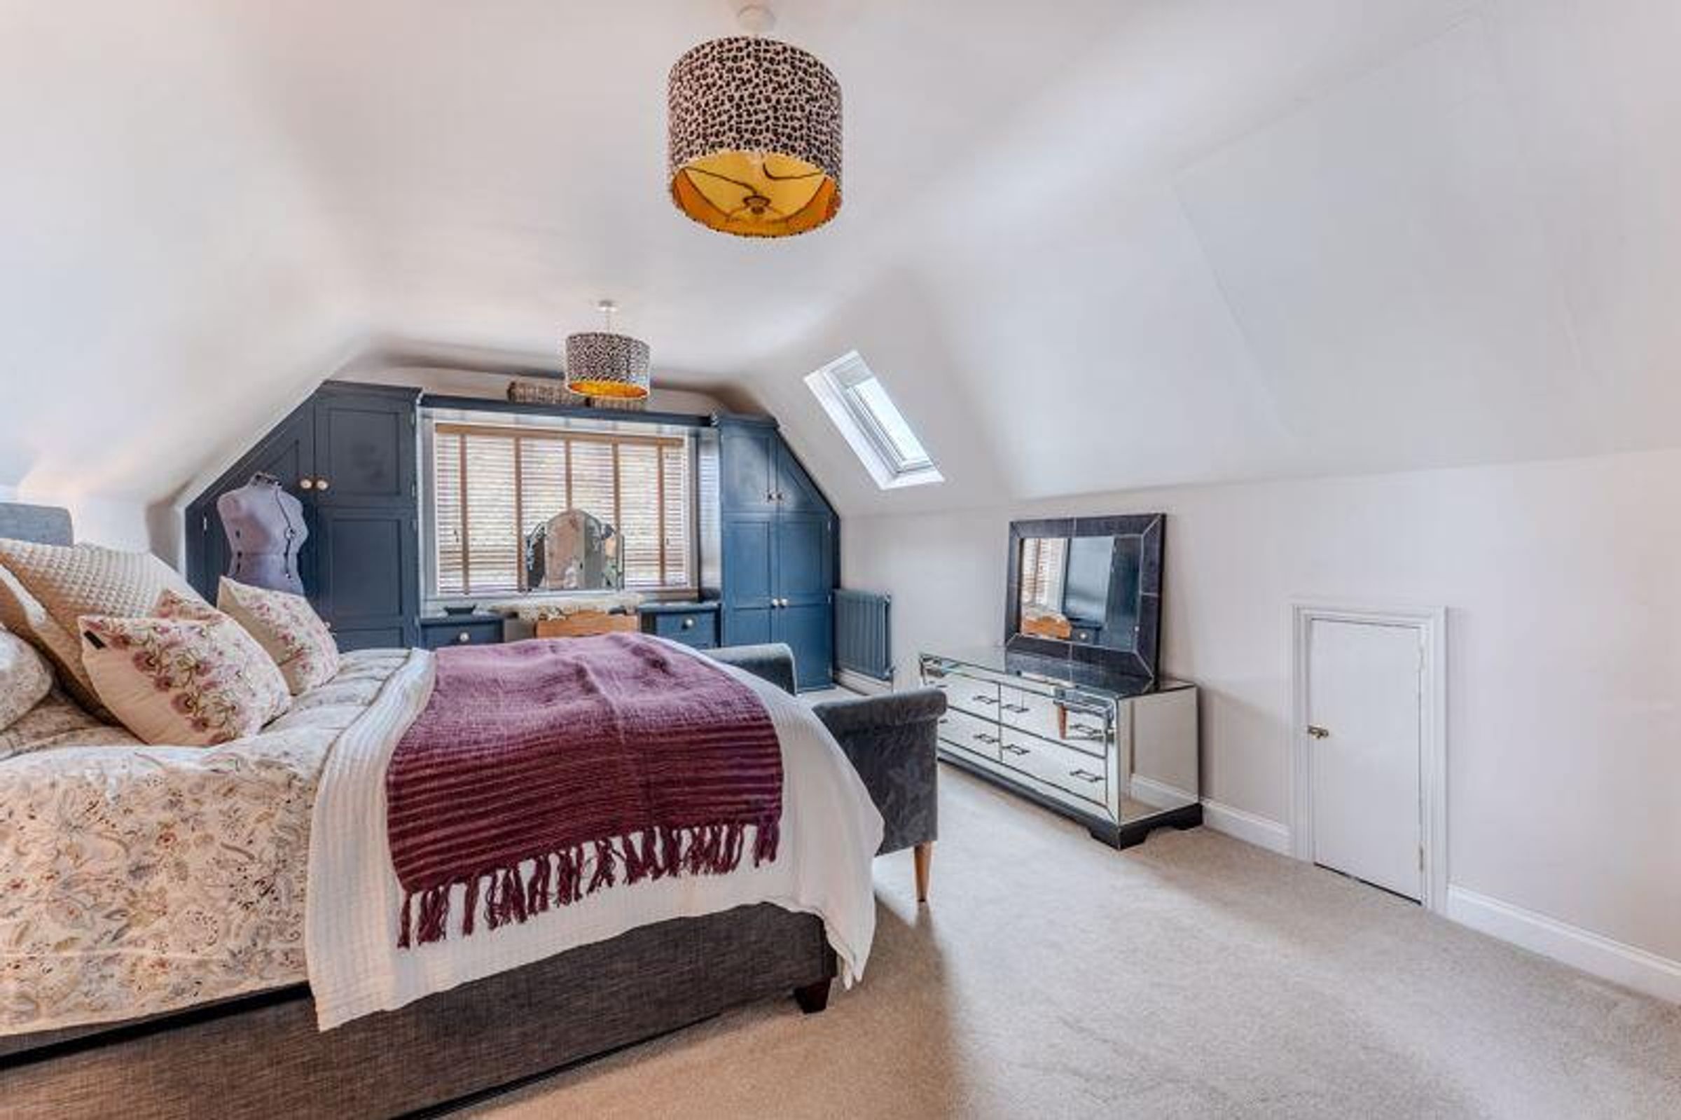
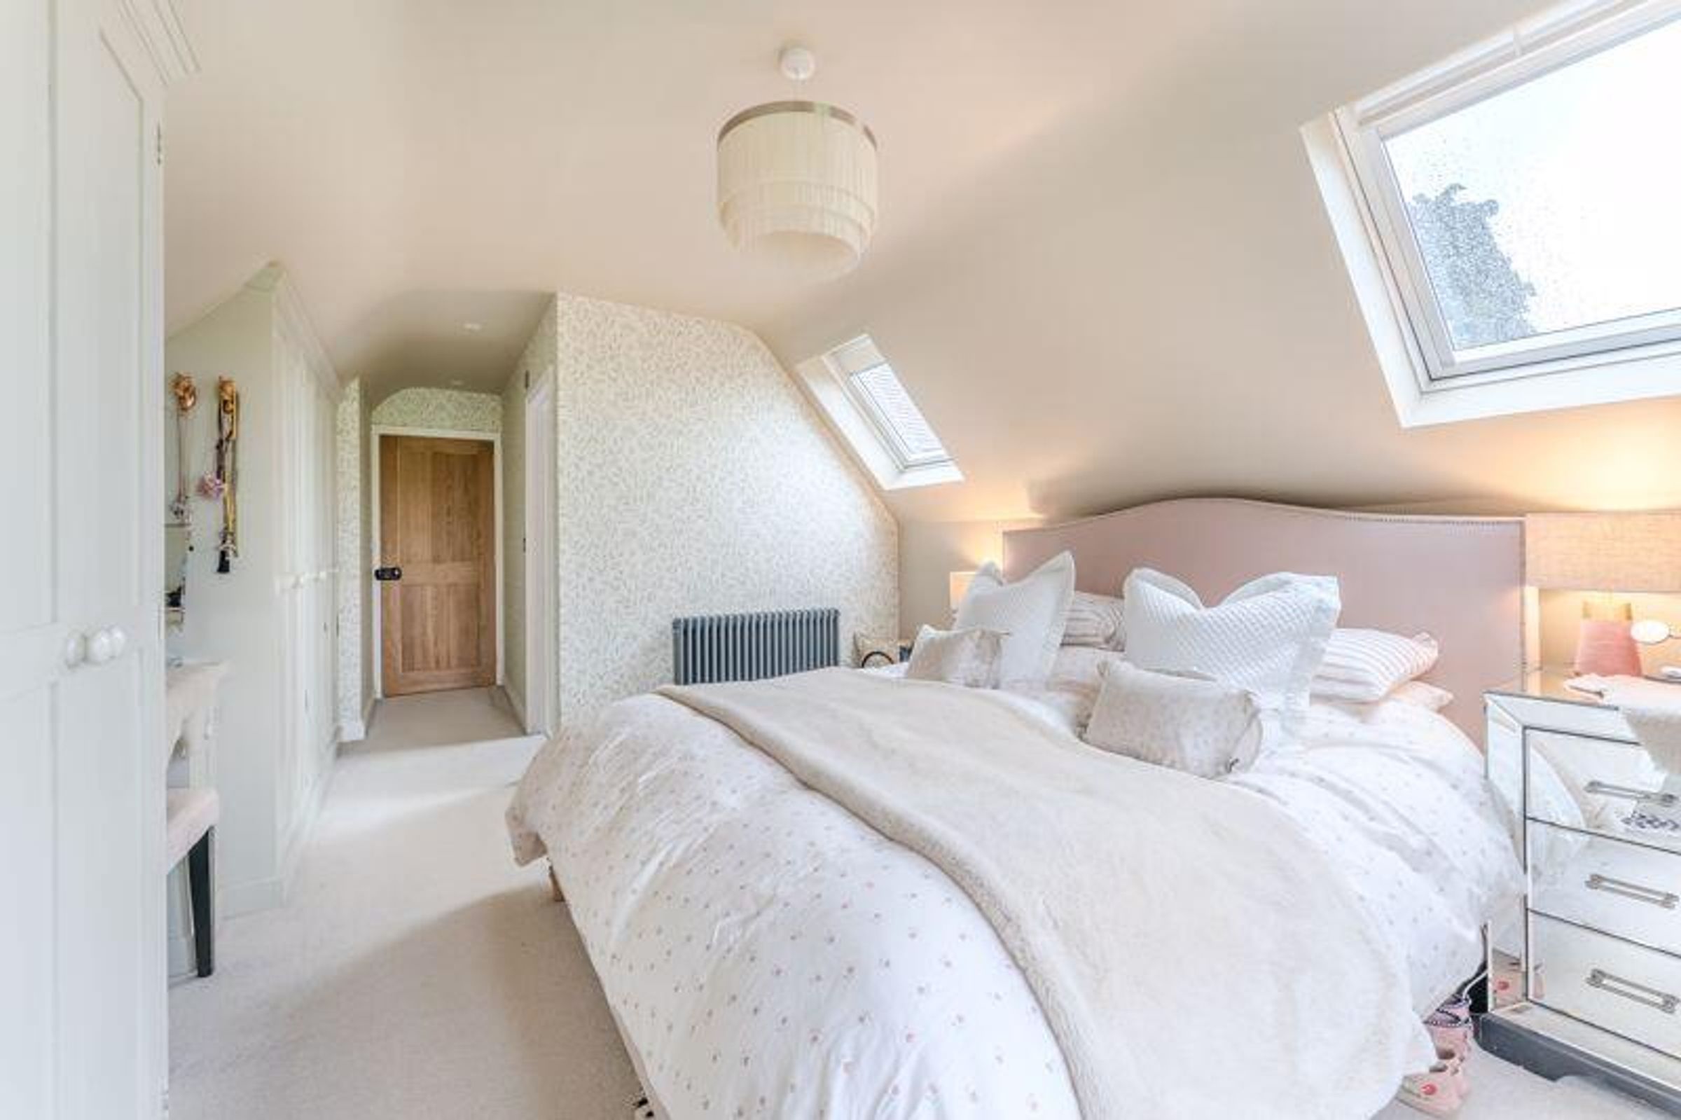
Master Bedroom & En-suite
Large Bedroom Two & En-Suite
Downstairs Office/Bedroom Four
Exclusive 'Hothorpe' Location
Scope for Further Development STP
Gated Entrance & Landscaped Front, Side & Rear Gardens
About this property
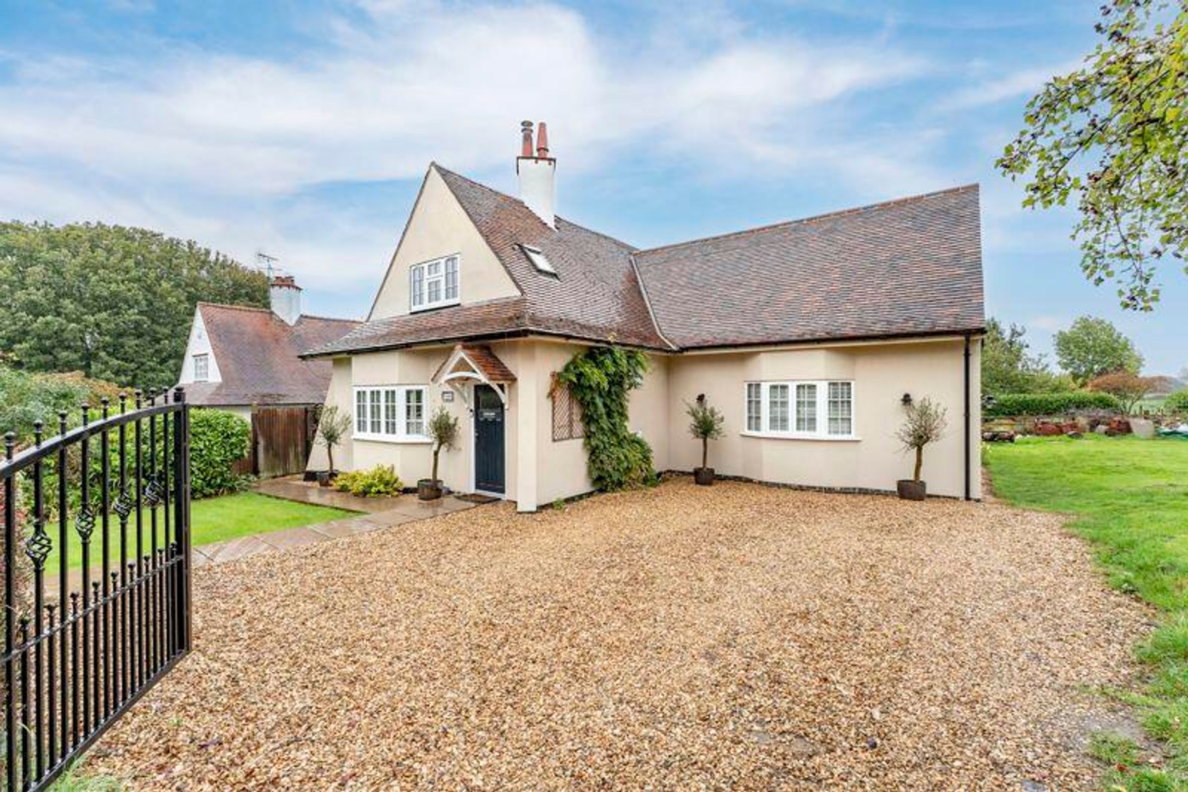
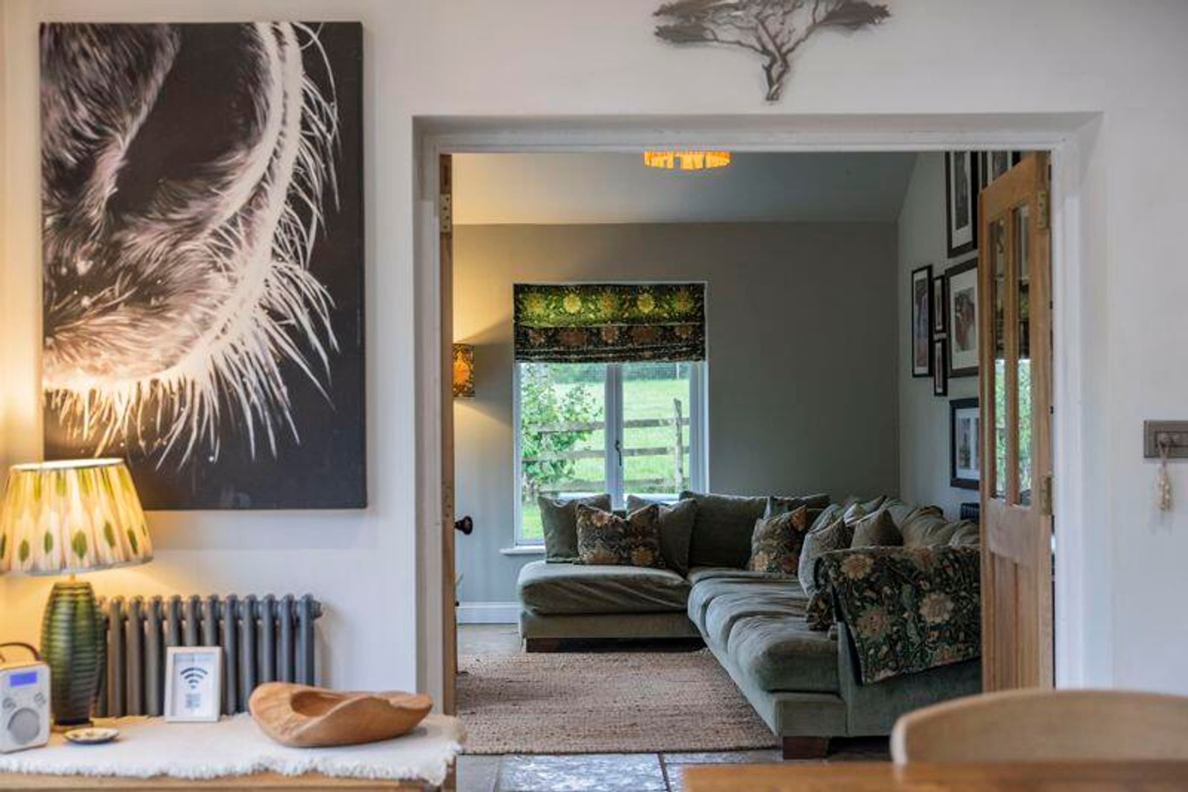
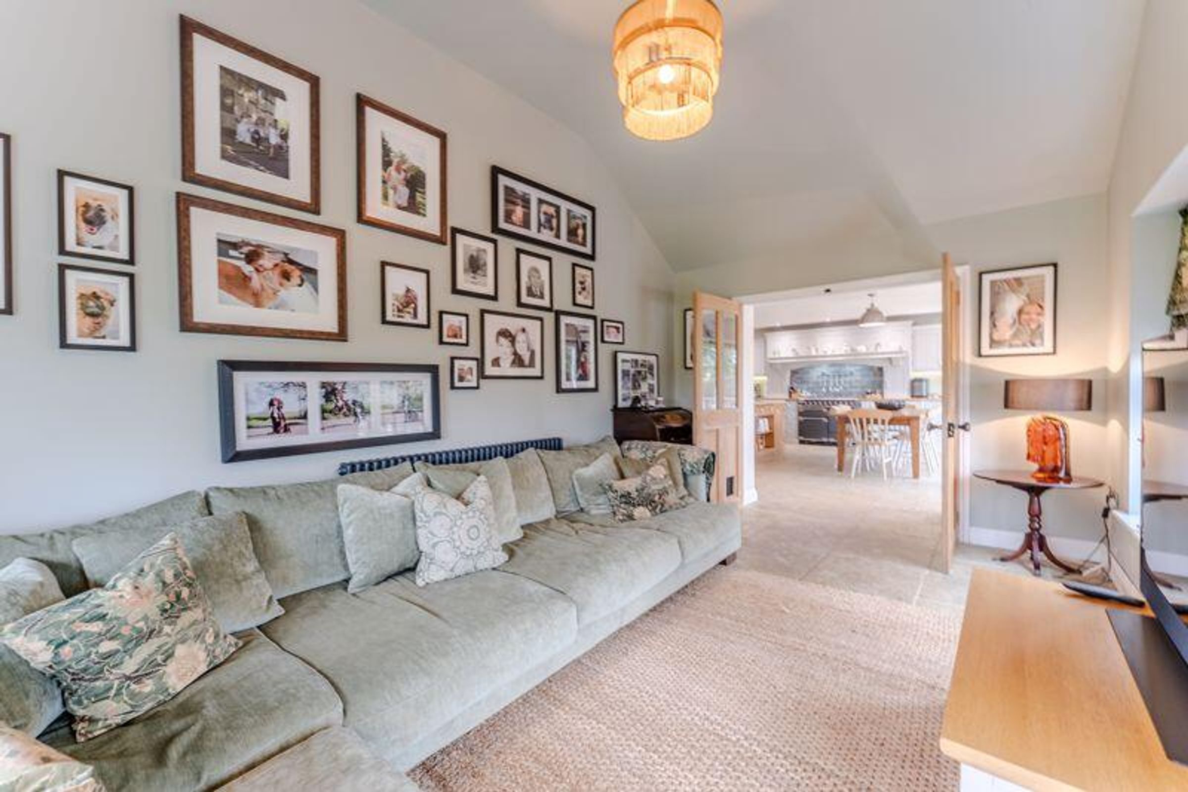
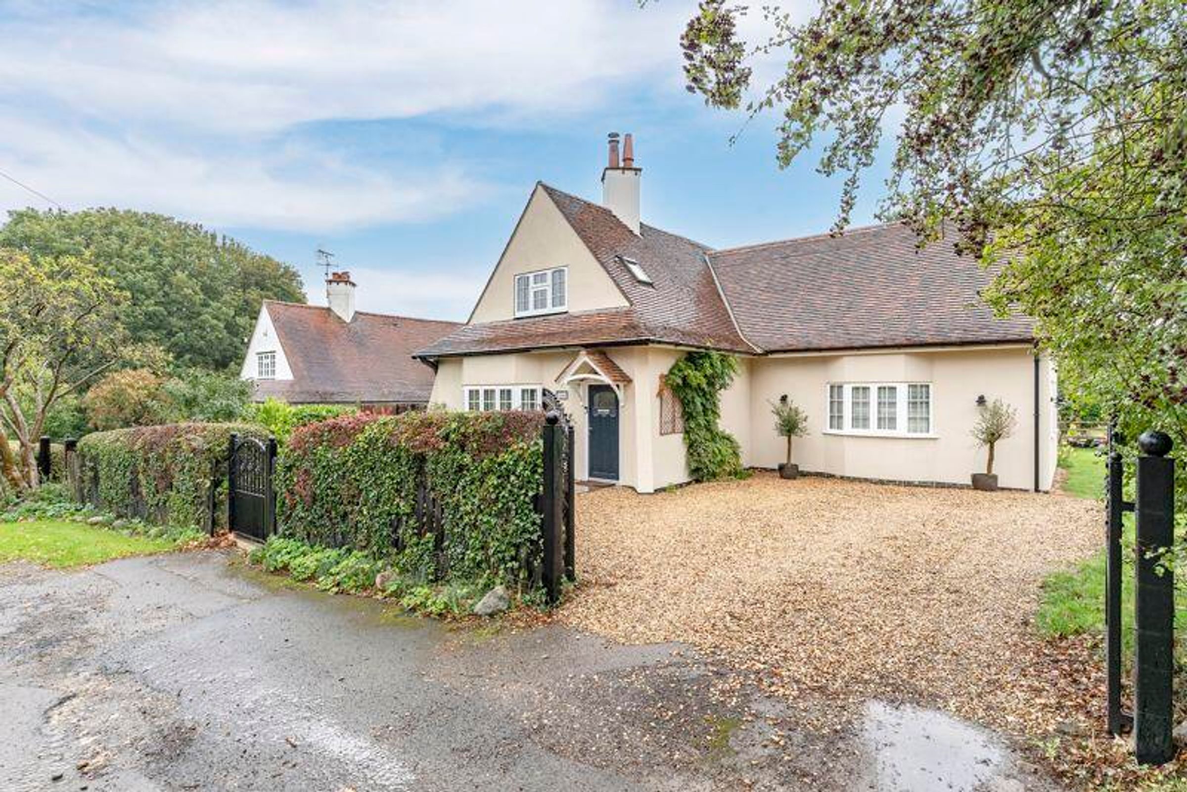
This extended former workers cottage has been extensively refurbished and extended, nestled within the charming hamlet of Hothorpe. Offering traditional character combined with modern living with the advantage of sizeable accommodation throughout. The ground floor presents an impressive layout, featuring a spacious kitchen/dining/living room opening via double doors to a stunning sitting room with open views beyond. Two further receptions rooms are available in the form of a larger sitting room and office/study. Boasting three well-appointed bedrooms to the first floor to include two en-suites and a stylish family bathroom. This versatile home offers both comfort and convenience for family life or entertaining guests in the most peaceful and idyllic location.
Location
Nestled in the heart of the Leicestershire countryside, Hothorpe is a picturesque Hamlet offering the perfect blend of rural tranquility and convenient connectivity.
Surrounded by rolling fields and scenic walking routes, including those along the Grand Union Canal and River Welland, it's a haven for nature lovers and outdoor enthusiasts.
The nearby village of Theddingworth boasts a strong sense of community and traditional English charm, with historic stone buildings, a parish church and a welcoming village hall that hosts local events throughout the year. The reputable Hothorpe Hall along with Kilworth House are close by which hold an extensive array of theatre events and hospitality.
A short drive away, the vibrant market towns of Market Harborough and Lutterworth provide a wide range of shops, restaurants, and amenities.
For commuters, their are excellent access to transport links. Market Harborough station provides direct rail services to London St Pancras in under...
Accomodation
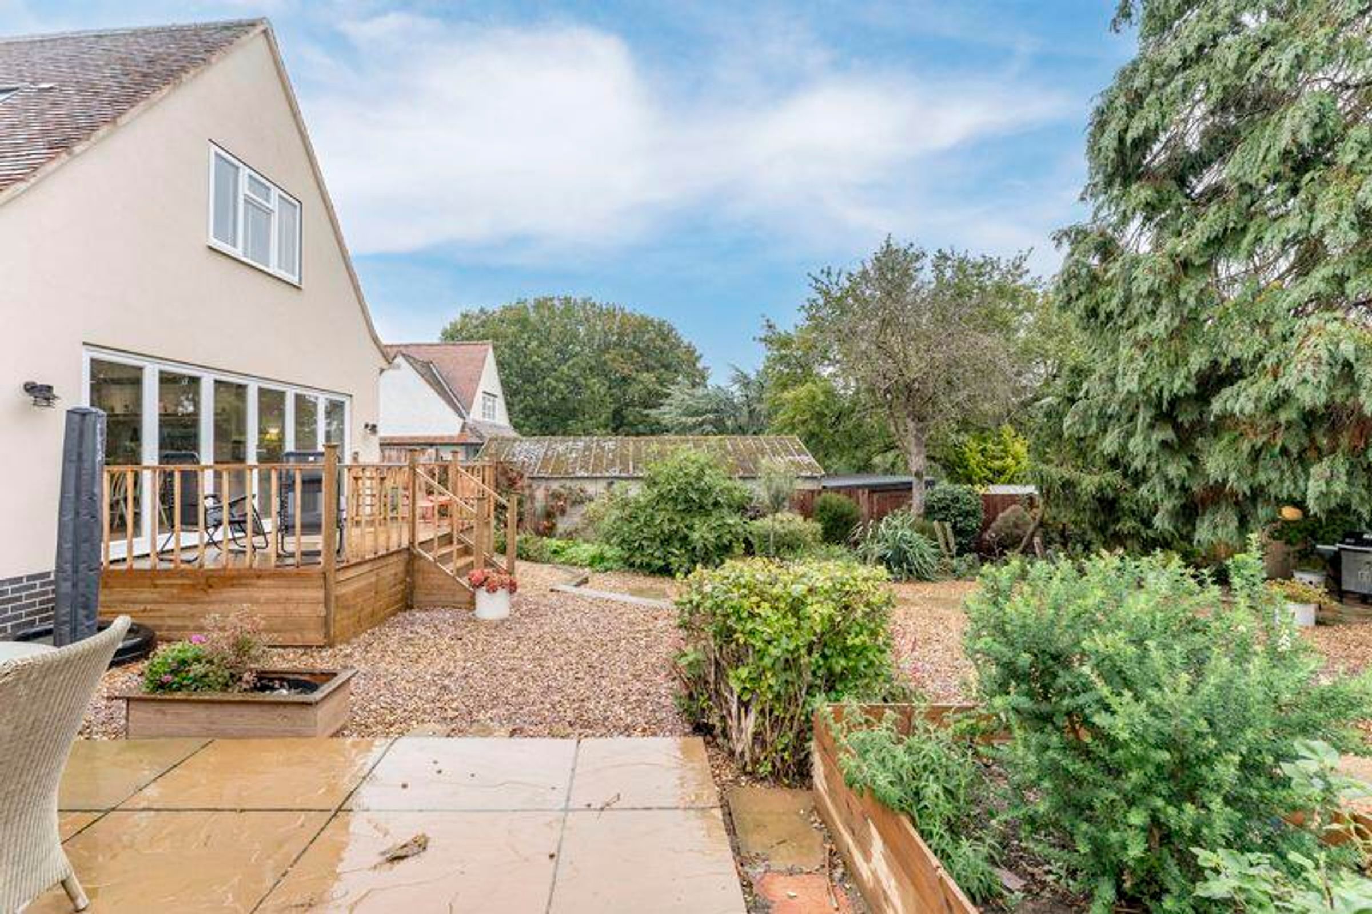
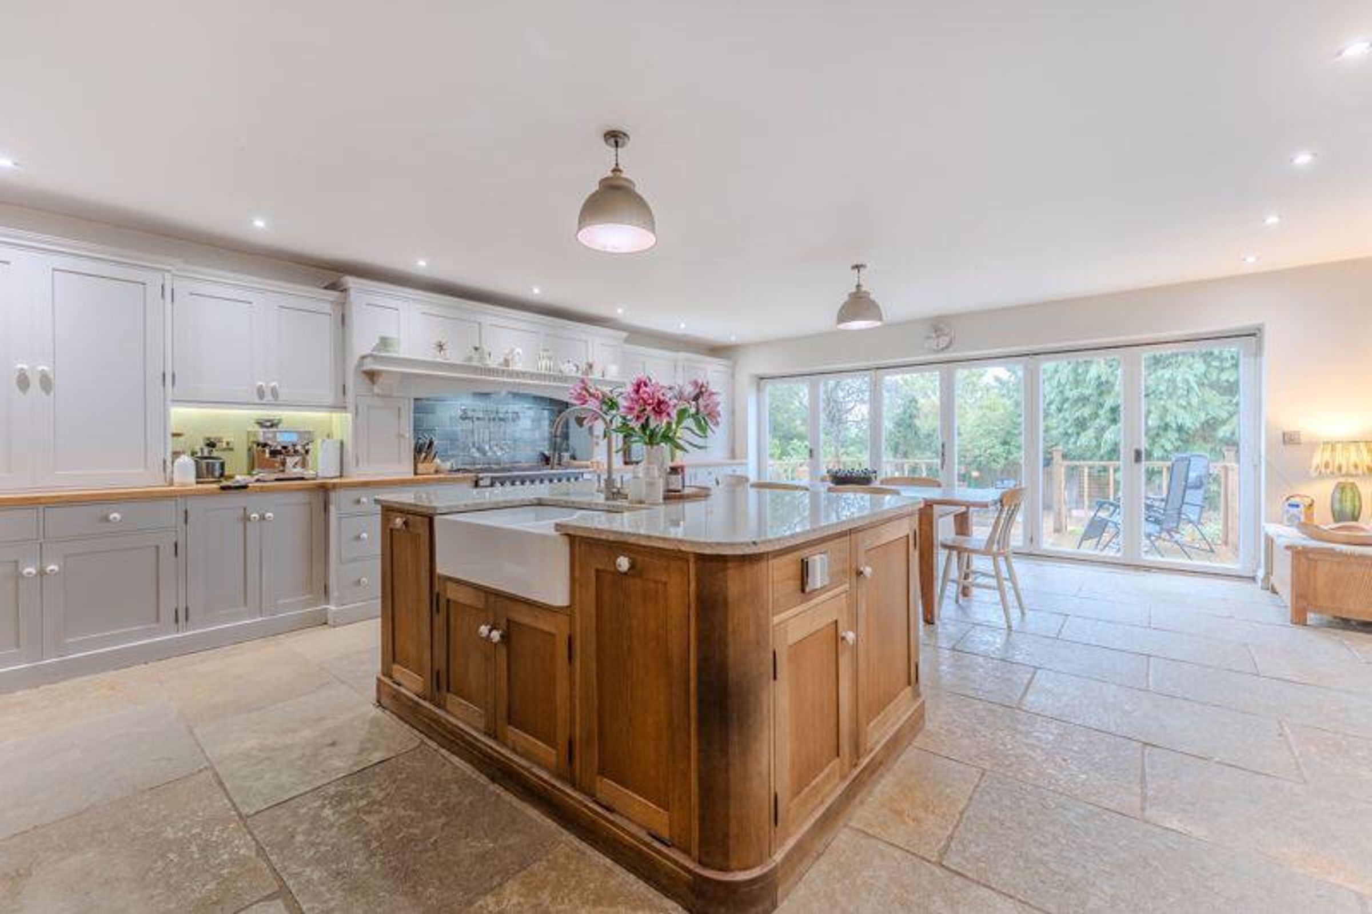
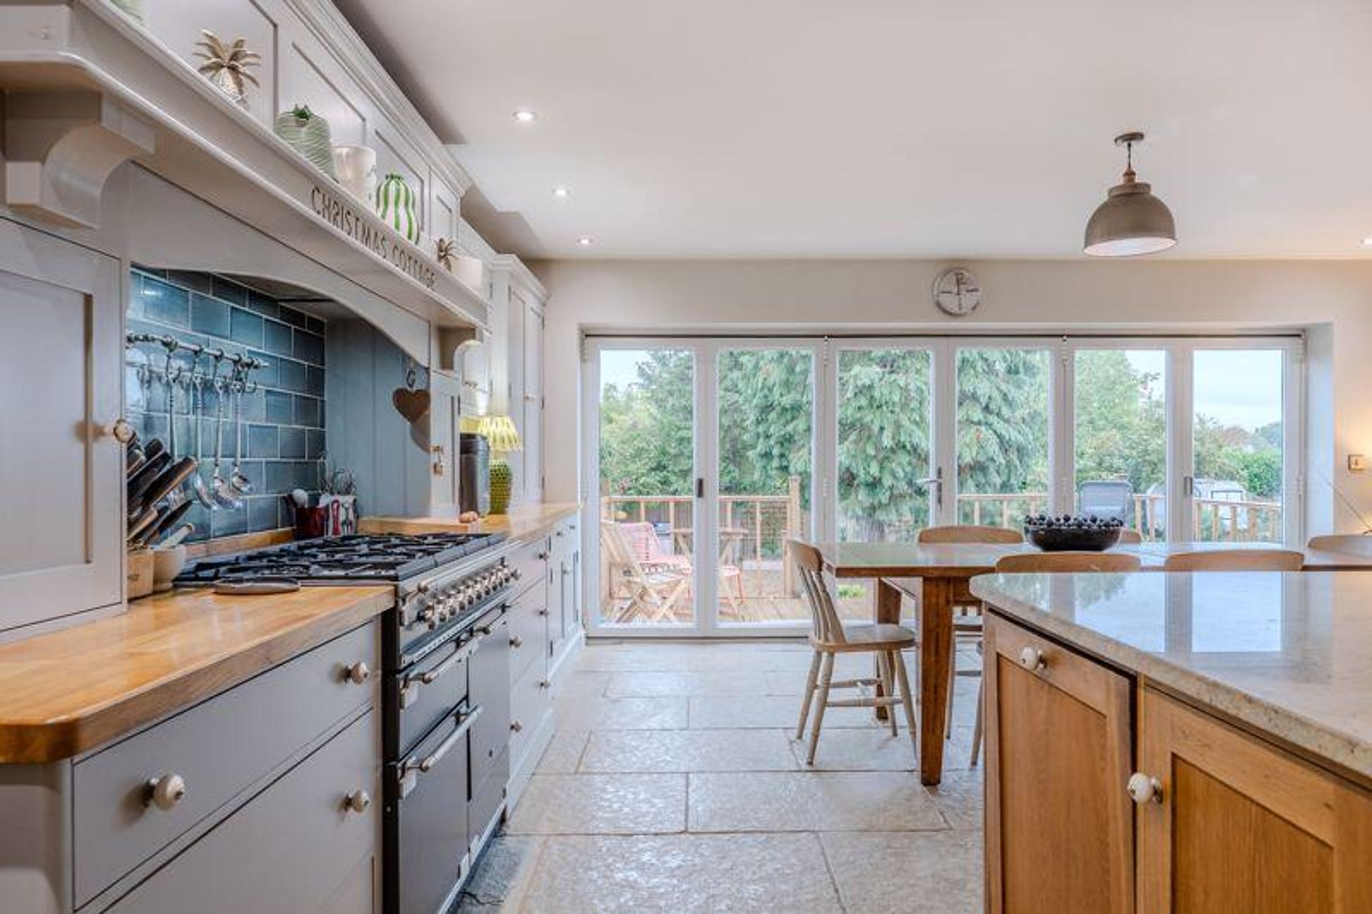
The ground floor presents an impressive layout, featuring a spacious open plan kitchen/dining/living room complete with bifold doors that open onto a raised decking area.
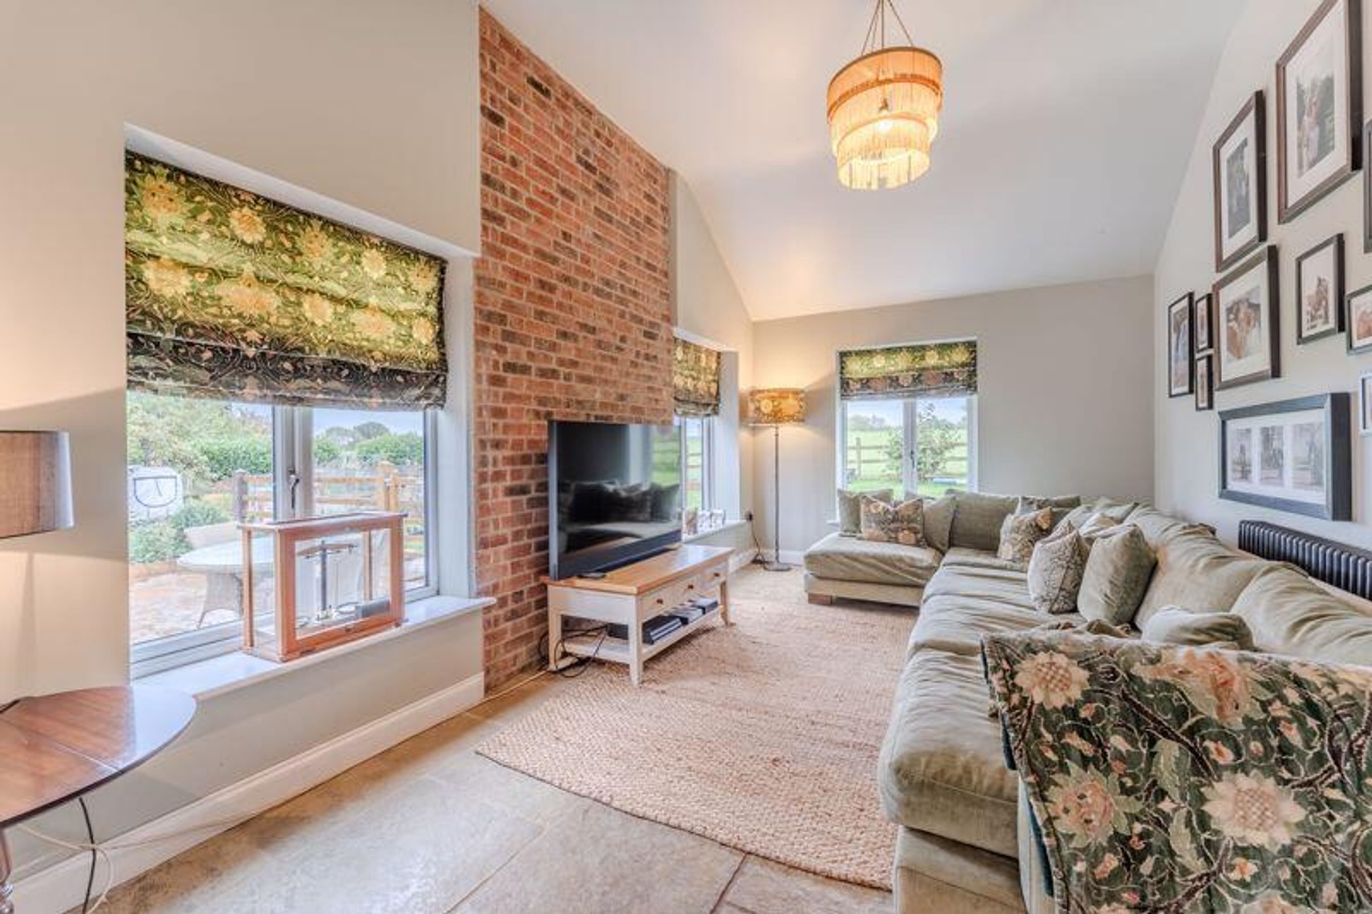
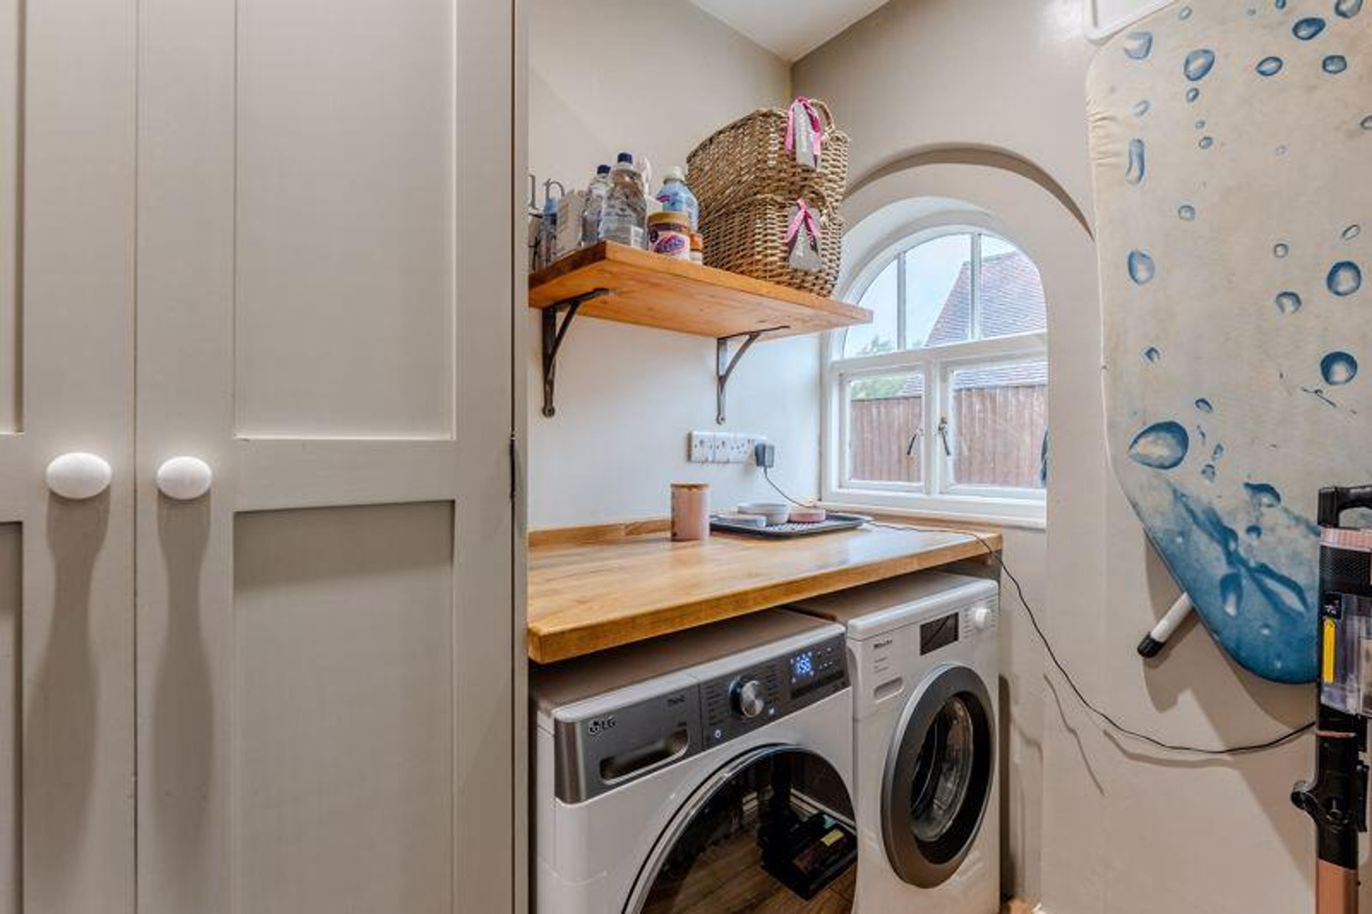
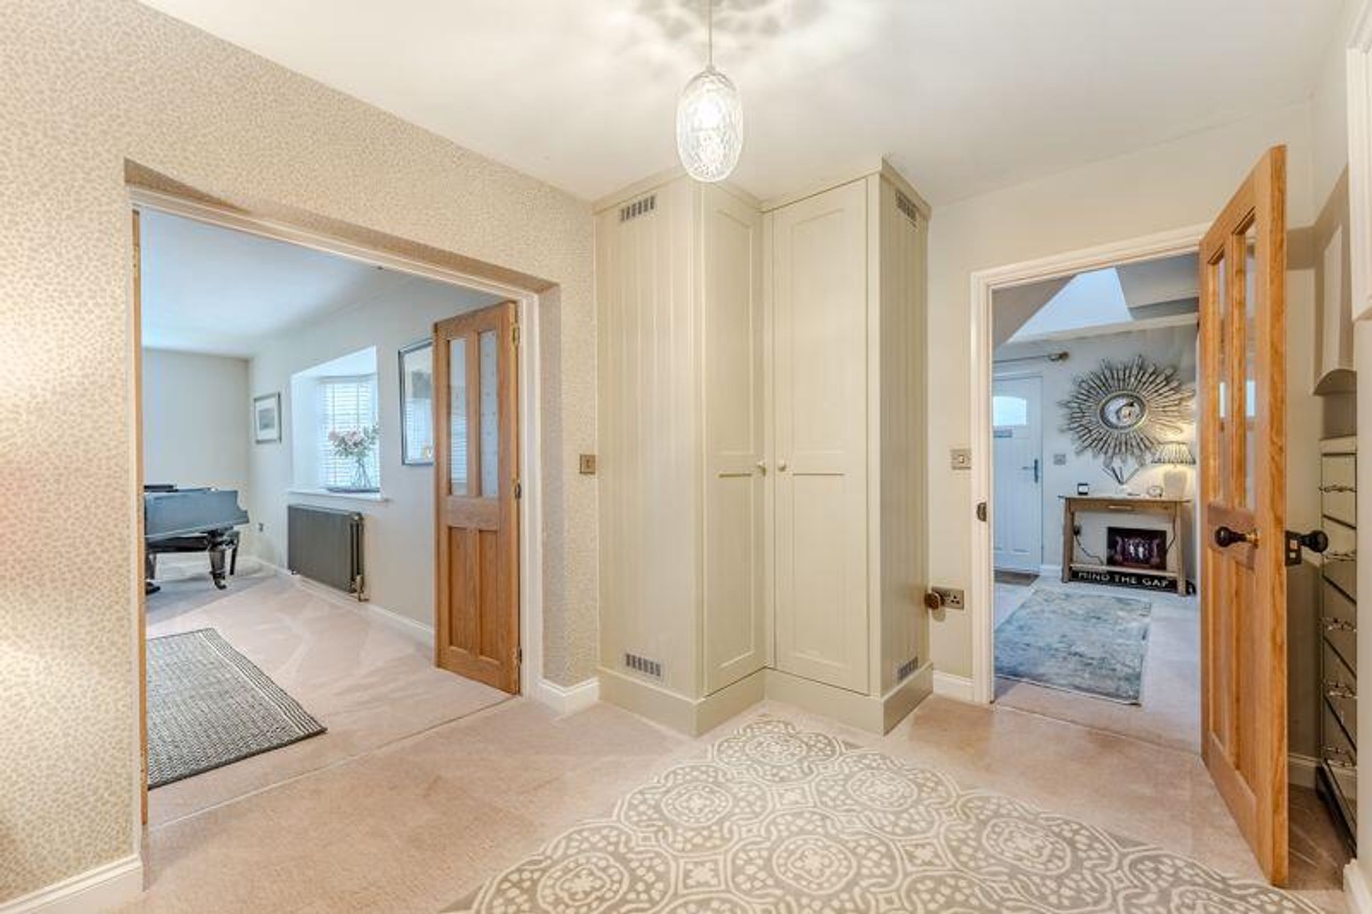
A utility room provides a practical working room and a cosy sitting room extends via double doors providing the perfect snug.
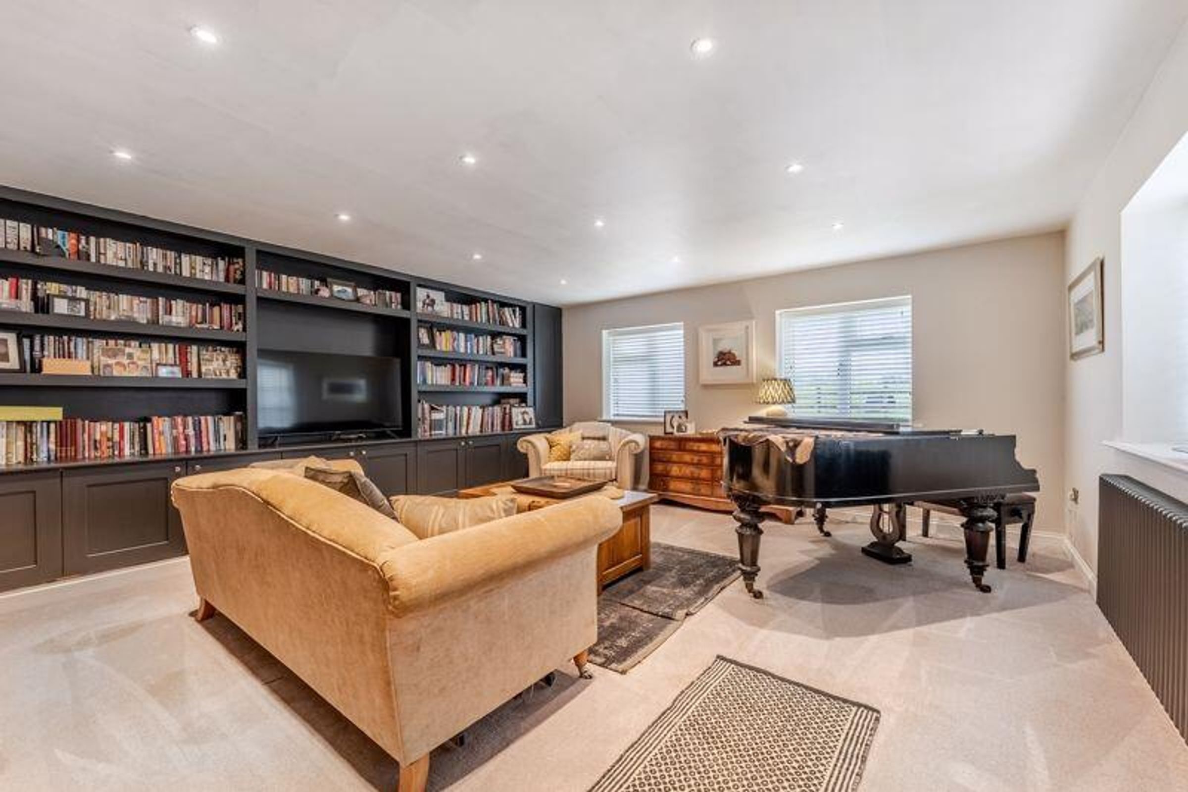
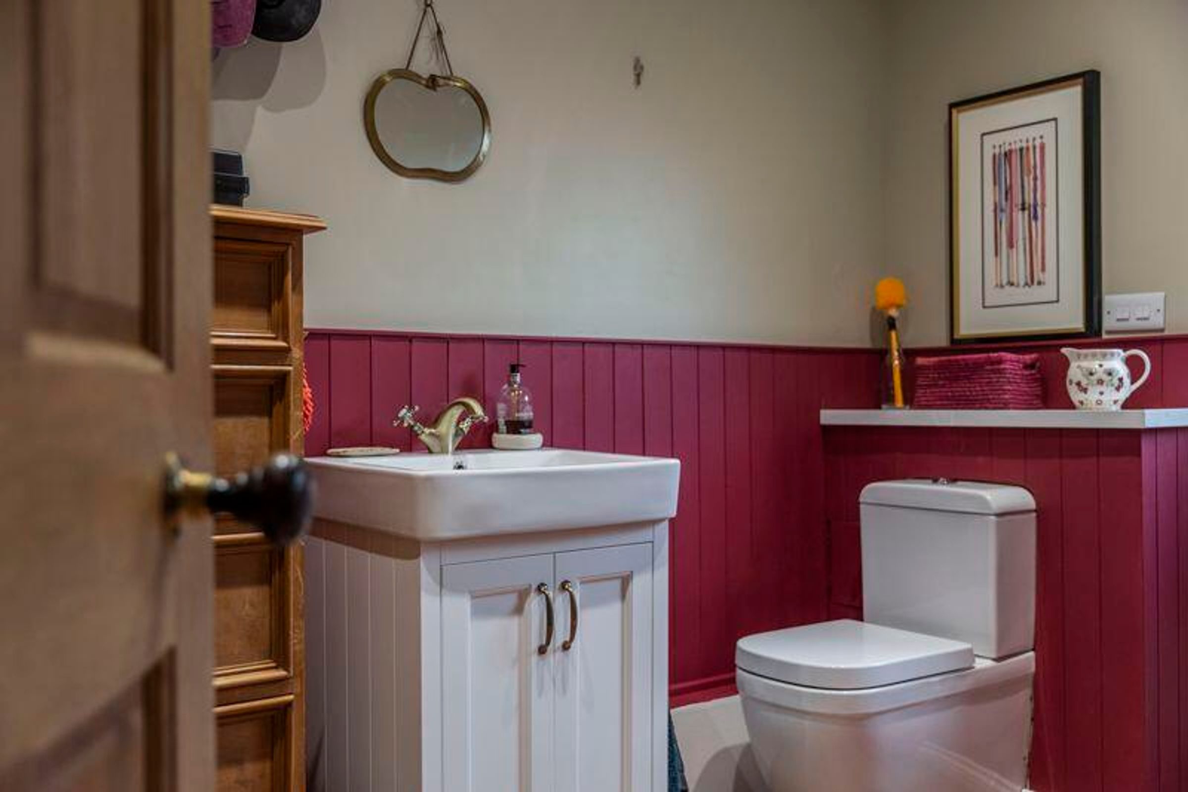
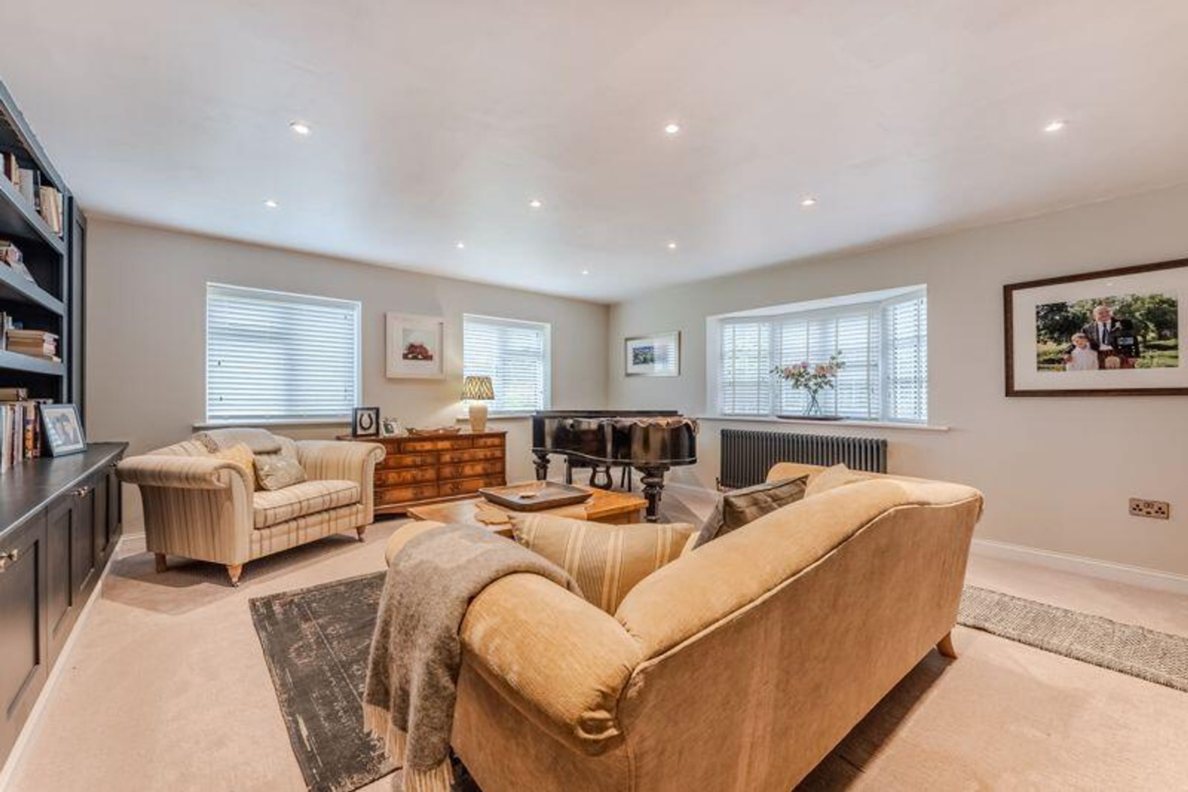
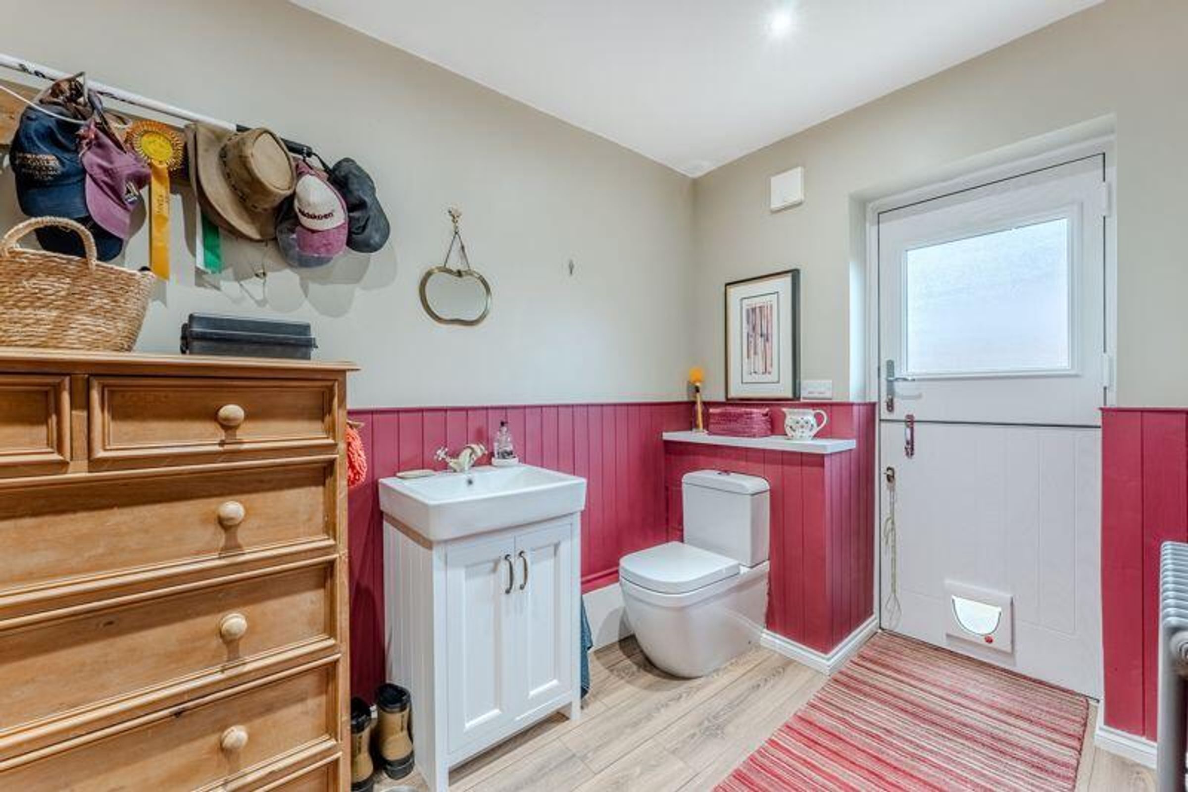
A sizeable additional sitting room provides the perfect space for relaxation. A large downstairs cloakroom/WC/bootroom is complete with an external stable door to the side of the property. For those working remotely, a dedicated office space is a valuable addition.
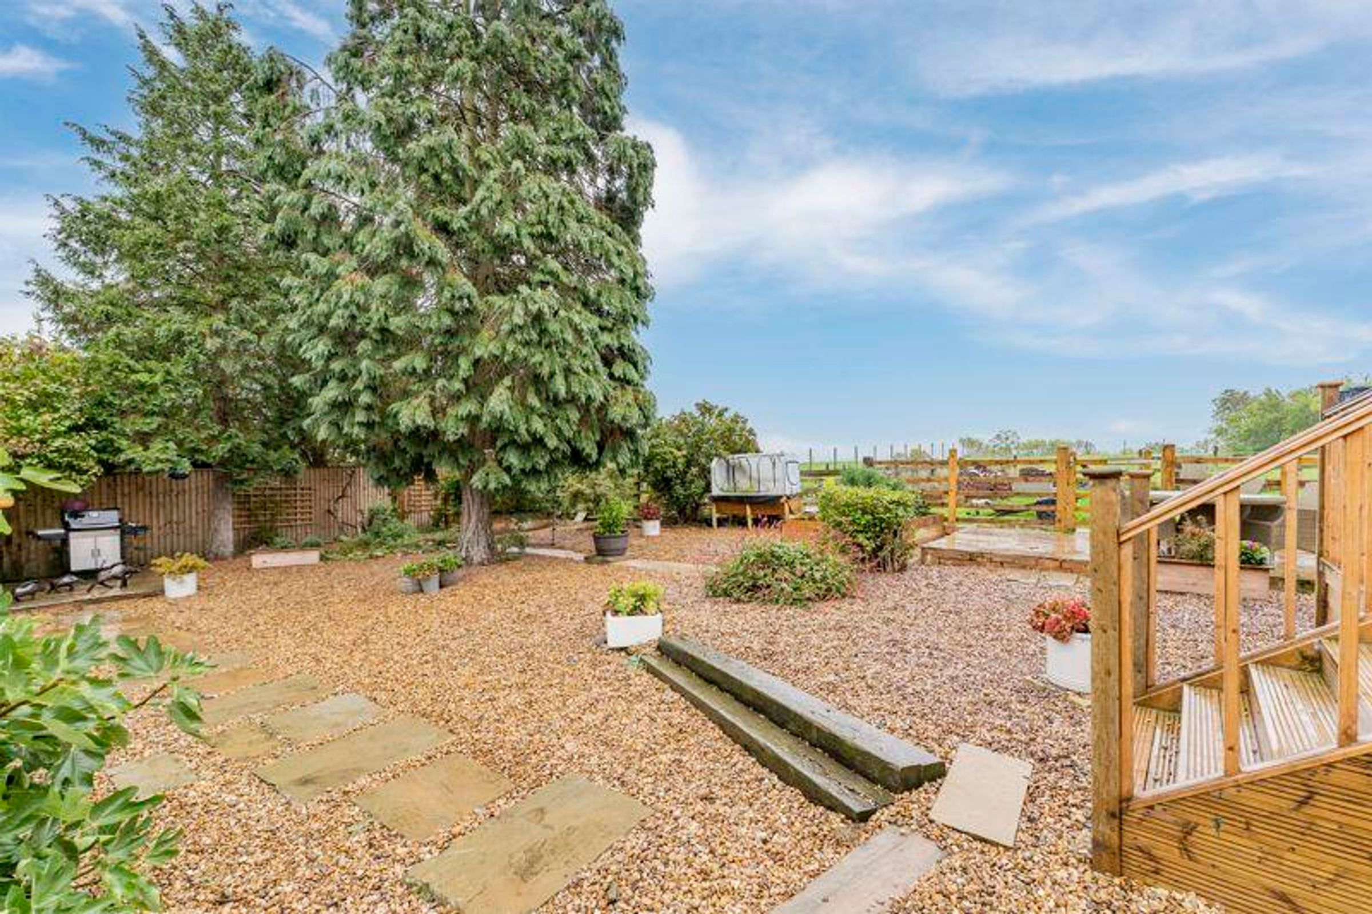
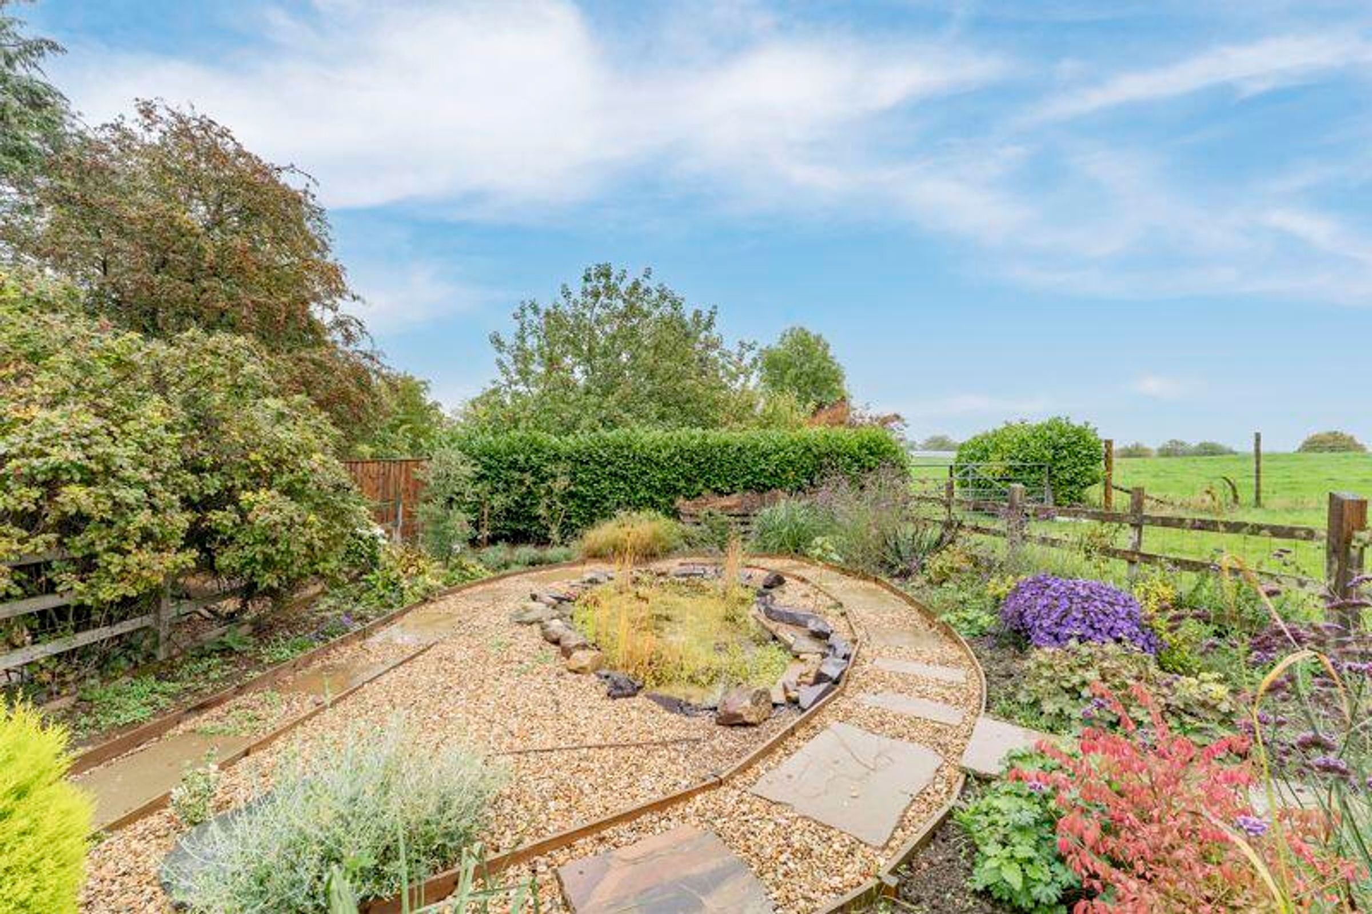
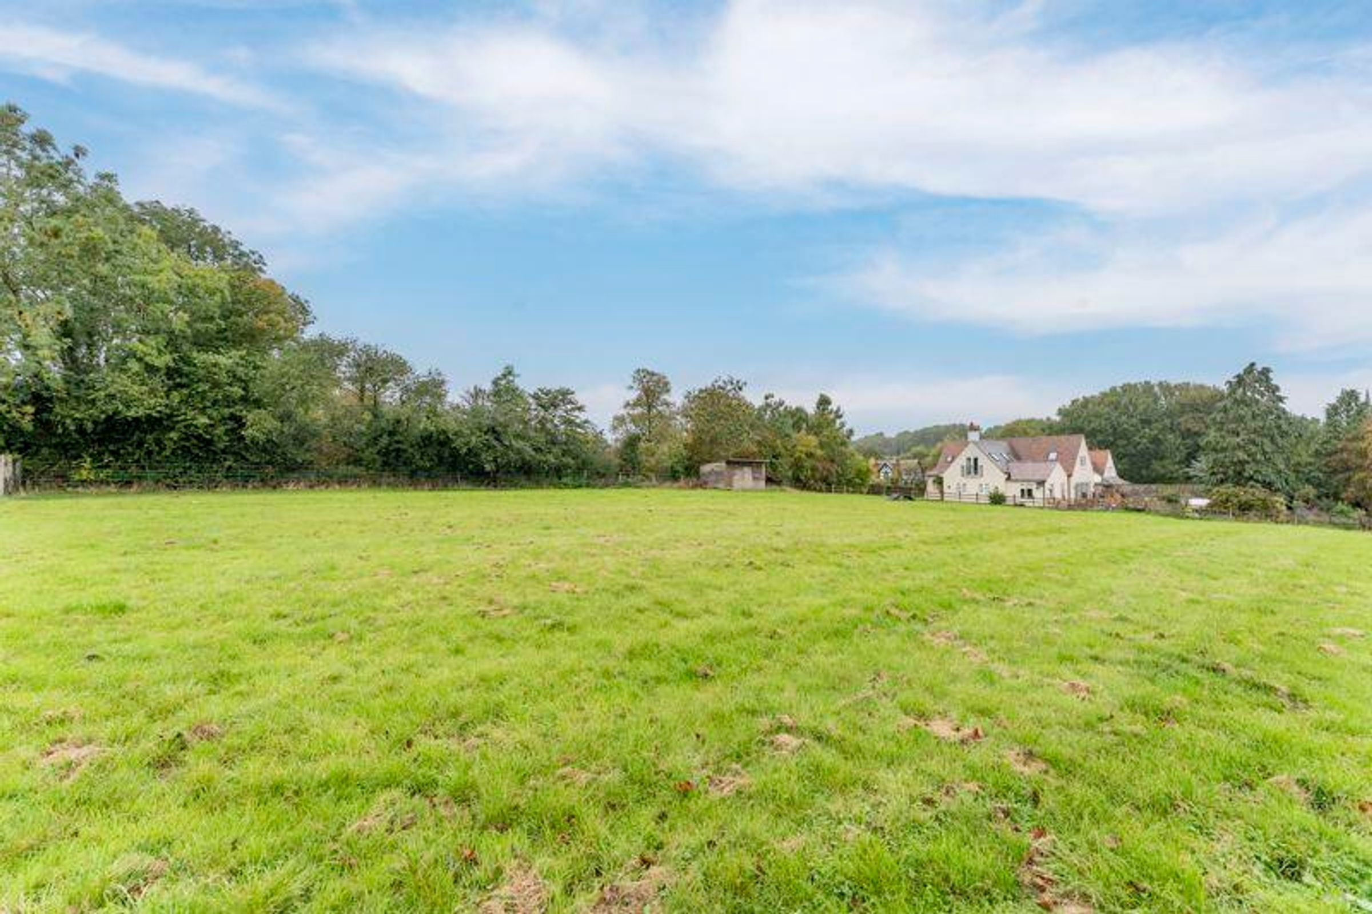
Outside, the property is set on a generous wrap-around garden plot, offering panoramic views of the stunning Leicestershire countryside. The gated driveway provides ample secure off-road parking, while the well-maintained garden is perfect for enjoying rural living.
Property in Detail
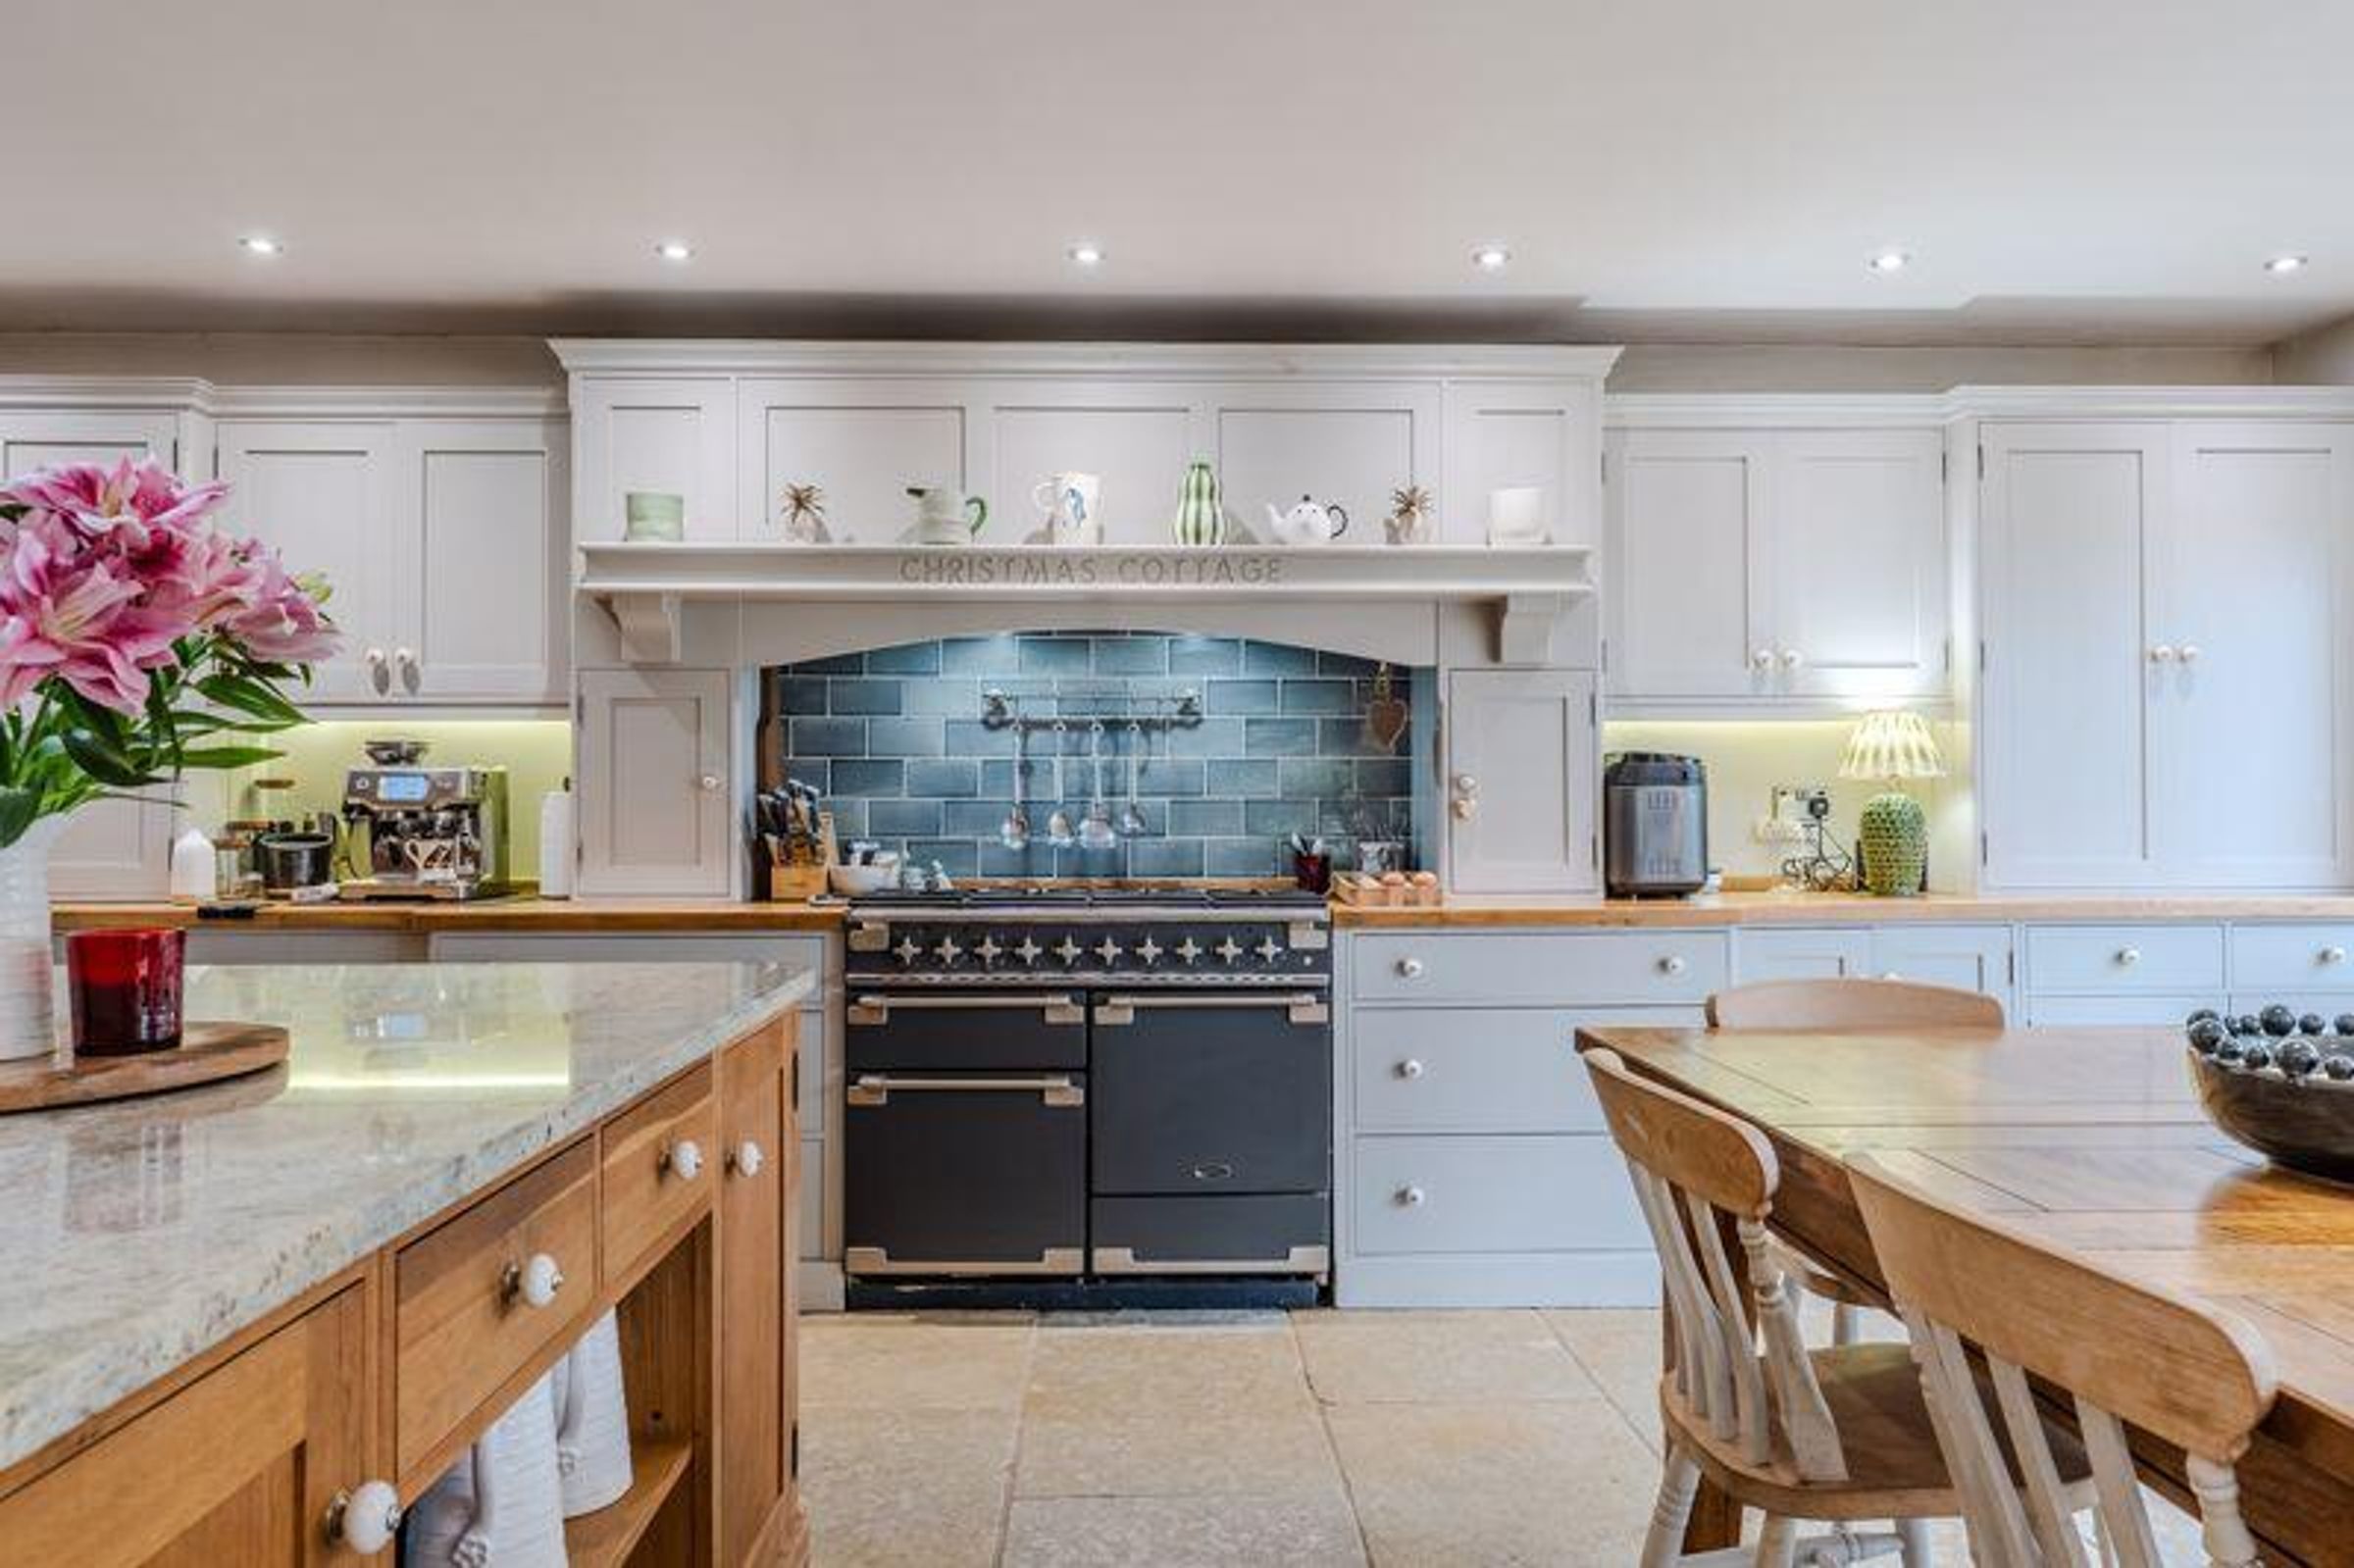
KITCHEN/DINER
Rear bifolding doors, island with Belfast sink, range cooker, overhead extractor fan, integrated fridge and freezer, integrated dishwasher.
UTILITY ROOM
Side window, radiator, undercounter space for washing machine and tumble dryer, storage cupboard.
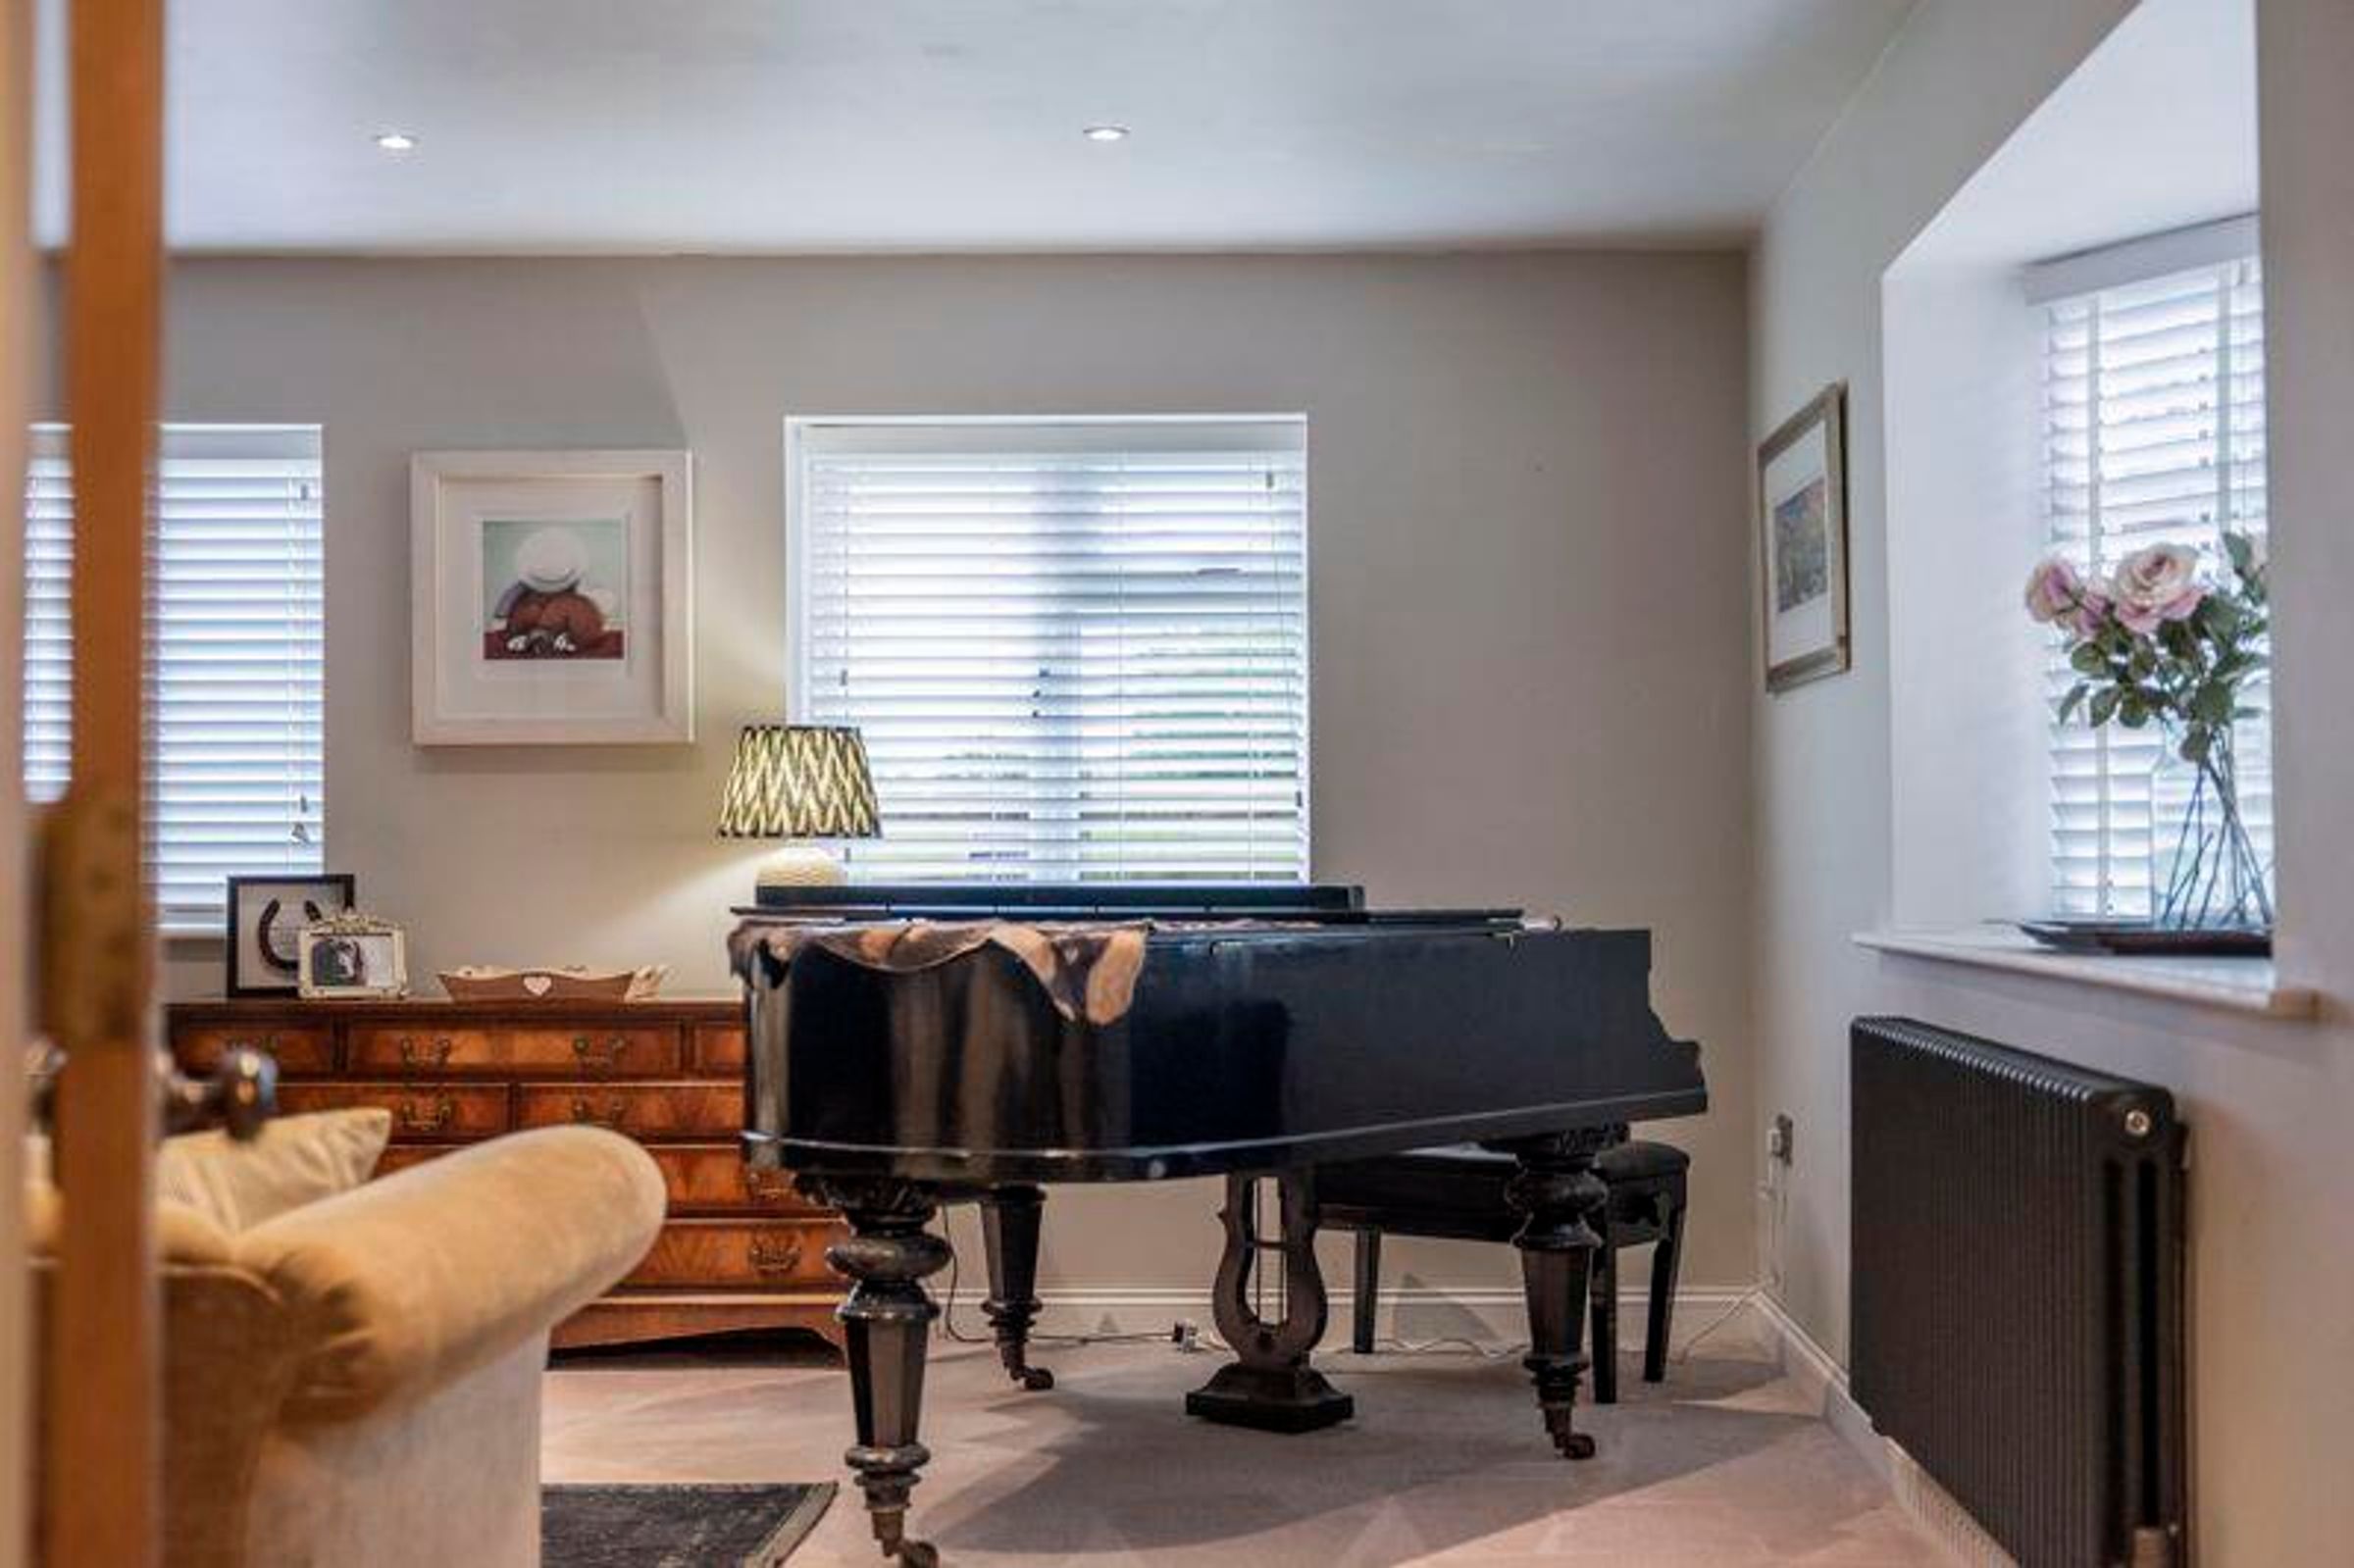
SITTING ROOM
Two rear windows, side window, radiator.
BOOTROOM/W/C
Side stable door, toilet, hand basin with storage, radiator, storage cupboard.
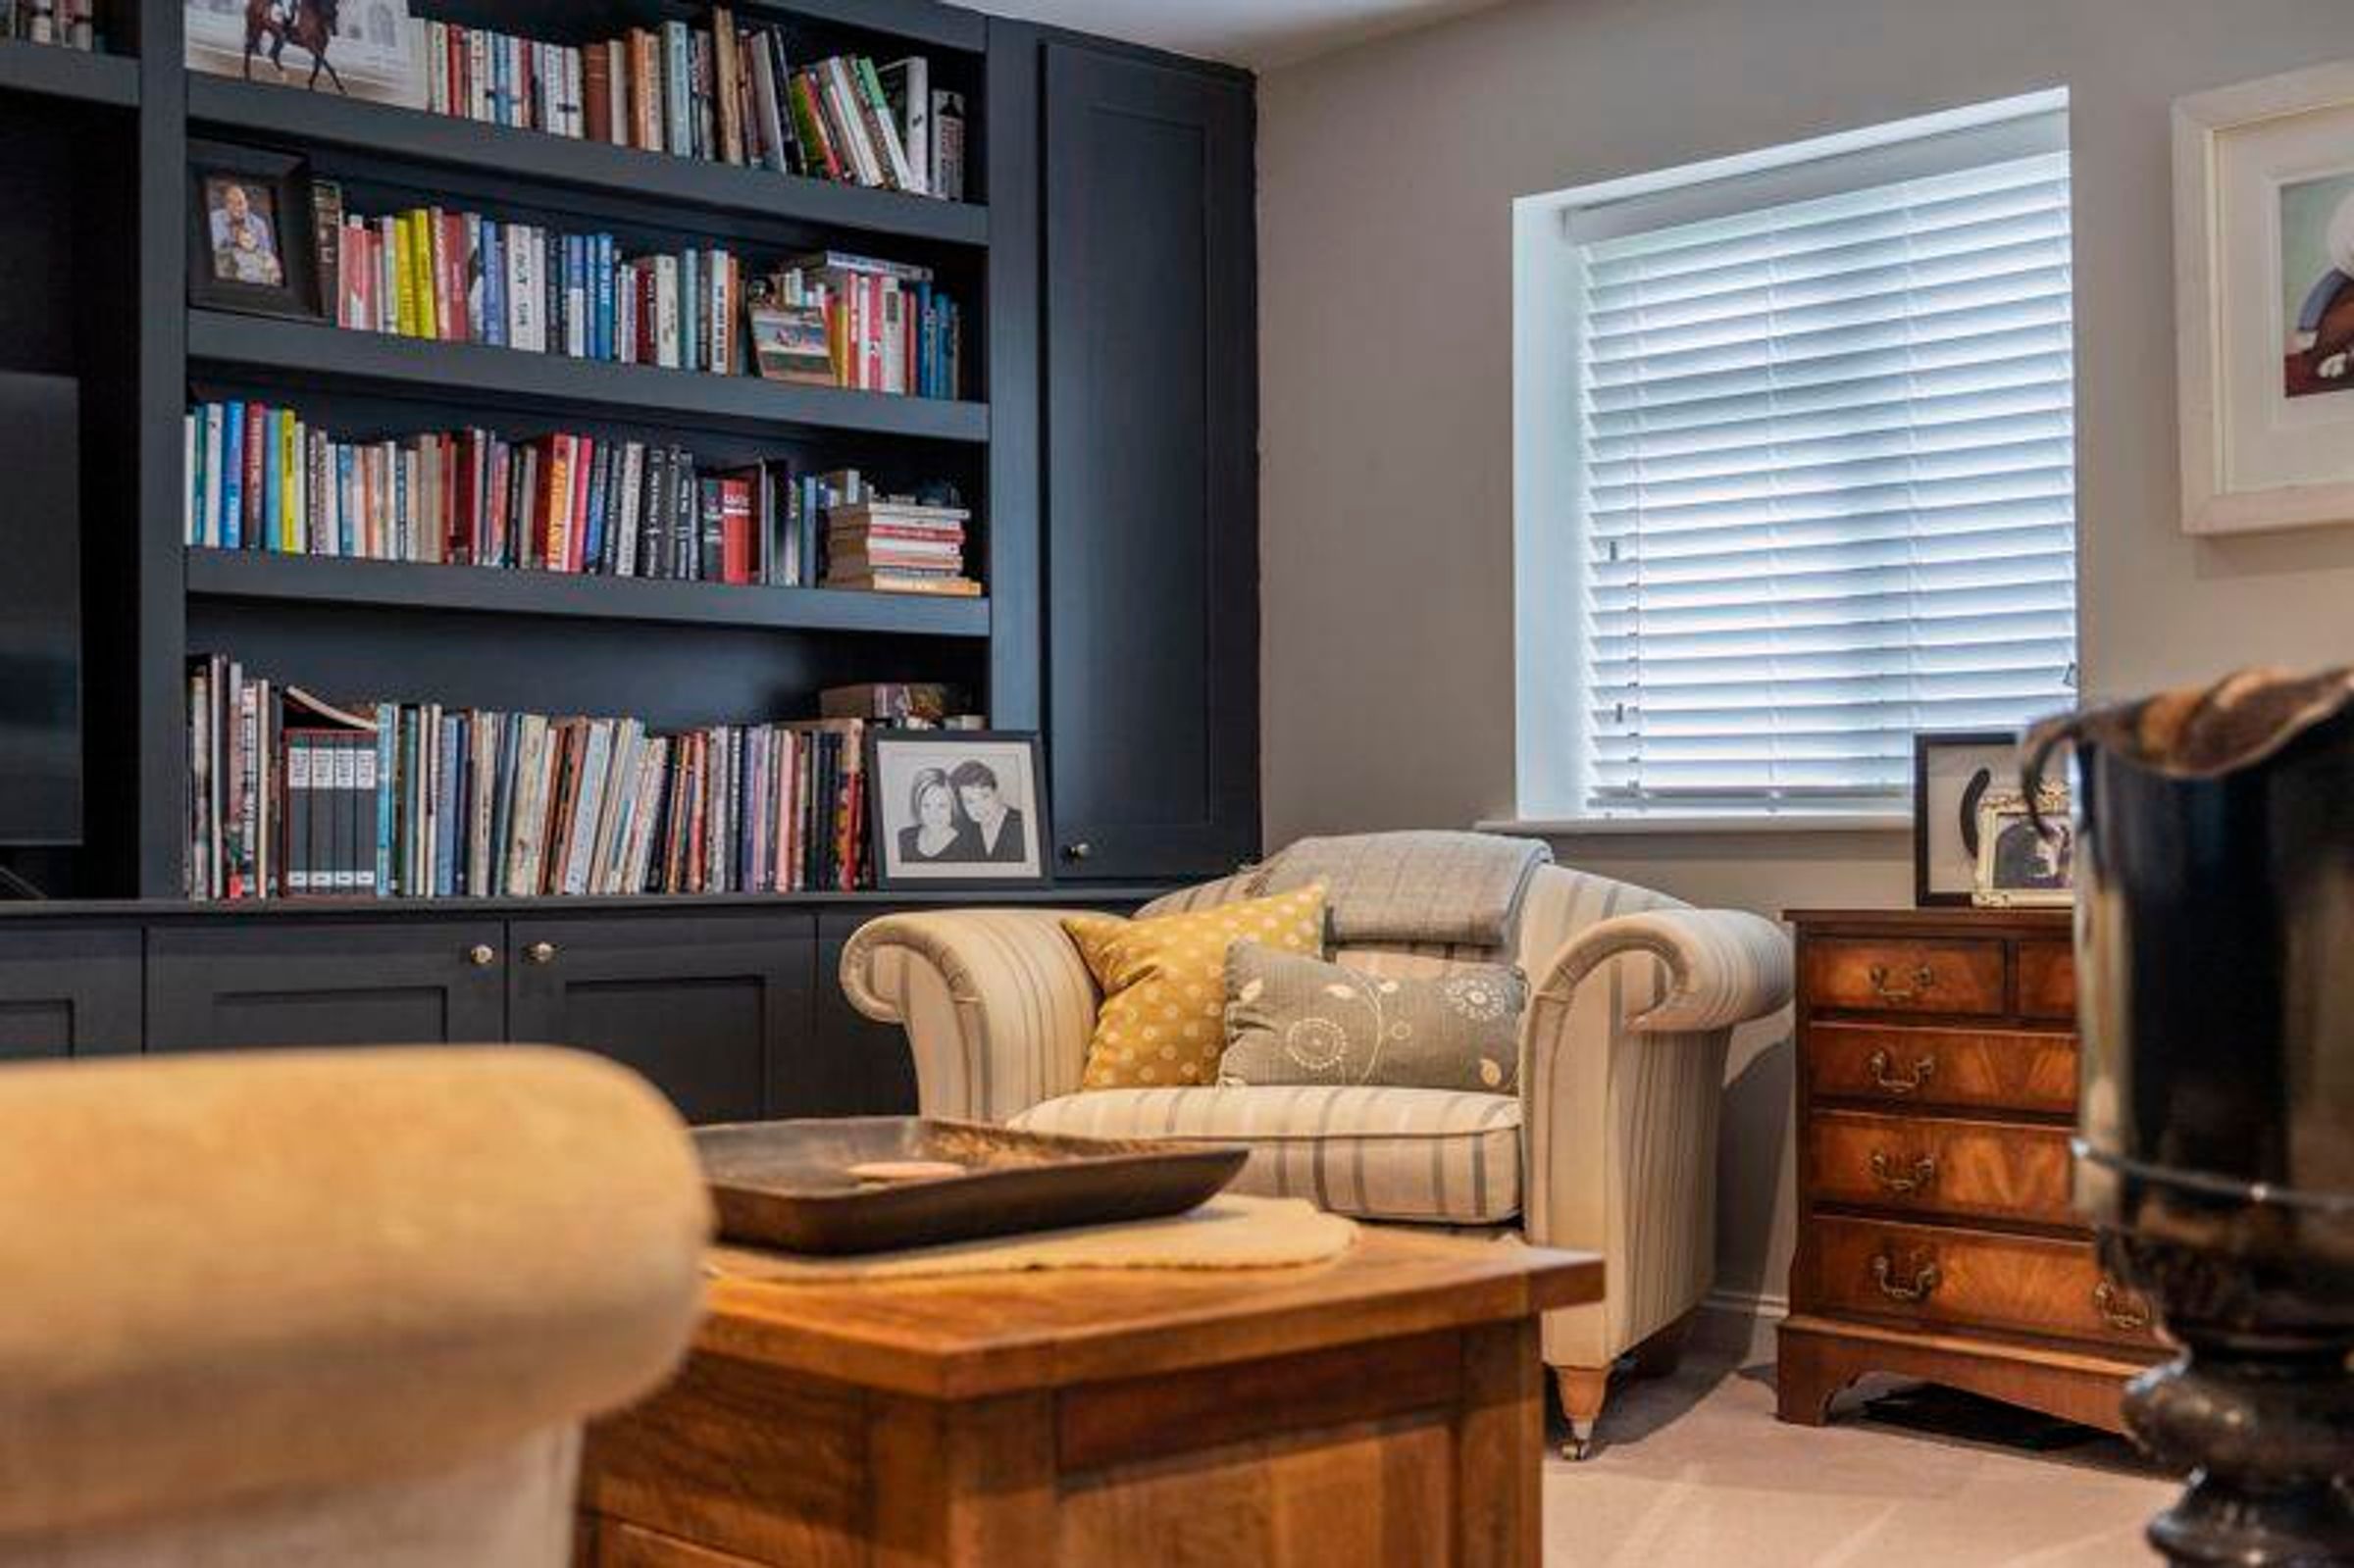
LIVING ROOM
Front bayed window, two side windows, radiator, built in media wall with storage.
OFFICE/RECEPTION ROOM
Front bay window, side window, radiator, chimney breast with log burner.
BEDROOM ONE
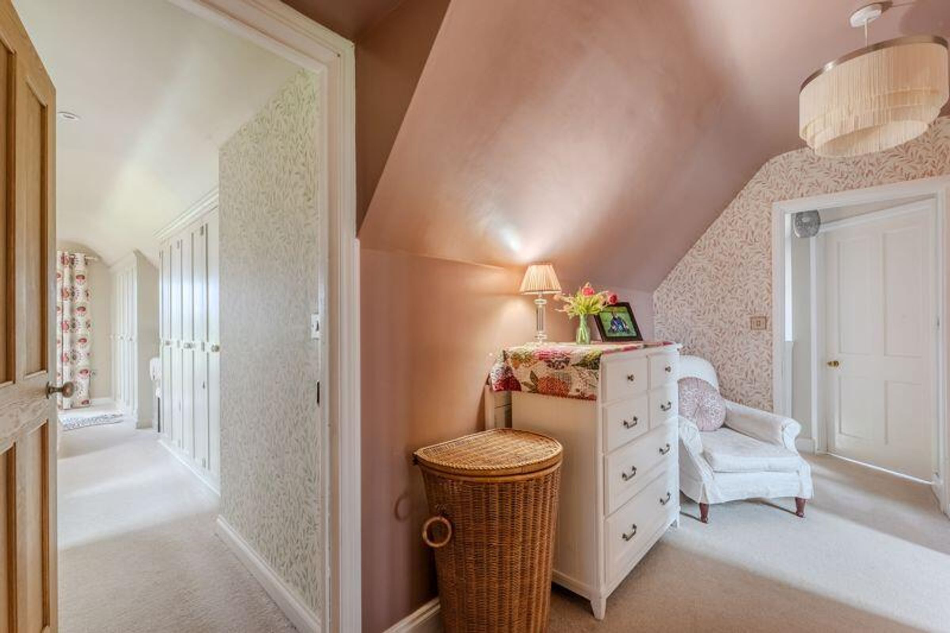
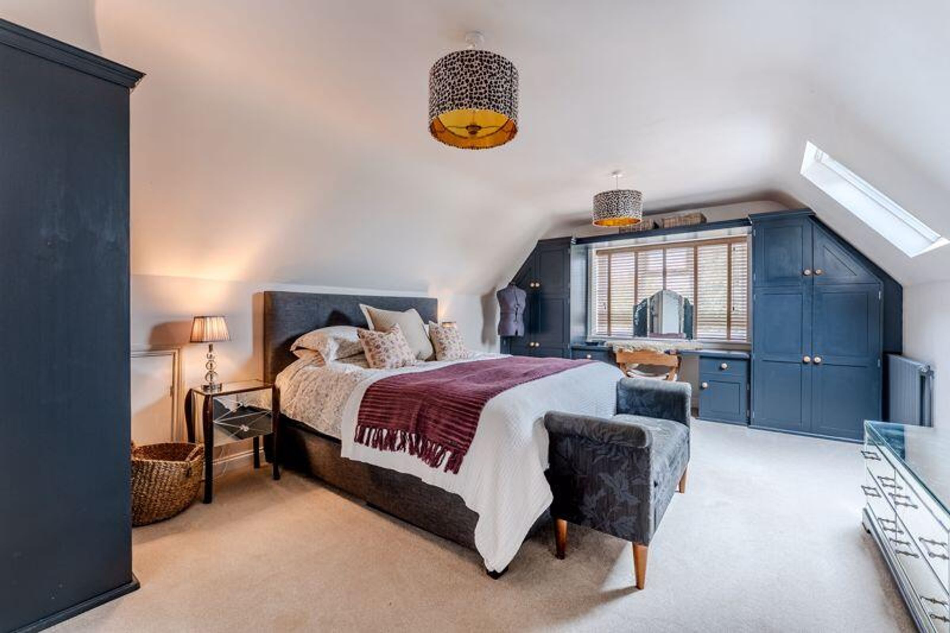
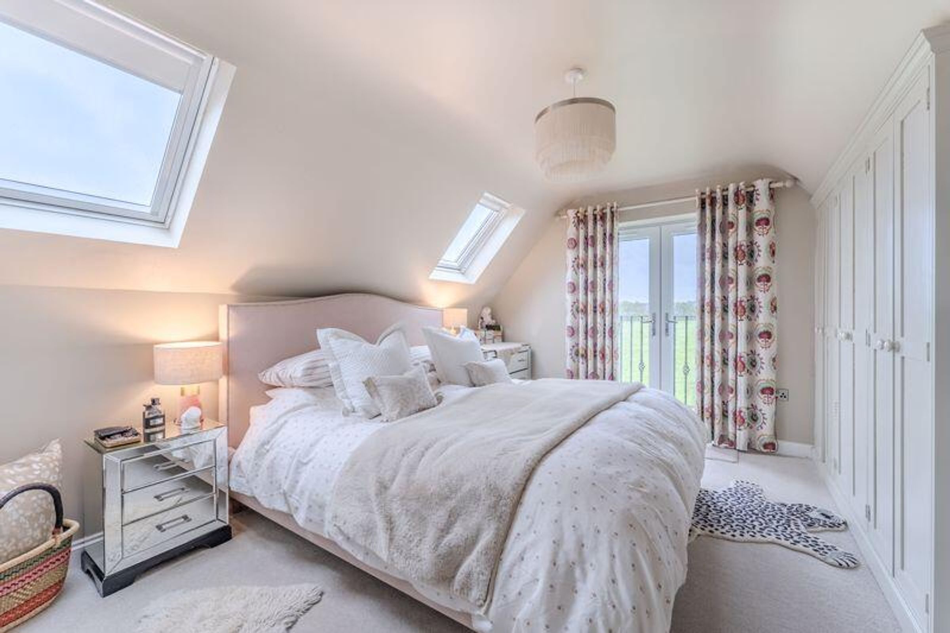
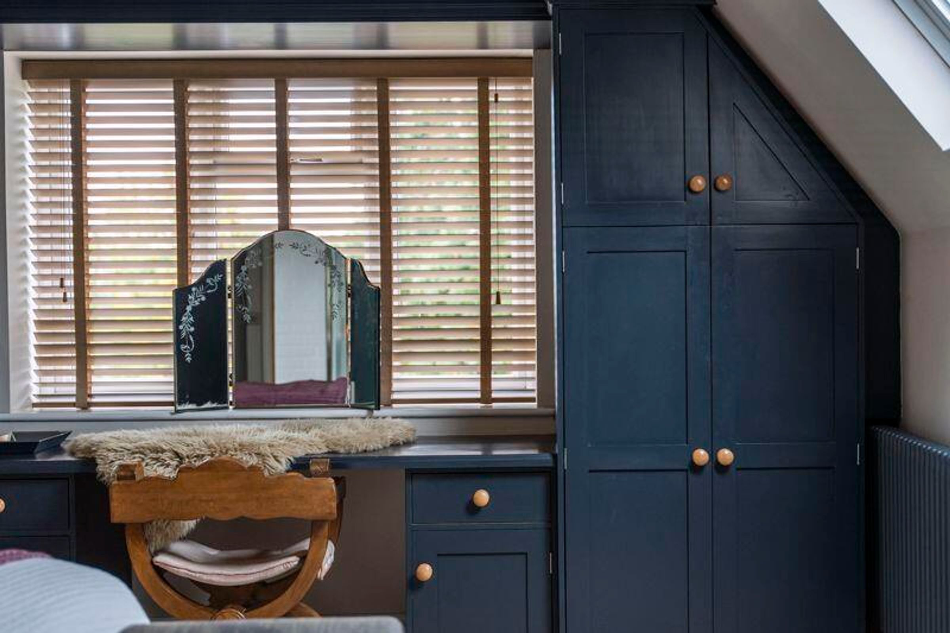
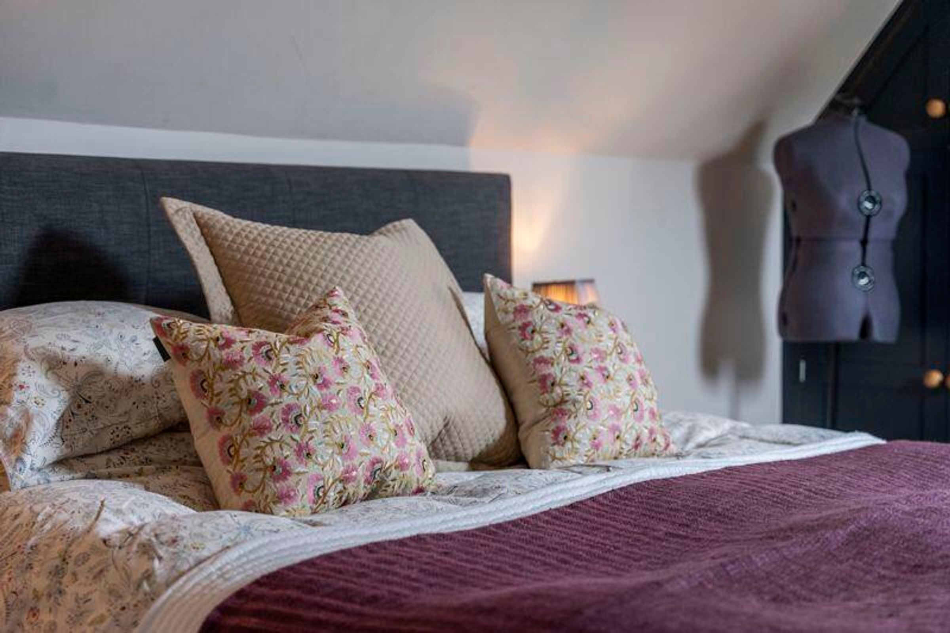
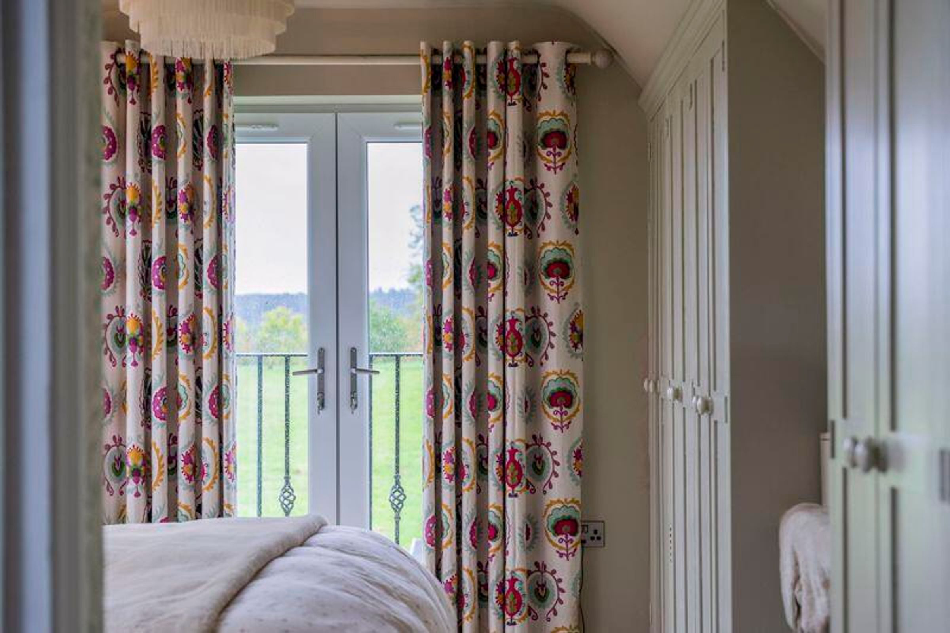
Side French doors with Juliet balcony, two Velux windows, radiator, two built in wardrobes.
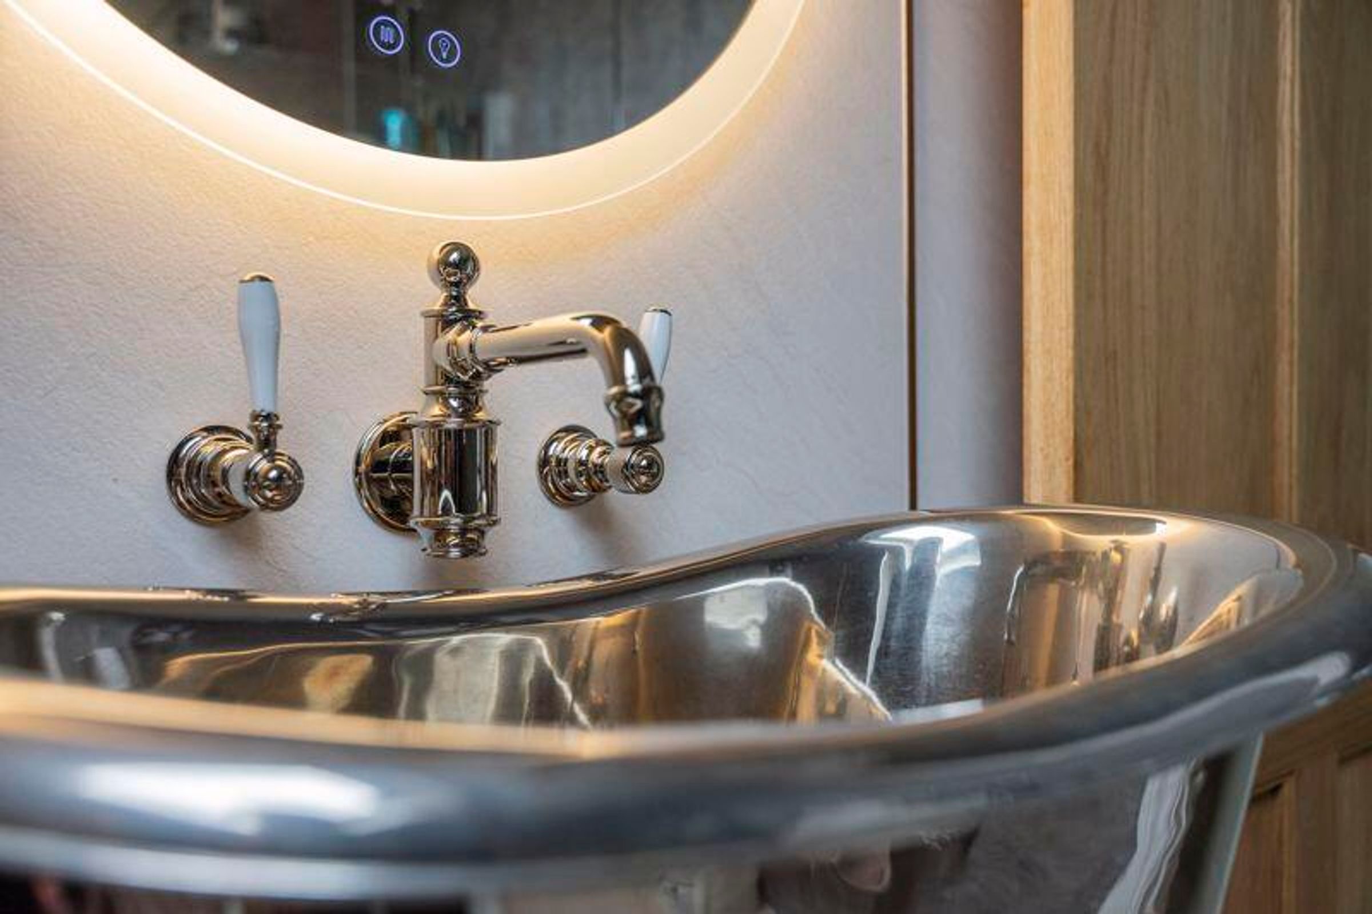
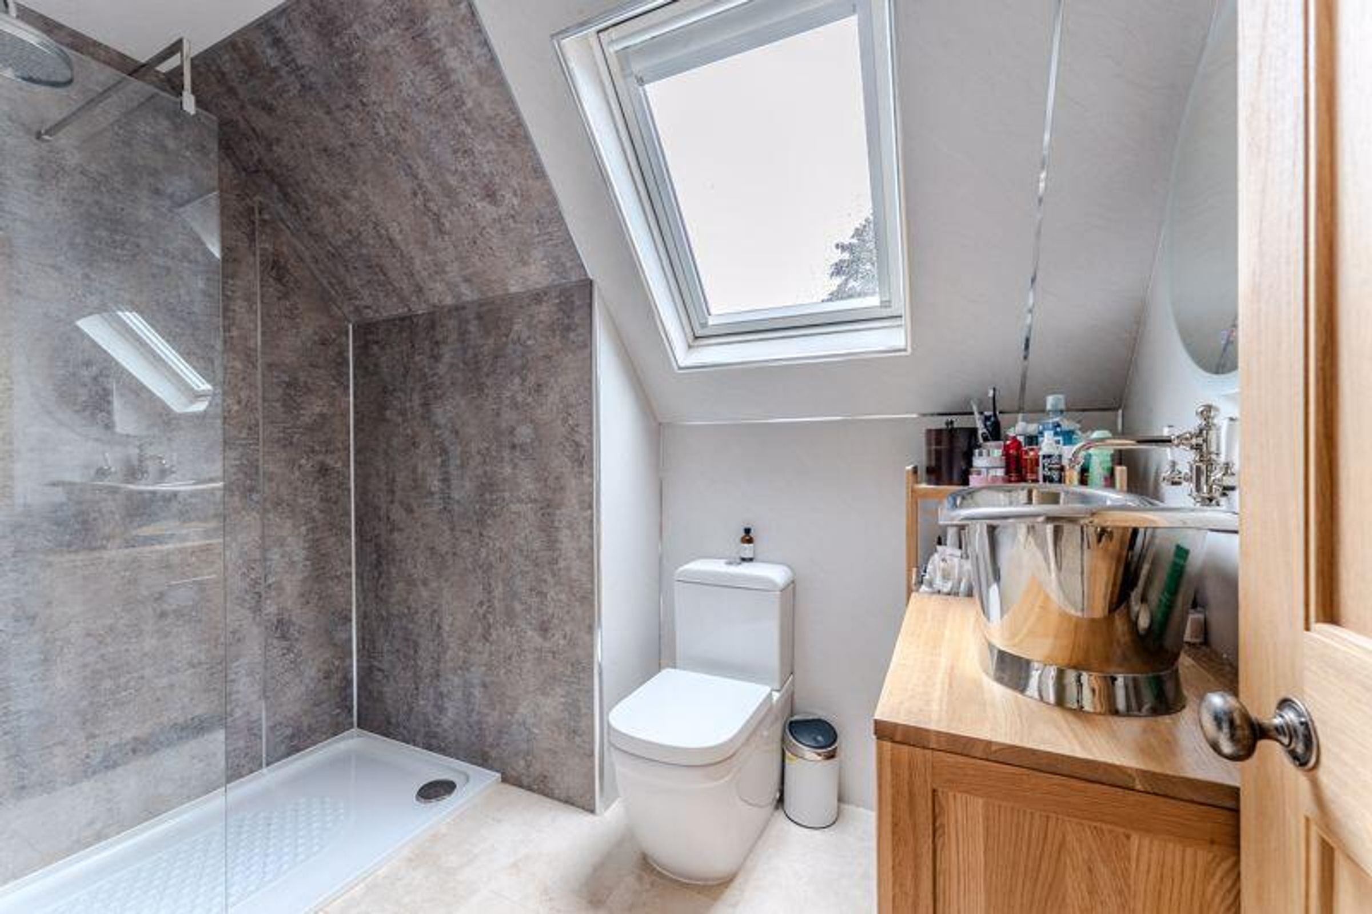
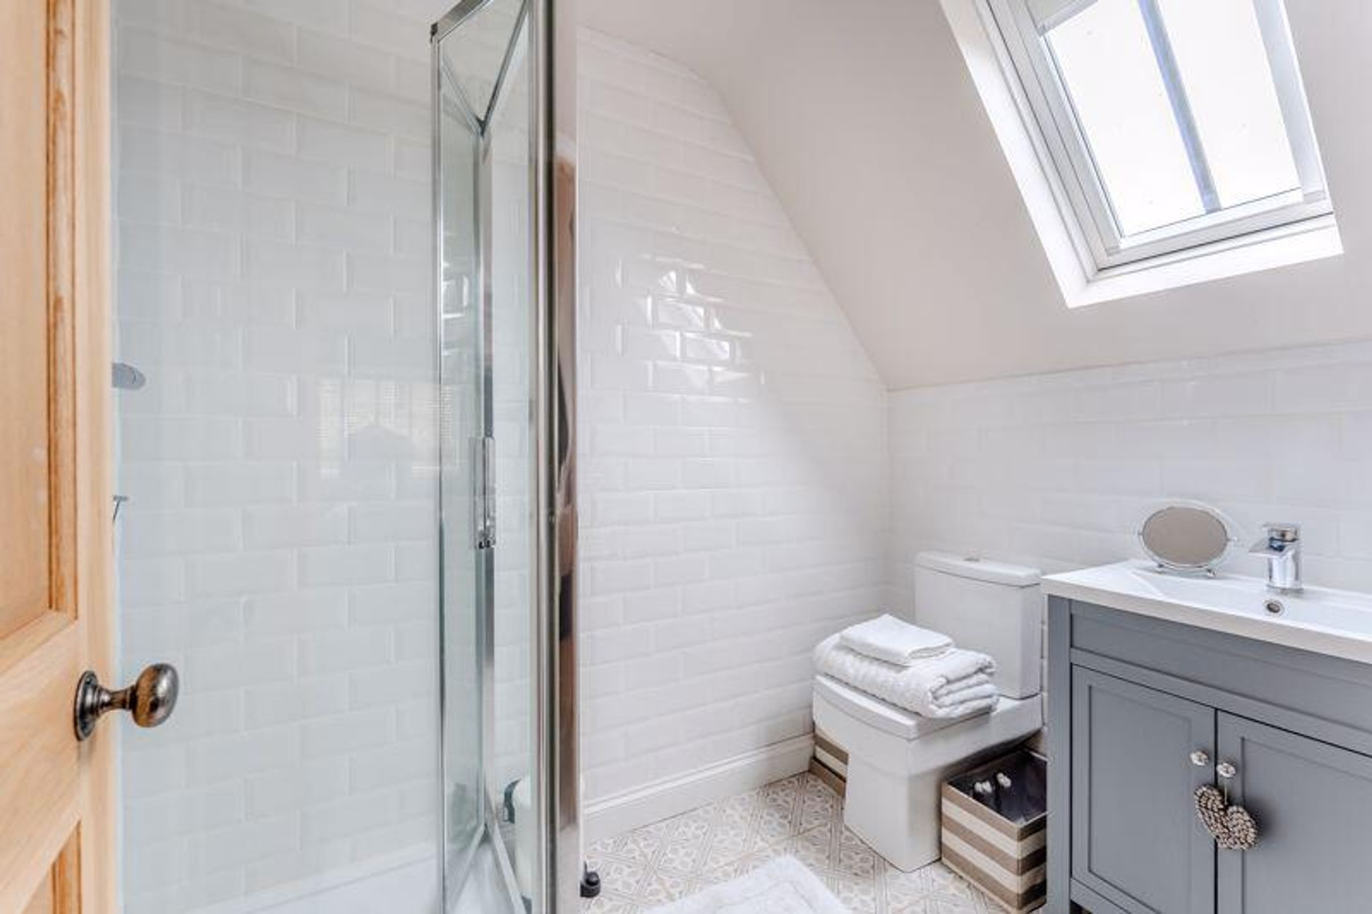
ENSUITE ONE Velux window, towel radiator, hand basin with storage, walk in shower.
BEDROOM TWO
Rear window, Velux window, eaves storage, radiator, built in wardrobes.
ENSUITE TWO
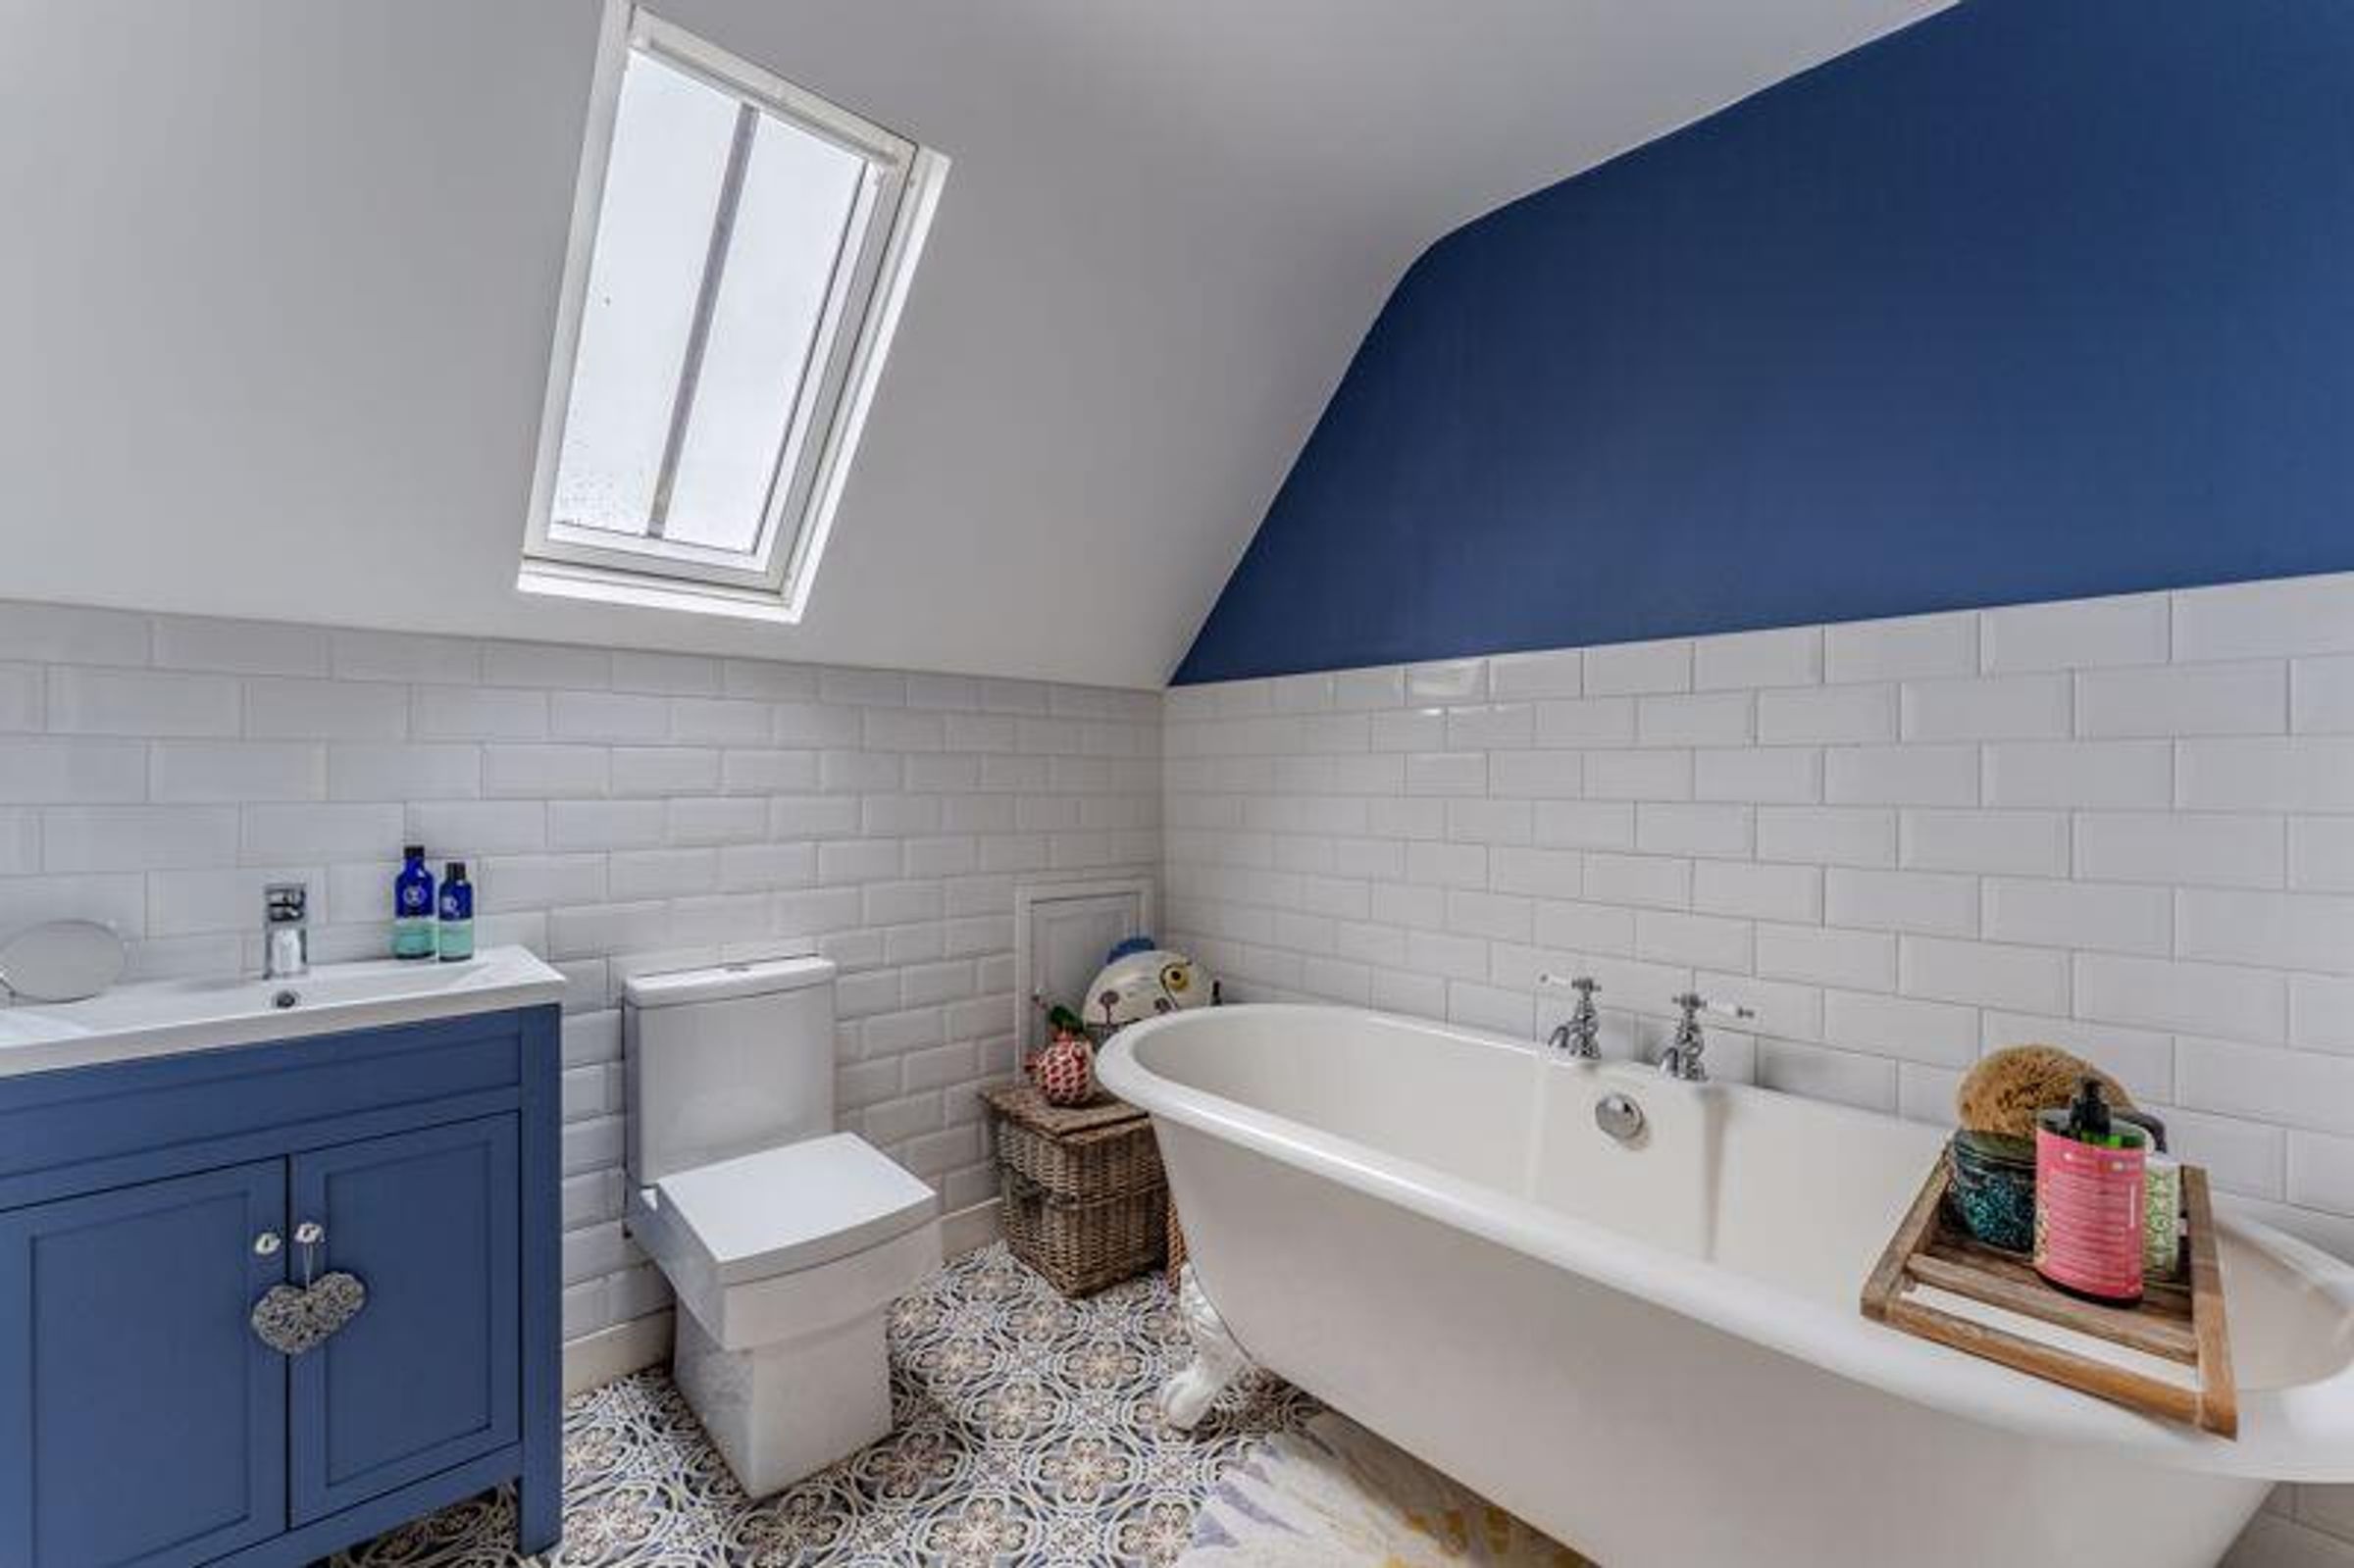
Velux window, toilet, hand basin with storage, shower unit, towel radiator.
BEDROOM...
Outside
The gated driveway is accessed via wrought iron gates into a private gravelled and secure off-road parking.
The well-maintained garden provides a perfect exterior entertaining space with the added benefit of raised vegetable borders and formal planting borders. The main garden is predominantly designed as a low maintenance space with immediate countryside views with the benefit of a large lawned side return and fenced pond/wildlife area.
Extended patio areas are available along with a variety of mature ornamental and fruit trees, established shrubbery planted borders complete with planting.
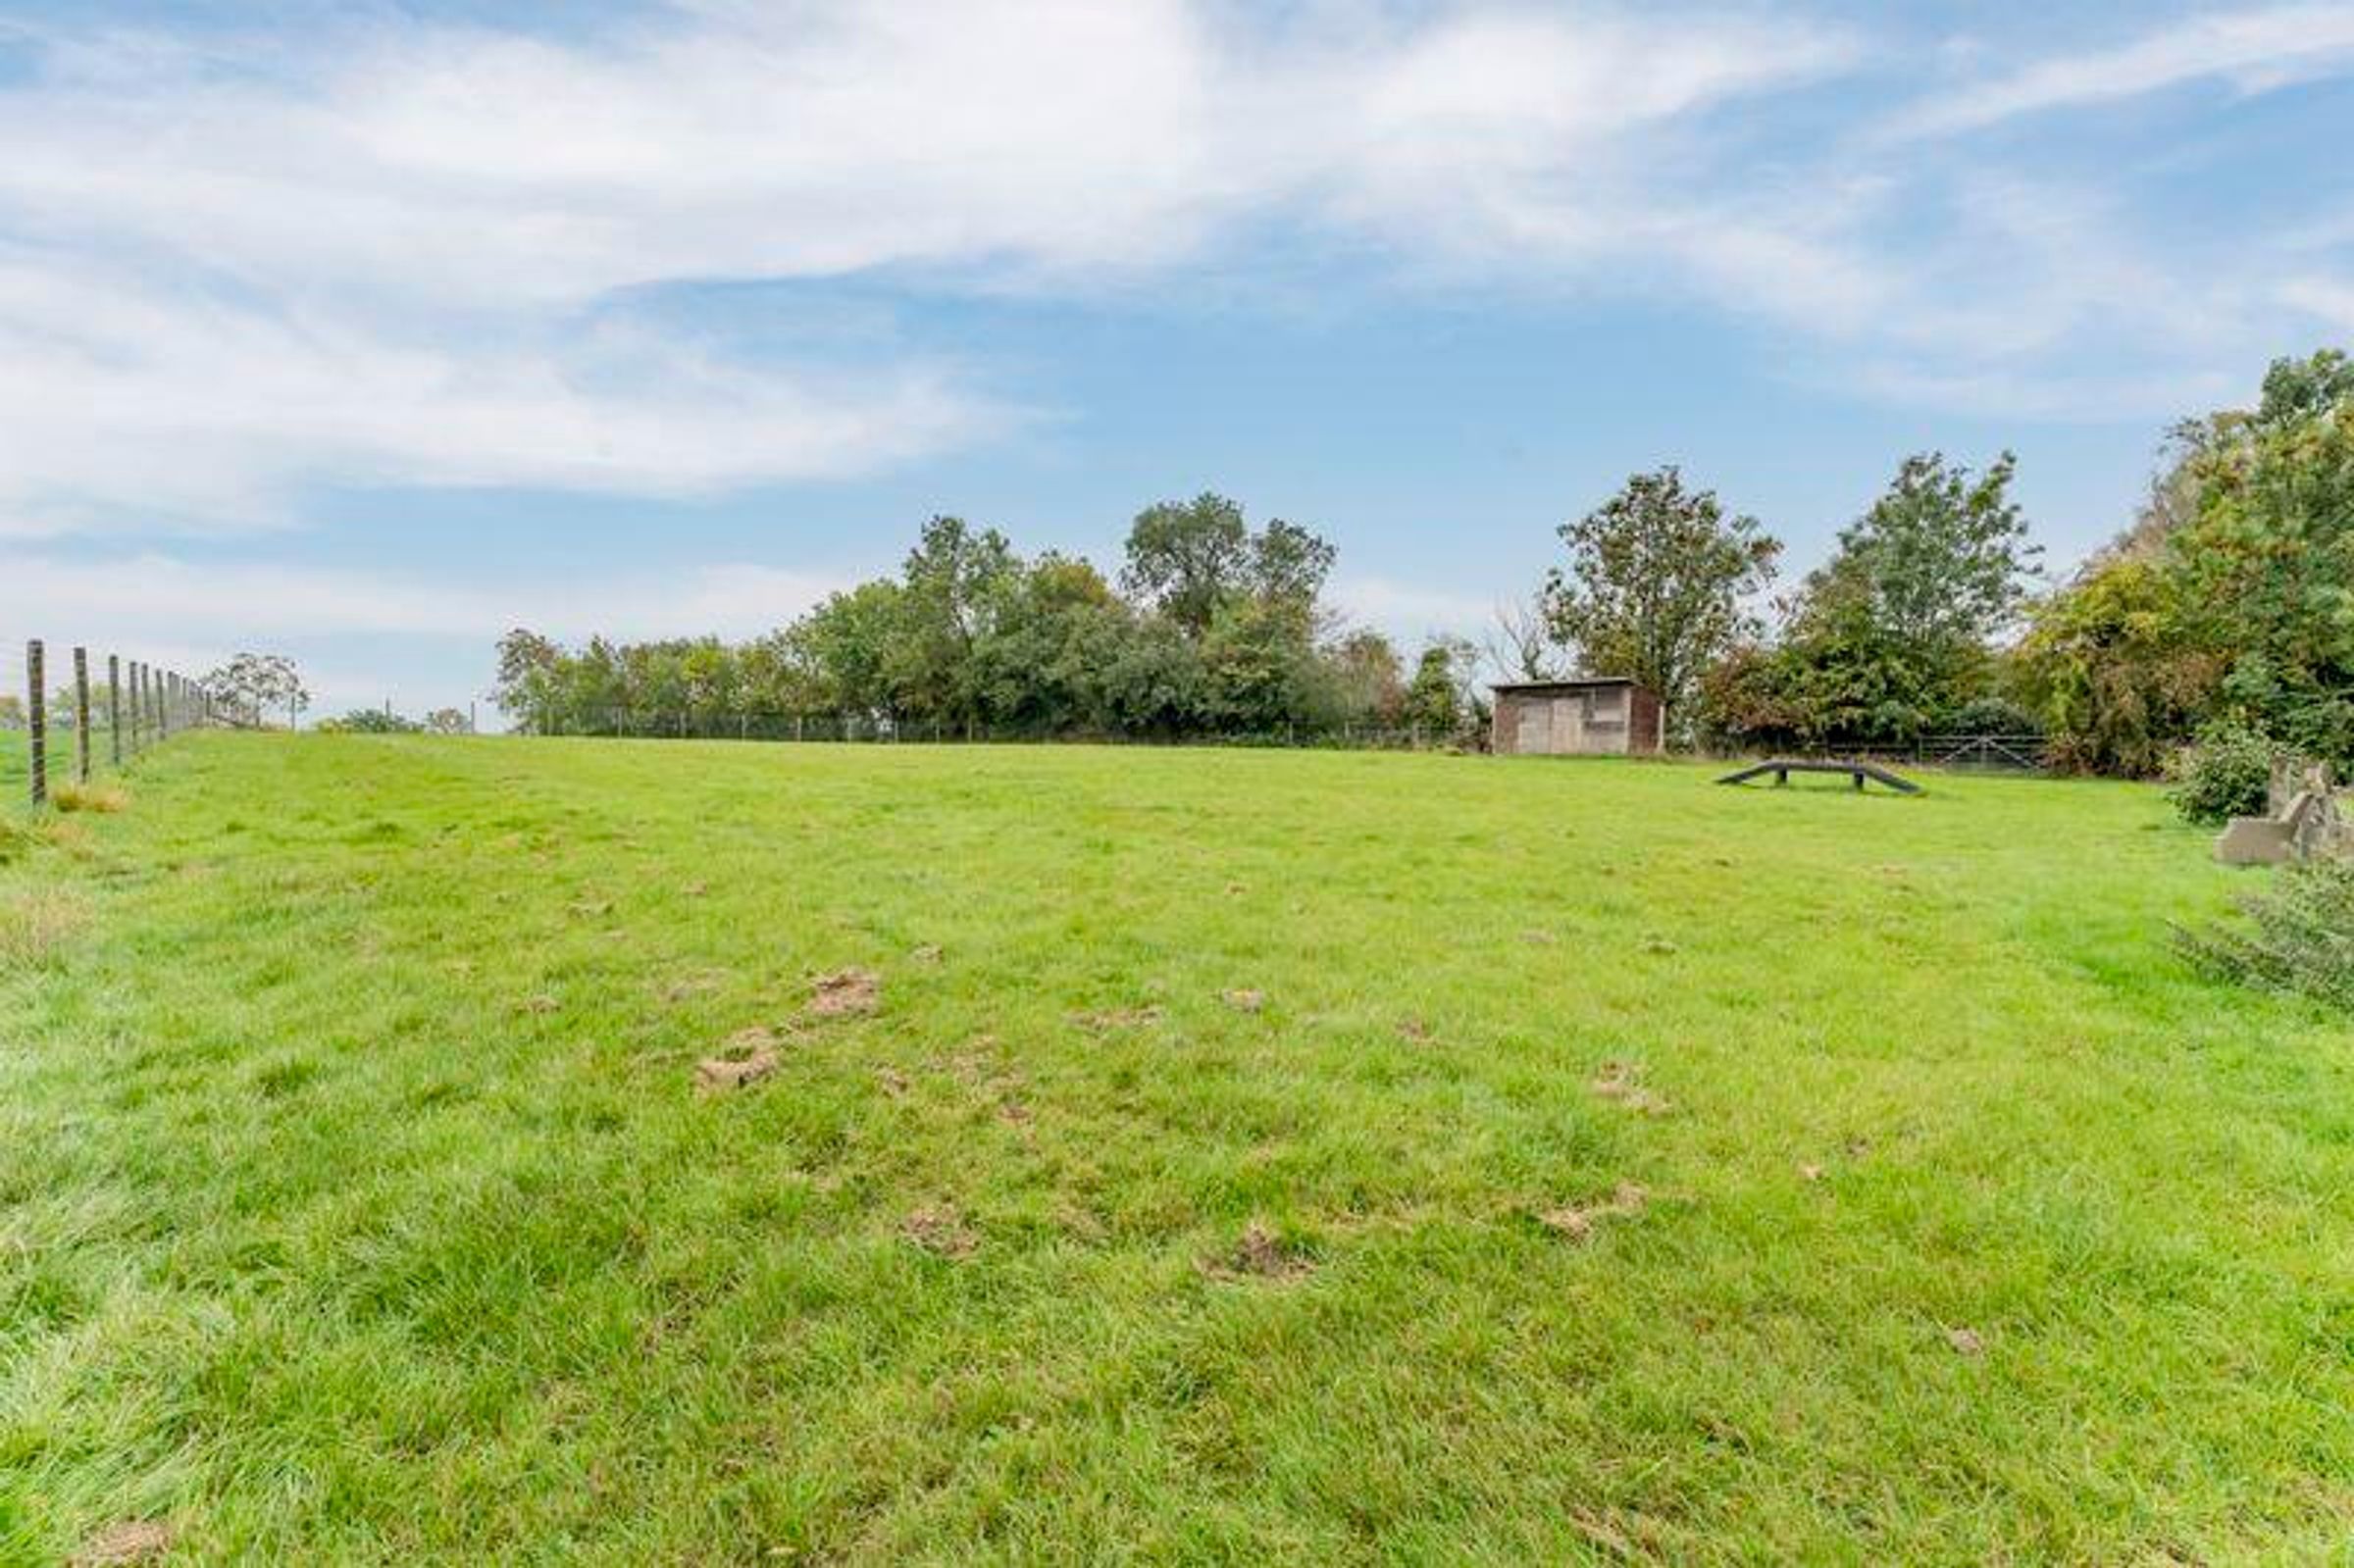
Paddock
The paddock to the right of the property is currently rented by the owners on an assured shorthold tenancy, more information available on request.
Viewings & Directions
Viewings to be arranged by Sarah Rees-
Mccallum- Marsh-
Fixtures & Fittings
Fixtures and fittings mentioned in these particulars are included in the sale - all other items regarded as owners fixtures and fittings may be removed.
Important Notice
Whilst every care has been taken in the preparation of these particulars, all parties should note: i The description and photographs are for guidance only and are not a complete representation of the property. ii Plans are not to scale; are for guidance only and do not form part of the contract. iii Services and any appliances referred to have not been tested and cannot be verified as being in working order. iv No survey of any part of the property has been carried out by the Vendor or McCallum Marsh. v Measurements are approximate and must not be relied upon. Maximum appropriate room sizes are generally given to the nearest 0.1 metres. Outbuildings are measured externally (unless otherwise stated) to the nearest 0.5 metres; an approximate Imperial equivalent is also given. vi Only those items referred to in the text of these particulars are included. vii Nothing in these particulars or any related discussions forms part of any contract unless expressly incorporated within a...
Key details
Broadband: up to 1mbps
2133ft2 floor area
Freehold
Council tax band D
Additional information
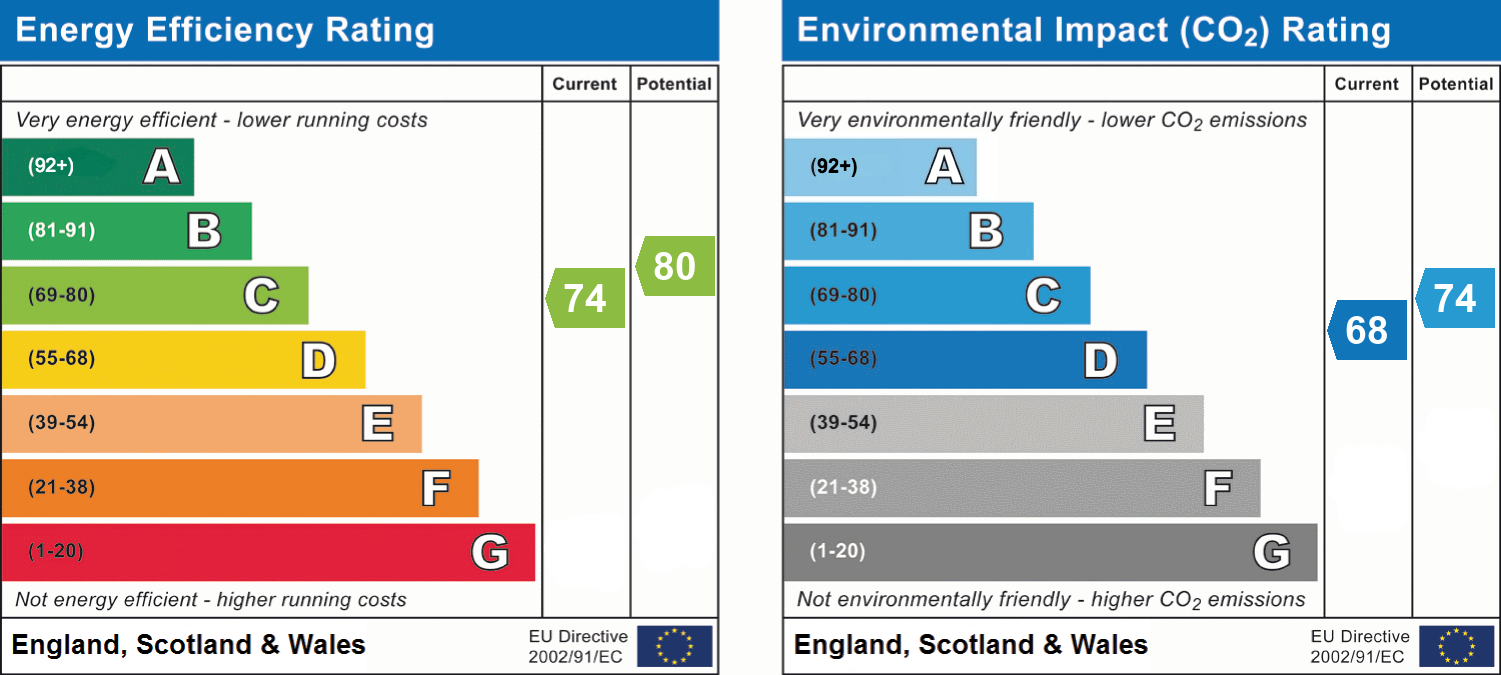
- Energy efficiency (current)
- C (74)
- Energy efficiency (potential)
- C (80)
- Environmental impact (current)
- D (68)
- Environmental impact (potential)
- C (74)


Near the property
Disclaimer - McCallum Marsh Property Consultants for themselves and for the vendors of this property, whose agents they are, give notice that: these particulars are a general guide only and do not form part of any contract; all measurements, distances and areas are approximate; descriptions, dimensions and other details are given in good faith and are believed to be accurate, but no responsibility is taken for any error, omission or misstatement; no appliances, services, fittings or equipment have been tested and no warranty can be given as to their working order; intending purchasers should satisfy themselves, by inspection or otherwise, as to the accuracy of each statement before committing to any expenditure in reliance on them.