Like the look of this property?
We would love to hear from you and arrange a viewing of this property. Get in touch now!
Looking to sell a property?
You can get a free online or in person valuation.
Property features
Period Features Throughout
Walking Distance to Market Harborough Town Centre
Extensively Modernised & Stylishly Decorated Throughout
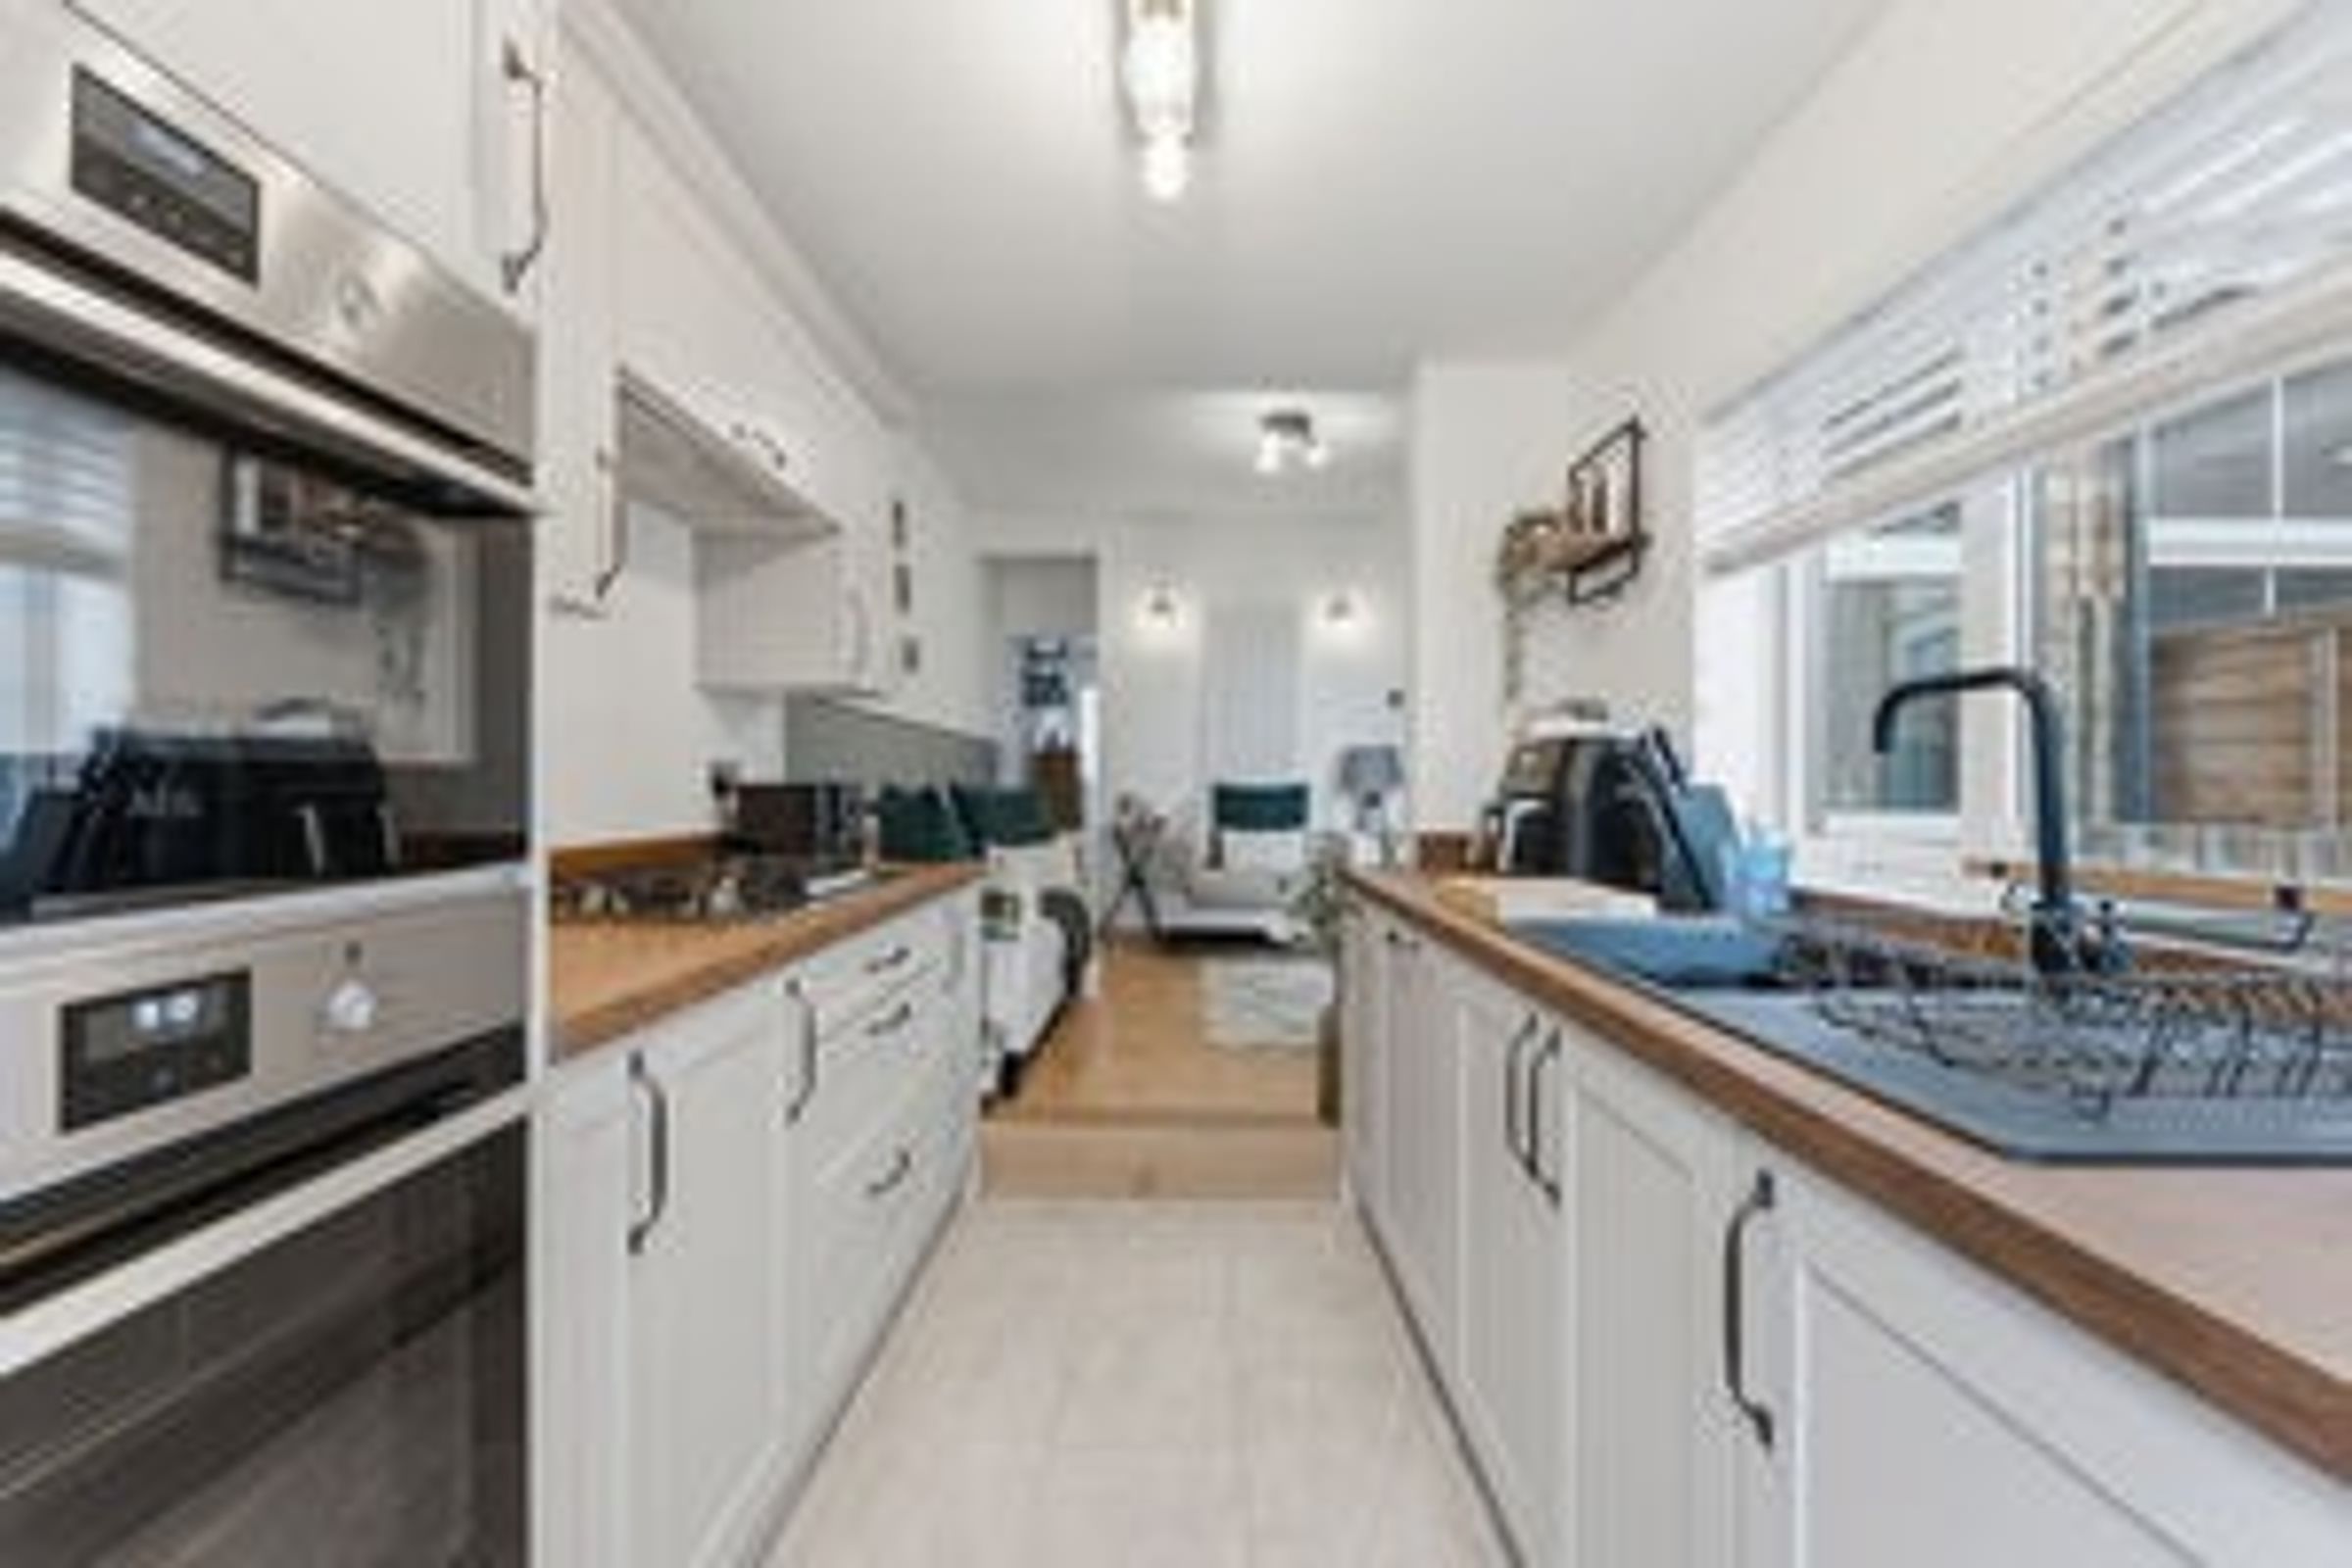
Re-fitted Open Plan Kitchen
Re-fitted Upstairs Bathroom
Sitting Room & Dining Room
Gas Fired Central Heating & Double Glazing
Two Double Bedrooms
Landscaped Spacious Rear Garden
Close Proximity to Schooling
About this property
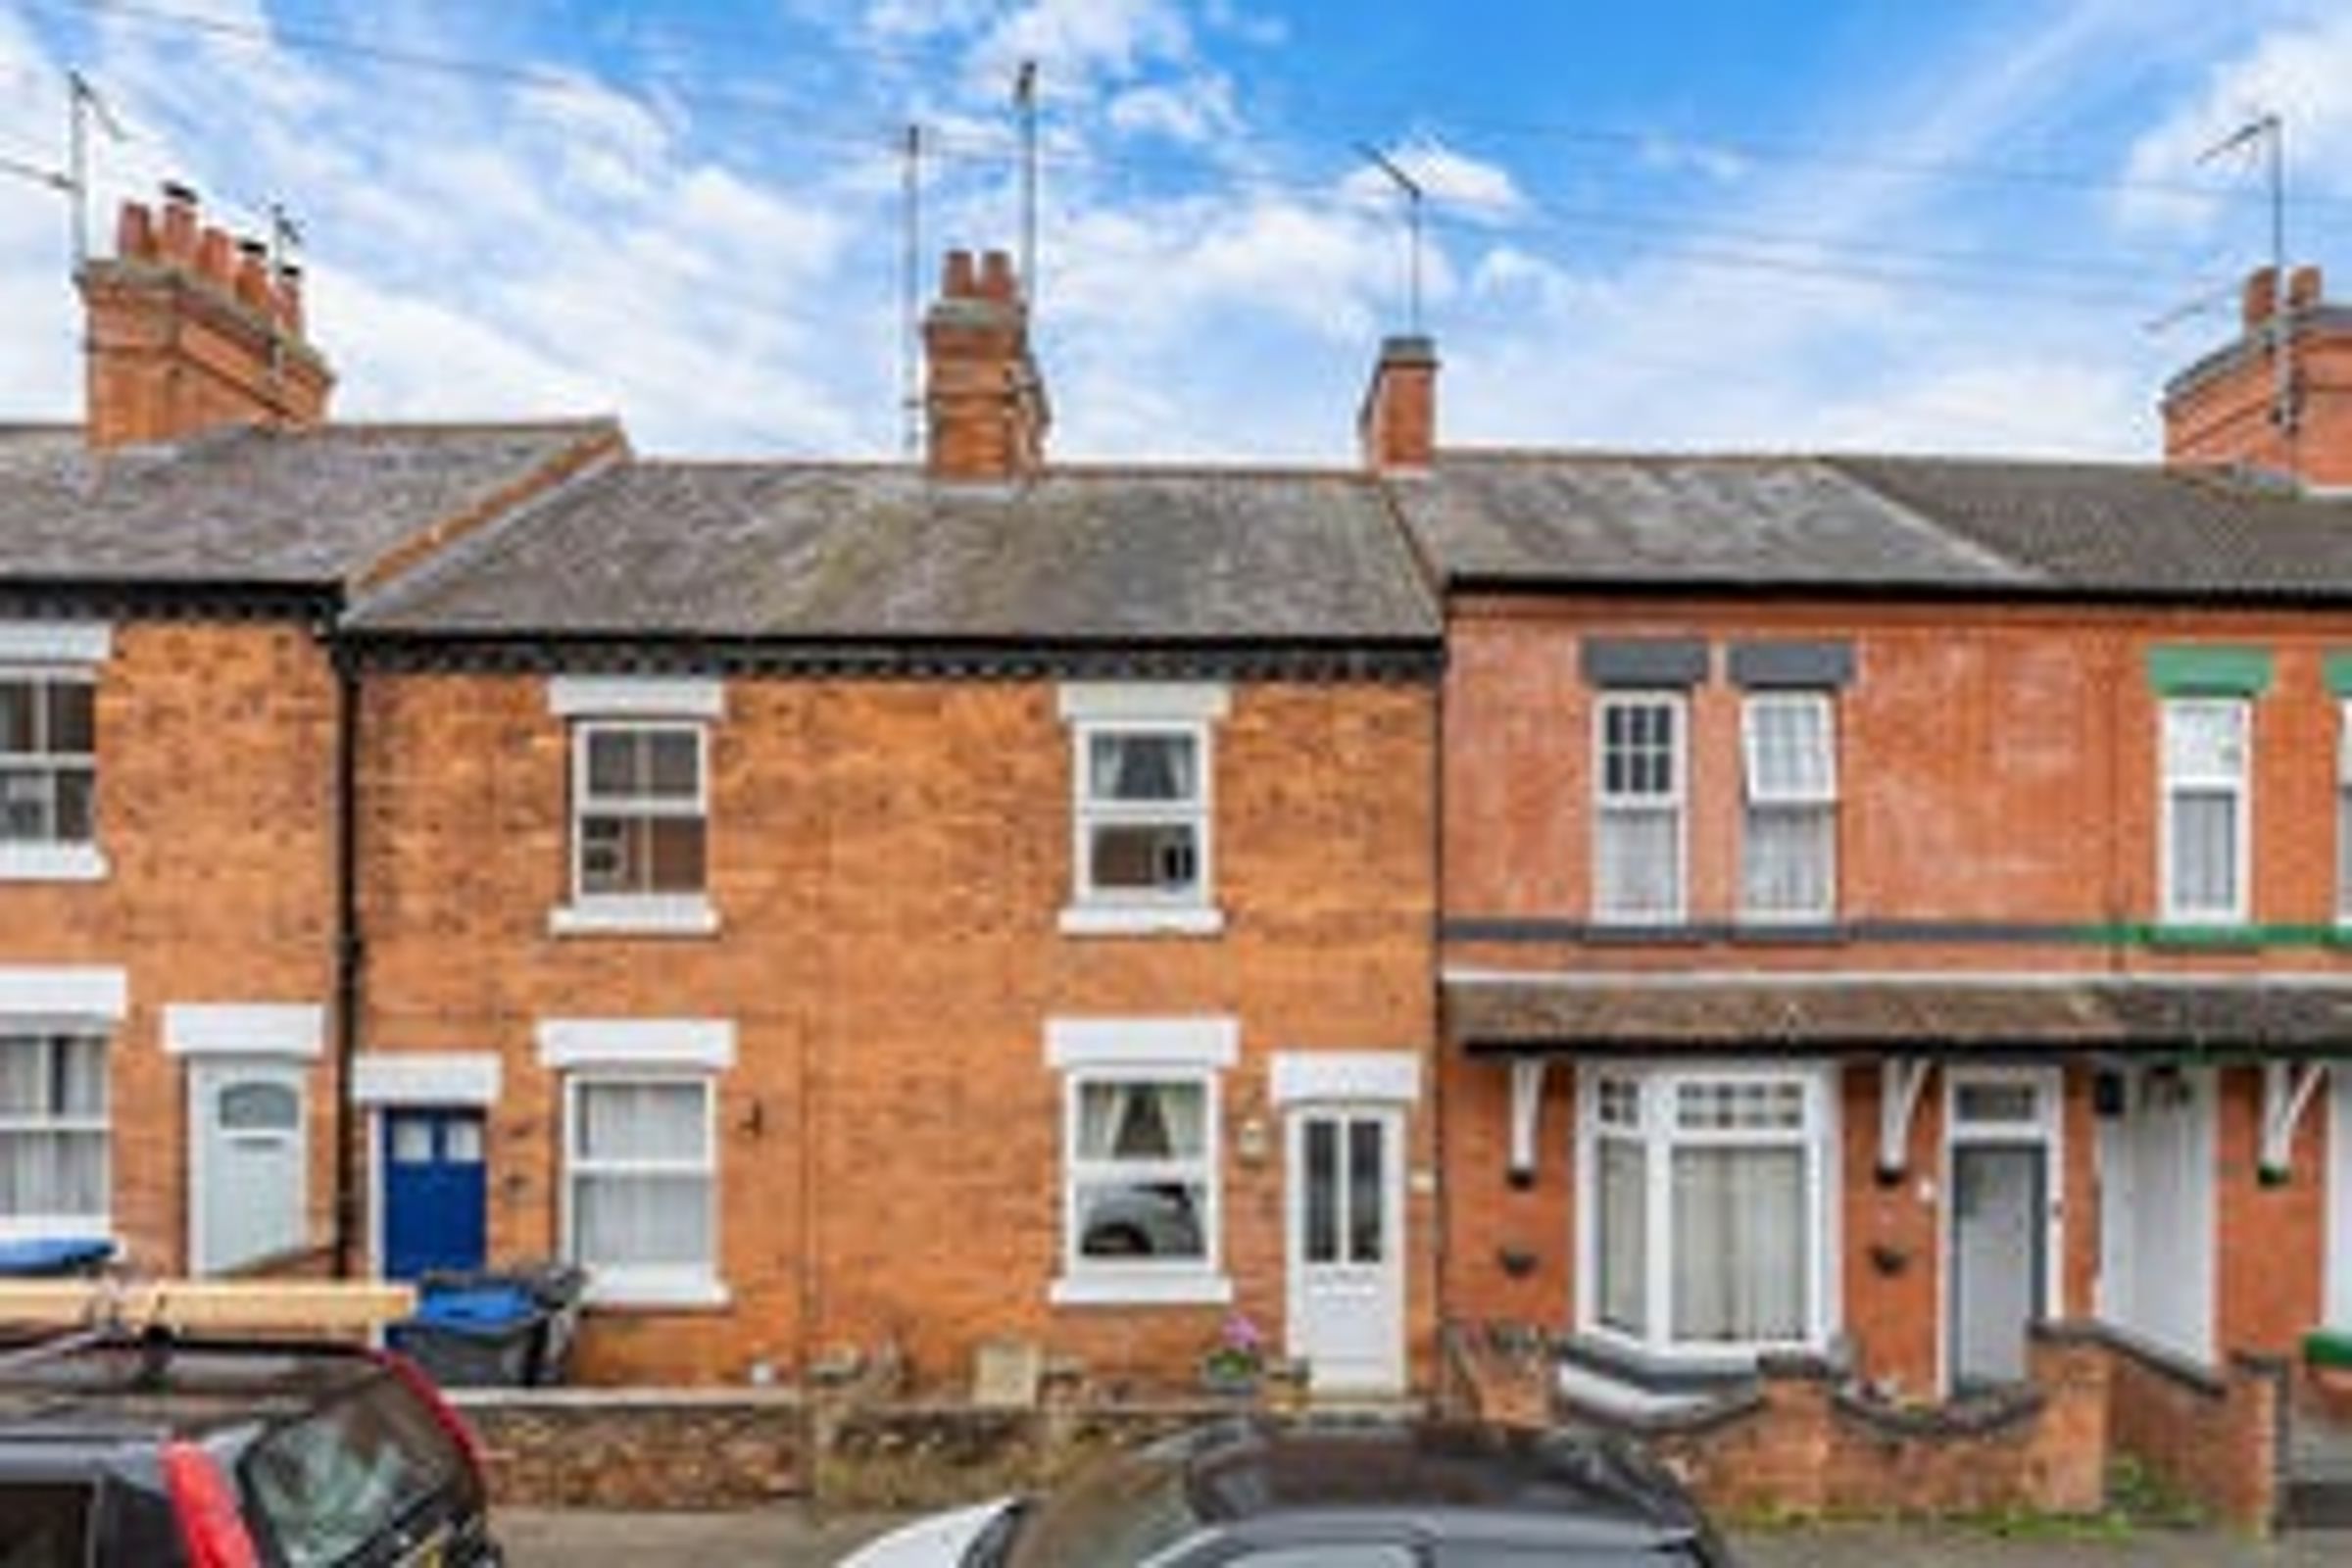
An immaculately presented Victorian property with an array of period features throughout including fireplaces and high ceilings. Extensively modernised and stylishly decorated throughout and located within walking distance of Market Harborough town centre.
Property in Detail
Located in the heart of Market Harborough, just a short walk from the centre of town.
The property has been stylishly renovated throughout by the current owners to include a replacement kitchen and family bathroom. This fantastic home beautifully blends period, character features with modern living.
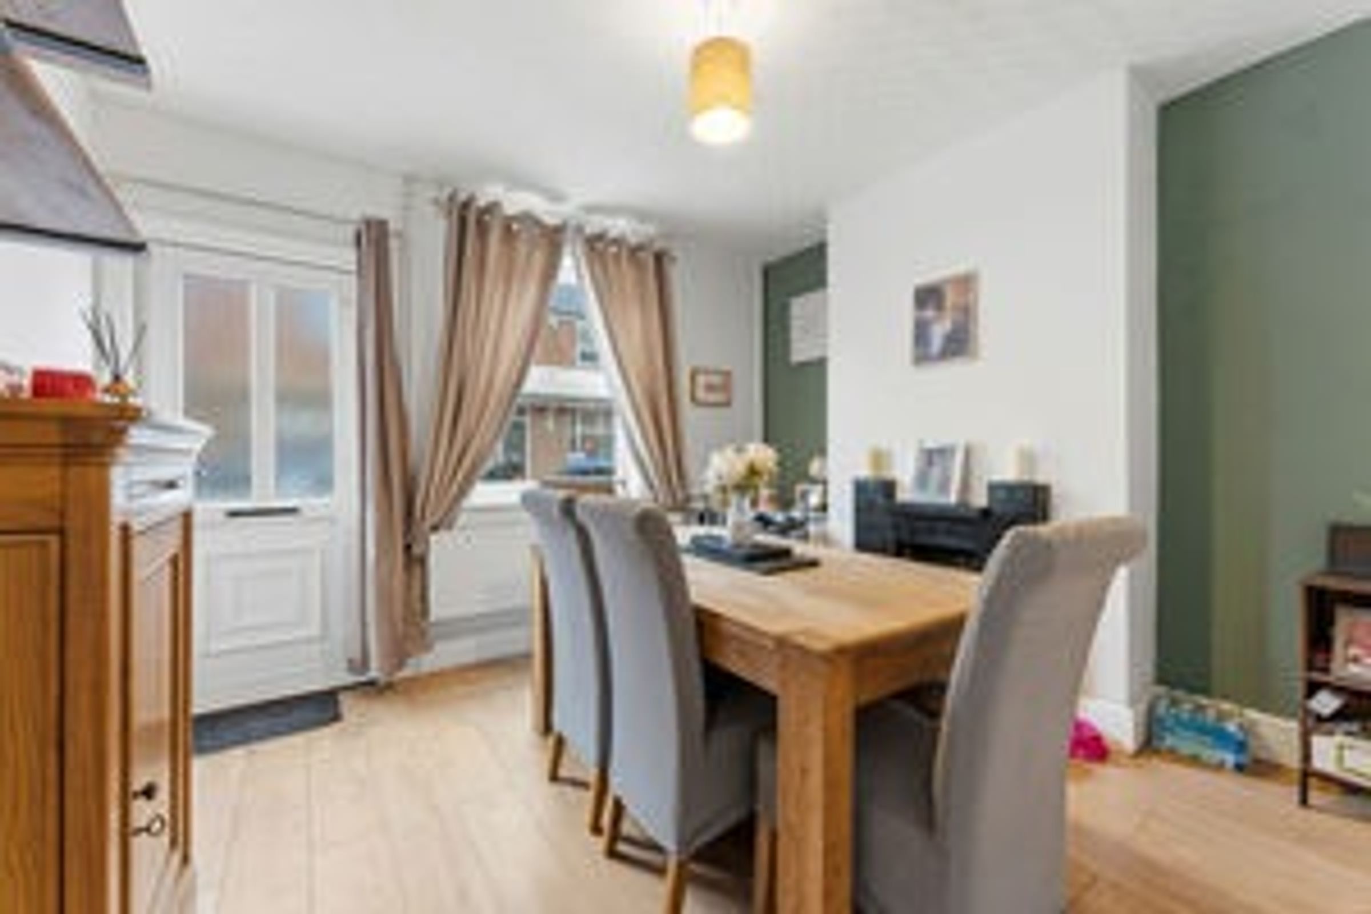
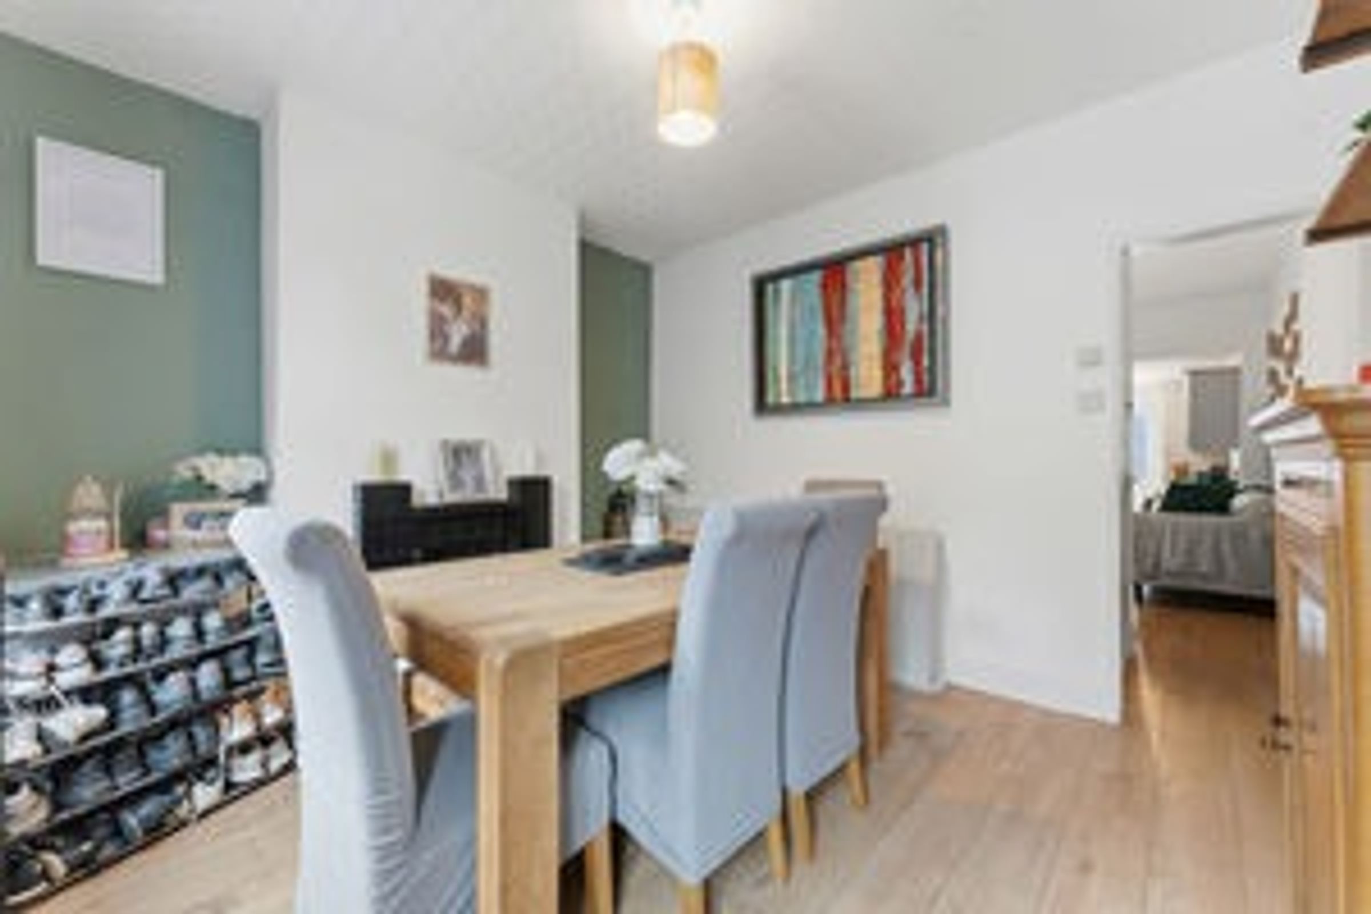
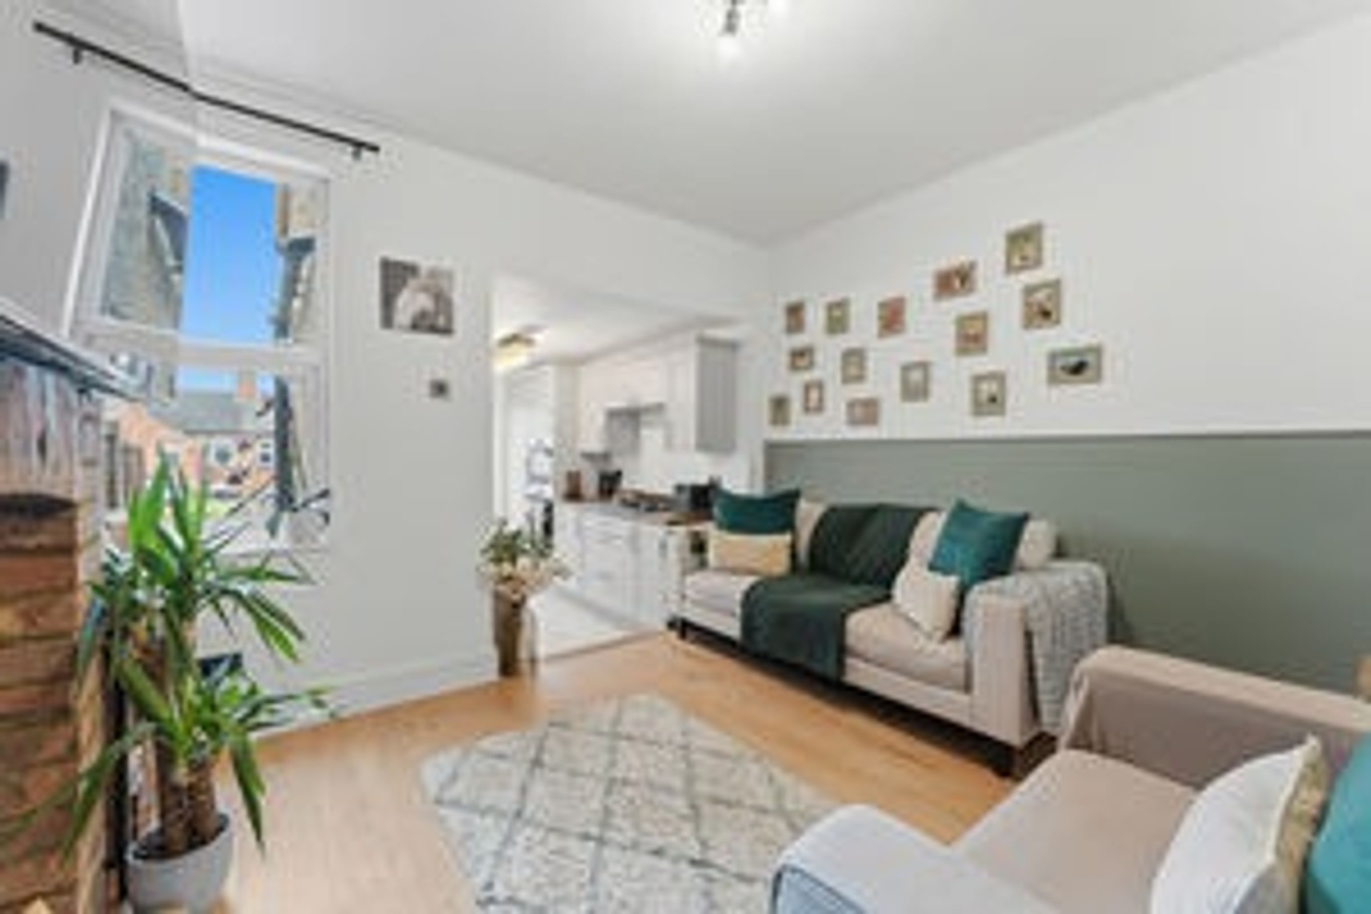
Finished to a high standard the property comprises of a cosy and characterful dining room complete with a fireplace and window to the front elevation. Further opening into a modern kitchen/living space fitted with a wealth of integrated appliances and storage. Upstairs, there are two generous double bedrooms and a newly completed three piece bathroom. Outside there is a private and landscaped rear garden.
Location
Situated on the Western perimeter of the historic market town of Market Harborough, the property is within walking distance of the town's extensive facilities.
Market Harborough has an excellent range of local shops and supermarkets, bars, restaurants, a theatre and leisure centre. The town is well catered with local schools for all ages. For the commuter, there are mainline rail services to London St Pancras in about an hour, with links to the Eurostar service, and the nearby motorways include the M1 accessible at Junction 20, with the A14 lying to the south.
Ground Floor
The property is approached via a double glazed entrance door that leads through into the dining room.
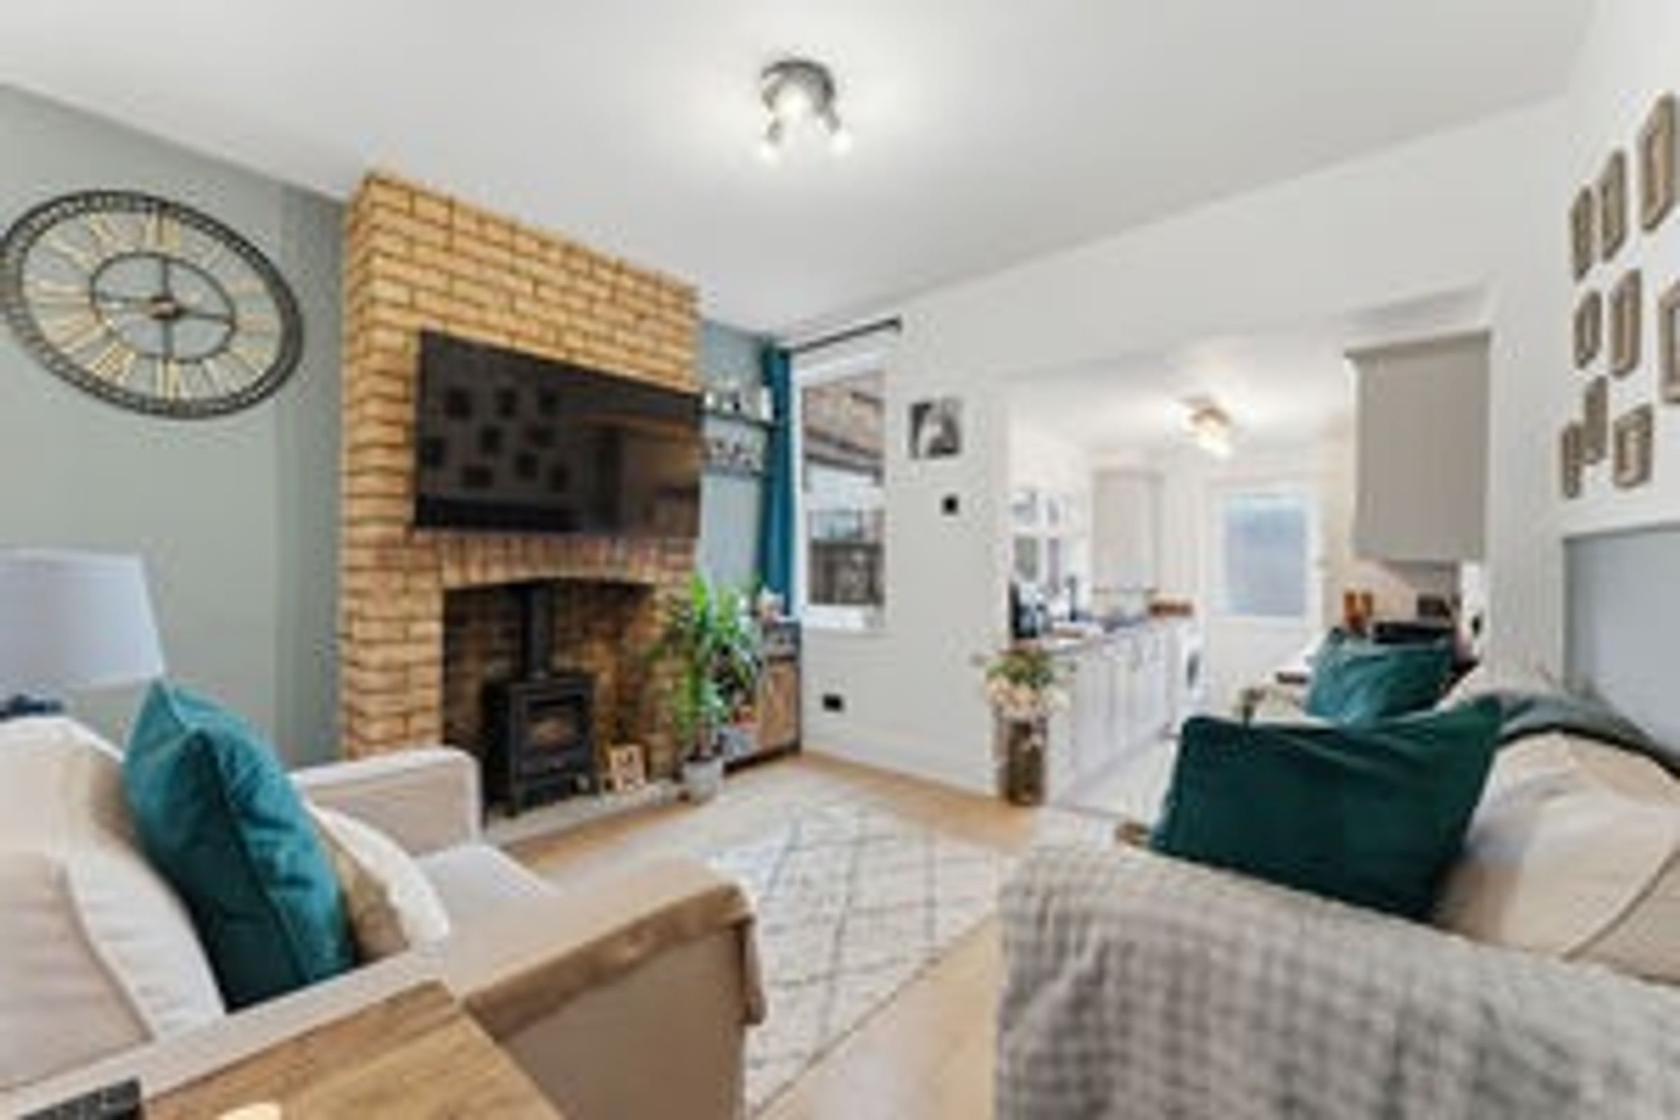
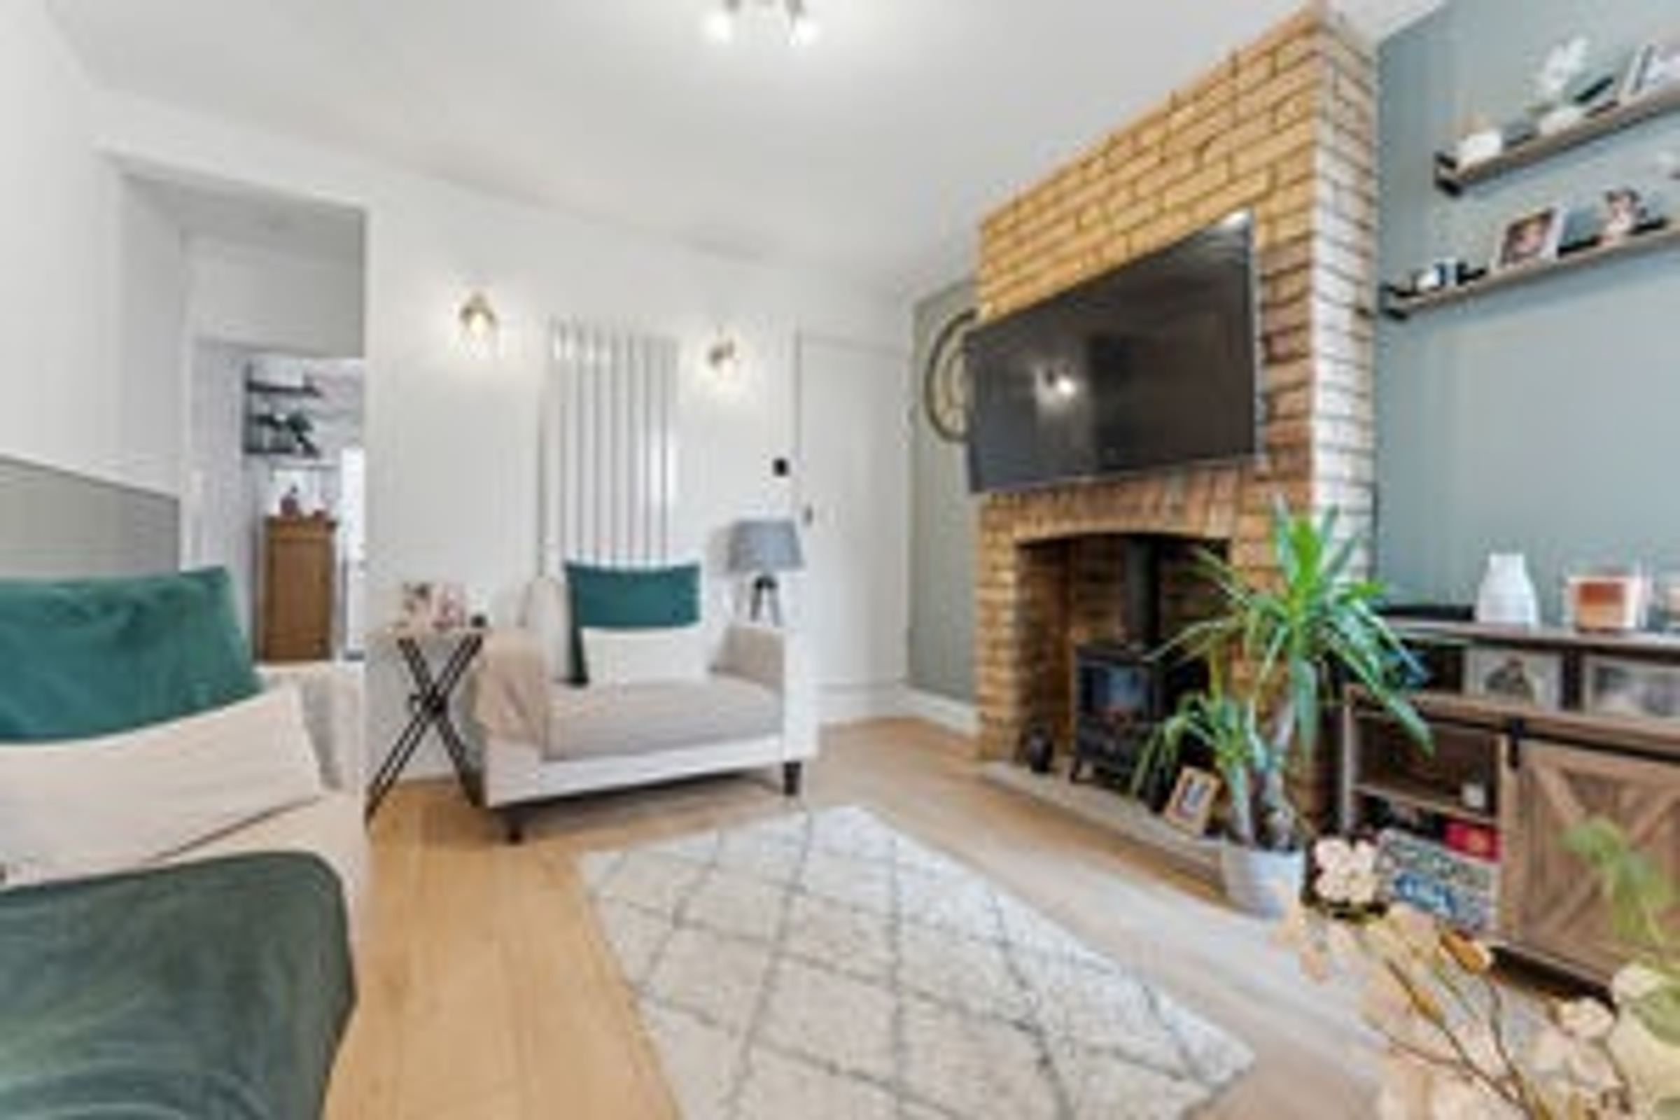
Doors provide access to a front reception room complete with a window to the front elevation. The room also boasts a fireplace with wood-burning stove.
The sitting room is located to the rear and is further open to the kitchen. There is a door to the rear garden and windows to the side and rear elevation and a further door provides access to the stairs that lead up to the first floor. A large under-stairs storage cupboard is also available.
Kitchen
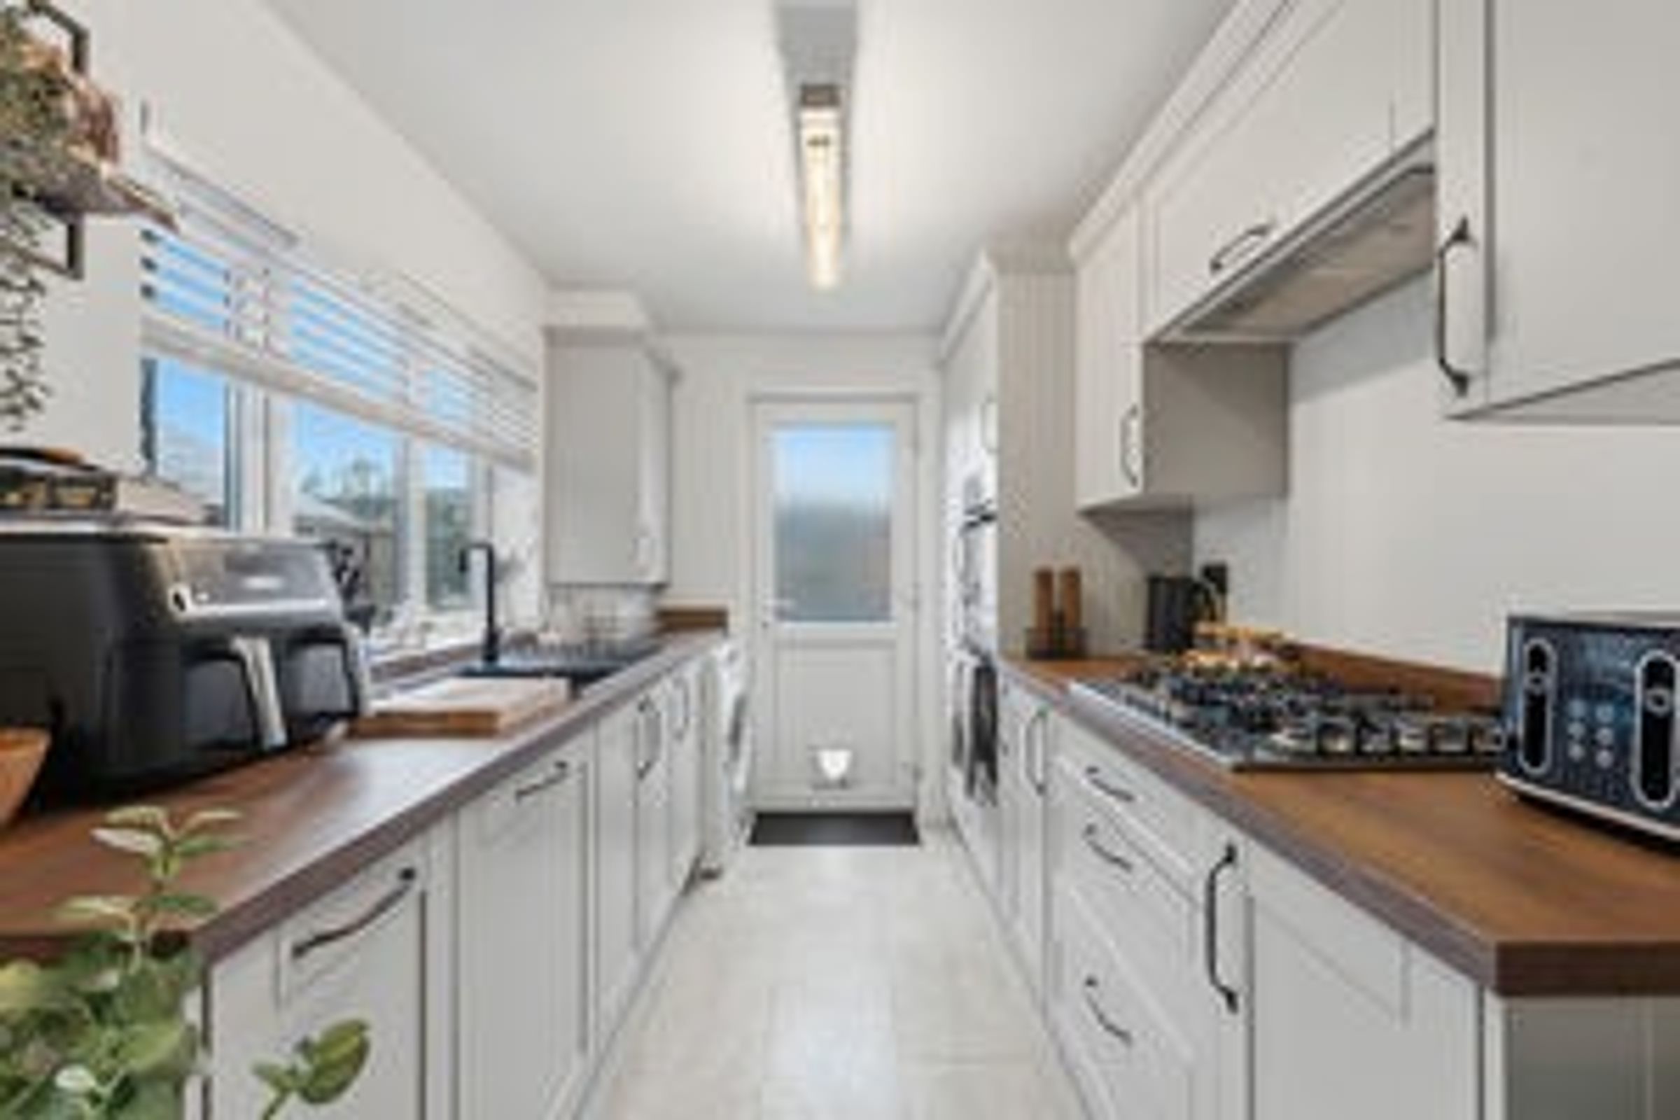
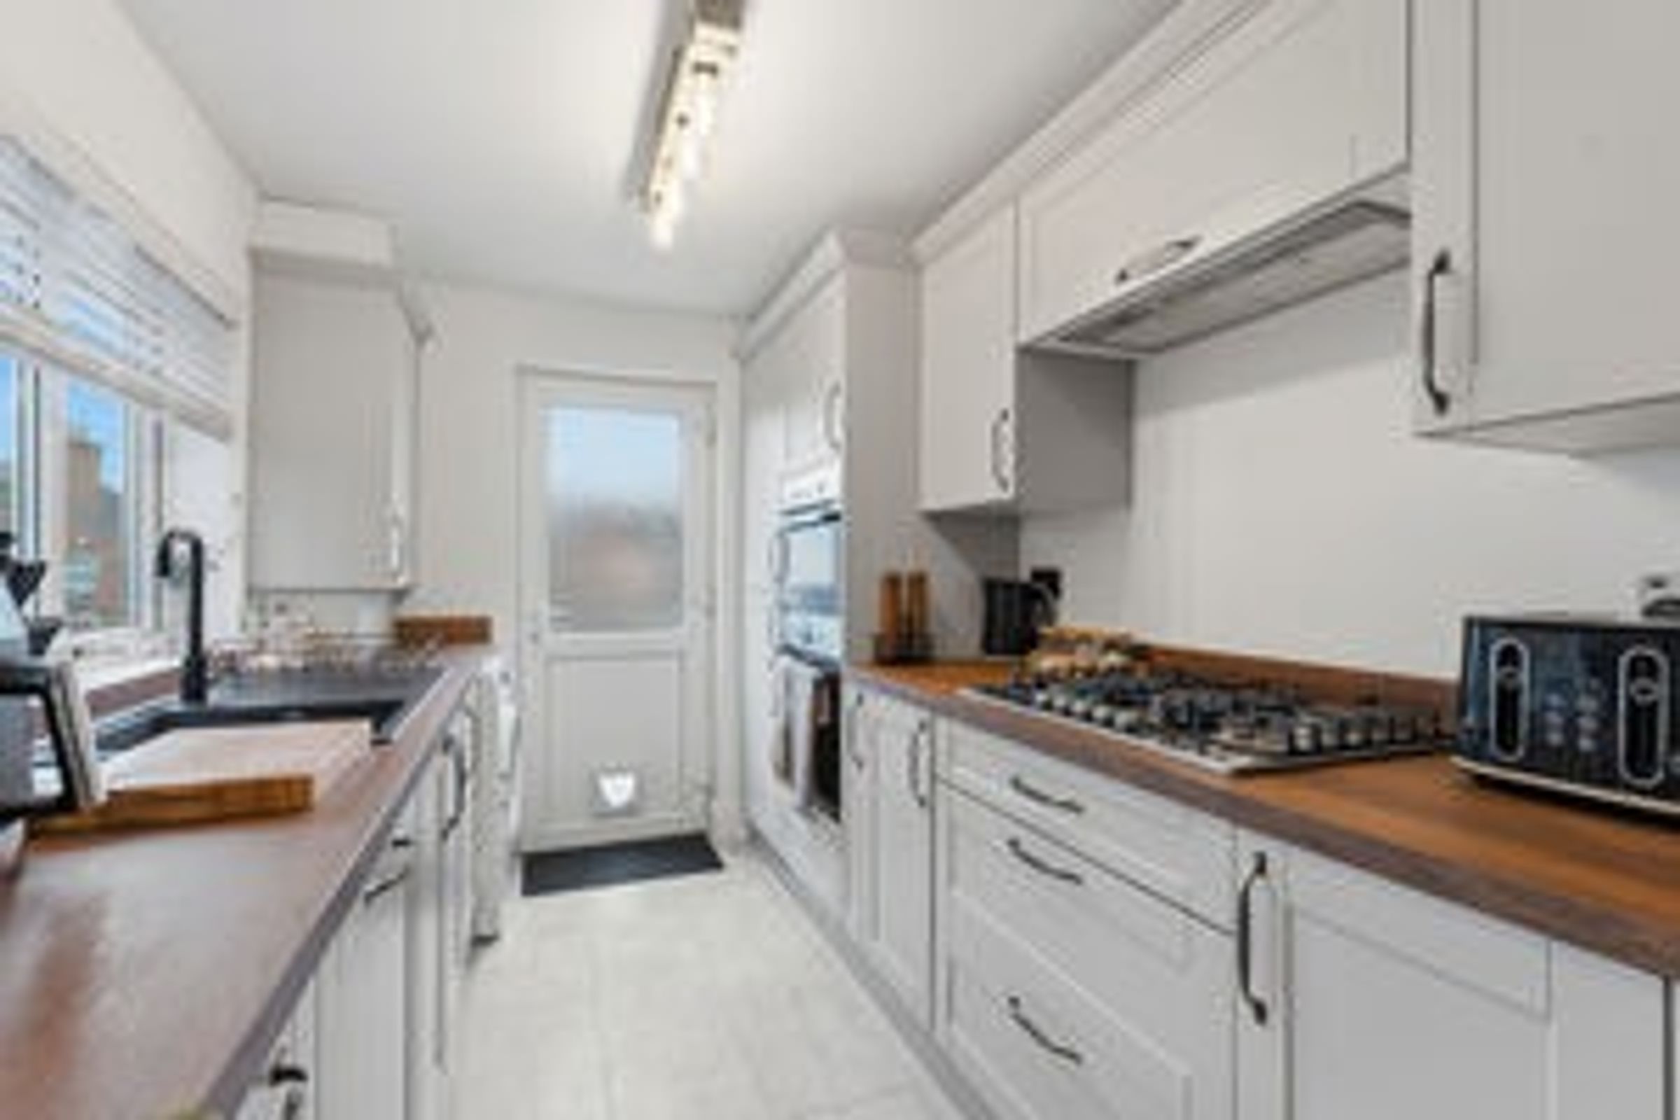
The stunning kitchen is open plan to the sitting room, fitted with a range of high quality base and wall units complete with worktops and built in appliances to include a double oven with microwave, dishwasher, a five ring gas hob and a built in fridge/freezer. There is an exterior door to the garden.
First Floor
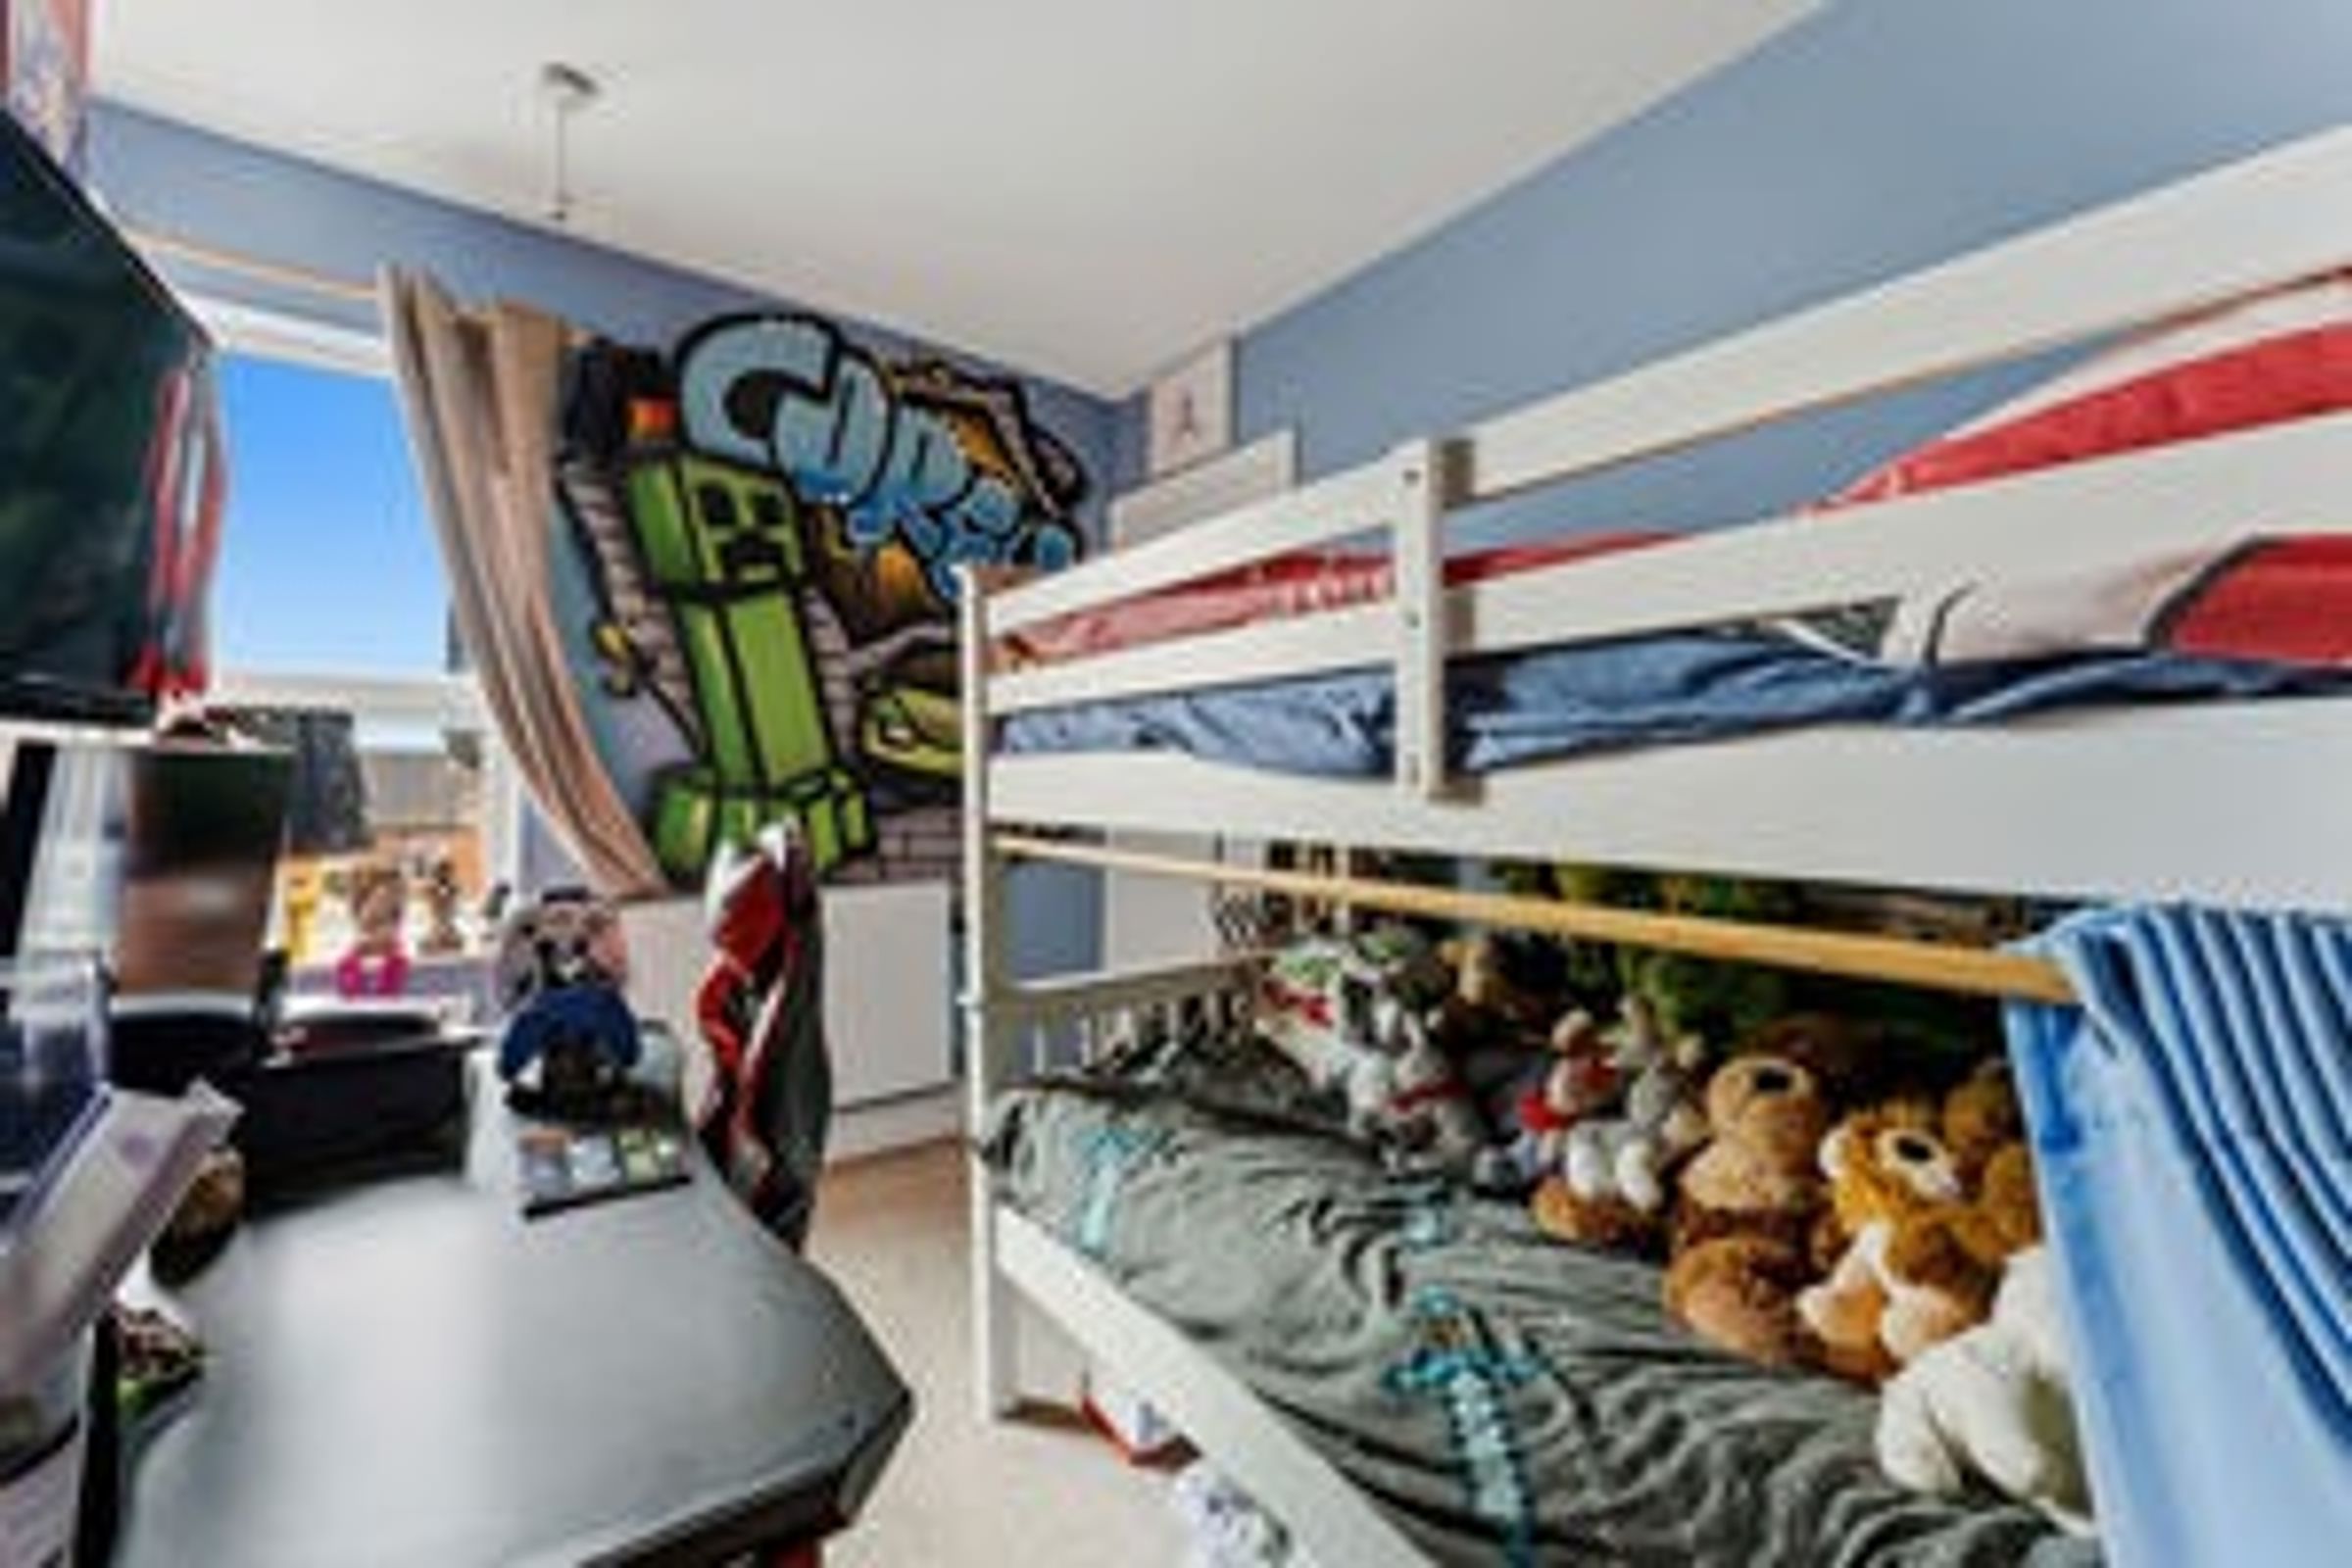
To the first floor a central landing gives access to two double bedrooms.
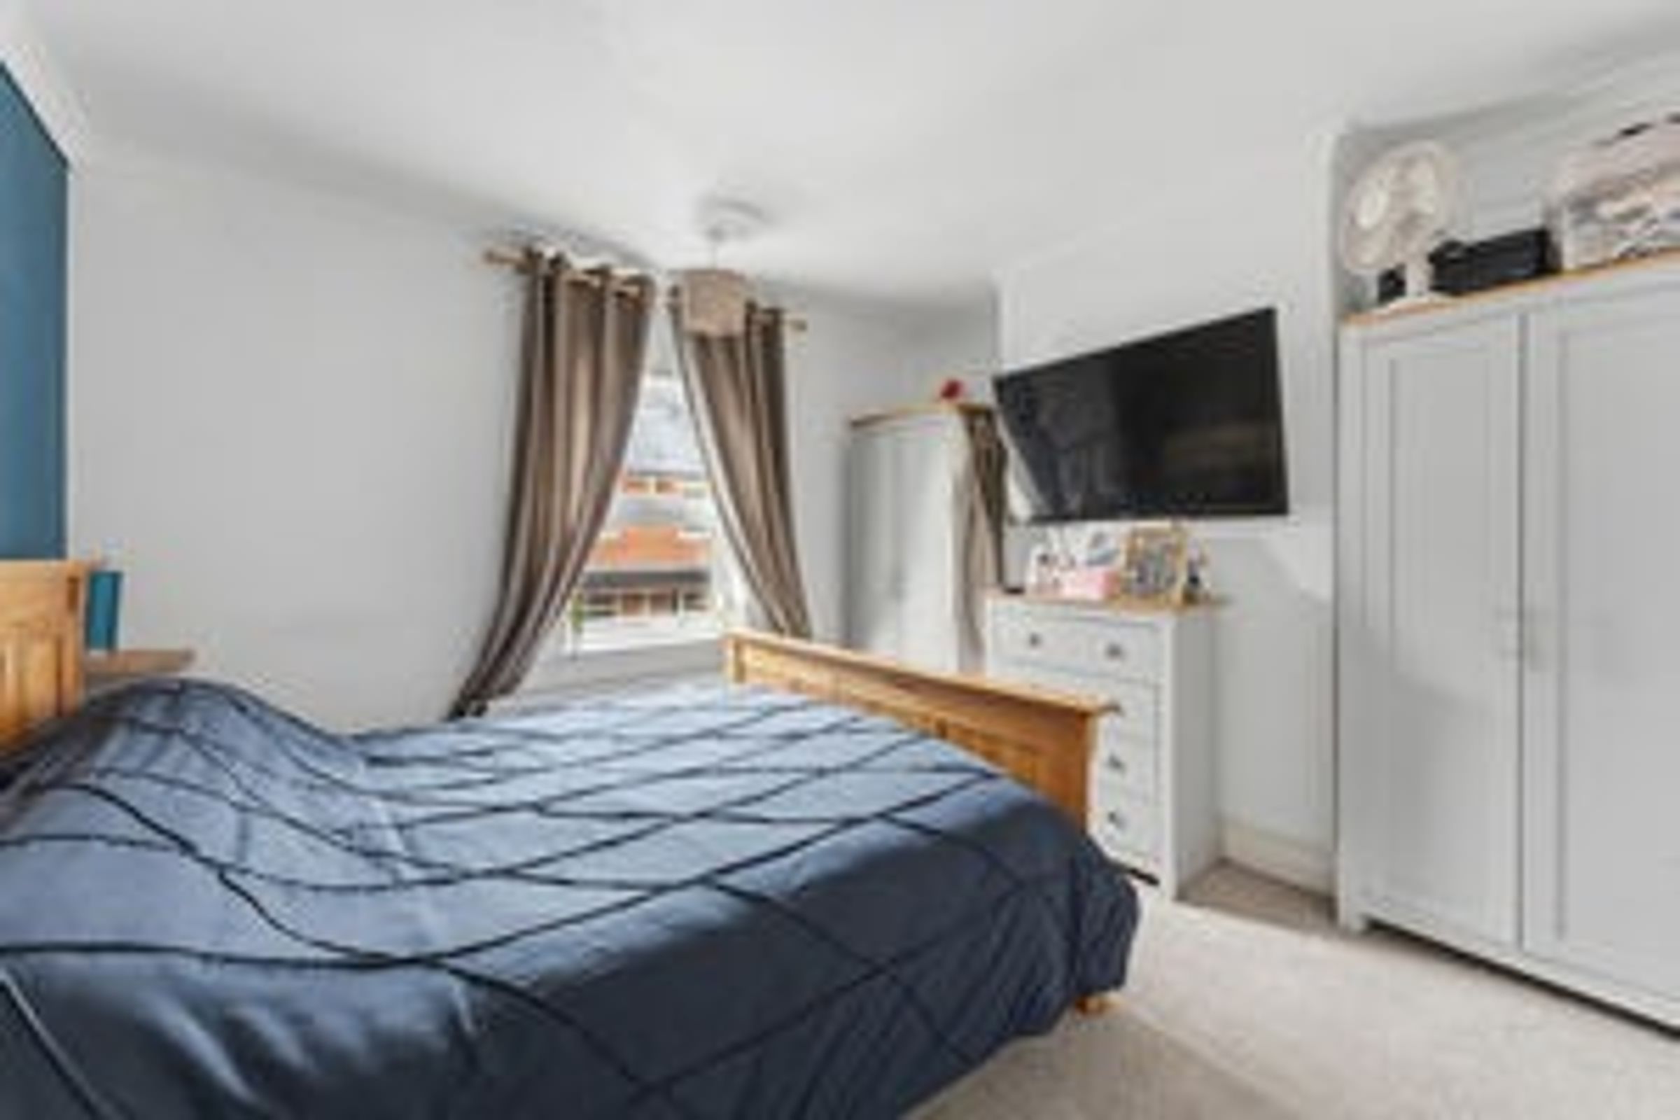
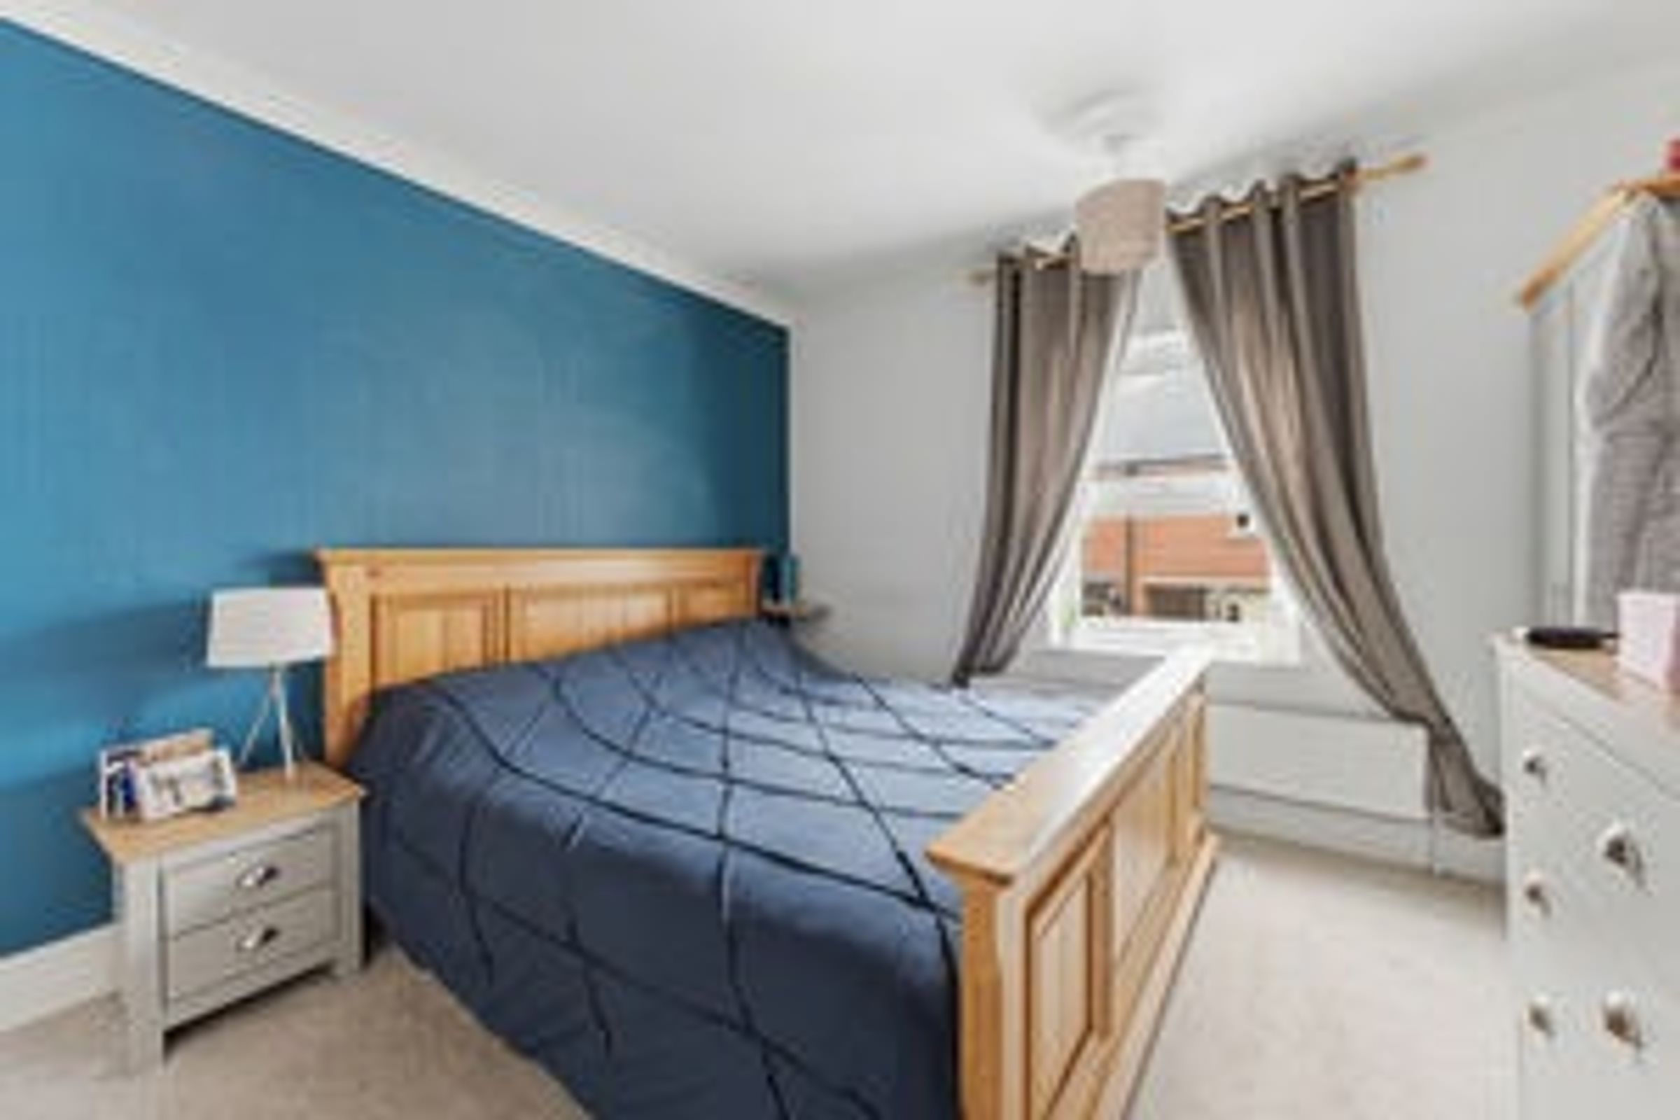
A spacious master bedroom with a generous windows to the front elevation.
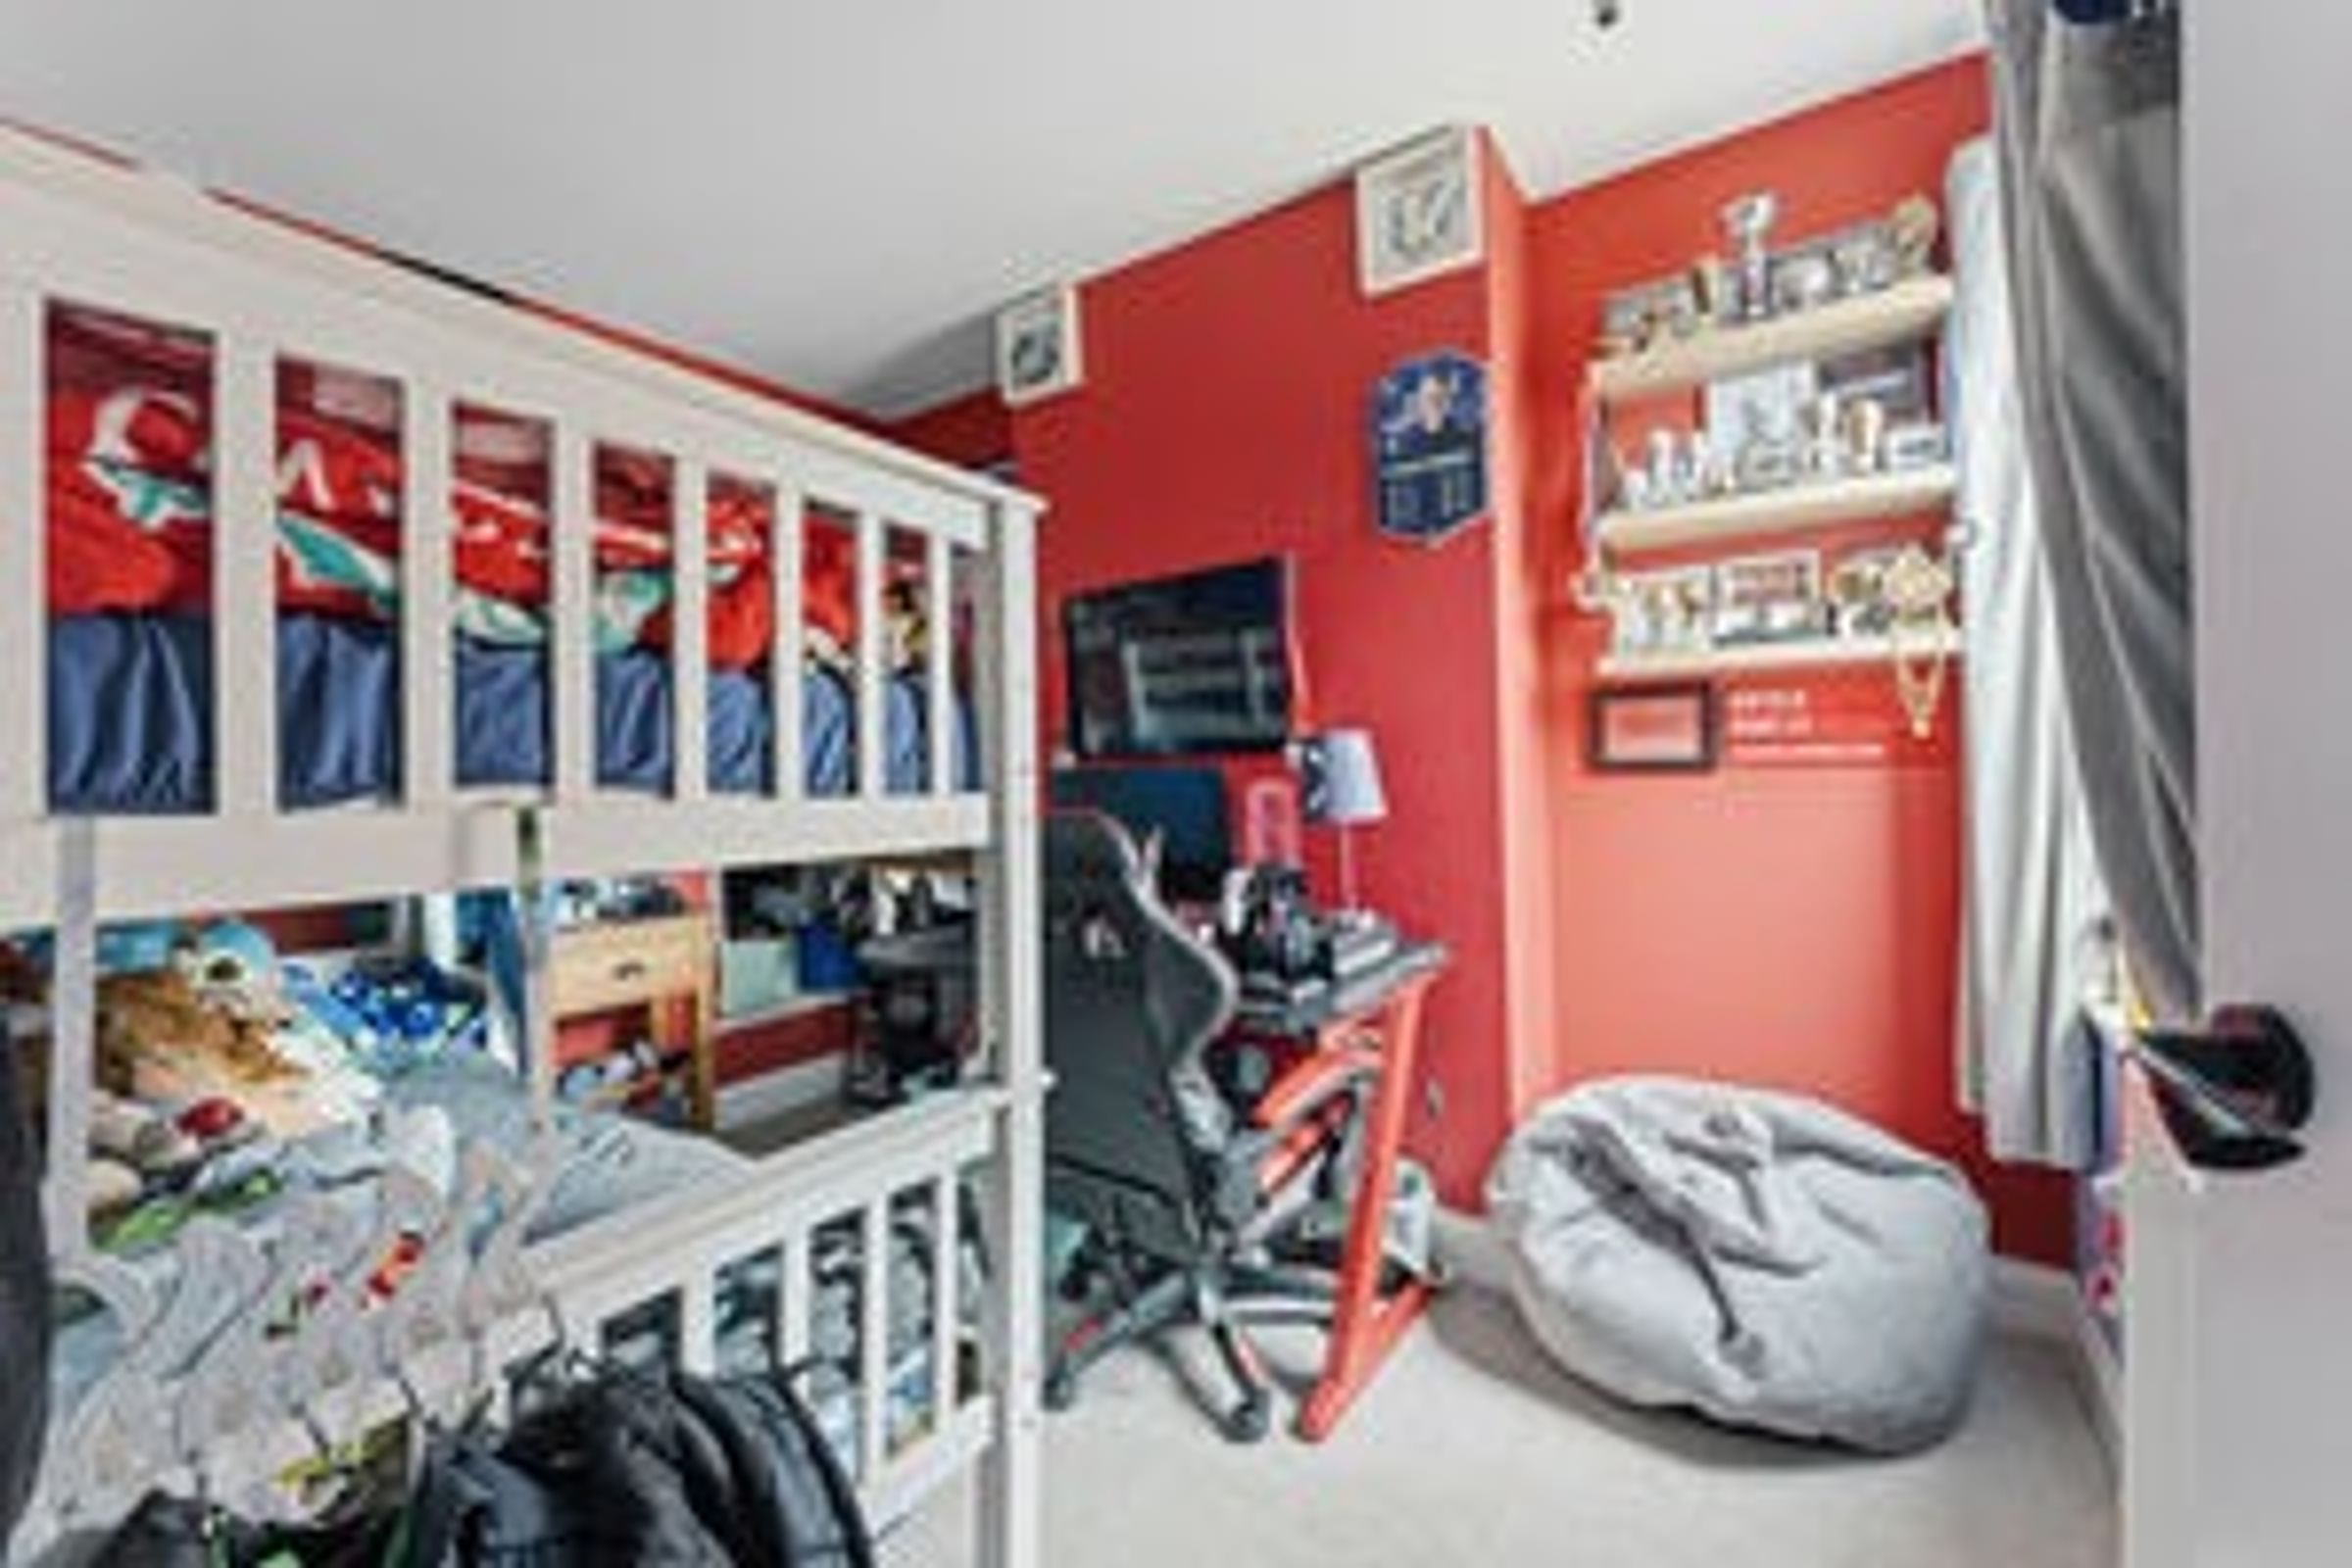
An extremely spacious bedroom two featuring high ceilings, window to the rear elevation.
Family Bathroom
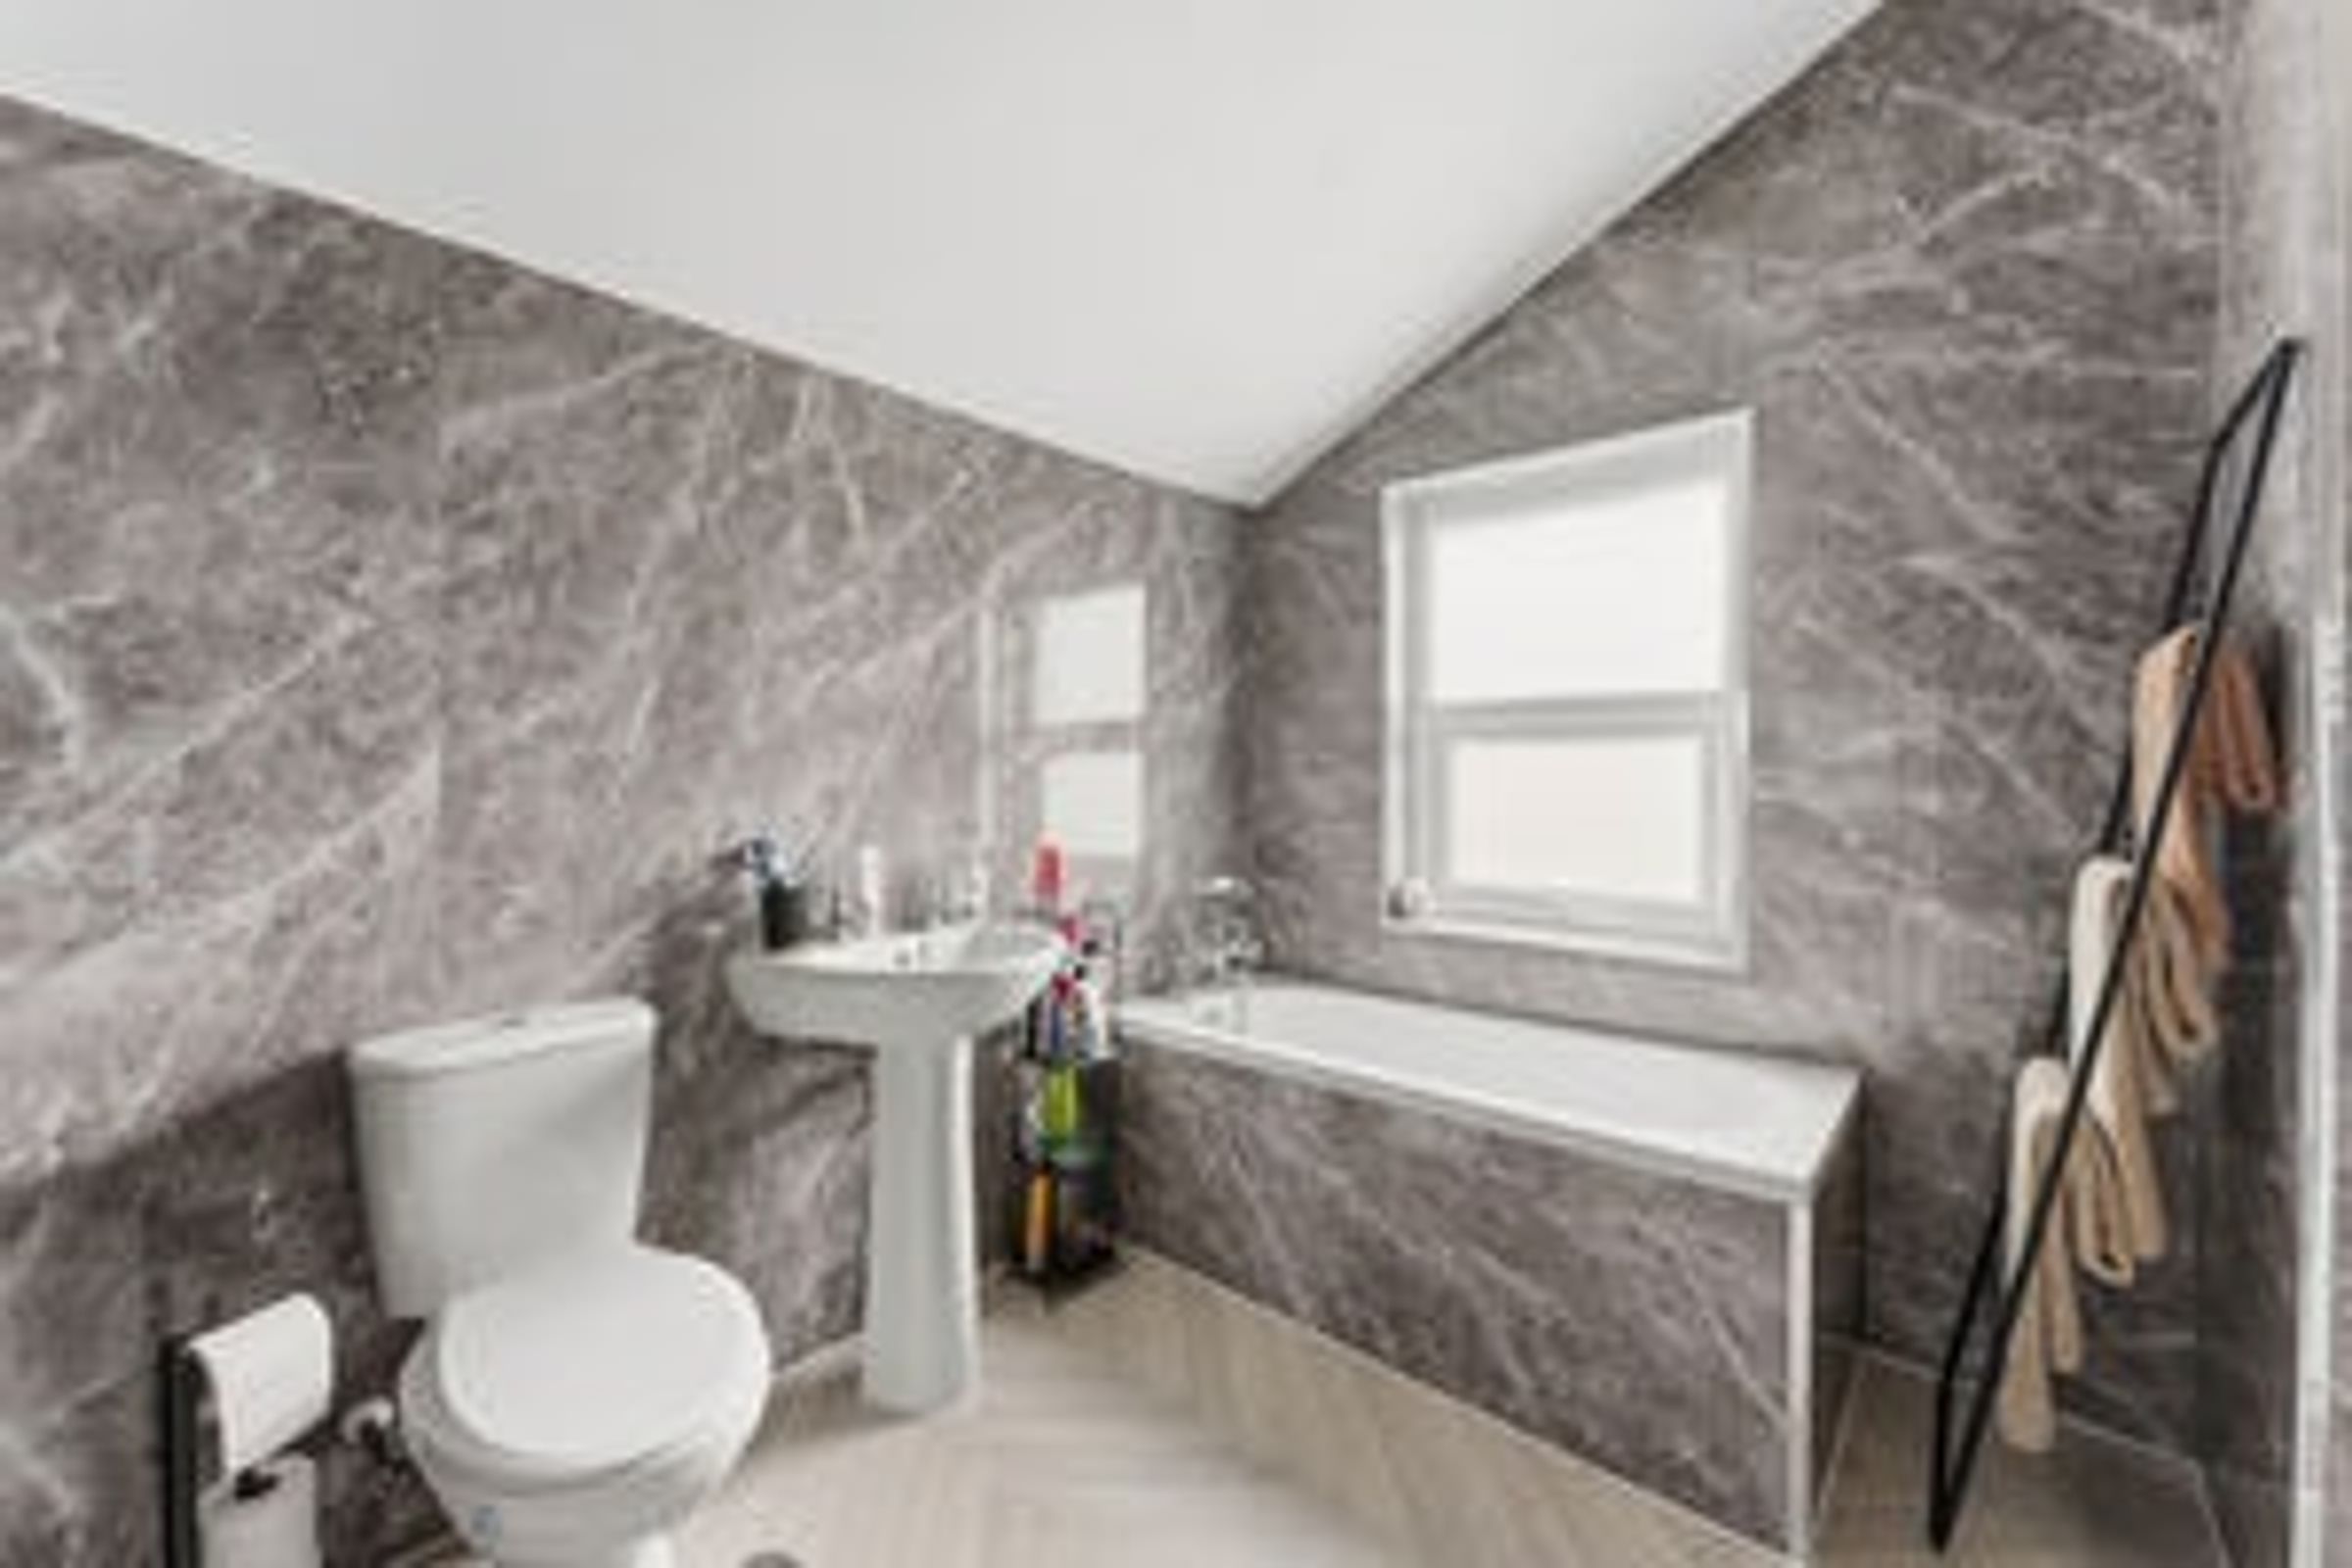
A newly fitted contemporary and spacious three piece suite featuring a large bath with the over-the-top shower, toilet, sink and heated towel rail. Alongside this, the bathroom also features a large in-built storage area.
Outside
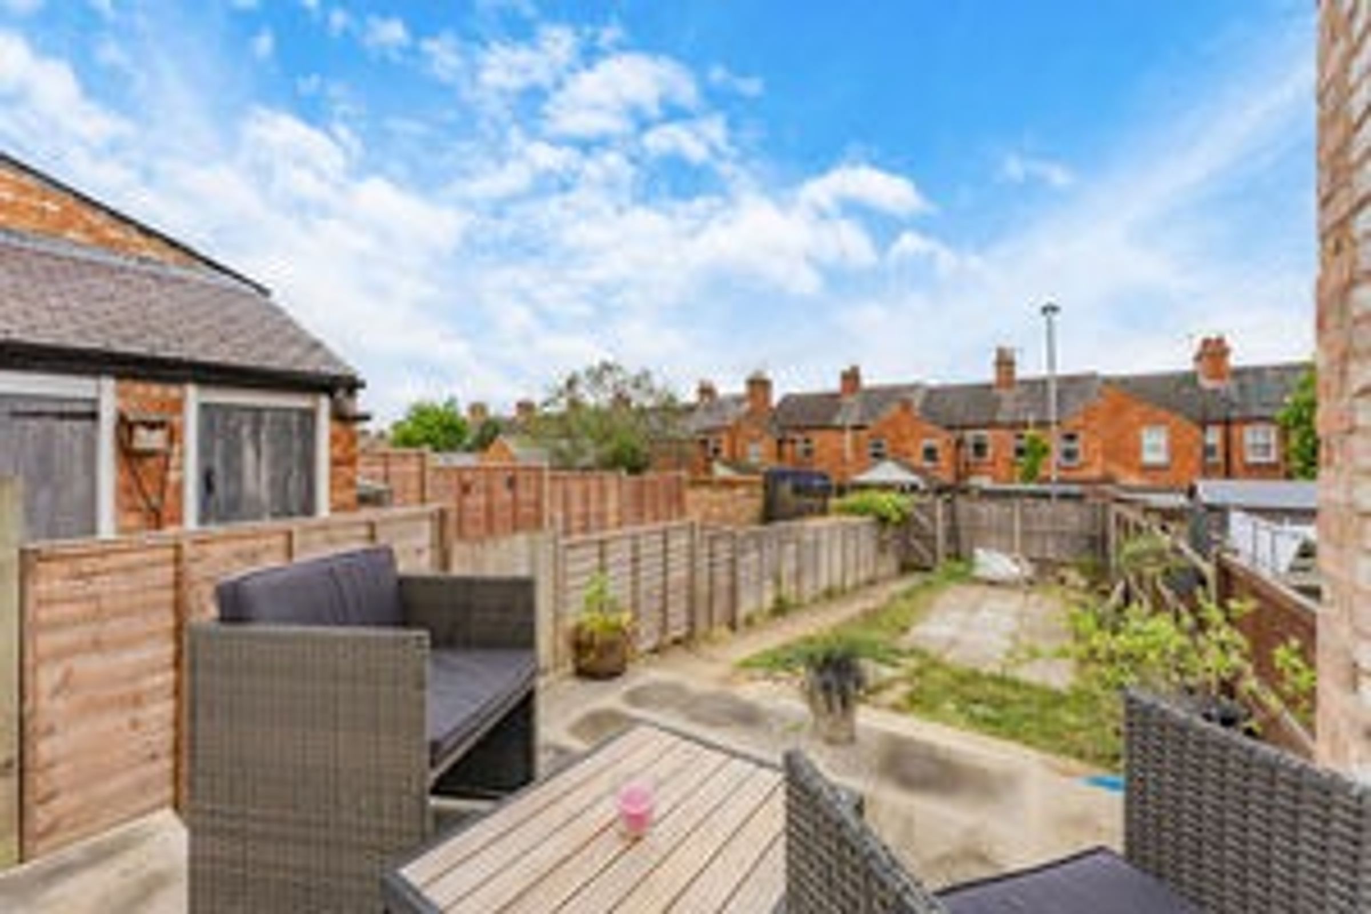
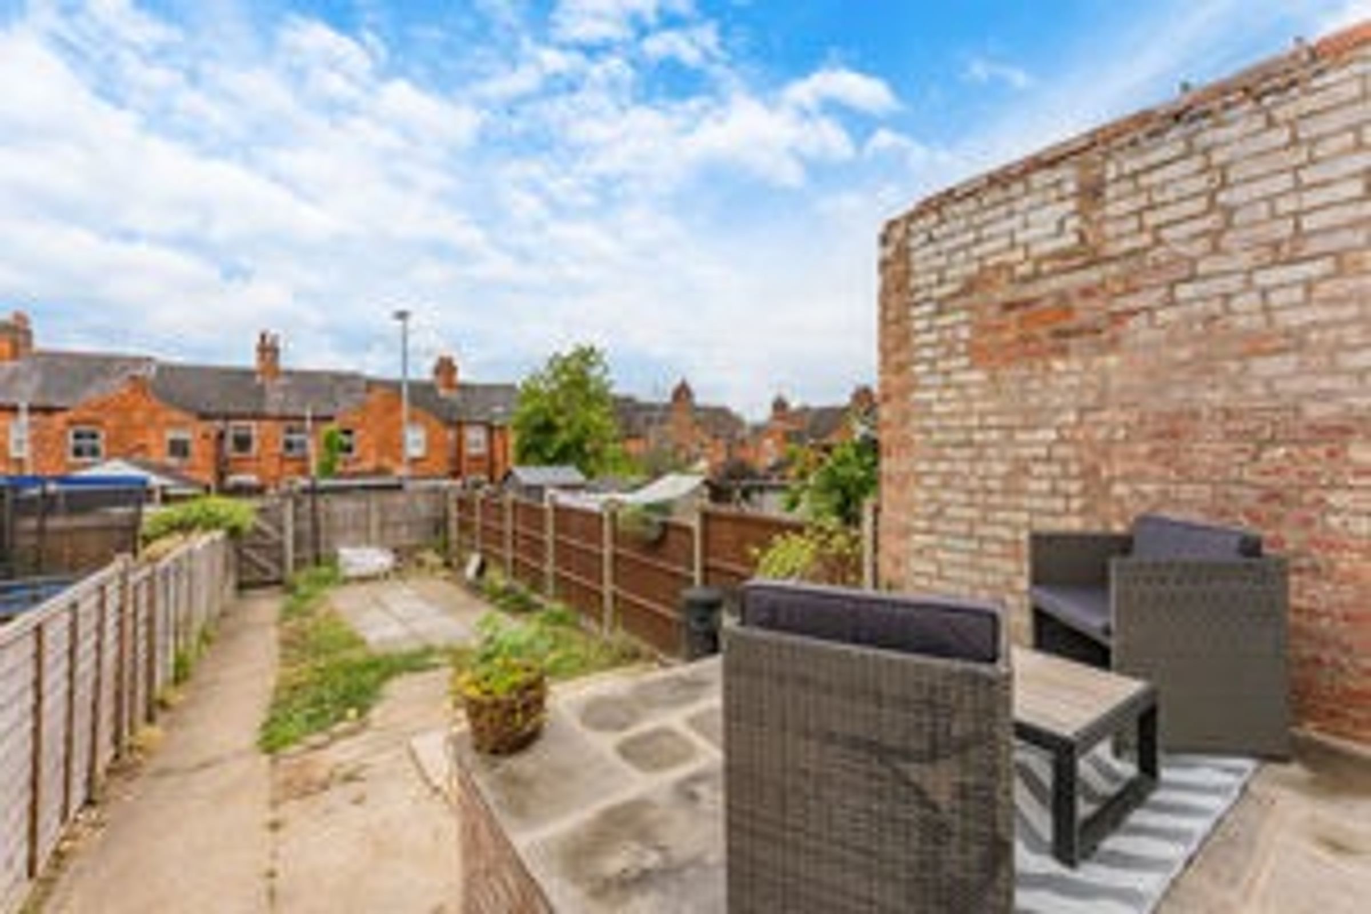
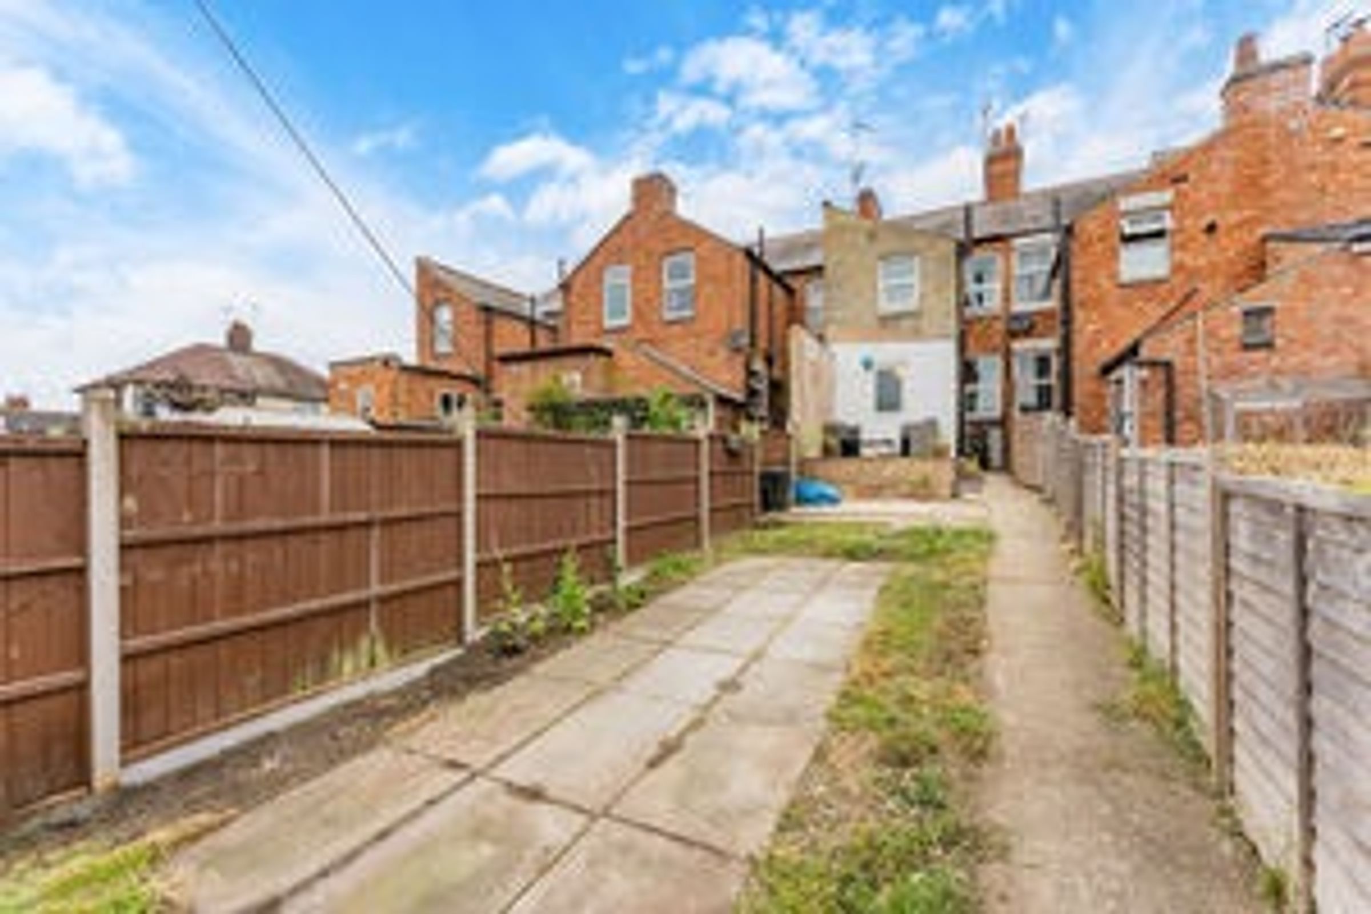
To the front a hand gate accesses a small courtyard garden and to the rear is a delightful rear garden that is of good size and mainly laid to hard landscaping with a paved pathway and further paved seating area to the bottom of the garden.
Fixtures & Fittings
Fixtures and fittings mentioned in these particulars are included in the sale - all other items regarded as owners fixtures and fittings may be removed.
Important Notice
Whilst every care has been taken in the preparation of these particulars, all parties should note: i The description and photographs are for guidance only and are not a complete representation of the property. ii Plans are not to scale; are for guidance only and do not form part of the contract. iii Services and any appliances referred to have not been tested and cannot be verified as being in working order. iv No survey of any part of the property has been carried out by the Vendor or McCallum Marsh. v Measurements are approximate and must not be relied upon. Maximum appropriate room sizes are generally given to the nearest 0.1 metres. Outbuildings are measured externally (unless otherwise stated) to the nearest 0.5 metres; an approximate Imperial equivalent is also given. vi Only those items referred to in the text of these particulars are included. vii Nothing in these particulars or any related discussions forms part of any contract unless expressly incorporated within a...
Viewings & Directions
SAT NAV - LE16 9AN
To be arranged via Sarah Rees- Mccallum-Marsh
Key details
704ft2 floor area
Freehold
Council tax band A
Additional information
Near the property
Disclaimer - McCallum Marsh Property Consultants for themselves and for the vendors of this property, whose agents they are, give notice that: these particulars are a general guide only and do not form part of any contract; all measurements, distances and areas are approximate; descriptions, dimensions and other details are given in good faith and are believed to be accurate, but no responsibility is taken for any error, omission or misstatement; no appliances, services, fittings or equipment have been tested and no warranty can be given as to their working order; intending purchasers should satisfy themselves, by inspection or otherwise, as to the accuracy of each statement before committing to any expenditure in reliance on them.