Like the look of this property?
We would love to hear from you and arrange a viewing of this property. Get in touch now!
Looking to sell a property?
You can get a free online or in person valuation.
About this property
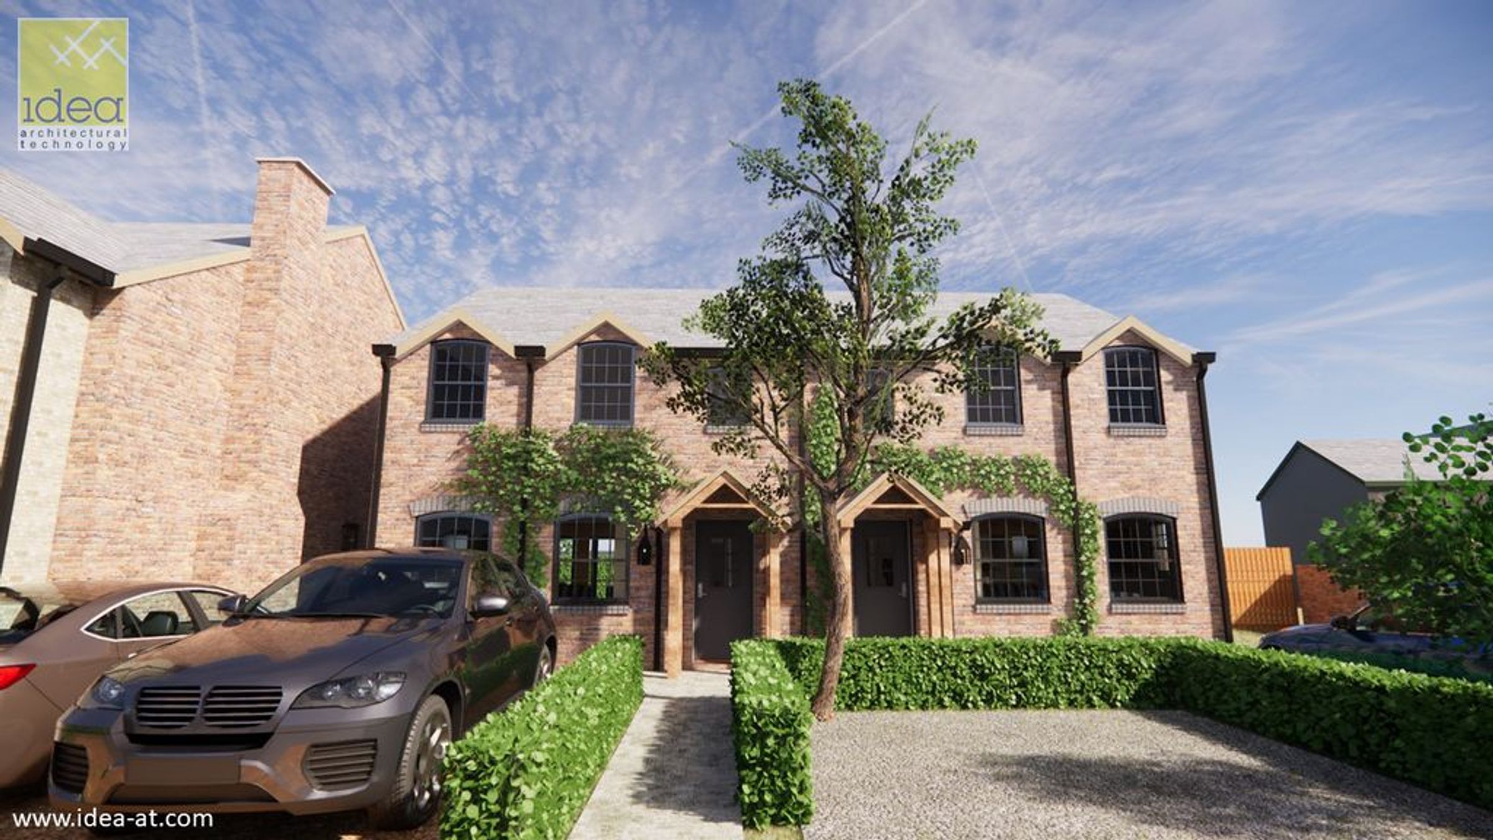
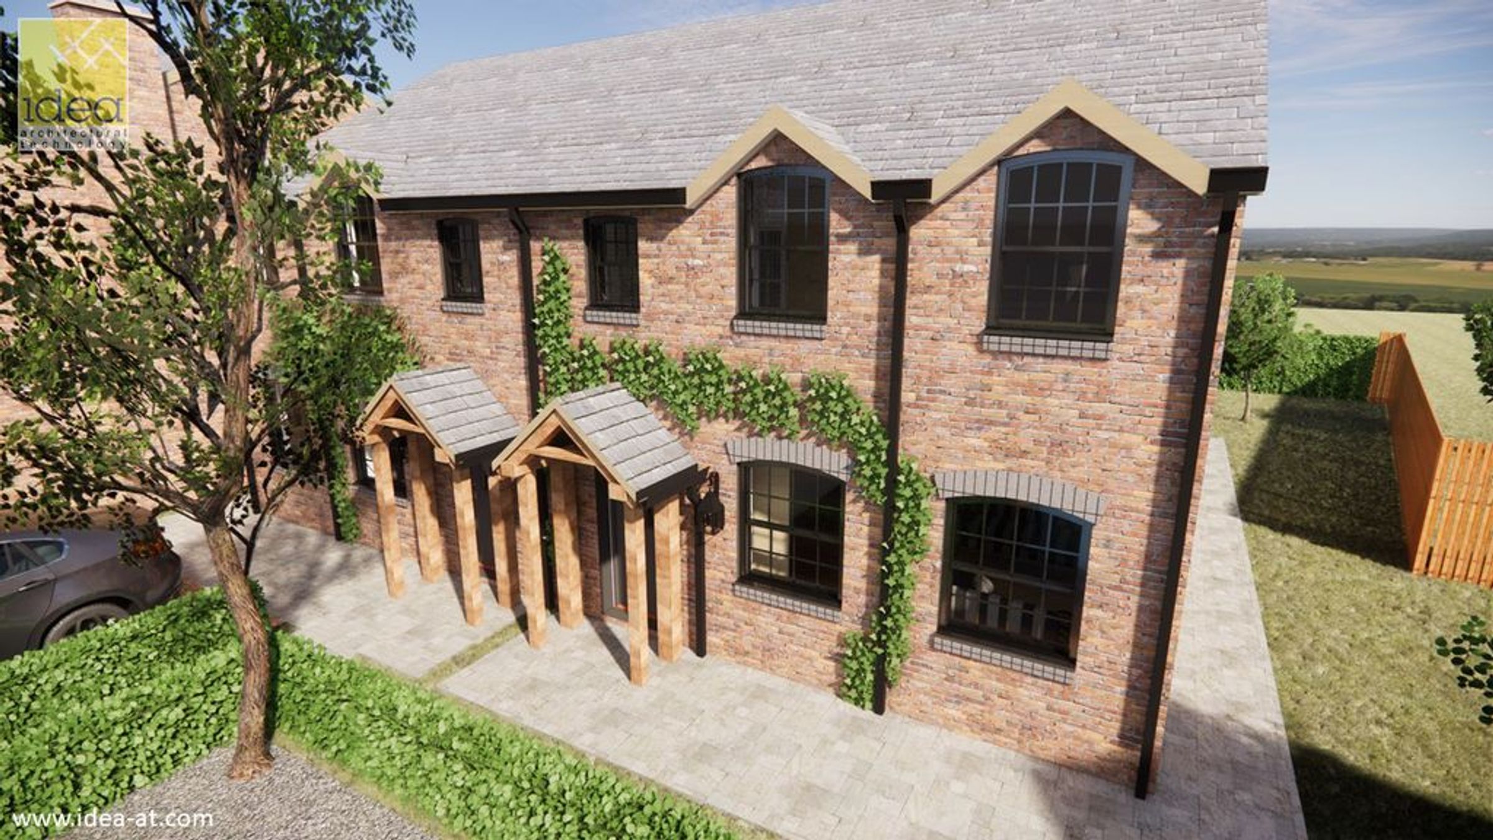
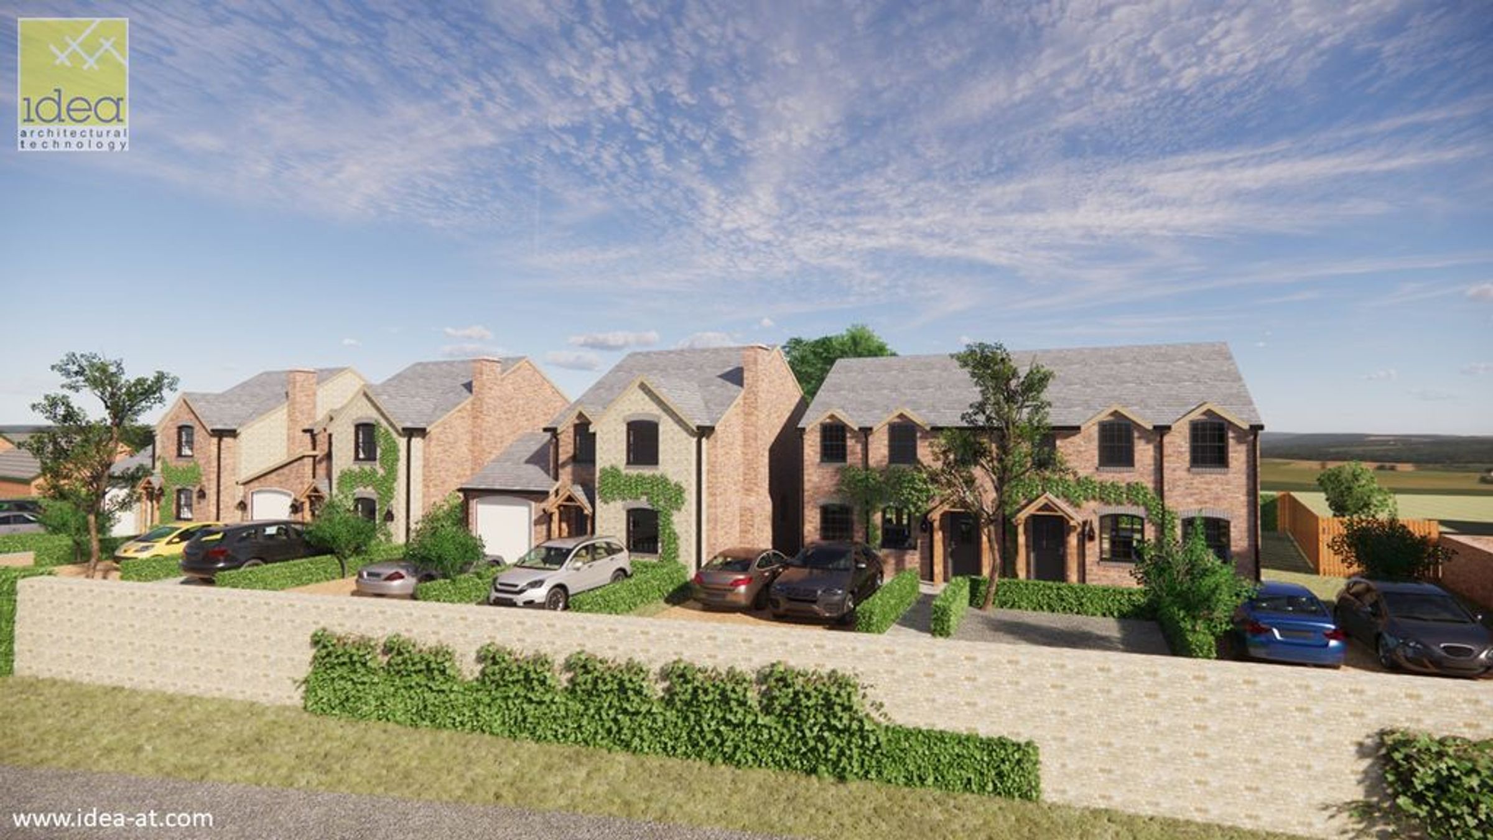
Contemporary Luxury is delivered in the exclusive new development in the much sought after Northamptonshire Village of Cold Ashby. Mccallum- Marsh are delighted to present this exquisite four bedroomed detached residence, prestigiously crafted by the renowned Birley Homes. Designed with modern elegance in mind, this stunning designer home exudes contemporary living at its finest, boasting high quality specification and high-end finishes, a stunning kitchen/dining room with an orangery lantern to ceiling, underfloor heating throughout the ground floor, four bedrooms, two bathrooms and a wealth of luxurious features. Outside offers a landscaped rear garden, plentiful off road parking and double garage.
Key details
Broadband: up to 1000mbps
Parking: Garage, Driveway
1657ft2 floor area
3627ft2 plot size
Freehold
Council tax band F
Additional information


Near the property
Rooms and dimensions
Property in Detail
This stunning detached home combines characterful and luxurious living spaces and modern features, perfect for a comfortable and stylish family home. Step inside to an epitome of luxury living accommodation. The ground Floor- as you step inside, the stylish entrance hall sets the tone for this sophisticated home, leading to a variety of well-appointed living spaces. The fabulous living room offers a warm and inviting atmosphere, complete with a feature log burner, perfect for cosy evenings. The show-stopping open-plan kitchen/dining/family room is the heart of the home, featuring a stunning central island, orangery lantern to the ceiling, and bi-folding door sets to the garden. Fitted with integrated appliances and elegant contemporary cabinetry with generous worktop space, perfect for both cooking and entertaining. A utility room offers extra storage and laundry facilities, ensuring practicality along with a cloakroom/WC. A family room offers a further ground floor reception space,
First Floor
First Floor – Upstairs, four spacious double bedrooms await, each designed with style, storage and comfort in mind: The principal bedroom benefits from a luxurious en-suite shower rooms and complete with a wall of wardrobes, offering the ultimate in convenience. Bedroom two is of generous proportion and is complete with an en-suite shower room. The additional two bedrooms are generously sized and are serviced by a family bathroom, perfect for family members or guests. The stunning family bathroom is beautifully finished, featuring a bath, wash hand basin and contemporary tiling.
Disclaimer - McCallum Marsh Property Consultants for themselves and for the vendors of this property, whose agents they are, give notice that: these particulars are a general guide only and do not form part of any contract; all measurements, distances and areas are approximate; descriptions, dimensions and other details are given in good faith and are believed to be accurate, but no responsibility is taken for any error, omission or misstatement; no appliances, services, fittings or equipment have been tested and no warranty can be given as to their working order; intending purchasers should satisfy themselves, by inspection or otherwise, as to the accuracy of each statement before committing to any expenditure in reliance on them.