Like the look of this property?
We would love to hear from you and arrange a viewing of this property. Get in touch now!
Looking to sell a property?
You can get a free online or in person valuation.
Property features
Five Bedroomed Detached Residence
Double Garage & Off Road Parking
Handmade Brickwork with Traditional Timber Joinery
Elevated Corner Position
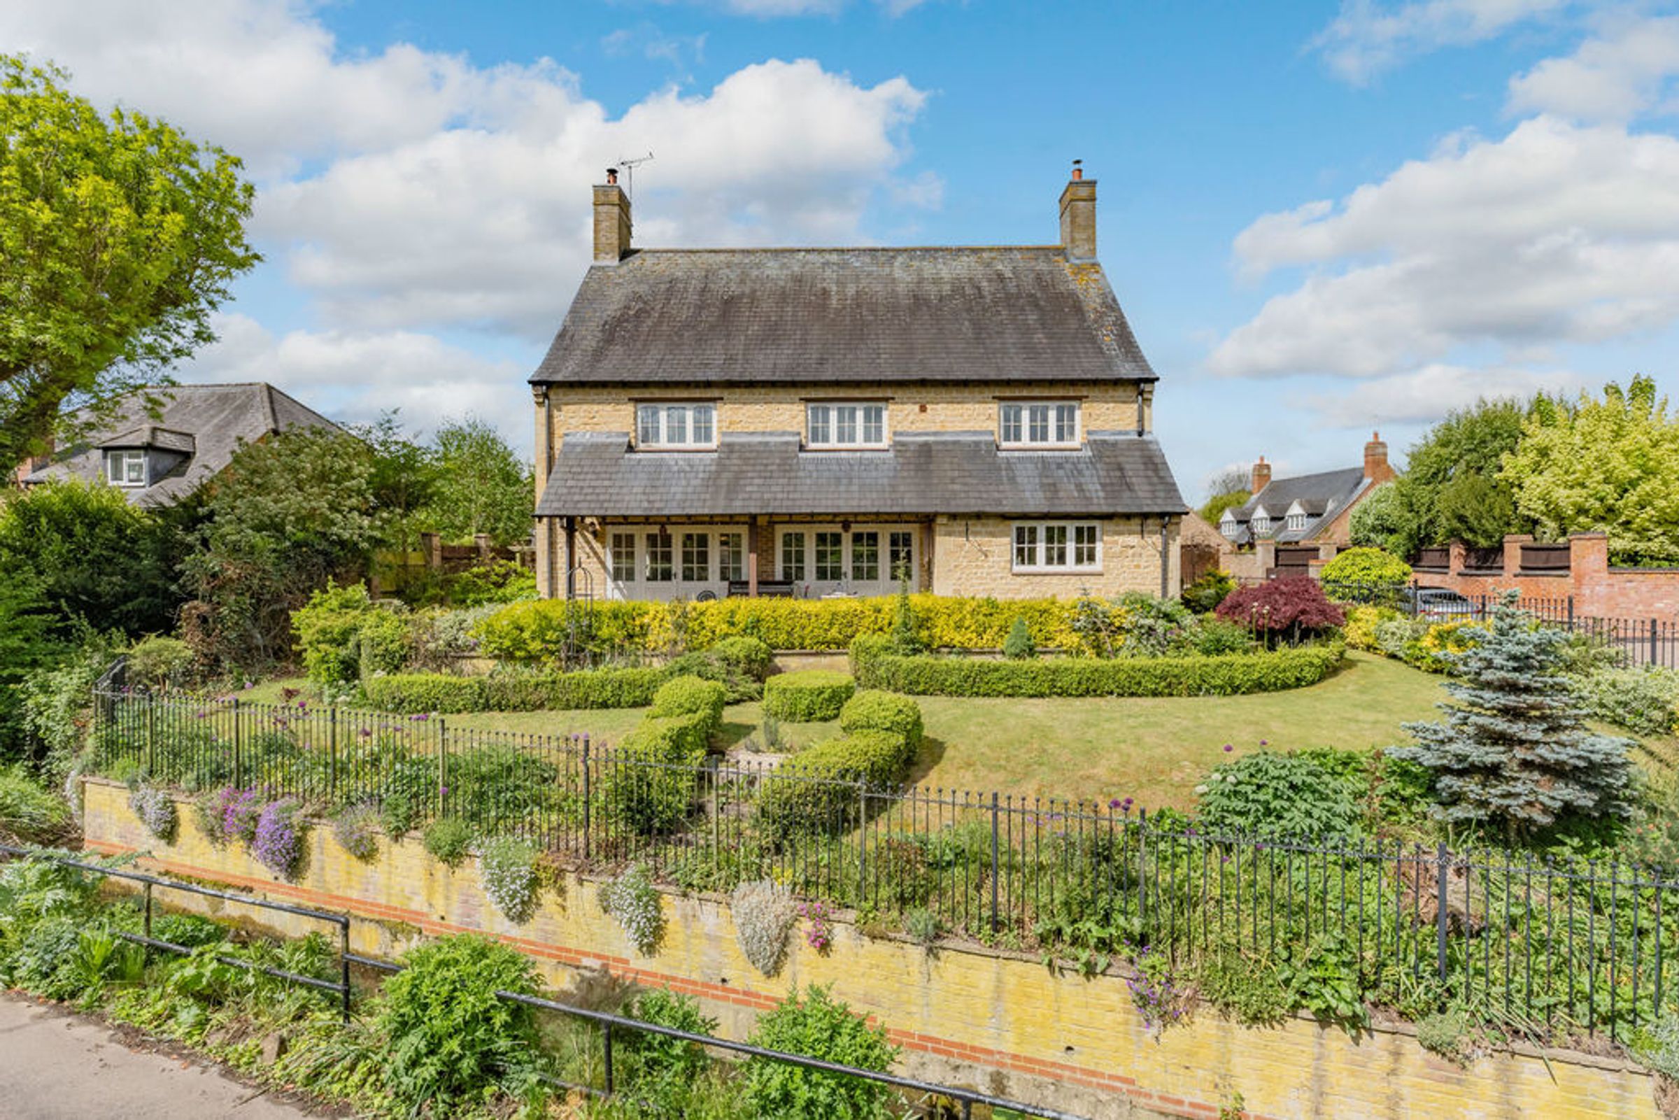
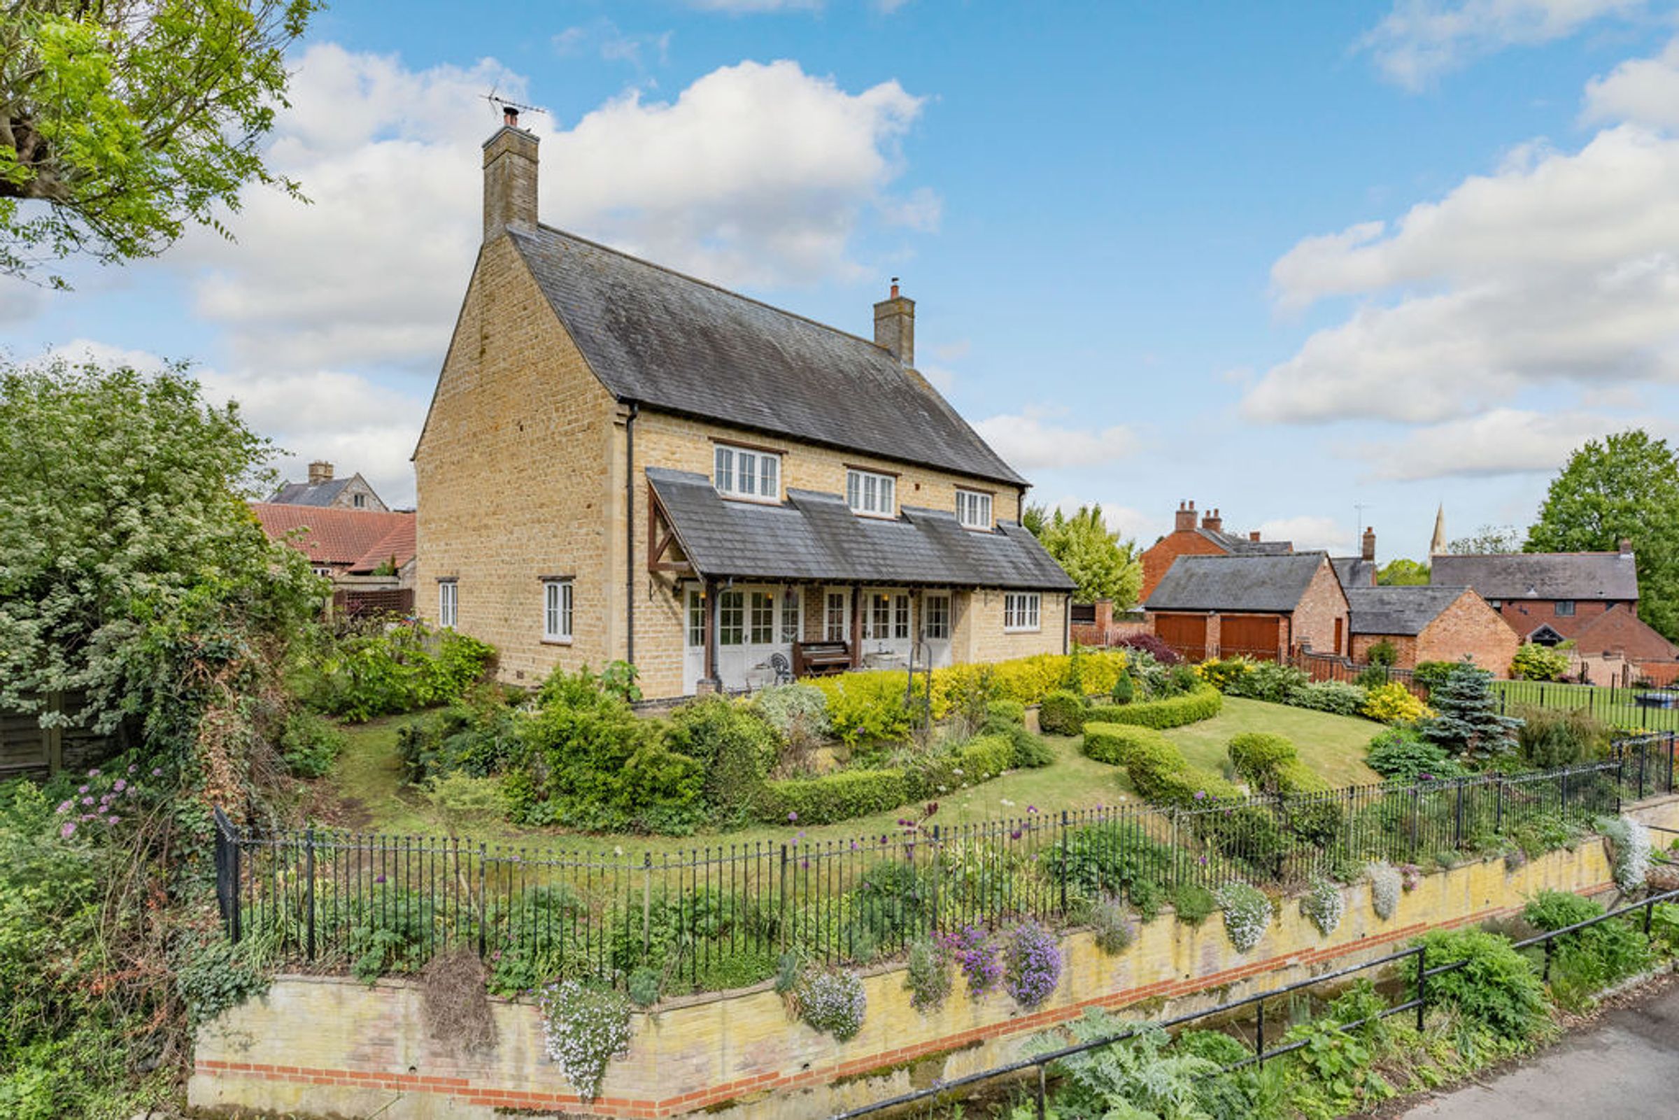
Traditional style built from local Collyweston Limestone
Large Traditional Kitchen/Dining Room
Family Room & Large Sitting Room
Master Bedroom & Ensuite
Guest Bedroom & En-Suite
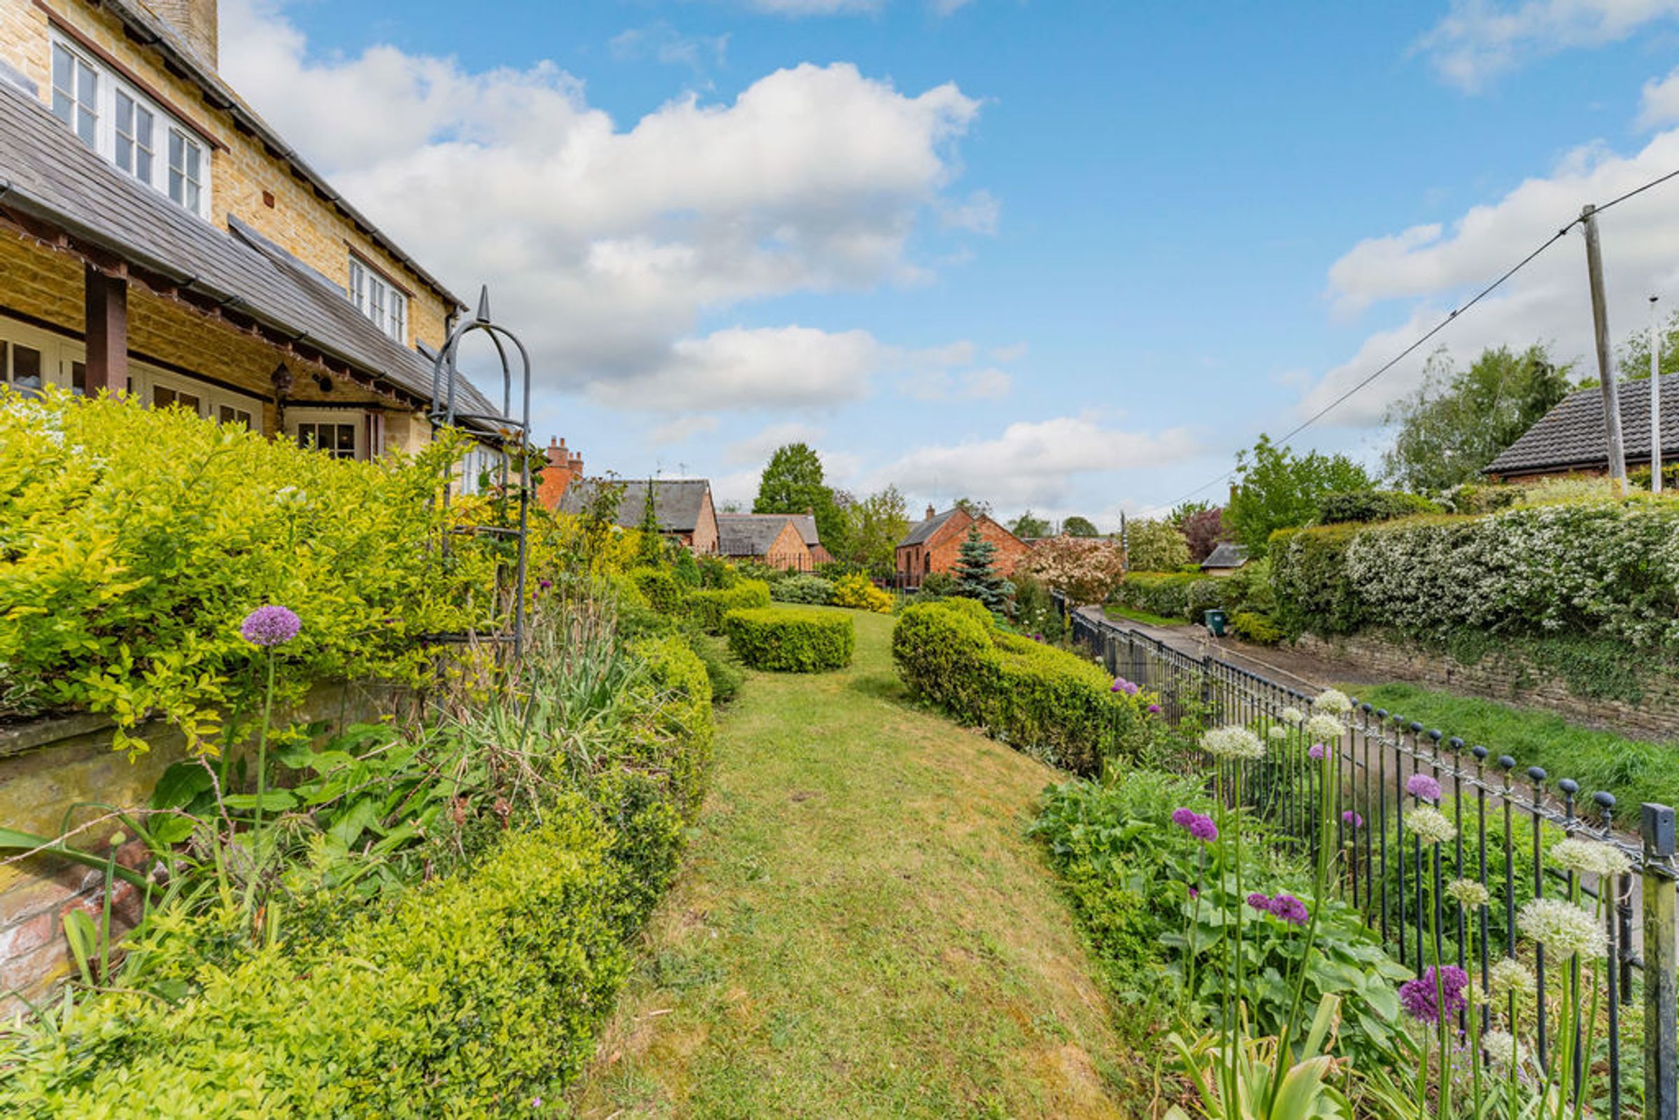
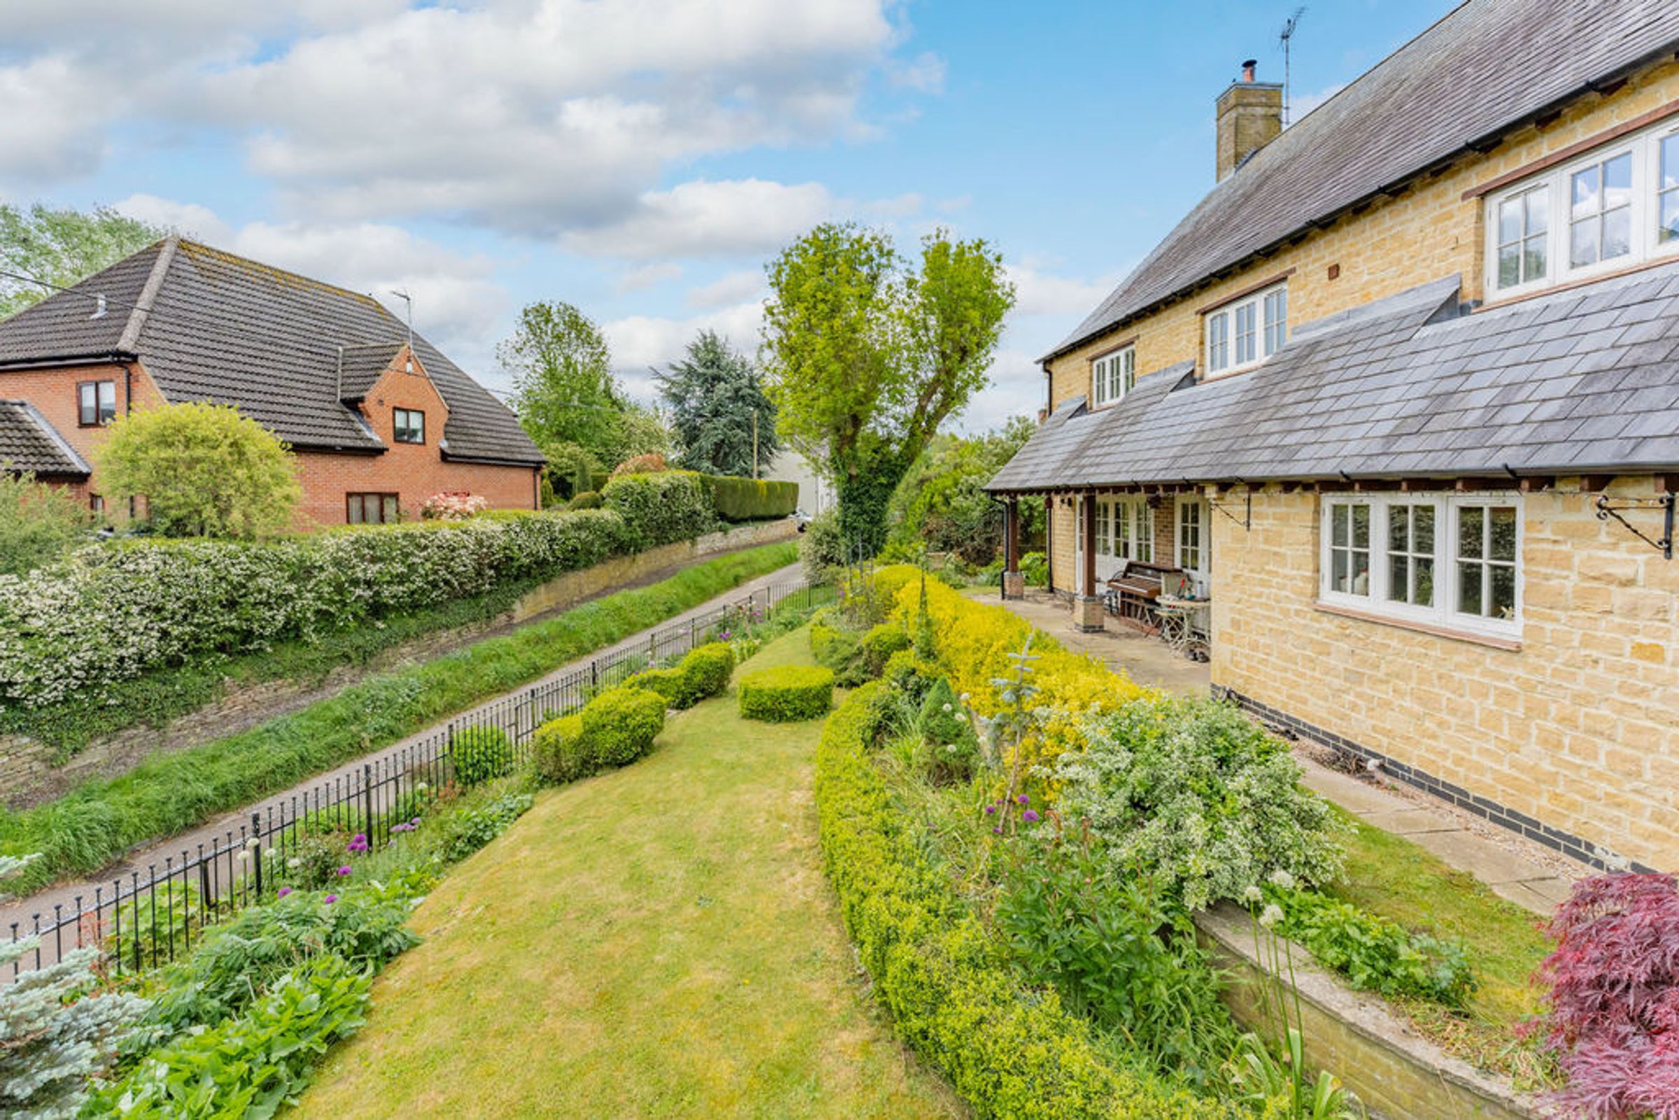
Deceptively Large Wrap Around Gardens.
About this property
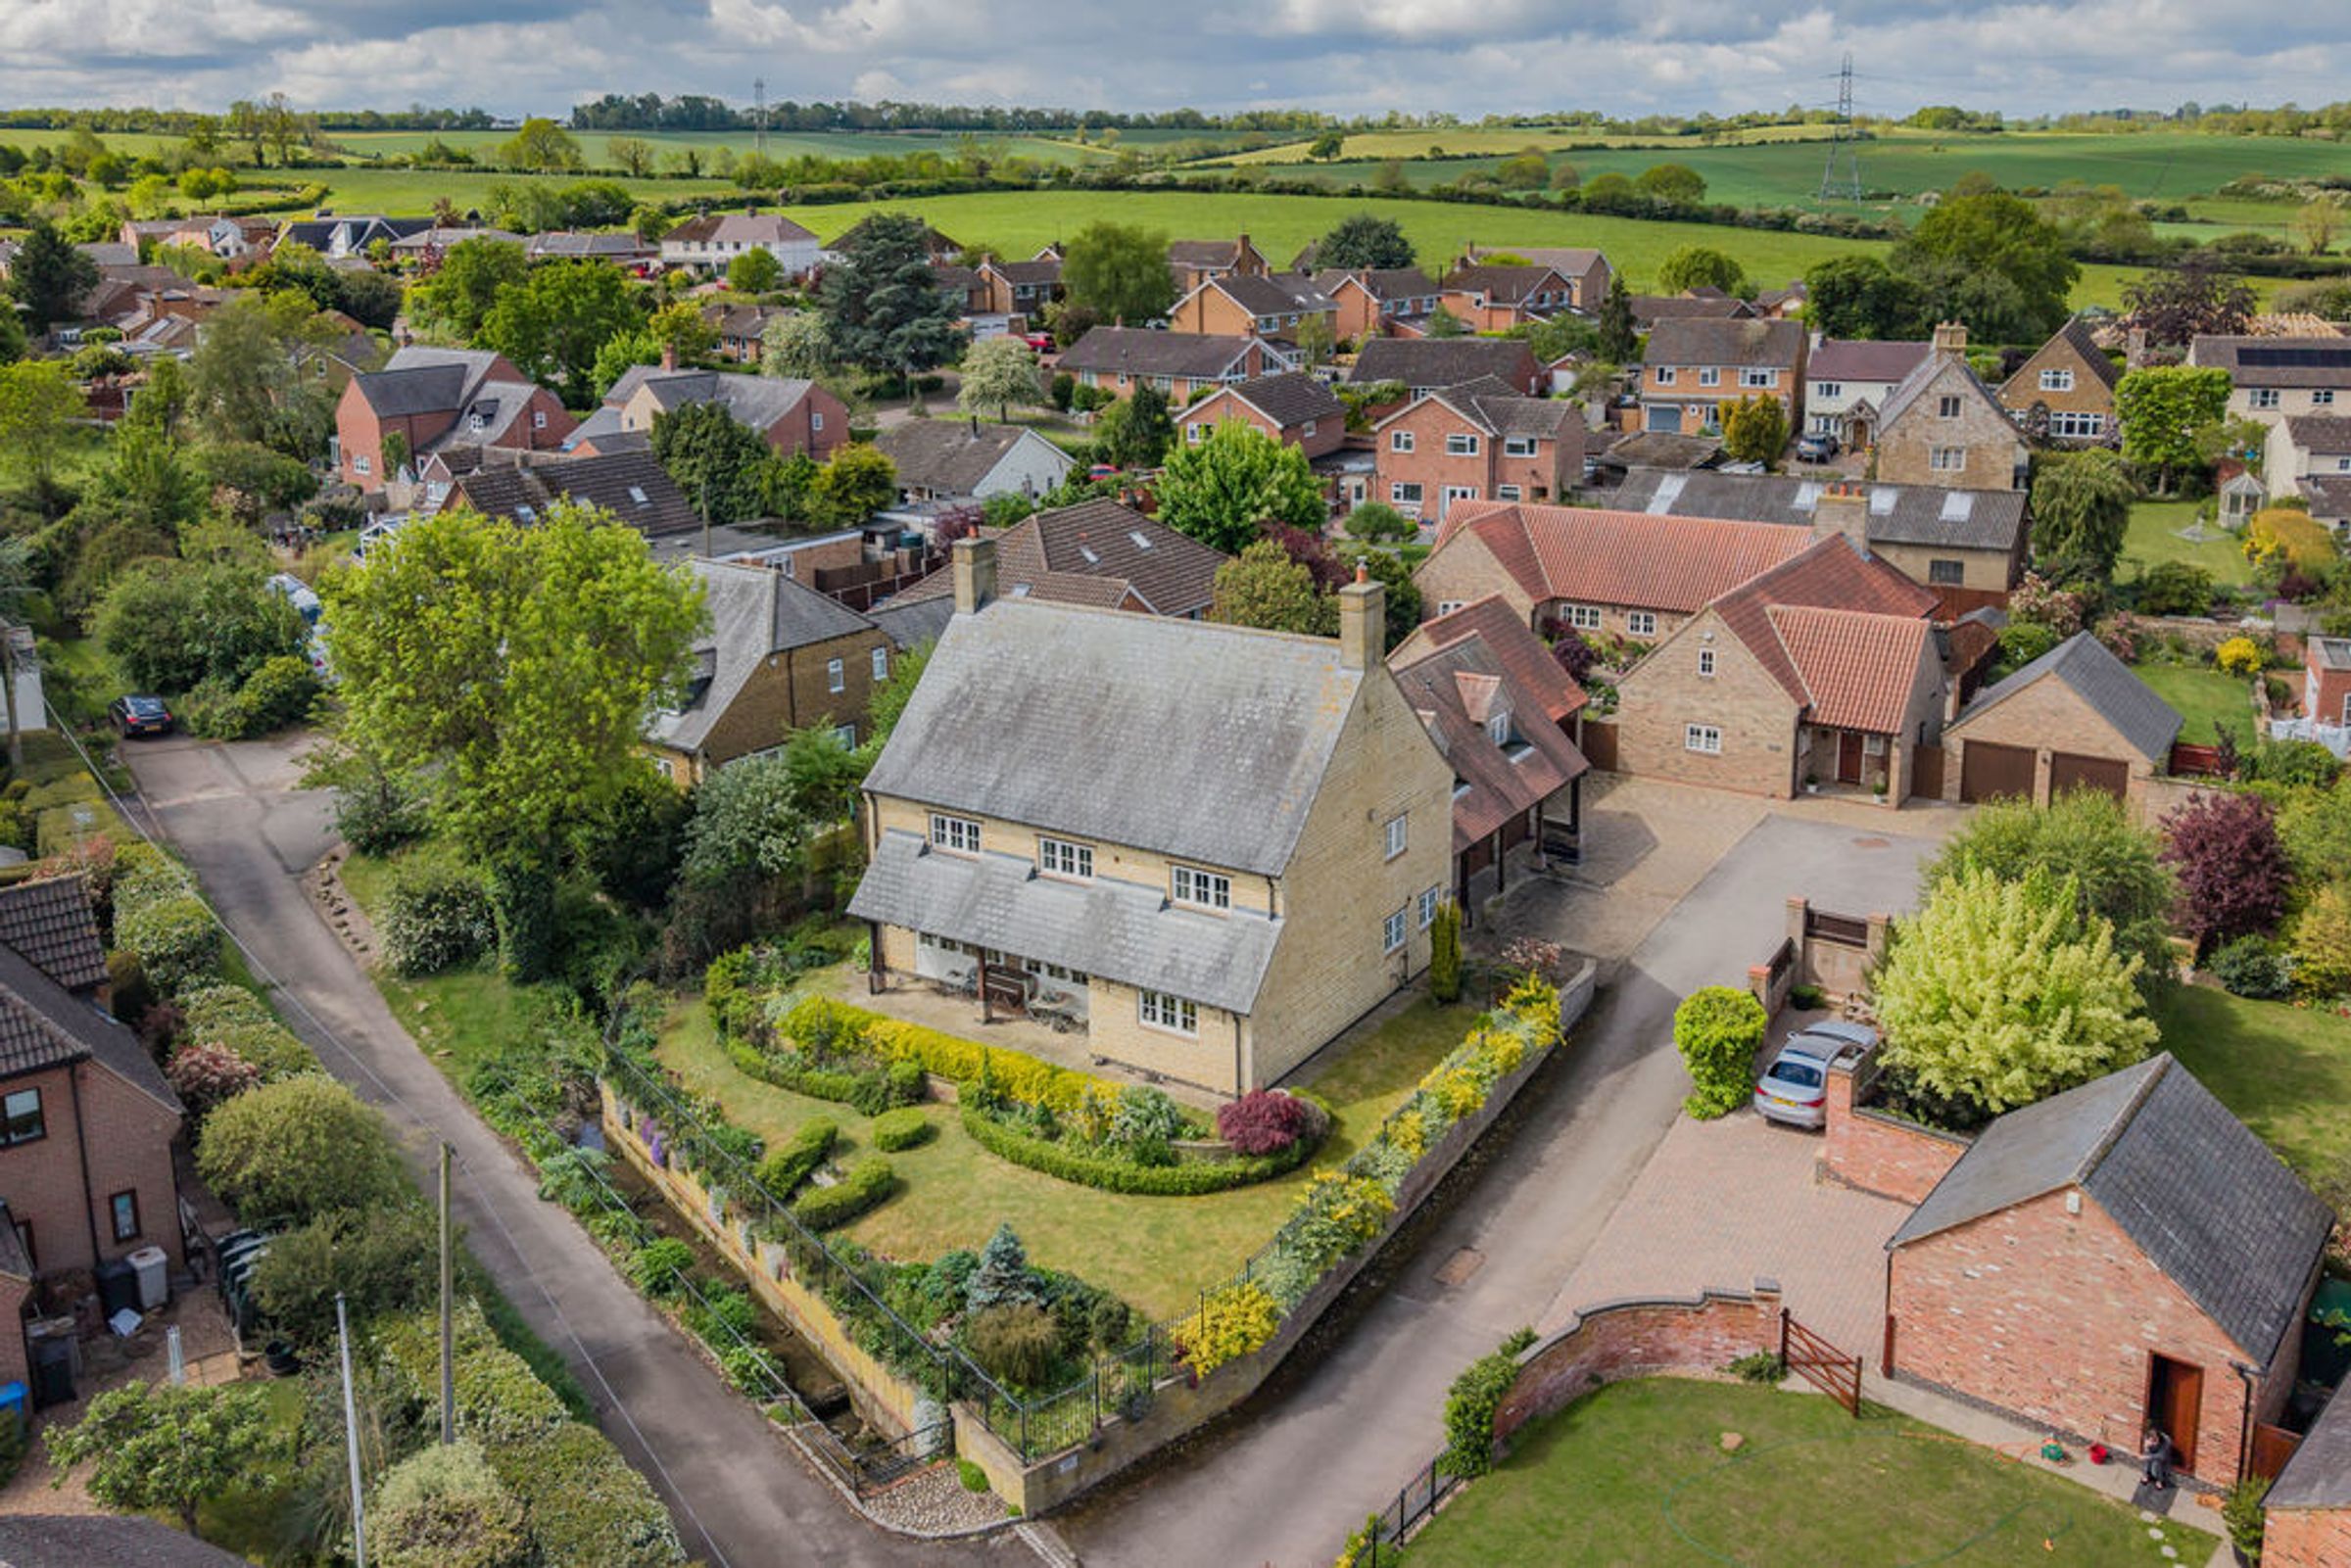
Ashtree House is a charming and individually built property of sizeable proportions, pleasantly occupying a large corner plot on a quiet lane within the centre of the much sought after village. Offering sizeable ground floor reception spaces and generous bedroom proportions with the benefit of two en-suites and a family bathroom. The gardens are a true feature of this property and delightfully wrap around the property, hosting an array of specimen planting and borders.
Property in Detail
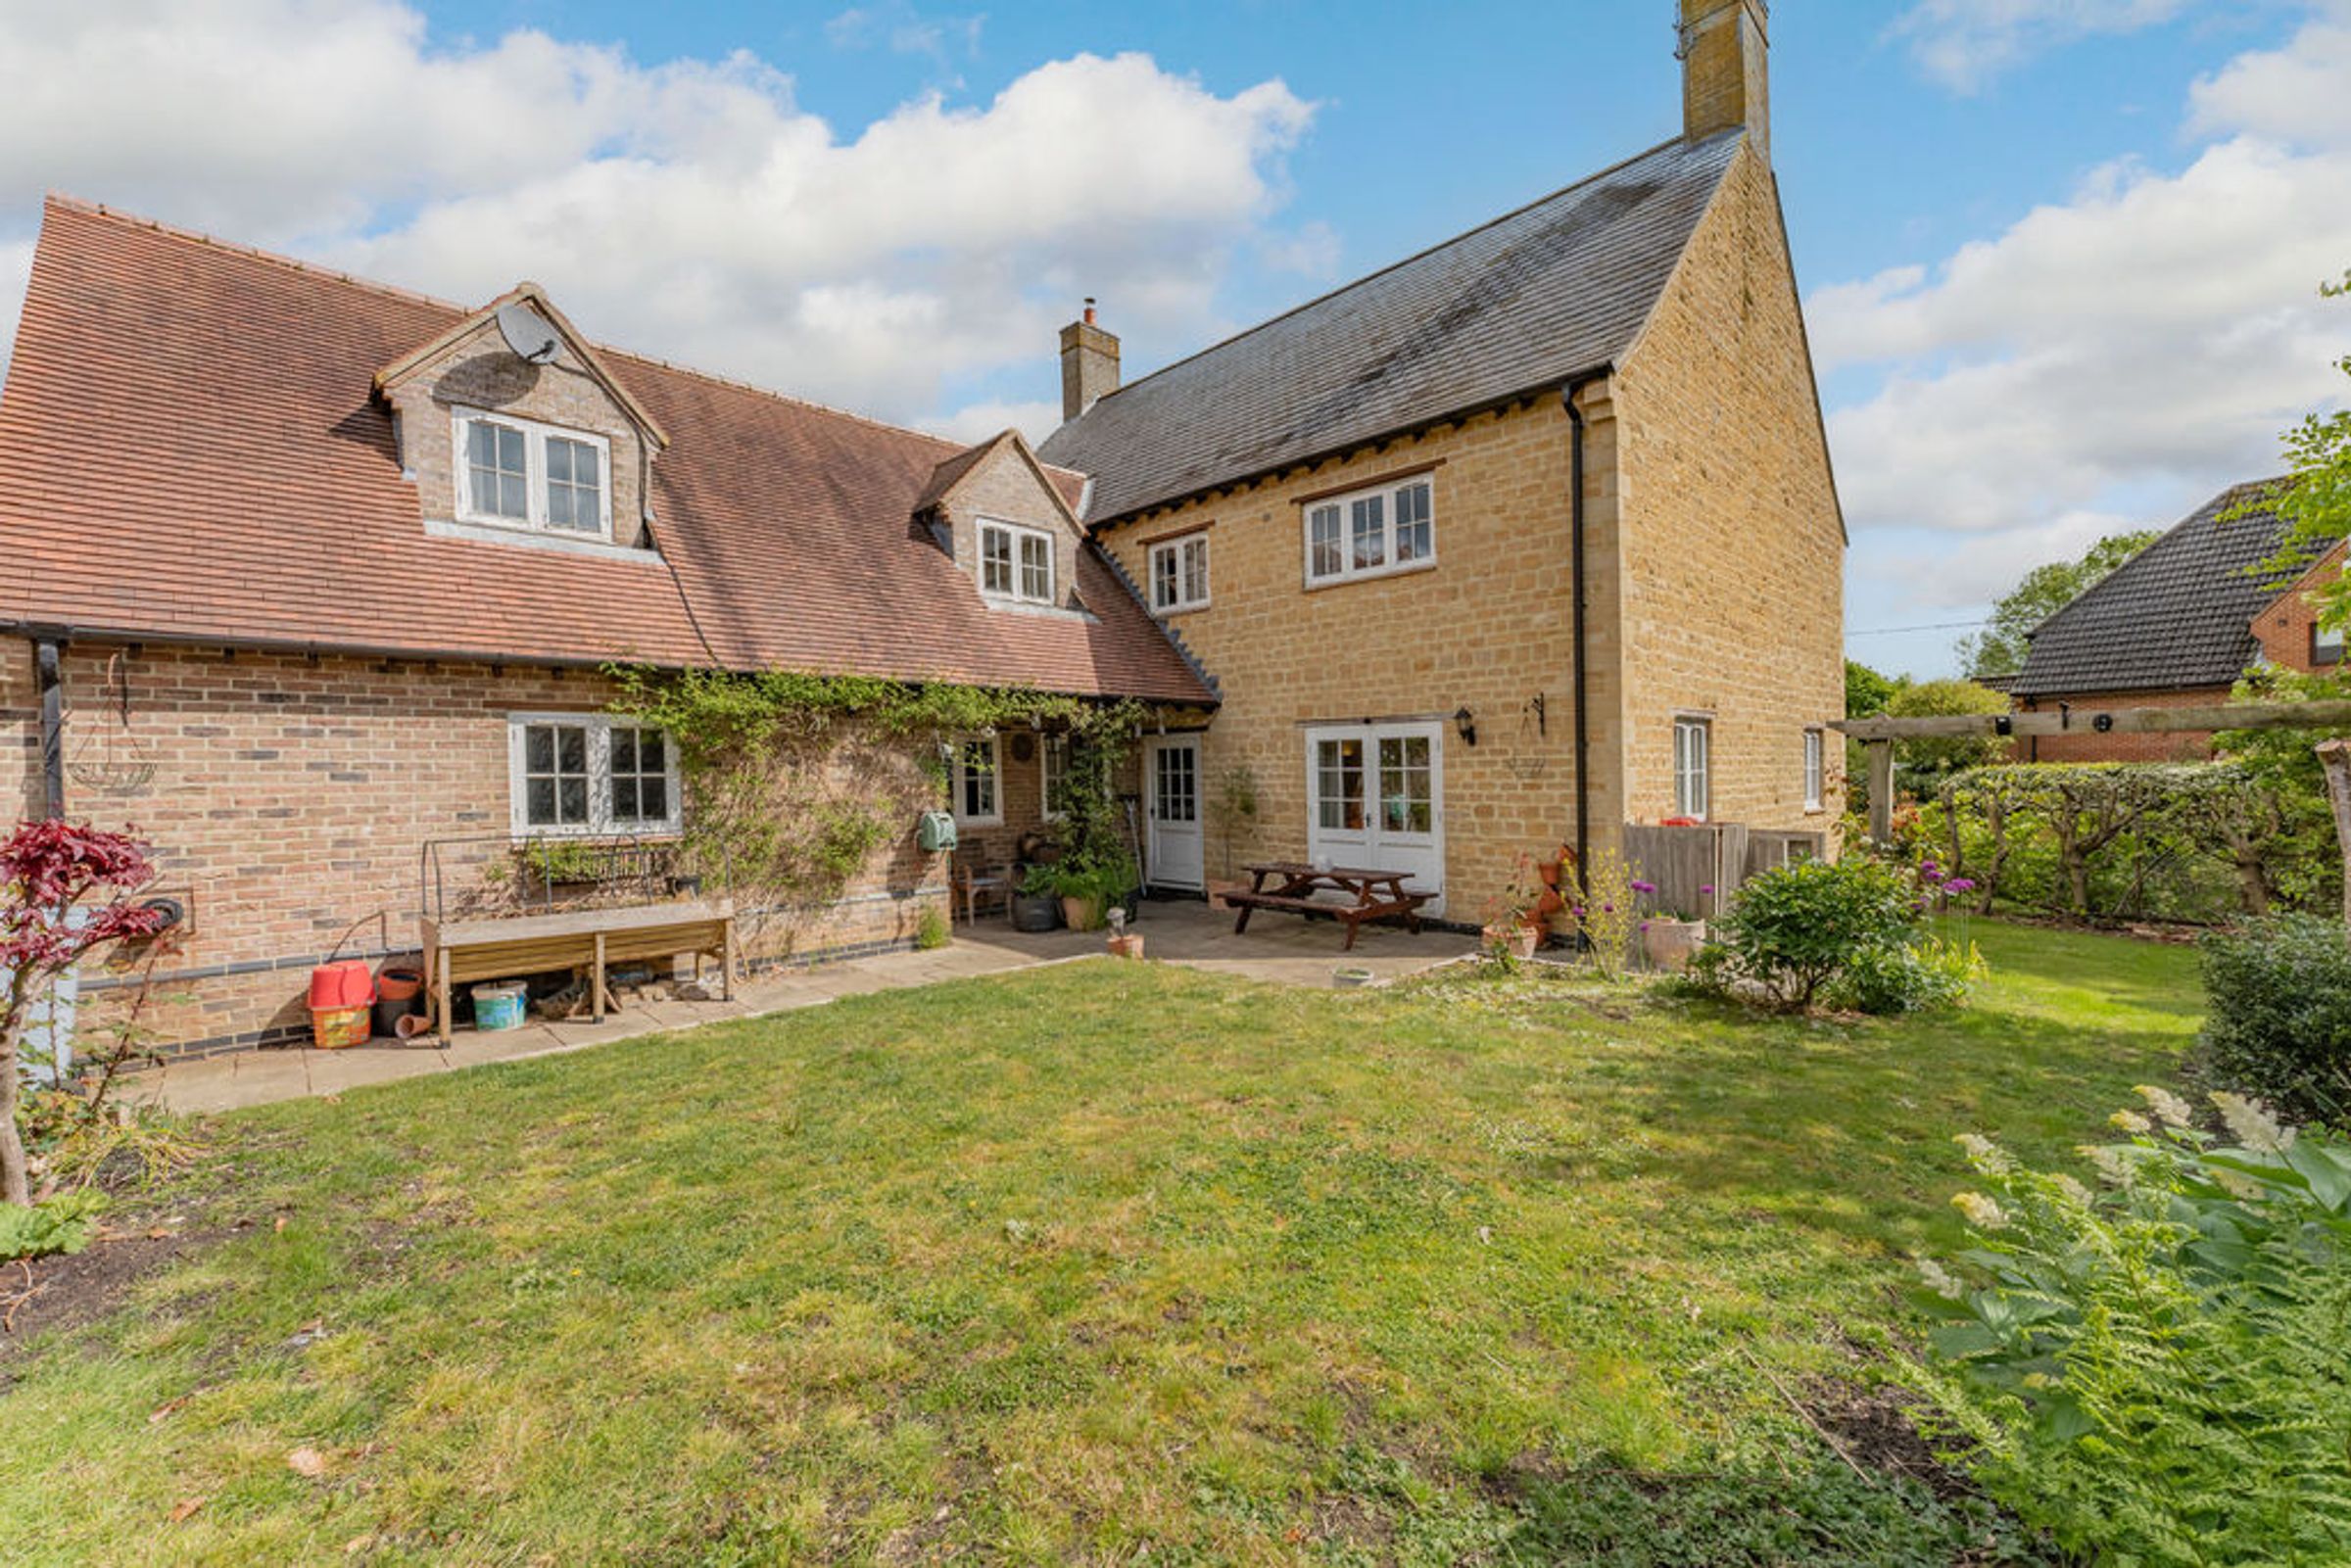
This family residence boasts an enviable position within the much sought after village of Braybrooke, offering substantial proportions and an extremely high quality build specification. Built by Sundial Homes Ltd, the property is constructed in a traditional style from local Collyweston Limestone and handmade brickwork with traditional timber joinery. Externally, the property sits attractively on its plot from all elevations with a captivating blend of traditional and contemporary design elements with limestone floors, bespoke joinery and high quality internal fittings throughout.
The accommodation comprises of a spacious reception hall, lobby, cloak room, downstairs WC, a superb living kitchen, utility room, dining/family room, spacious living room, study, five bedrooms, two en-suite bathrooms and a sizeable family bathroom.
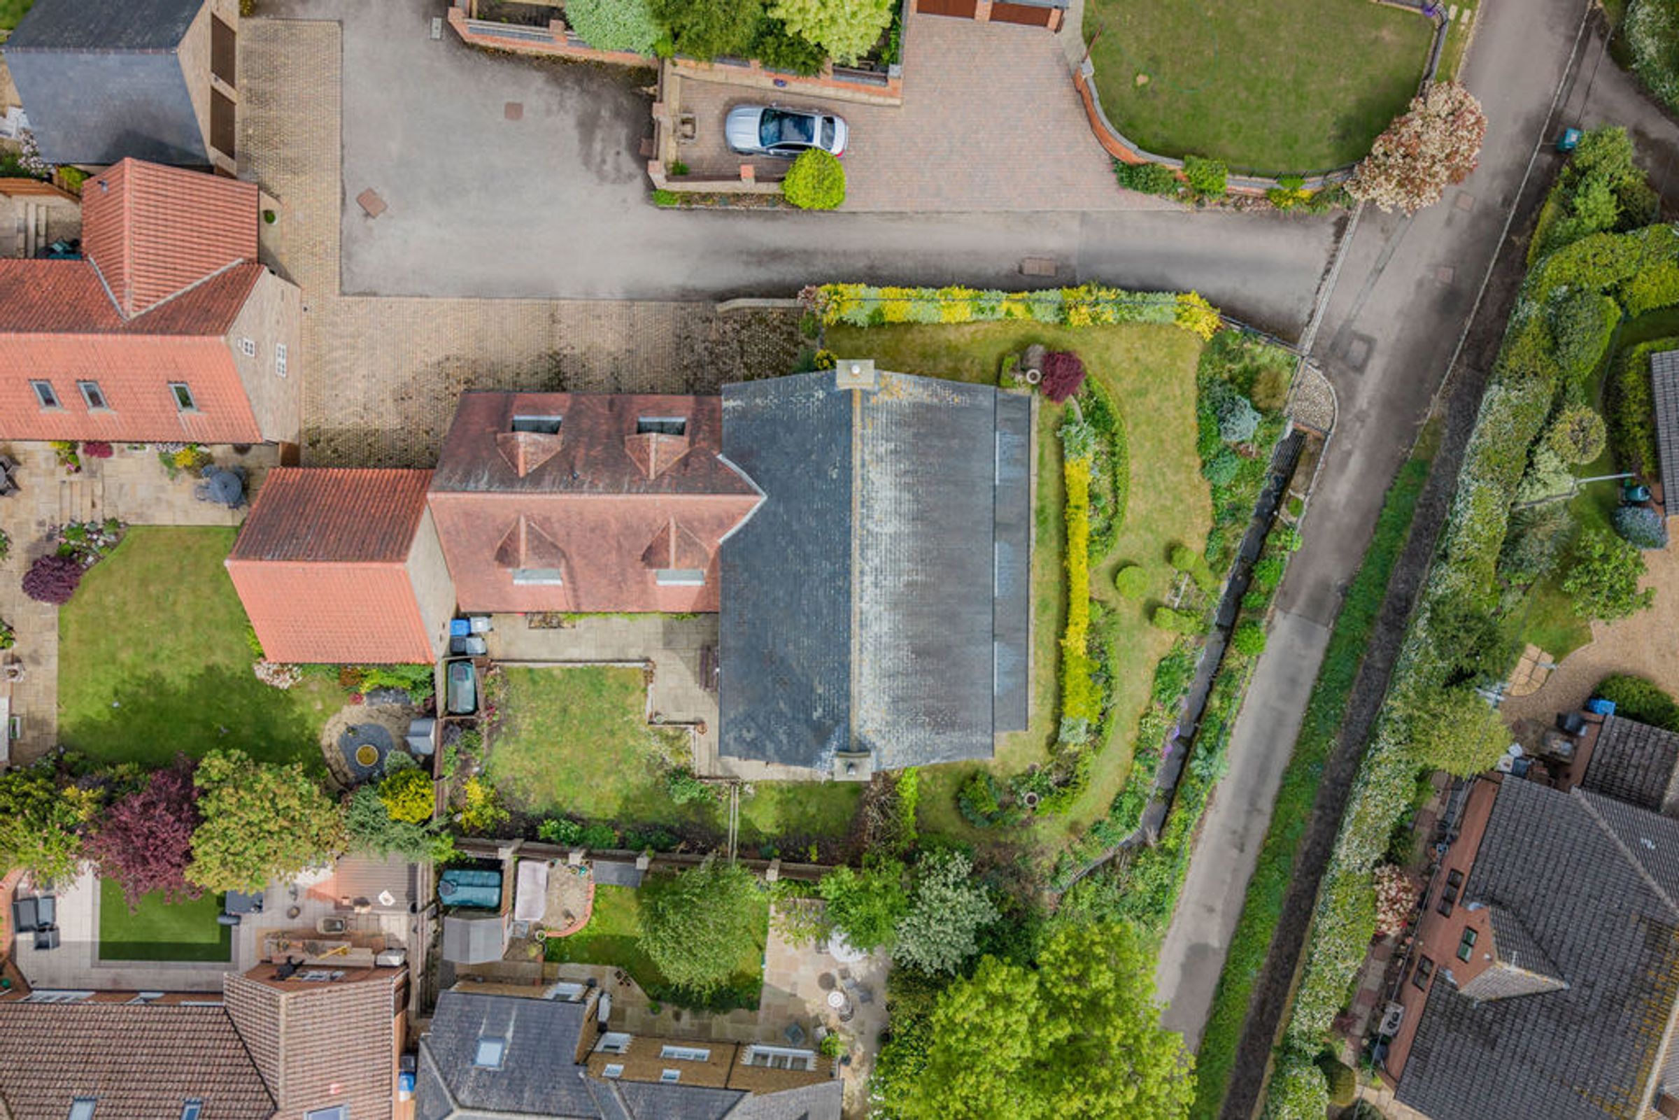
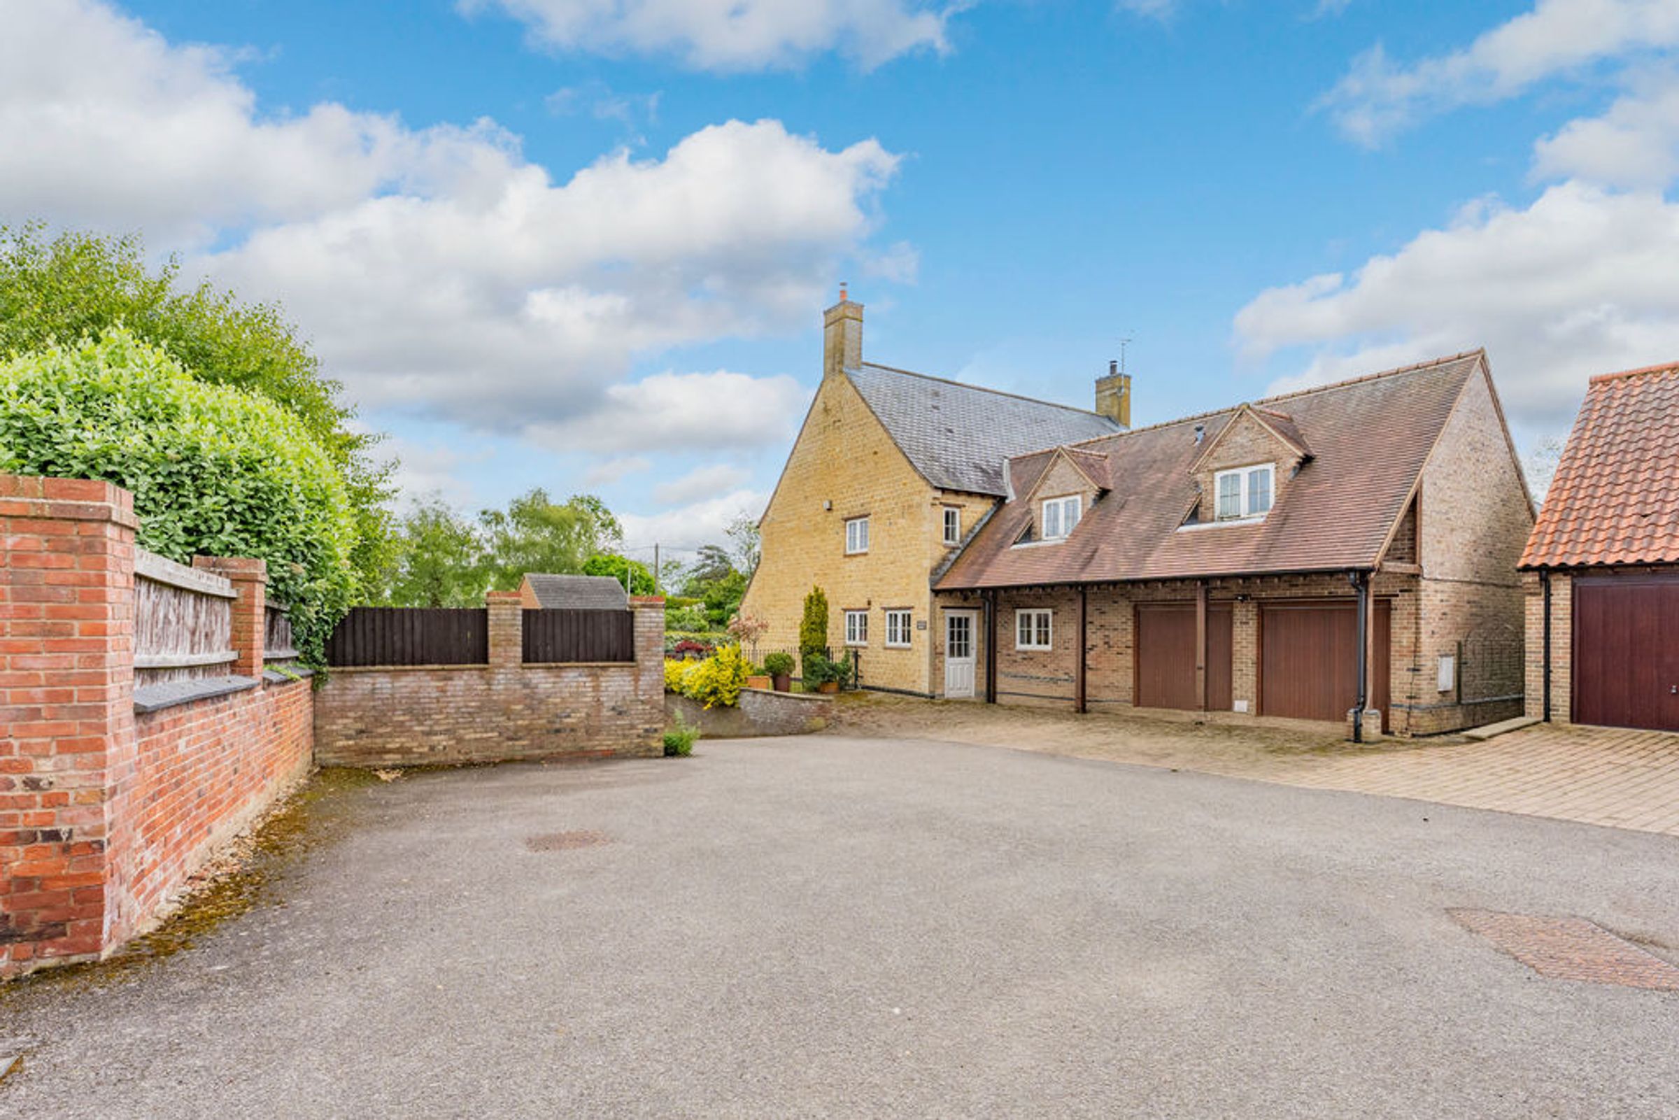
The property occupies an elevated corner position with off road parking for several cars in addition to the integral double garage with electric garage...
Location
The property sits in the heart of the village of Braybrooke, which benefits from a superb Gastro-pub- 'The Swan' and is just 3 miles from the sought after Leicestershire town of Market Harborough with a main-line train station giving easy access into London for commuting.
The village lies just 1 mile from the A6, which also gives easy access to Leicester, Kettering, Northampton and the key A14, M1, M6 and A1 motorway links.
Entrance Hallway
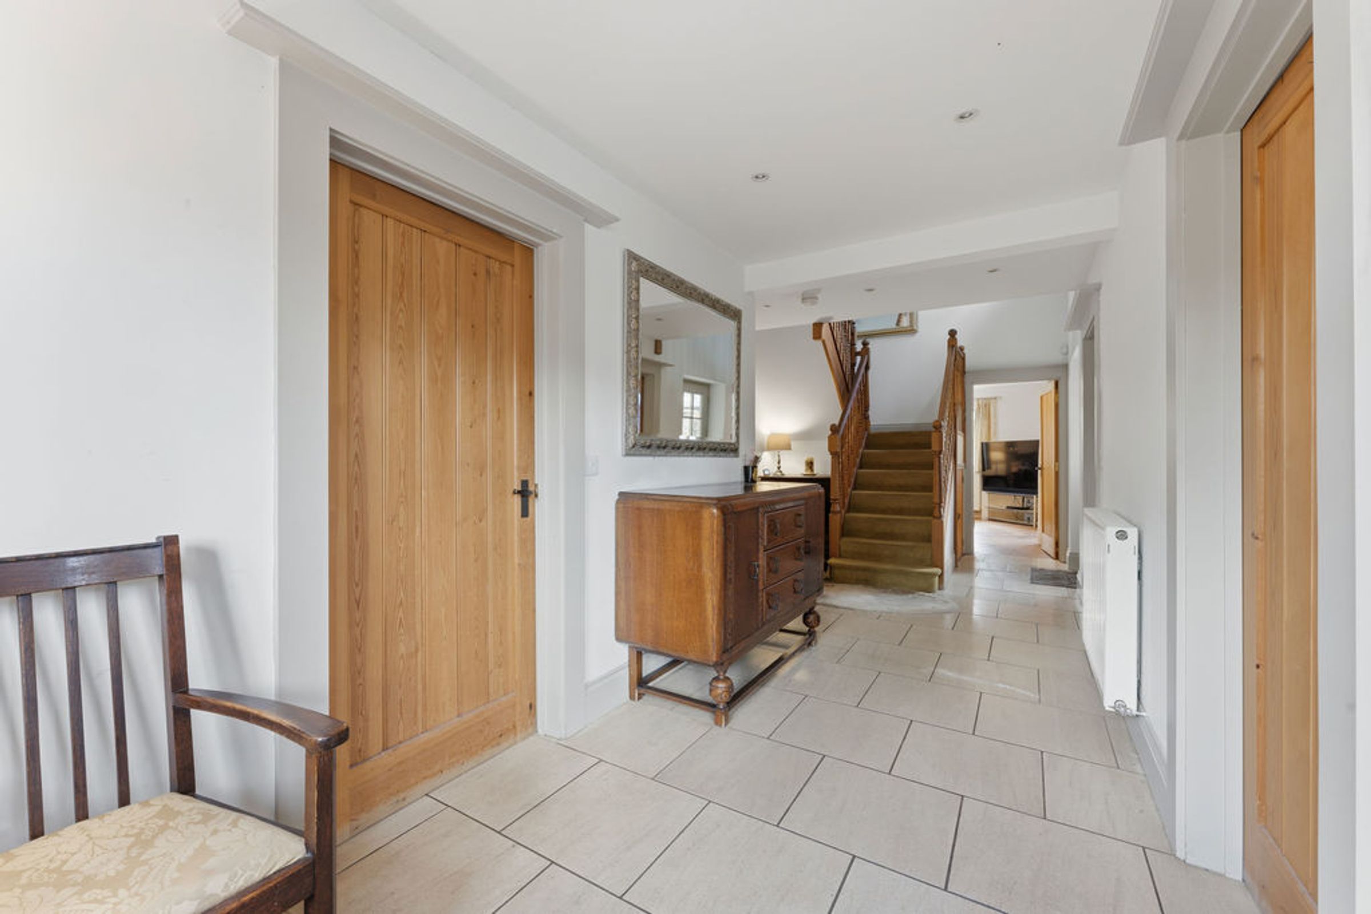
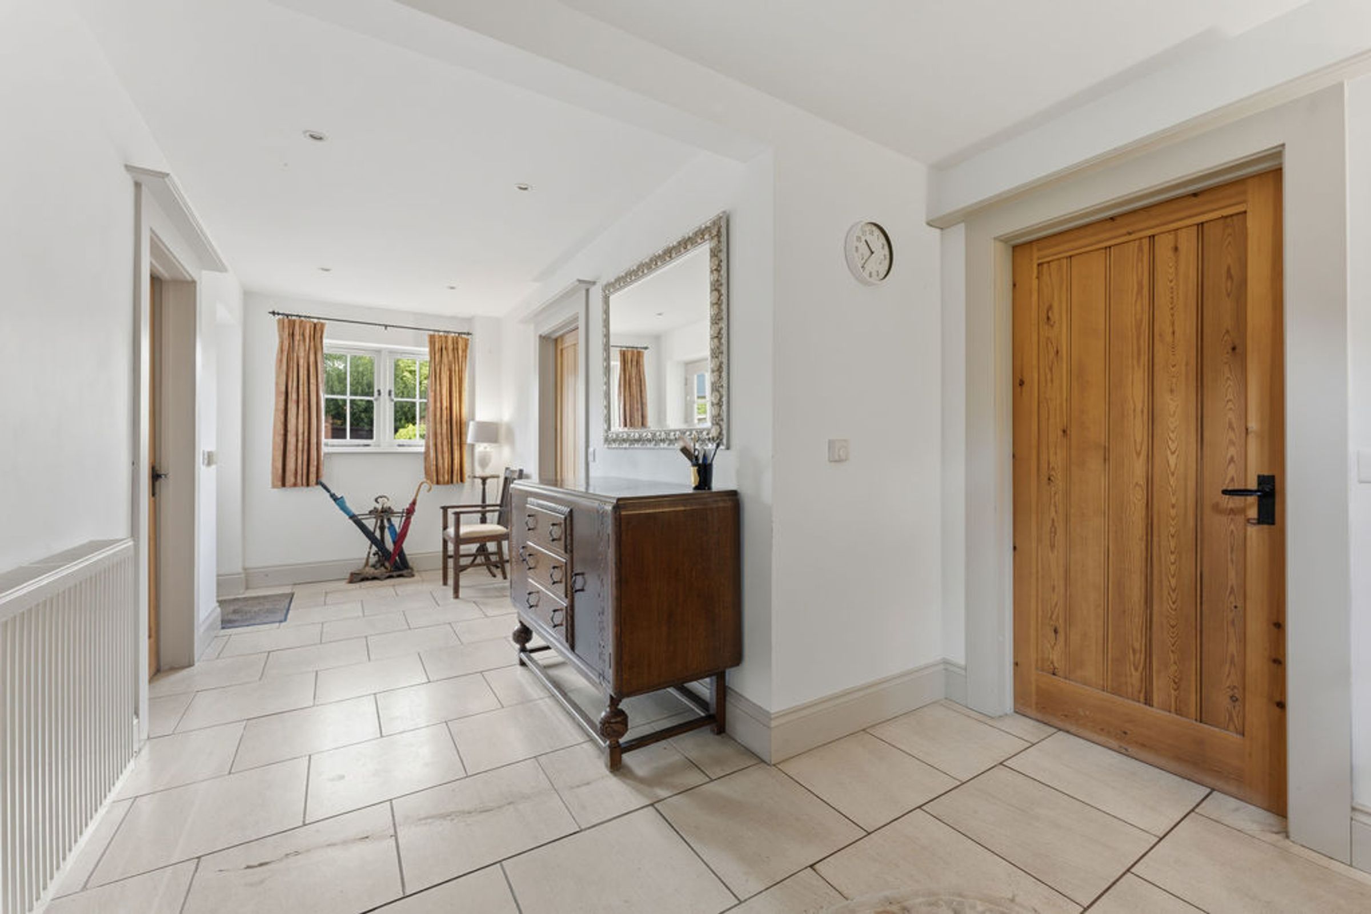
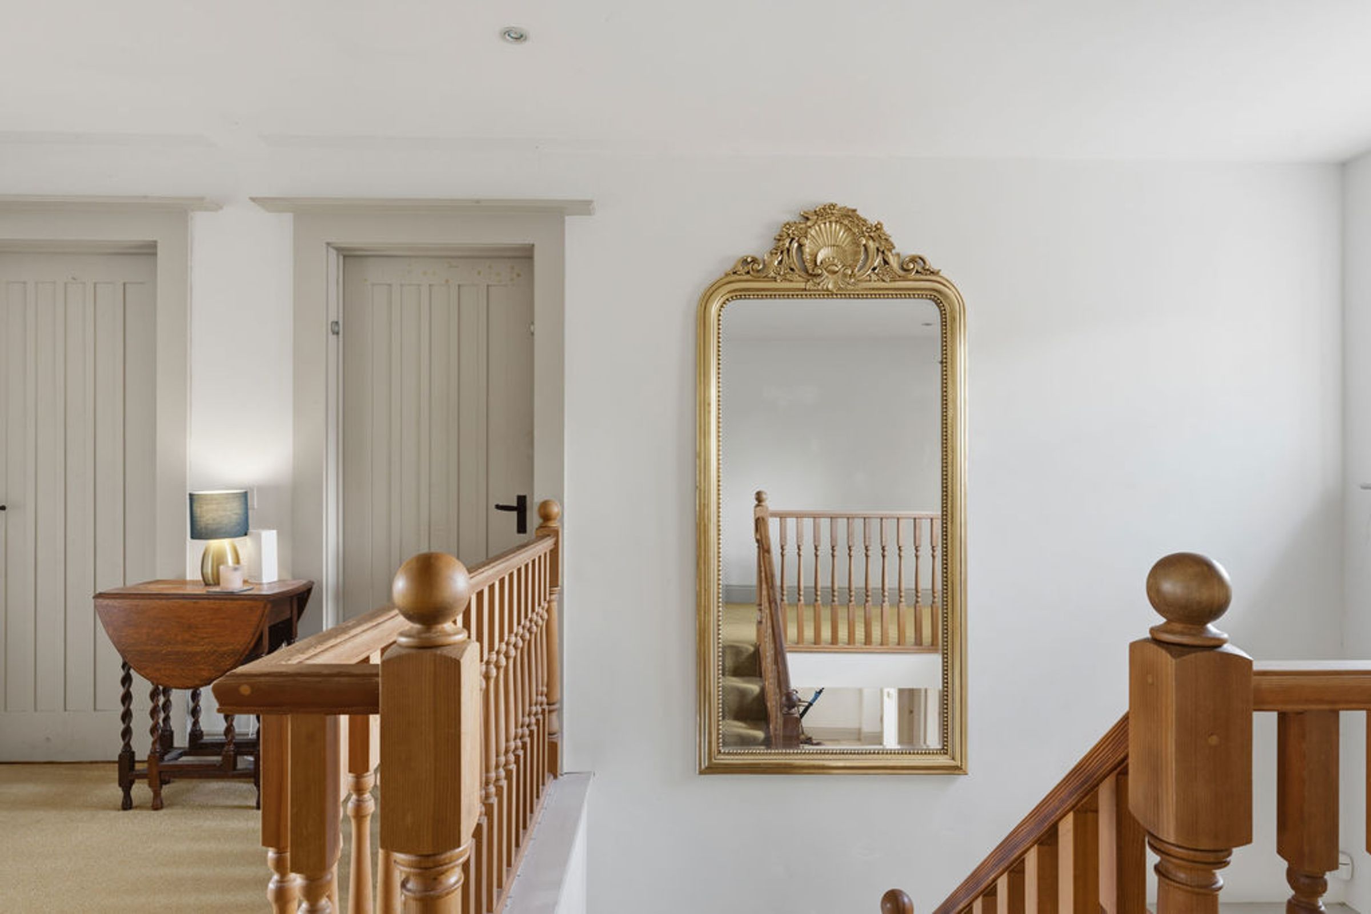
Entrance to this magnificent family residence is gained from a large covered porch area with a glazed panelled door to the light and open inner hall with a limestone tiled floor with a staircase rising to the first floor landing with a vaulted area and a feature window providing plenty of natural light.
Kitchen/Dining Room
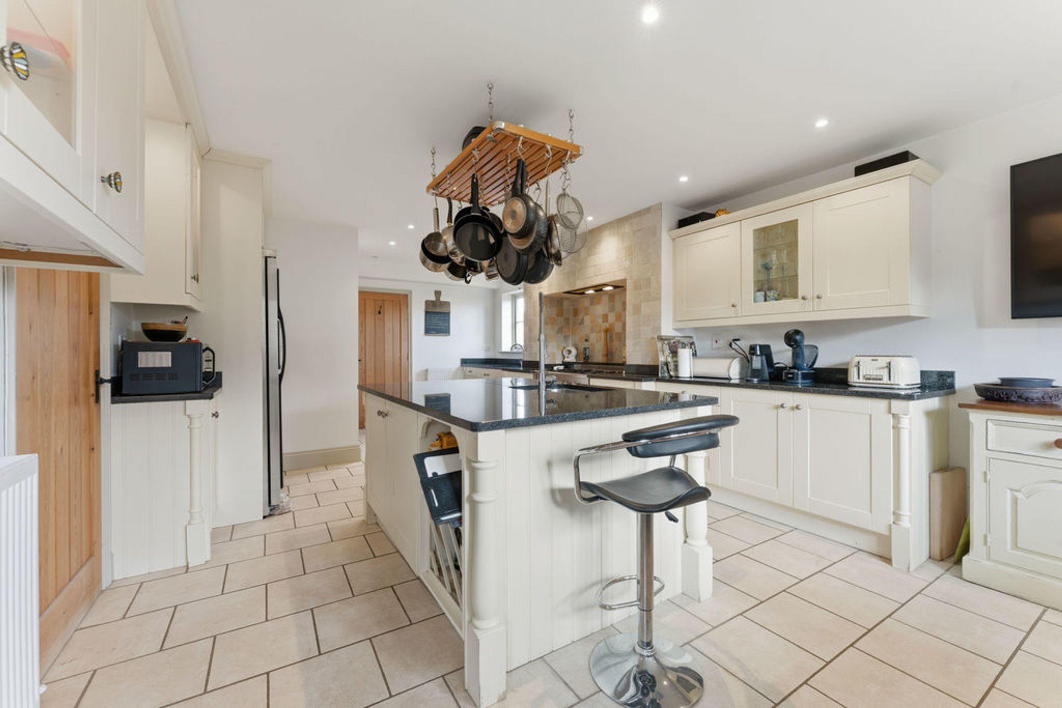
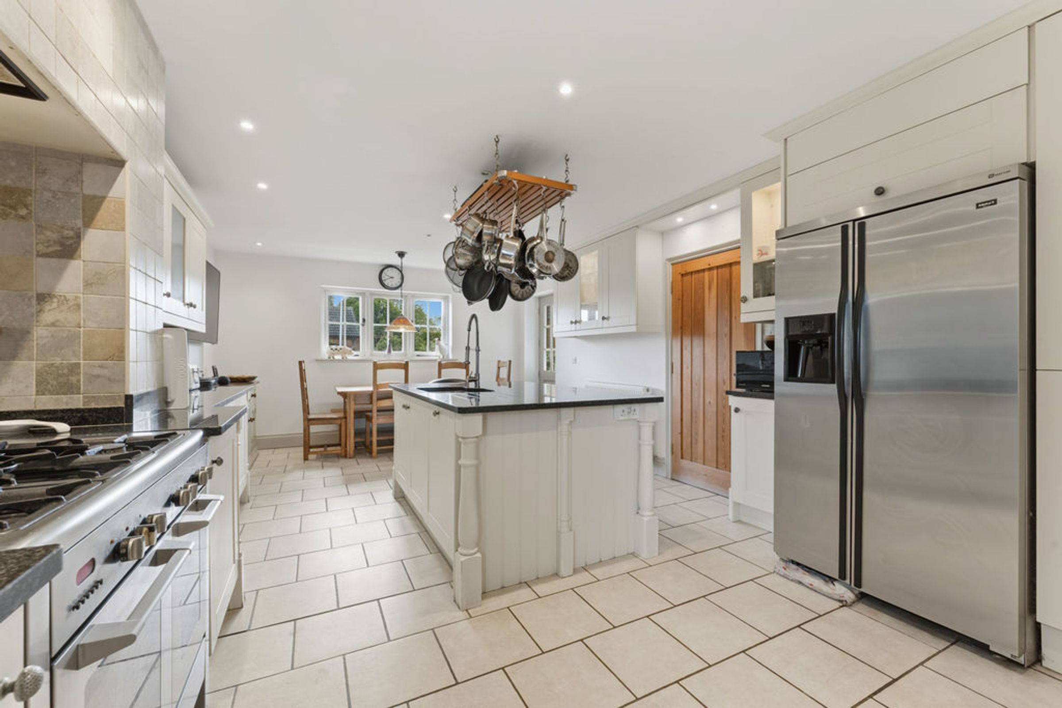
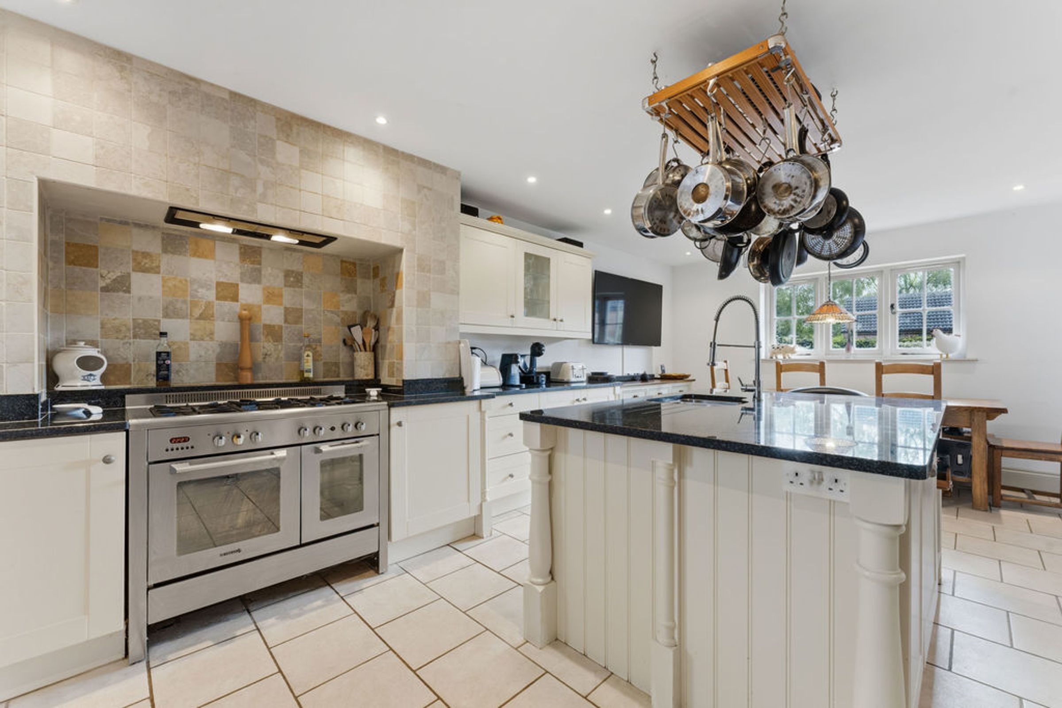
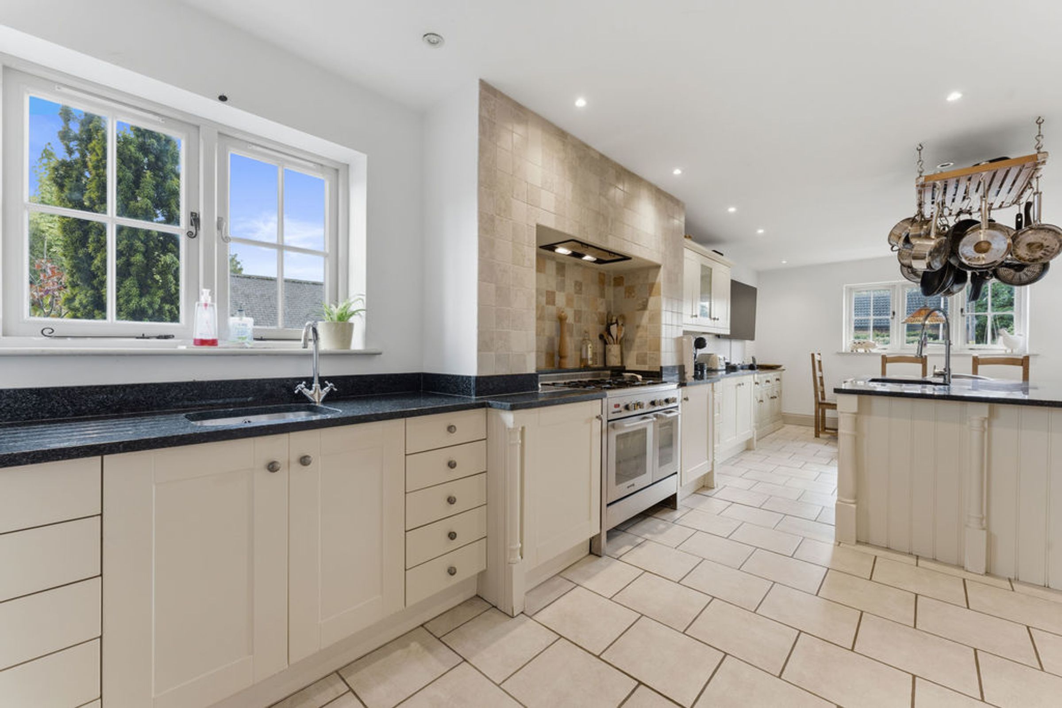
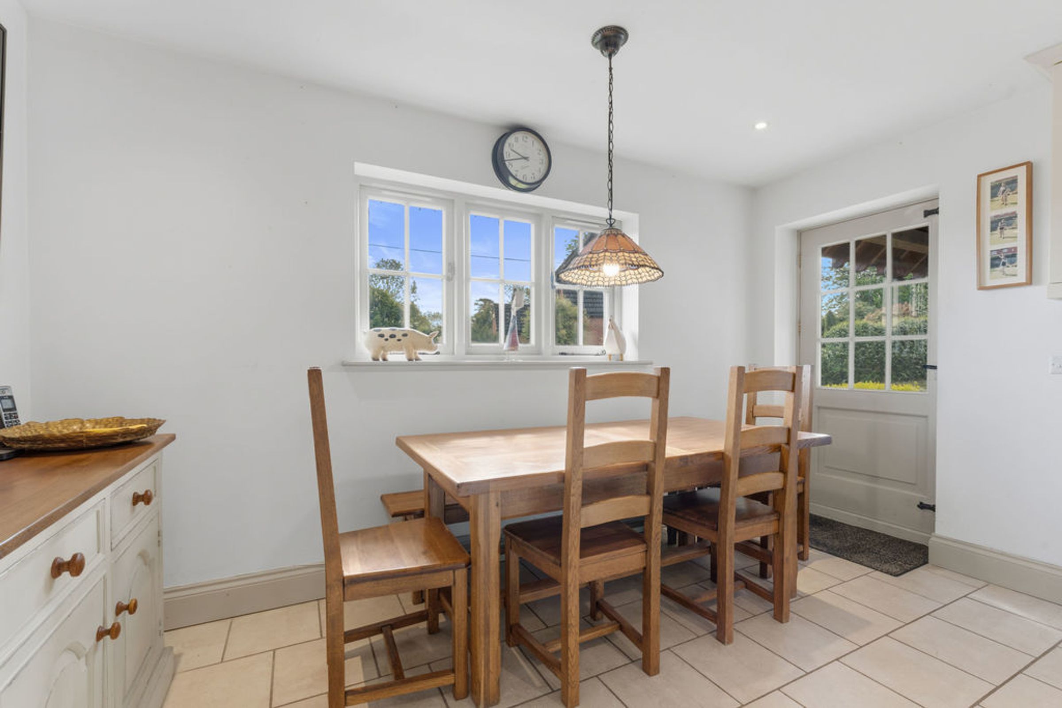
The beautifully appointed kitchen/ dining room features a host of base and wall mounted shaker style units with a large central island unit, granite work surfaces, two inset stainless steel sinks with chrome monobloc taps, space for a range cooker with tiled recess and fitted extractor hood, space for an American style fridge freezer, integrated 'Bosch' dishwasher and additional integrated larder fridge. This wonderful room continues to boast ceramic tiled flooring, ample dining space, a door leading out to a covered outside area, door to dining room and utility room.
Utility Room
Utility room with ceramic tiled flooring, base and wall mounted shaker style units with a granite work surface and inset Belfast sink and space and plumbing for a washing machine (not included).
Dining Room
An extremely well proportioned dining room with Karndean flooring a neutral decorative theme and a double glazed French door section with side windows leading out to the front covered patio/ terrace.
Family Room
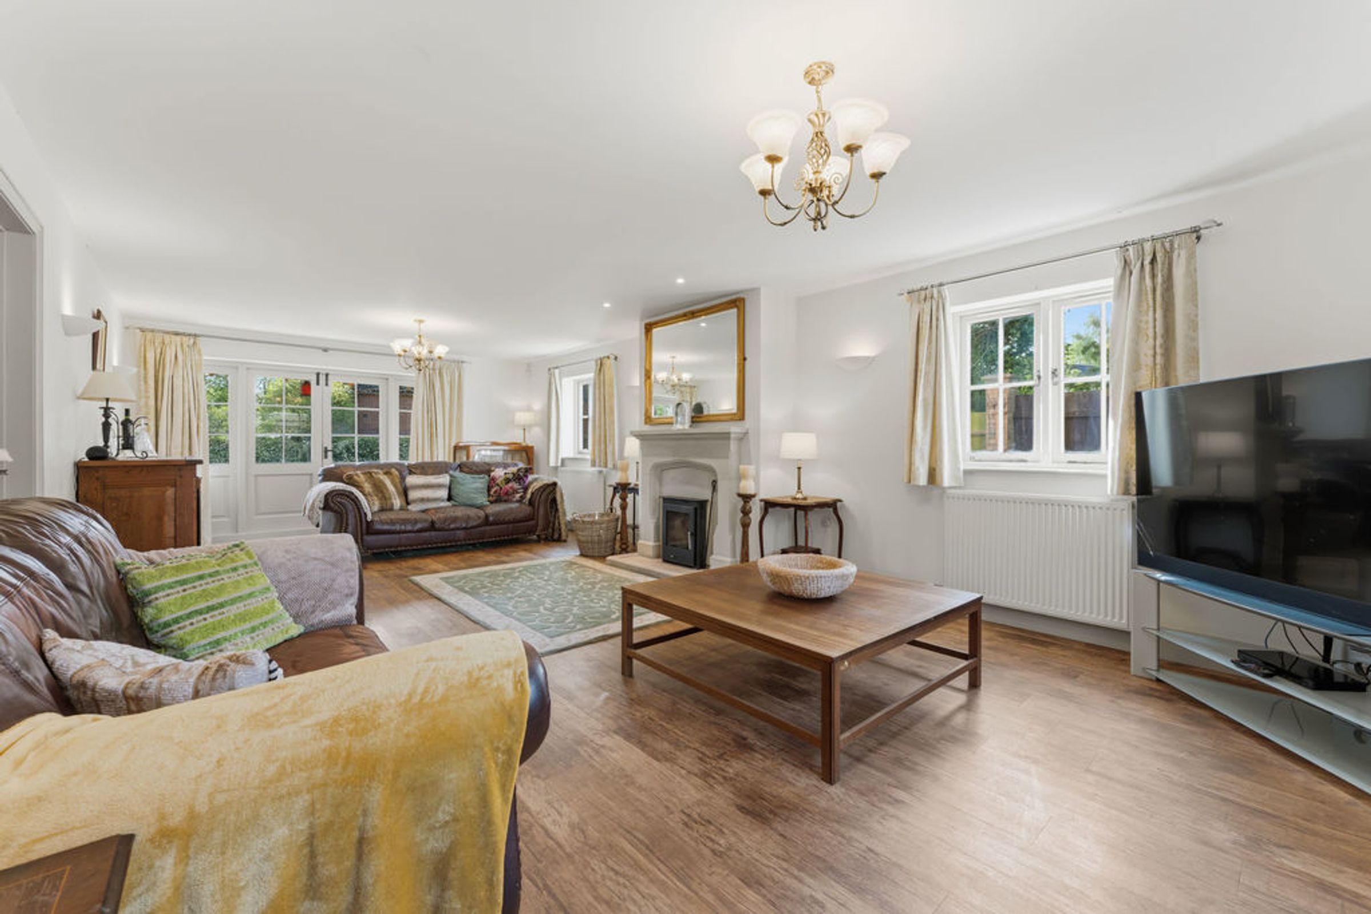
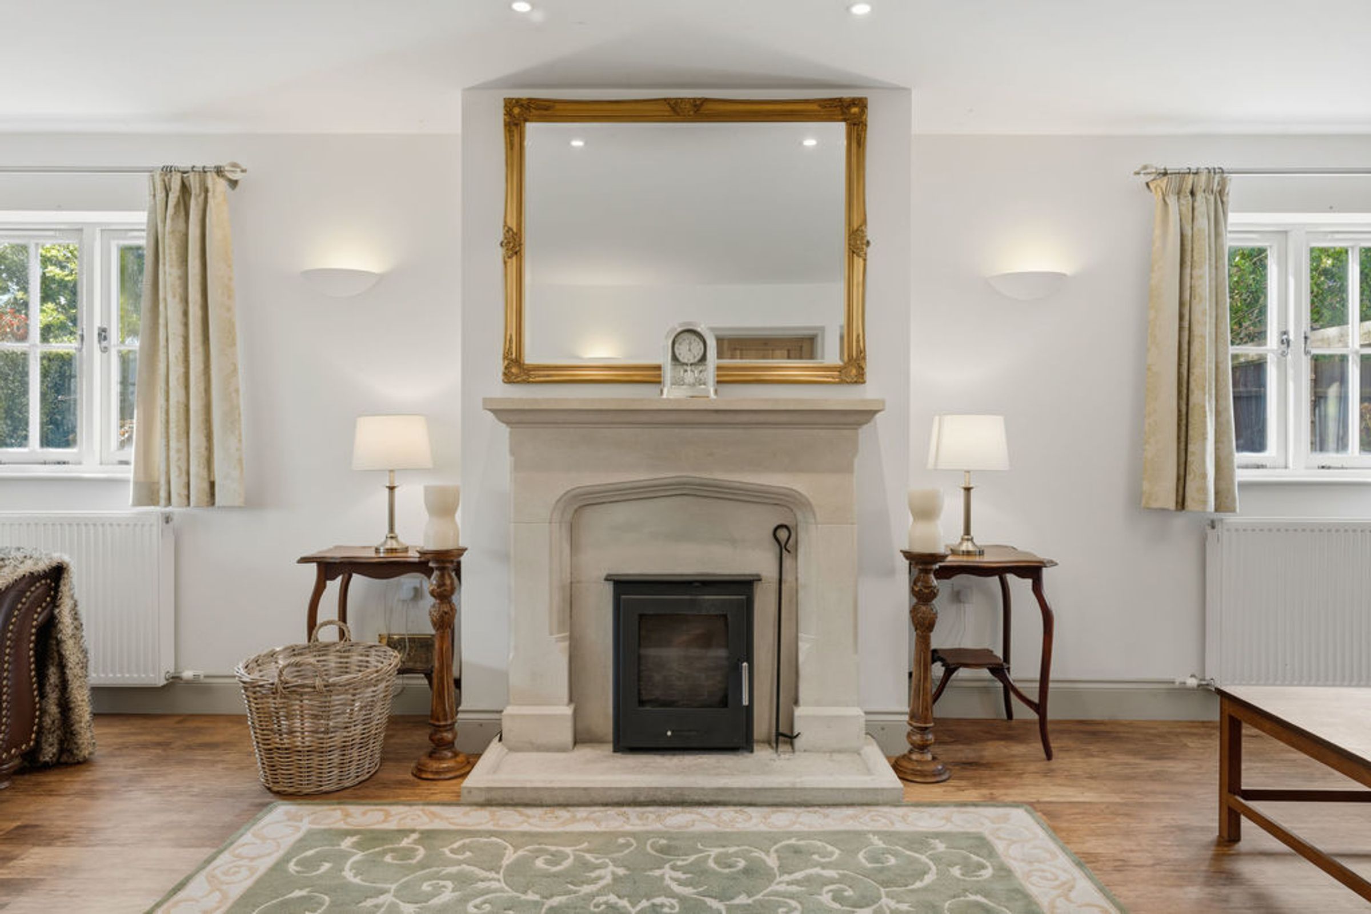
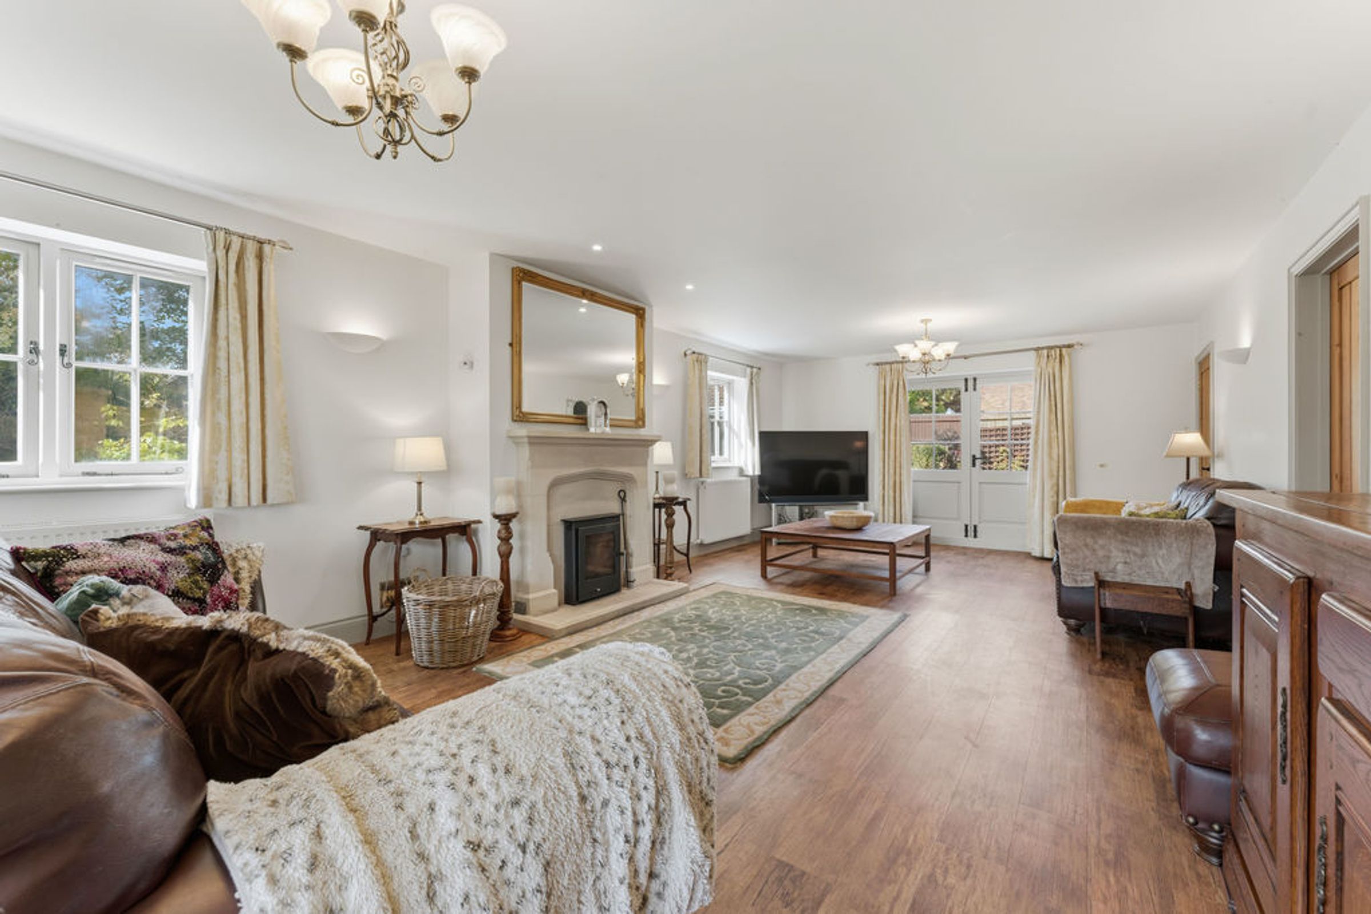
The large family living room offers the perfect family reception space with continued Karndean flooring from the dining room, a limestone open fire place creates a wonderful focal point with two sets of double French doors that open out to the front veranda and back terrace, offering a fabulous extension of living space during the summer months.
Study/Family Room
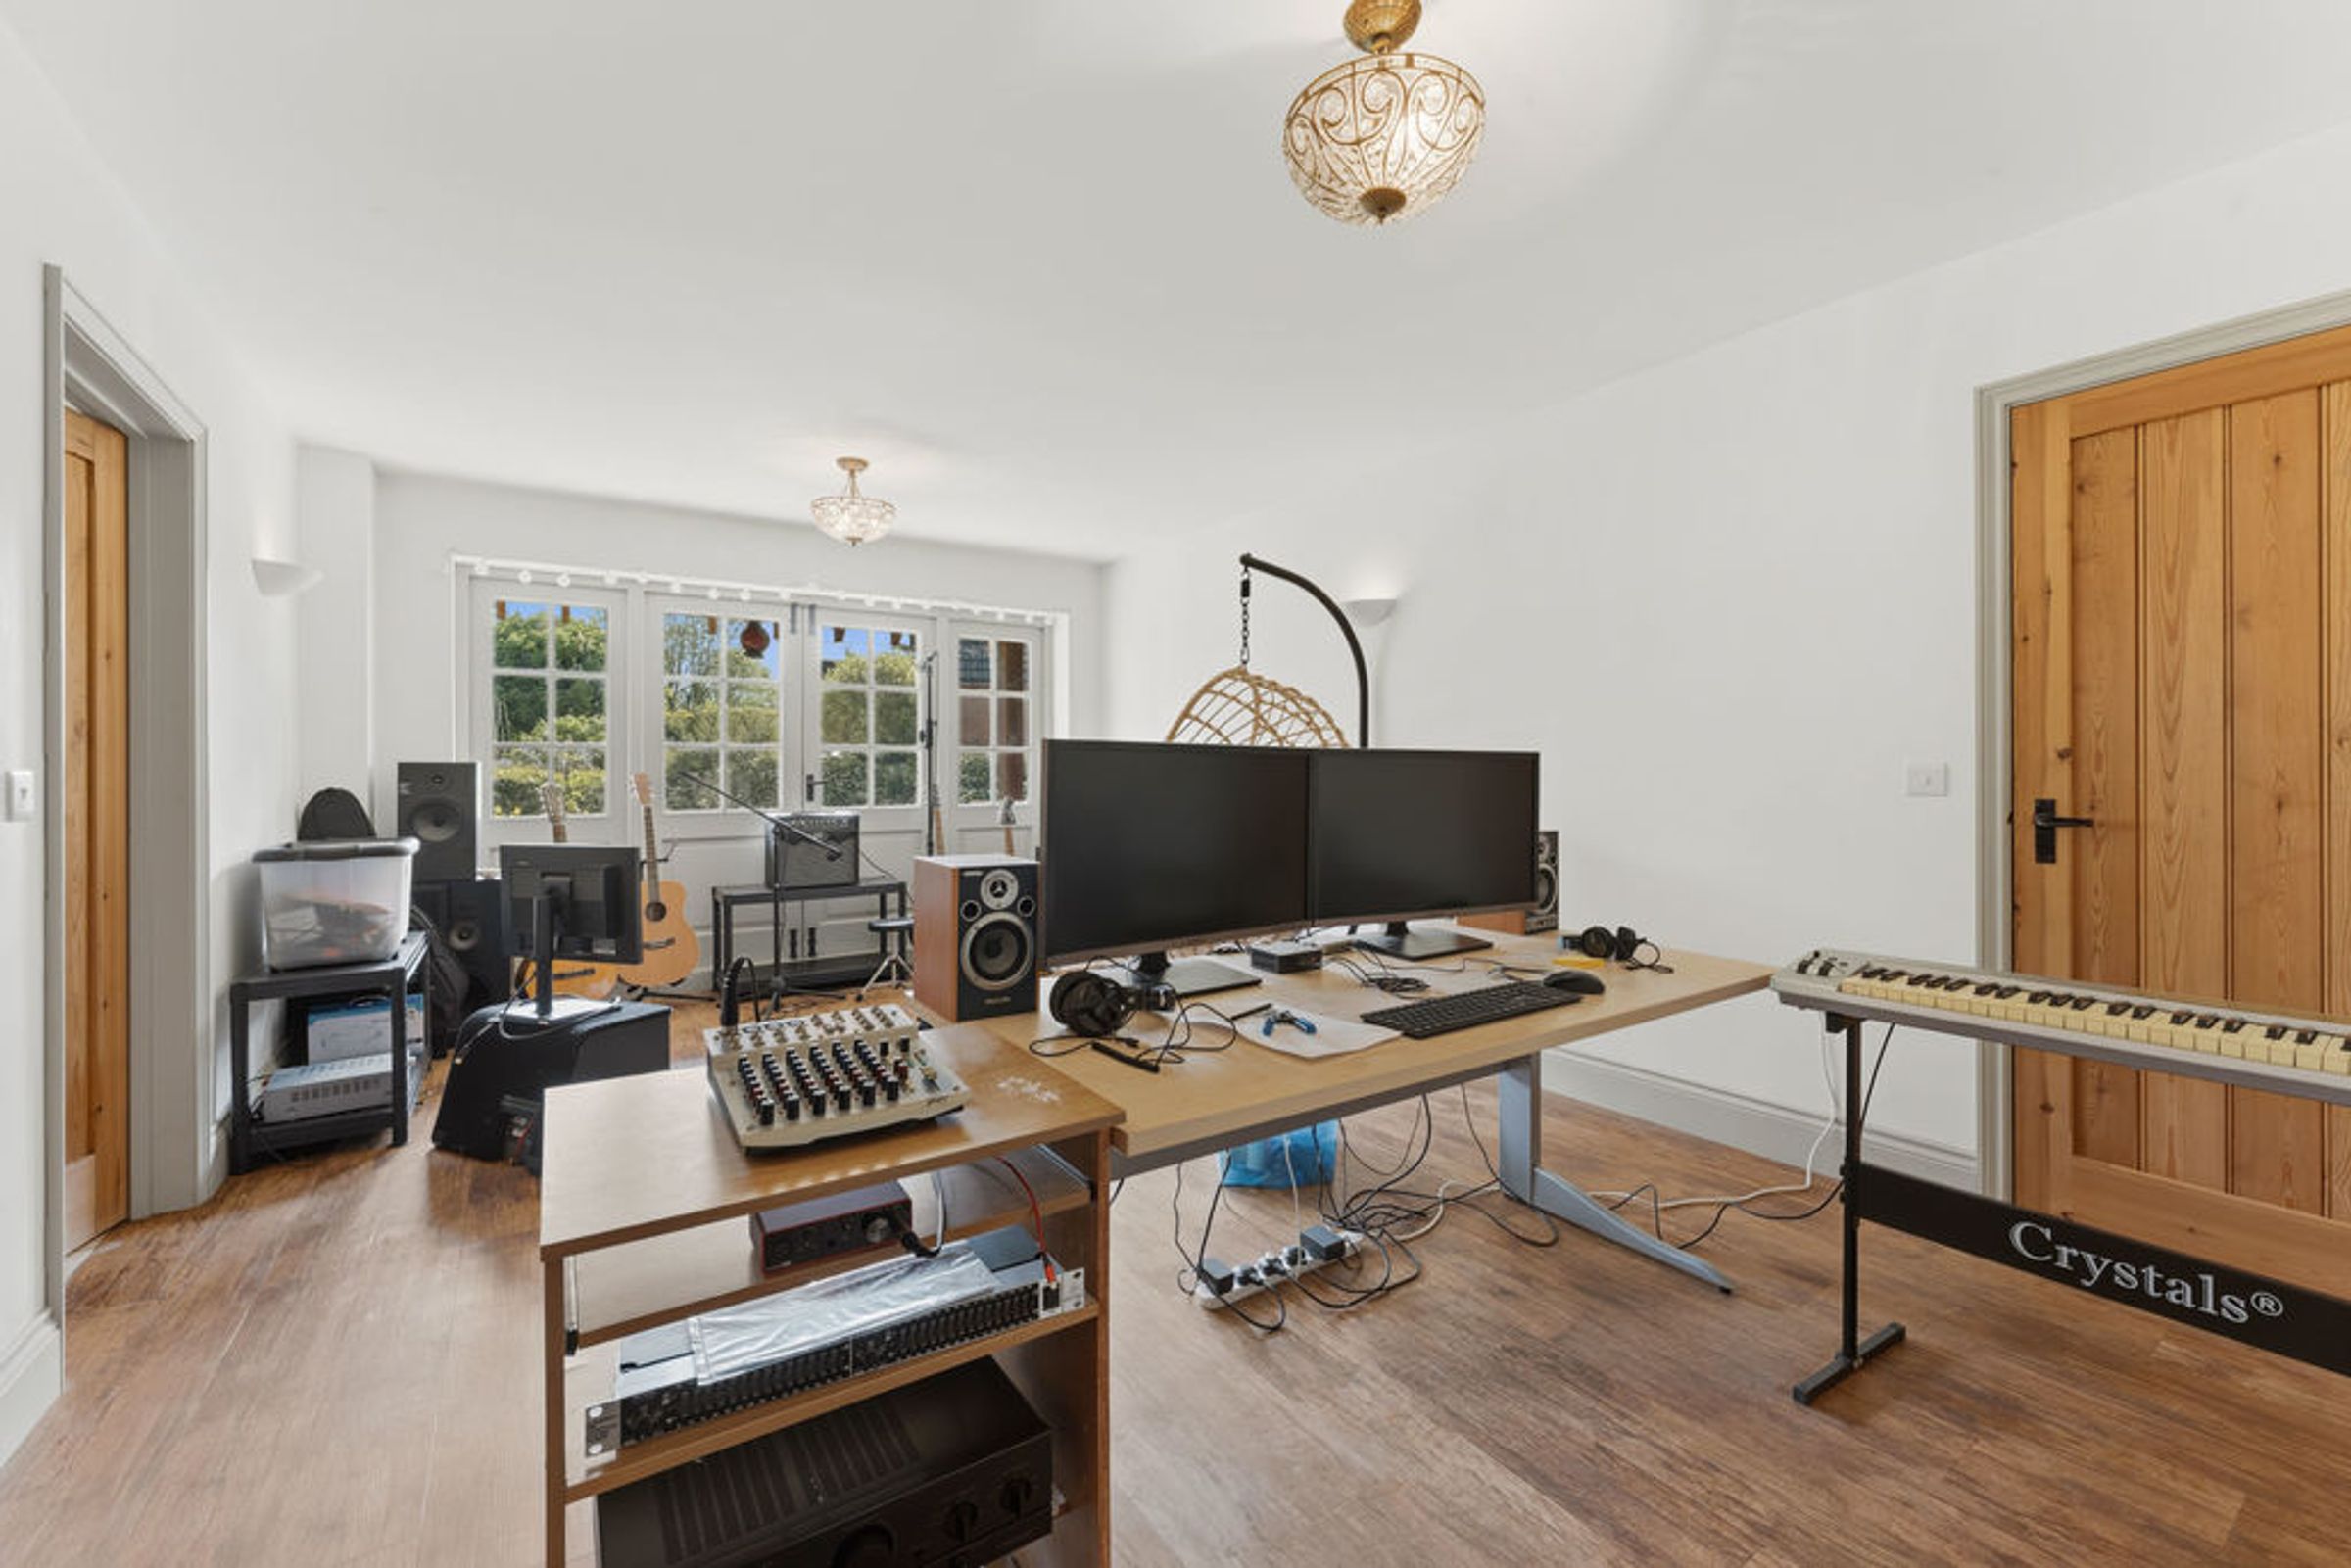
Study/ family room with Karndean flooring and two double glazed windows looking onto the garden.
Inner Hall
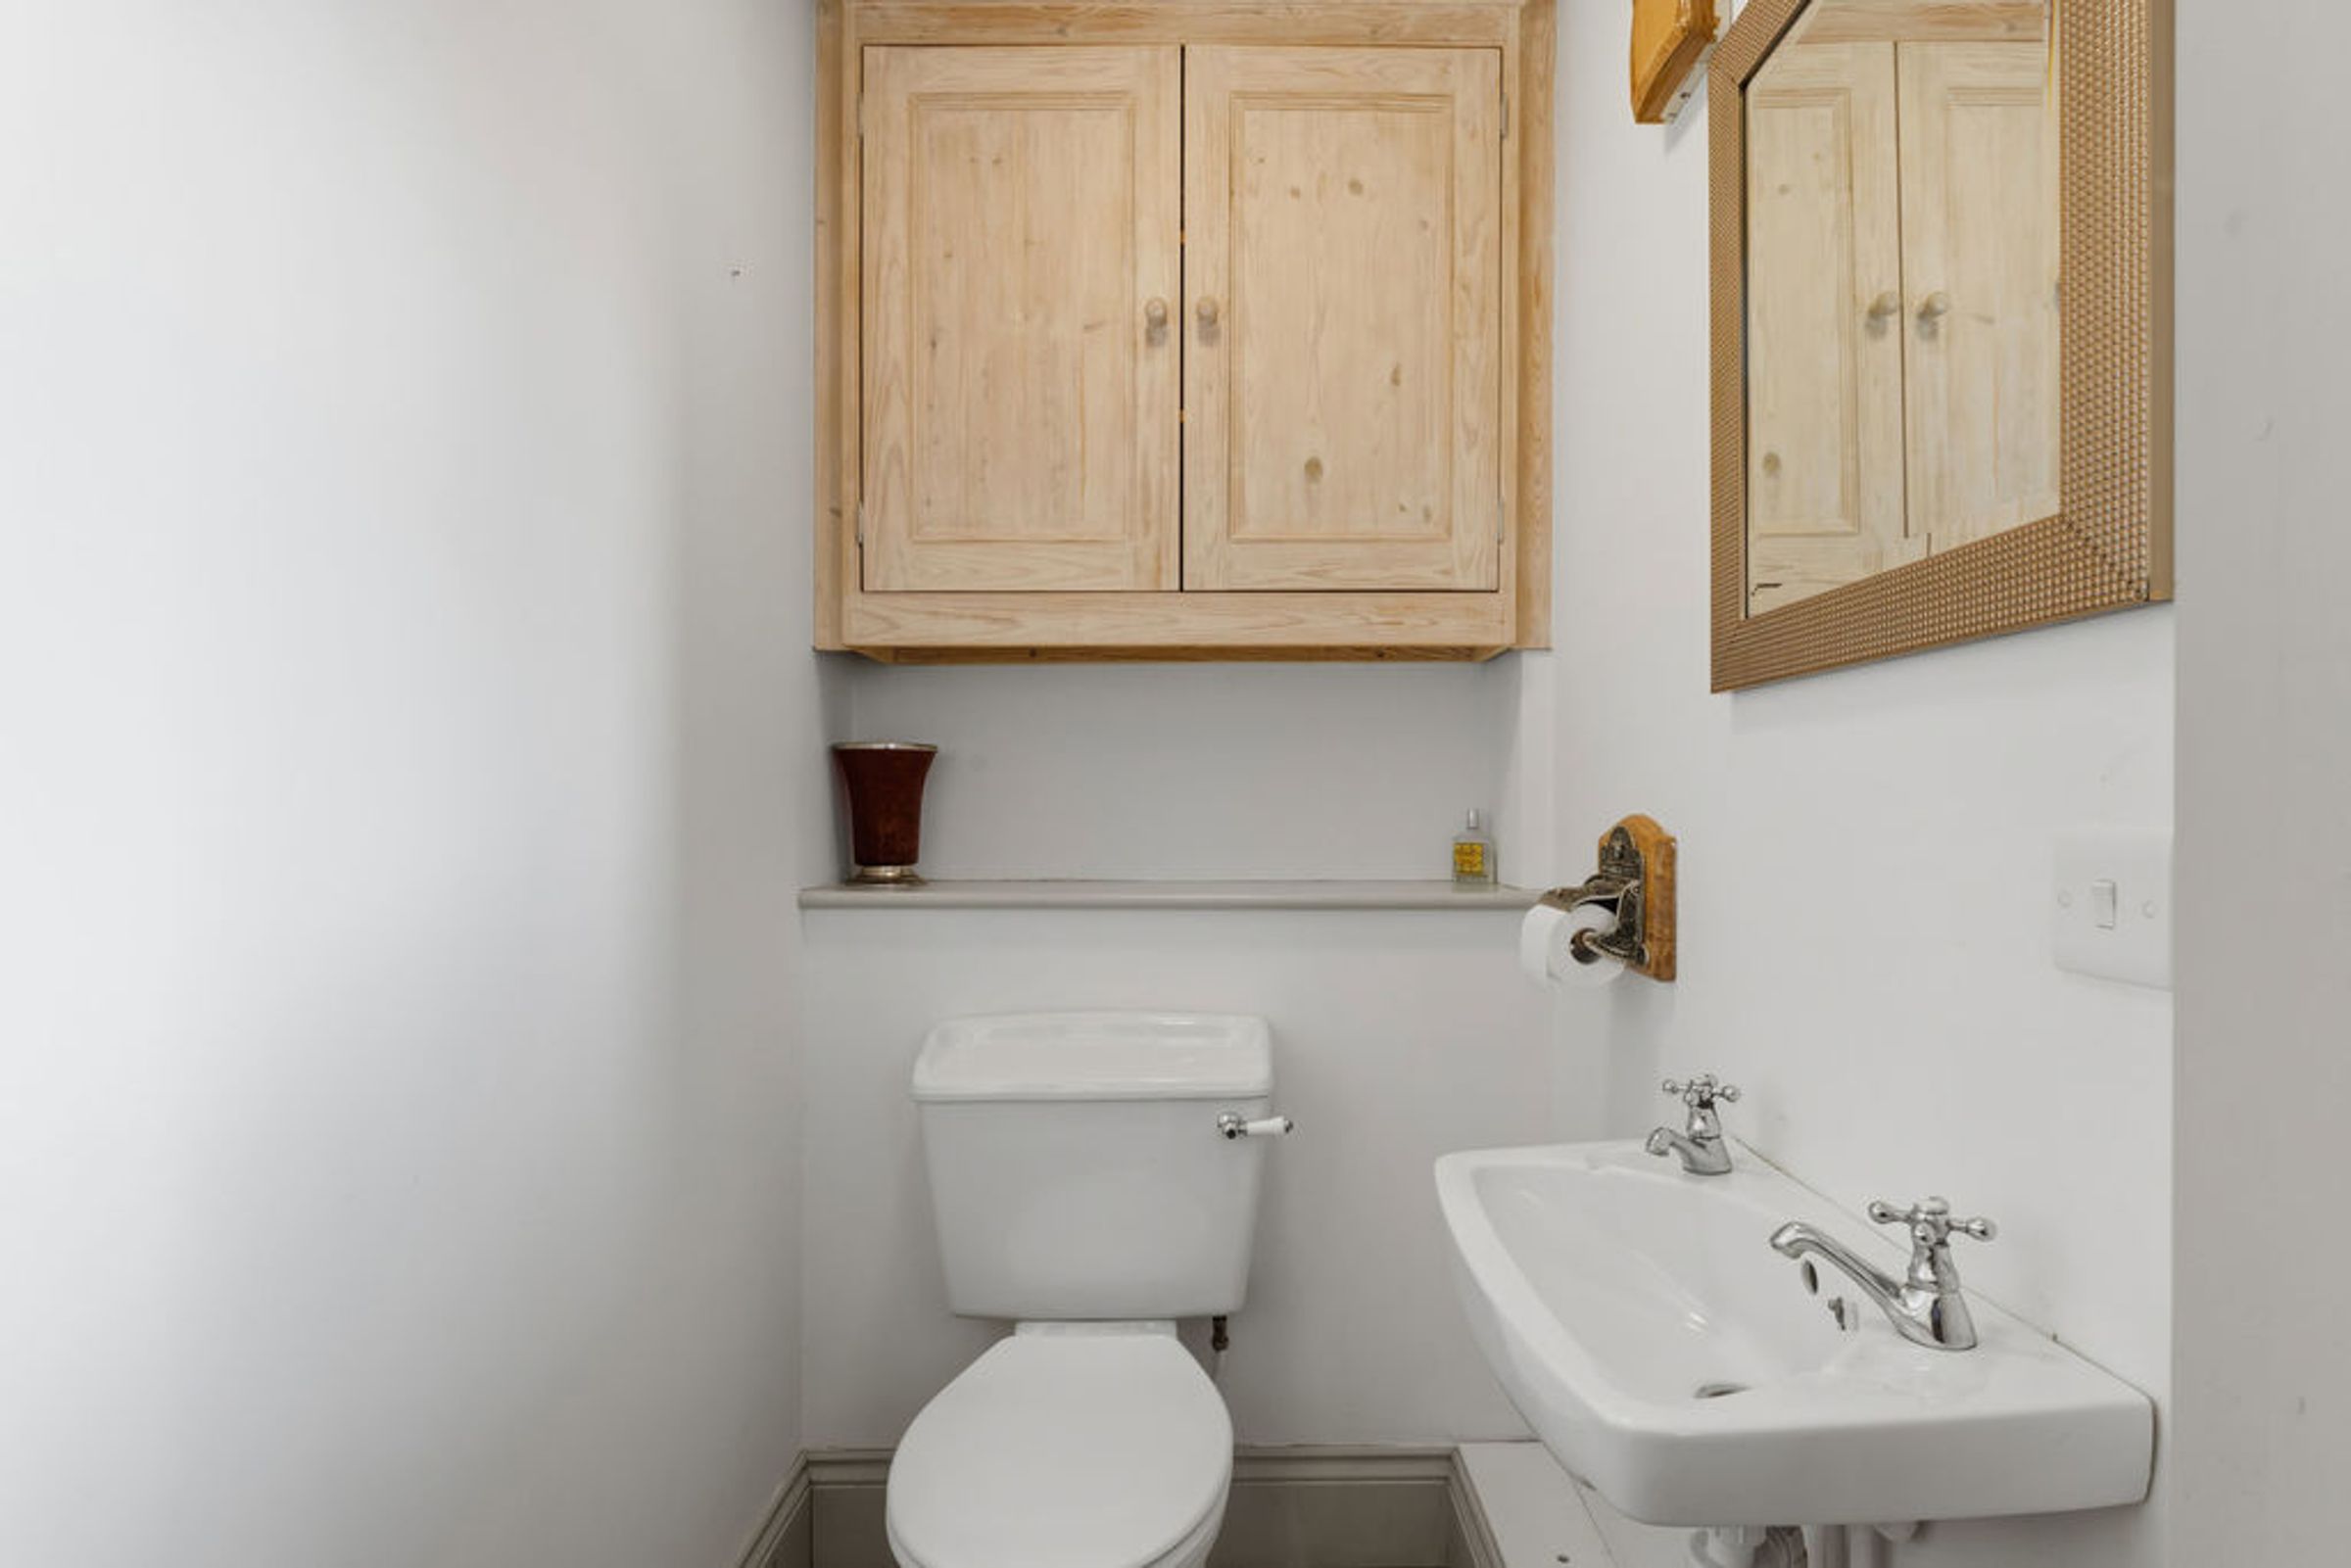
An inner hall with a limestone tiled floor provides cloak hanging space and access to the downstairs WC with close coupled WC, wash hand basin and fitted wall cabinet.
First Floor
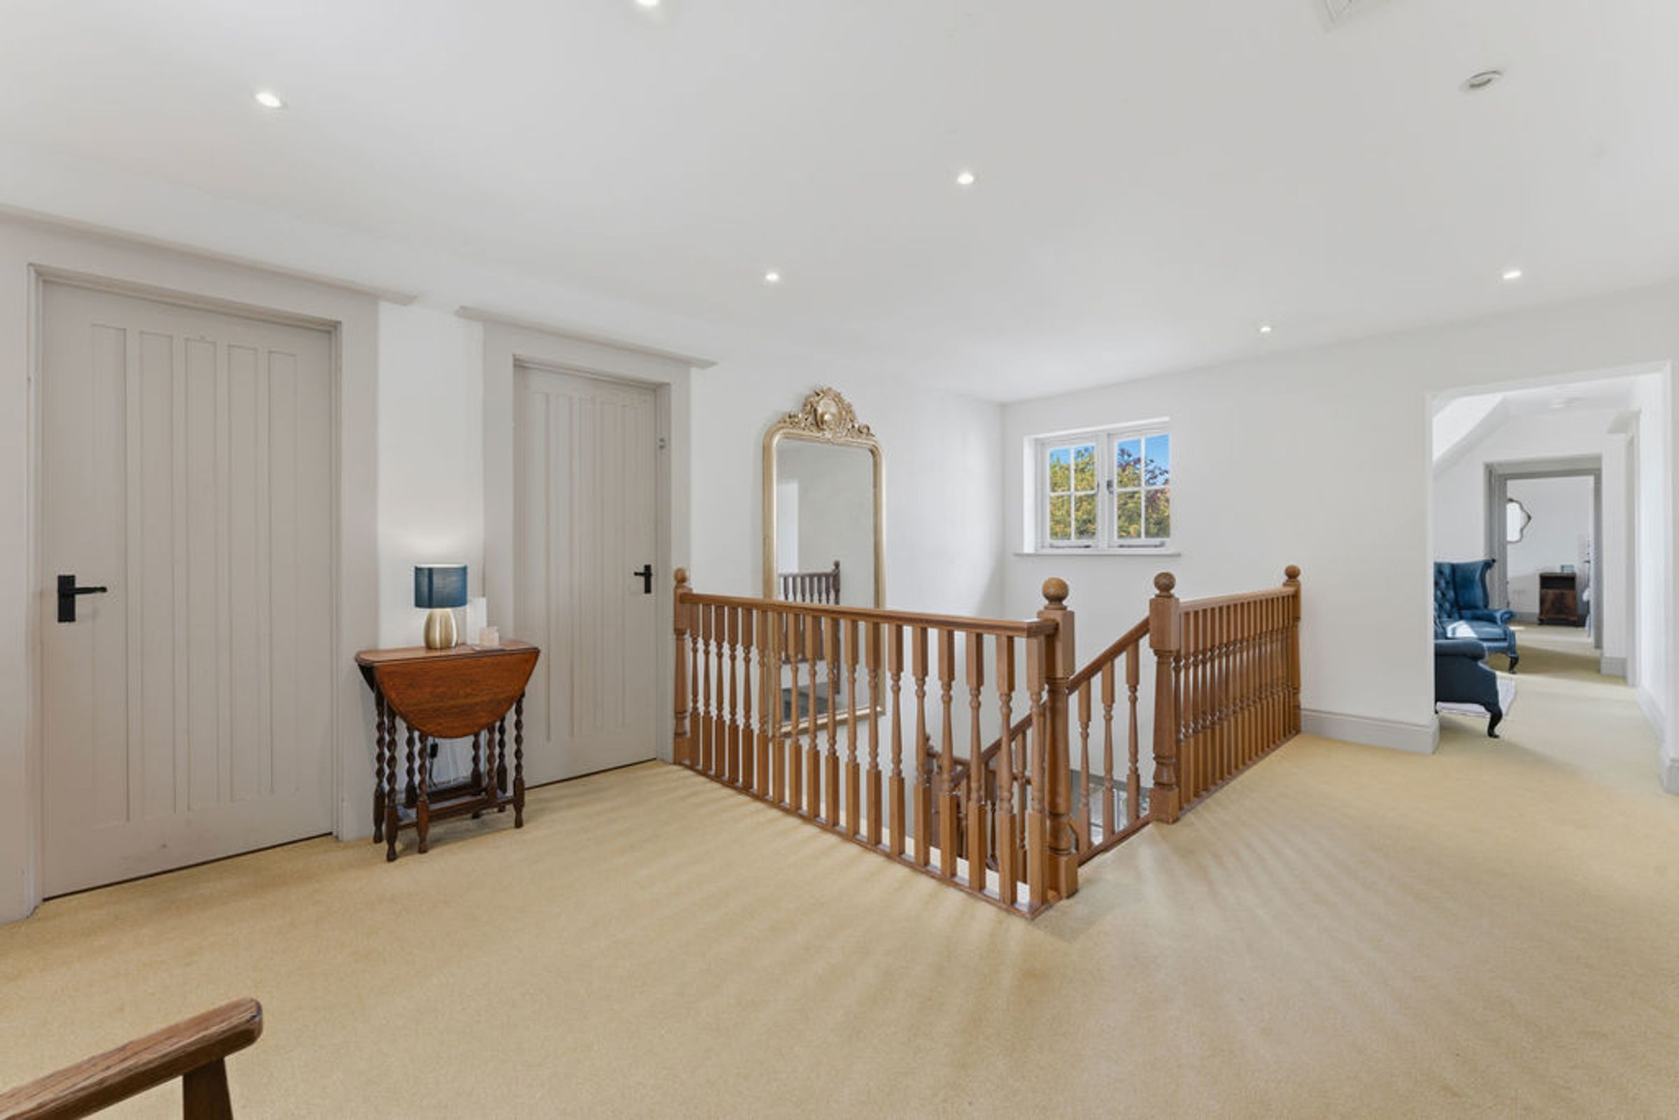
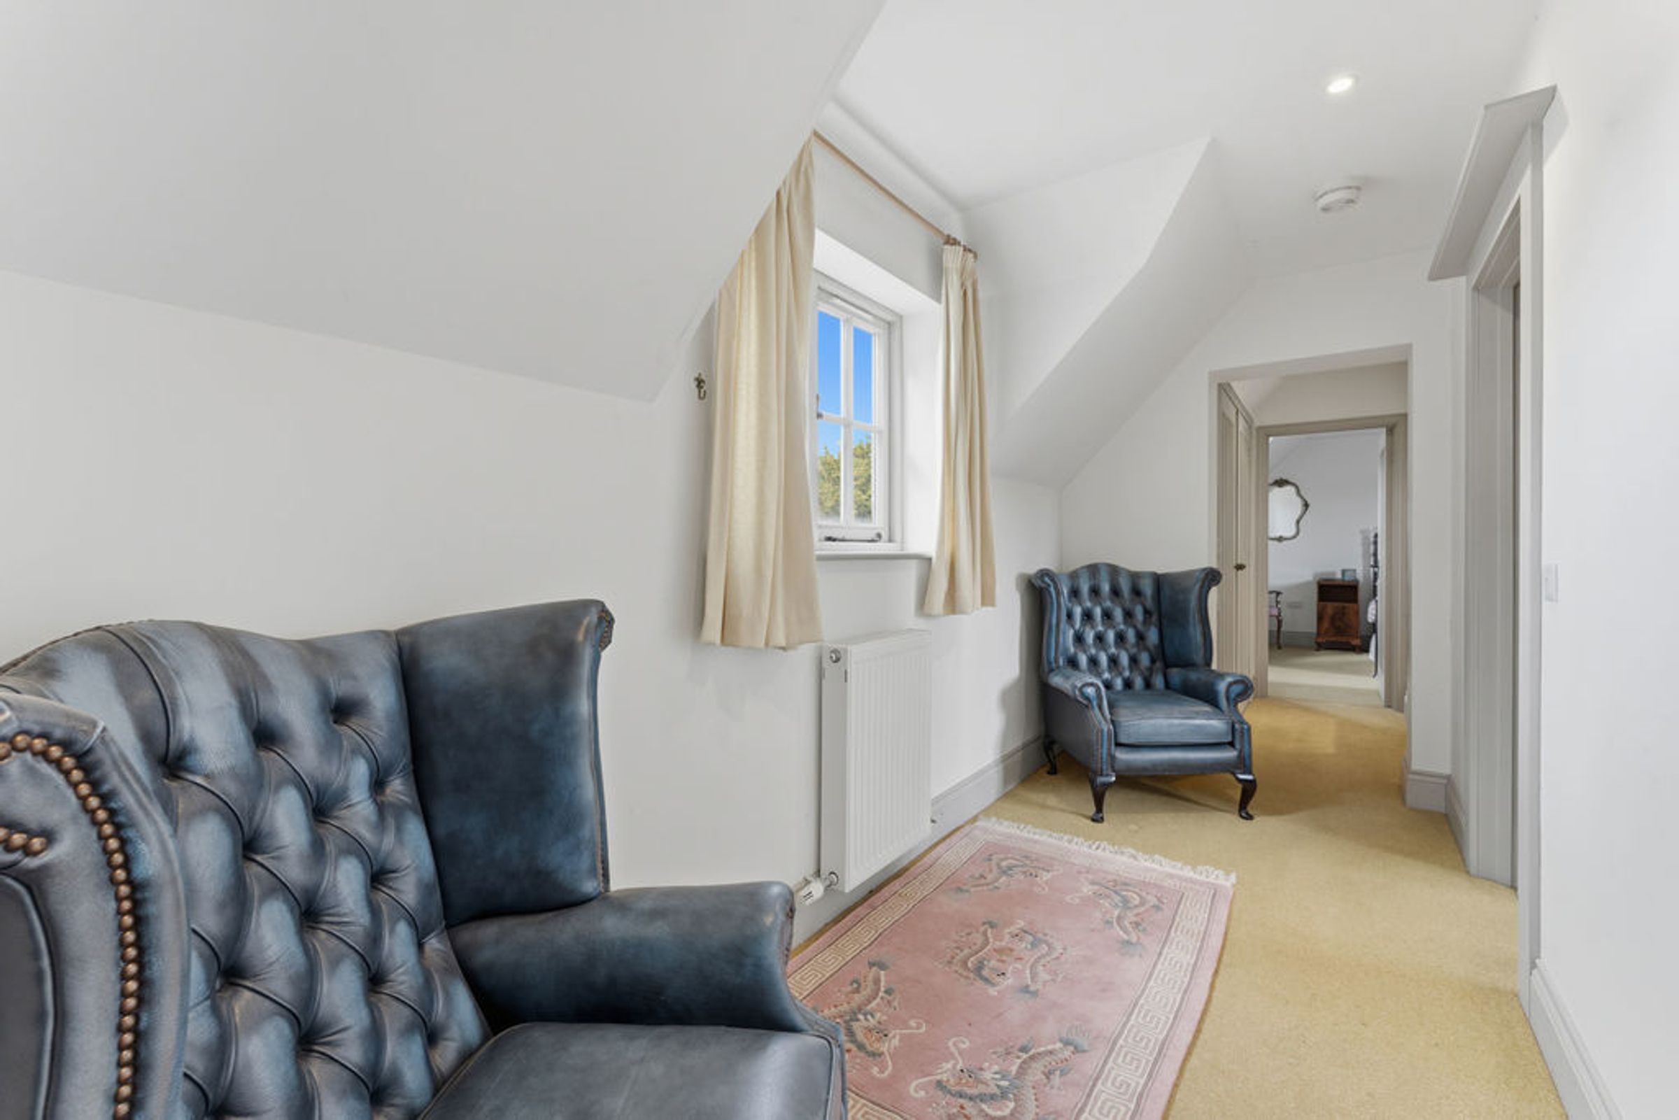
A spacious galleried landing provides access to all bedrooms and the large airing cupboard.
Master bedroom
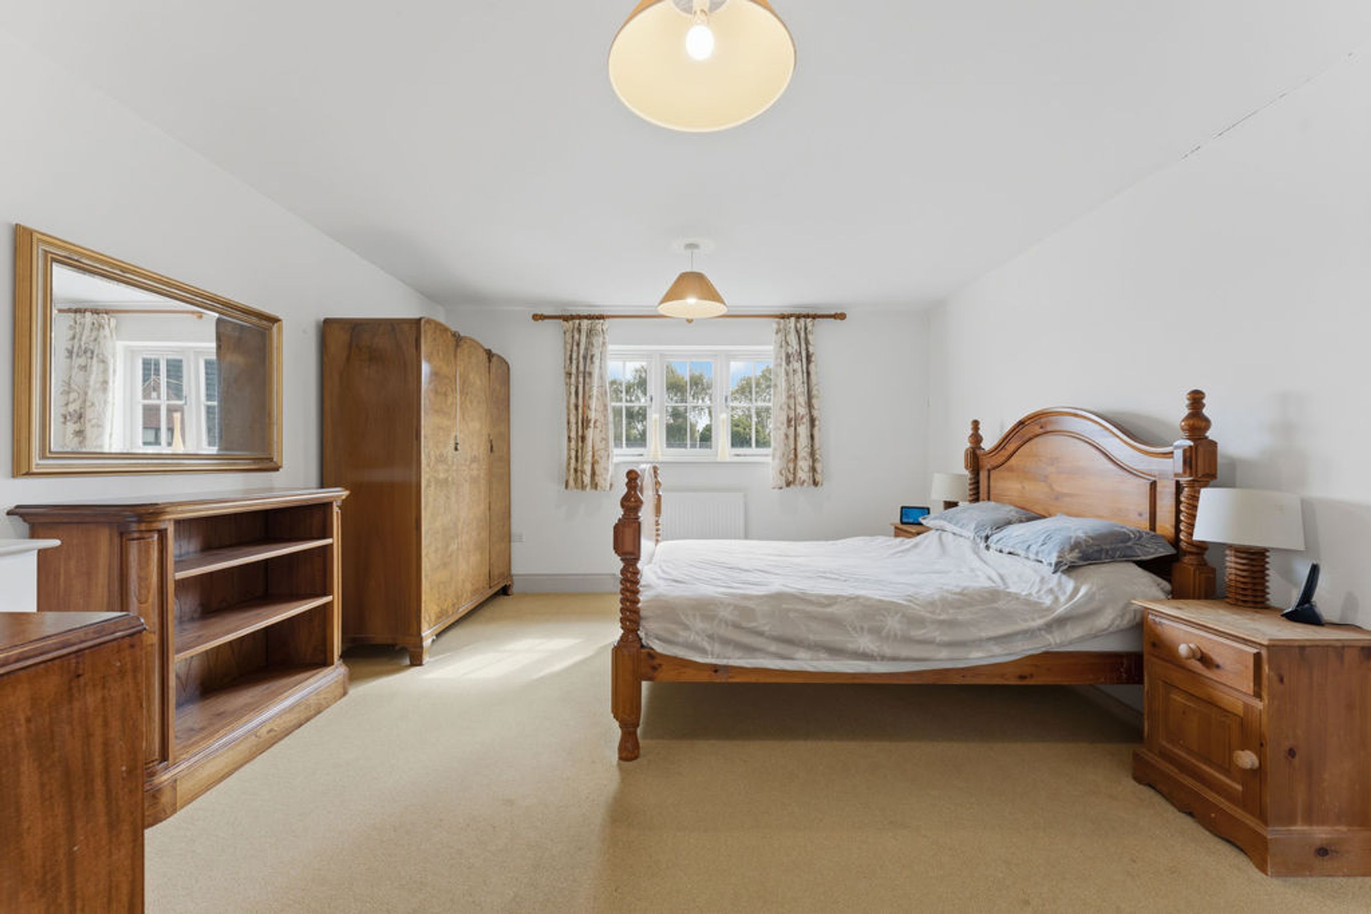
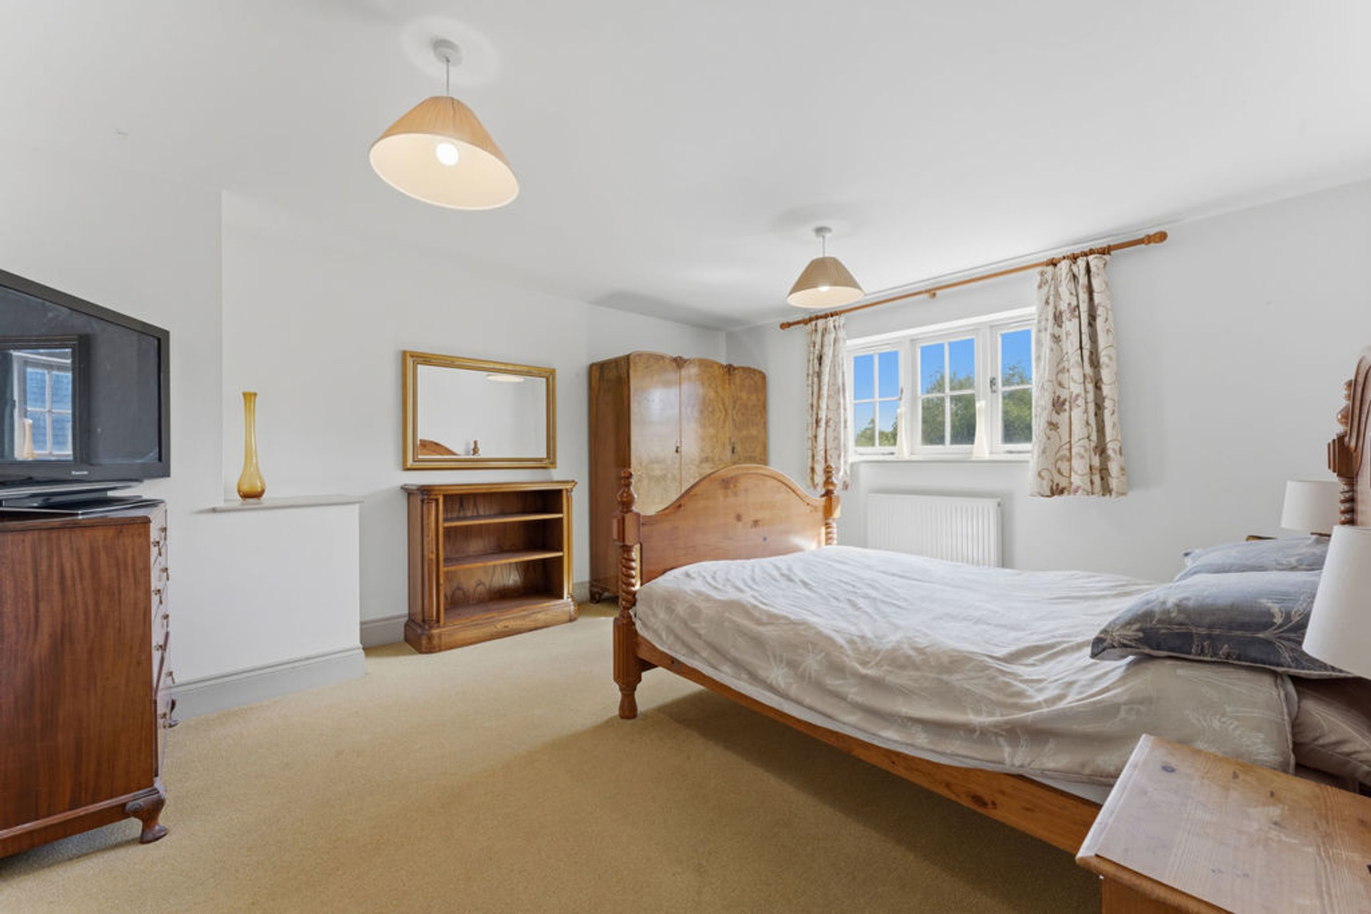
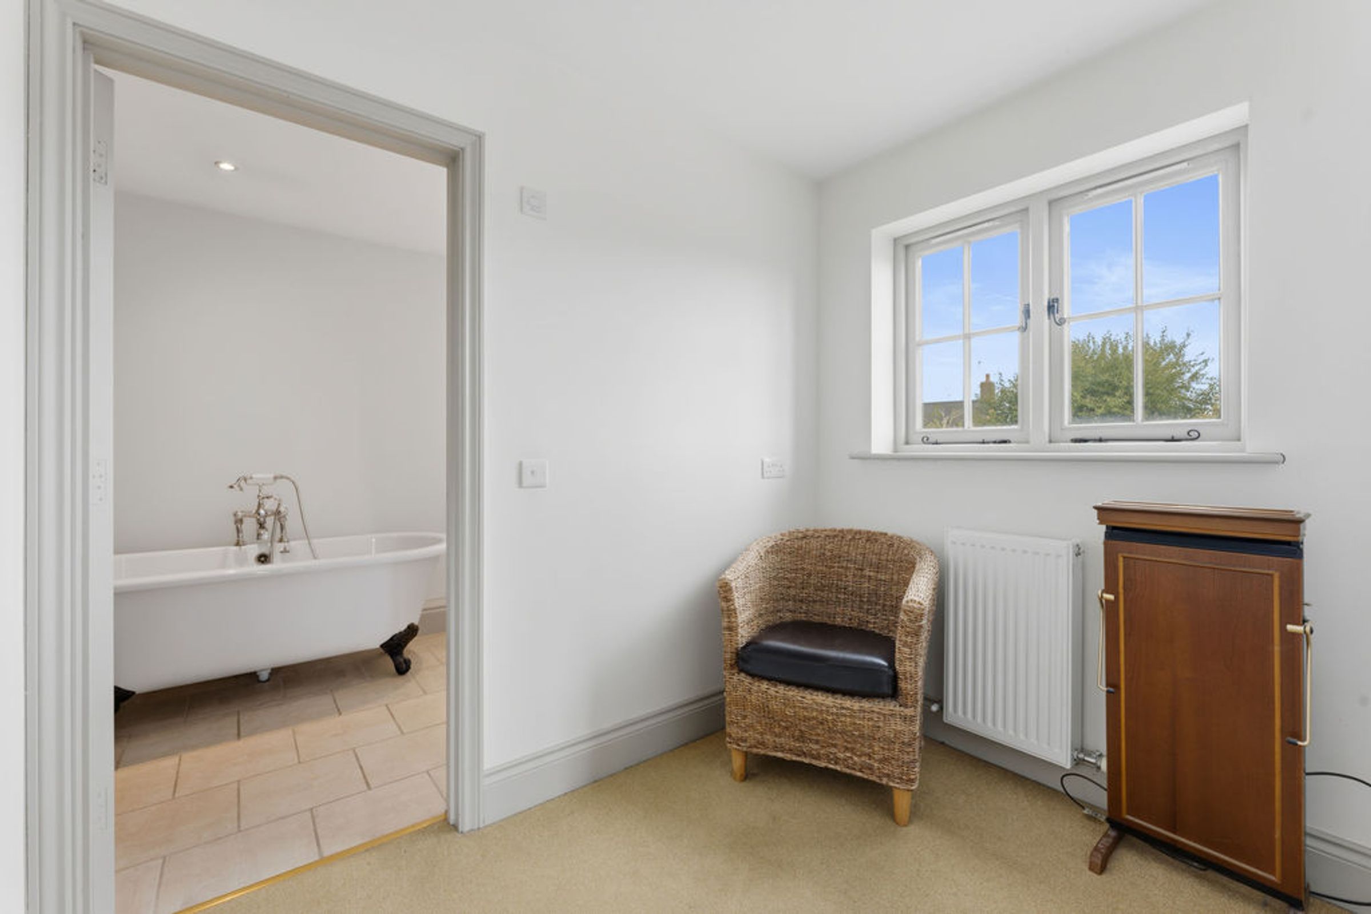
The magnificent master bedroom suite comprises of the large double sized bedroom with the feature window offering an attractive village outlook. An archway leads through to the dressing room area with a separate walk in wardrobe with fitted rails and shelving and a further door leading into the beautifully appointed en suite bathroom.
En-Suite
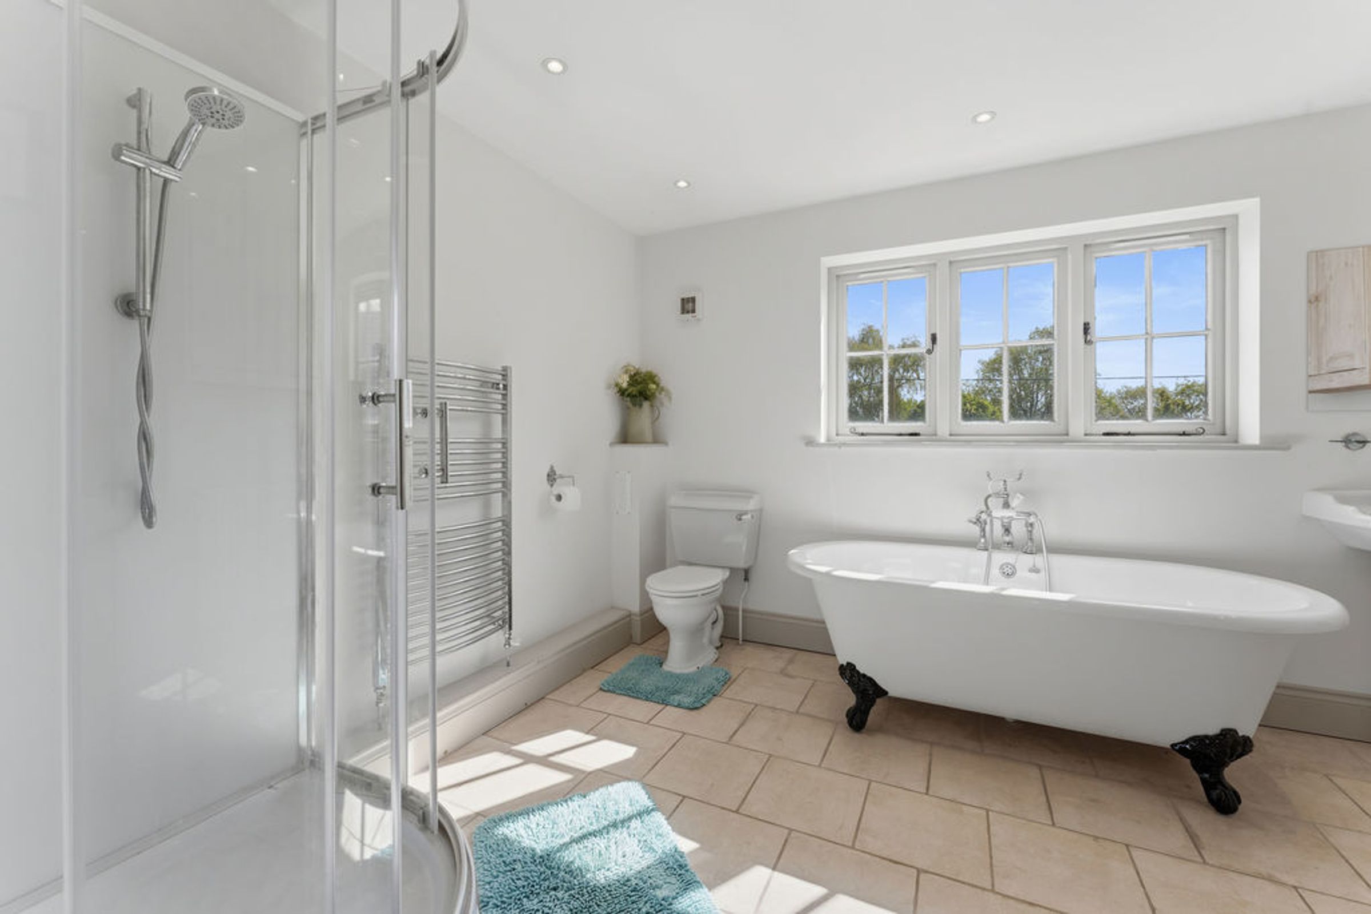
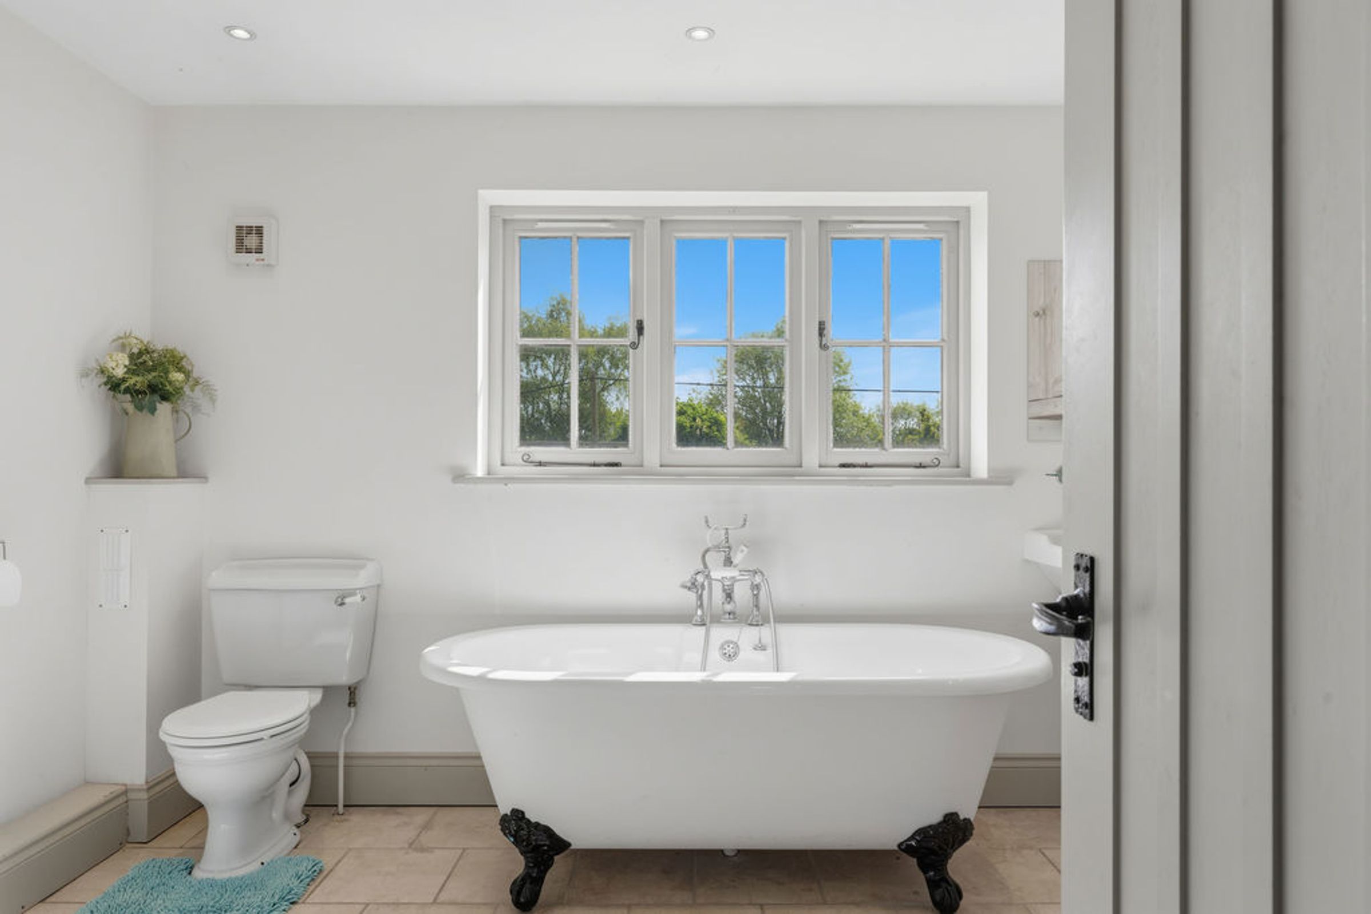
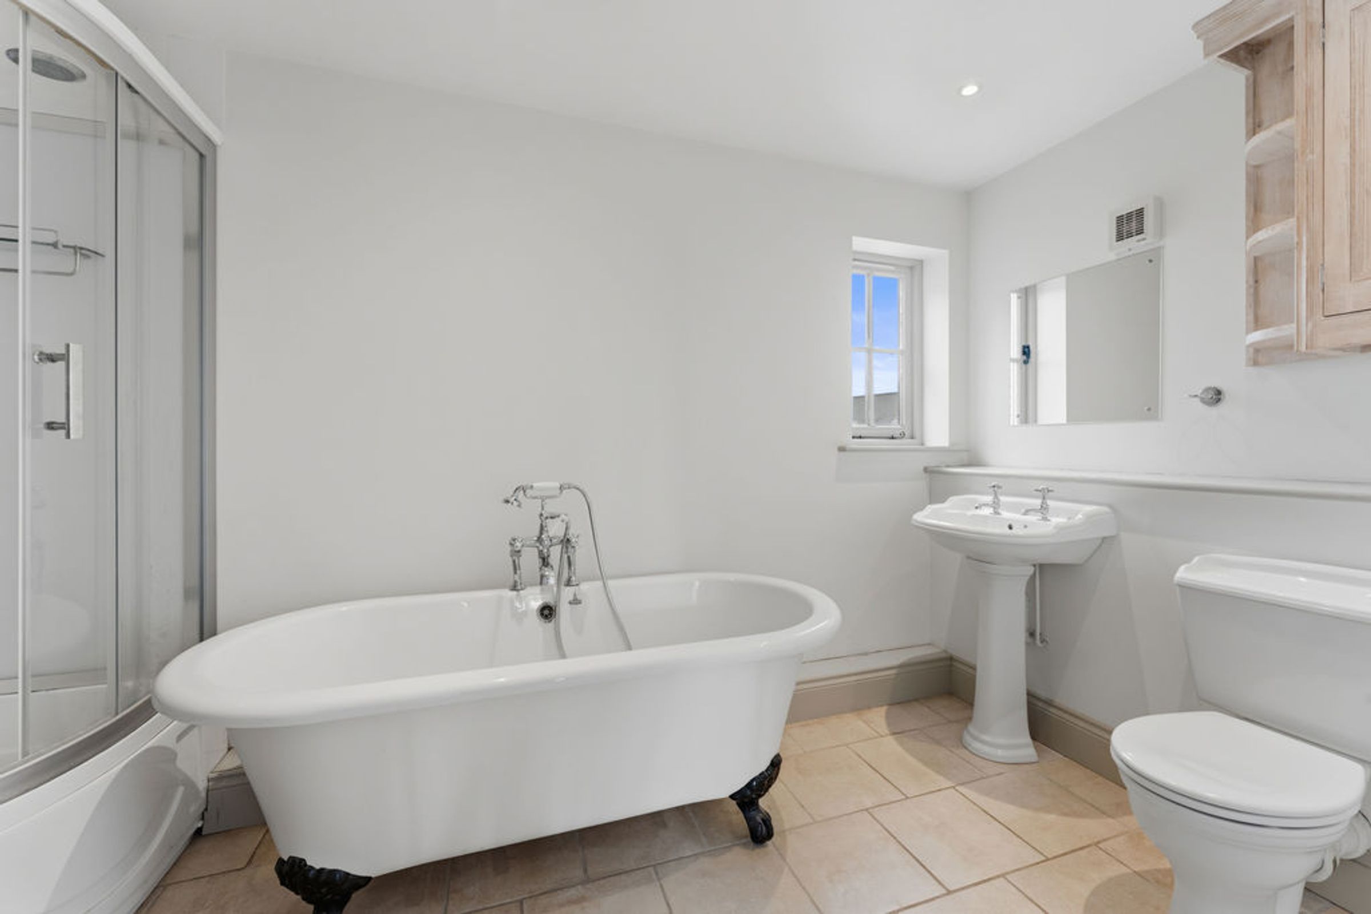
The en suite bathroom comprises of a ball and claw roll top bath with traditional shower tap, shower enclosure, pedestal wash hand basin and panel enclosed bath with heated chrome towel rail and fitted wall cabinet.
Bedroom Two/ Guest Room
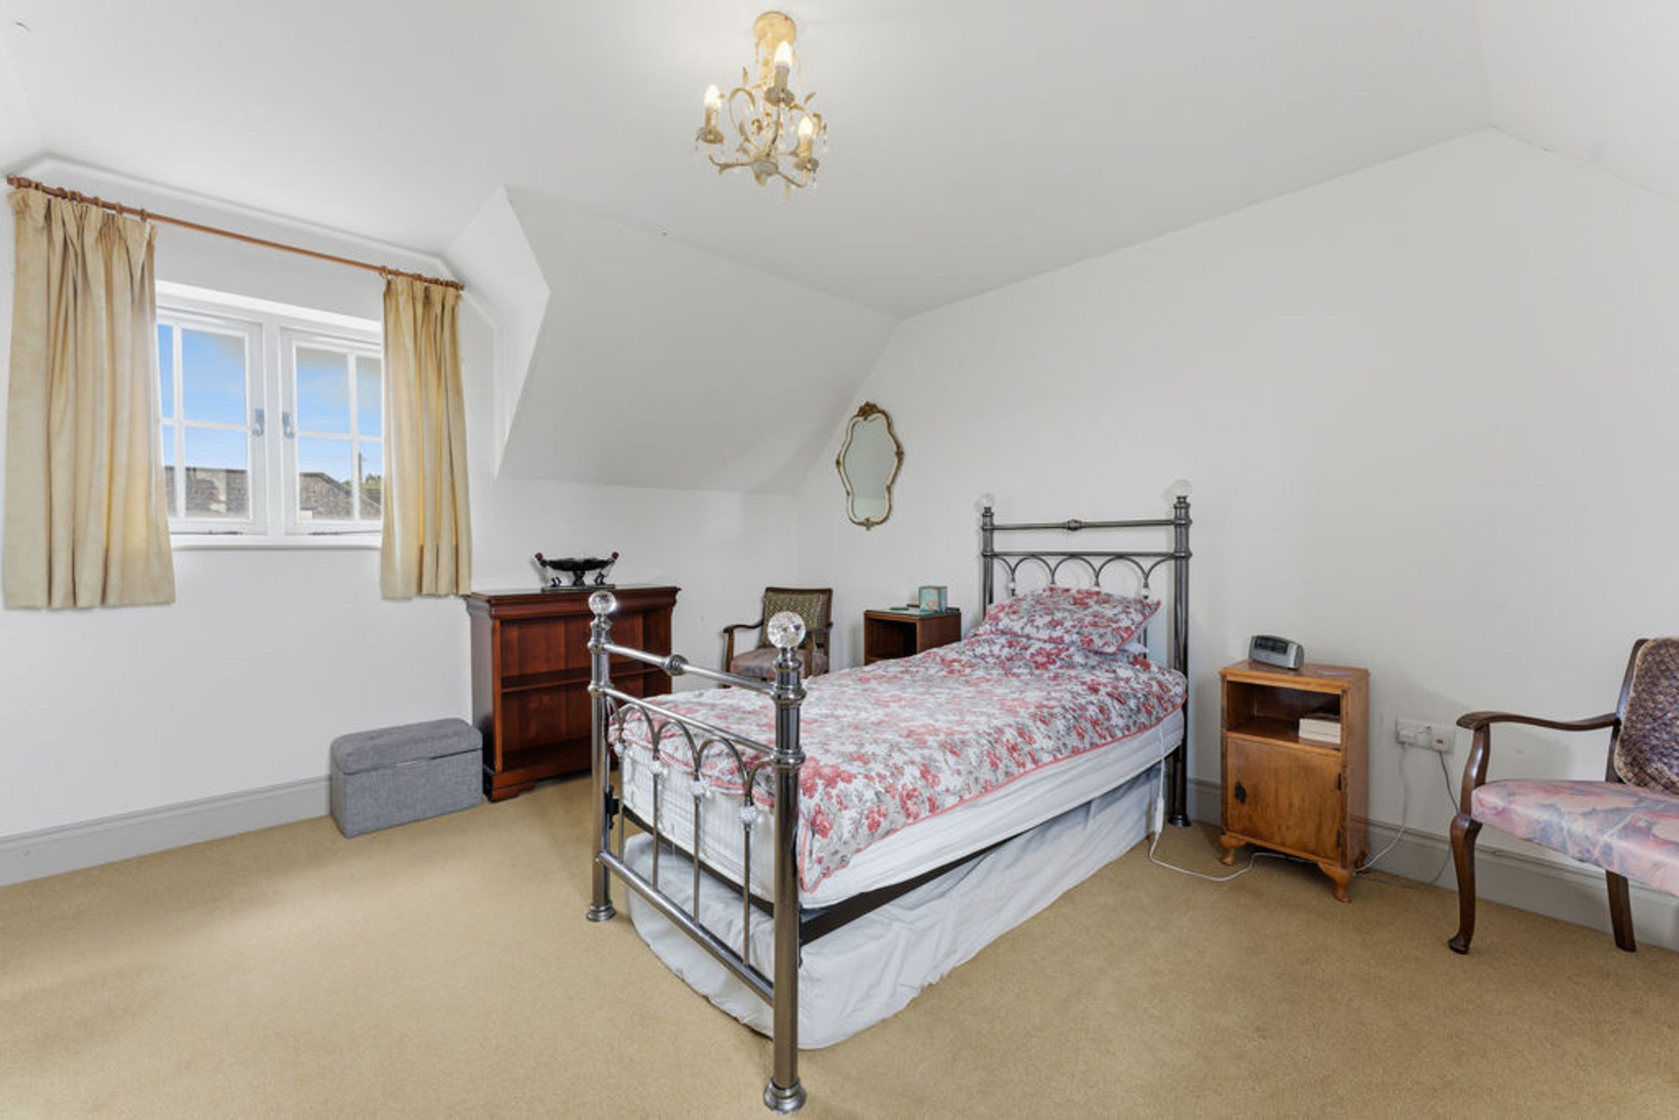
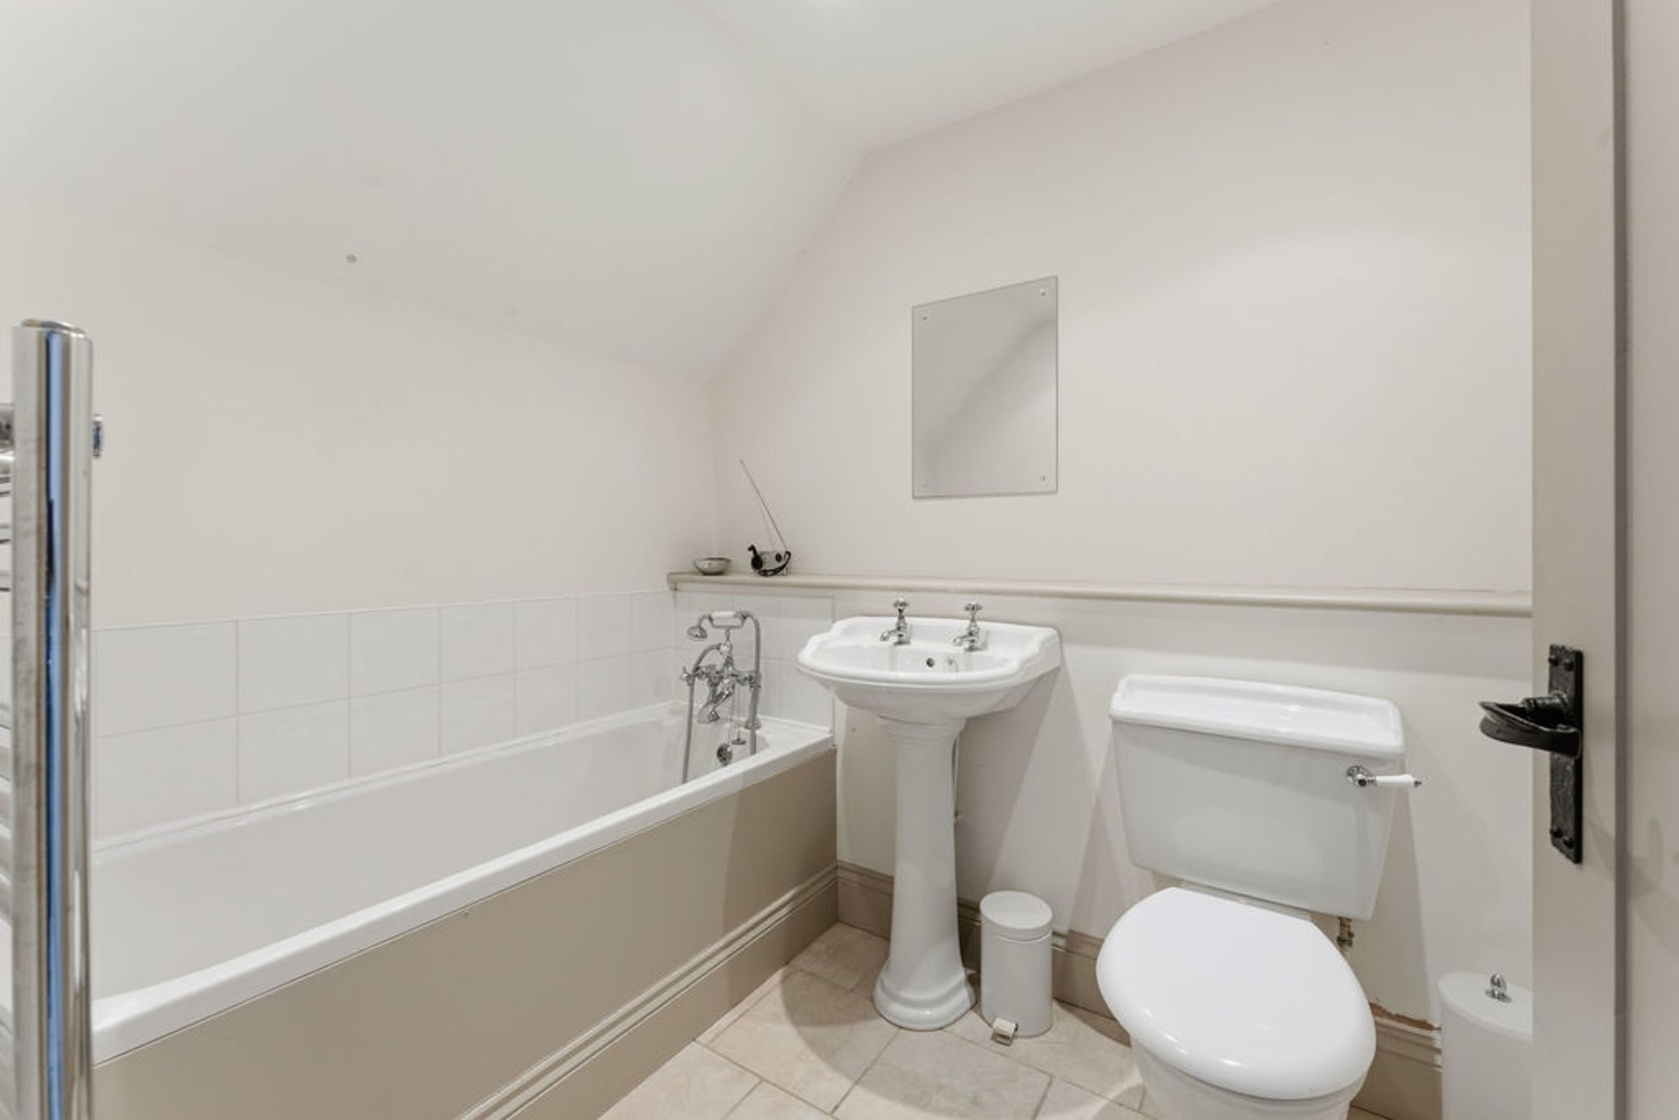
The guest suite comprises of a double sized bedroom with windows to both side elevations and a full bath en suite with panel enclosed bath, close coupled WC, pedestal wash hand basin and ceramic tiled flooring.
Bedrooms Three and Four
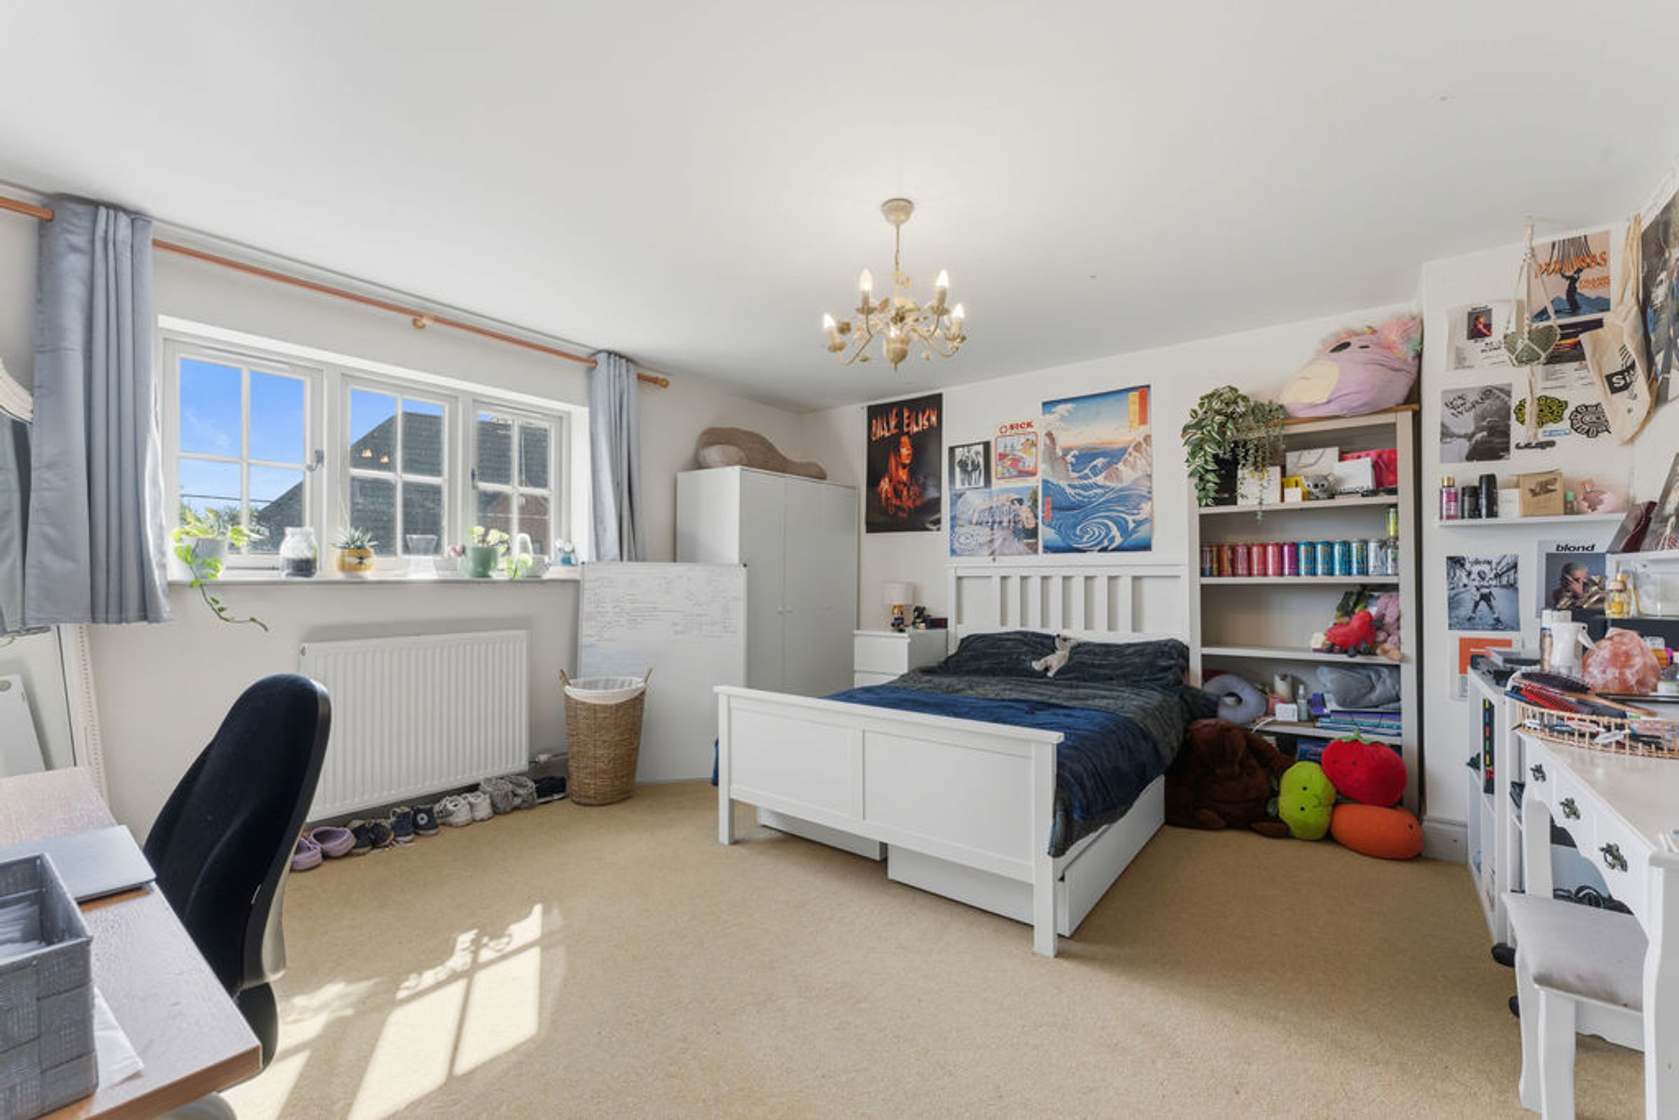
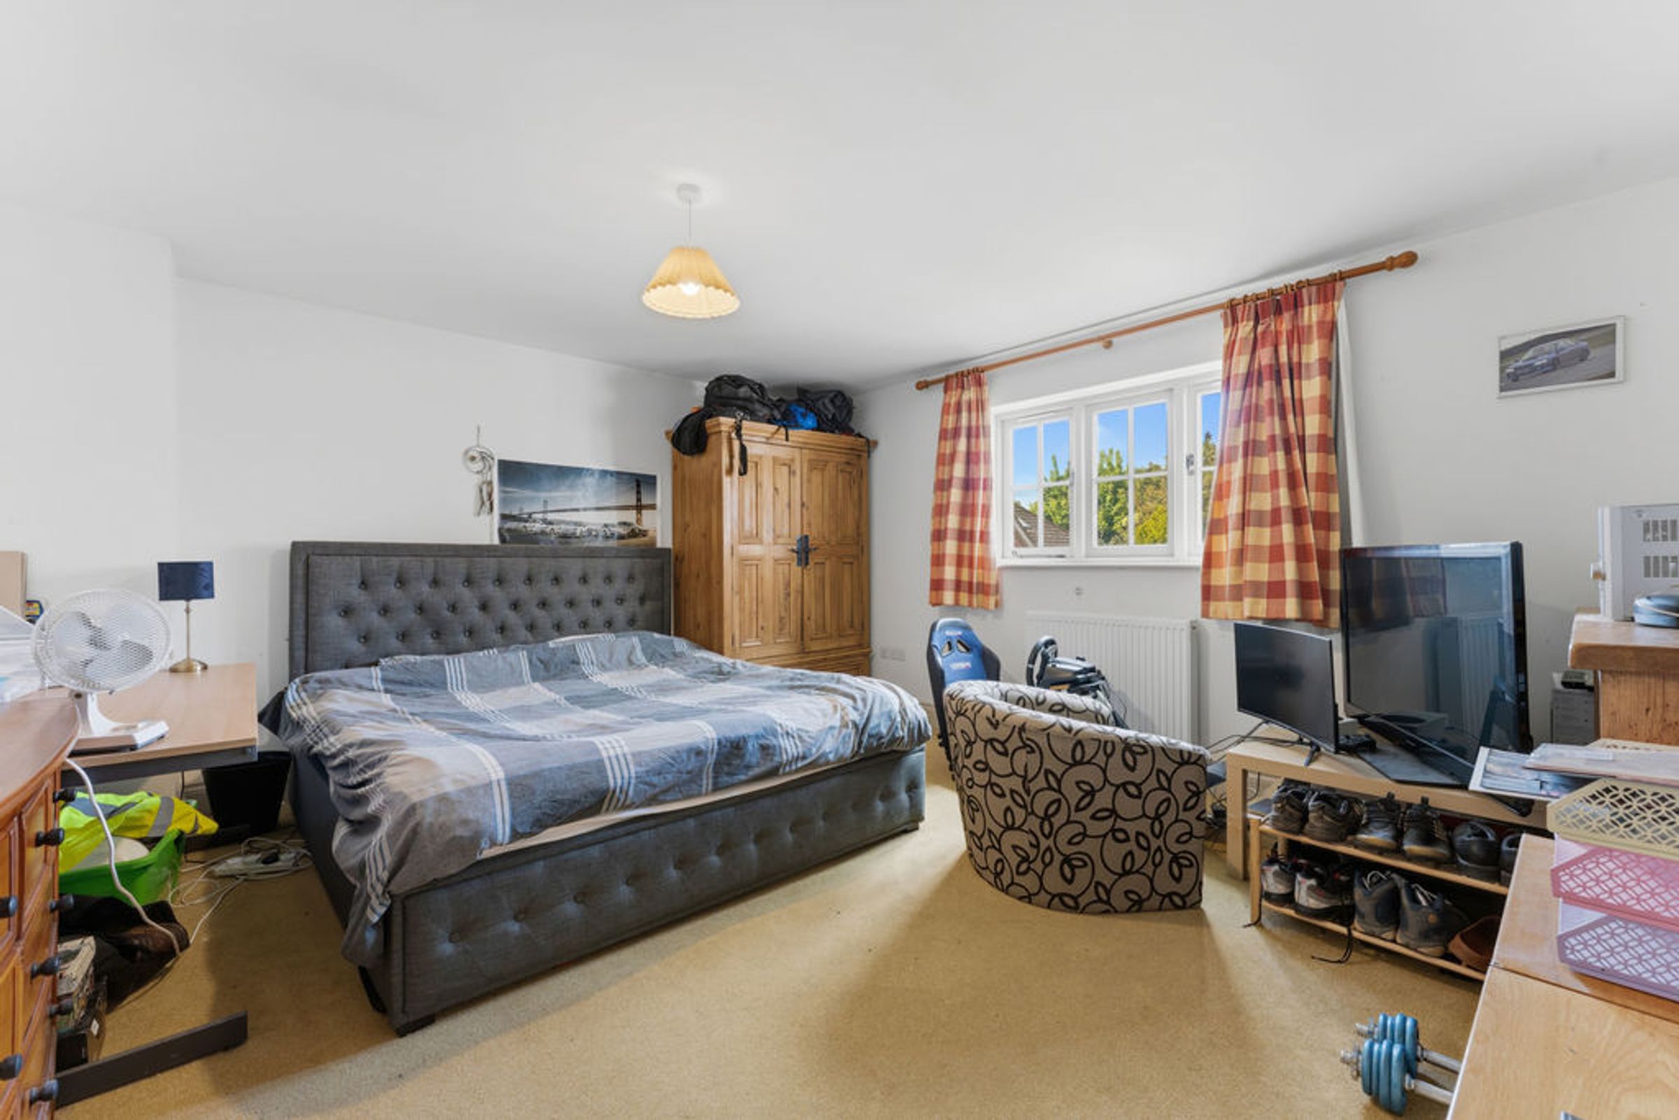
The large third and fourth bedrooms are of equal large proportion.
Family Bathroom
The family bathroom offers a ball and claw roll top bath, fitted shower enclosure, close coupled WC, pedestal wash hand basin, heated chrome towel rail and a large storage cupboard.
Bedroom Five
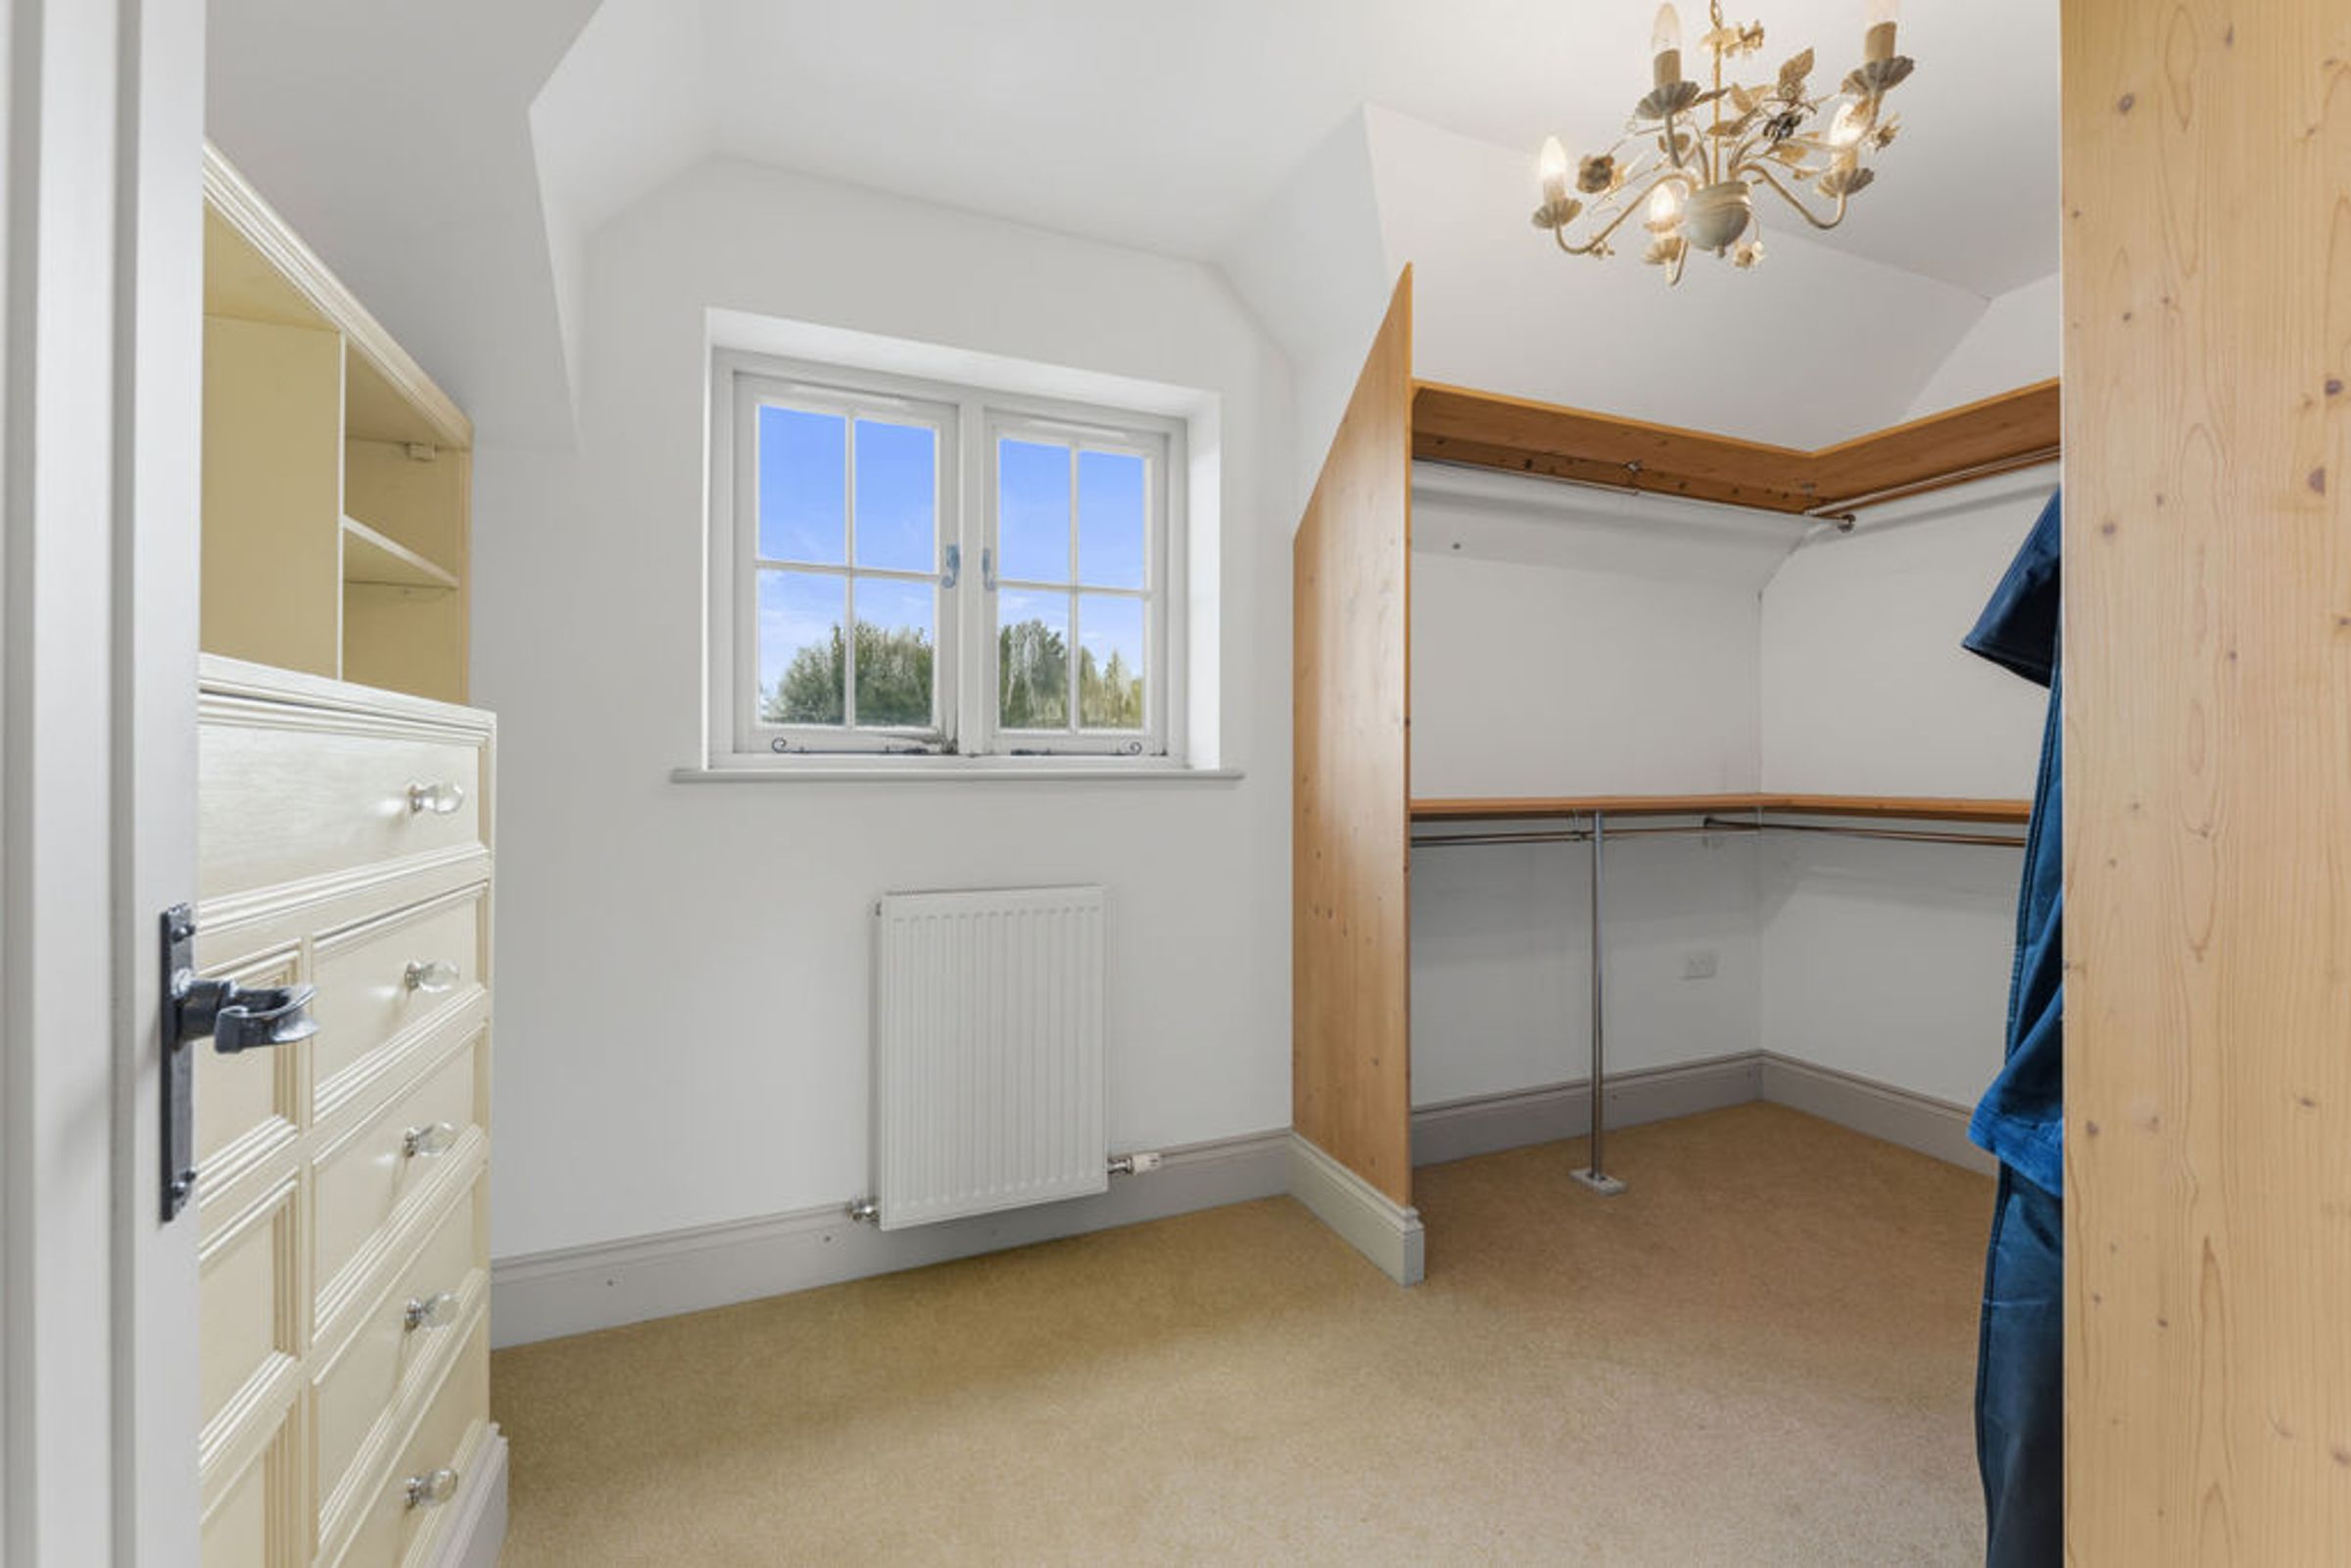
The fifth bedroom is currently used as a dressing room with ample fitted hanging space and a beautiful bespoke built drawer and shelved wall section.
Large Attic Space
The huge attic could easily be converted into a very large playroom or two bedrooms and bathroom. The attic is already provisioned with mains electricity and hot and cold water feeds.
Outside
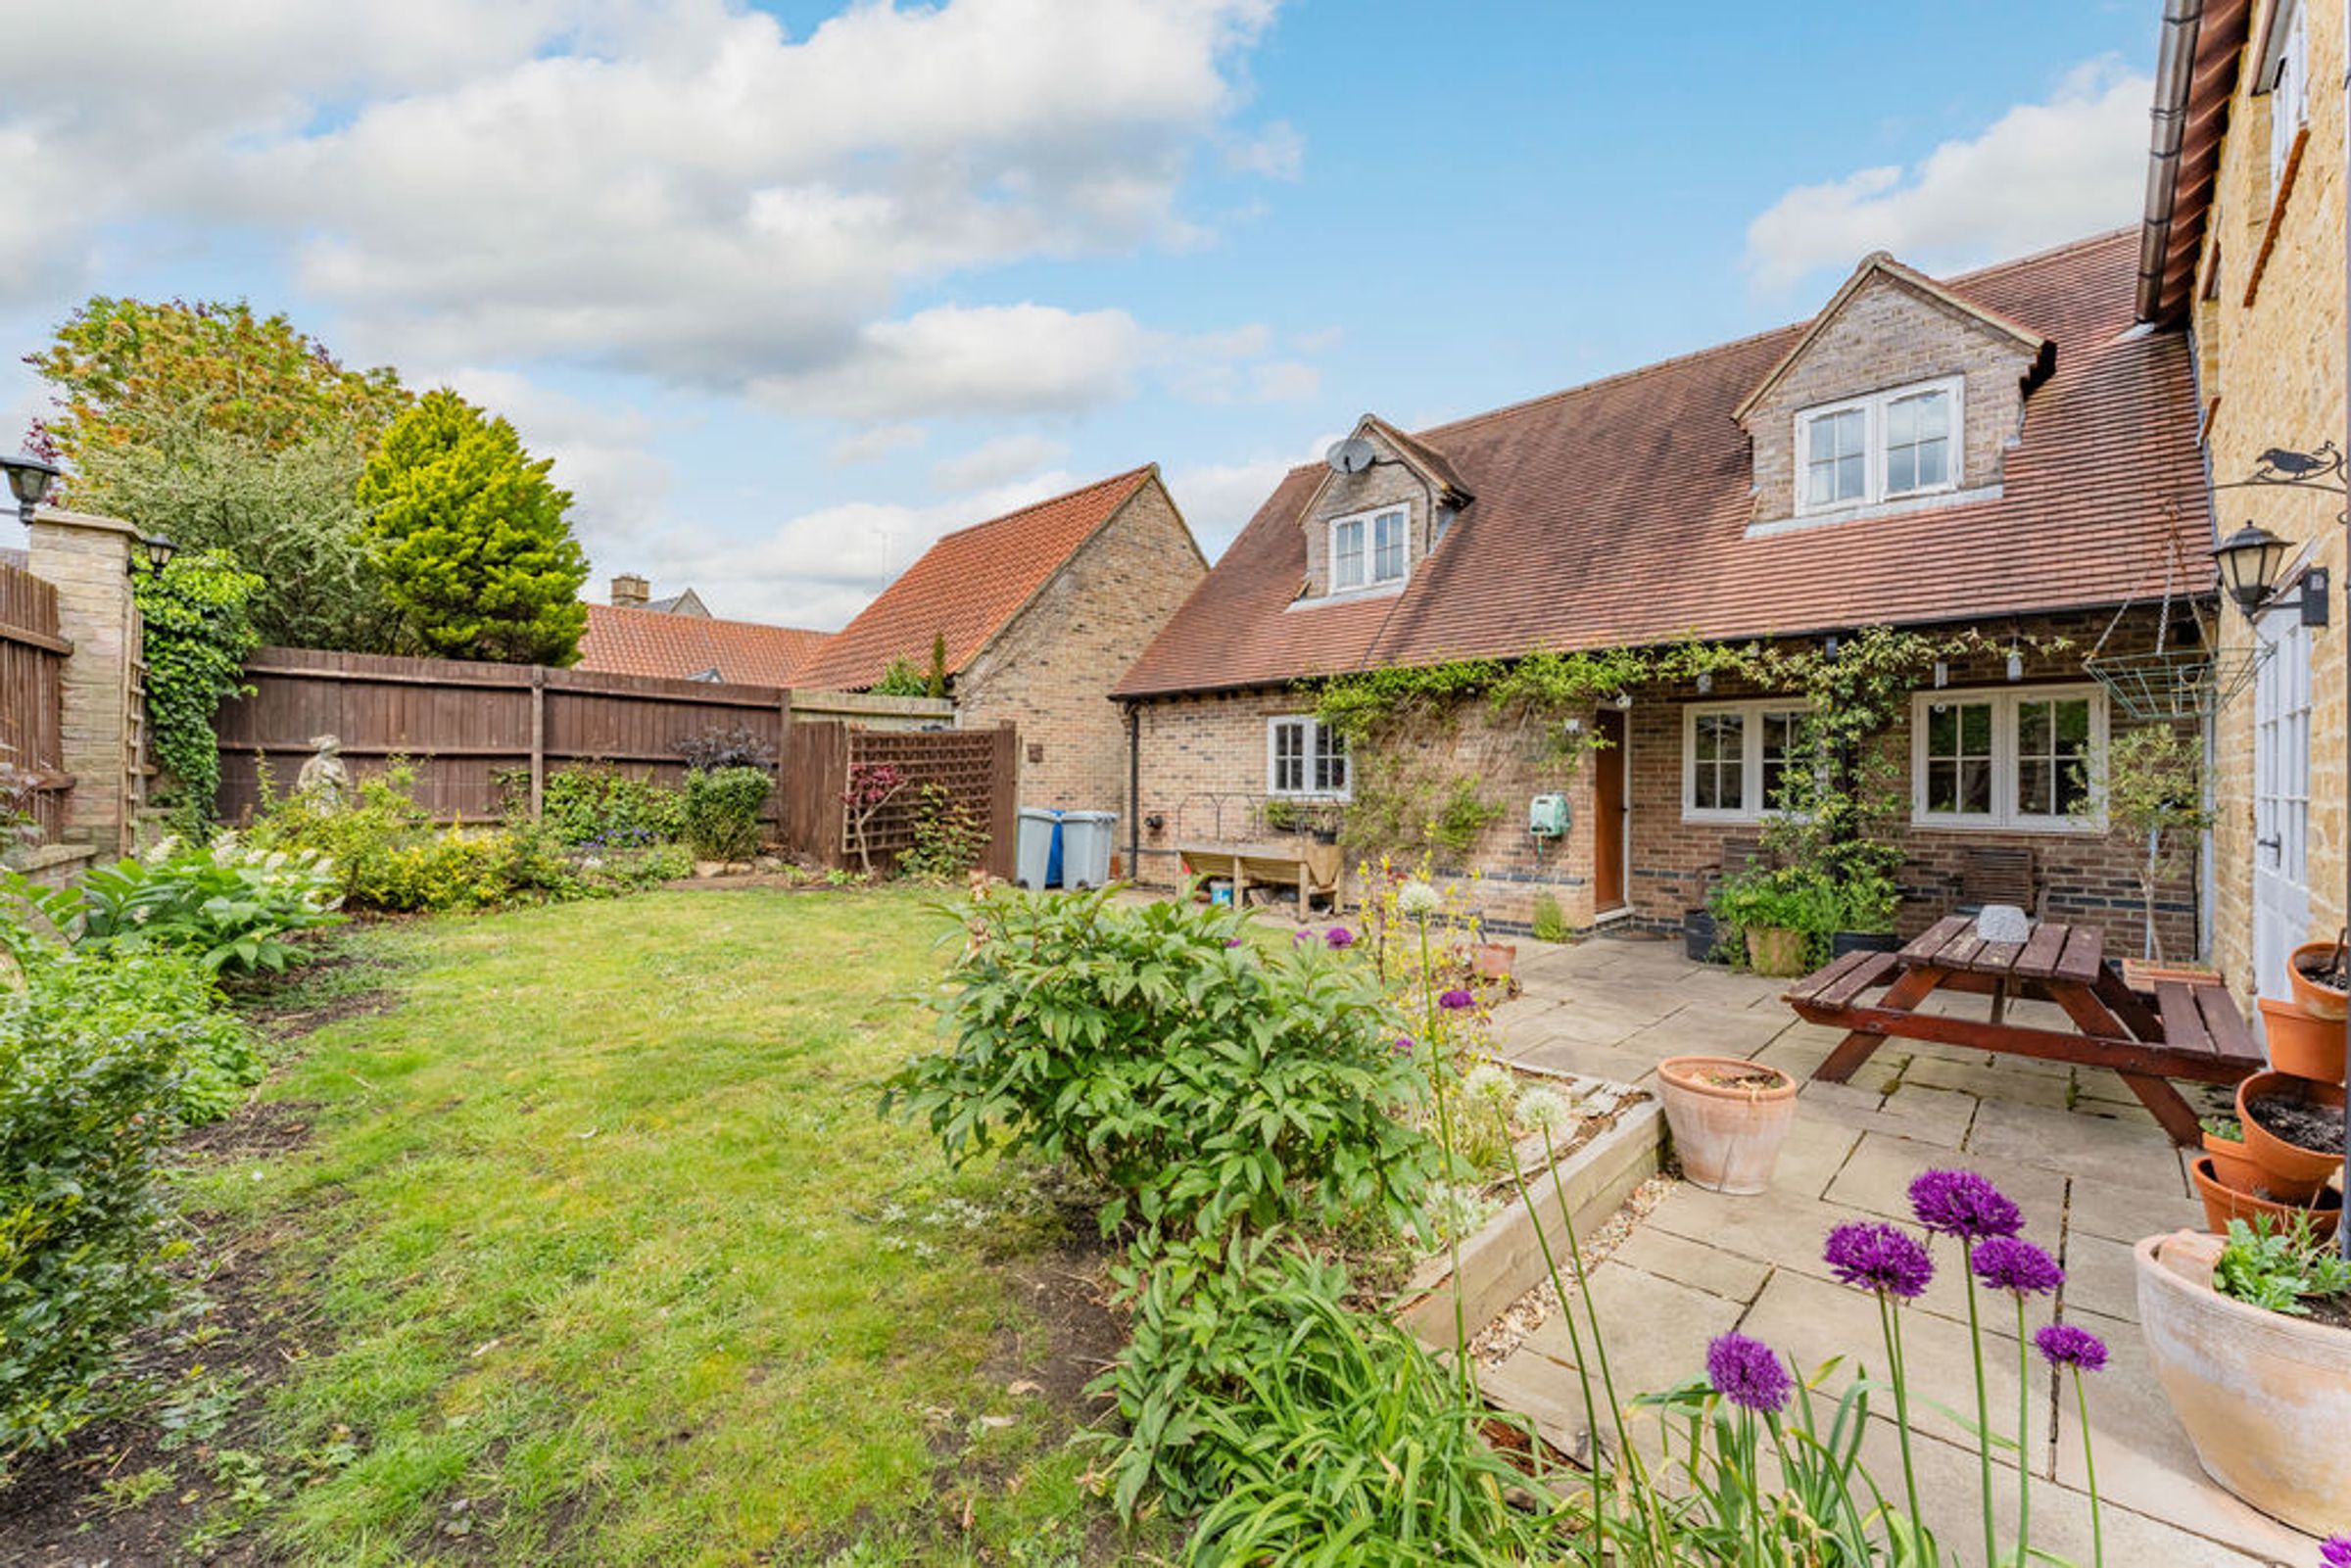
Outside This beautiful part stone residence is approached from the quiet Green Lane with a beautifully planted frontage and a driveway extending to the side of the property with a block paved parking area for four cars in addition to a further parking area for three further vehicles and the integral double garage with electric garage doors.
The stunning front garden offers a wonderful village outlook and is fully enclosed by attractive metal railings and is bordered to the front by a gentle stream with tiered lowered areas, deep planted borders and the attractive covered paved area which leads from the kitchen/ dining and living rooms. The front garden continues from the front elevation to a gated side access to the rear garden.
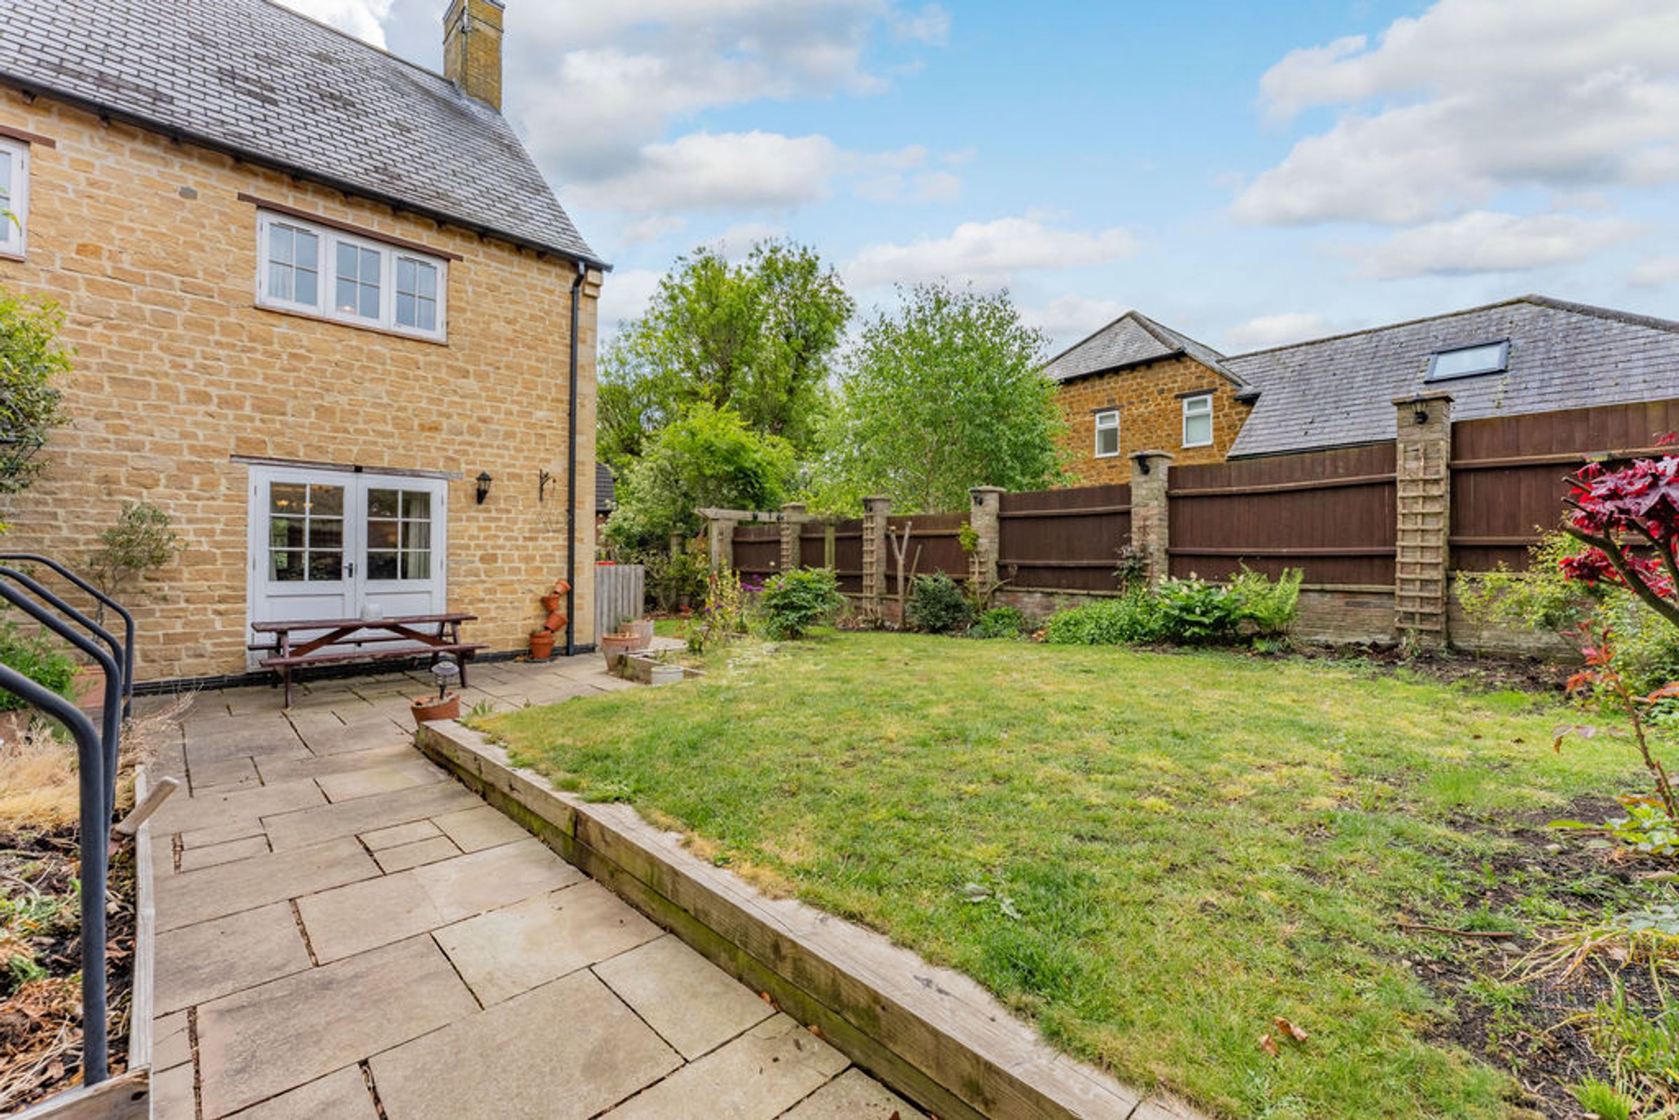
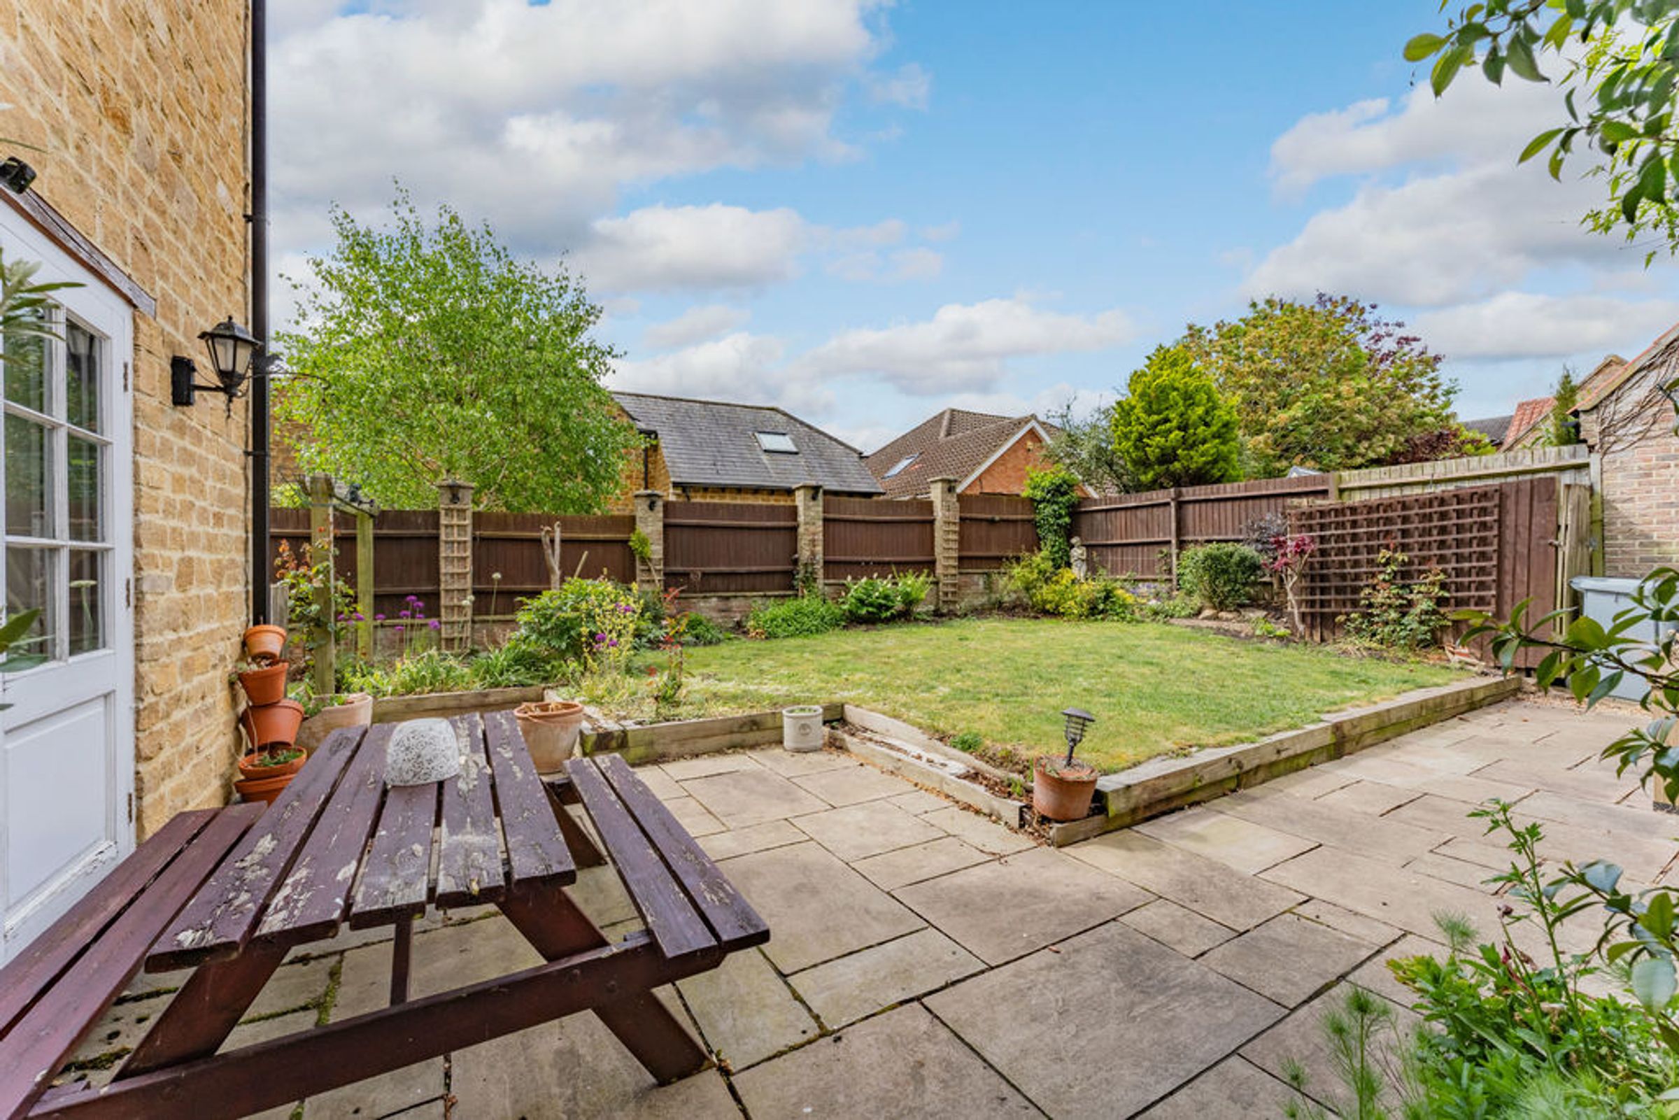
The south facing rear garden has been attractively landscaped with a large paved seating area which extends around the property with a sleeper enclosed lawn with surrounding planted borders featuring apple, plum and nectarine trees with a host of other...
Double Garage
Complete with power and lighting and electric up and over door.
Viewings & Directions
Via Sarah Rees McCallum-Marsh
Tel:
Sat Nav- LE16 8LQ
Important Notice
Whilst every care has been taken in the preparation of these particulars, all parties should note:
i The description and photographs are for guidance only and are not a complete representation of the property.
ii Plans are not to scale; are for guidance only and do not form part of the contract.
iii Services and any appliances referred to have not been tested and cannot be verified as being in working order. iv No survey of any part of the property has been carried out by the Vendor or McCallum Marsh.
V. Measurements are approximate and must not be relied upon. Maximum appropriate room sizes are generally given to the nearest 0.1 metres. Outbuildings are measured externally (unless otherwise stated) to the nearest 0.5 metres; an approximate Imperial equivalent is also given.
Vi. Only those items referred to in the text of these particulars are included. vii Nothing in these particulars or any related discussions forms part of any contract unless expressly incorporated...
Key details
Broadband: up to 1000mbps
3148ft2 floor area
Freehold
Council tax band G
Additional information
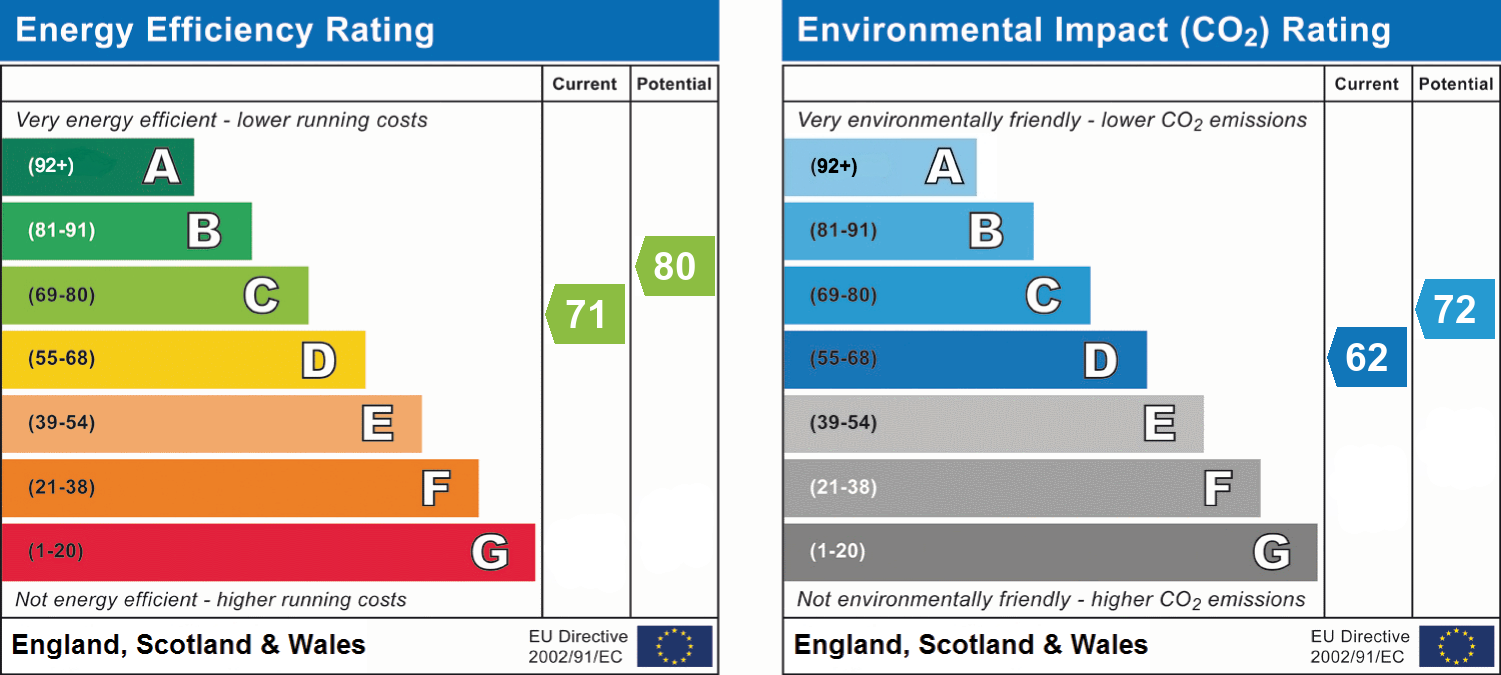
- Energy efficiency (current)
- C (71)
- Energy efficiency (potential)
- C (80)
- Environmental impact (current)
- D (62)
- Environmental impact (potential)
- C (72)


Near the property
Disclaimer - McCallum Marsh Property Consultants for themselves and for the vendors of this property, whose agents they are, give notice that: these particulars are a general guide only and do not form part of any contract; all measurements, distances and areas are approximate; descriptions, dimensions and other details are given in good faith and are believed to be accurate, but no responsibility is taken for any error, omission or misstatement; no appliances, services, fittings or equipment have been tested and no warranty can be given as to their working order; intending purchasers should satisfy themselves, by inspection or otherwise, as to the accuracy of each statement before committing to any expenditure in reliance on them.