Like the look of this property?
We would love to hear from you and arrange a viewing of this property. Get in touch now!
Looking to sell a property?
You can get a free online or in person valuation.
Property features
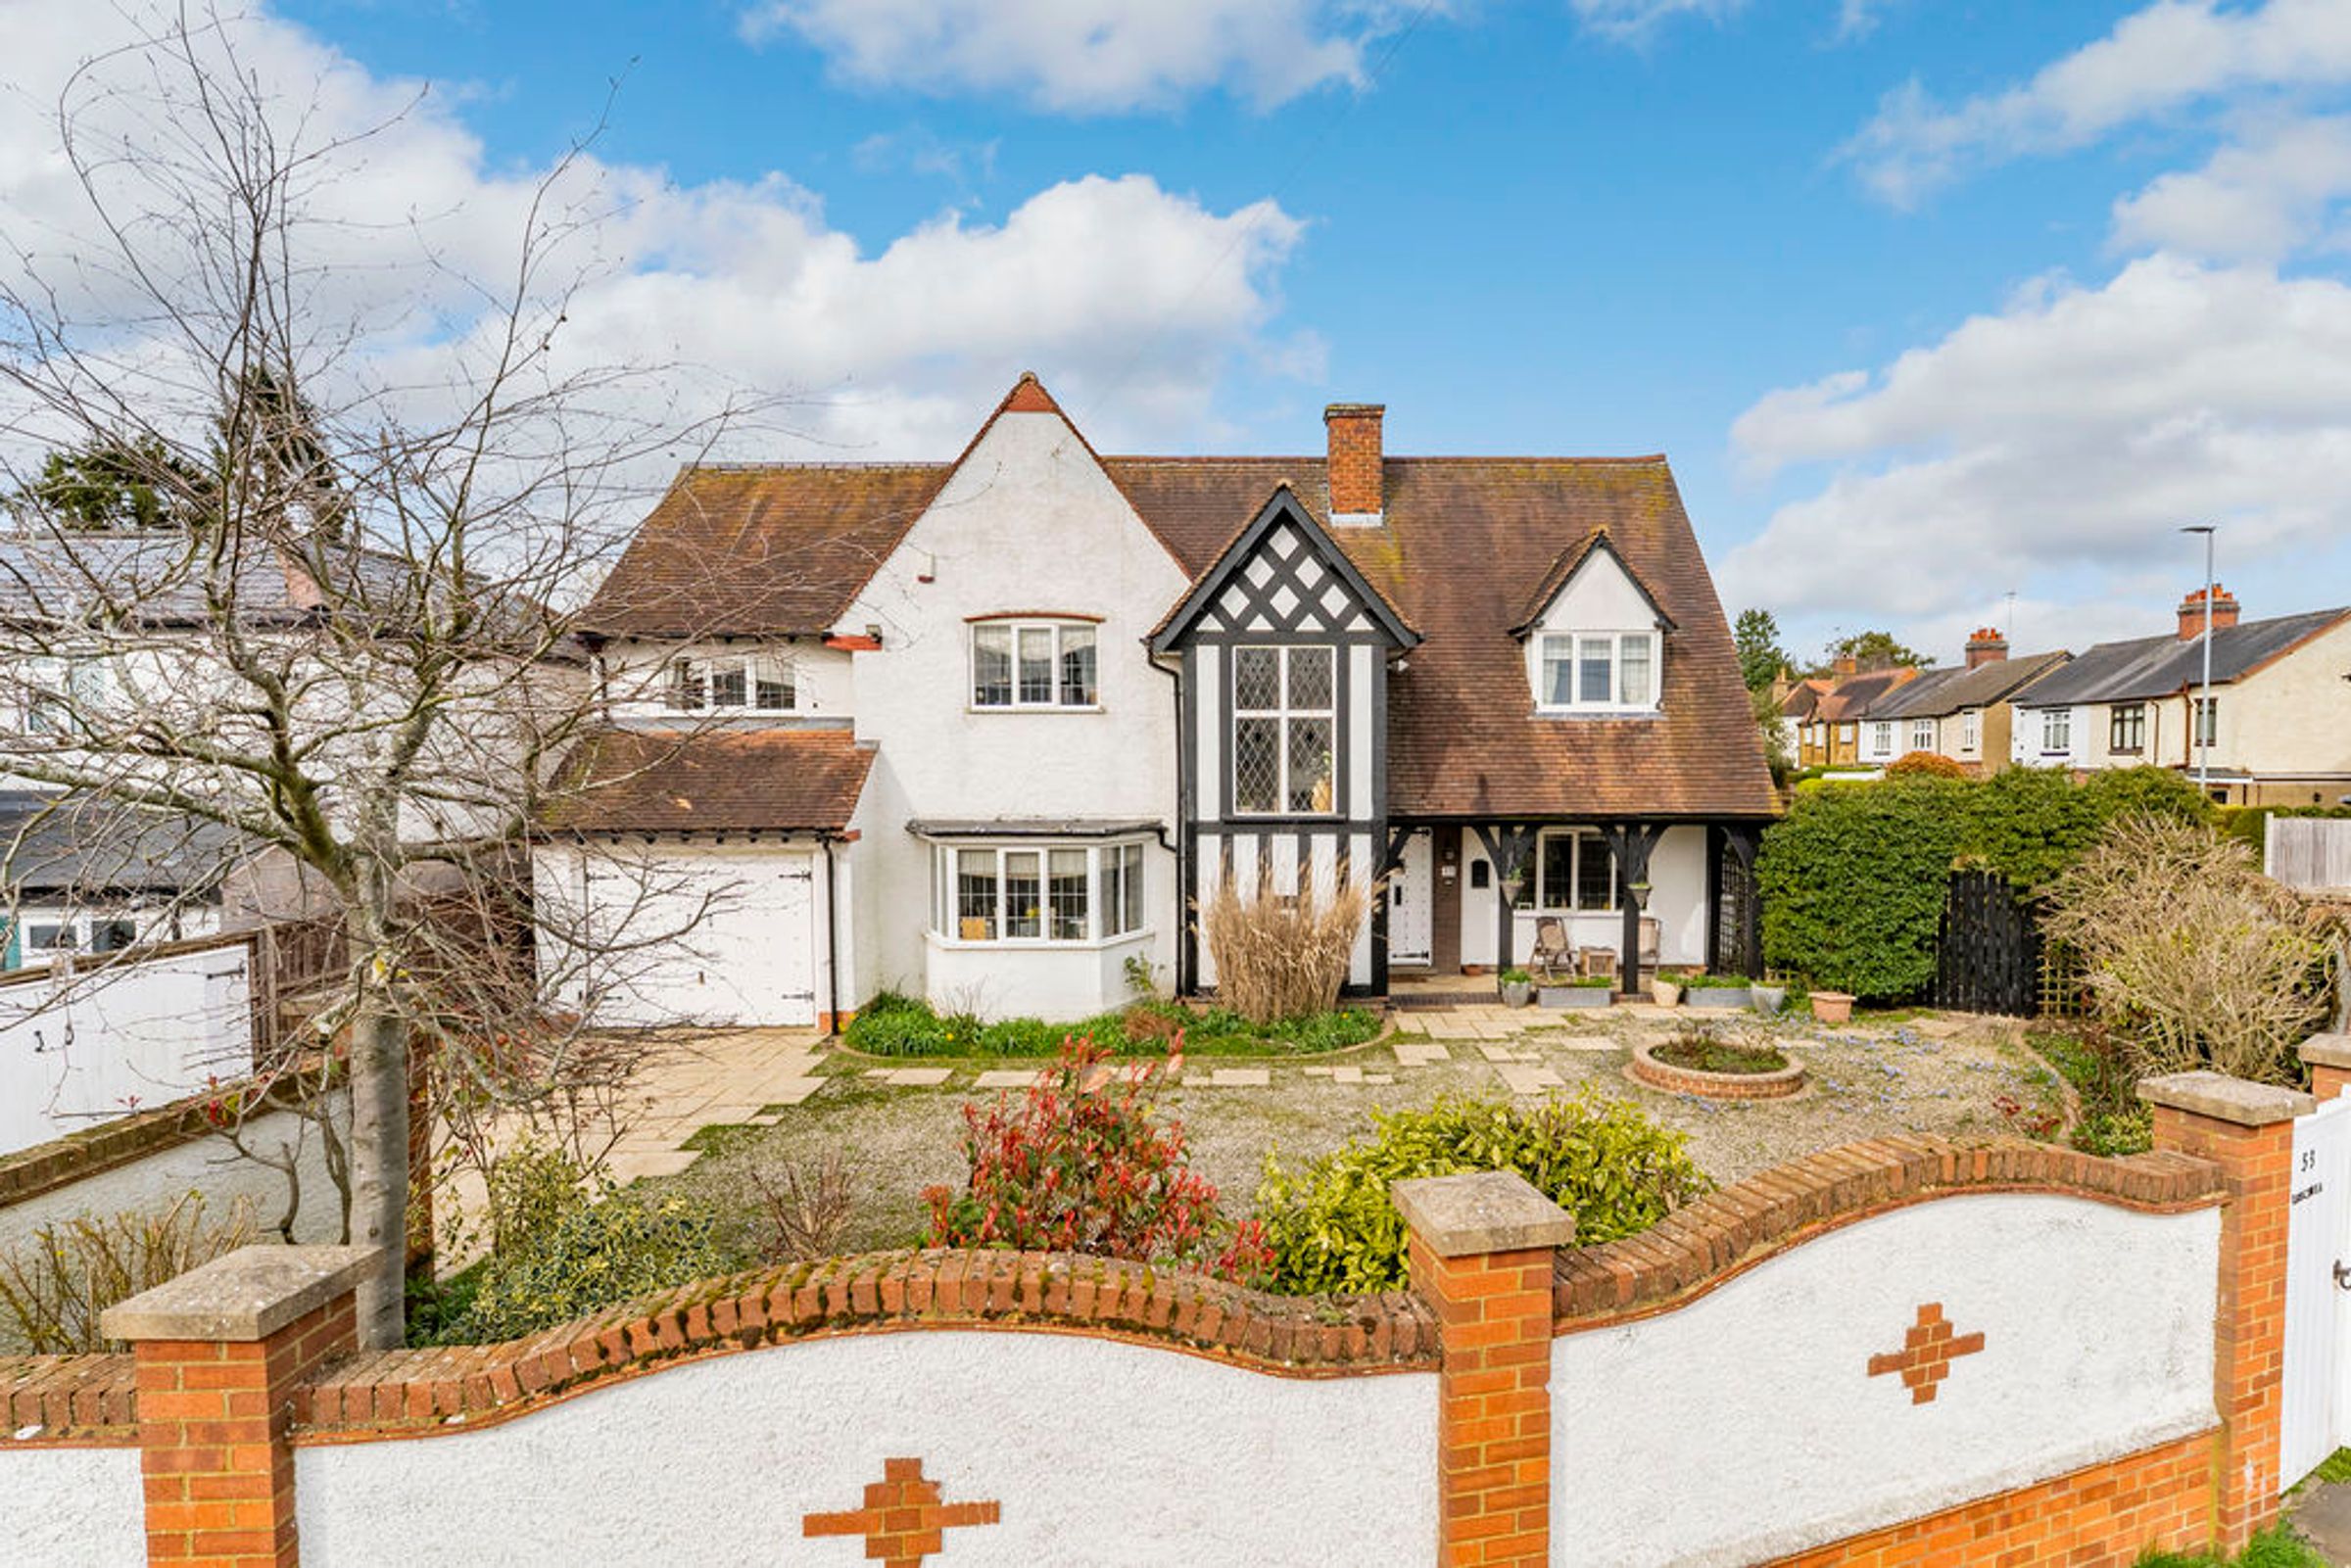
Charming 1920s Detached Family Residence
Positioned on A Generous Corner Plot
Within Easy Walking Distance of Market Harborough Train Station & Town Centre & Great Bowden
Potential for Annexe- Subject to Conversion
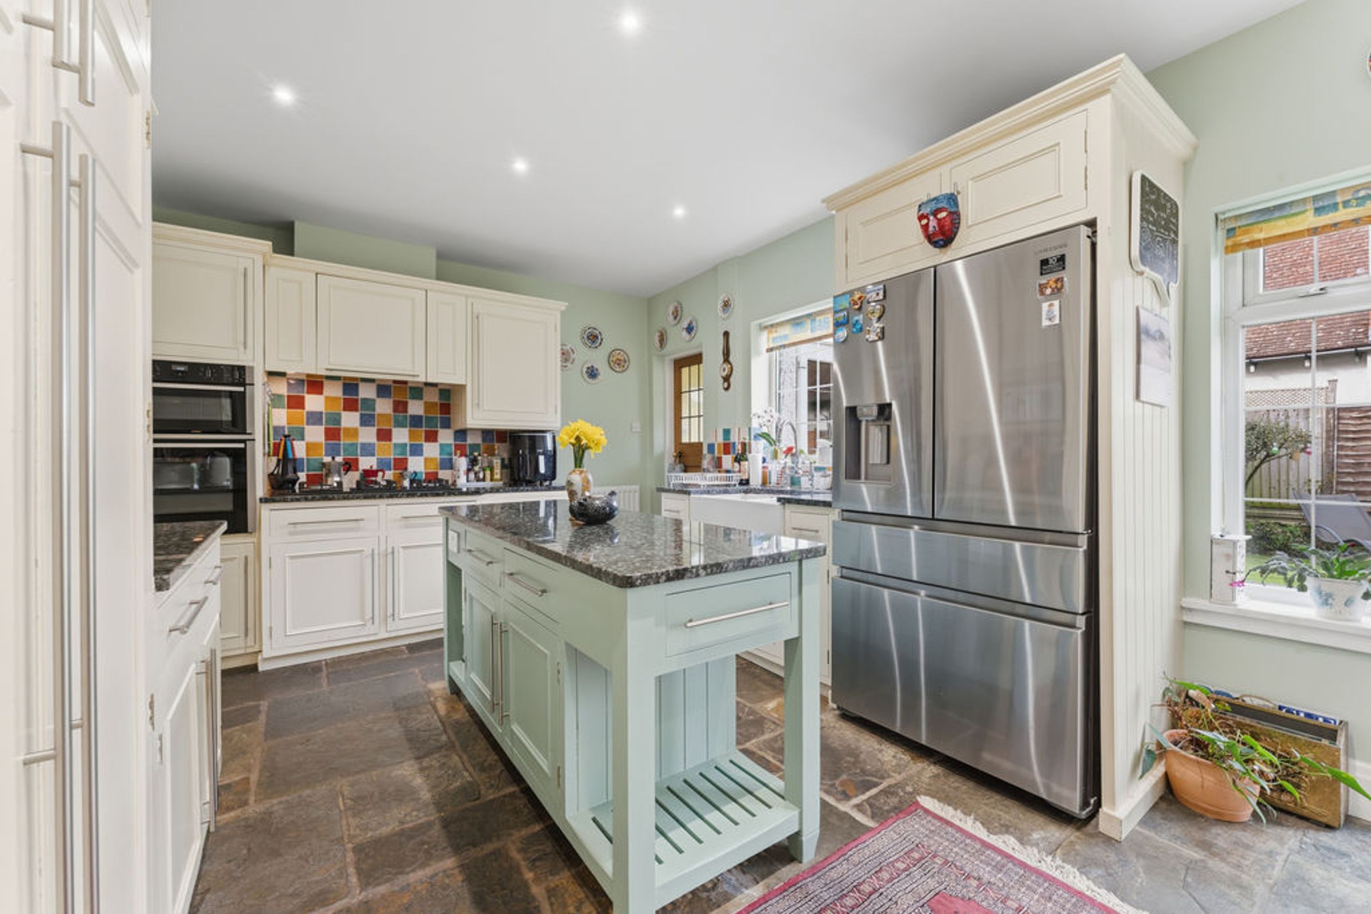
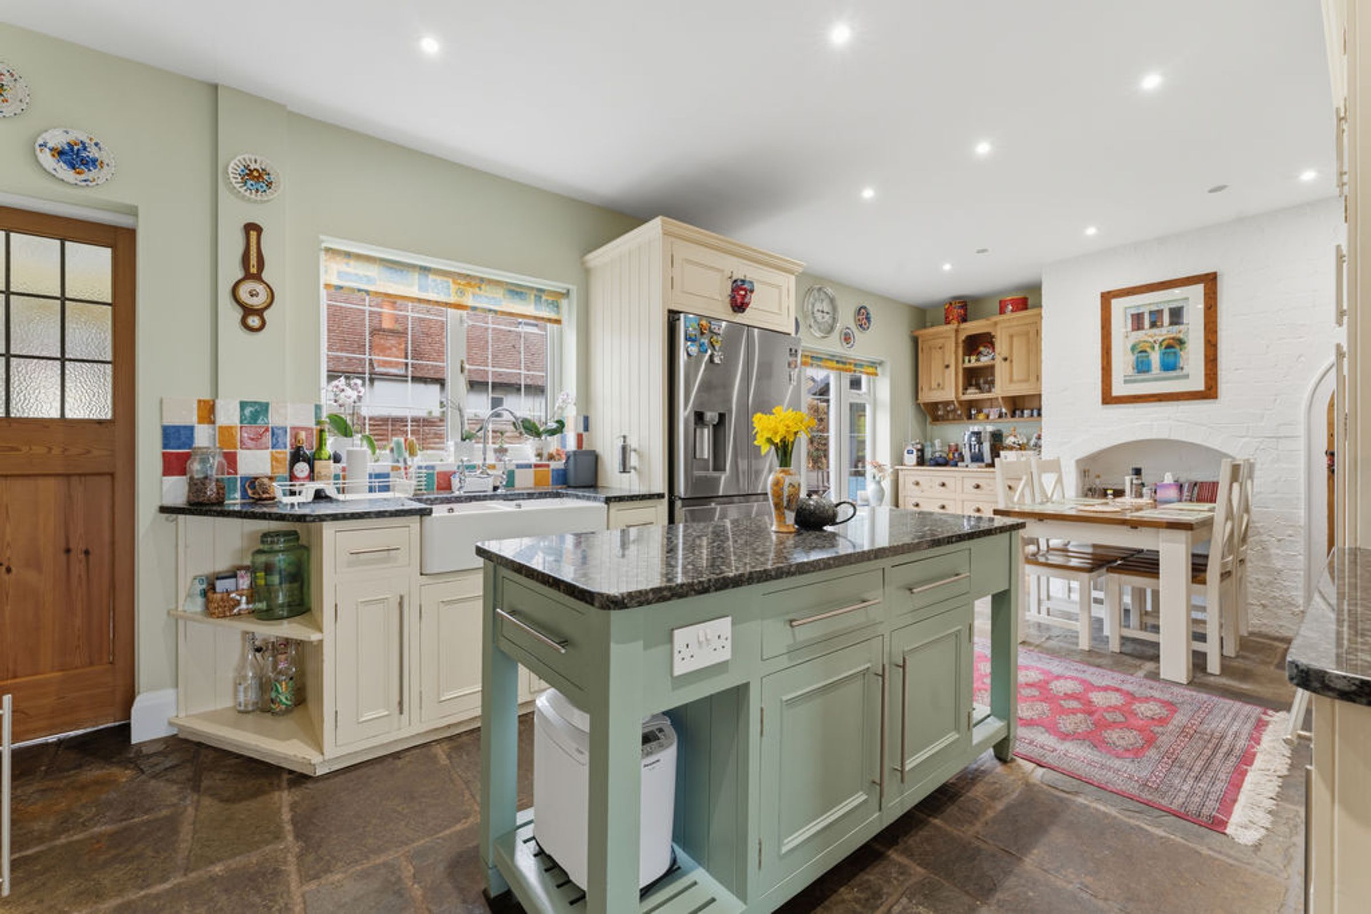
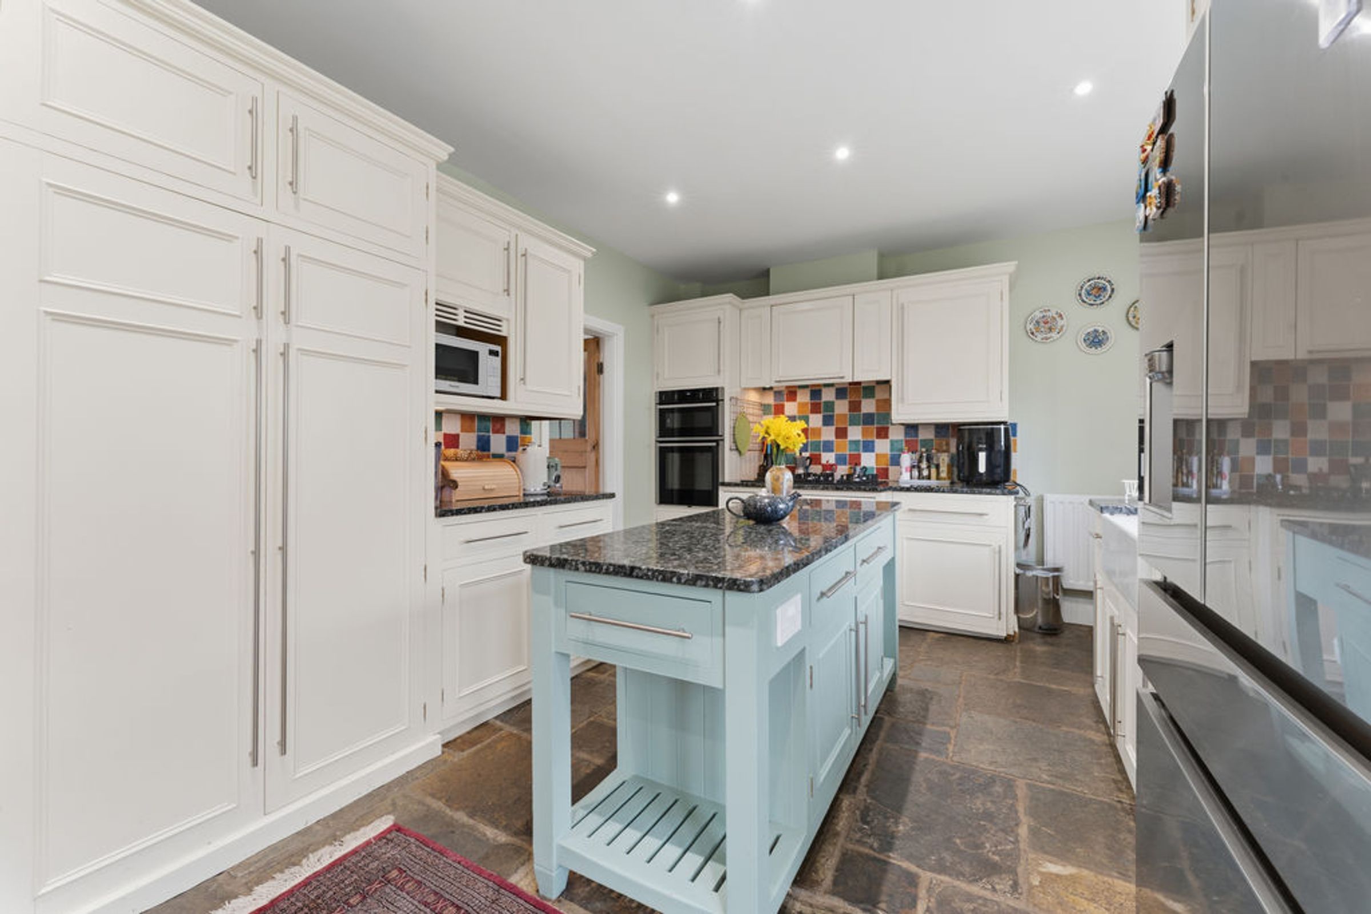
Superbly Appointed Kitchen/Breakfast Room
Large Utility Room
Two Spacious Reception Rooms & Conservatory
Five Well-proportioned Bedrooms & Two Bathrooms
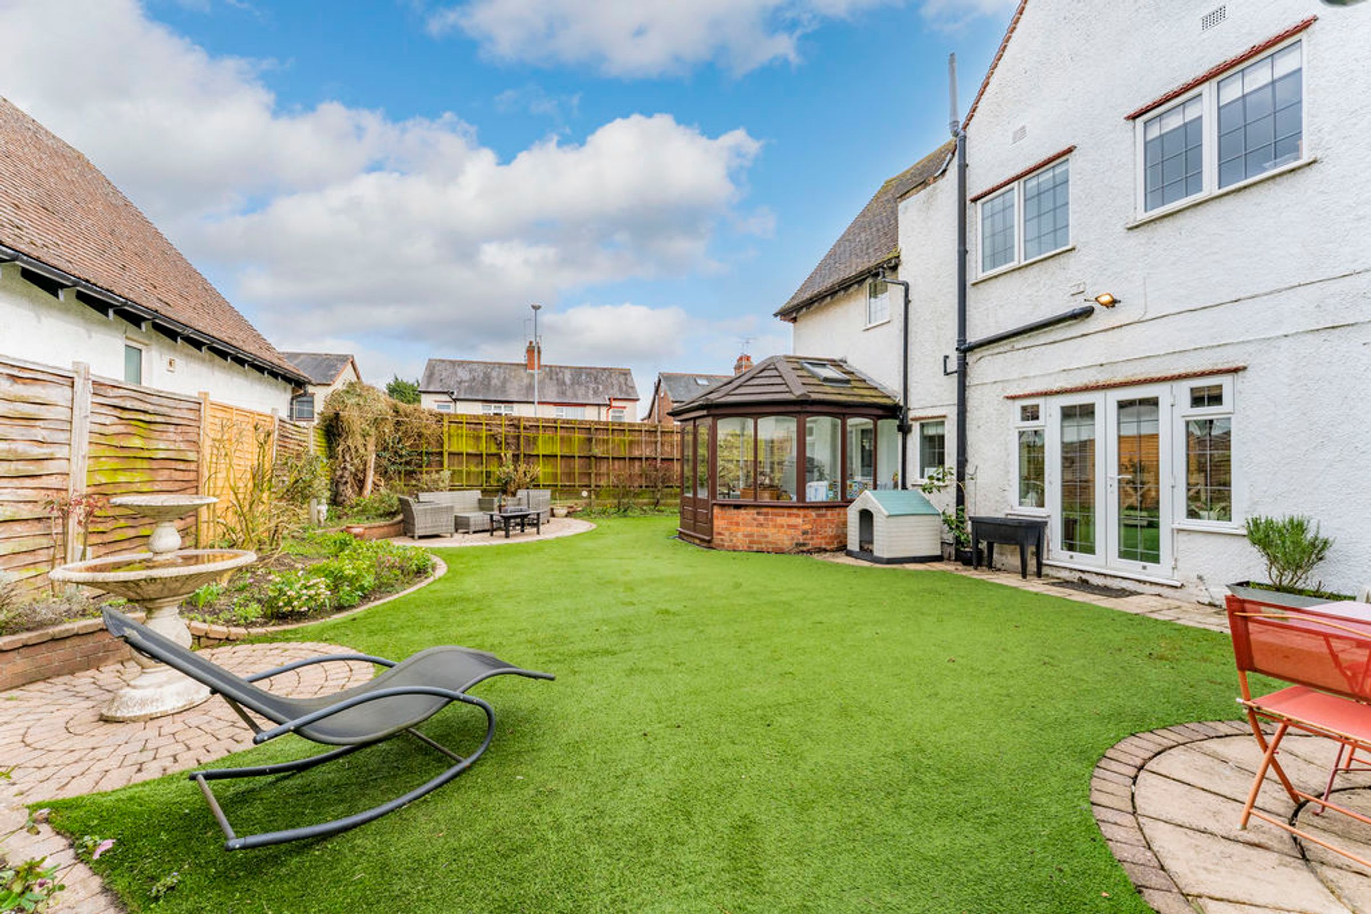
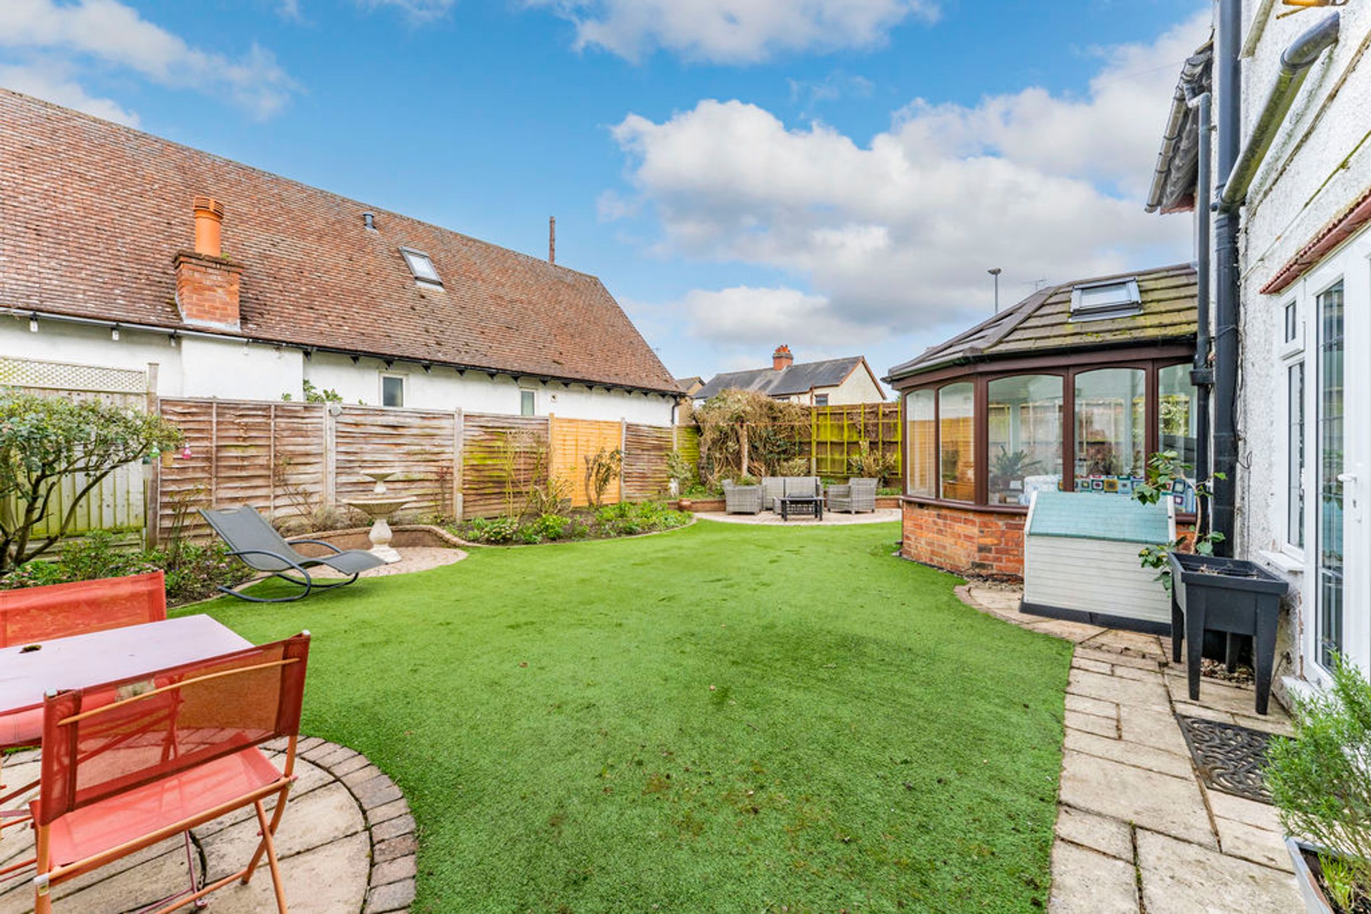
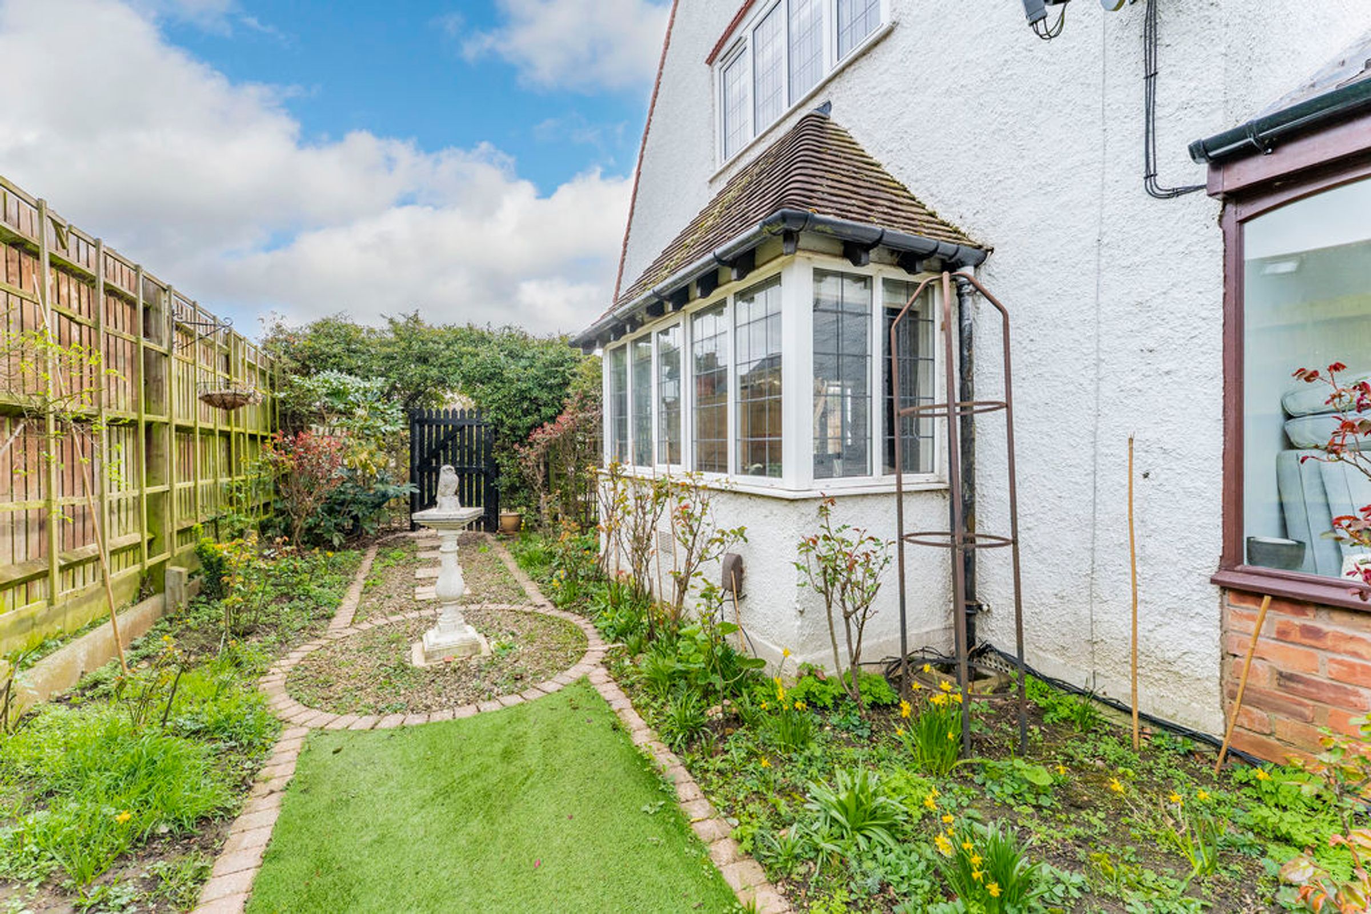
Private Landscaped Rear and Side Gardens
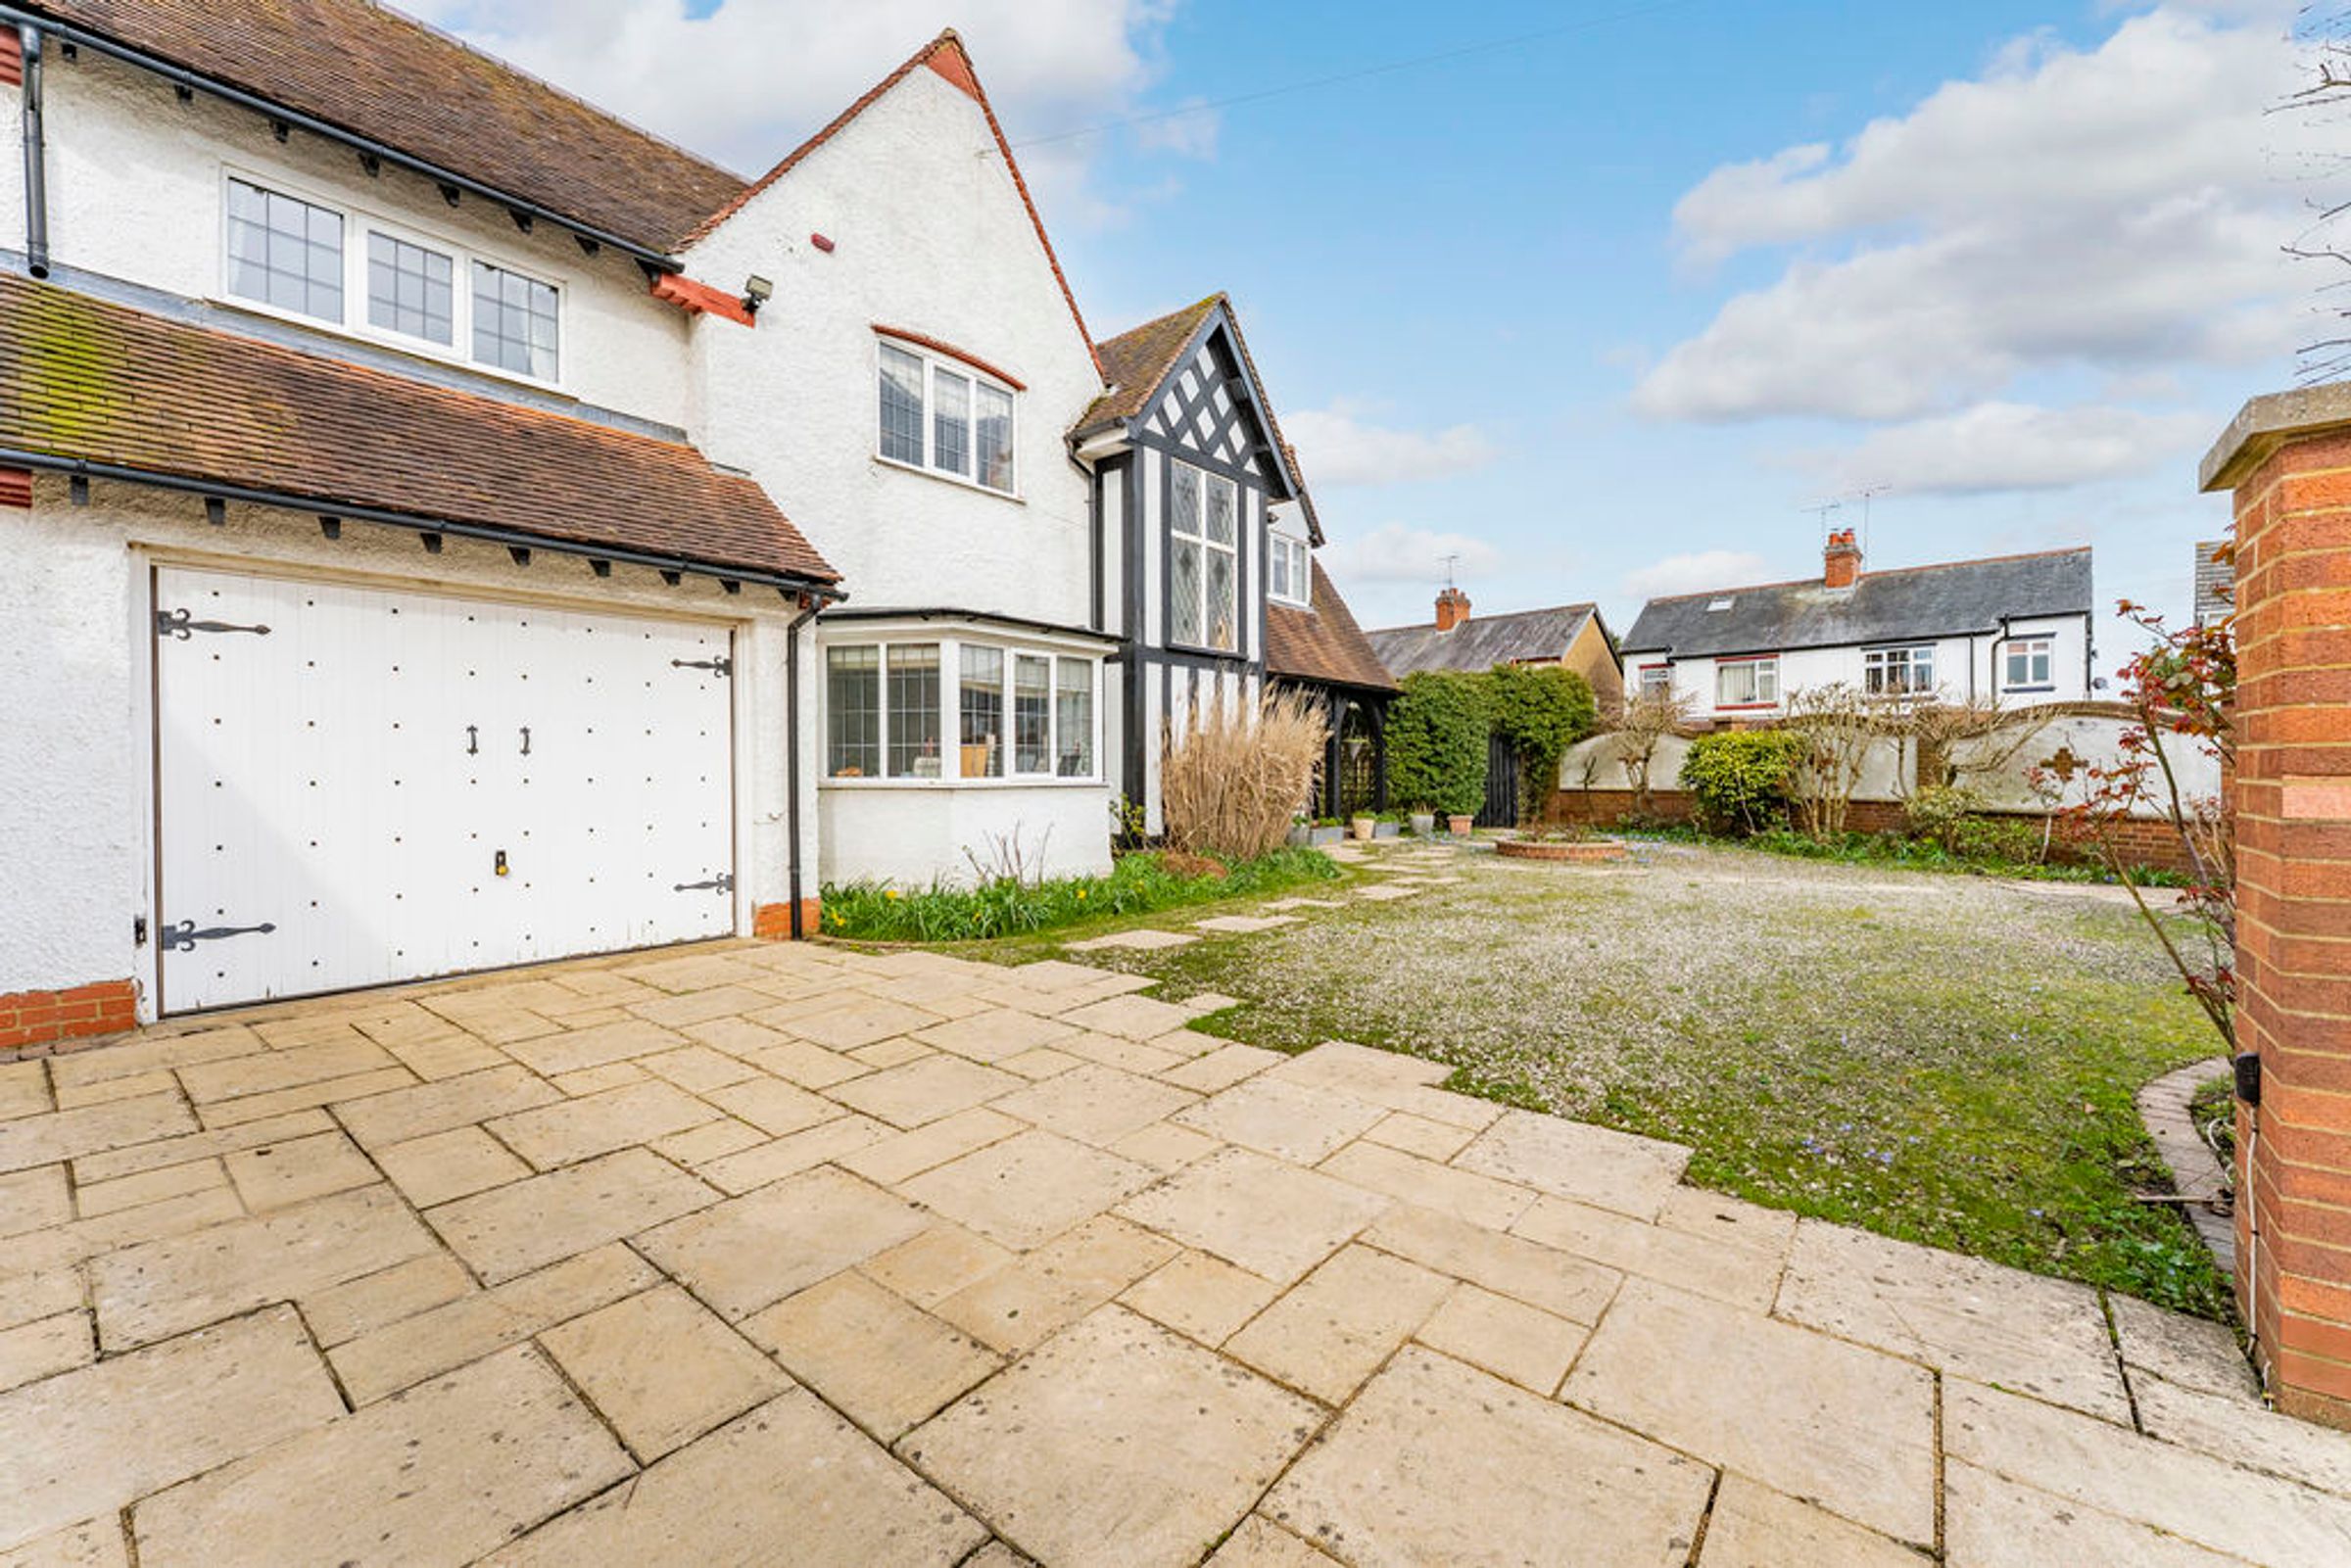
Driveway, Ample Off-road Parking & Integral Double Garage
About this property
Situated on a fantastic corner plot on a highly desirable road in Market Harborough, this truly impressive 1920's detached residence boasts a wealth of period charm throughout, generous proportions, easy walking distance and proximity to the train station with easy access to London and complete with five bedrooms, ample off-road parking, integral double garaging and a private wrap around rear garden.
Property in Detail
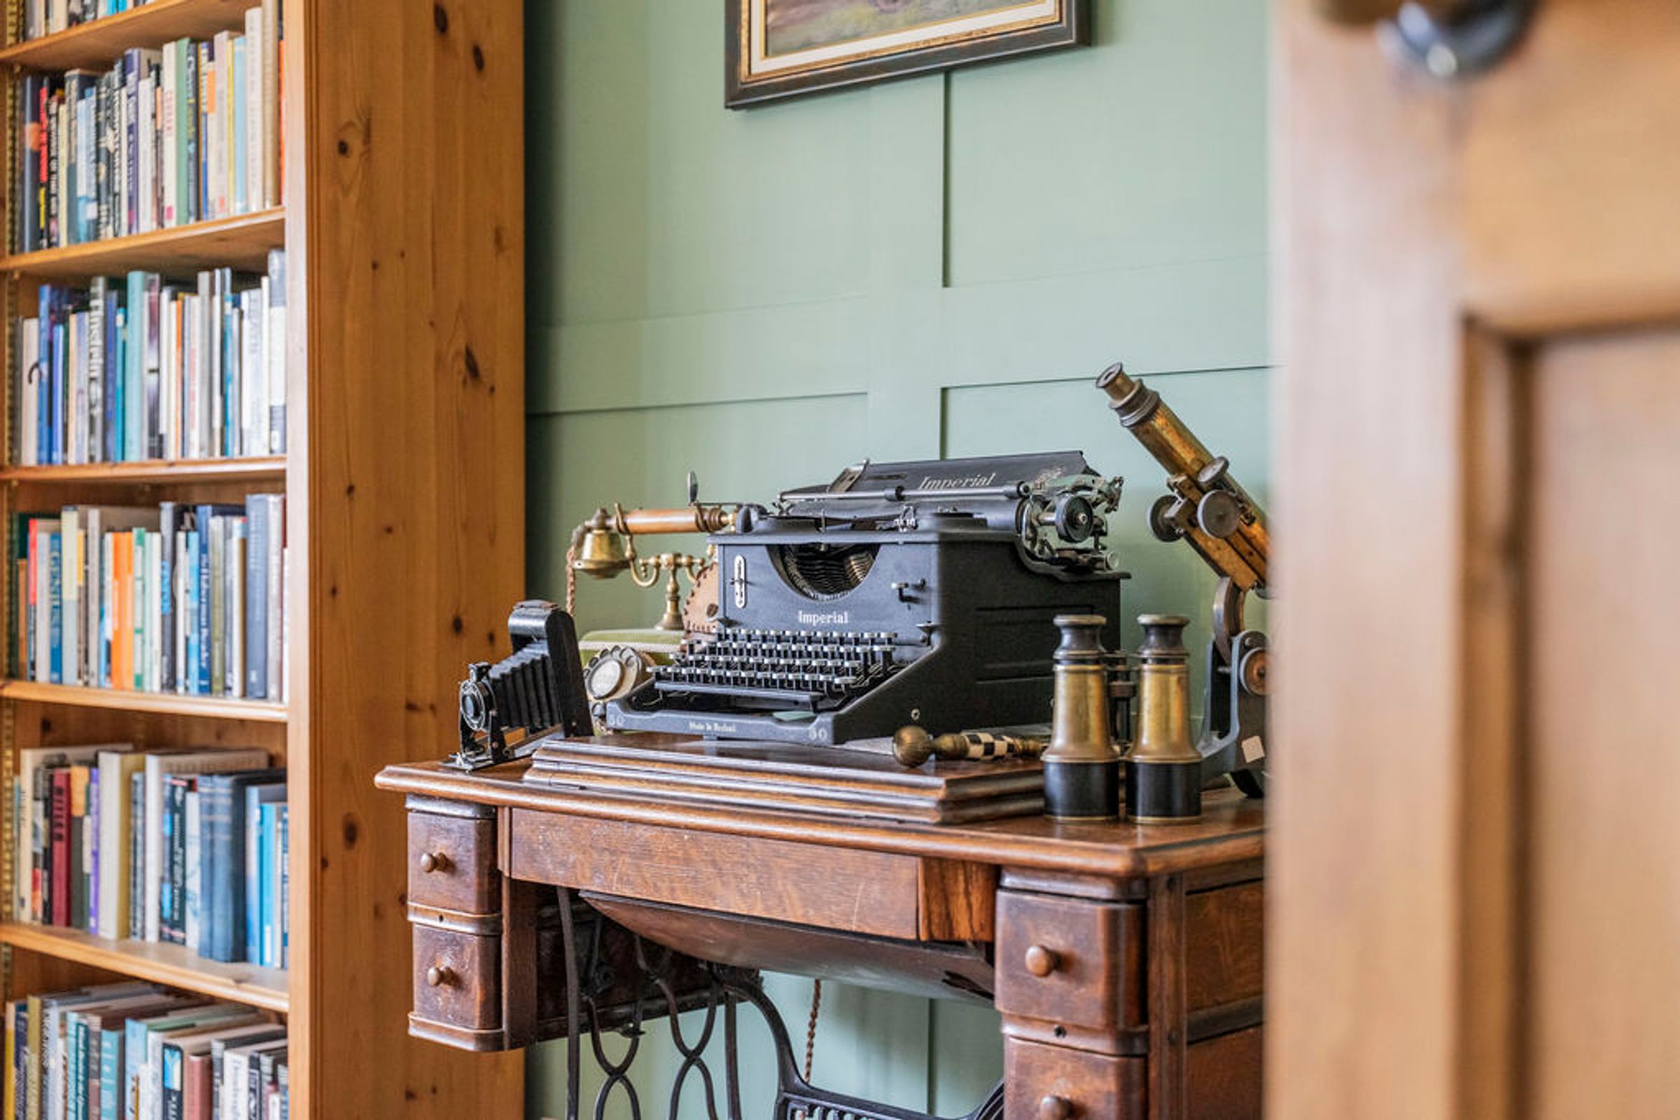
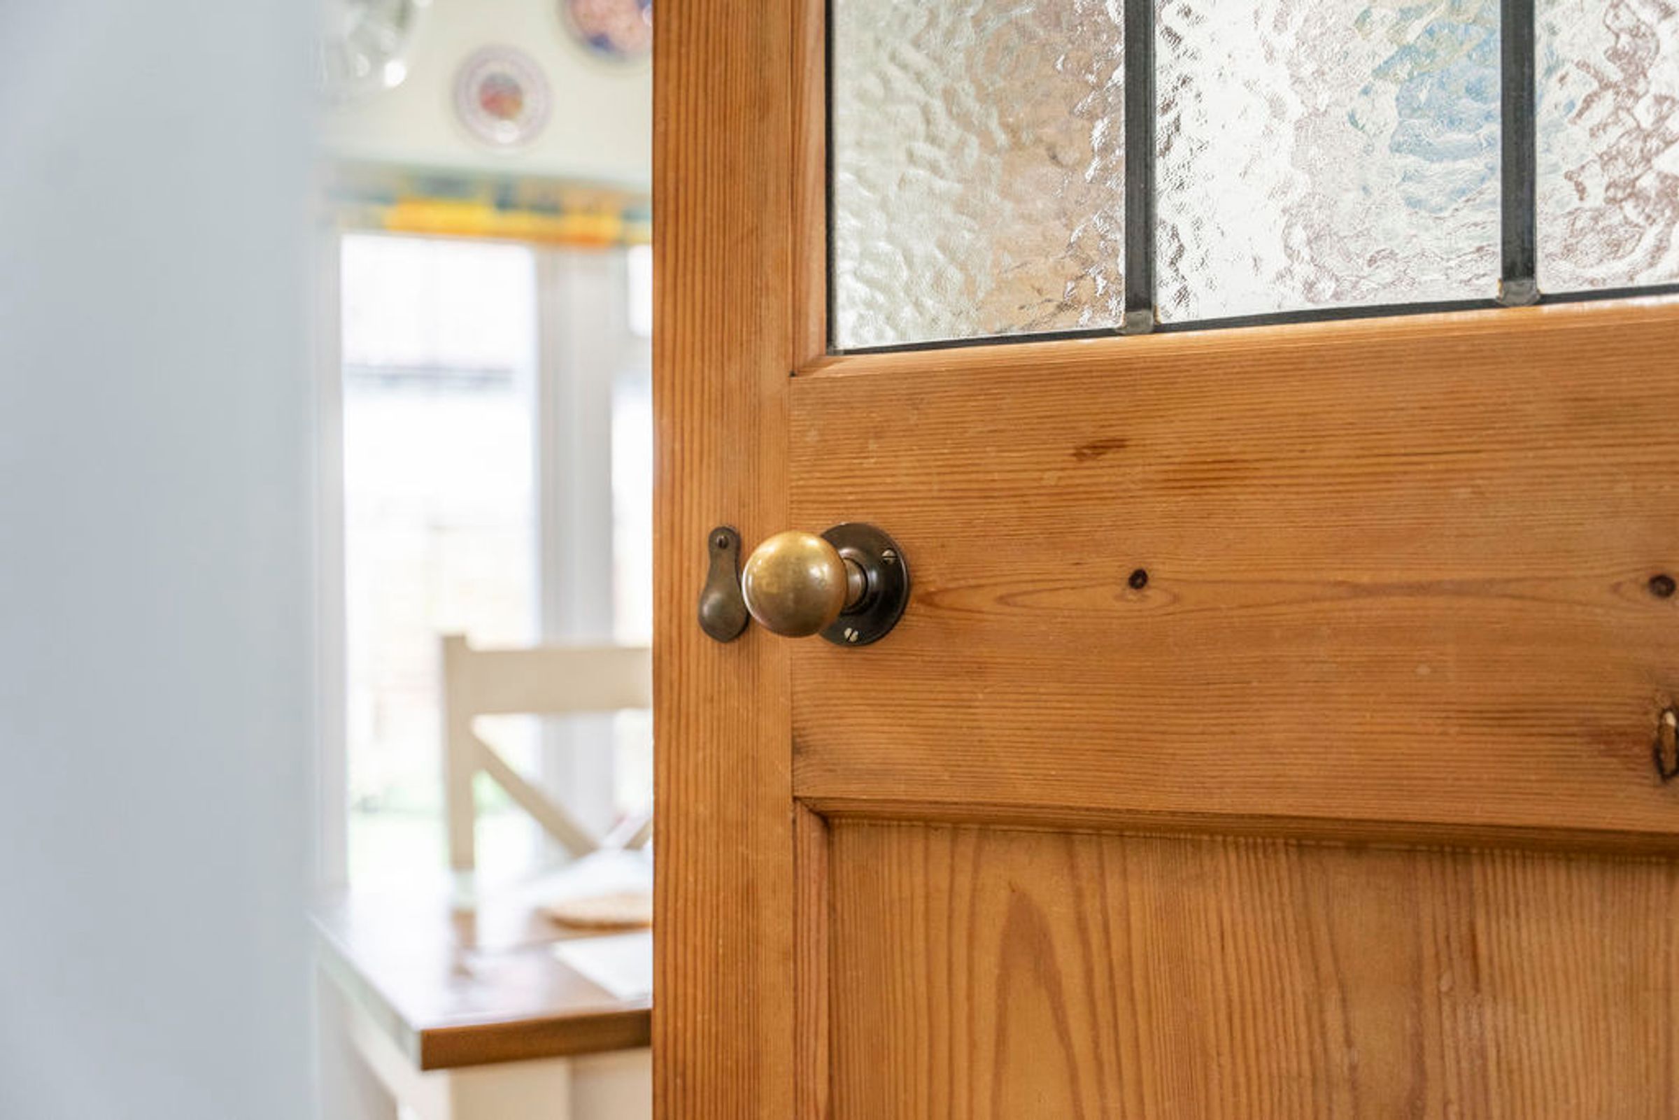
The property retains a wealth of charming 1920's features with original pine doors throughout, high ceilings, picture rails, exposed beams and fireplaces.
Location
Conveniently located within walking distance to Market Harborough train station with excellent commuter rail links into London St Pancras in under an hour and benefiting from a day pass option, with trains running approximately every thirty minutes. The town has a combination of excellent independent and High Street Shopping. There are numerous cafes, bars, restaurants and churches as well as entertainment facilities including a theatre and leisure centre.
Local primary and secondary schools are within walking distance, as well as the town centre with a variety of independent shops, an award winning market hall and Foxton Locks which is Unesco site just a short drive away. Open fields are also a short walk away, perfect for dog walks.
Ground Floor
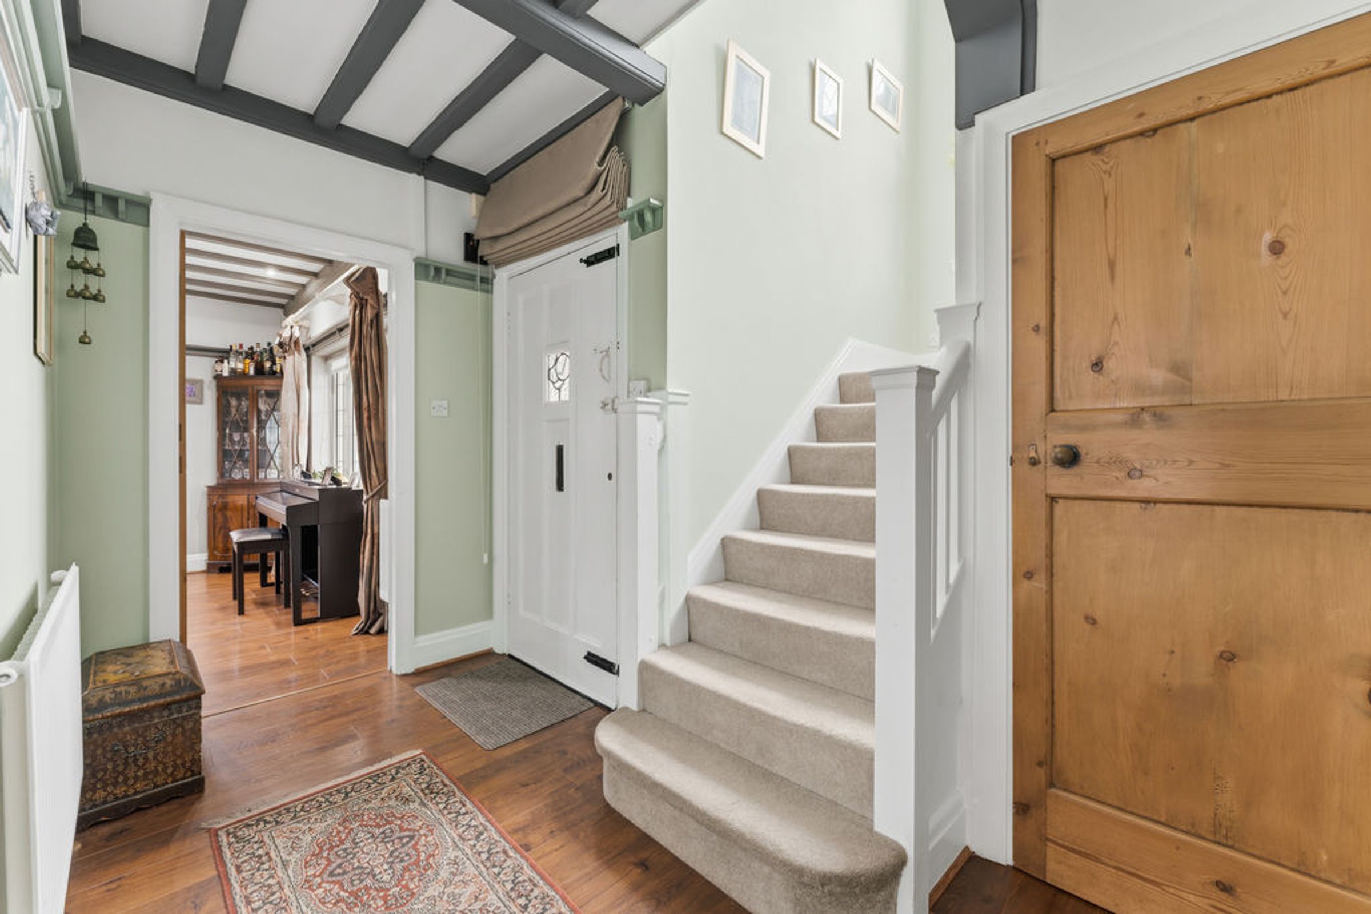
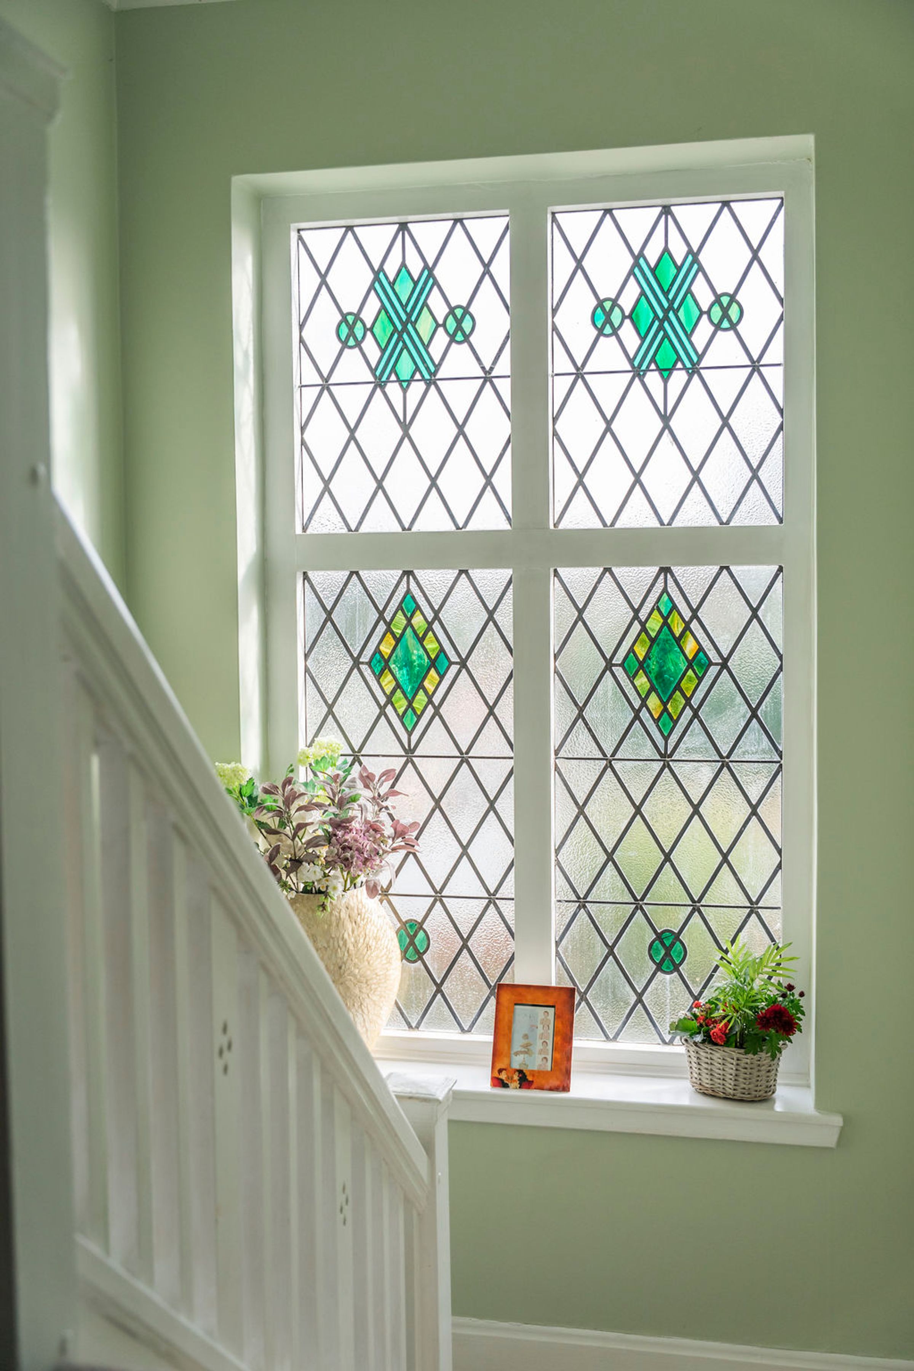
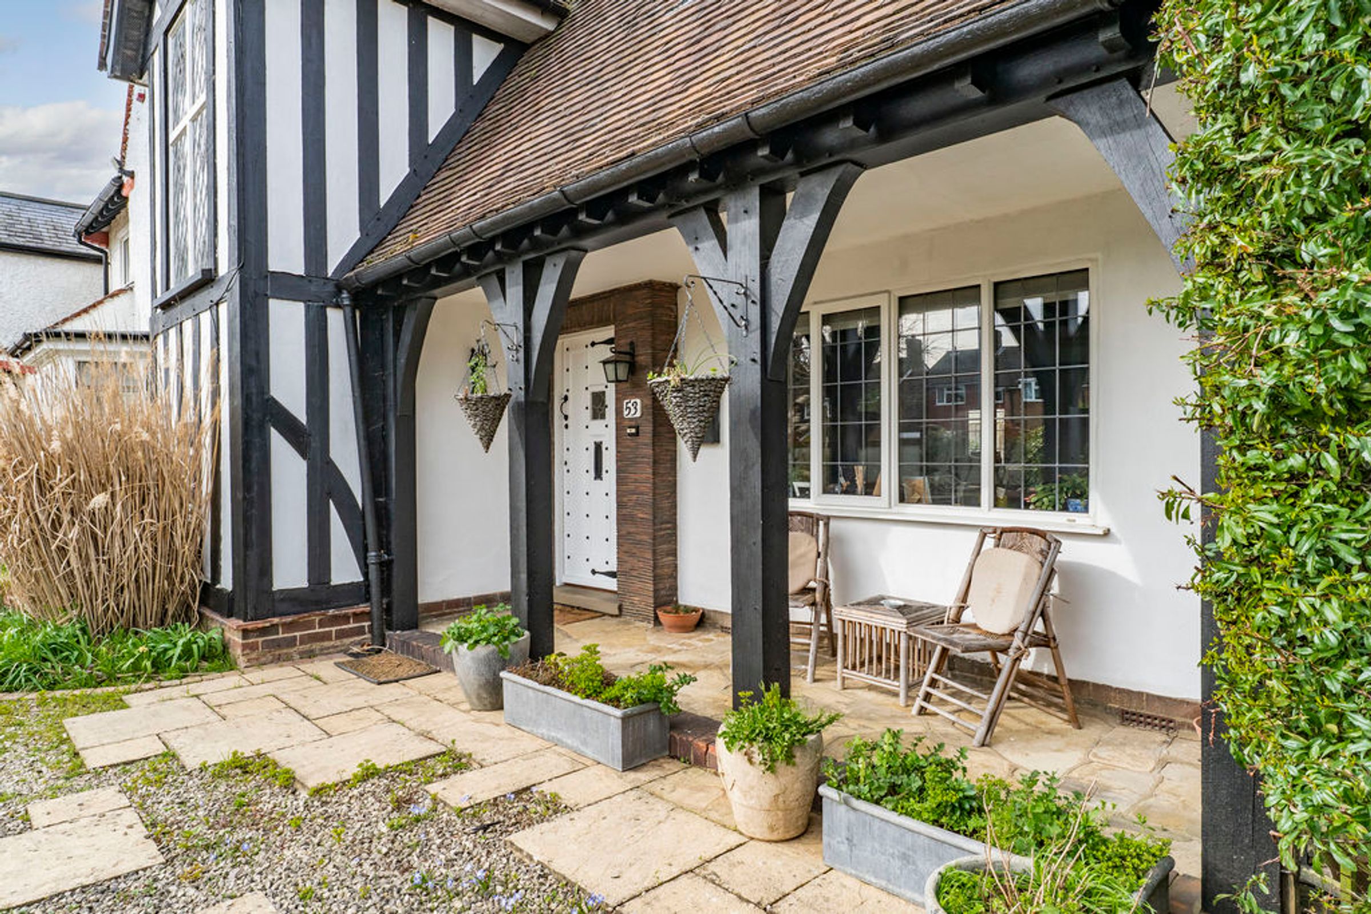
Entrance is gained through the original four panelled front door leading into the inviting entrance hall with high quality flooring, exposed timber beams, an original picture shelf, stairs flowing up to the first-floor landing with a stunning original stained-glass window, and a WC neatly tucked away under the stairs.
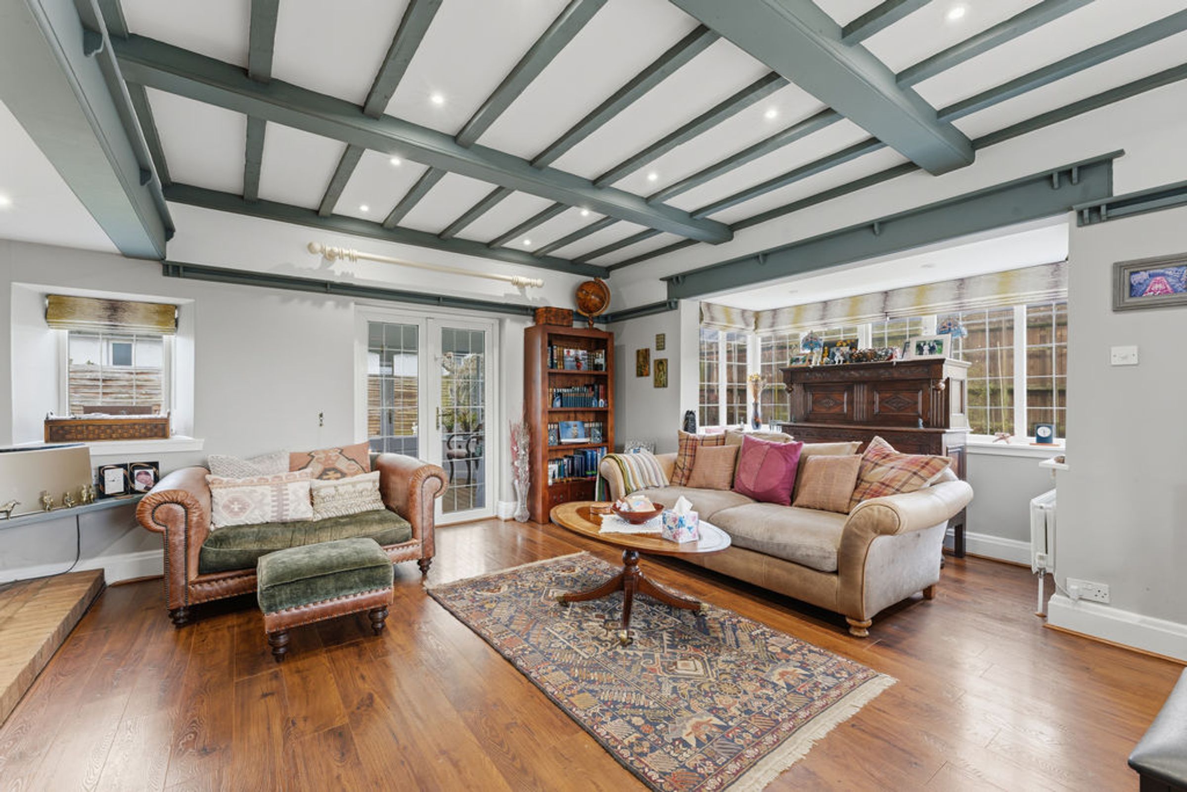
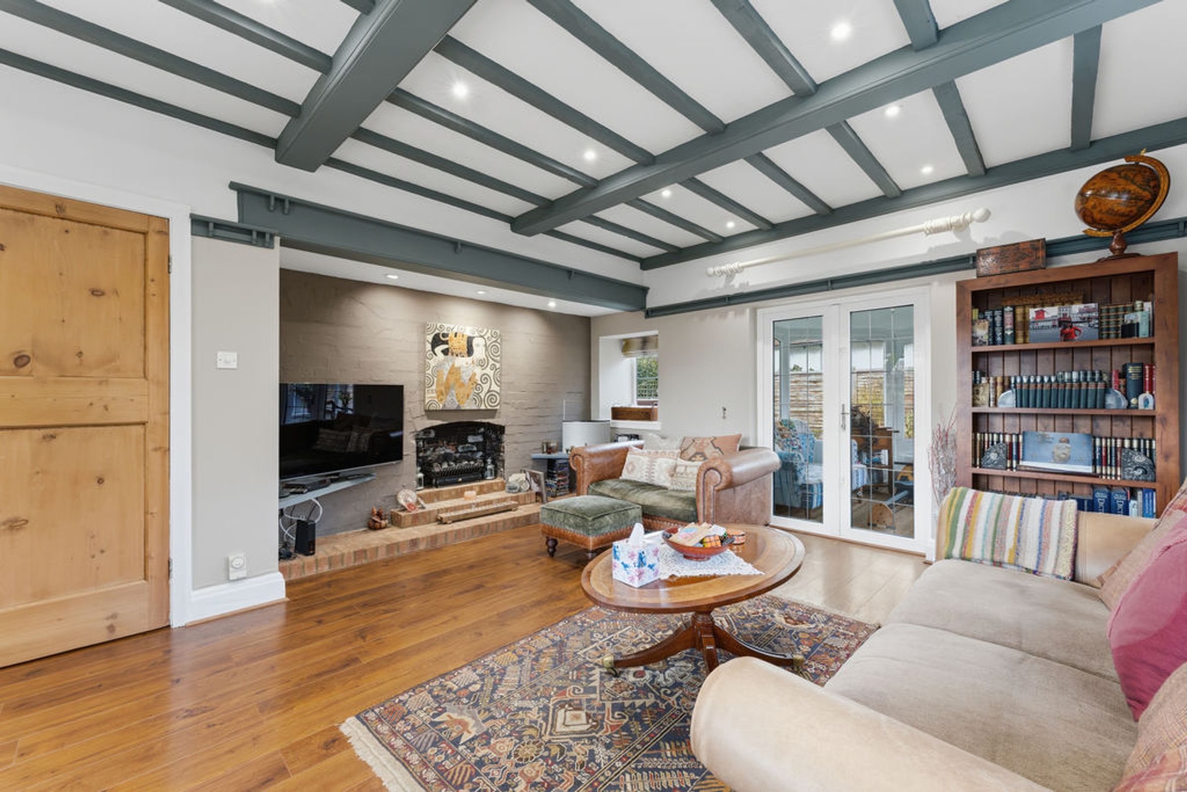
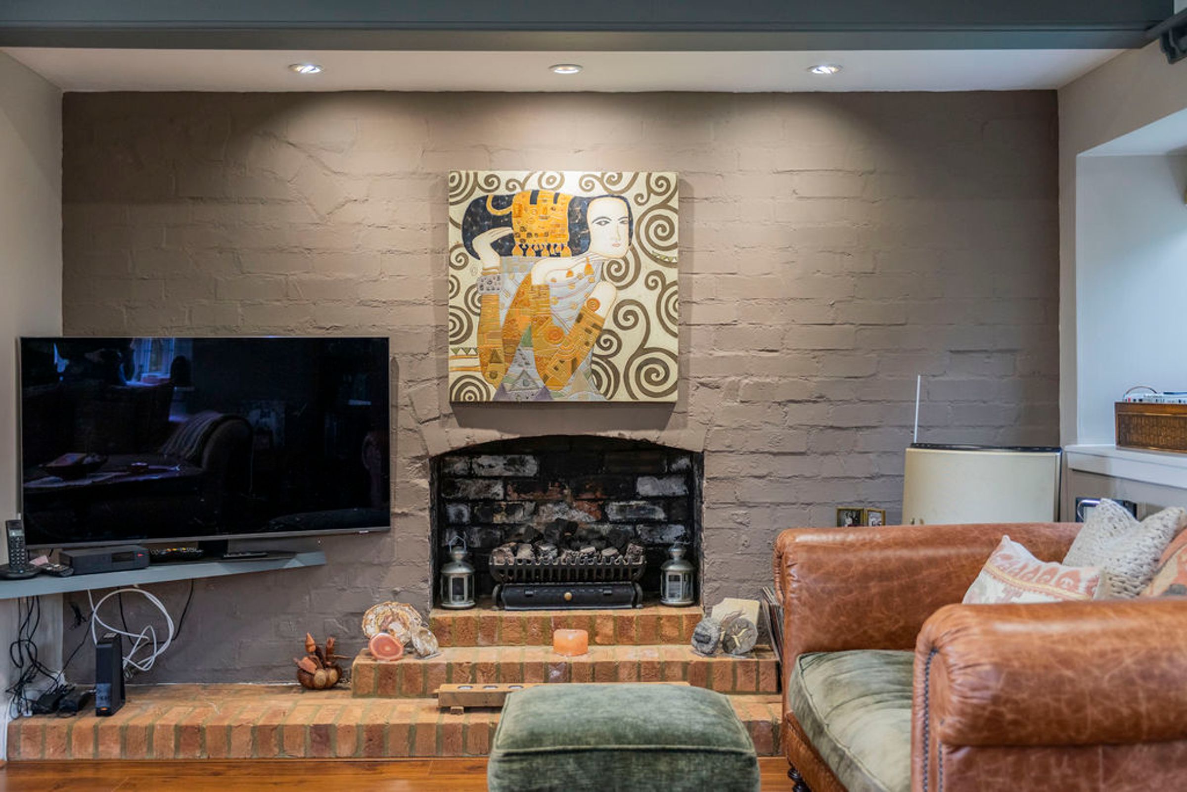
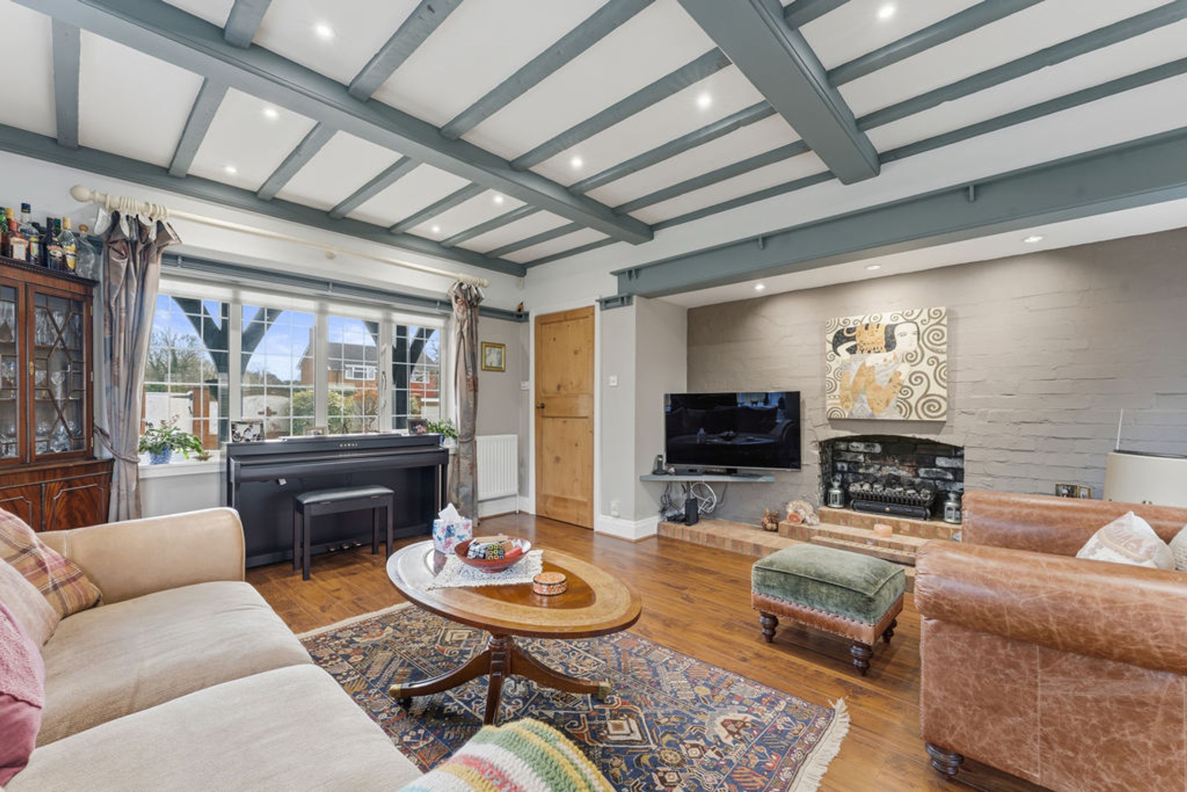
A charming living room features triple aspect with windows flooding the room with natural light including a large bay window to the side elevation, exposed timber beams, an inglenook open fireplace, original picture shelves and French doors open through to the garden room.
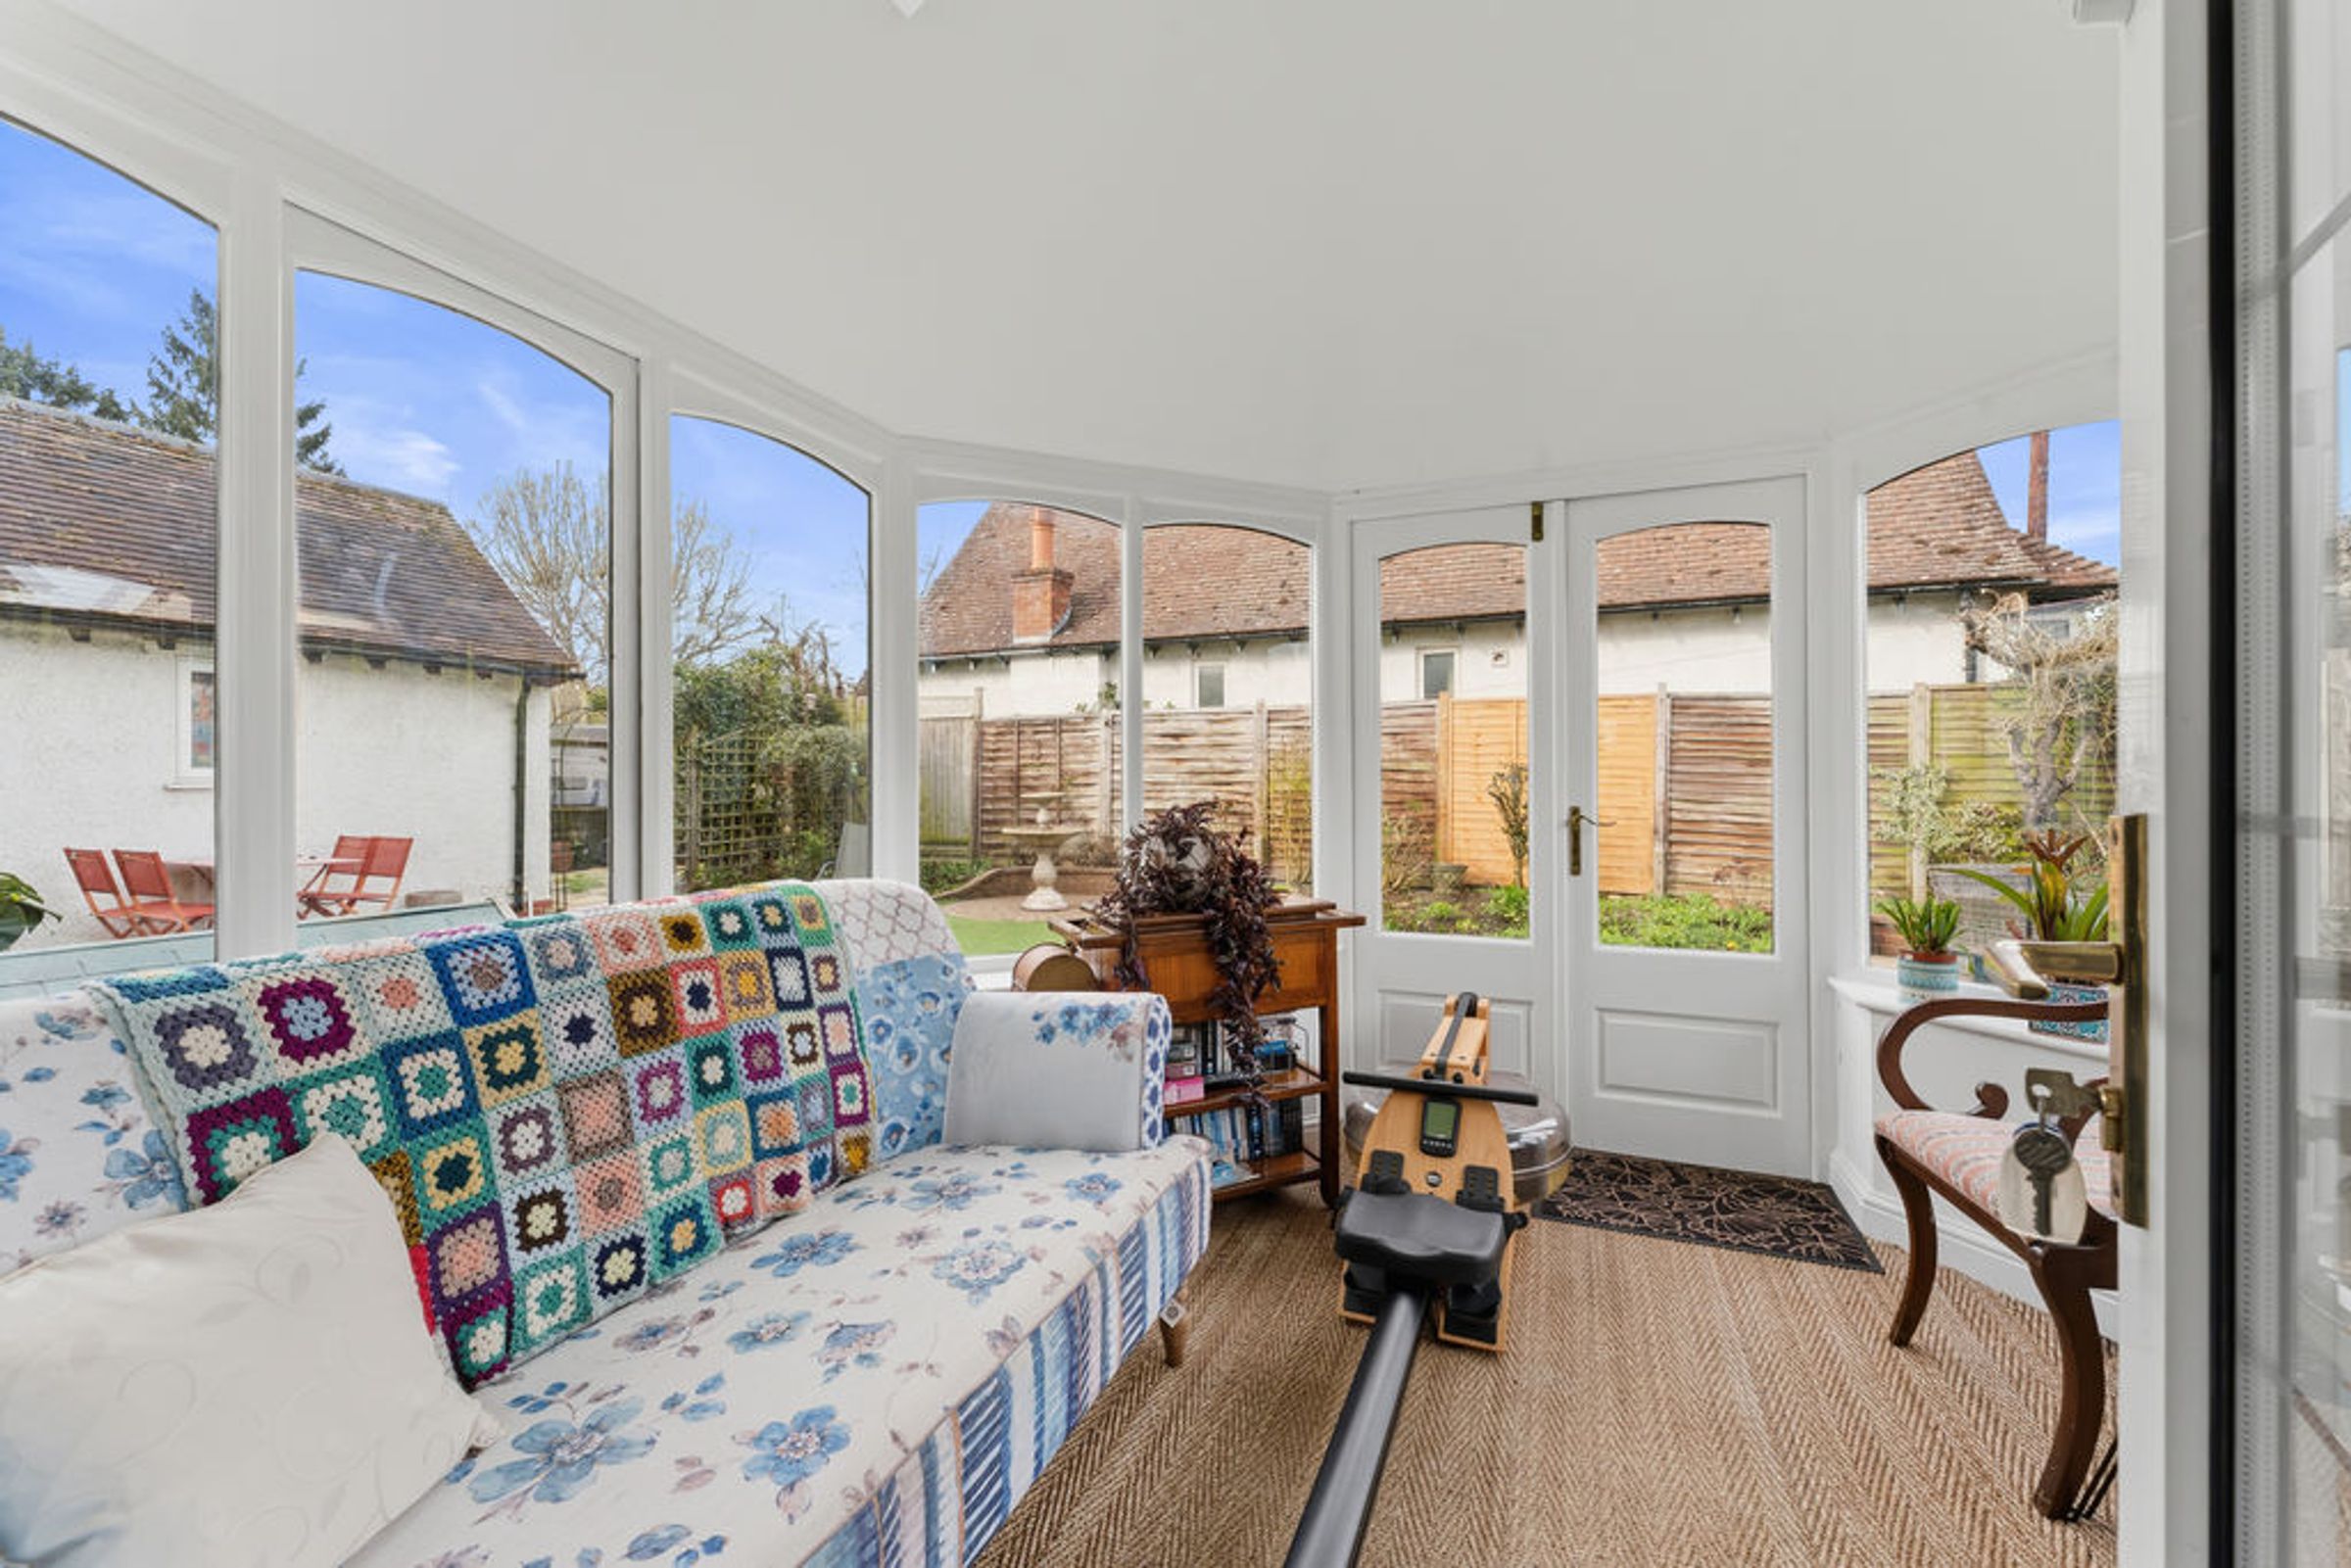
A light and airy solid wooden garden room extends from this space and benefits from an insulated roof with a Velux window. French doors open out to the garden, and the space enjoys a central heating radiator.
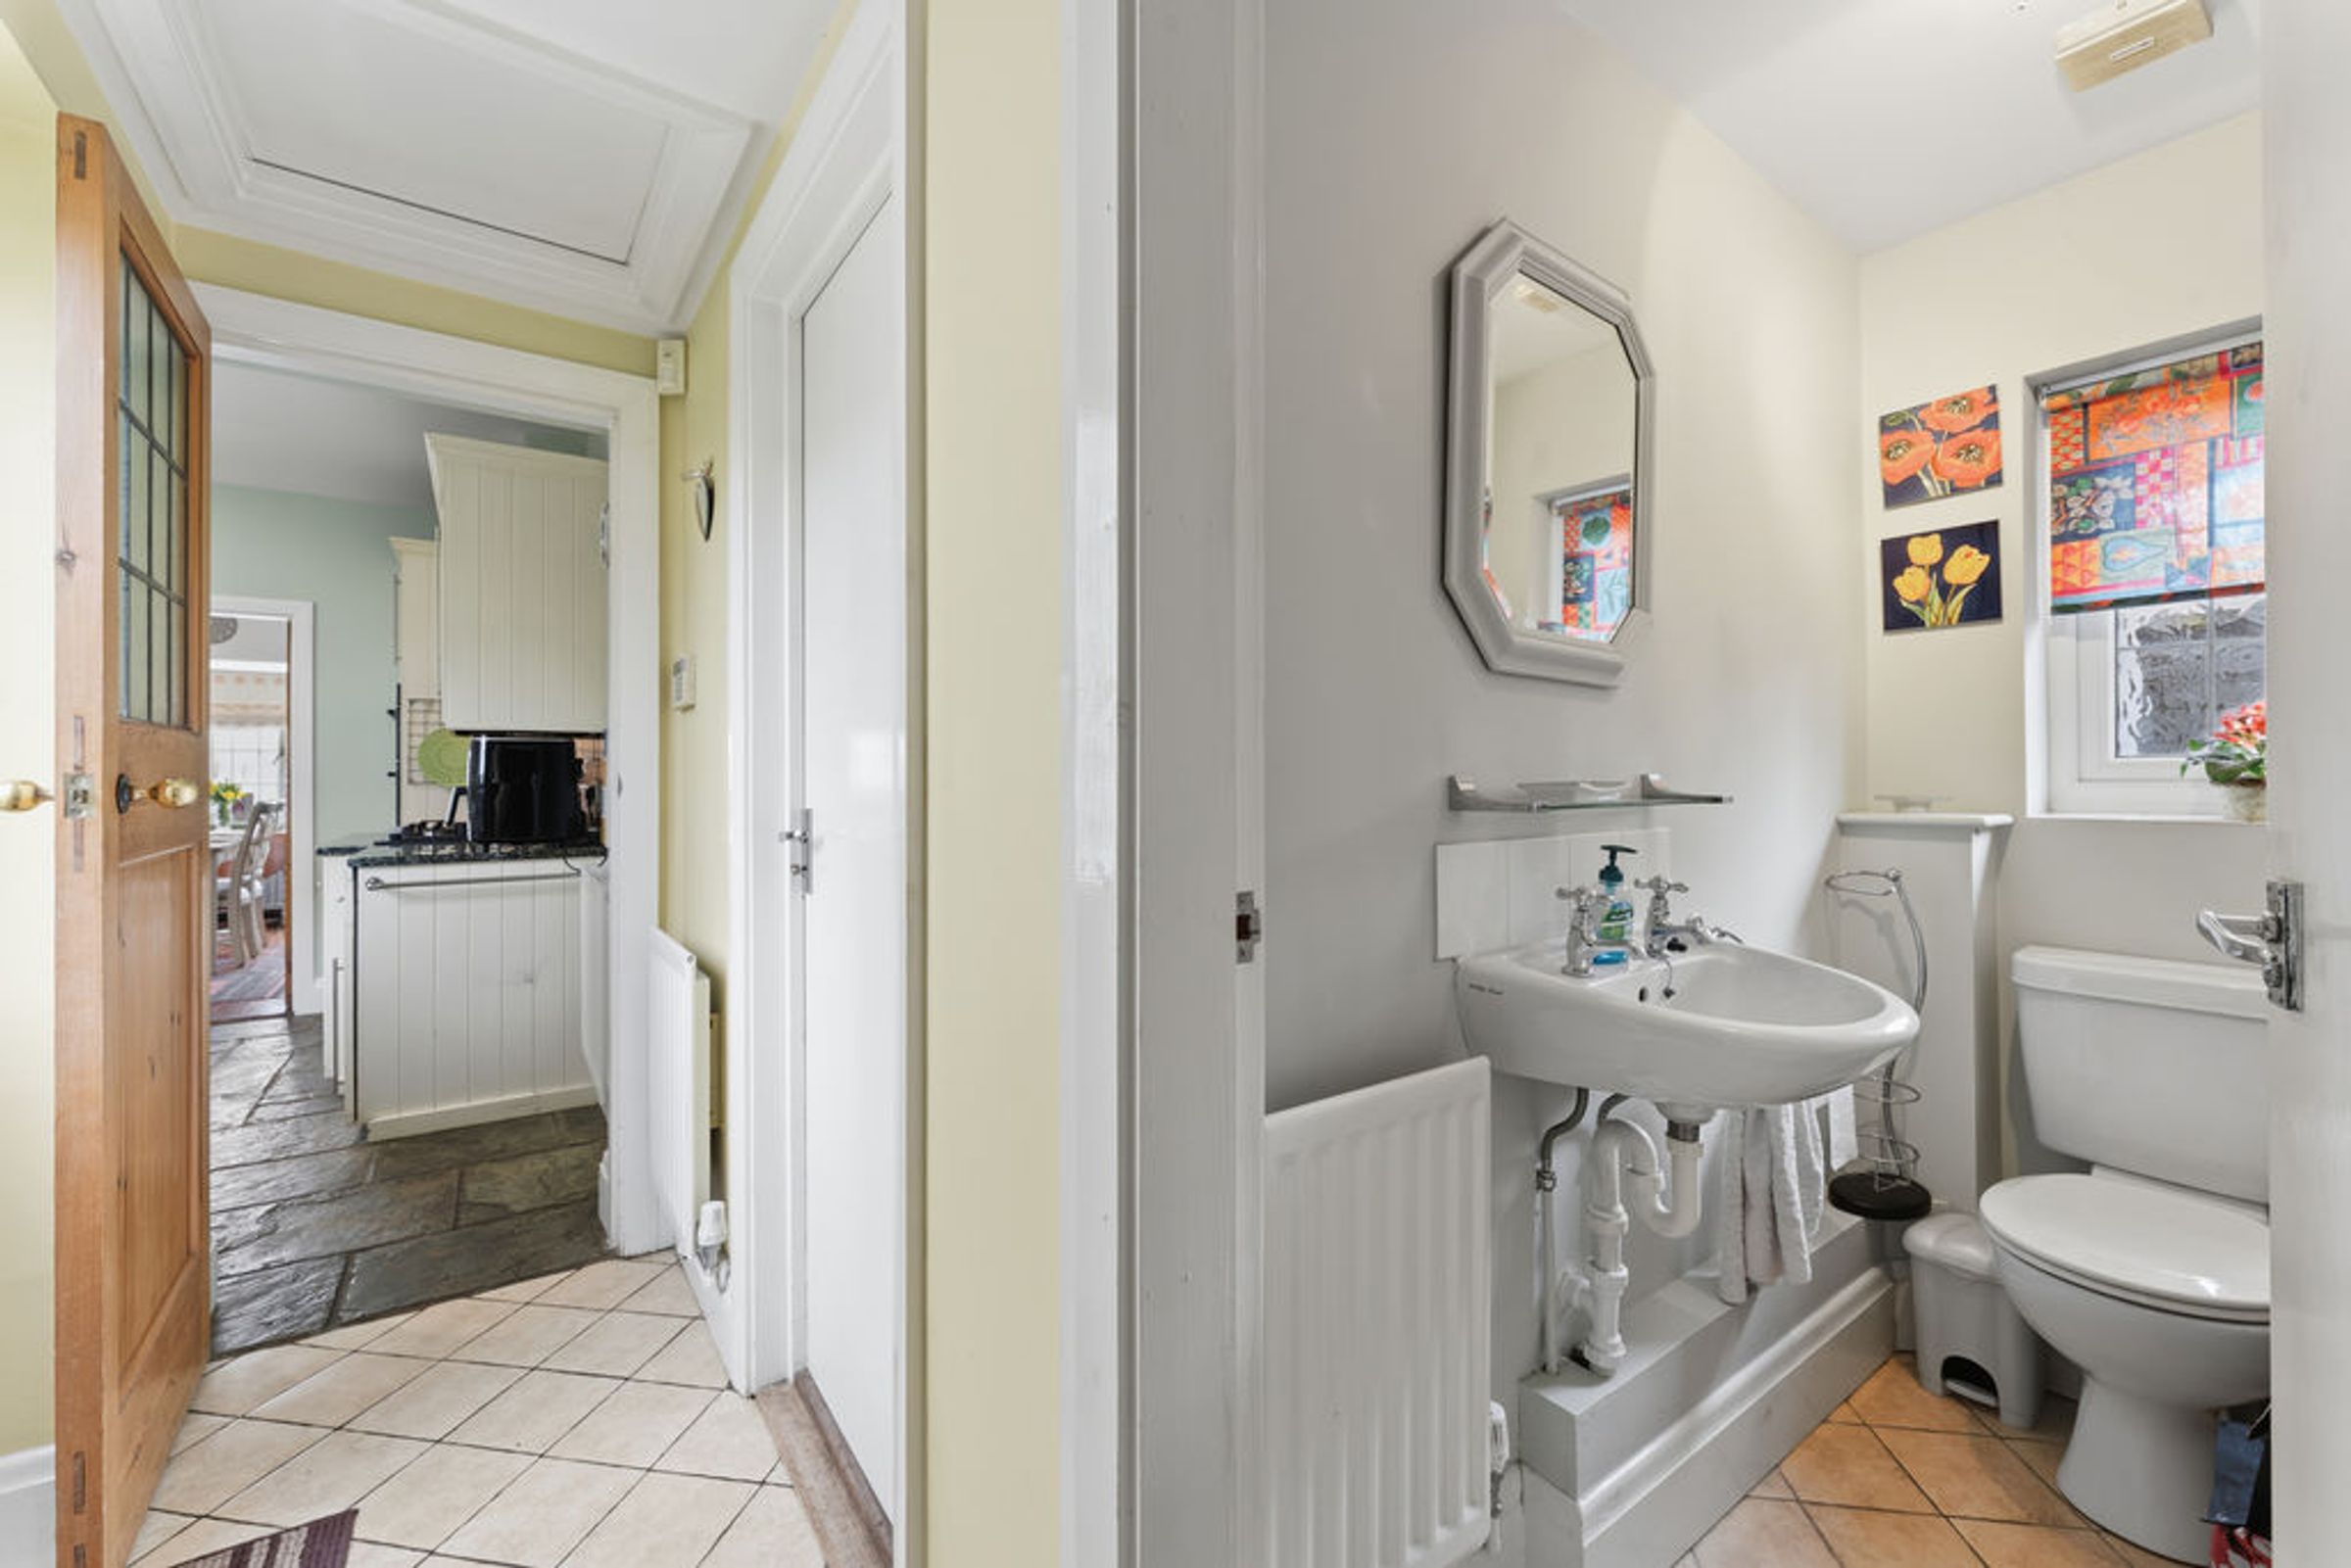
Steps lead down from the entrance hall to a guest WC with vinyl flooring, a traditional -style WC and wash hand basin enclosed in solid pine and fitted pine storage.
Cloakroom/W.C
Steps lead down from the entrance hall to a guest WC with vinyl flooring, a traditional -style WC and wash hand basin enclosed in solid pine and fitted pine storage.
Sitting Room
A charming living room features triple aspect with windows flooding the room with natural light including a large bay window to the side elevation, exposed timber beams, an inglenook open fireplace, original picture shelves and French doors open through to the garden room.
Garden Room
A light and airy solid wooden garden room extends from this space and benefits from an insulated roof with a Velux window. French doors open out to the garden, and the space enjoys a central heating radiator.
Dining Room
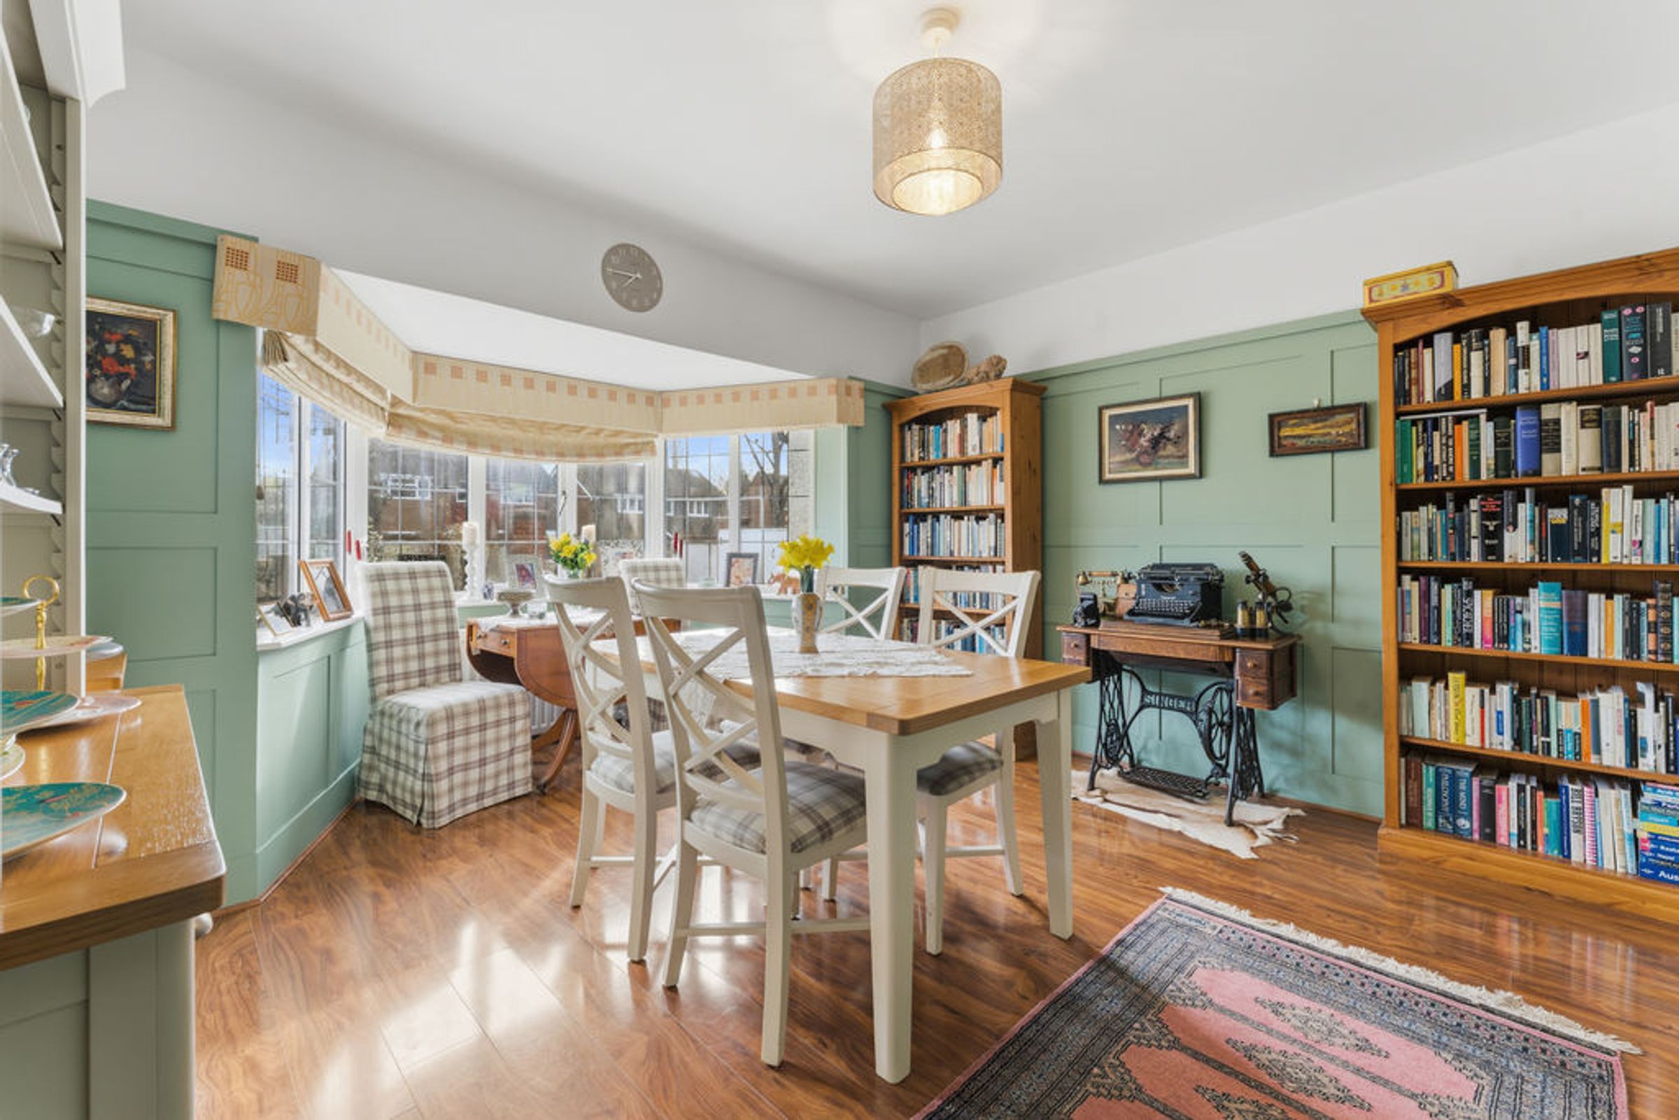
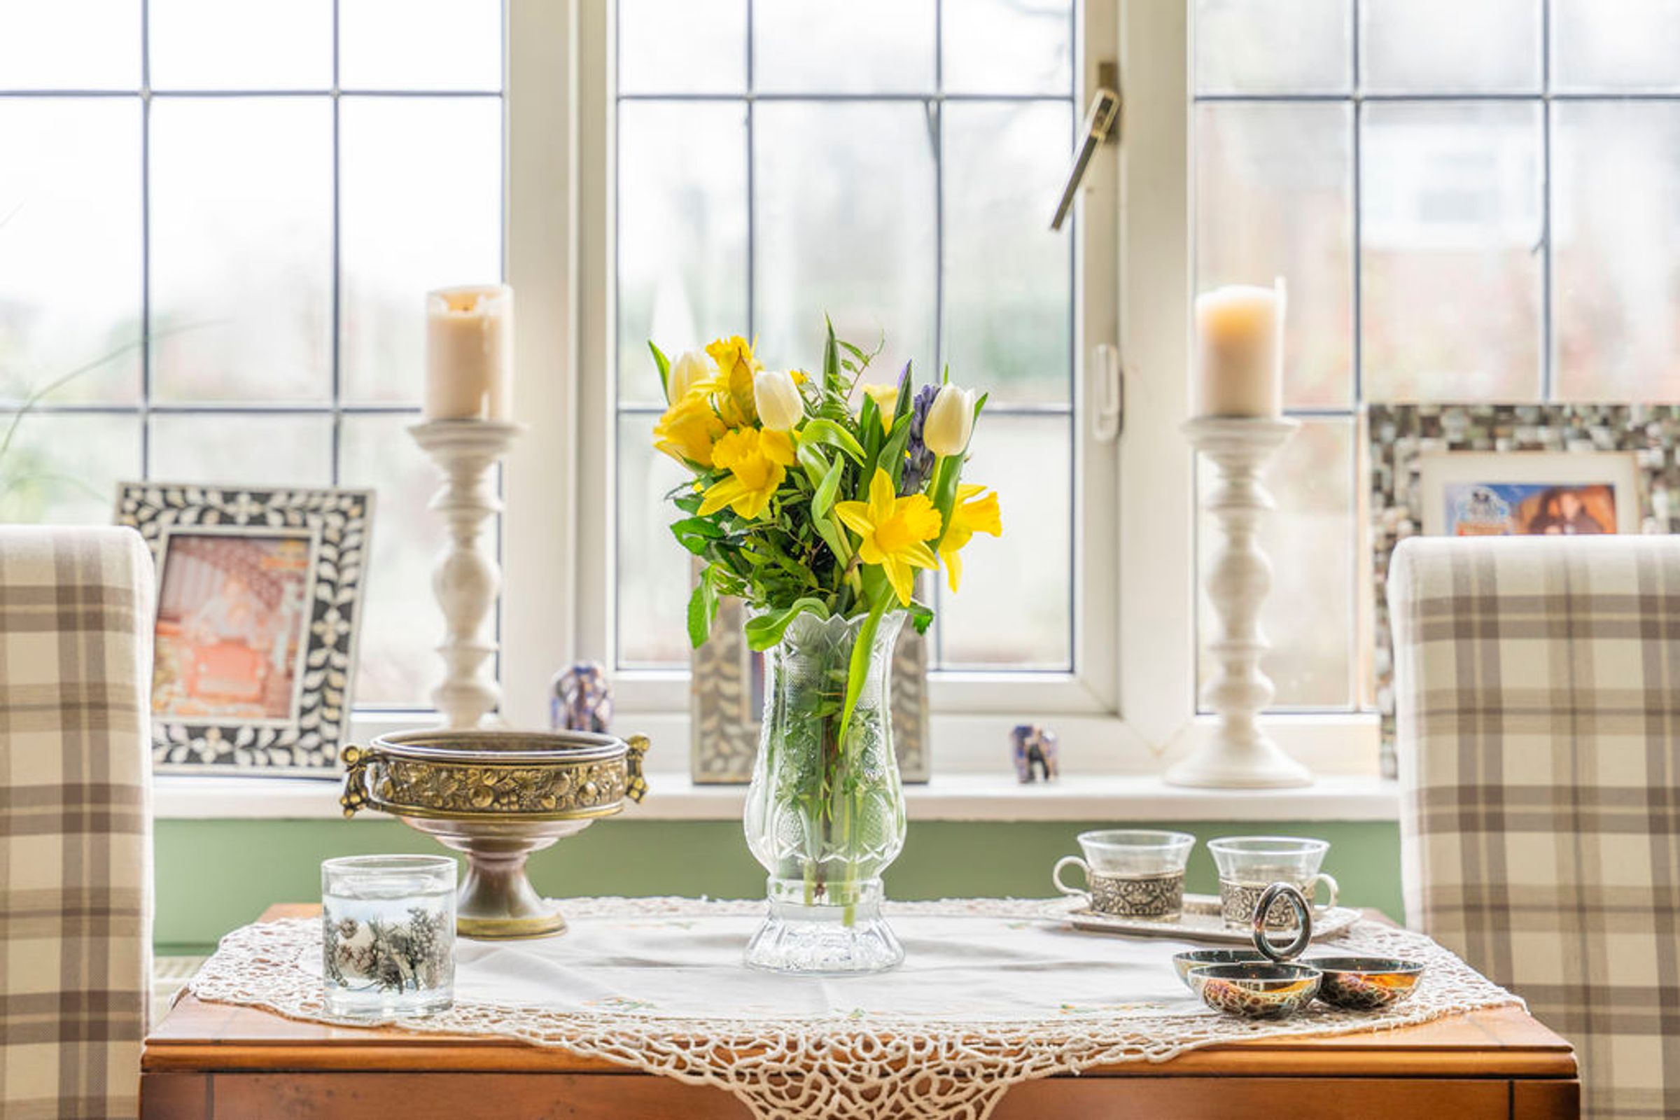
A formal dining room benefits from a stunning bay window, timber panelled walls and ample space for an eight seater dining table and chairs.
Kitchen/Breakfast Room
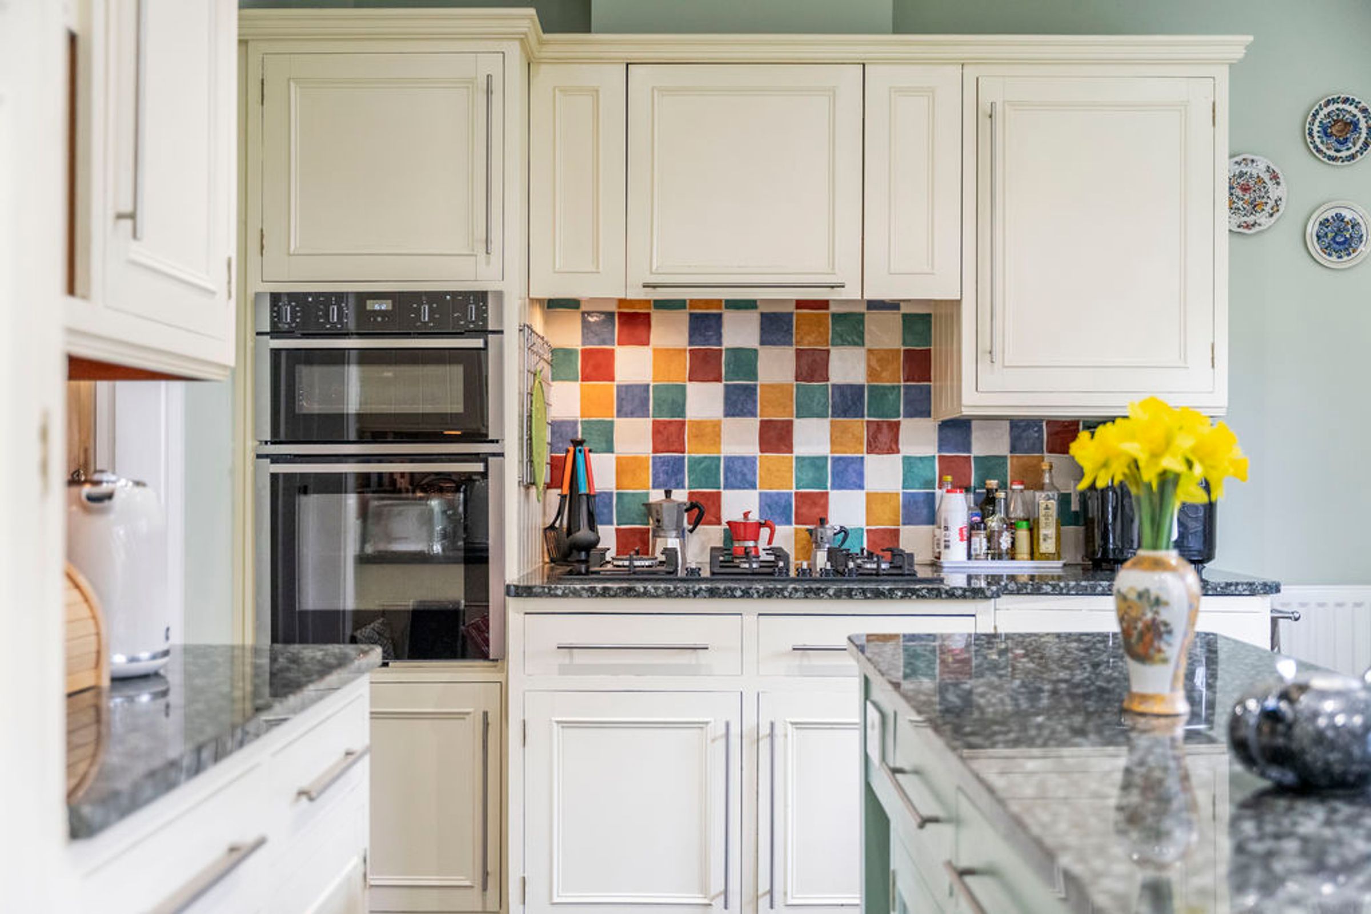
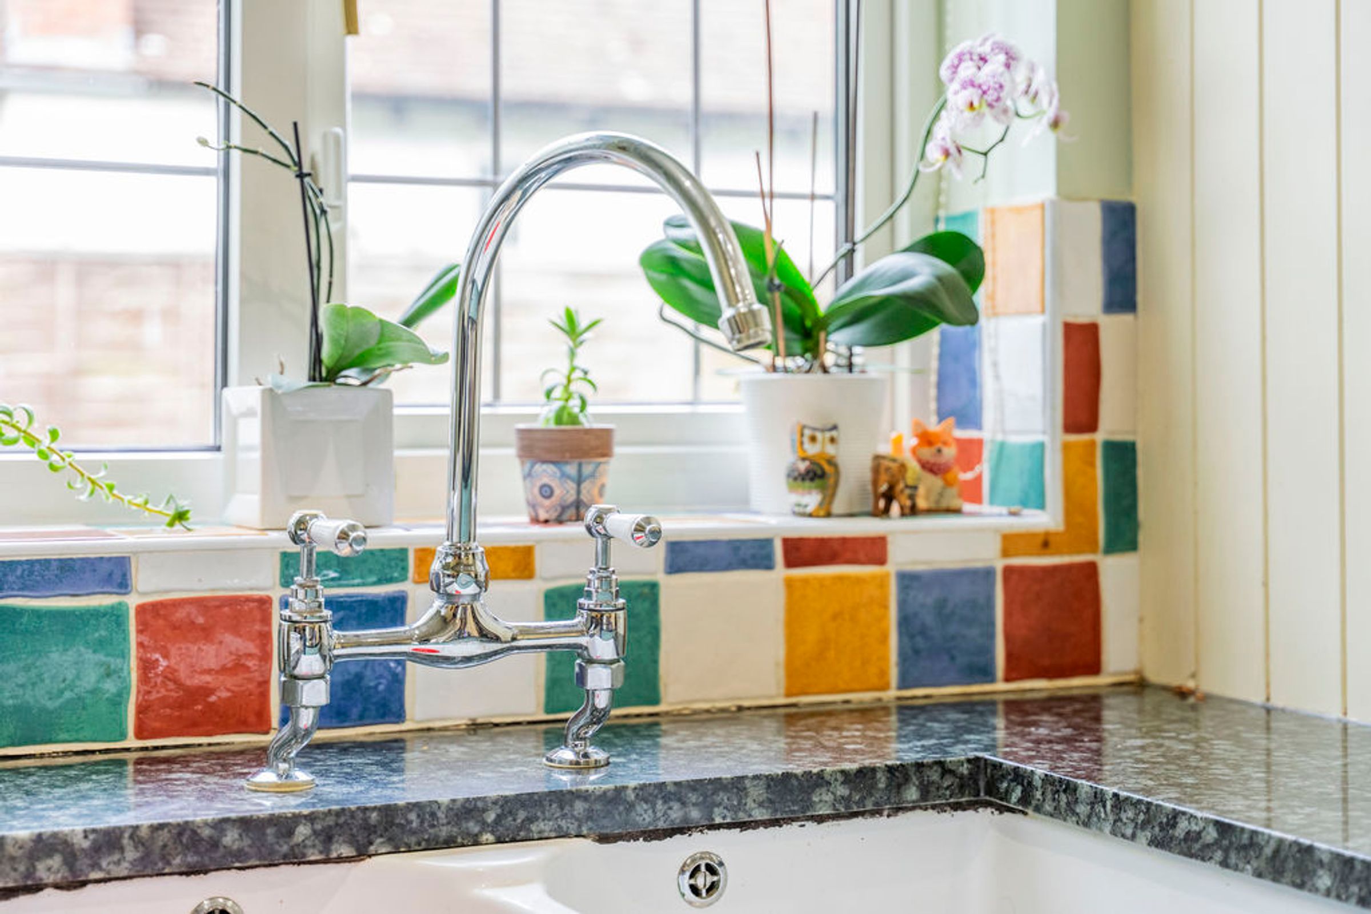
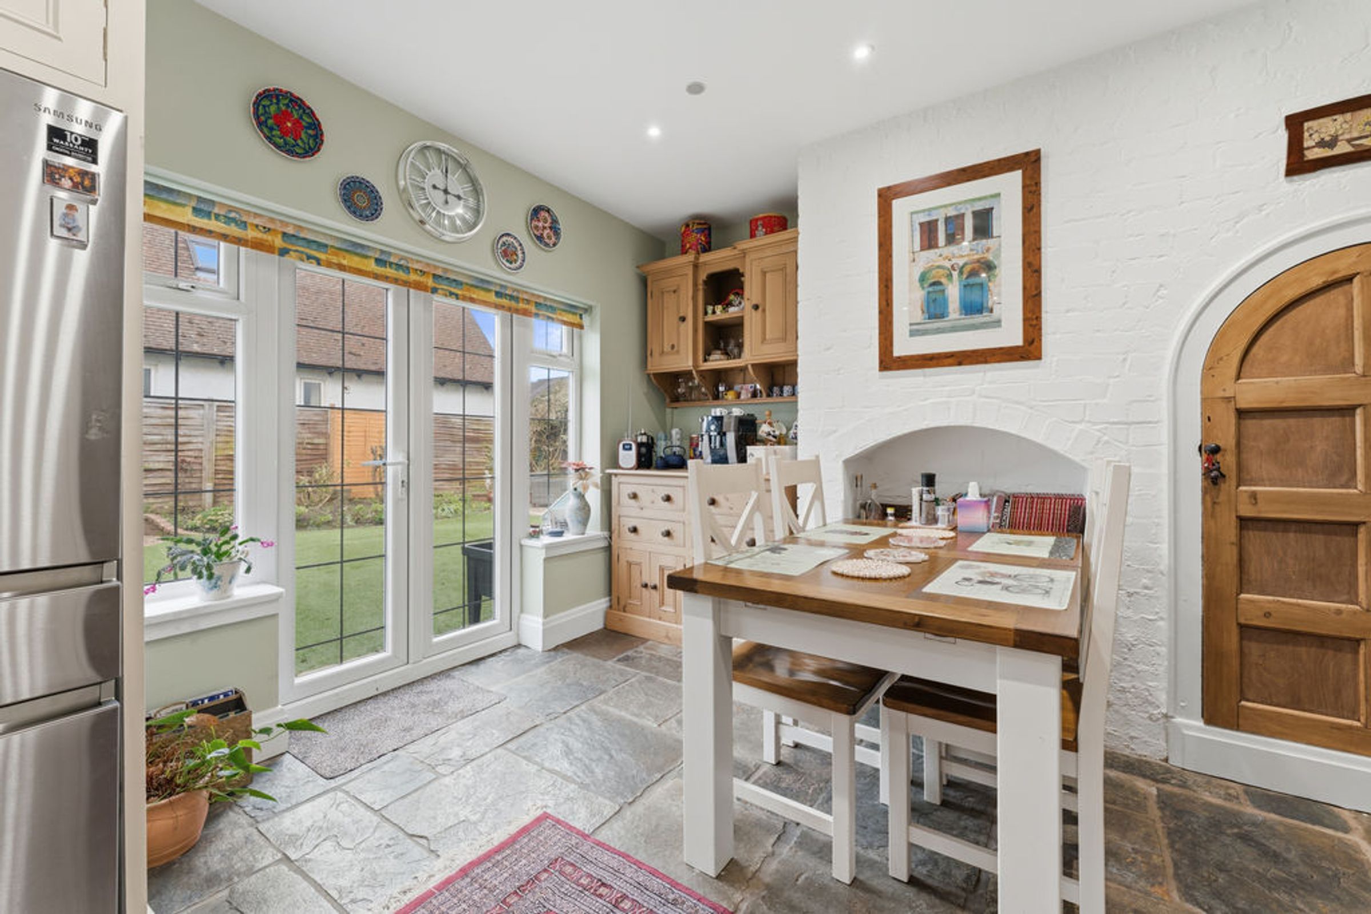
The Impressive kitchen/breakfast room featuring flagstone tiled flooring, a stunning island workspace and original pine cupboard recessed into the chimney breast with an arched door, French doors leading out to the rear garden. The kitchen comprises a range of solid timber fitted units, granite work surfaces, a double Butler sink, an island unit with power sockets and a granite work surfaces, an integrated Neff electric double oven, a five ring Bosch gas hob, space for a dishwasher and an American style fridge/freezer, and a door through to the rear hallway.
Rear Entrance/Utility/W.C
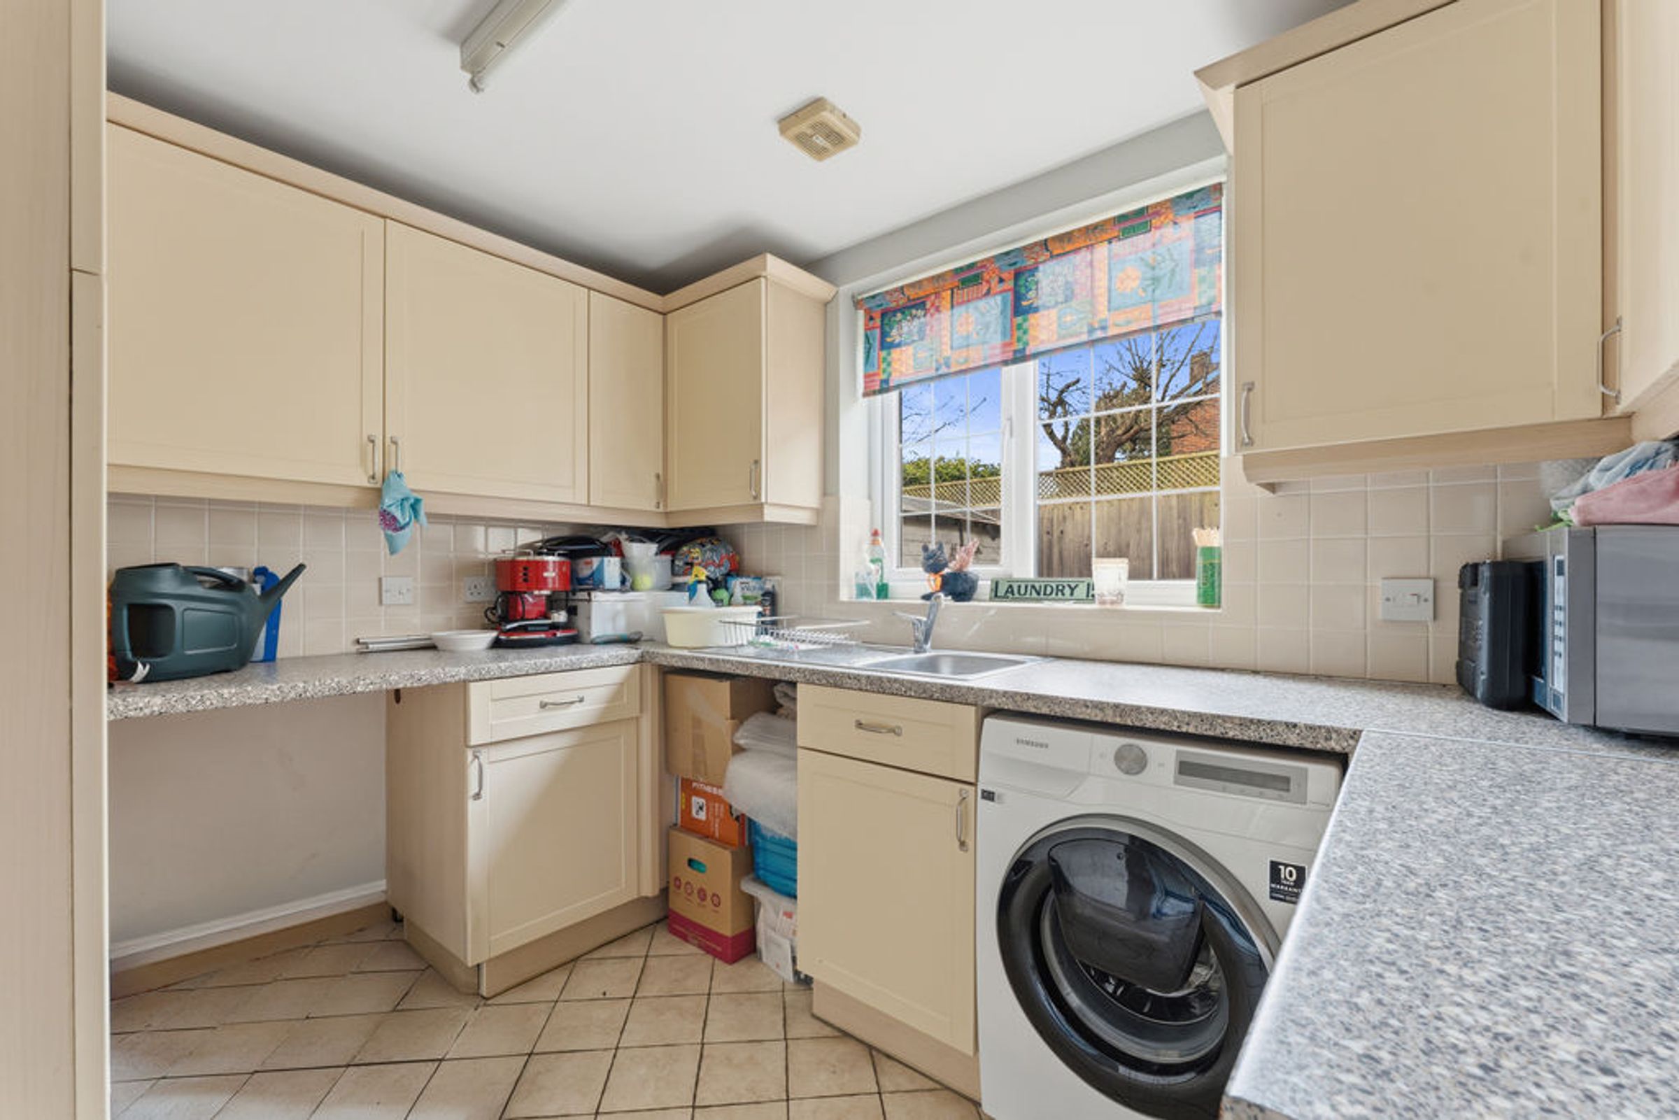
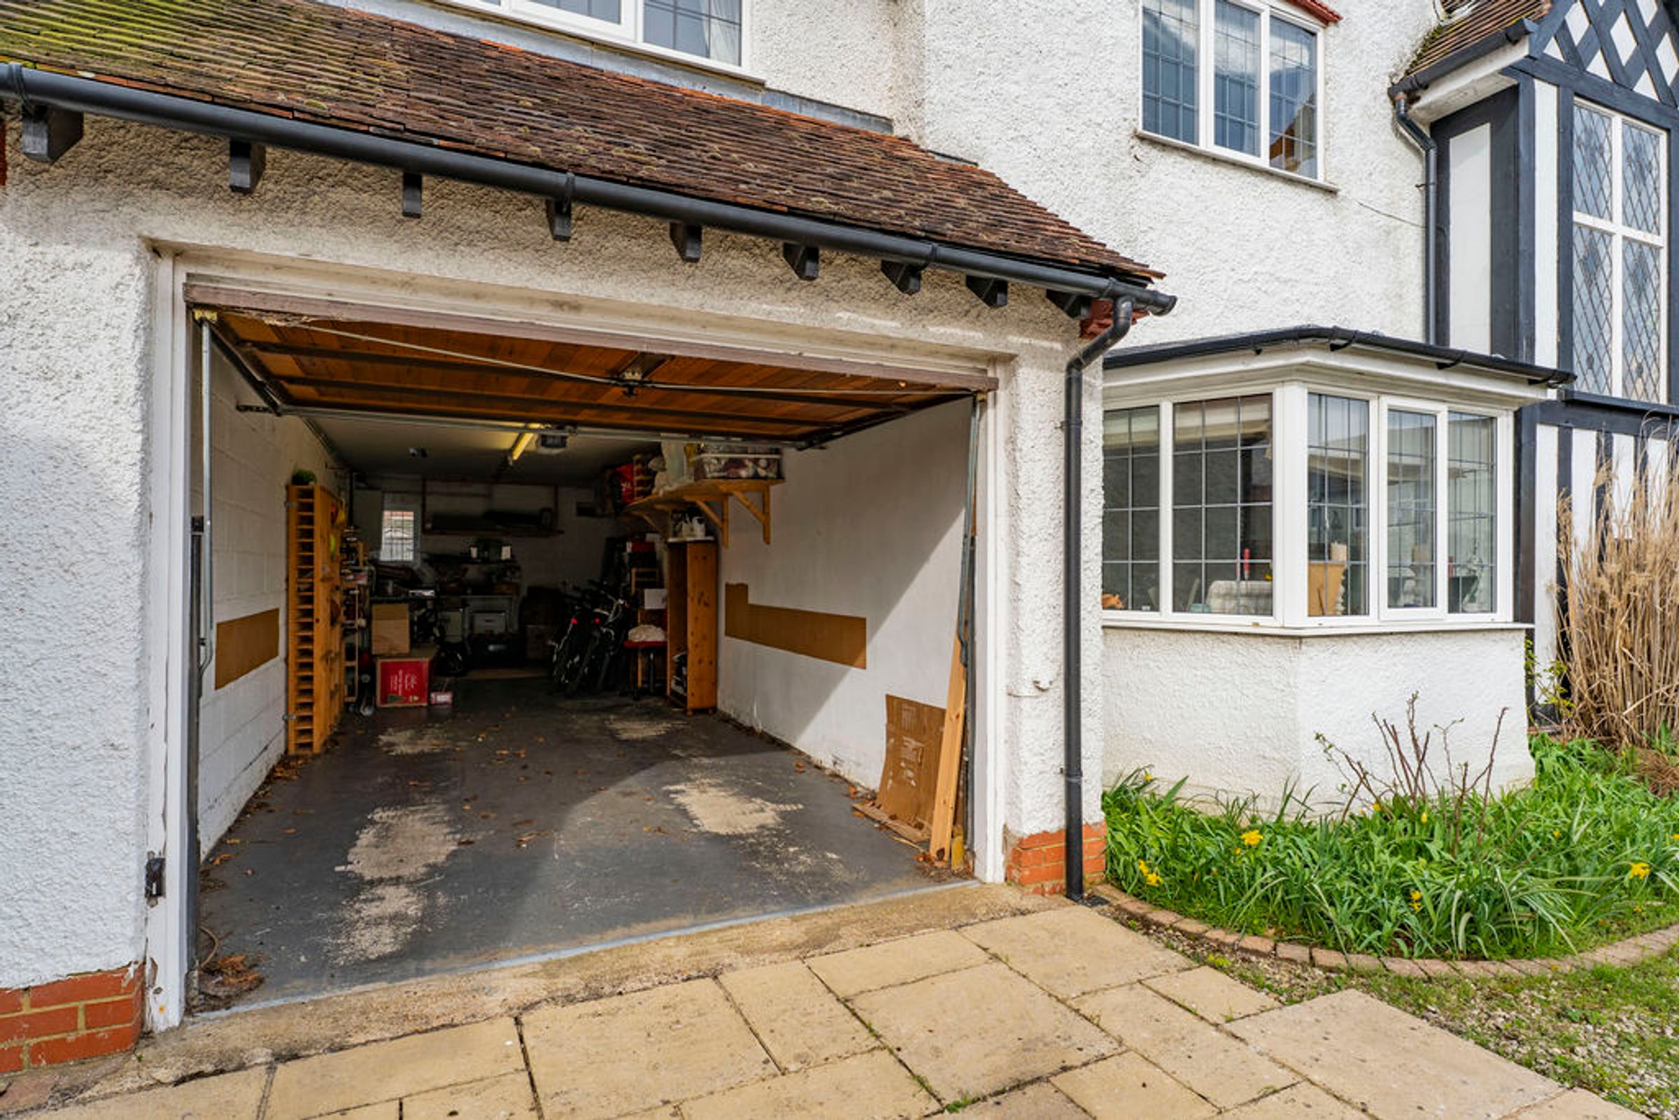
Leading from the rear hallway is an integral door into the garage, a further guest WC with a two-piece suite and a utility room comprising ceramic tiled flooring, ample eye and base level units, roll top work surfaces, a stainless-steel sink and space for a washing machine and tumble dryer. The space offers the potential to utilise the rear of the rear of the garage and convert to an annex, perfect for multi-generational living.
First Floor
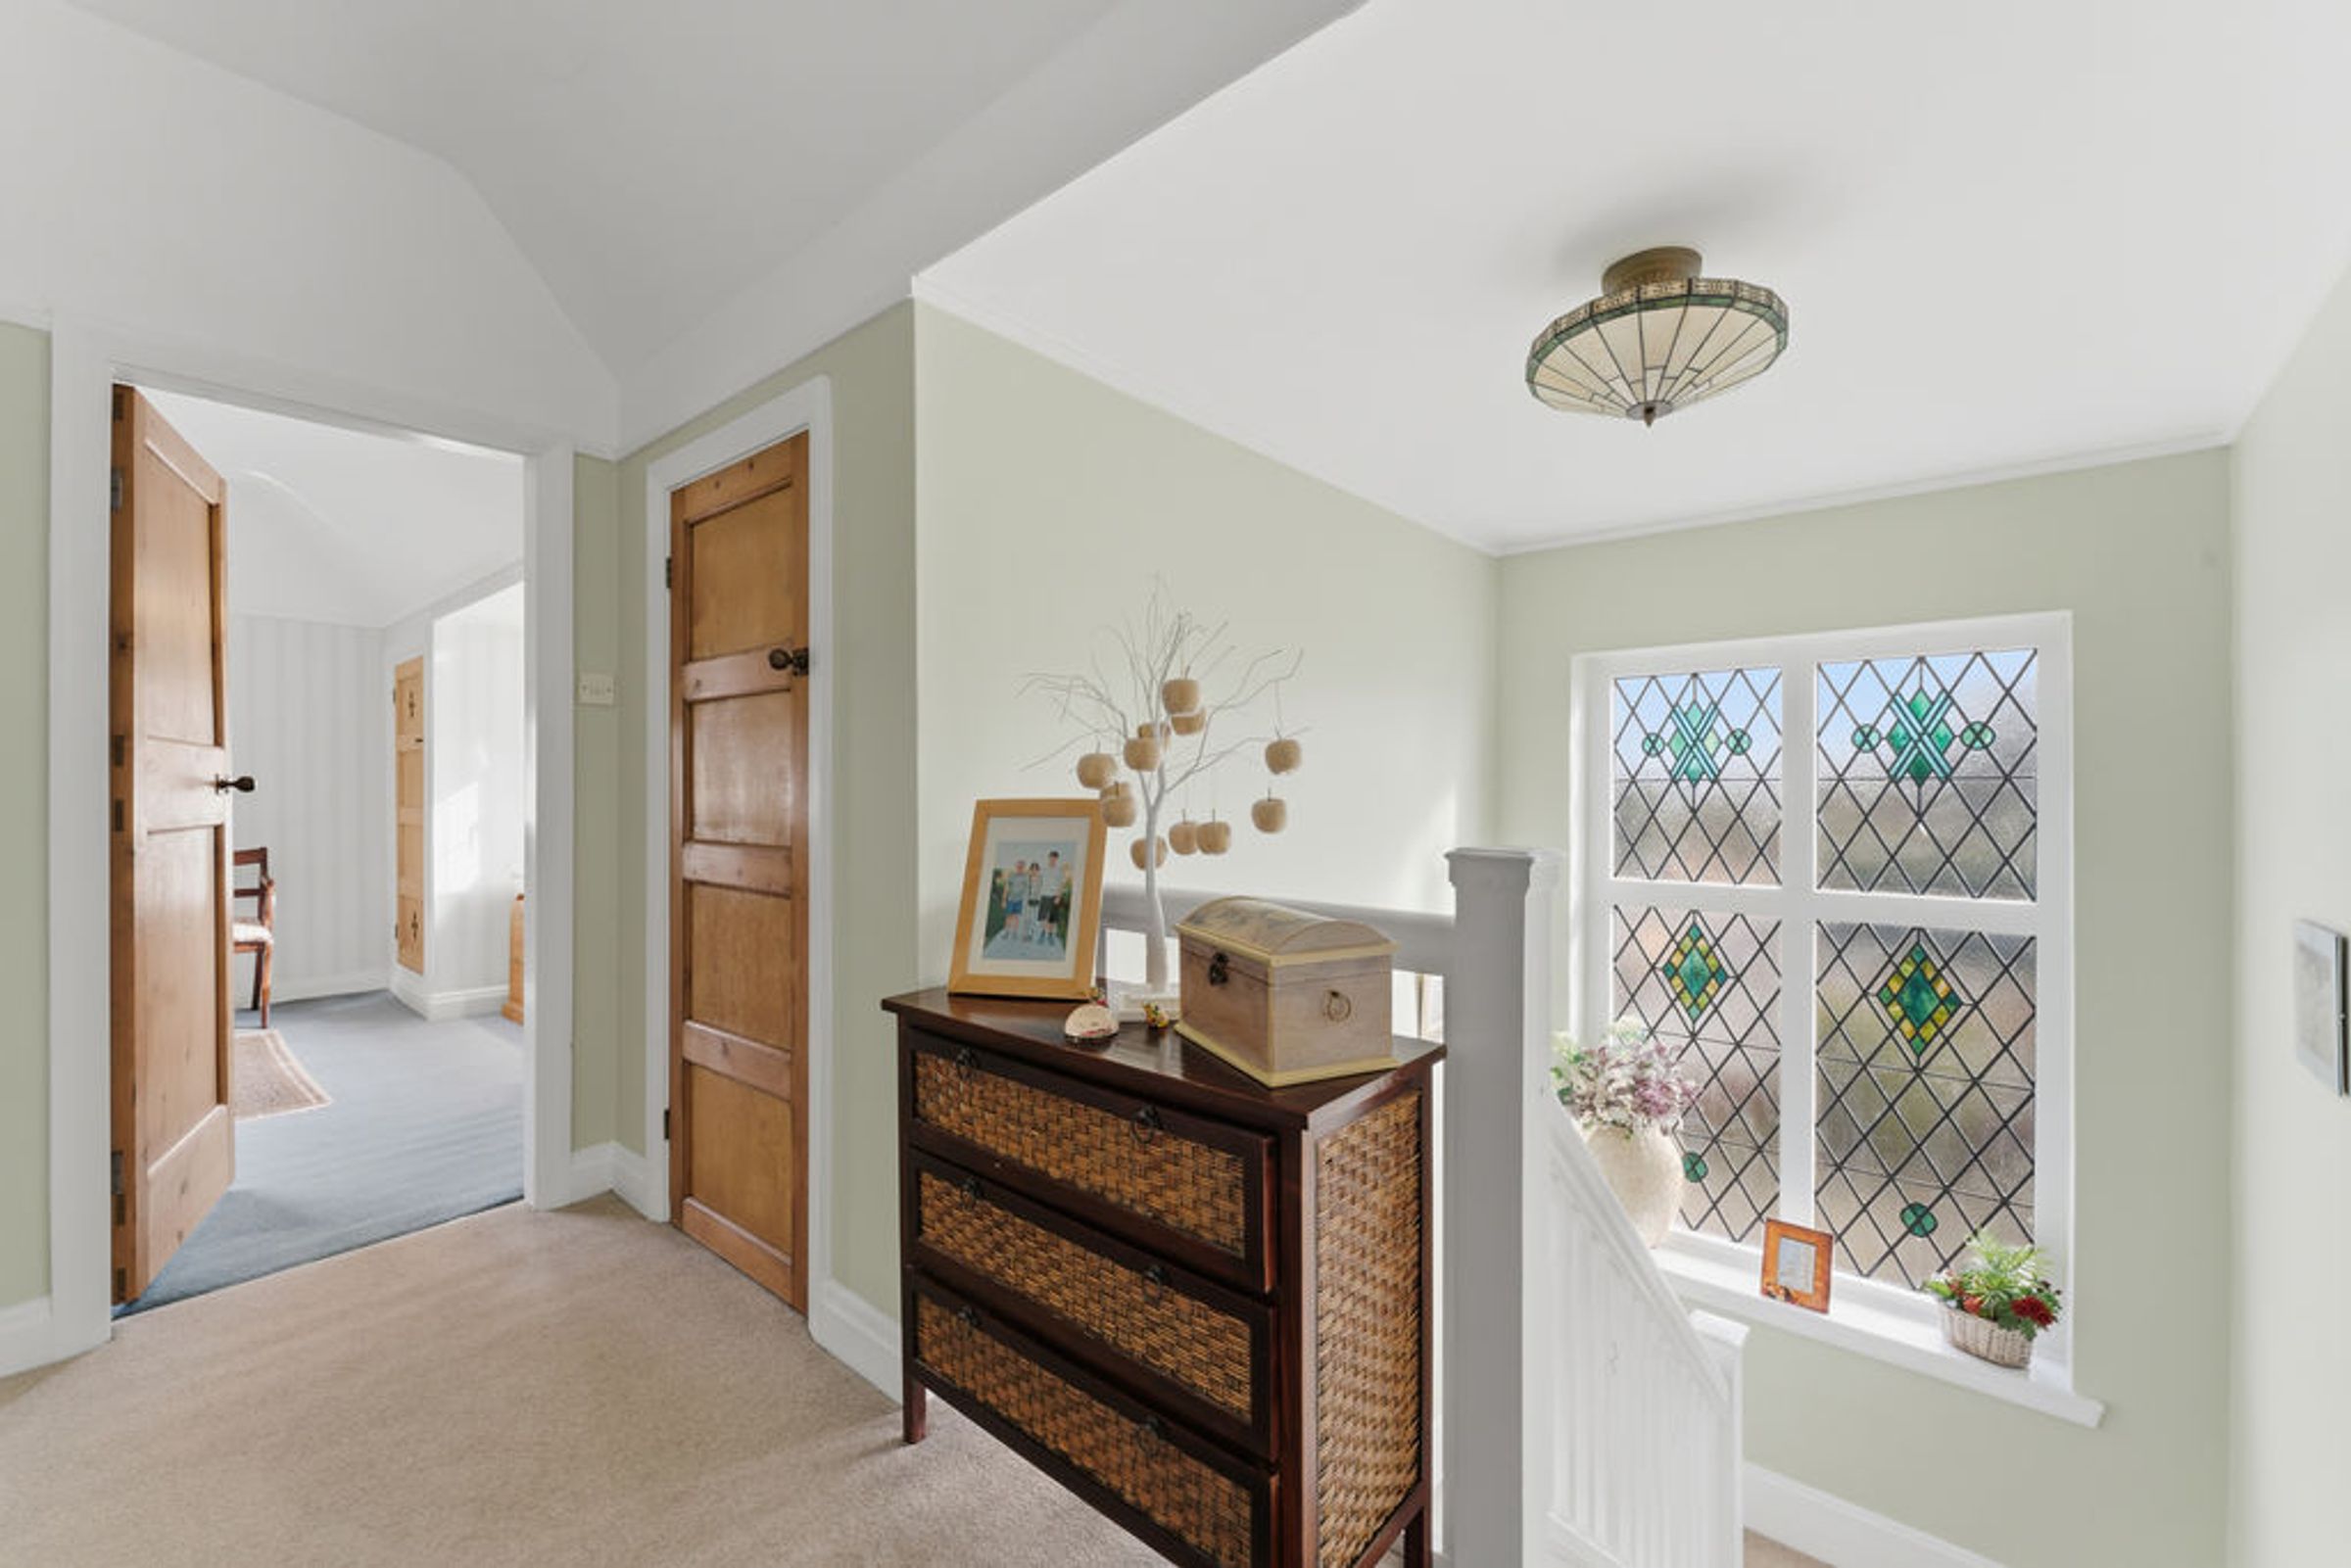
The staircase flows up to the first-floor landing with an original timber banister, a beautiful stained-glass window flooding the space with natural light in the mornings, and access to the boarded attic via a hatch with a drop-down ladder.
Master Bedroom & En-Suite
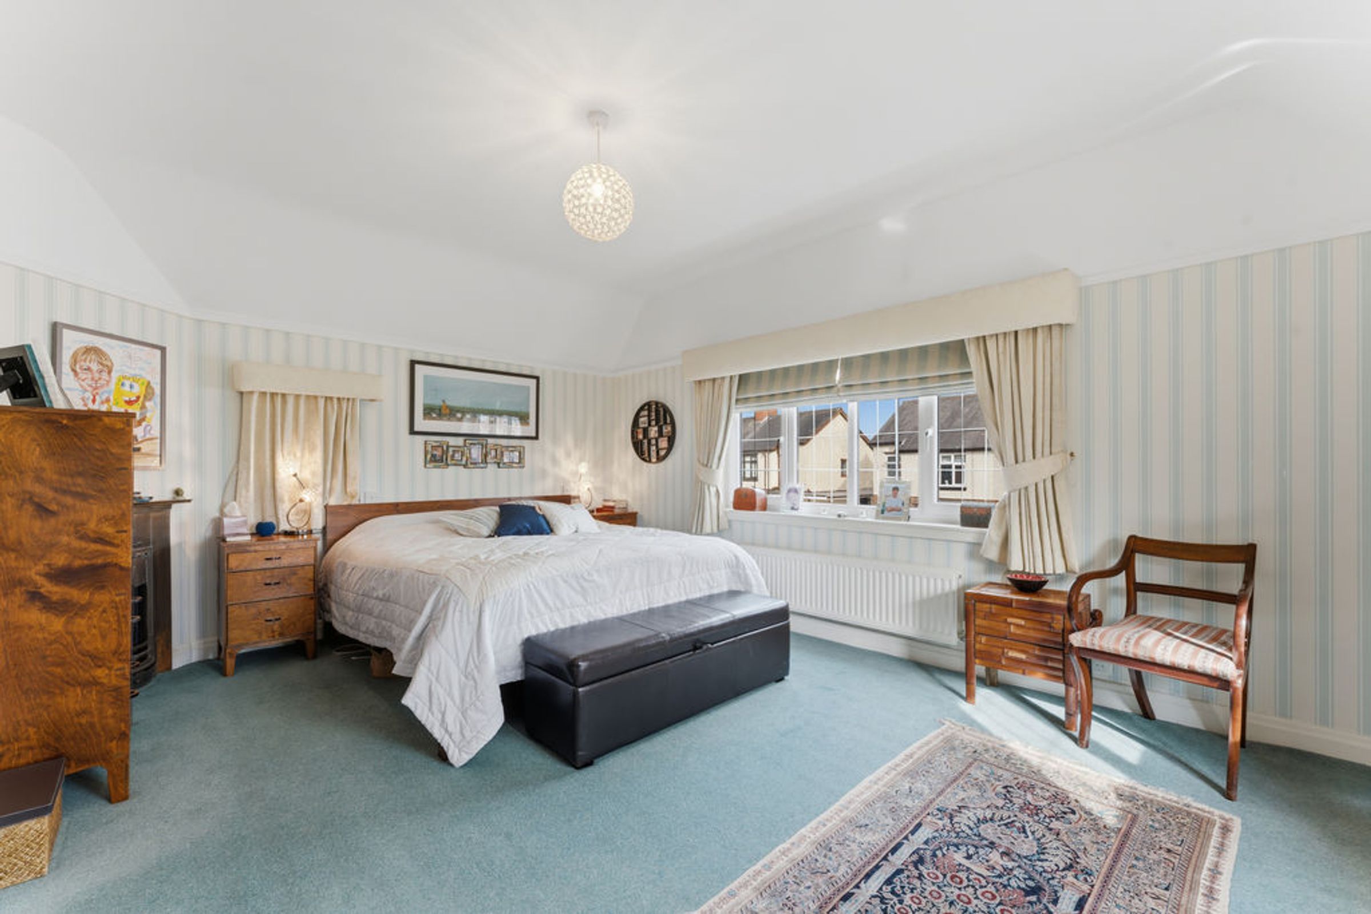
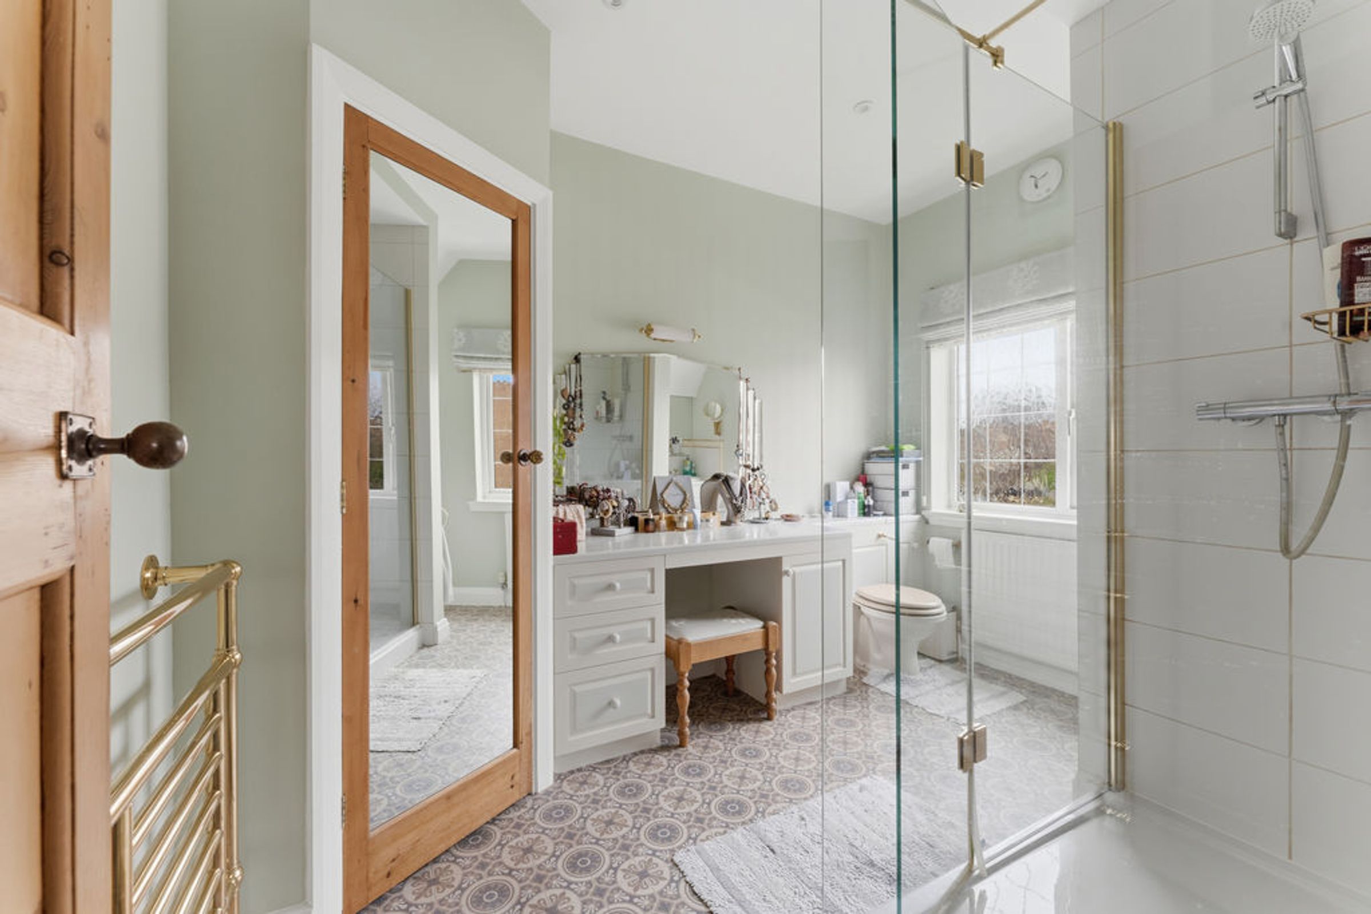
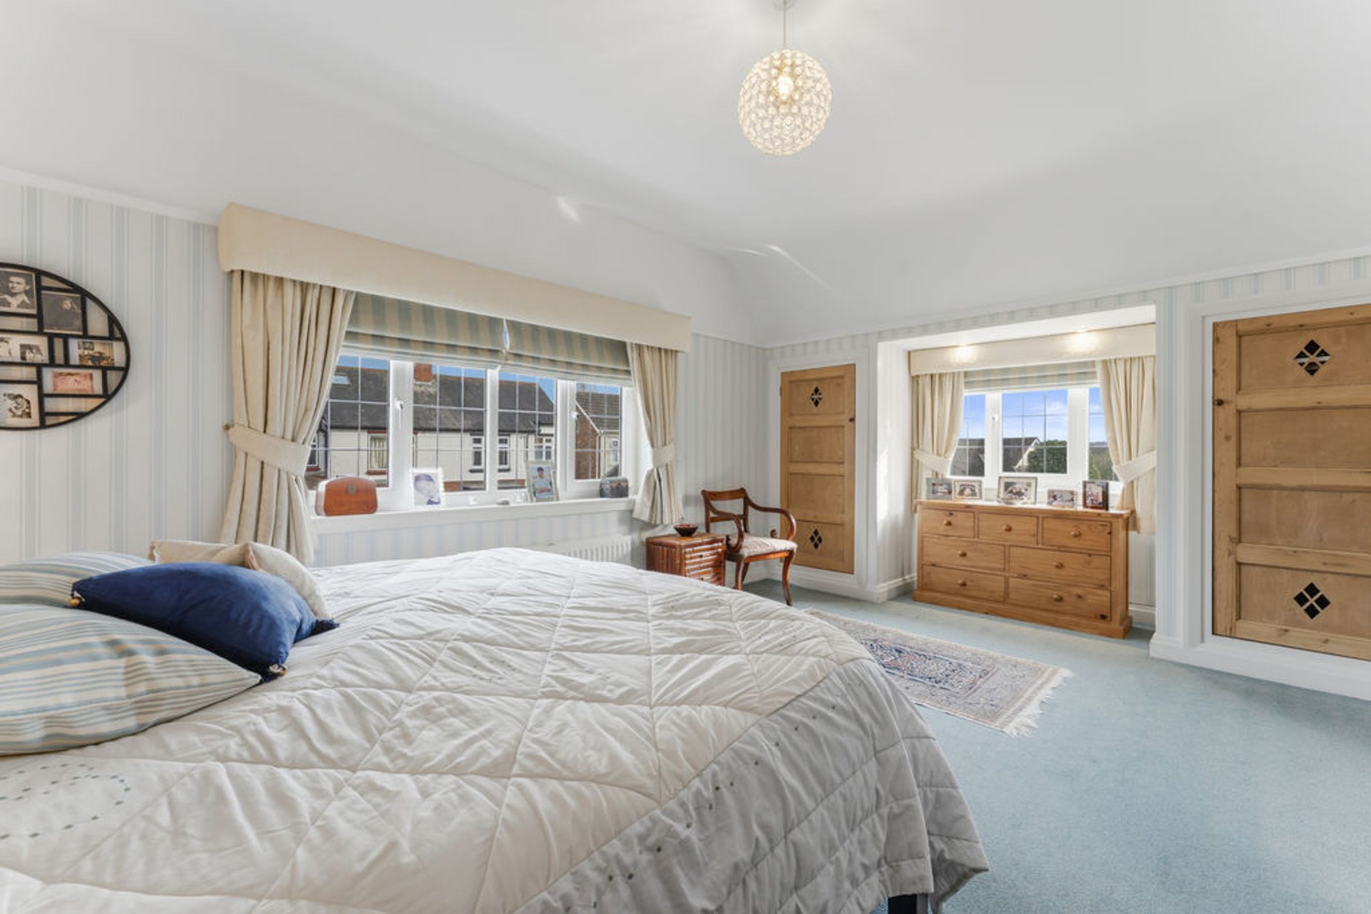
The impressive main bedroom with dual aspect windows, picture rails, two original storage cupboards with decorative pine doors, and a fantastic en-suite shower room. The en- suite comprises two storage cupboards with one large and utilised as a wardrobe, a dressing table area with vanity light, a low-level WC, a vanity enclosed Heritage wash hand basin and a walk-in shower enclosure with fitted shower over.
Bedroom Two, Three, Four & Five
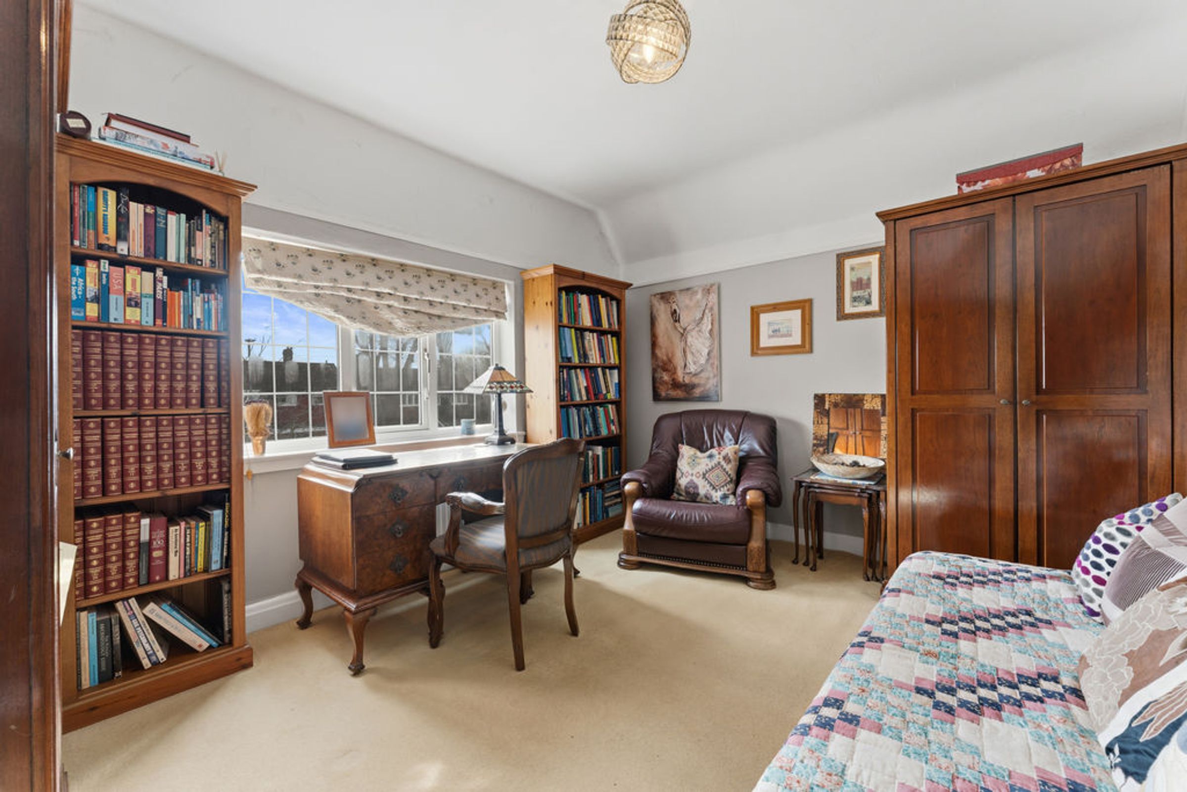
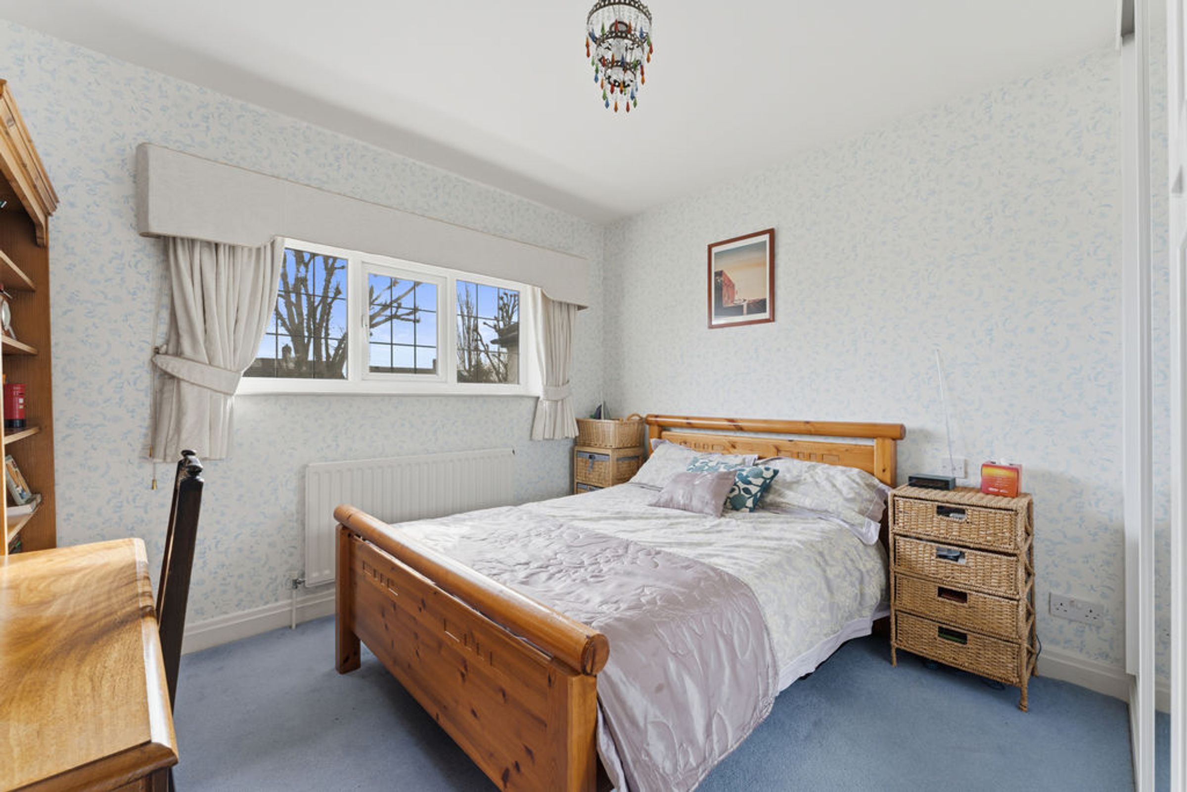
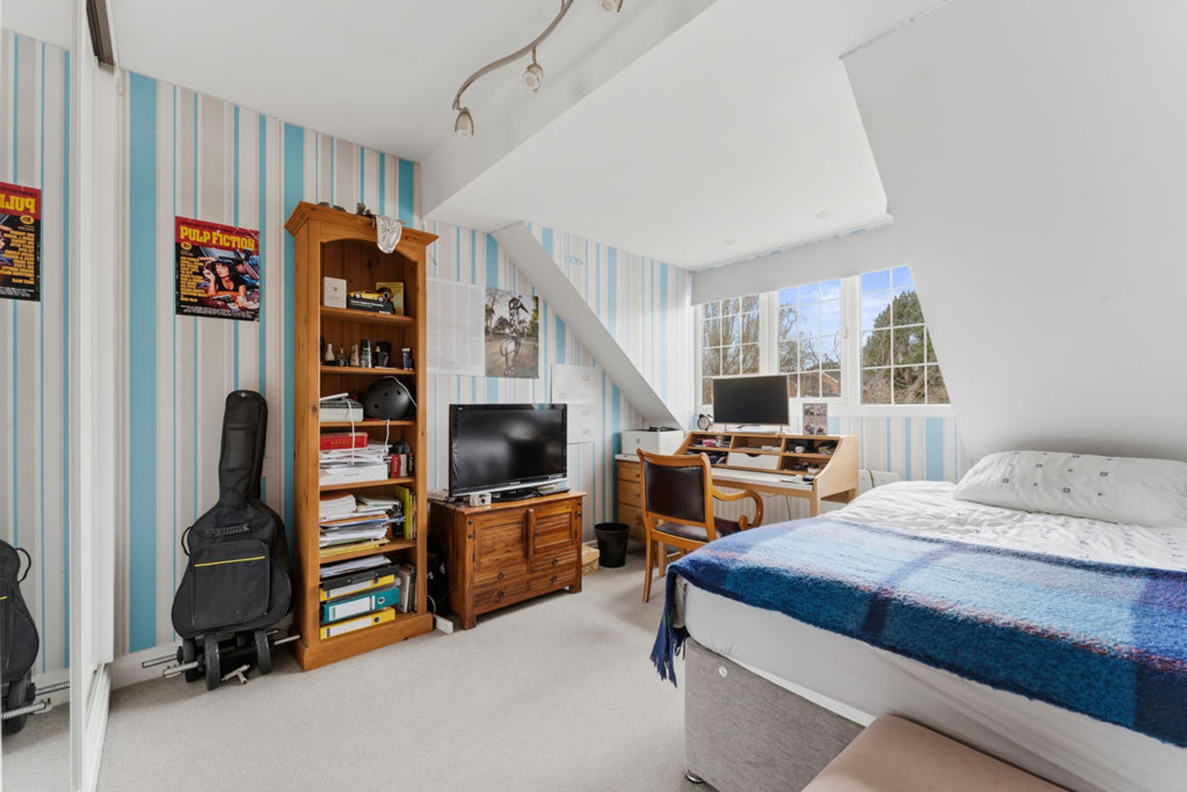
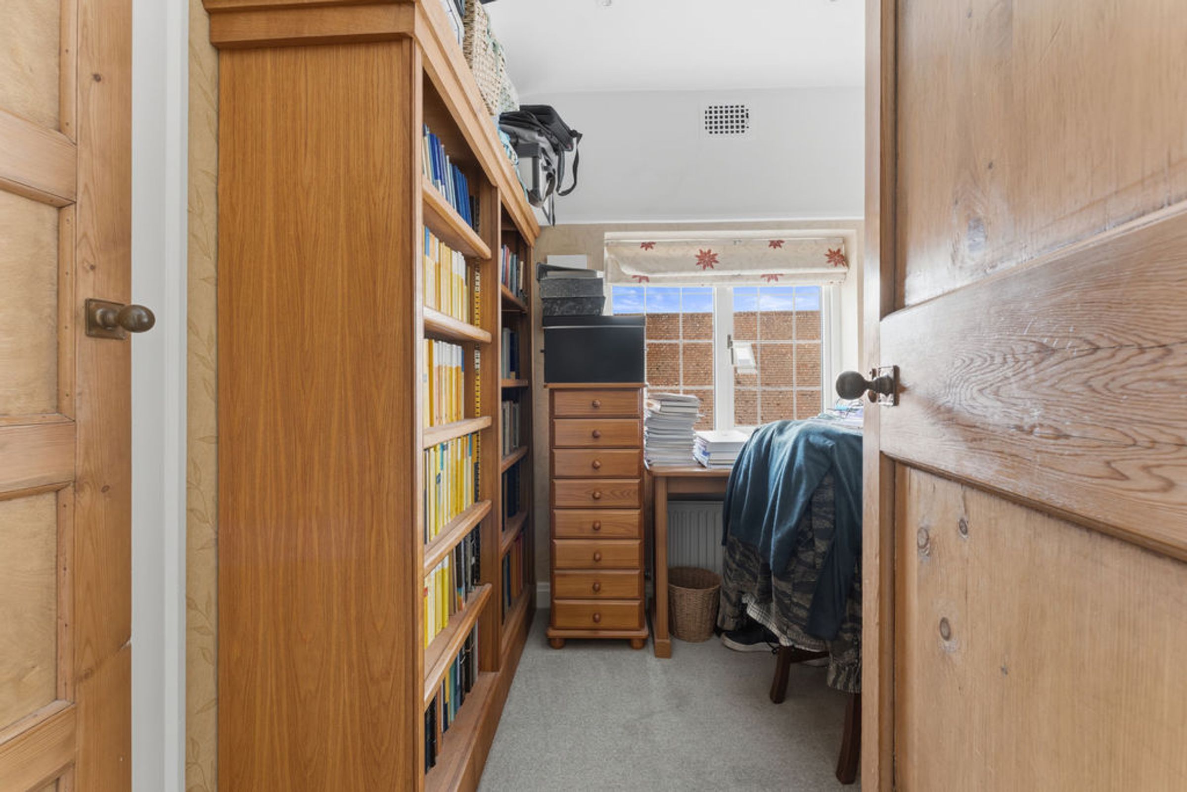
Four further bedrooms are available on this floor which are double in size, with the second bedroom being particularly spacious and retaining a charming appeal. Two of the bedrooms benefit from sliding door fitted wardrobes and the fifth bedroom is currently utilised as an office.
Family Bathroom
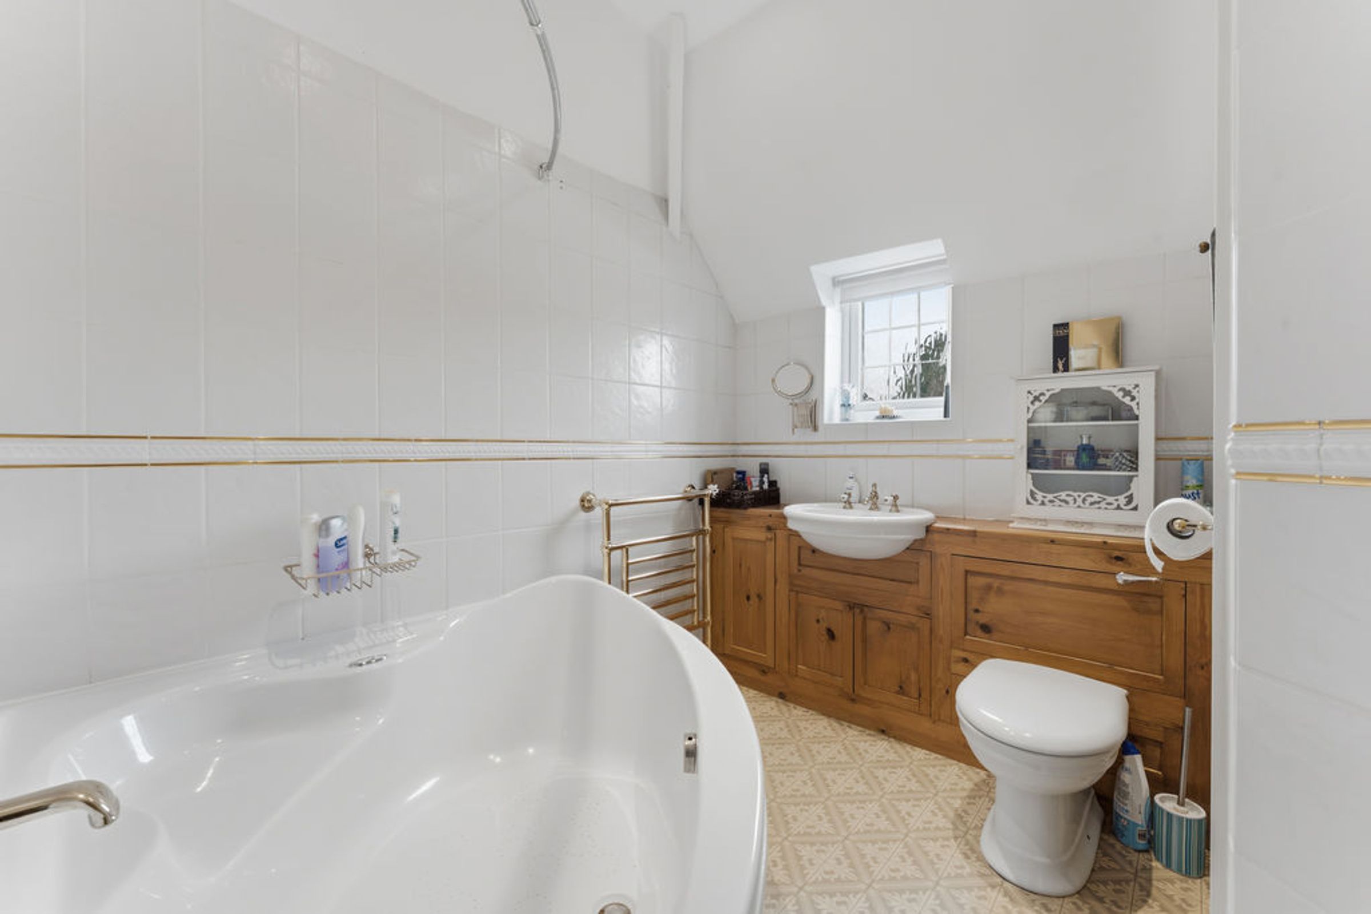
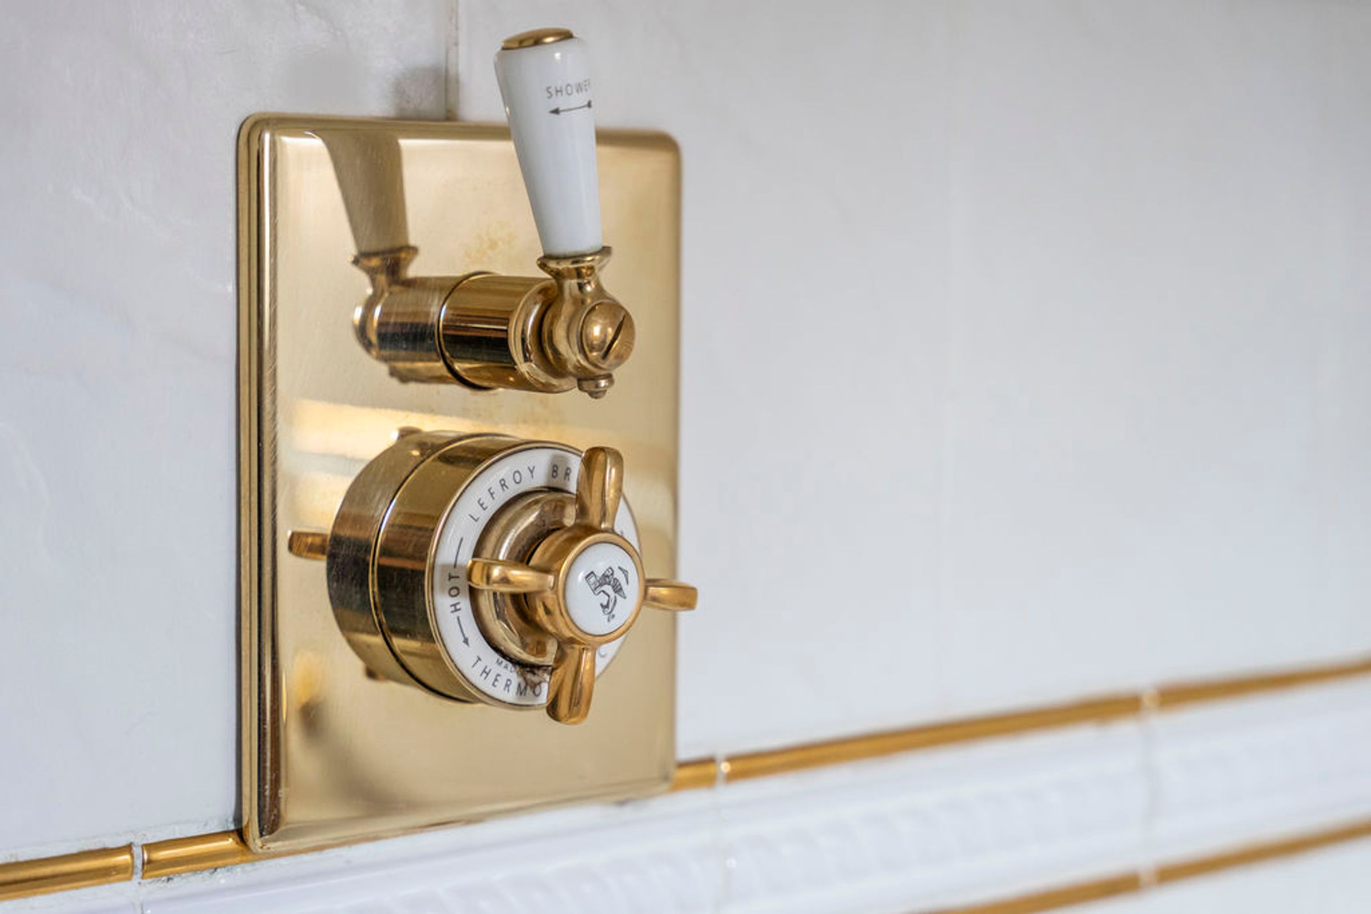
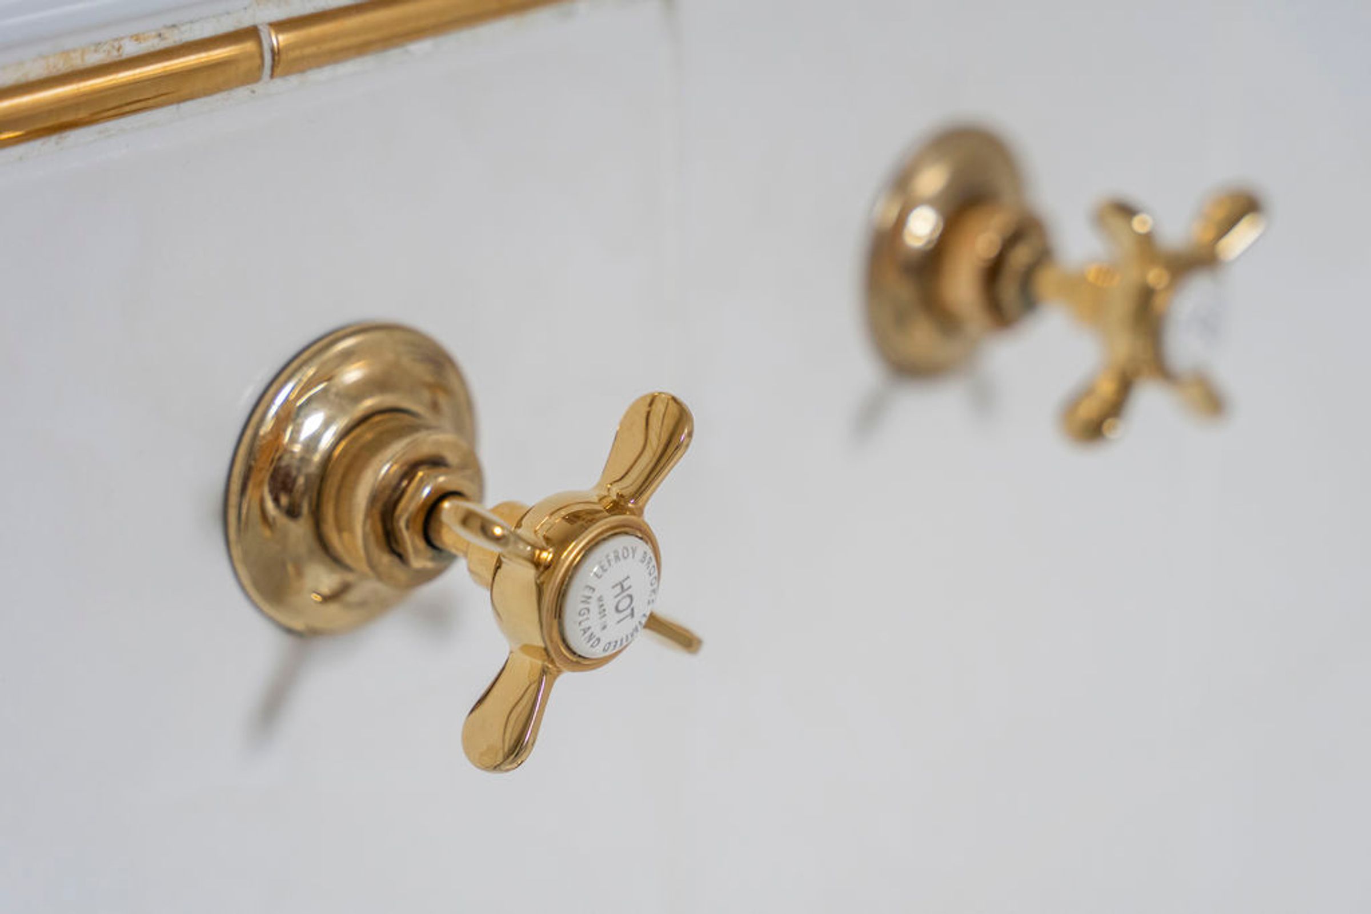
The family bathroom comprises of a suite with a brass fitted towel rail, a low-level WC and vanity wash hand basin, and a corner “Airbath” Bath with jacuzzi-style jets and a fitted shower over.
Outside
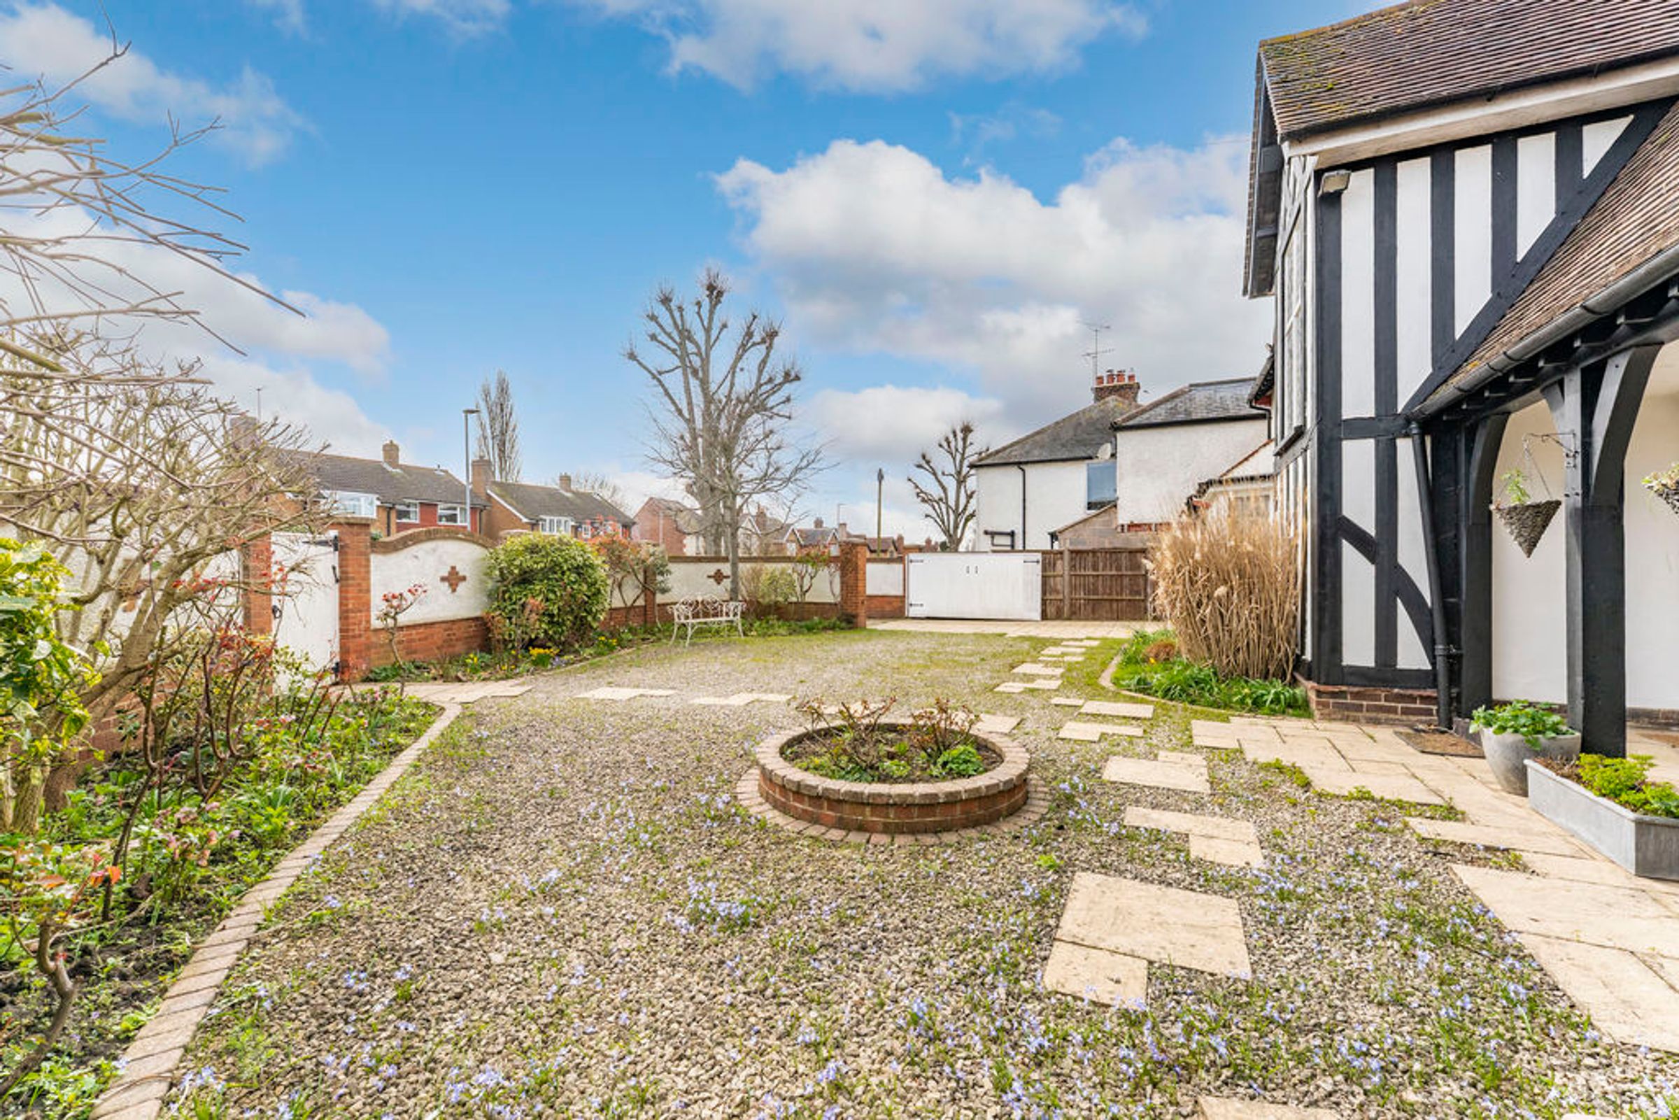
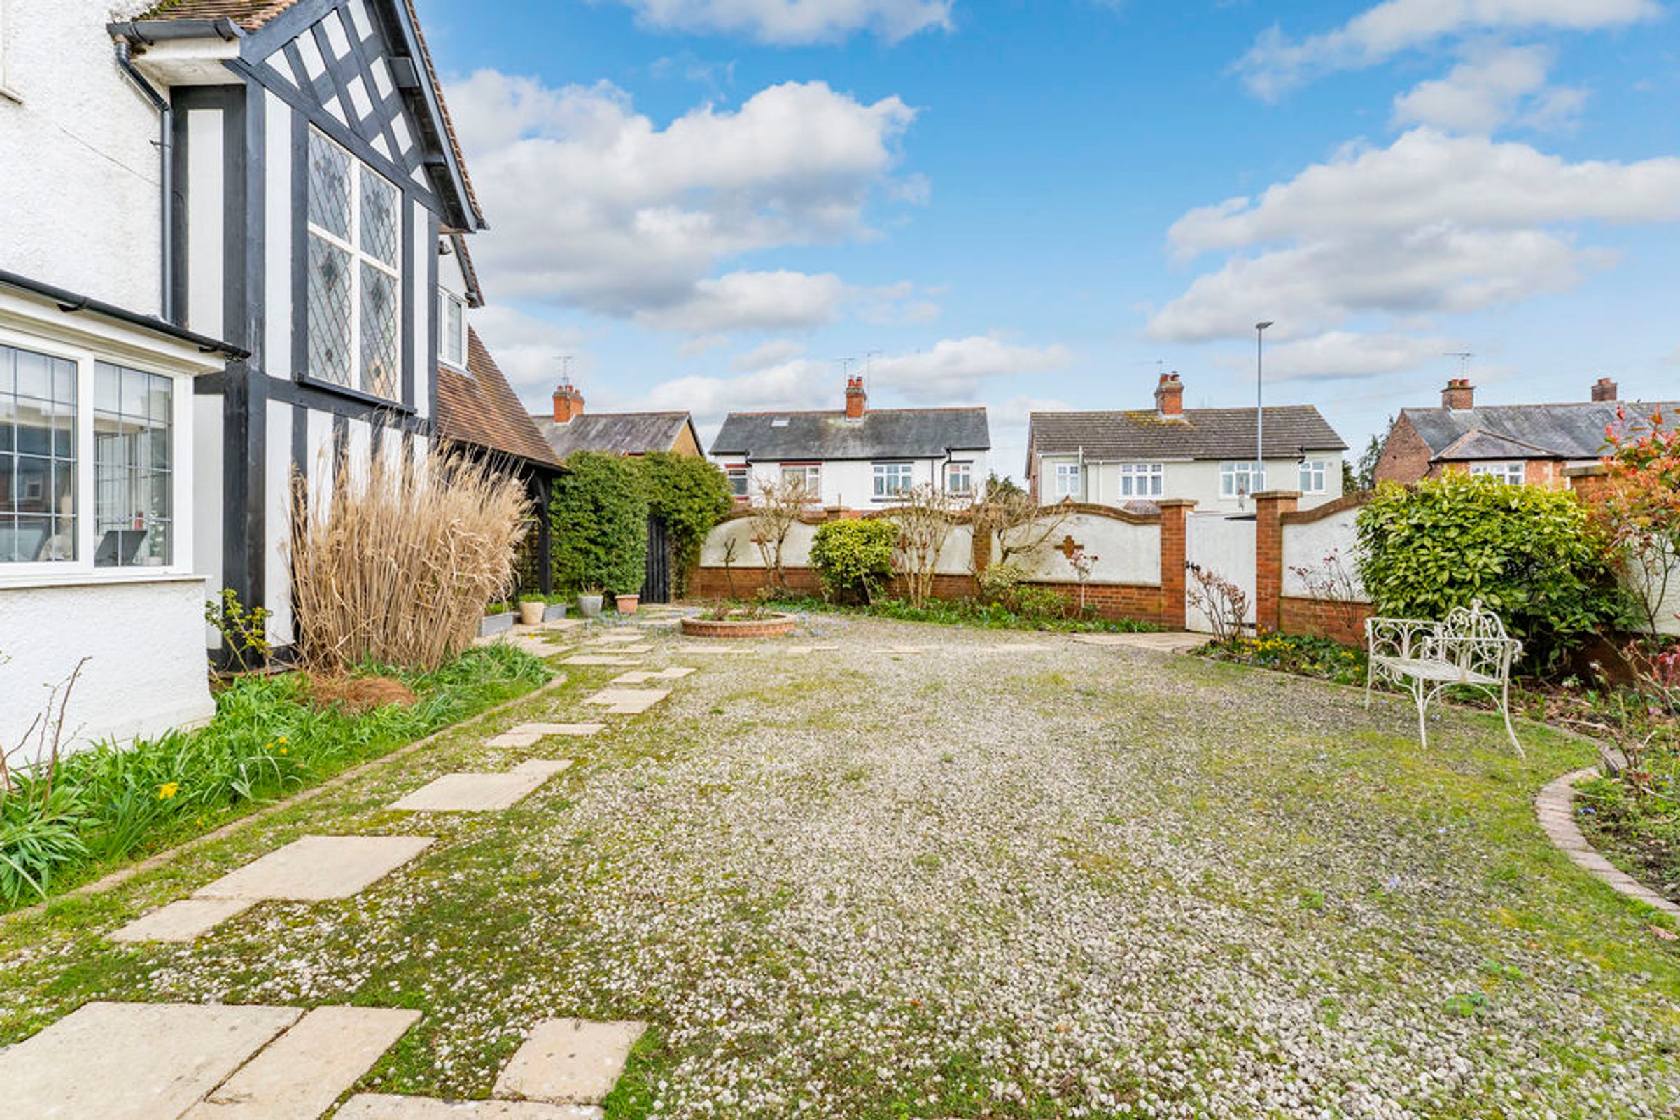
The property occupies a spacious corner position and enjoys a neat frontage, enclosed by a high-level brick wall adding a fantastic degree of privacy.
Established planted borders adorn the driveway with mature shrubbery and evergreen plantings and a gravelled frontage is lined with stepping stones to walk toward the front door.
A covered veranda with timber beams offers the perfect space to sit out and enjoy a morning coffee. To the left-hand side, timber gates open to the secure off-road parking, with further space in the garage if required.
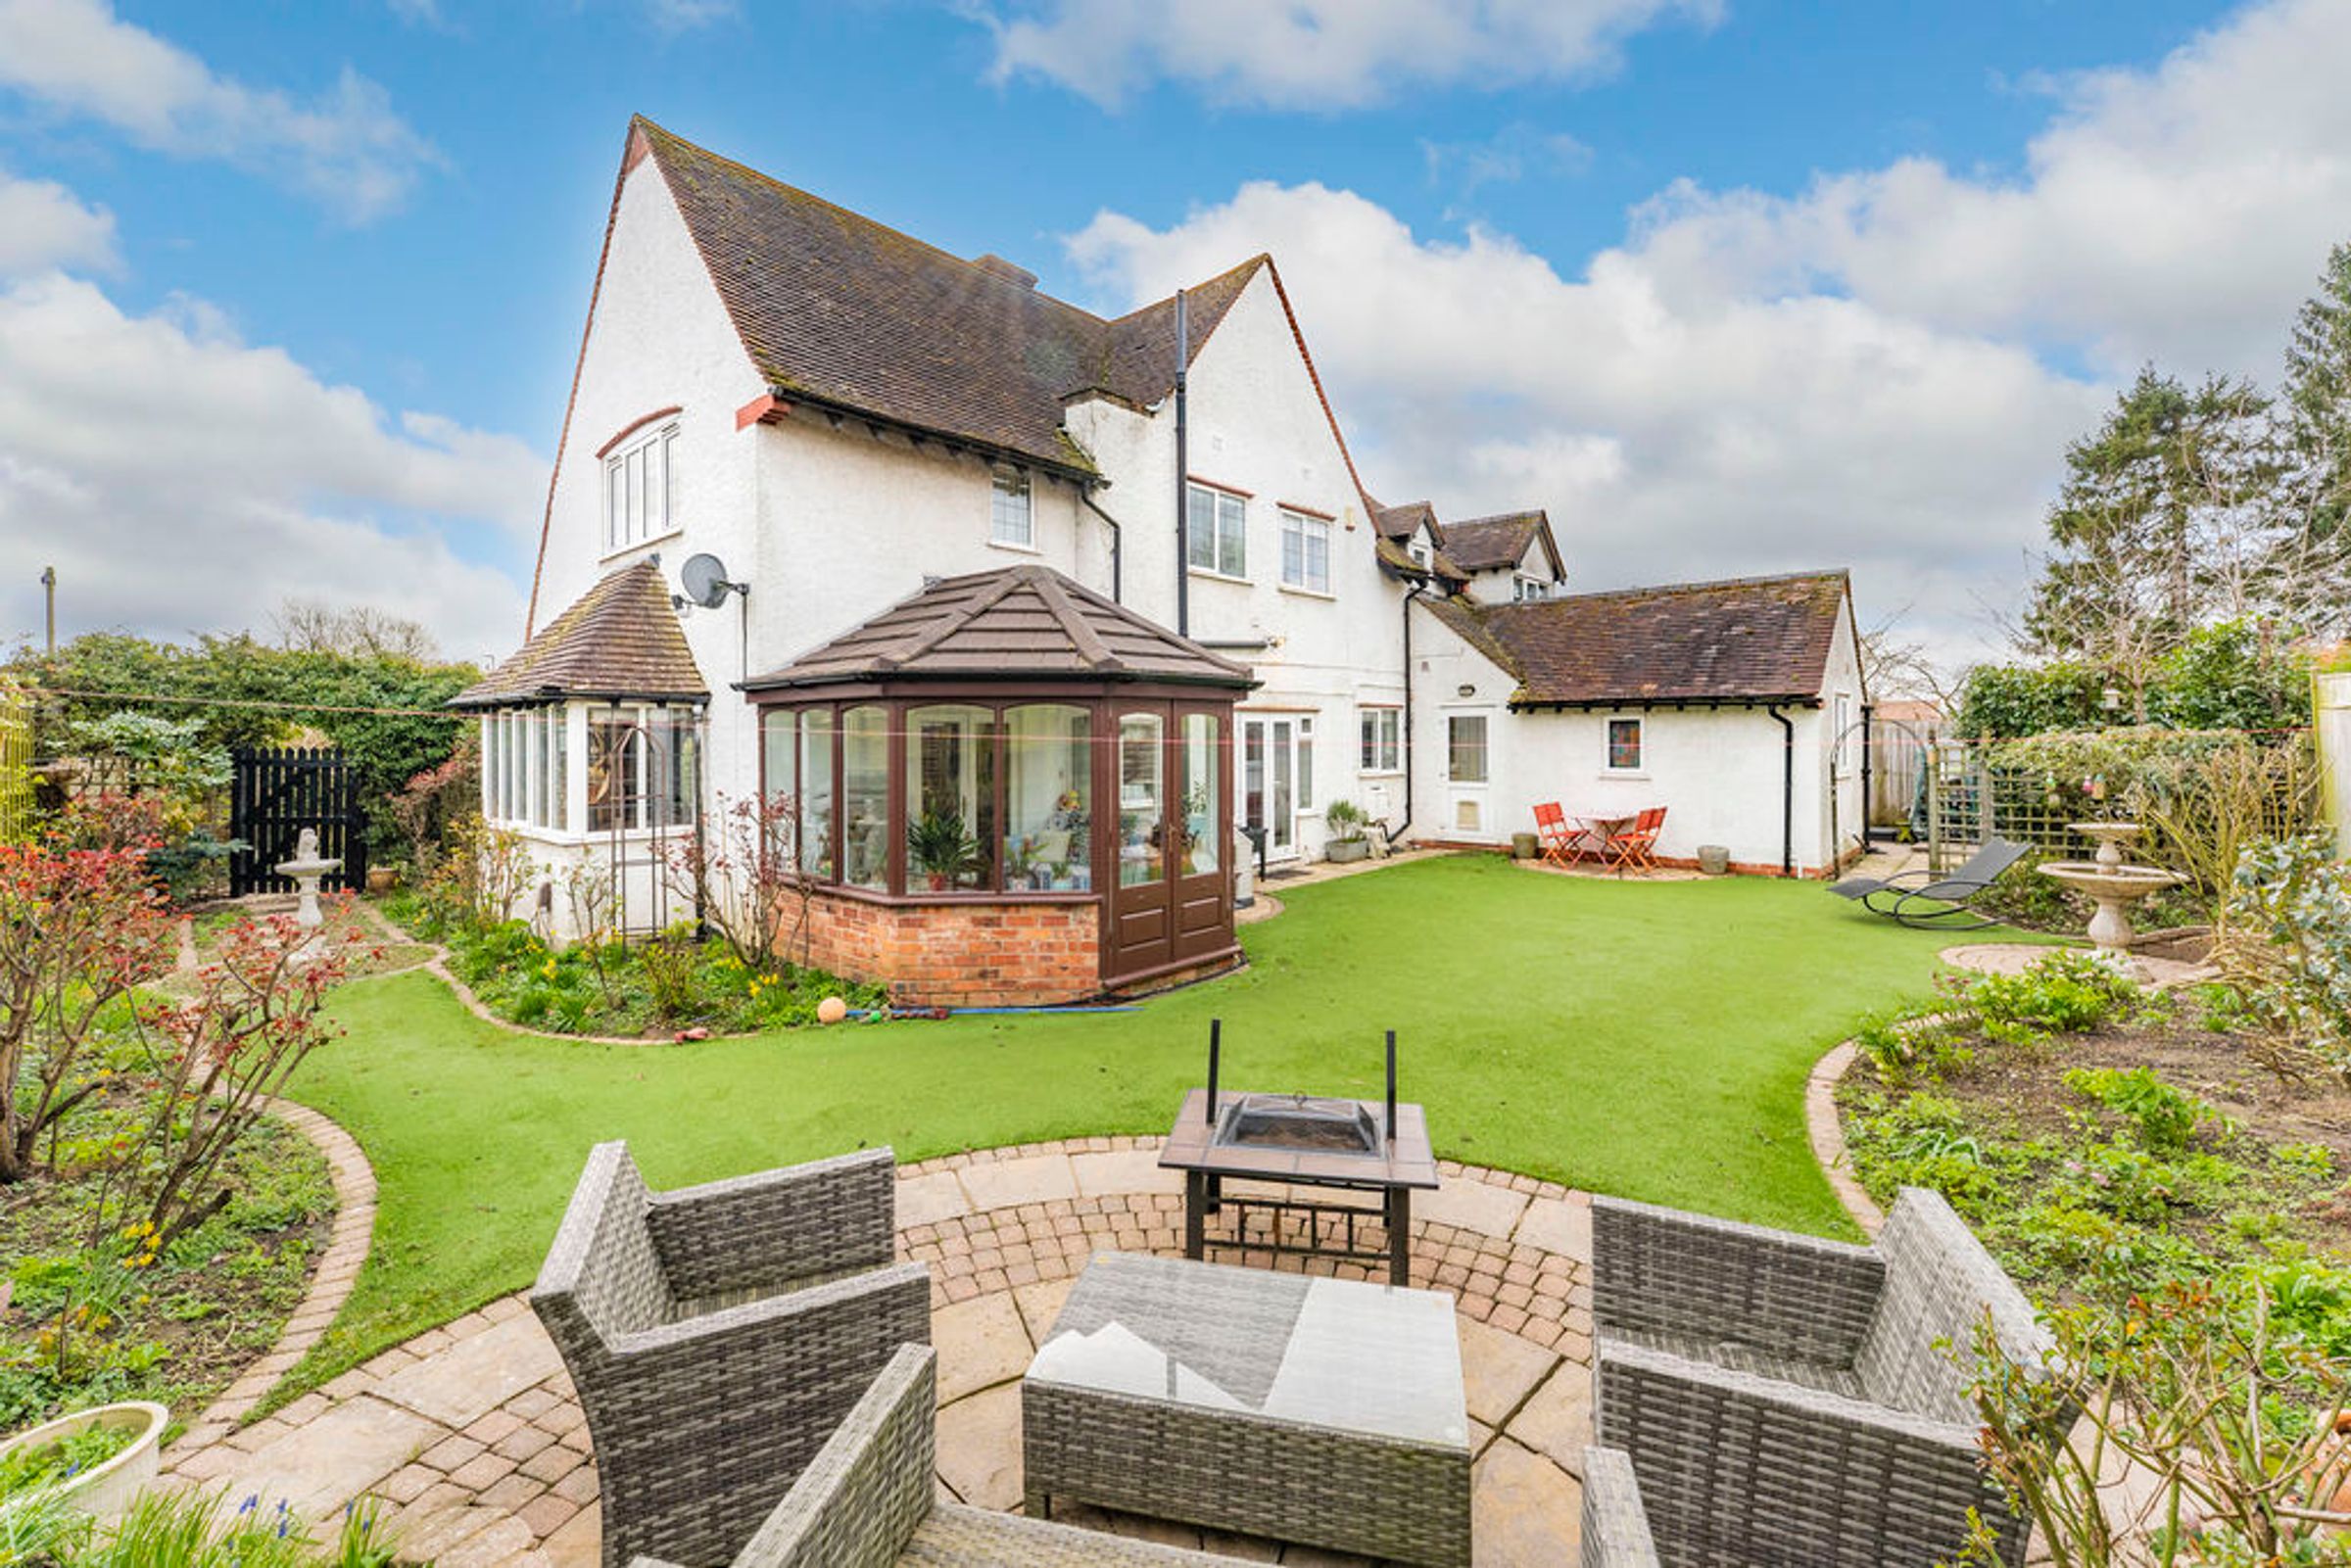
The rear garden is of a good size and features an astro-turf lawn flowing around to the right-hand side of the property with a variety of planted borders lining the perimeter of the garden. To the right-hand side, a high-level fence adds fantastic privacy and a gravelled area with a bird bath flows around to a gate leading to the front. A semi-circle patio provides the perfect space to sit out and get the best of the days sun and to the...
Garage
Complete with electric door, power and lighting and an internal door to the rear entrance.
Viewings & Directions
Via Sarah Rees- Mccallum- Marsh
email:
SAT NAV LE16 7DF
Fixtures & Fittings
Fixtures and fittings mentioned in these particulars are included in the sale - all other items regarded as owners fixtures and fittings may be removed.
Important Notice
Whilst every care has been taken in the preparation of these particulars, all parties should note:
i The description and photographs are for guidance only and are not a complete representation of the property.
ii Plans are not to scale; are for guidance only and do not form part of the contract.
iii Services and any appliances referred to have not been tested and cannot be verified as being in working order. iv No survey of any part of the property has been carried out by the Vendor or McCallum Marsh.
V. Measurements are approximate and must not be relied upon. Maximum appropriate room sizes are generally given to the nearest 0.1 metres. Outbuildings are measured externally (unless otherwise stated) to the nearest 0.5 metres; an approximate Imperial equivalent is also given.
Vi. Only those items referred to in the text of these particulars are included. vii Nothing in these particulars or any related discussions forms part of any contract unless expressly incorporated...
Key details
Broadband: up to 1800mbps
2392ft2 floor area
Freehold
Council tax band F
Additional information
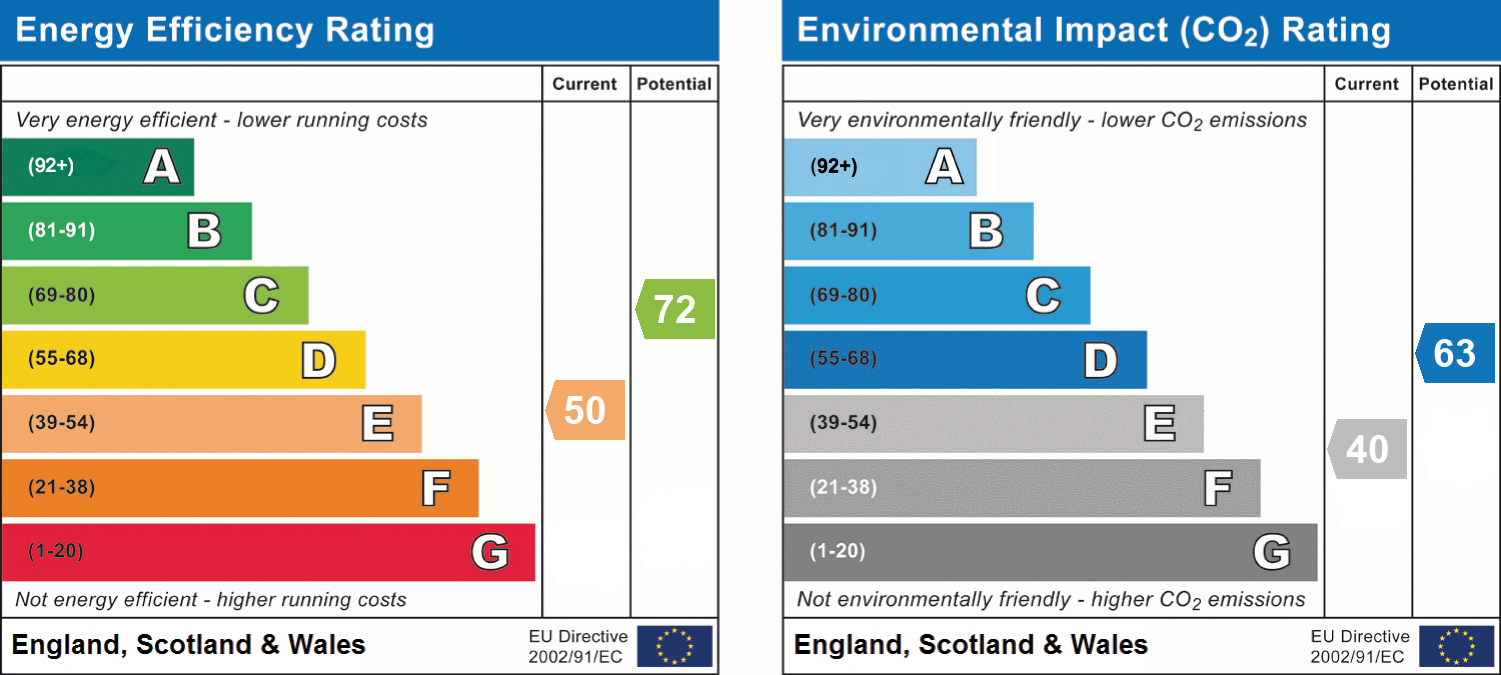
- Energy efficiency (current)
- E (50)
- Energy efficiency (potential)
- C (72)
- Environmental impact (current)
- E (40)
- Environmental impact (potential)
- D (63)


Near the property
Disclaimer - McCallum Marsh Property Consultants for themselves and for the vendors of this property, whose agents they are, give notice that: these particulars are a general guide only and do not form part of any contract; all measurements, distances and areas are approximate; descriptions, dimensions and other details are given in good faith and are believed to be accurate, but no responsibility is taken for any error, omission or misstatement; no appliances, services, fittings or equipment have been tested and no warranty can be given as to their working order; intending purchasers should satisfy themselves, by inspection or otherwise, as to the accuracy of each statement before committing to any expenditure in reliance on them.