Like the look of this property?
We would love to hear from you and arrange a viewing of this property. Get in touch now!
Looking to sell a property?
You can get a free online or in person valuation.
Property features
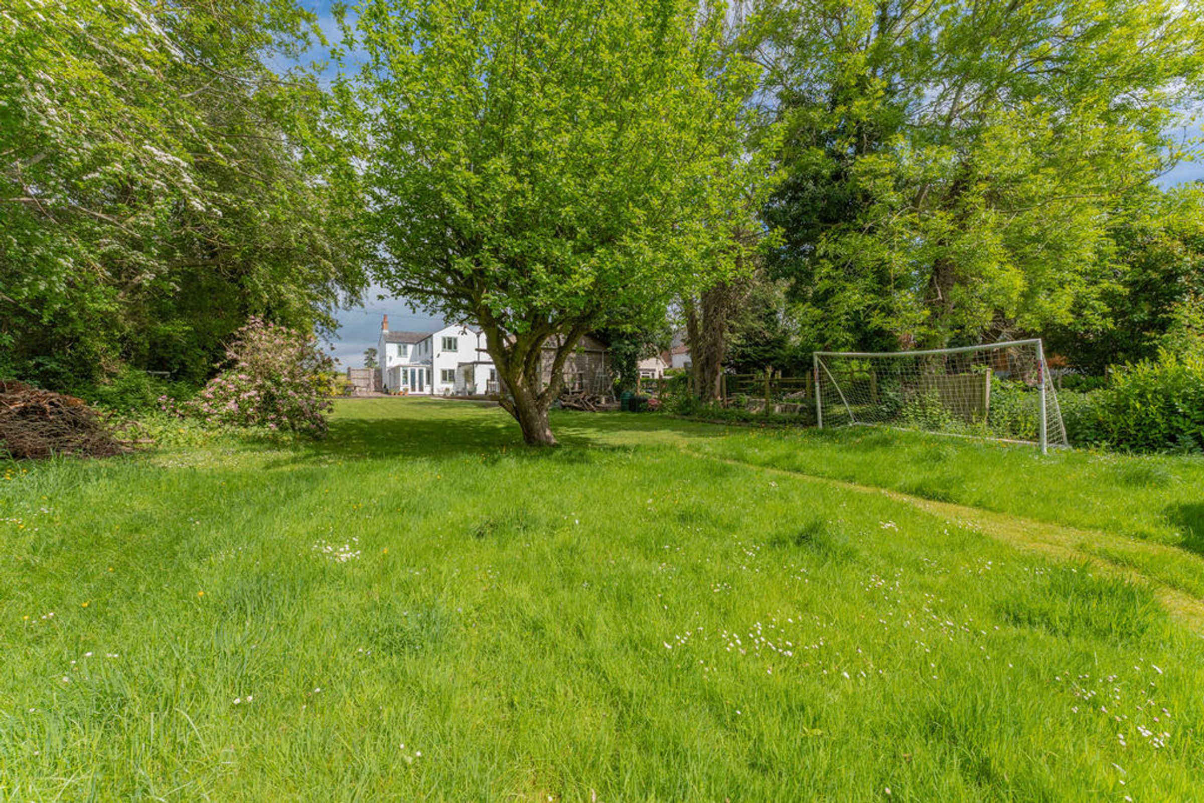
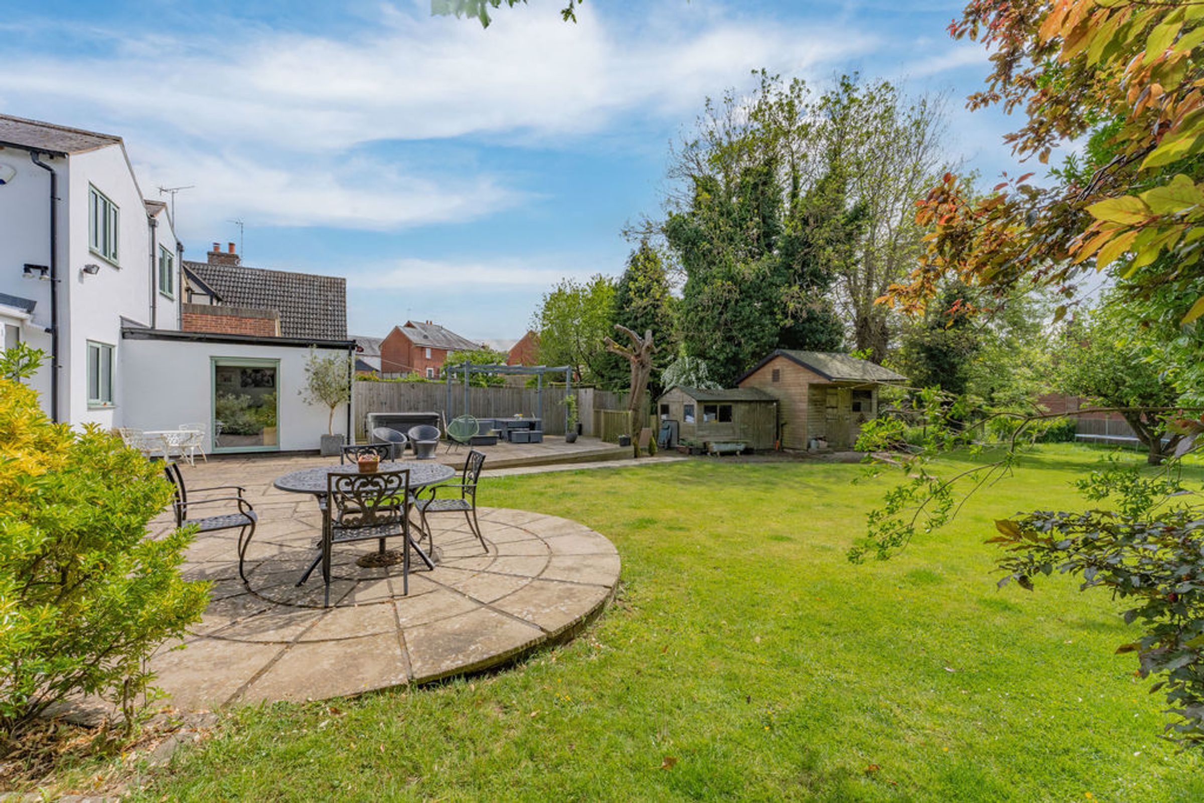
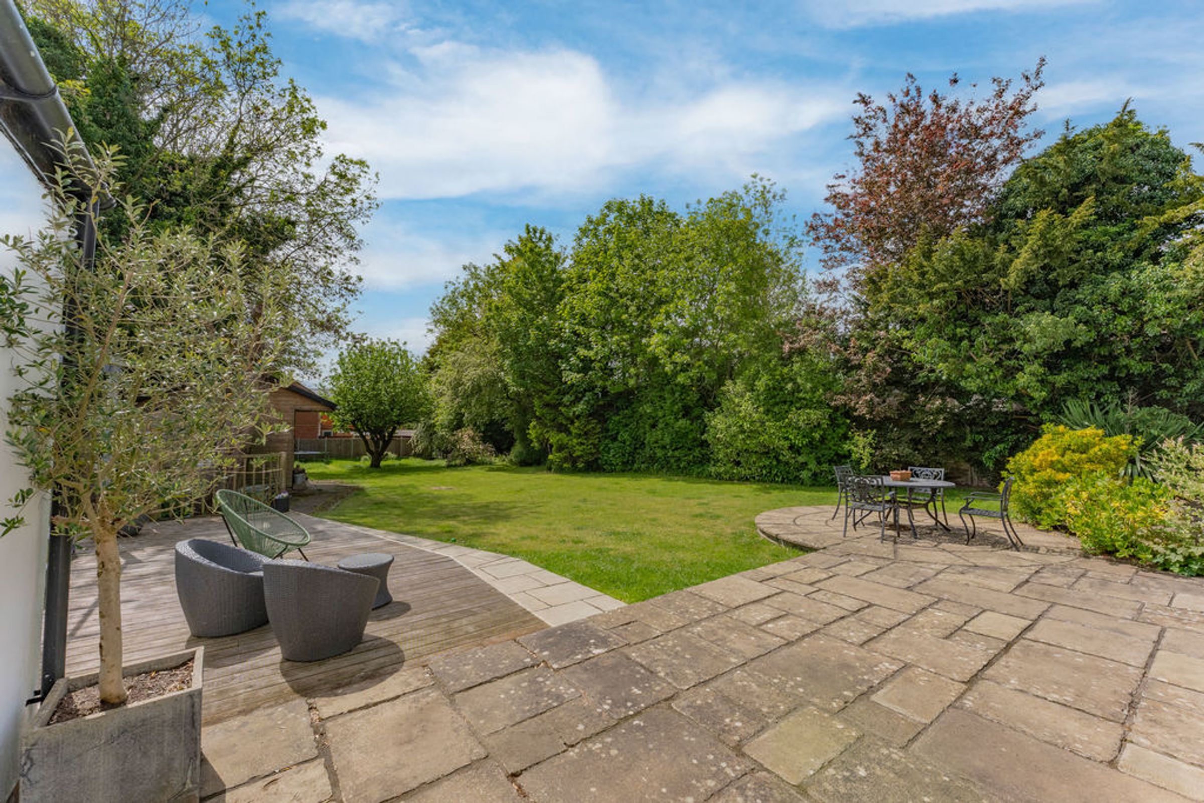
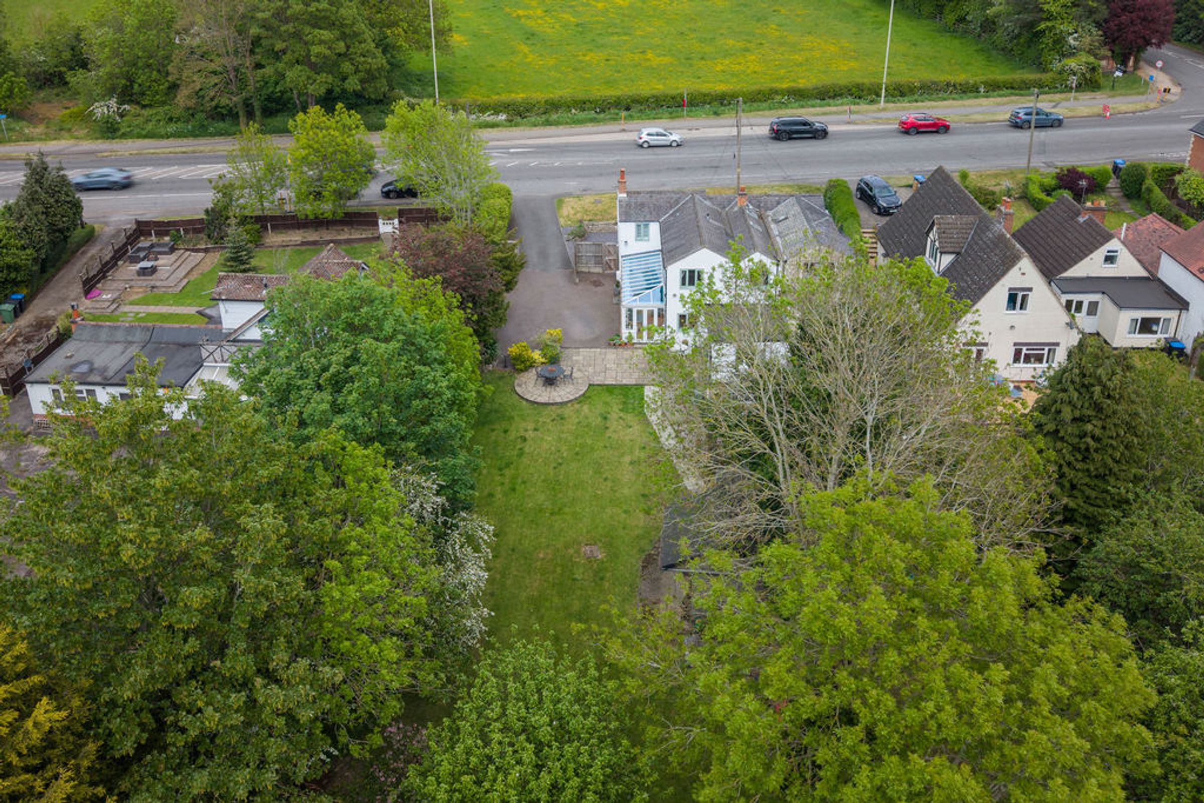
Substantial Plot & Rear Gardens
Plentiful Driveway & Off Road Parking
Versatile Accommodation & Bus Stop Close To Property
Tastefully Extended by Current Vendors
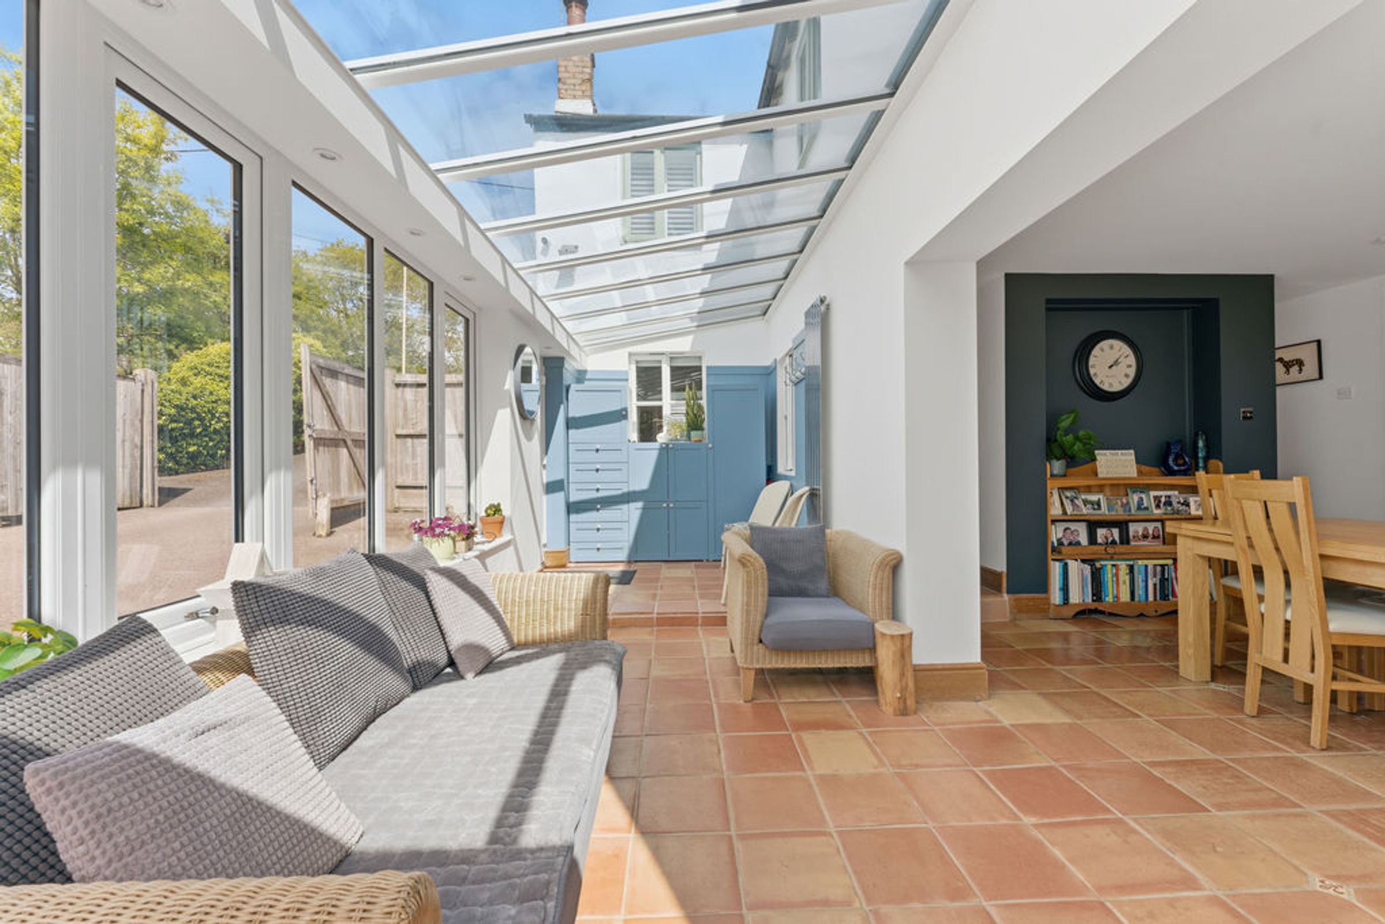
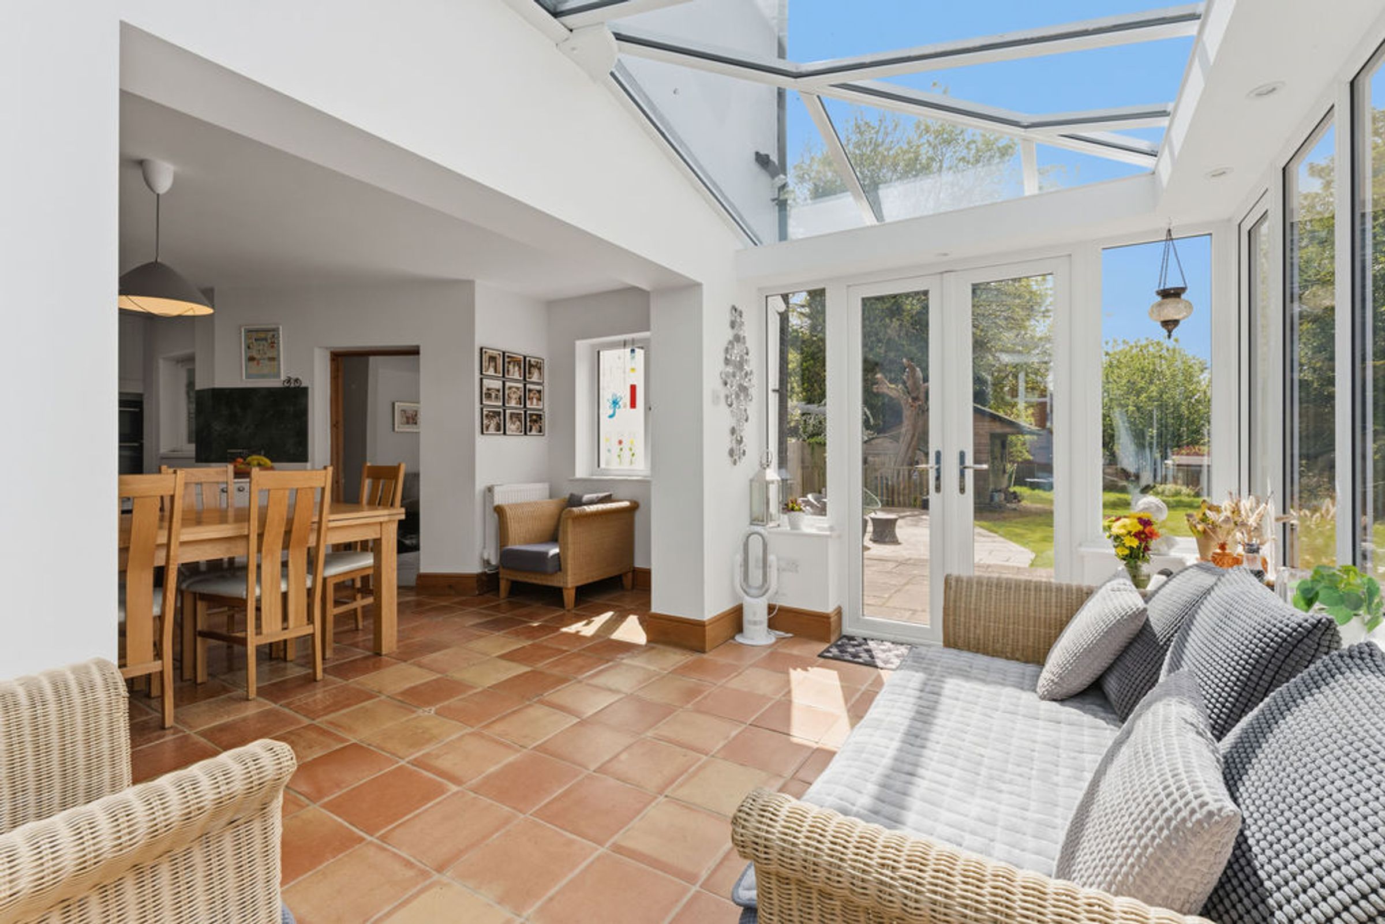
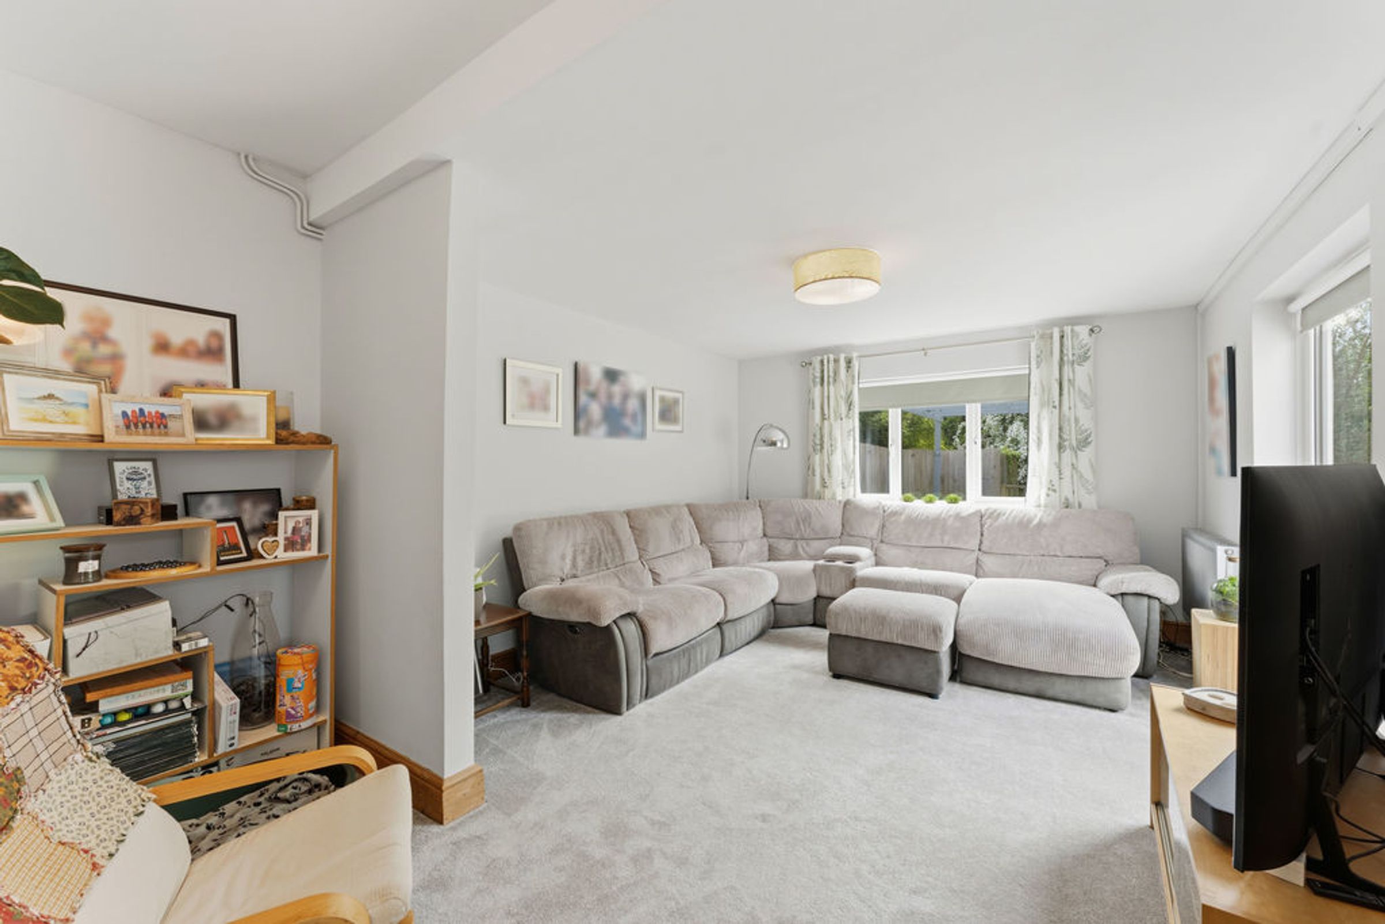
Large Re-Fitted Living/Kitchen/Dining Orangery Open to Family Room
Three Further Reception Rooms
About this property
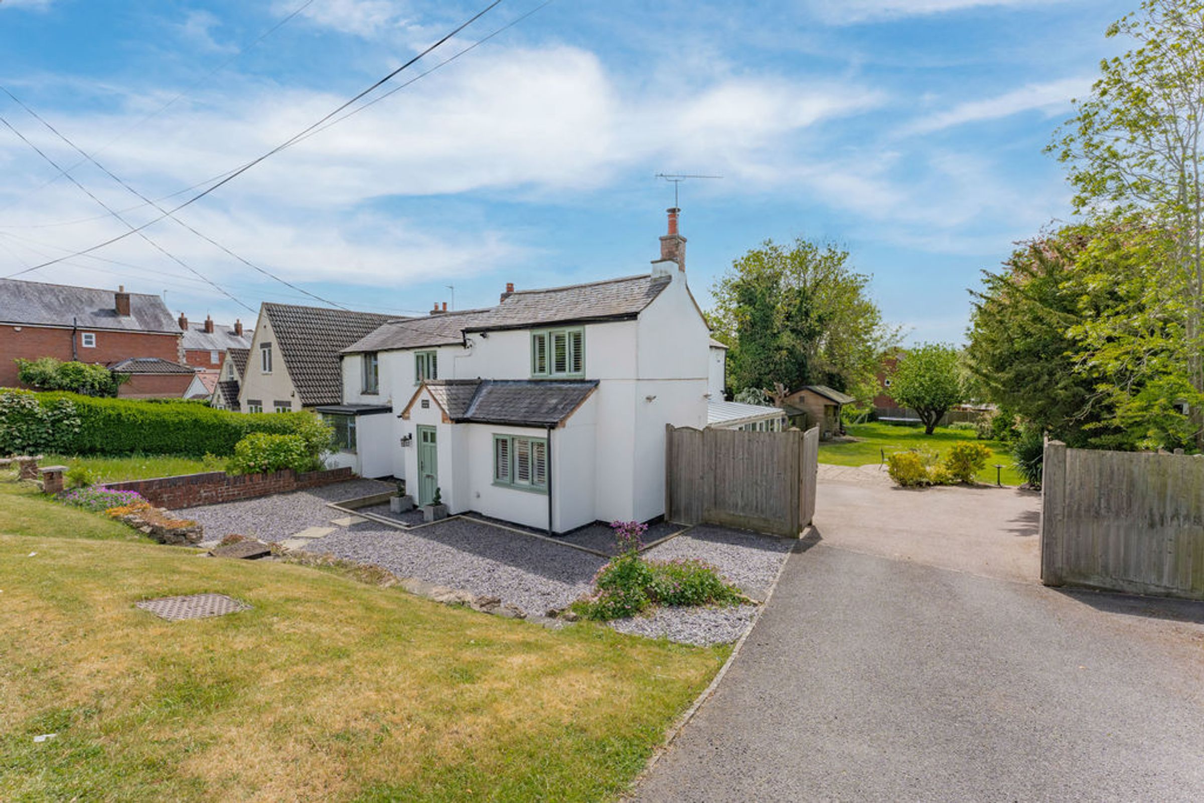
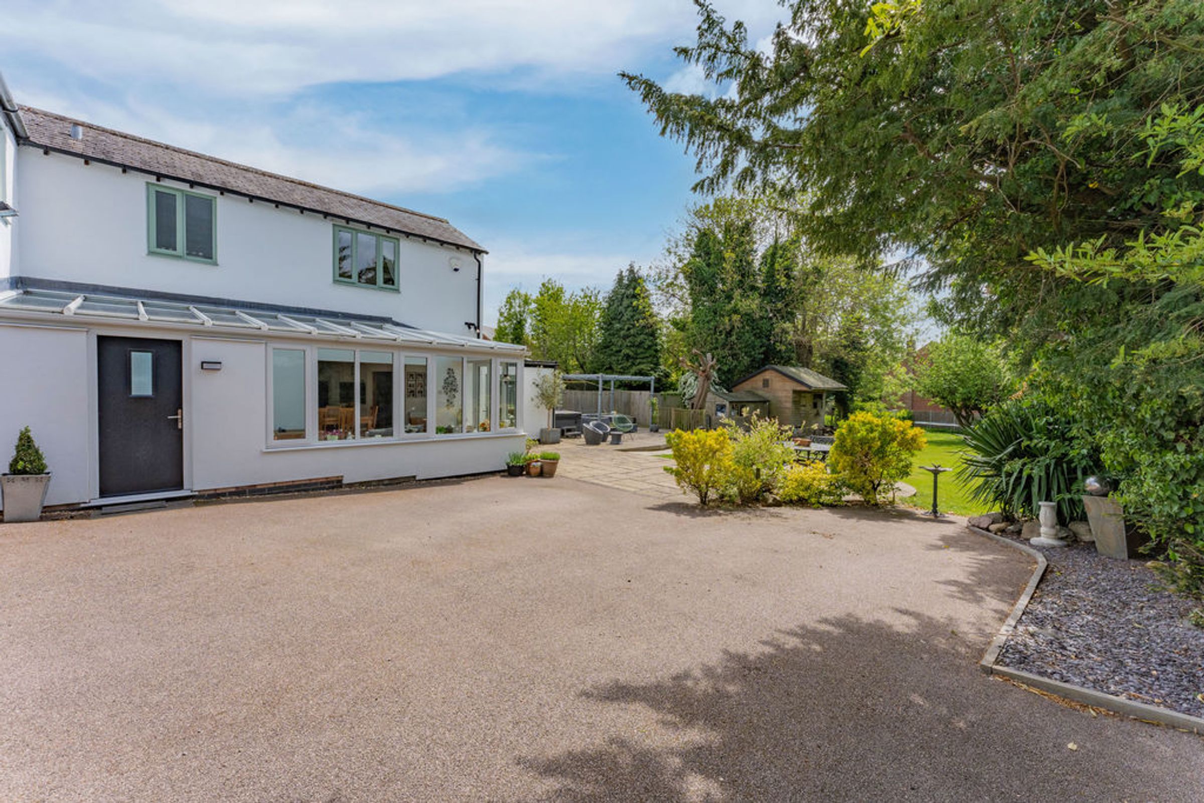
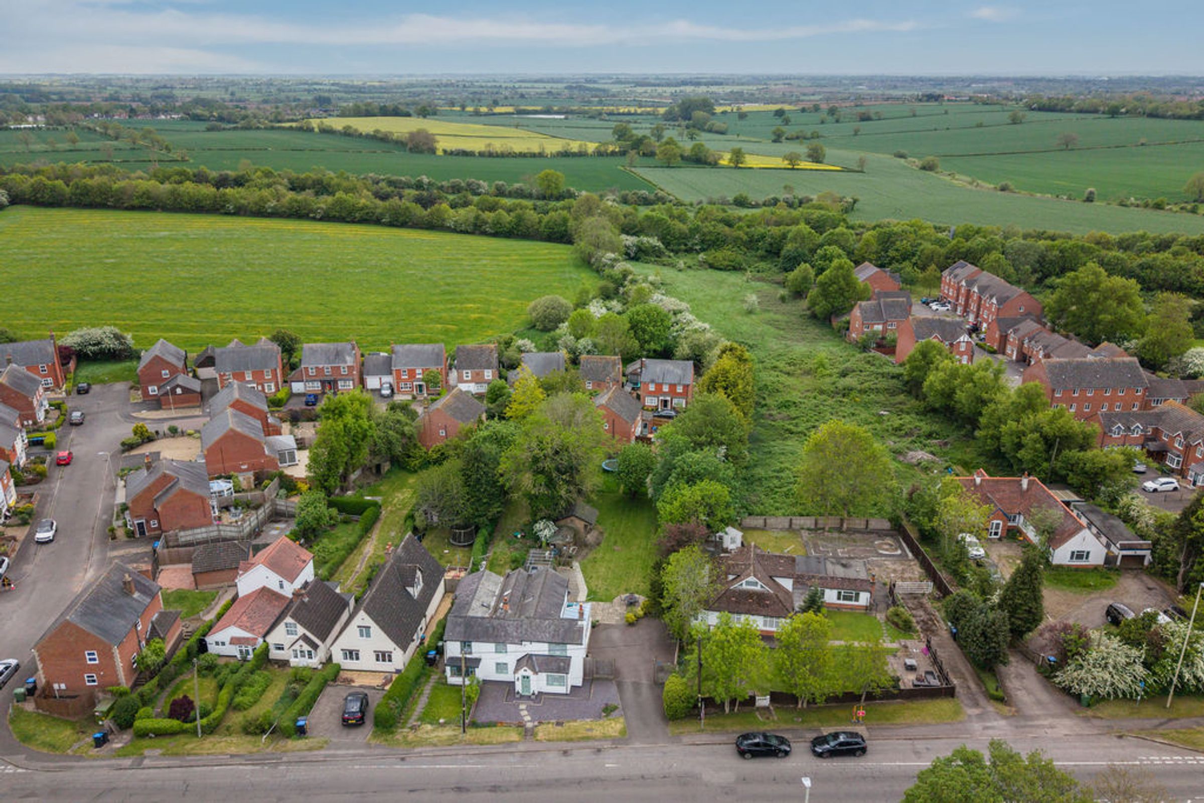
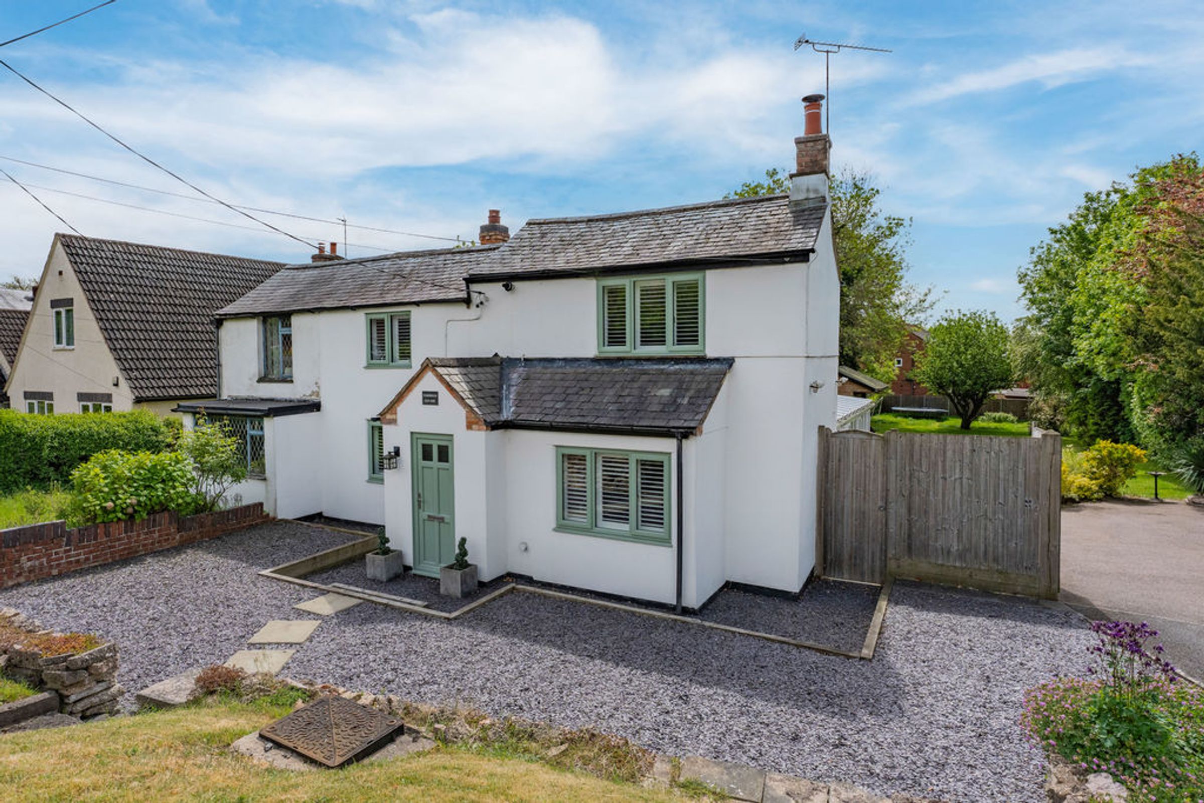
An attractive and stylishly presented period property enjoying the benefits of a large plot to the rear elevation. Believed to date back to the early 1900's and situated on the sought after Glen Rise on the fringes of Great Glen. Having been tastefully extended and re-furbished the property offers versatile accommodation throughout. Providing spacious living and bedroom proportions to include a large kitchen/orangery, three further reception rooms and four double bedrooms complete with an en-suite to master bedroom.
Location
Great Glen is a sought after village that is conveniently situated between Leicester and Market Harborough with the village providing a good range of amenities. These include three public houses, a Co-op convenience store, post office, doctors surgery and sports facilities.
Surrounded by open countryside there are scenic walks along the local footpaths and bridleways. Great Glen is home to St Cuthberts primary school and also the renowned private schools of Leicester Grammar and Stoneygate School.
The area is well-positioned for commuting via the M1 and M69 motorway networks. Both Leicester and Market Harborough railway stations offer a direct service to London, St Pancras in approximately 1hr.
Property In Detail
Providing spacious living accommodation and enjoying the benefit of three reception rooms and four bedrooms complete with an en-suite to the master bedroom.
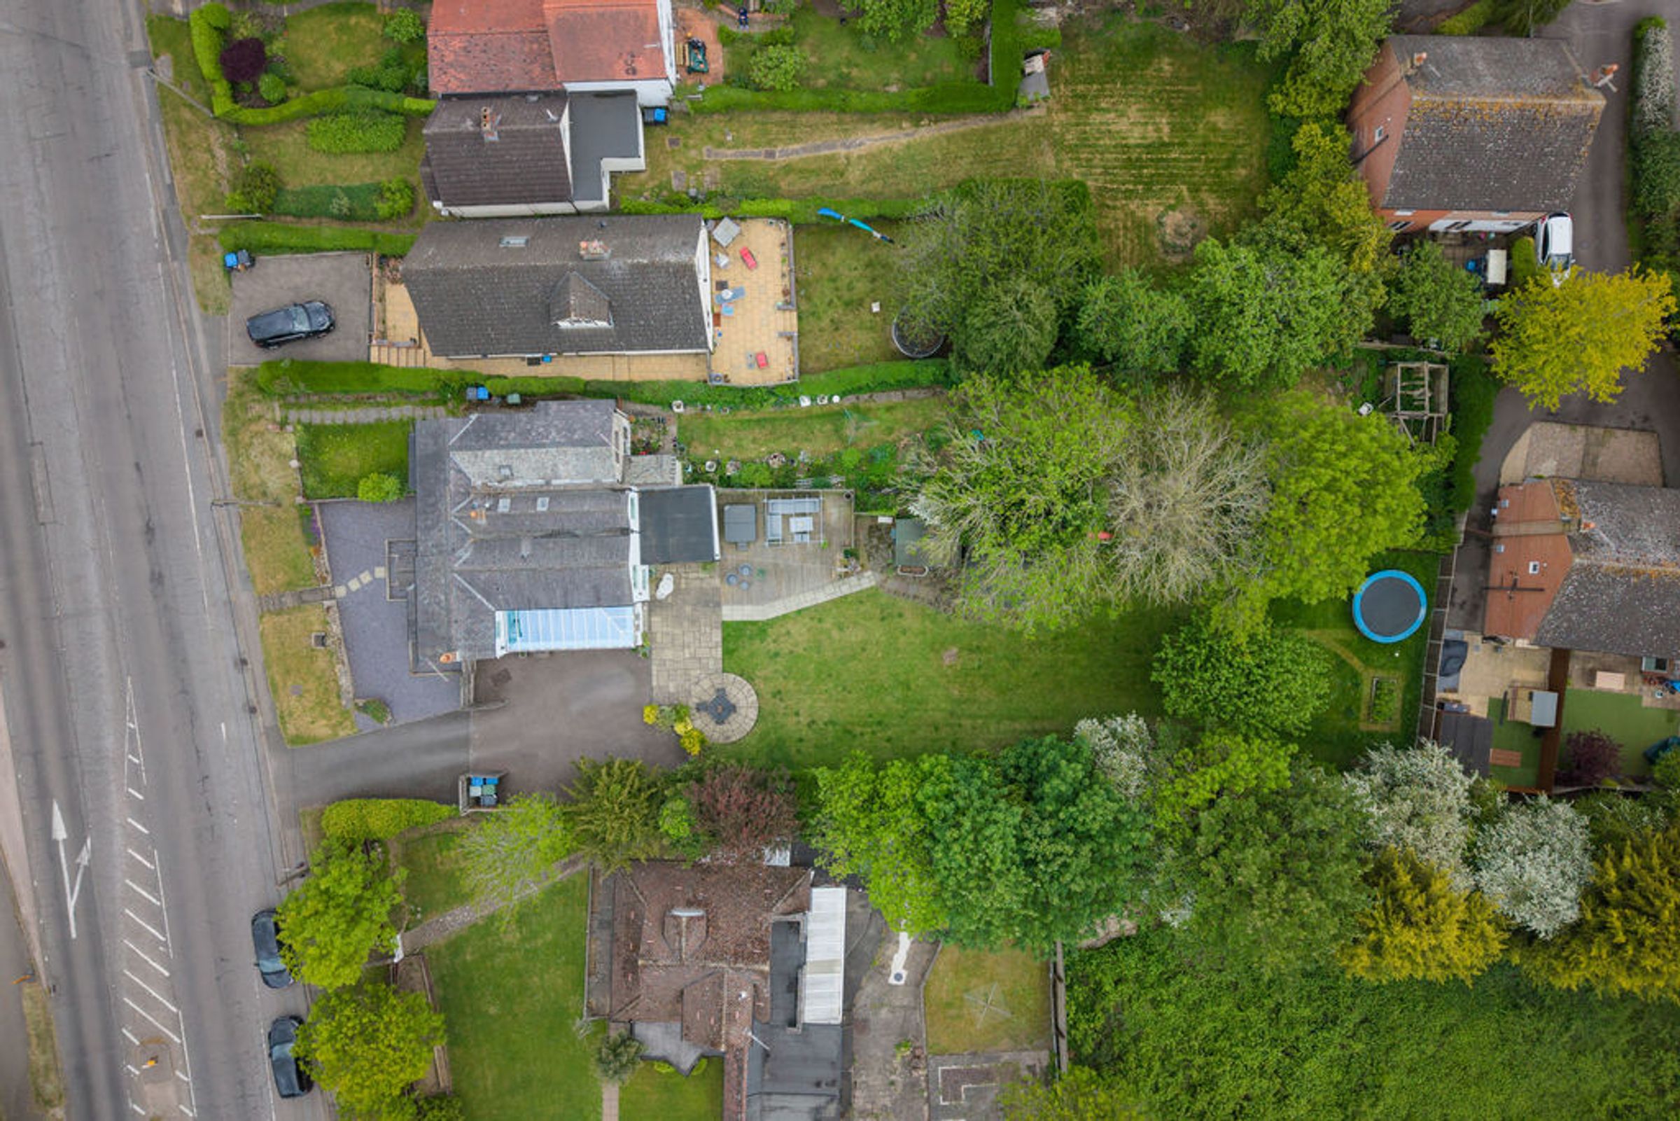
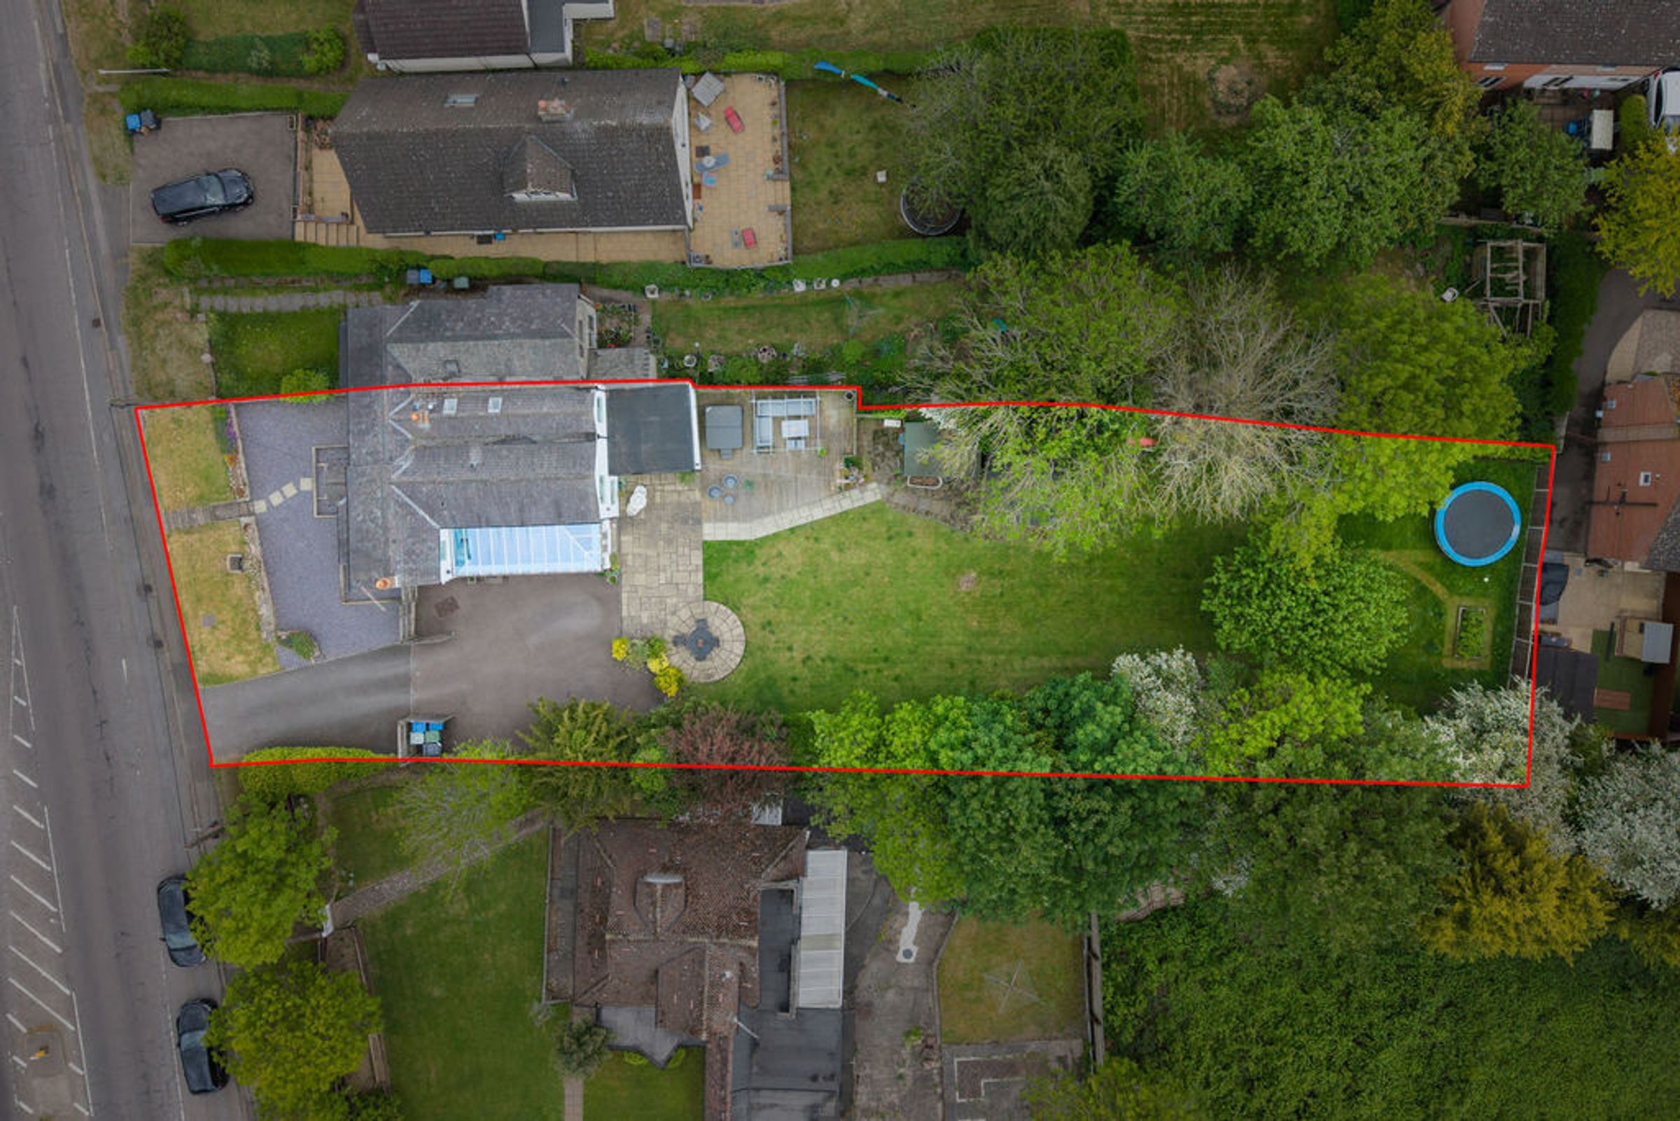
The property occupies an extensive plot and offers further potential for additional extension or development (subject to planning).
Gas central heating and double glazing.
Entrance Porch
With radiator leading to
Inner Hallway
Complete with radiator.
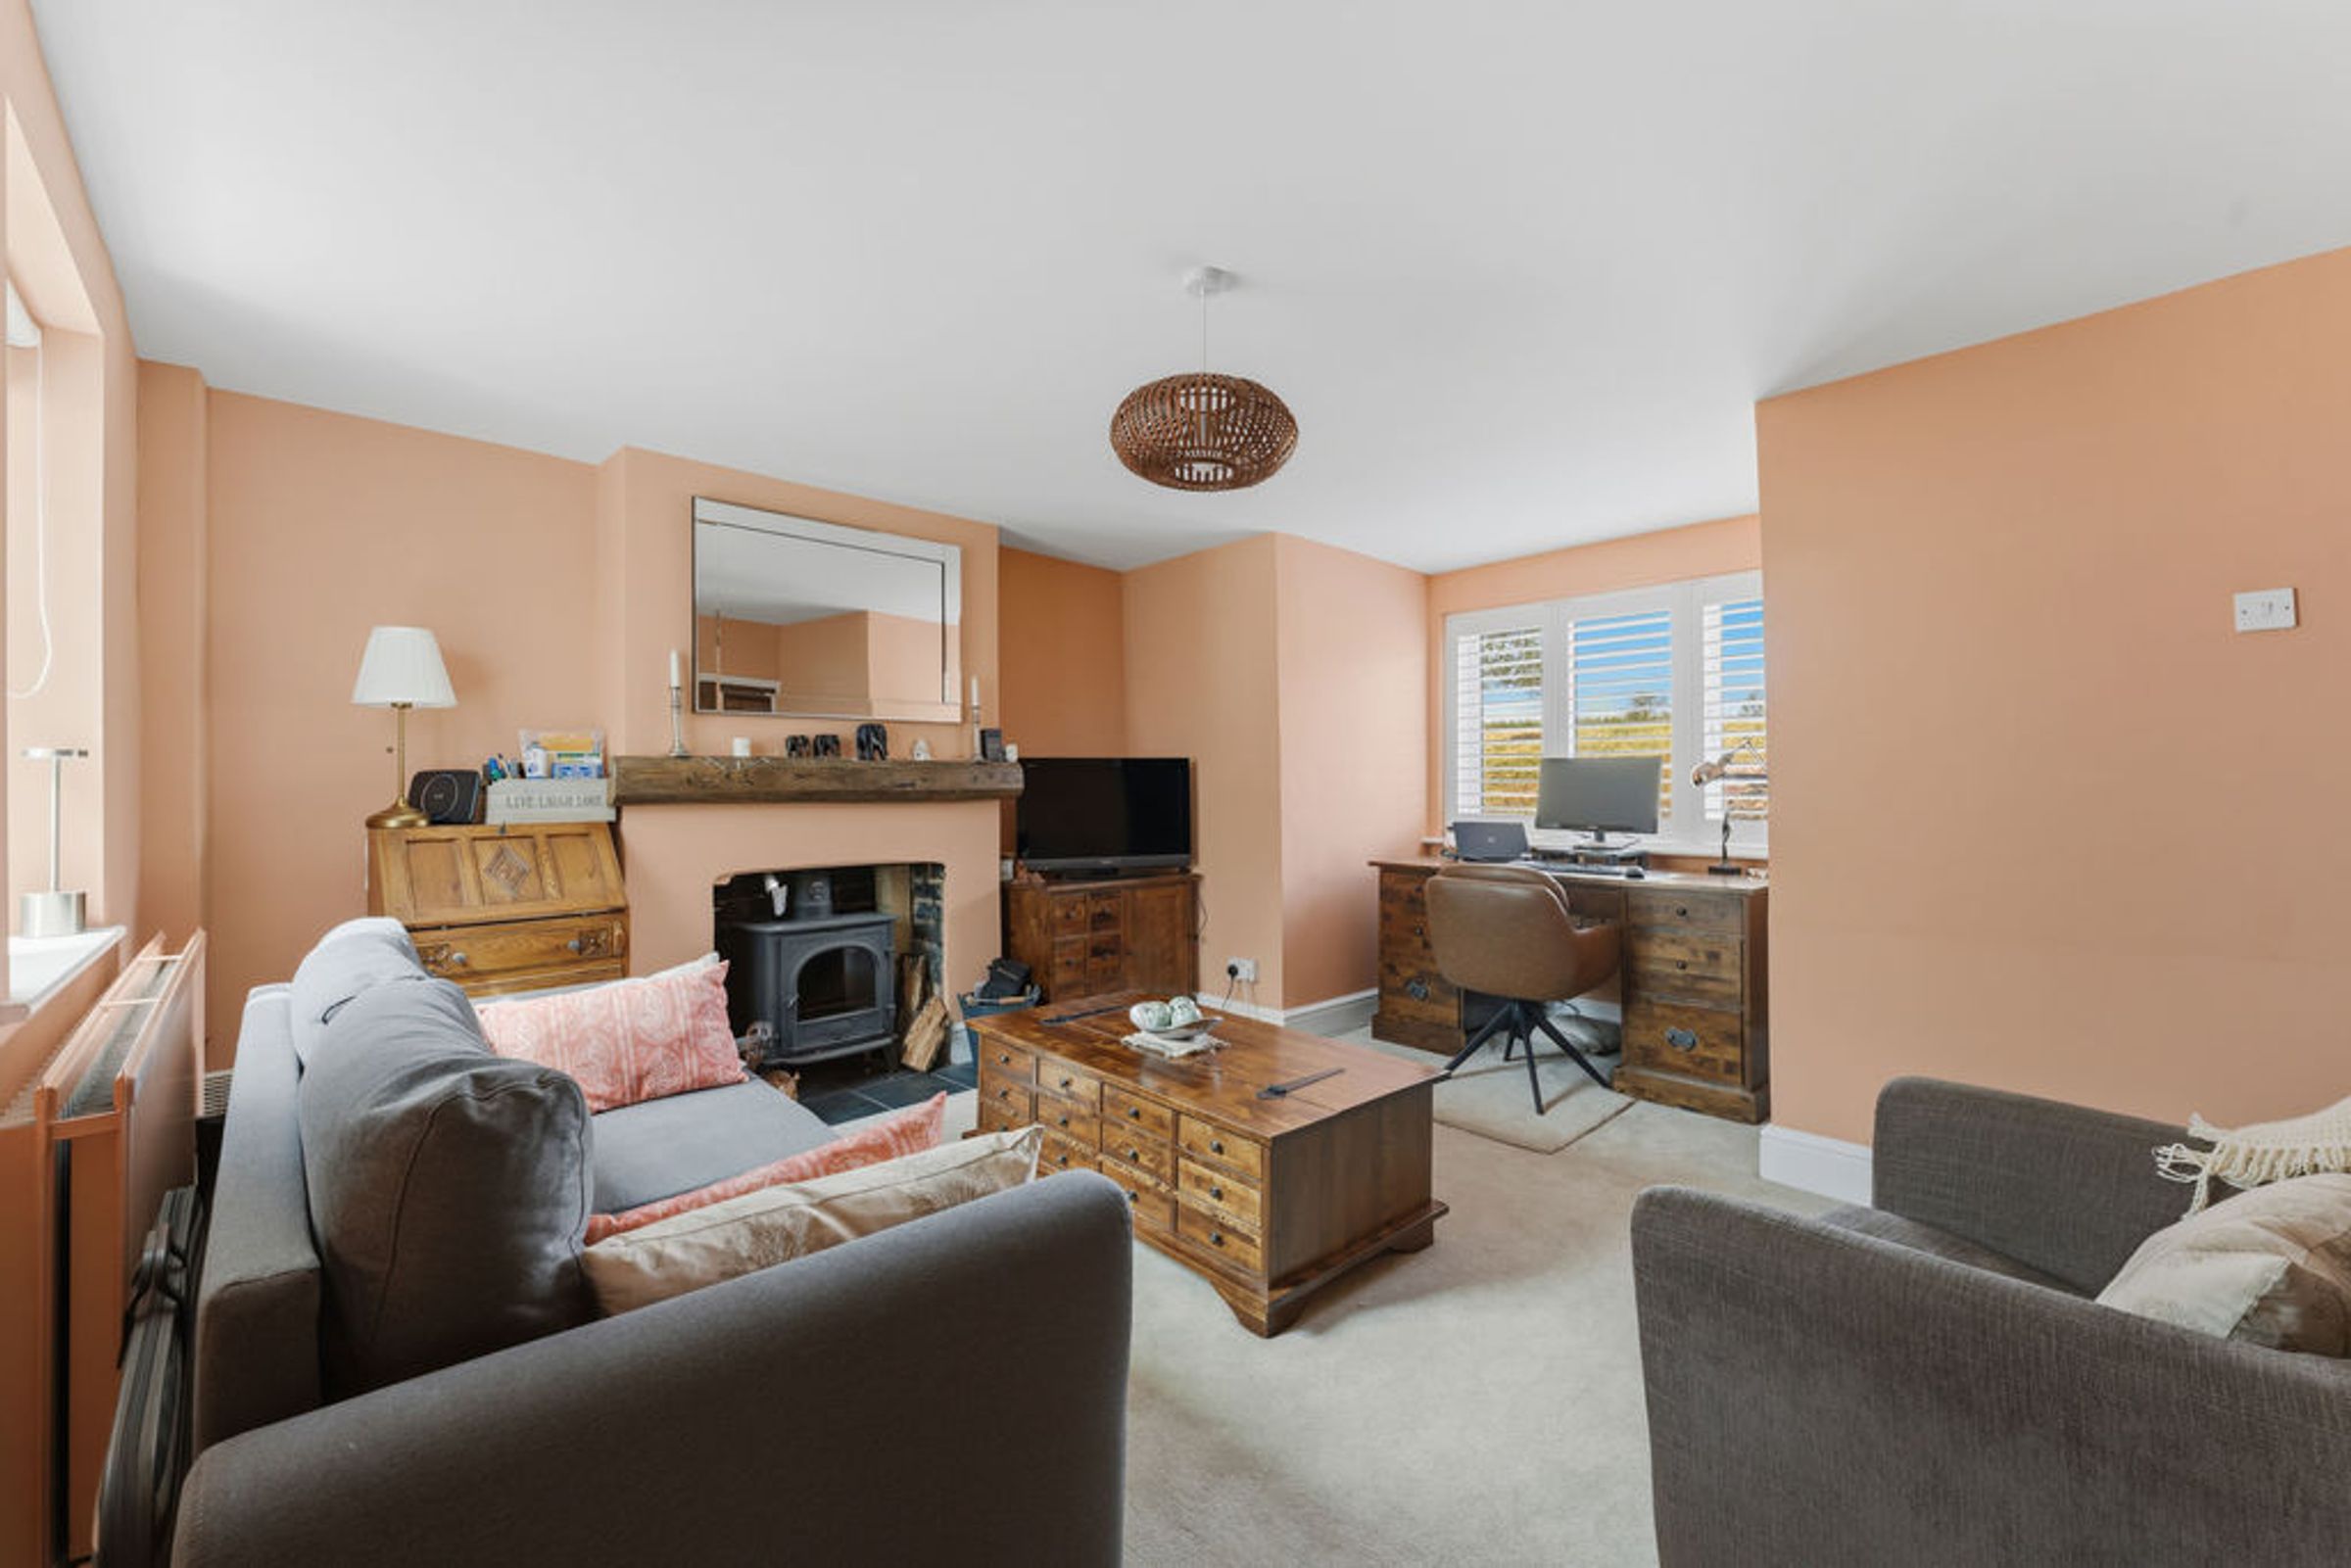
Sitting Room
A cosy room complete with a bayed window to the front elevation and a further window overlooking the garden both fitted with shutter blinds. Complete with a wood burning stove within fireplace. Under stairs storage cupboard, radiator.
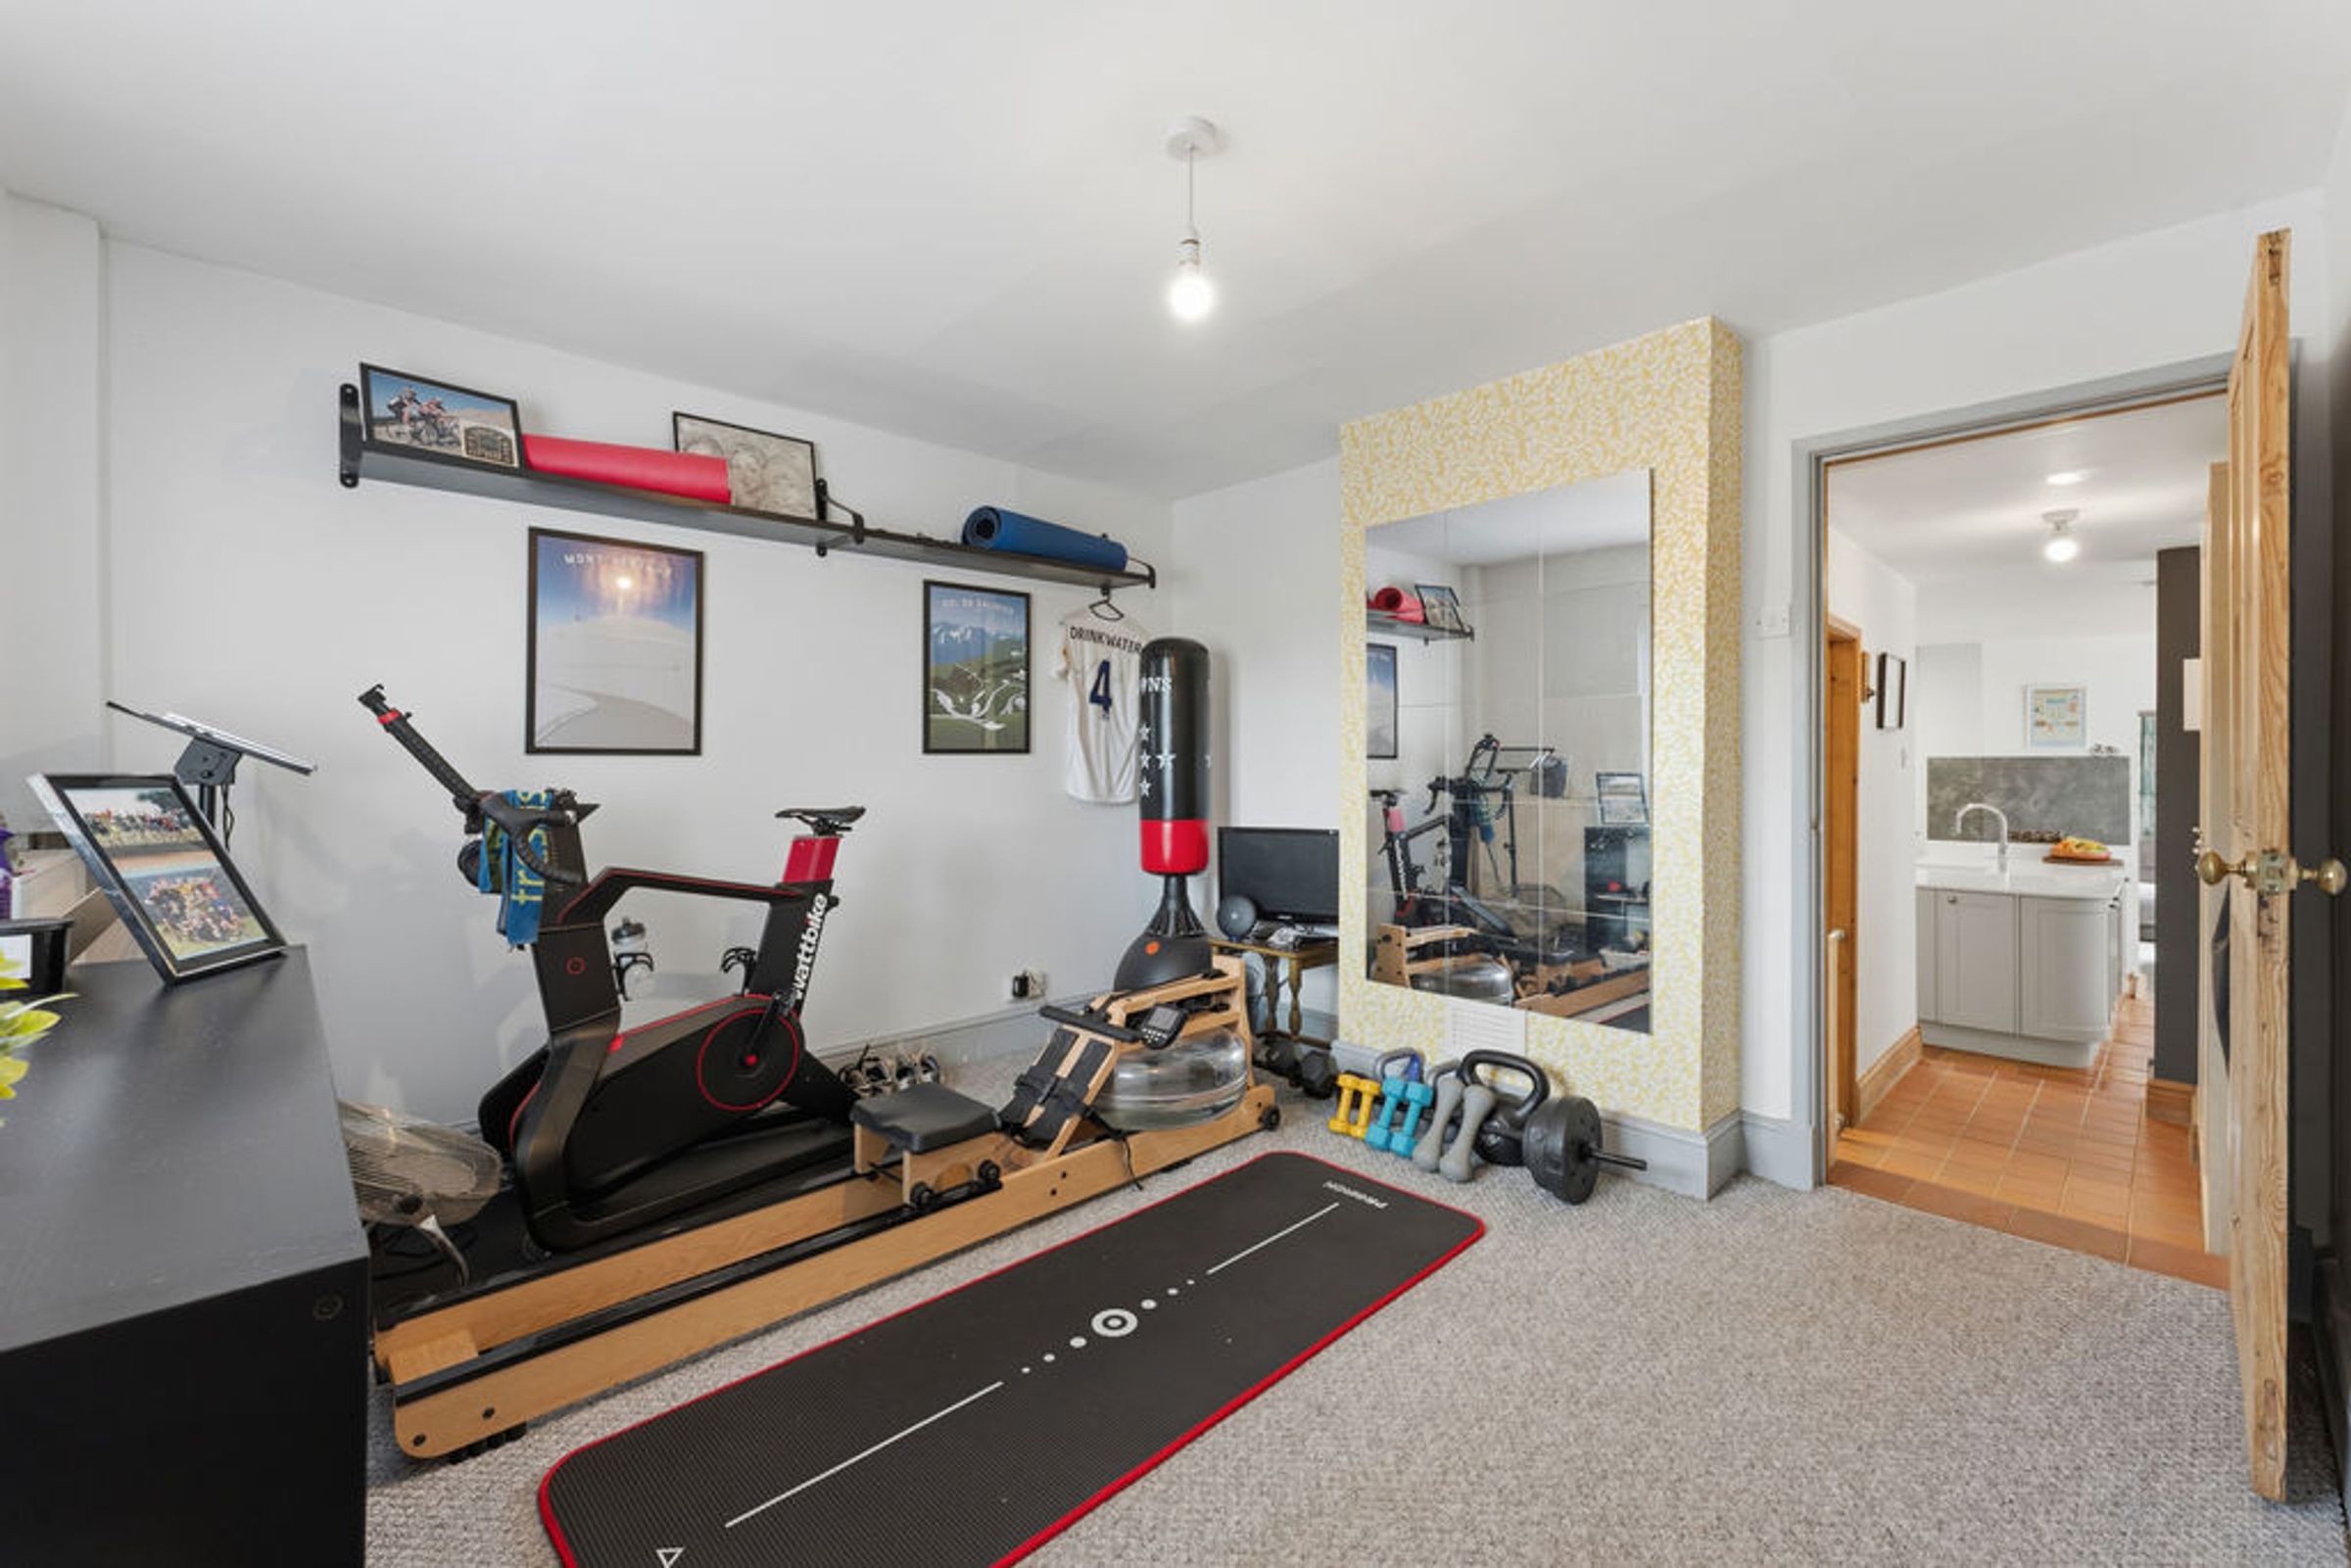
Reception Room
With double glazed window to the front elevation complete with shutter blinds, radiator. Open to the inner hallway.
Second Inner Hallway
Providing access to the cloakroom/w.c and utility room. Tiled floor.
Ground Floor WC
Complete with a wash hand basin and low level WC, radiator.
Utility Room
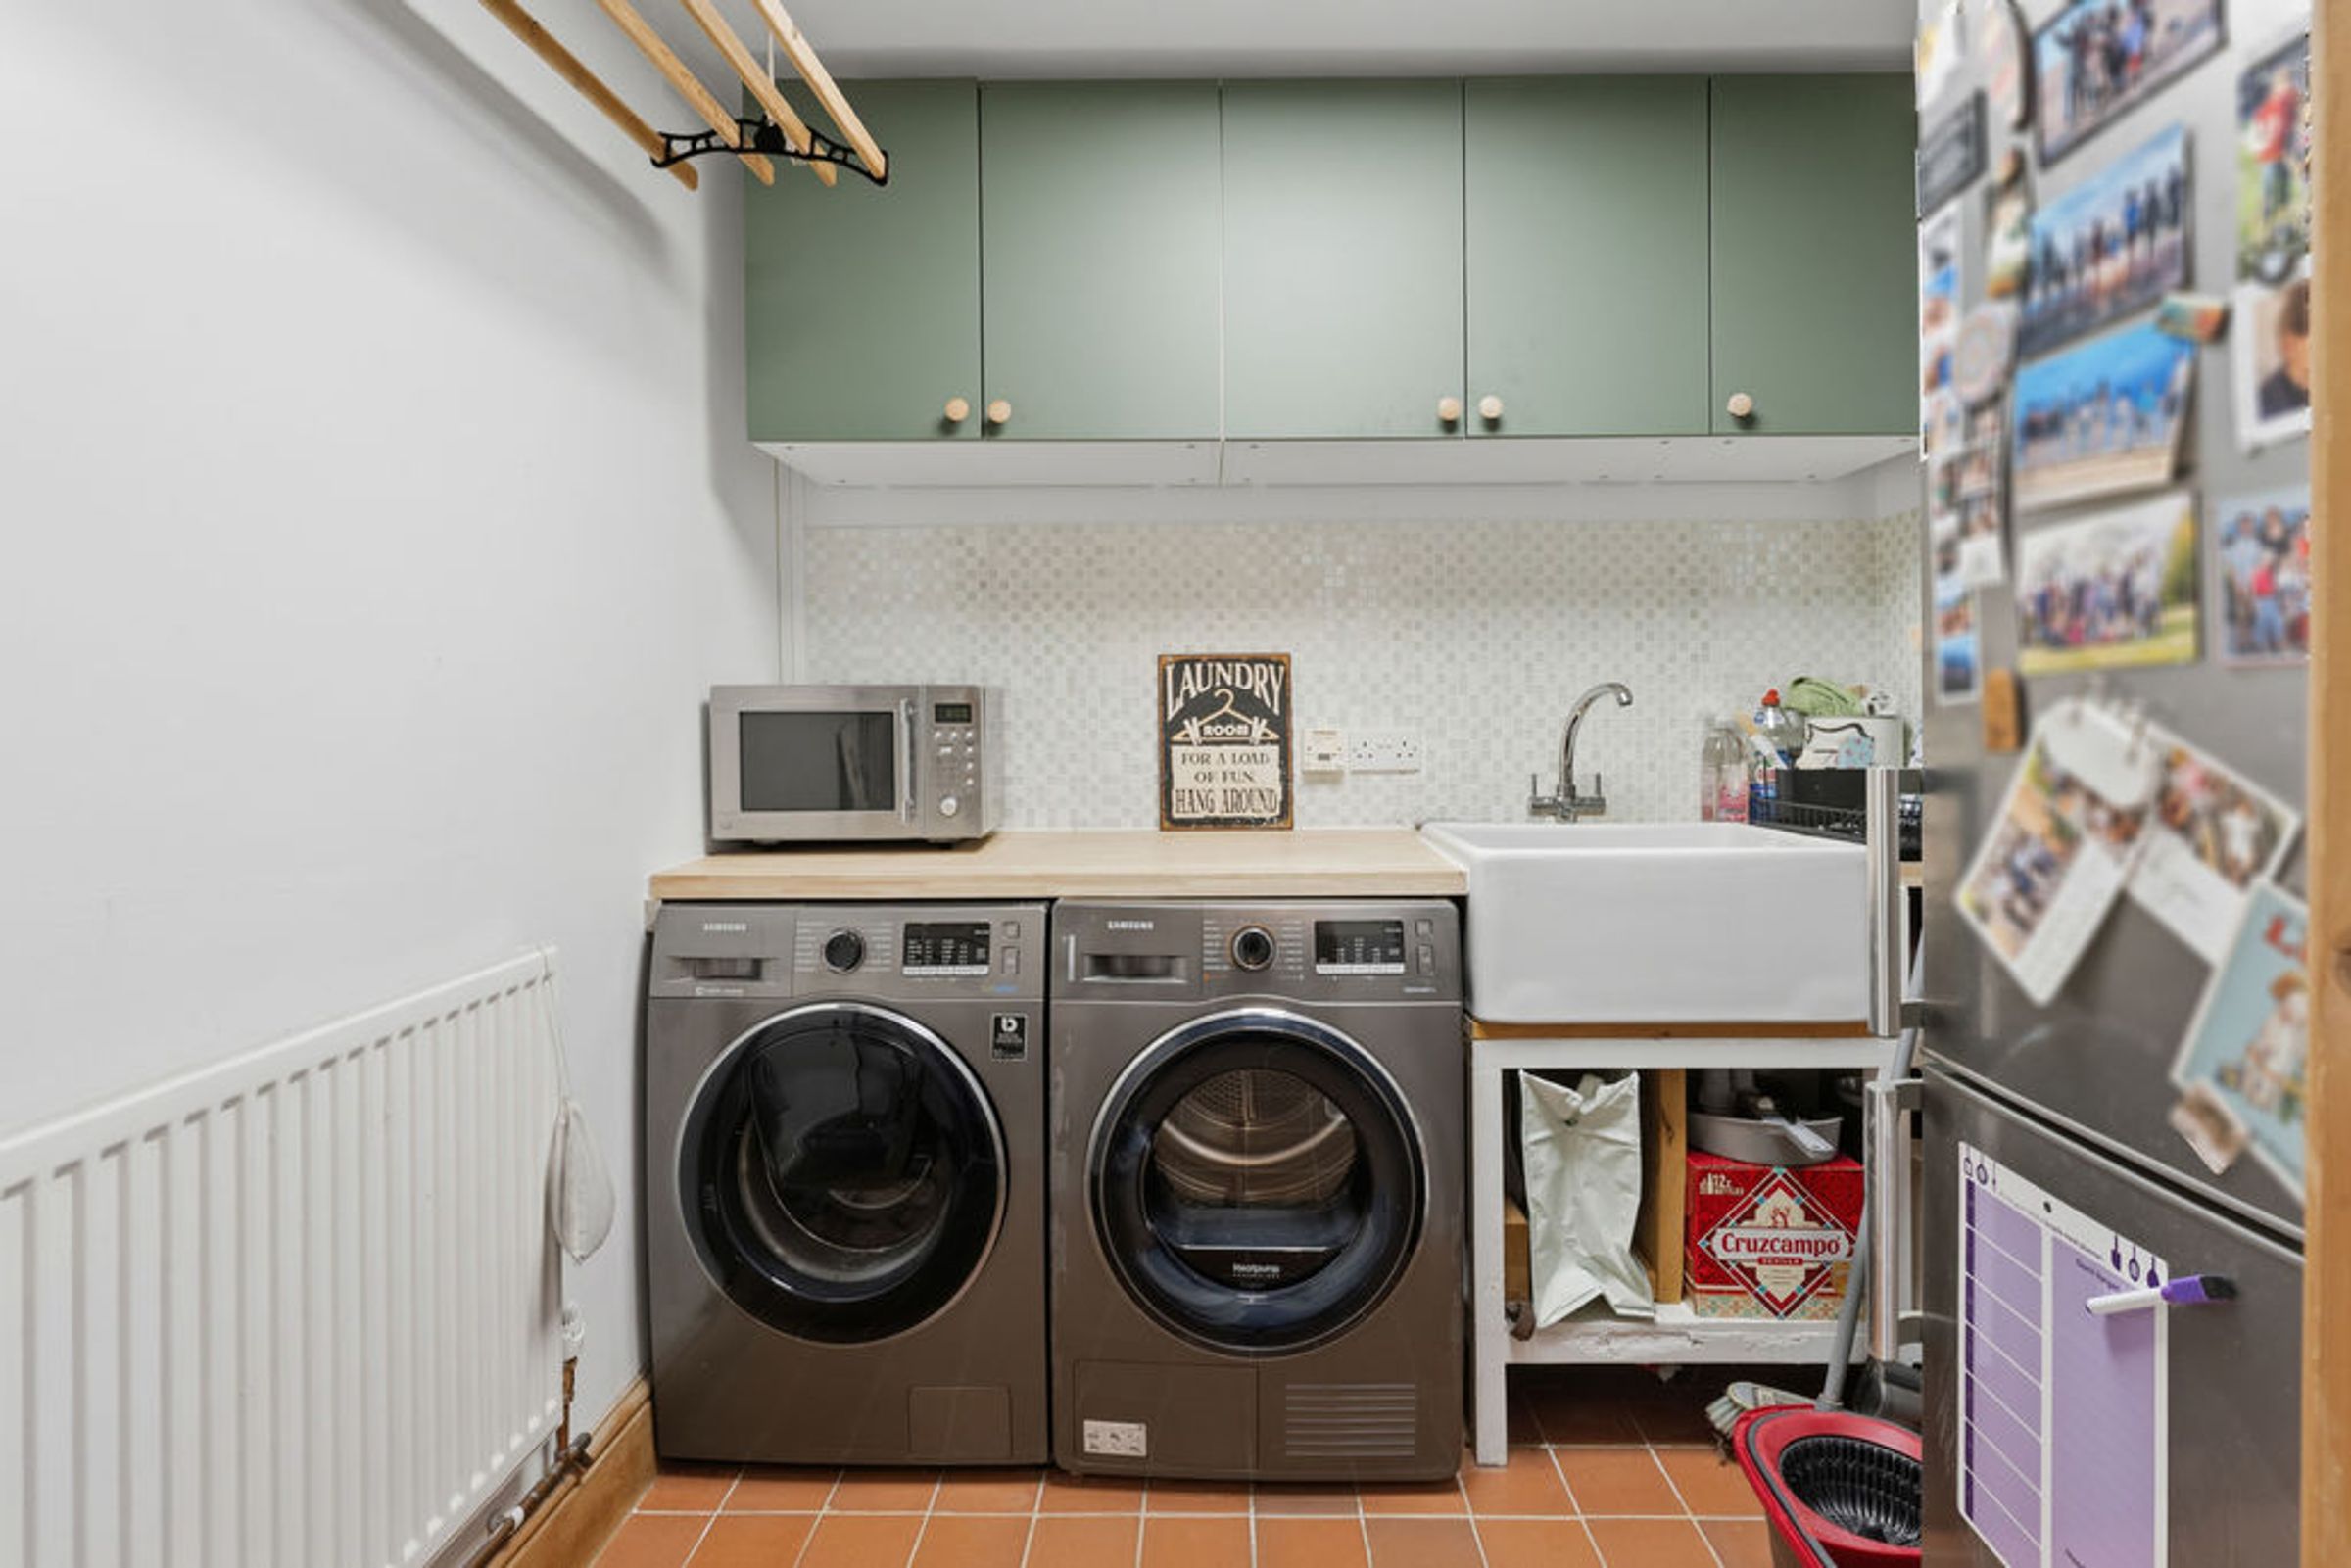
With Belfast sink with worktop over, wall units, plumbing for washing machine and a tumble dryer, tiled floor, extractor fan, radiator.
Kitchen/Dining/Living Room
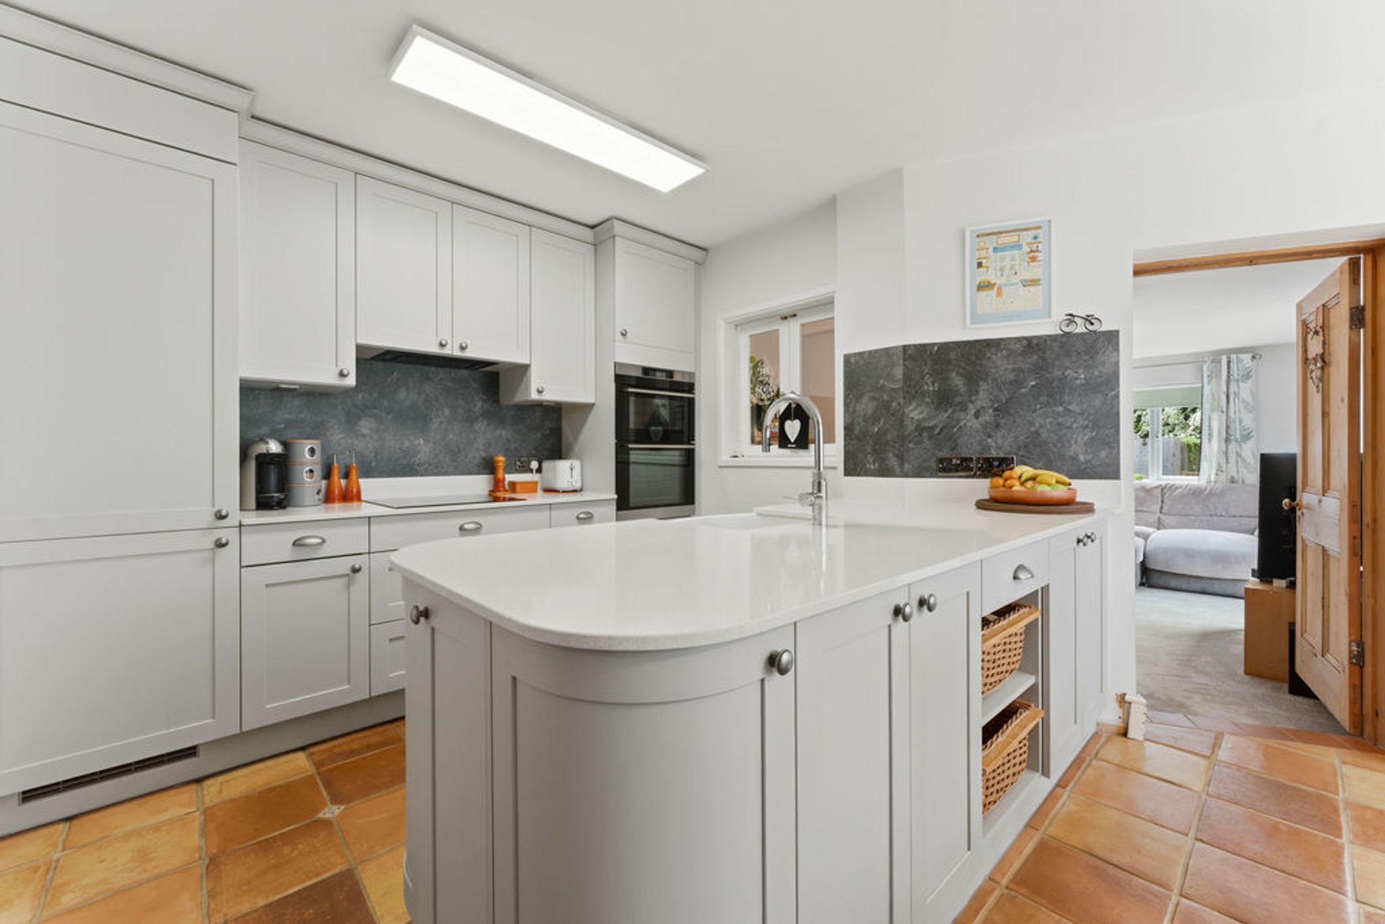
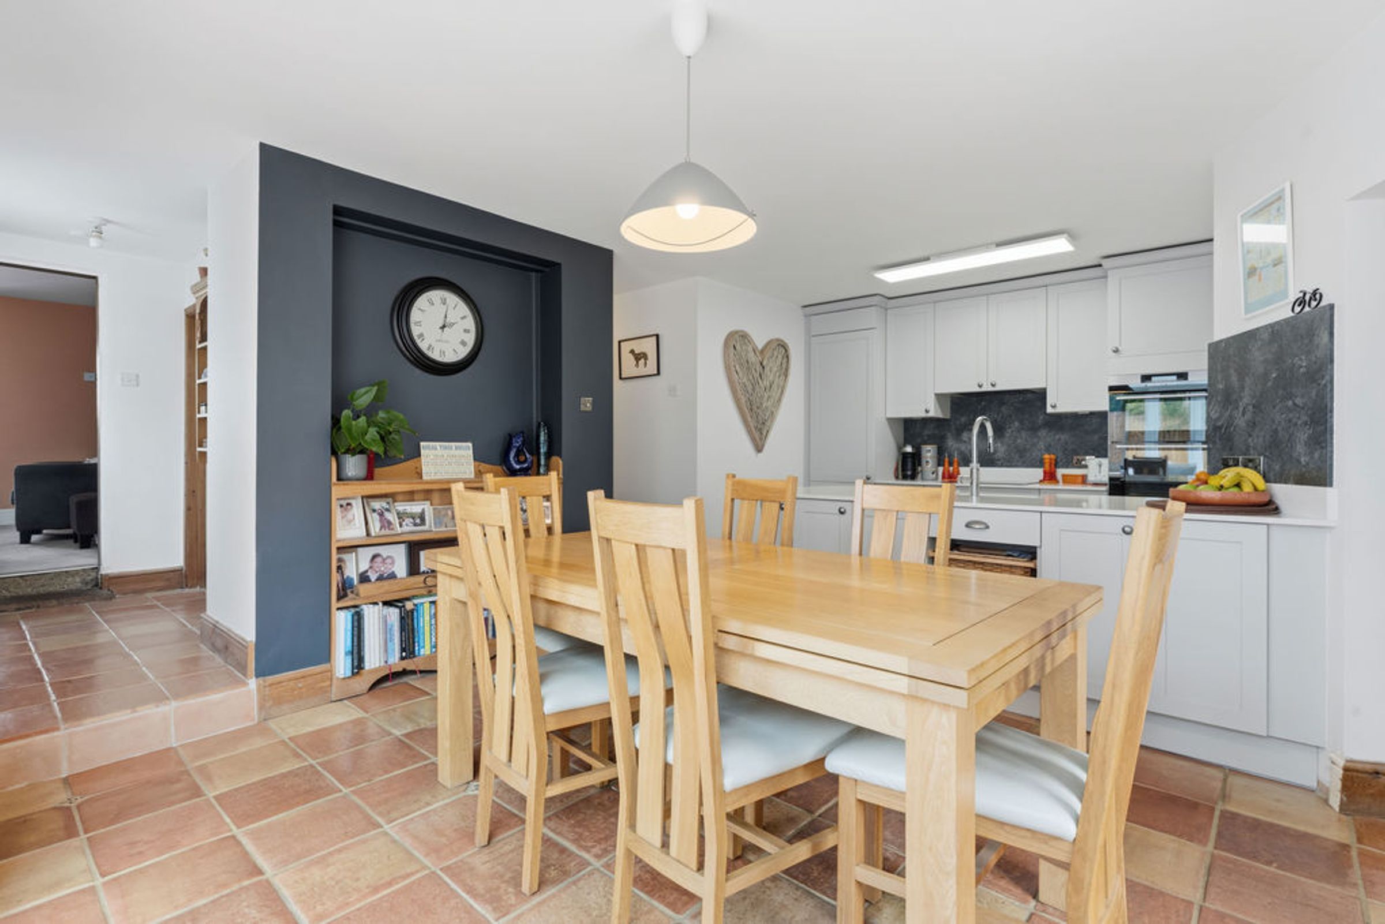
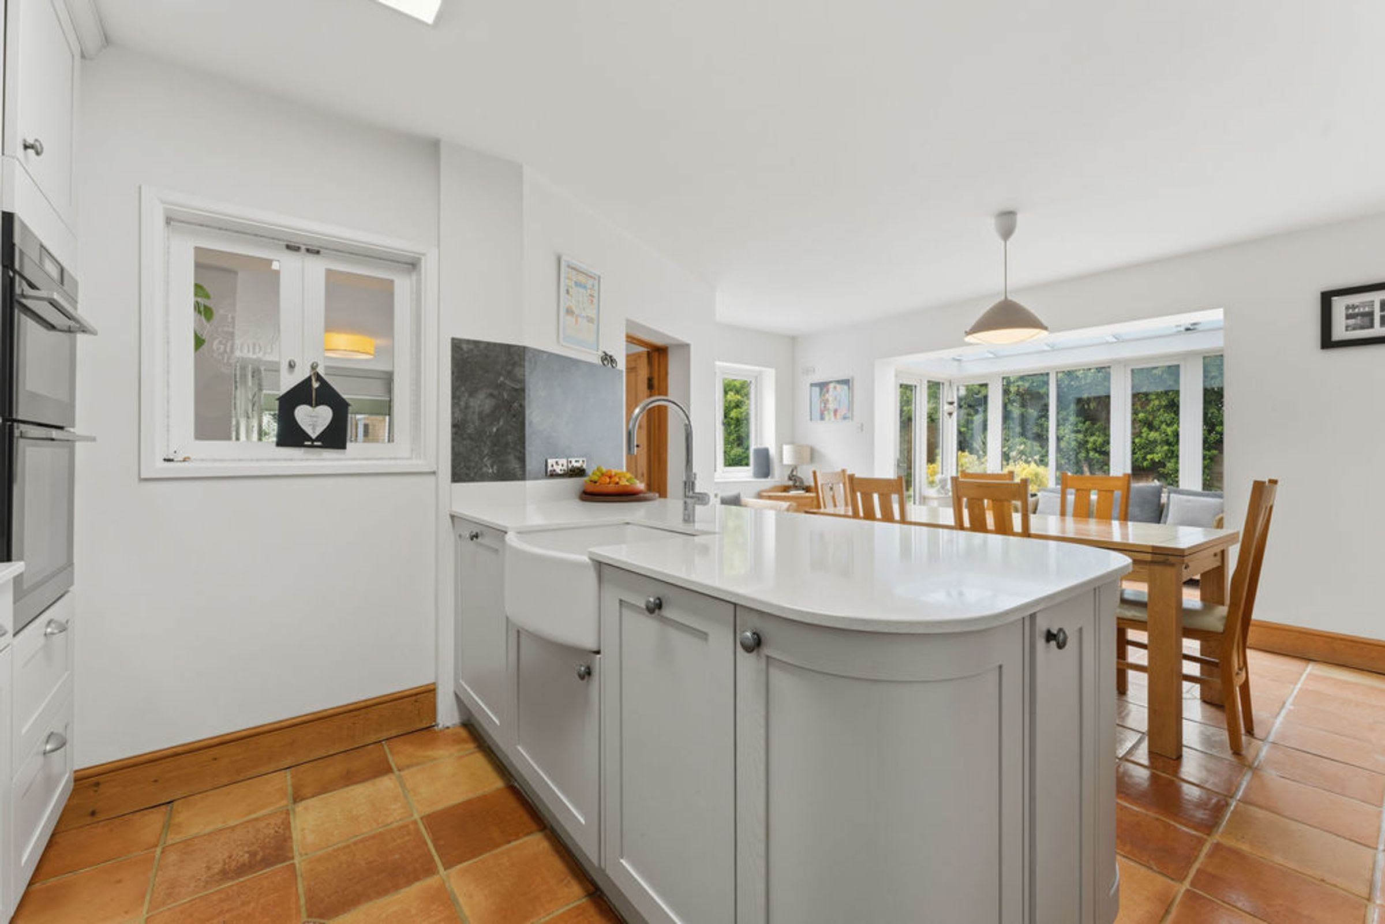
A bright and spacious room which has been tastefully extended to incorporate an open plan family living space complete with an orangery extension and a further family room extension with double glazed French doors to the side elevation.
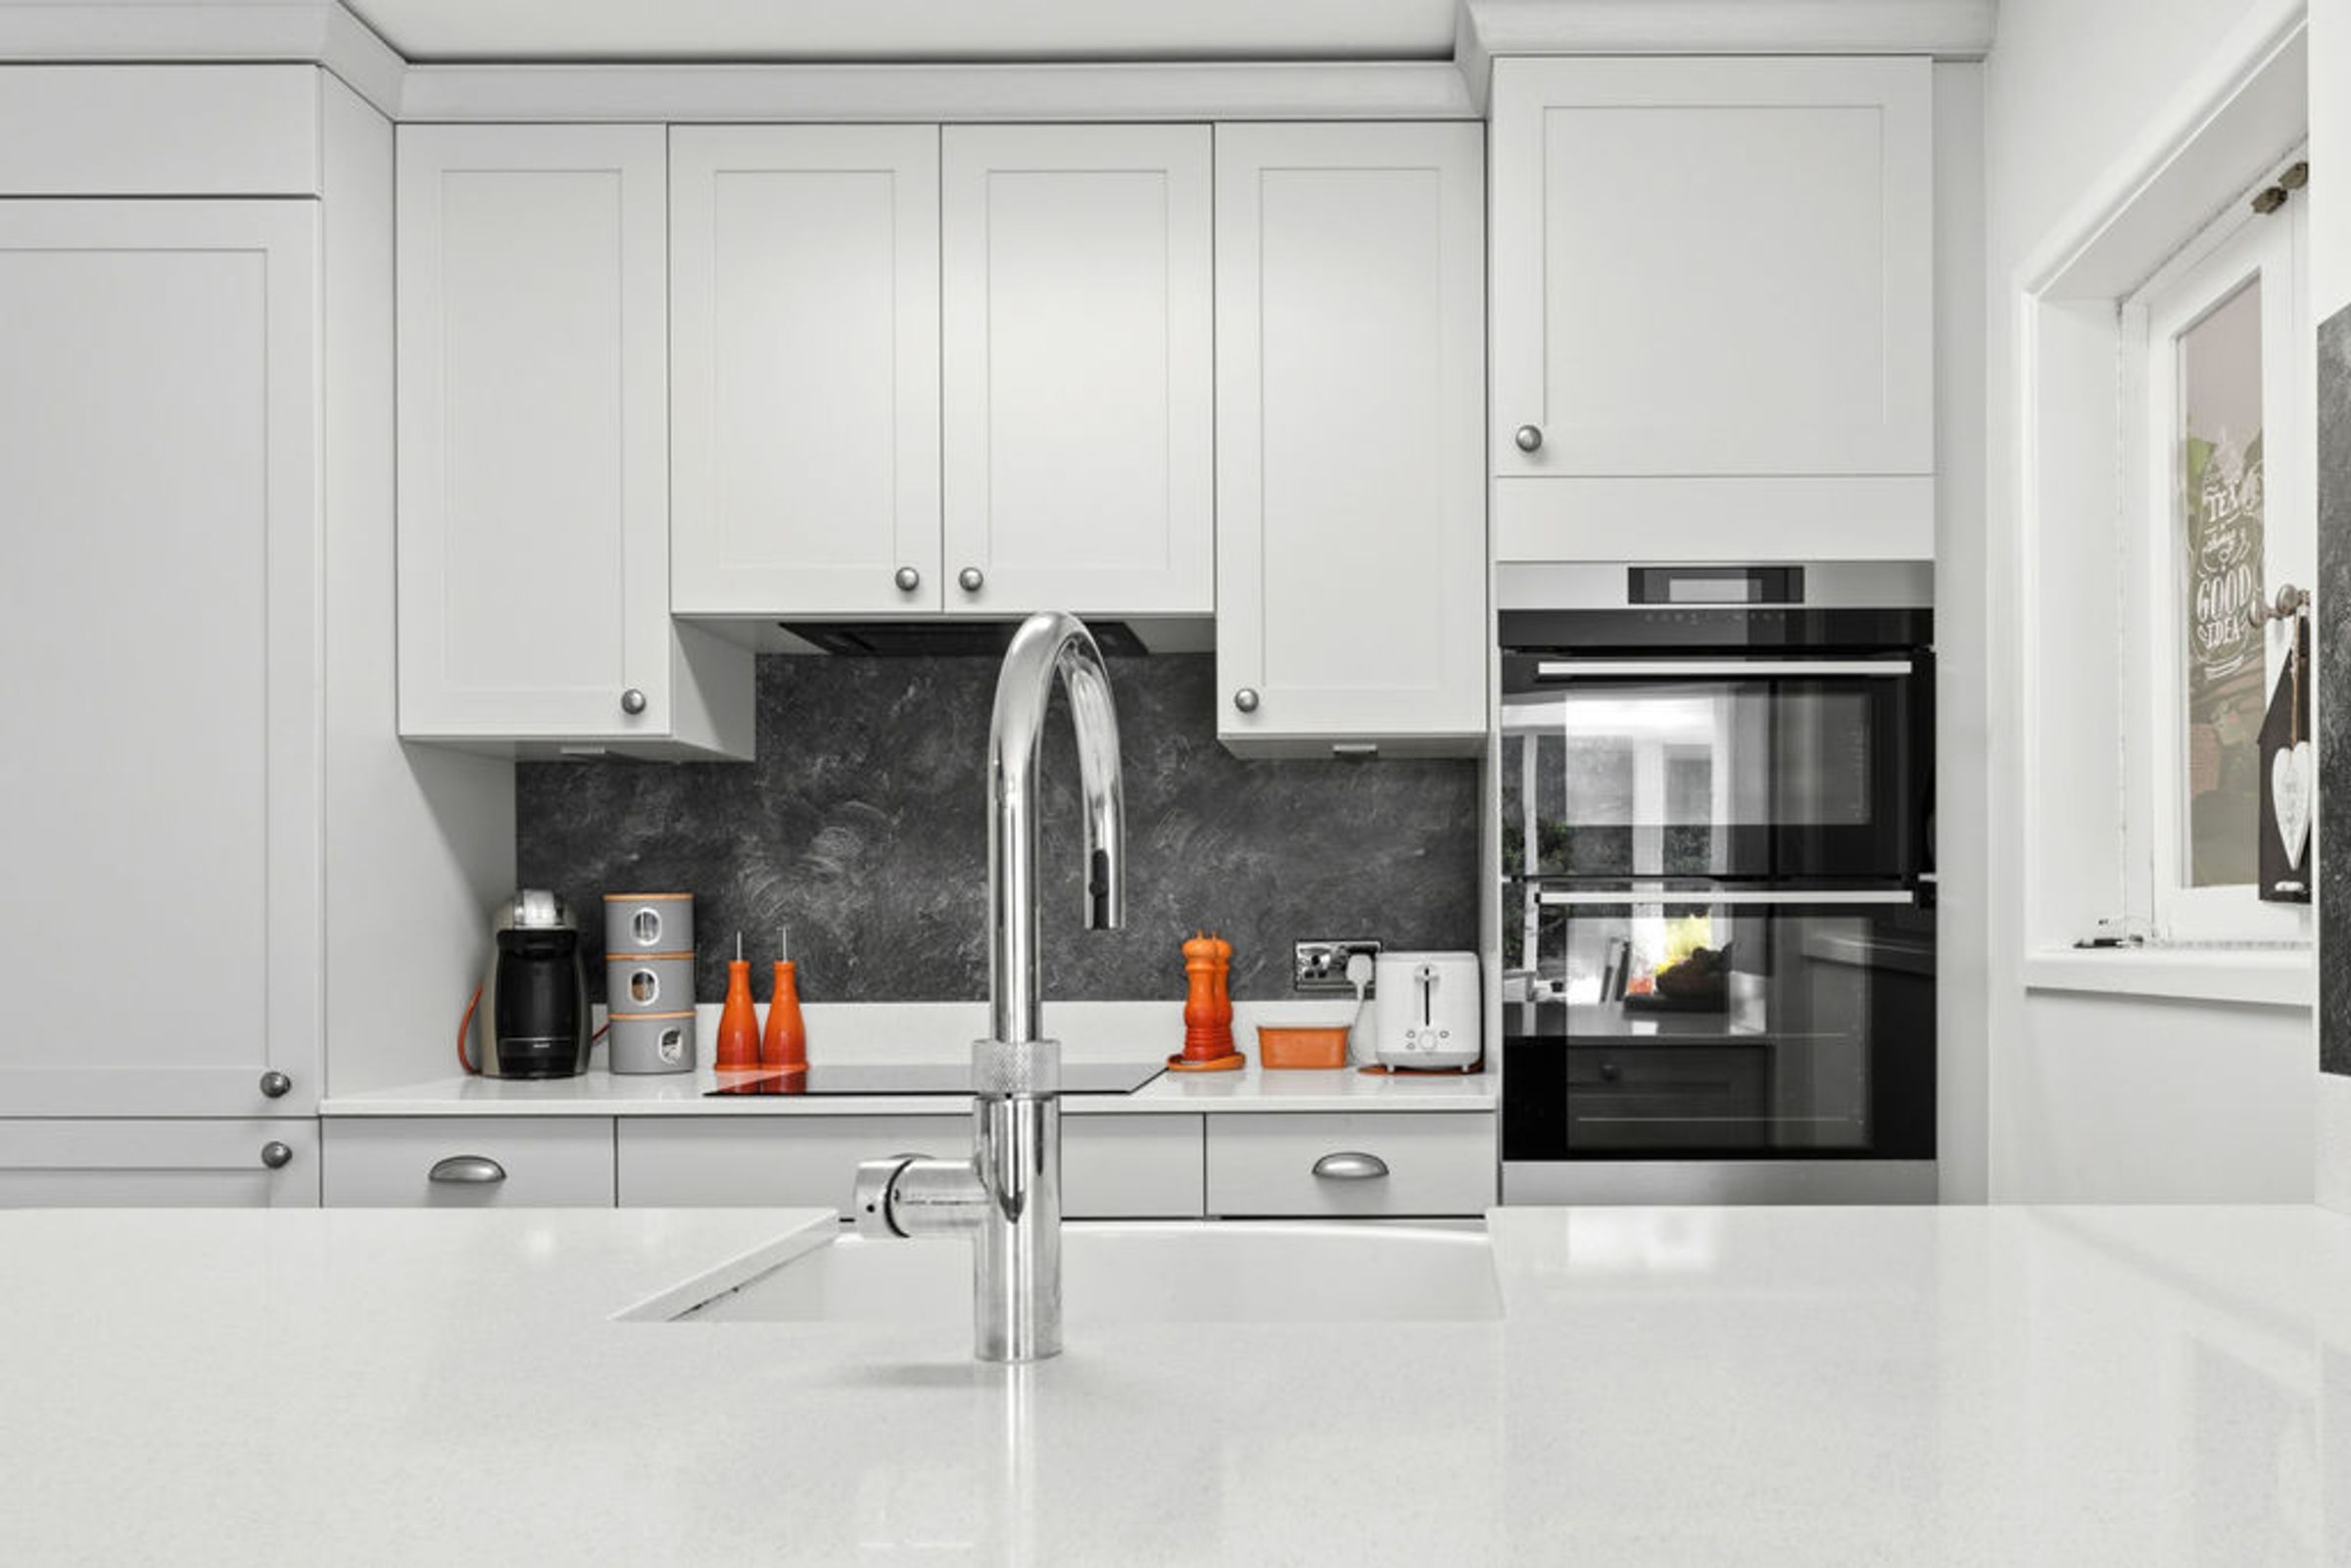
Fitted with a range of high quality wall and base units with quartz work surfaces. The kitchen comprises a range of appliances to include a fitted fridge/freezer, dishwasher, double oven with grill and extractor fan, induction hob and a Quooker hot water tap.
Garden Room
A sizeable reception room complete with a window overlooking the rear garden and a patio door set leading to the terrace.
First Floor Landing
Providing access to all bedroom accommodation, airing cupboard with shelving, loft access.
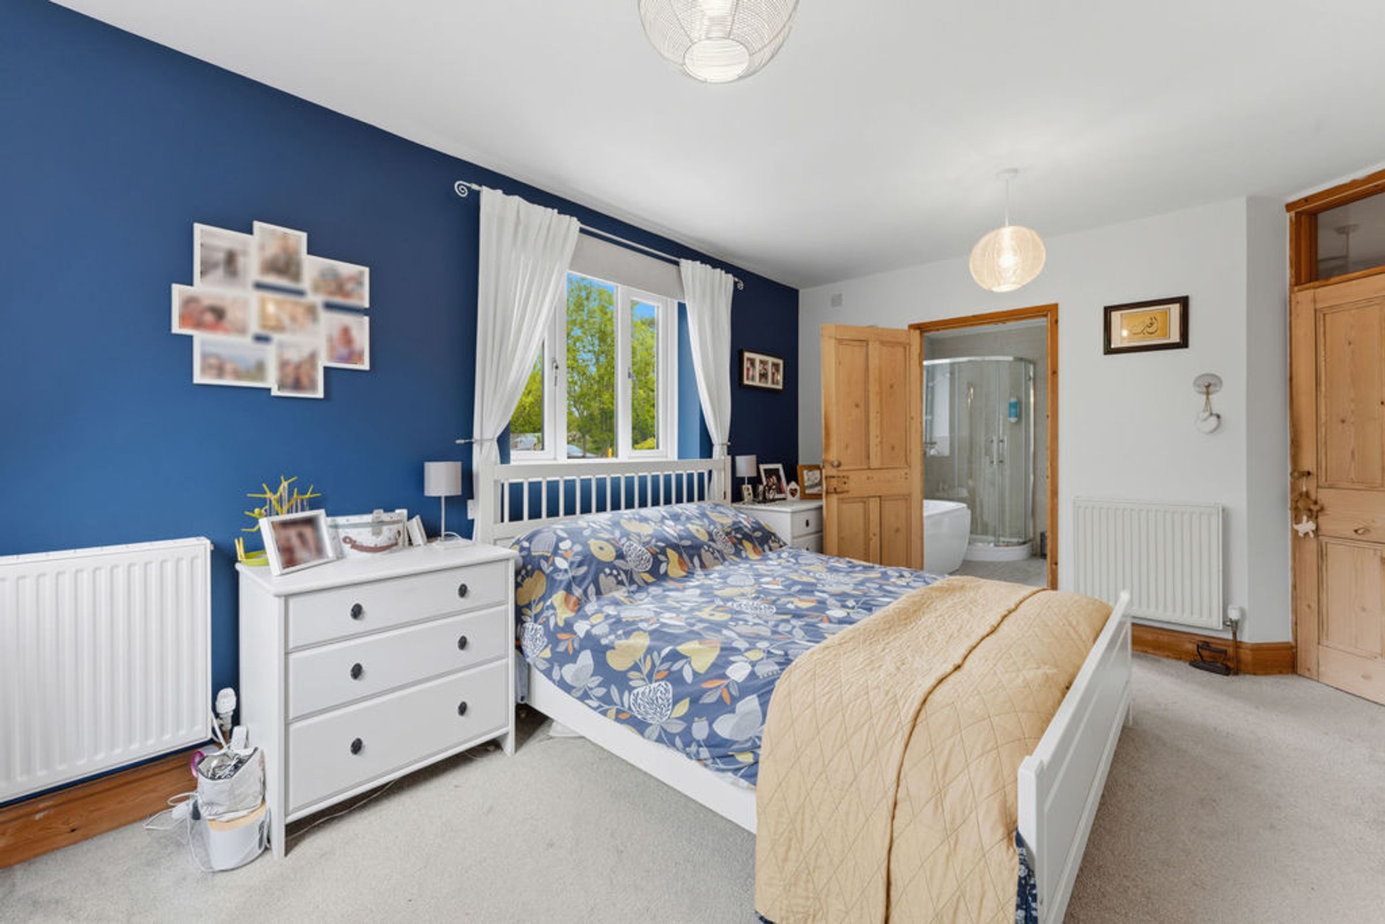
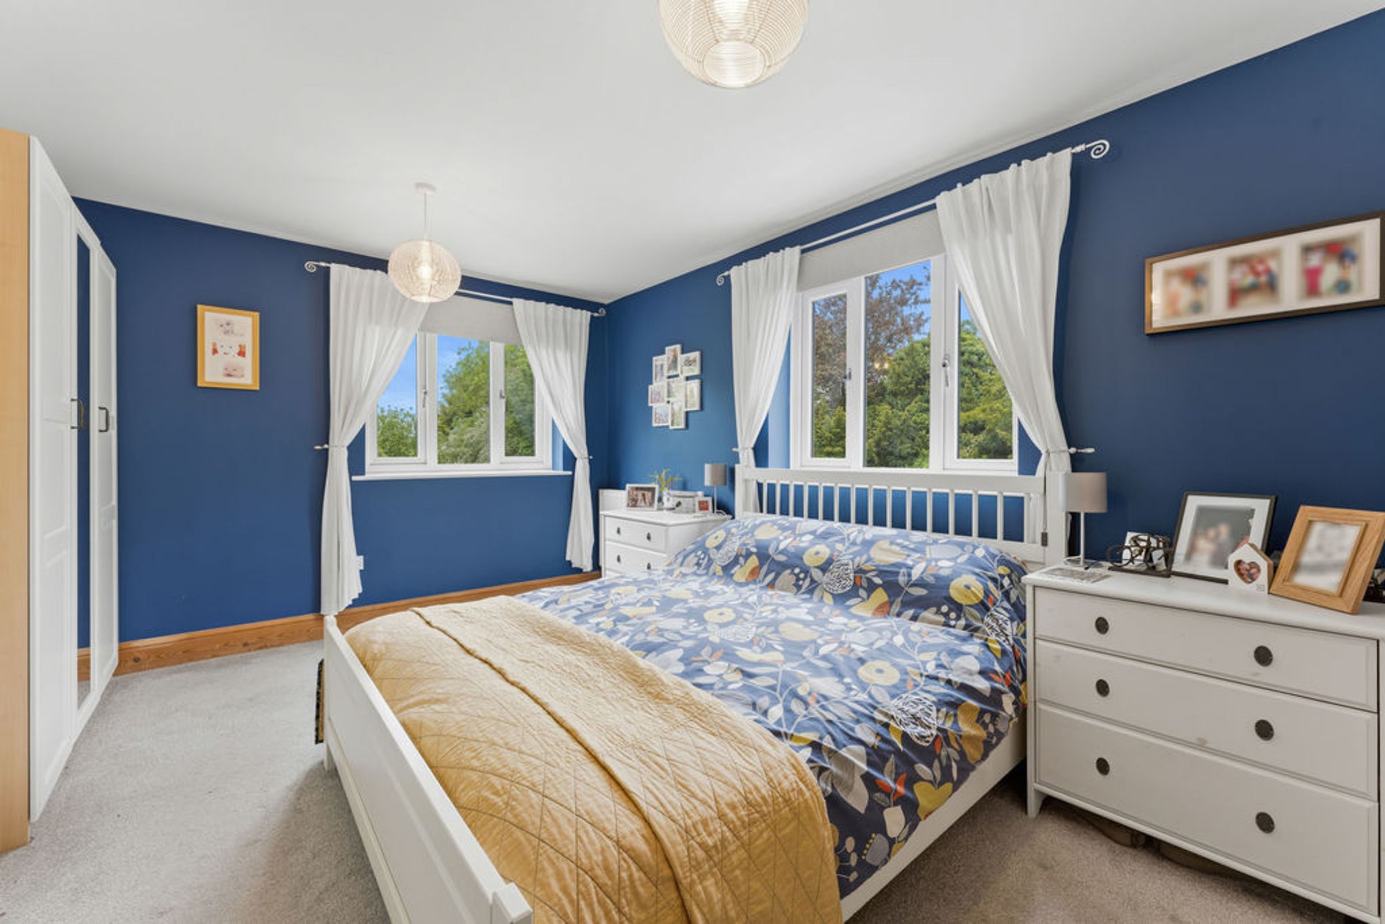
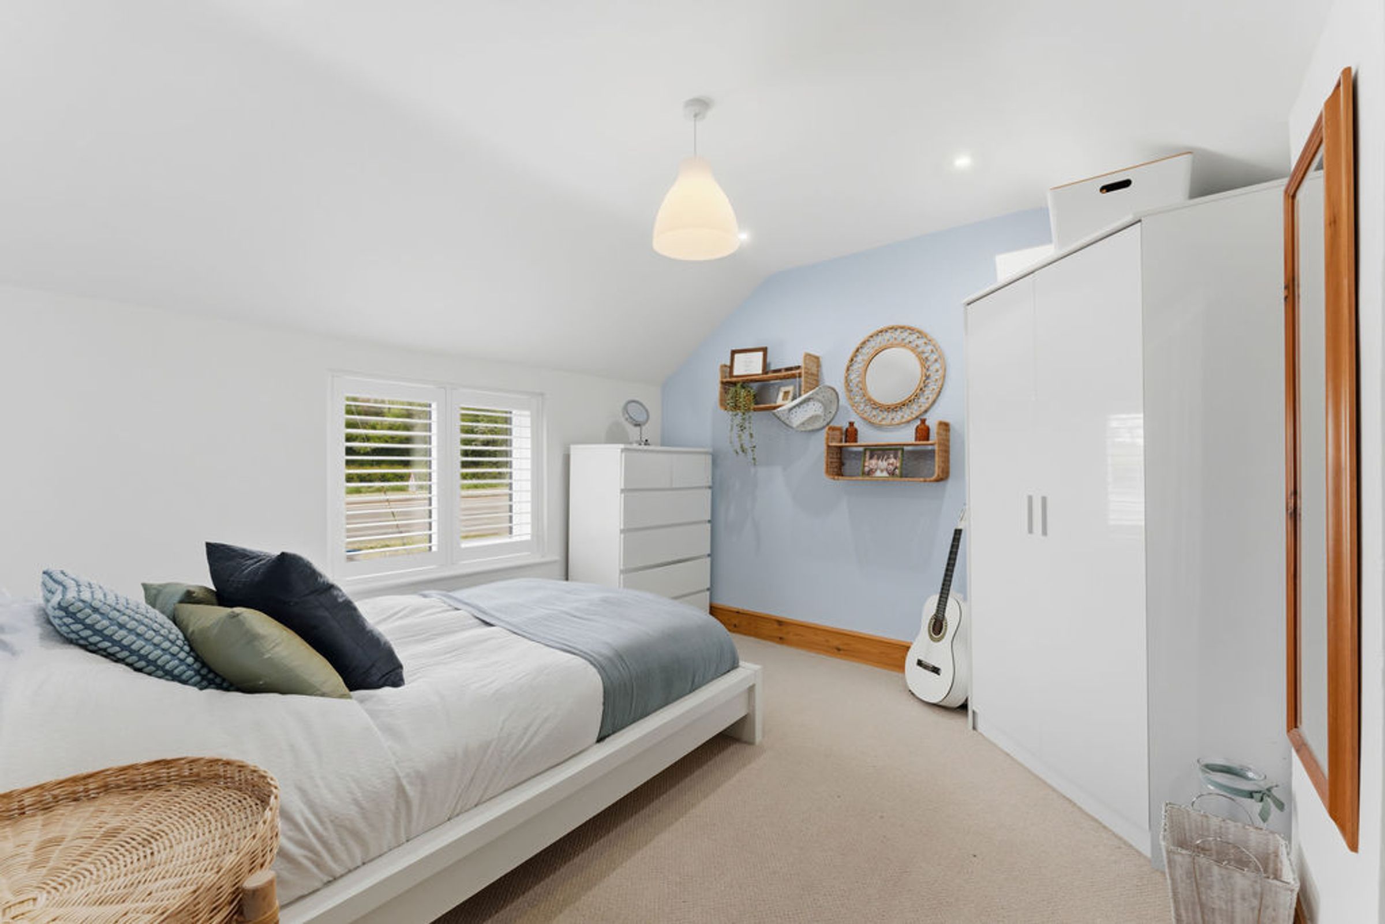
Master Bedroom
A spacious and dual aspect room with double glazed windows to the rear and side elevation, two radiators, door to
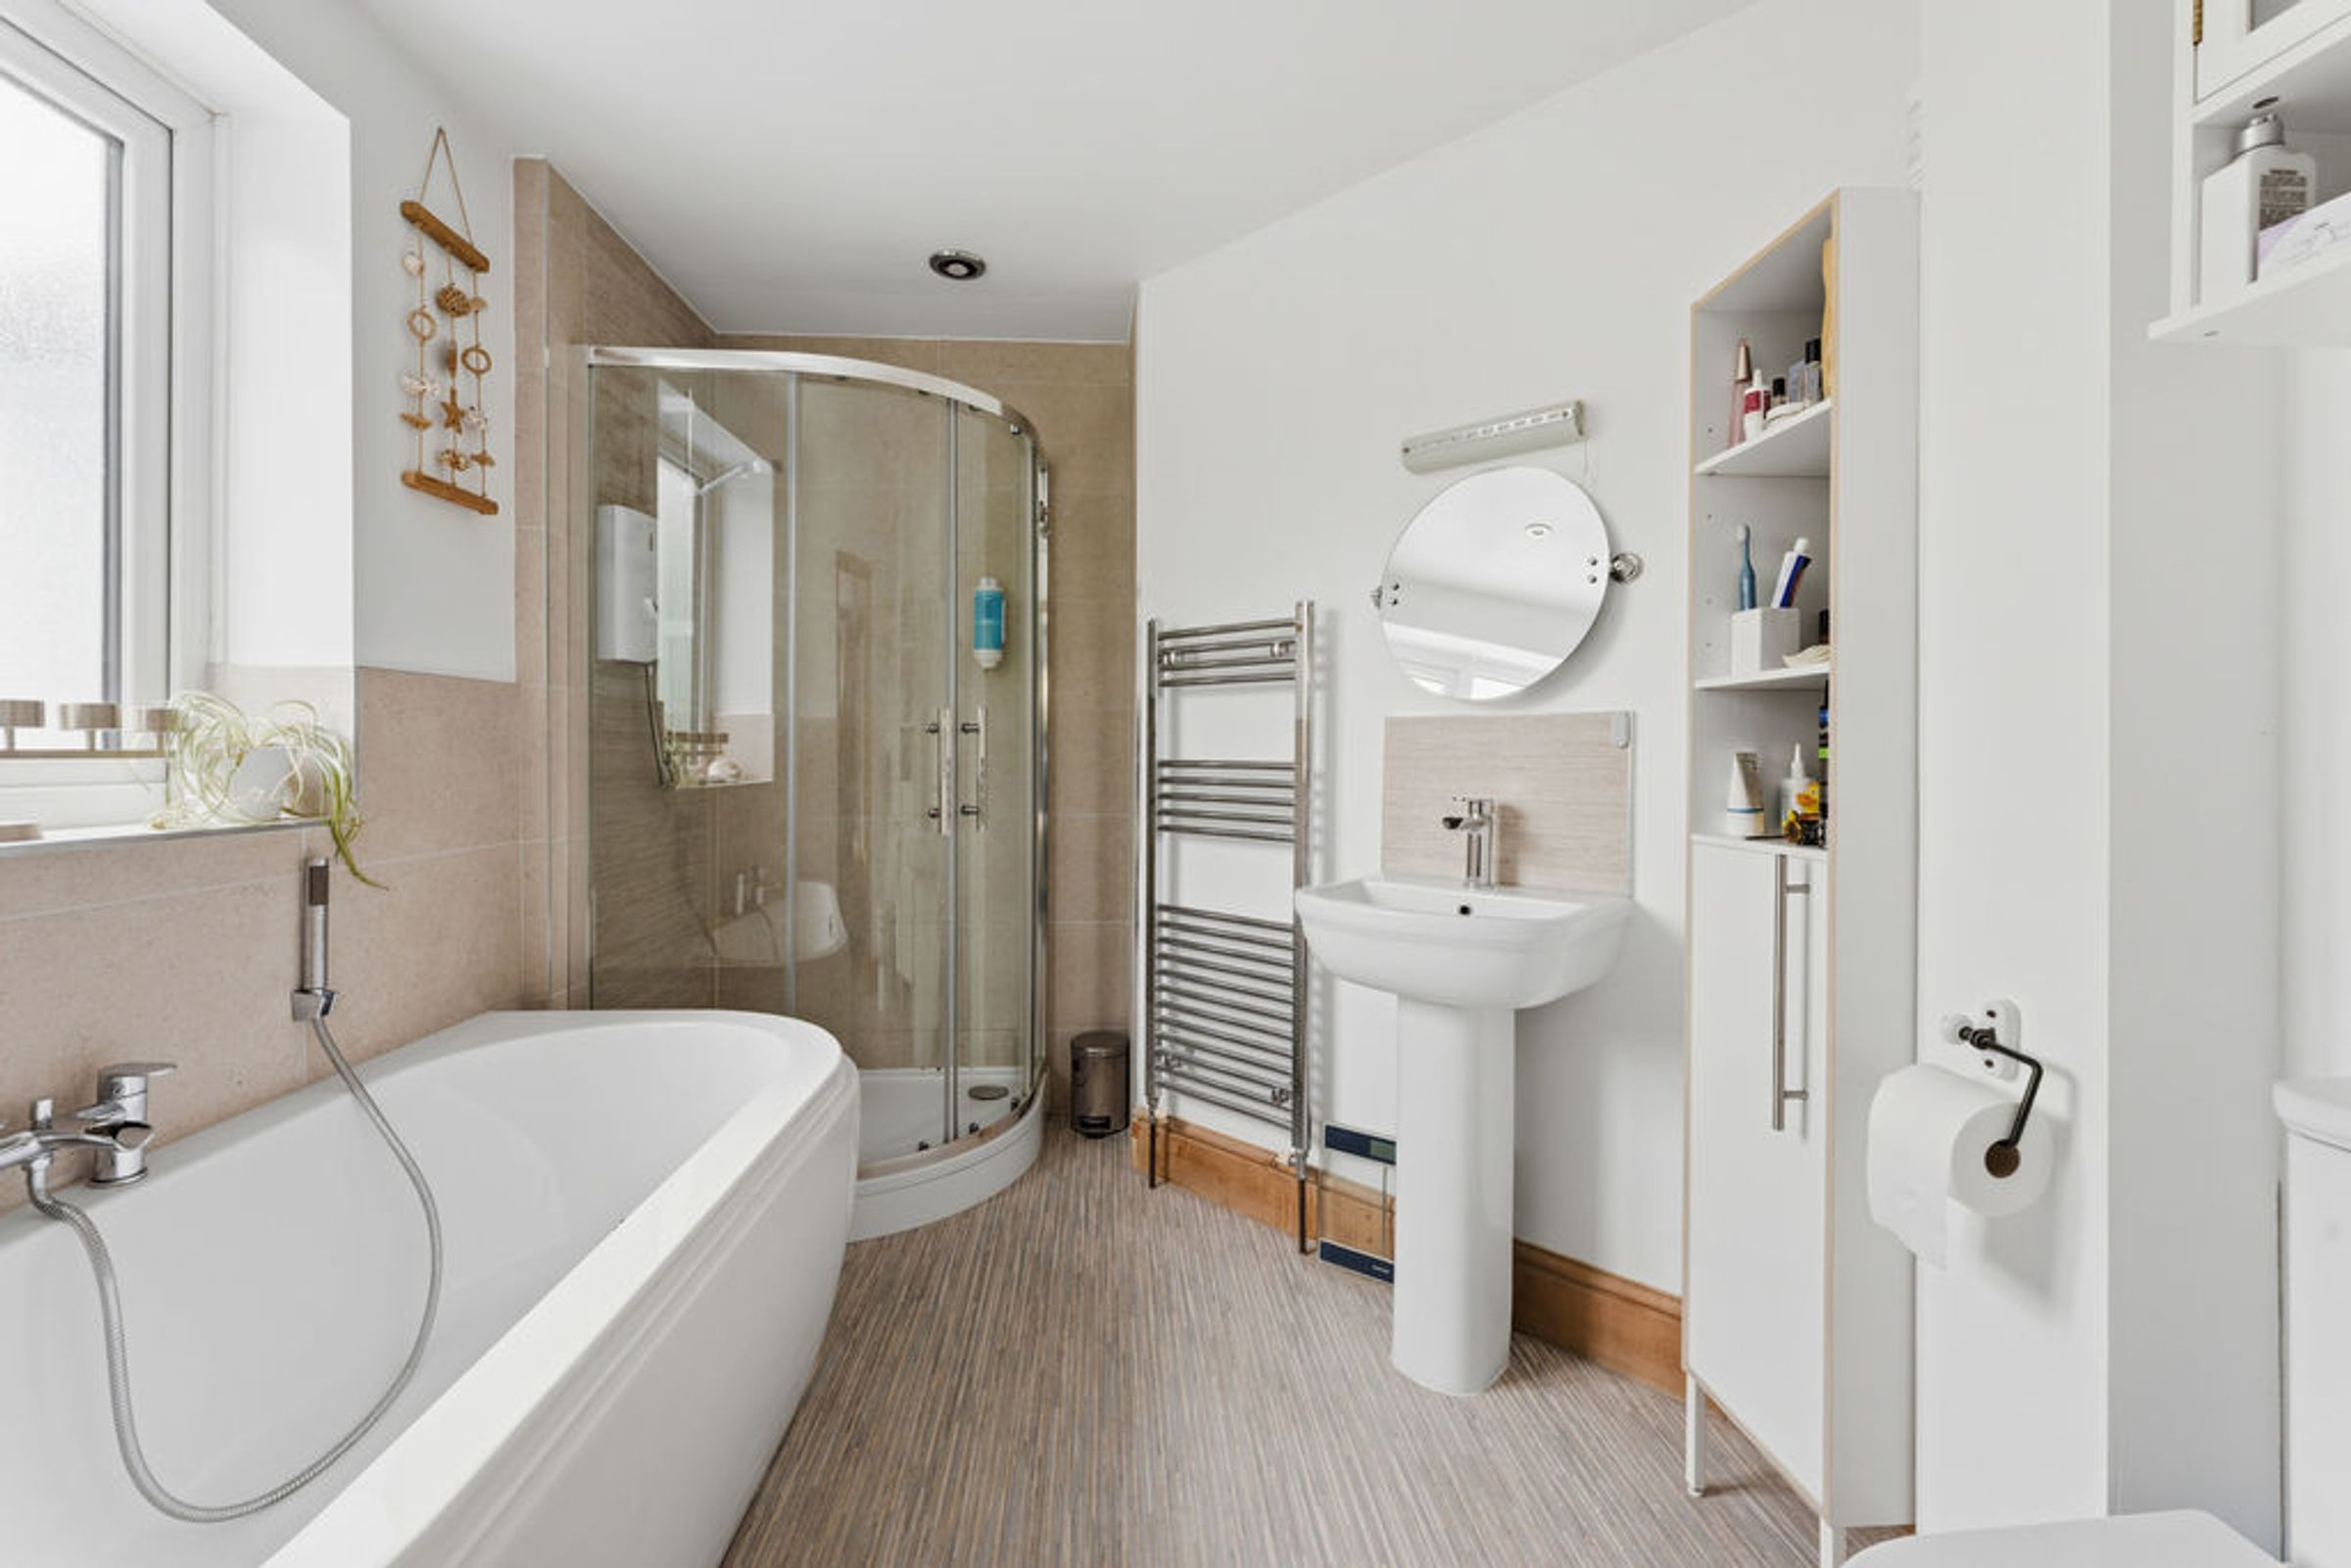
En-Suite Bathroom
This stylish bathroom comprises: a pedestal wash hand basin, low level WC, double ended roll top bath with mixer tap shower attachment, separate tiled shower cubicle, heated towel rail. Double glazed window to the side elevation.
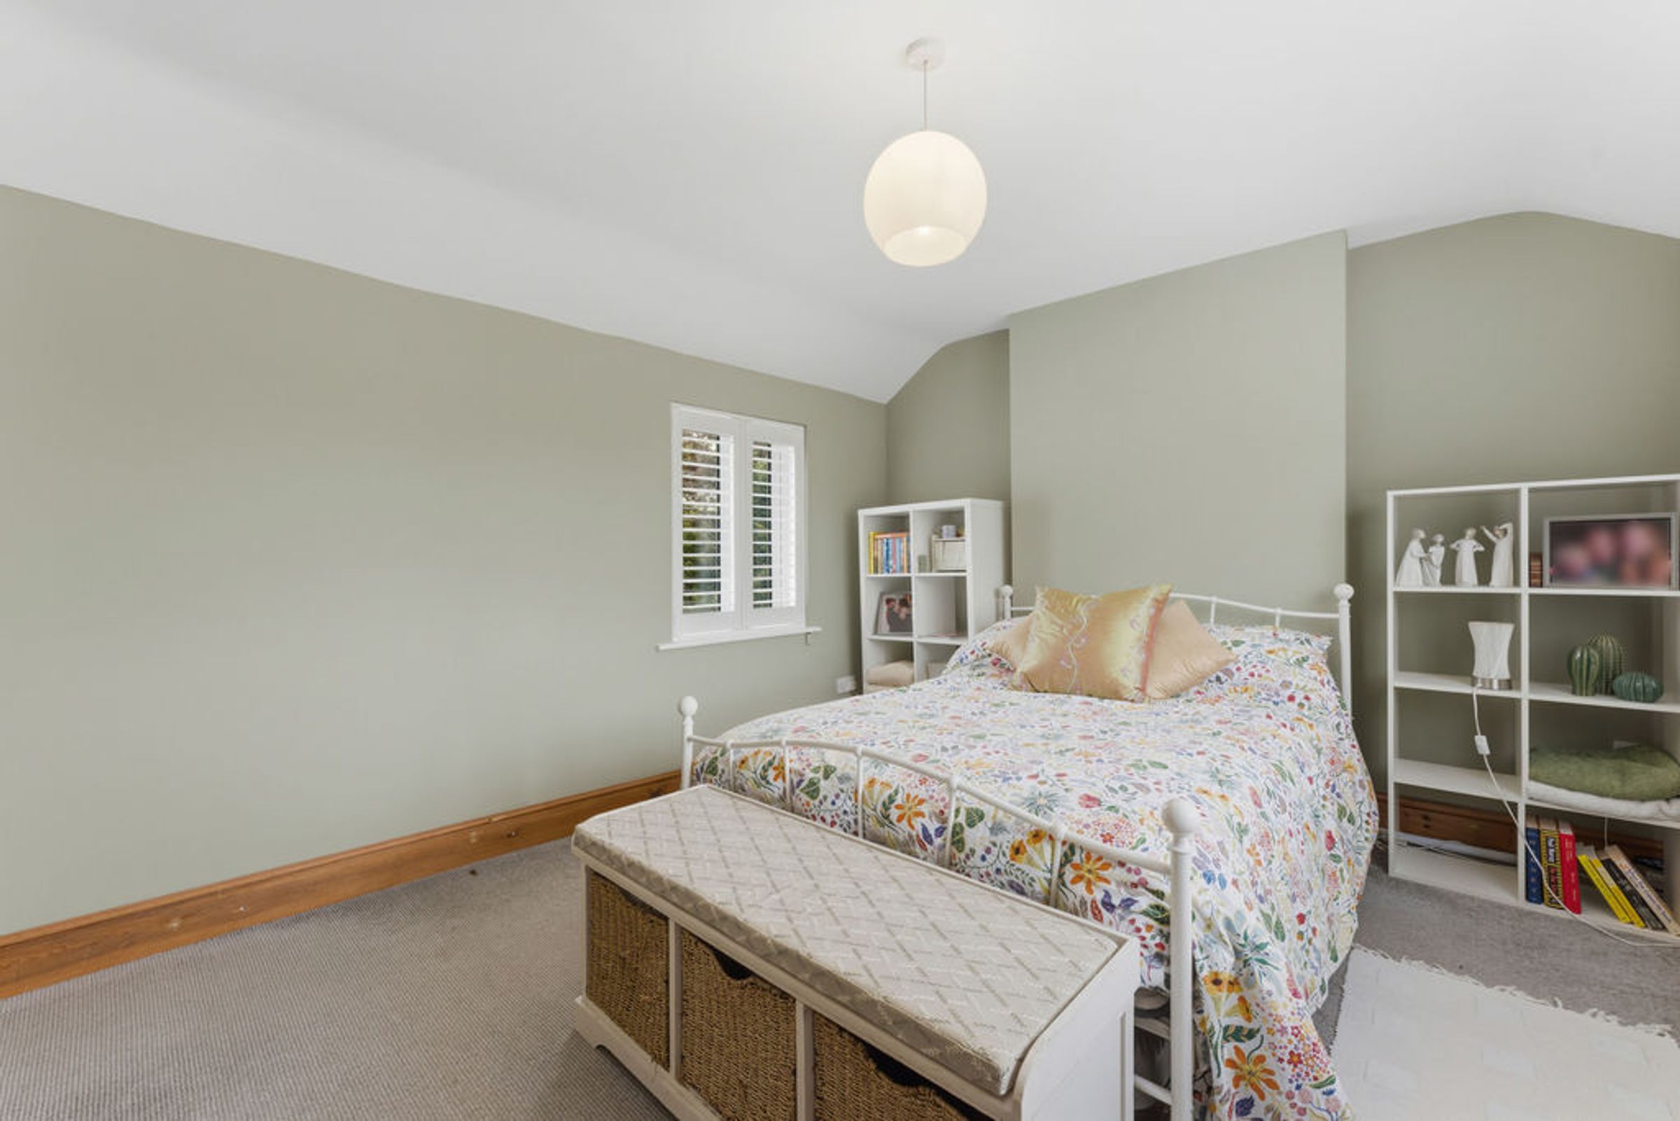
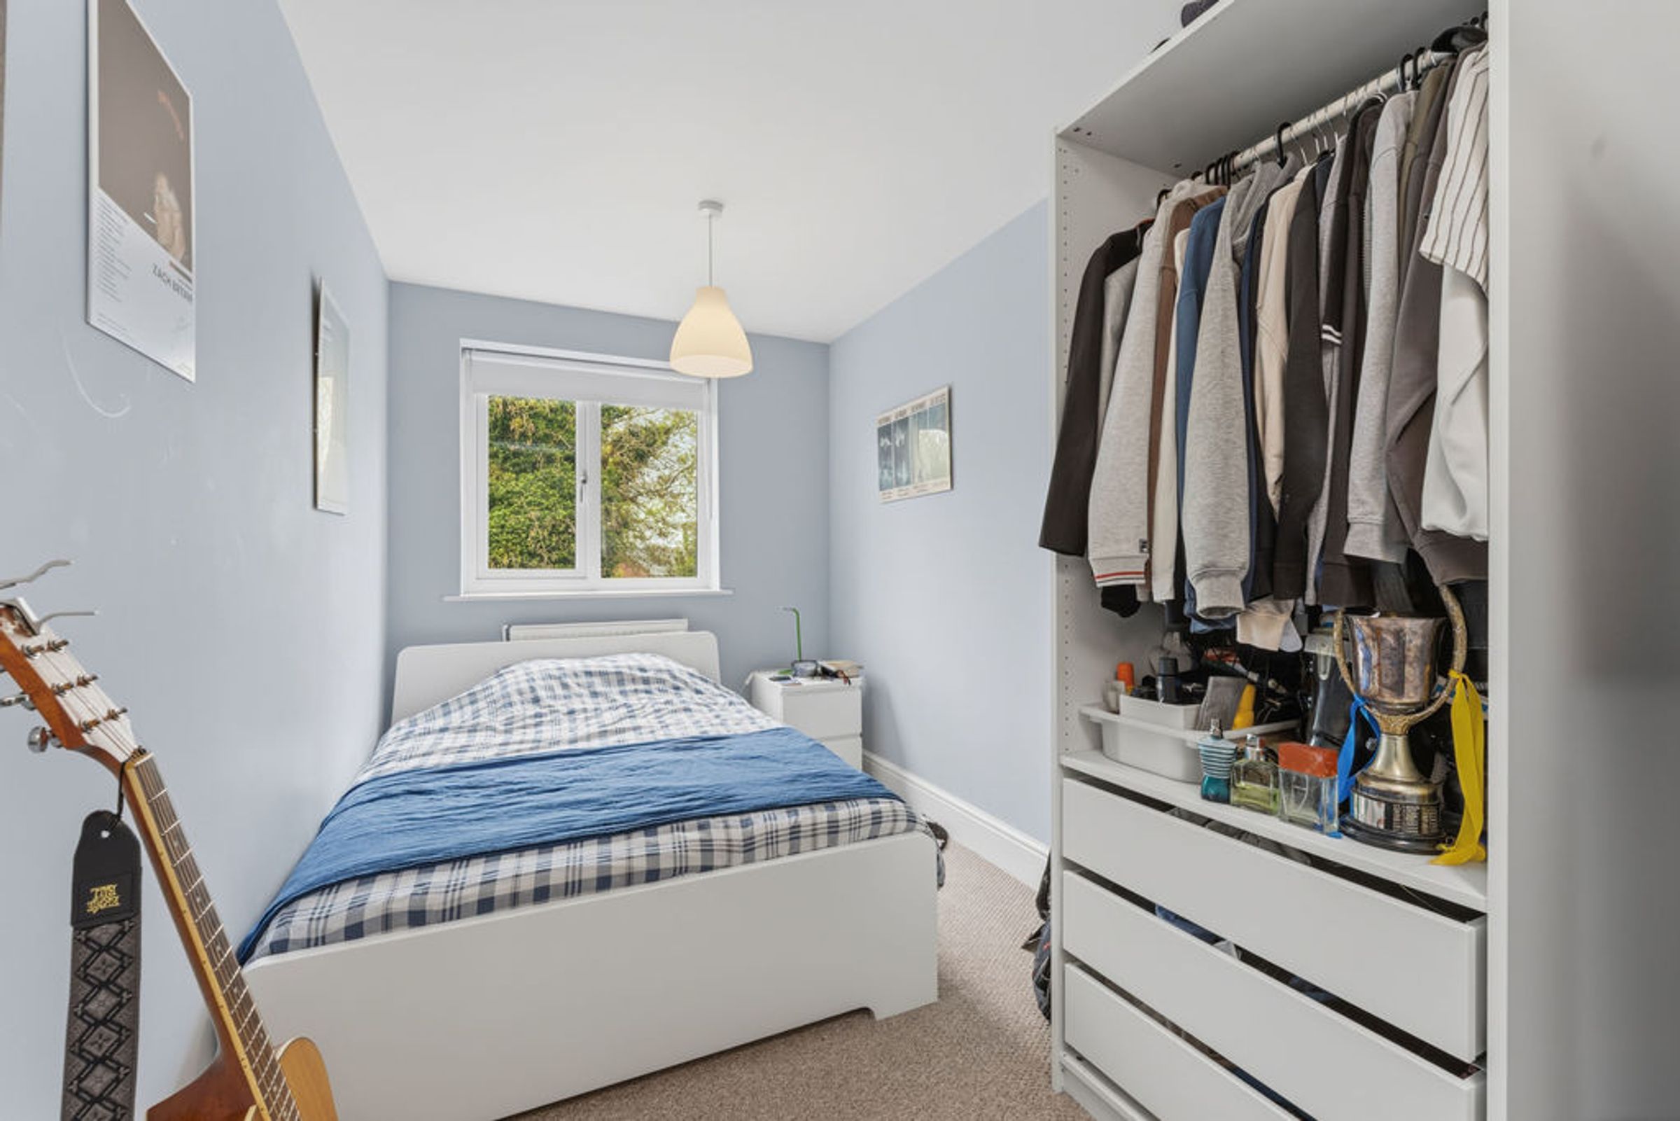
Bedroom Two
With triple glazed windows with shutter blinds to the front and rear elevations, large cupboard housing boiler with shelving, radiator.
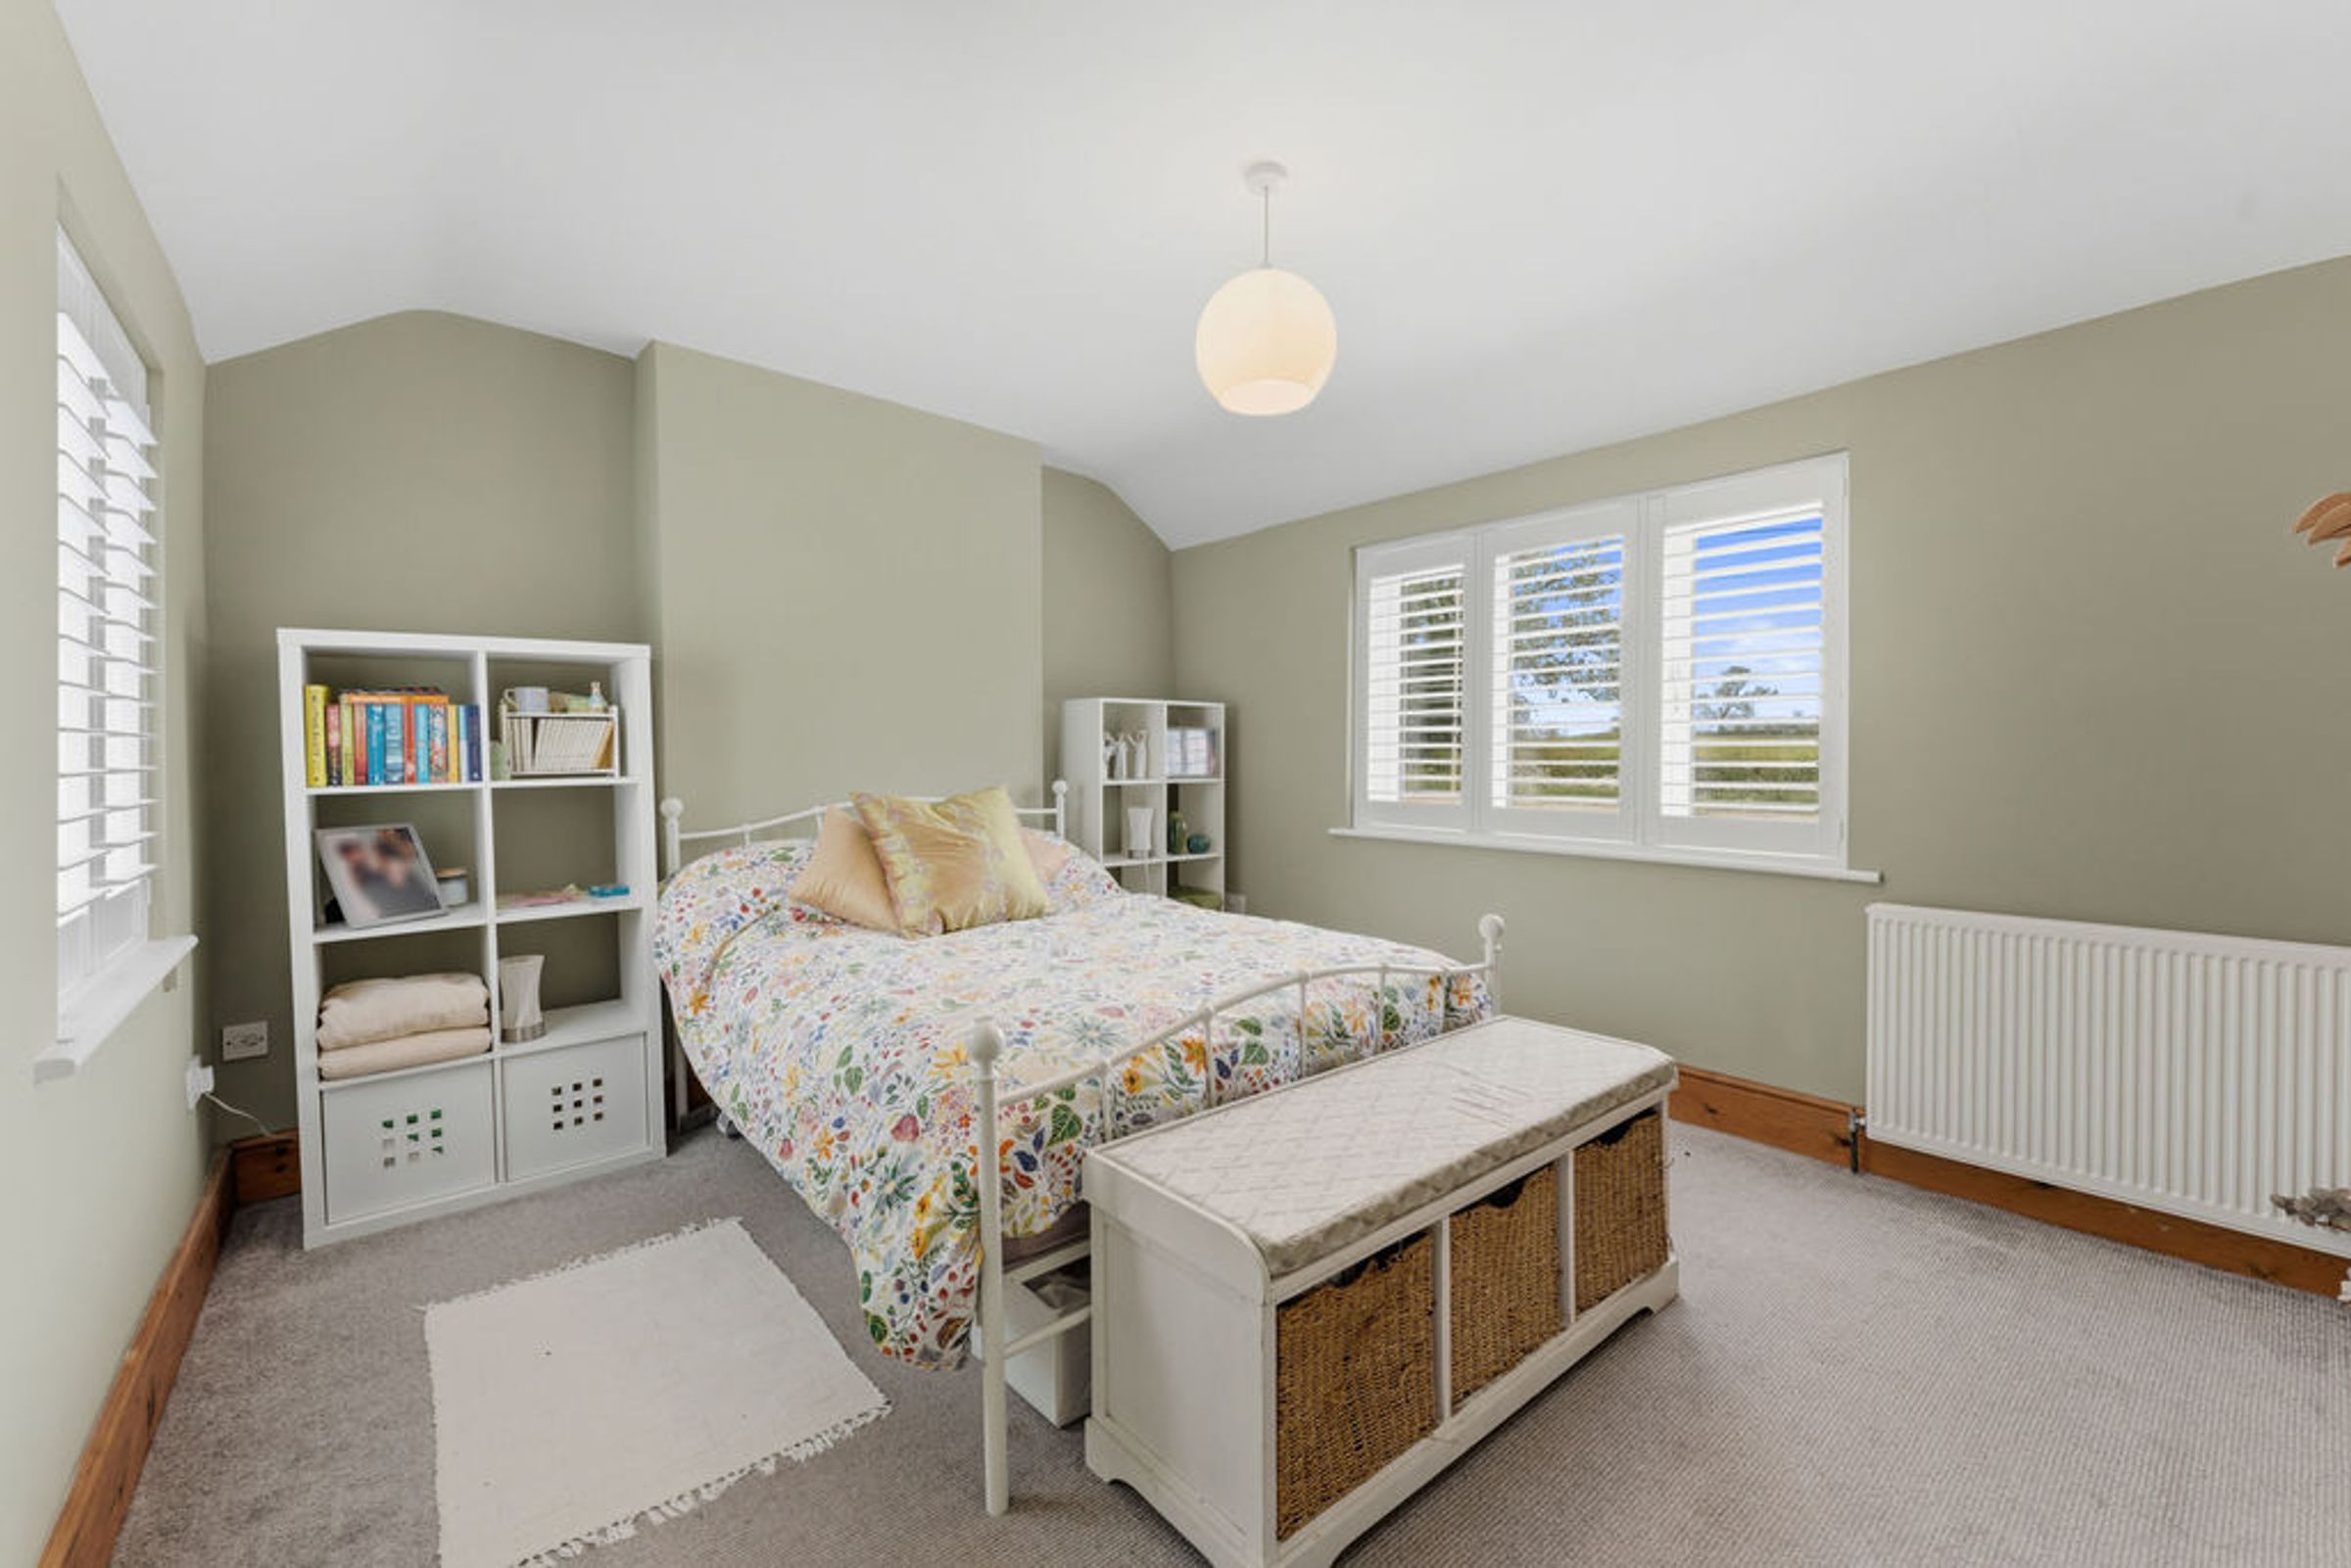
Bedroom Three
With triple glazed window with shutter blinds to the front elevation, radiator.
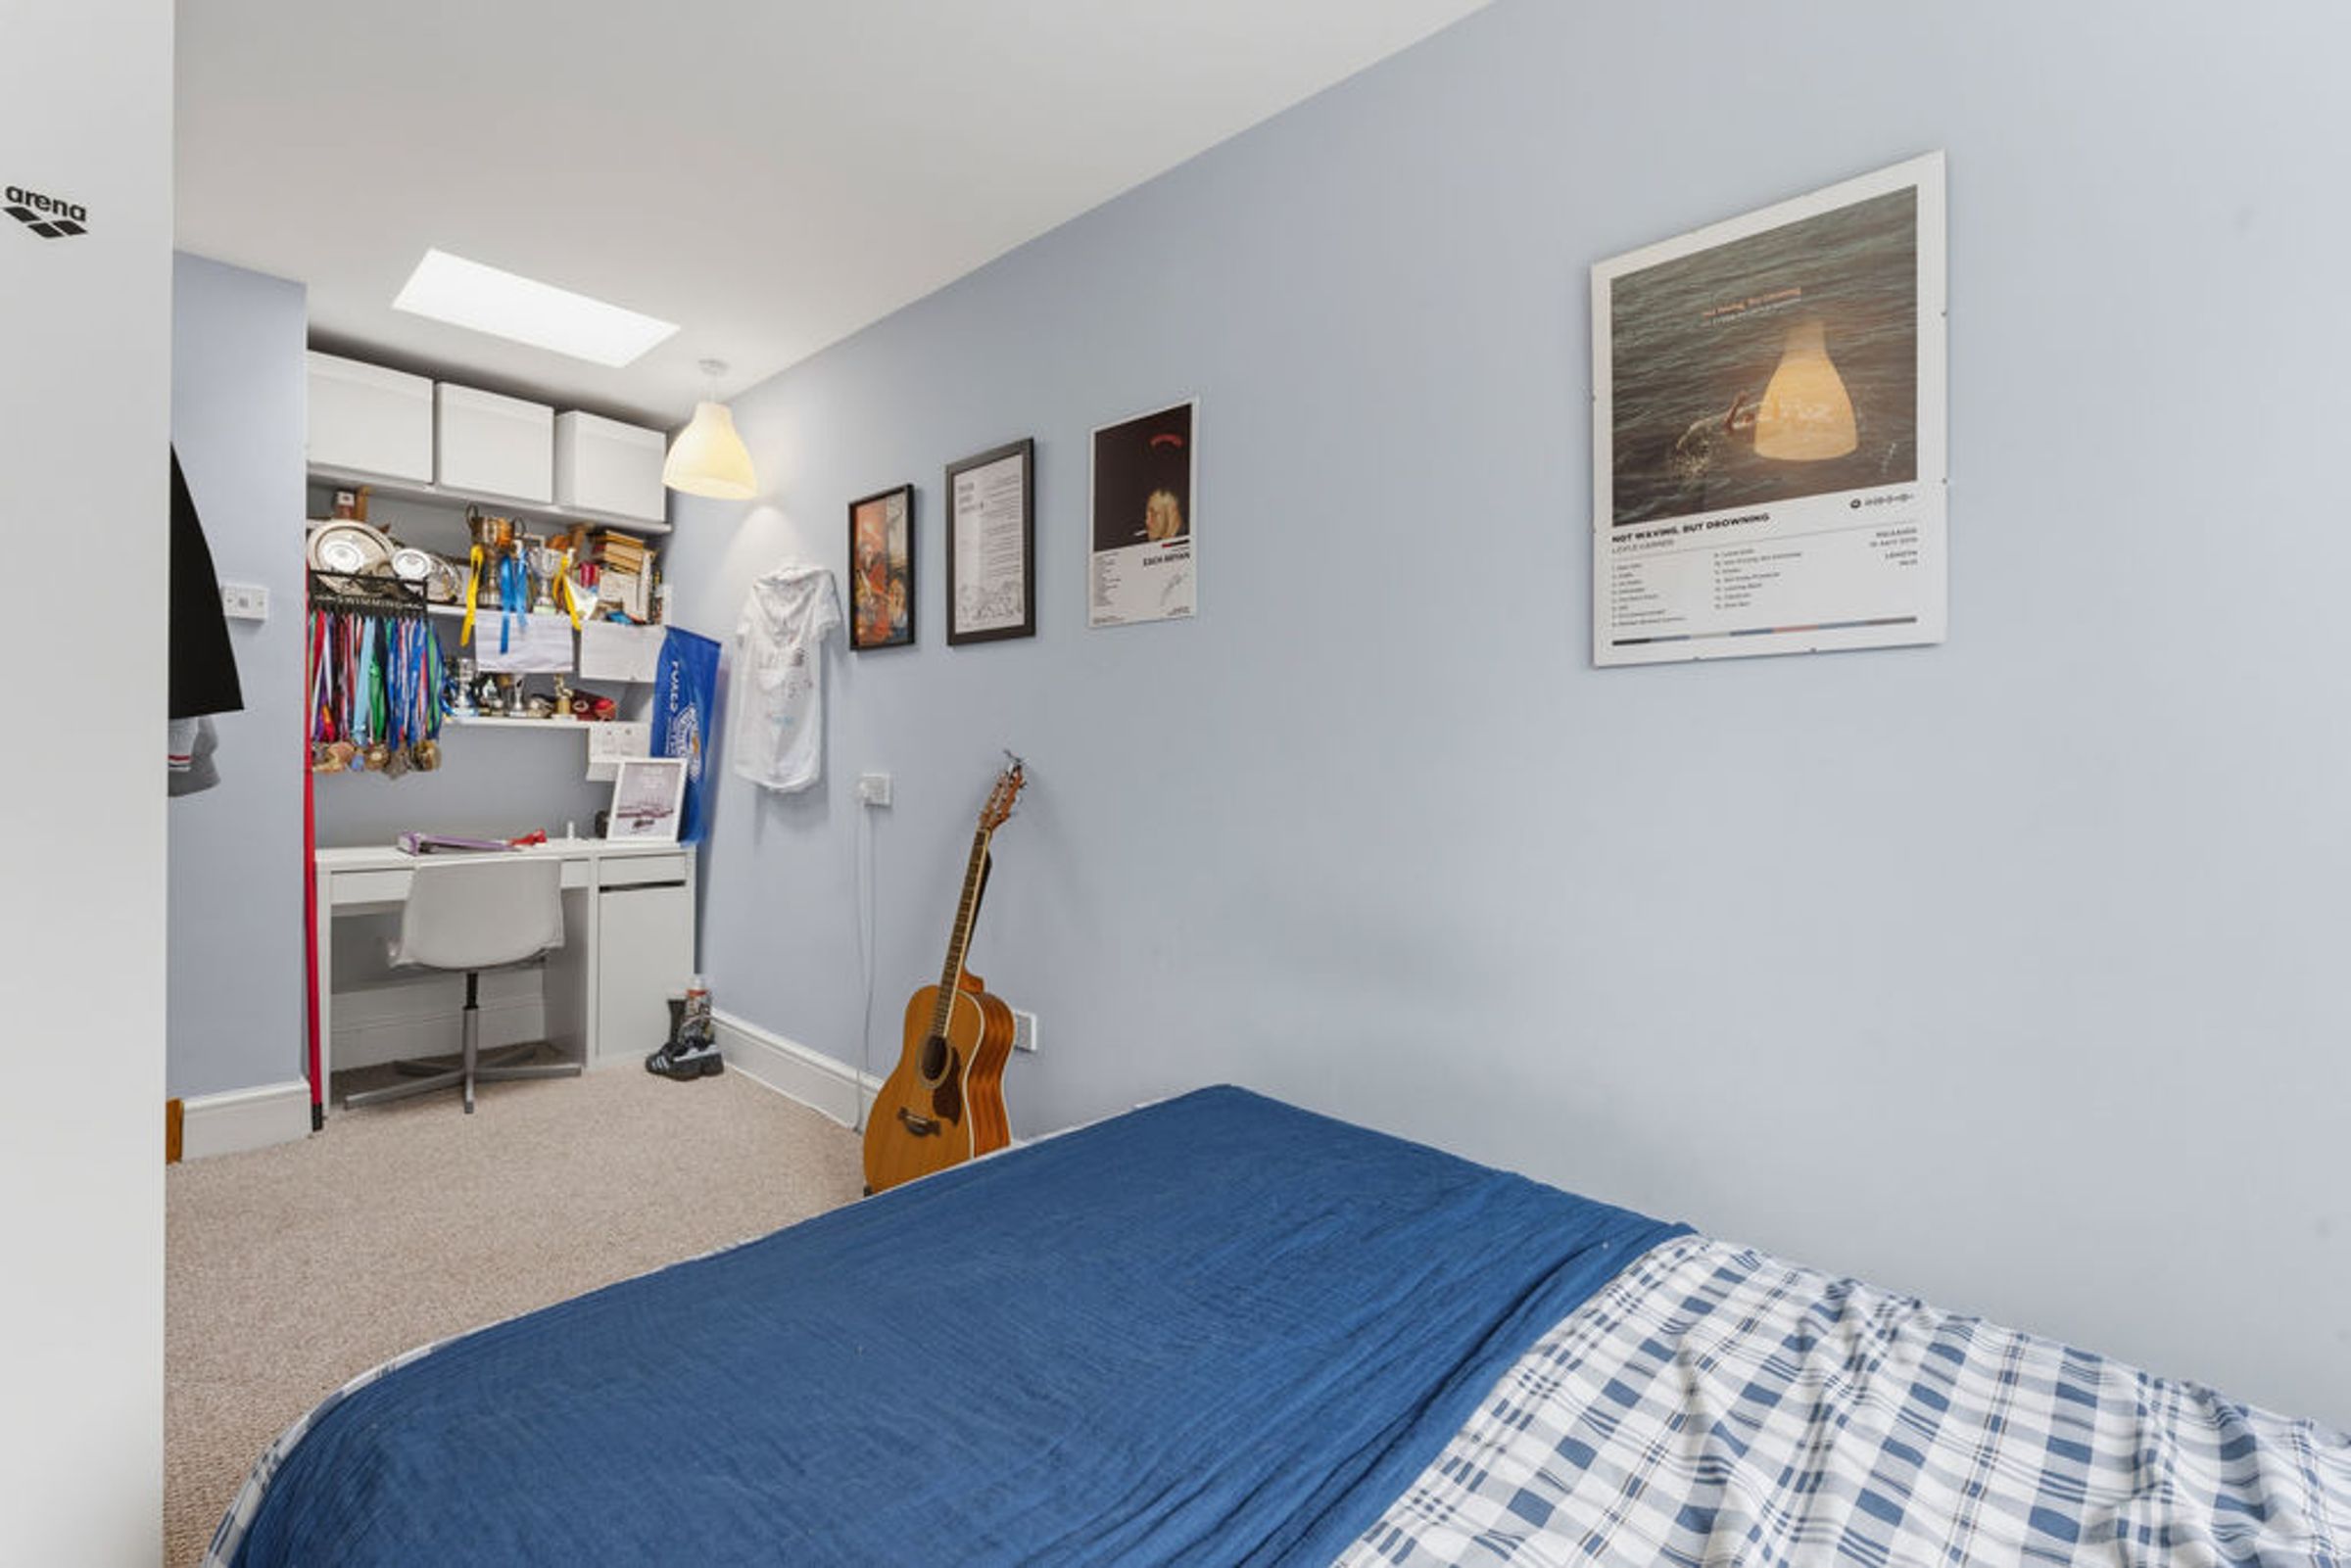
Bedroom Four
With double glazed window to the rear elevation and a skylight window to ceiling, built-in wardrobes, radiator.
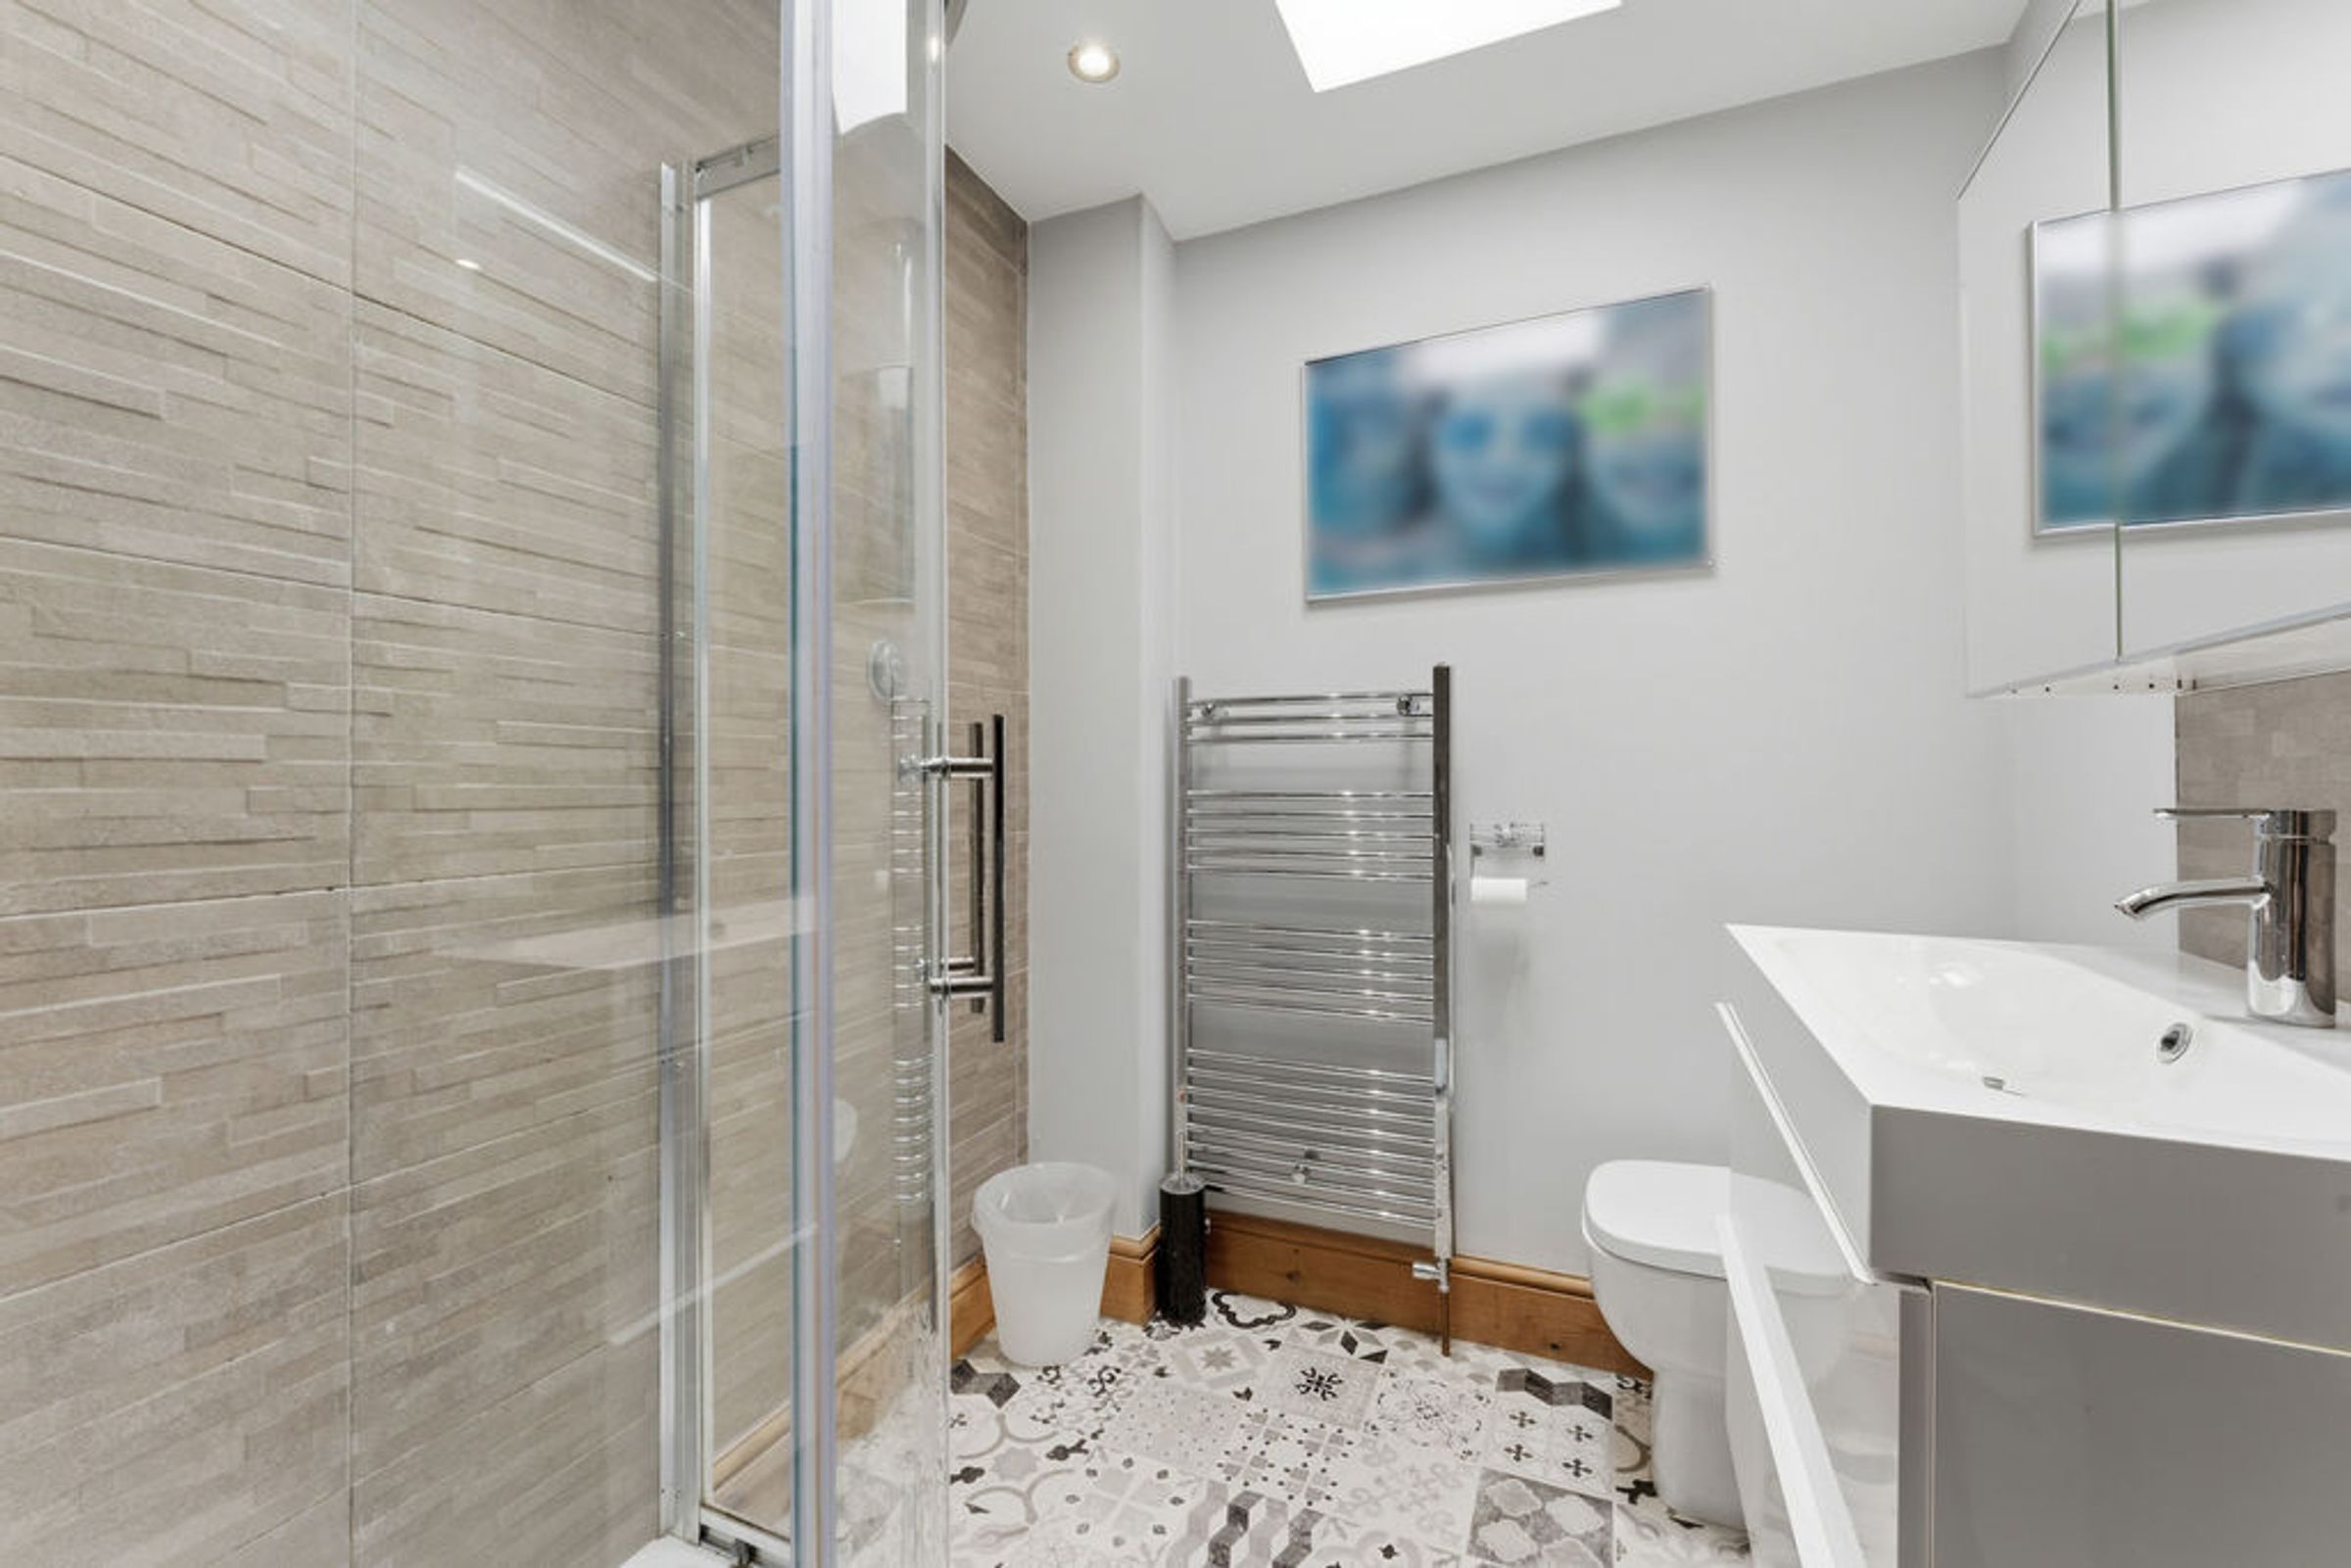
Family Bathroom
With skylight window to the side elevation, bathroom comprises: wash hand basin, low level WC, inset ceiling spotlights, shower over within cubicle, extractor fan, radiator.
Outside
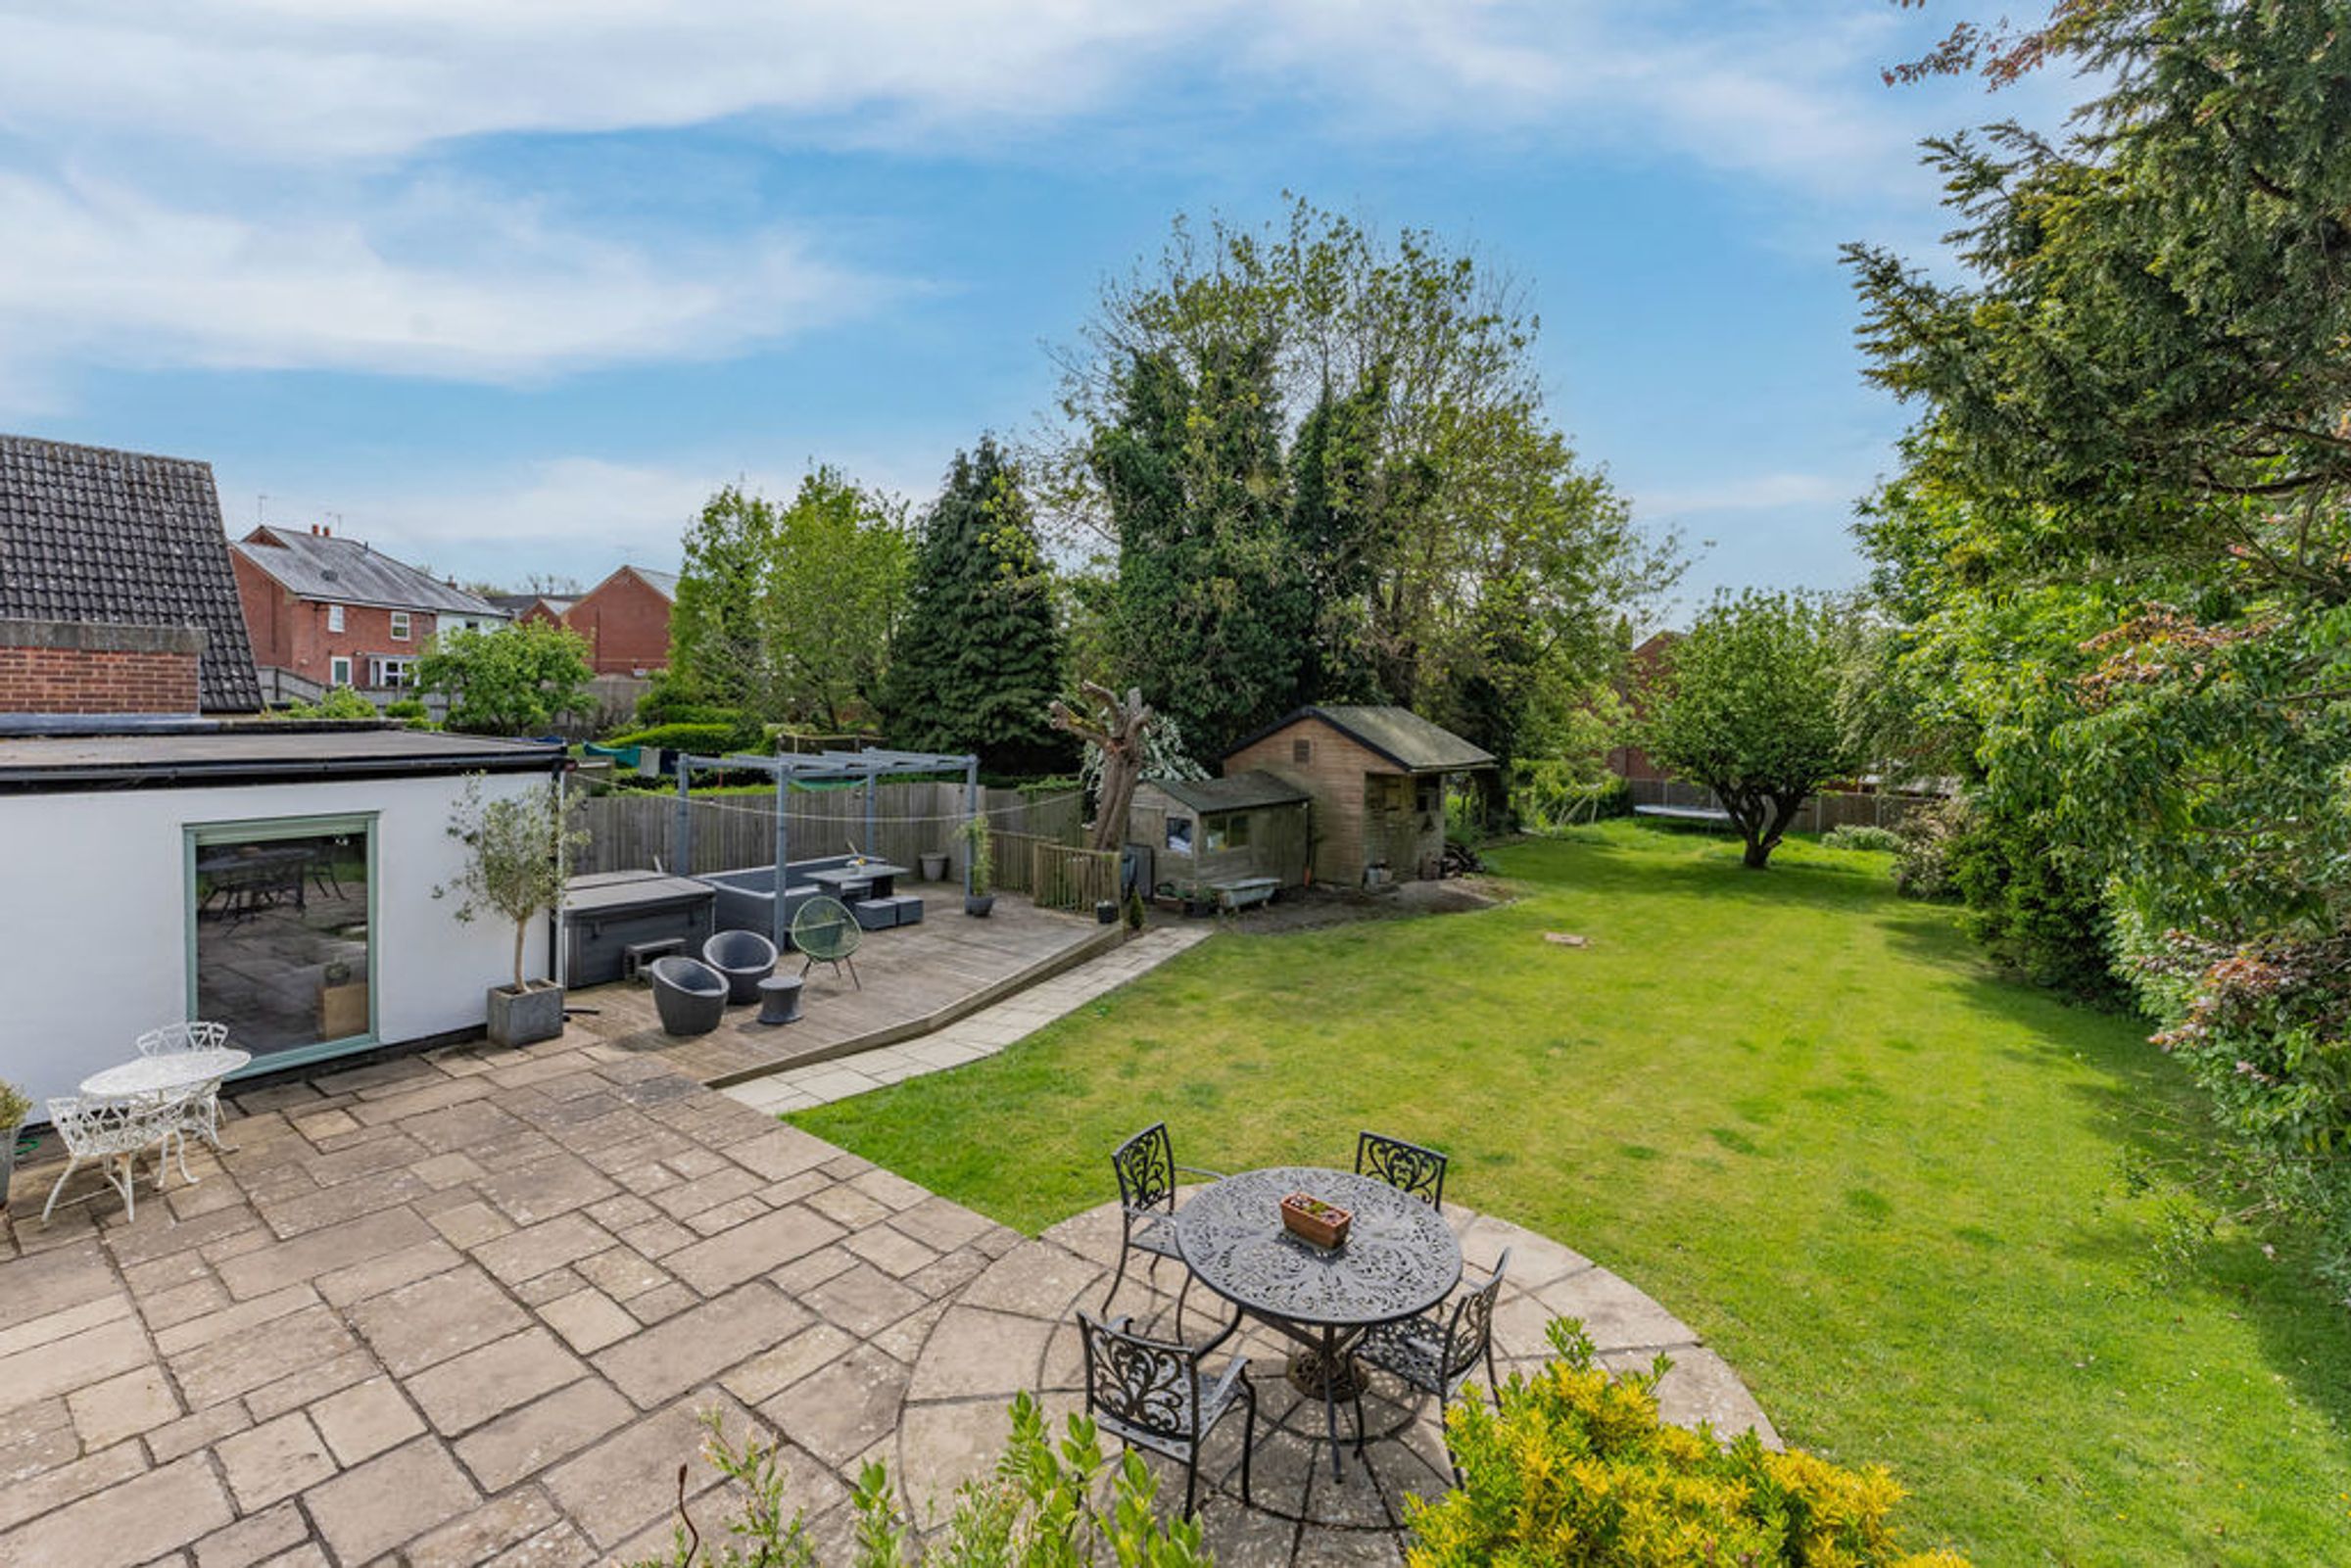
To the front an extensive driveway provides off road parking for several vehicles, there is a split-level lawned garden and steps leading to front. A gated driveway provides access to the rear.
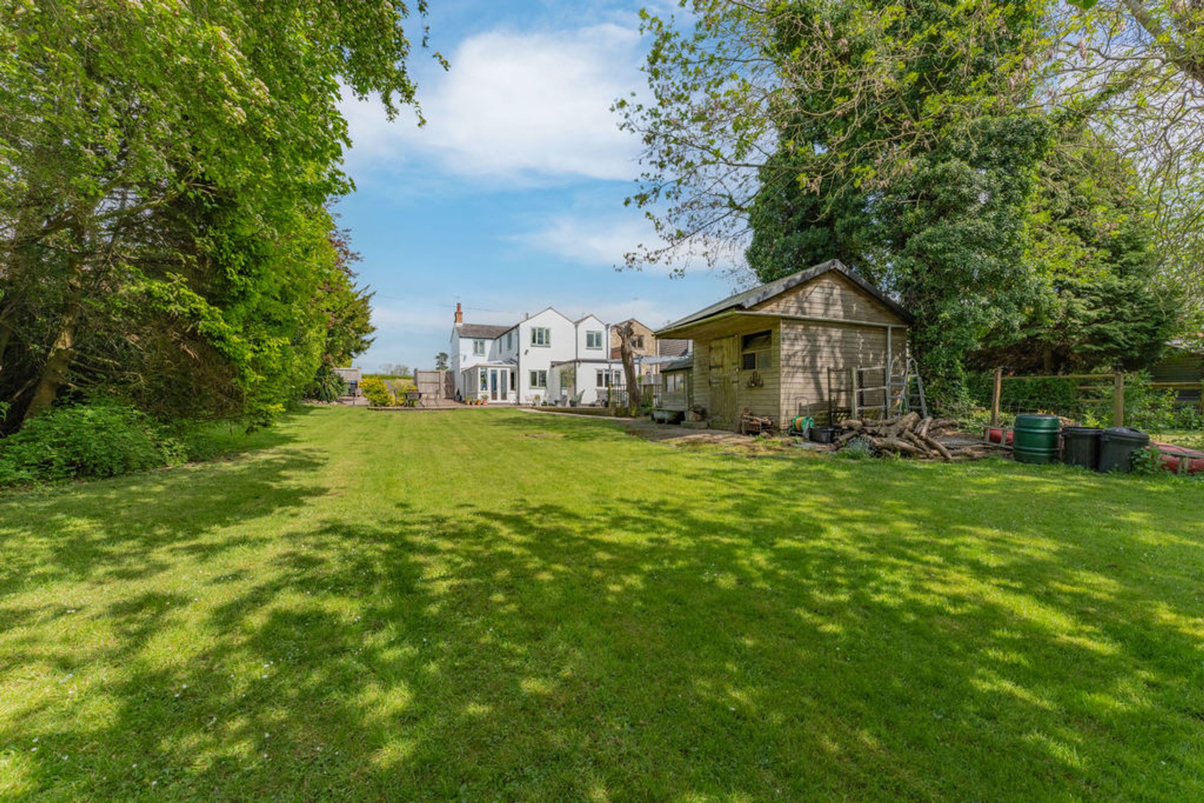
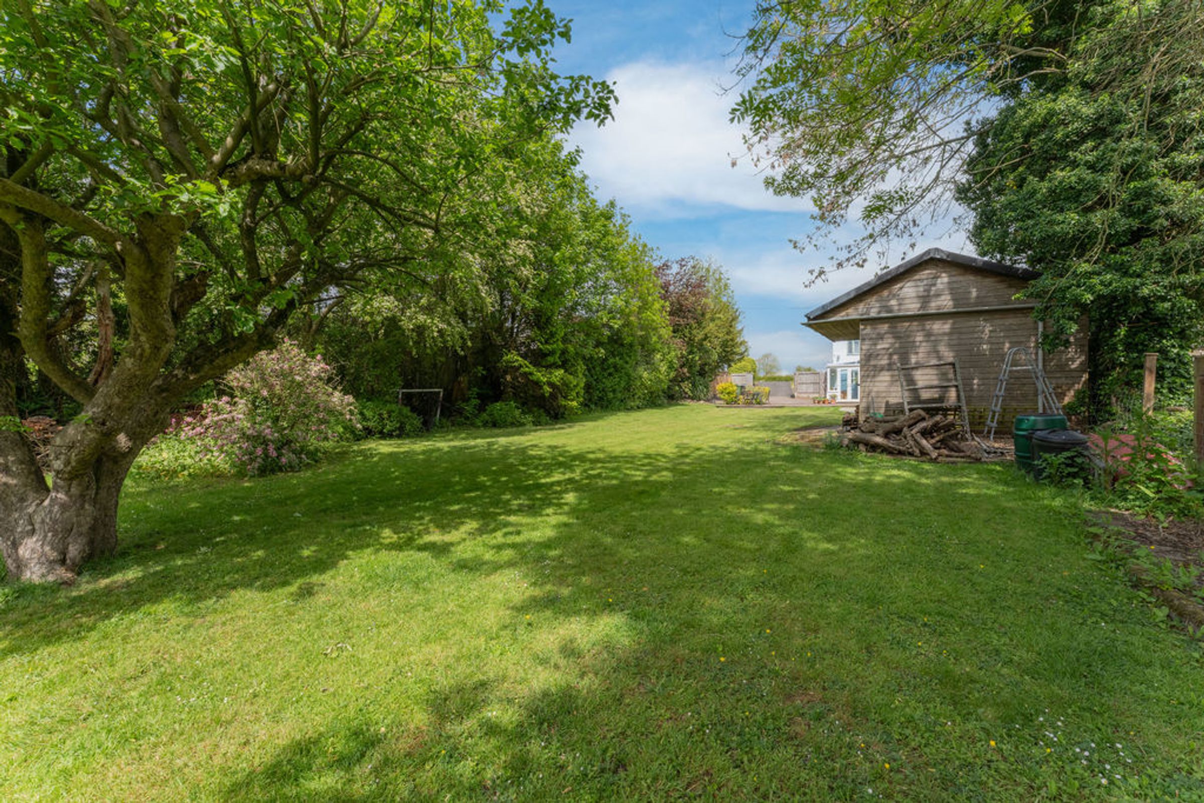
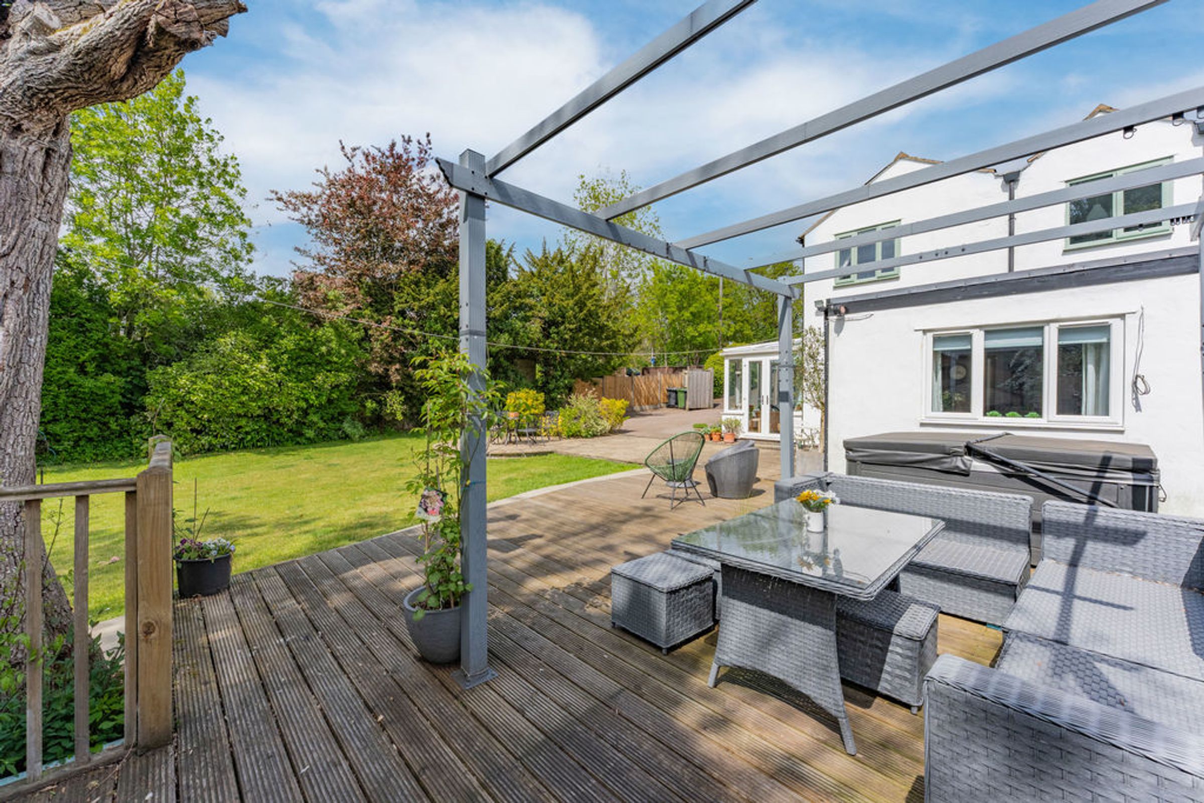
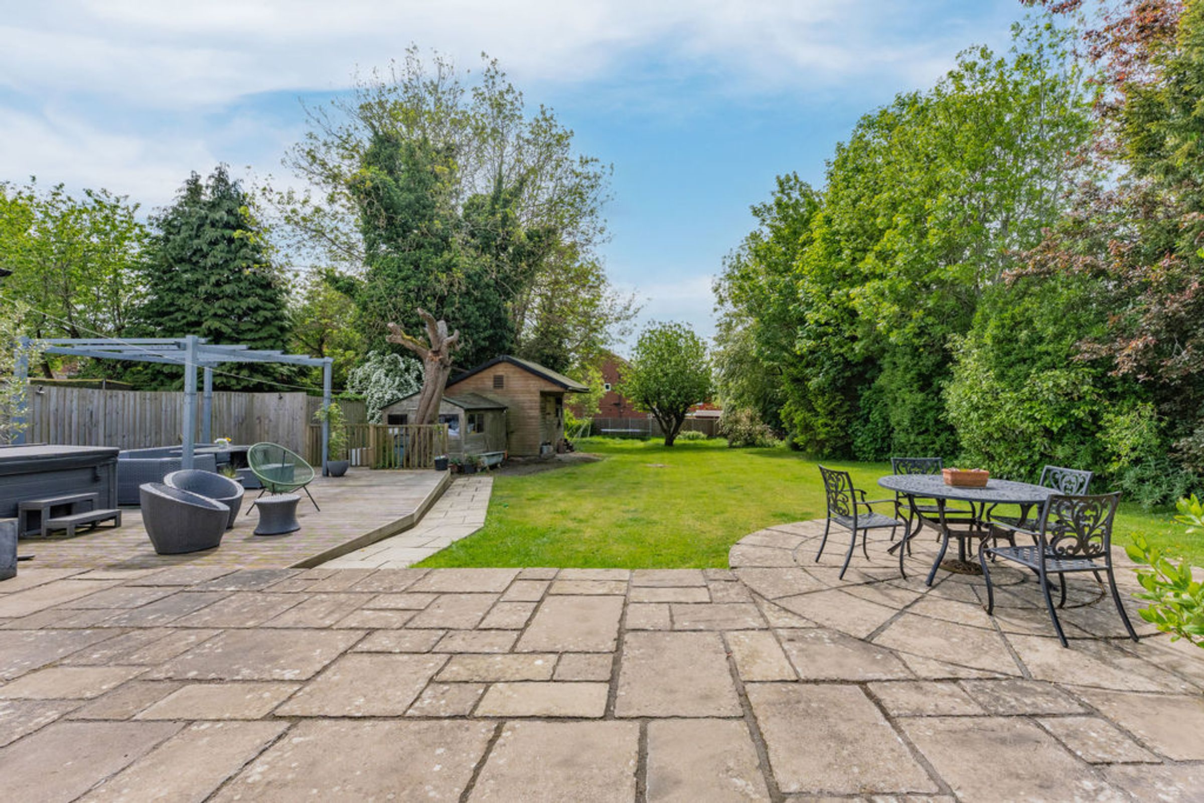
The rear garden enjoys a South West facing aspect and provides a large garden which is mainly laid to lawn with a large landscaped seating area and a further decked entertainment space with a pergola. The garden enjoys a variety of mature trees and shrubs and a large wooden stable/storage building.
The property occupies a good size plot with scope for development (subject to relevant planning permissions).
Key details
Broadband: up to 16mbps
1789ft2 floor area
Freehold
Council tax band E
Additional information
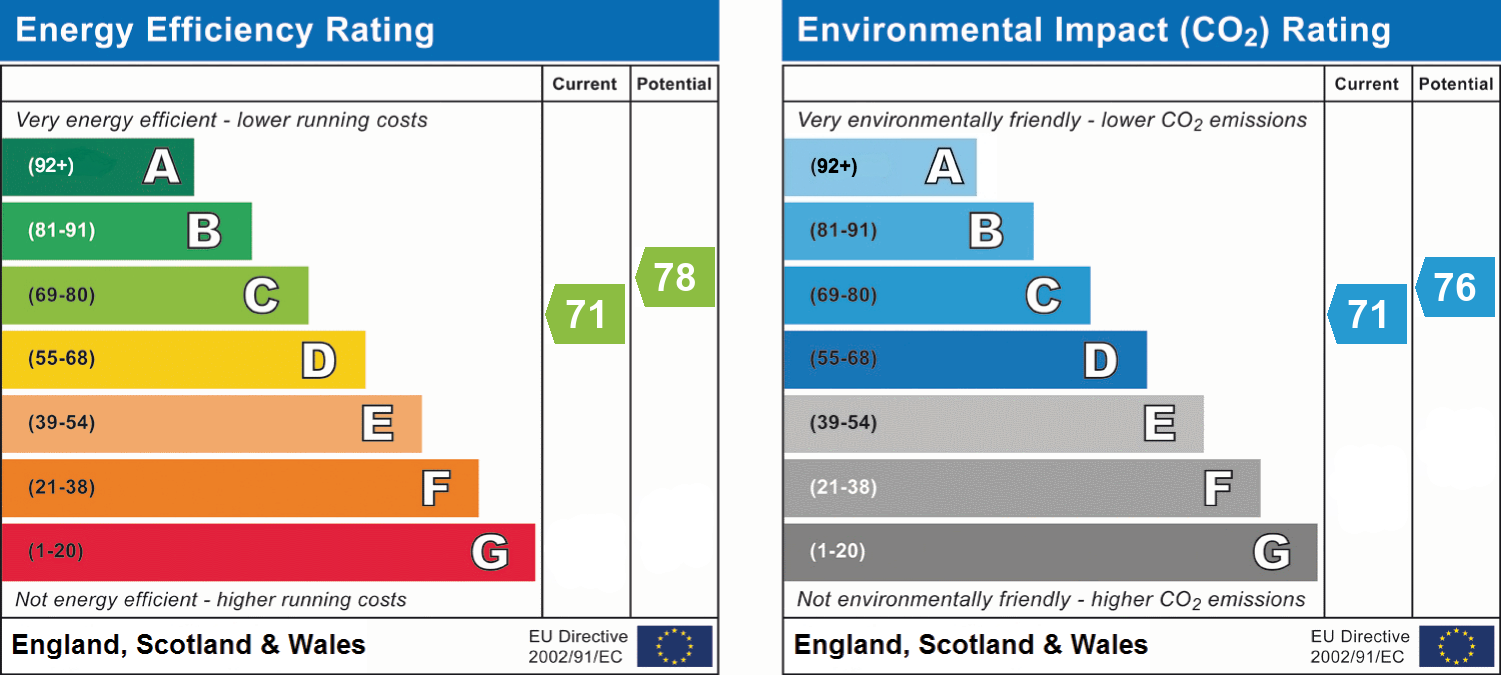
- Energy efficiency (current)
- C (71)
- Energy efficiency (potential)
- C (78)
- Environmental impact (current)
- C (71)
- Environmental impact (potential)
- C (76)
- Construction materials
- Not specified


Near the property
Properties you may like
Disclaimer - McCallum Marsh Property Consultants for themselves and for the vendors of this property, whose agents they are, give notice that: these particulars are a general guide only and do not form part of any contract; all measurements, distances and areas are approximate; descriptions, dimensions and other details are given in good faith and are believed to be accurate, but no responsibility is taken for any error, omission or misstatement; no appliances, services, fittings or equipment have been tested and no warranty can be given as to their working order; intending purchasers should satisfy themselves, by inspection or otherwise, as to the accuracy of each statement before committing to any expenditure in reliance on them.