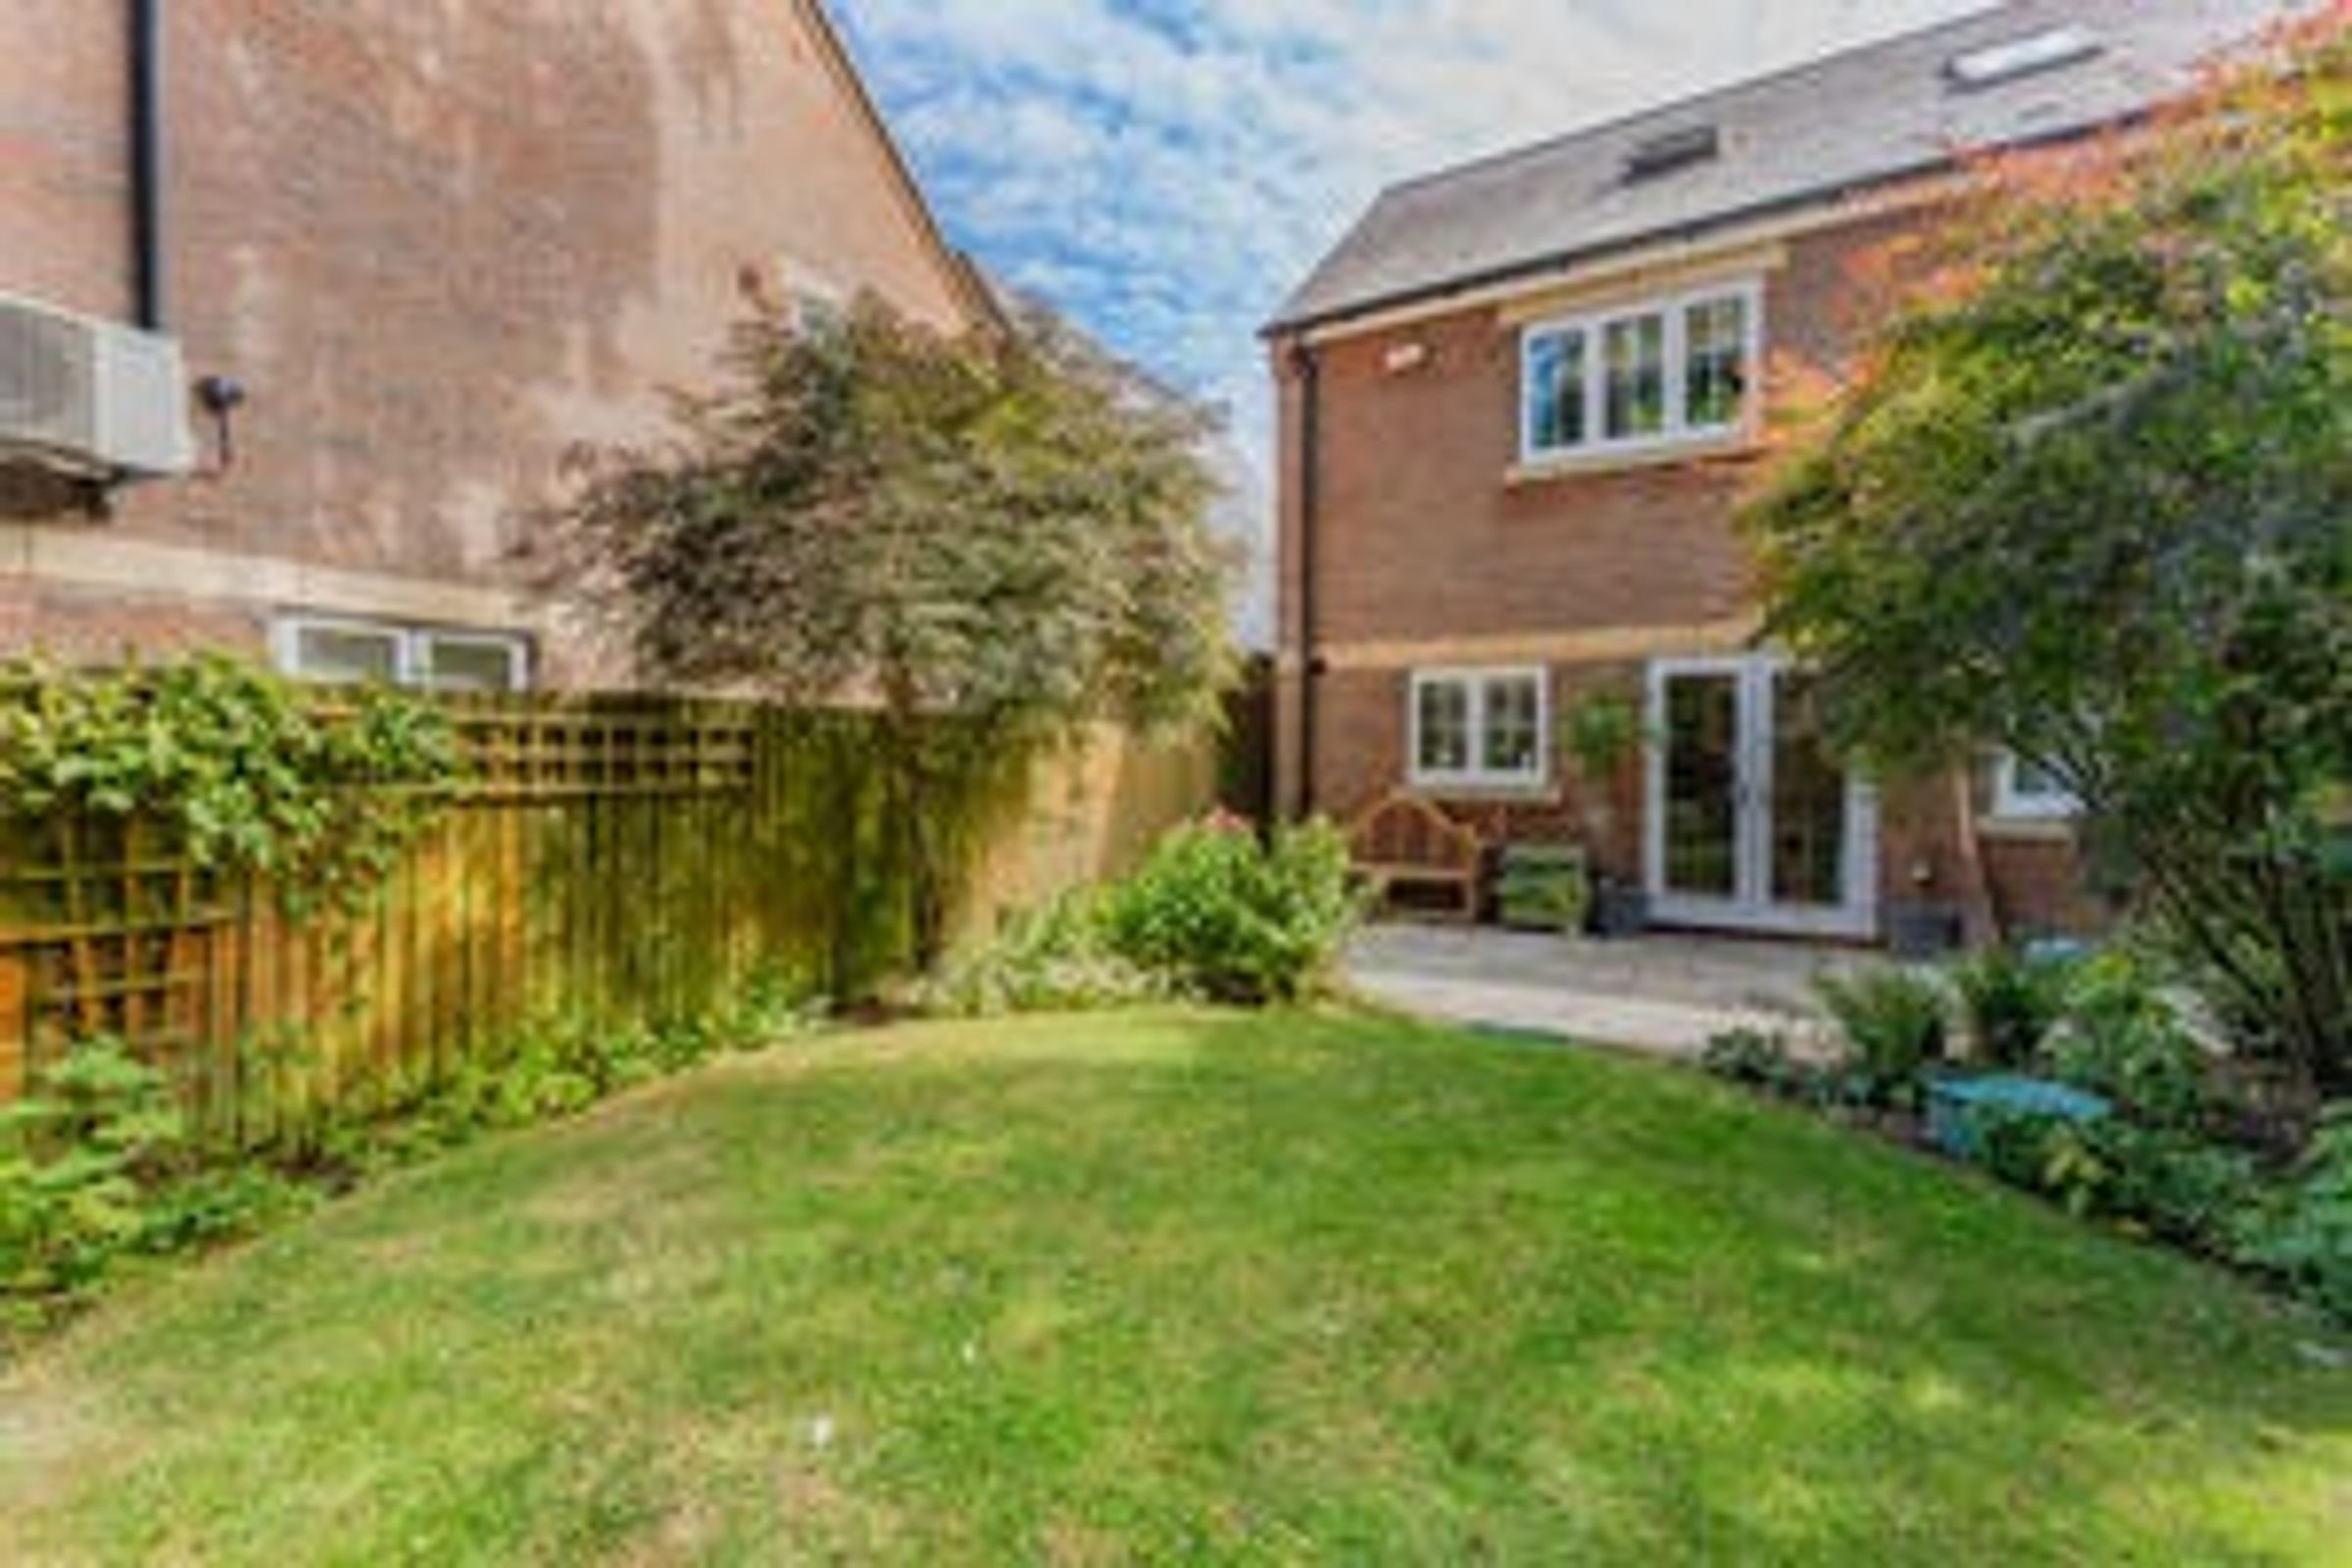
Like the look of this property?
We would love to hear from you and arrange a viewing of this property. Get in touch now!
Looking to sell a property?
You can get a free online or in person valuation.
Property features
No Forward Chain
Five Bedrooms & Three Bathrooms
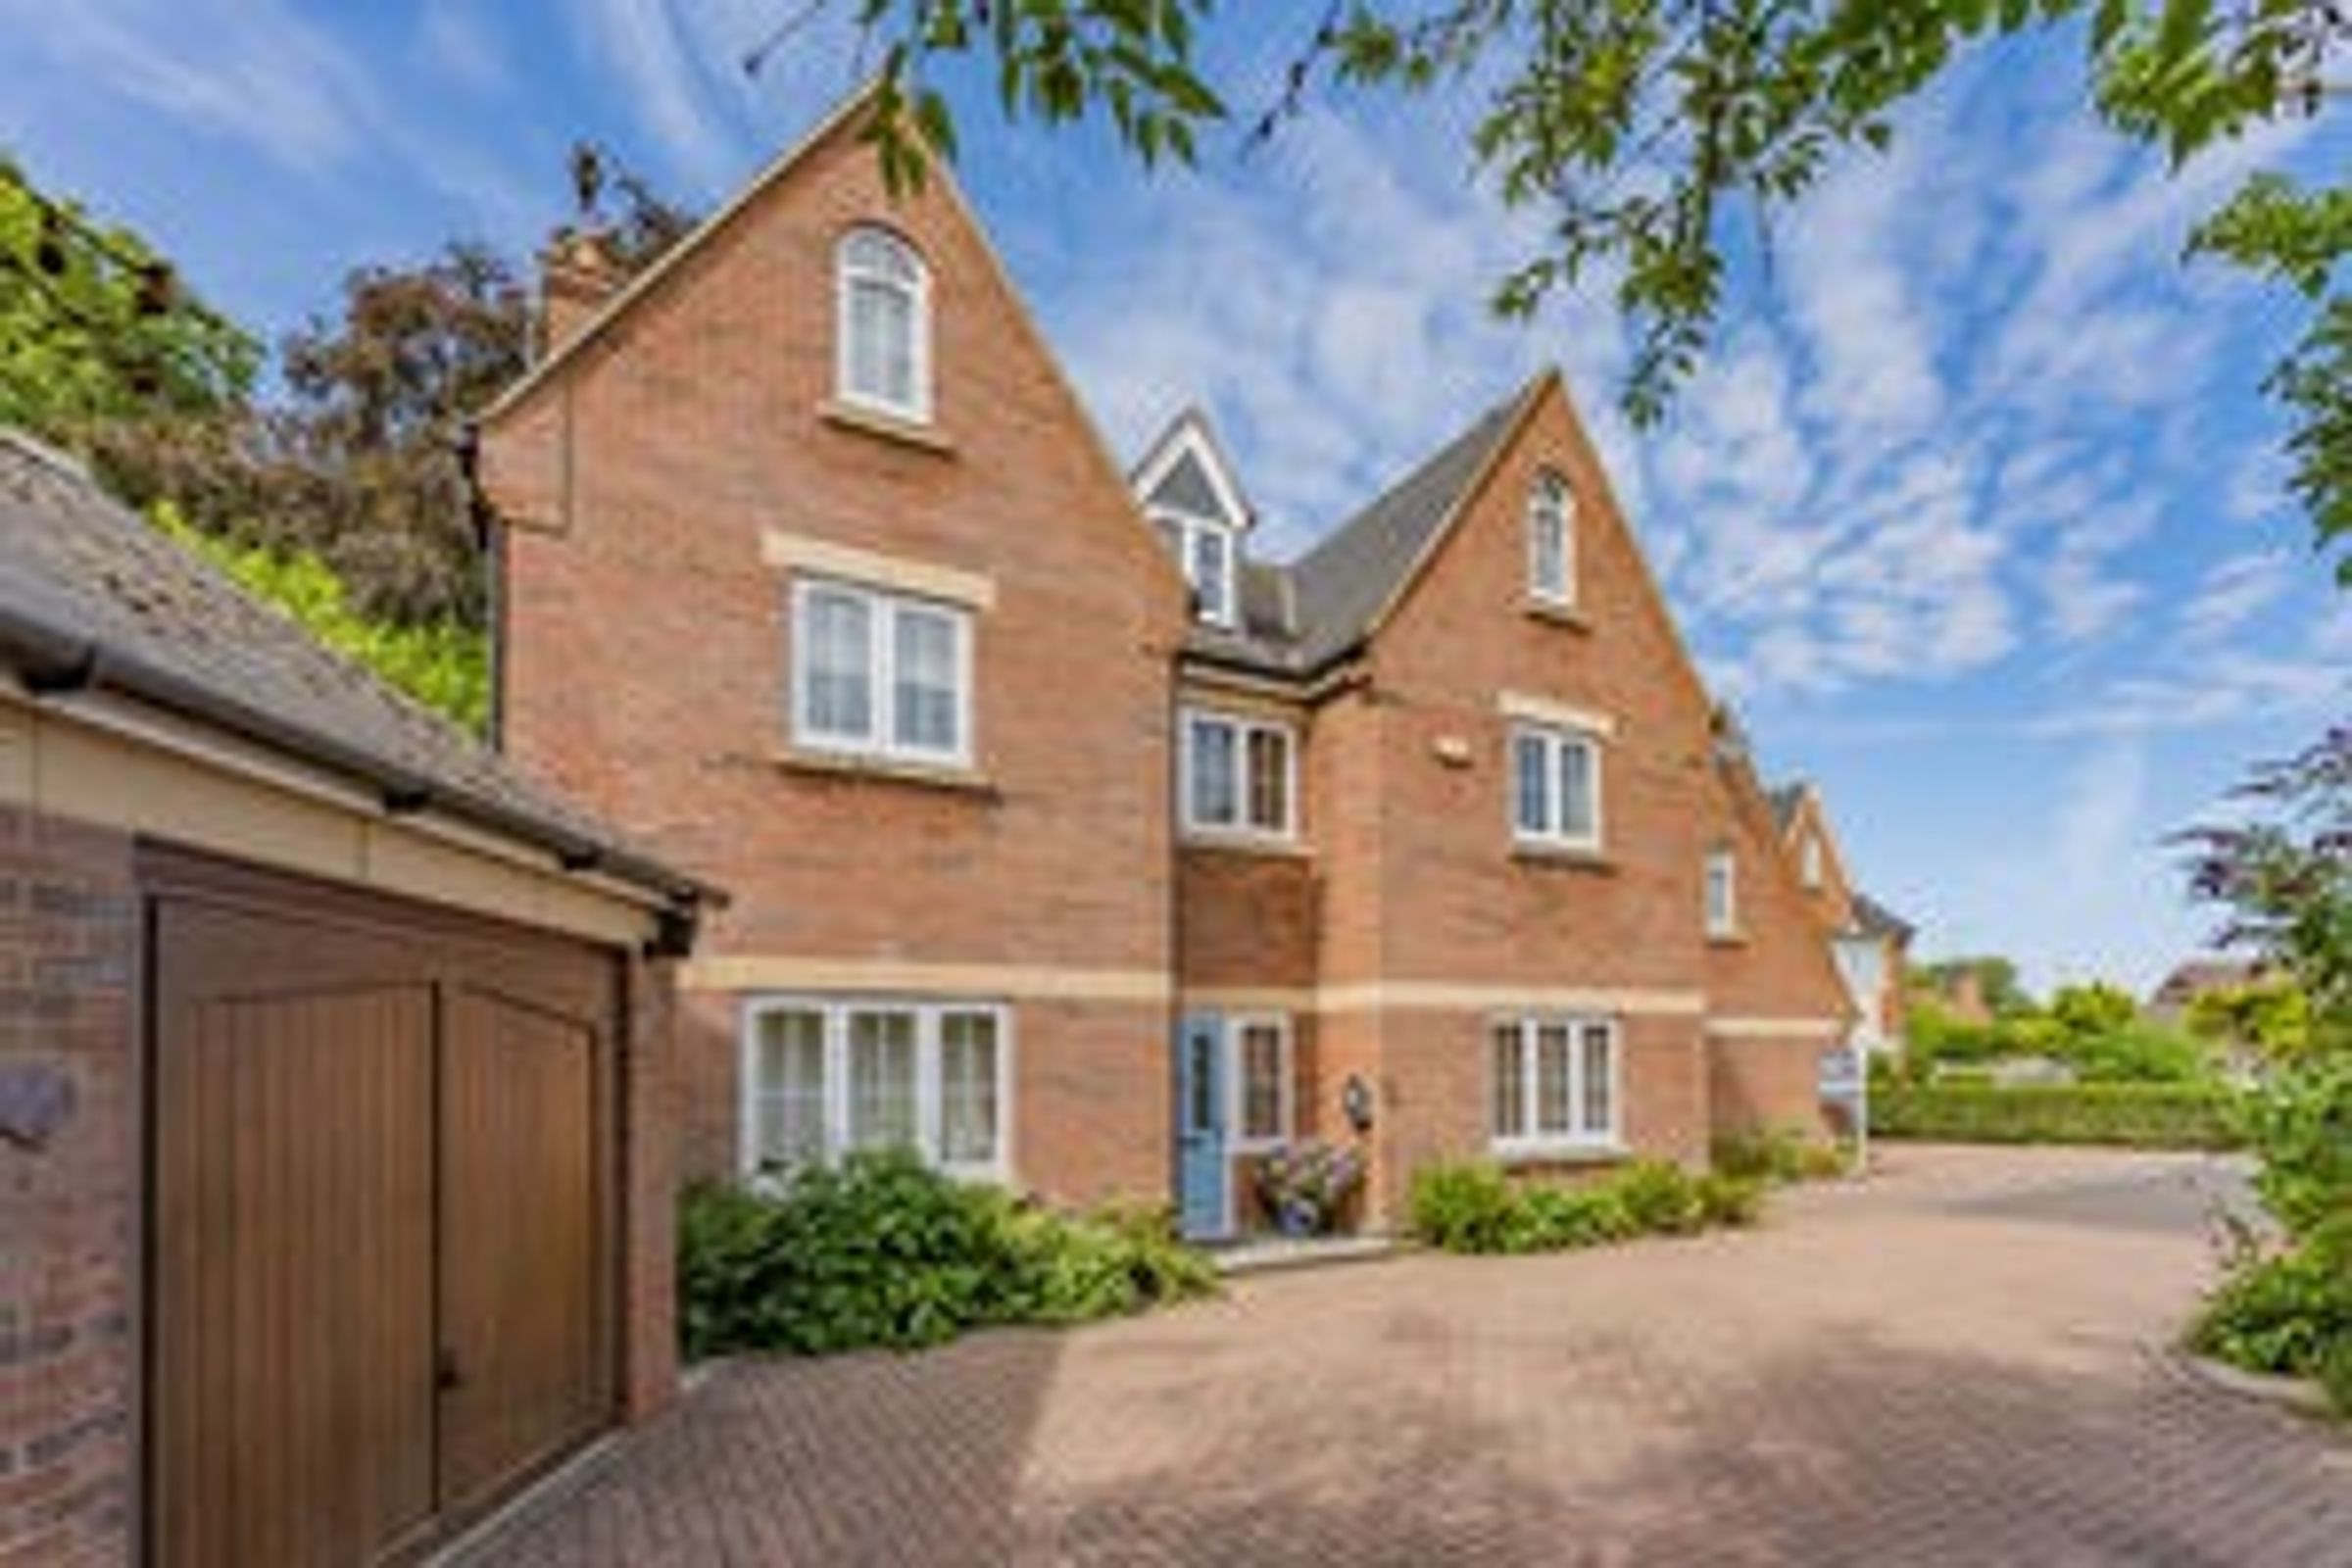
Versatile Three Storey Living Accommodation Builit By Hazelton Homes
Detached Double Garage
Driveway & Off Road Parking
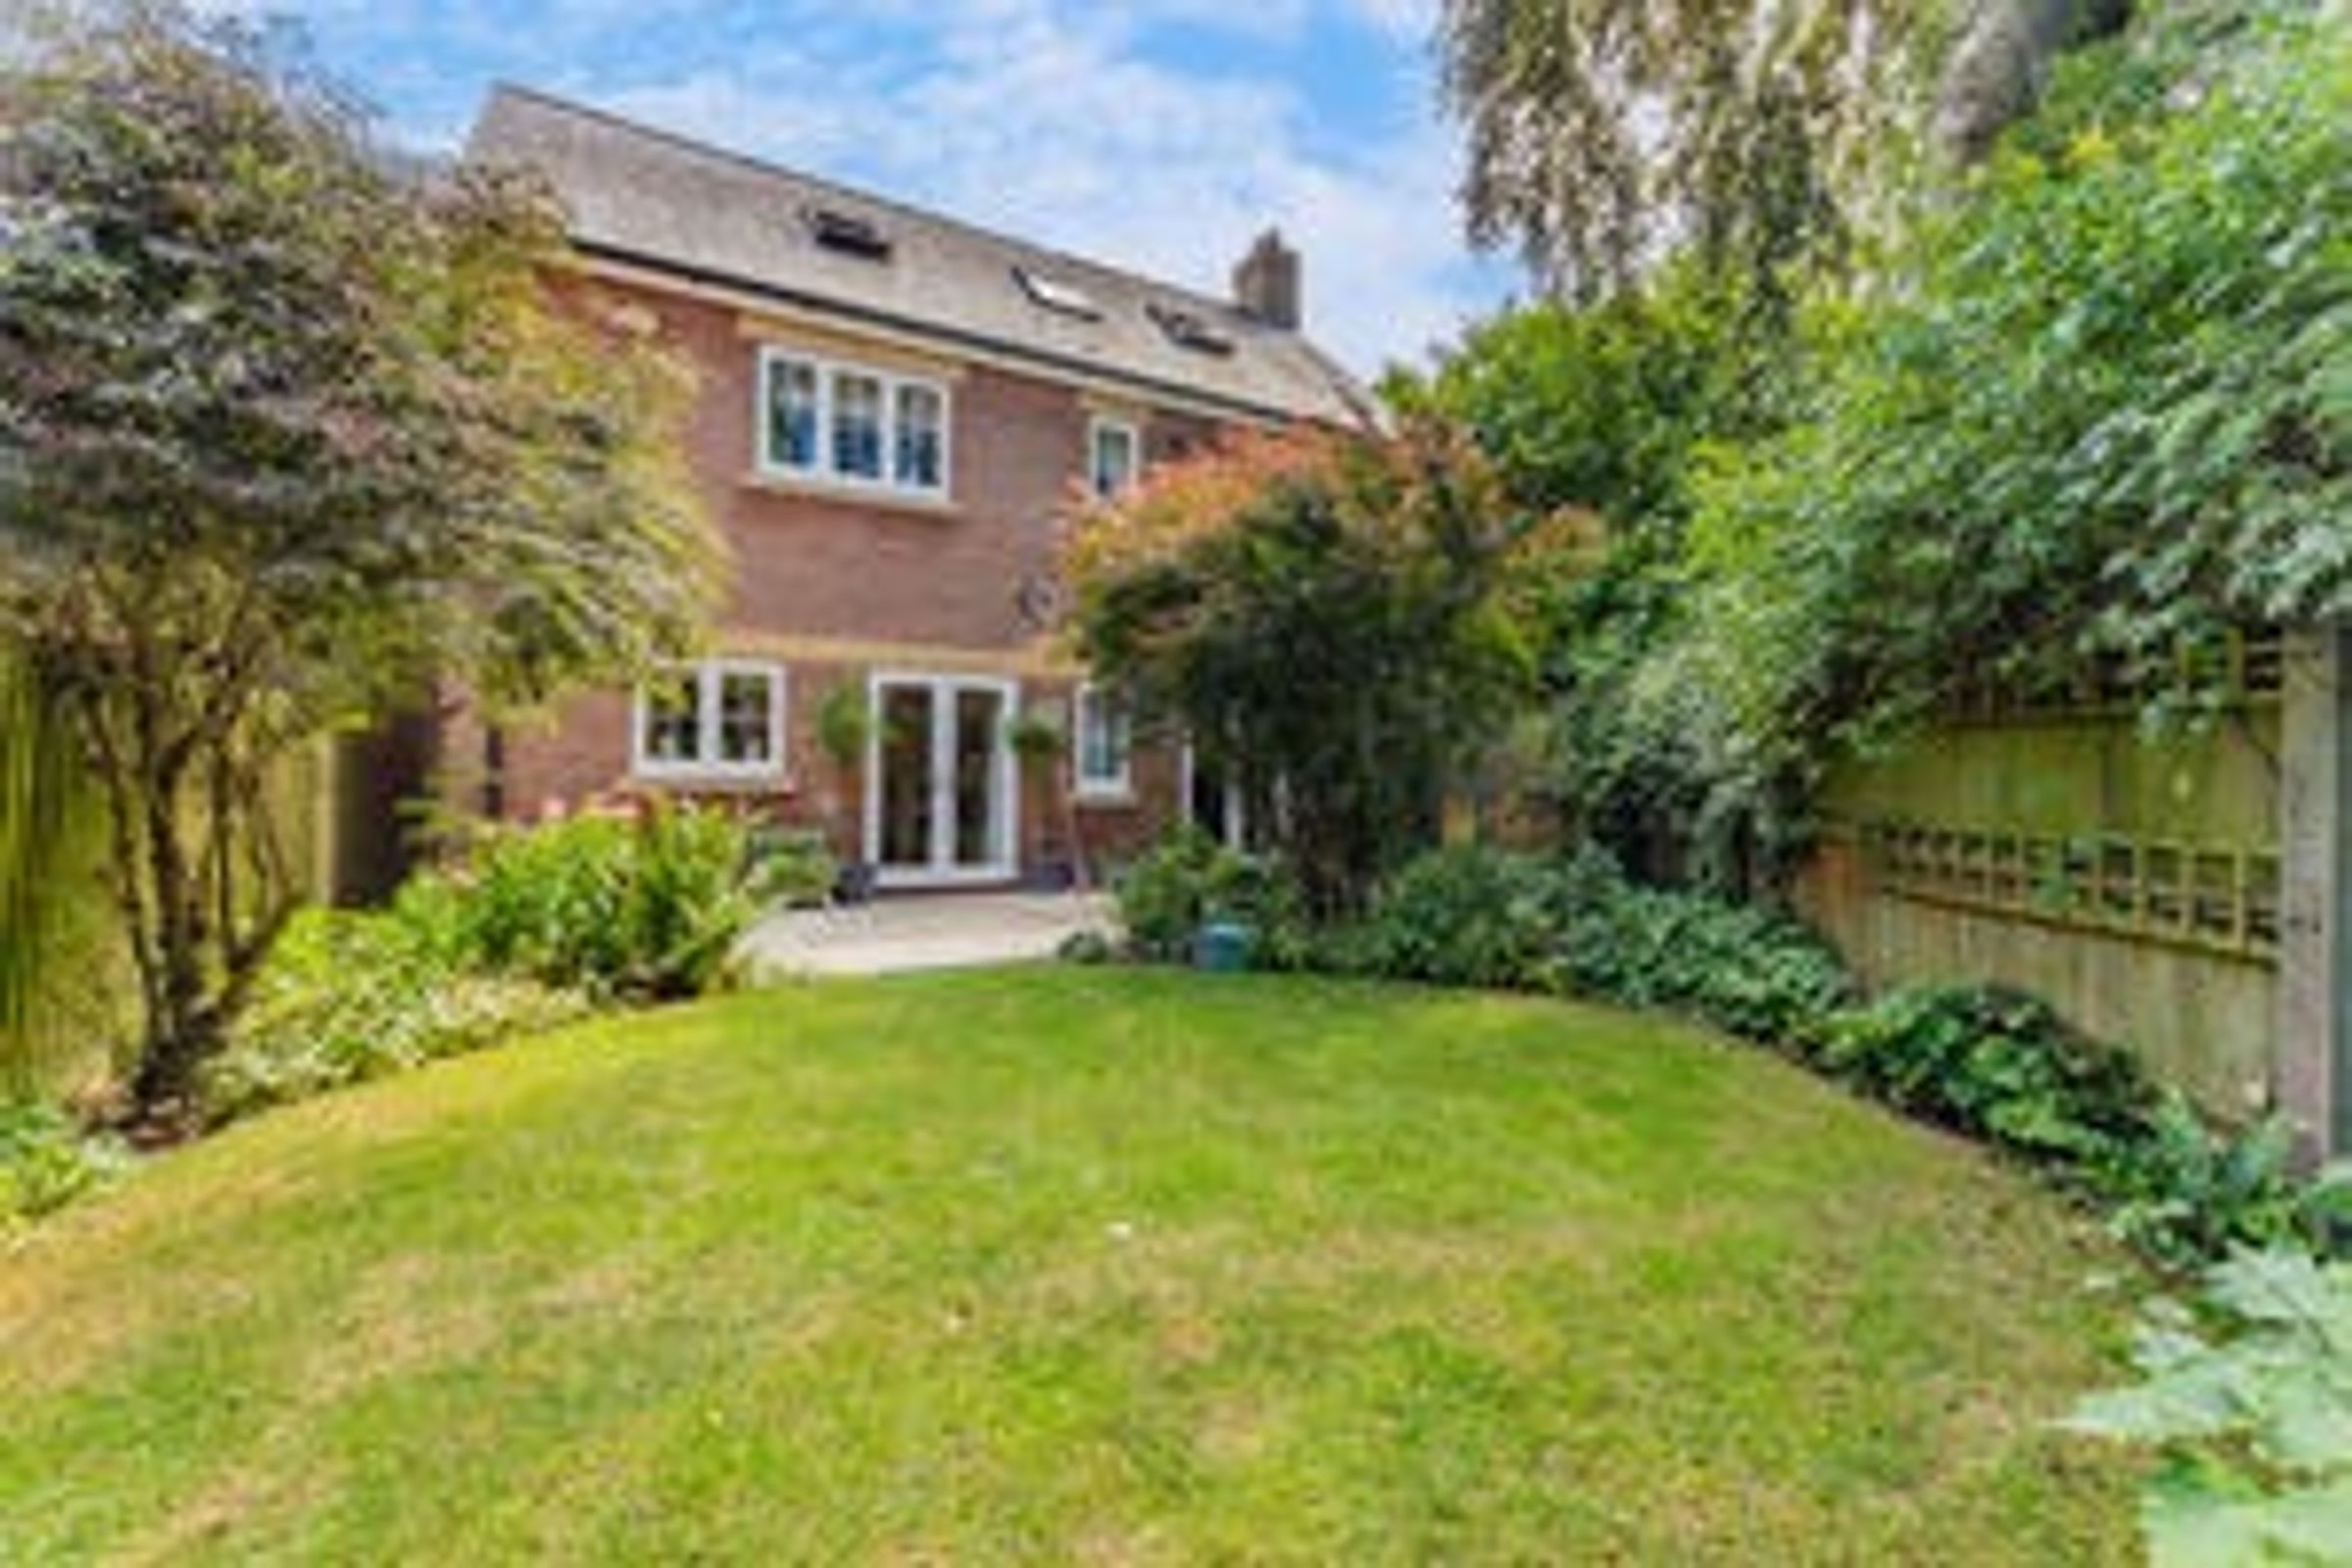
Gated Residents Access To Little Bowden Recreational Park
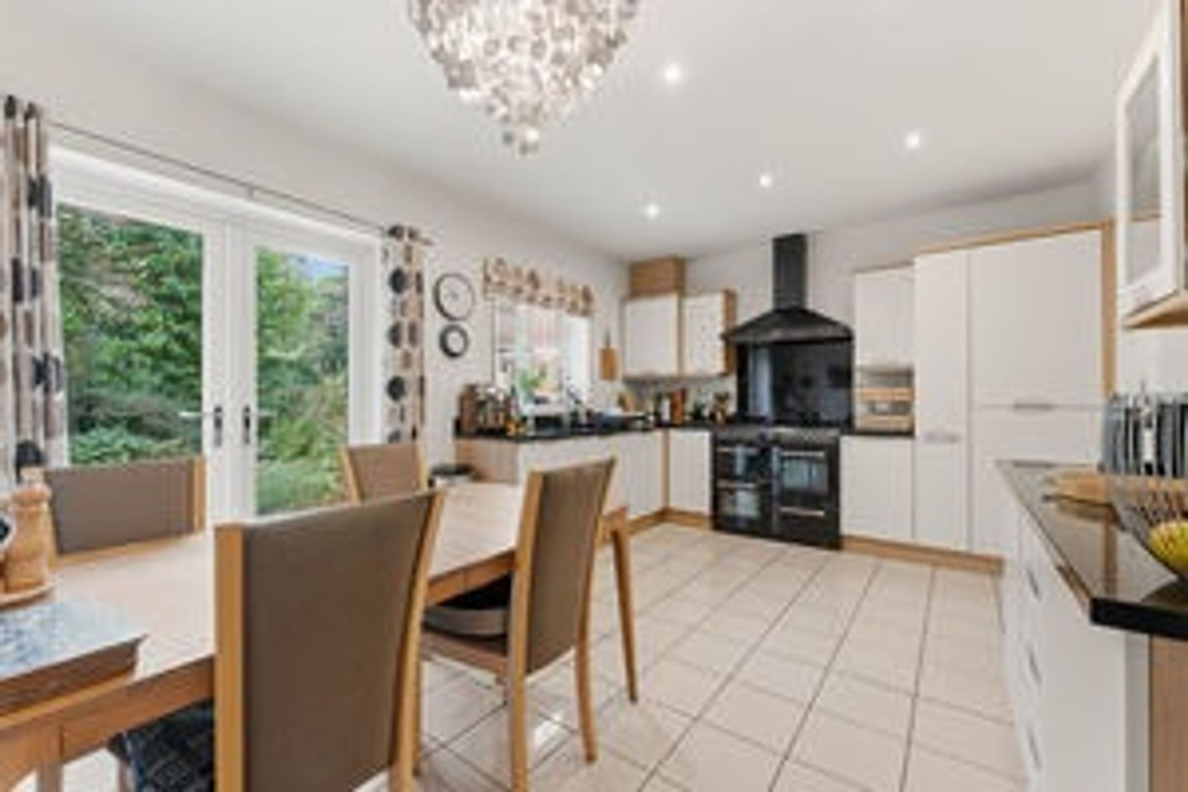
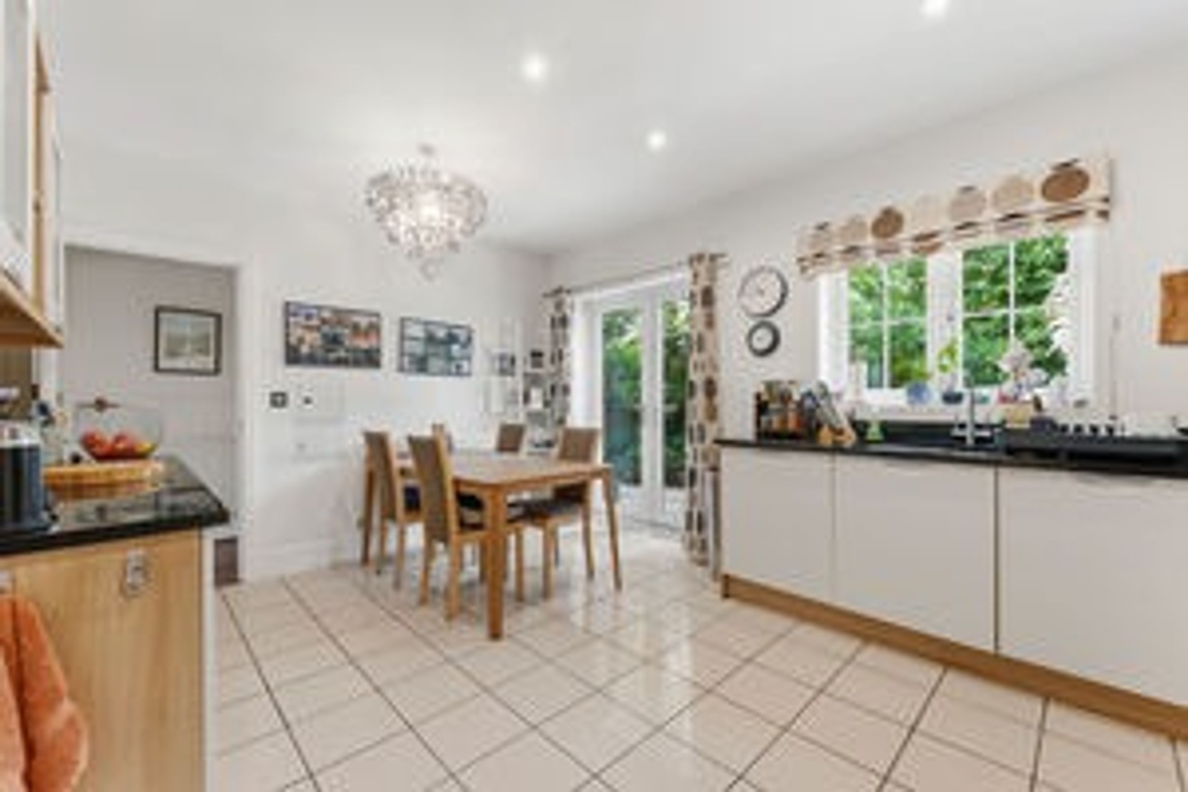
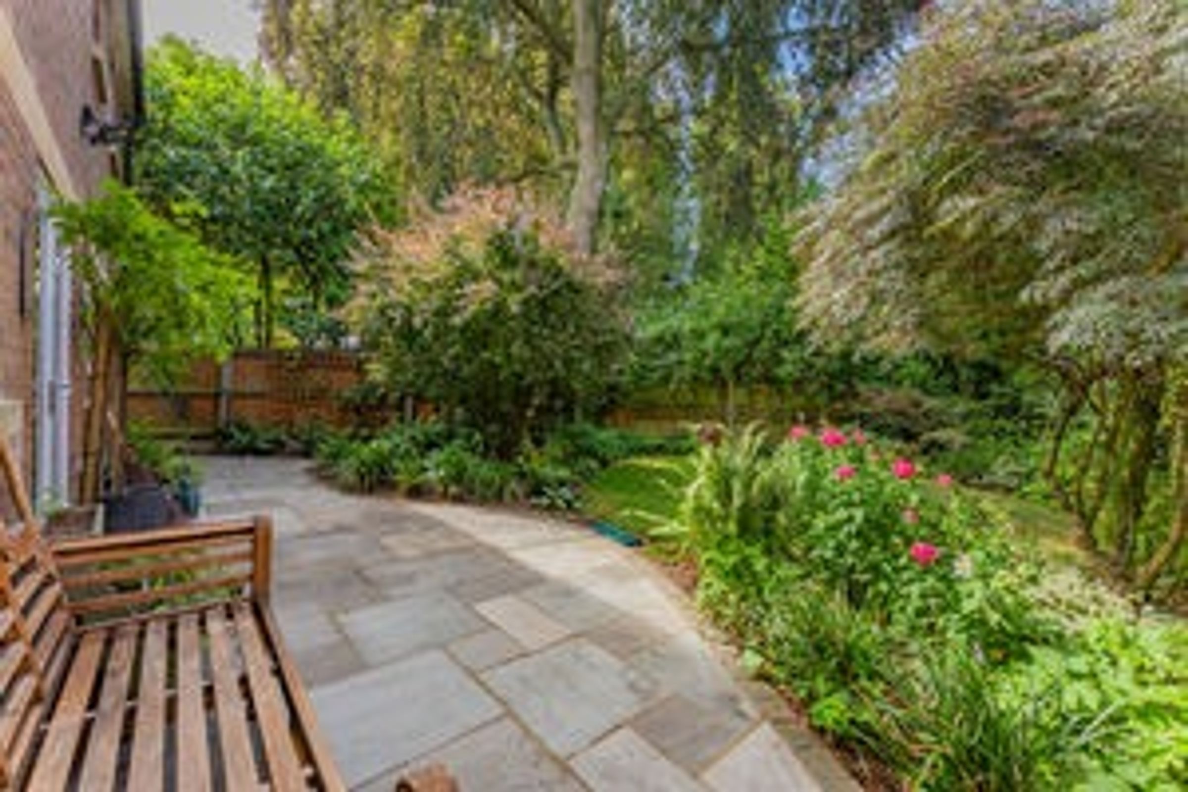
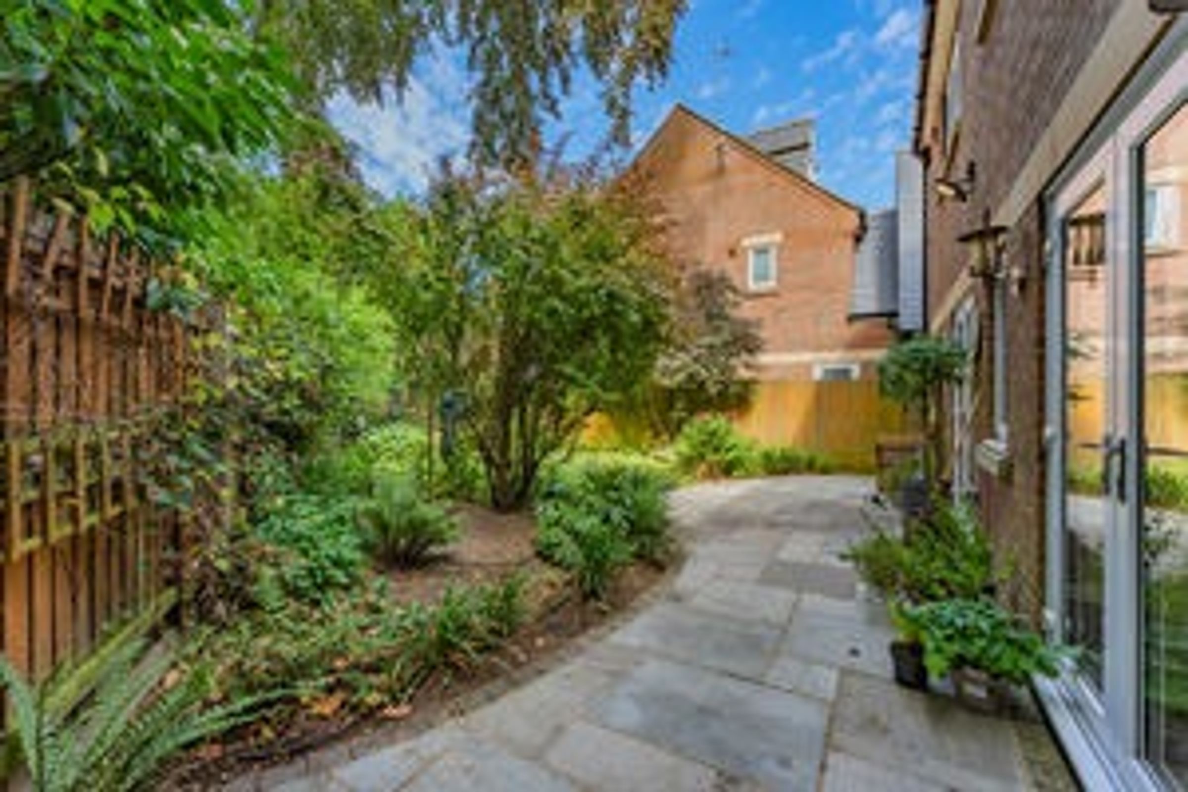
Kitching/Dining & Patio Doors to Garden
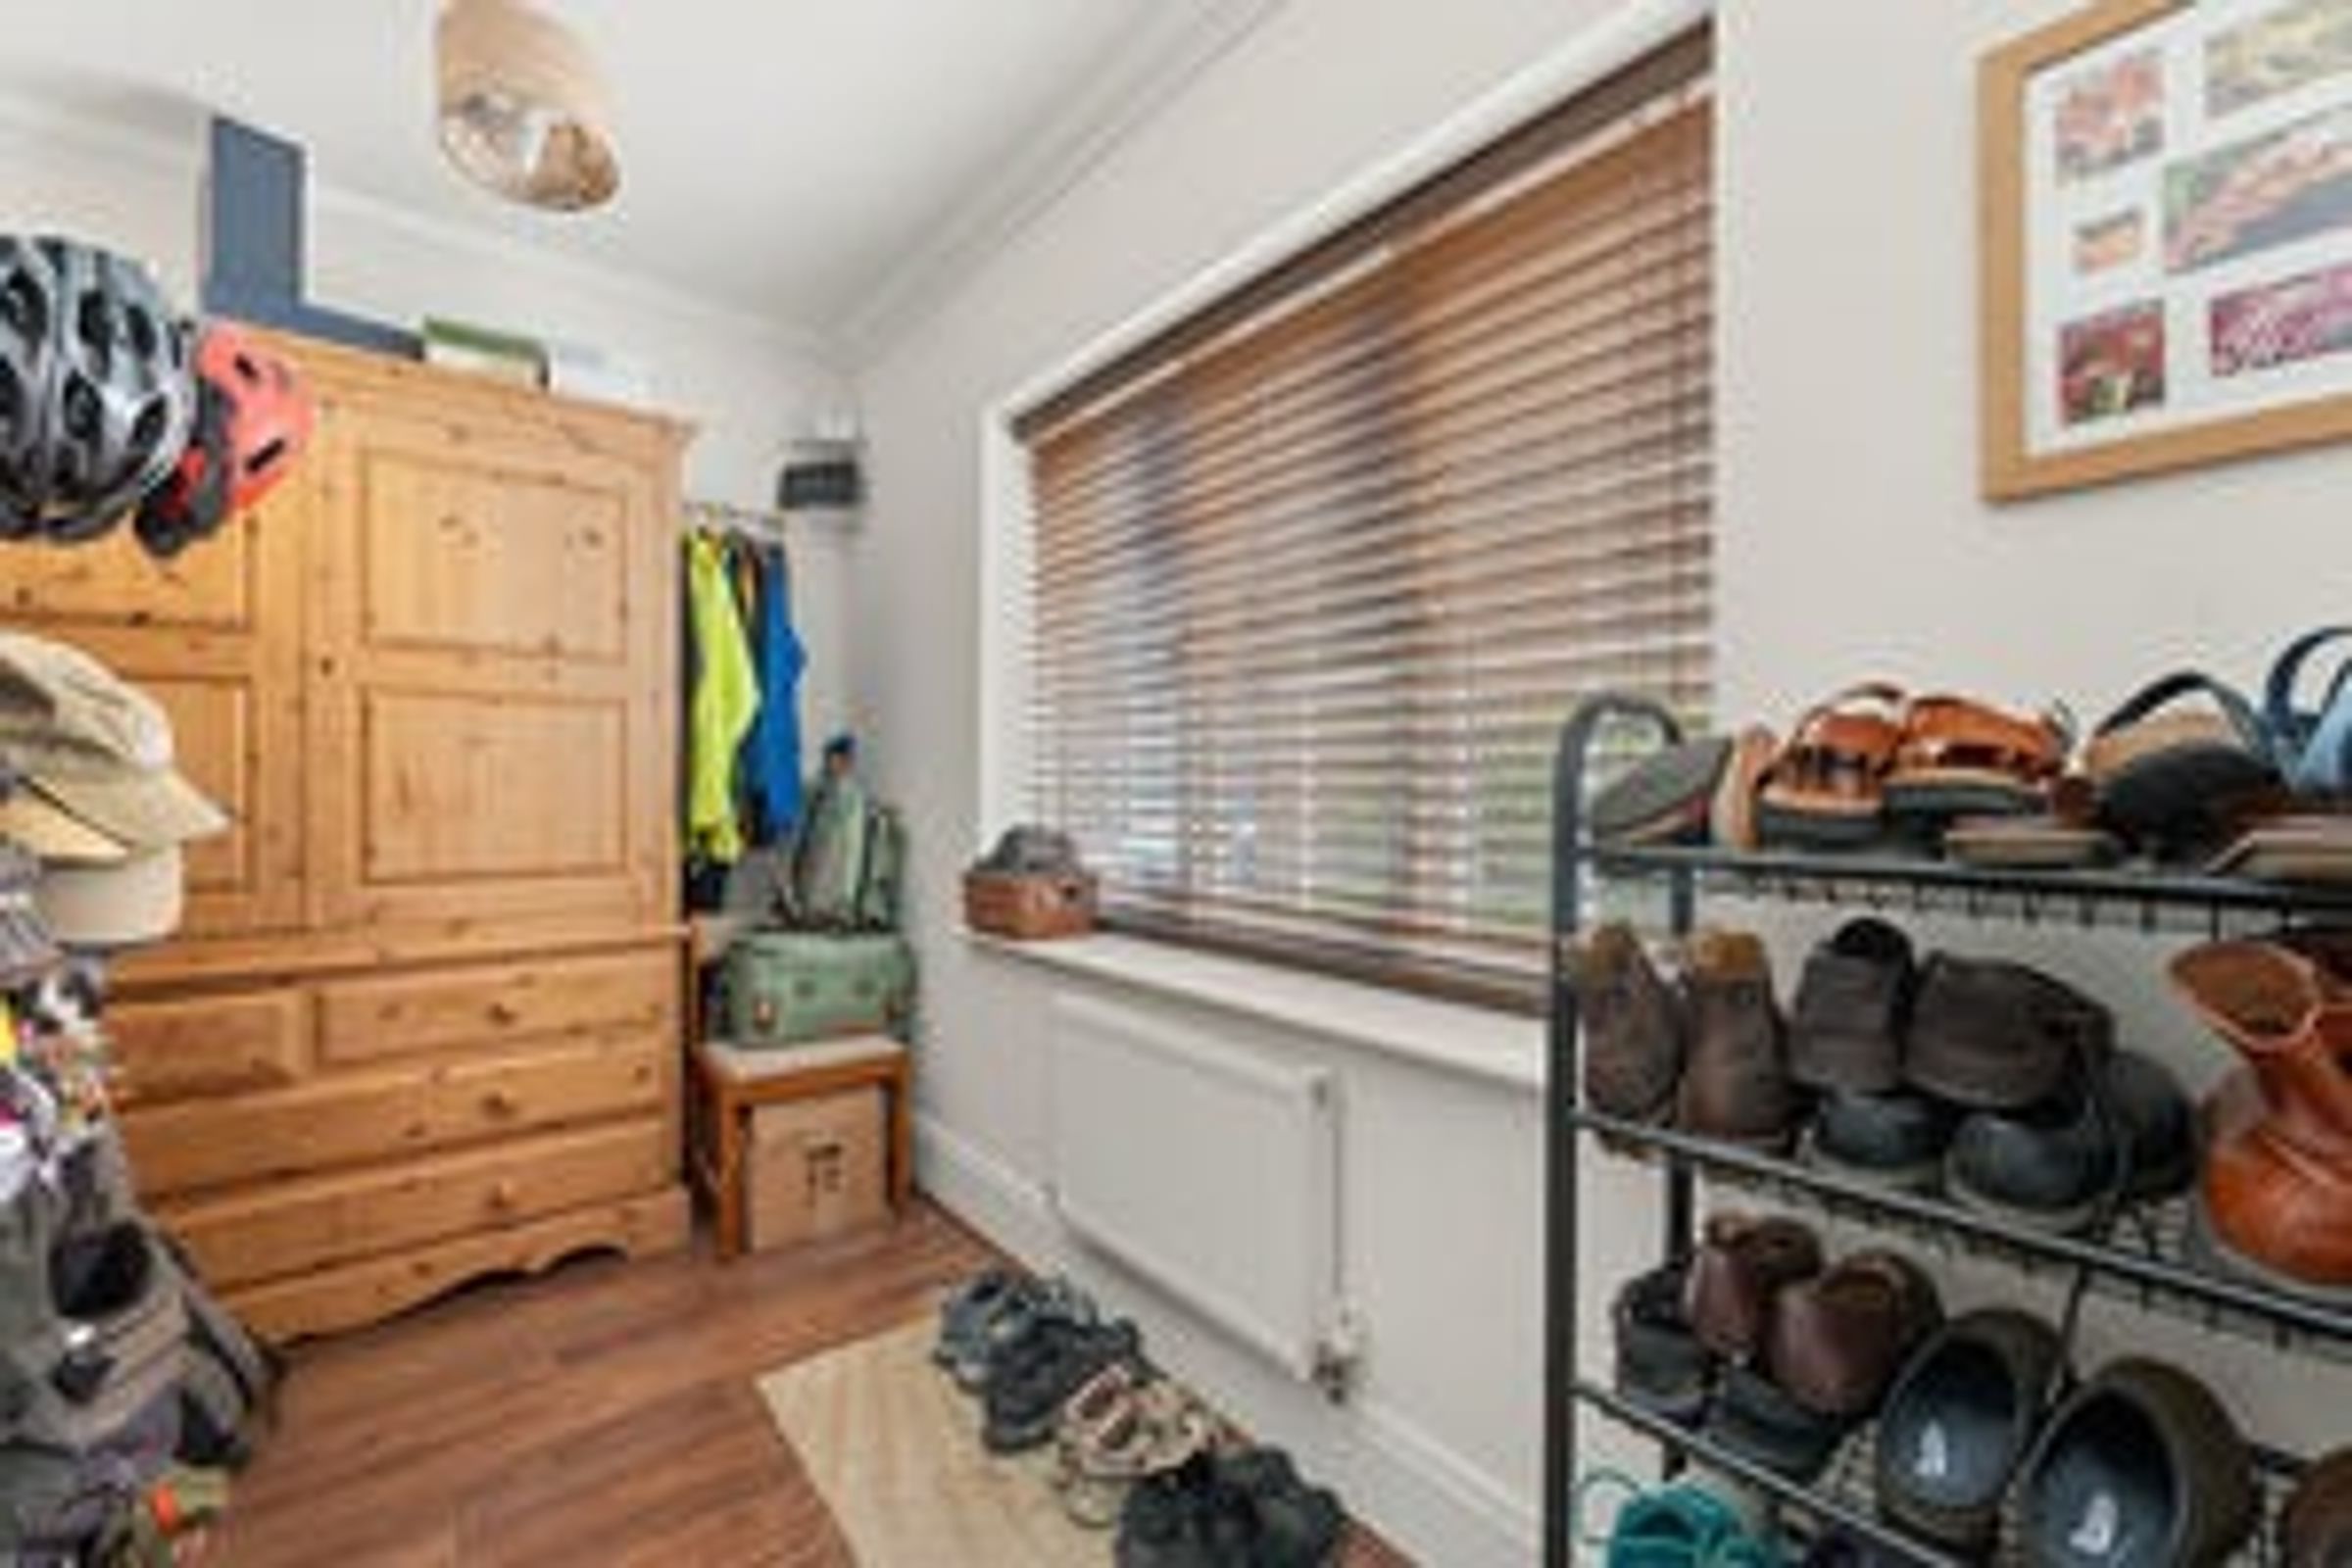
Utility Room & Boot Room/Study
Living Room & Dining Room
About this property
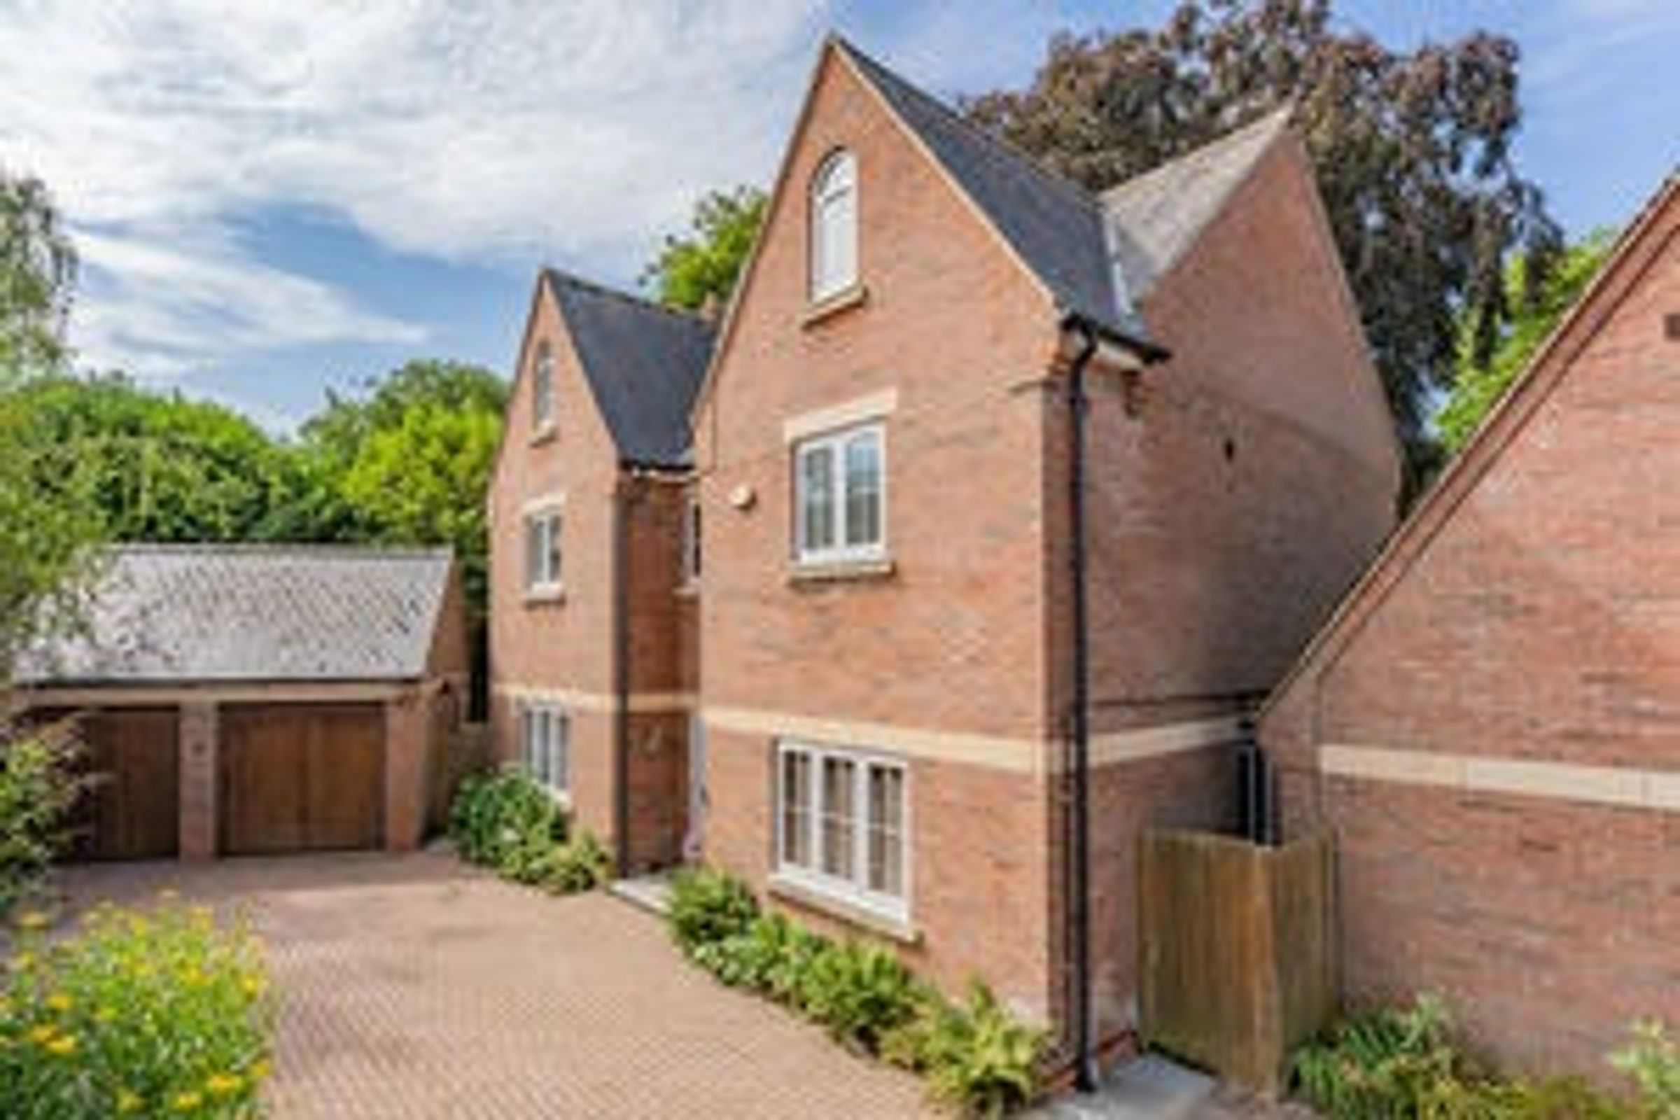
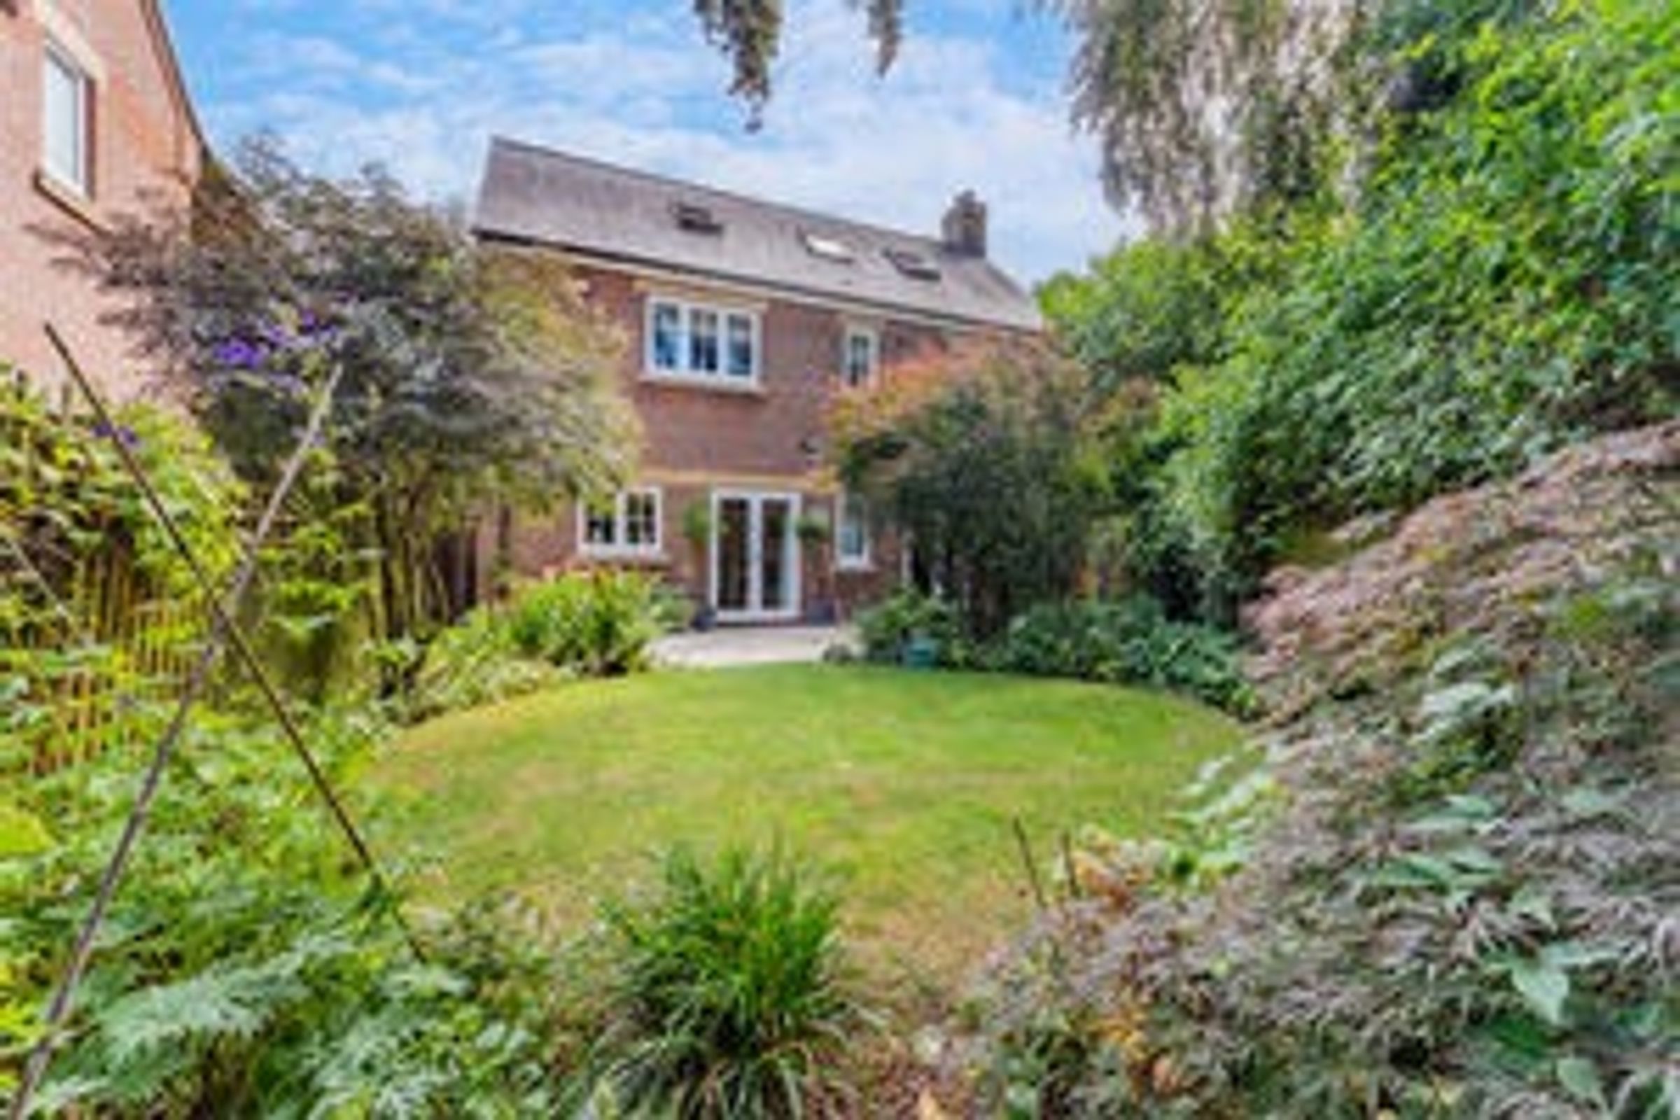
A substantial architect designed five bedroomed detached family house built in 2007 by Hazelton Homes forming part of an exclusive development enjoying views over a park to the rear within the highly desirable Little Bowden area of Market Harborough.
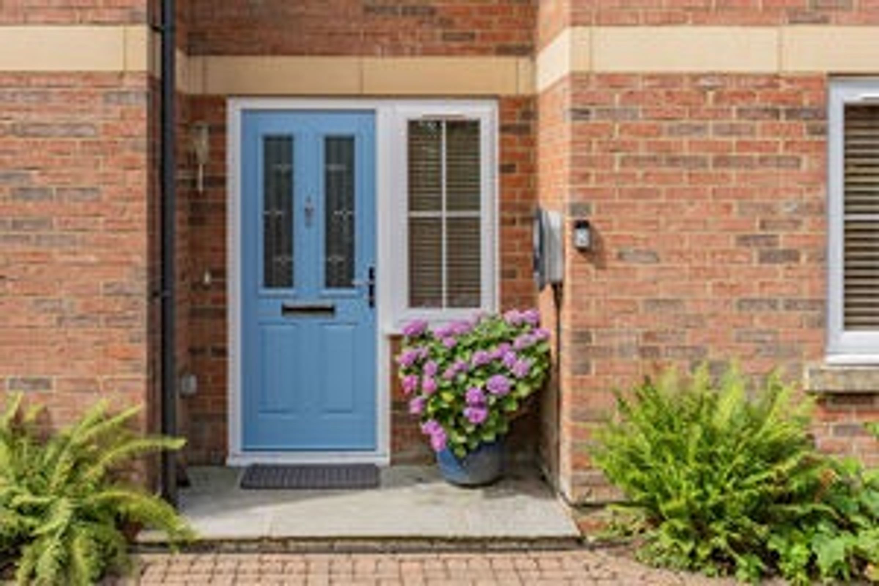
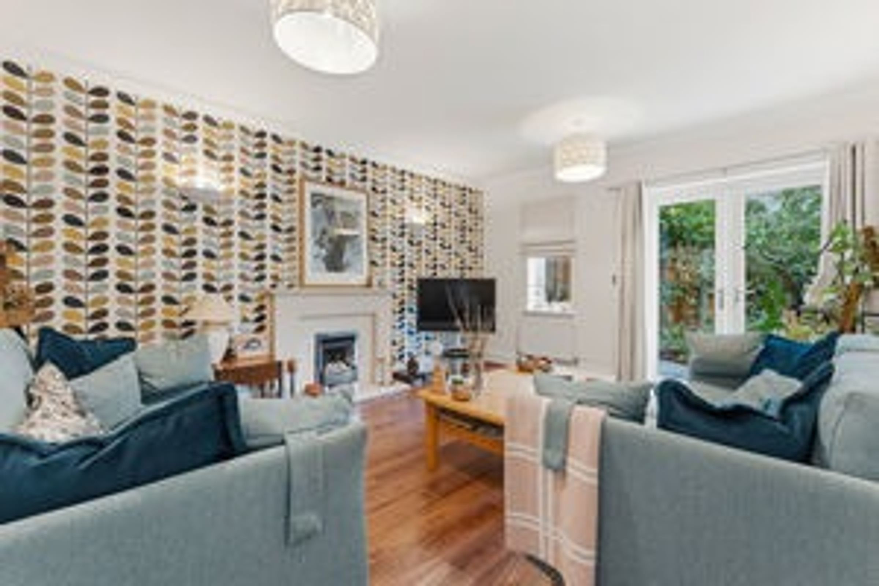
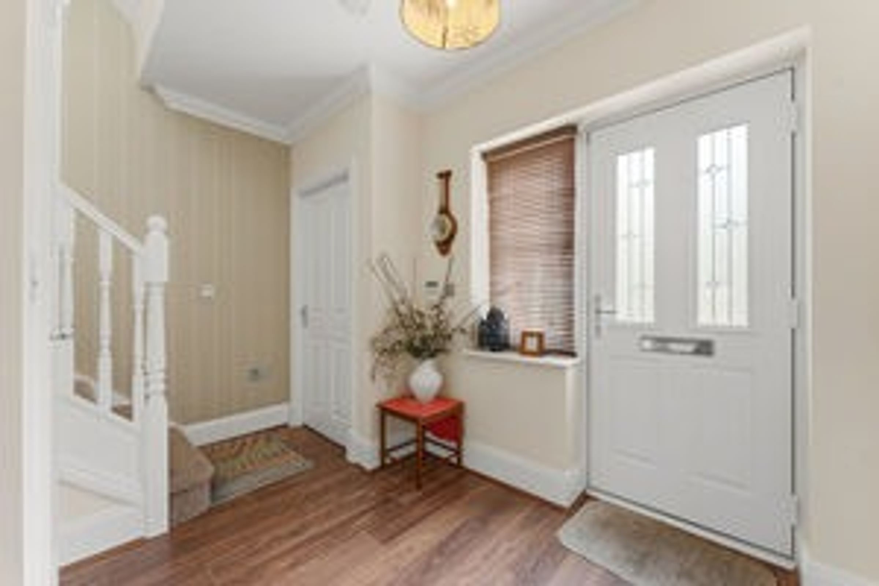
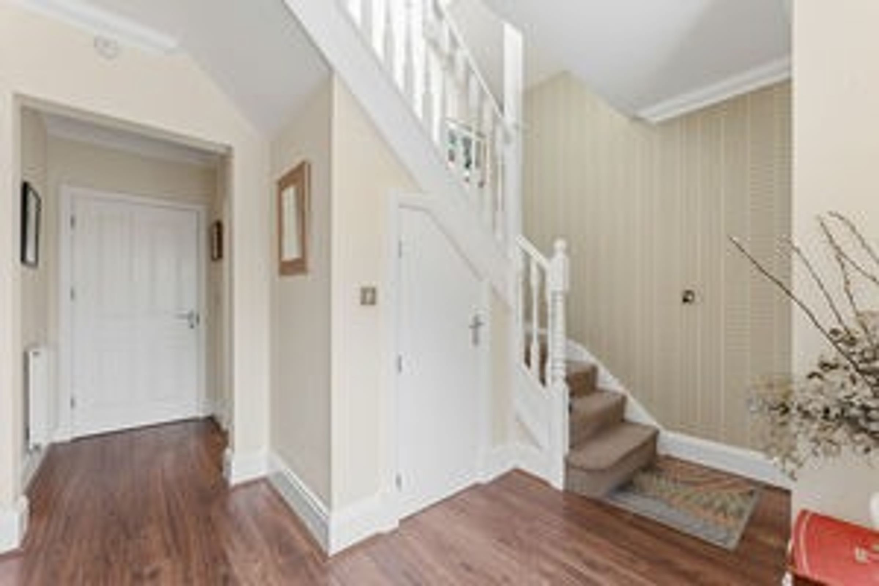
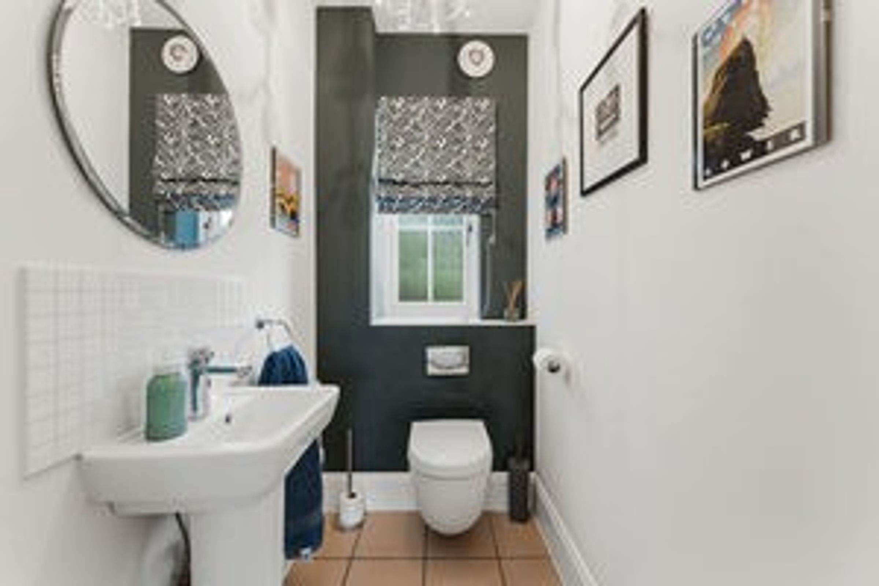
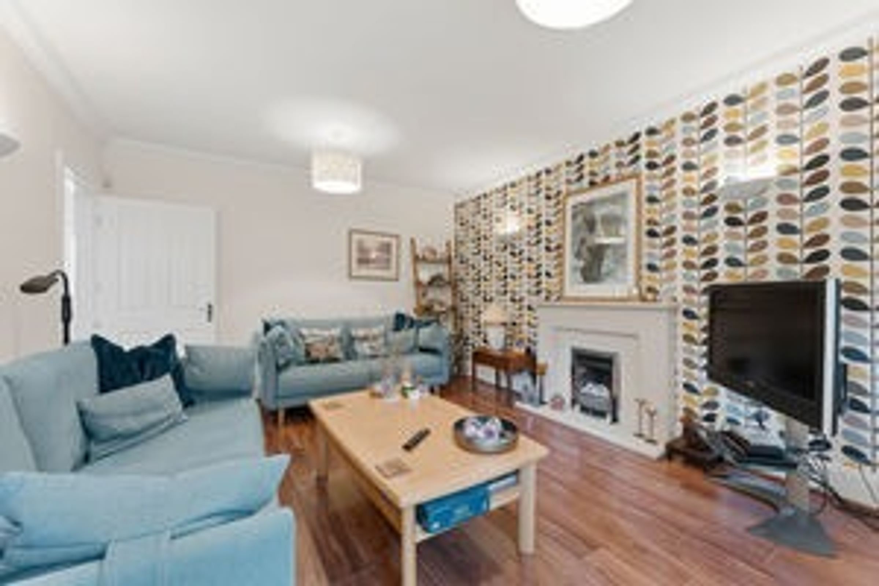
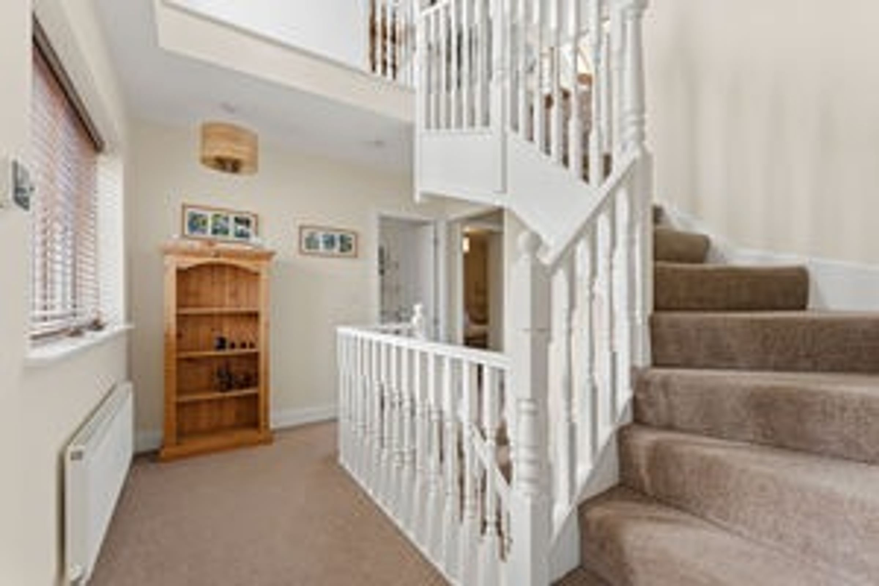
The property is approached via a welcoming reception hall with attractive staircase off, fitted cloakroom/w.c., study, dining room, delightful sitting room of good size with stone fireplace and French double doors leading out to the garden. The dining kitchen is superbly appointed fitted with an extensive range of built-in units and appliances with granite working surfaces and cooker range. There is also a fitted utility room with part glazed door out.
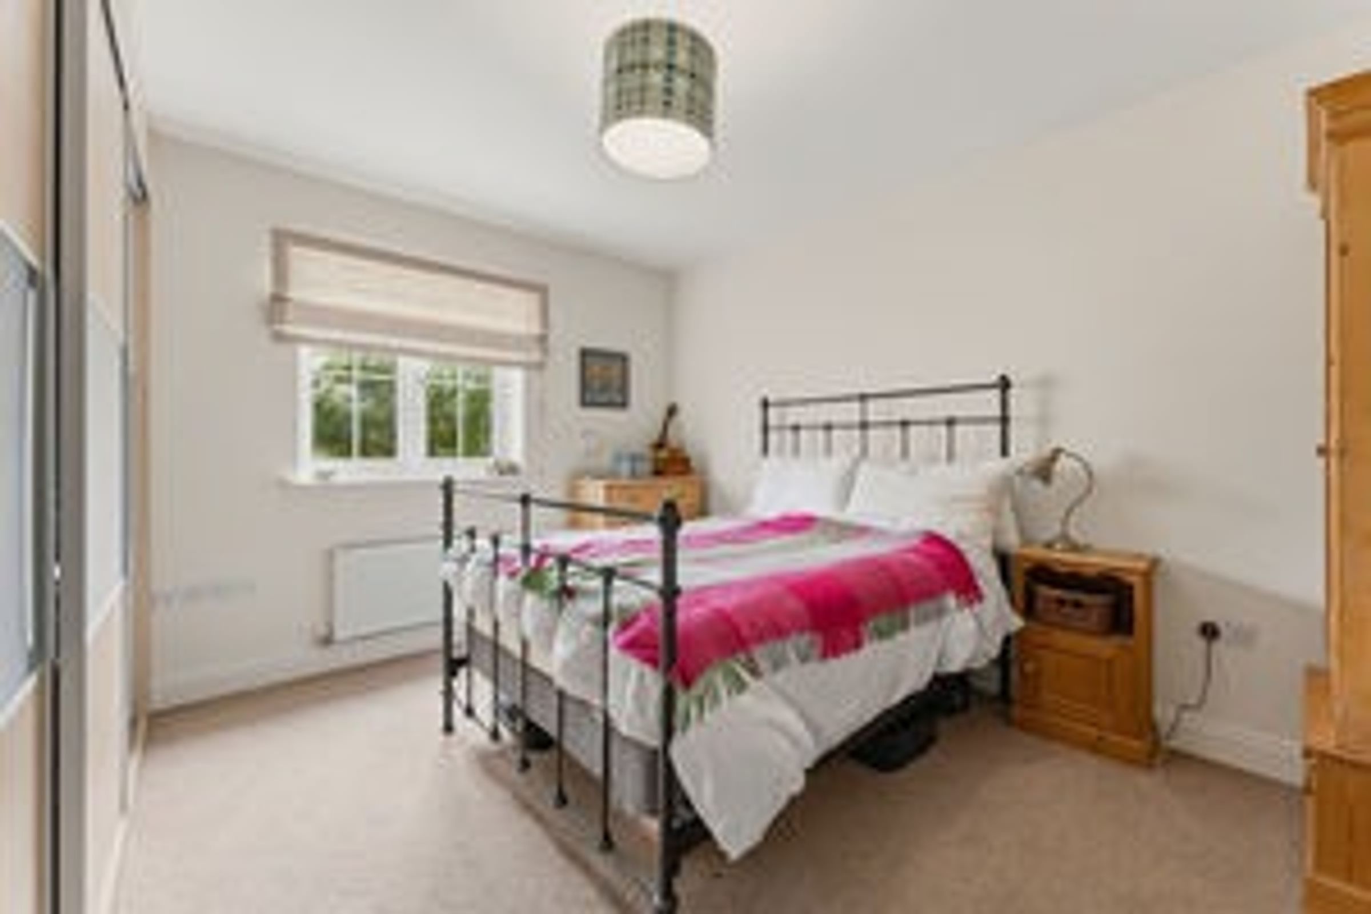
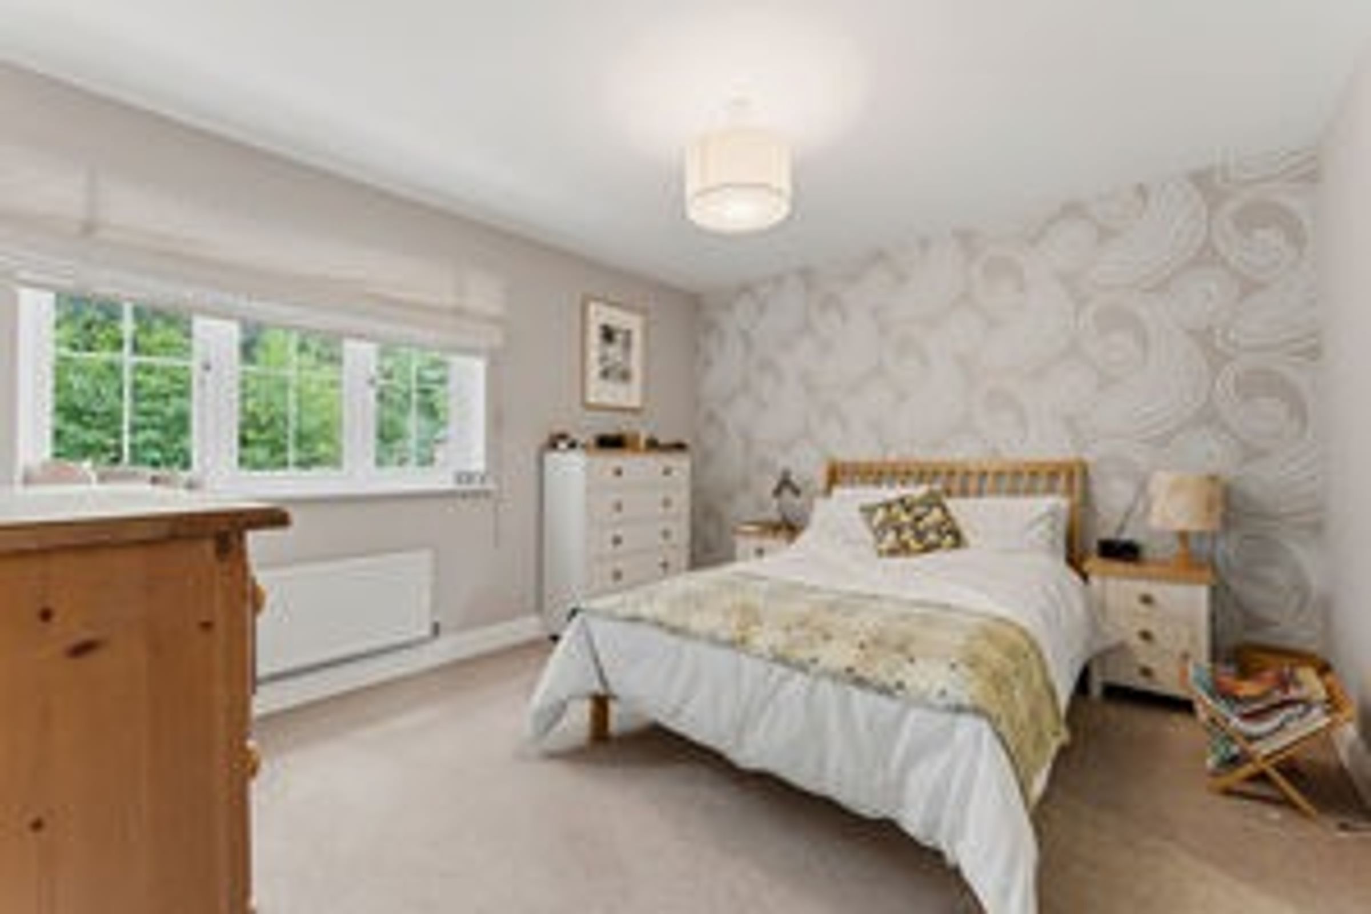
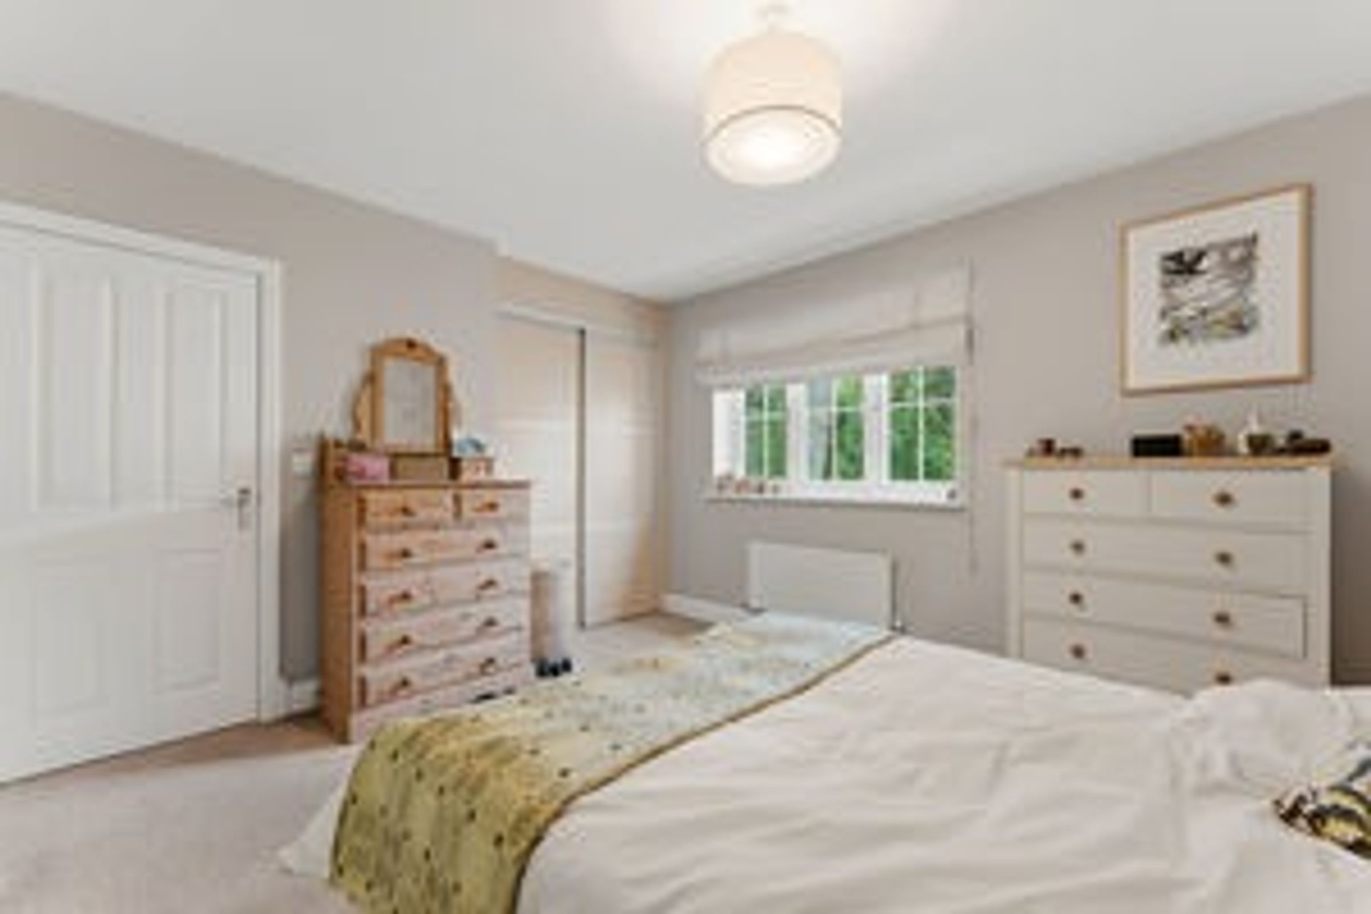
On the first floor off a galleried landing is a superb master bedroom enjoying views over the park
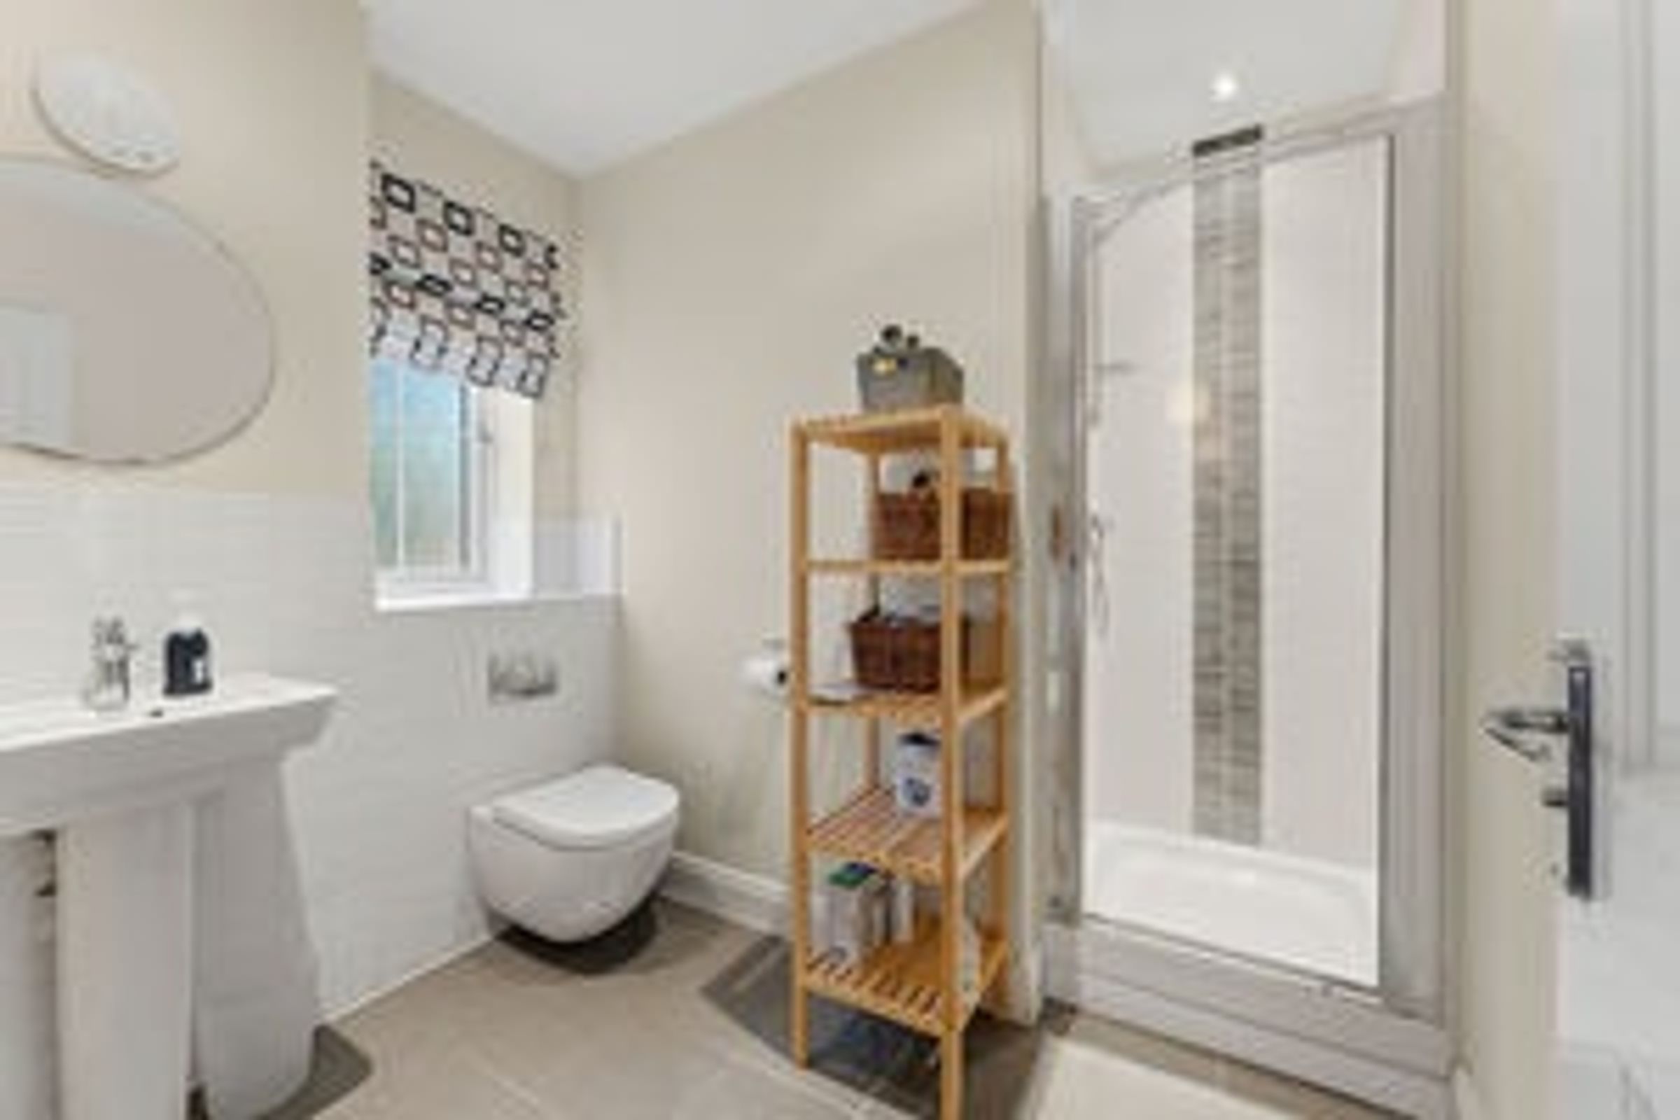
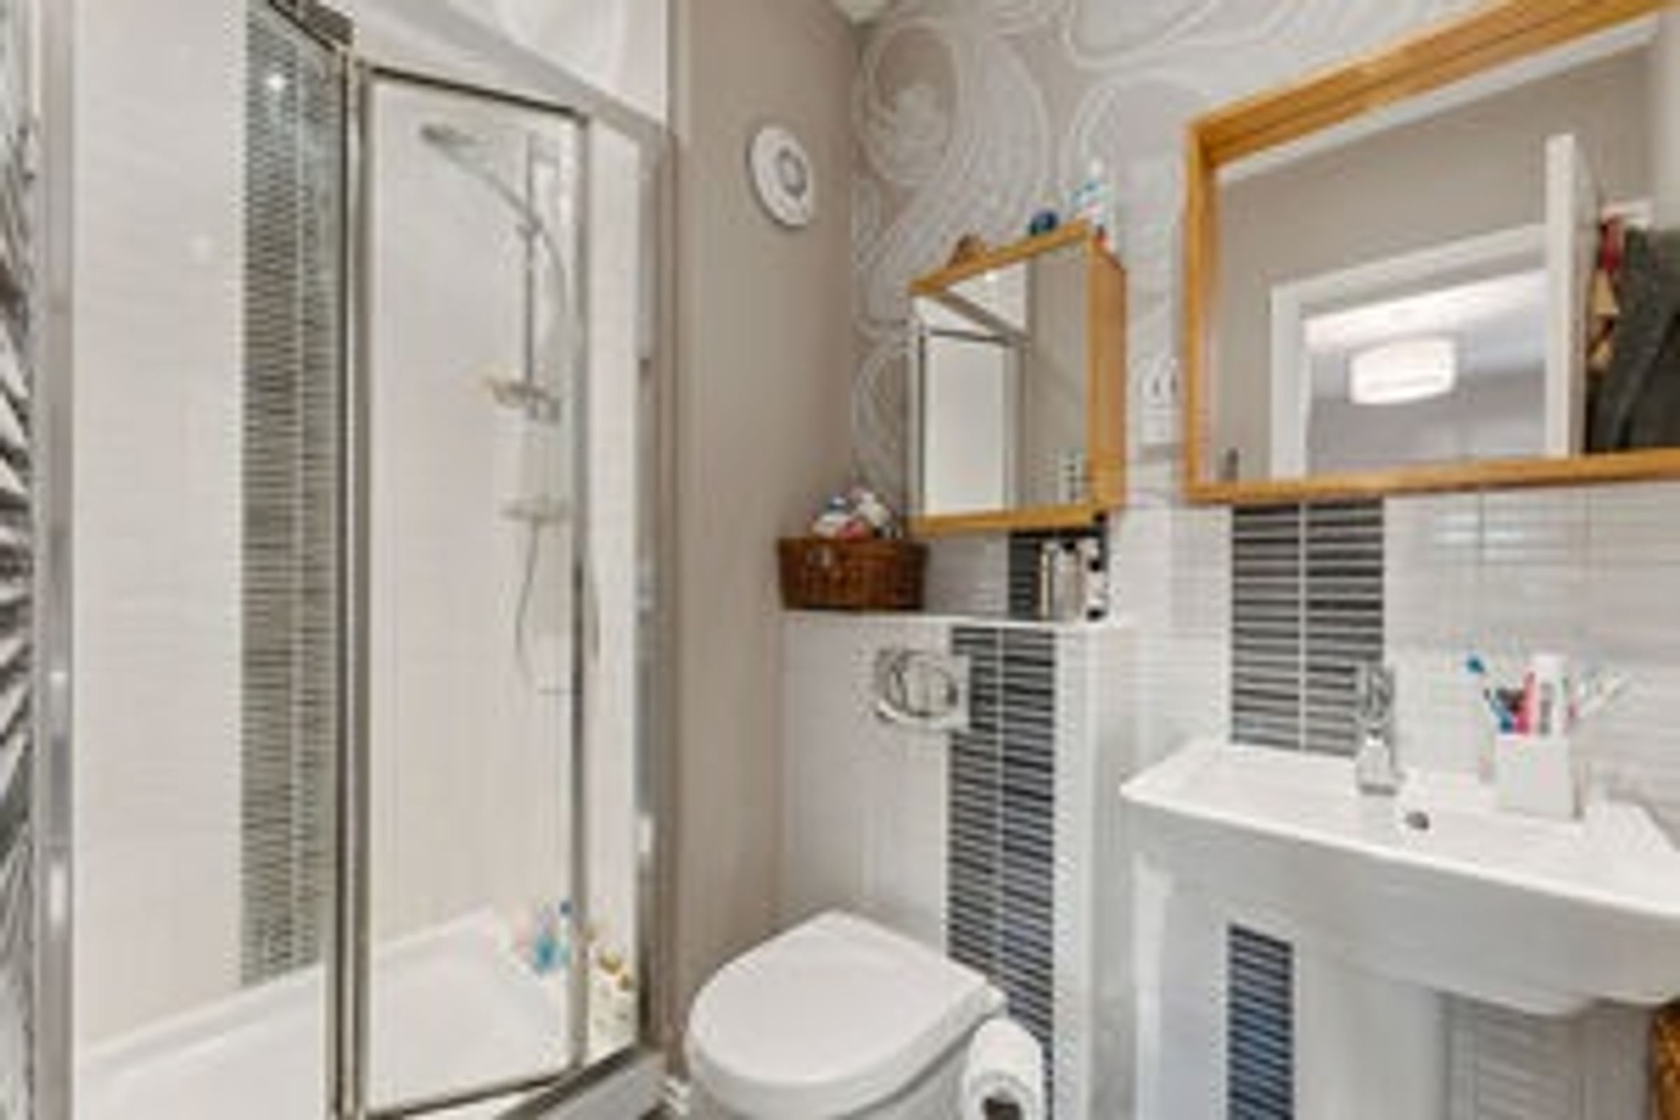
having built-in wardrobes and a luxury en-suite shower room with Villeroy & Boch fittings. The guest
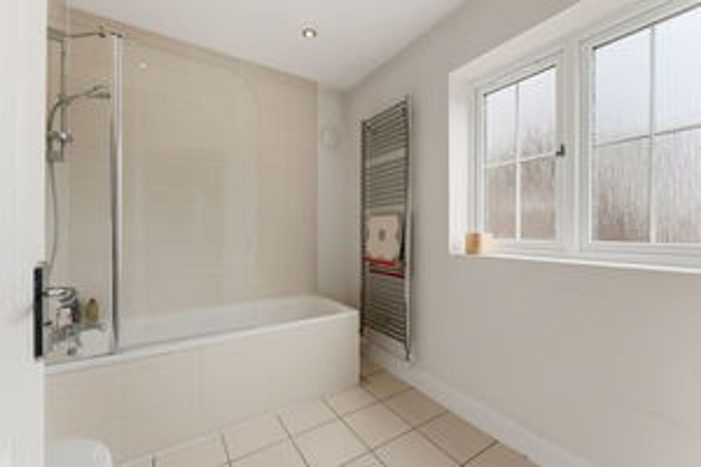
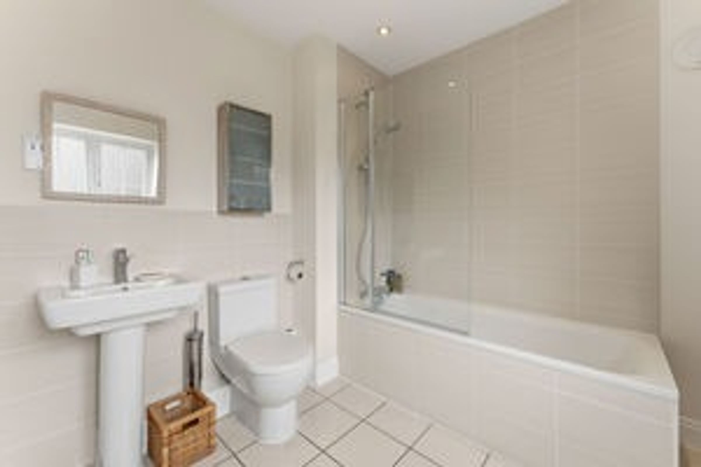
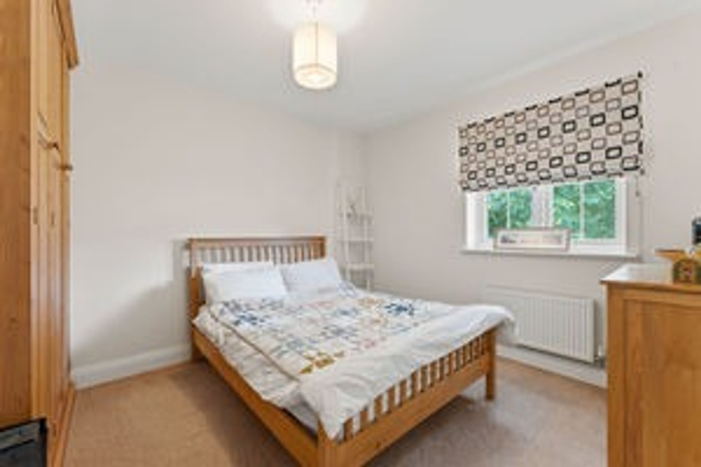
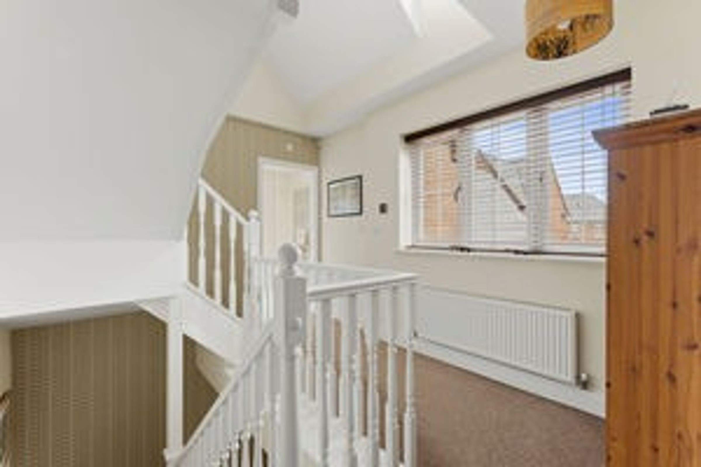
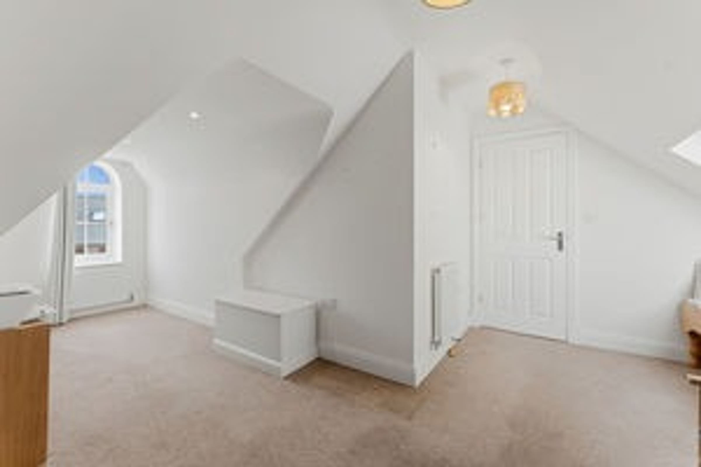
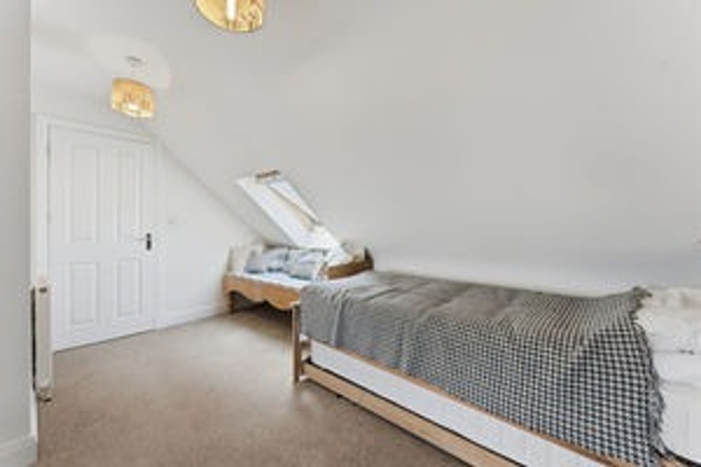
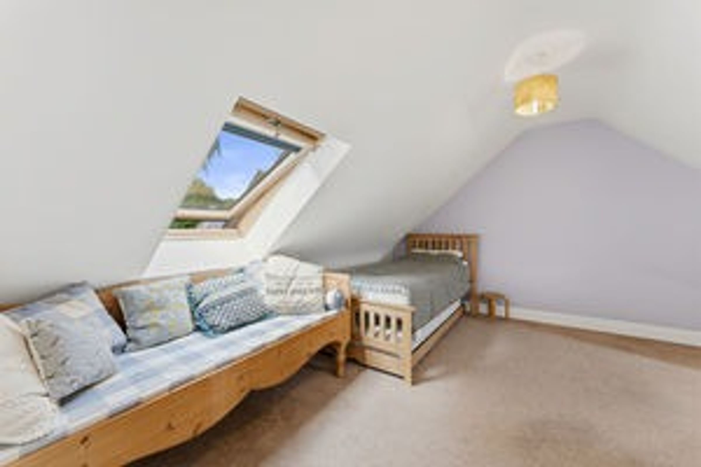
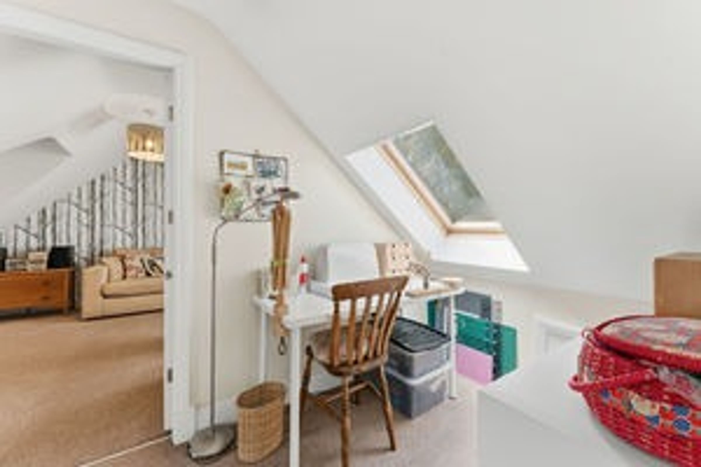
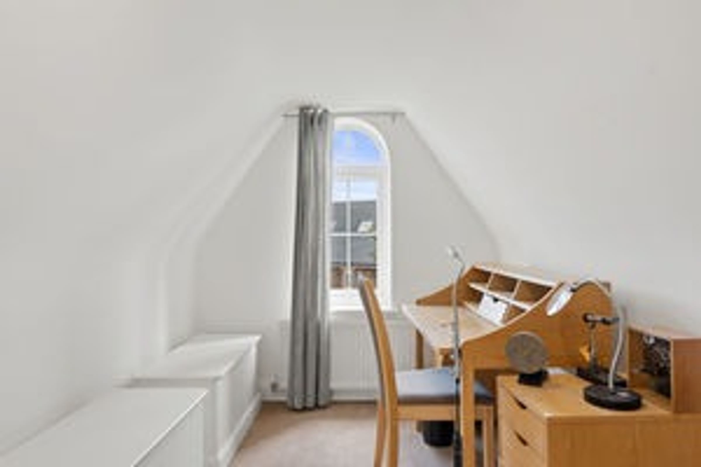
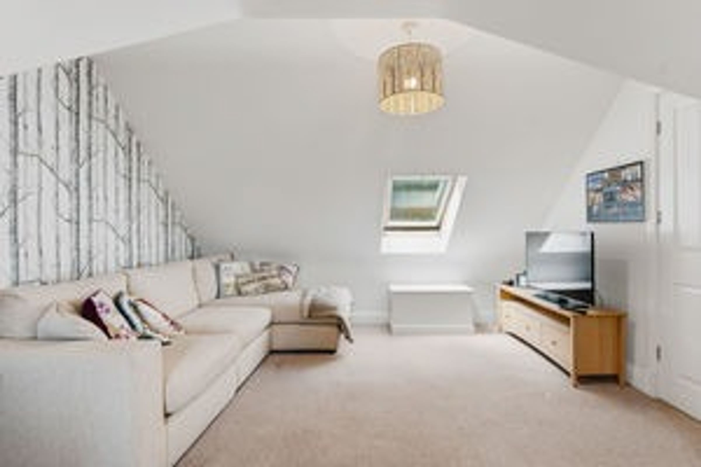
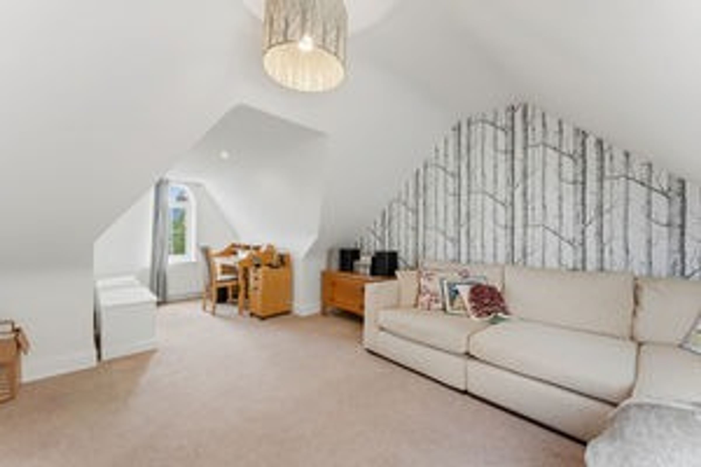
bedroom also has an en-suite shower room, and is there is a further double bedroom with built-in wardrobes and a luxury family bathroom. On the upper floor off an impressive landing with vaulted ceiling and feature dormer window to front, off which are two fabulous rooms which might be used as bedrooms, games rooms or office.
Key details
2317ft2 floor area
Freehold
Council tax band G
Additional information
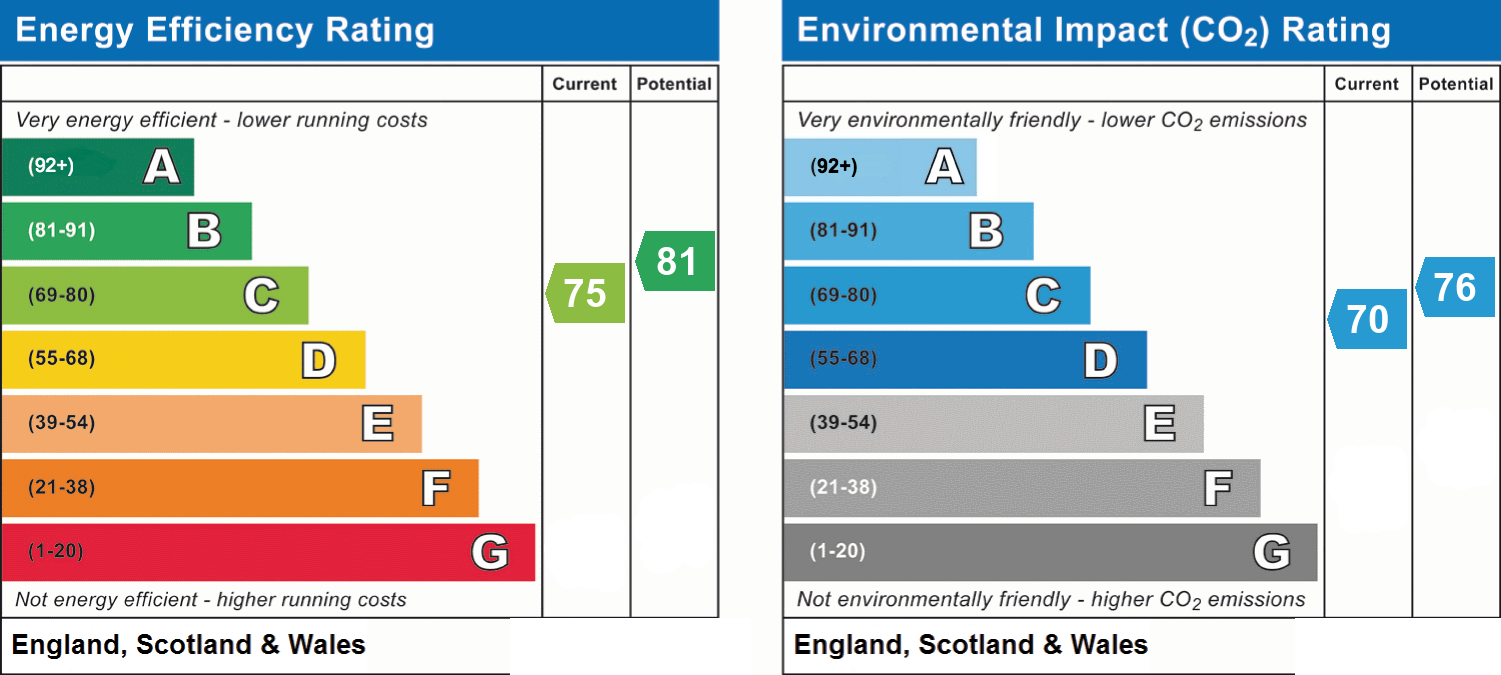
- Energy efficiency (current)
- C (75)
- Energy efficiency (potential)
- B (81)
- Environmental impact (current)
- C (70)
- Environmental impact (potential)
- C (76)
Near the property
Rooms and dimensions
Location
The property lies close to the reputable primary school within the highly desirable residential area of Little Bowden, which also has a charming public house, restaurant, fine parish church and recreational facilities. The property has the benefit of a residents gated coded access to the recreational park at Little Bowden. The thriving town of Market Harborough offers excellent shopping and supermarket amenities, further schools, bars, restaurants, cafes, a theatre, leisure centre and professional services. For the commuter, the nearby railway station has mainline services to London St Pancras with its Eurostar link, the A14 lies to the south, and the M1 is accessible at Junction 20.
Kitchen/Dining Room
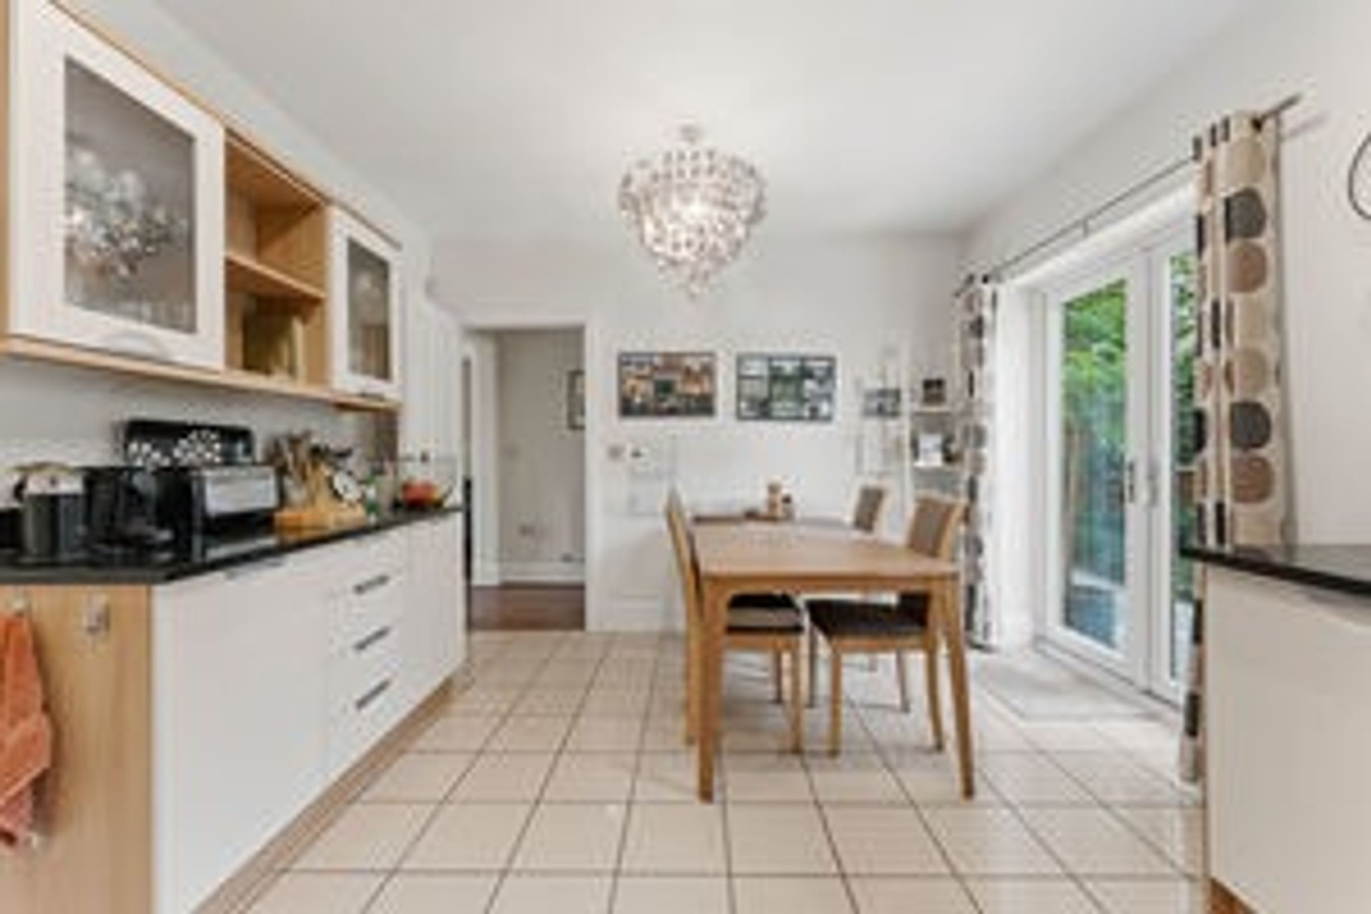
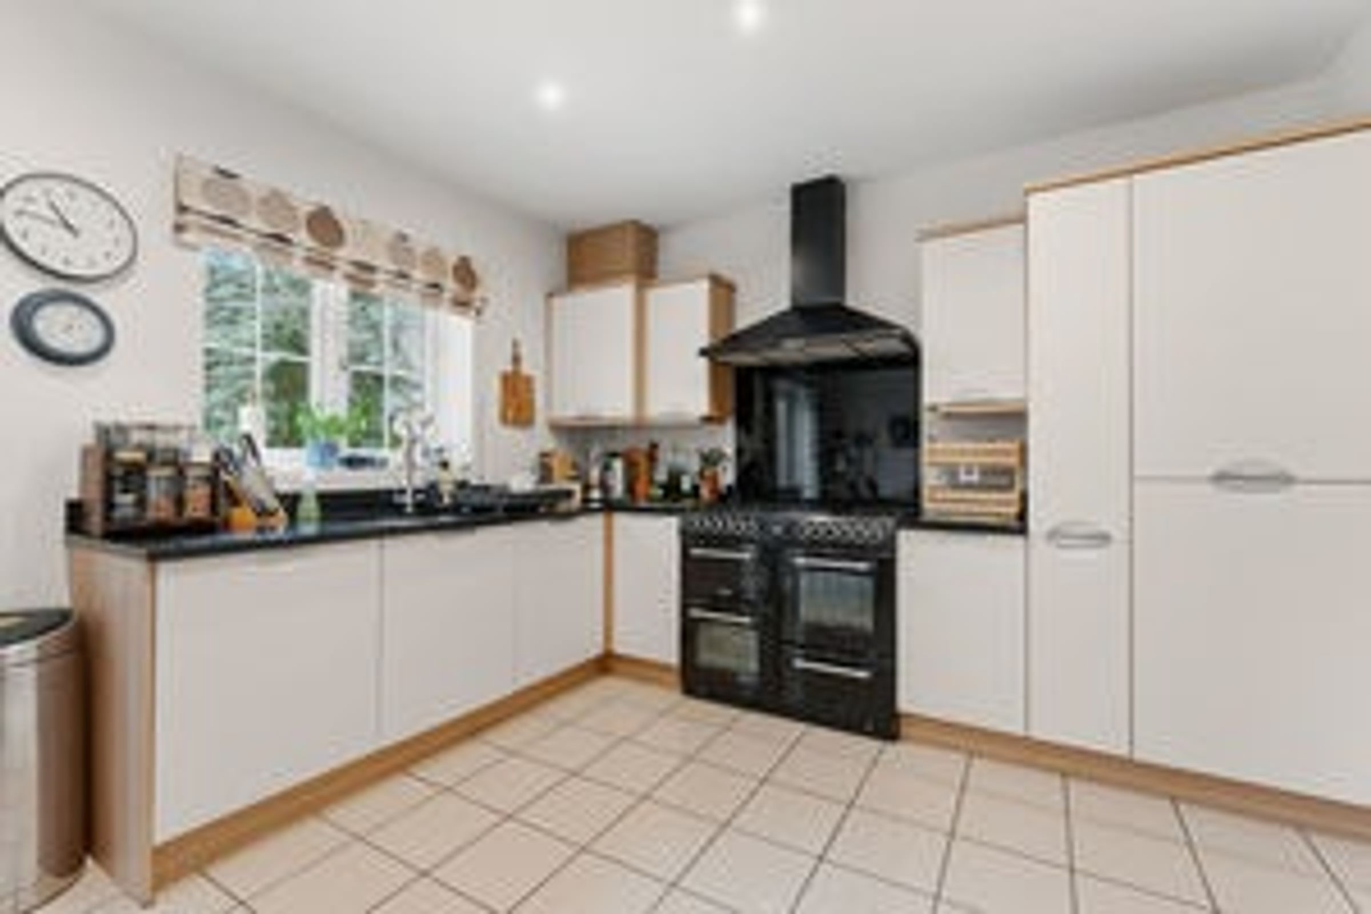
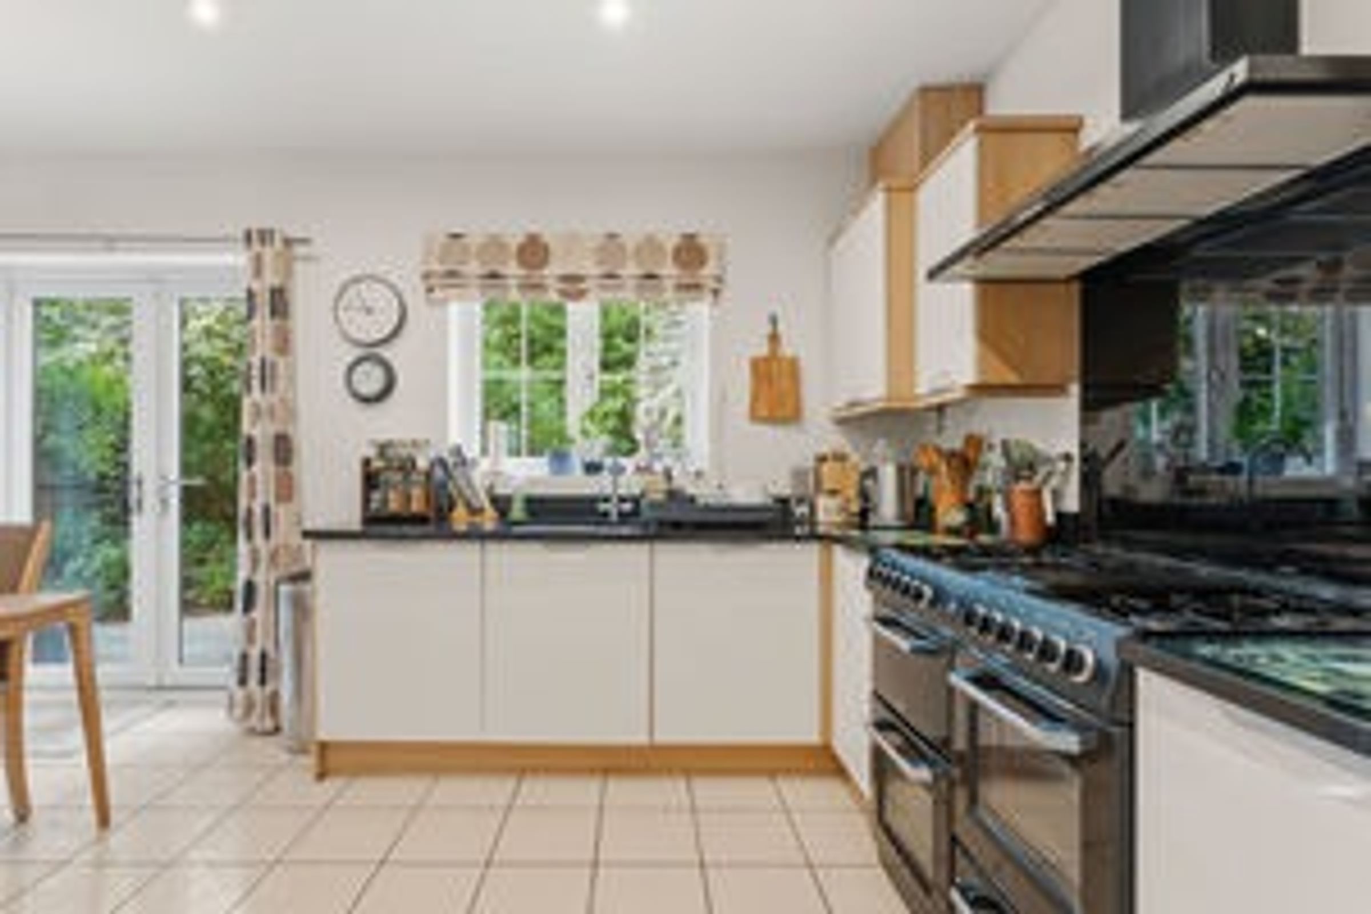
A superbly appointed kitchen complete with an extensive range of base and wall cupboards, granite work surfaces, glazed display cabinet, sink unit with central waste bowl and chrome mixer tap over, integral dishwasher, fridge and freezer and range cooker with two ovens, seven ring gas hob unit with glazed splash and canopy extractor hood over, radiator, double glazed window to rear with French double doors leading out to the gardens, attractive tiled flooring and ceiling spotlights.
Disclaimer - McCallum Marsh Property Consultants for themselves and for the vendors of this property, whose agents they are, give notice that: these particulars are a general guide only and do not form part of any contract; all measurements, distances and areas are approximate; descriptions, dimensions and other details are given in good faith and are believed to be accurate, but no responsibility is taken for any error, omission or misstatement; no appliances, services, fittings or equipment have been tested and no warranty can be given as to their working order; intending purchasers should satisfy themselves, by inspection or otherwise, as to the accuracy of each statement before committing to any expenditure in reliance on them.