Like the look of this property?
We would love to hear from you and arrange a viewing of this property. Get in touch now!
Looking to sell a property?
You can get a free online or in person valuation.
Property features
Residential development opportunity
Outline planning permission granted
For two contemporary four-bedroom homes
25/00034/OUT – Shangton
About this property
DESCRIPTION
25/00034/OUT – Shangton
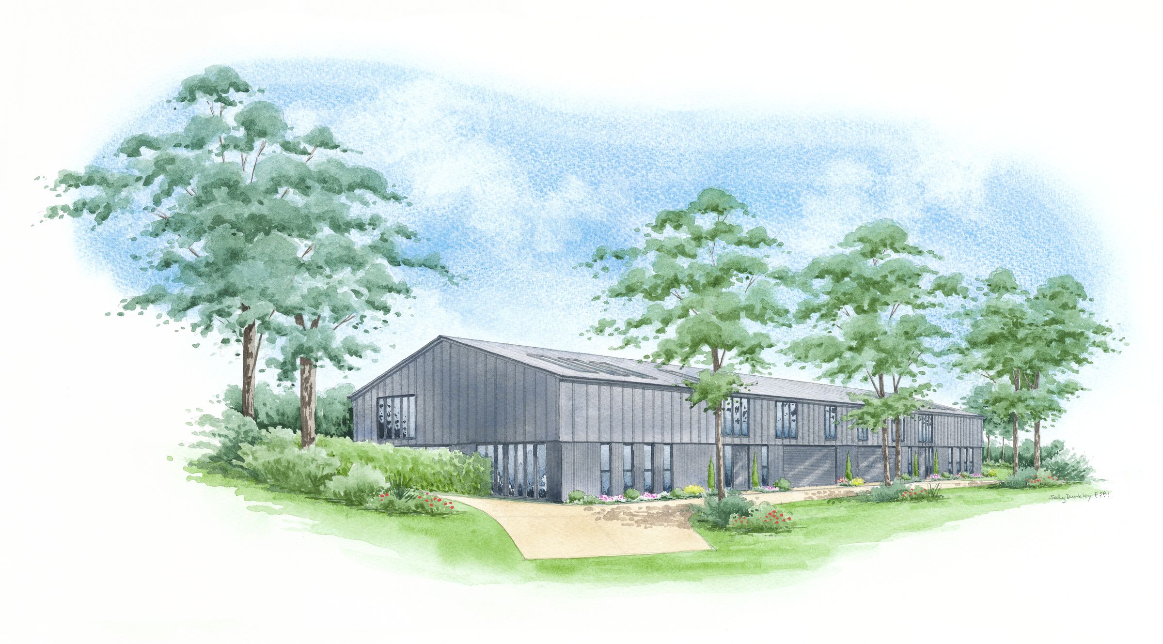
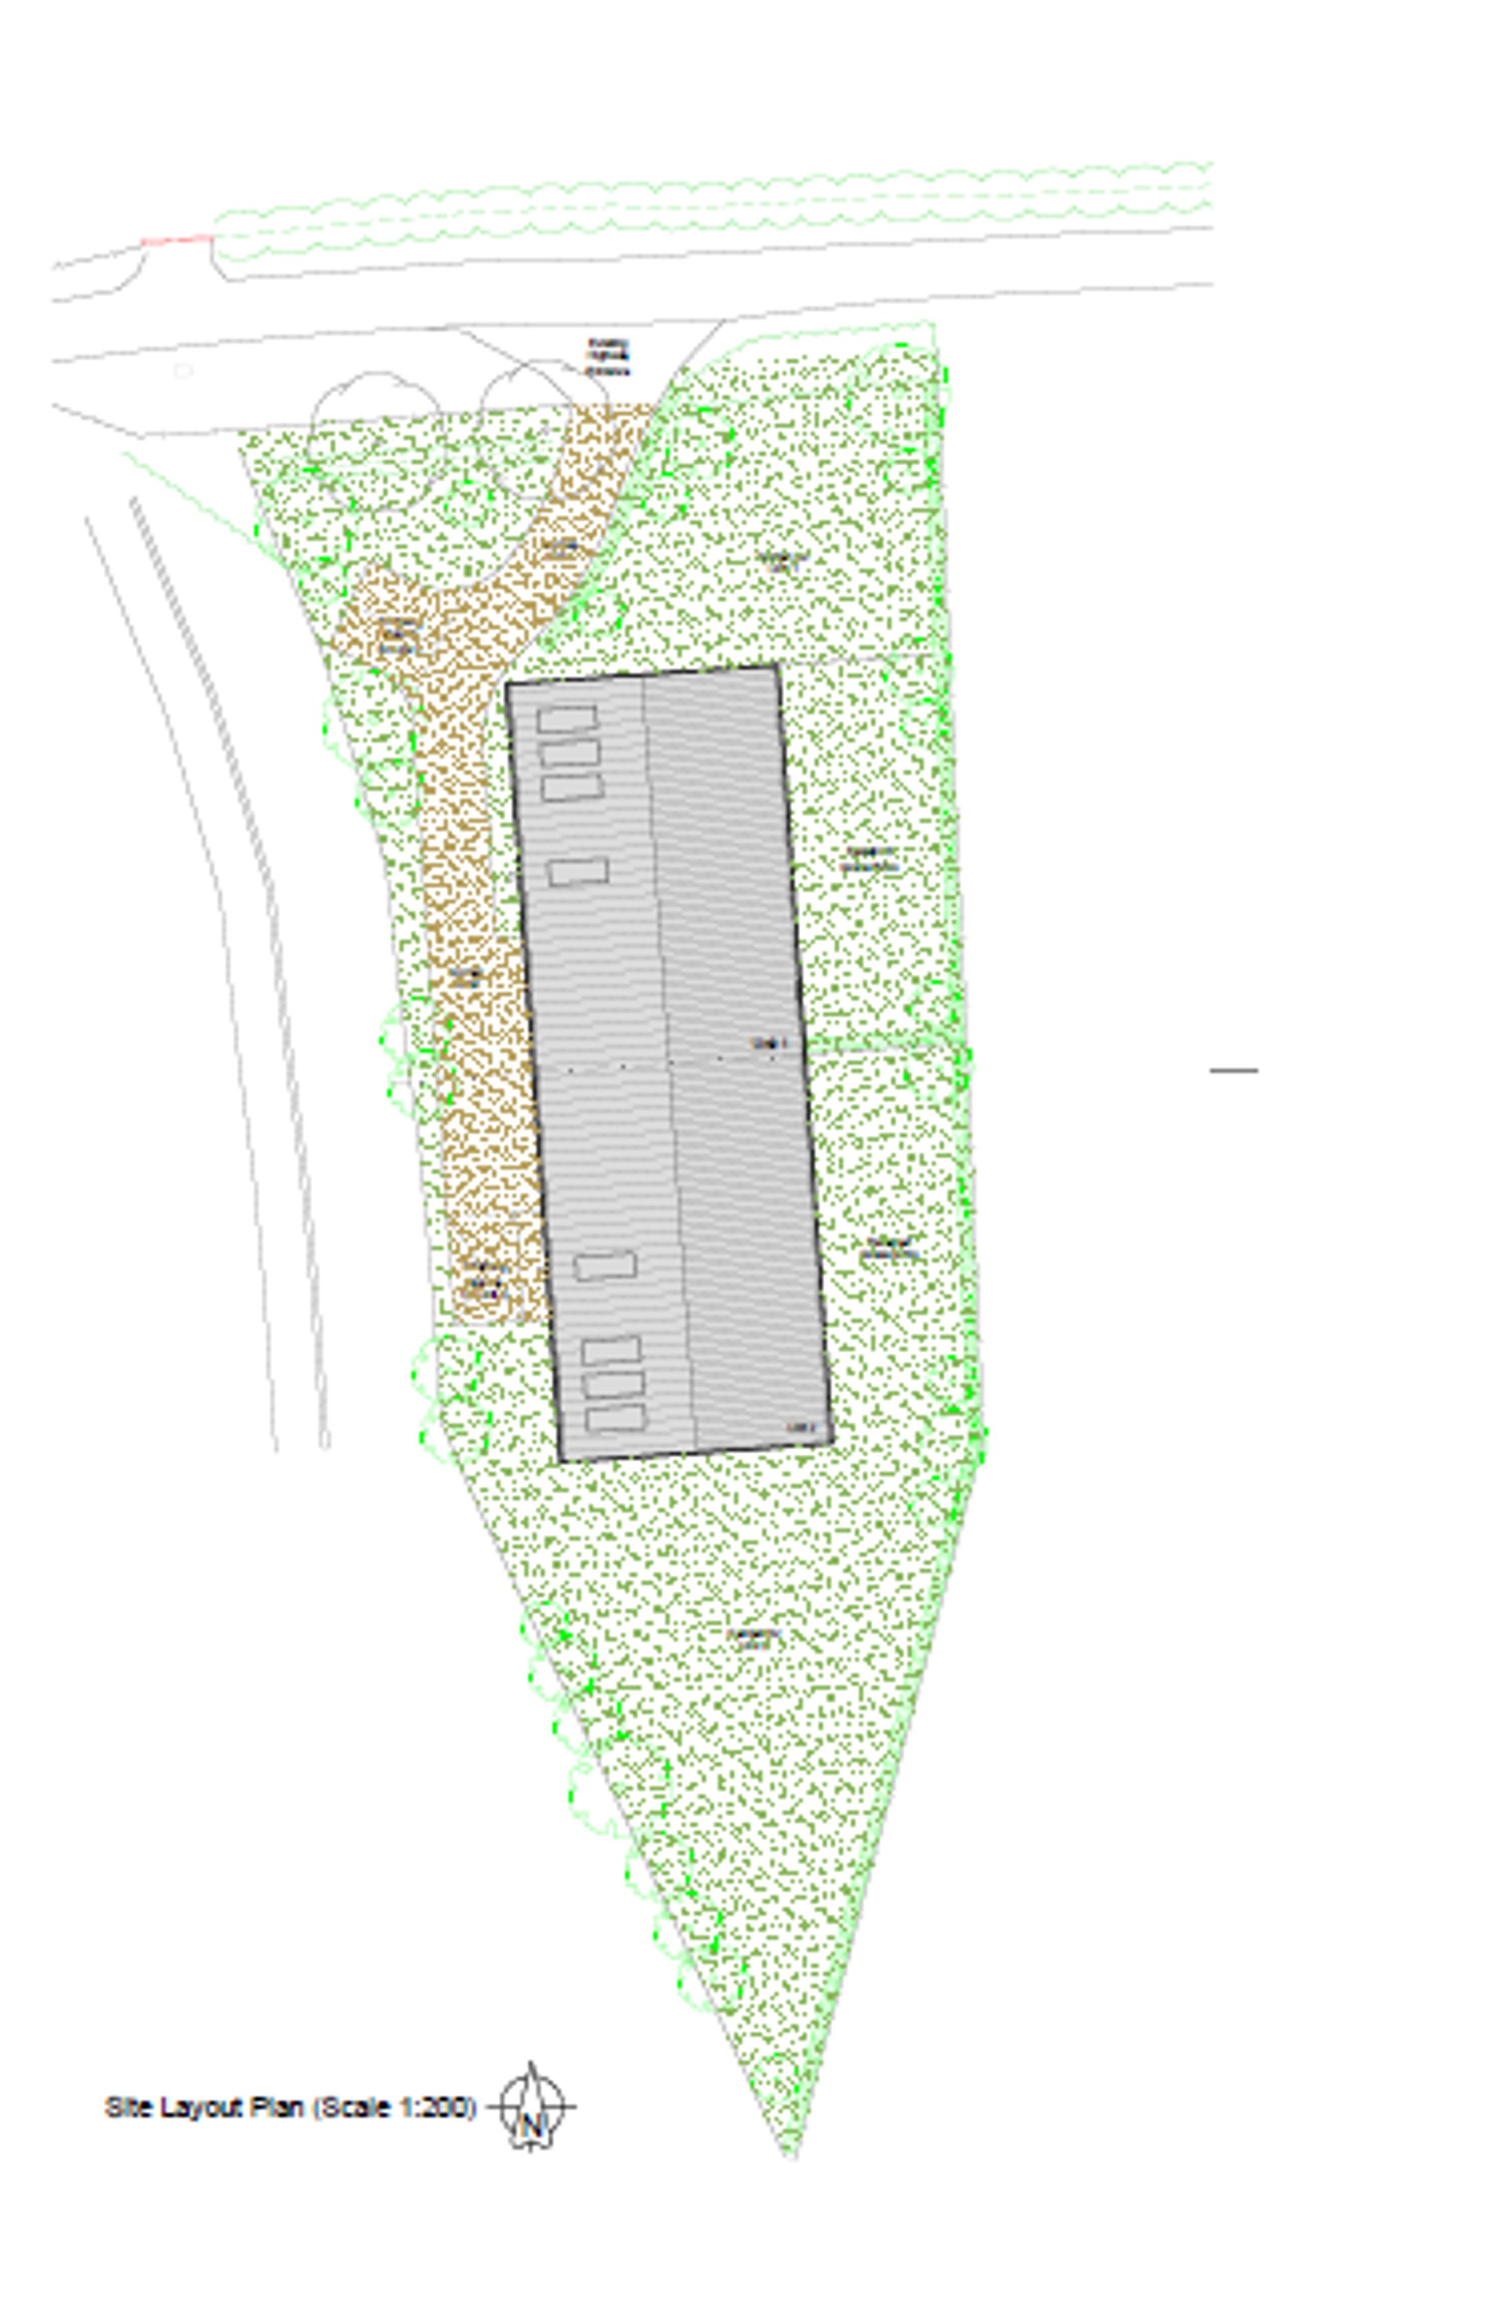
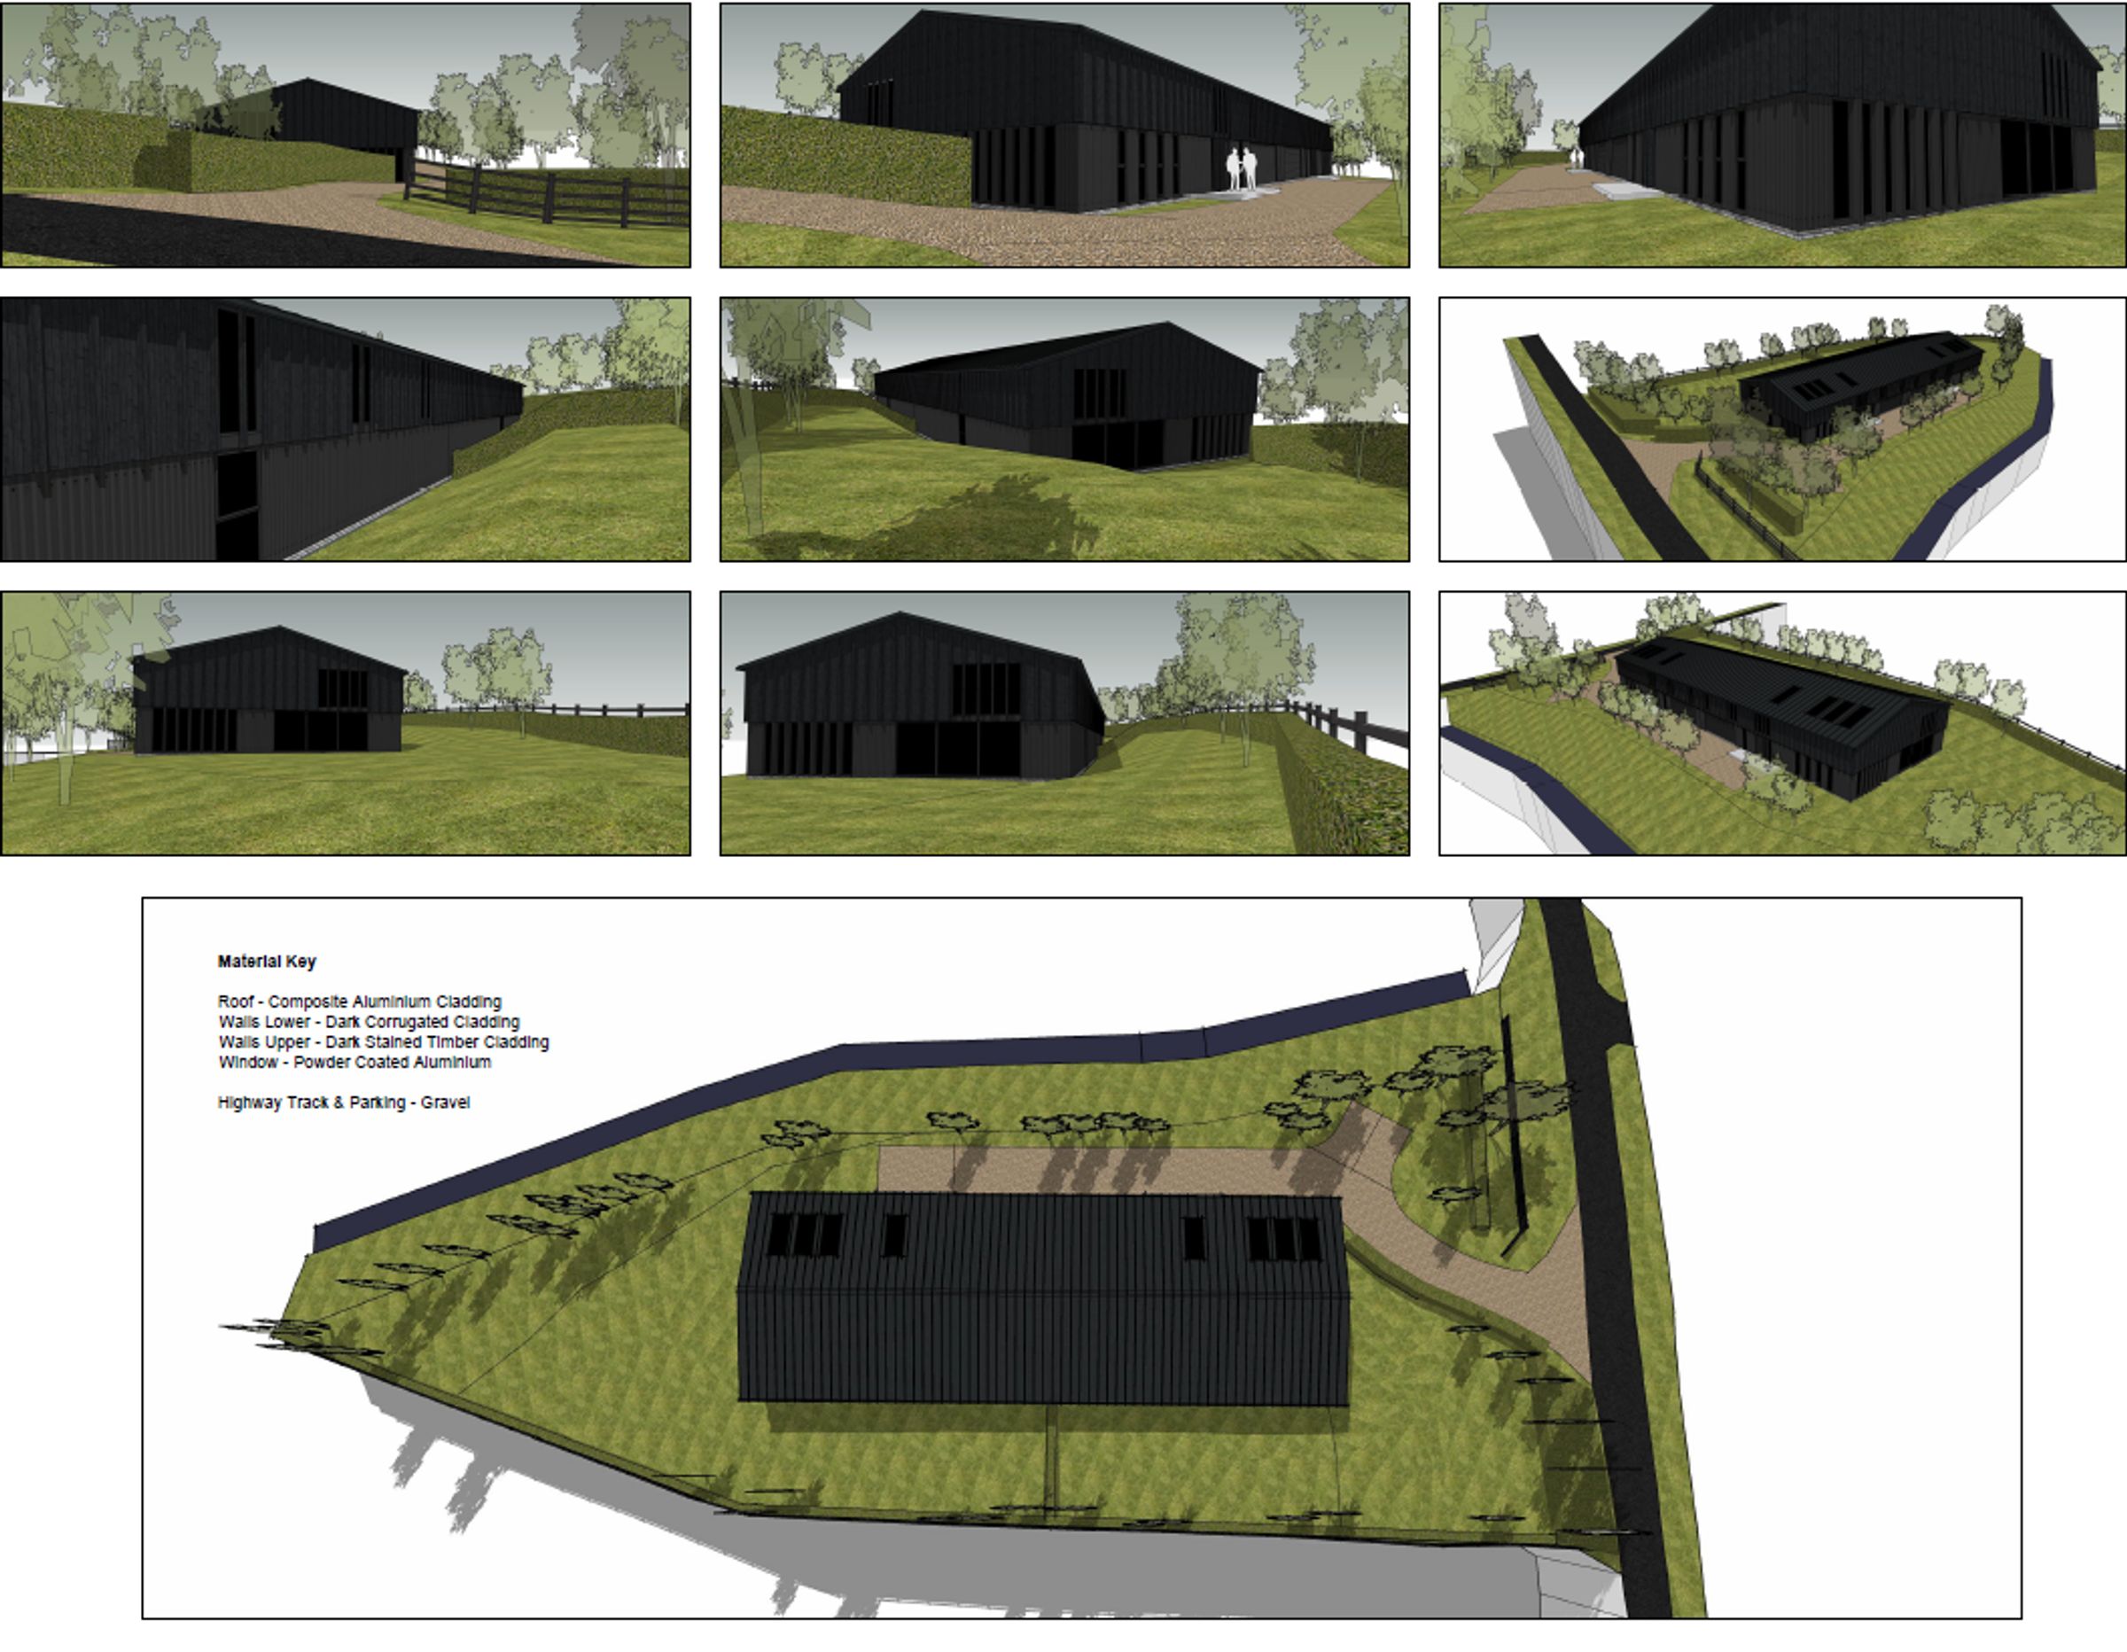
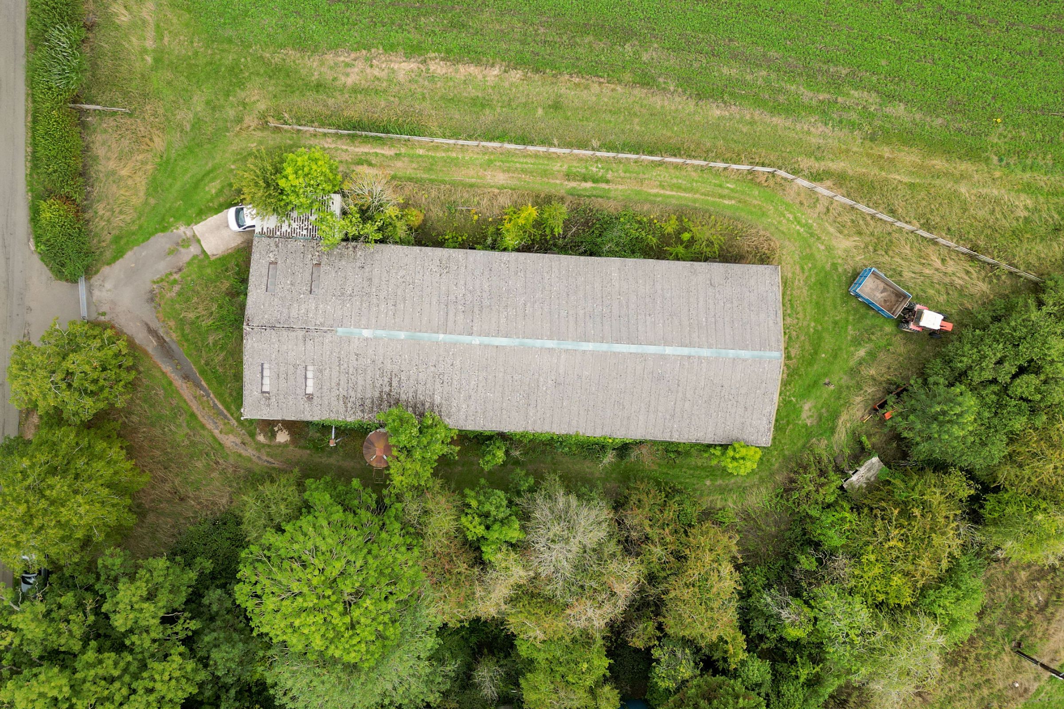
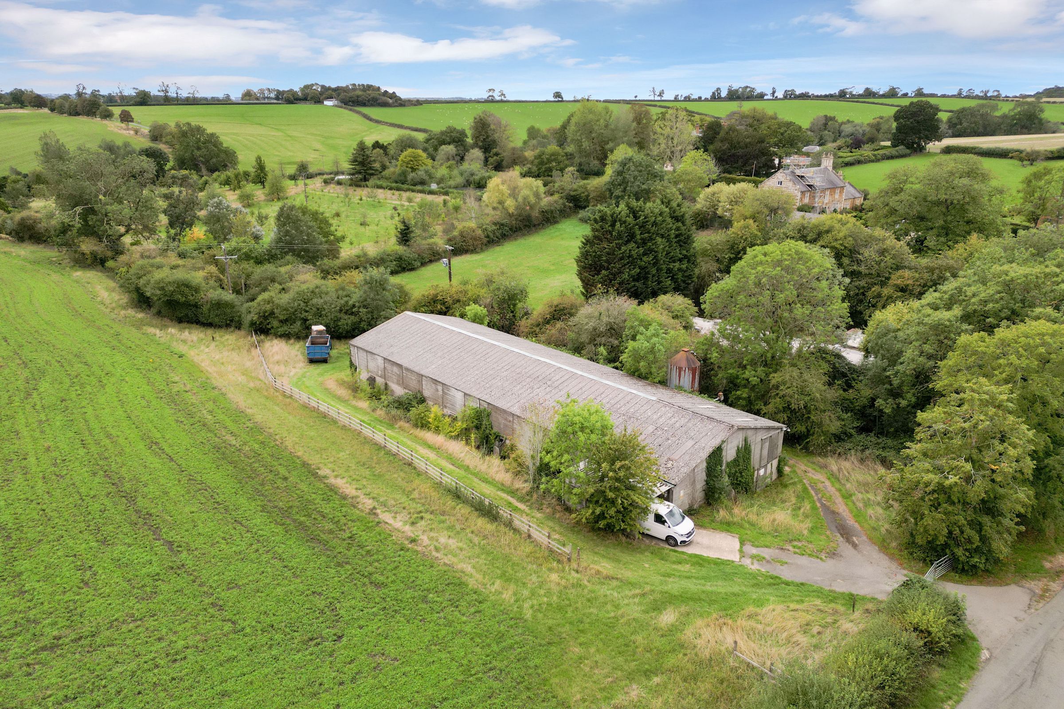
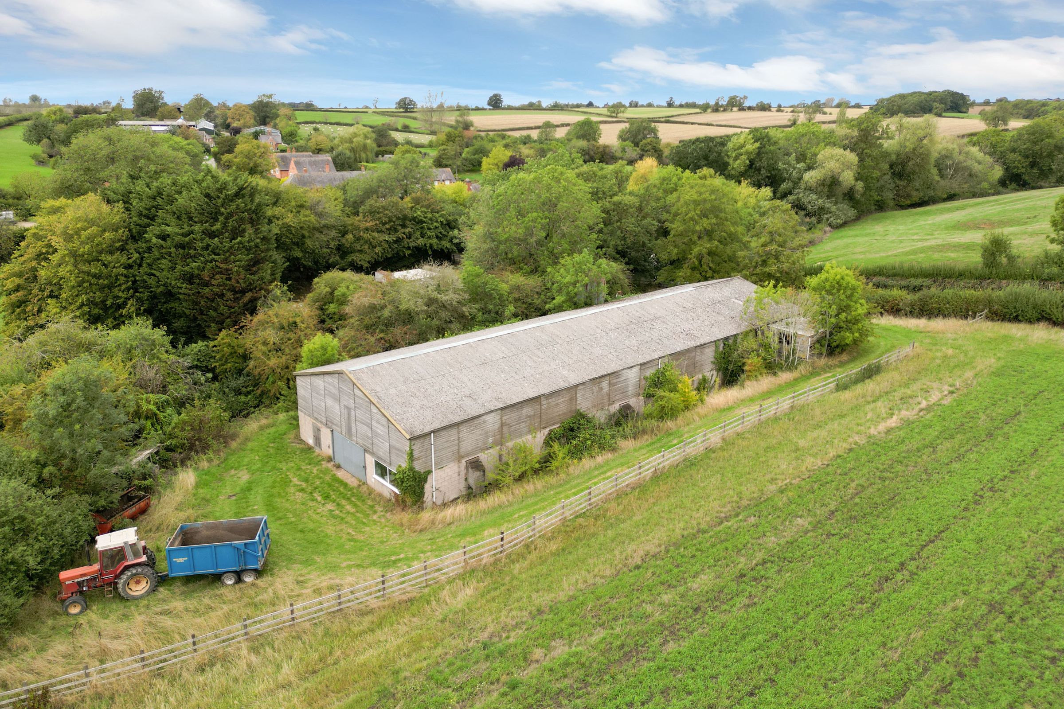
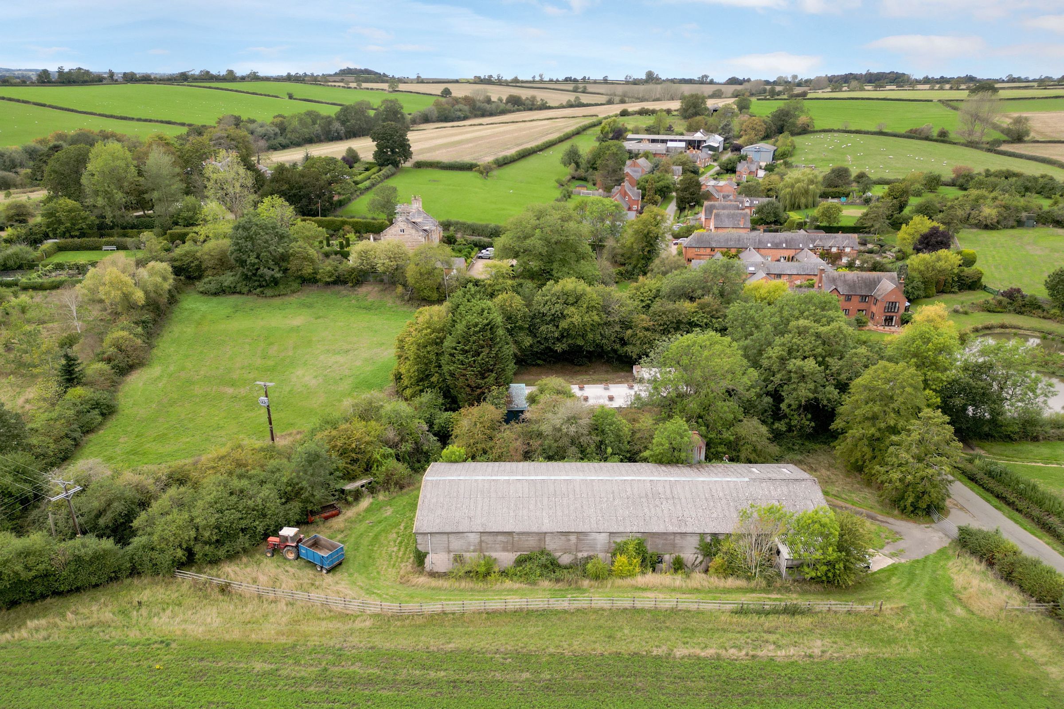
Outline planning permission granted for two contemporary four-bedroom dwellings in this unspoilt location with views across Leicestershire’s finest countryside. The properties would comprise of:
UNIT ONE
Entrance hall with stairs to first floor, Cloakroom. Dining Kitchen, Living room, Pantry, Boot room, Utility room, Office, Galleried landing, Four bedrooms, four ensuites along with two dressing rooms. The property benefits from integral double garage / store and open fronted cart lodge.
UNIT TWO
Entrance hall with stairs to first floor, Cloakroom. Dining Kitchen, Living room, Pantry, Boot room, Utility room, Office, Galleried landing, Four bedrooms, four ensuites along with two dressing rooms. The property benefits from integral double garage / store and open fronted cart lodge.
METHOD OF SALE
The property is offered for sale by Private Treaty. The vendors reserve the right to conclude the sale by any means available.
SERVICES
We understand that water is available and electricity is connected to the site.
Prospective purchasers should make their own enquiries as to the location and availability of services.
DIRECTIONAL NOTE
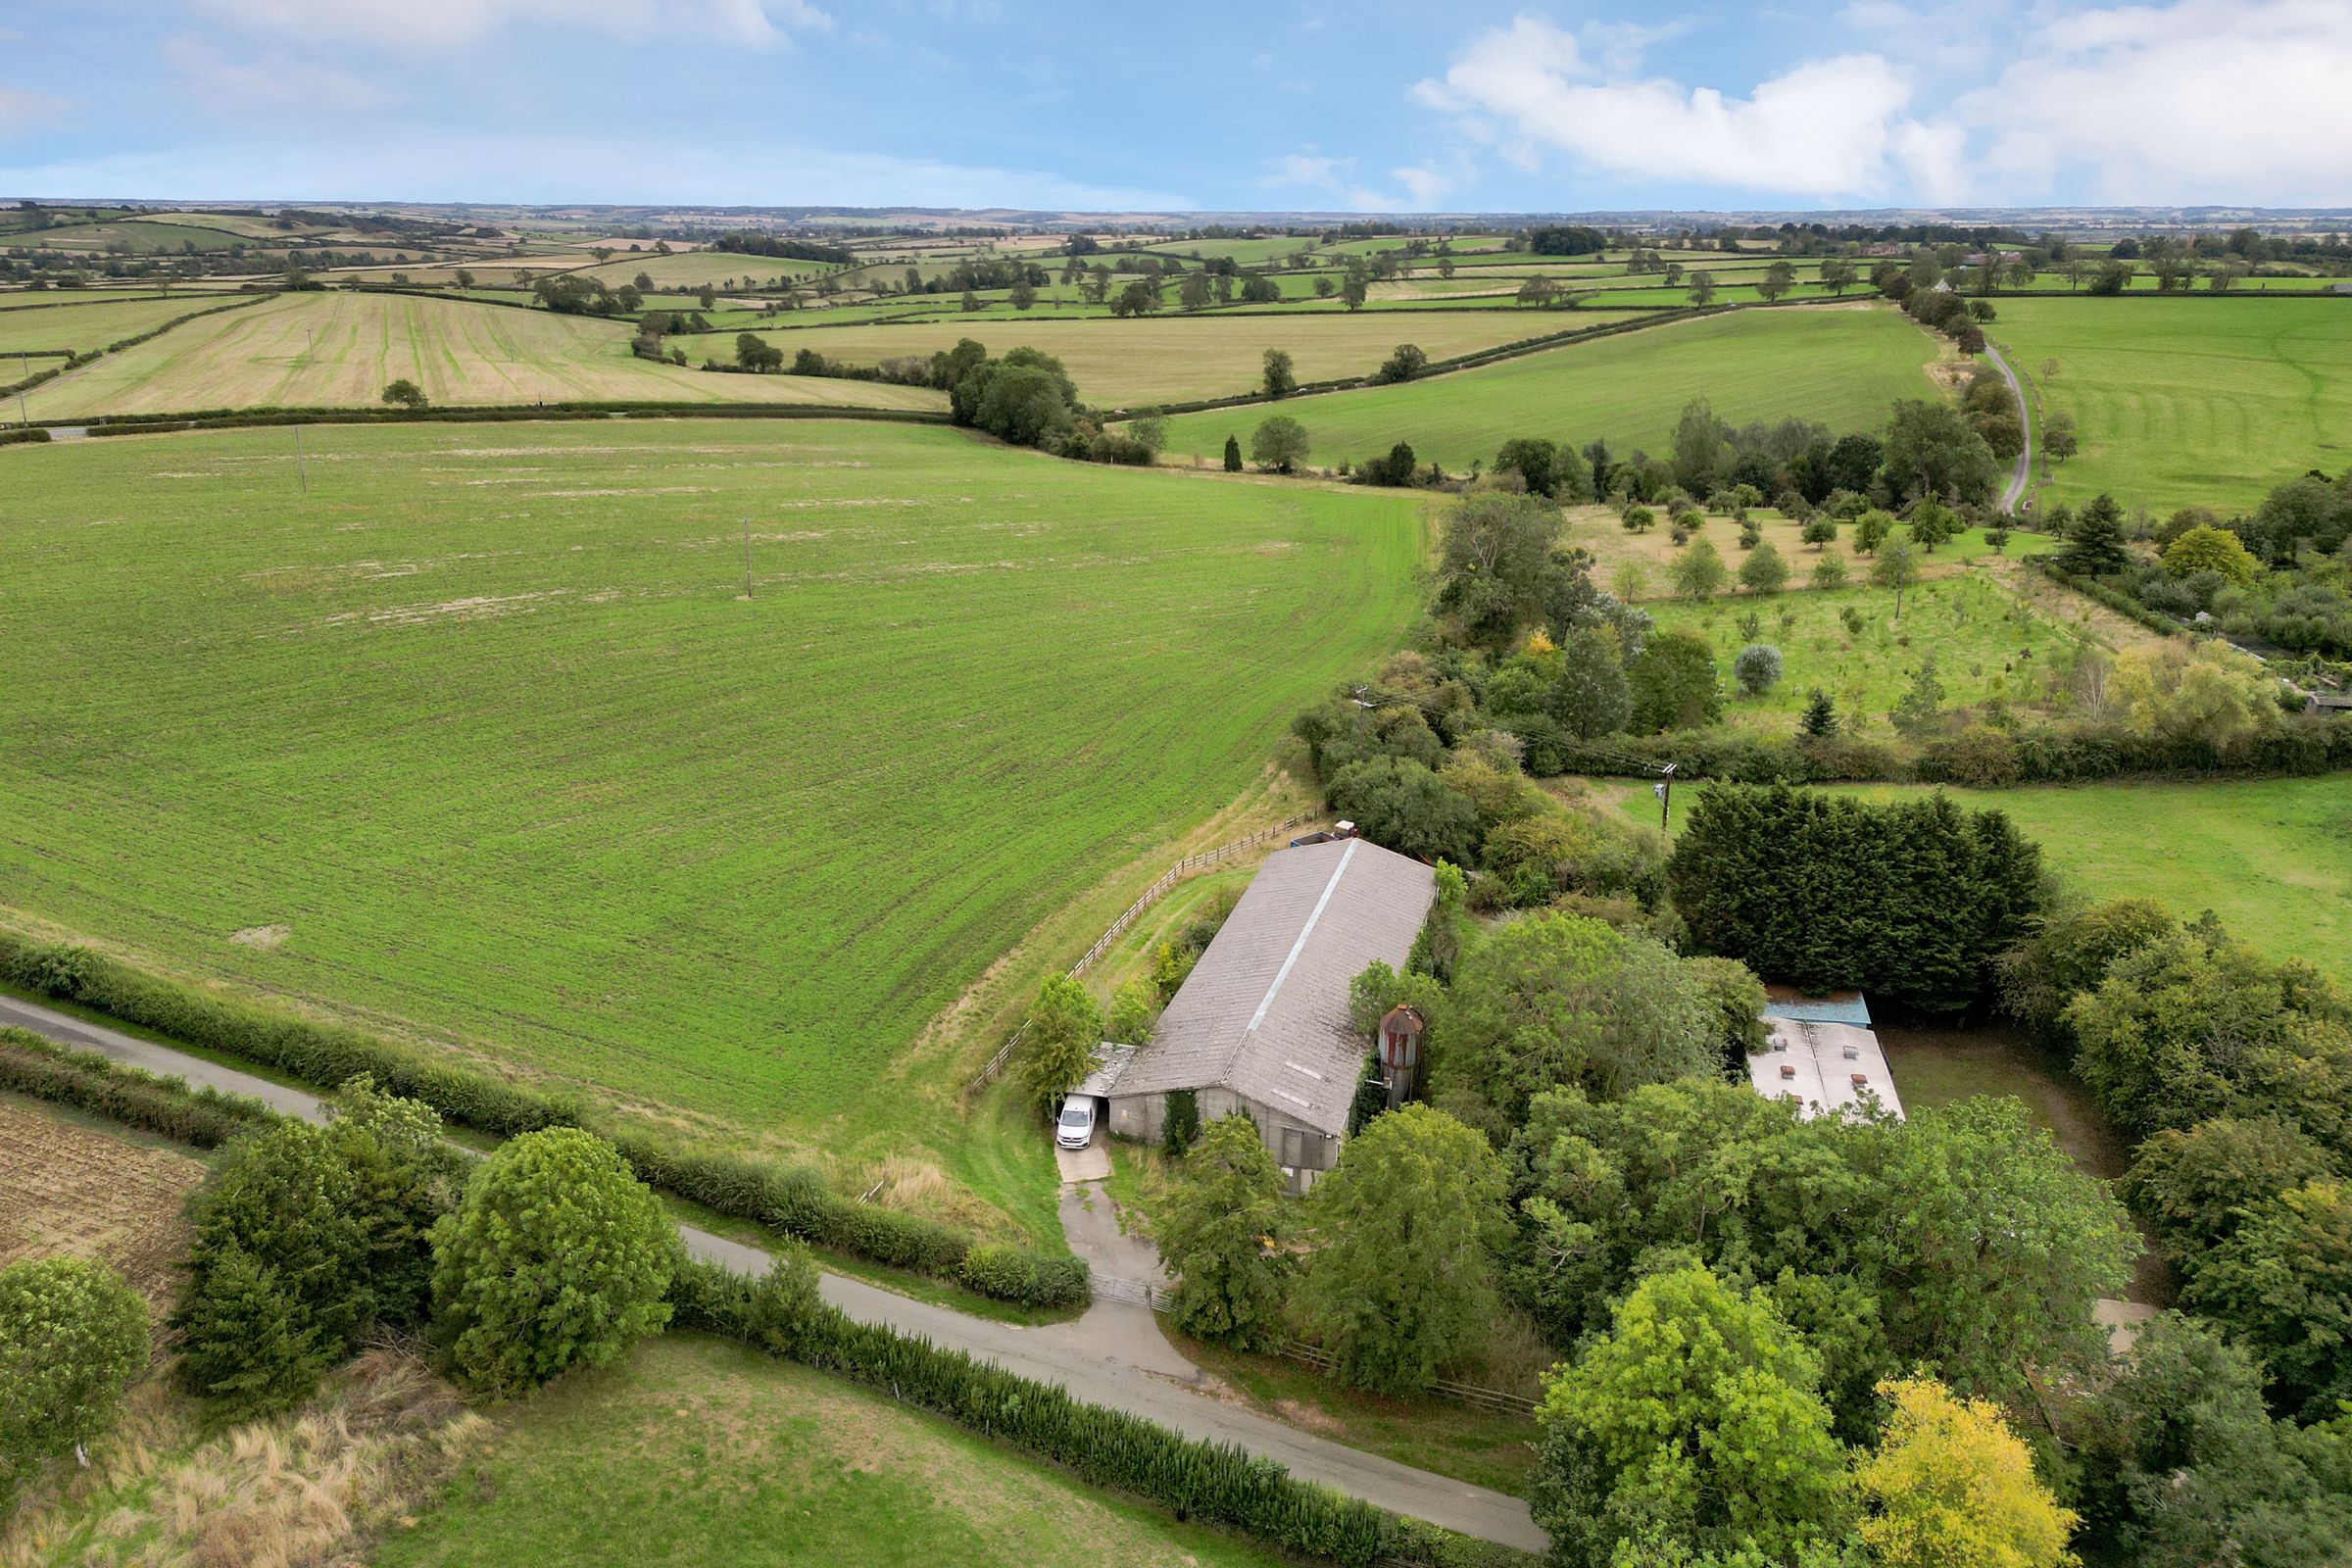
The development site can be found by proceeding from Market Harborough direction along the B6047 Melton Road heading towards Leicester, take a left hand turn into Main Street, Shangton where the property may be found on the left hand side.
What3words ///backpacks.purple.cocktail
Key details
9386ft2 floor area
Freehold
Additional information
An EPC is not currently available for this property. Please contact us here or call us on 01858 463747 for more information.
- Construction materials
- Not specified
Near the property
Properties you may like
Disclaimer - McCallum Marsh Property Consultants for themselves and for the vendors of this property, whose agents they are, give notice that: these particulars are a general guide only and do not form part of any contract; all measurements, distances and areas are approximate; descriptions, dimensions and other details are given in good faith and are believed to be accurate, but no responsibility is taken for any error, omission or misstatement; no appliances, services, fittings or equipment have been tested and no warranty can be given as to their working order; intending purchasers should satisfy themselves, by inspection or otherwise, as to the accuracy of each statement before committing to any expenditure in reliance on them.