Like the look of this property?
We would love to hear from you and arrange a viewing of this property. Get in touch now!
Looking to sell a property?
You can get a free online or in person valuation.
Property features
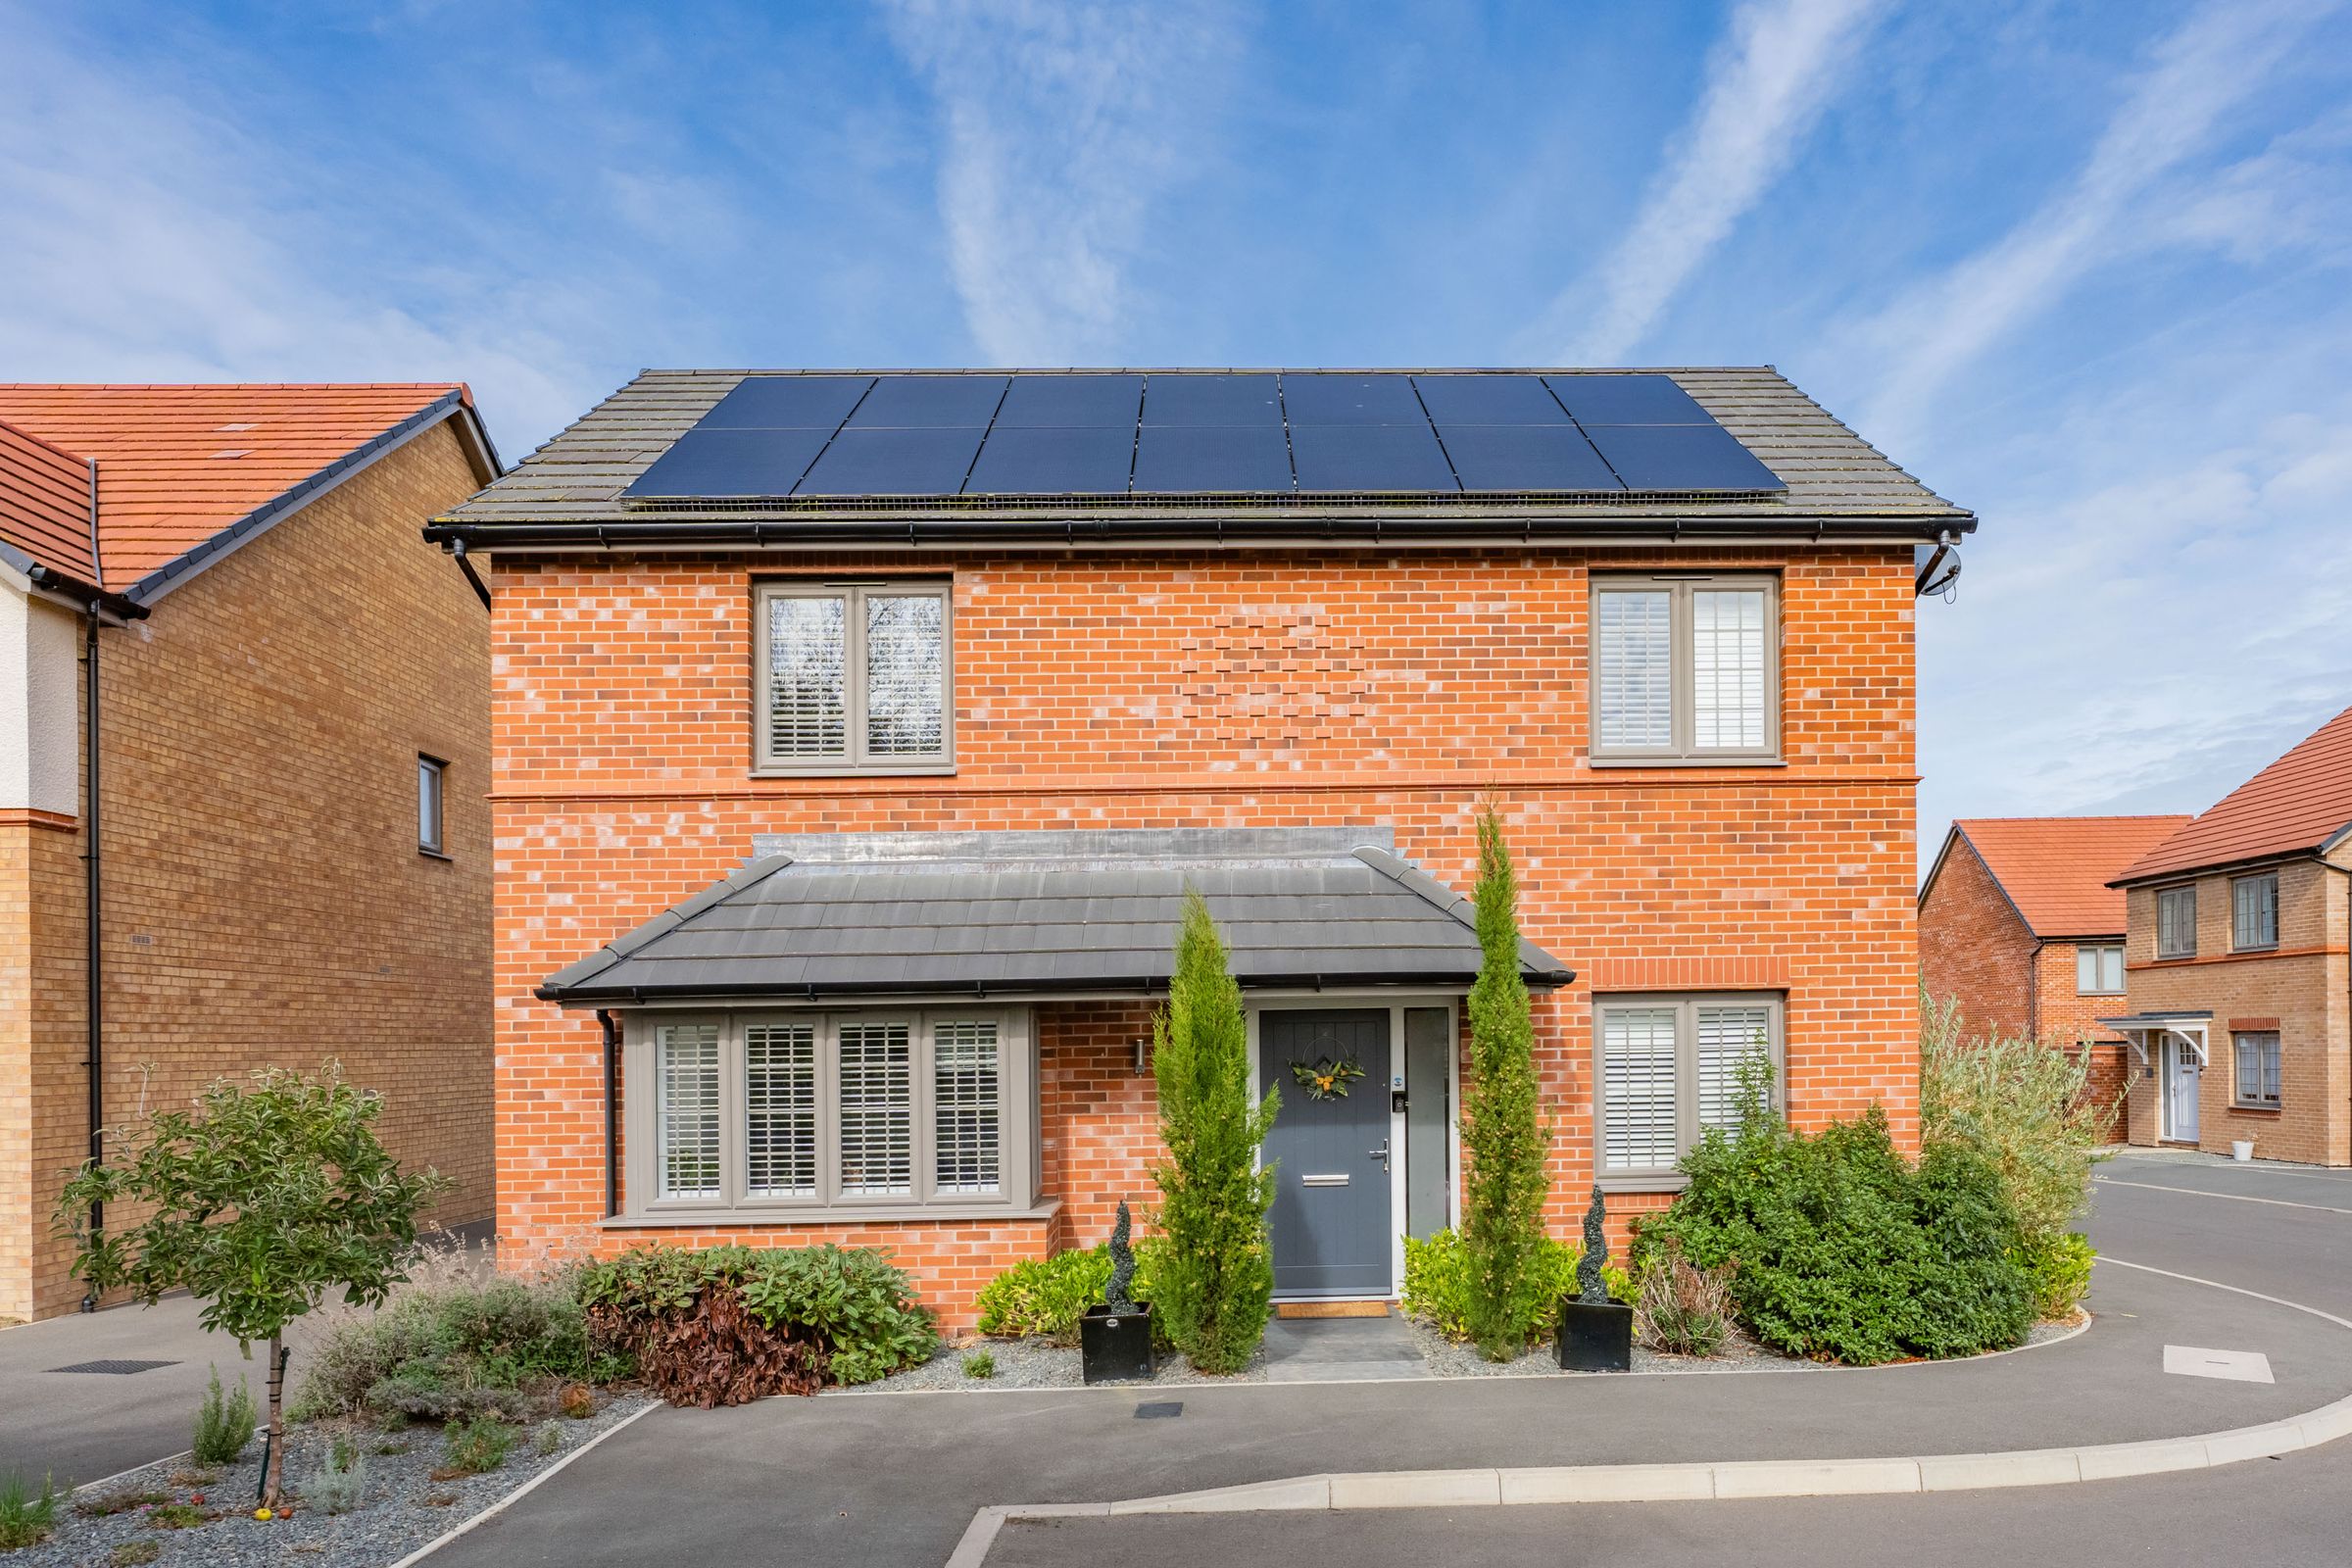
Landscaped Garden & Views Over Open Countryside To Front
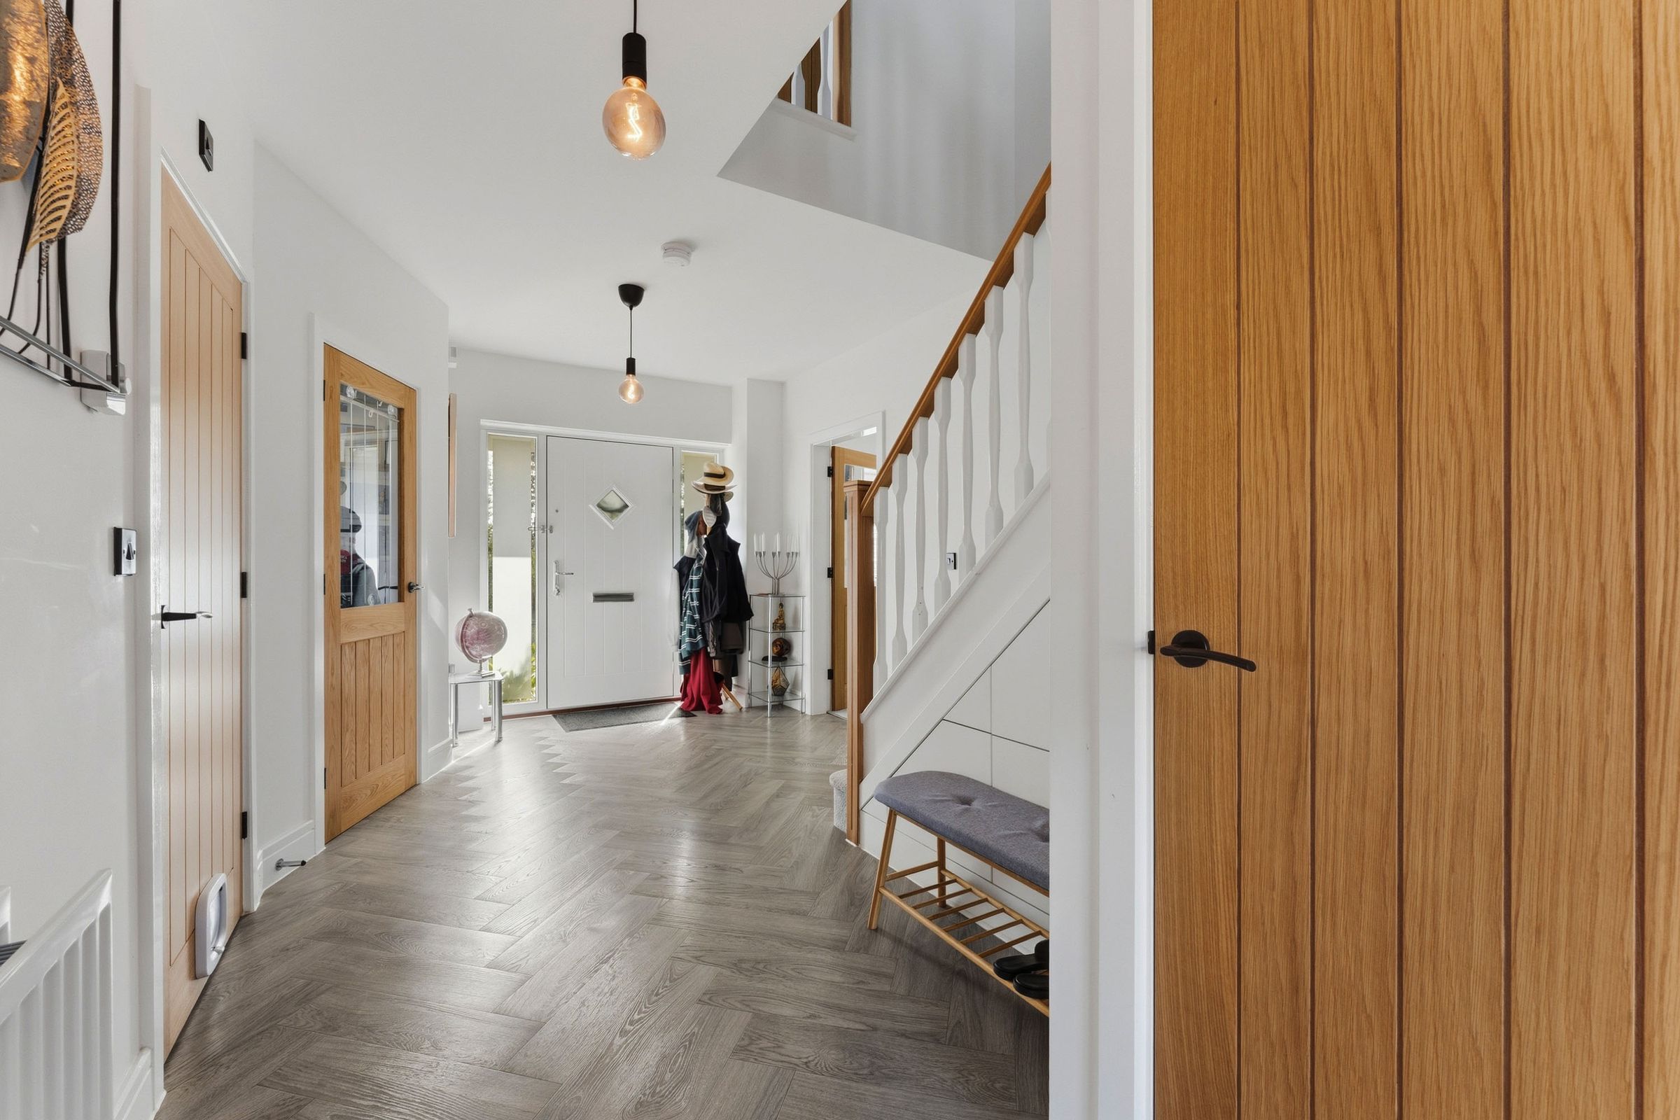
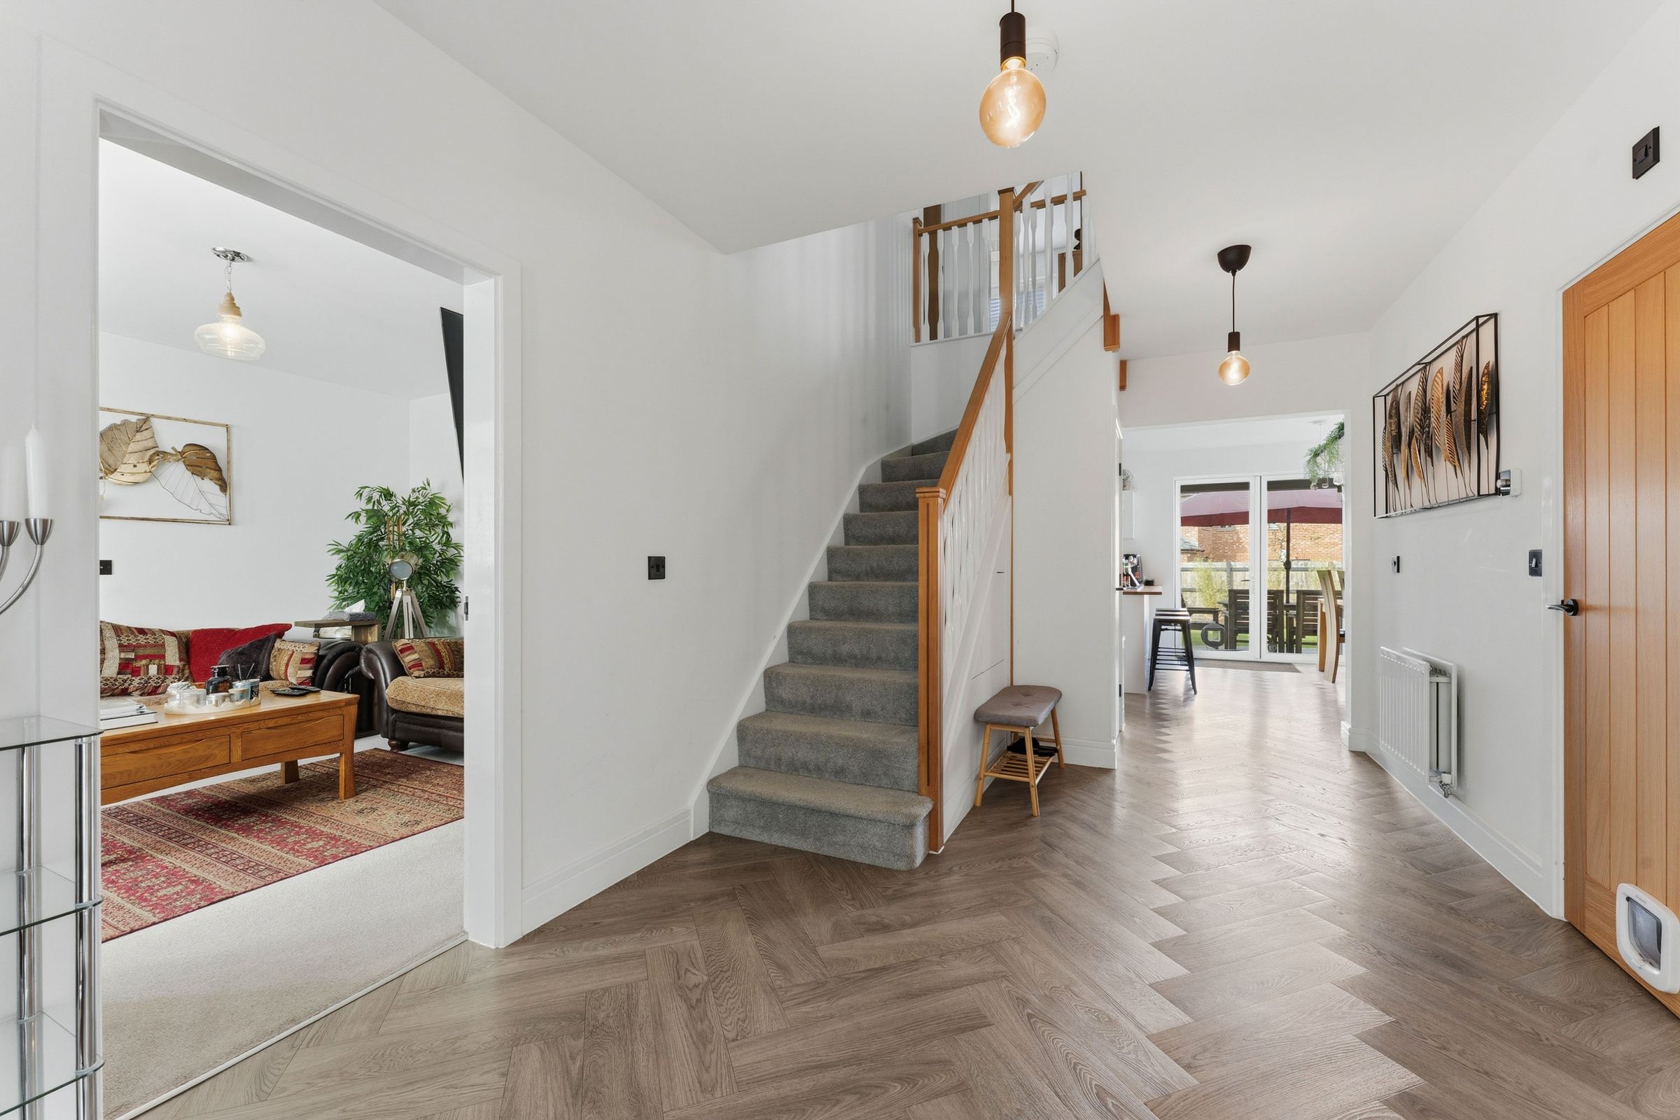
Spacious & Welcoming Entrance Hallway
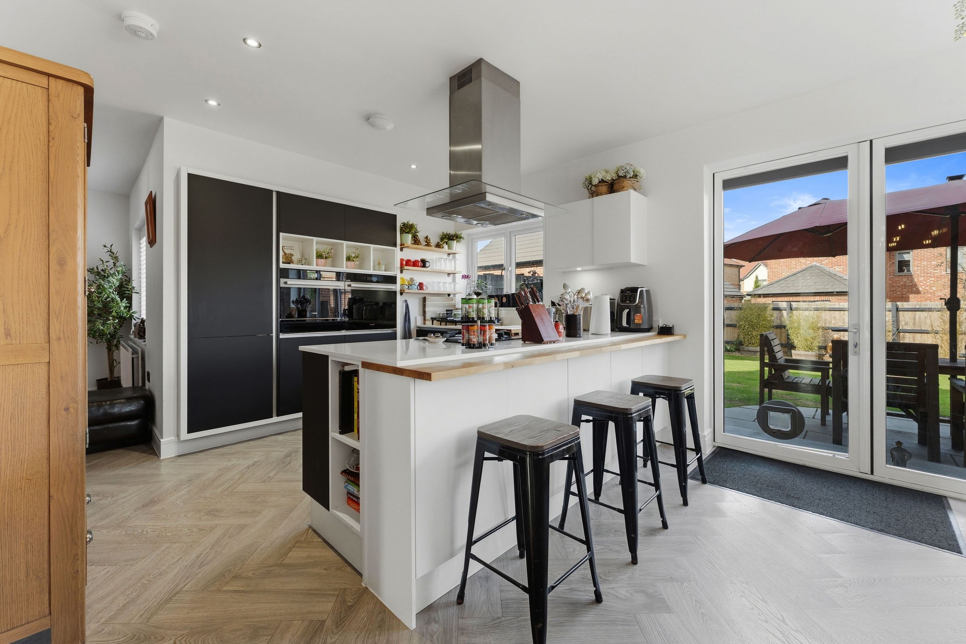
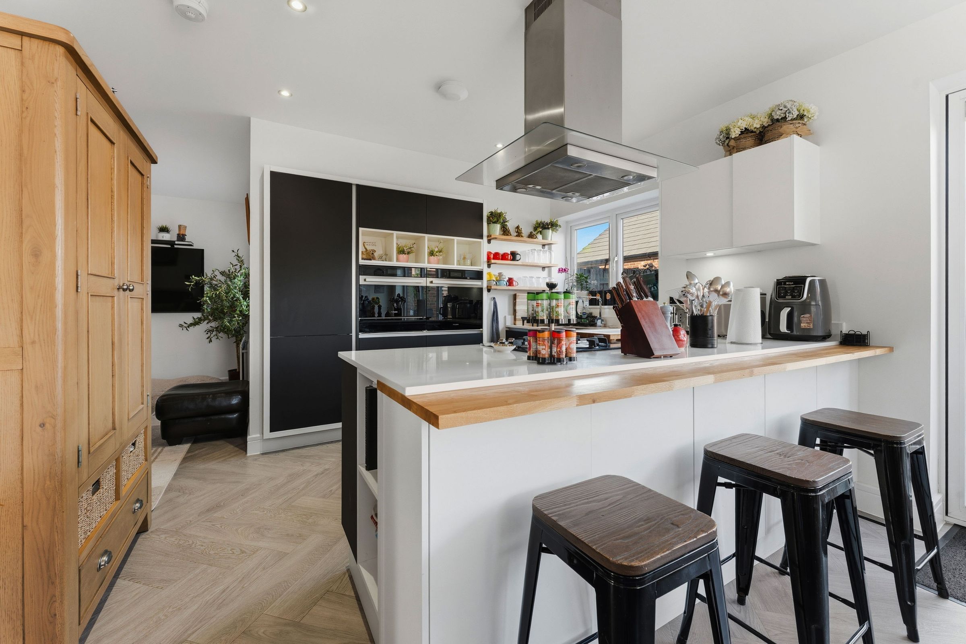
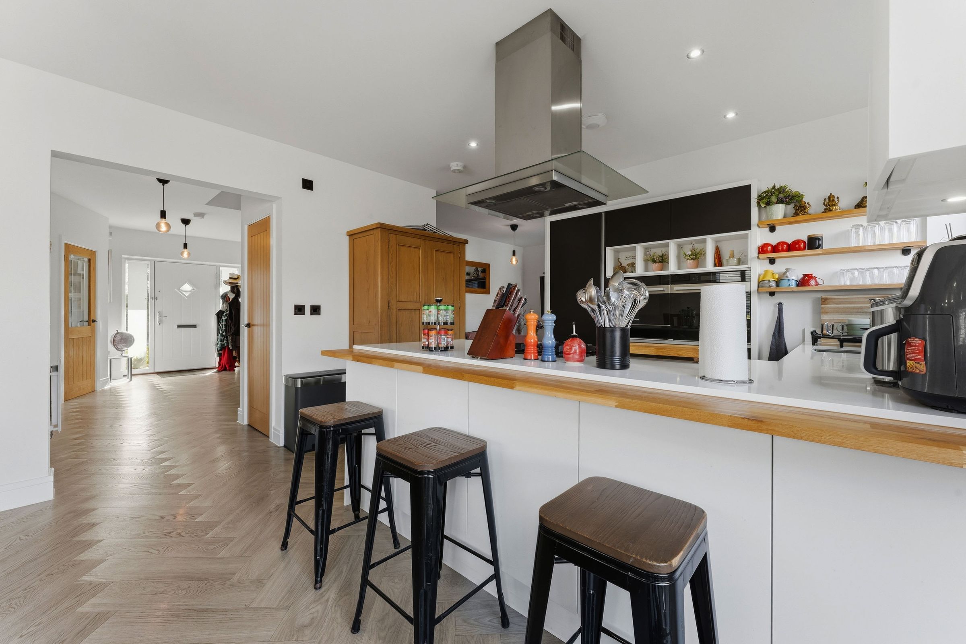
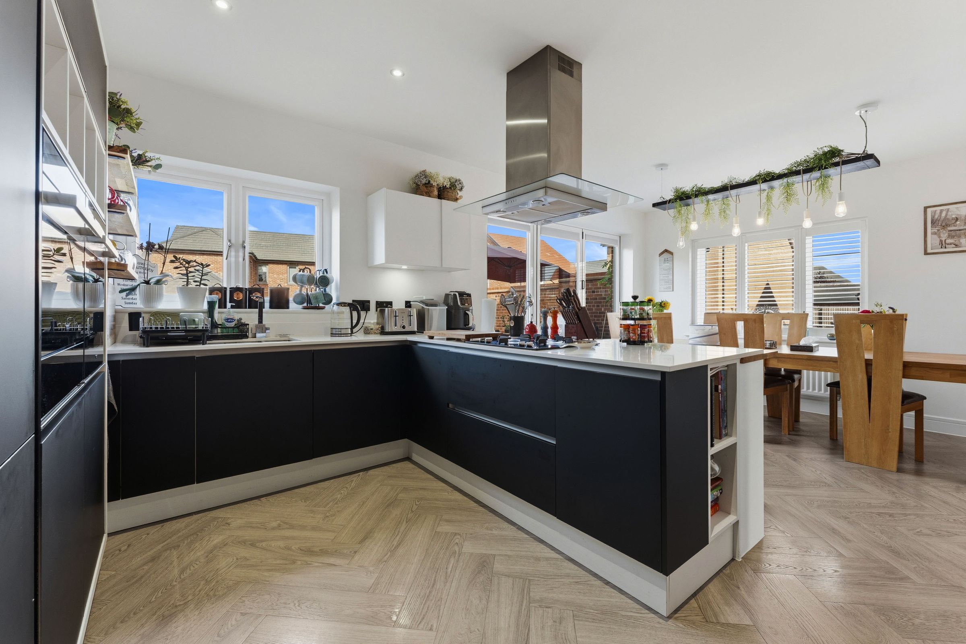
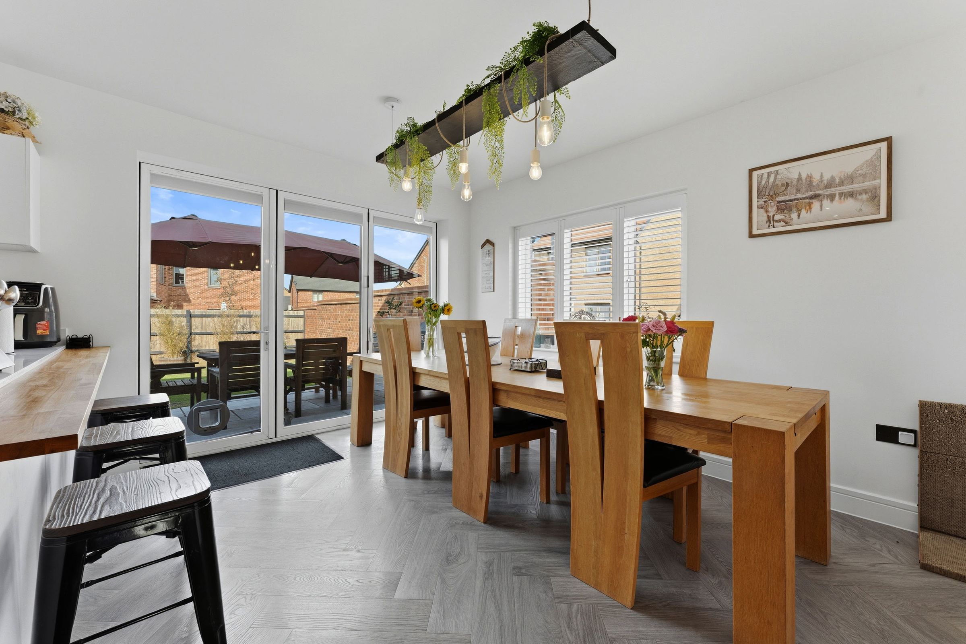
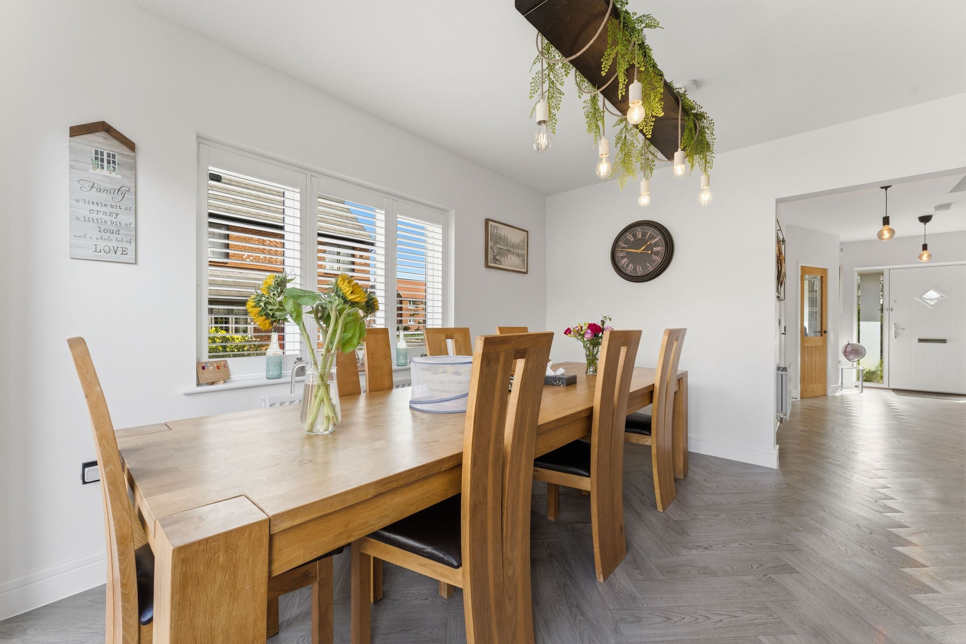
Large High Quality Kitchen/Dining/Family Room & Bi-folding Doors to Garden
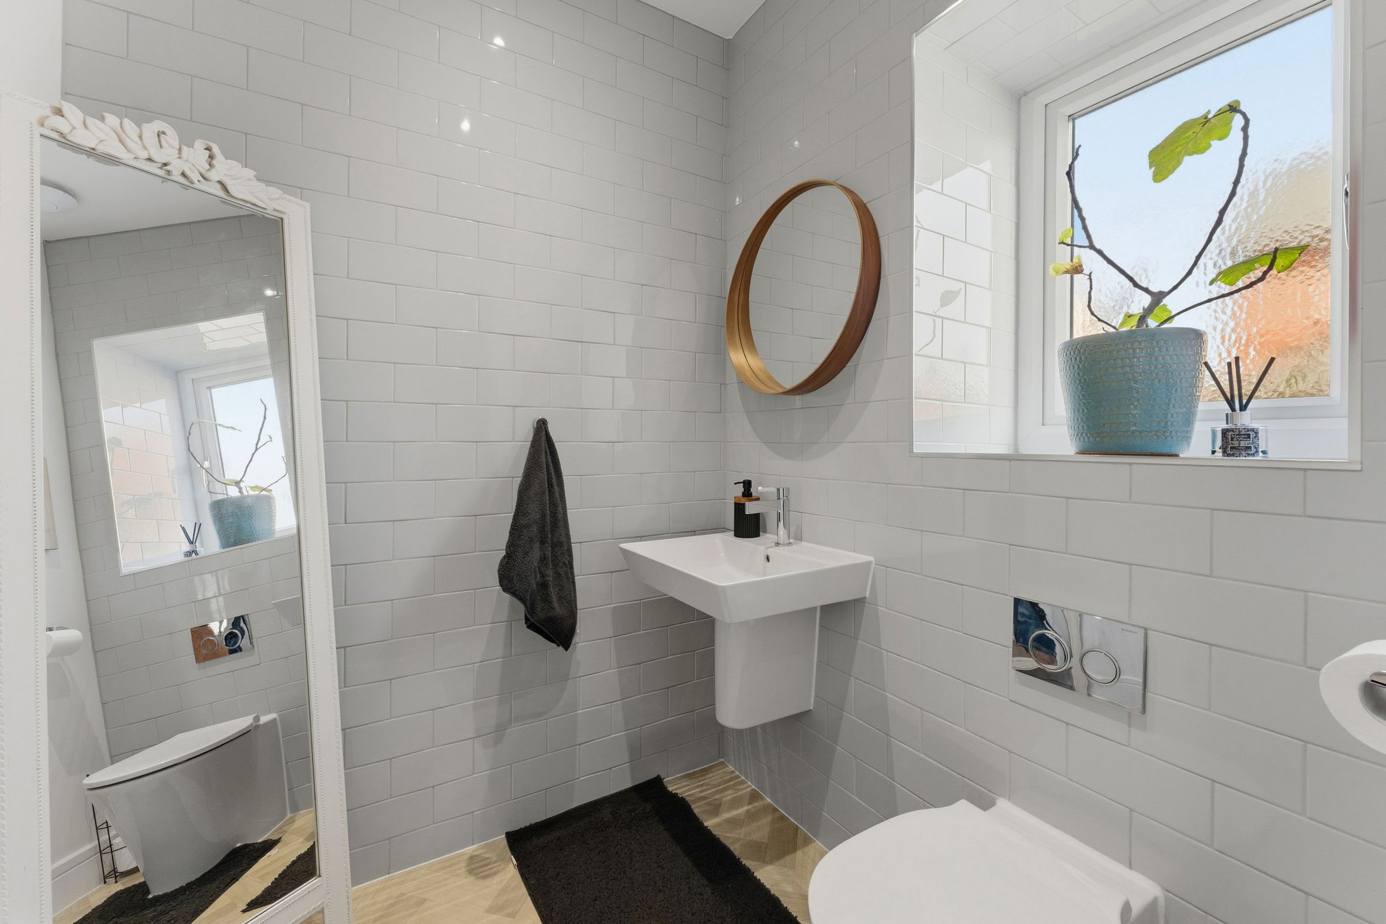
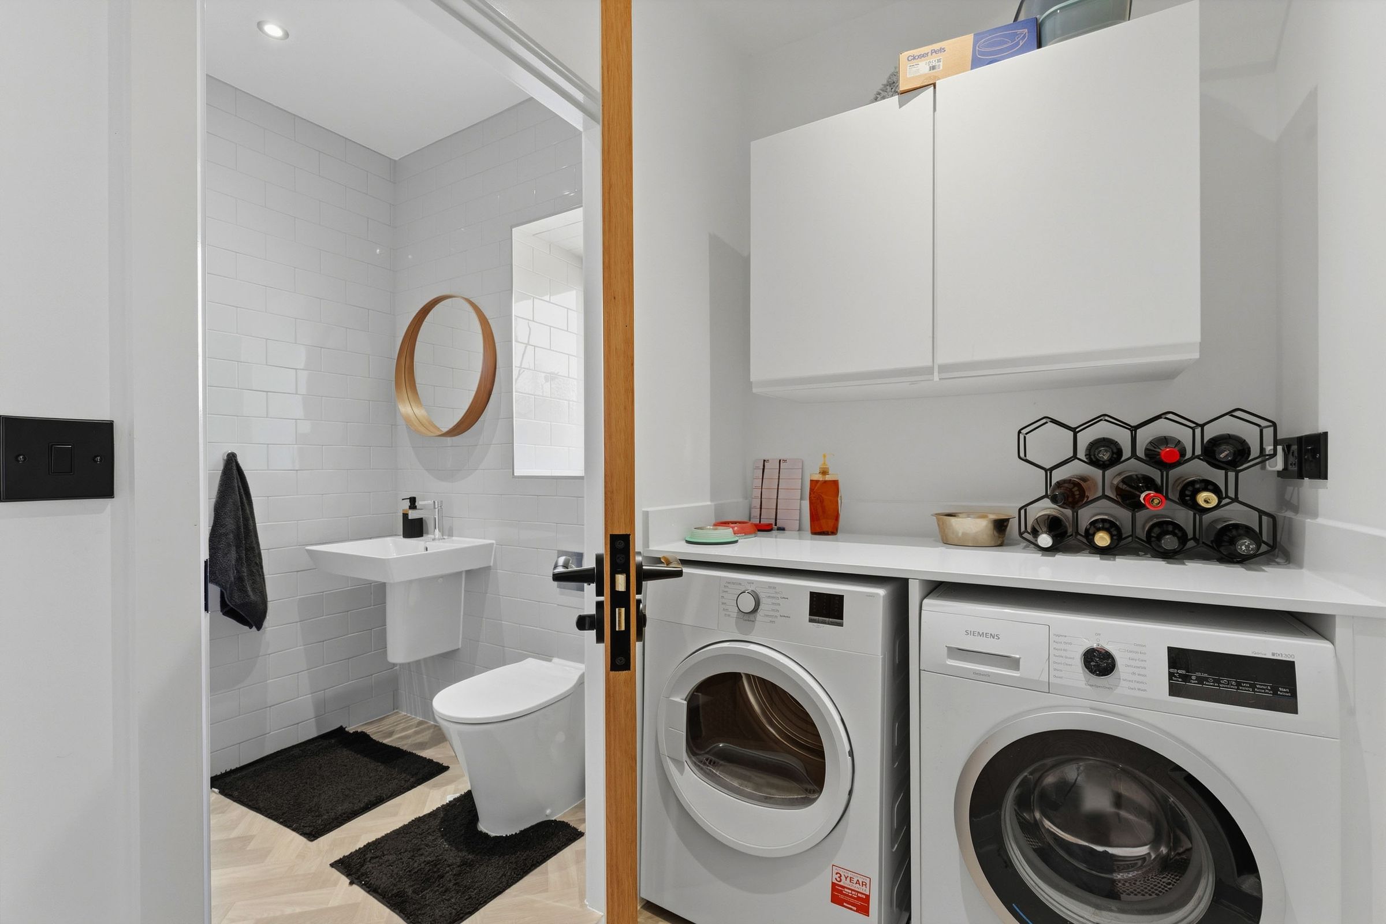
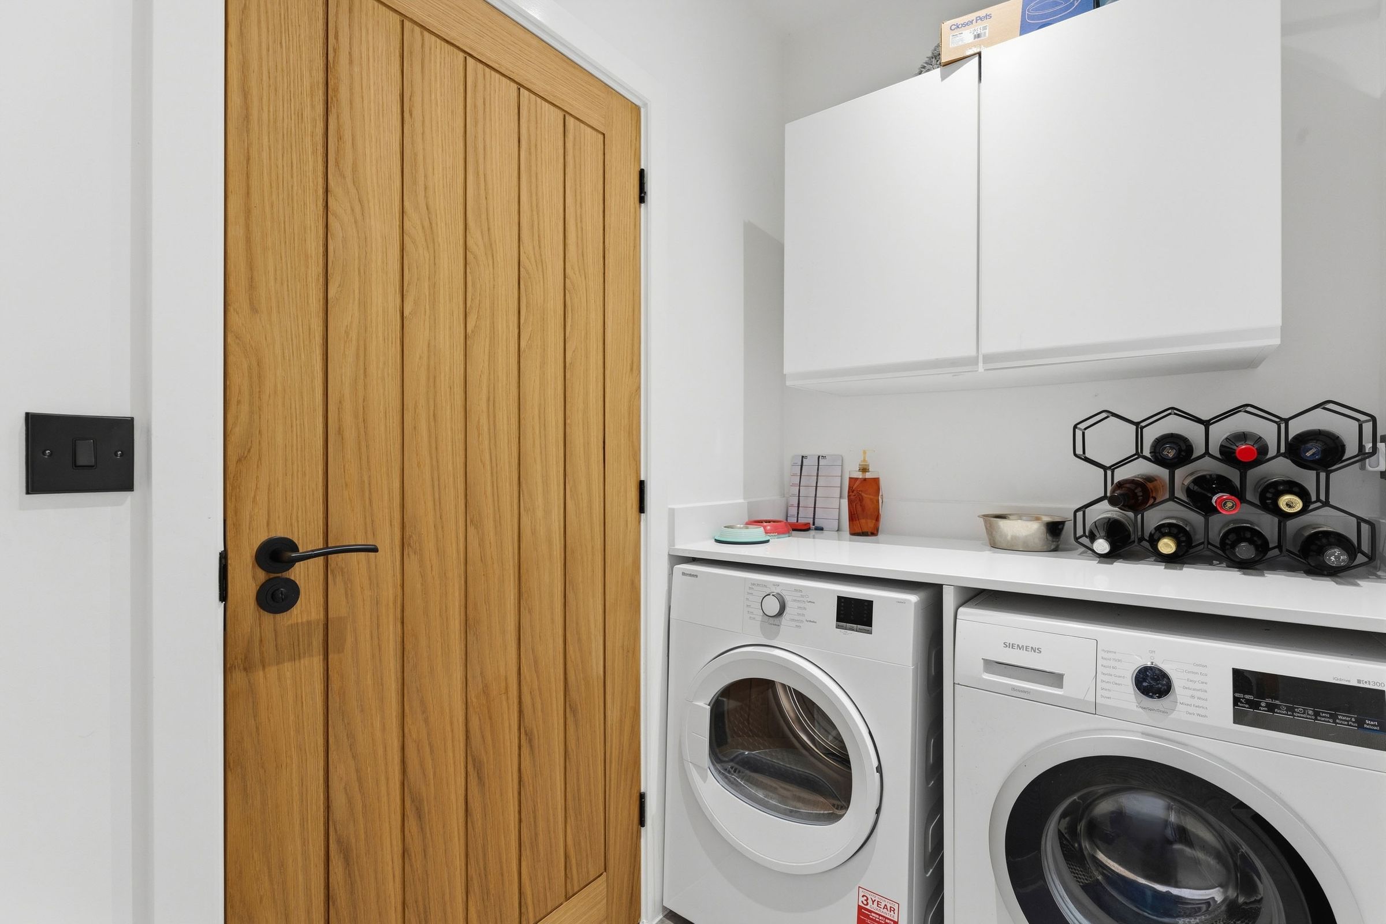
Utility Room & Cloakroom/W.C
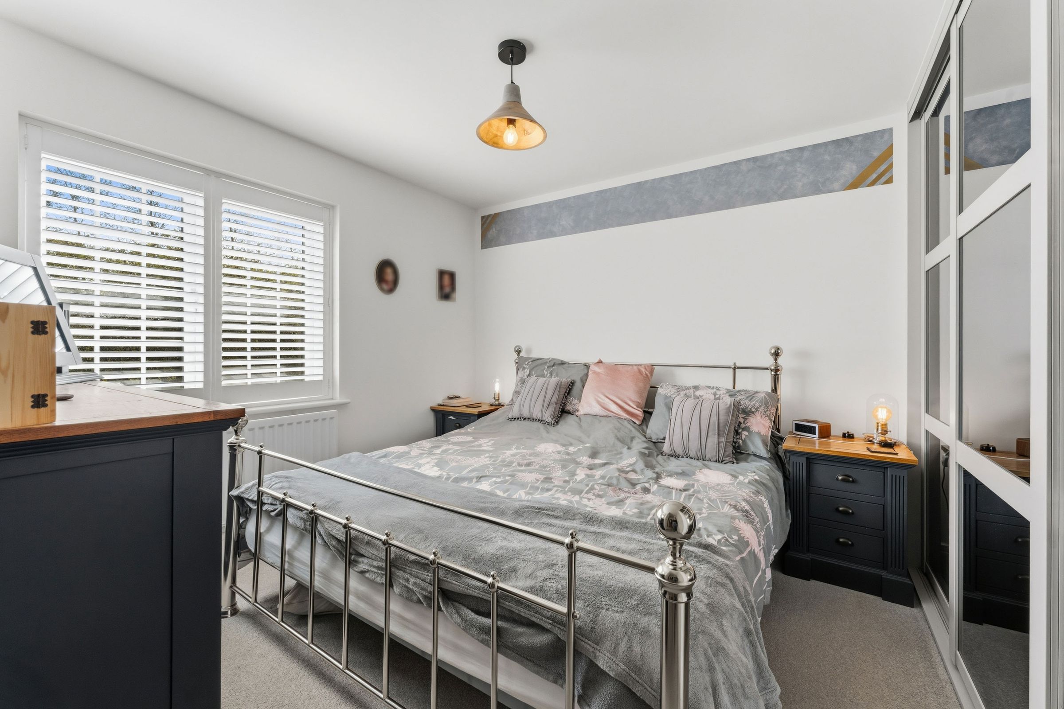
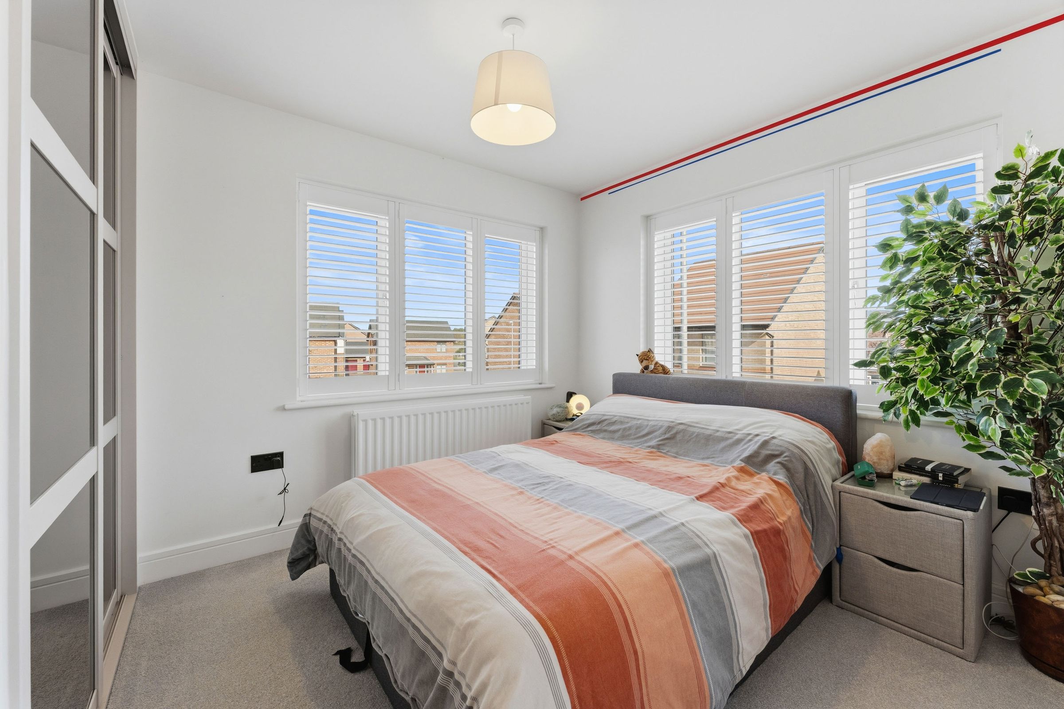
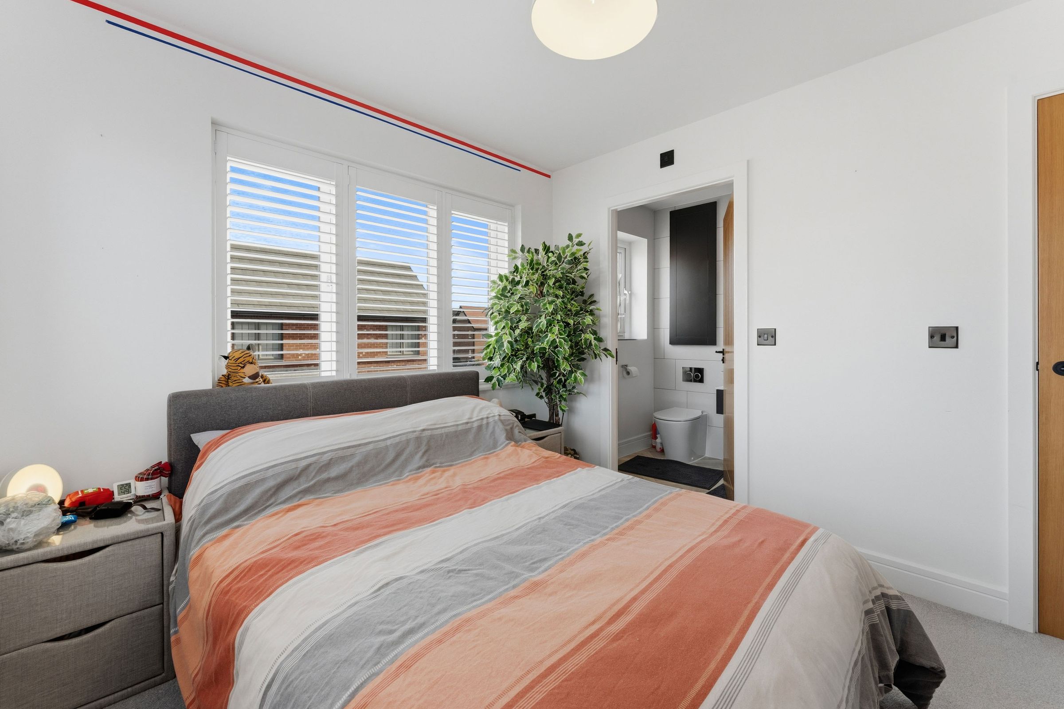
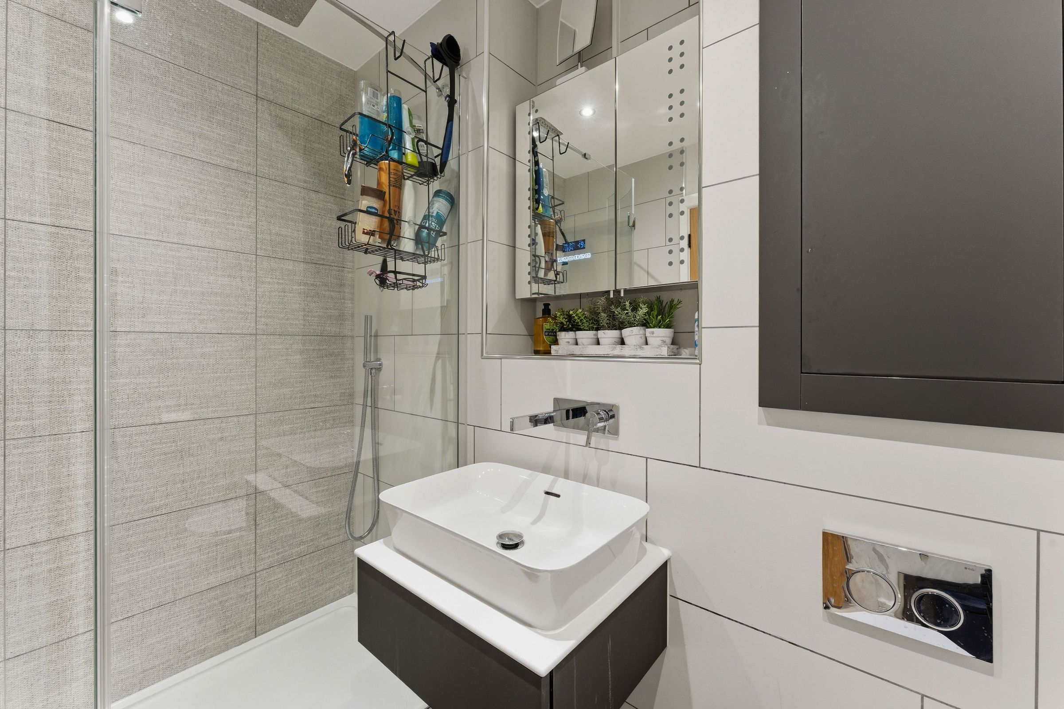
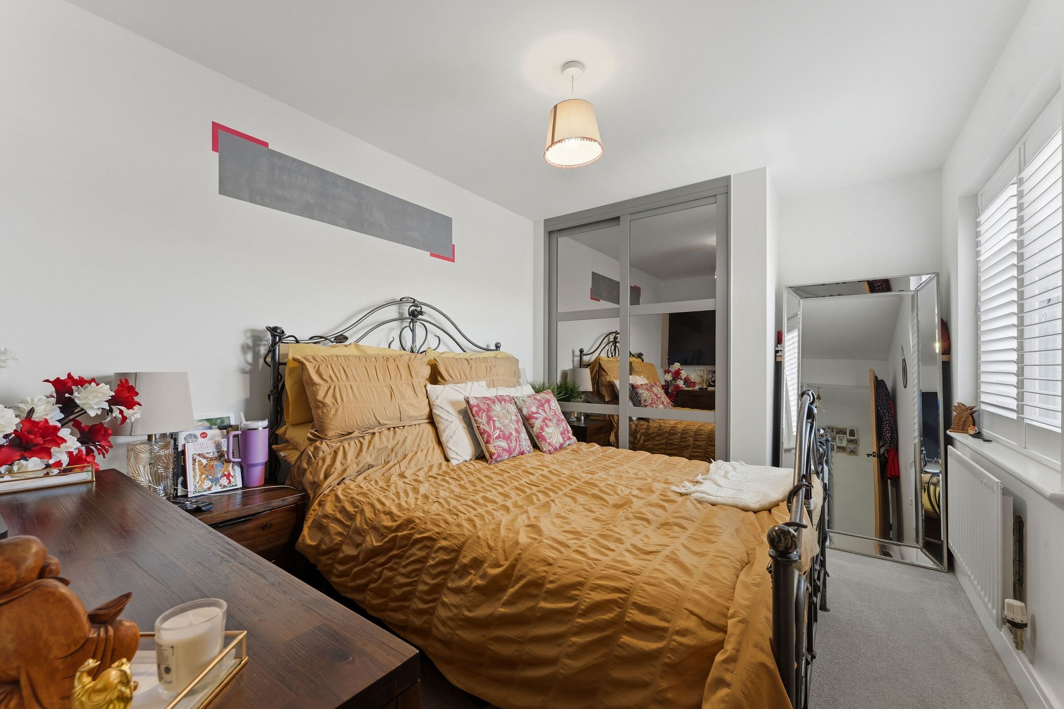
Principal Bedroom & Ensuite & Storage
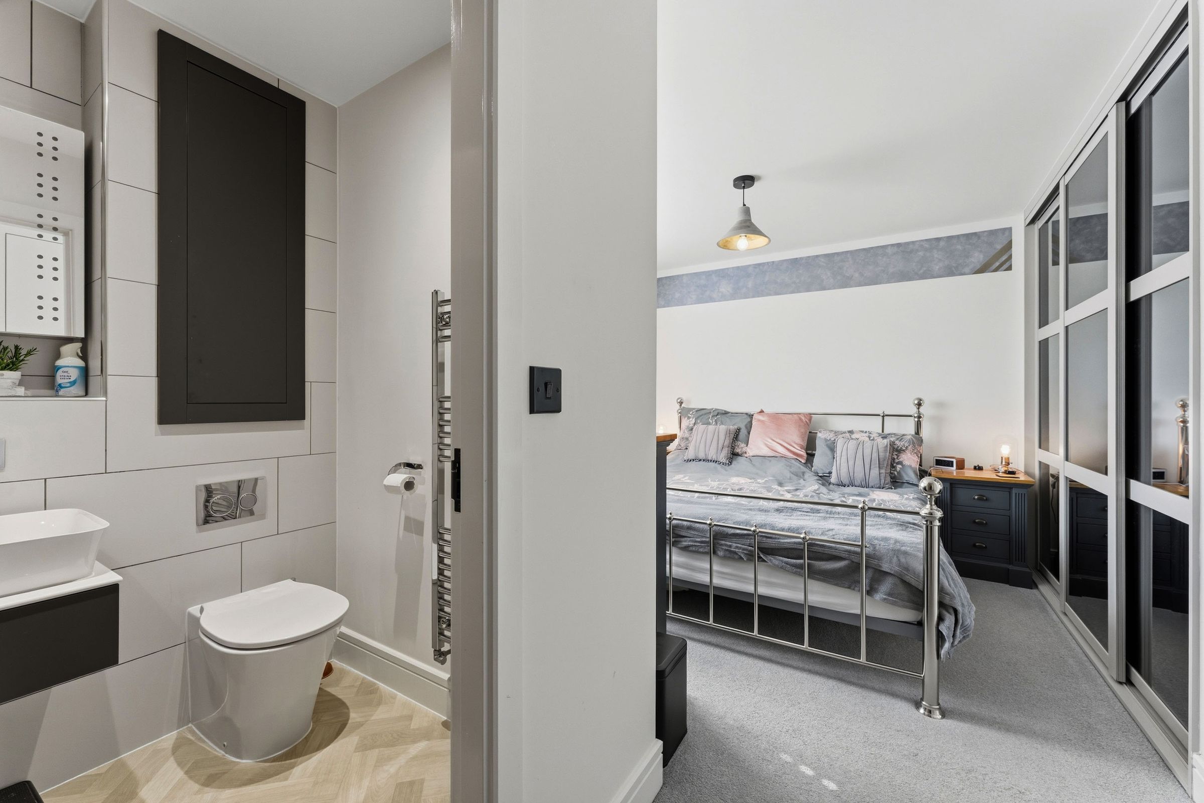
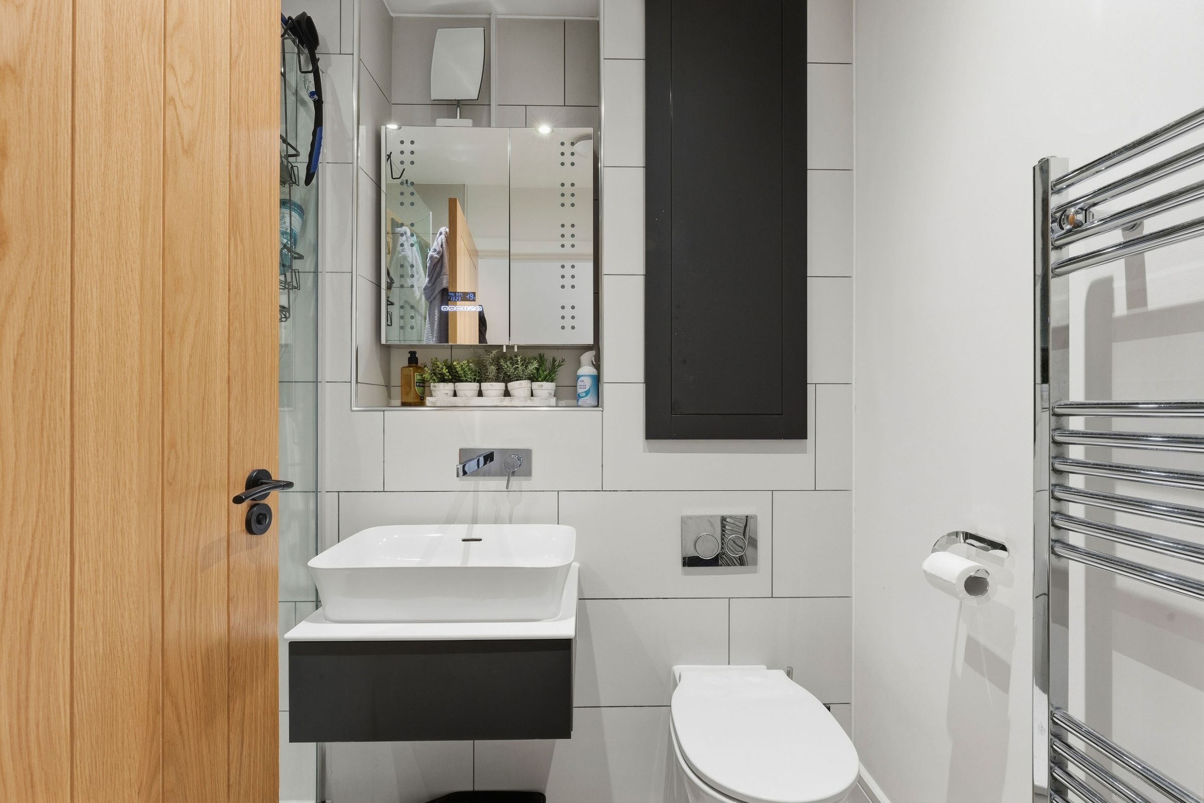
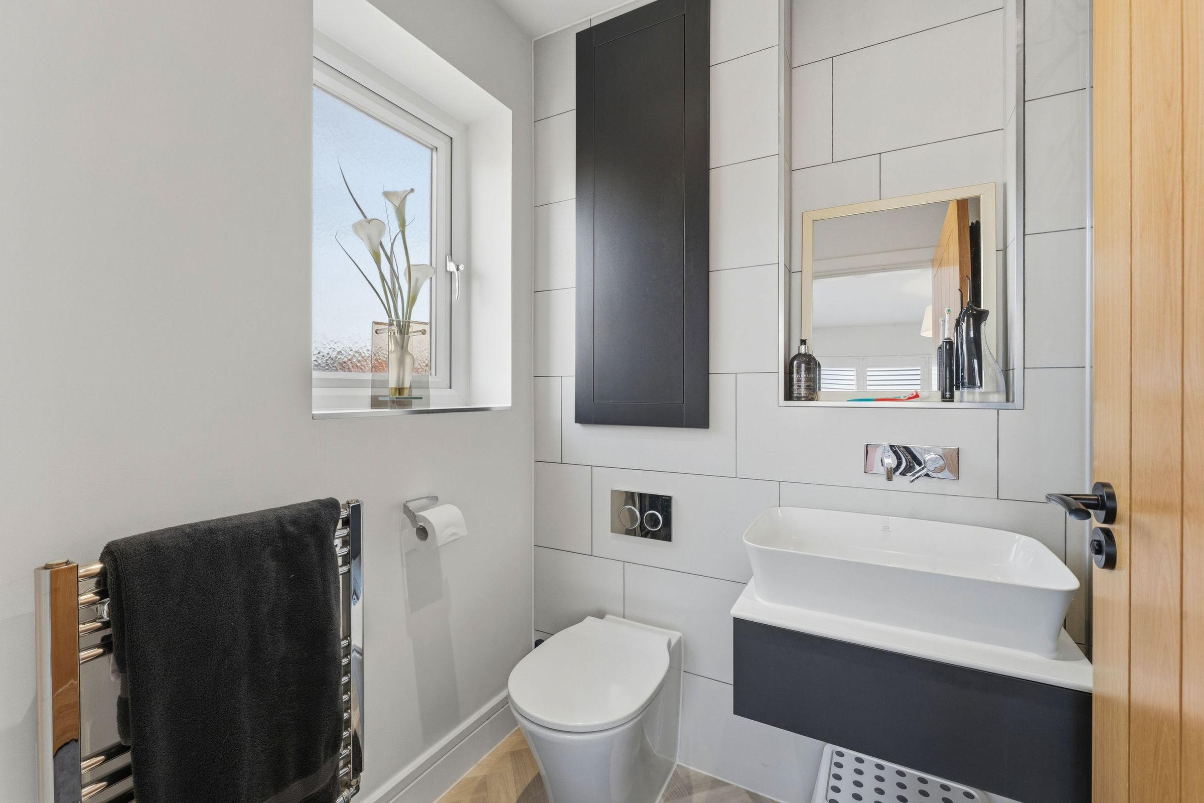
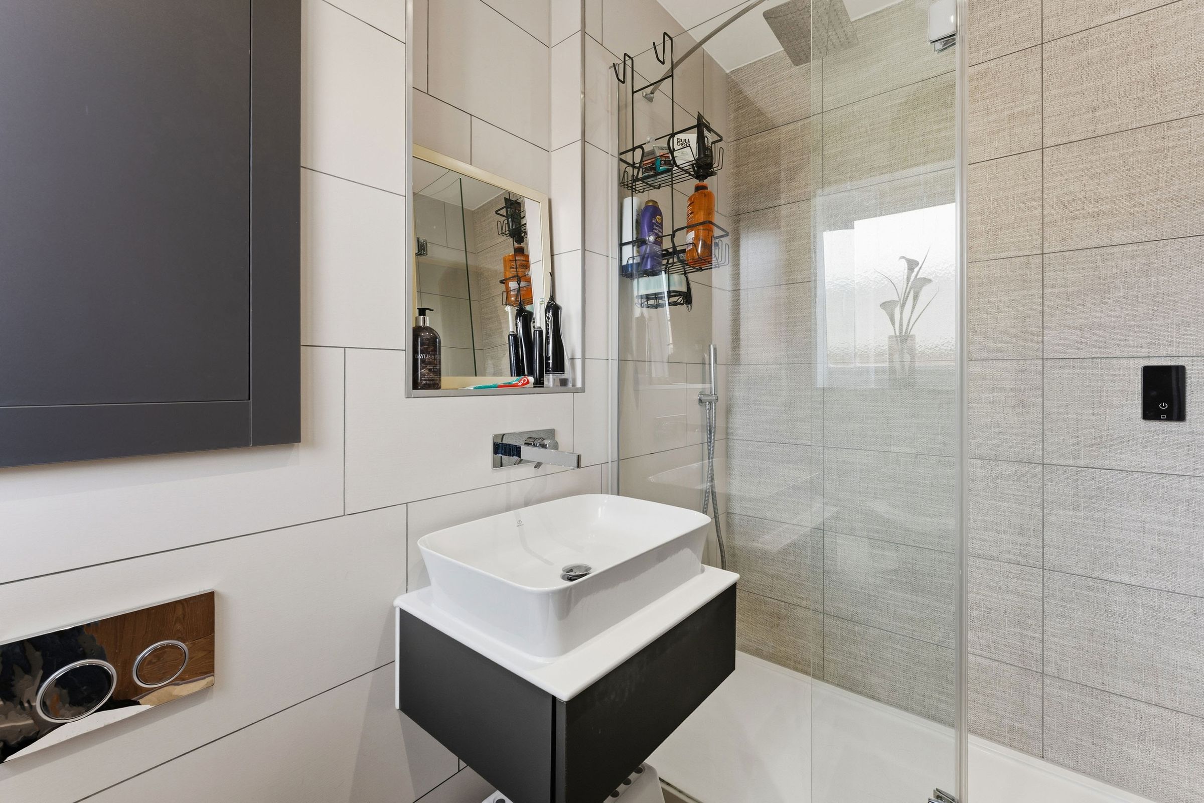
Guest Bedroom & En-Suite & Storage
About this property
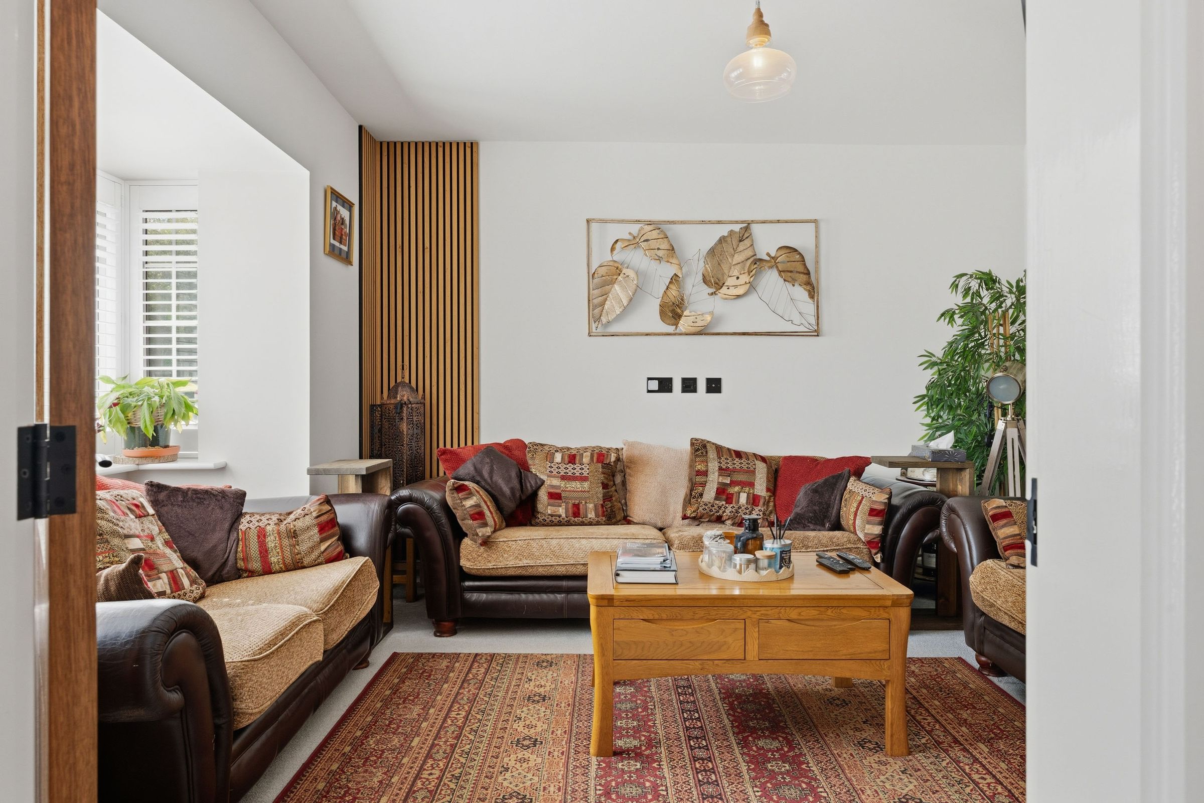
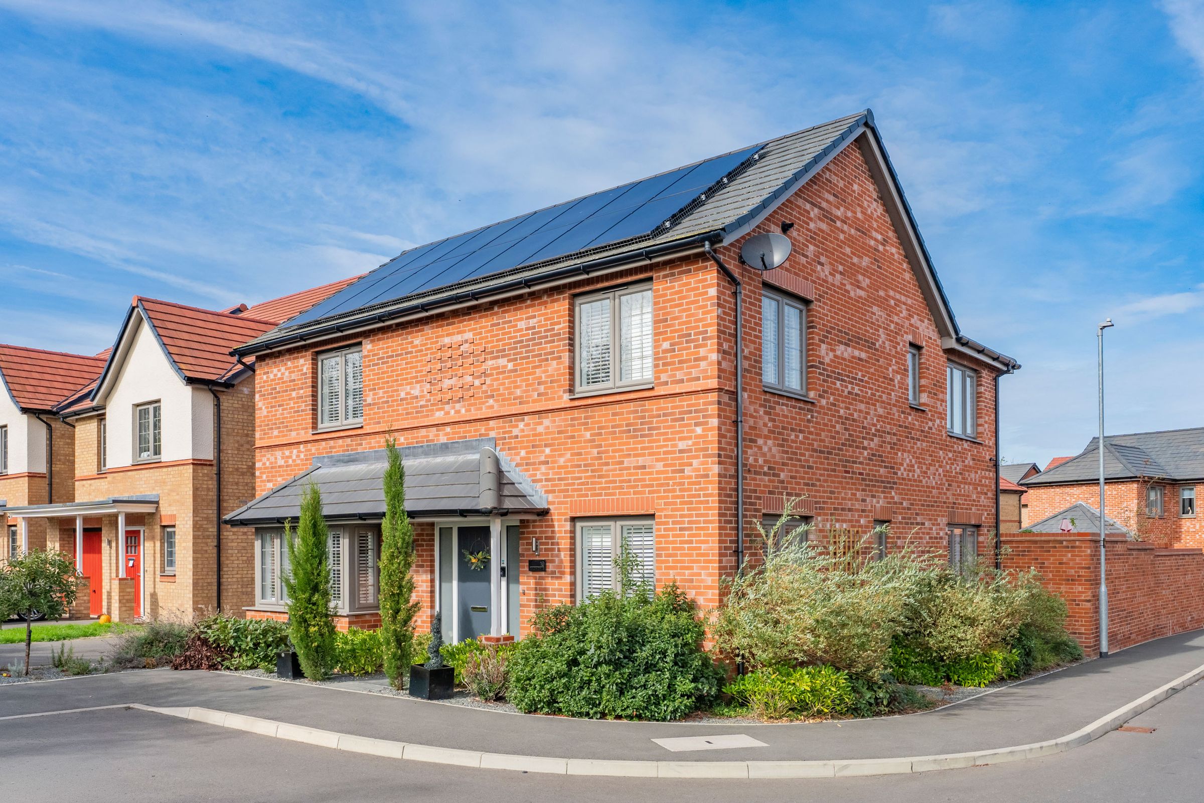
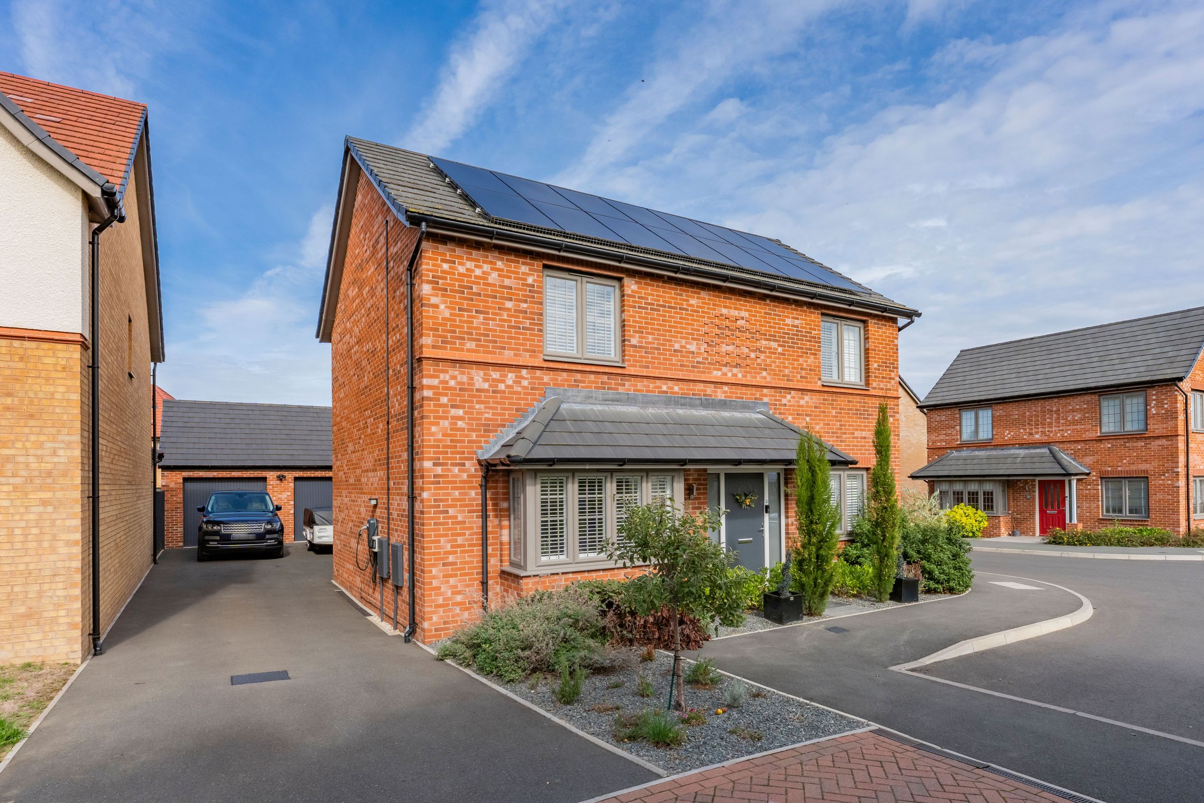
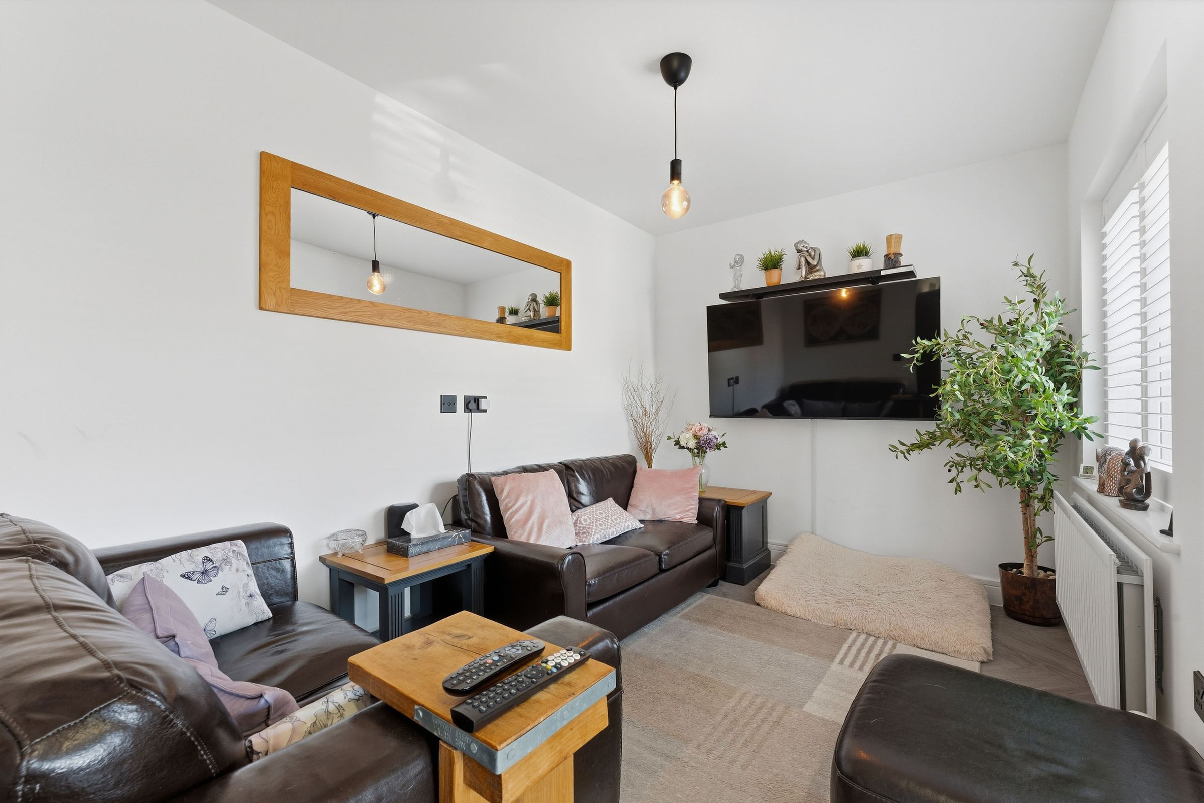
This stunning five bedroomed detached home boasts open views to the front elevation and offers an immaculate interior throughout, providing flexible and spacious accommodation and ample off road parking to include a detached double garage. Benefitting from a large open-plan living kitchen through to a cosy reception area and a separate utility room, a spacious sitting room, separate study, master bedroom with en-suite and dressing room, bedroom two complete with en-suite, three further bedrooms and a family bathroom. Nestled within the sought-after and ever-popular Farndon Fields development with countryside walks within close proximity.
Situated in an enviable position with an open aspect to the front this immaculately presented family home is situated on the popular Farndon Fields development located to the southern side of Market Harborough, all within walking distance to the excellent local amenities, shops, schools and station. The property benefits from twelve solar panels & inverter, EV charger & professionally installed partially boarded loft & ladder.
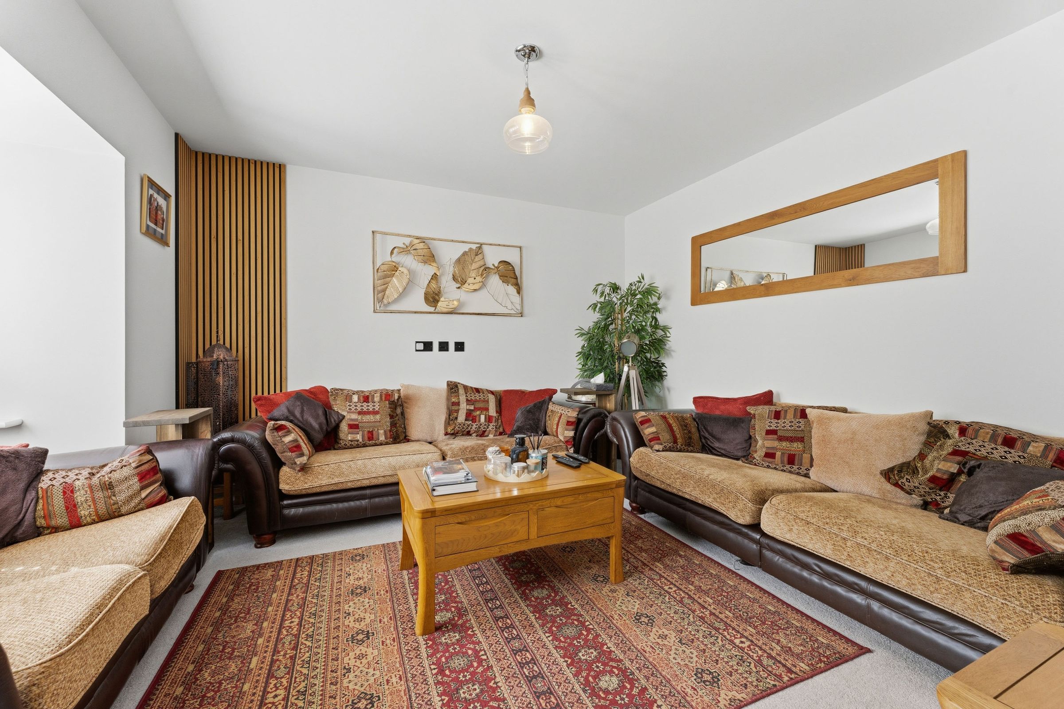
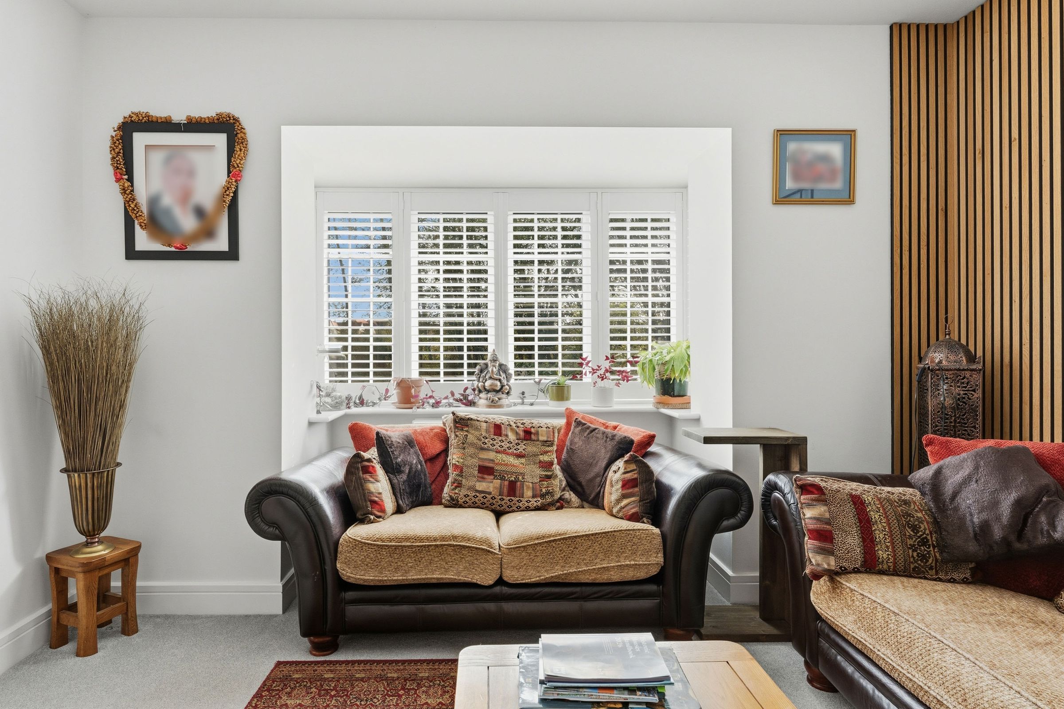
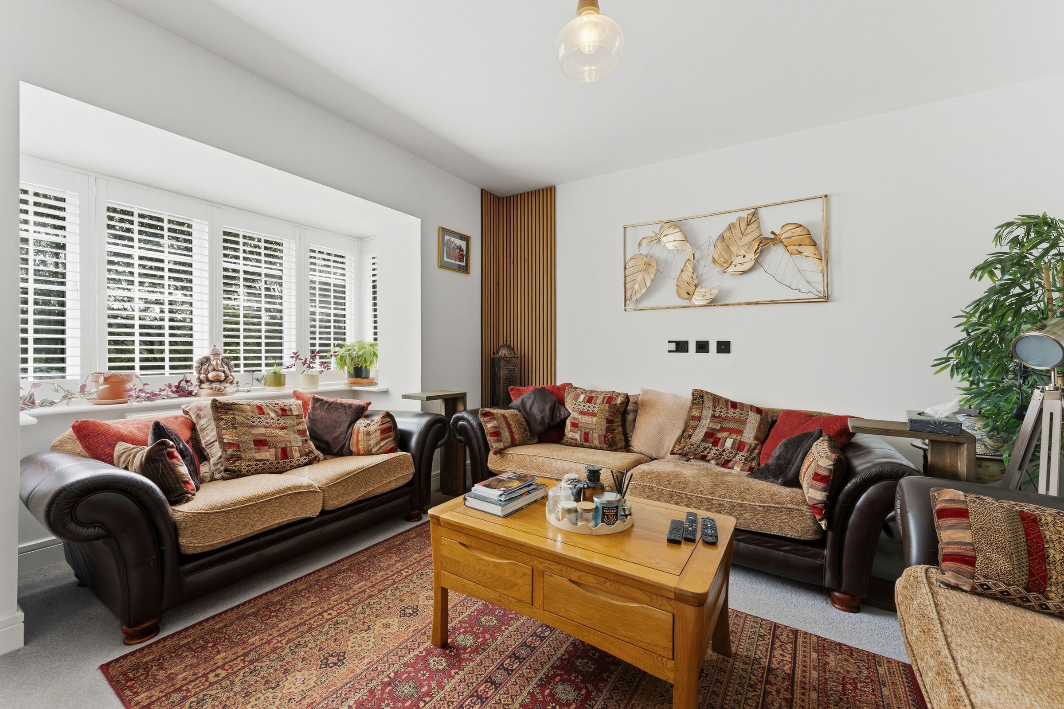
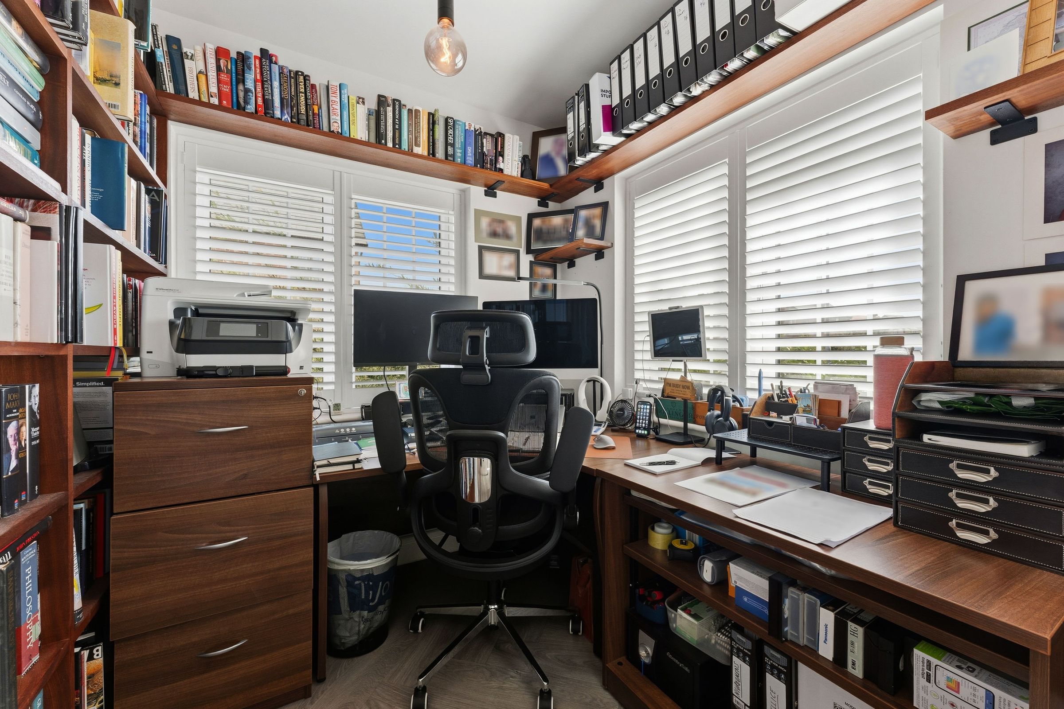
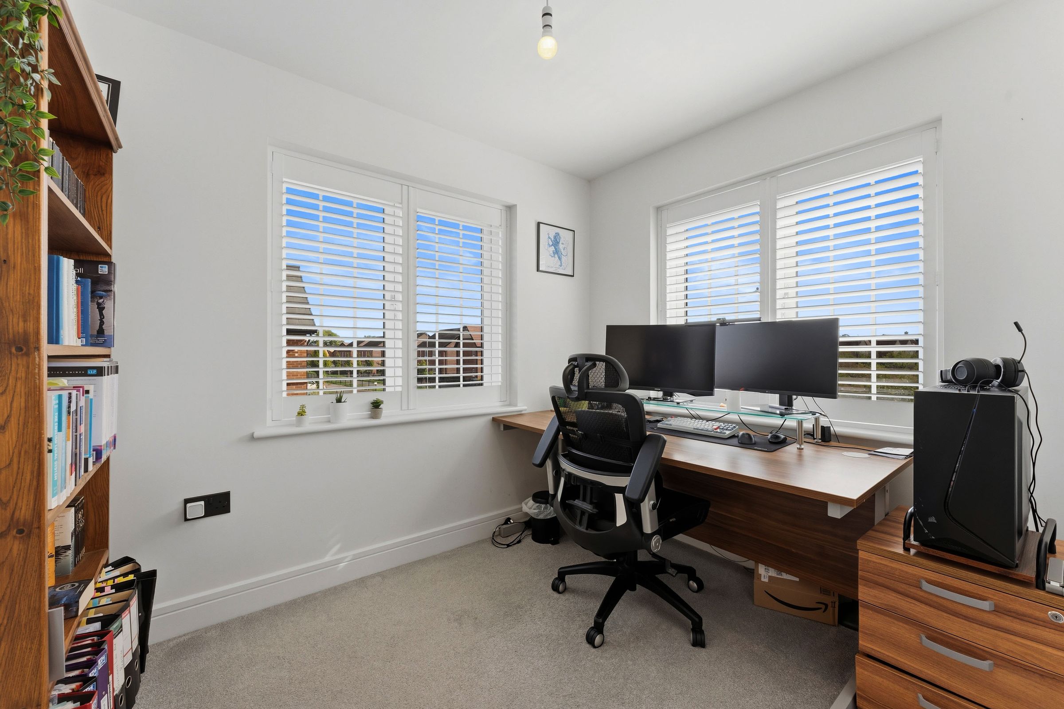
The layout is well designed for modern living and is entered via a spacious entrance hallway, off which is a cloakroom/W.C, a sizeable sitting room and a separate study.
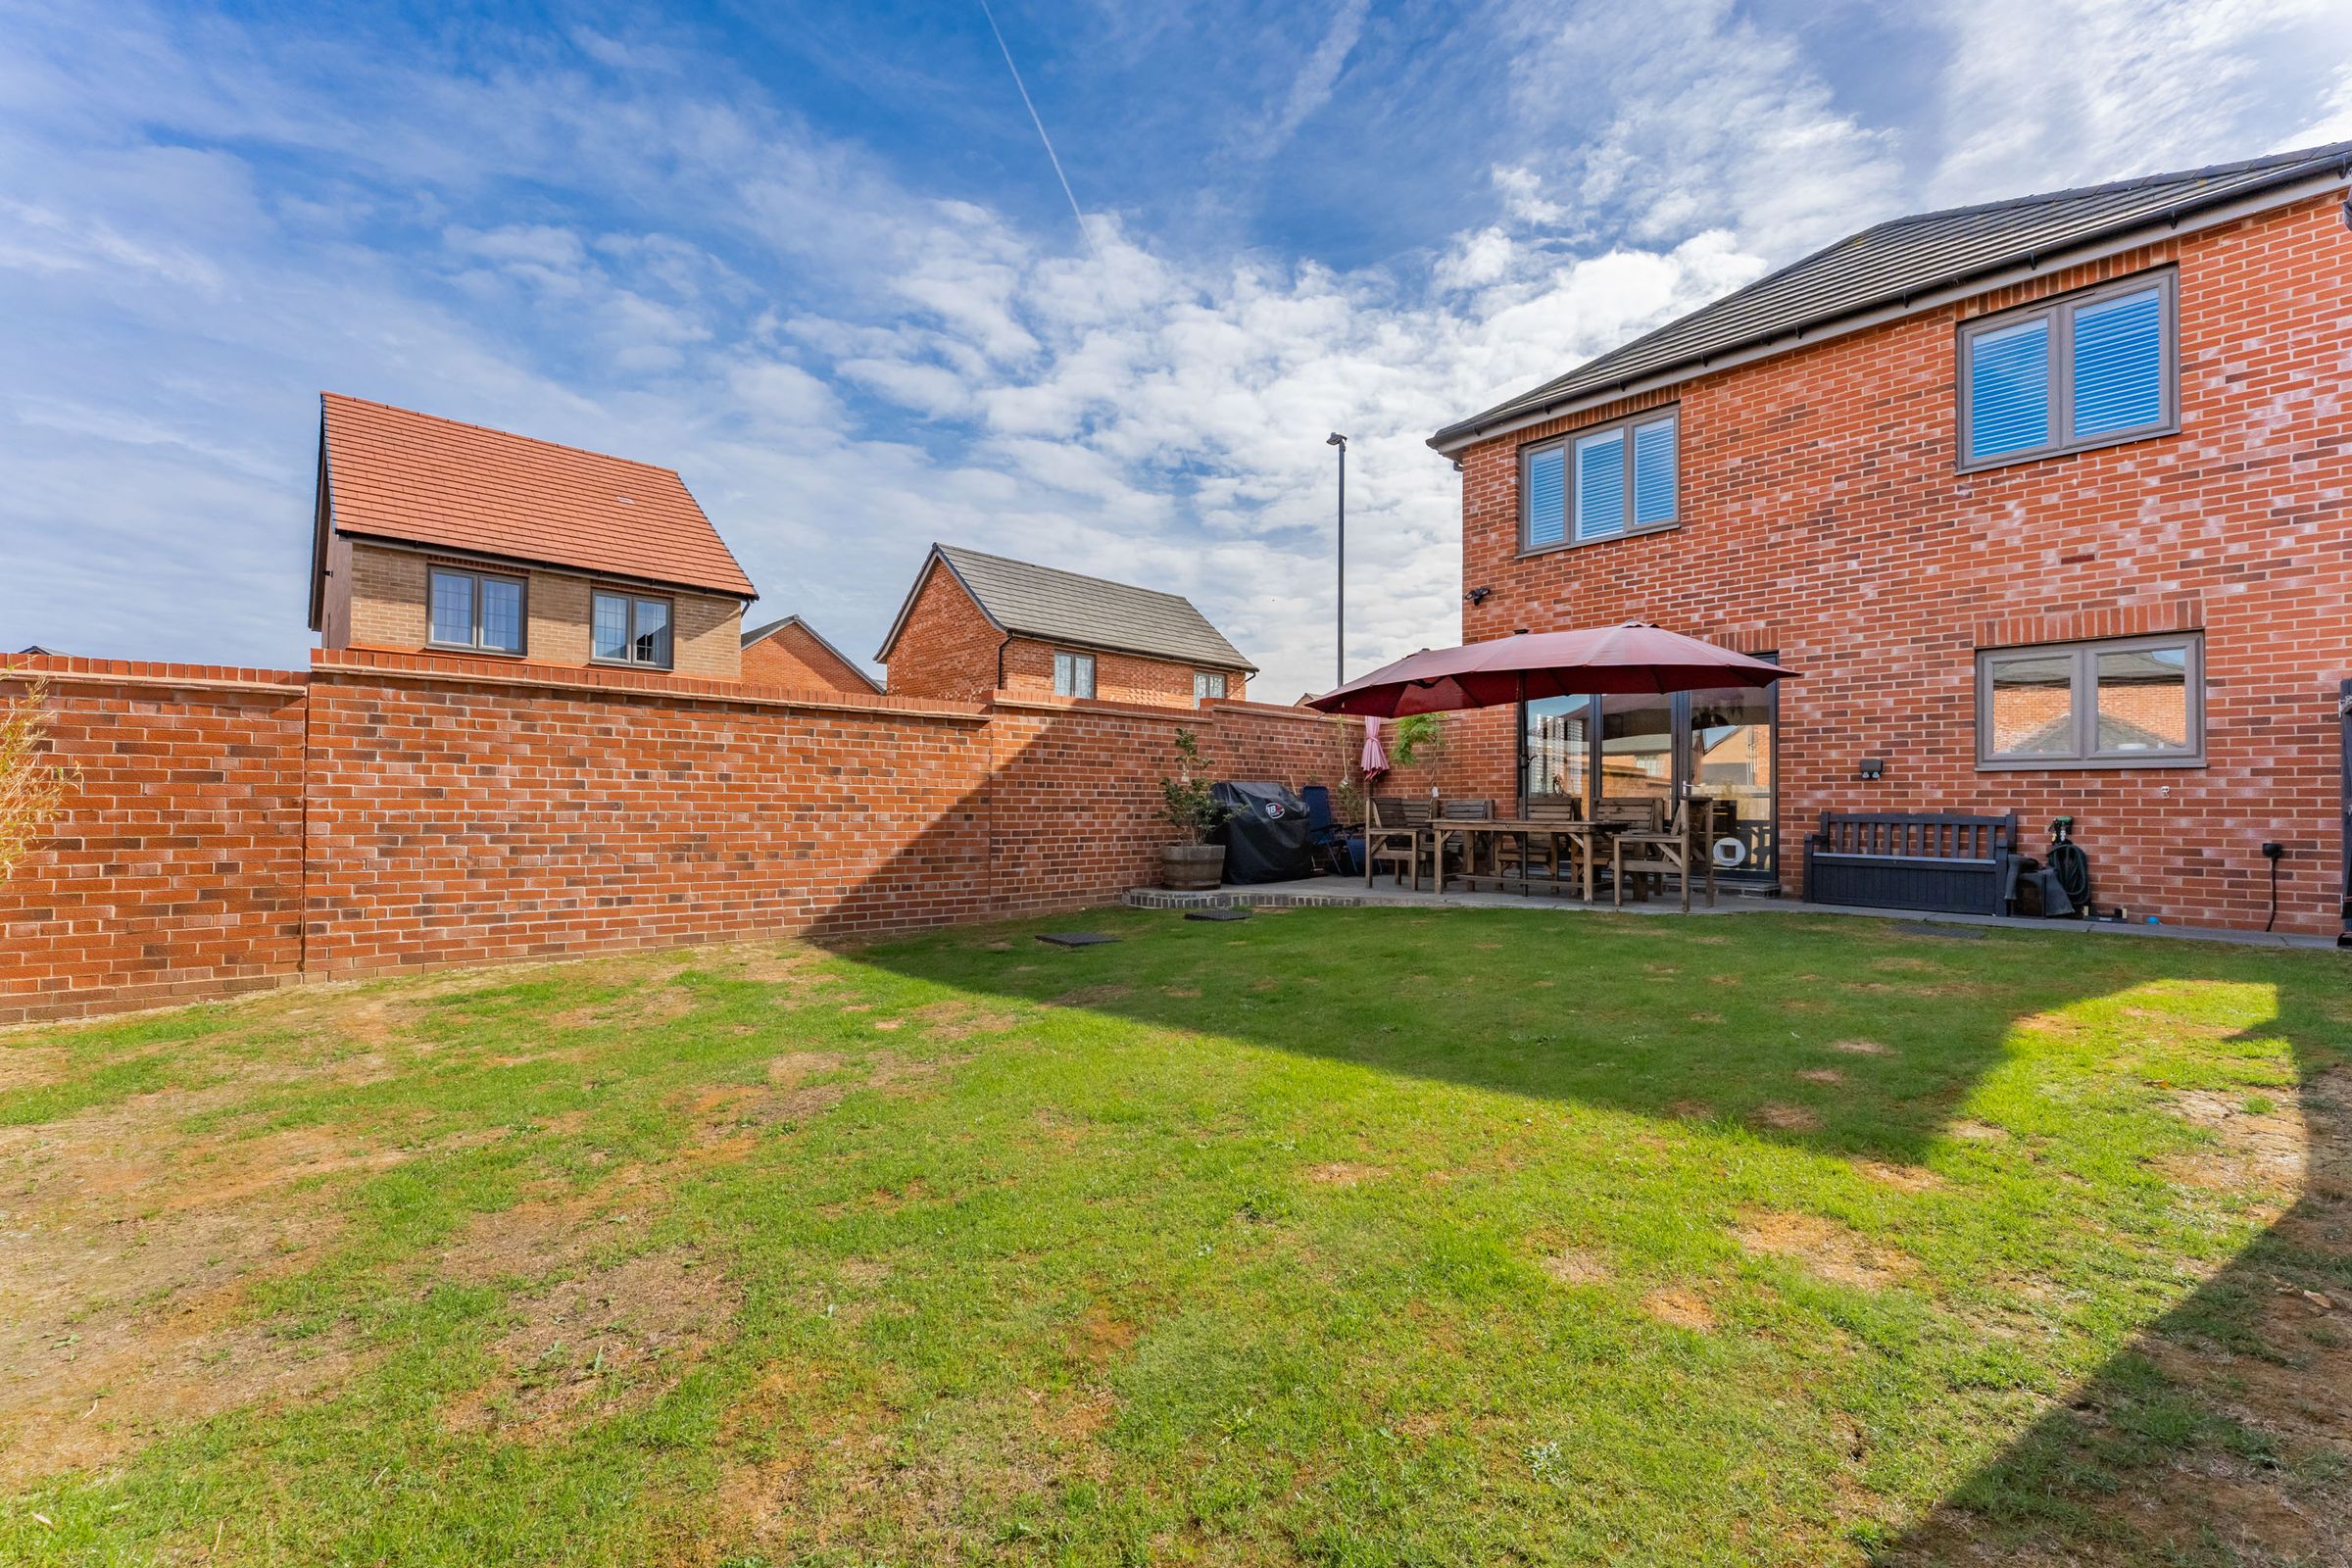
The expansive kitchen/dining/family room seamlessly blends the indoors with the outdoors and boasts an oversized breakfast bar and bi-folding doors to the rear garden.
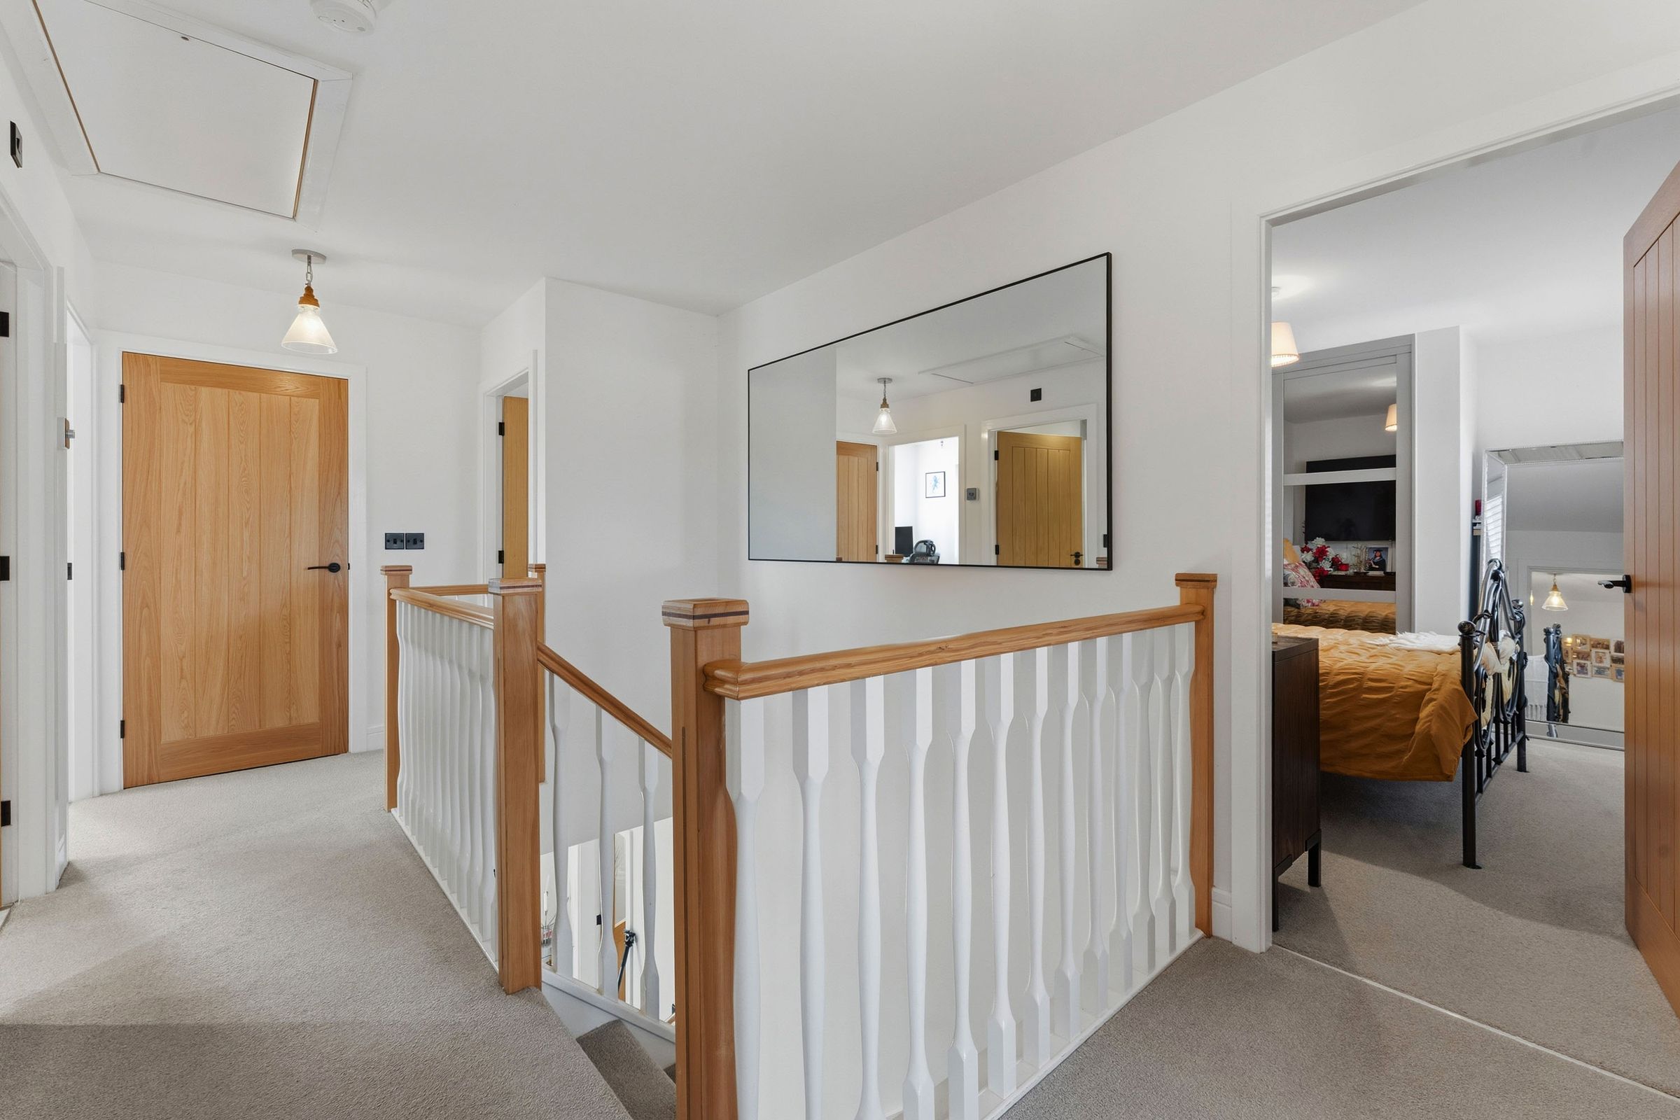
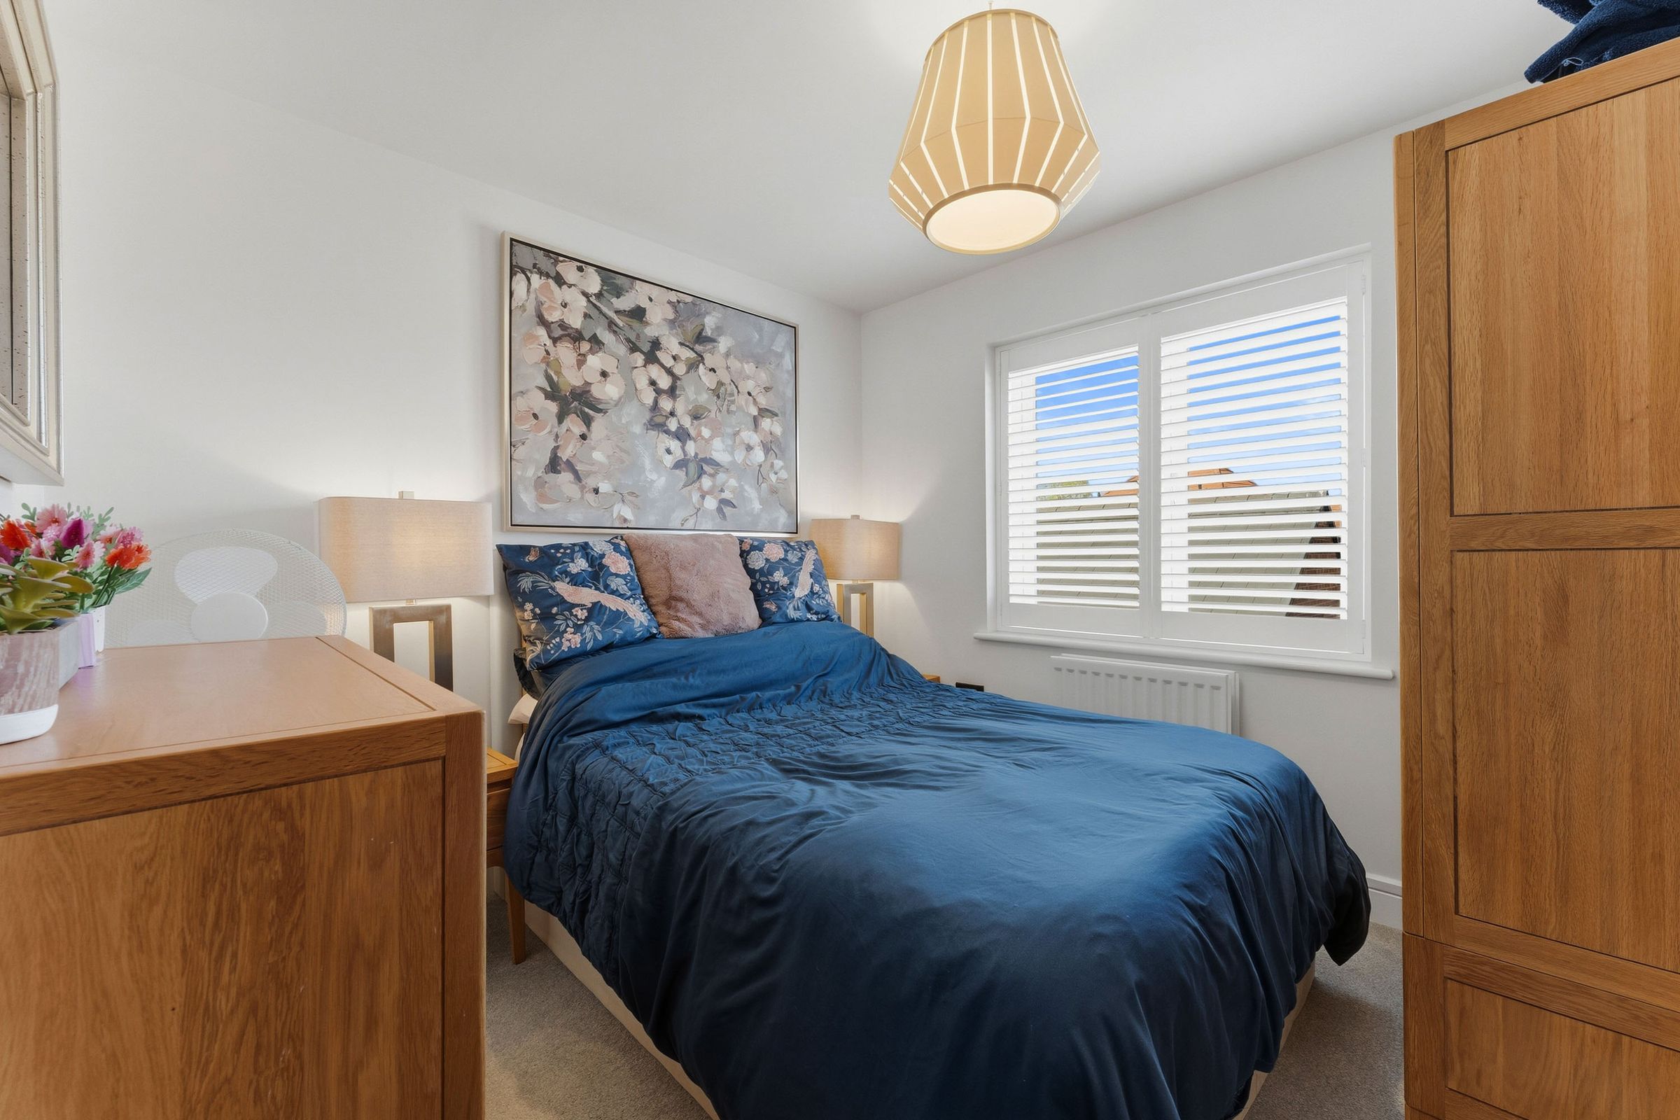
The staircase rises to the first floor to the first floor landing off which are five sizeable bedrooms all complete with wonderful views.
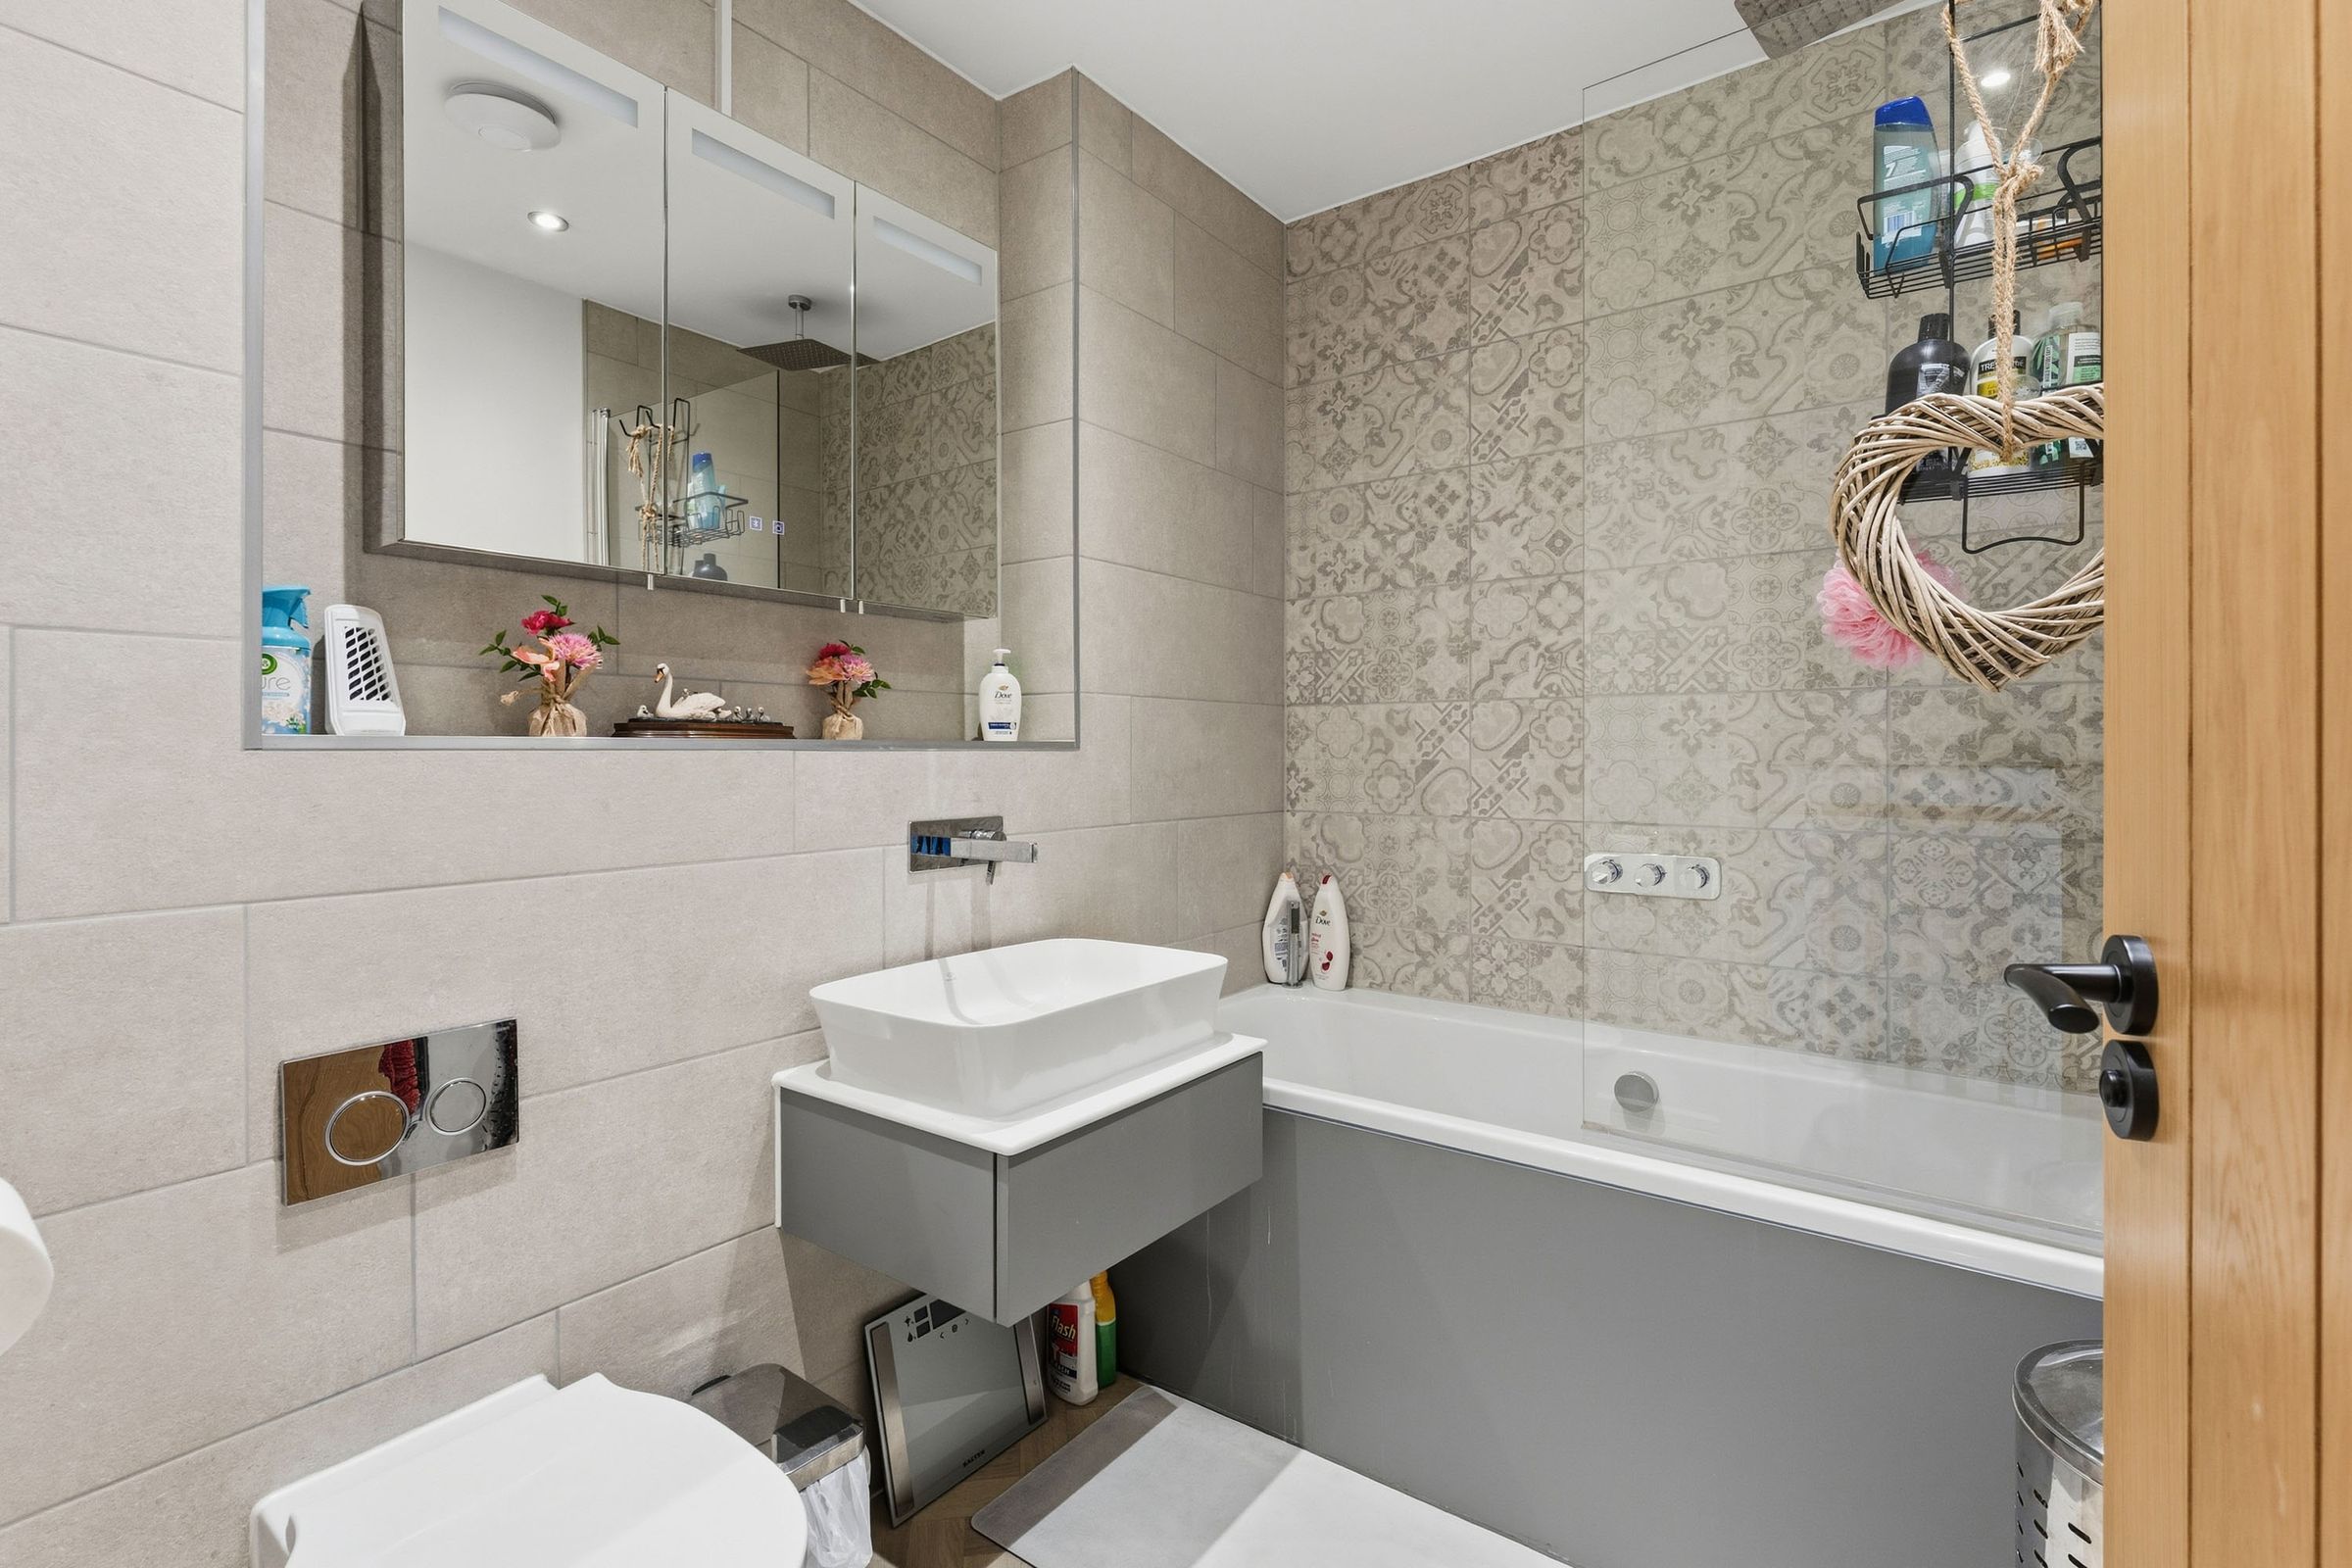
The principle bedroom is complete with an array of fitted wardrobes and ensuite shower room, bedroom two enjoys the benefit of an ensuite shower room, and bedrooms three, four and five are serviced by the family bathroom.
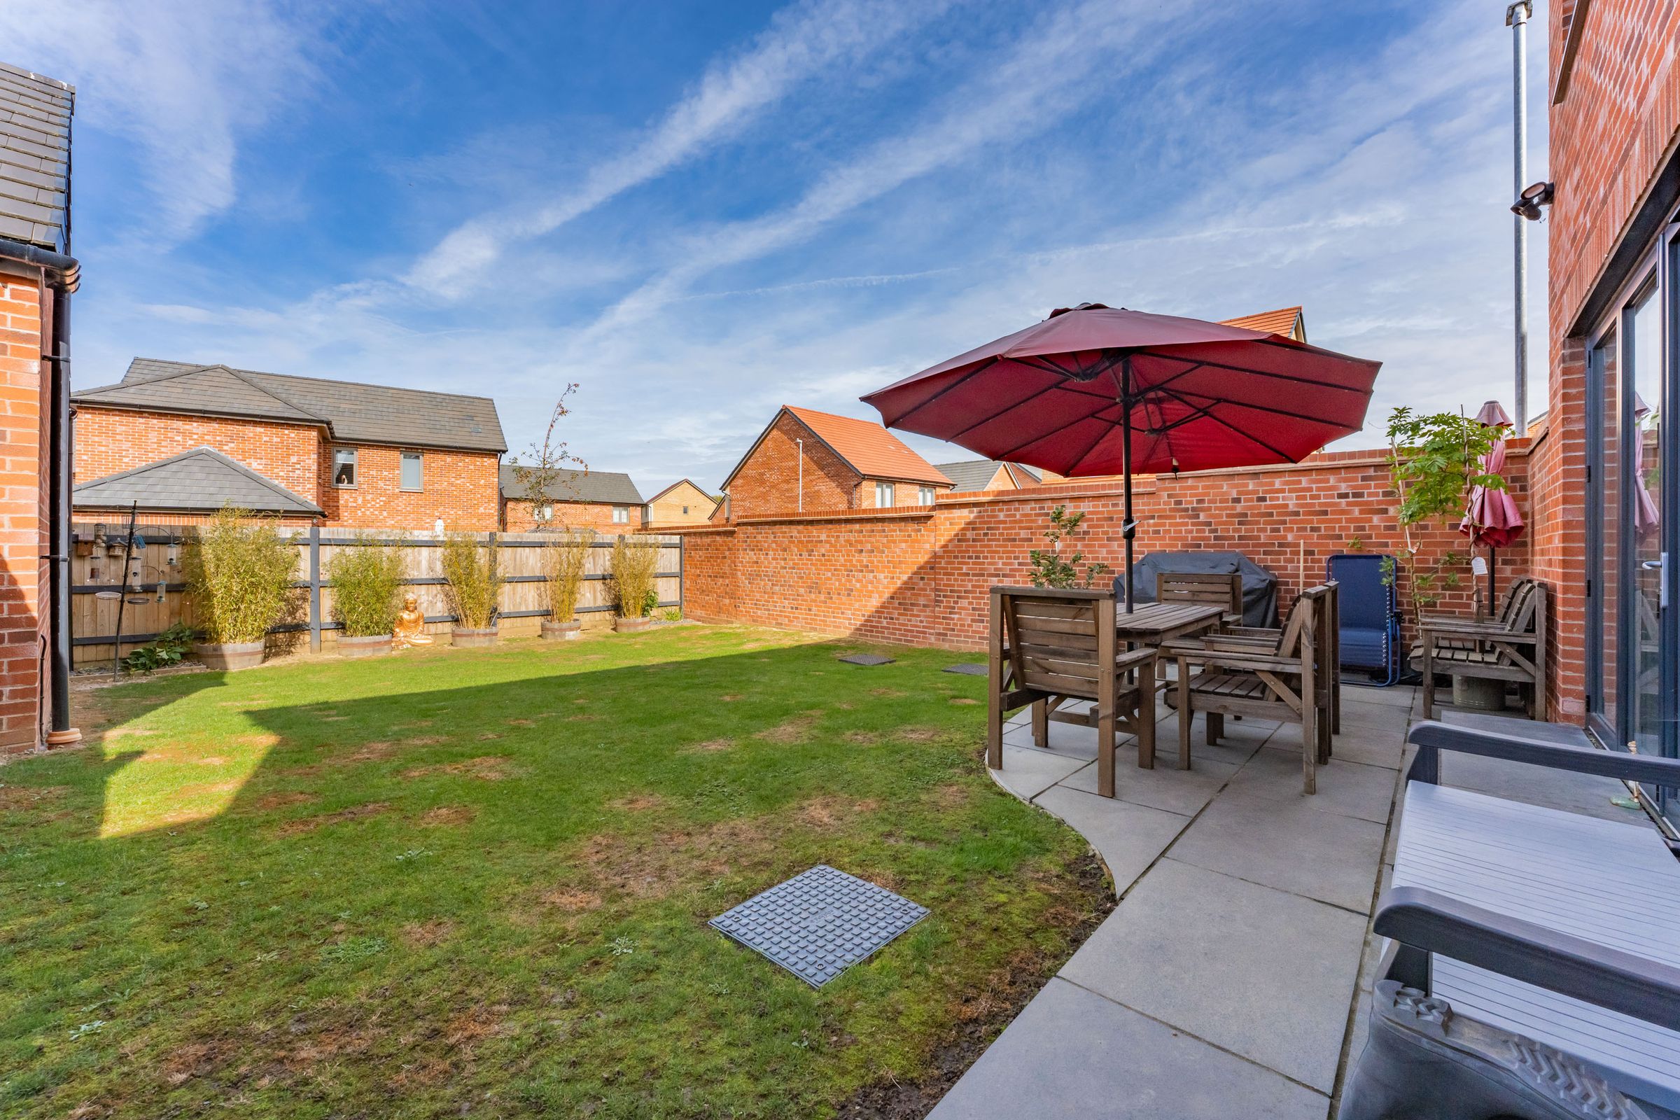
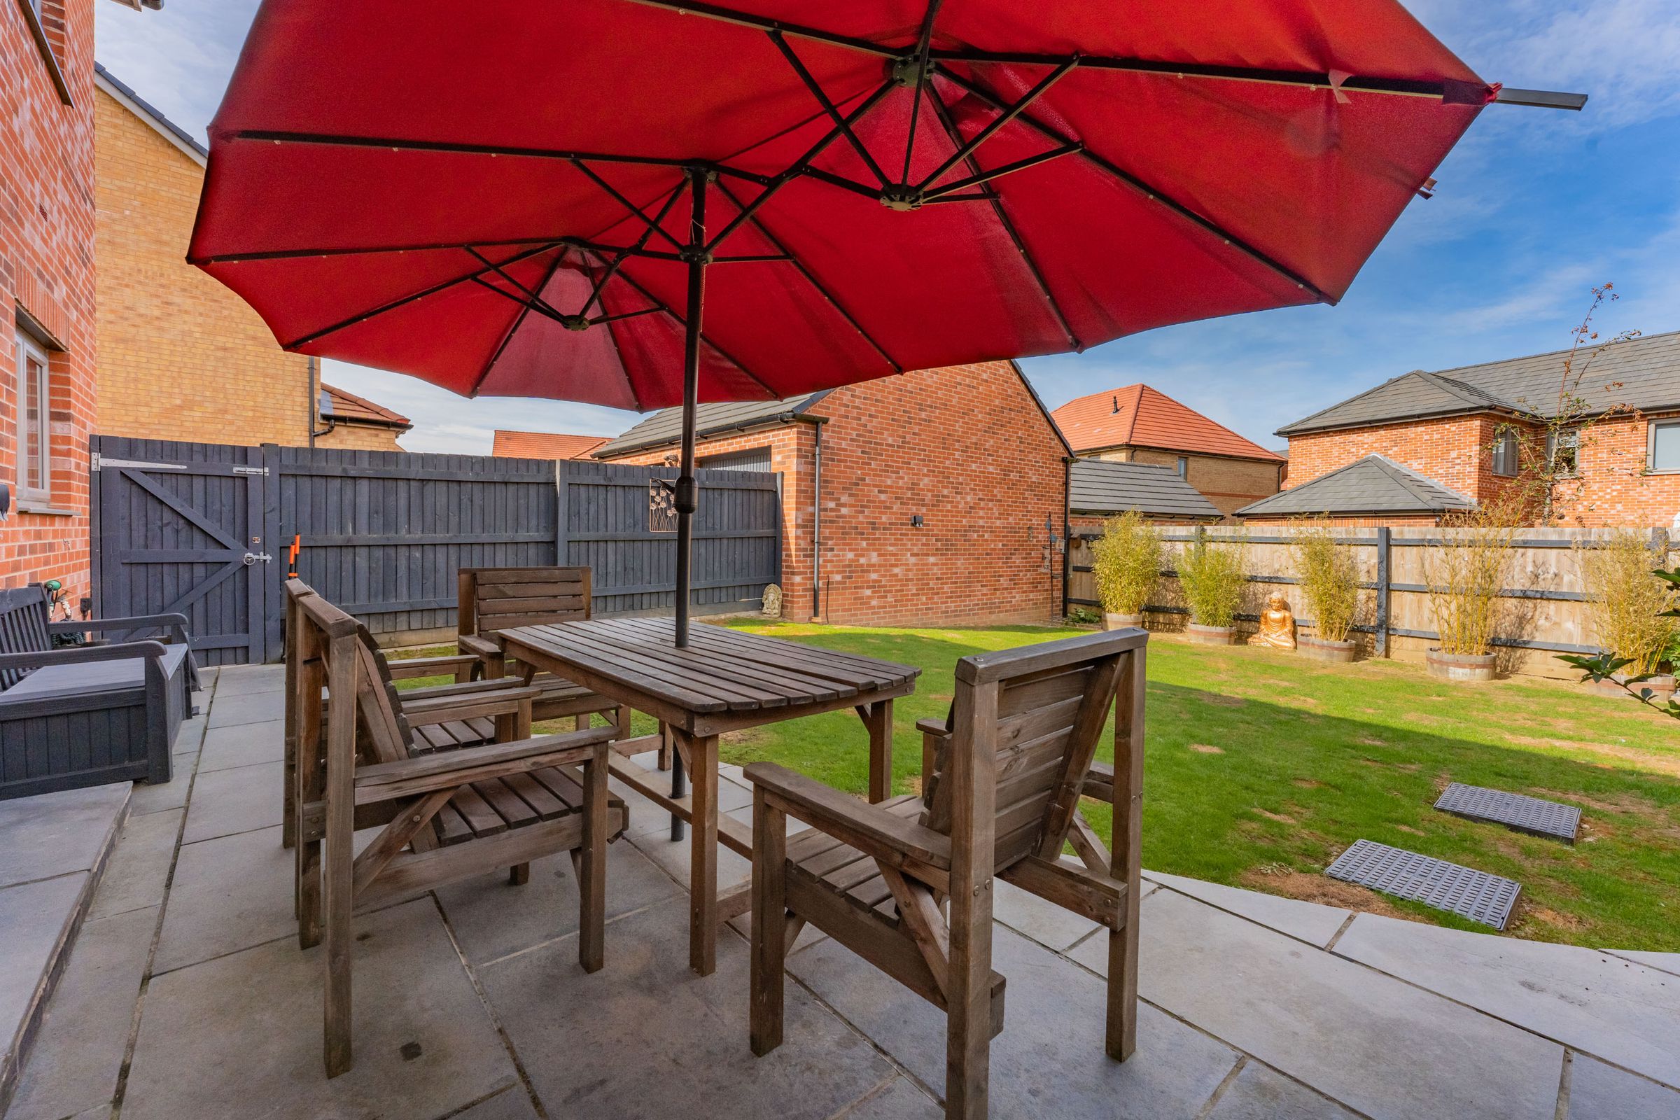
The rear garden is complete with an extended landscaped patio and shaped borders leading to a large lawned area.
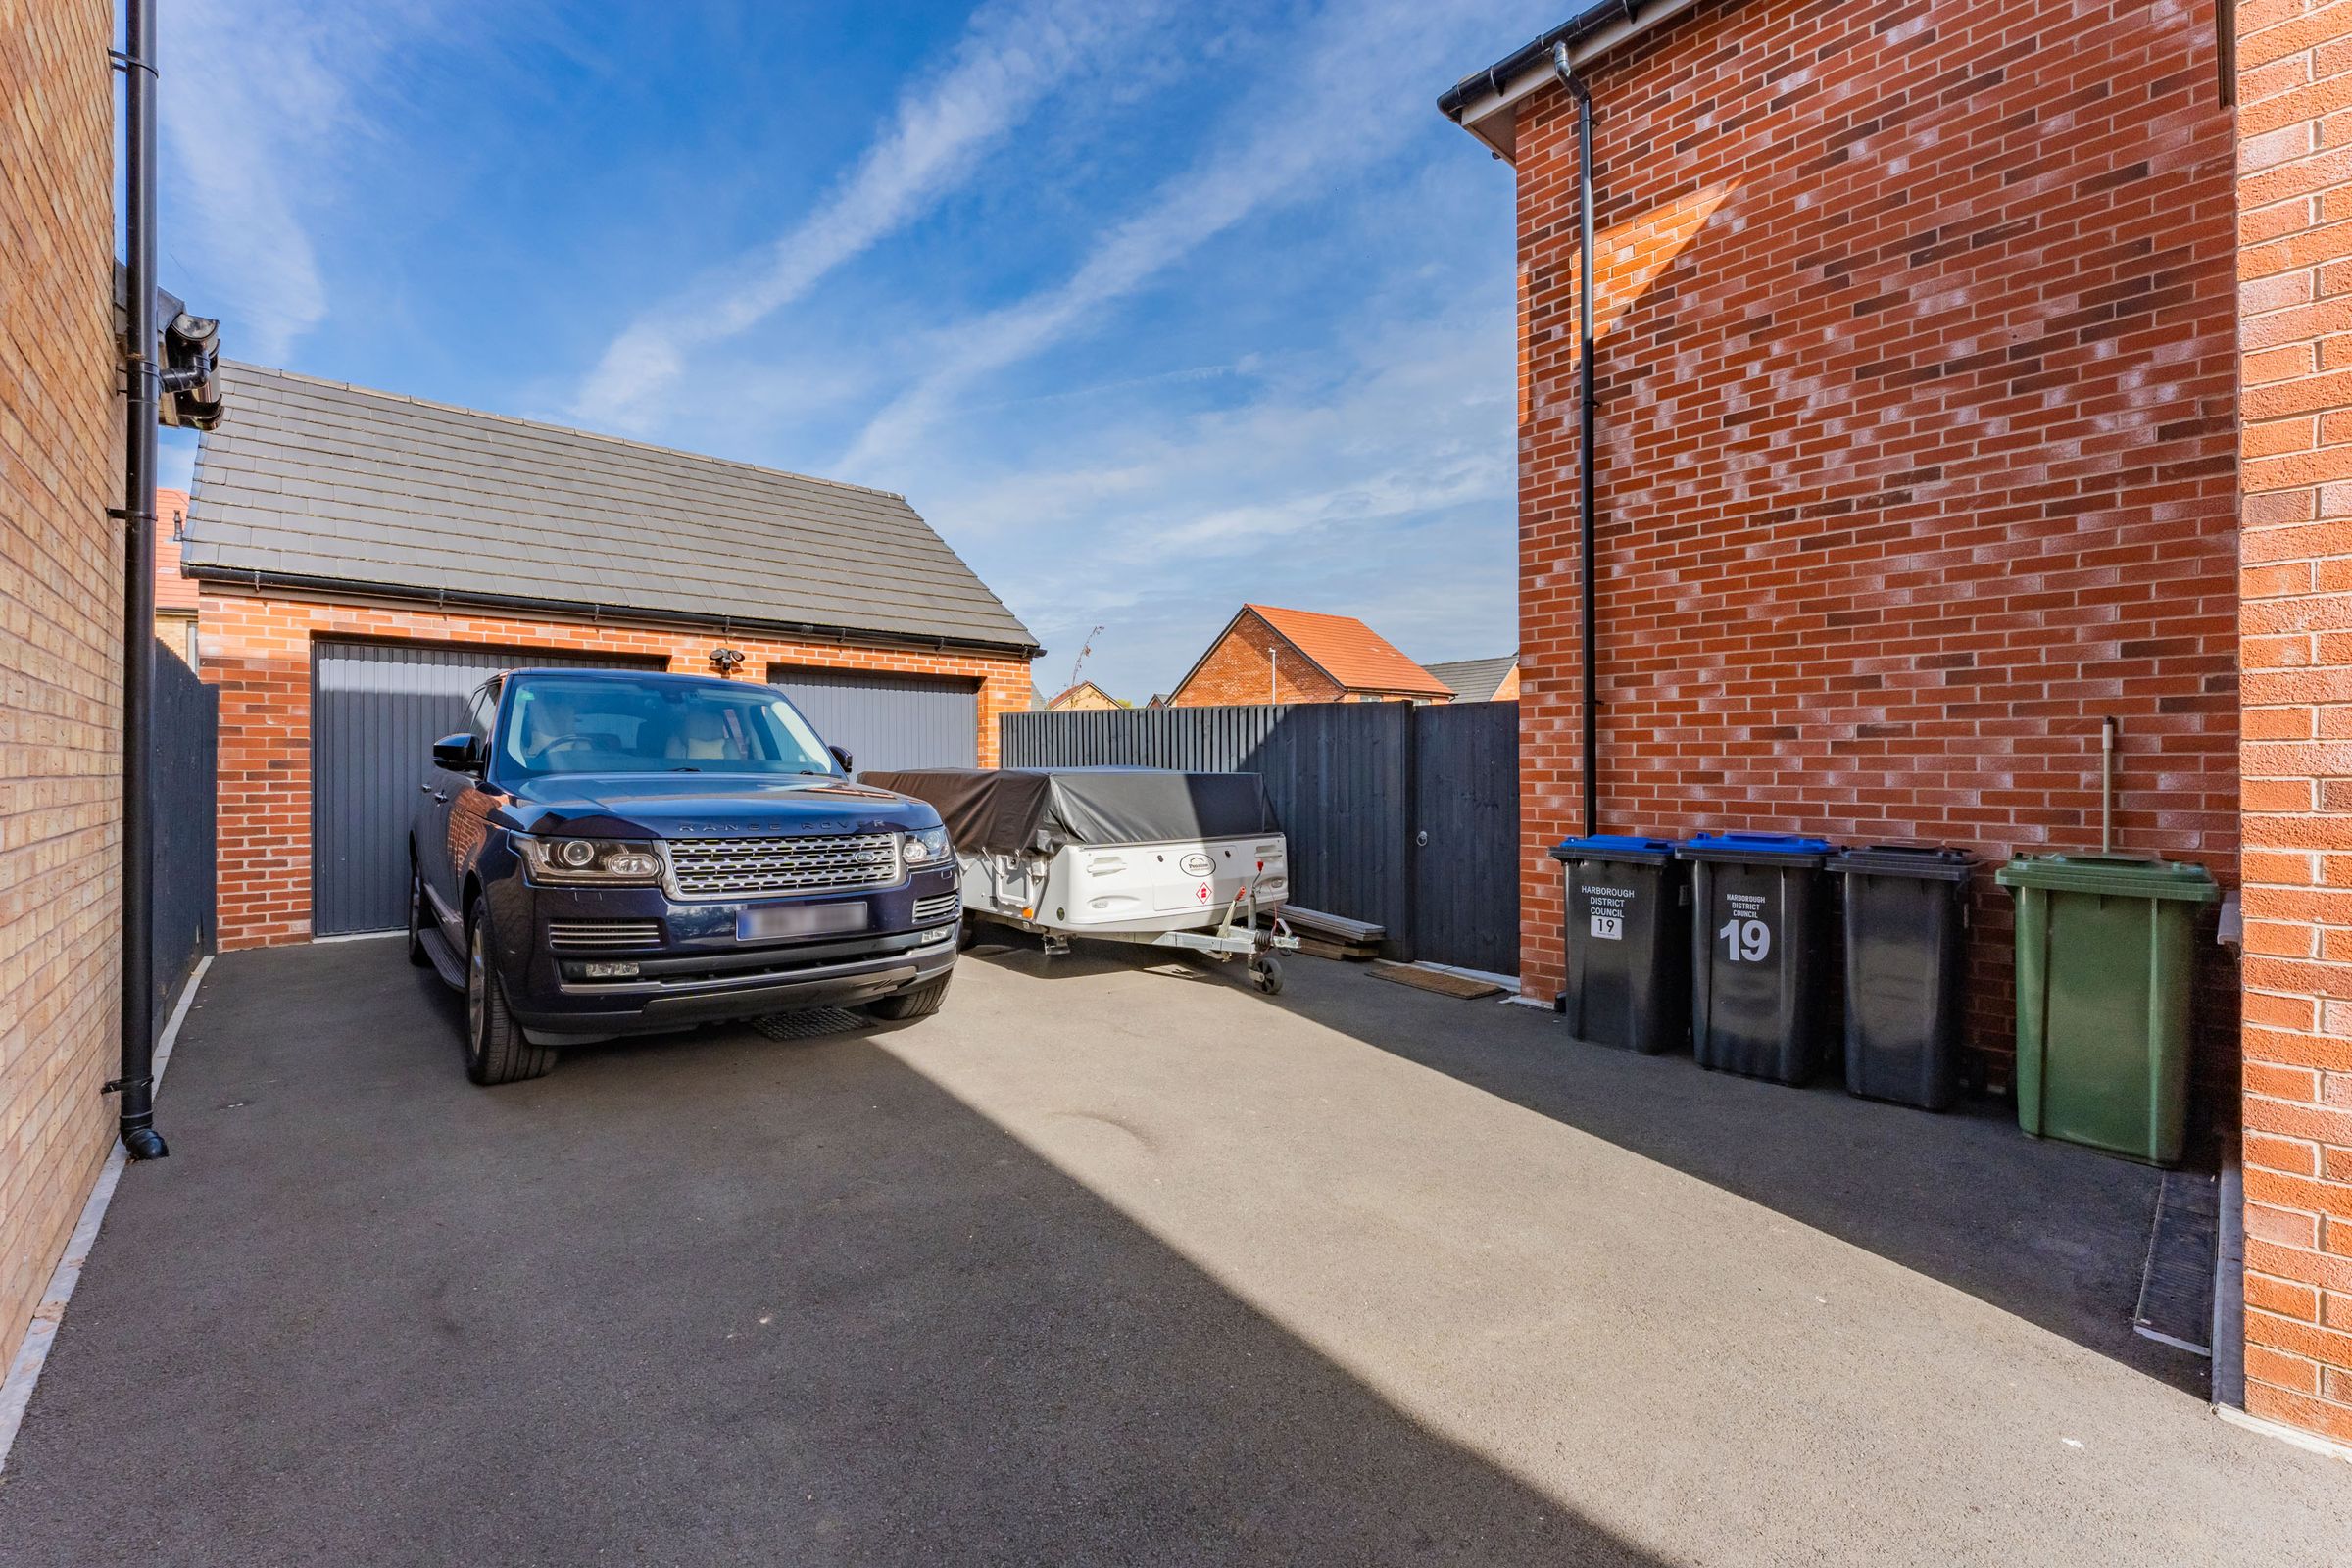
A side gate provides access to the driveway and a detached double garage beyond complete with power and lighting.
The private driveway to the front of the property provides extensive off road parking for a number of cars.
A pathway leads to the front door, whilst beds for flowers and shrubs abut the path, drive and fencing to the boundary.
Key details
Broadband: up to 1800mbps
Parking: Double garage, Driveway
1911ft2 floor area
4295ft2 plot size
Freehold
Council tax band F
Additional information
An EPC is not currently available for this property. Please contact us here or call us on 01858 463747 for more information.
- Construction materials
- Brick and block
Heating supply
Central heating (gas)
Fastest broadband speed available
Ultrafast
1800mbps
Mobile coverage

EE
Coverage
Good

O2
Coverage
Average

Three
Coverage
Average

Vodafone
Coverage
Good
Near the property
Schools
Transport
Properties you may like
Disclaimer - McCallum Marsh Property Consultants for themselves and for the vendors of this property, whose agents they are, give notice that: these particulars are a general guide only and do not form part of any contract; all measurements, distances and areas are approximate; descriptions, dimensions and other details are given in good faith and are believed to be accurate, but no responsibility is taken for any error, omission or misstatement; no appliances, services, fittings or equipment have been tested and no warranty can be given as to their working order; intending purchasers should satisfy themselves, by inspection or otherwise, as to the accuracy of each statement before committing to any expenditure in reliance on them.