Like the look of this property?
We would love to hear from you and arrange a viewing of this property. Get in touch now!
Looking to sell a property?
You can get a free online or in person valuation.
Property features
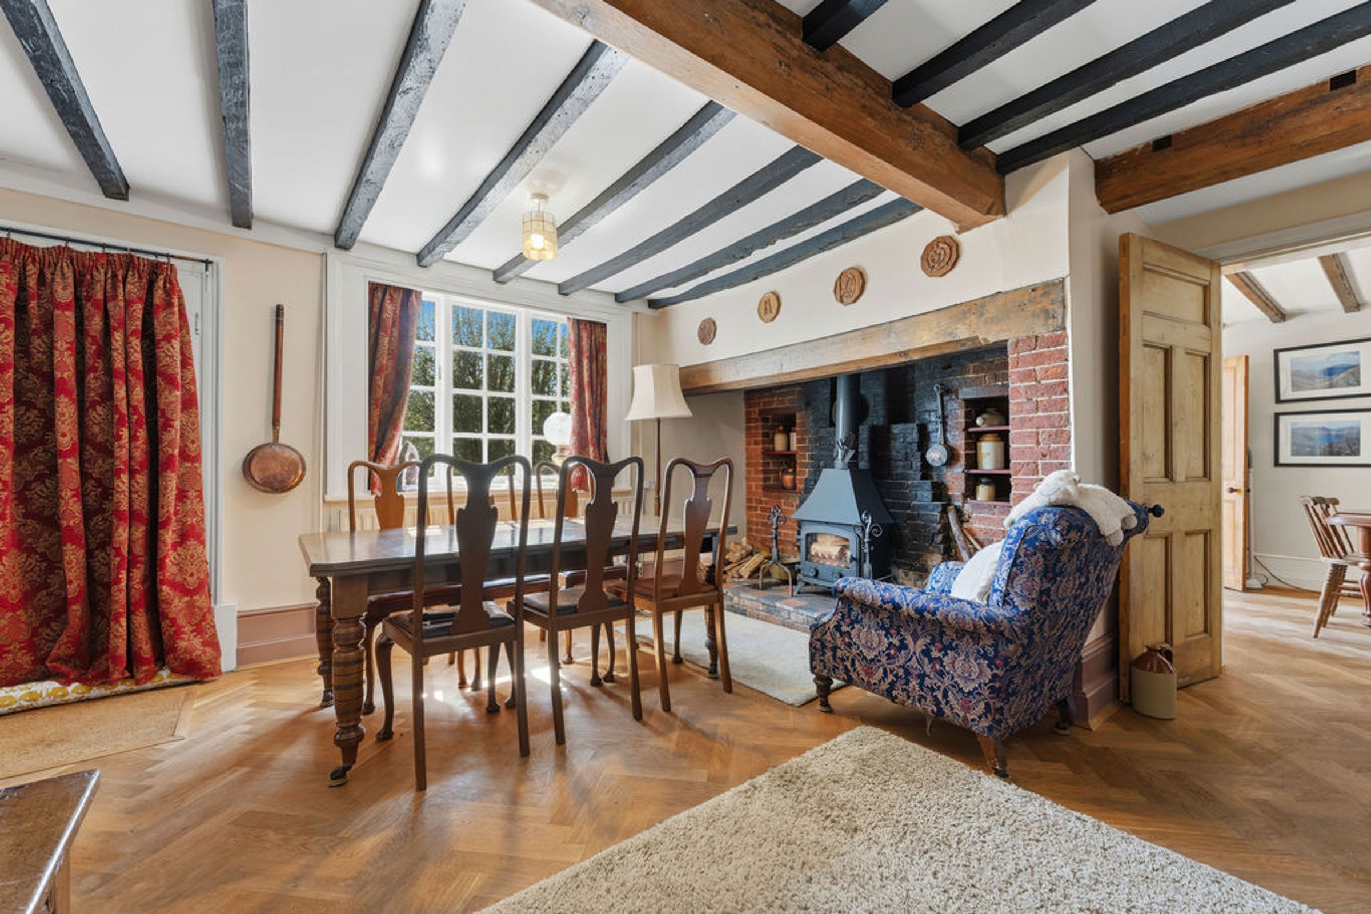
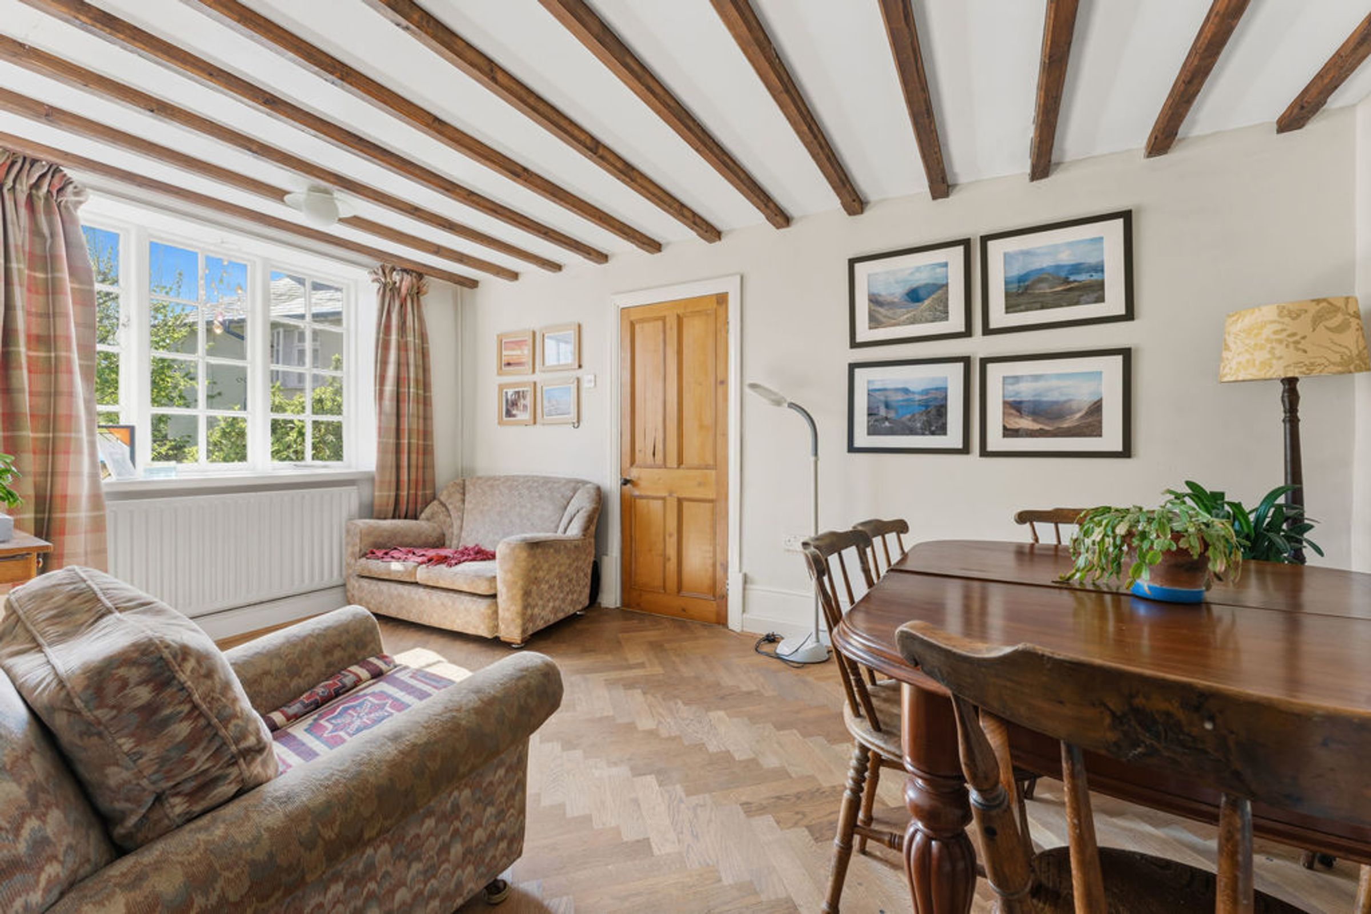
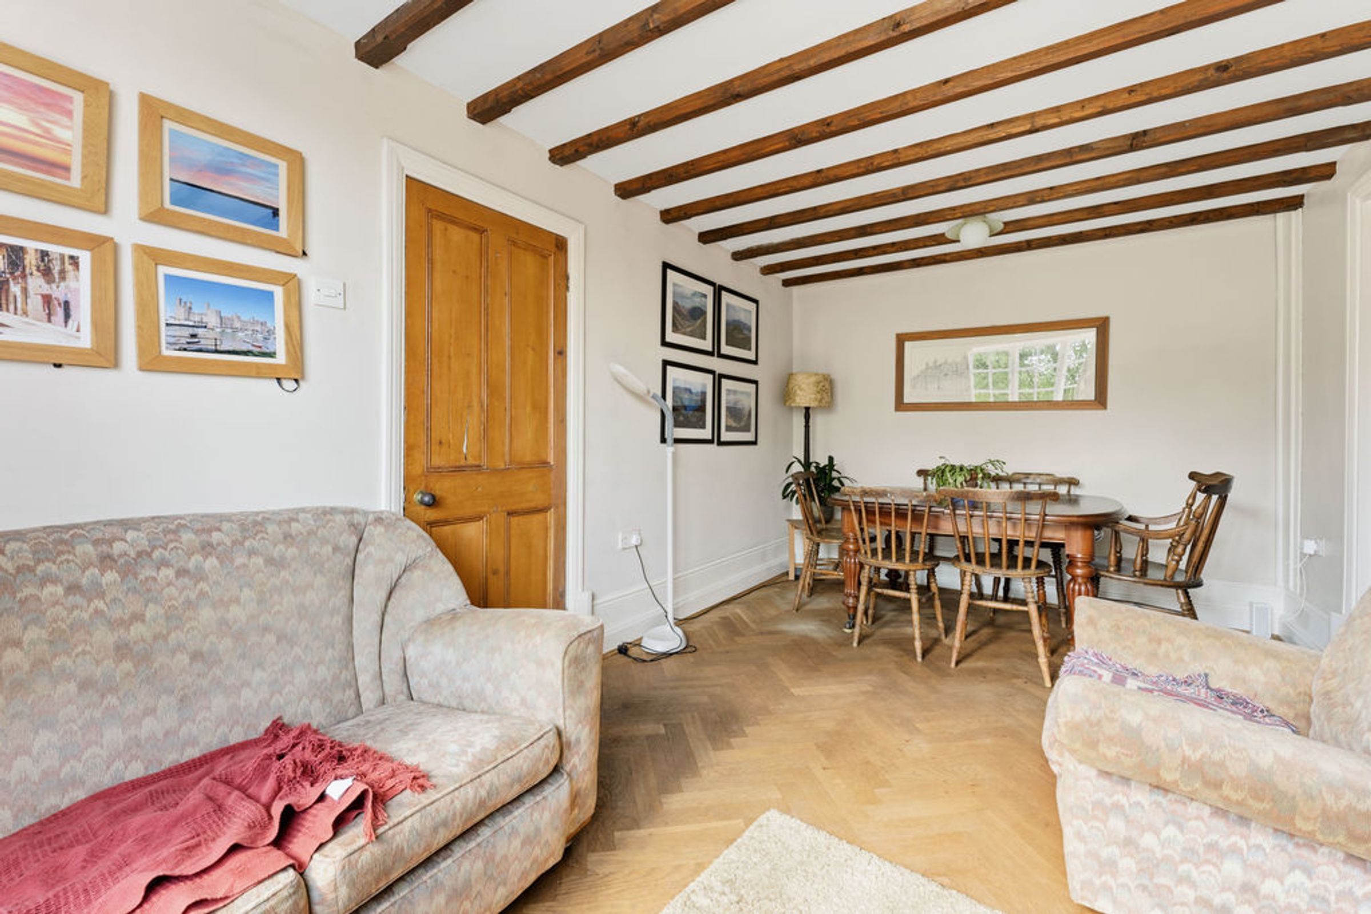
A Wealth of Period Beams & Features Throughout
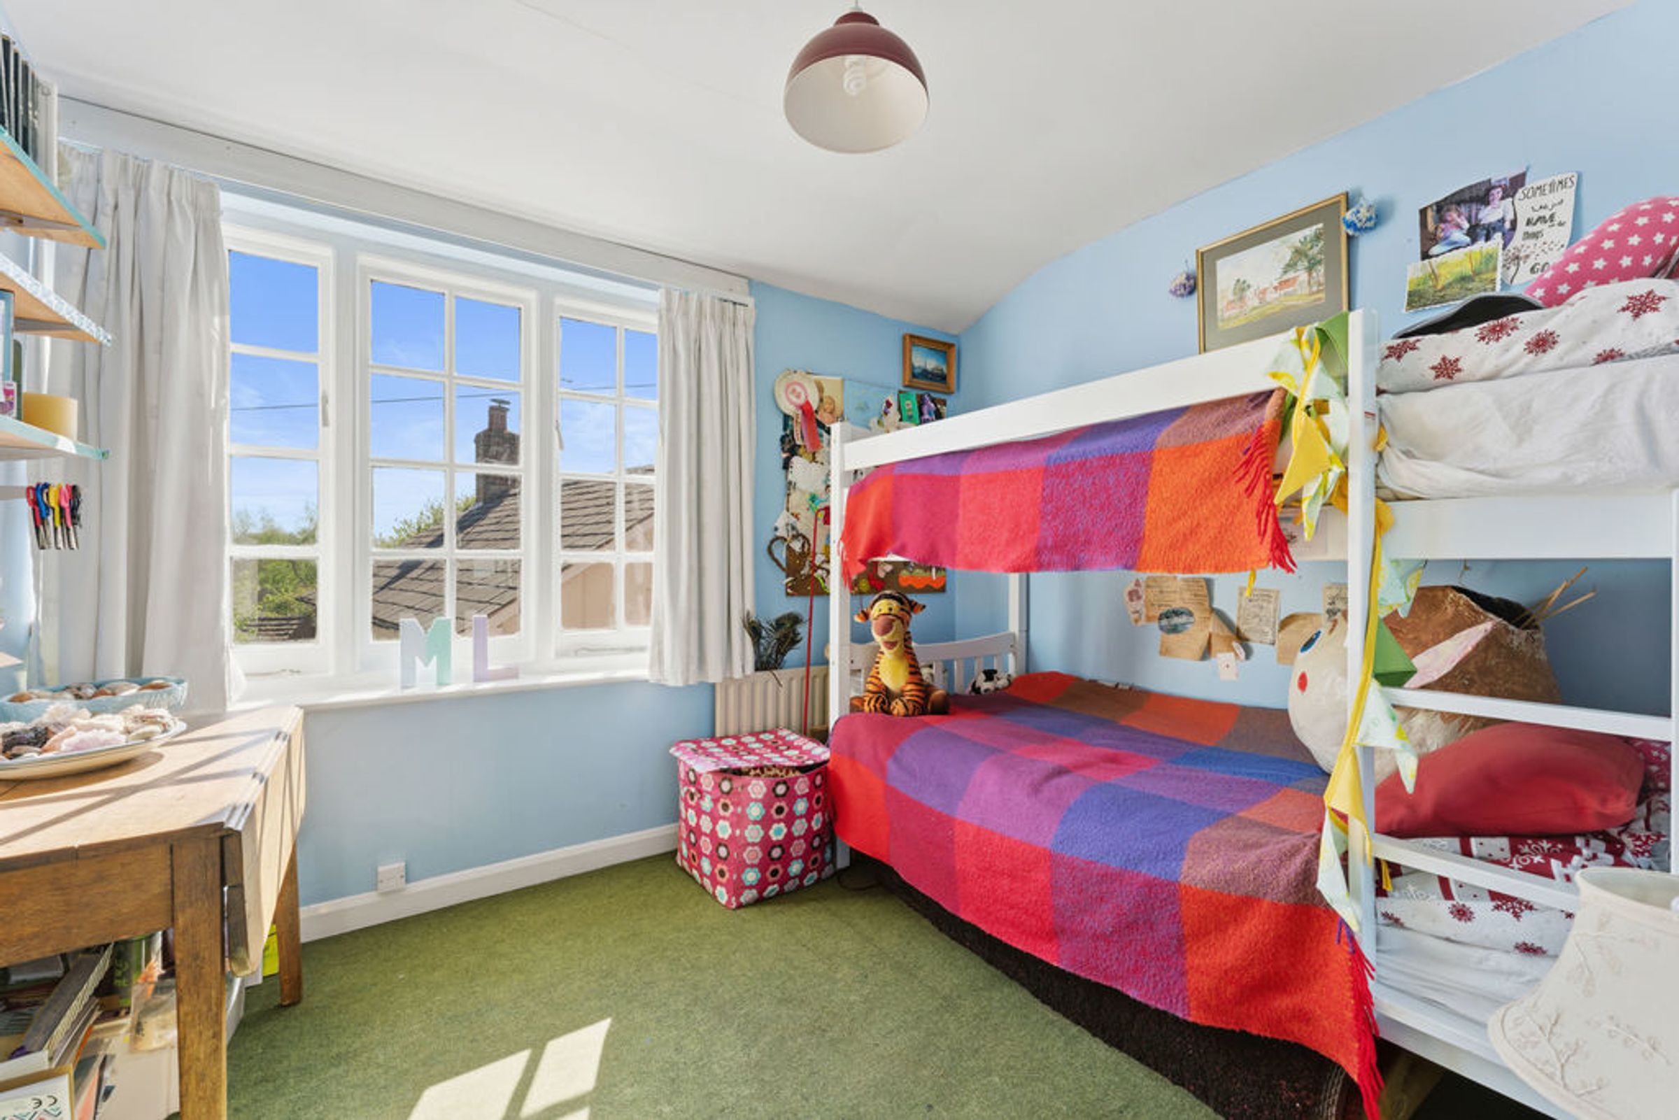
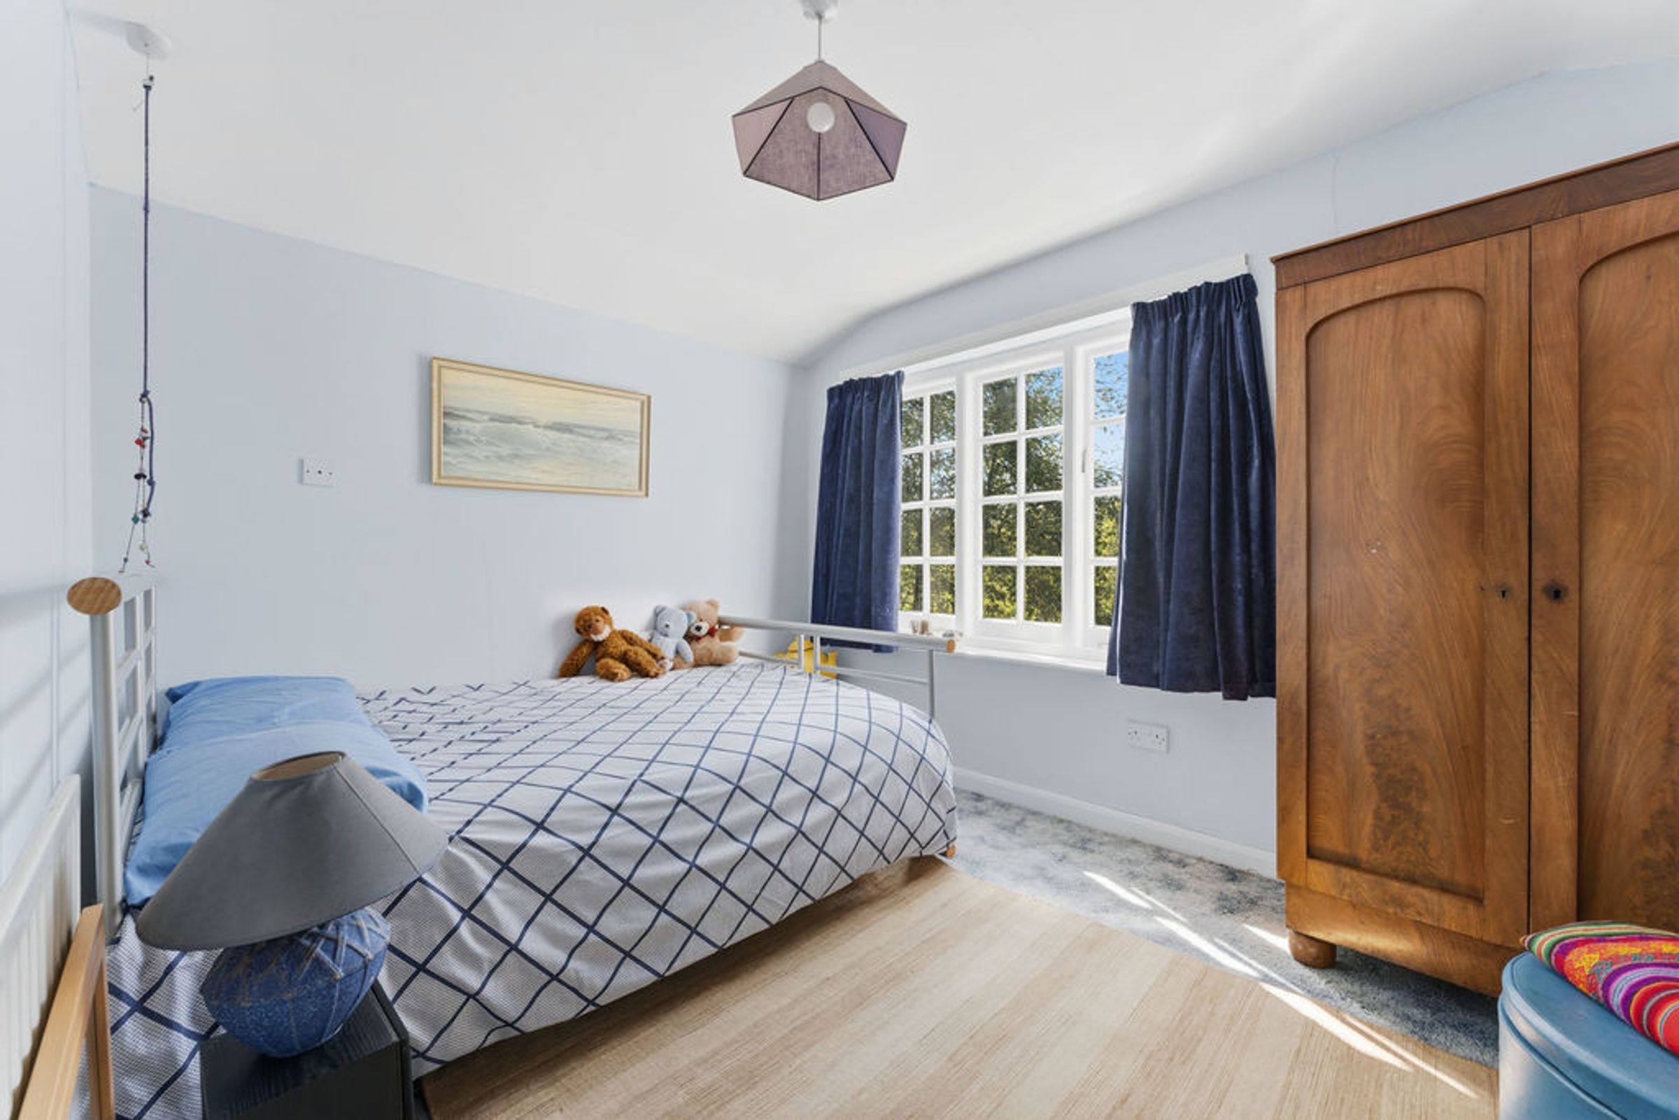
Detached Six Bedroomed Character Property & Four Reception Rooms
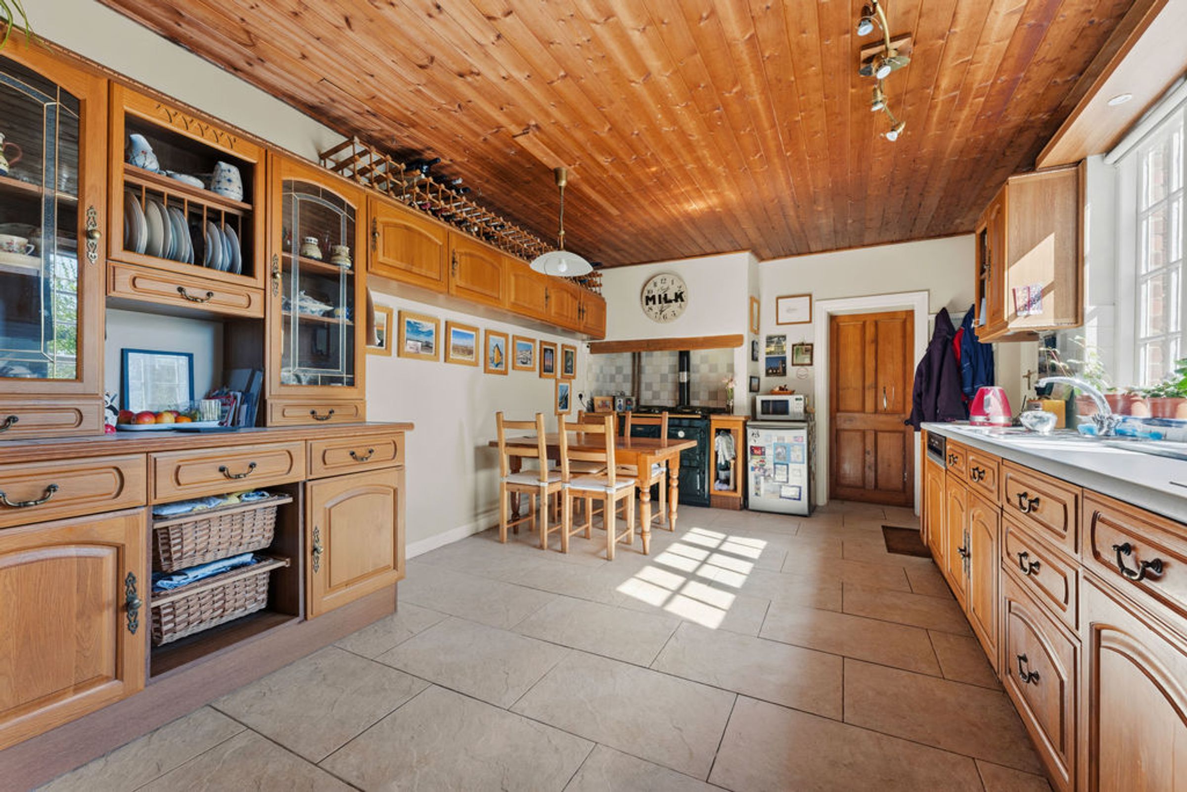
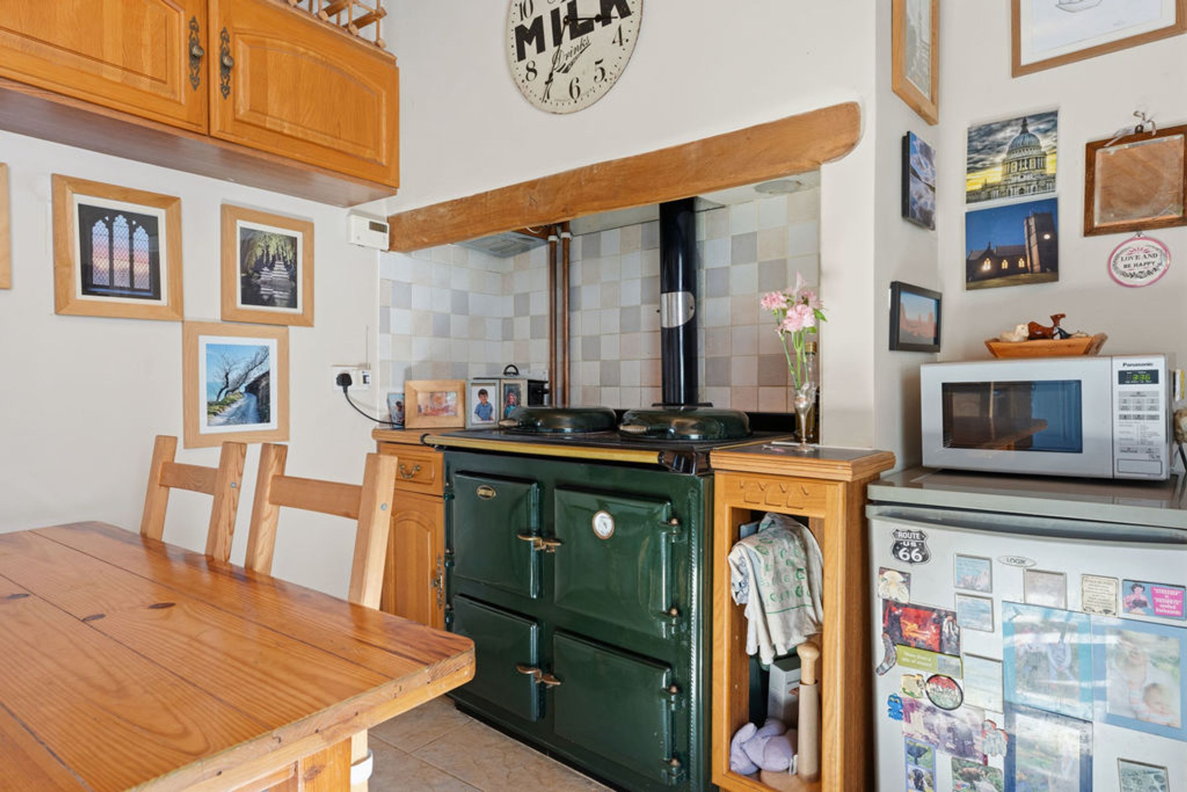
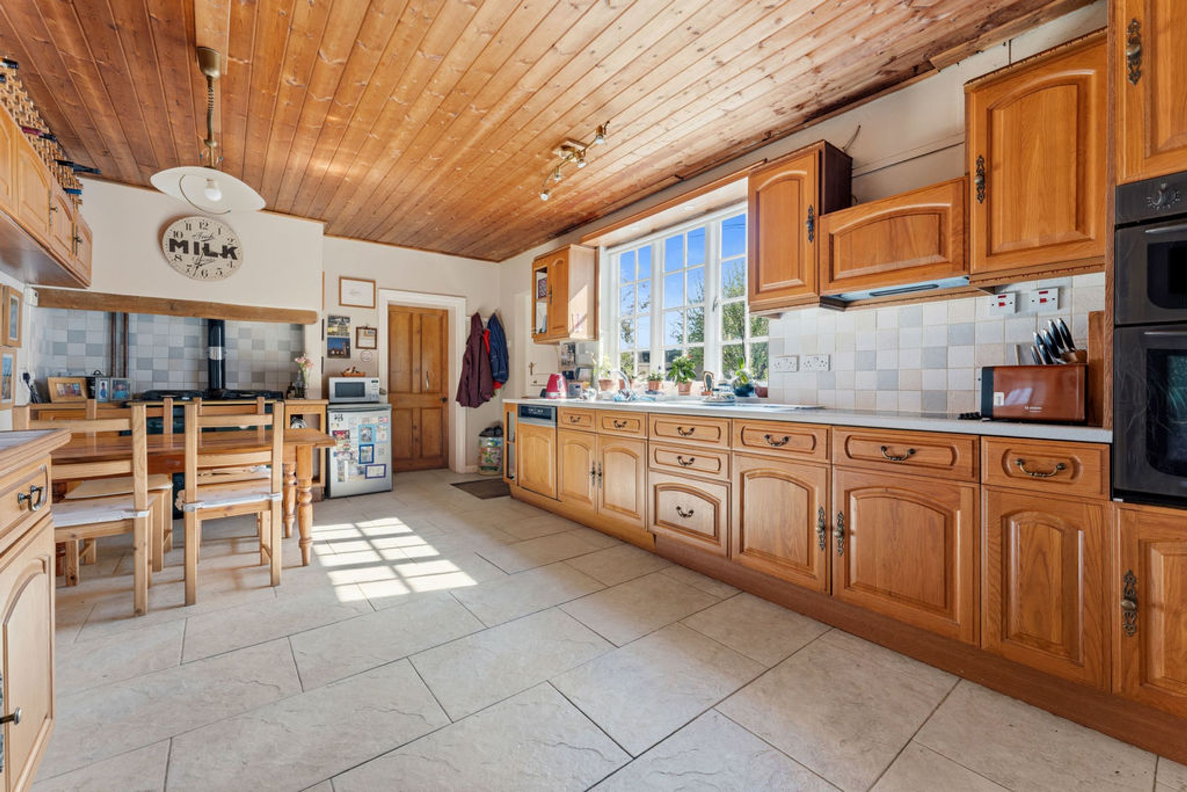
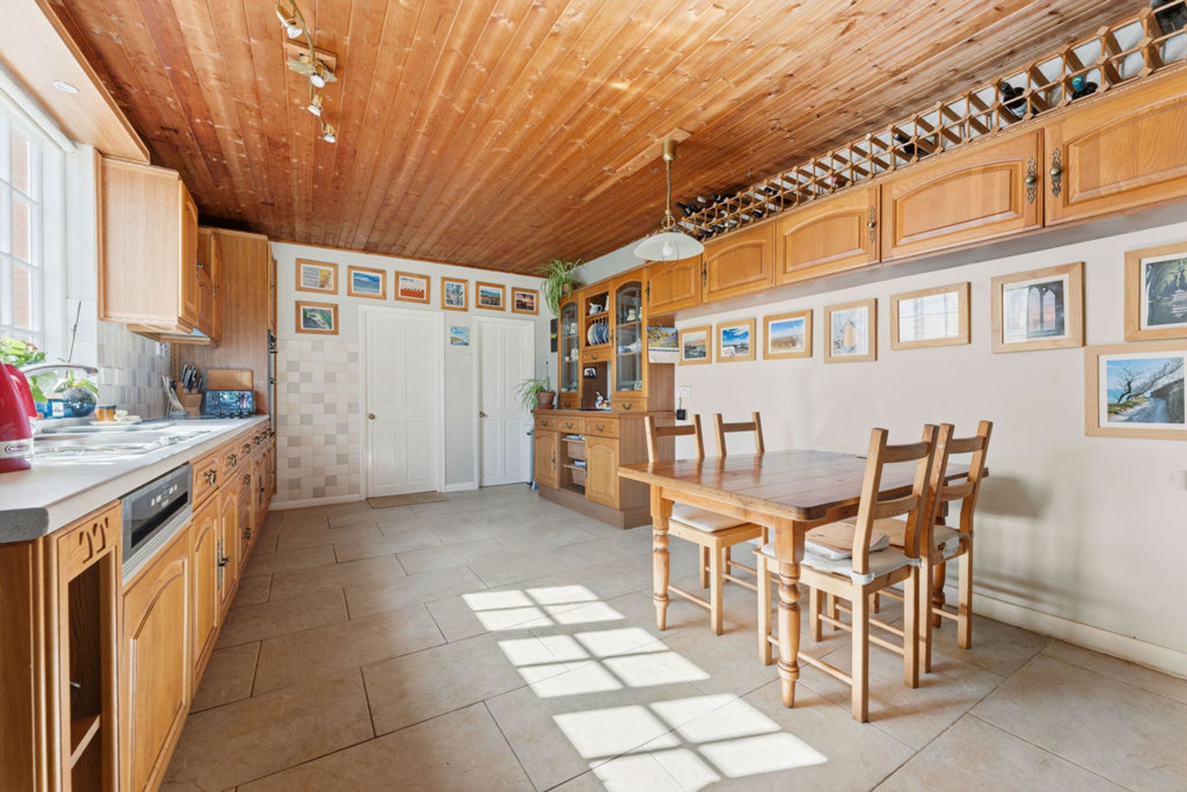
Kitchen/Dining Room
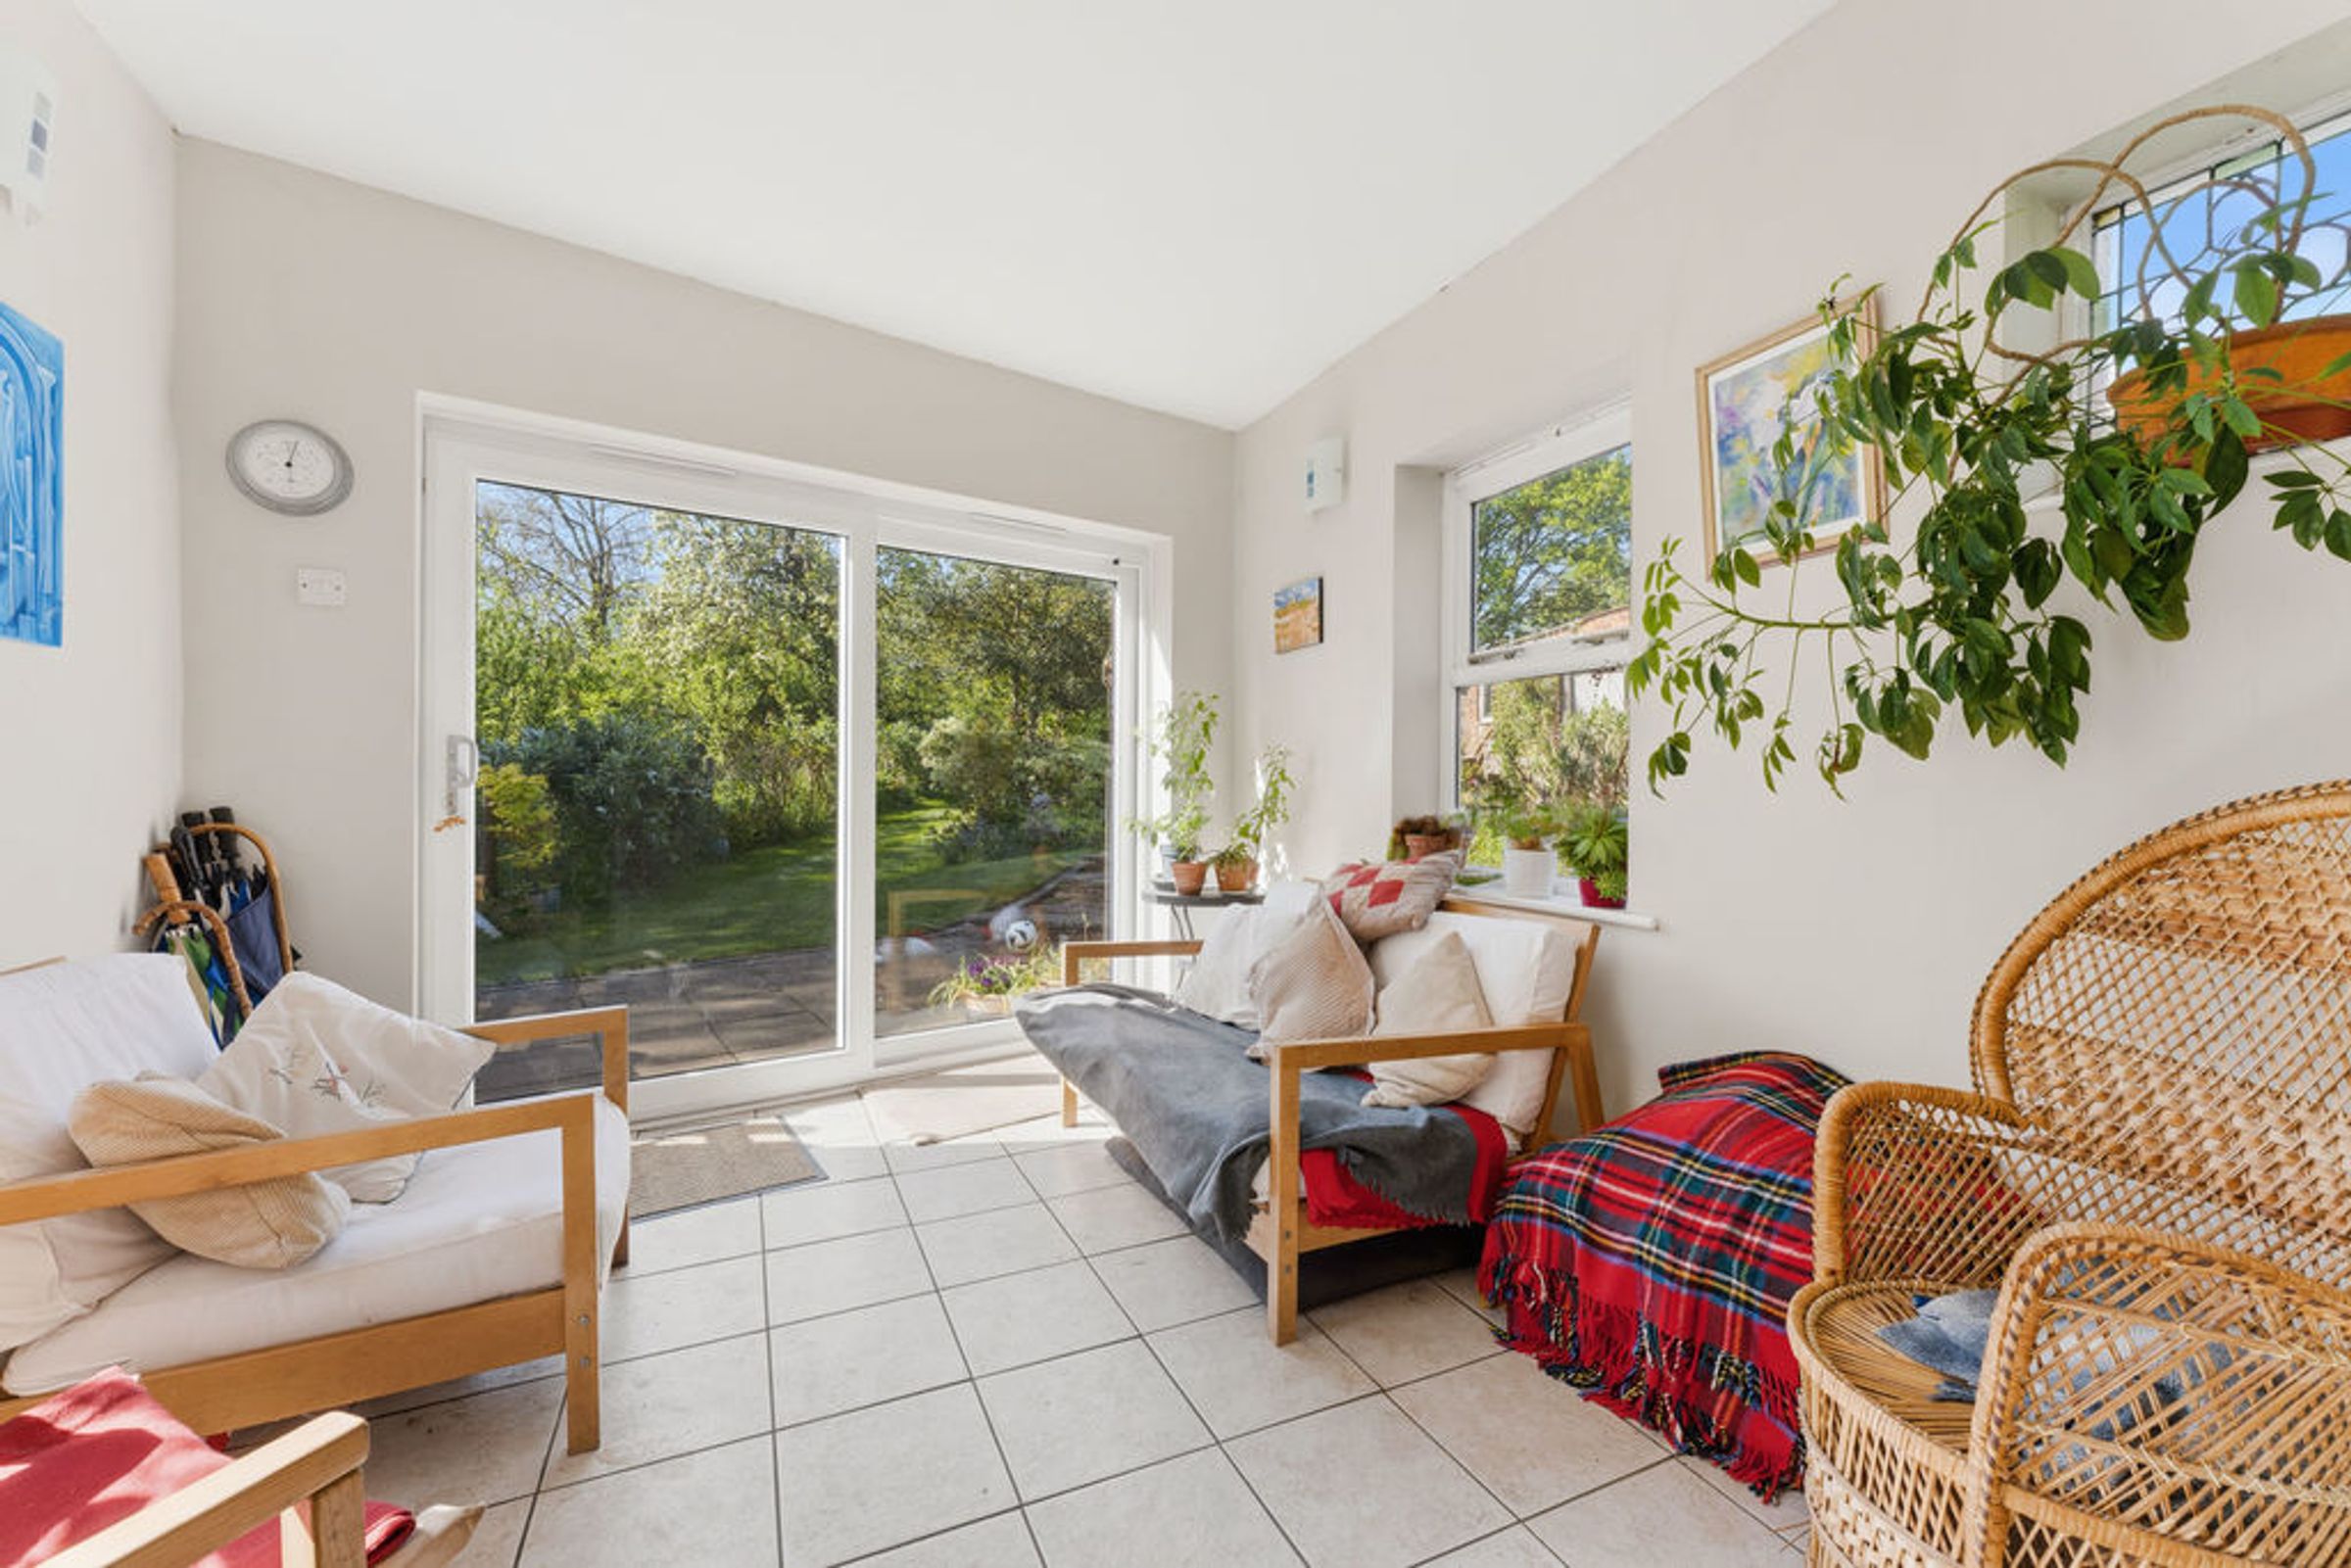
Garden Room with Patio Doors to Garden
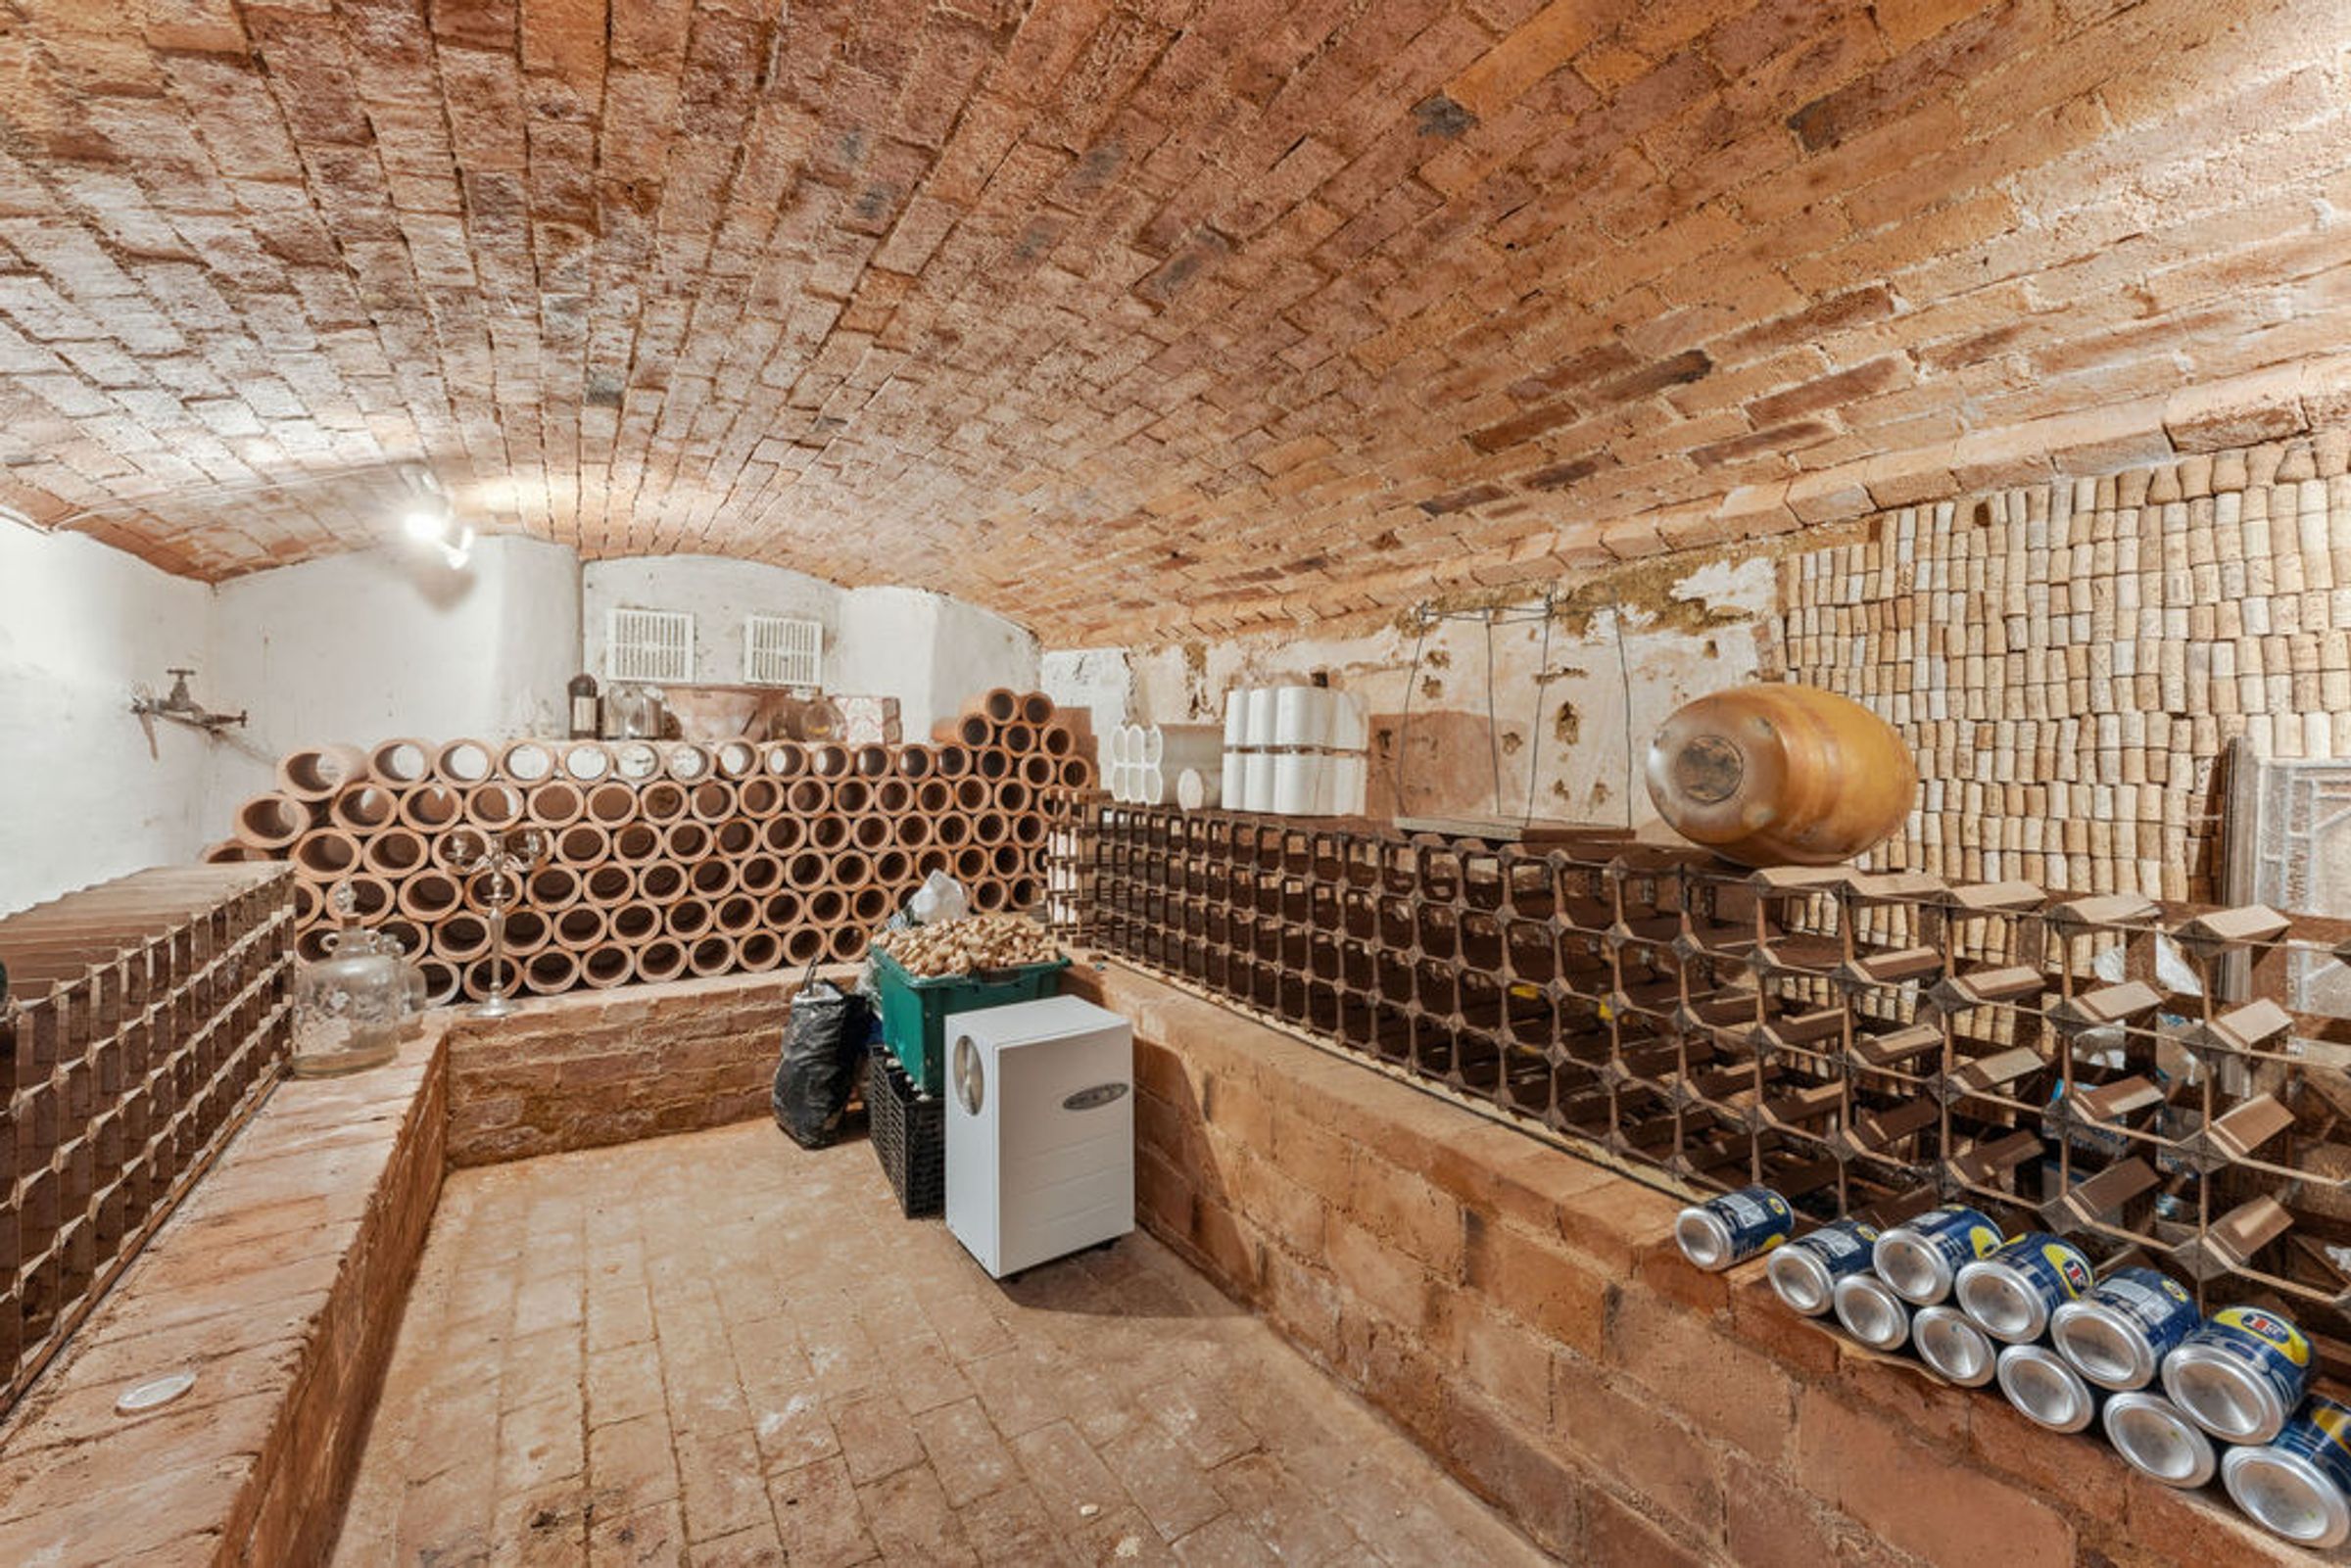
Cellar/Wine Store
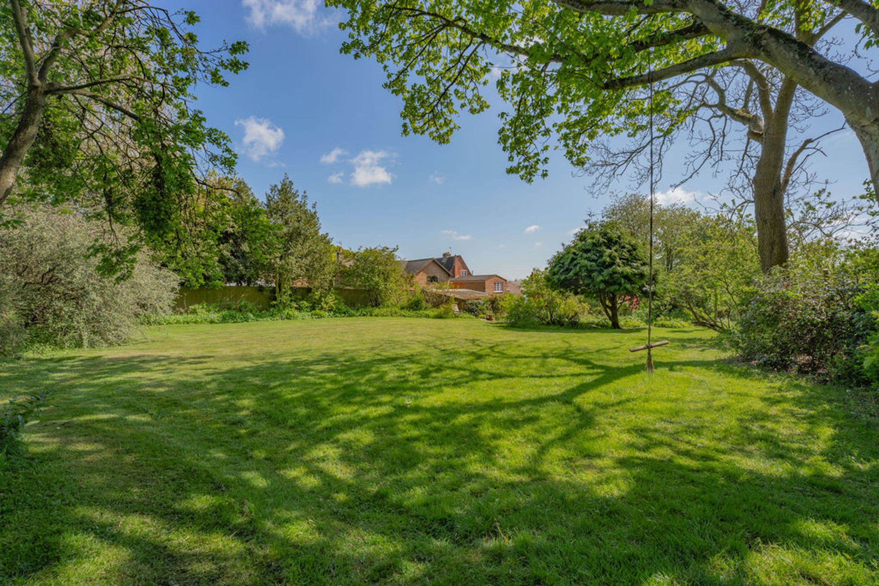
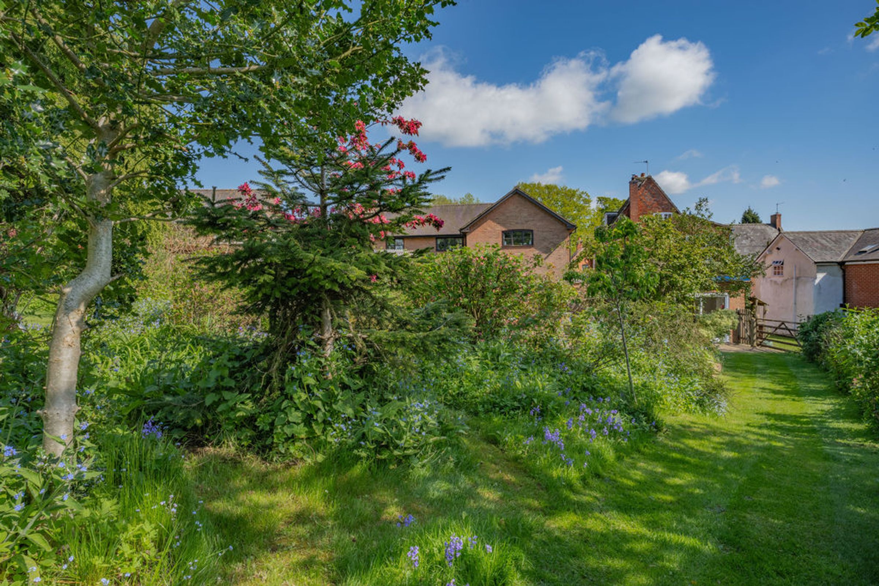
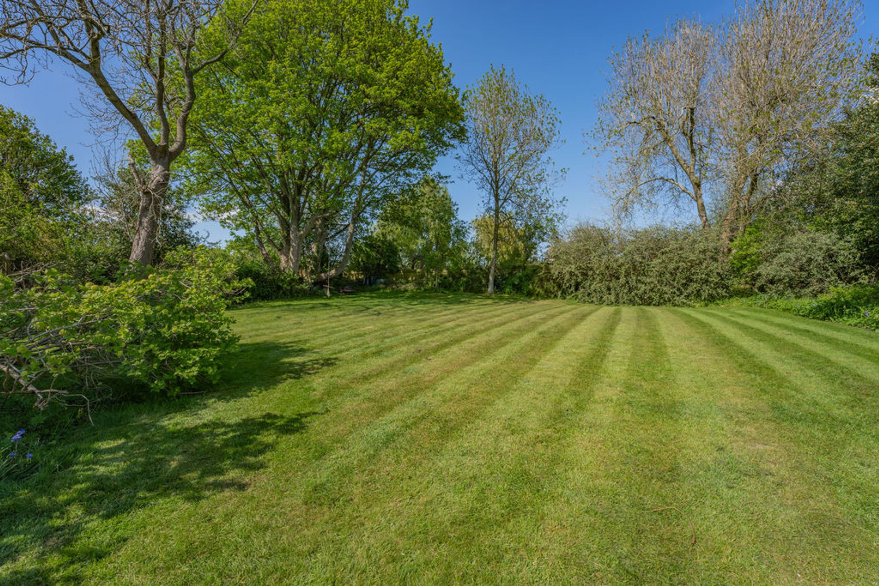
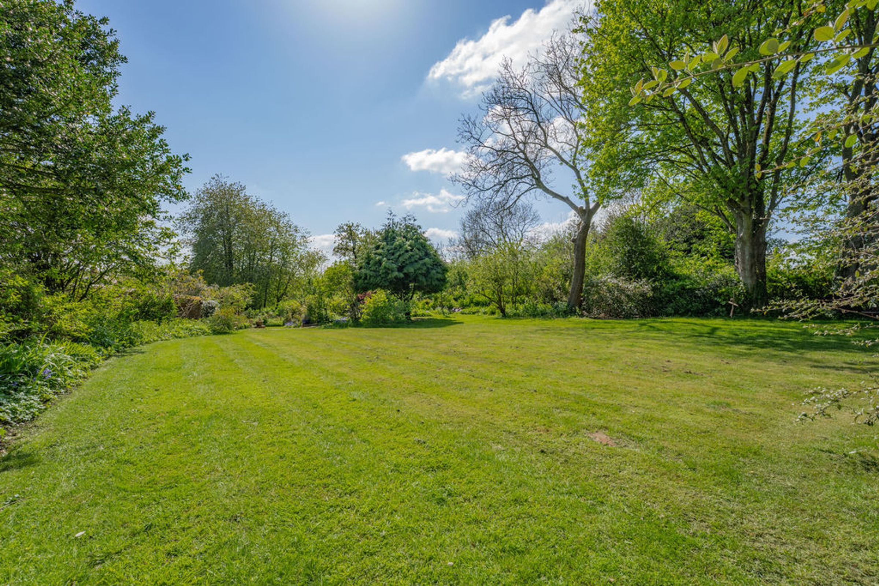
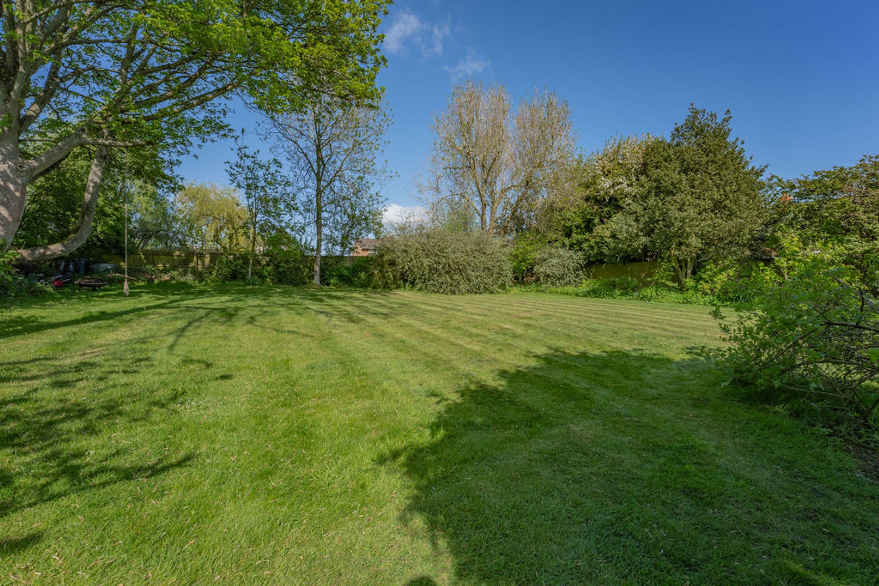
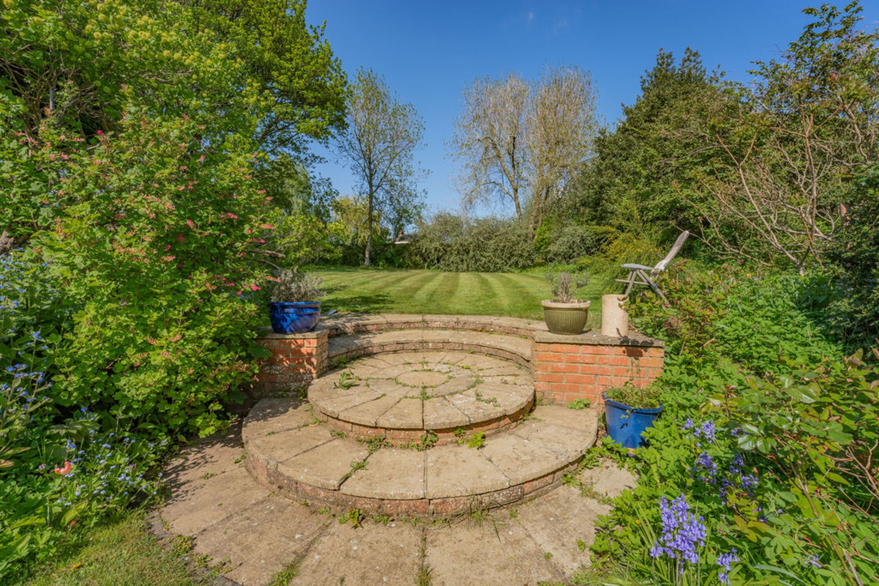
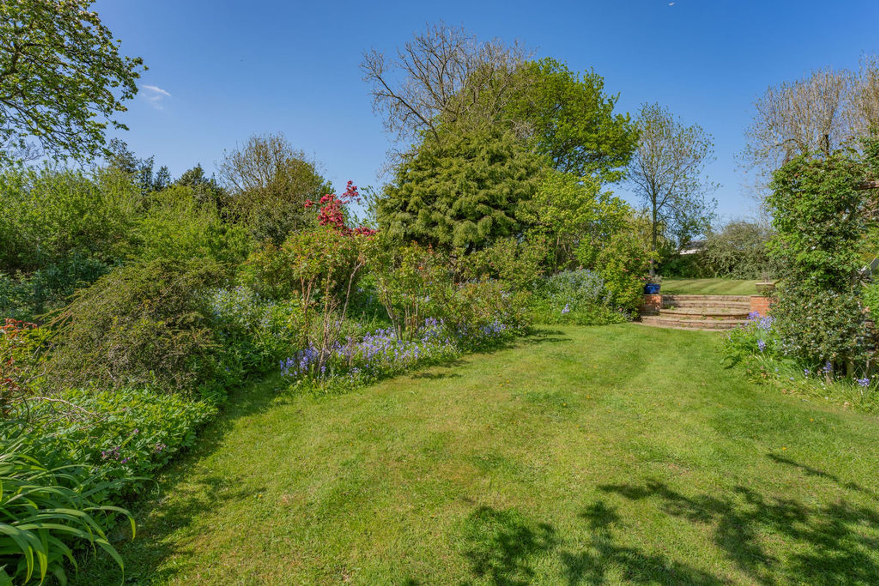
Large Gardens of circa 1/3rd Acre
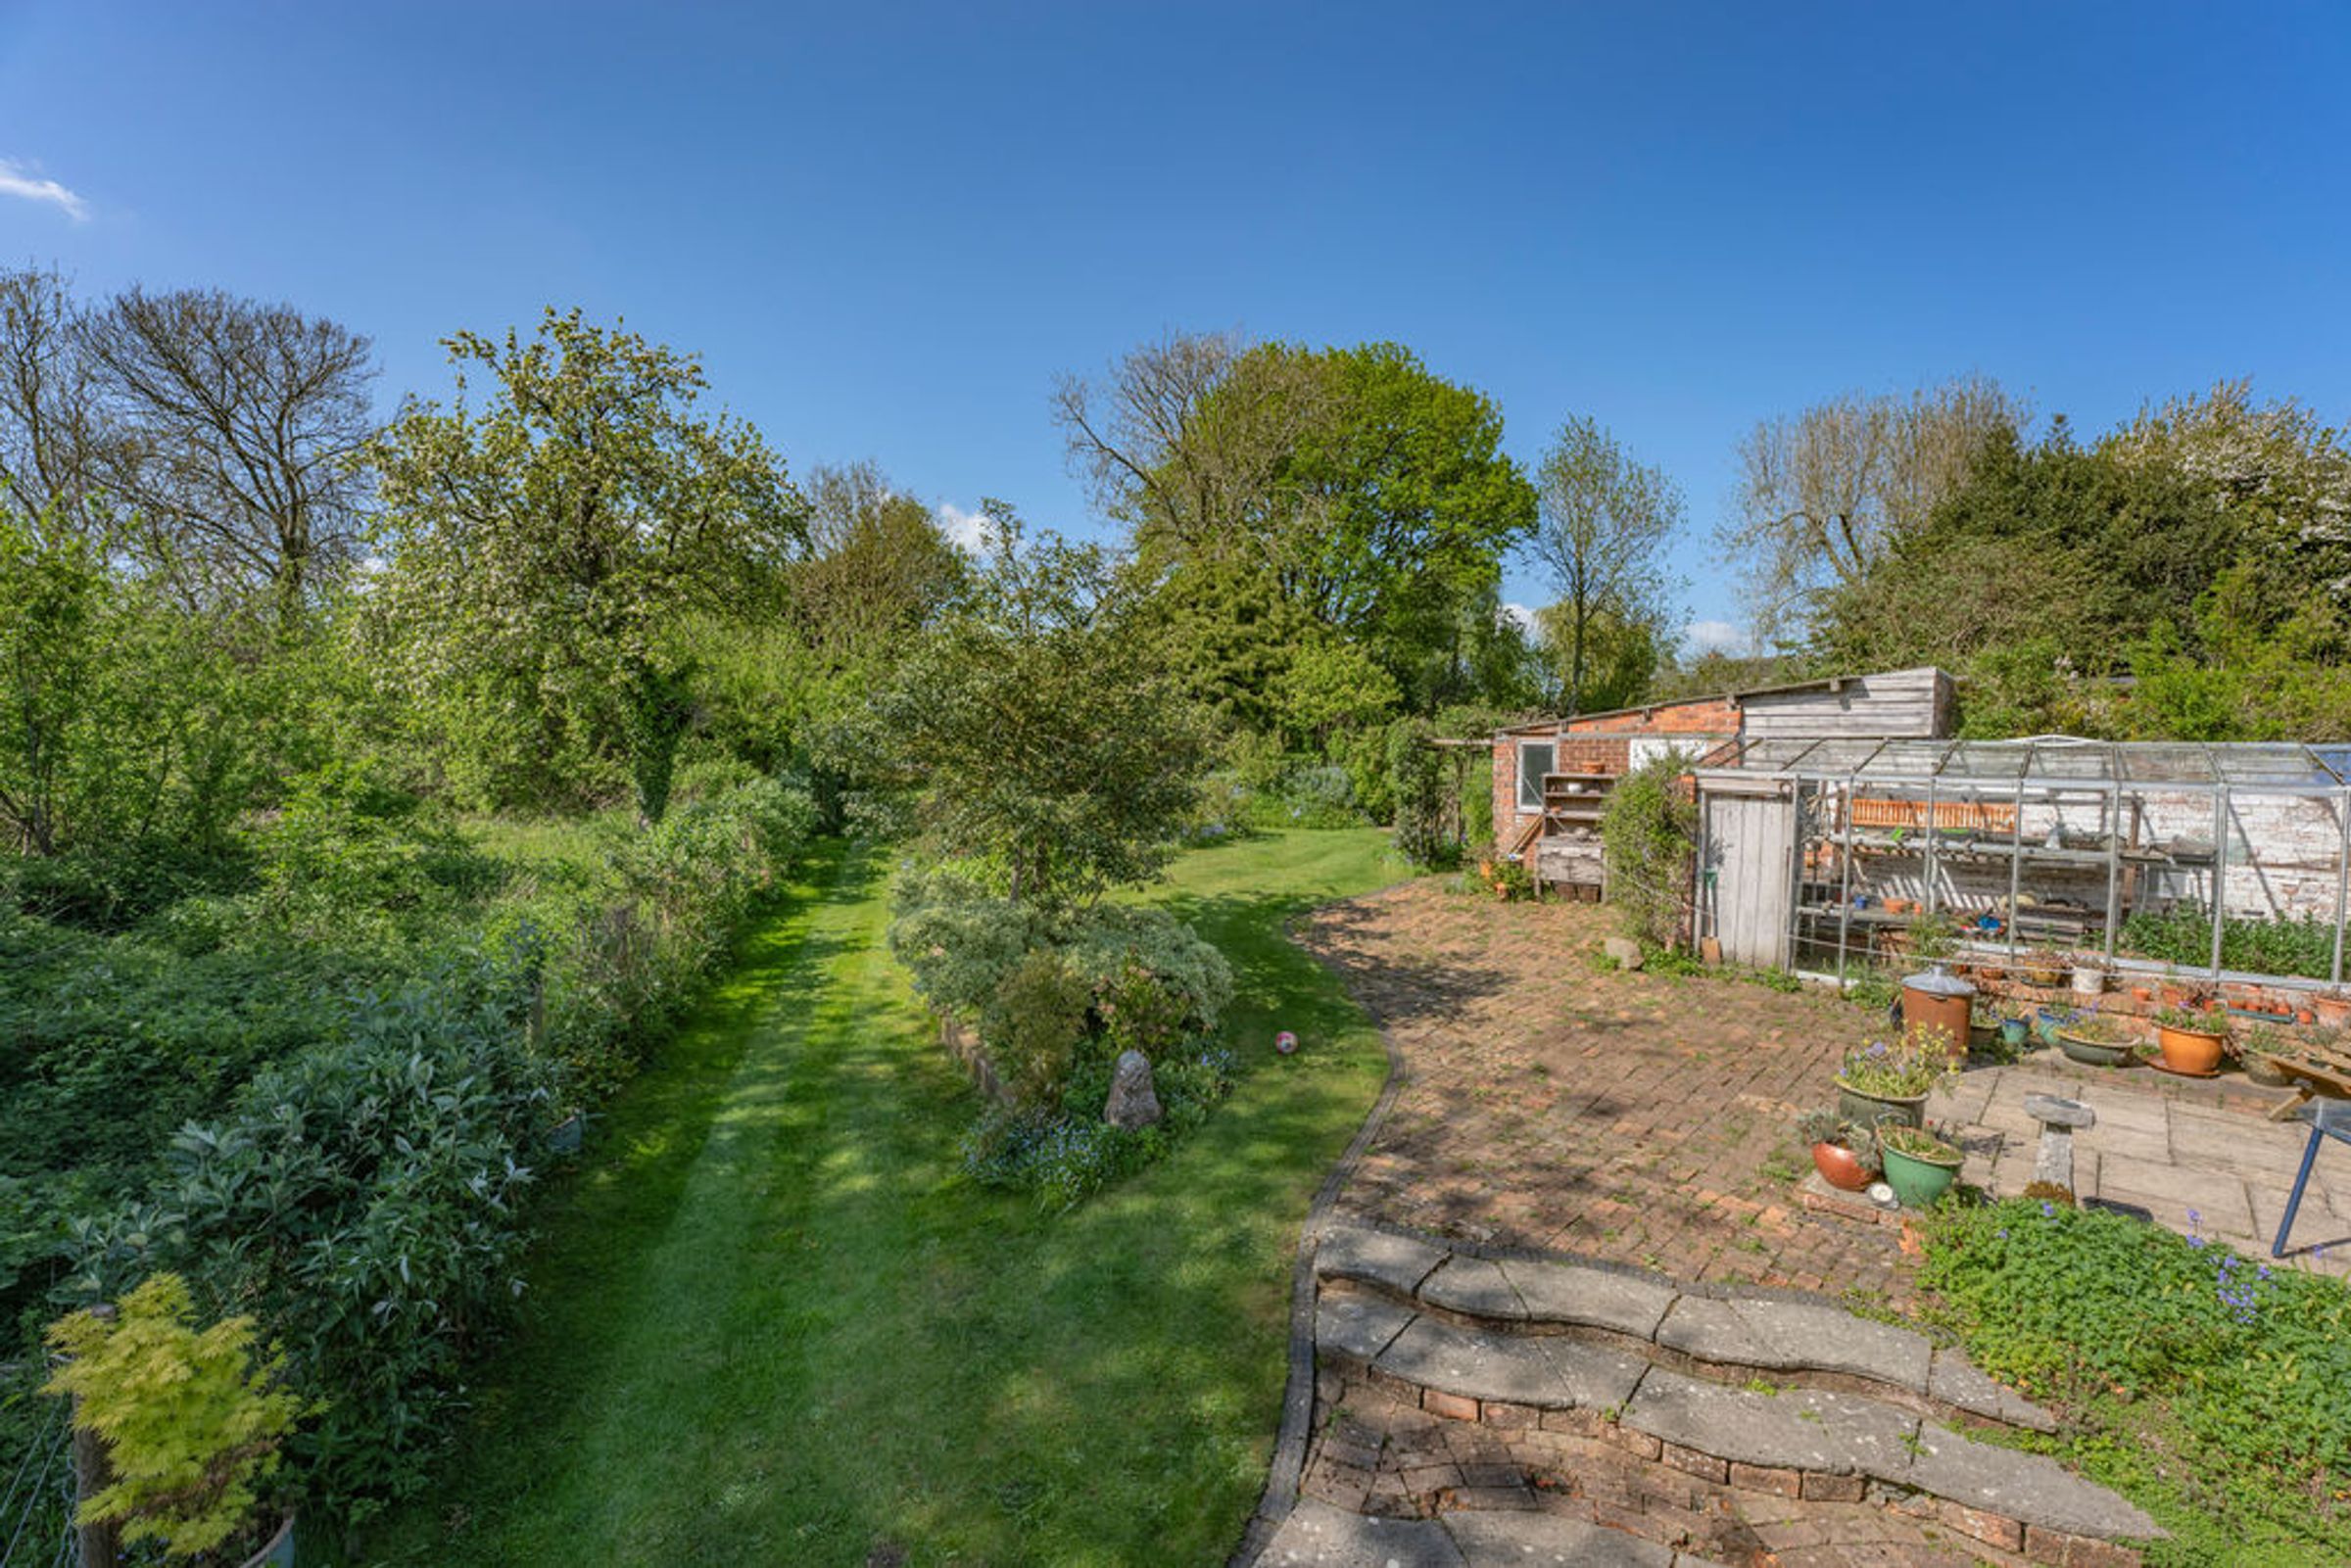
Large Workshop with Power Lighting & Greenhouse
Off Road Parking
About this property
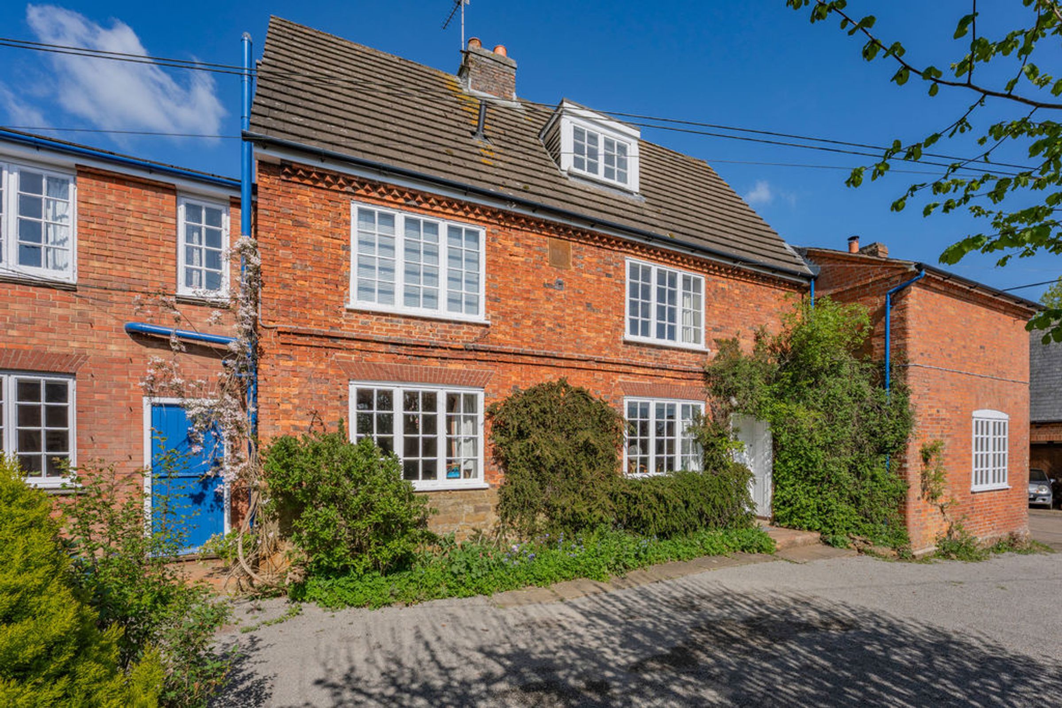
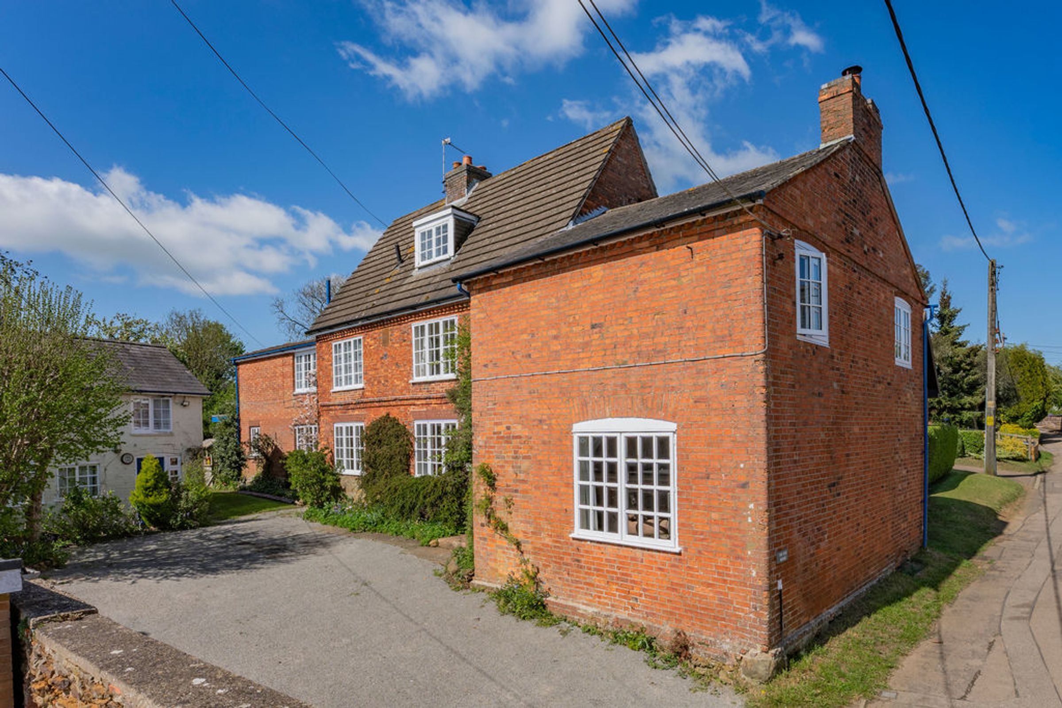
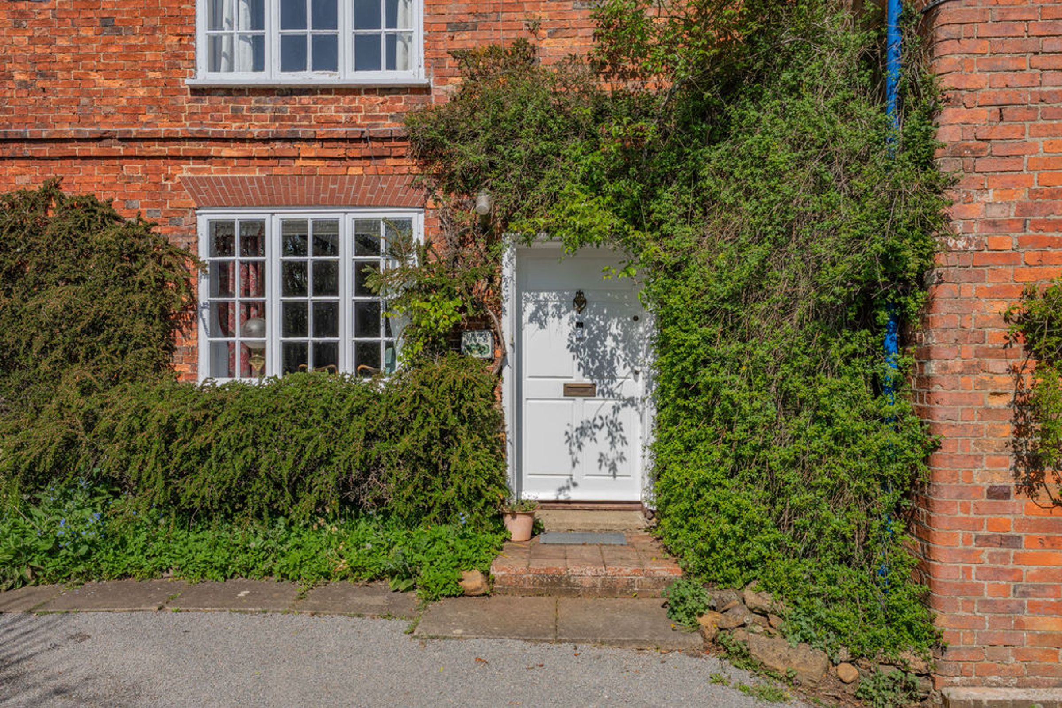
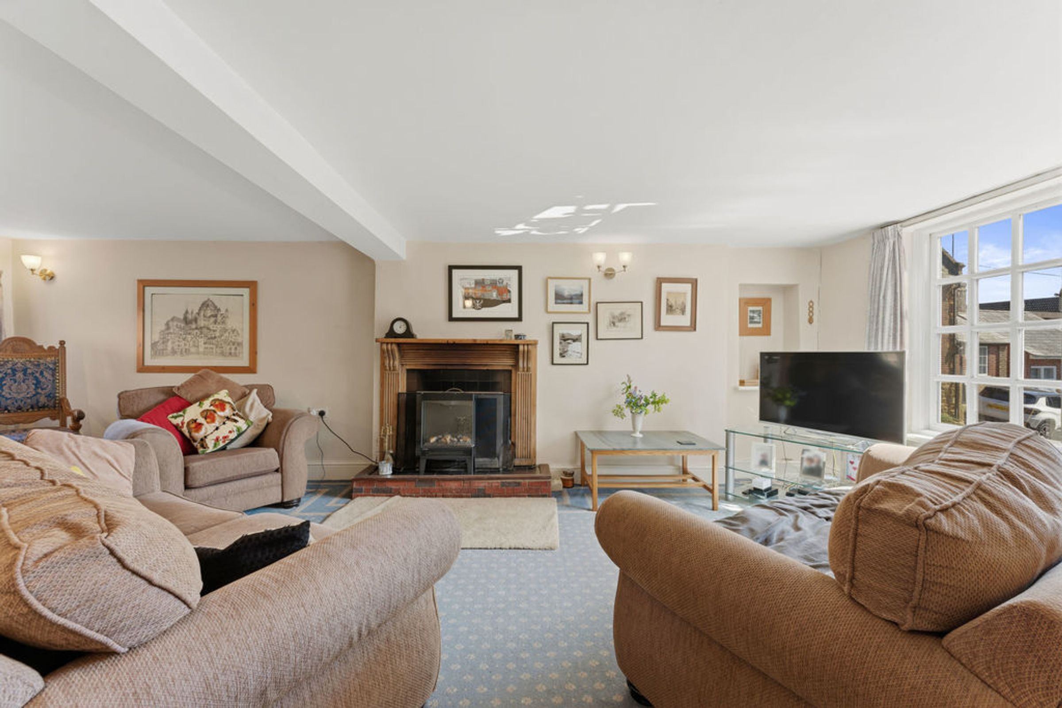
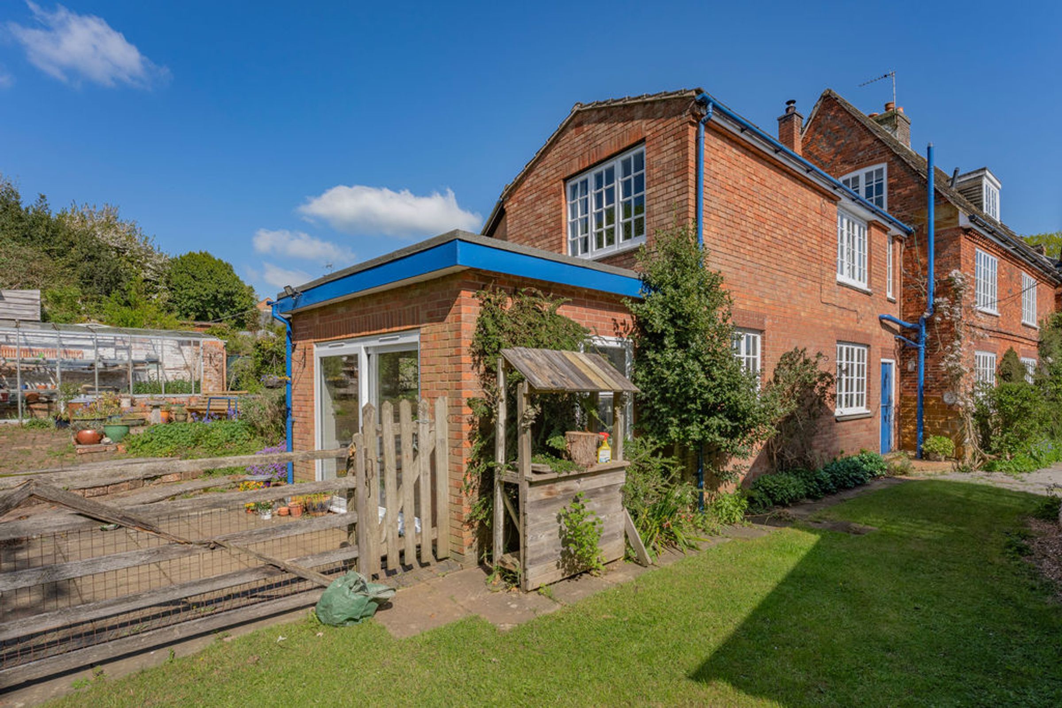
The Old House offers a wealth of character and original features throughout with a large rear garden extending to approximately 1/3 acre. Offering extensive and versatile accommodation arranged over three floors and enjoying a large plot to the rear elevation complete with a workshop.
Property in Detail
The Old House is a beautiful period property with charming features and a large garden in a popular village location. Offering great potential with a large rear garden extending to approximately 1/3 acres.
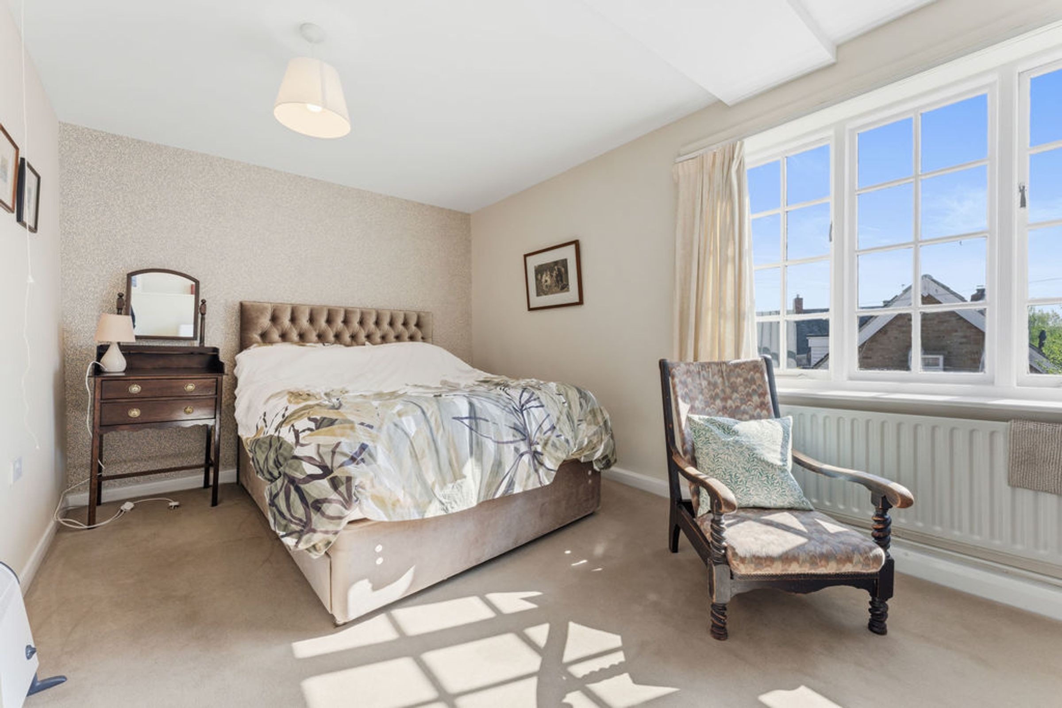
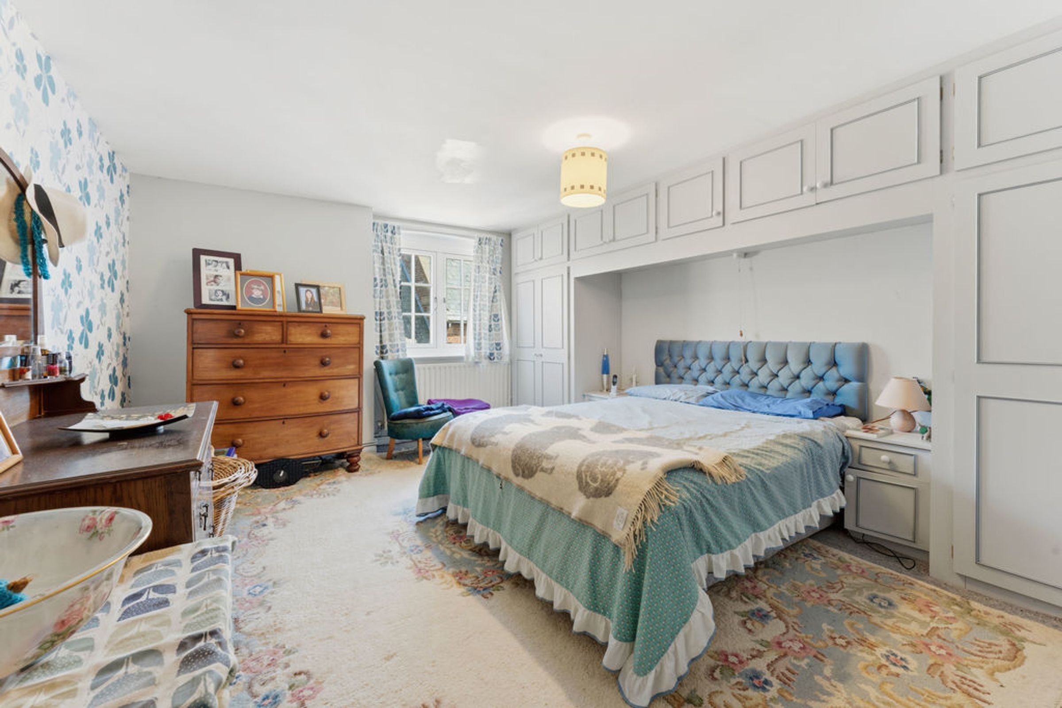
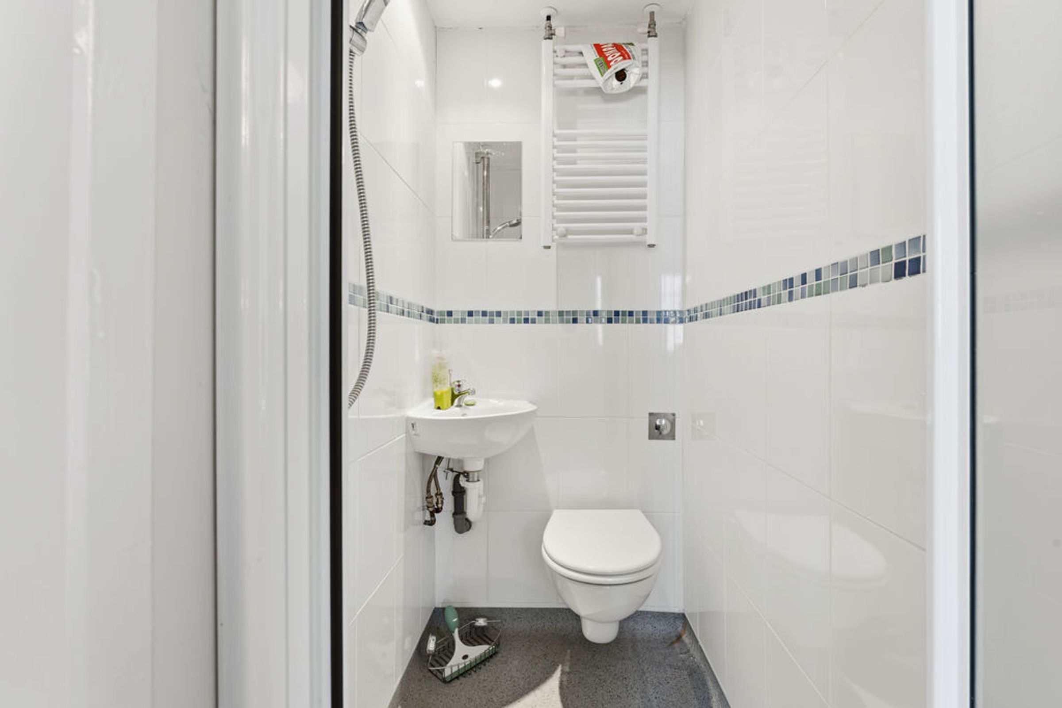
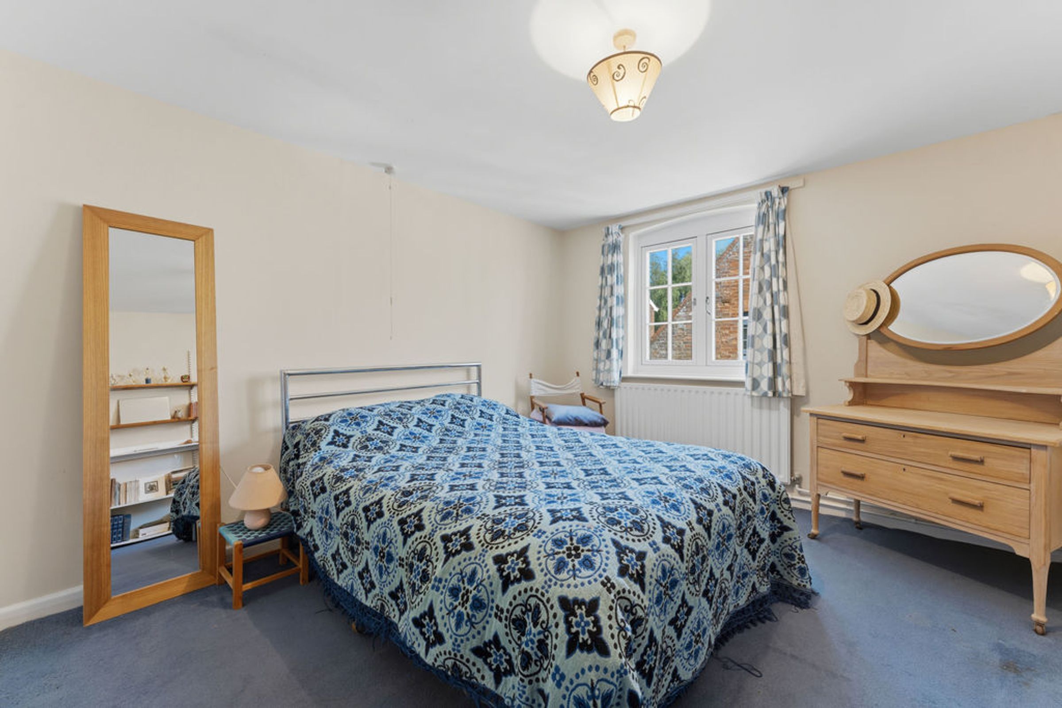
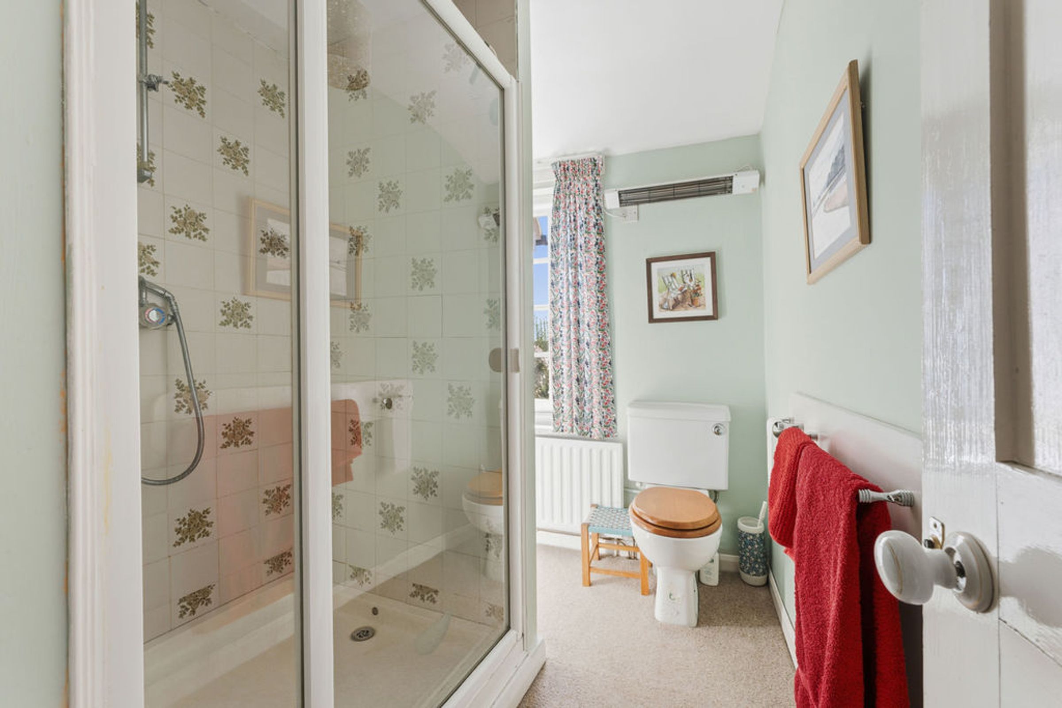
The house is particularly spacious incorporating approximately 3000sqft of accommodation to include a large reception/dining hall, three further reception rooms, a sizeable kitchen/breakfast room, utility room and a garden room. There are six bedrooms over the second and third floors with two bathrooms and three small shower rooms. There is also a functional tanked cellar.
Location
Cold Ashby is located in beautiful and rolling Northamptonshire countryside and sits roughly equidistant from Northampton, Rugby and Market Harborough. The village has a Church, pub; the Black Horse which is dog friendly, playing fields, a recreation ground and an 18-hole Golf Course. The neighbouring village of Guilsborough has primary school (recently winning Northants Primary School of the Year 2021 in the Northants Education Awards) and secondary school, as well as a surgery and shop. Elkington Lodge Montessori School is approximately 1 mile distant.
Independent preparatory schools in the area include, Spratton Hall and Bilton Grange with other Public schools within easy reach. The village sits in a superb position to take advantage of the Midlands road network with the A14, M1 and M6 all reachable within a short drive and several mainline stations offering journeys to London in around the hour.
Ground Floor
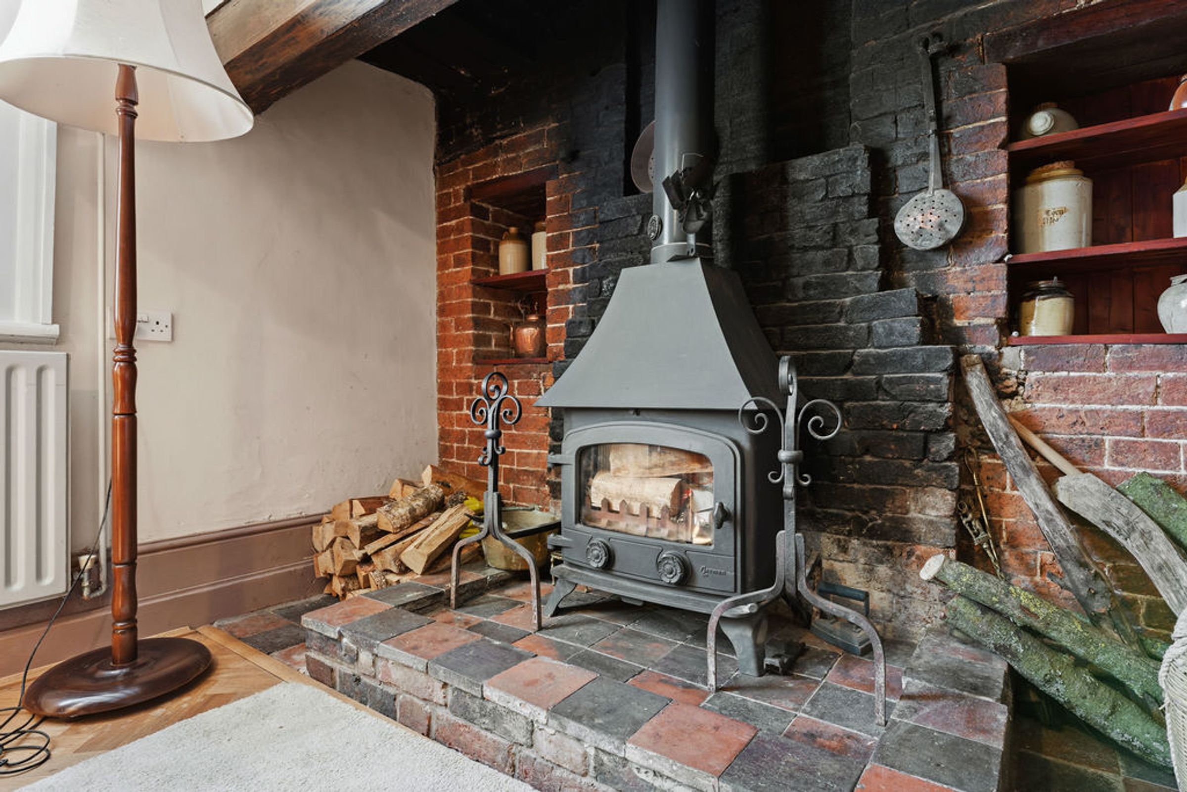
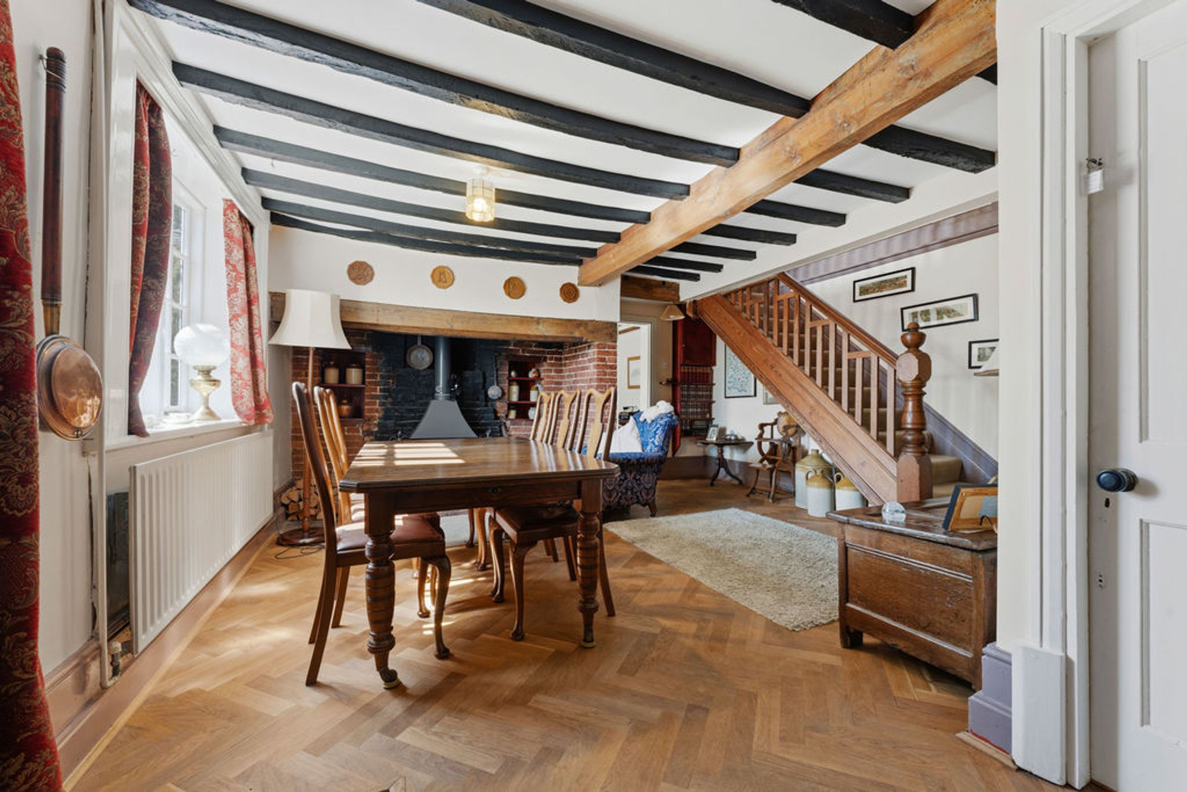
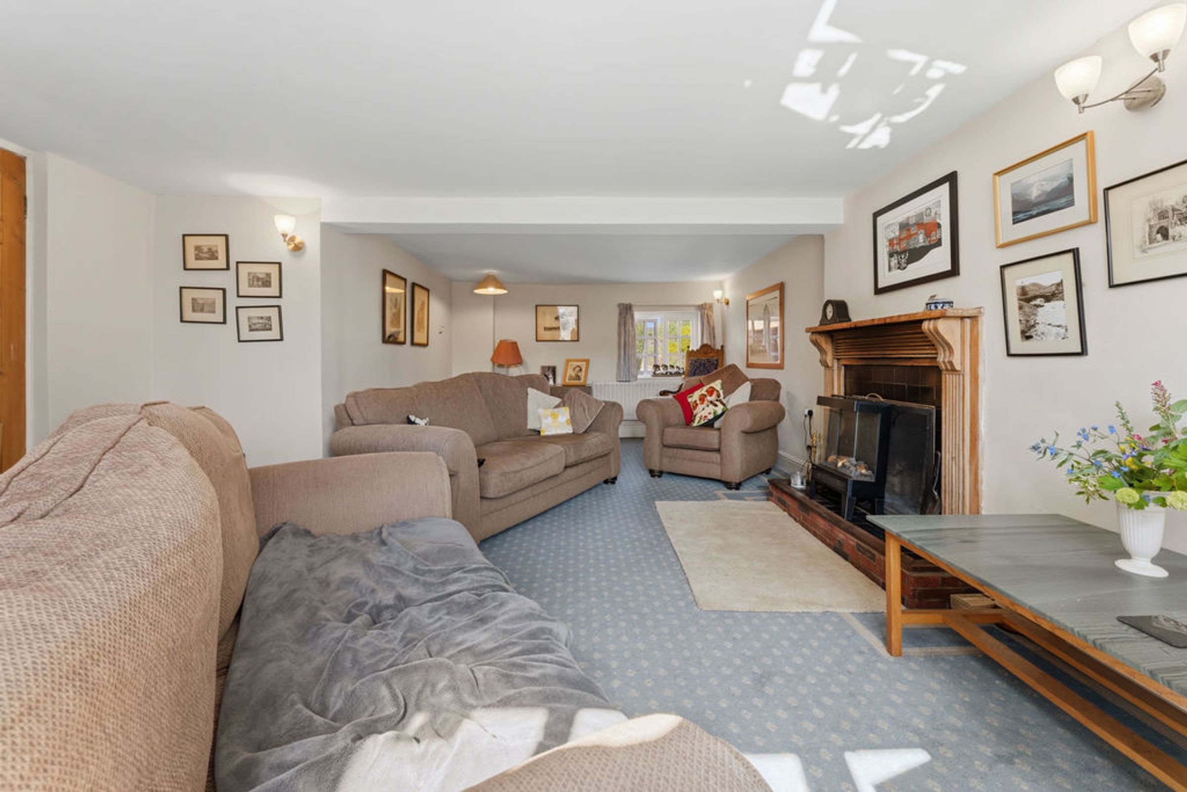
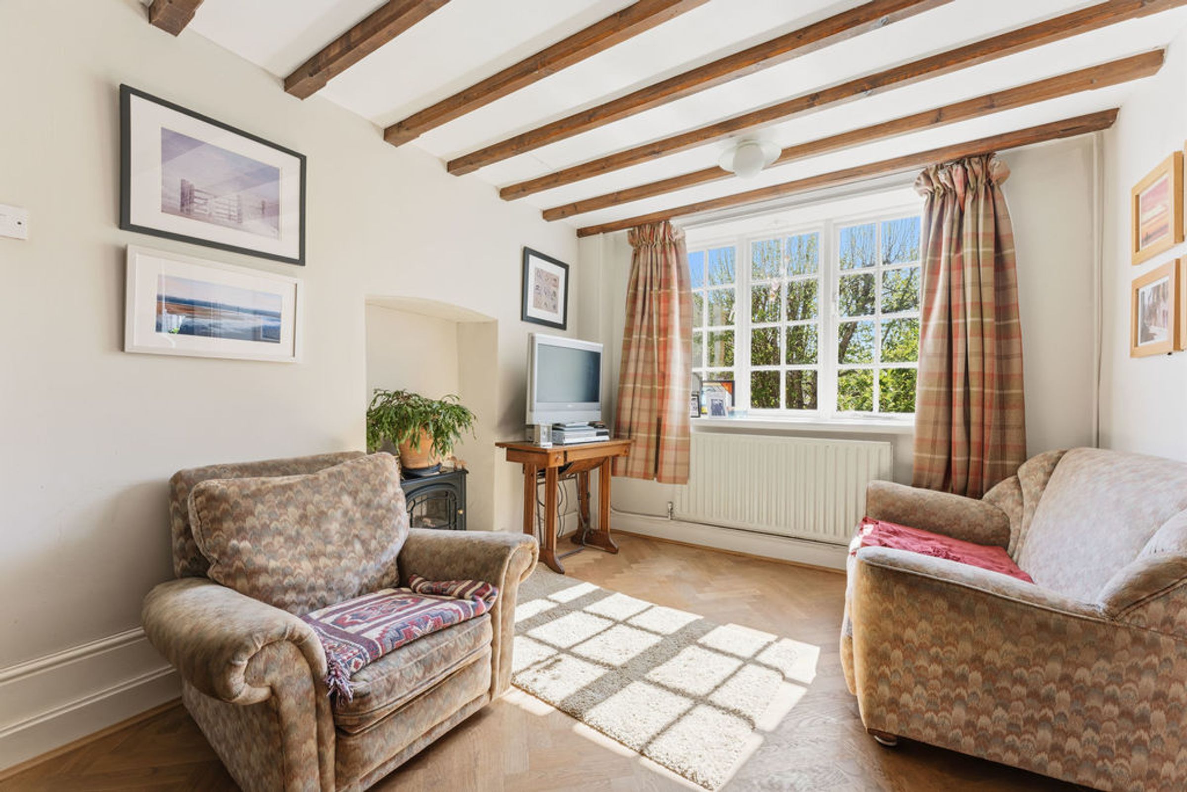
The reception hall features an attractive inglenook fireplace and exposed beams, leading through to the drawing room which is particularly light and airy, also with an attractive fireplace. A cloakroom/W.C is also available.
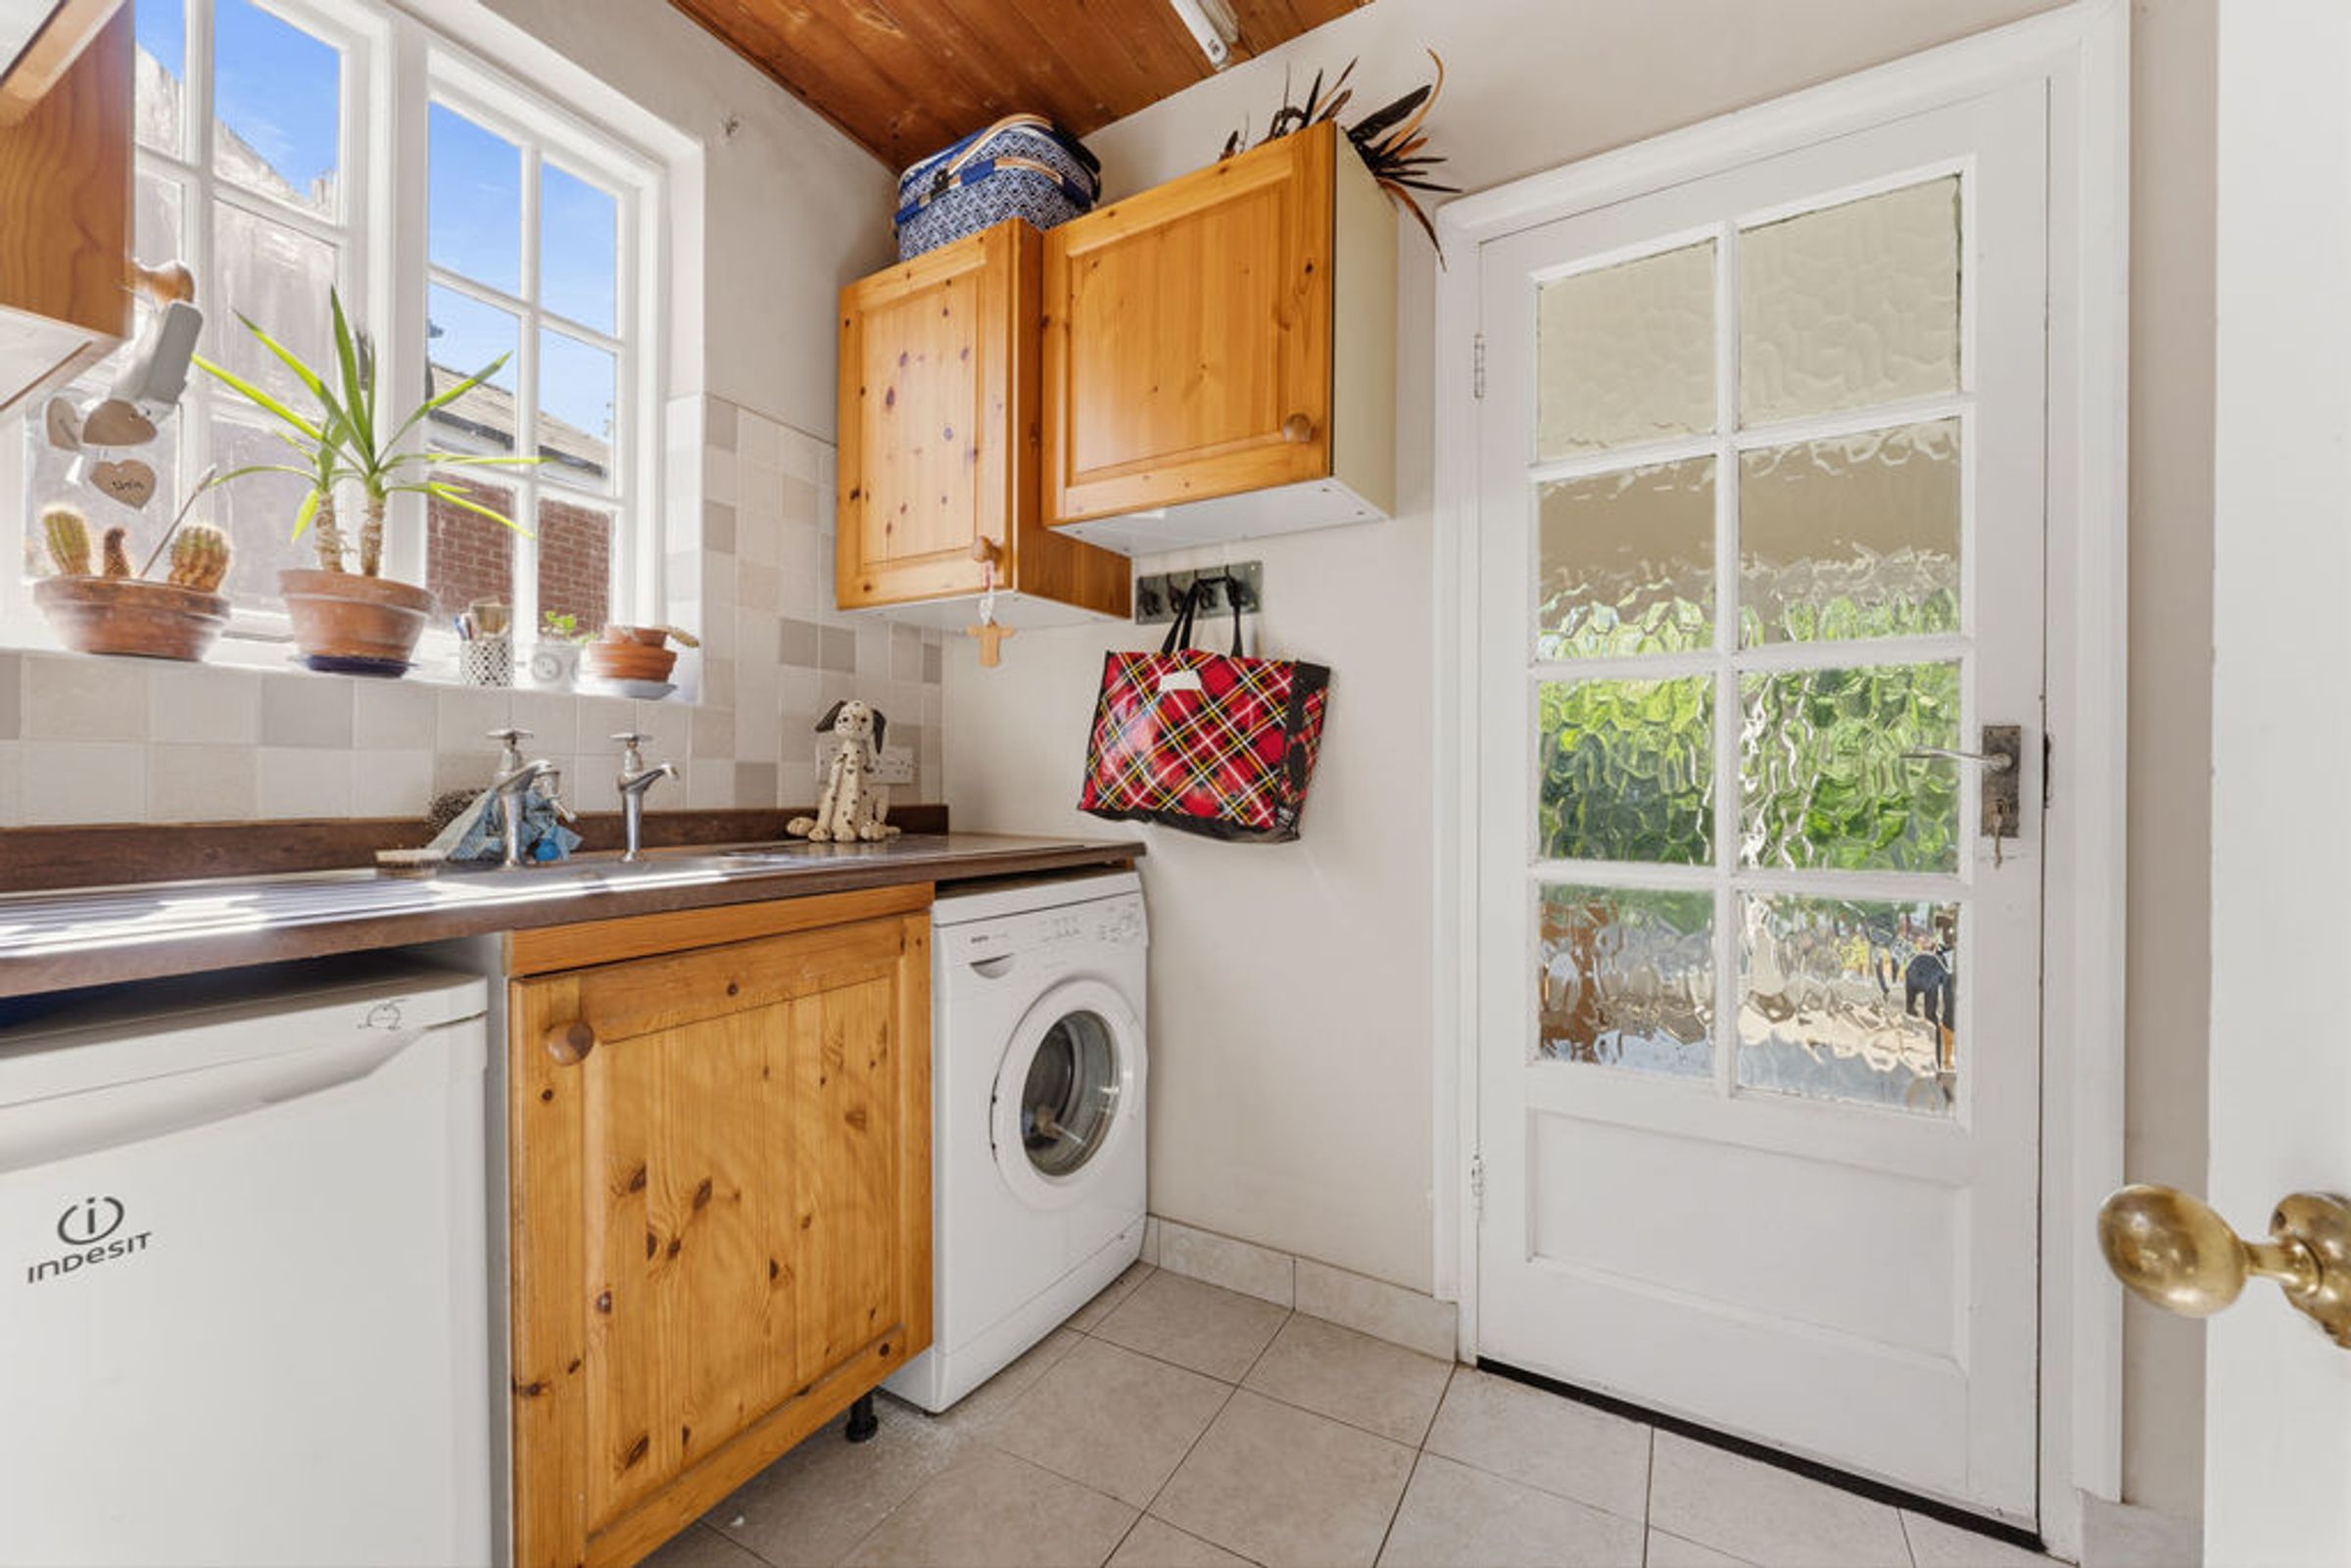
On the other side of the reception hall is a sitting room which leads through to the kitchen/breakfast room which is complemented by an extensive range of timber wall and floor units and a two oven Aga. Off the kitchen is a utility, pantry and garden room with doors opening out onto the very pretty rear garden.
First Floor
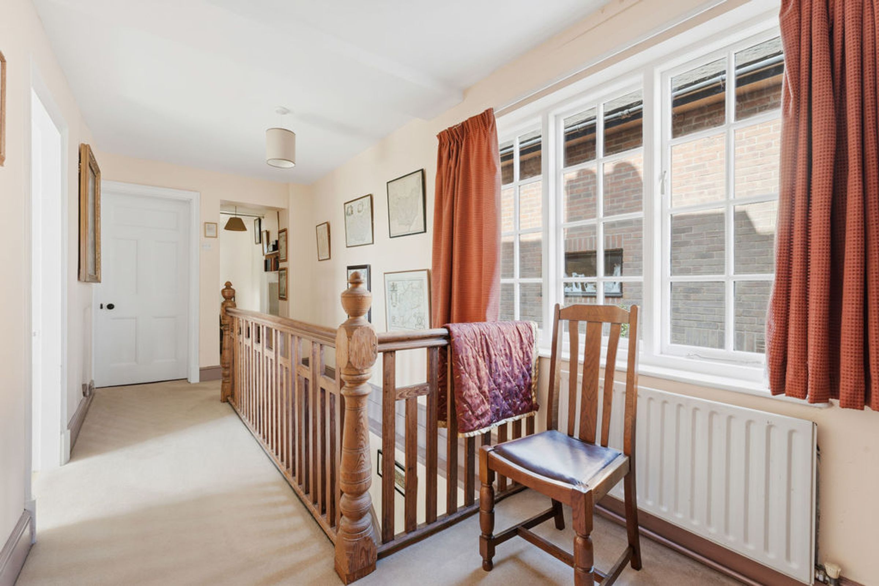
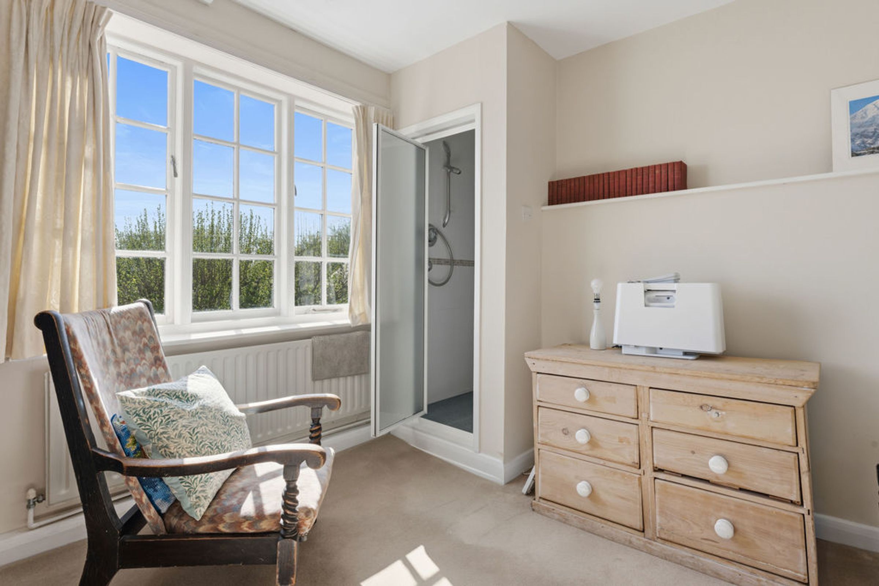
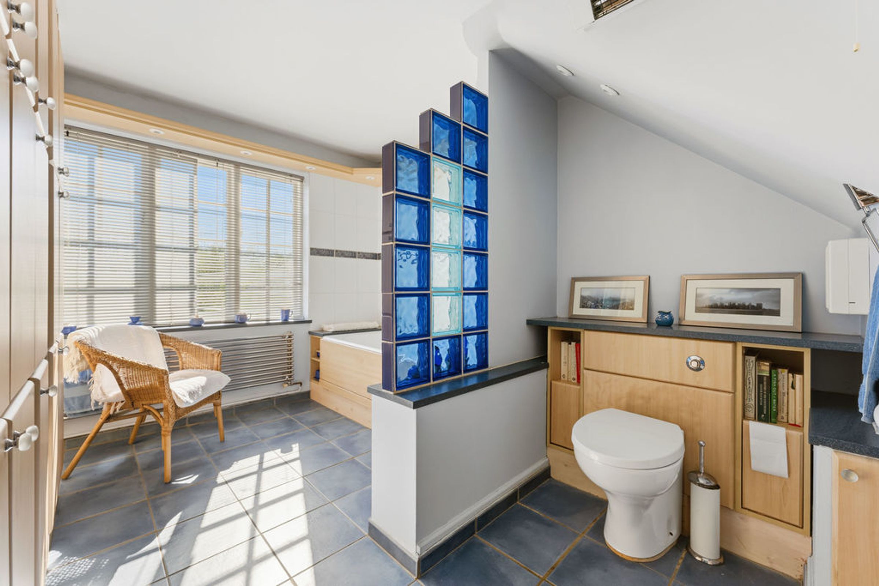
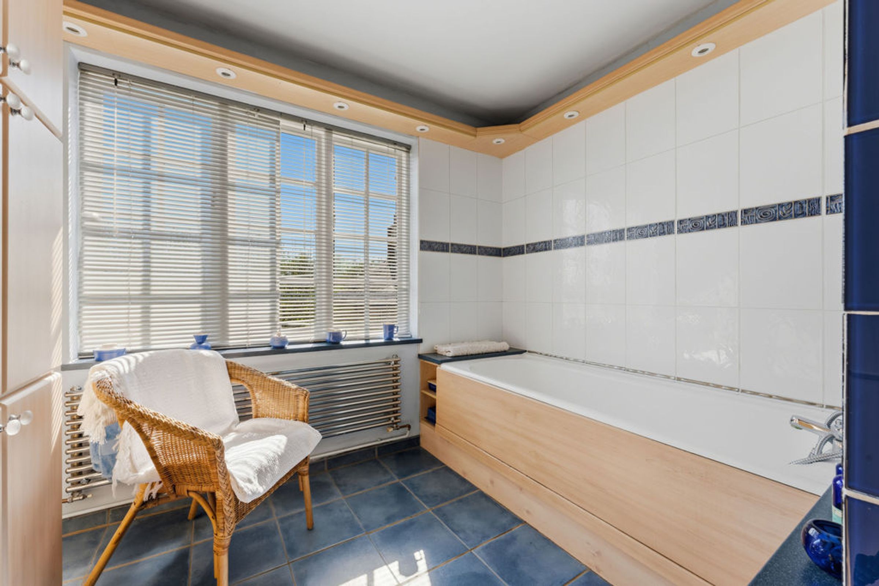
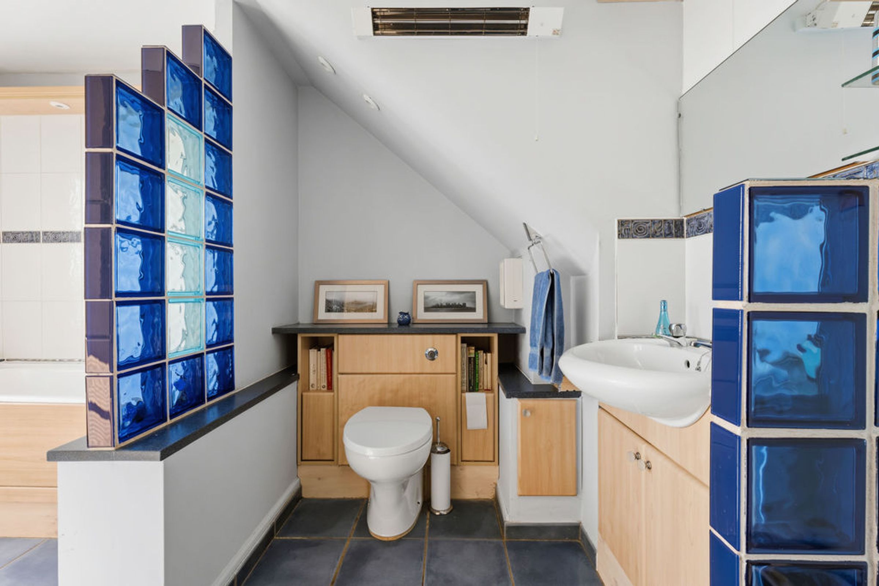
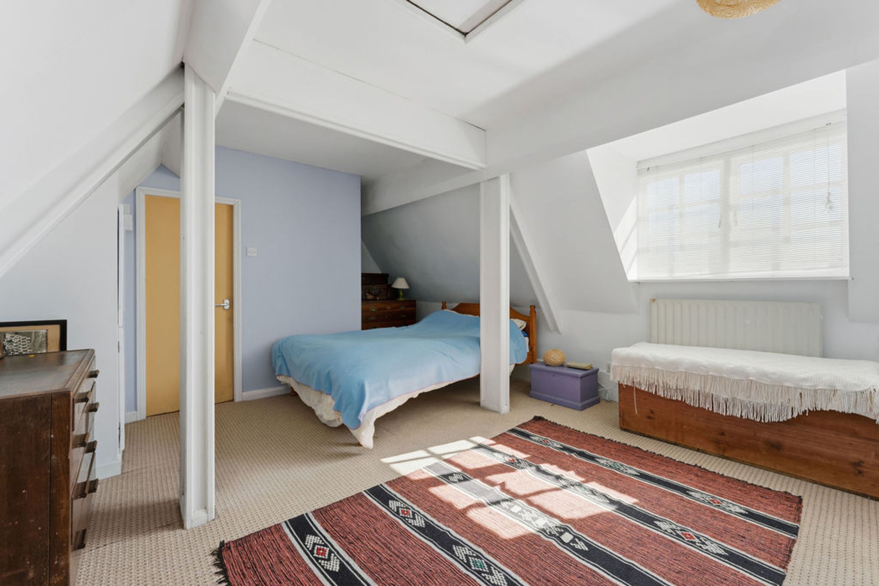
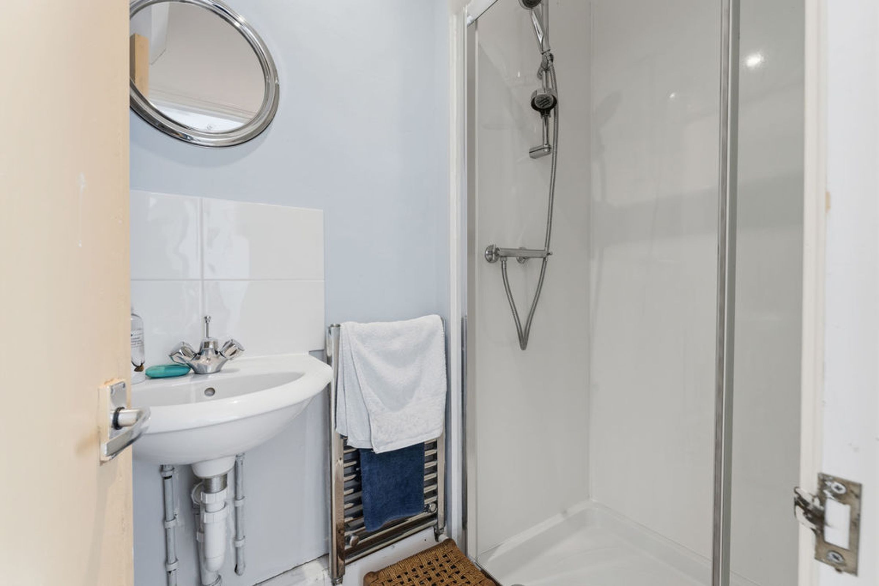
The first floor is accessed via a staircase that rises from the dining hall to a spacious landing, doors provide access to five good sized bedrooms, two complete with en-suite shower rooms and there is a further large bathroom available to this floor. A staircase rises to the second floor landing and bedroom.
Second Floor
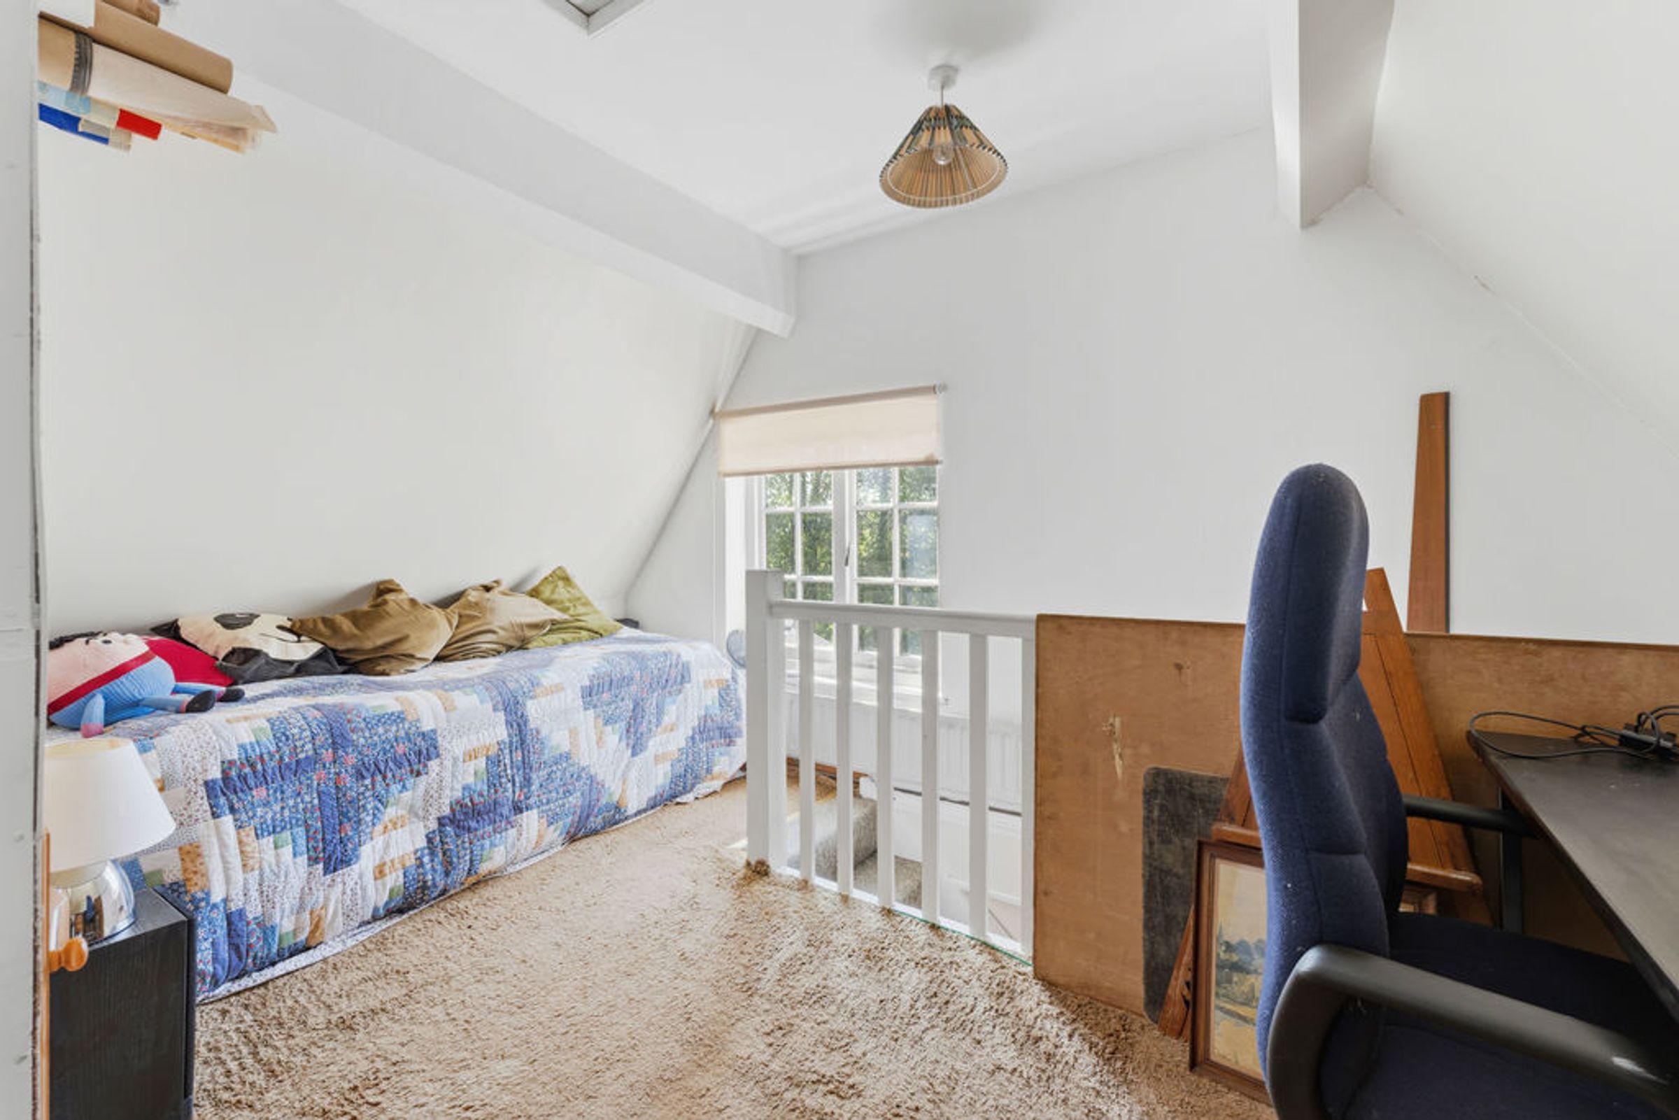
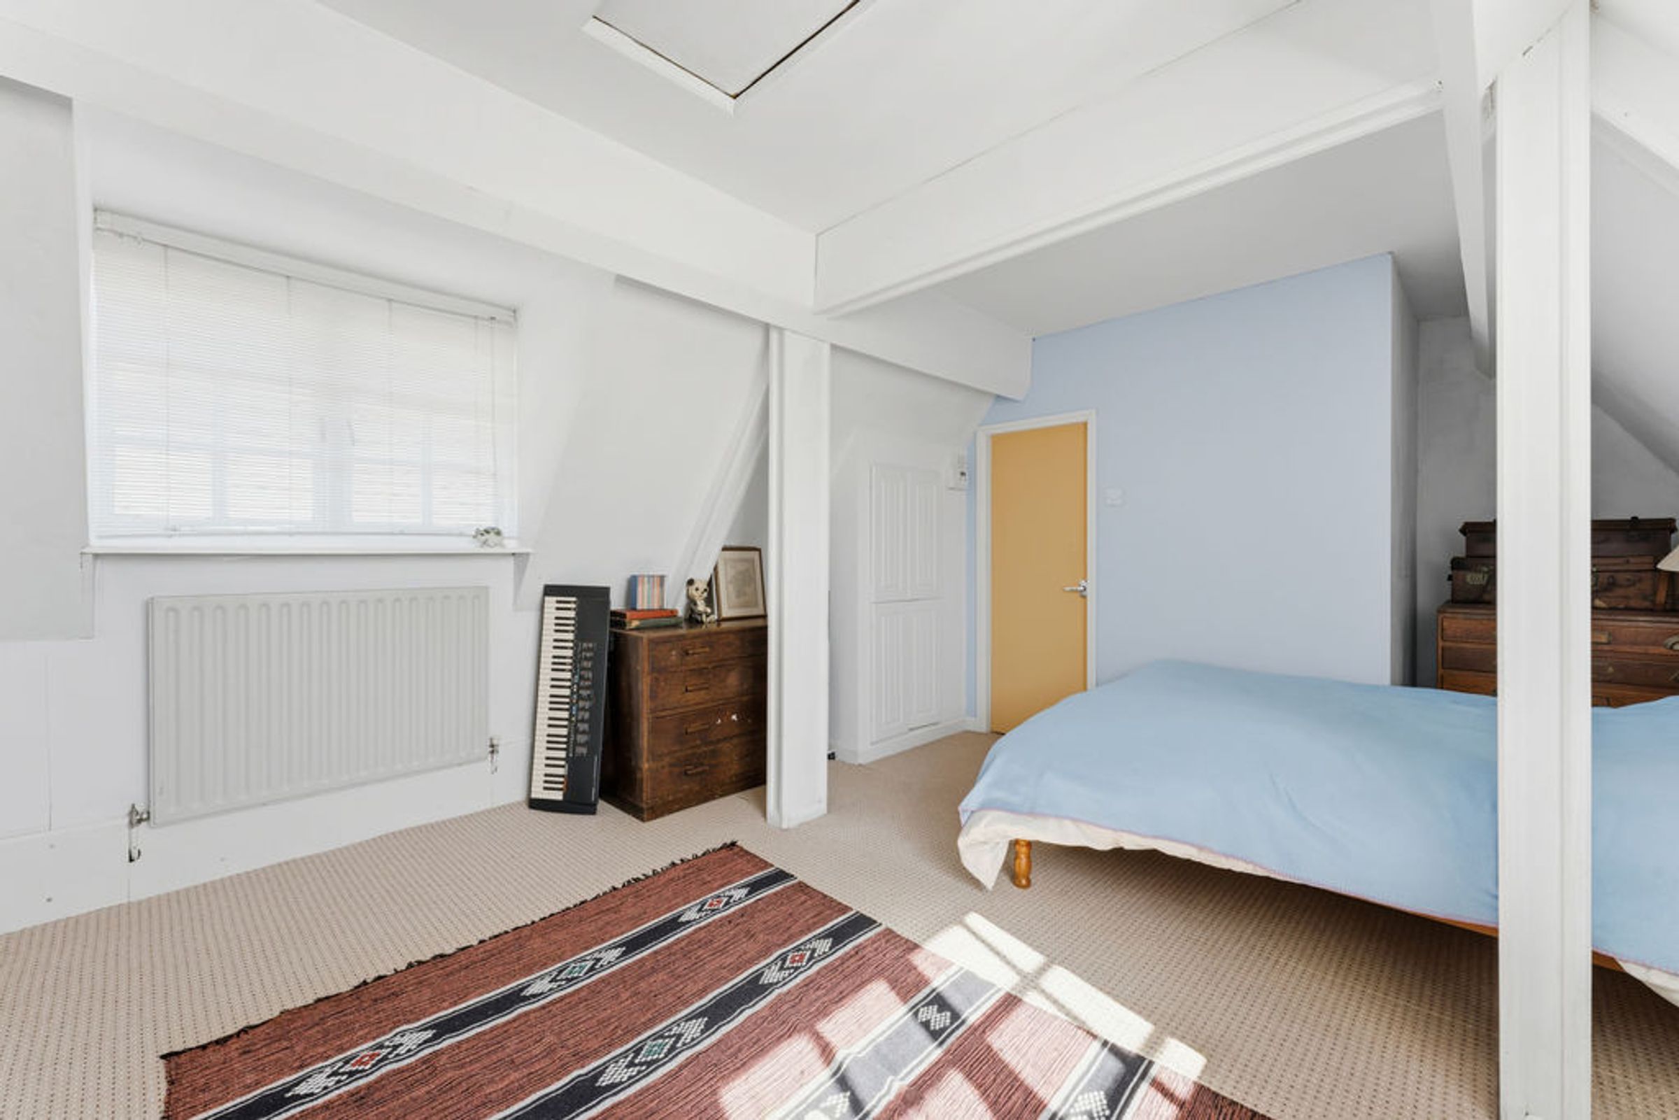
Accessed via a staircase rising to a large landing area complete with window and open to a substantial bedroom with an en-suite shower room.
Outside
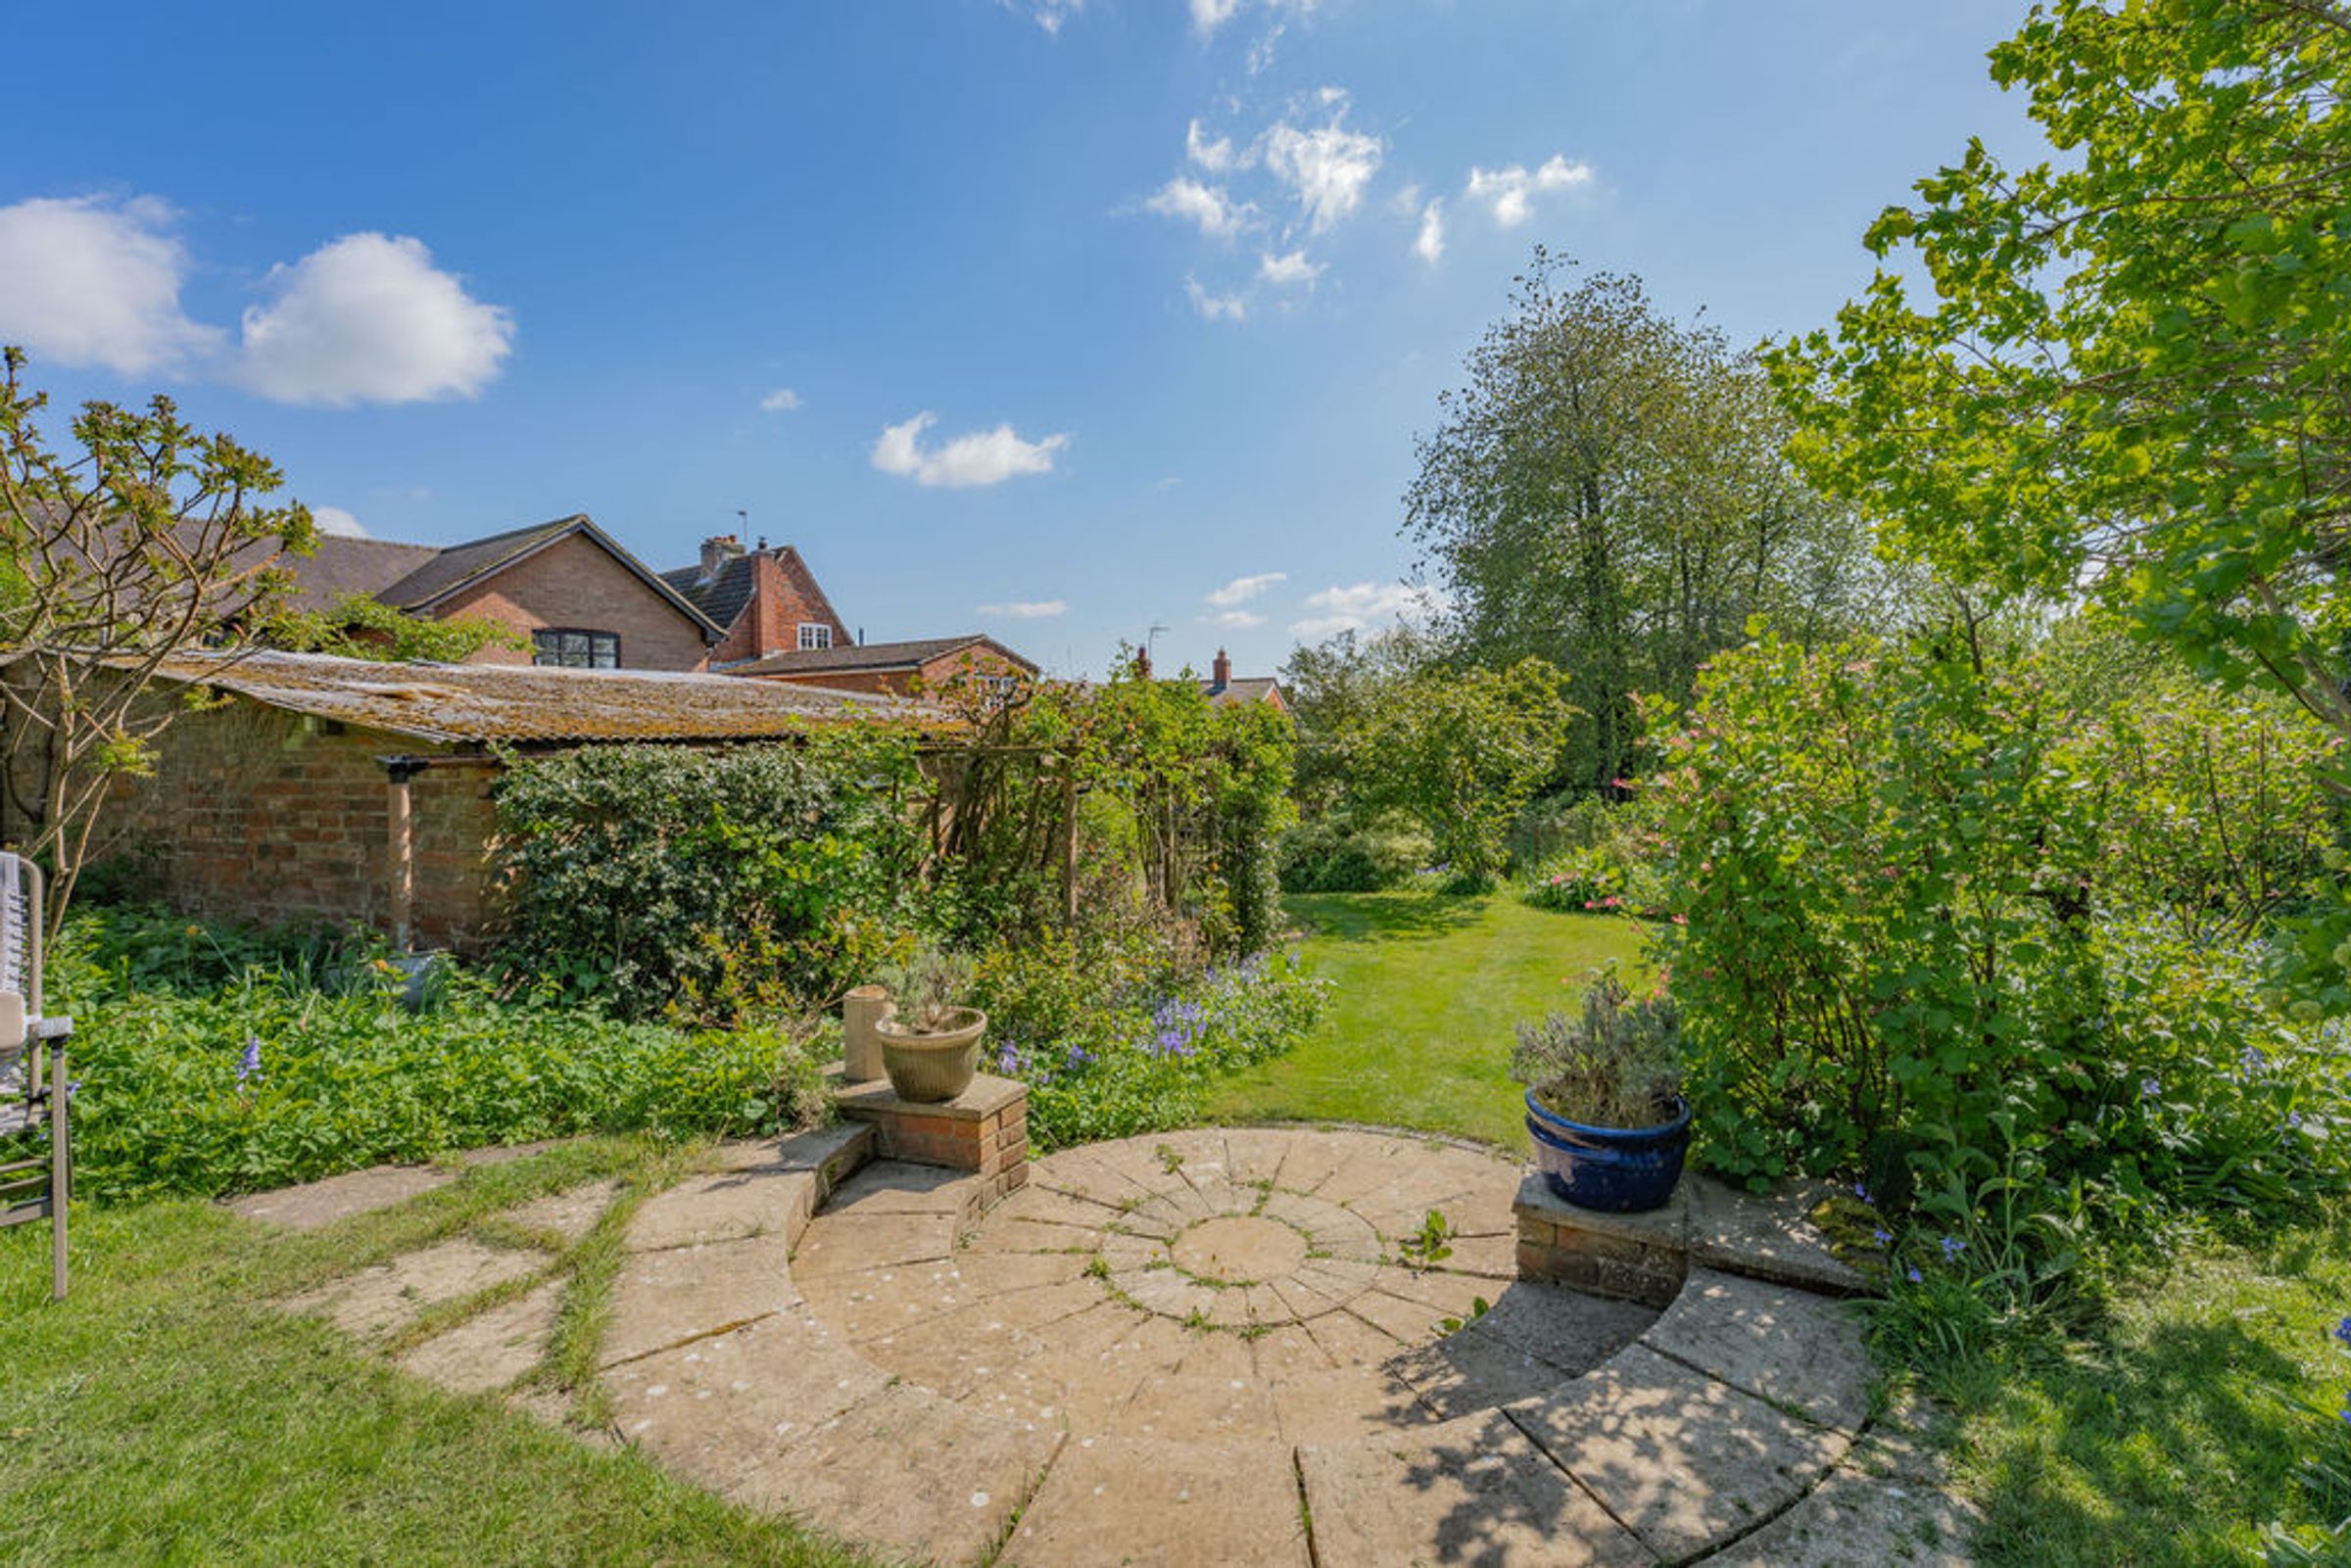
Outside, wonderfully mature and maintained gardens extend away to the rear of the house. Extensive lawns are bordered by mature shrubs and a lovely variety of specimen and fruit trees. The established rear garden offers a good degree of privacy with multiple seating areas providing ideal spaces for entertaining and al fresco dining. The lawned garden provides many well stocked herbaceous borders, mature trees and also a vegetable garden with many raised growing beds and greenhouse. The garden also features a substantial large workshop large workshop with power and lighting. The current owners enjoy a right of access across the driveway to the front of the property, a further driveway is available to the right of the house.
There is a driveway to the right of the property offering an off road parking space and access to the garden. The owners currently have a right of way across the immediate driveway.
Viewings & Directions
Via Sarah Rees- Mccallum- Marsh
SAT NAV - NN6 6EF
Fixtures & Fittings
Fixtures and fittings mentioned in these particulars are included in the sale - all other items regarded as owners fixtures and fittings may be removed.
Important Notice
Whilst every care has been taken in the preparation of these particulars, all parties should note:
i The description and photographs are for guidance only and are not a complete representation of the property.
ii Plans are not to scale; are for guidance only and do not form part of the contract.
iii Services and any appliances referred to have not been tested and cannot be verified as being in working order. iv No survey of any part of the property has been carried out by the Vendor or McCallum Marsh.
V. Measurements are approximate and must not be relied upon. Maximum appropriate room sizes are generally given to the nearest 0.1 metres. Outbuildings are measured externally (unless otherwise stated) to the nearest 0.5 metres; an approximate Imperial equivalent is also given.
Vi. Only those items referred to in the text of these particulars are included. vii Nothing in these particulars or any related discussions forms part of any contract unless expressly incorporated...
Key details
Broadband: up to 1000mbps
3001ft2 floor area
Freehold
Council tax band G
Additional information
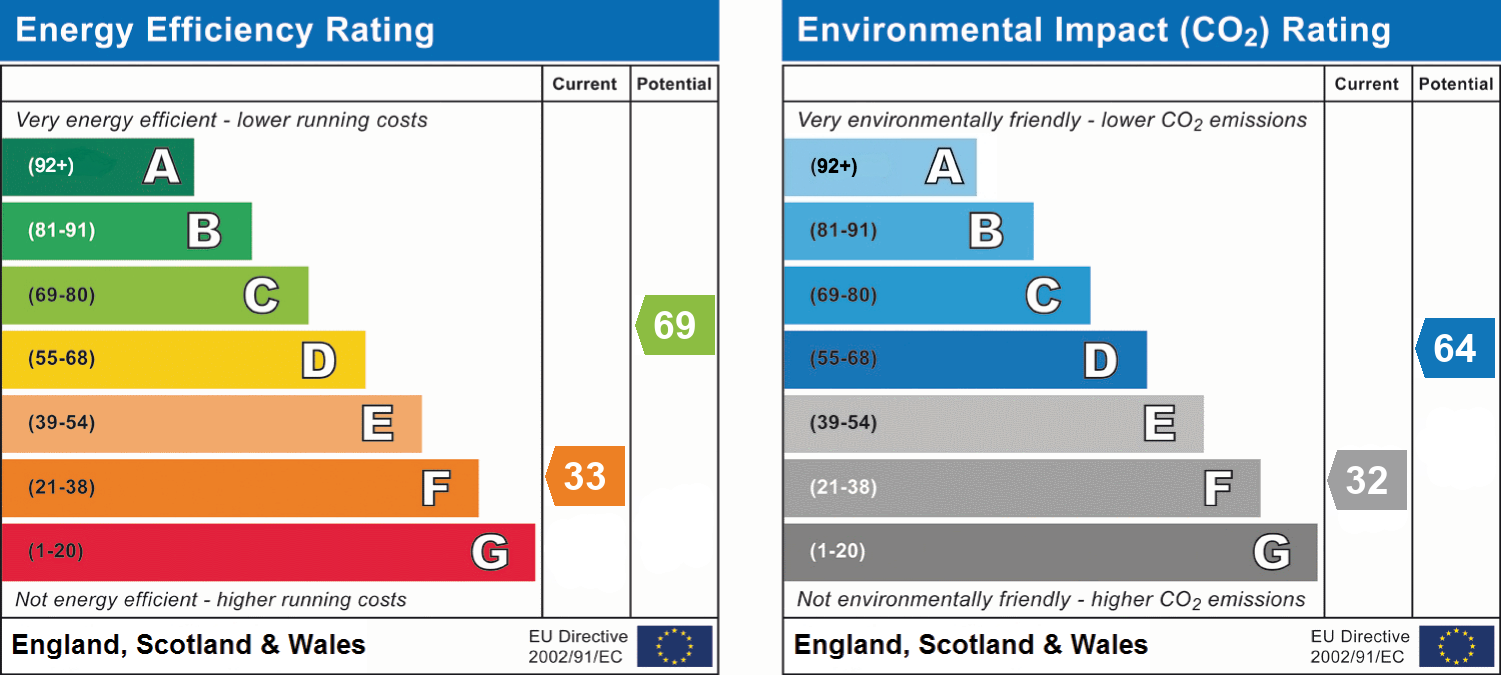
- Energy efficiency (current)
- F (33)
- Energy efficiency (potential)
- C (69)
- Environmental impact (current)
- F (32)
- Environmental impact (potential)
- D (64)


Near the property
Disclaimer - McCallum Marsh Property Consultants for themselves and for the vendors of this property, whose agents they are, give notice that: these particulars are a general guide only and do not form part of any contract; all measurements, distances and areas are approximate; descriptions, dimensions and other details are given in good faith and are believed to be accurate, but no responsibility is taken for any error, omission or misstatement; no appliances, services, fittings or equipment have been tested and no warranty can be given as to their working order; intending purchasers should satisfy themselves, by inspection or otherwise, as to the accuracy of each statement before committing to any expenditure in reliance on them.