Like the look of this property?
We would love to hear from you and arrange a viewing of this property. Get in touch now!
Looking to sell a property?
You can get a free online or in person valuation.
Property features
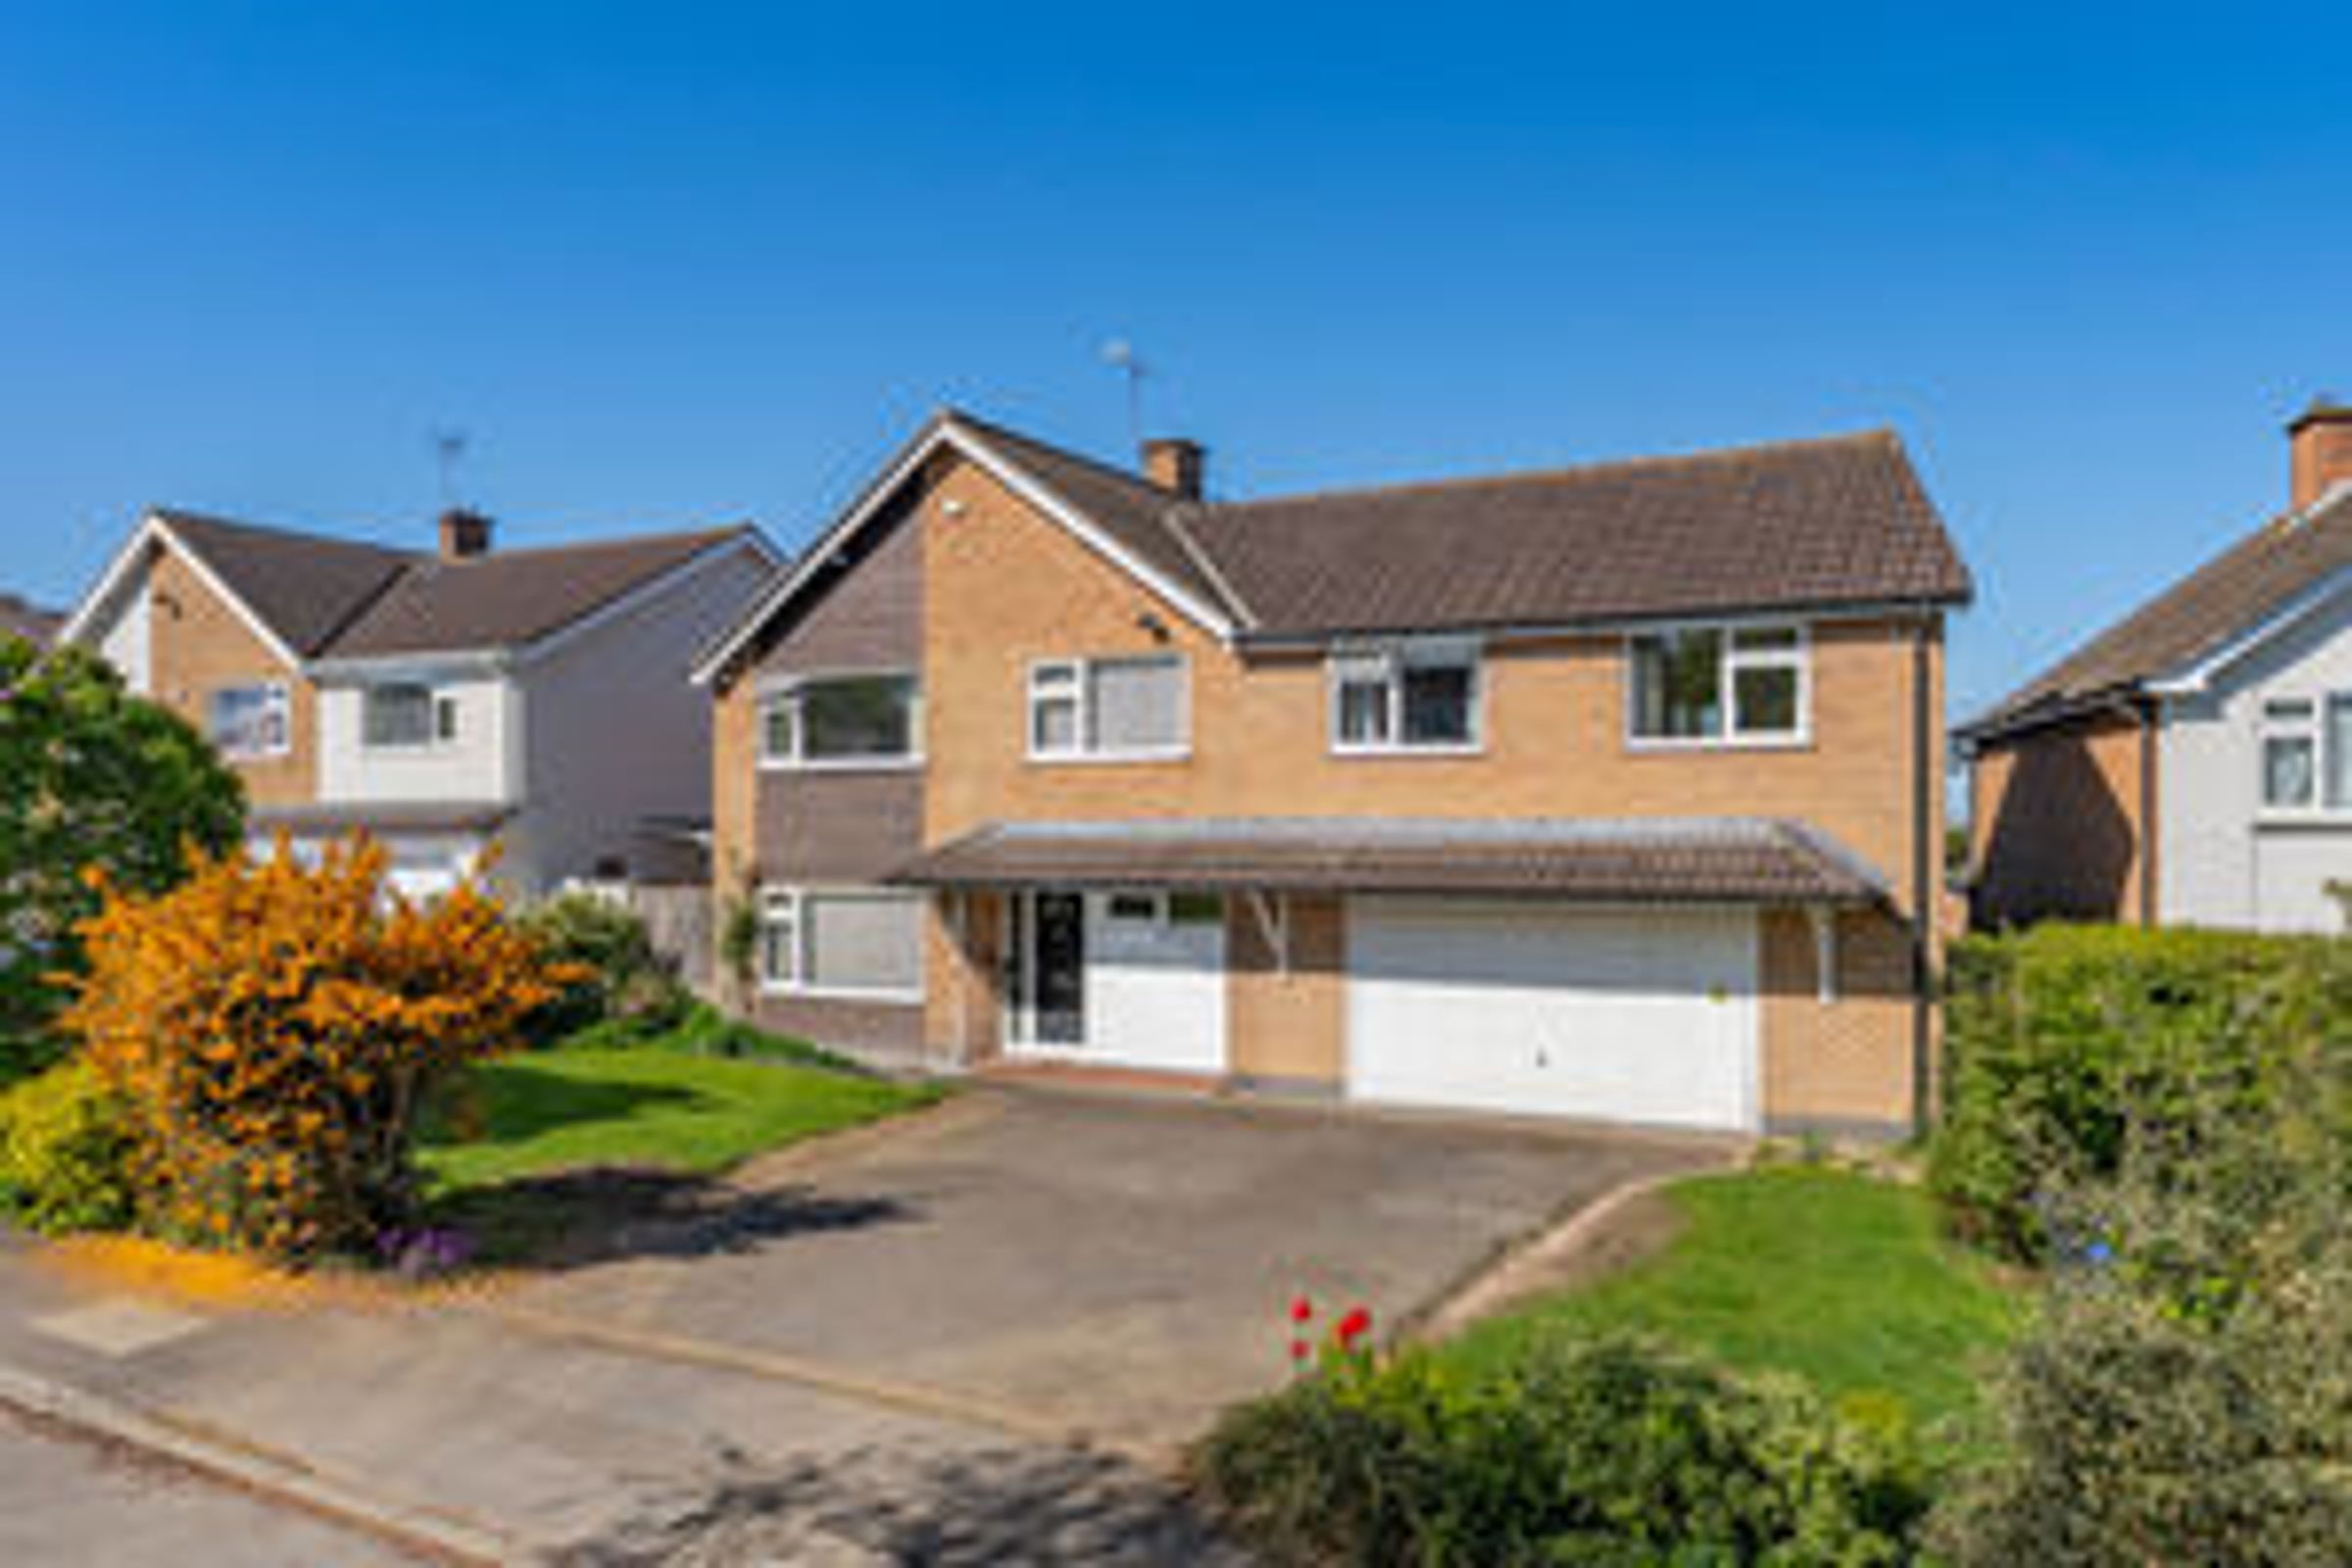
Substantial 6 bedroomed detached property
Potential For Further Development STPP
No Forward Chain
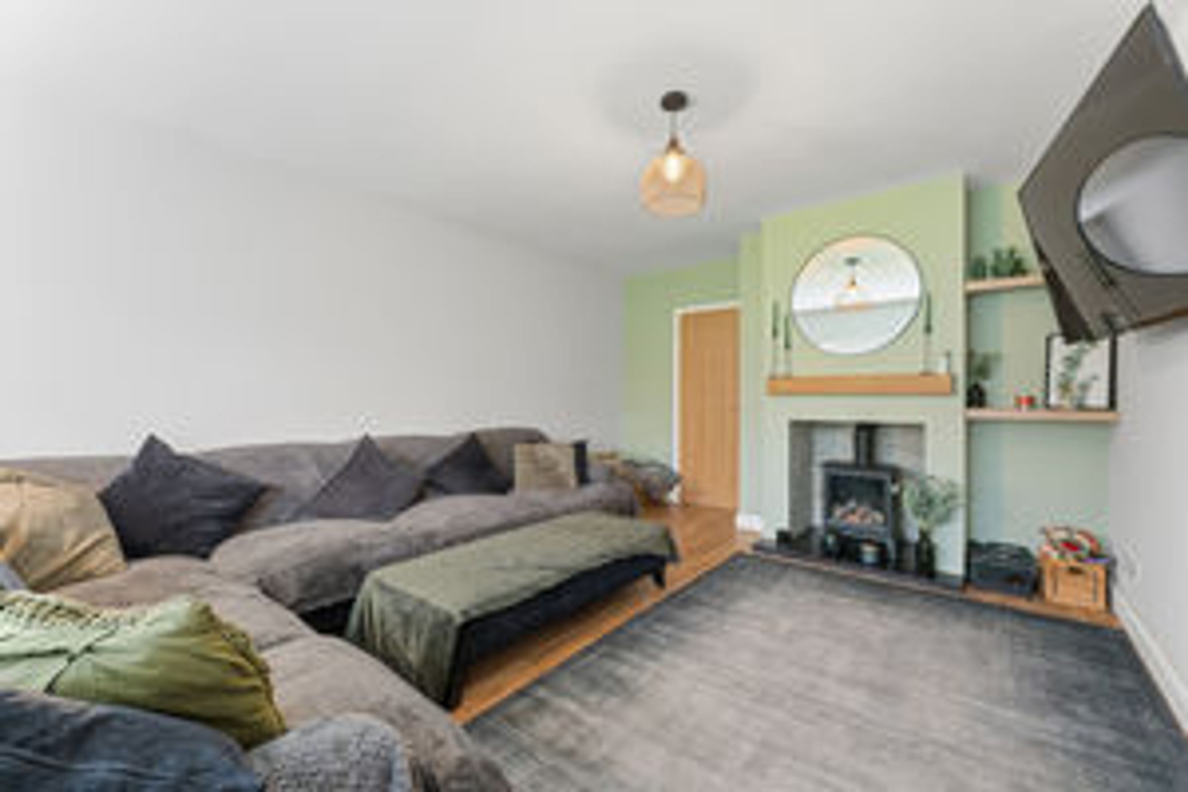
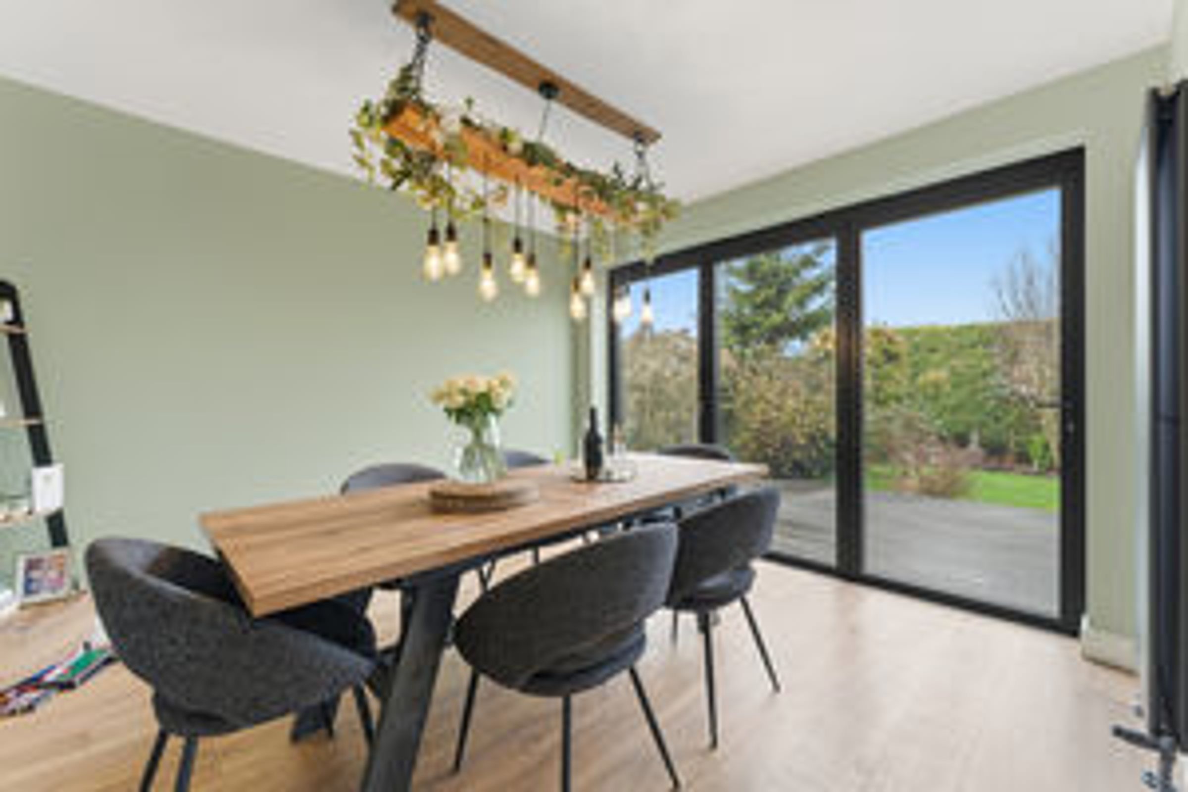
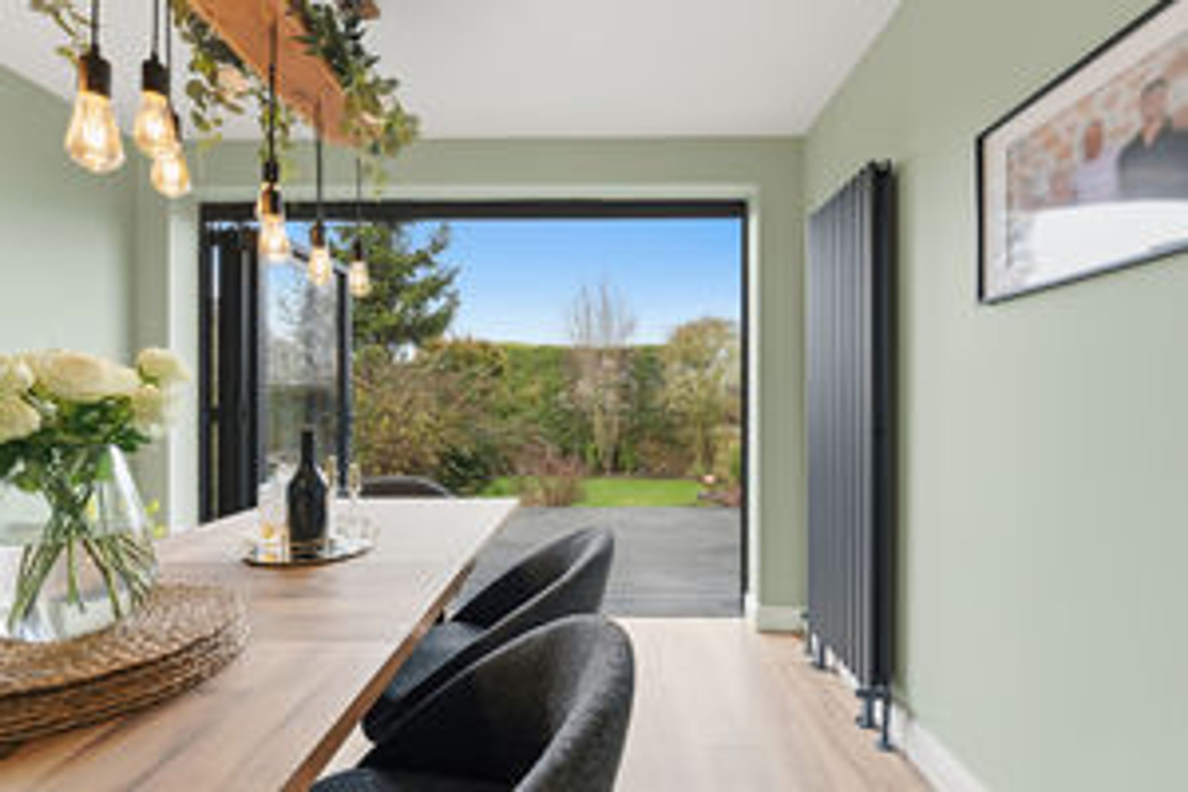
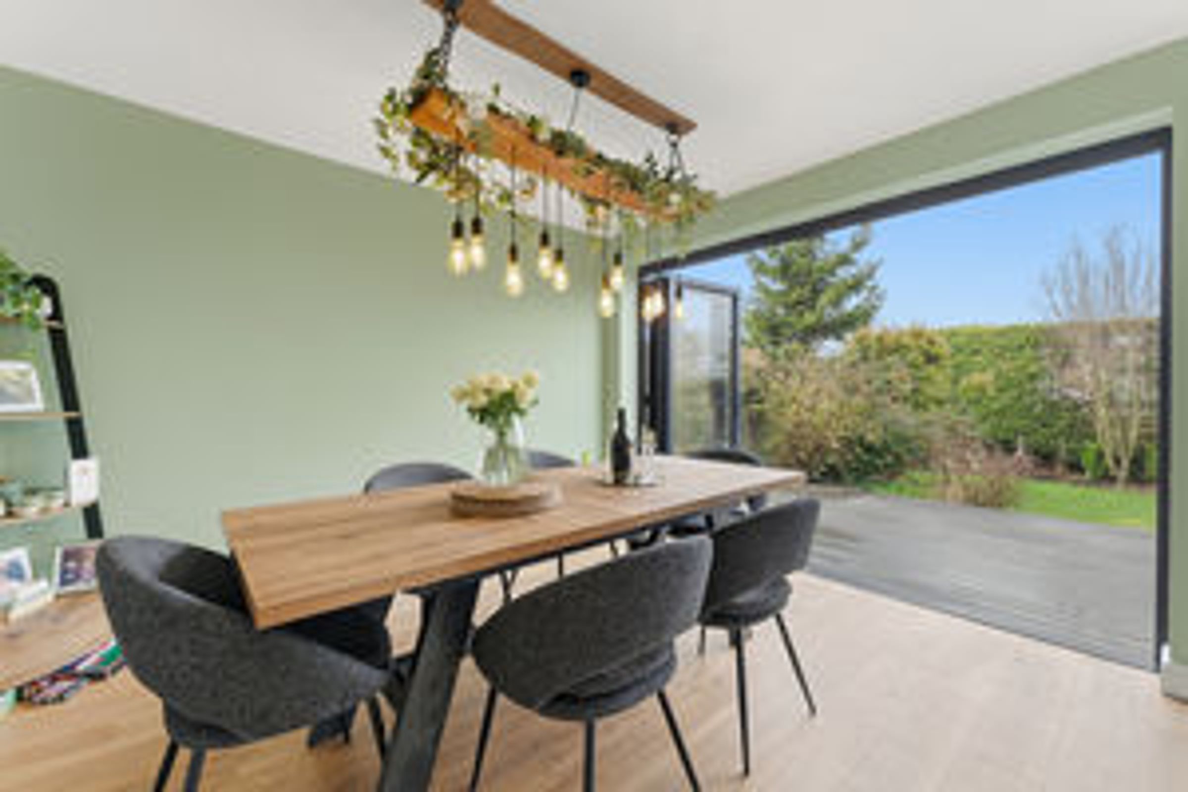
Large Sitting Room & Separate Dining Room & Bi-folding Doors To Garden
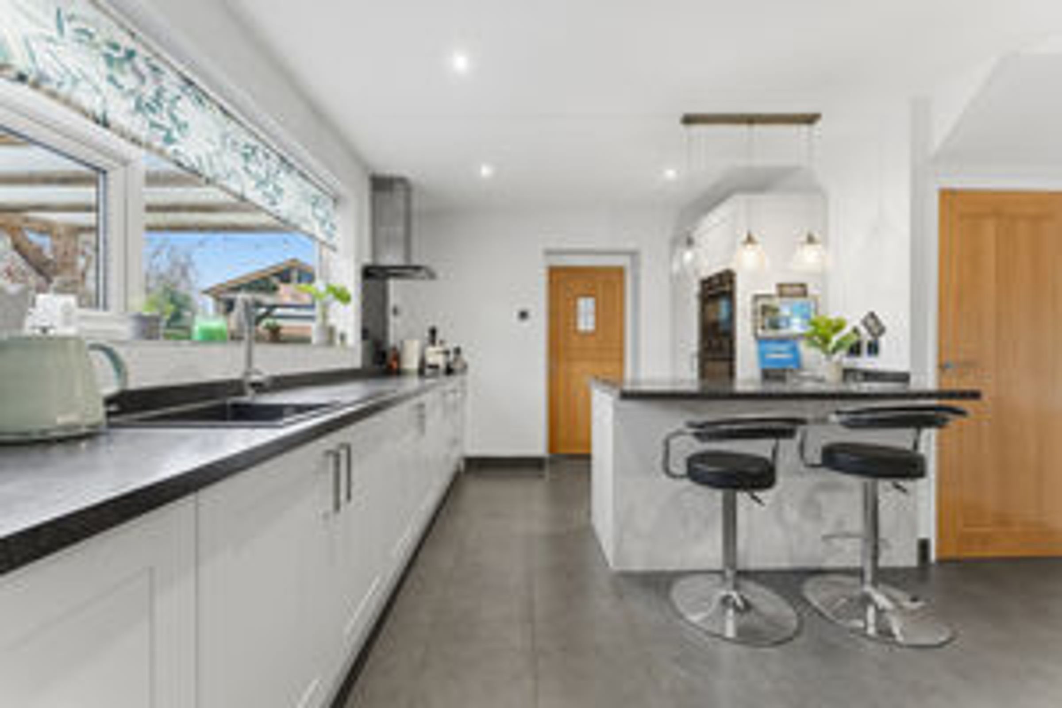
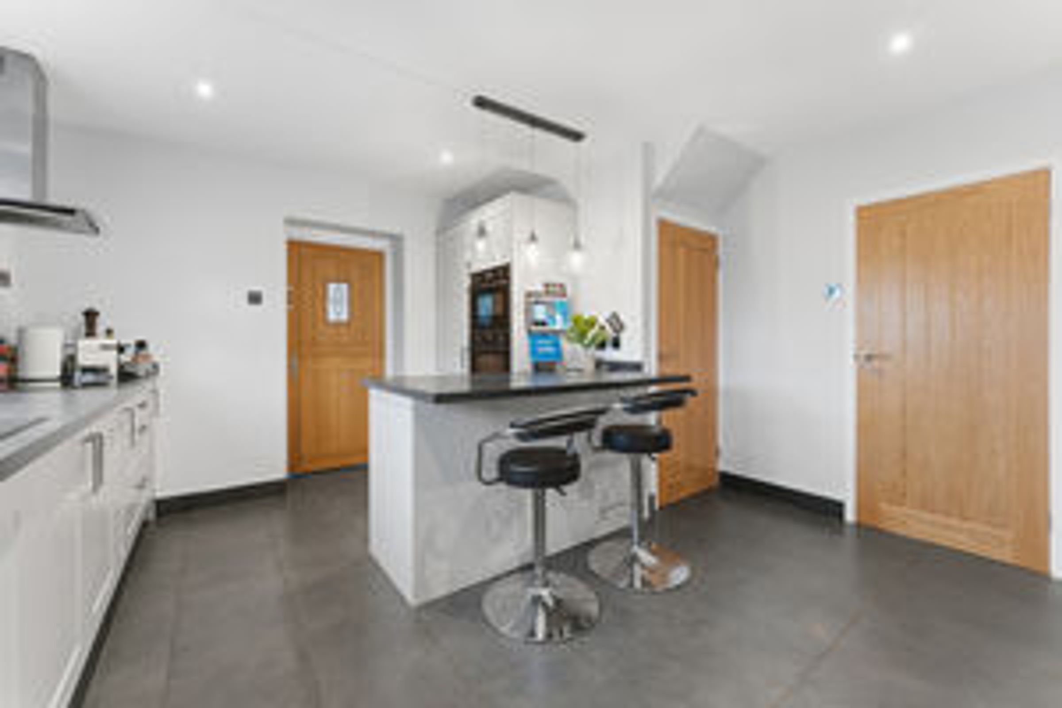
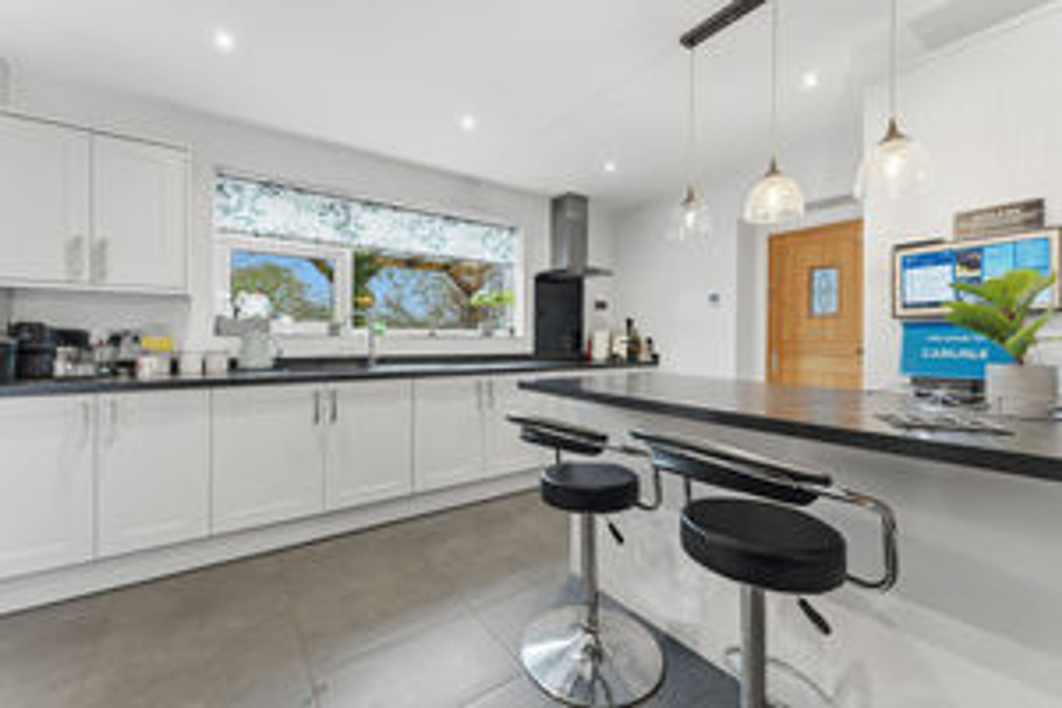
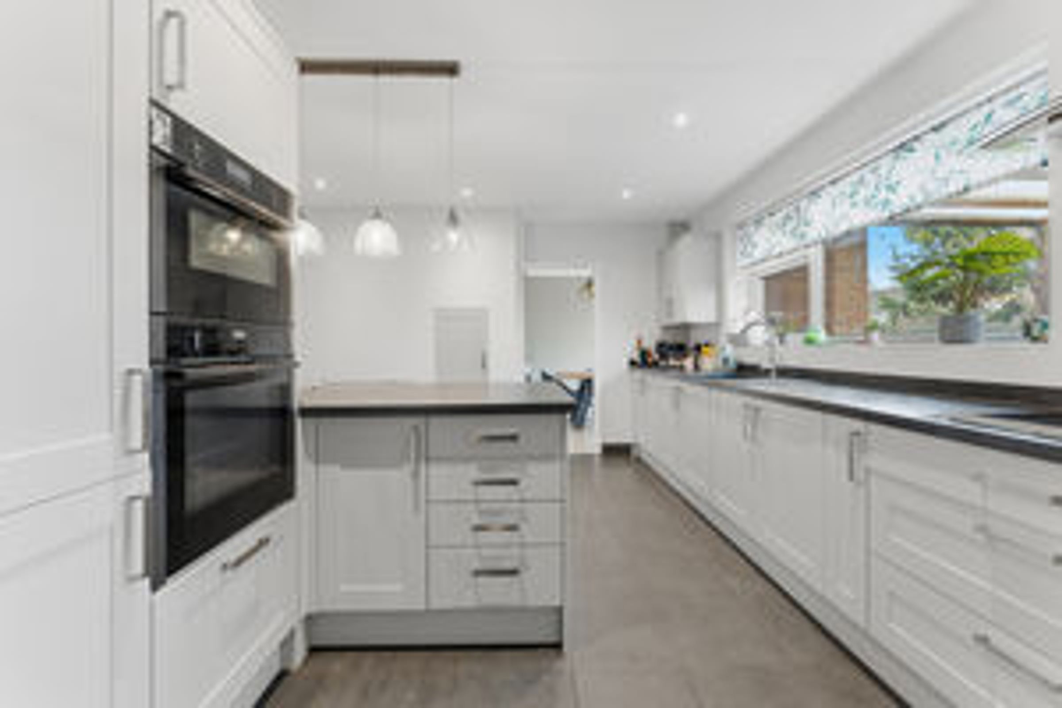
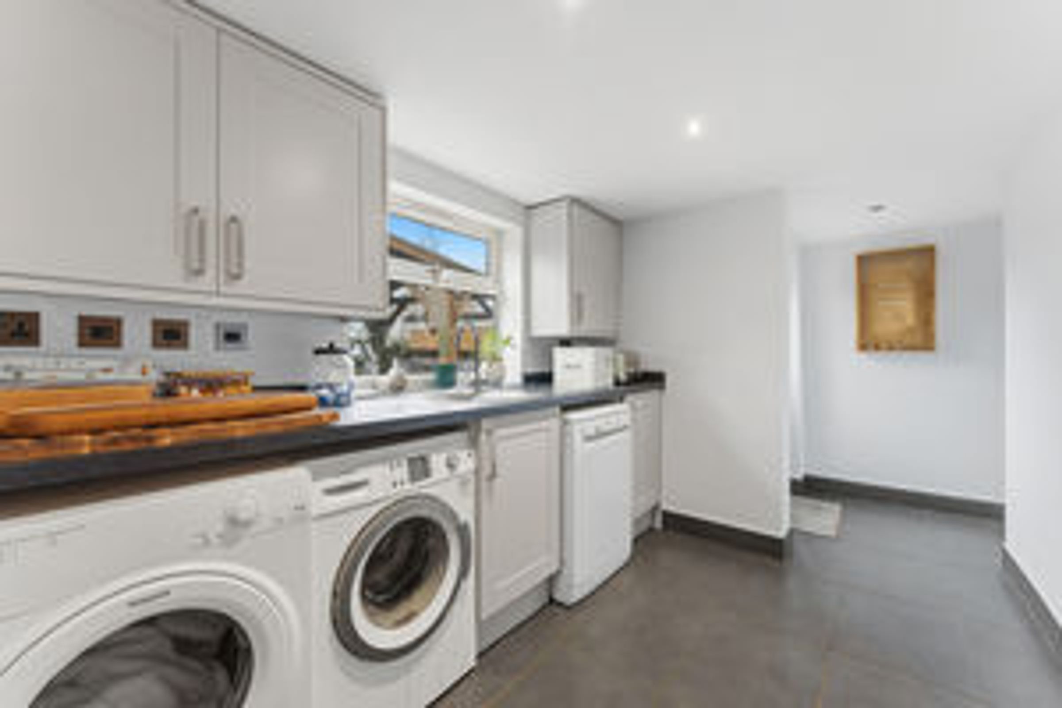
Kitchen/Breakfast Room & Large Utility Room
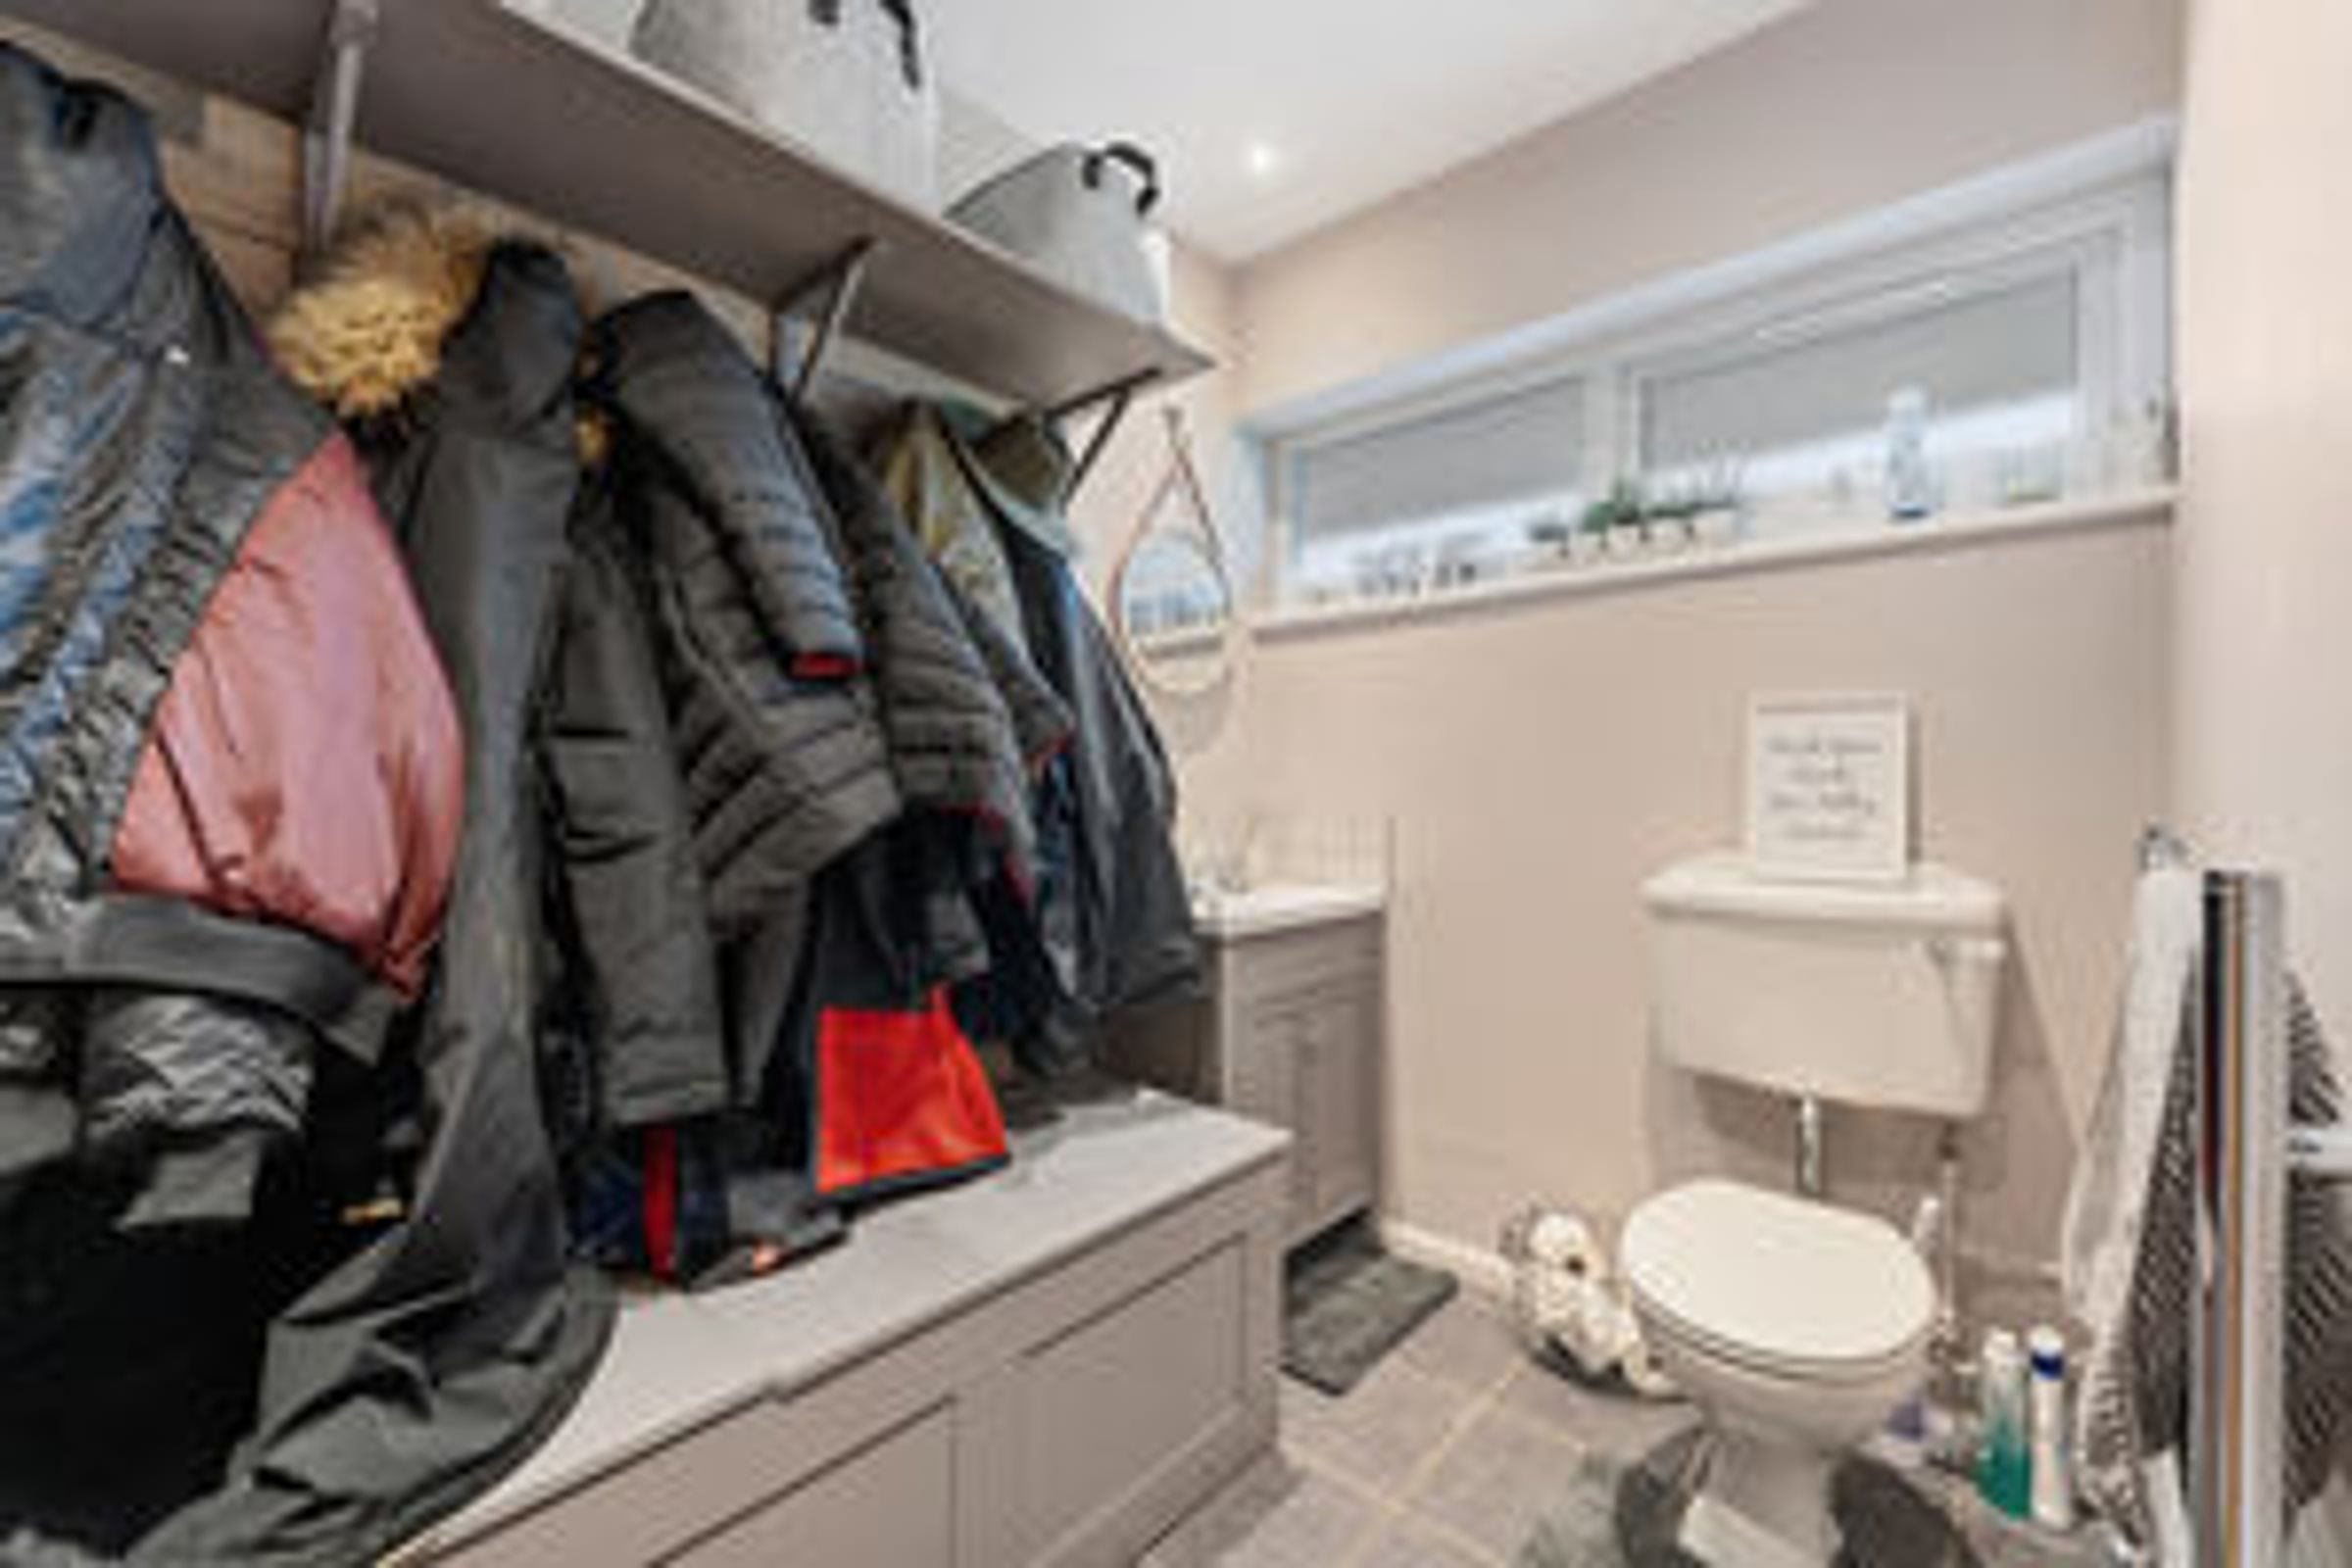
Large Entrance Hallway & Separate Boot Room/W.C
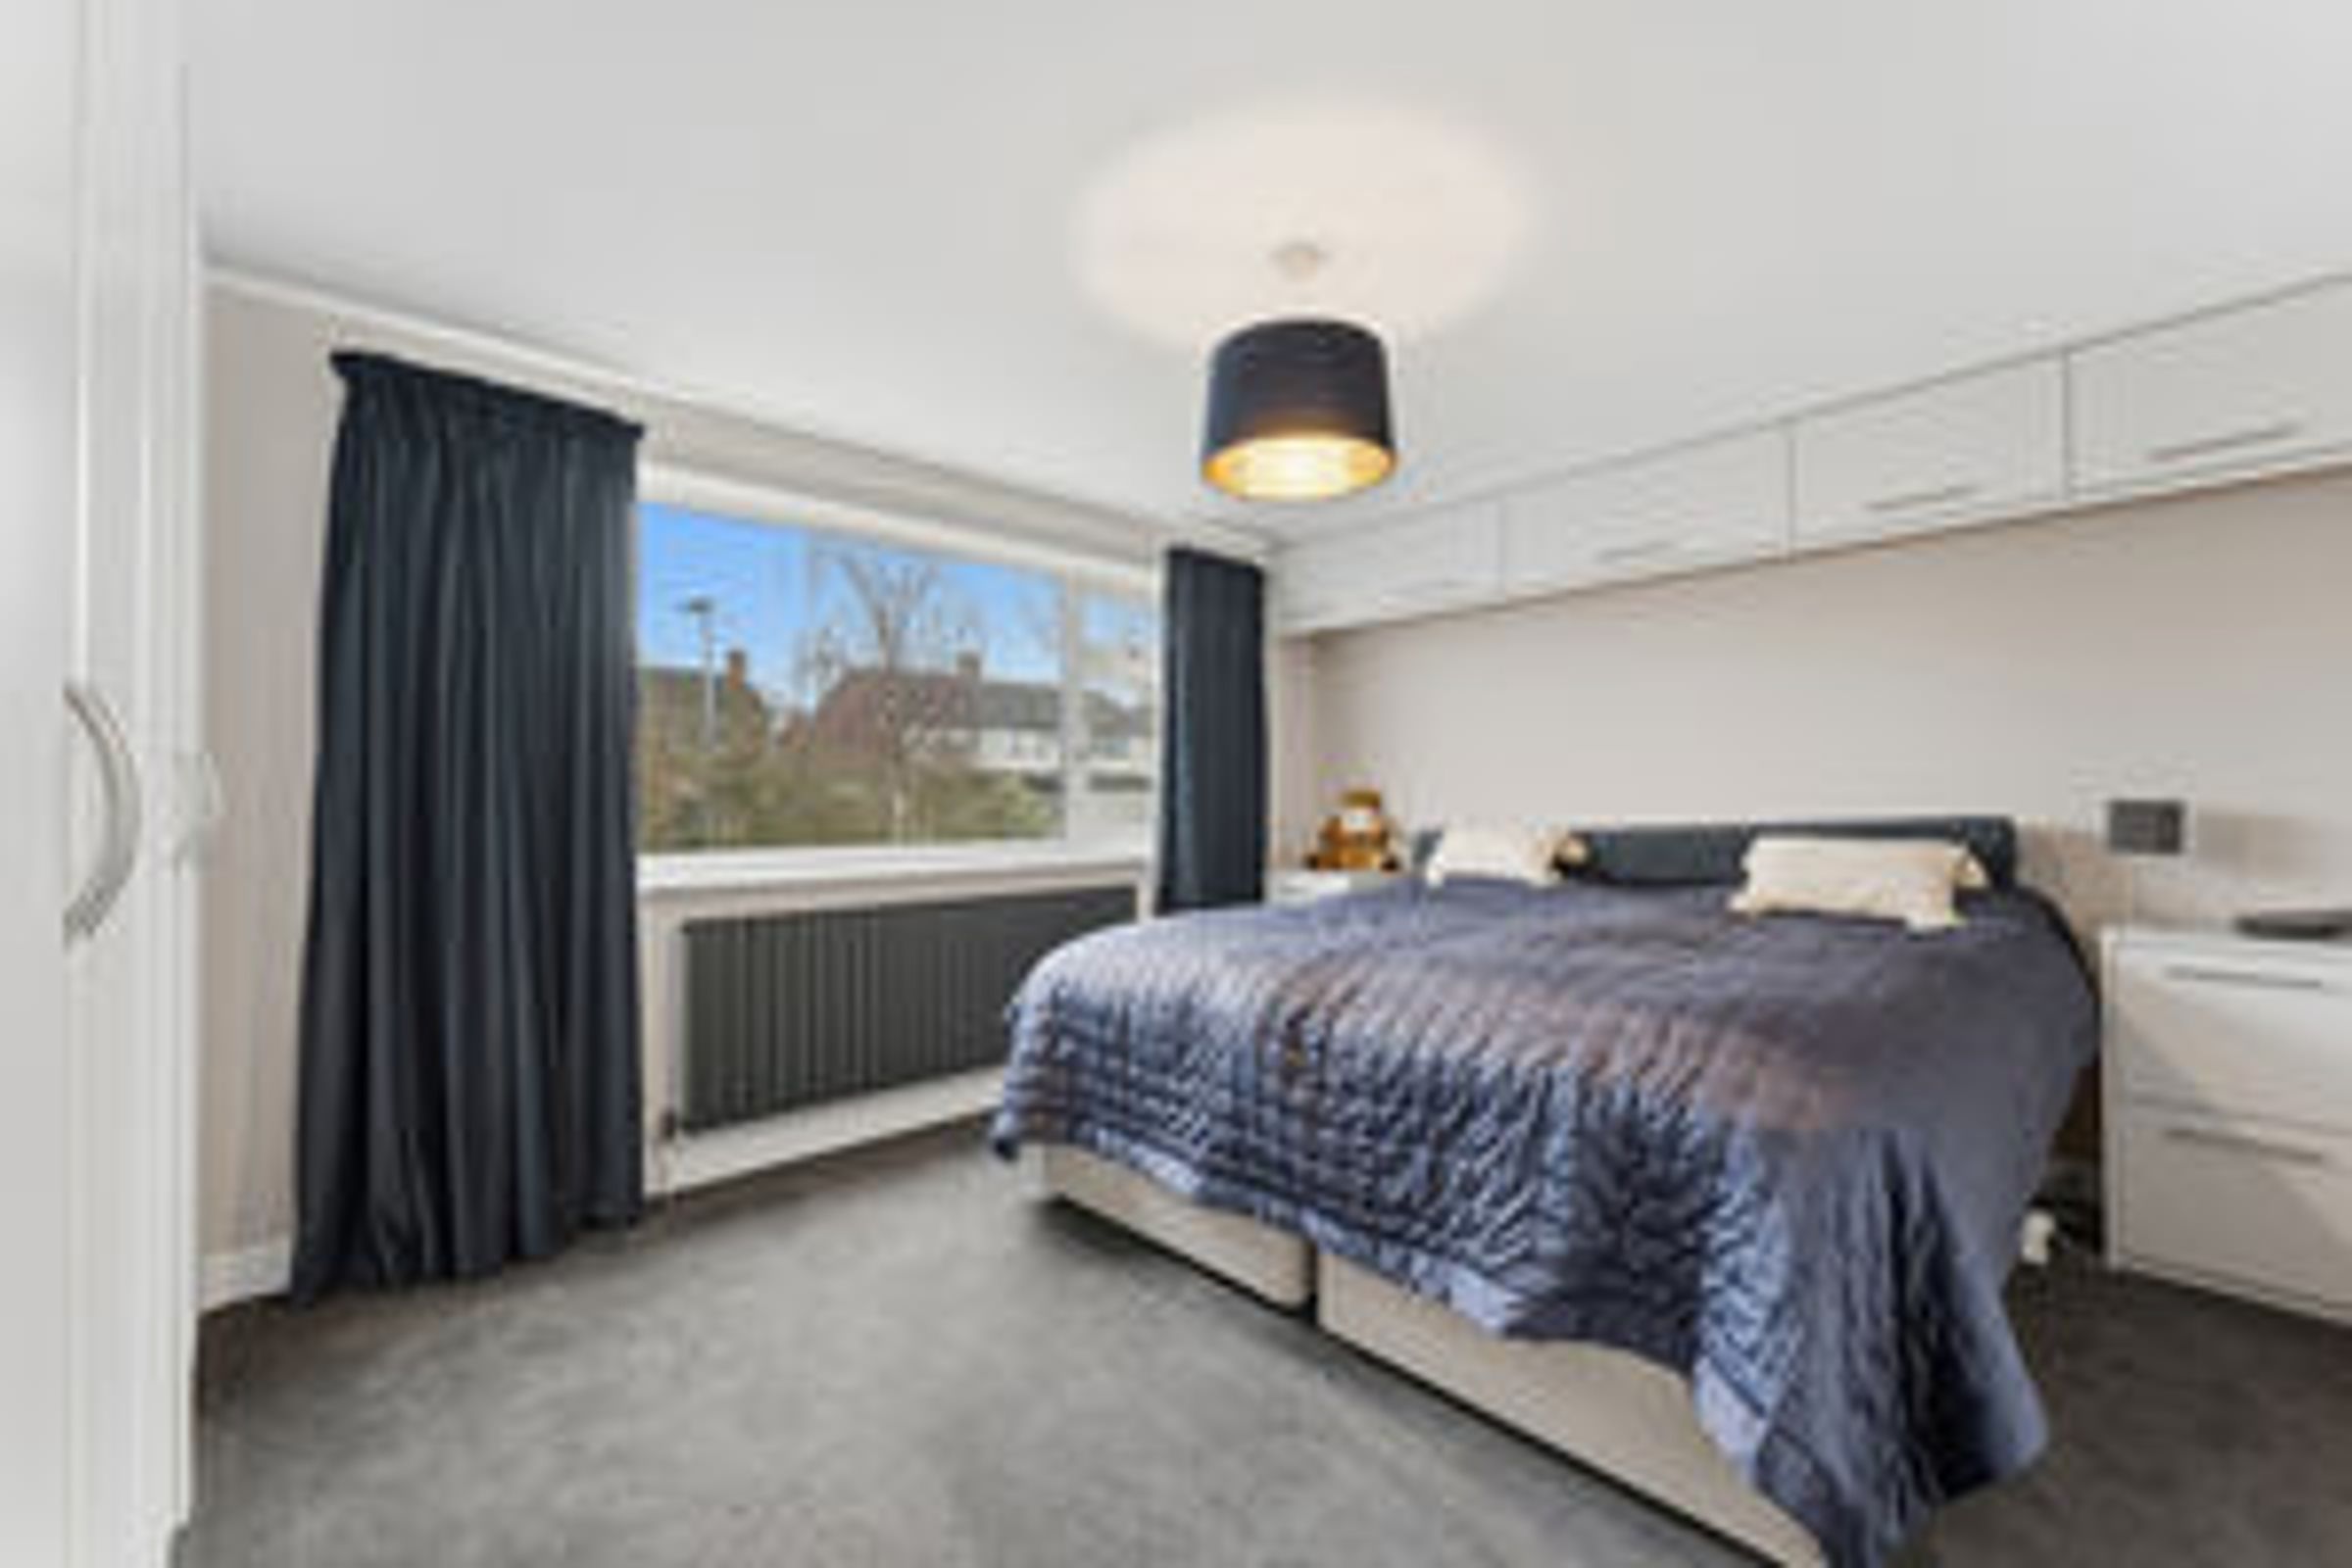
Six Bedrooms
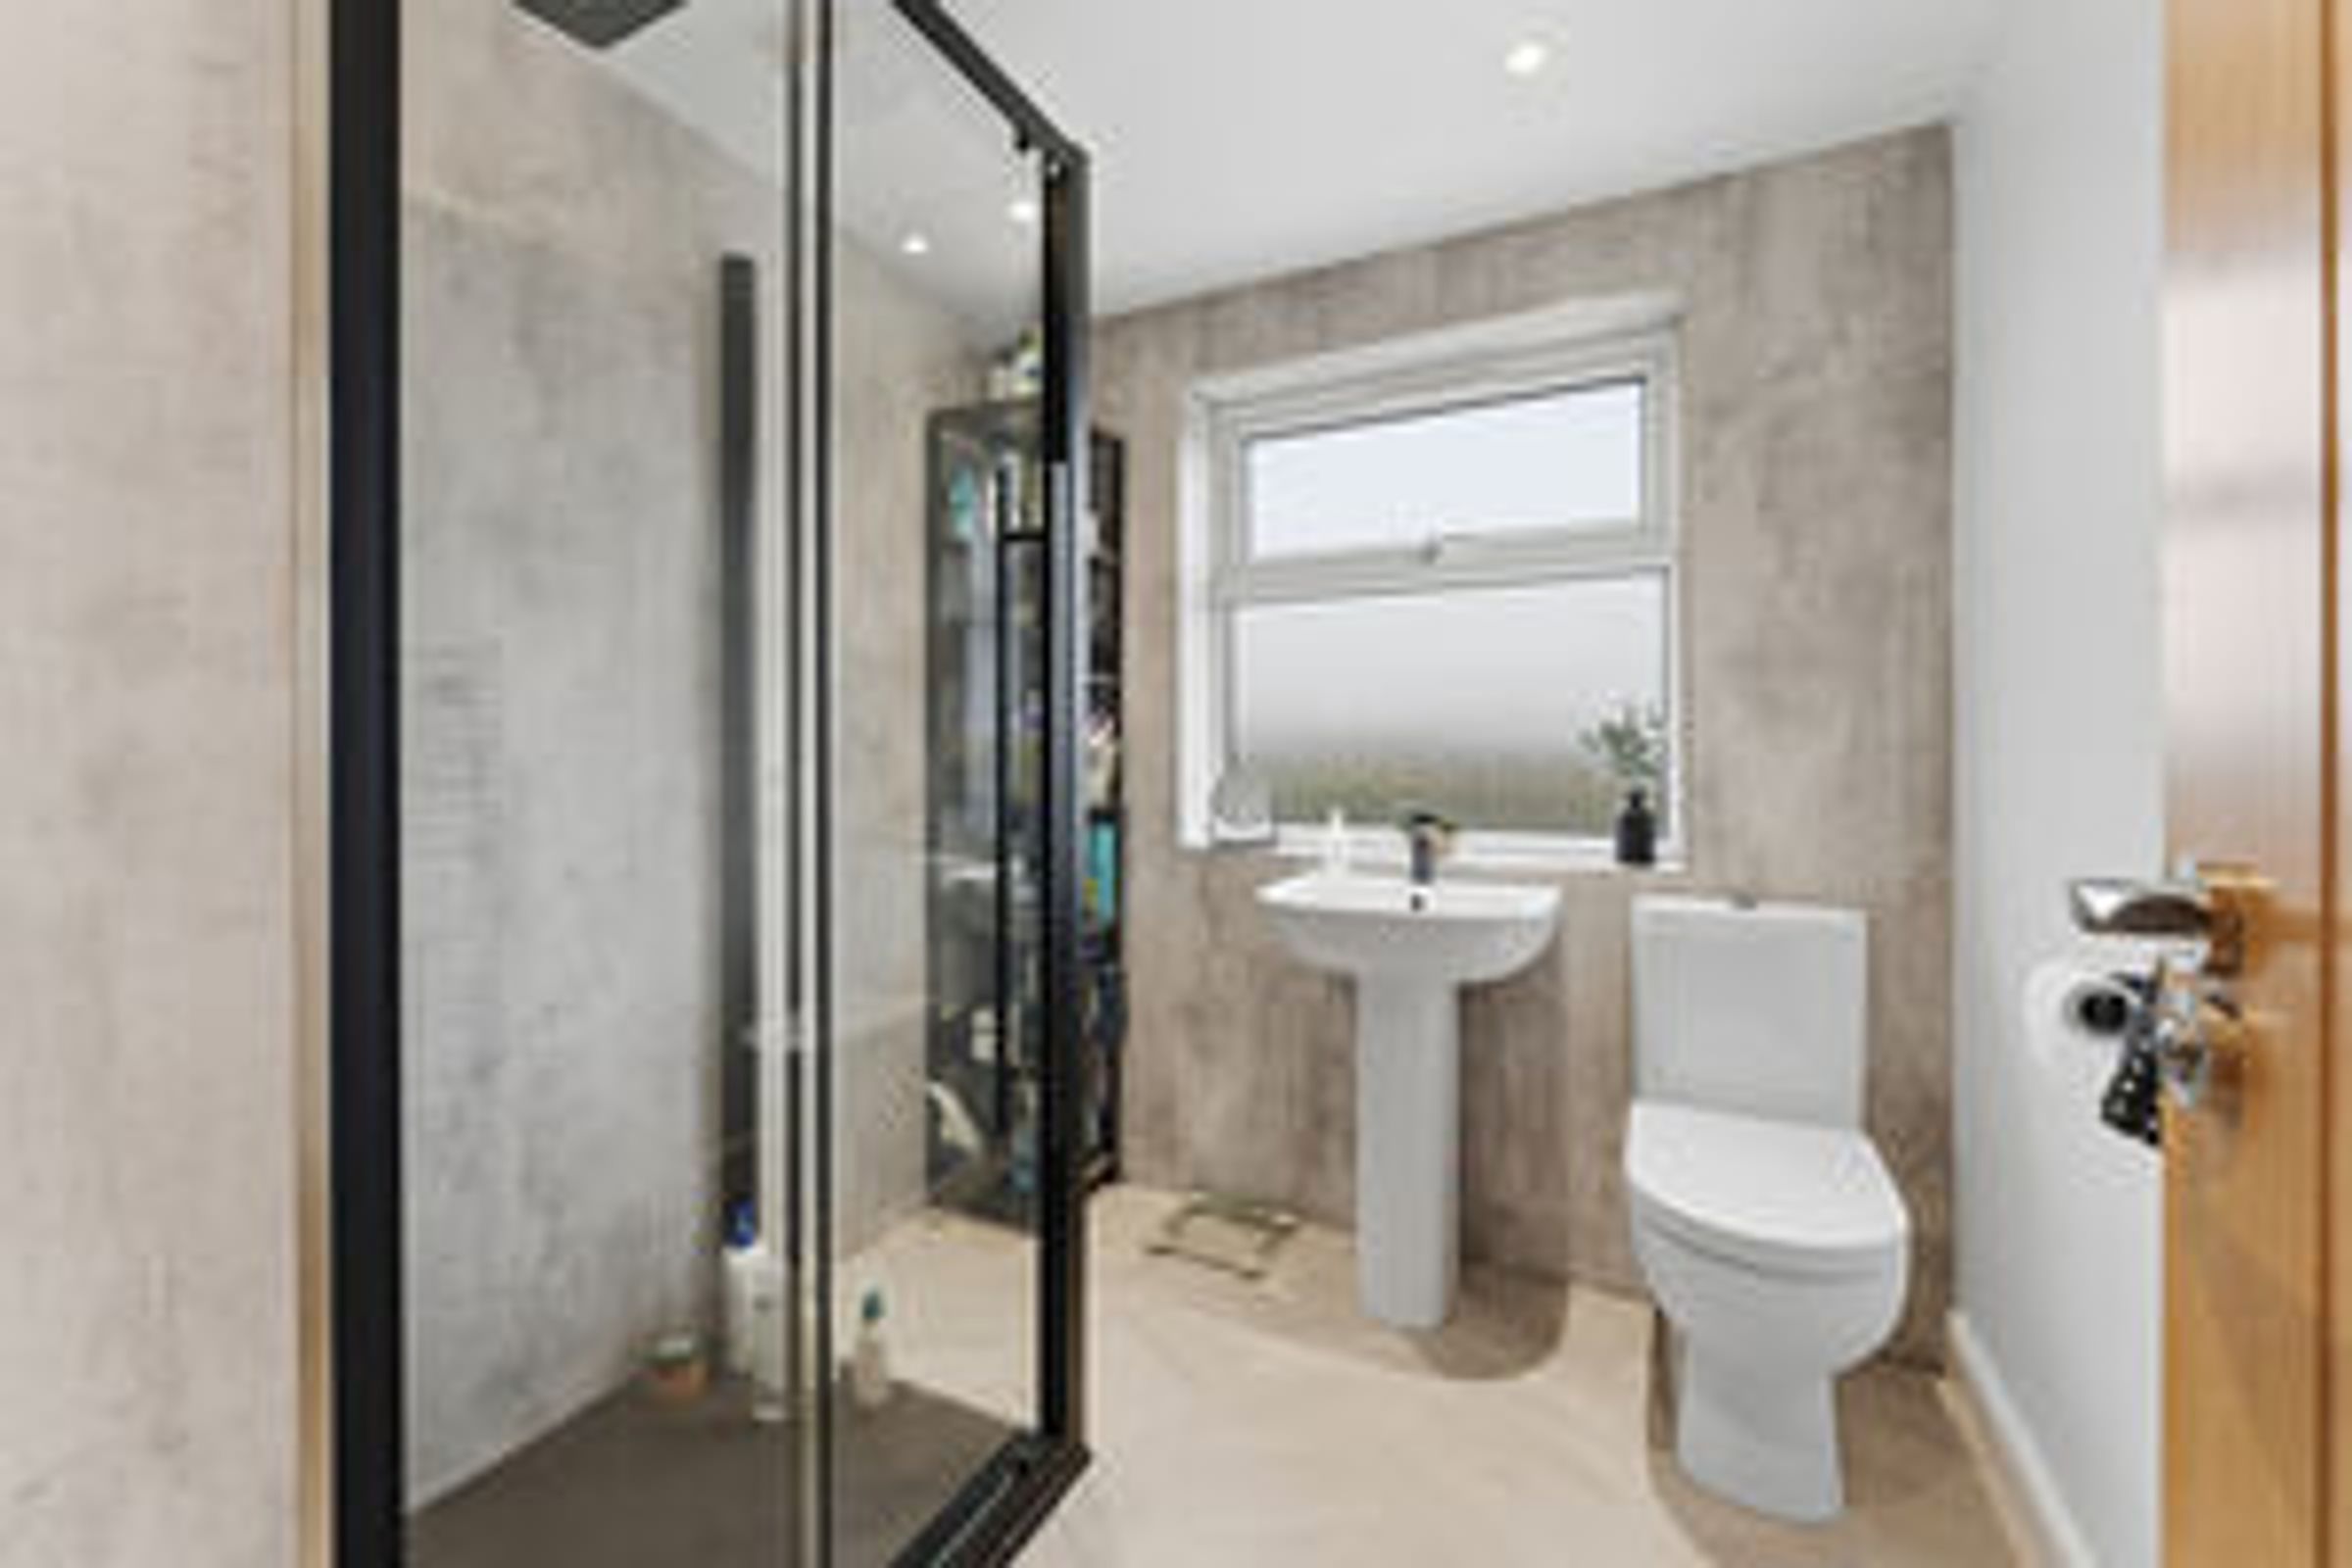
Family Bathroom & Secondary Shower Room
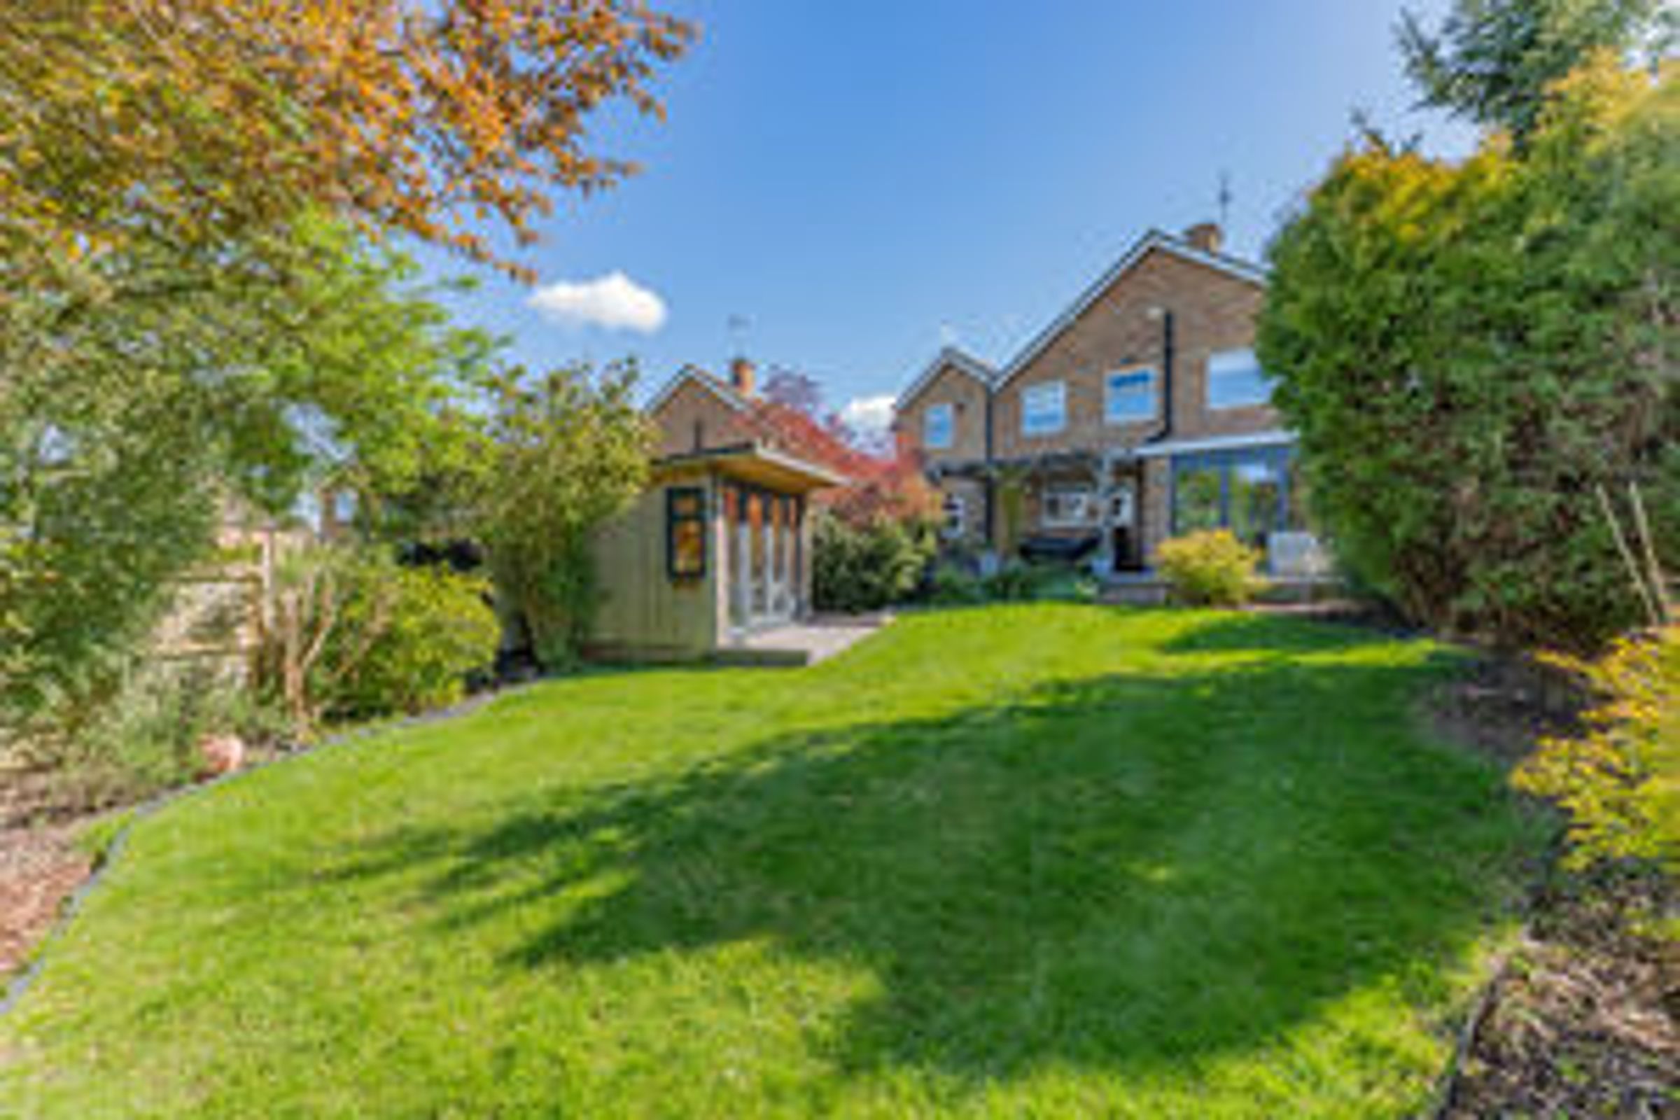
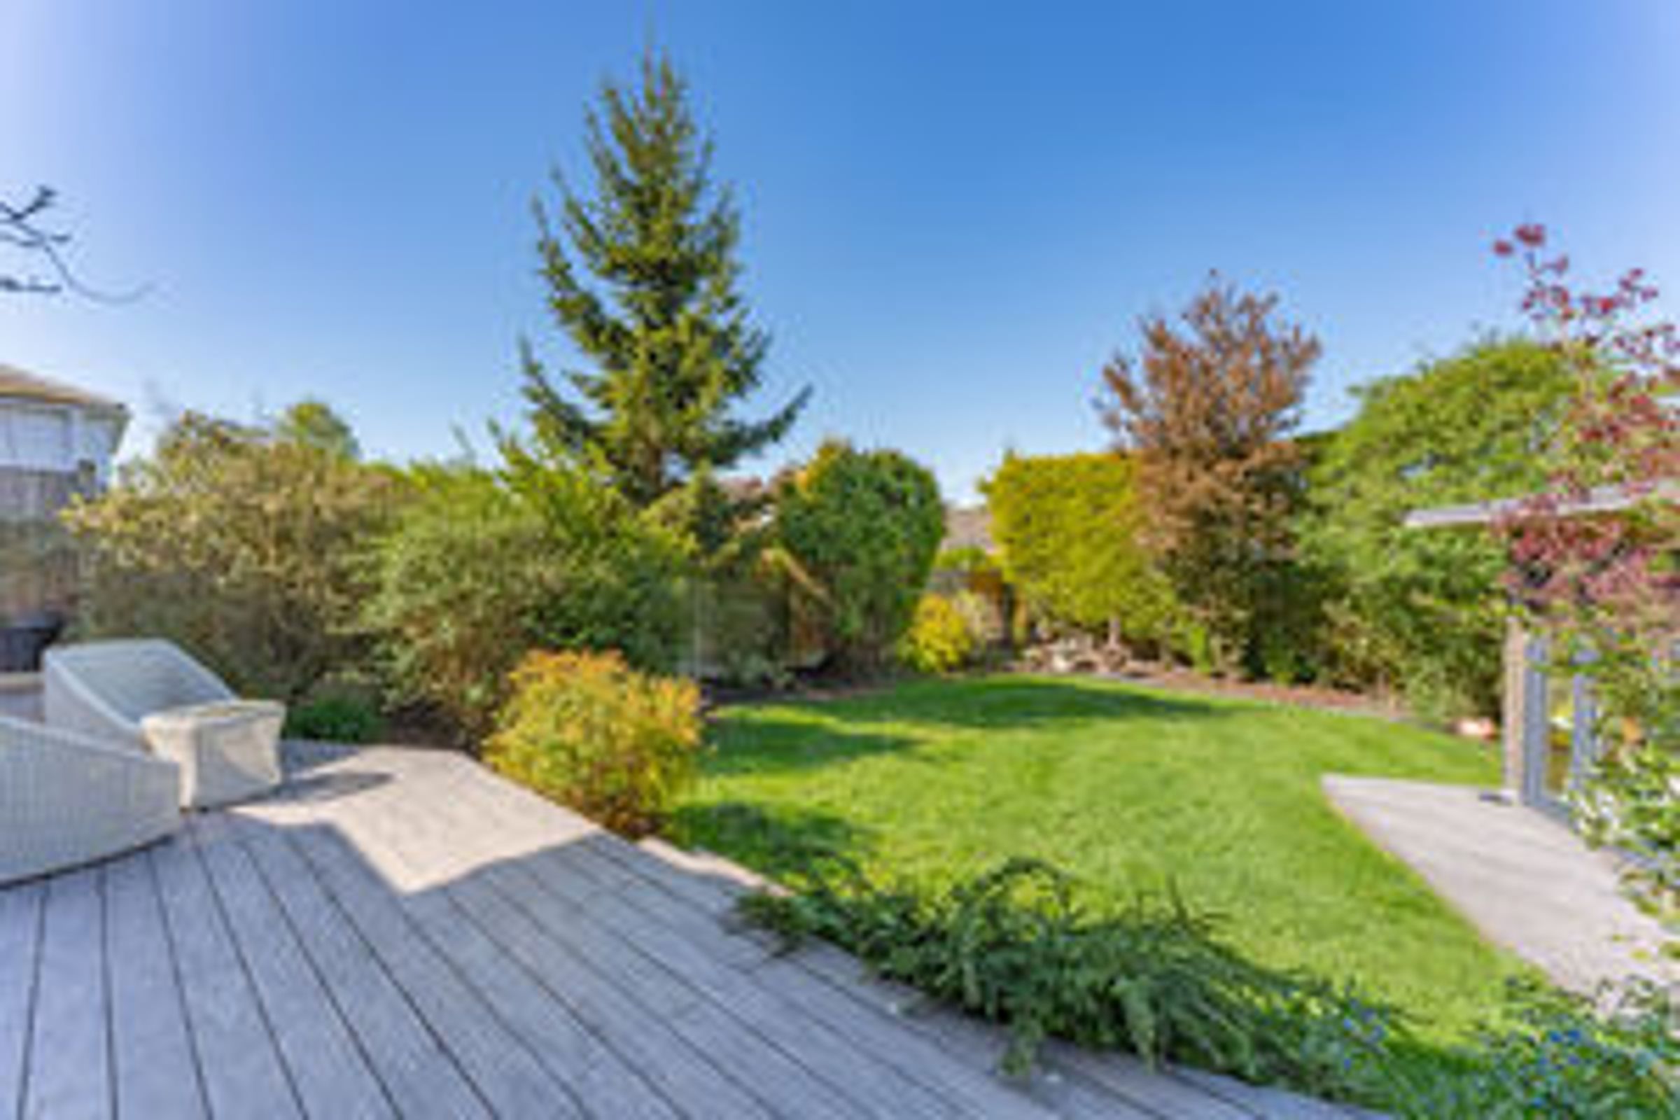
Landscaped Large Rear Garden and Garden Workroom/Summer House
Large Integral Double Garage
About this property
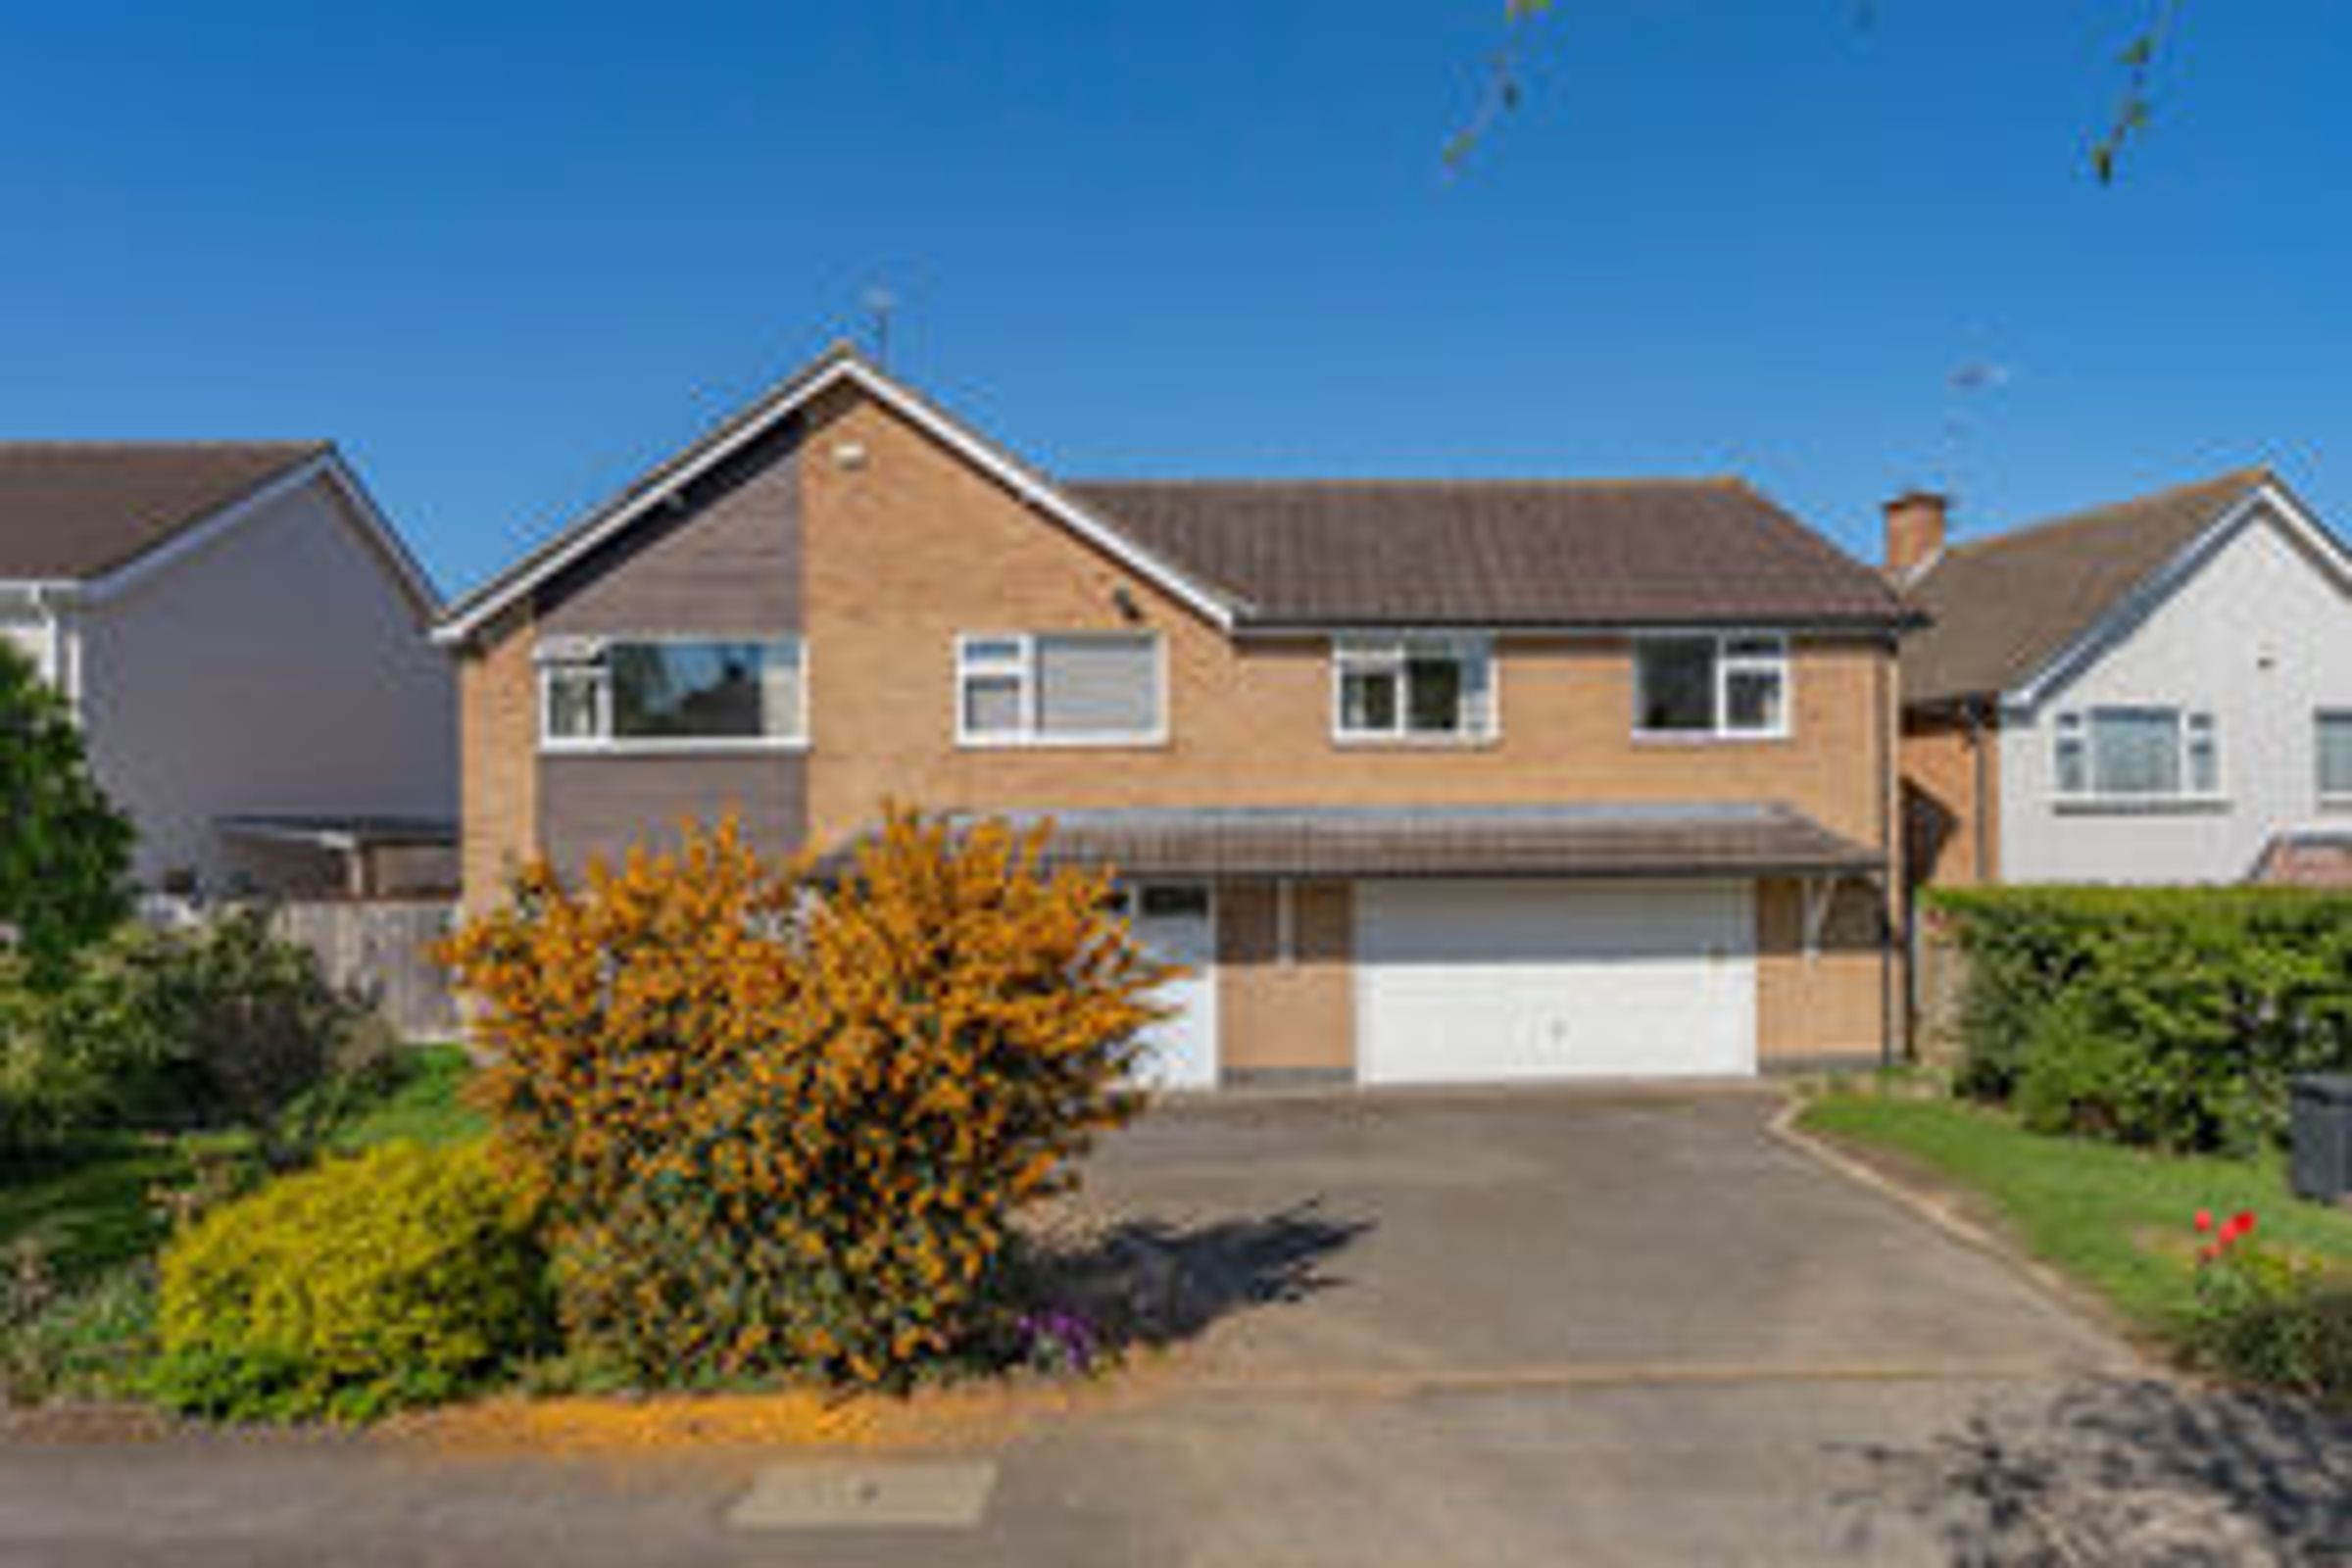
Presenting an exceptional opportunity to purchase a generously extended six bedroomed detached residence in a highly desirable road location within the vibrant Village of Great Glen. The property occupies a sizeable plot with potential for further development STPP and has been tastefully modernised throughout to include replacement kitchen and bathrooms. Offering versatile living and bedroom accommodation with the added benefits of a large utility room and a stunning dining room complete with bi-fold doors to outside. The driveway provides off road parking with the added advantage of a sizeable integral double garage.
Property In Detail
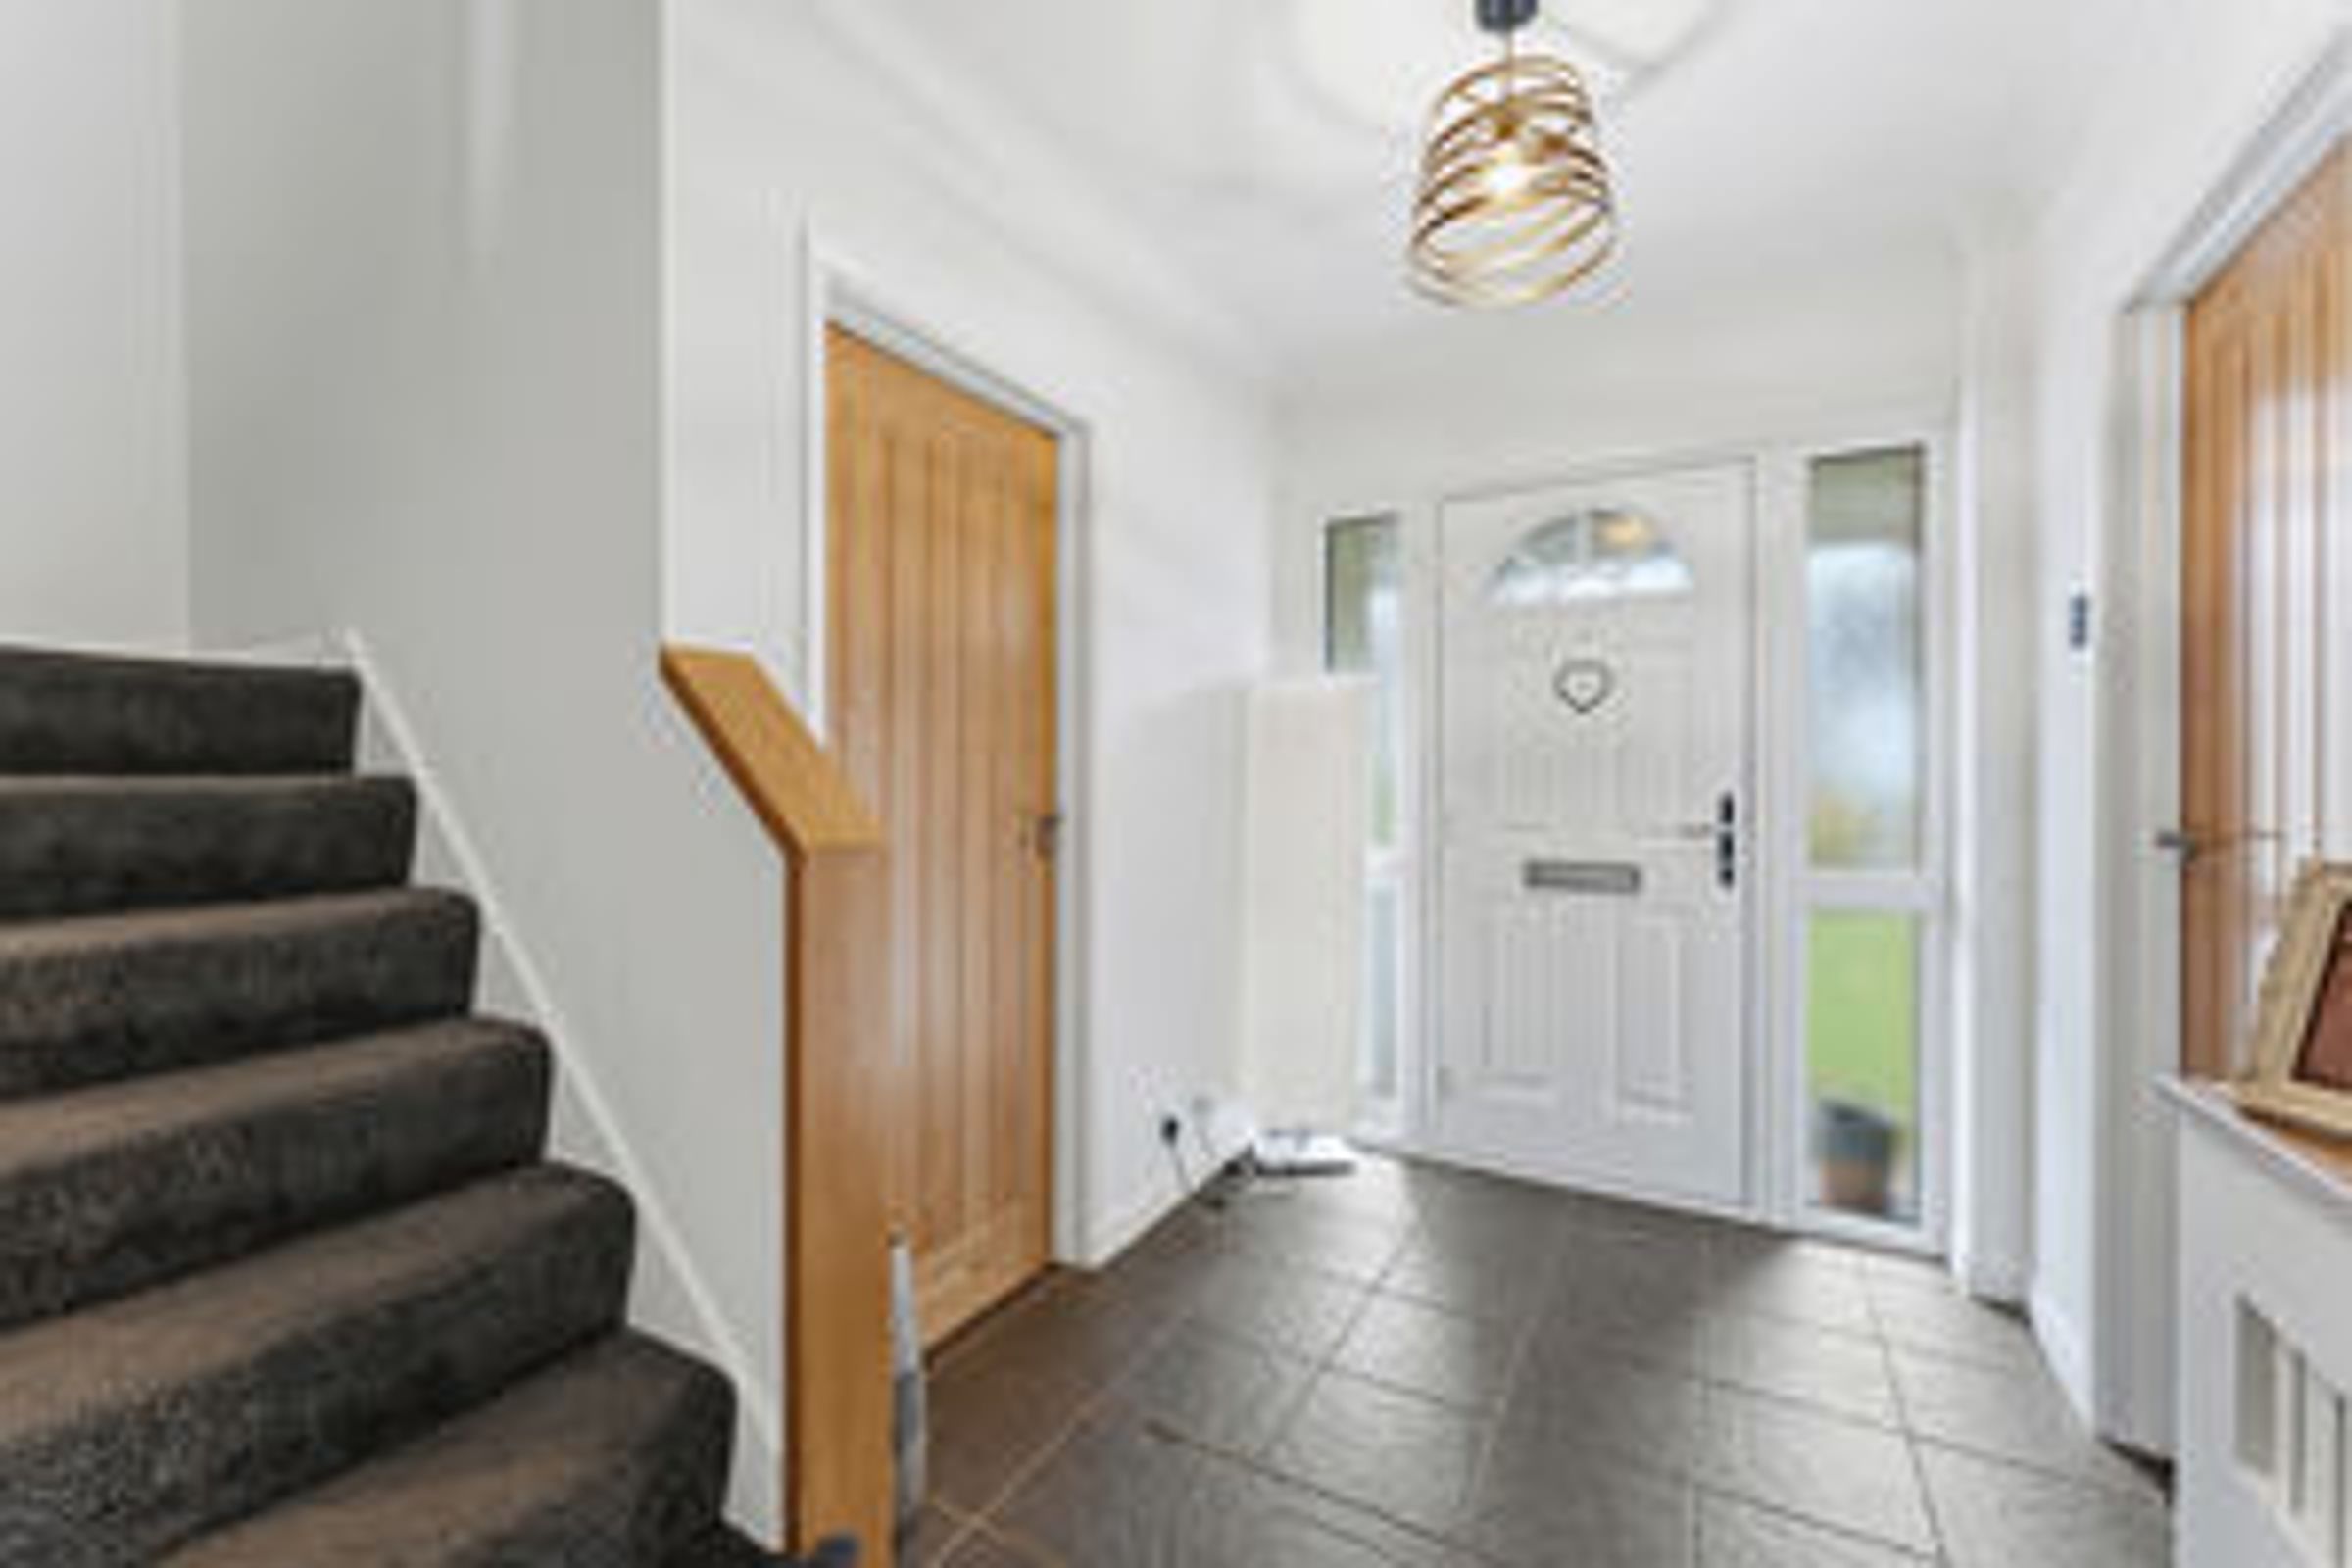
Entered via a spacious hallway with stairs rising to the first floor. Door providing access to the downstairs cloakroom/W.C, kitchen and sitting room.
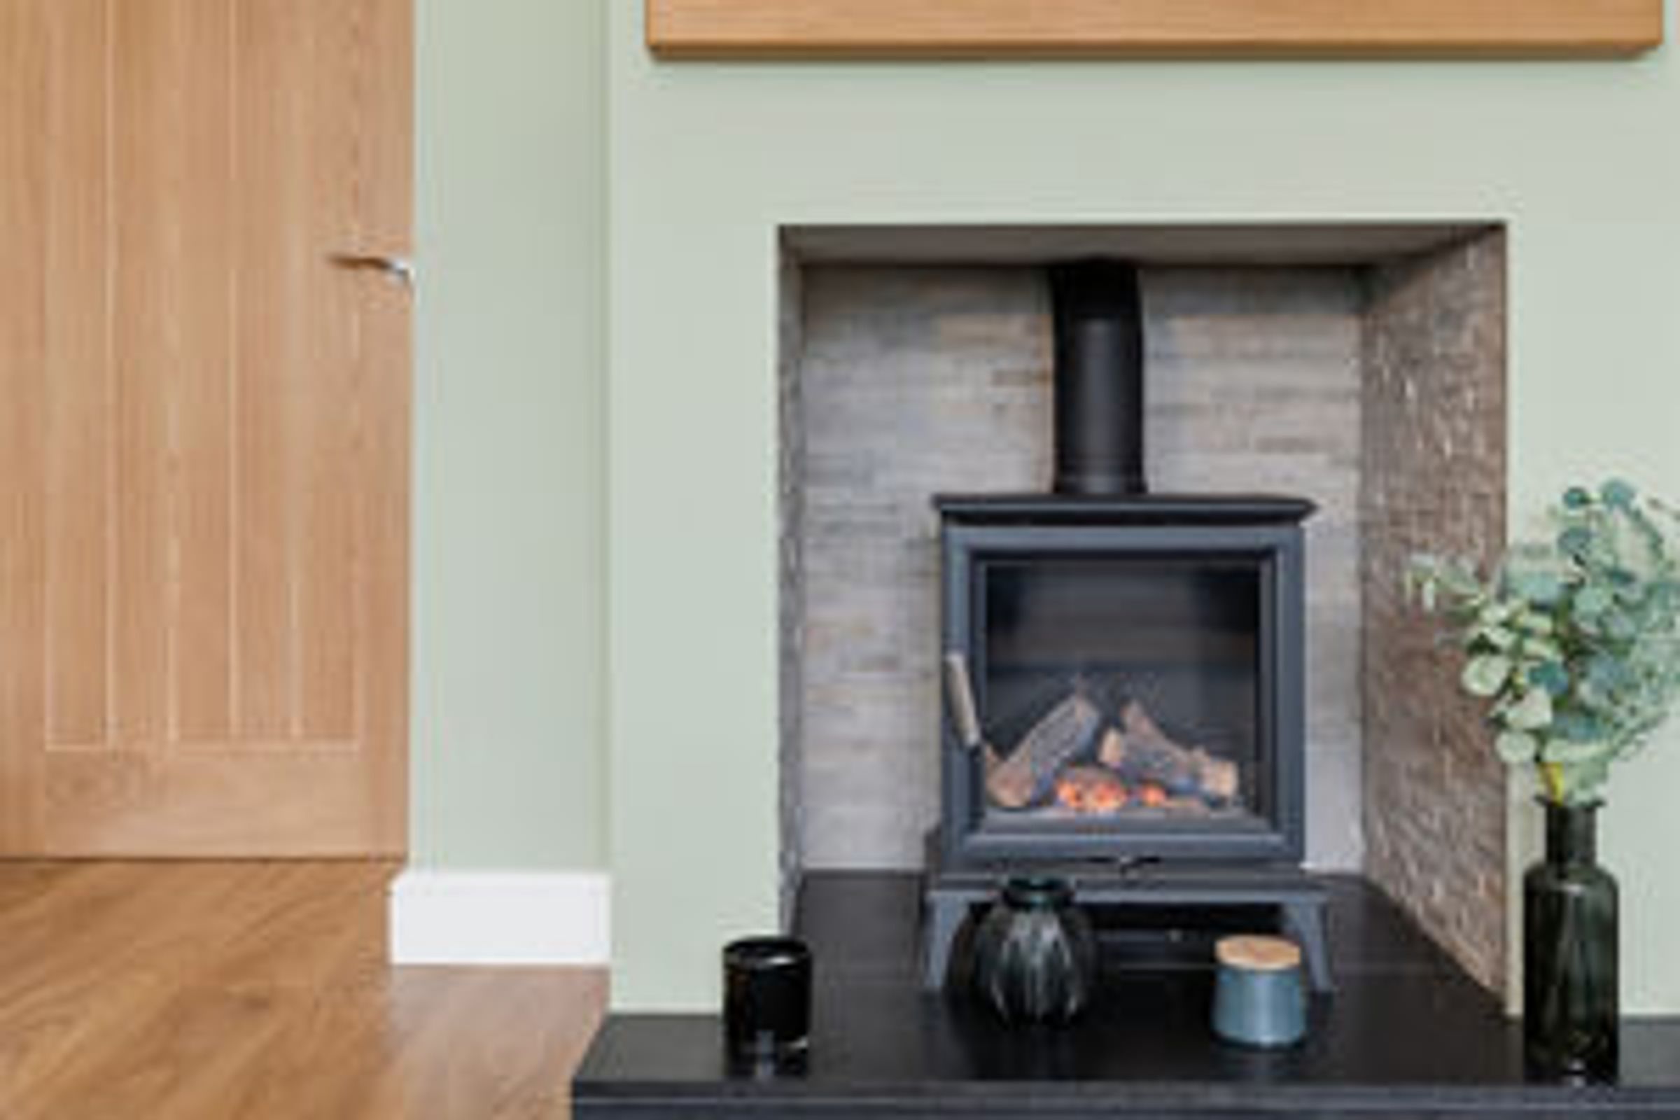
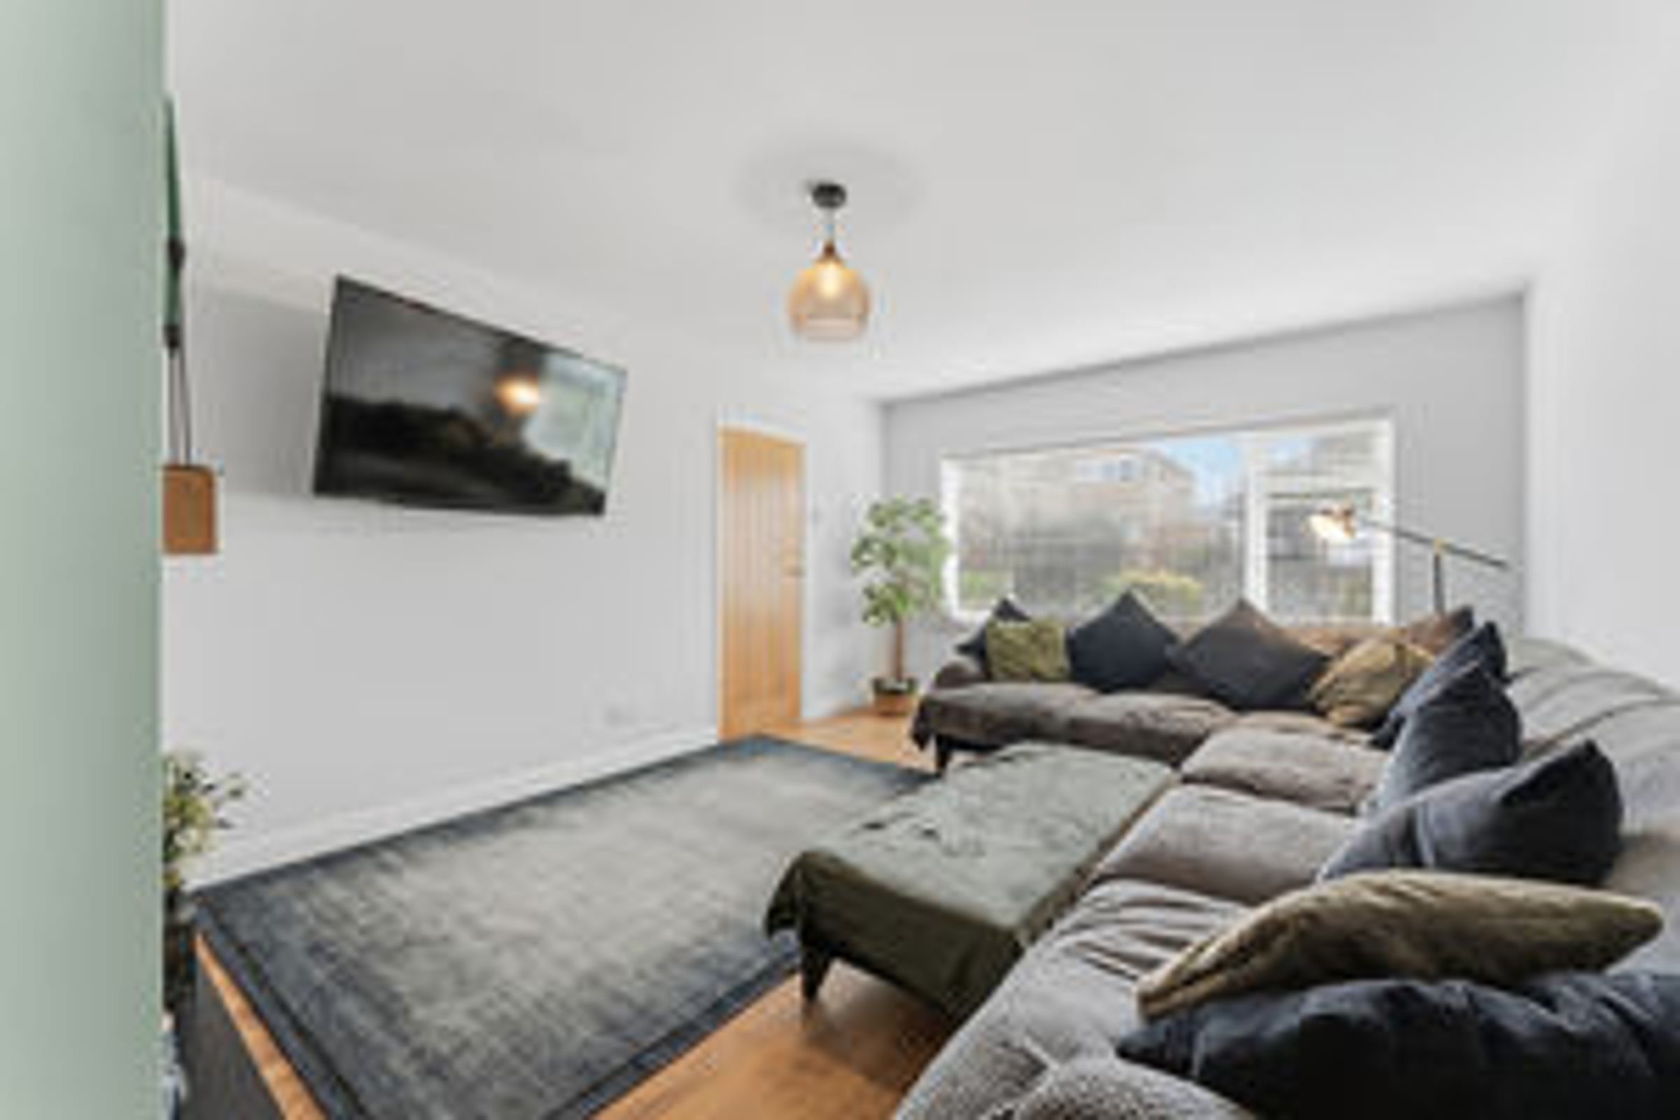
The sitting room has the added advantage of a large window to the front elevation which floods the room with natural light and a fireplace with a live flame fire, door opens to the dining room.
In addition to this living space there is a separate large dining room complete with a set of bi-folding doors overlooking the rear terrace and garden.
Downstairs is further complemented by a newly fitted kitchen with window overlooking the rear garden, housing a variety of high quality in-built units and drawers with work surfaces and sink with drainer. Appliances to include a built in Neff oven, AEG induction hob and integrated fridge and dishwasher. Further larder cupboard and door providing access to a large fitted utility room complete with larder cupboards, and sink with drainer, space and plumbing for automatic washing machine and...
First Floor
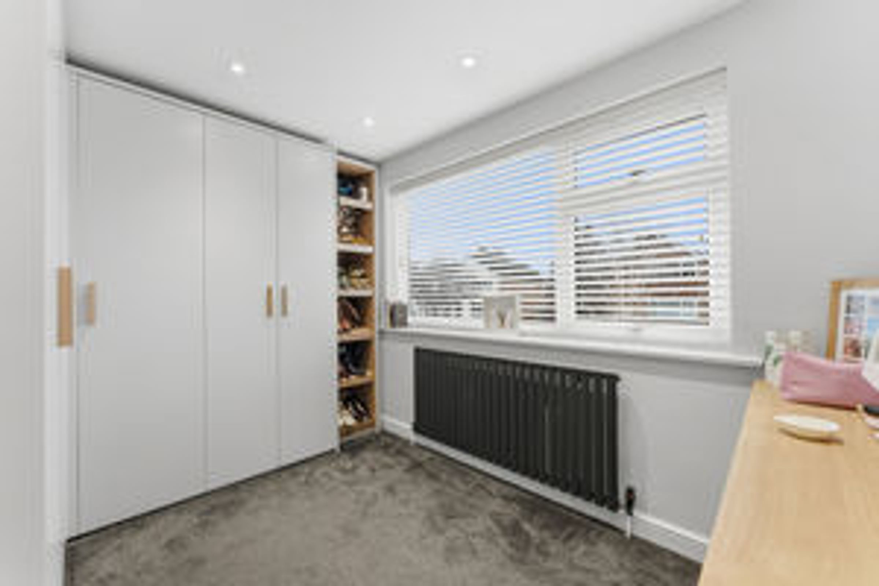
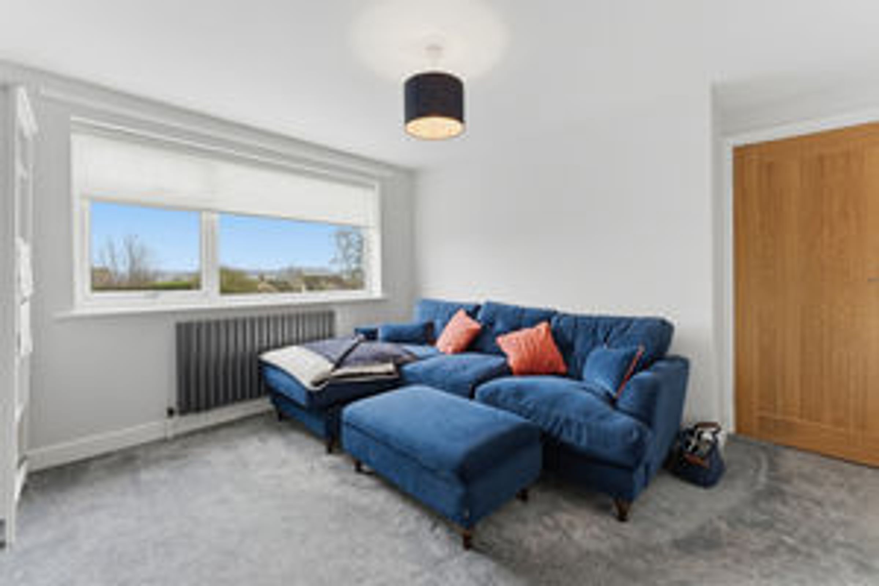
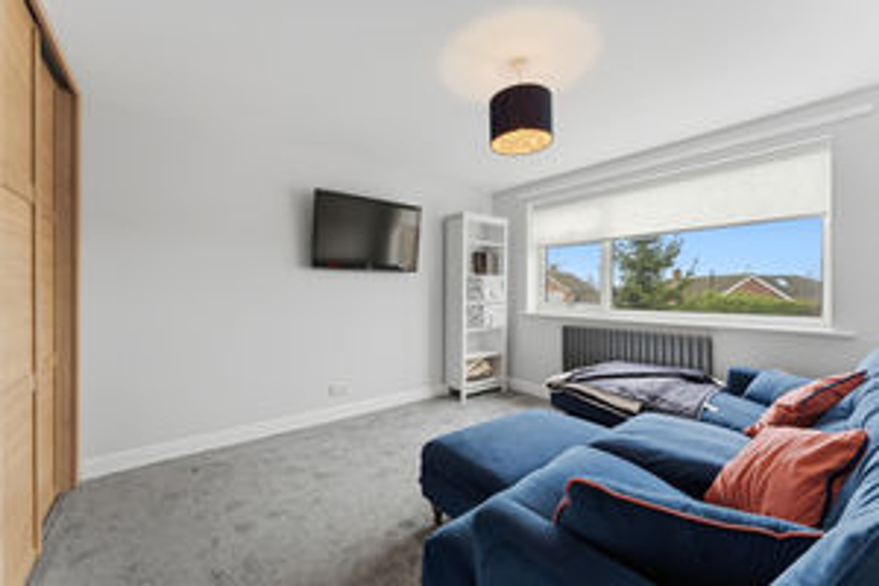
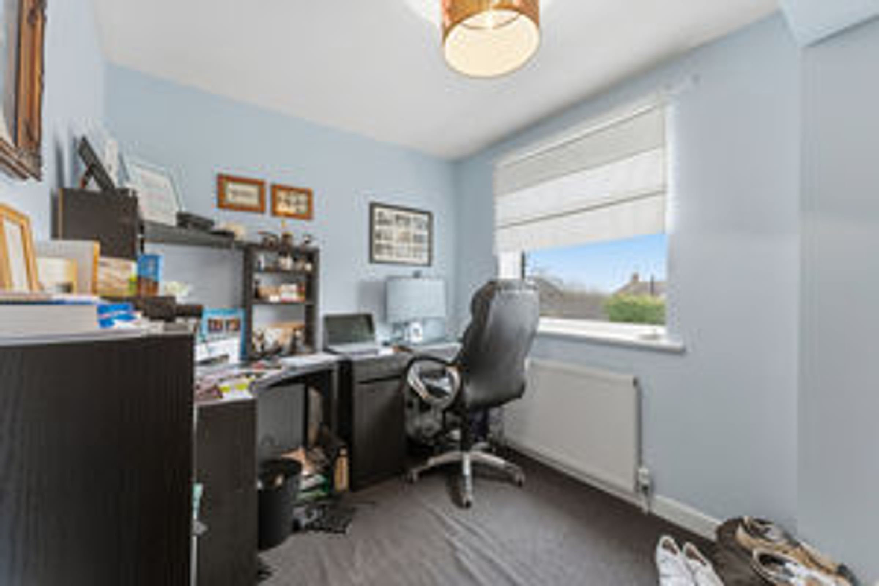
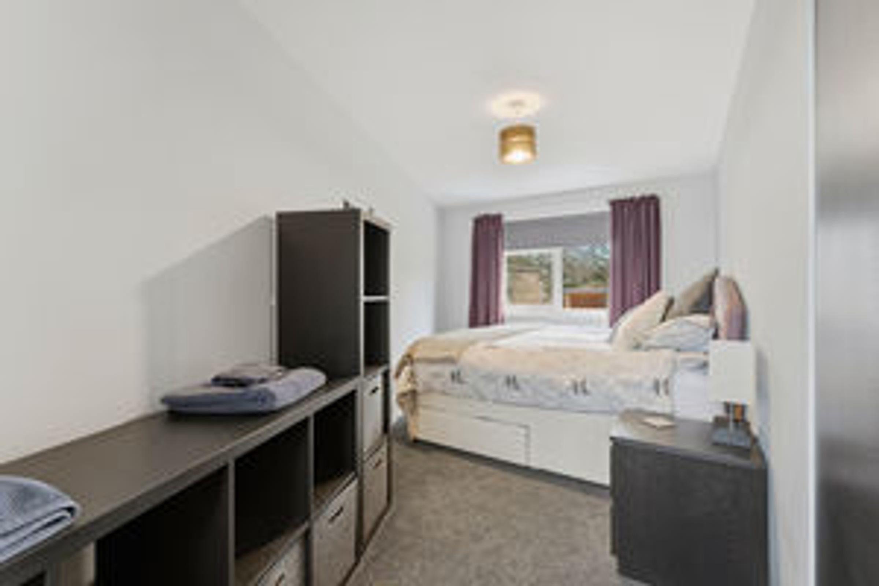
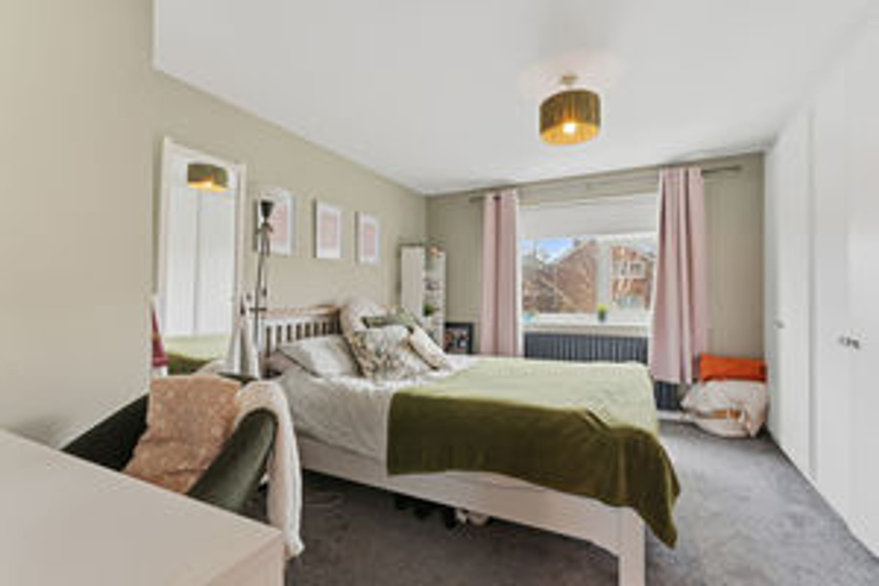
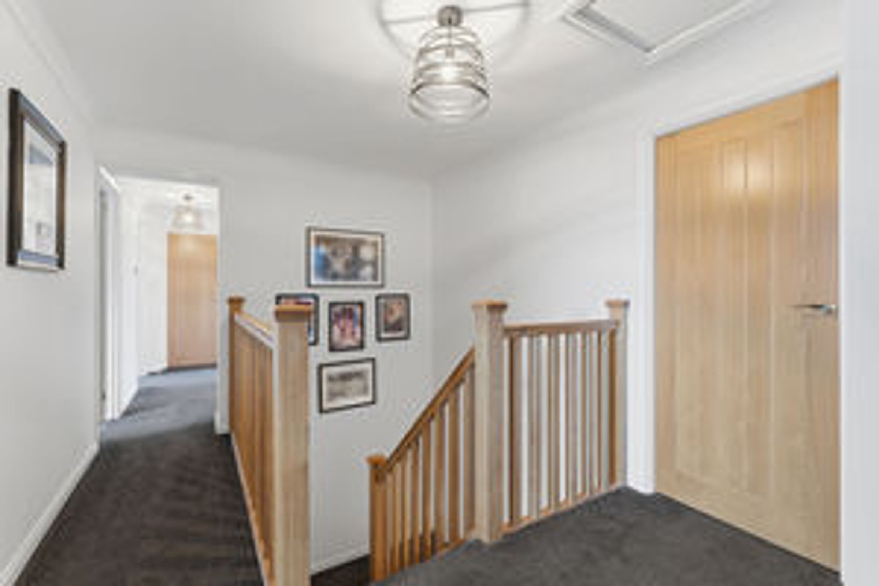
On the first floor a central landing leads off to six well proportioned bedrooms, four of which are complete with an array of fitted wardrobes/storage. One of the bedrooms is currently designed as a dressing room.
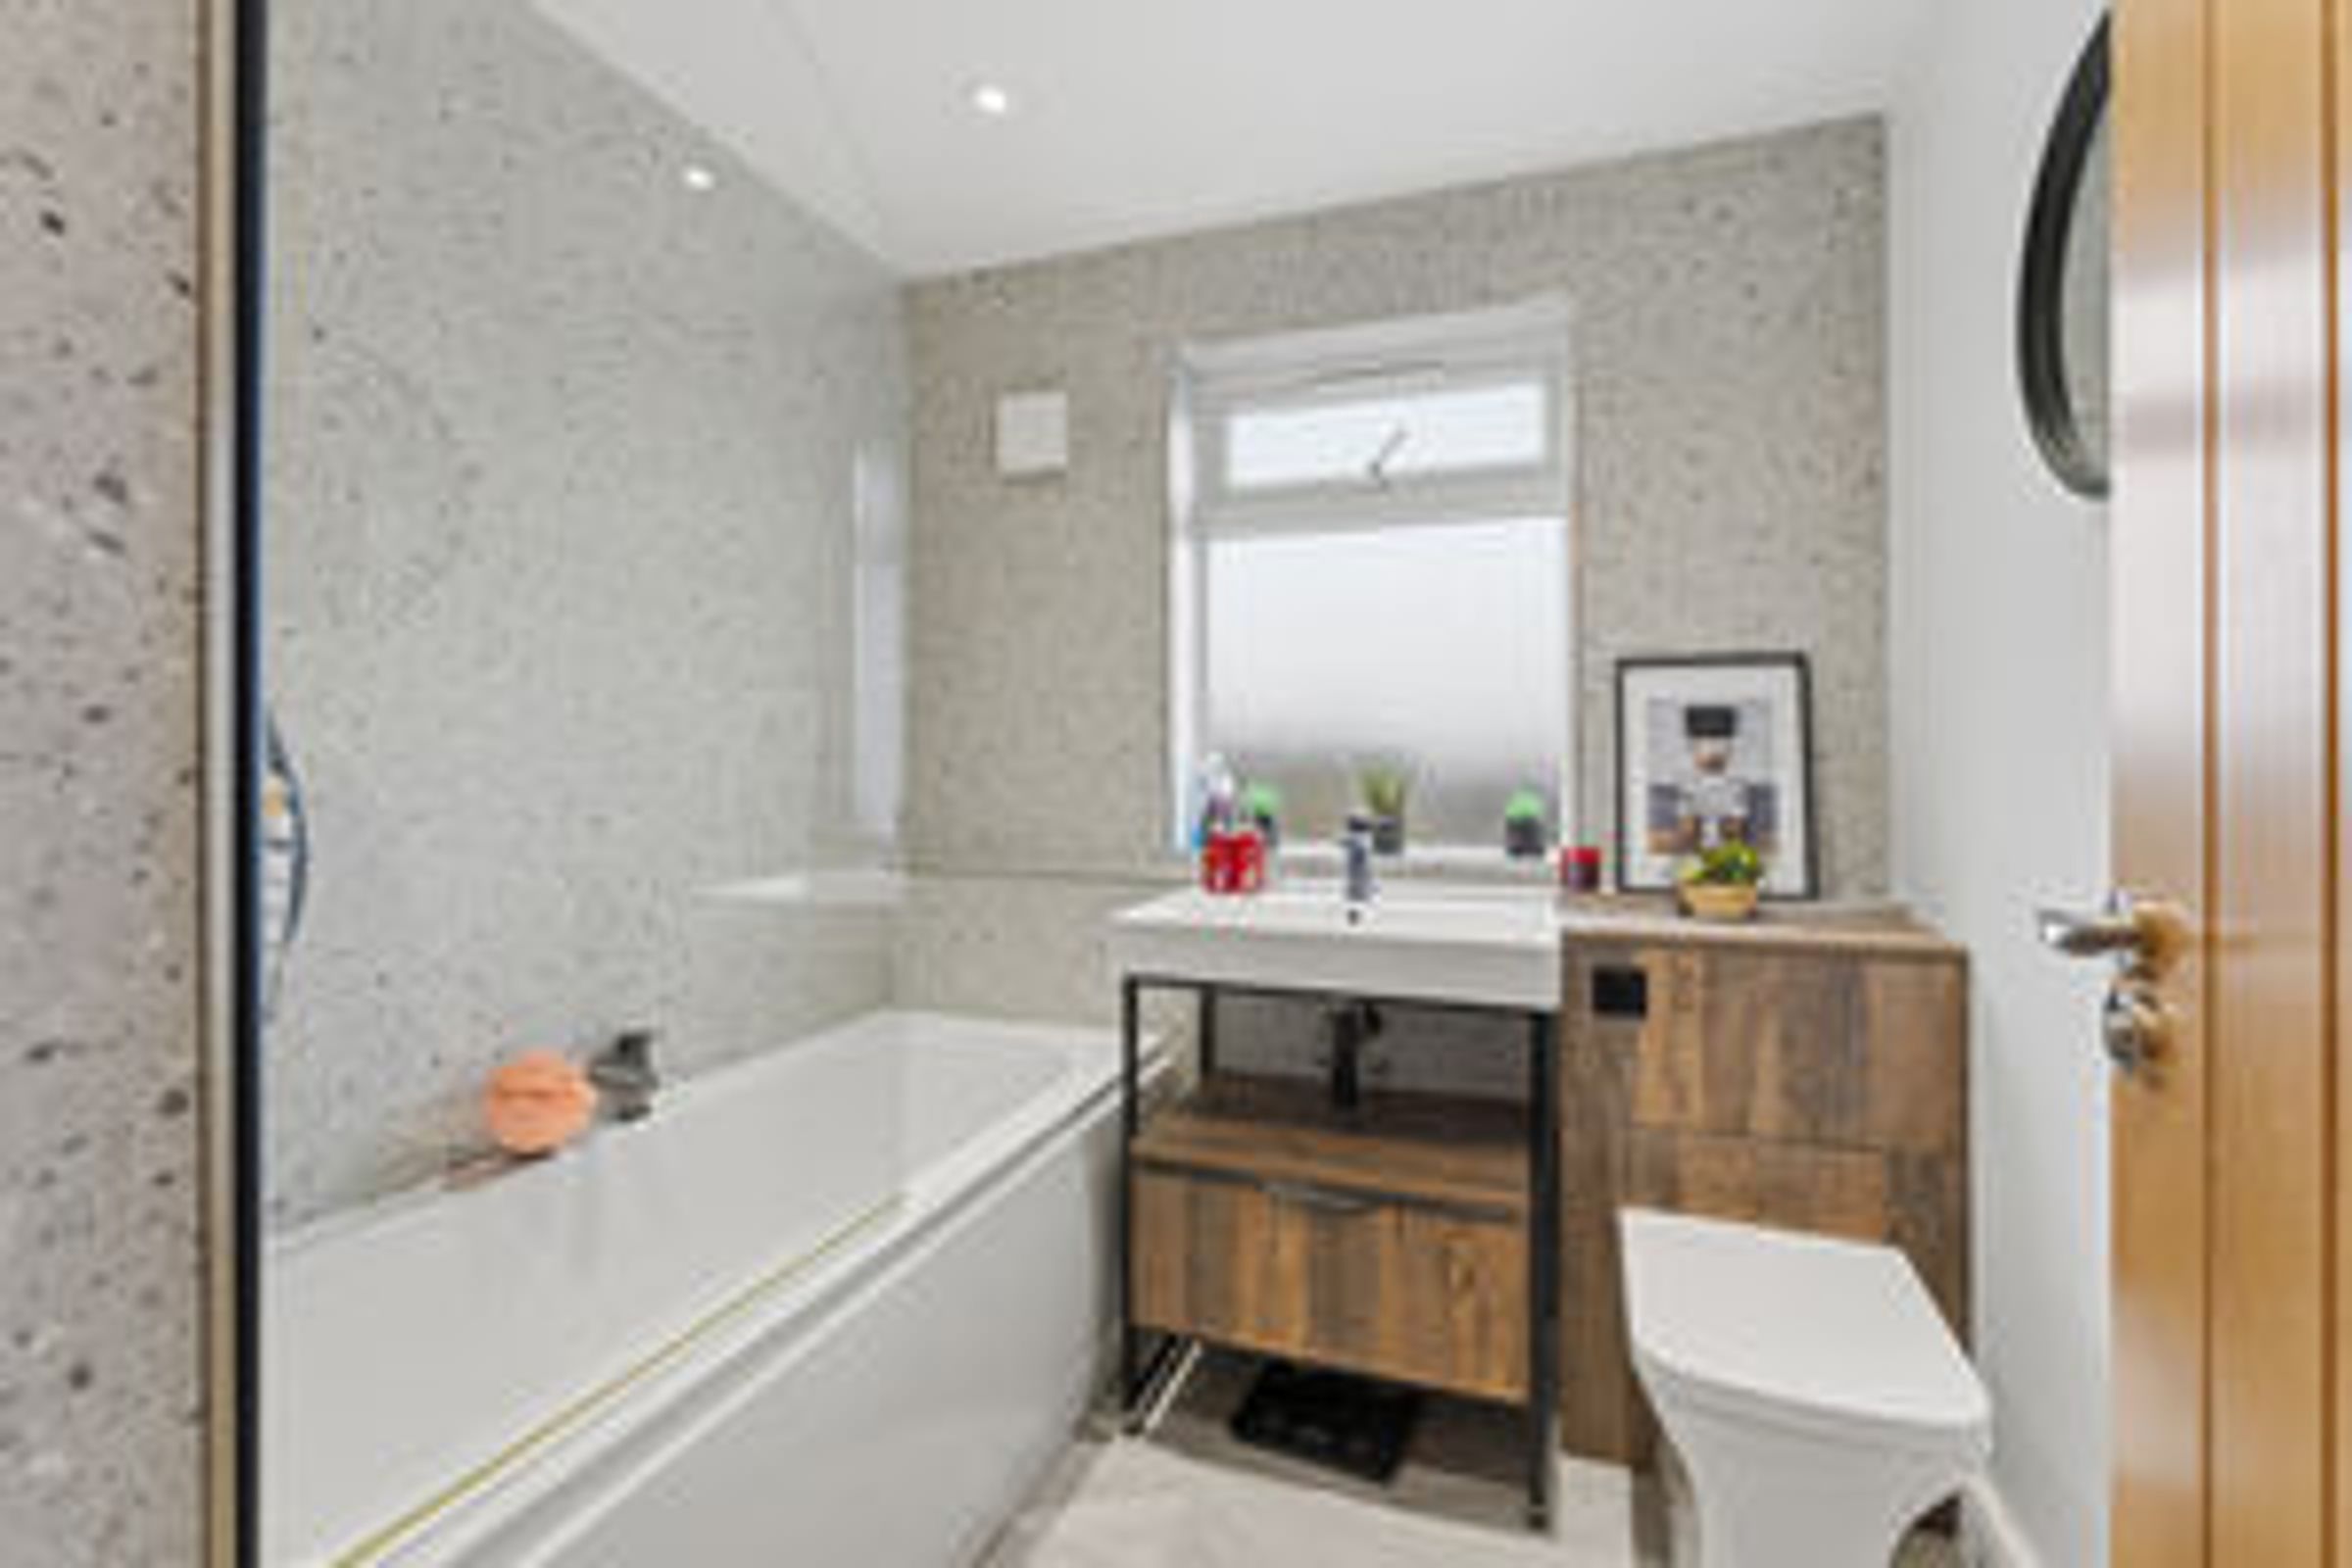
There is also a re-fitted family bathroom and a further shower room which completes this floor. Large airing cupboard.
Double Garage
Complete with power and lighting.
Outside
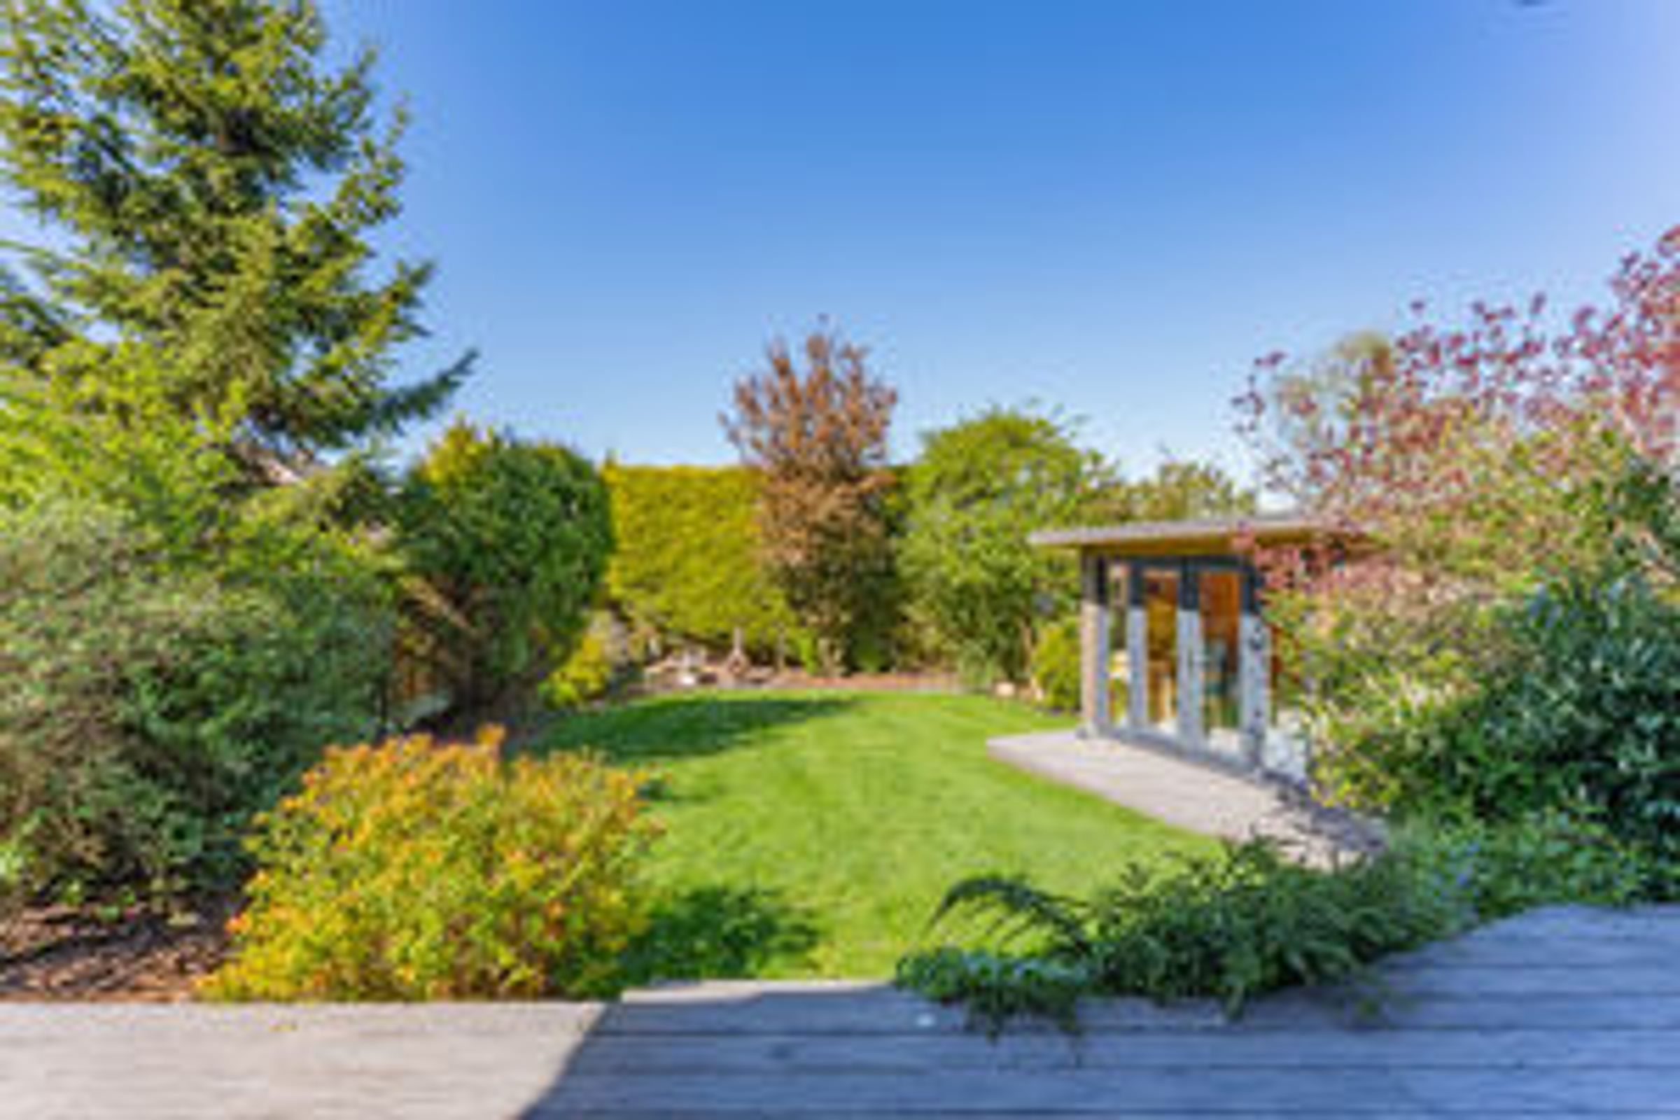
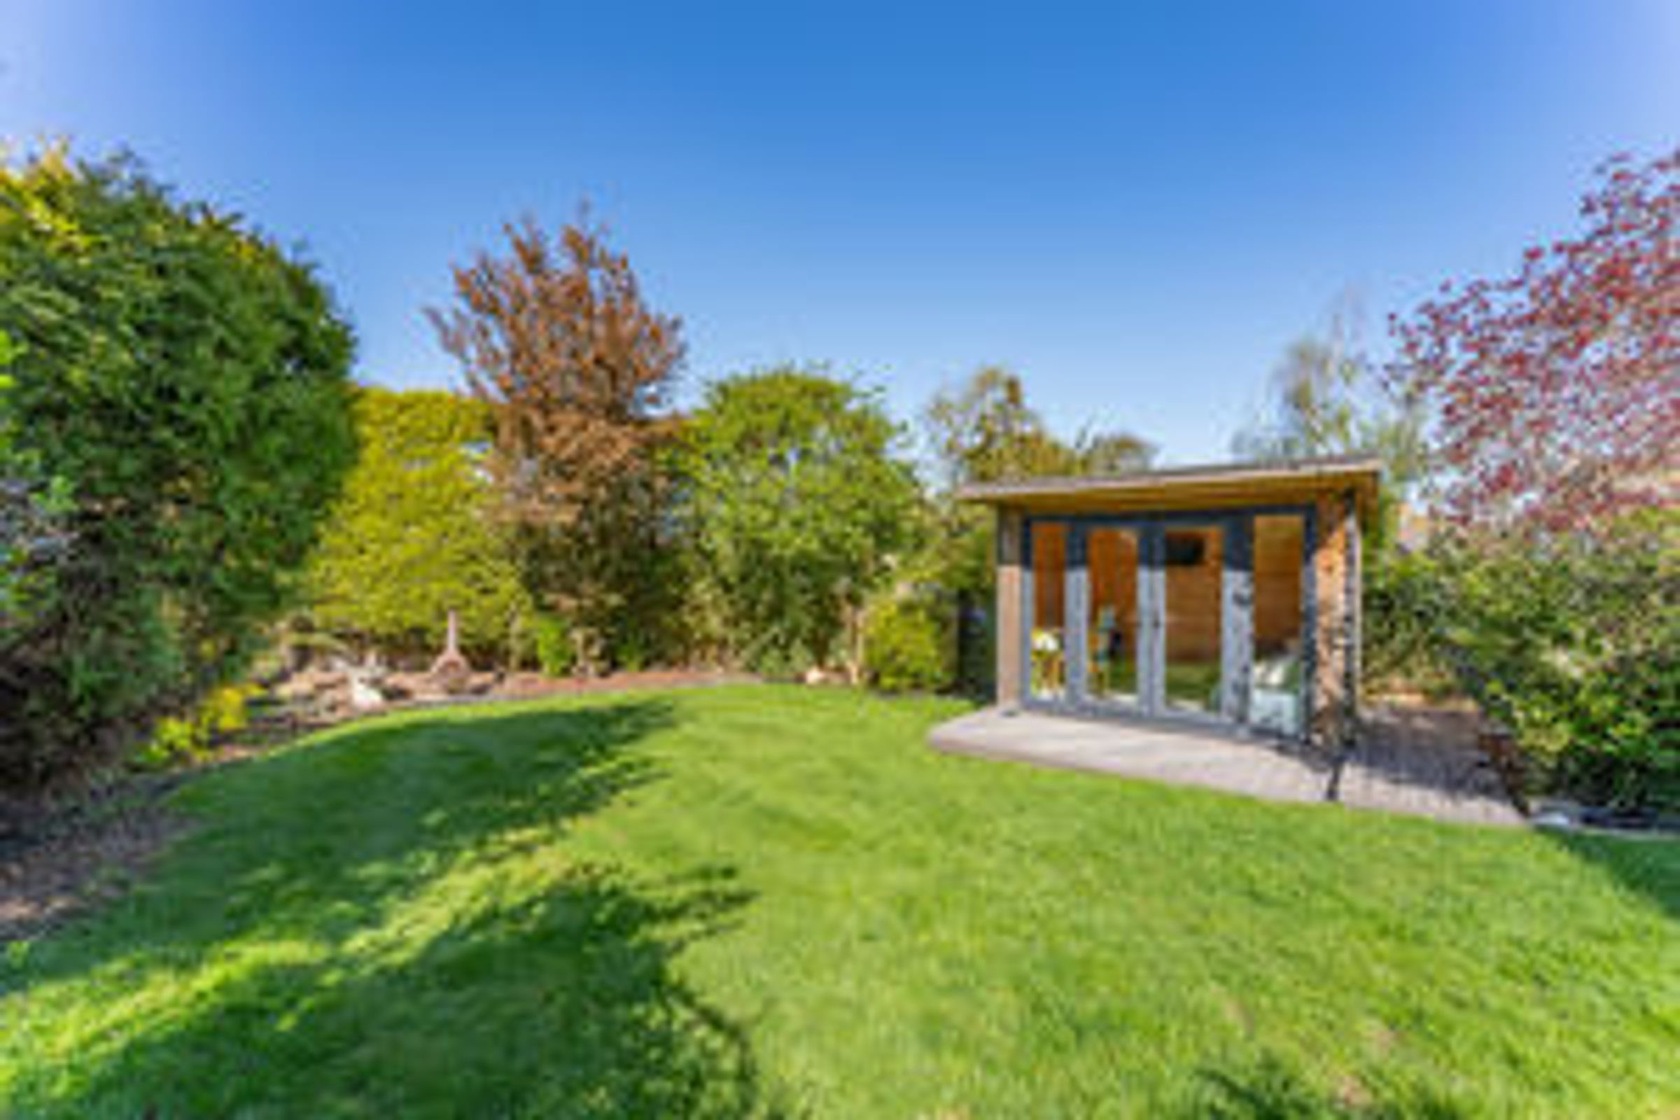
Outside the property sits on an expansive plot with well landscaped gardens with a variety of mature shrubs and trees.
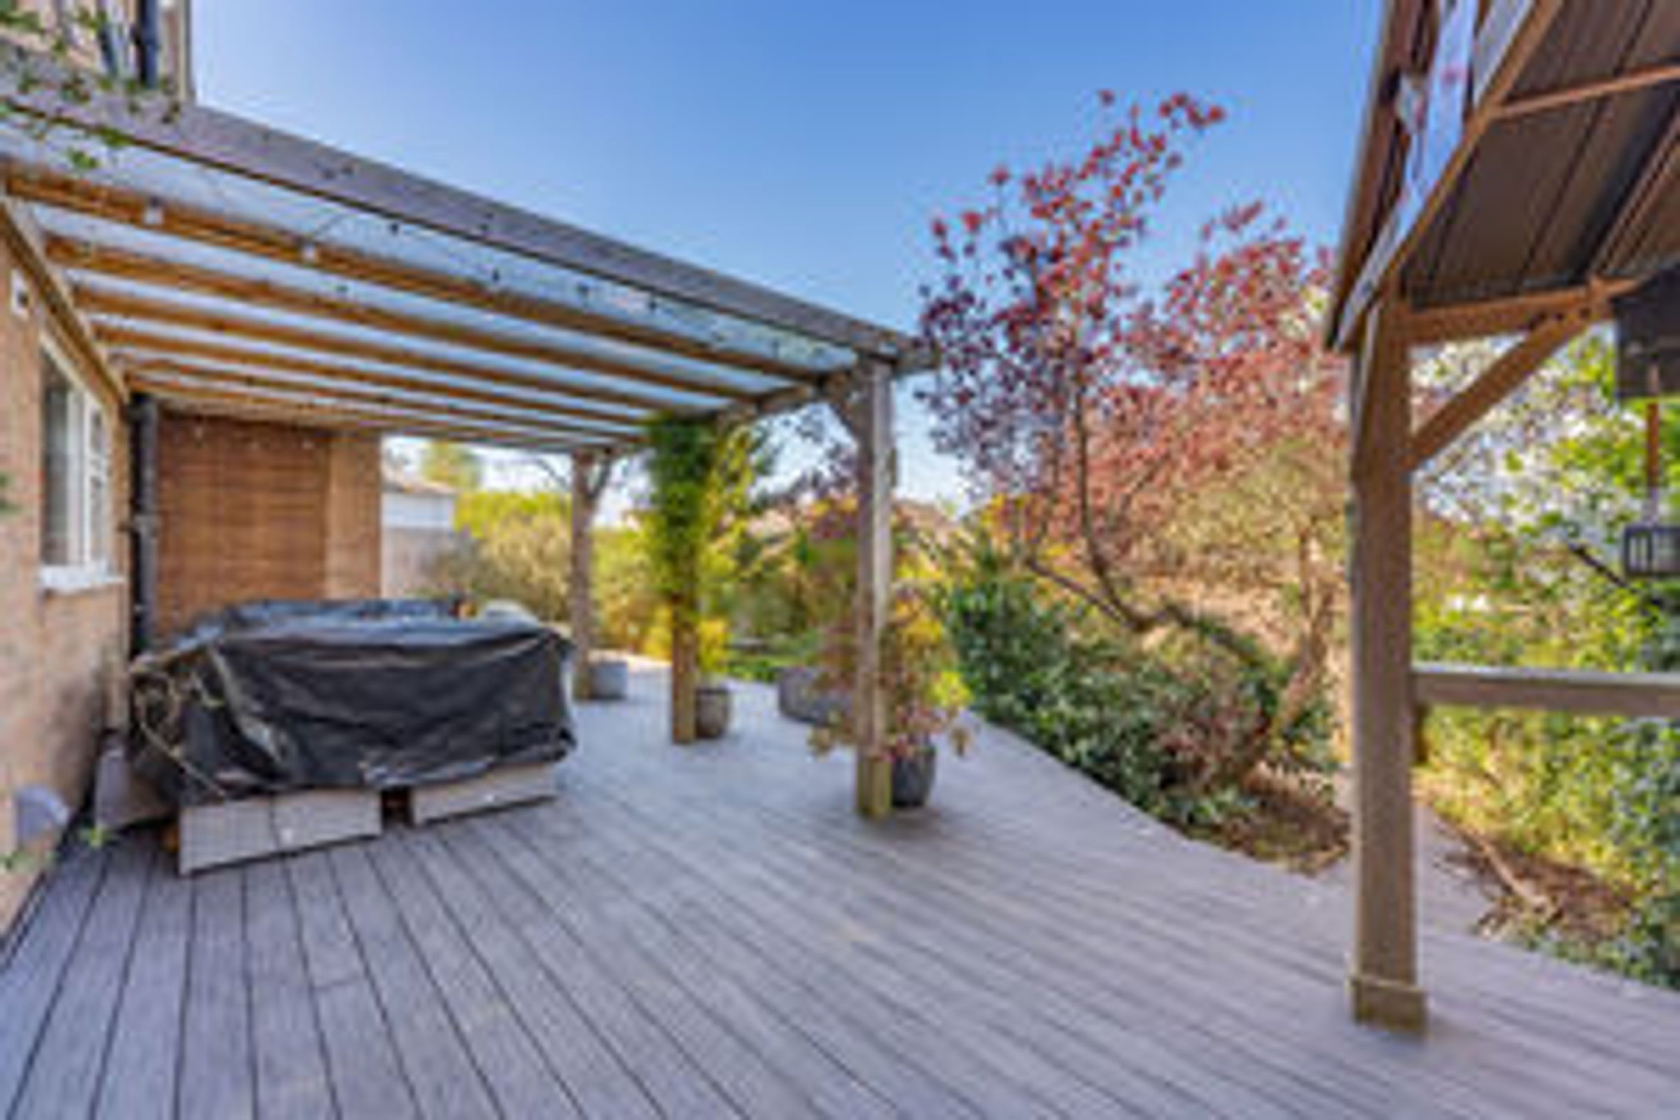
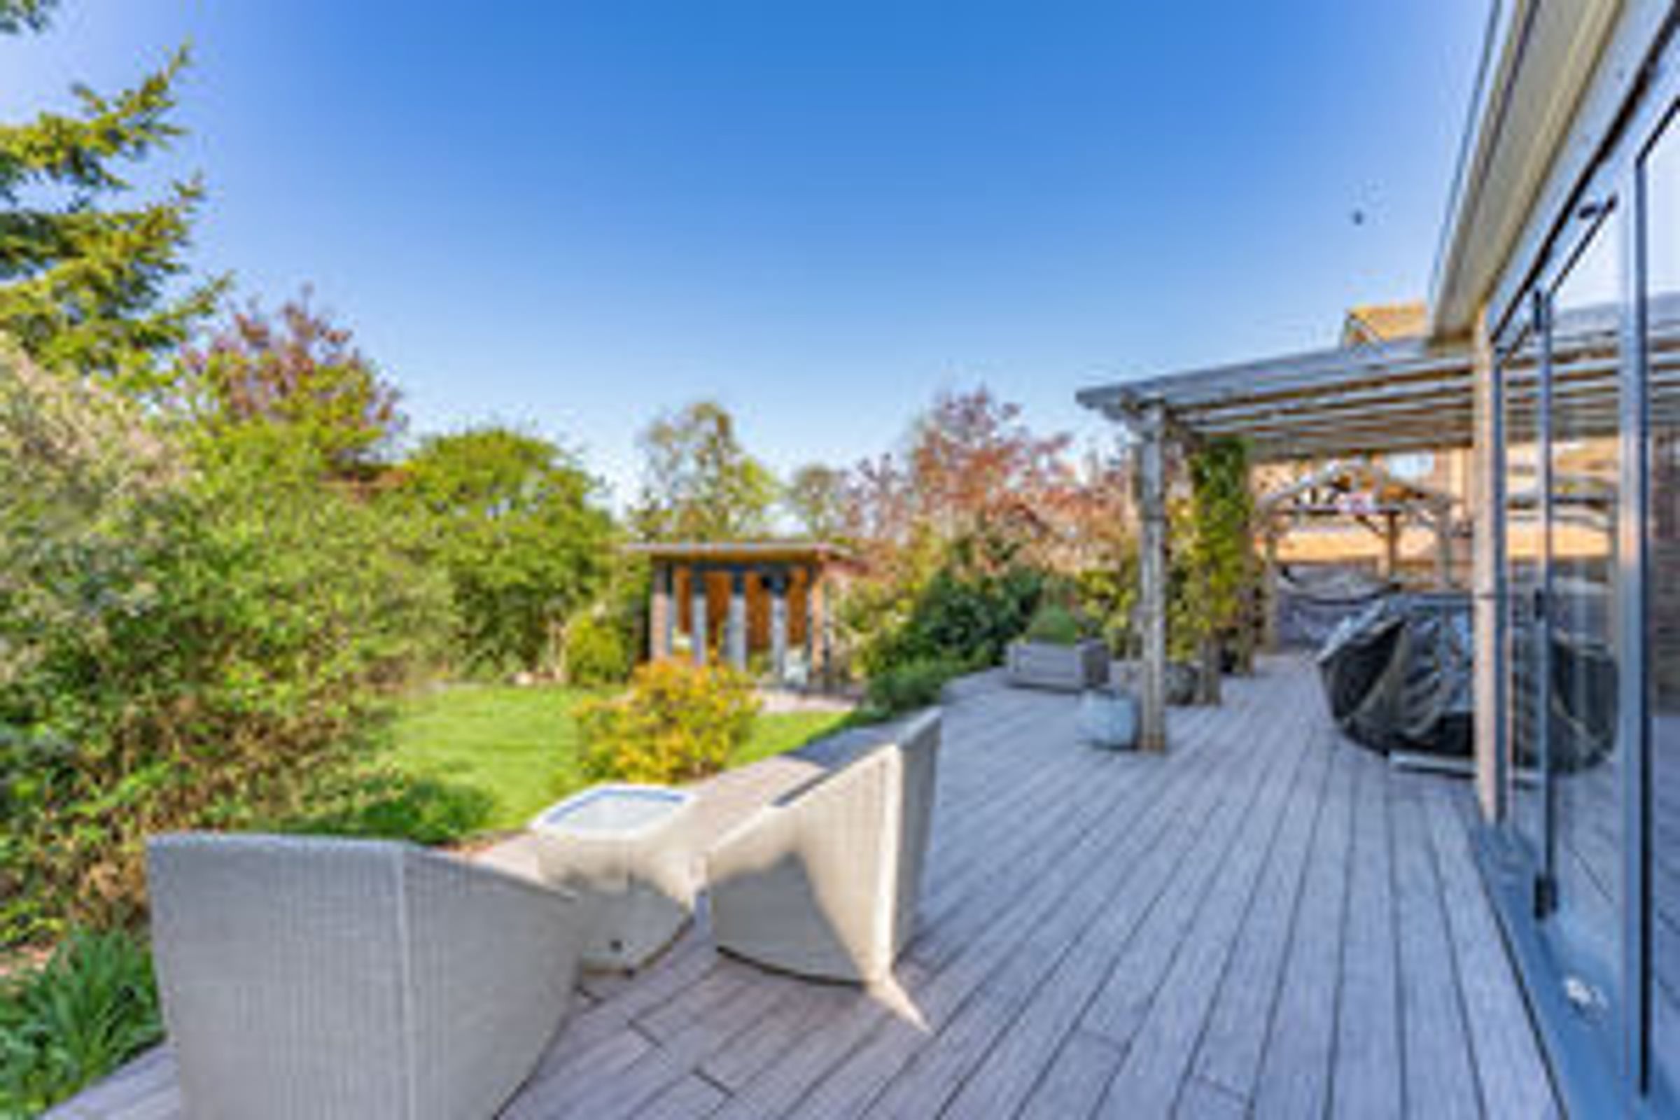
The rear garden is of generous proportion and offers an expanse of well-kept lawn and bordering shrubs and border planting. A particular feature being the extensive high quality composite decking that extends across the back of the house to a timber gazebo 'bar/outdoor kitchen area'. There is also a dedicated work from home outbuilding which is complete with power and lighting which also makes for a perfect garden room all year round.
The front driveway offers plentiful off road parking and leads to a sizeable integrated garage with electric doors.
Location
Great Glen is a sought after village that is conveniently situated between Leicester and Market Harborough with the village providing a good range of amenities. These include three public houses, a Co-op convenience store, post office, doctors surgery and sports facilities.
Surrounded by open countryside there are scenic walks along the local footpaths and bridleways. Great Glen is home to St Cuthberts primary school and also the renowned private schools of Leicester Grammar and Stoneygate School.
The area is well-positioned for commuting via the M1 and M69 motorway networks. Both Leicester and Market Harborough railway stations offer a direct service to London, St Pancras in approximately 1hr.
Fixtures and Fittings
Fixtures and fittings mentioned in these particulars are included in the sale - all other items regarded as owners fixtures and fittings may be removed.
Important Notice
Whilst every care has been taken in the preparation of these particulars, all parties should note:
i The description and photographs are for guidance only and are not a complete representation of the property.
ii Plans are not to scale; are for guidance only and do not form part of the contract.
iii Services and any appliances referred to have not been tested and cannot be verified as being in working order. iv No survey of any part of the property has been carried out by the Vendor or McCallum Marsh.
V. Measurements are approximate and must not be relied upon. Maximum appropriate room sizes are generally given to the nearest 0.1 metres. Outbuildings are measured externally (unless otherwise stated) to the nearest 0.5 metres; an approximate Imperial equivalent is also given.
Vi. Only those items referred to in the text of these particulars are included. vii Nothing in these particulars or any related discussions forms part of any contract unless expressly incorporated...
Key details
Broadband: up to 5500mbps
1989ft2 floor area
Freehold
Council tax band F
Additional information
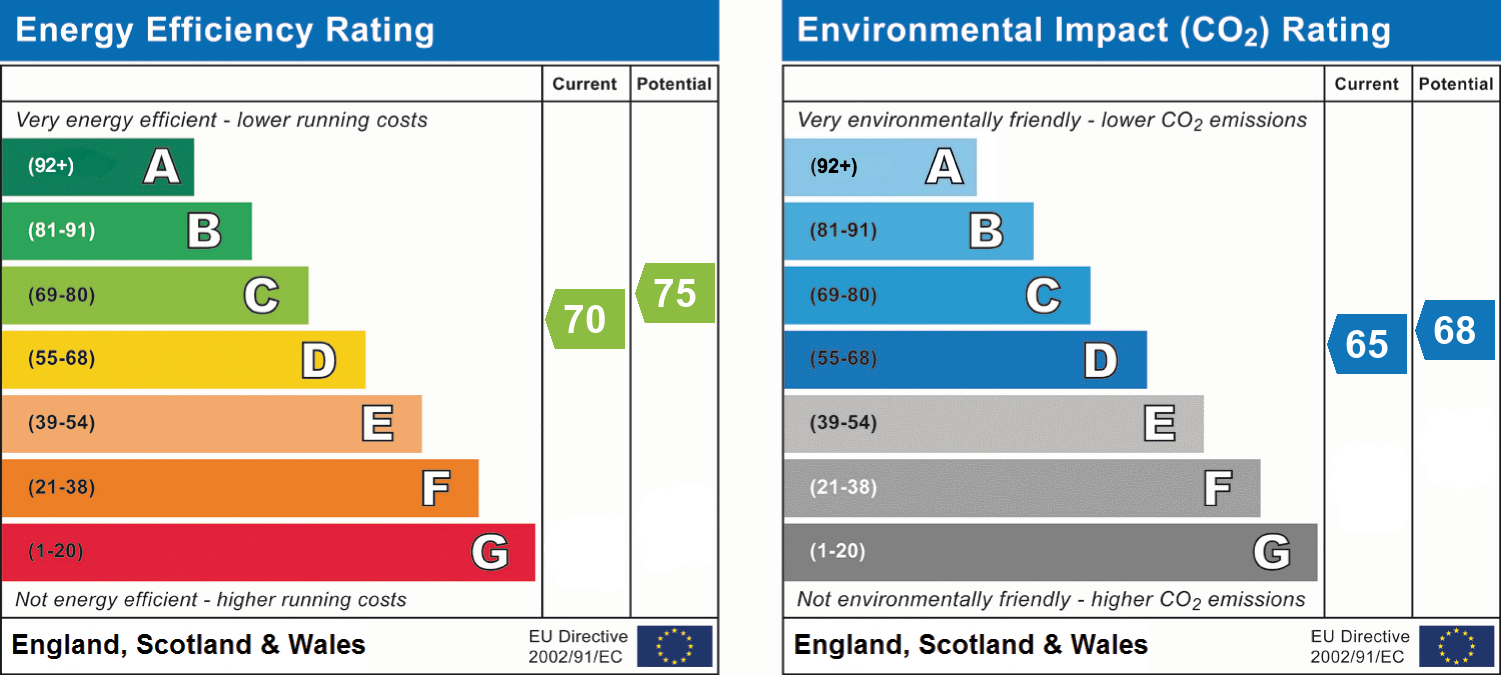
- Energy efficiency (current)
- C (70)
- Energy efficiency (potential)
- C (75)
- Environmental impact (current)
- D (65)
- Environmental impact (potential)
- D (68)


Near the property
Disclaimer - McCallum Marsh Property Consultants for themselves and for the vendors of this property, whose agents they are, give notice that: these particulars are a general guide only and do not form part of any contract; all measurements, distances and areas are approximate; descriptions, dimensions and other details are given in good faith and are believed to be accurate, but no responsibility is taken for any error, omission or misstatement; no appliances, services, fittings or equipment have been tested and no warranty can be given as to their working order; intending purchasers should satisfy themselves, by inspection or otherwise, as to the accuracy of each statement before committing to any expenditure in reliance on them.