Like the look of this property?
We would love to hear from you and arrange a viewing of this property. Get in touch now!
Looking to sell a property?
You can get a free online or in person valuation.
Property features
Fully Refurbished Victorian Terrace
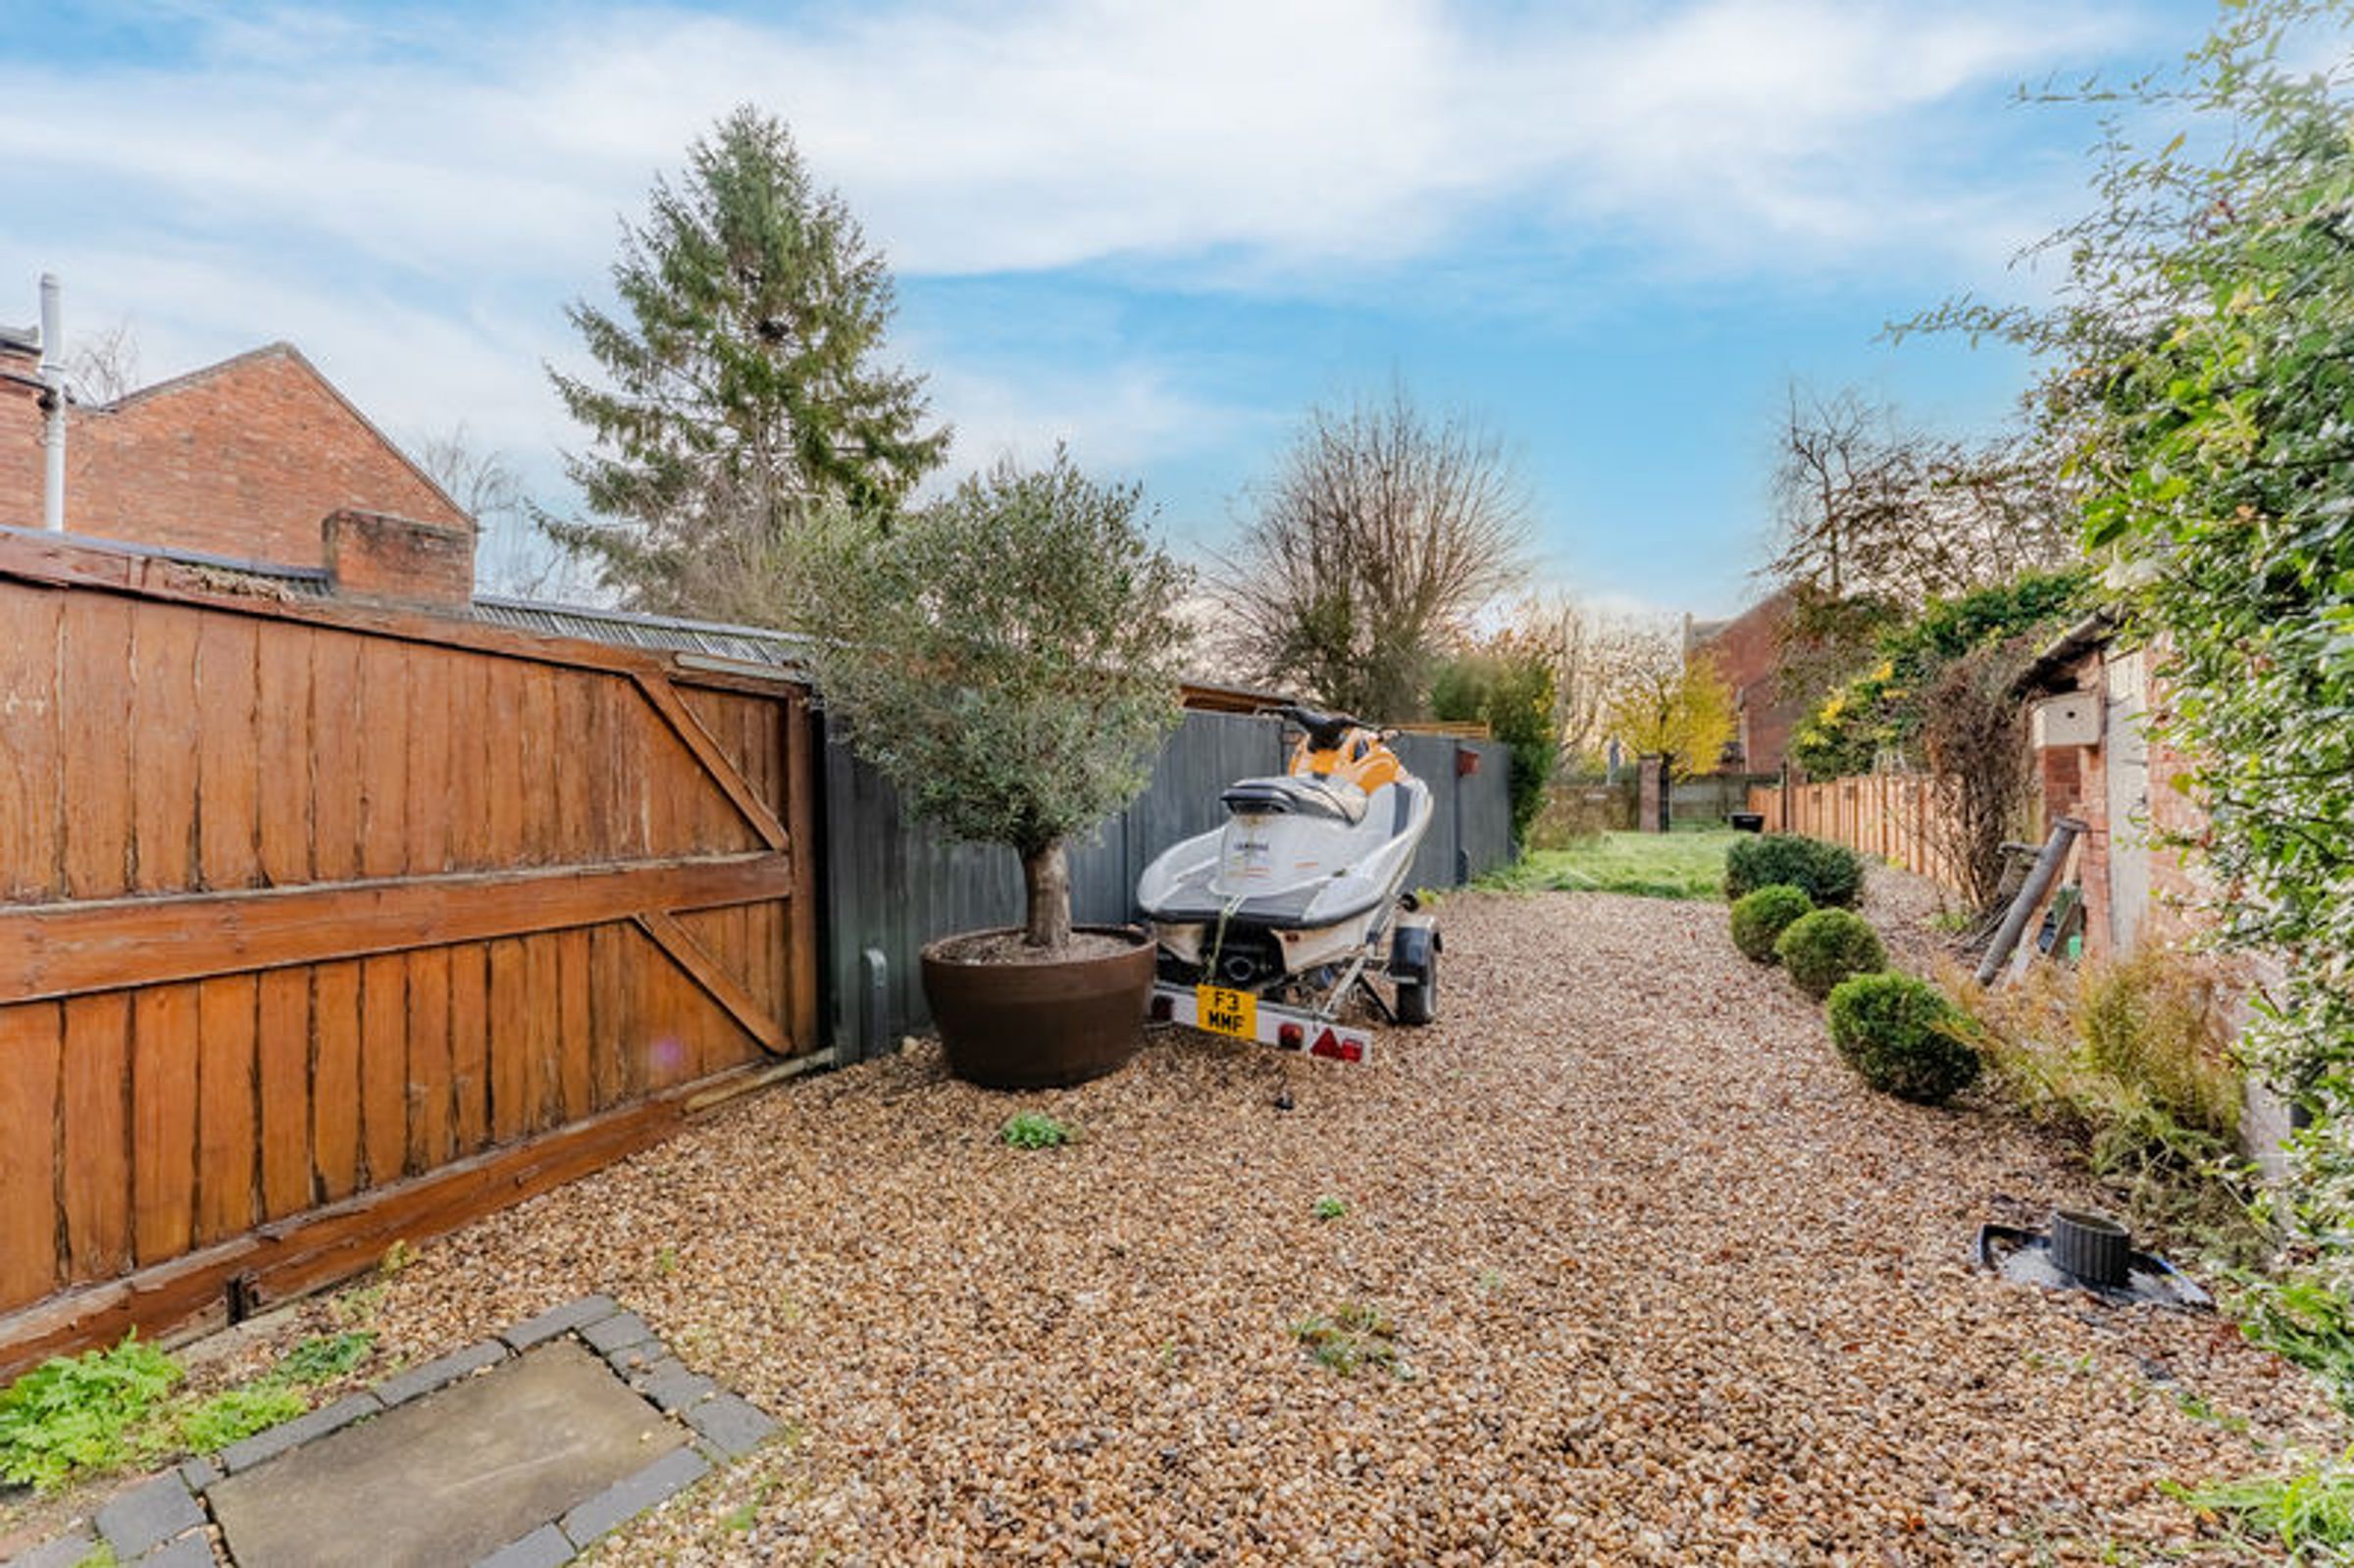
Off Road Parking For Small Vehicles
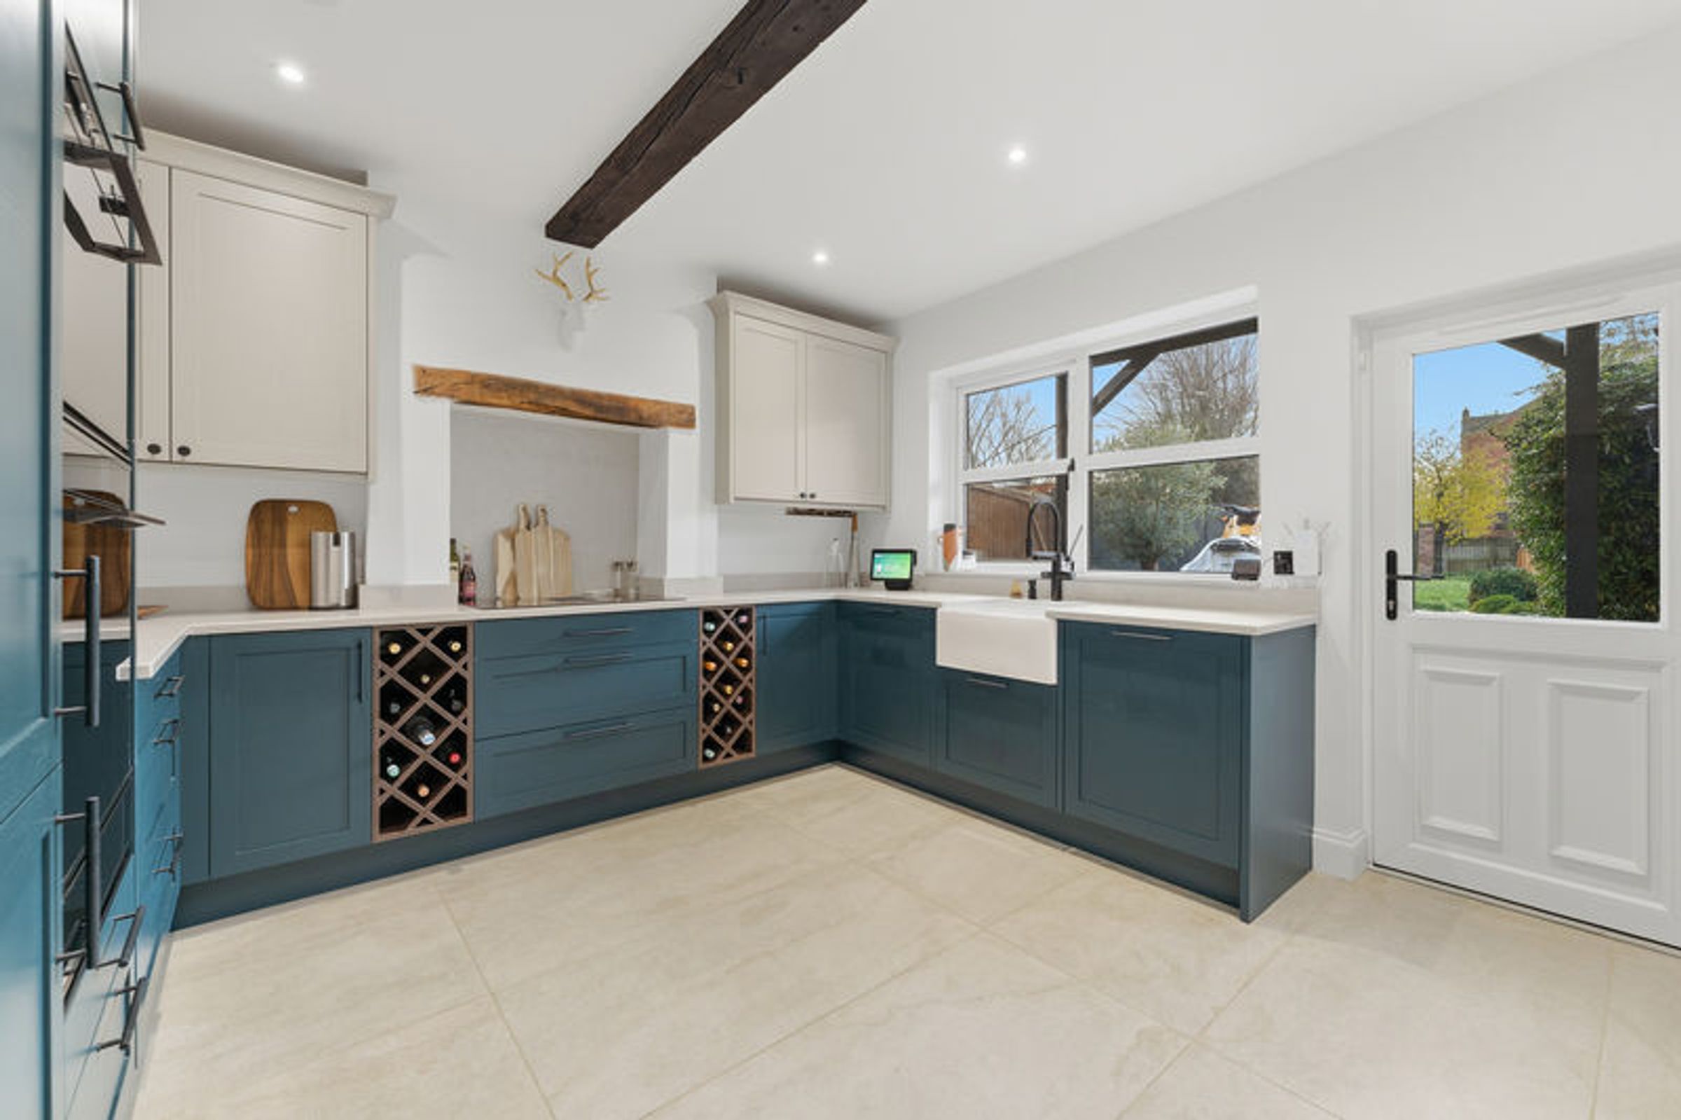
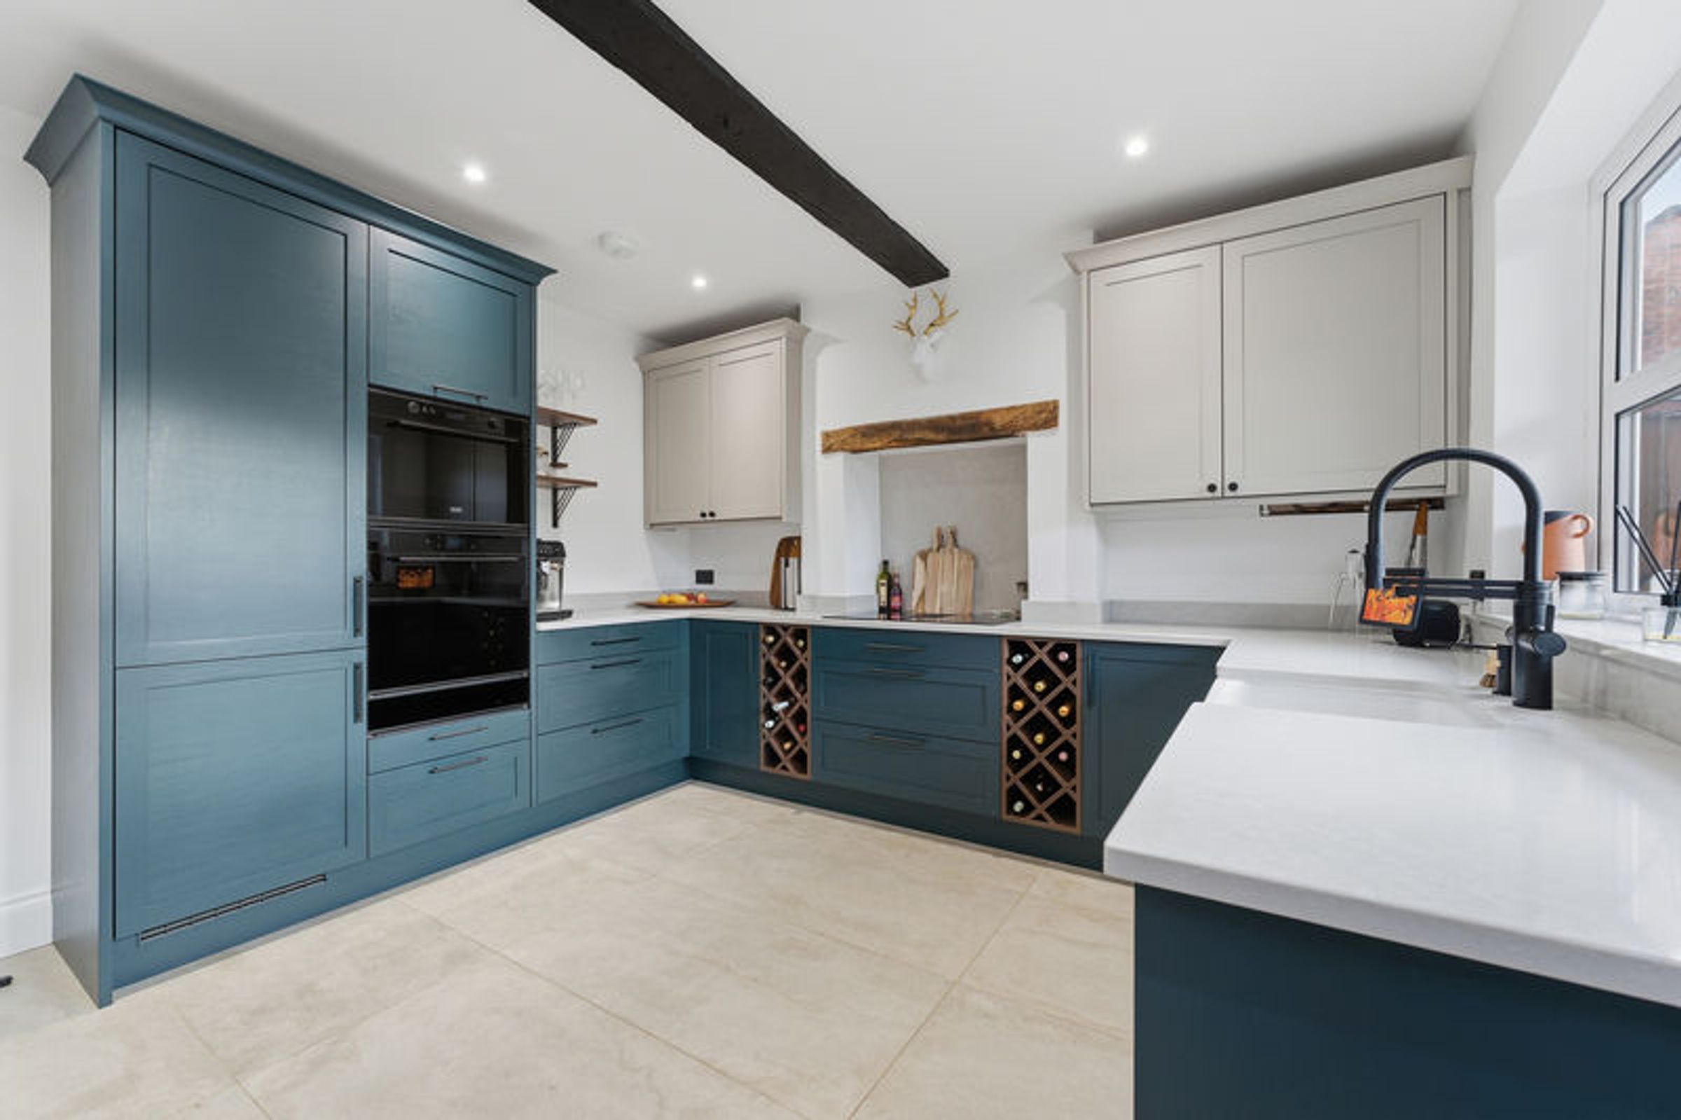
High Specification Re-Fitted Kitchen/Dining
Recently Replaced Boiler & Electrics
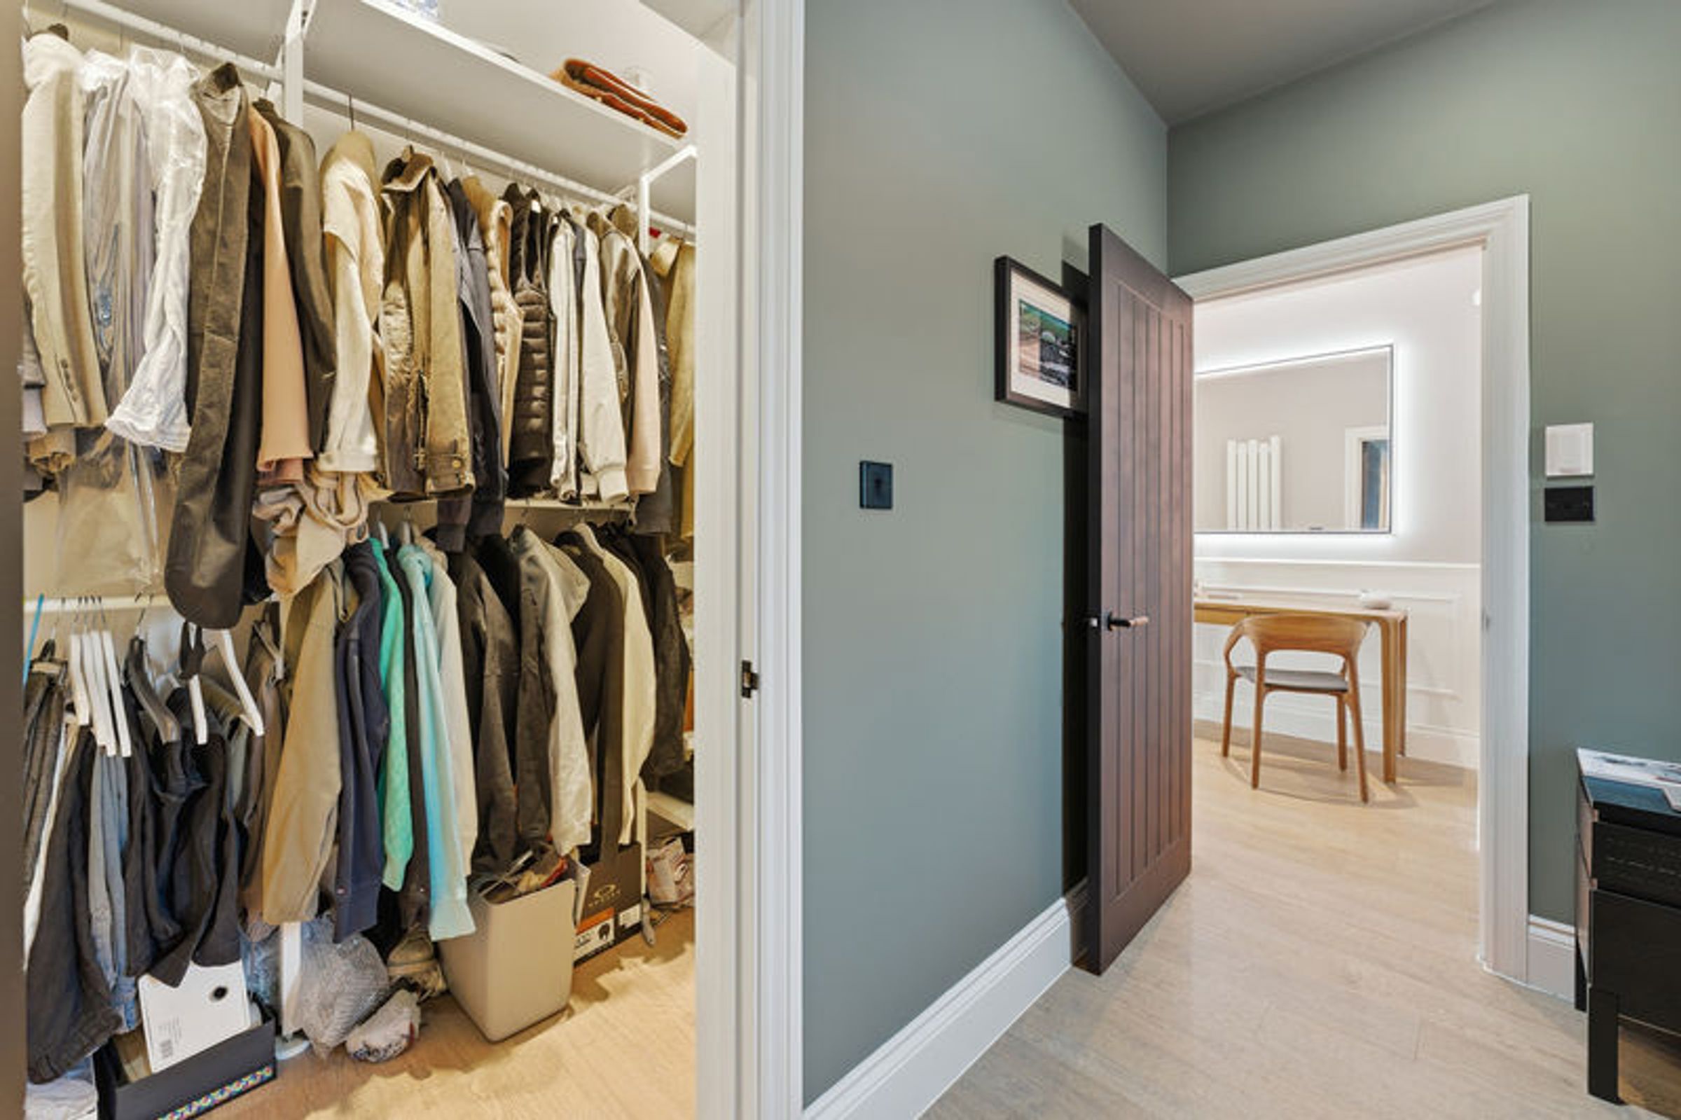
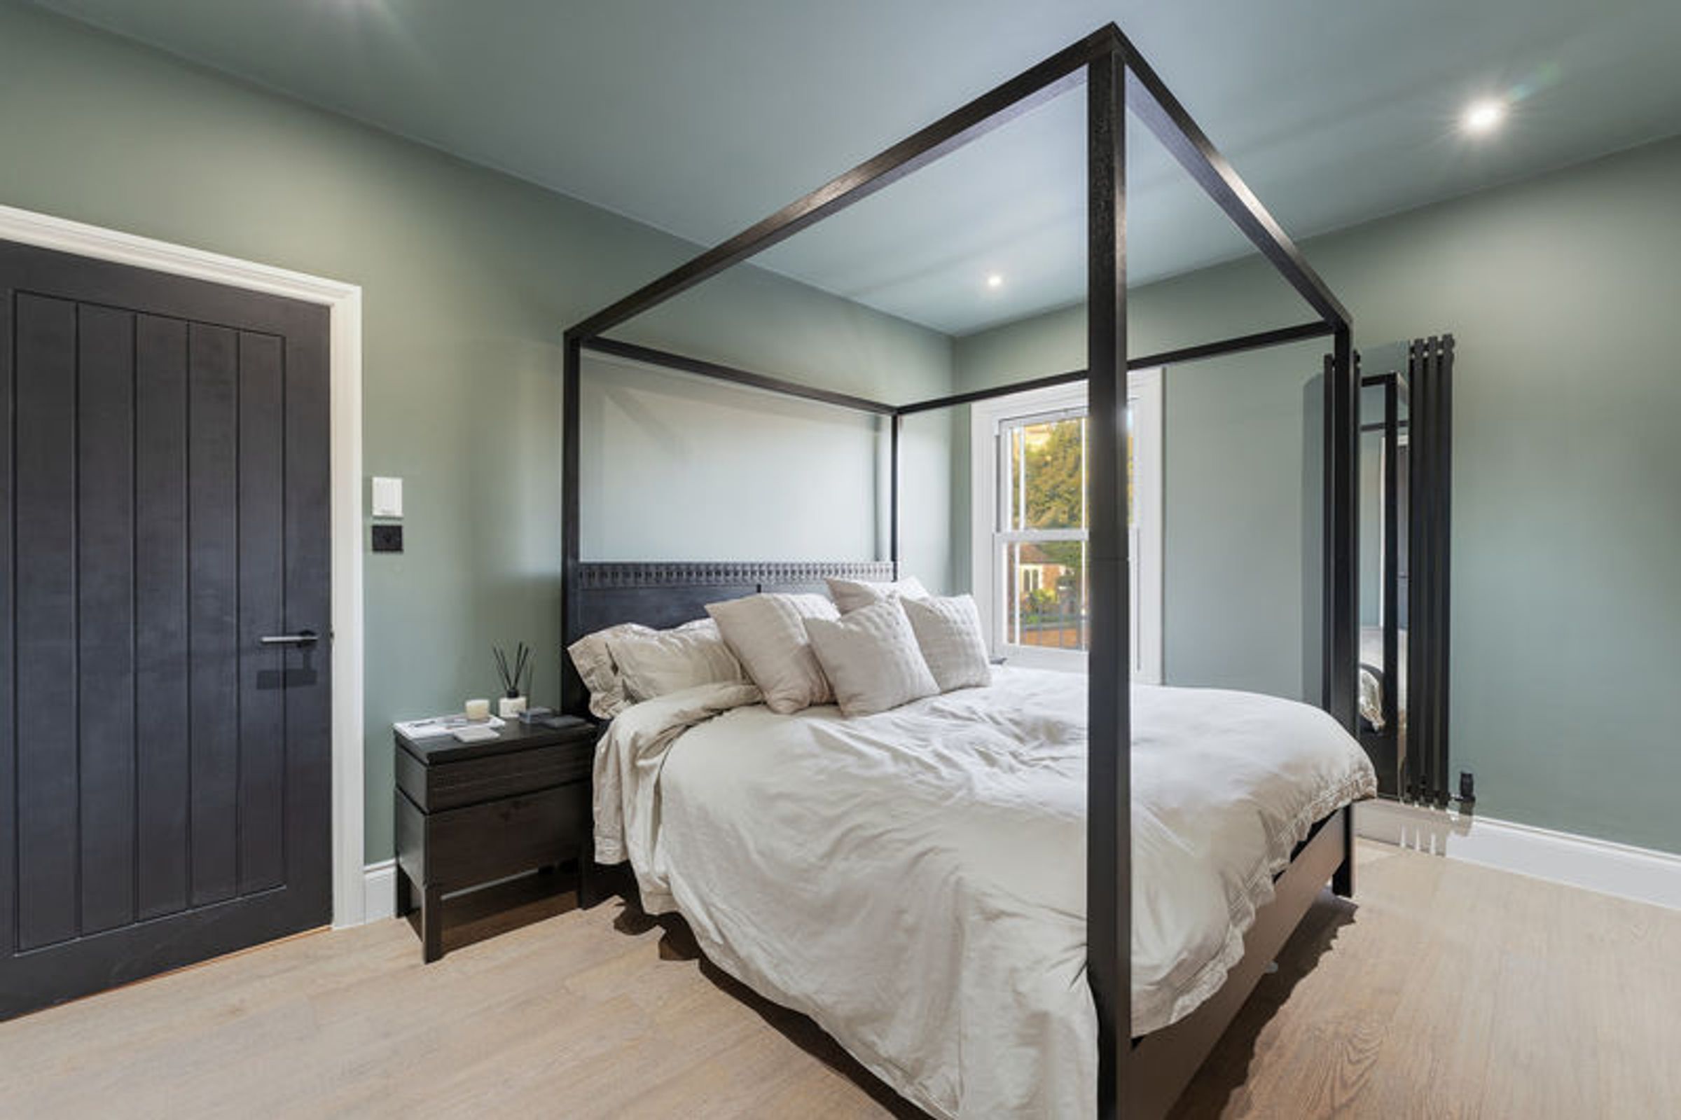
Master Bedroom & Dressing Room
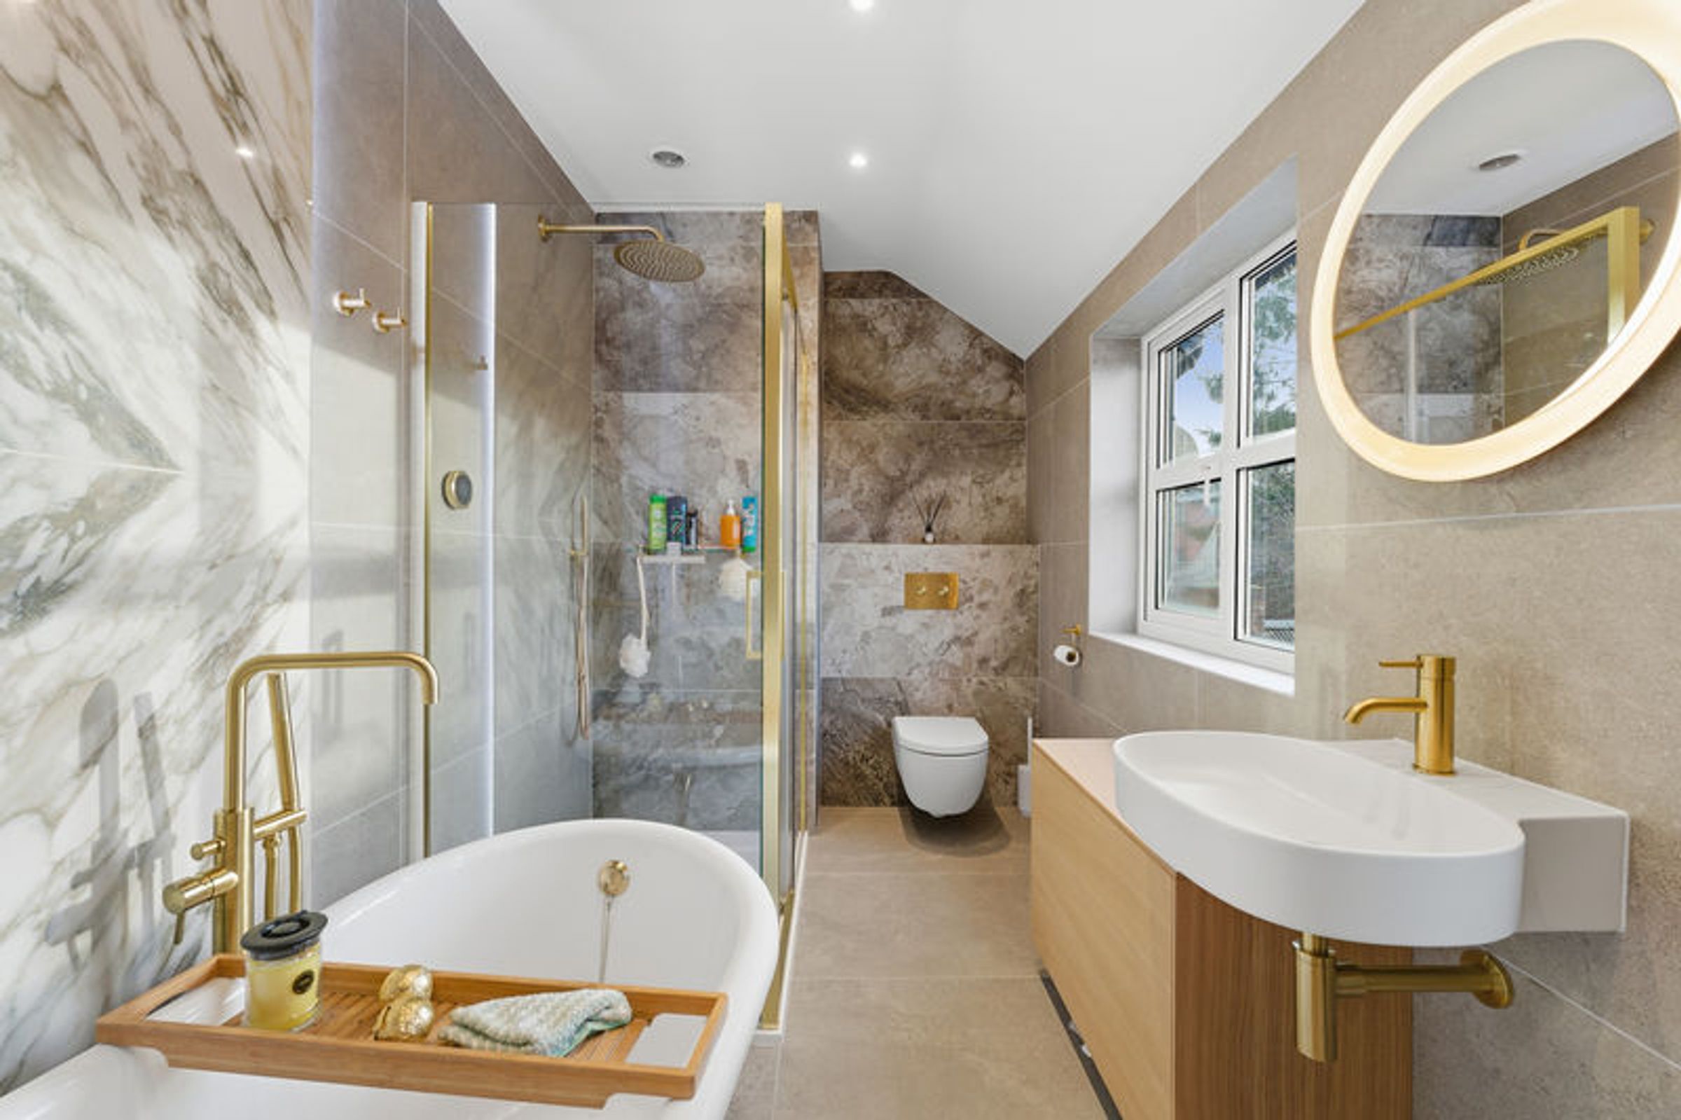
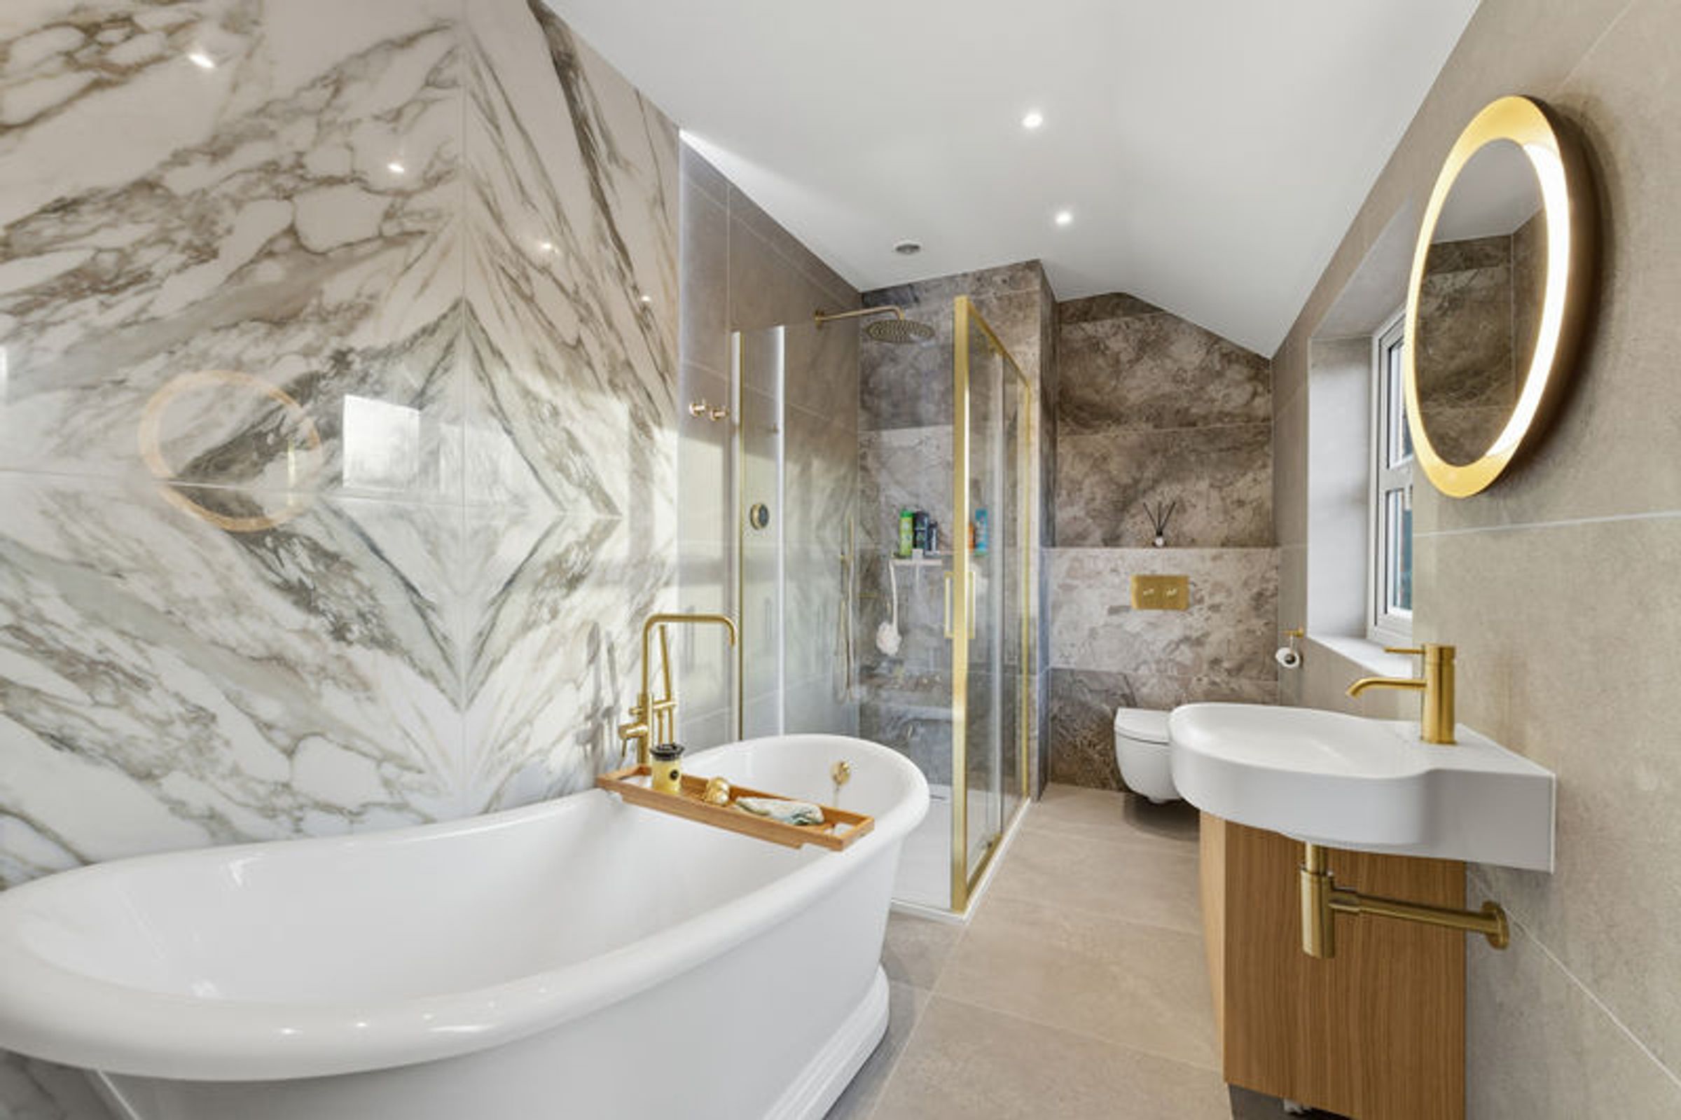
Luxury Re-fitted Family Bathroom
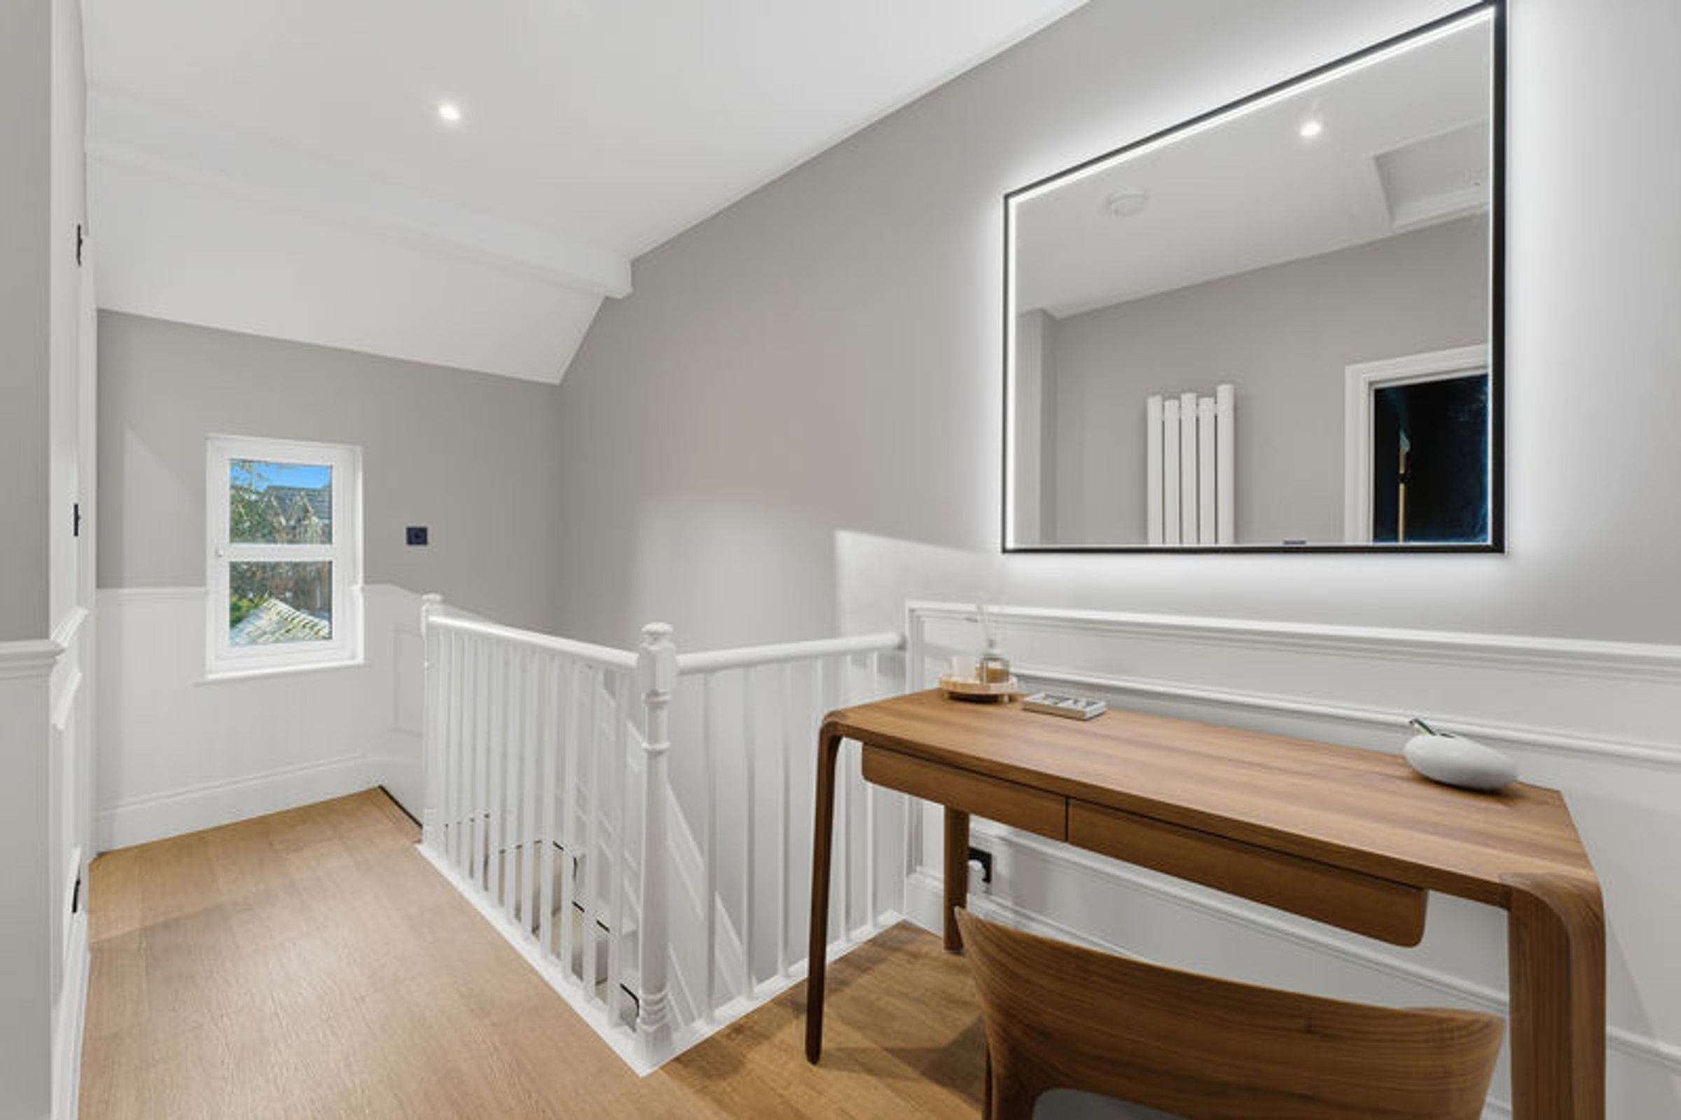
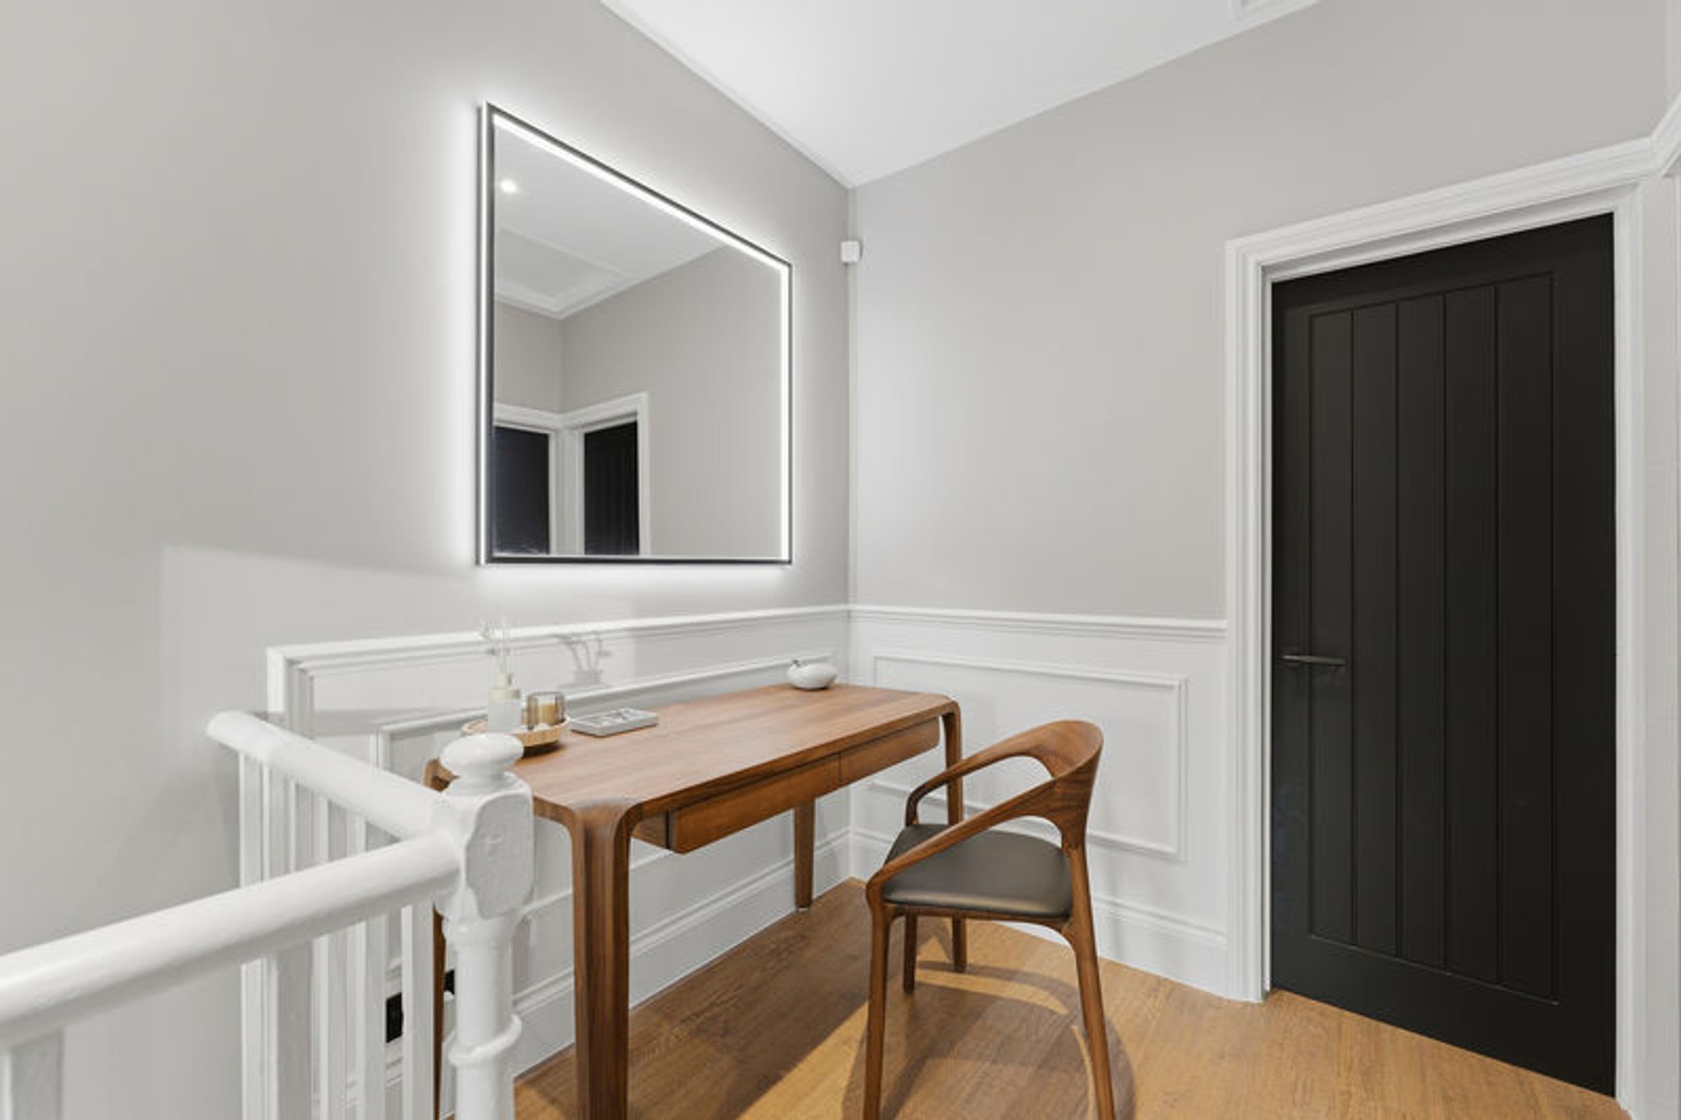
Large Landing/Study To First Floor
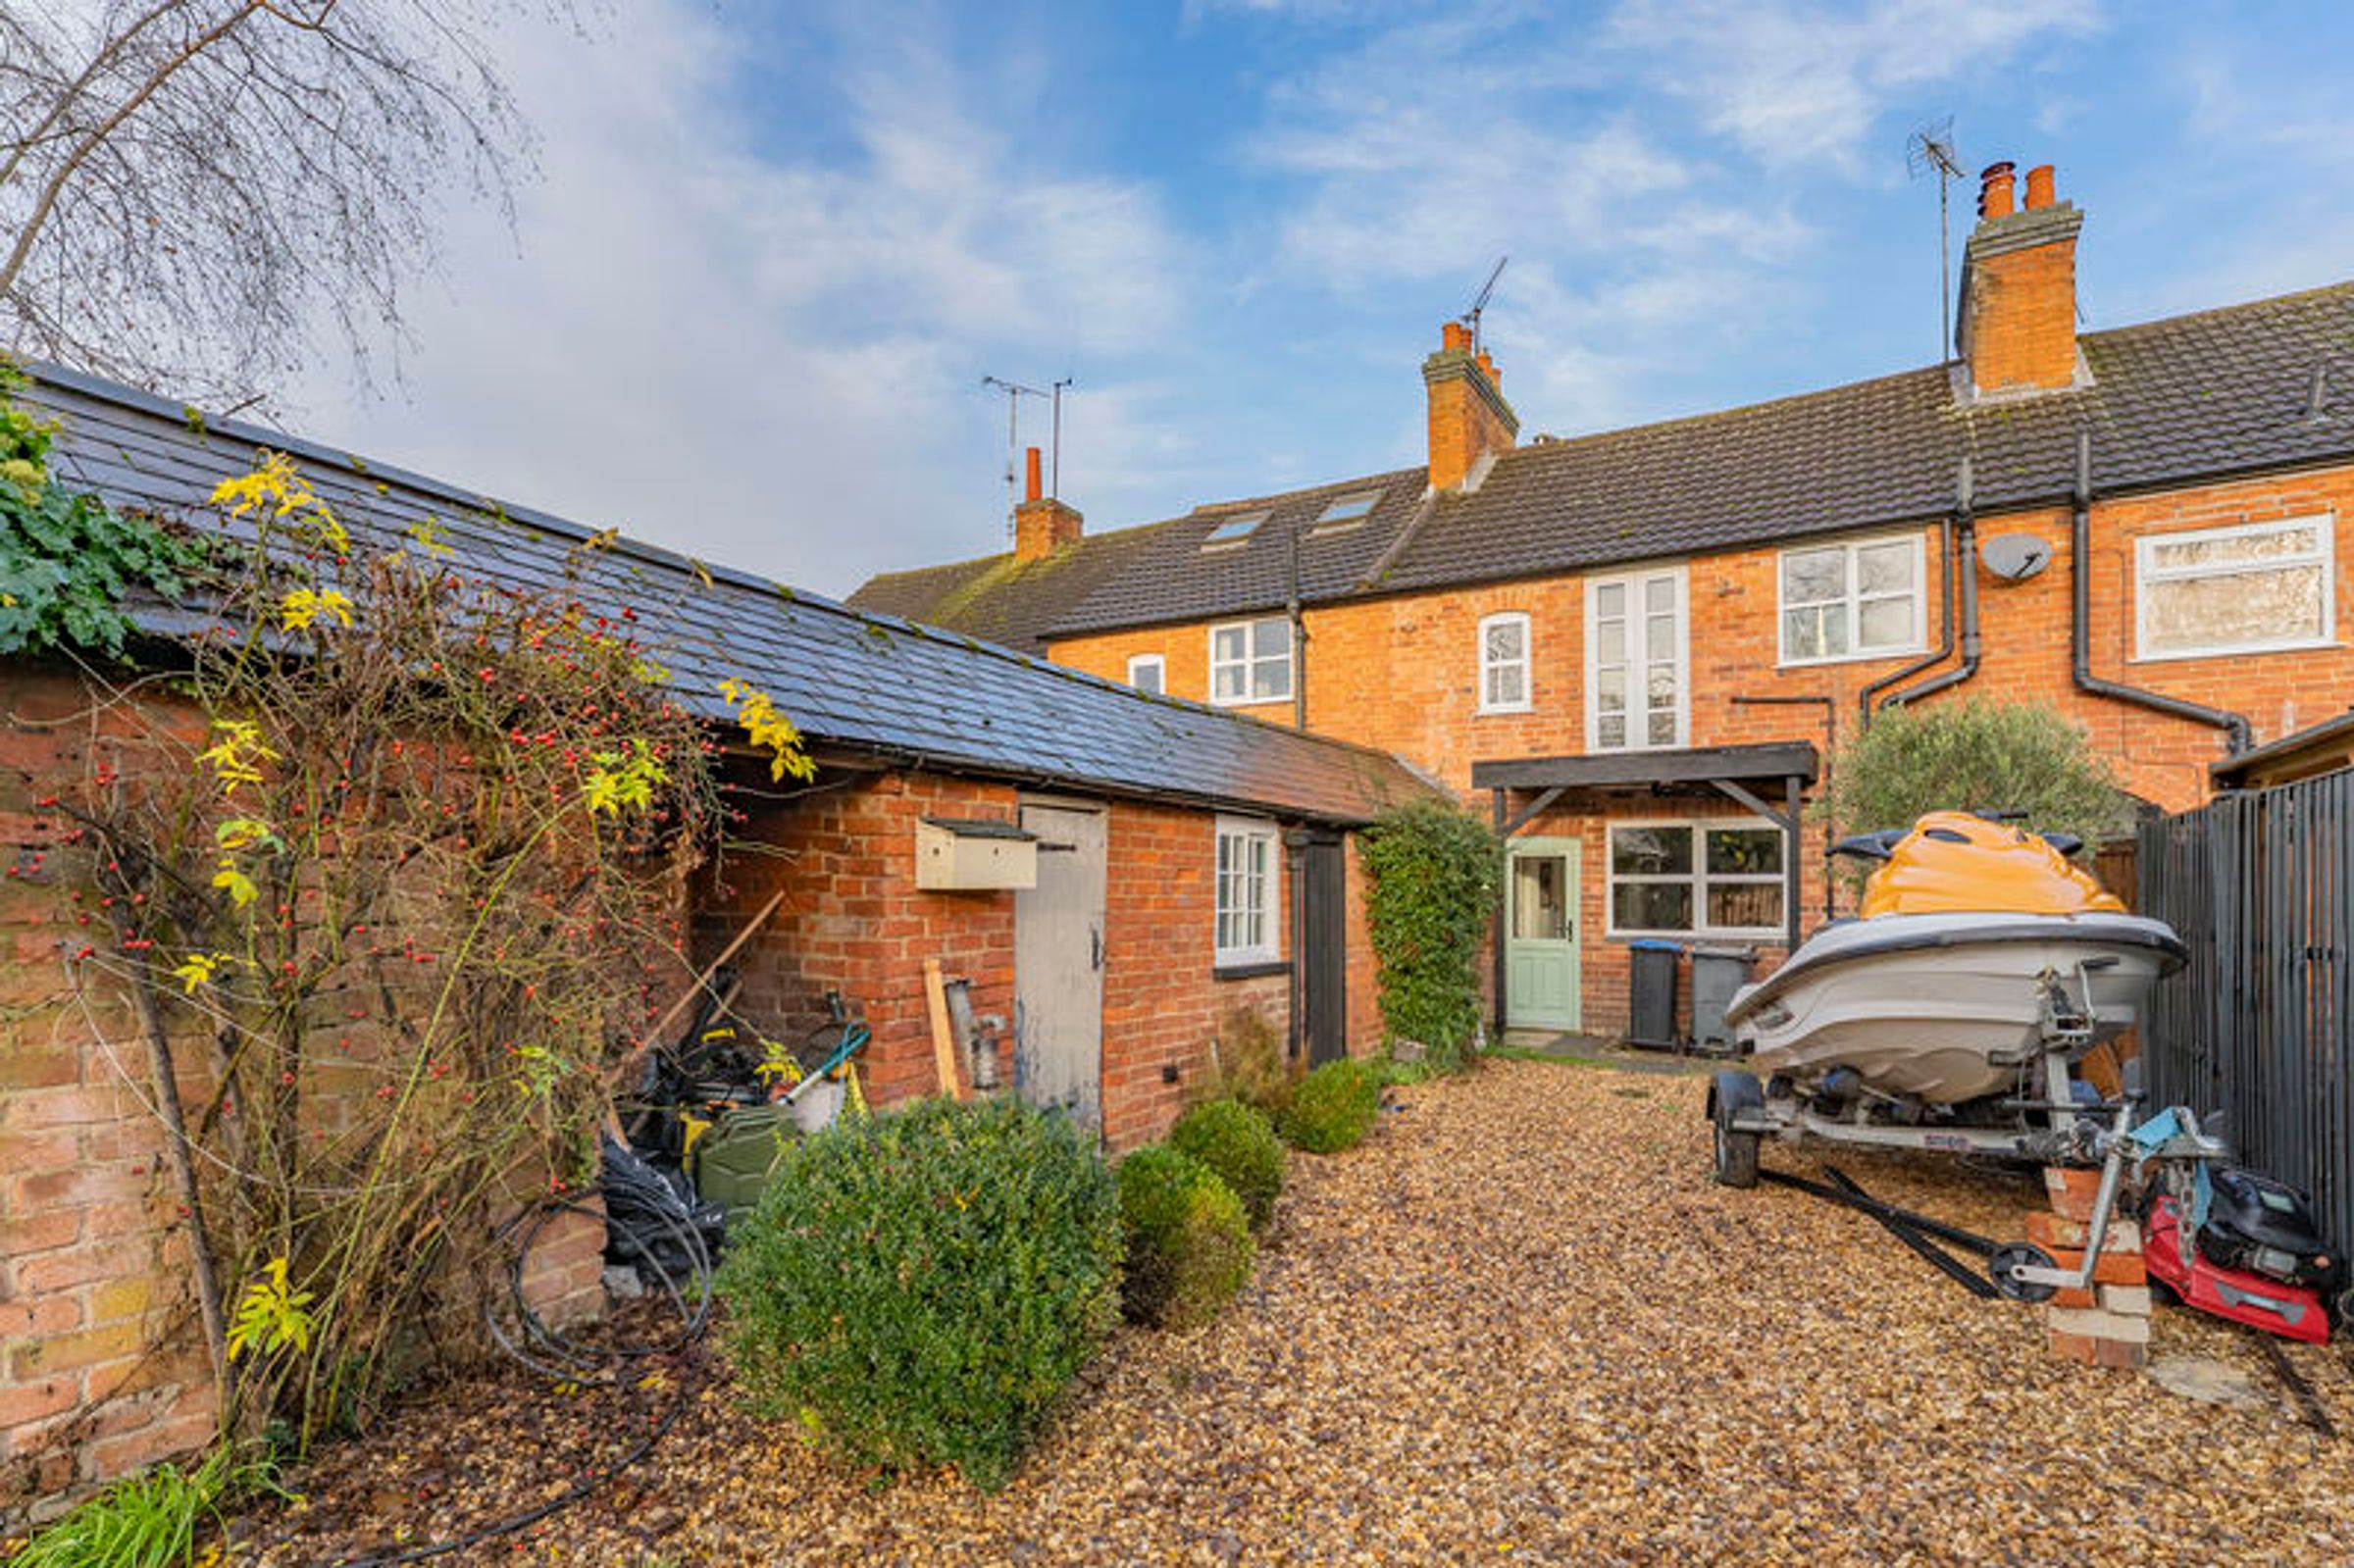
Large Brick Built Utility & Outbuildings
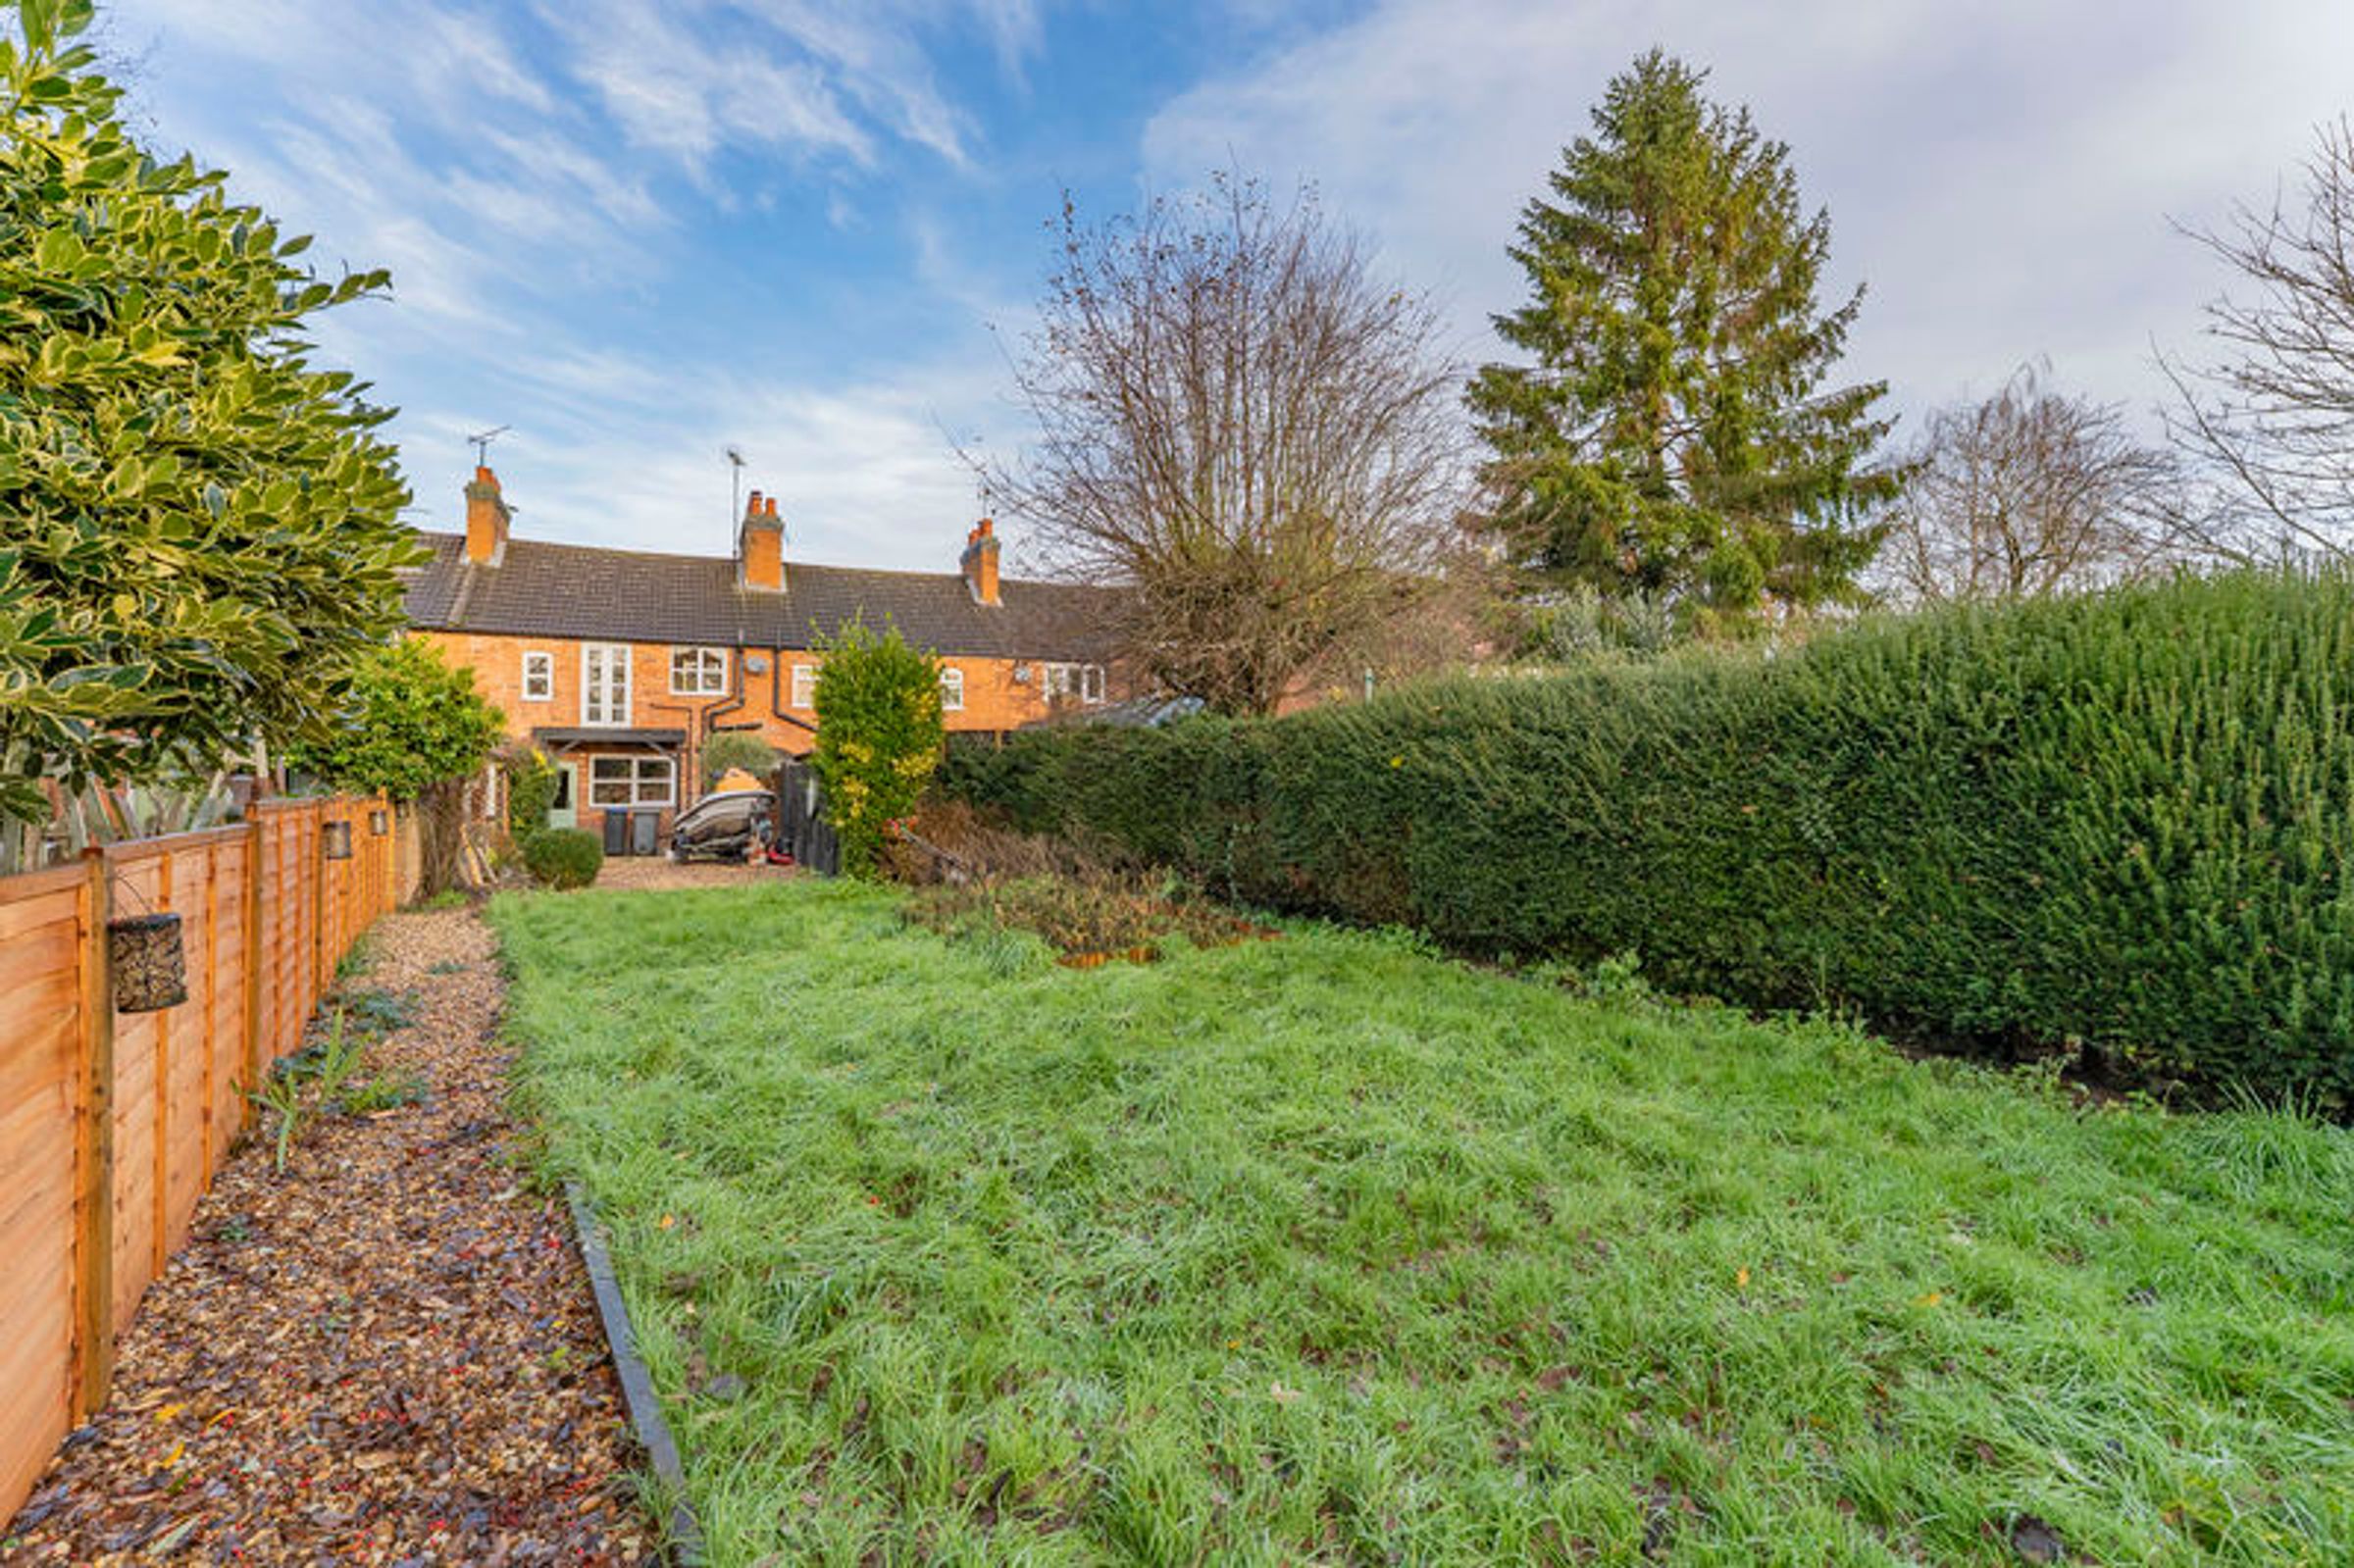
Large South Facing Garden
Walking Distance to Town Centre & Train Station
About this property
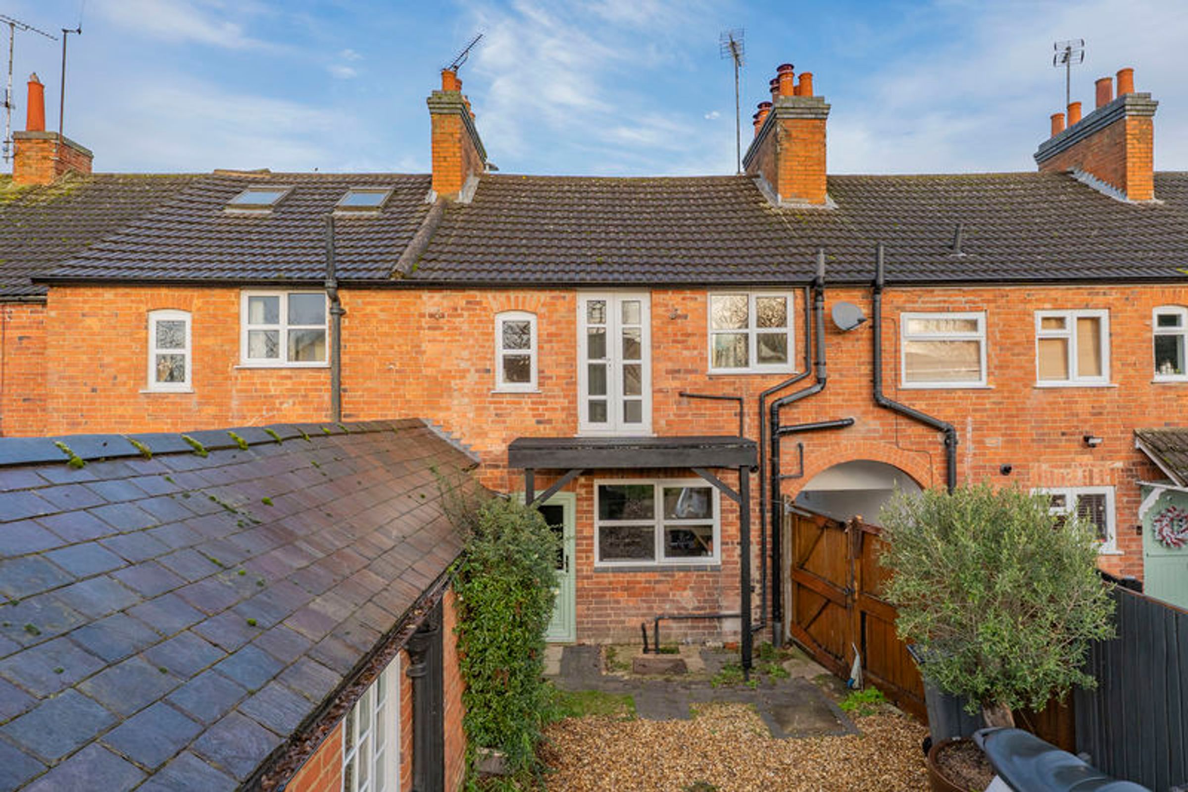
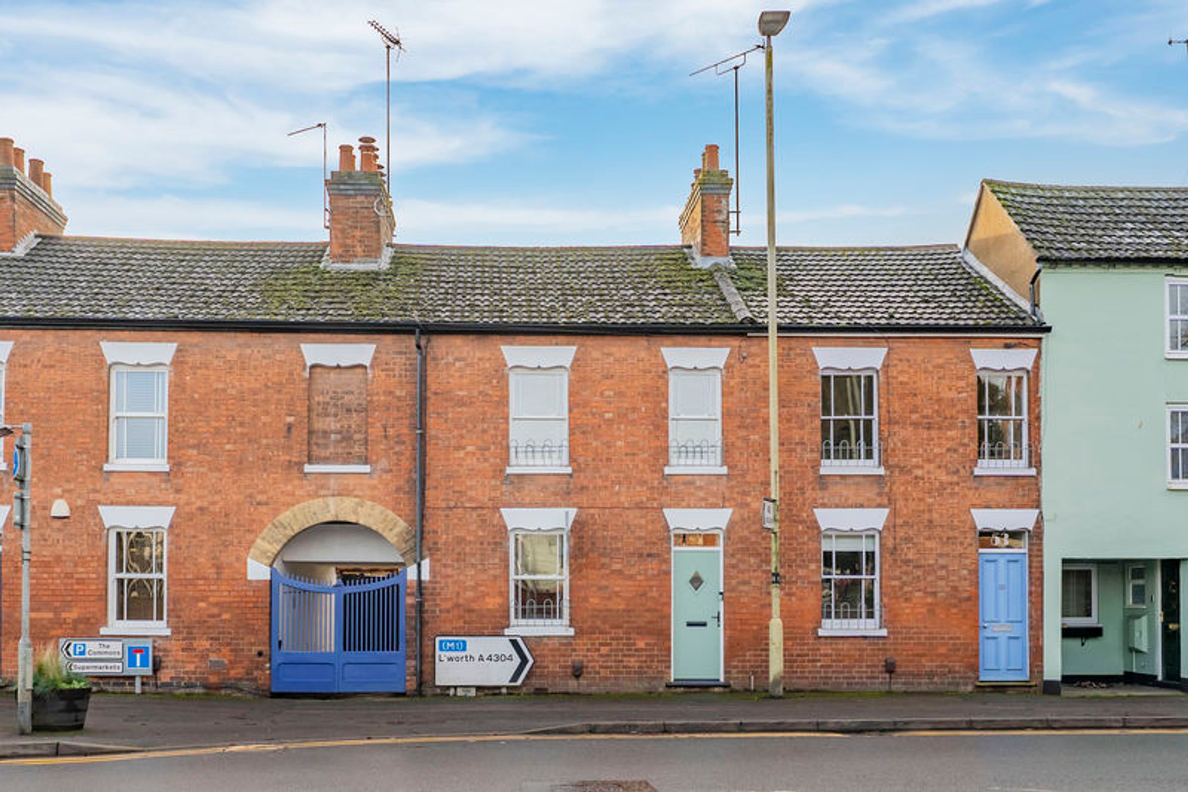
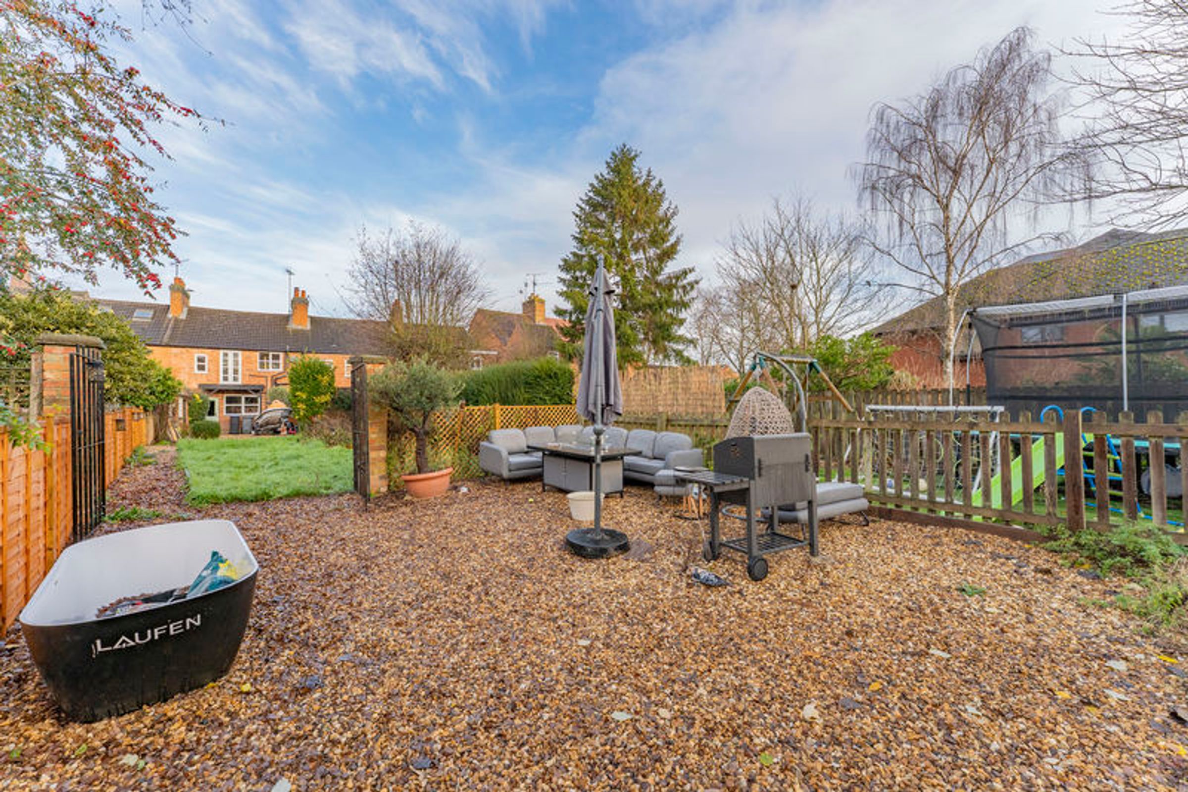
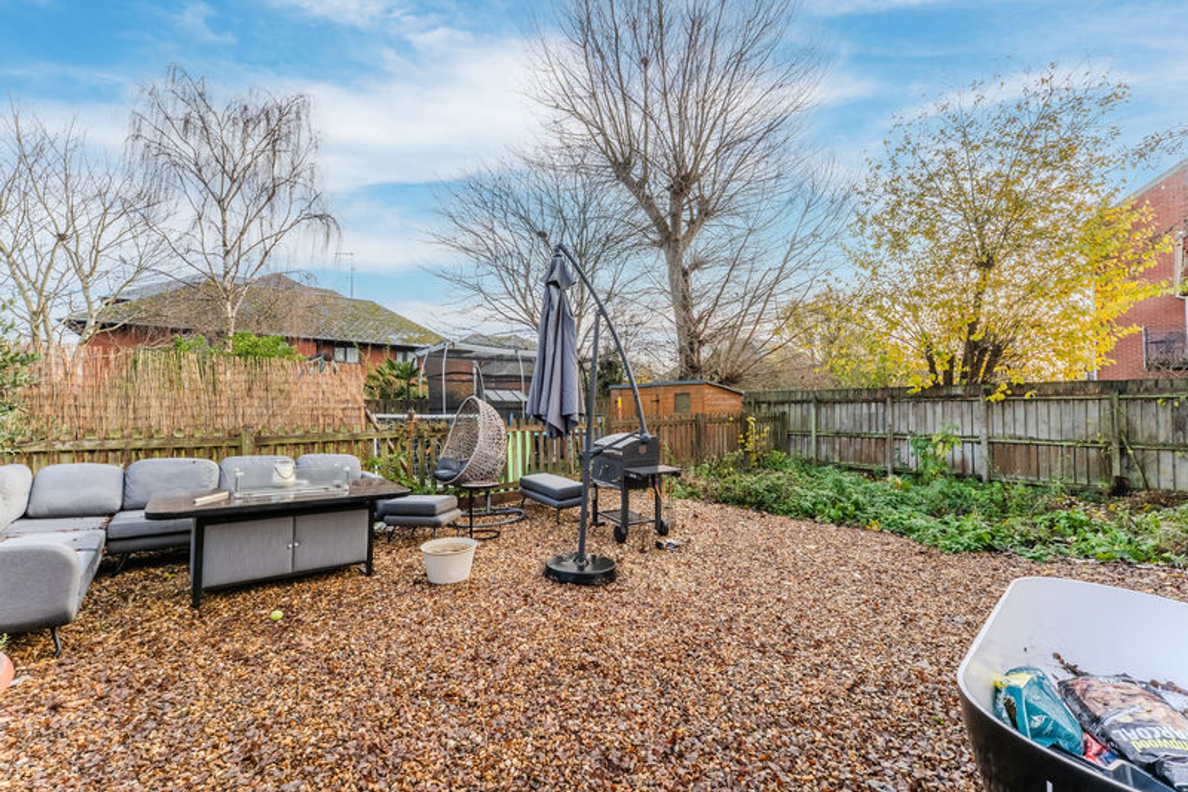
An exceptionally renovated and well specified Victorian town house situated close to the thriving town centre of Market Harborough and within walking distance of the local railway station. Briefly comprising a separate sitting room, a high specification kitchen/dining room, to the first floor are two sizeable double bedrooms to include a master with a fitted dressing room/office/nursery and a re-fitted luxury family bathroom. To the rear is a sizeable landscaped garden with a sizeable lawned garden complete with a further seating area and a variety of brick built outbuildings/utility room.
Property in Detail
Introducing the perfect opportunity to acquire a highly desirable property in a stand -out road position in Market Harborough.
This immaculately presented property offers versatile accommodation with fantastic storage options and parking.
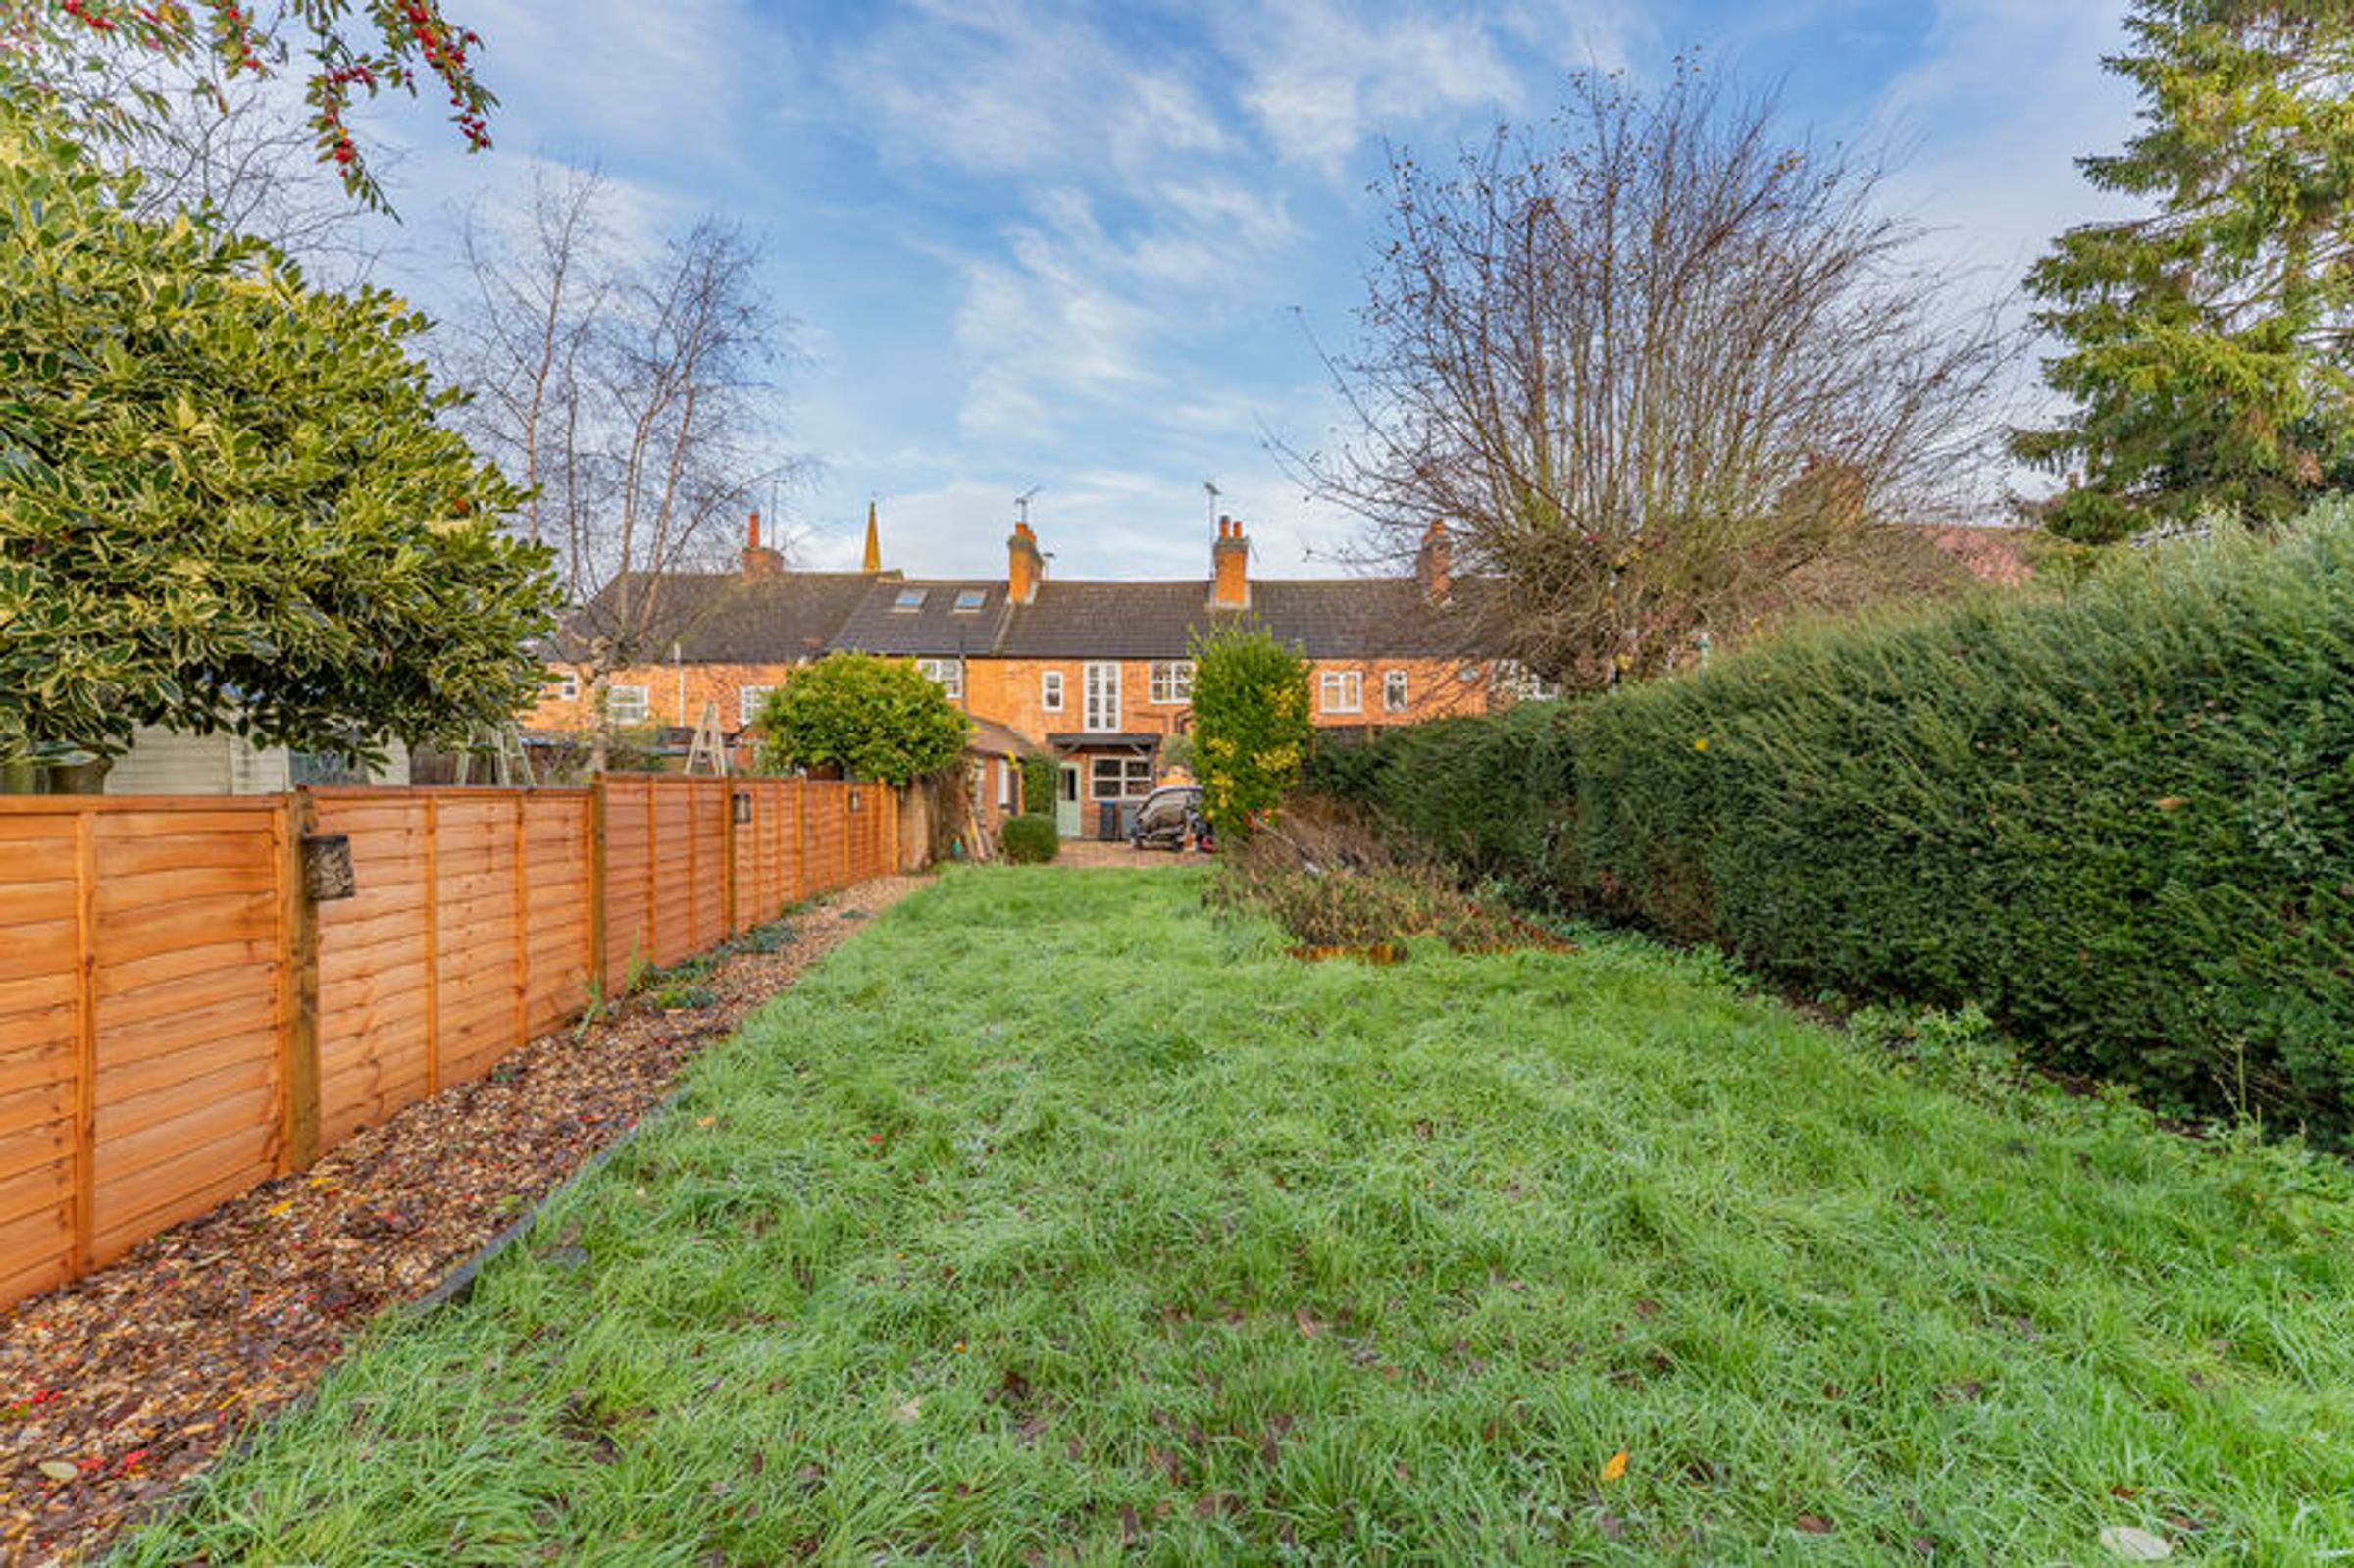
The exterior of the property is beautifully complemented by a very generous south facing lawned garden, providing an ideal space for outdoor activities and gardening enthusiasts.
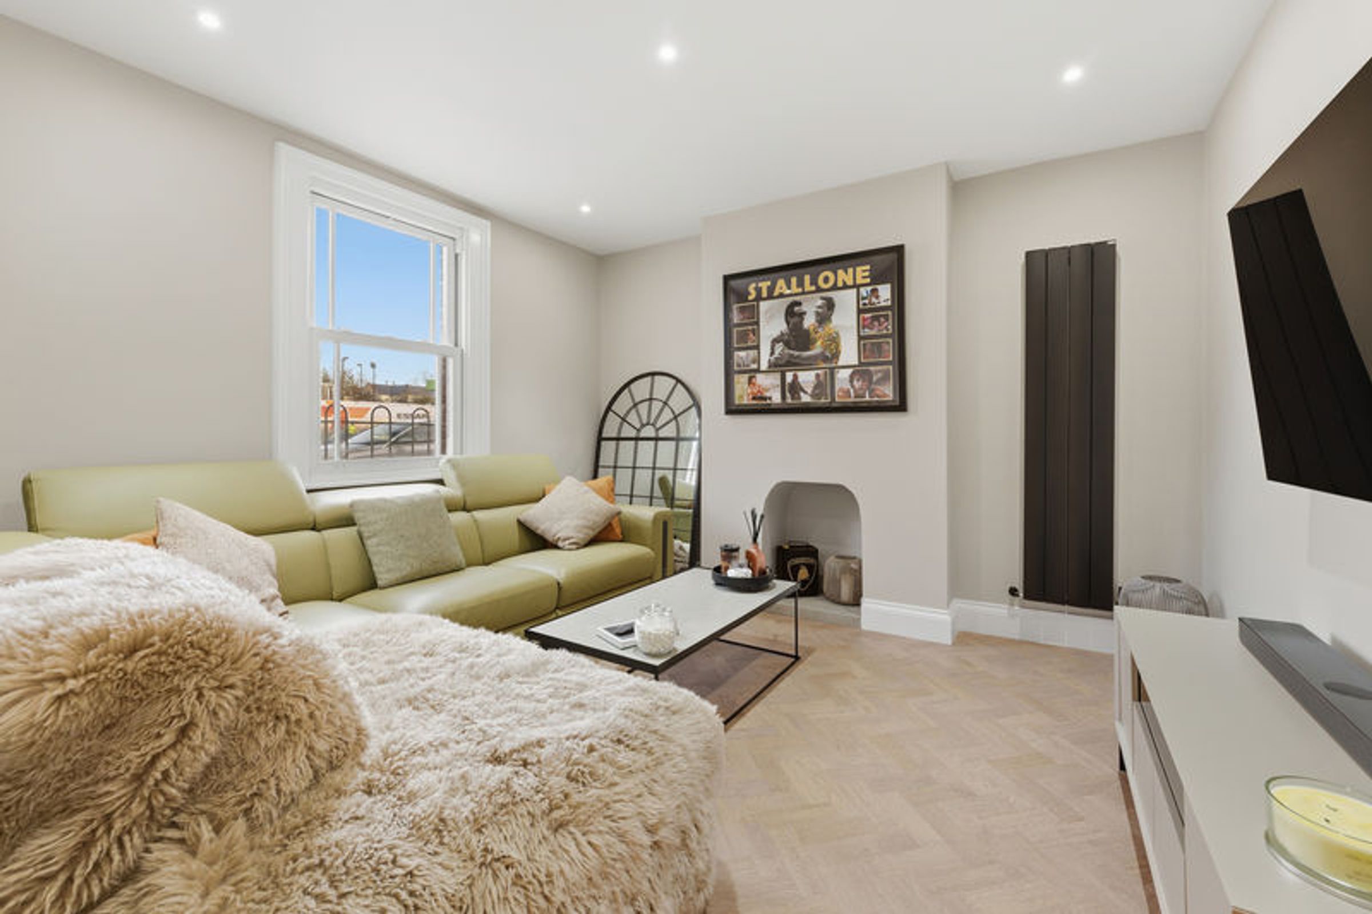
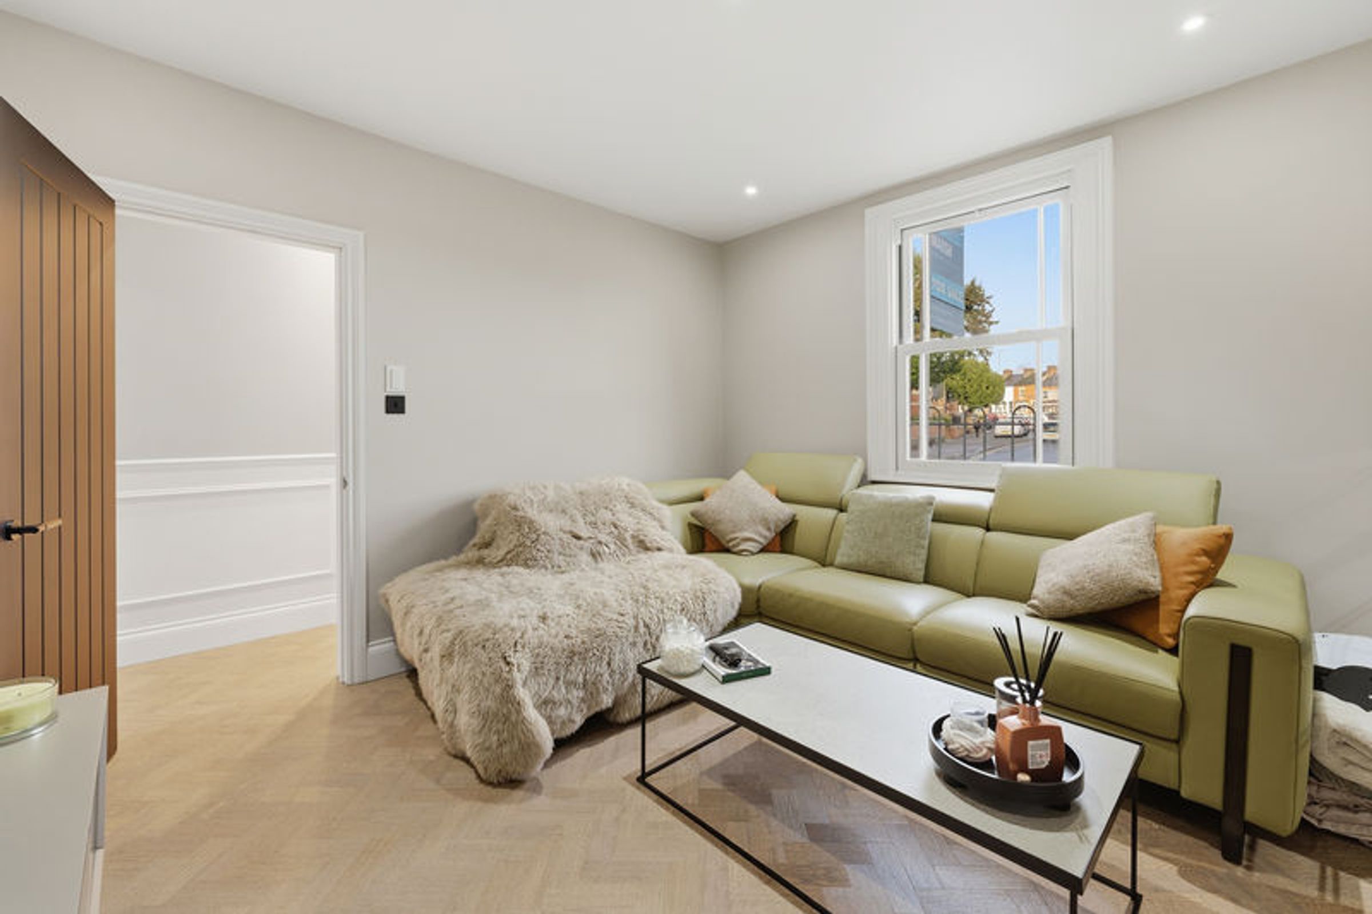
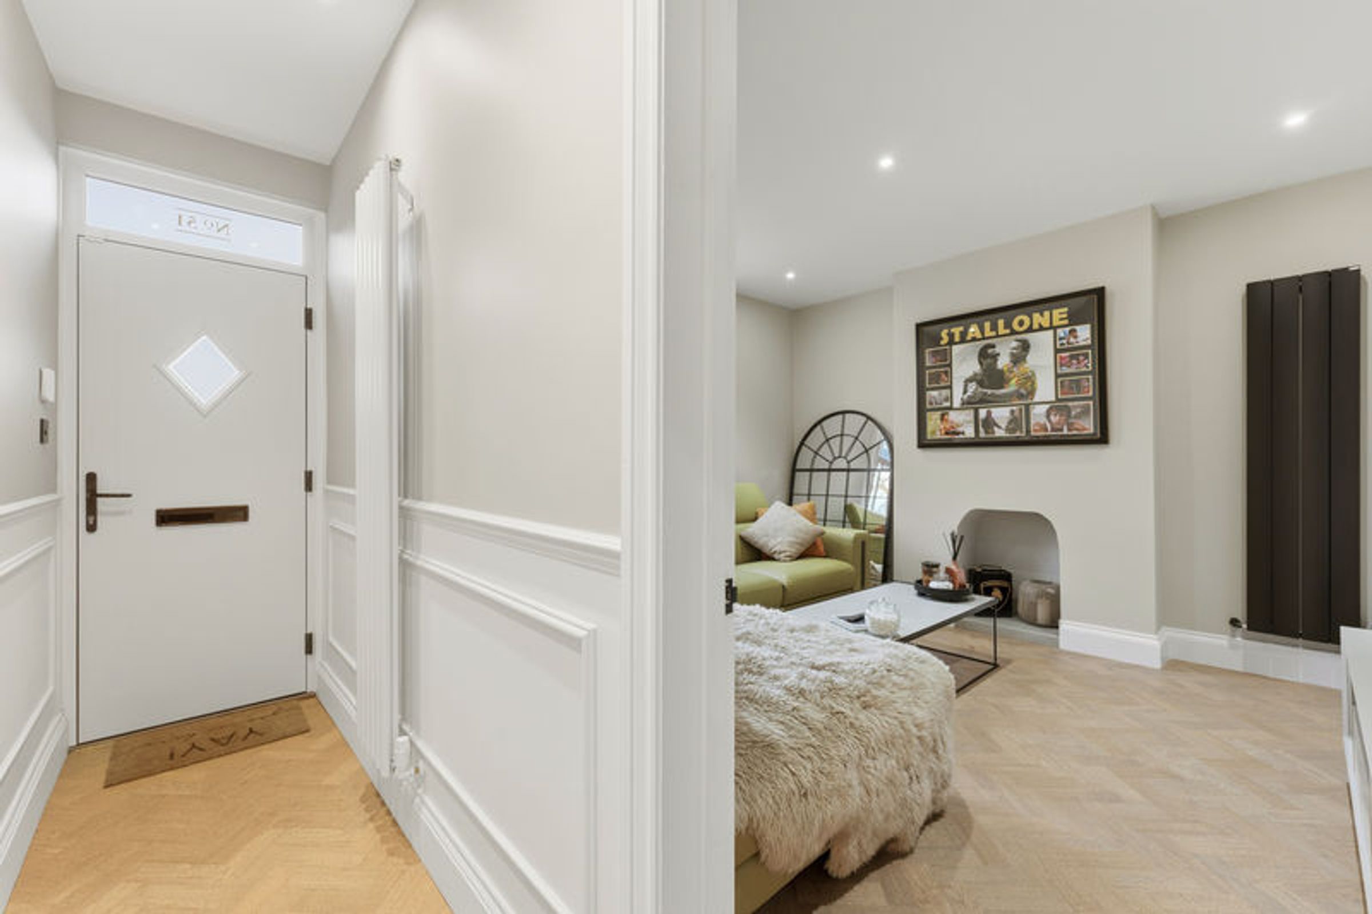
The interior offers a delightful separate living room, perfect for relaxing.
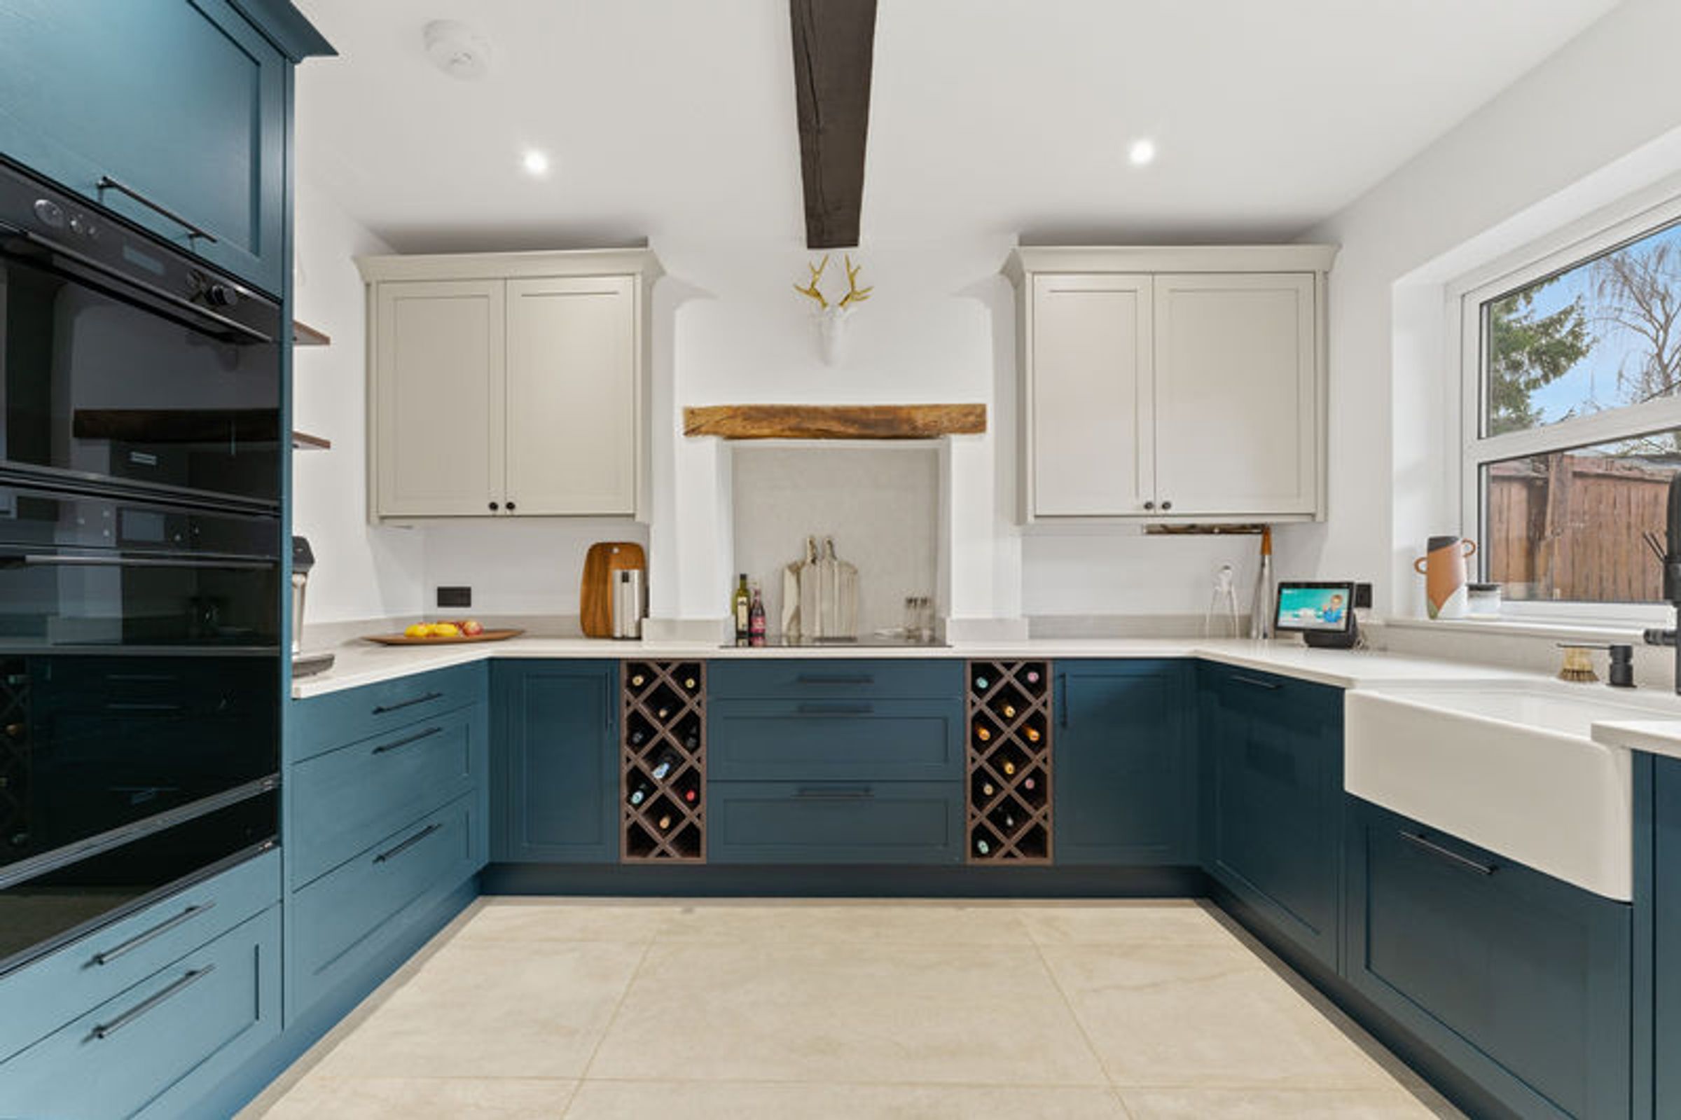
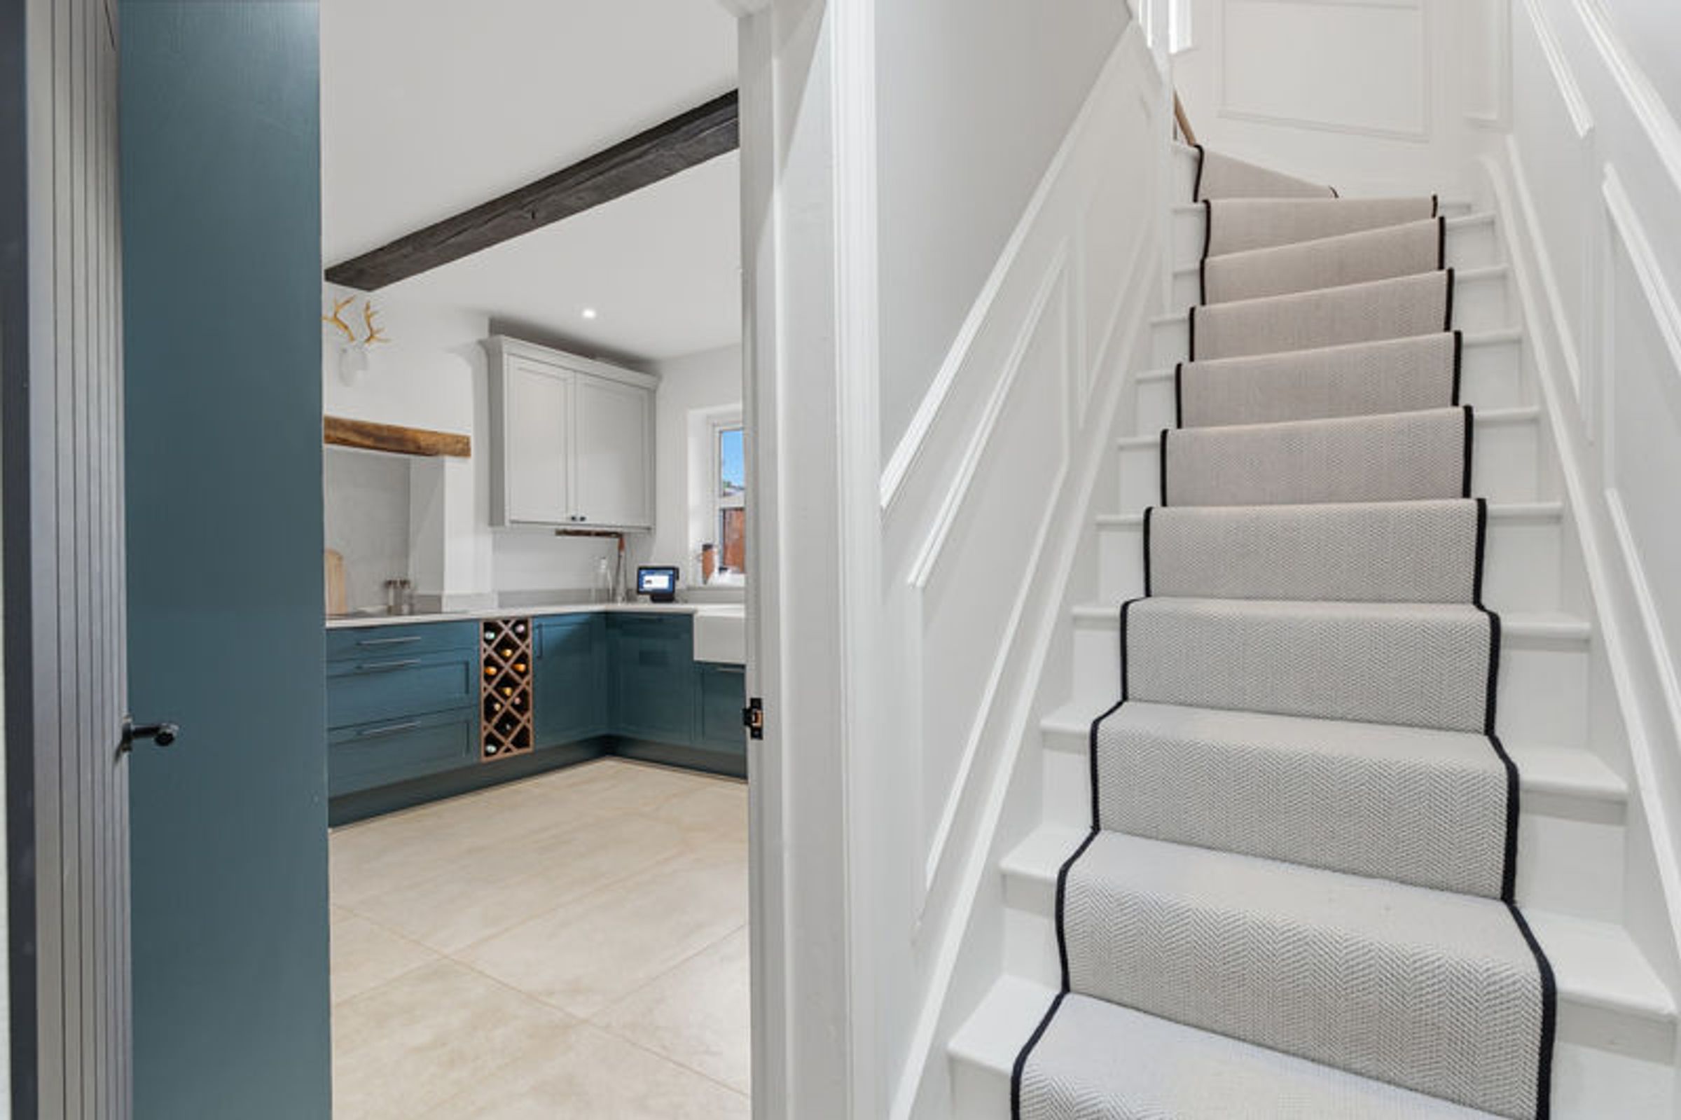
The kitchen/dining room has been tastefully renovated to a very high standard, offering a spacious area for sociable dining.
Additional features on the ground floor include a large walk in storage cupboard/pantry.
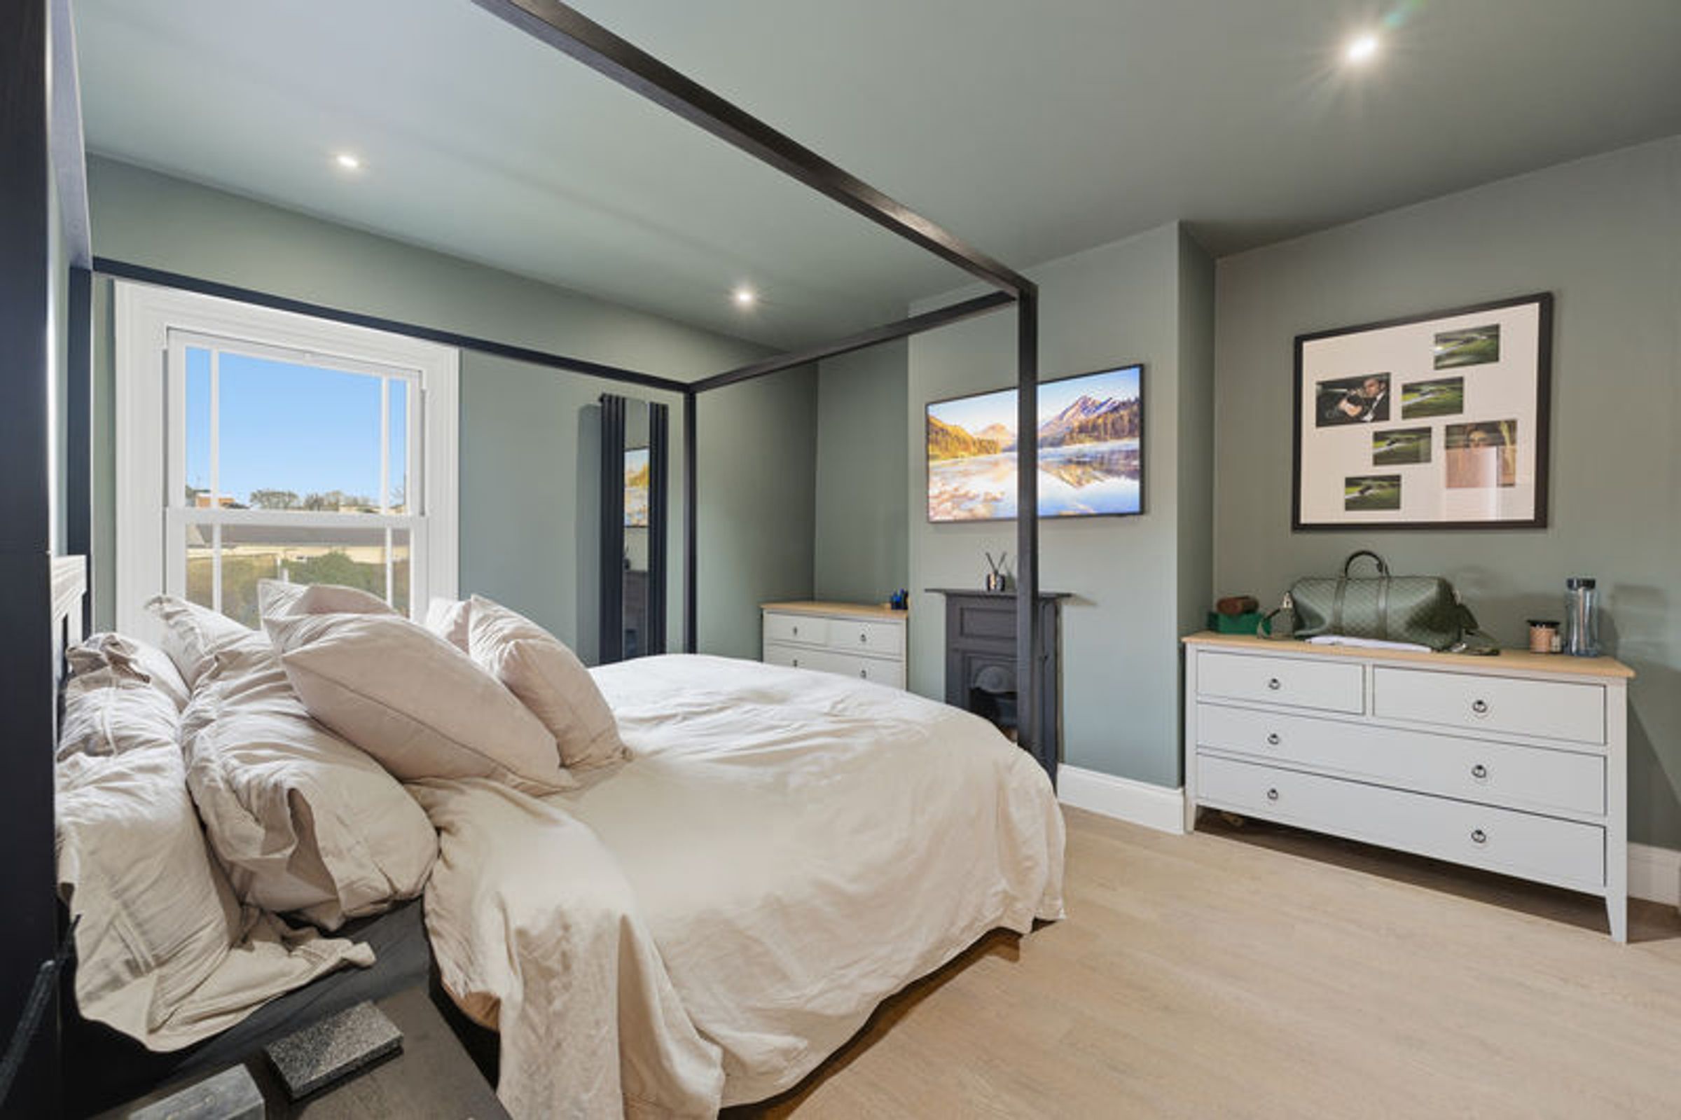
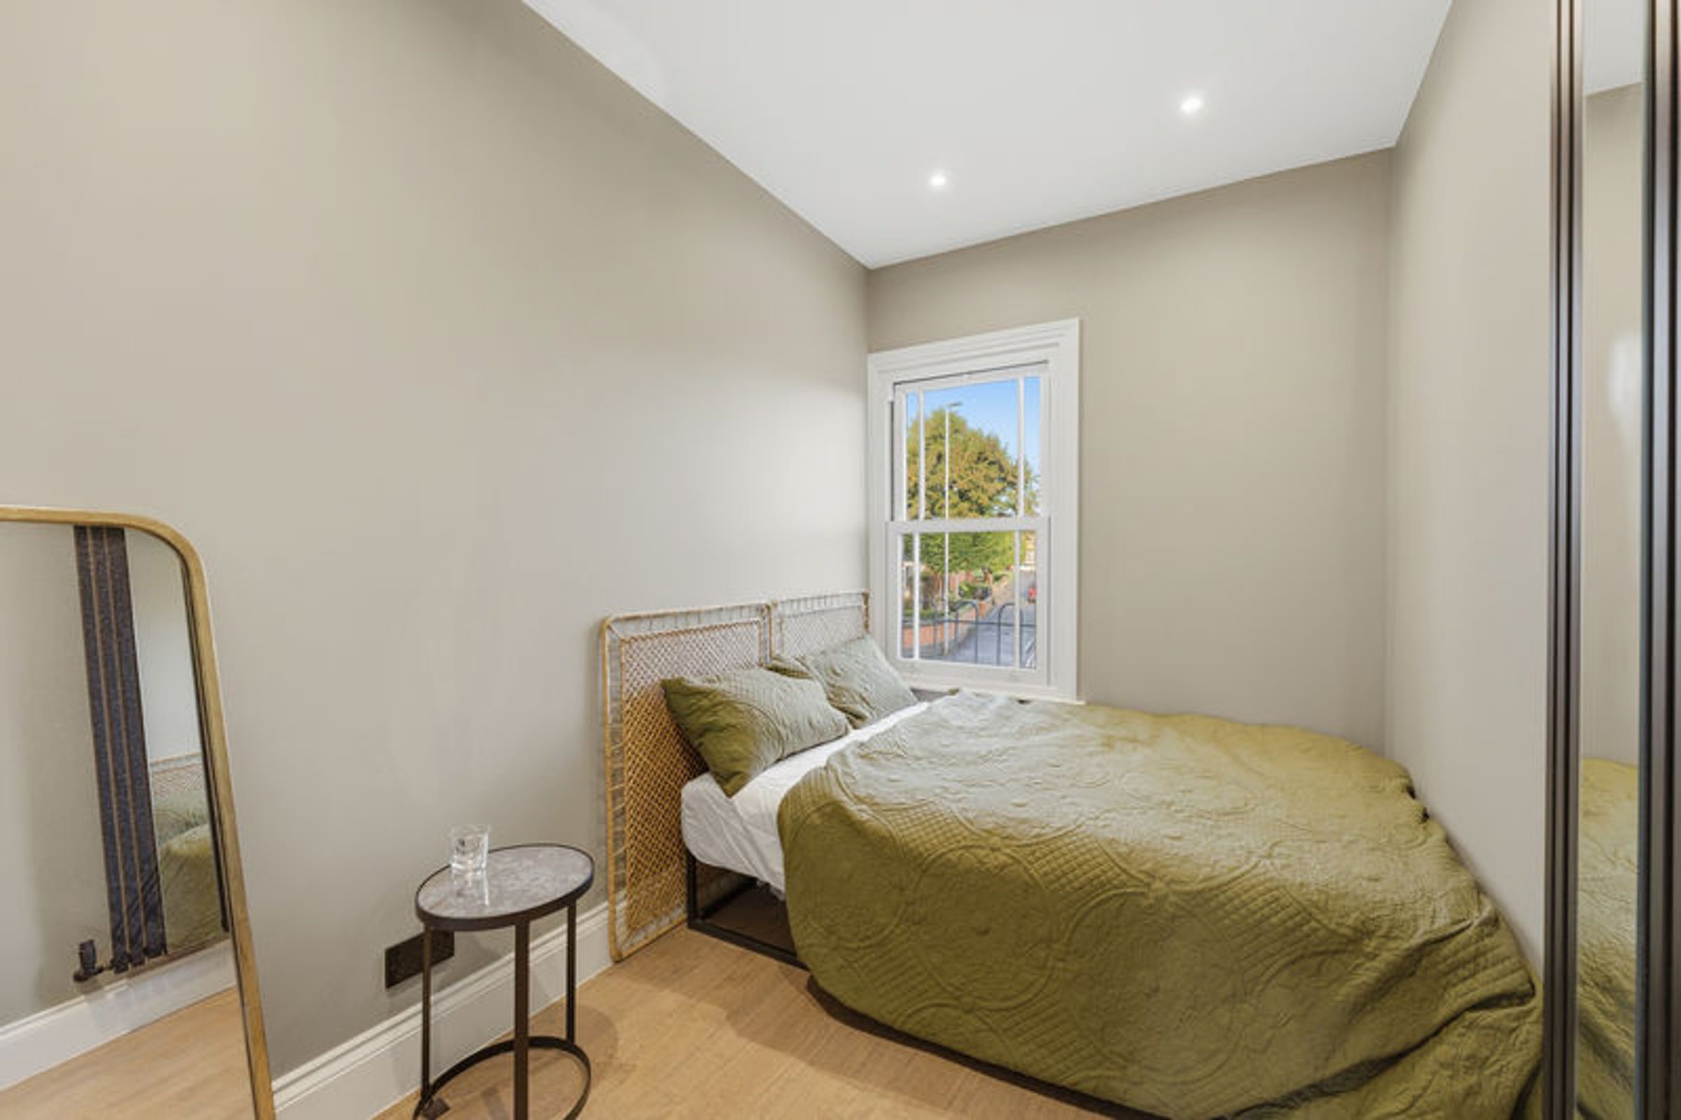
To the first floor you'll discover two well-proportioned bedrooms, providing ample space for rest and relaxation.
A luxury family bathroom is also conveniently located on this floor, offering high specification modern amenities.
Outside there is a useful large...
Location
One of the standout features of this home is its prime location. Just a short stroll from the vibrant town centre and the train station, residents will have easy access to a variety of shops, cafes, amenities, and within catchment for extremely well regarded schools. Additionally, the nearby Welland Park offers beautiful green spaces for leisurely walks and recreational activities, making it perfect for families.
Kitchen/Dining Room
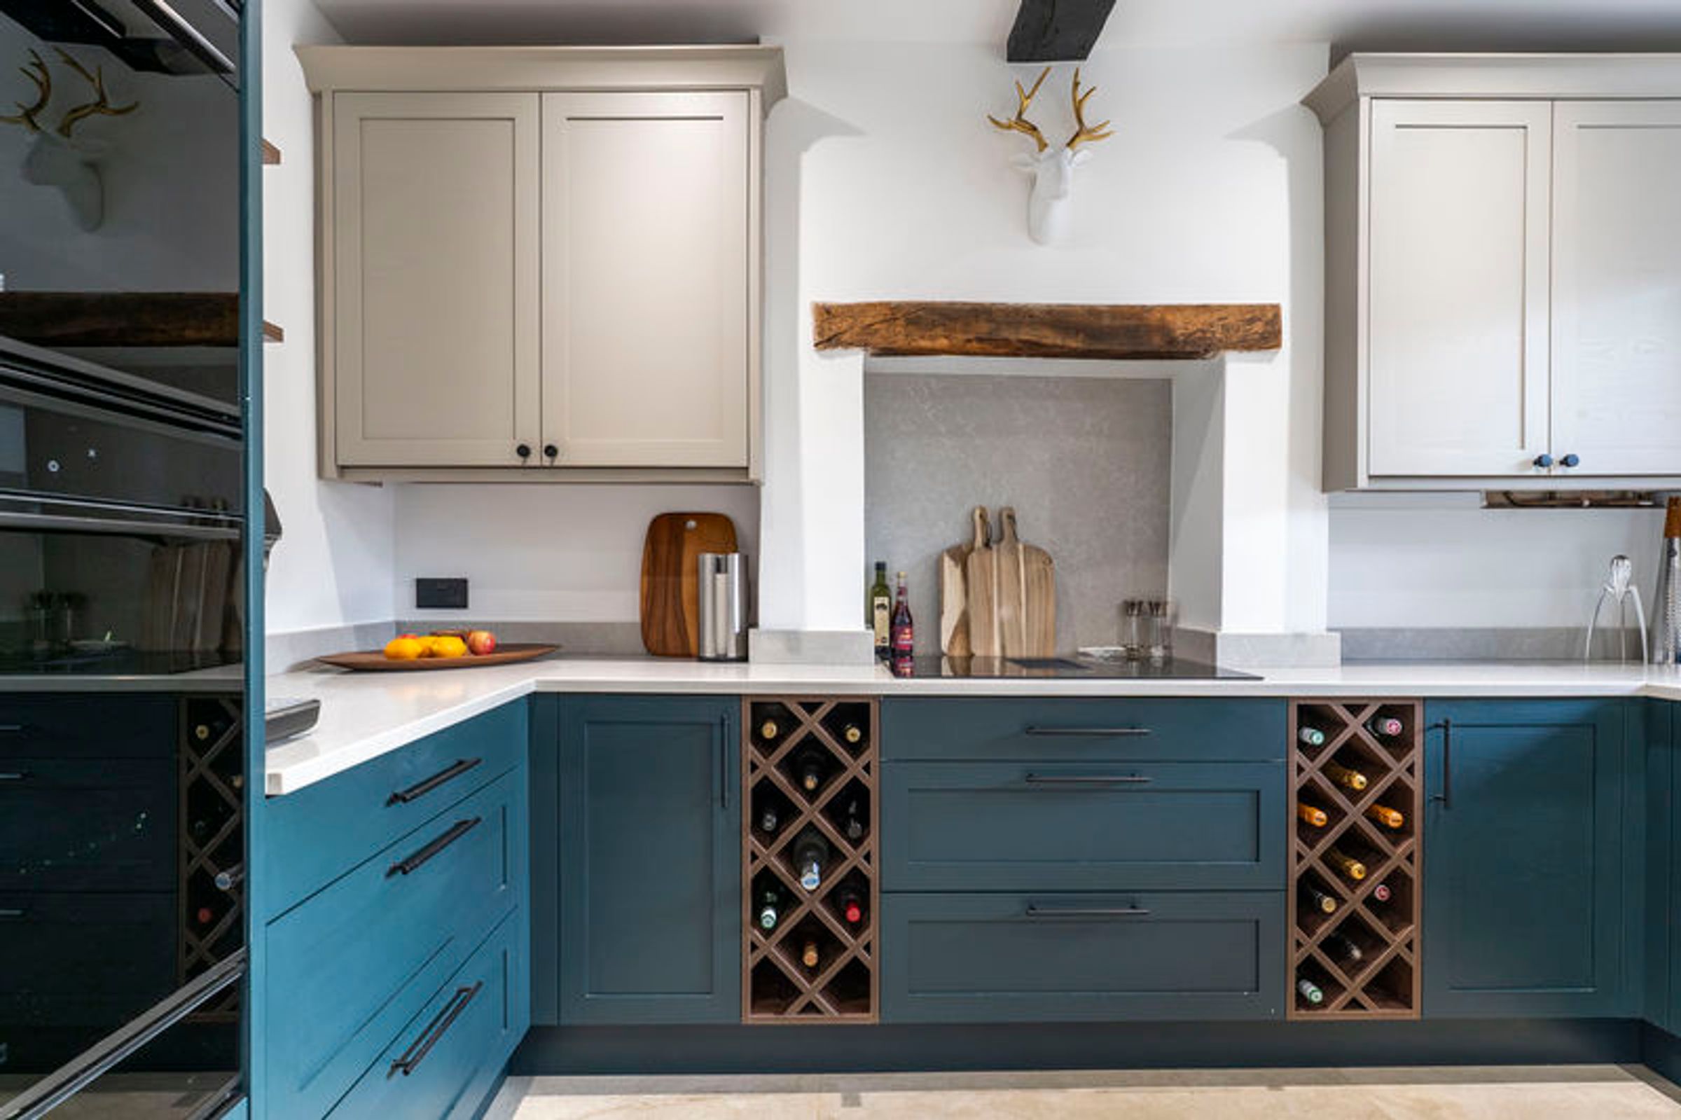
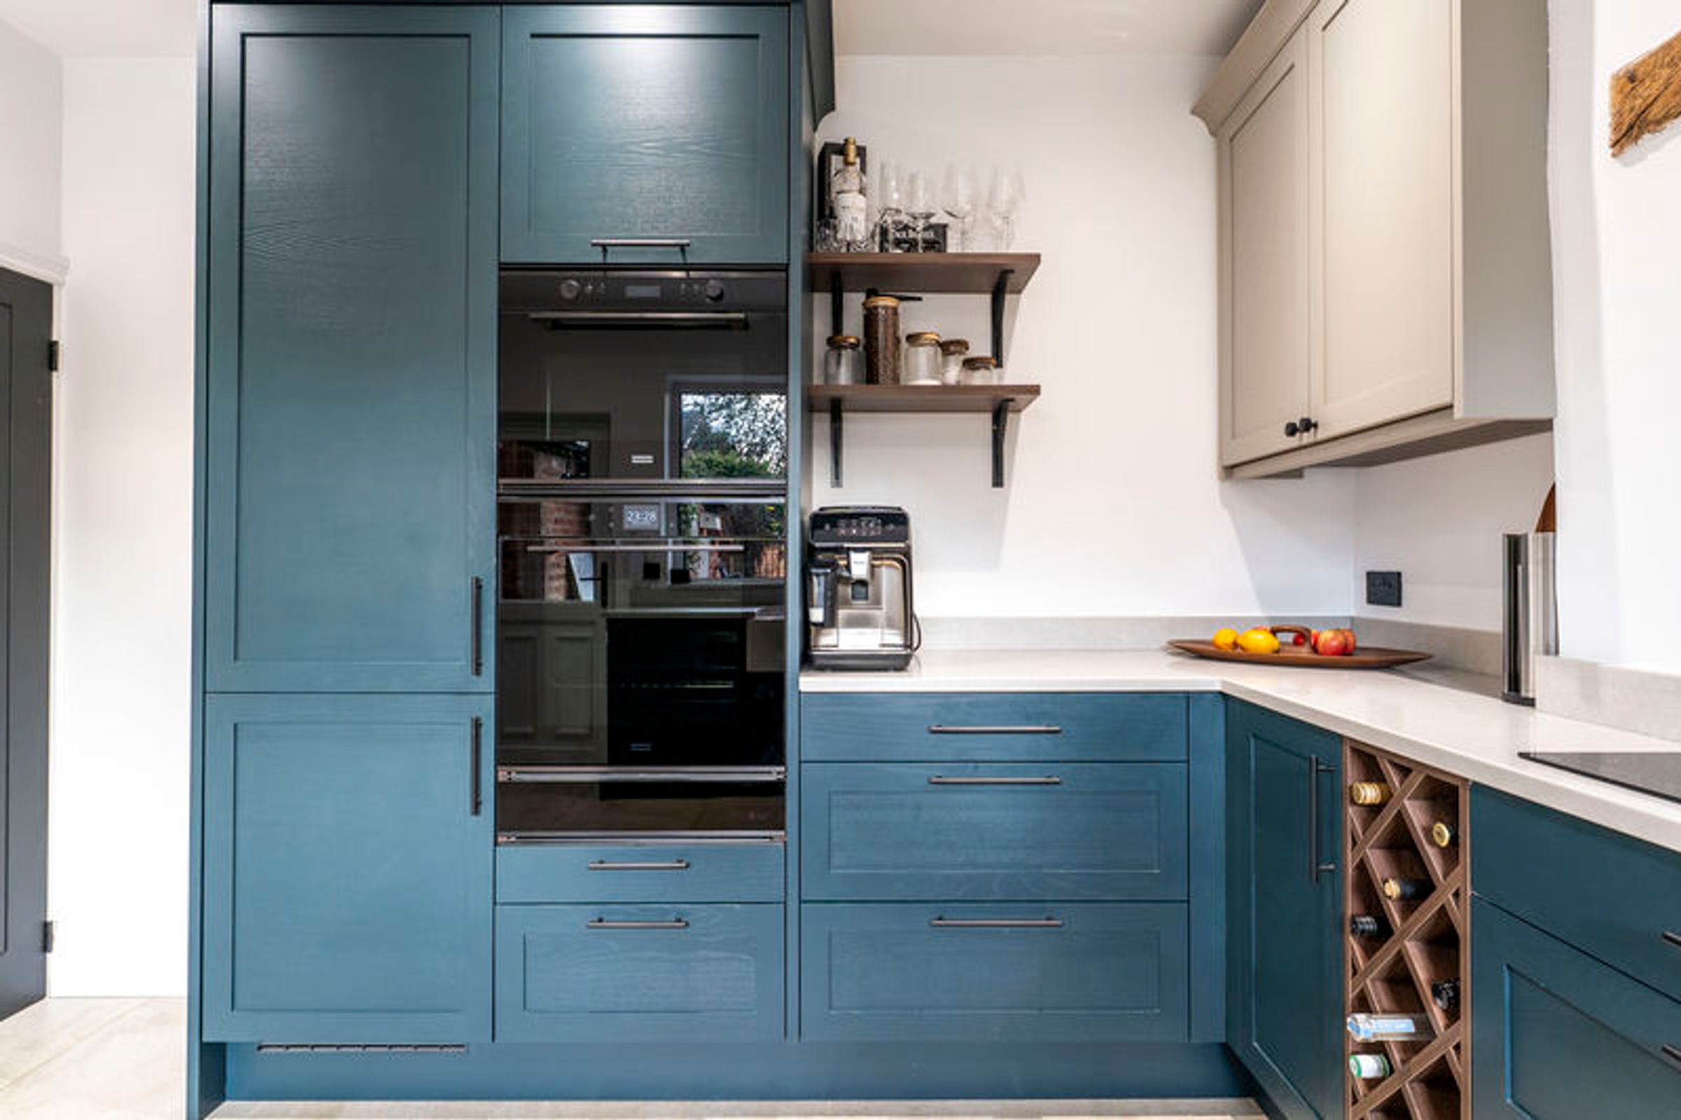
A very well finished kitchen complete with solid wood cabinetry and high quality quartz worksurfaces. The room enjoys an open aspect to the rear overlooking the garden and an exterior door provides access.
The space has been perfectly finished and boasts a variety of good quality appliances to include a combination oven & a microwave-combi oven complete with push-pull knobs, and LCD display and speciality functions and Cook-assist with 10 pre-set recipes. Smooth2close system allows you to open and close the oven door gently and safely and a warming drawer.
An induction extractor hob- black glass with a cast iron grid. This completely integrated hob extractor is the ideal choice for any modern minimalistic kitchen. The hob extracts vapours using a constant flow of air pressure, discreetly reducing unwanted odours and condensation within any kitchen. The Mythos 2gether sits flush with the worktop, making it easy to slide your pans across each zone.
A blanco filtered...
Family Bathroom
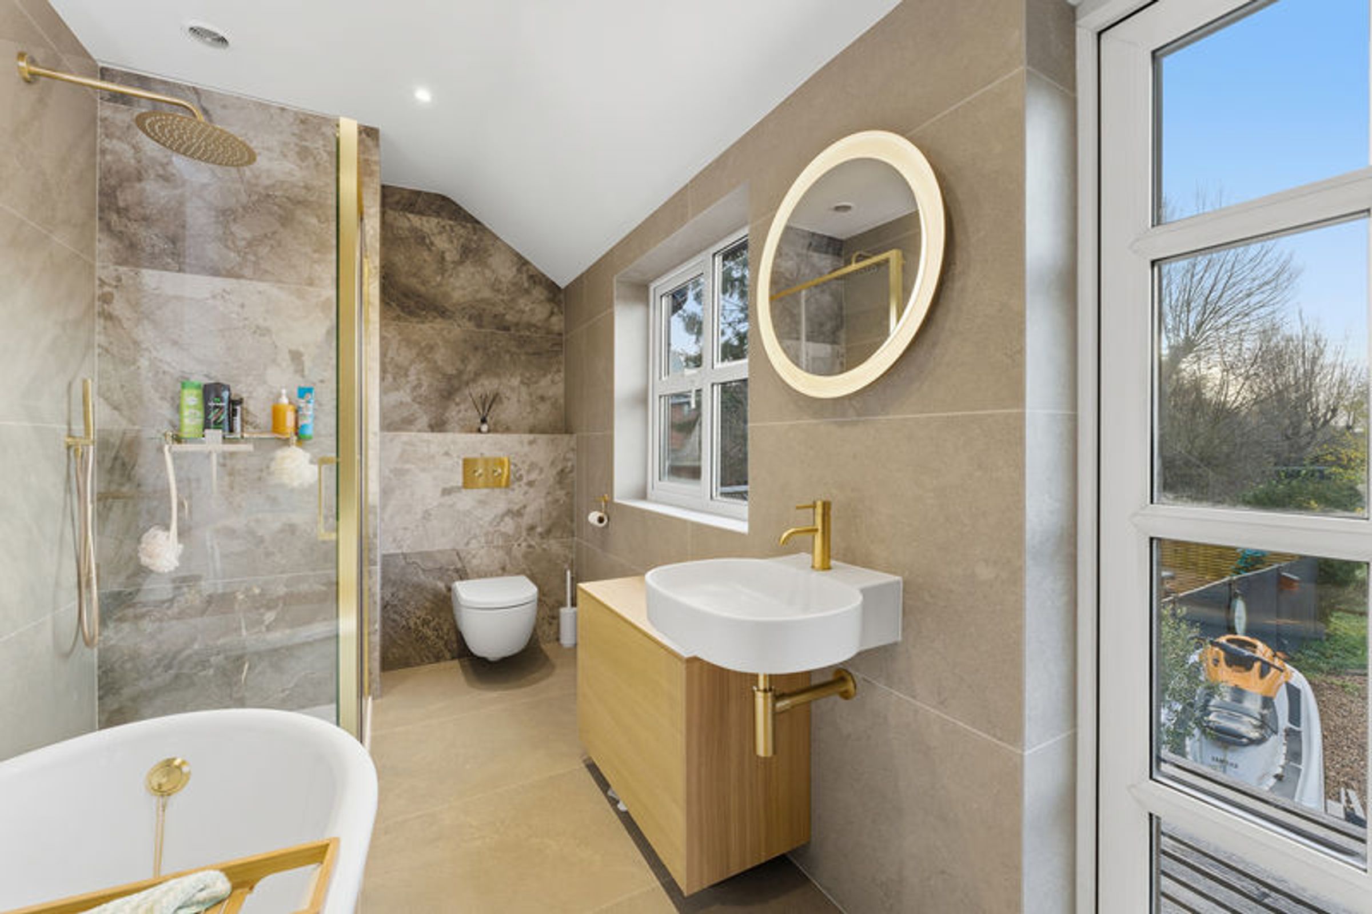
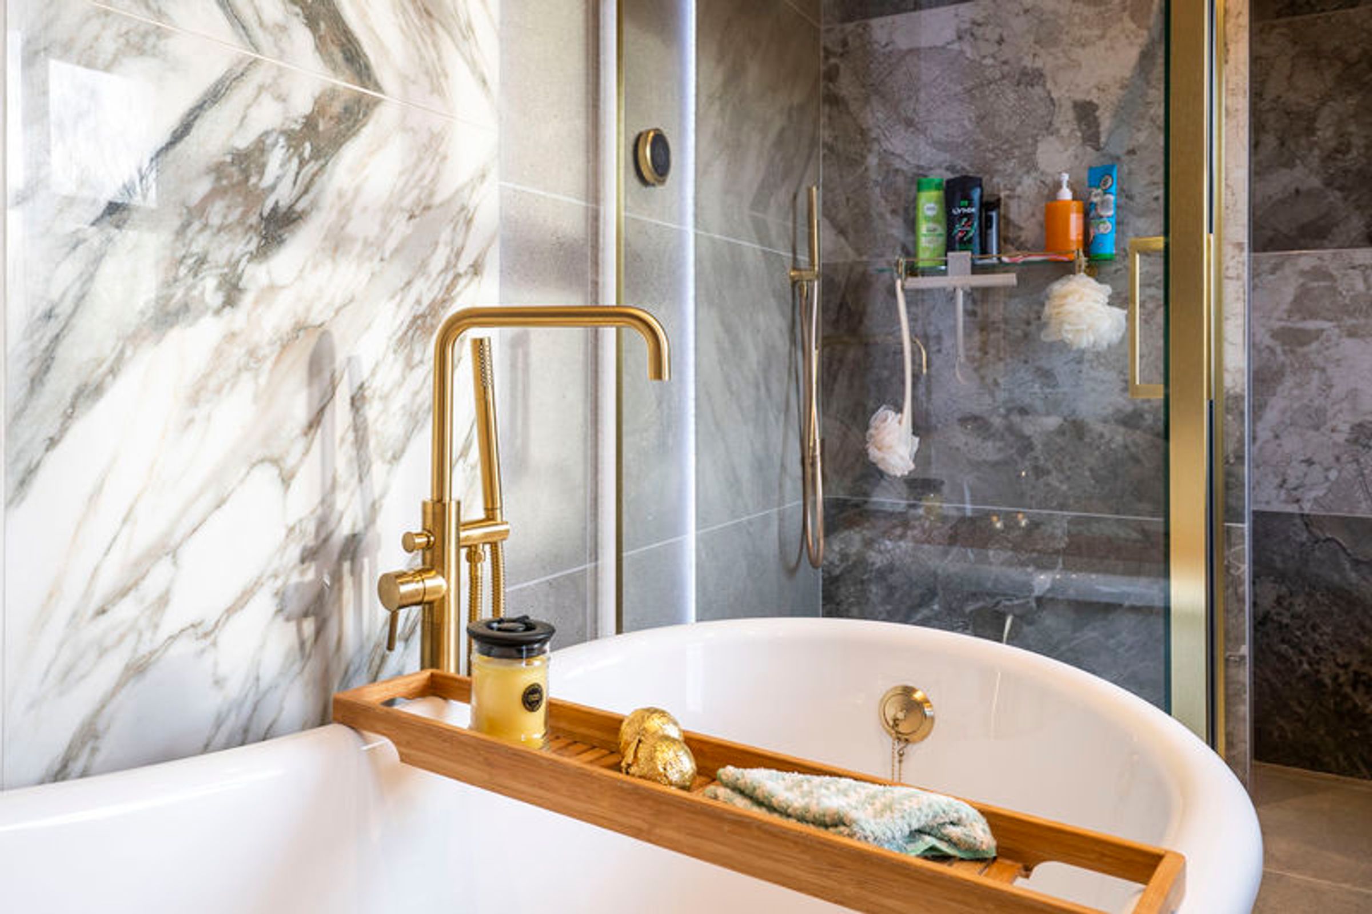
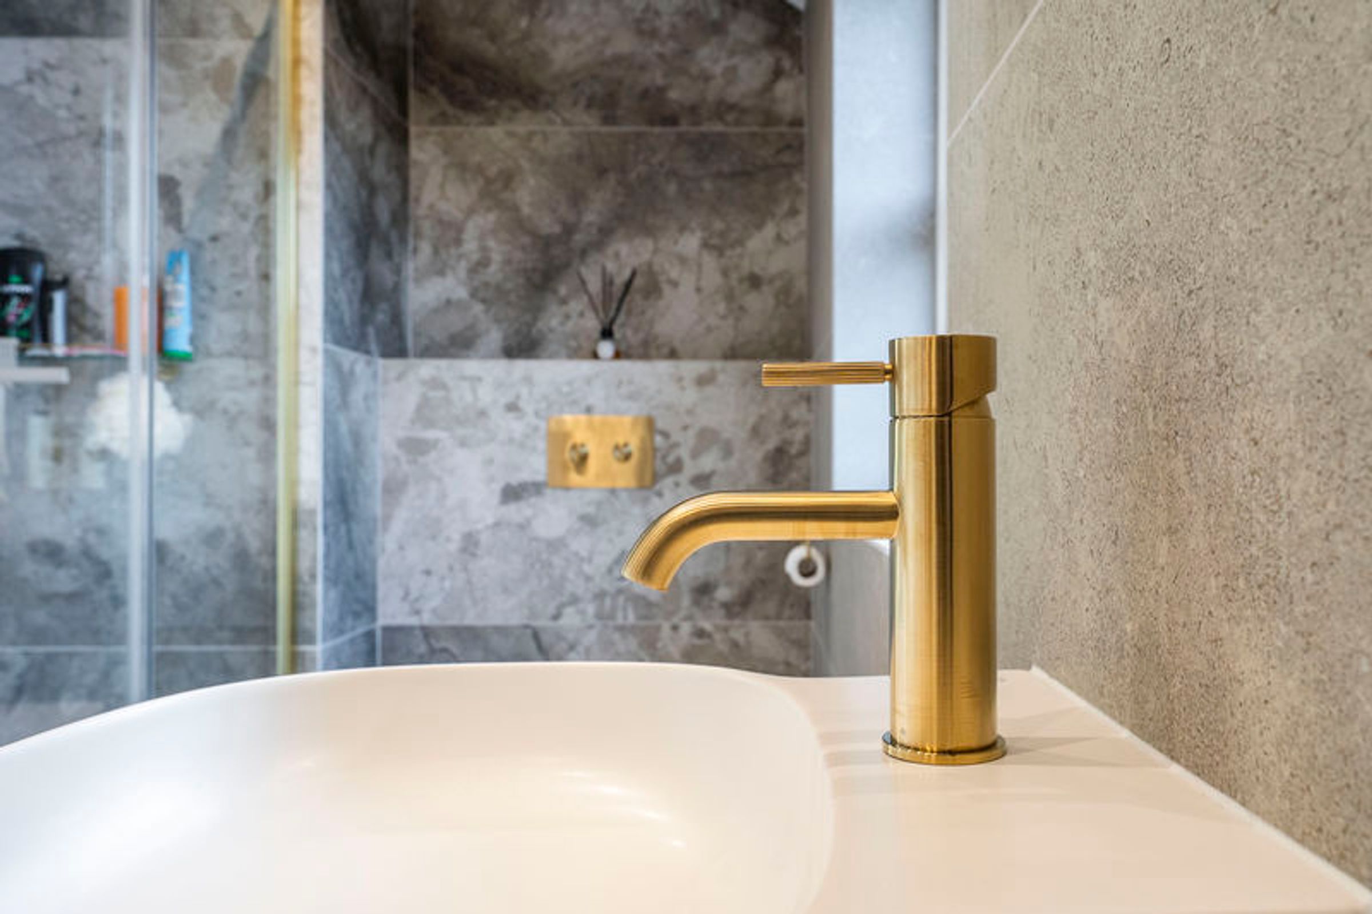
The family bathroom is a true retreat and is finished with high-end fixtures to include Coalbrook brushed brassware, an Elisa digital smart shower with rainforest head.
A particular feature to this room is a magnificent Mégane freestanding bathtub and a Merlyn shower enclosure with a resin stone tray.
The space has been wonderfully finished with large format Museum Italian large format tiles and Atelier furniture.
Outside
The extremely generous rear garden enjoys a southerly aspect and provides the perfect space for outdoor entertaining. An extensive lawn is available along with a variety of seating areas.
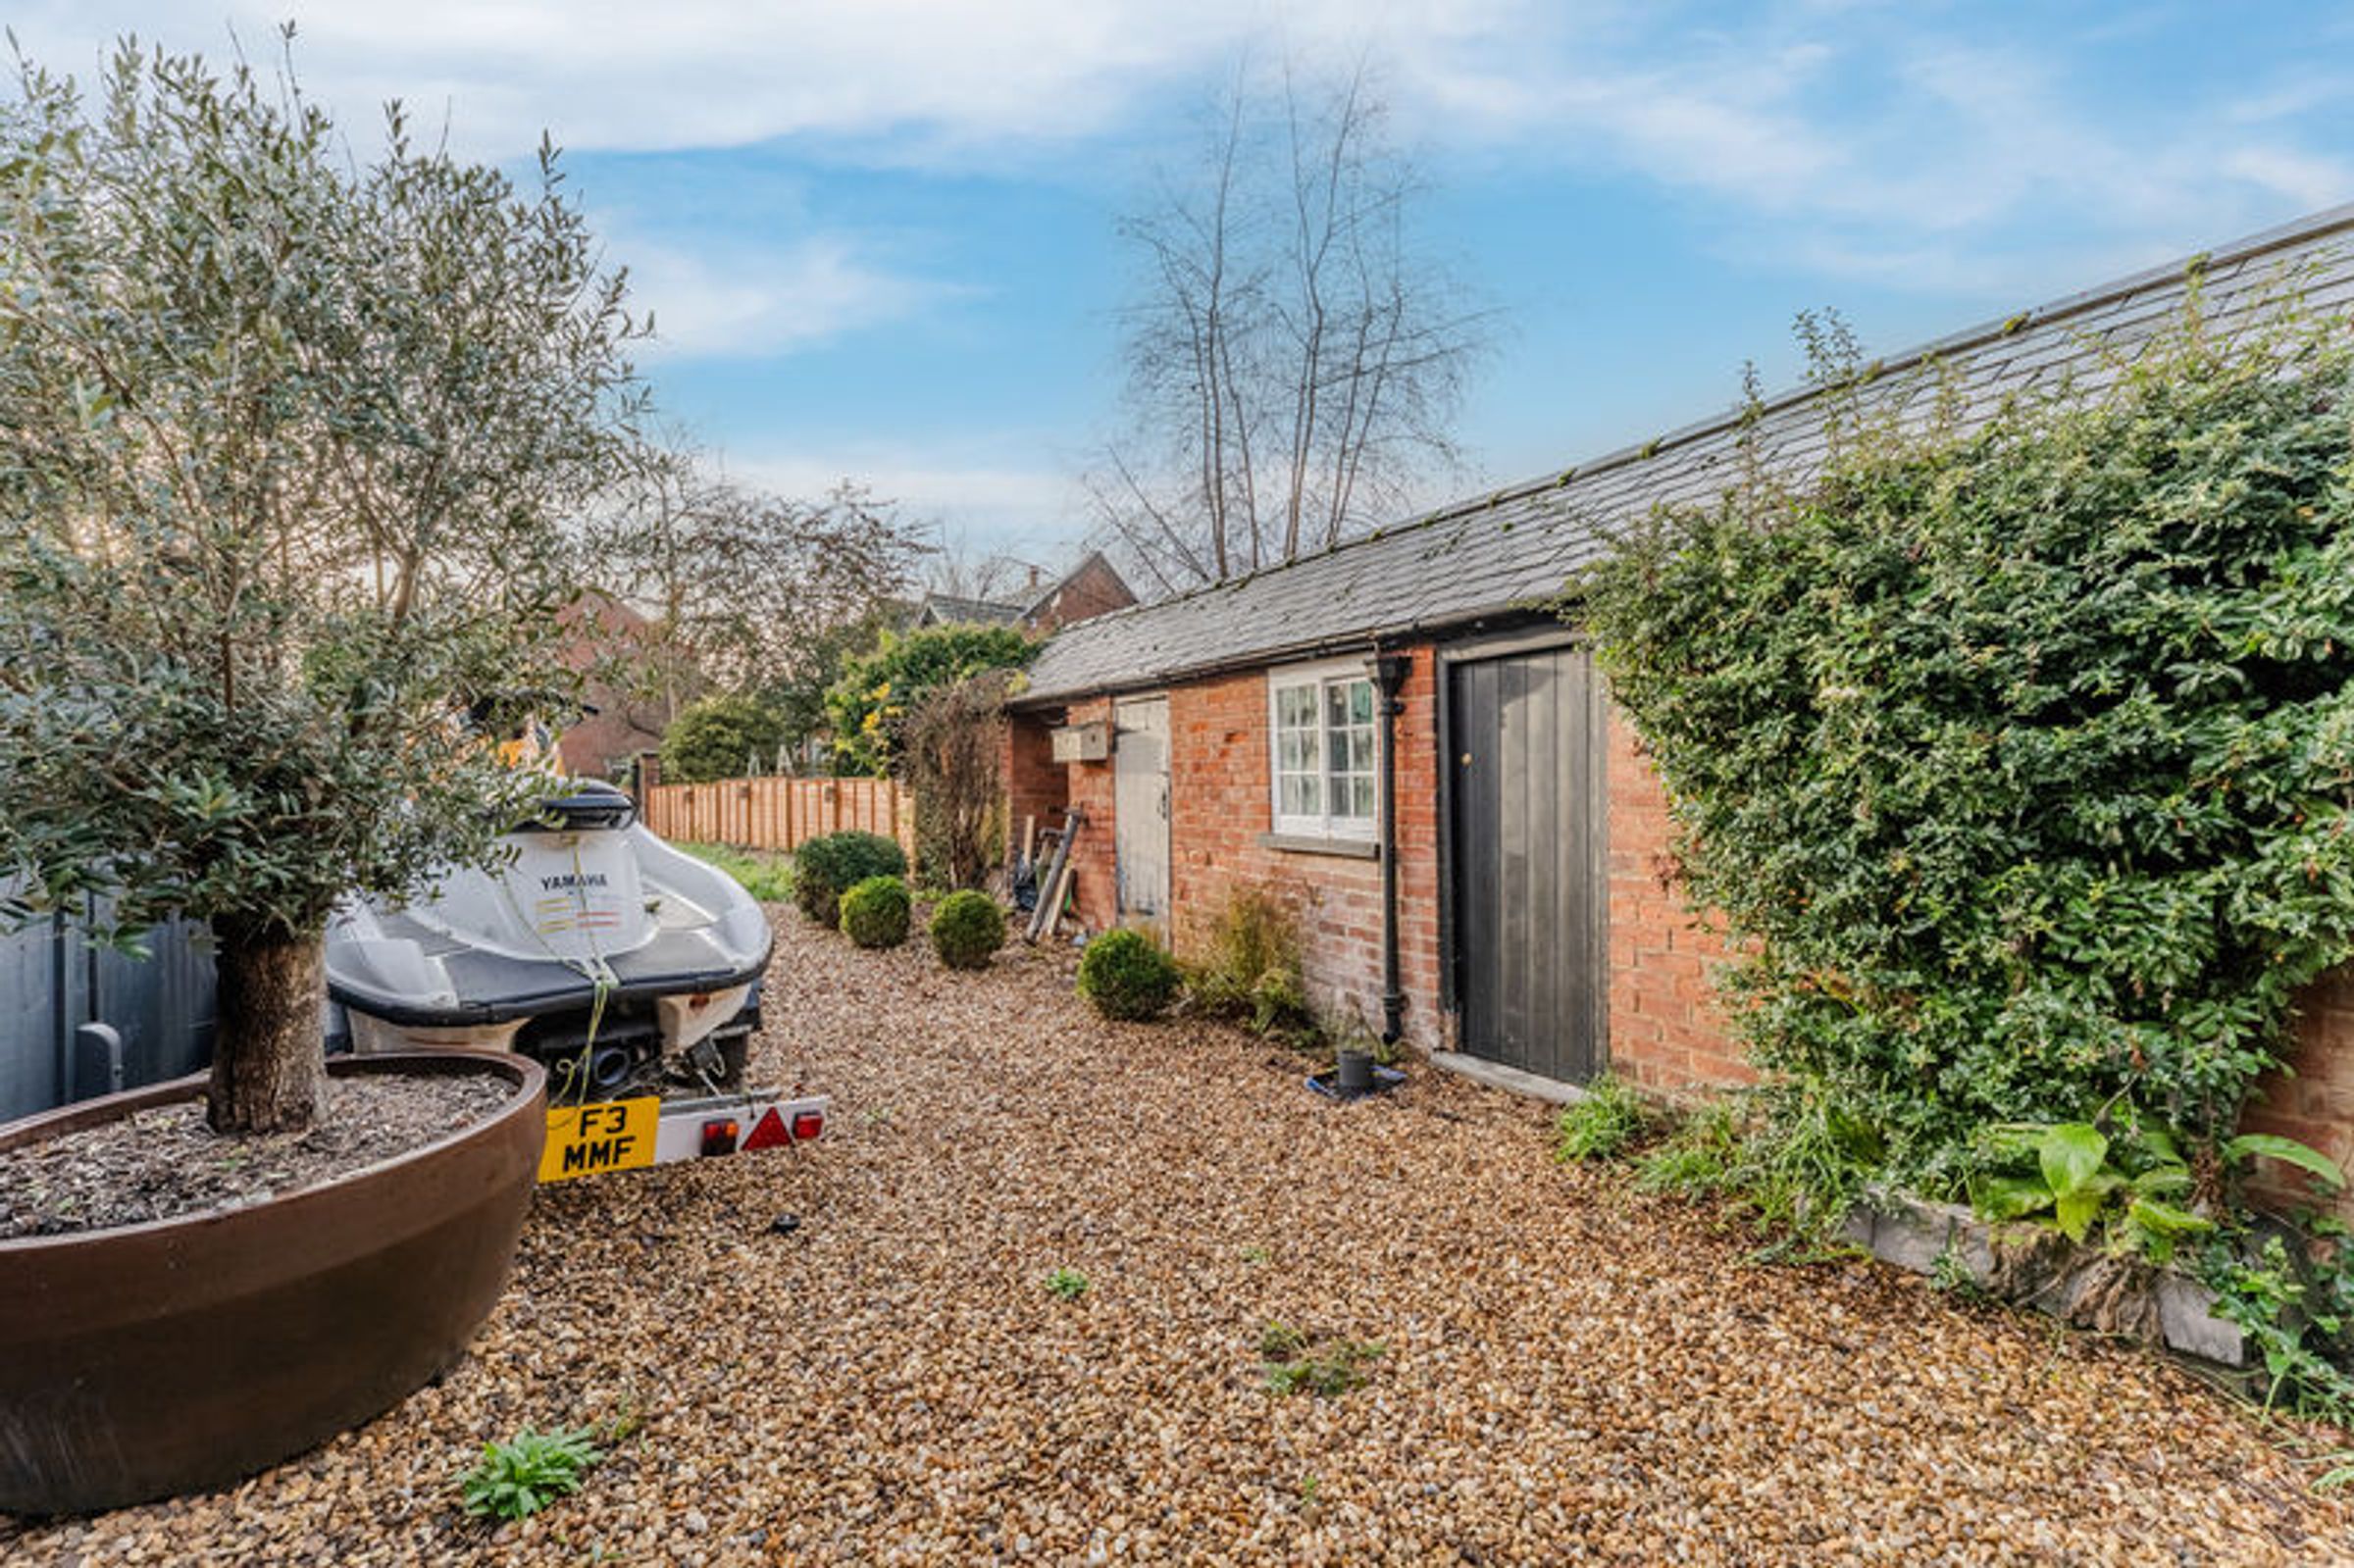
There is a large array of brick built outbuildings which are complete with power and lighting. One is currently being utilised as a useful utility room, however could be converted into a work from home space or hobby room. Another offers storage space.
The property offers off road parking for smaller vehicles which is accessed via an arched opening. There is a double gated access to the side into the rear garden.
There is a right of access across the rear of the property for the neighbouring property.
Viewings & Directions
To be arranged via Sarah Rees- Mccallum-Marsh
Sat Nav- LE16 9BX
Fixtures and Fittings
Fixtures and fittings mentioned in these particulars are included in the sale - all other items regarded as owners fixtures and fittings may be removed.
Important Notice
There are no maintenance charges for this property.
Whilst every care has been taken in the preparation of these particulars, all parties should note:
i The description and photographs are for guidance only and are not a complete representation of the property.
ii Plans are not to scale; are for guidance only and do not form part of the contract.
iii Services and any appliances referred to have not been tested and cannot be verified as being in working order. iv No survey of any part of the property has been carried out by the Vendor or McCallum Marsh.
V. Measurements are approximate and must not be relied upon. Maximum appropriate room sizes are generally given to the nearest 0.1 metres. Outbuildings are measured externally (unless otherwise stated) to the nearest 0.5 metres; an approximate Imperial equivalent is also given.
Vi. Only those items referred to in the text of these particulars are included. vii Nothing in these particulars or any related discussions forms...
Key details
Broadband: up to 330mbps
892ft2 floor area
Freehold
Council tax band C
Additional information
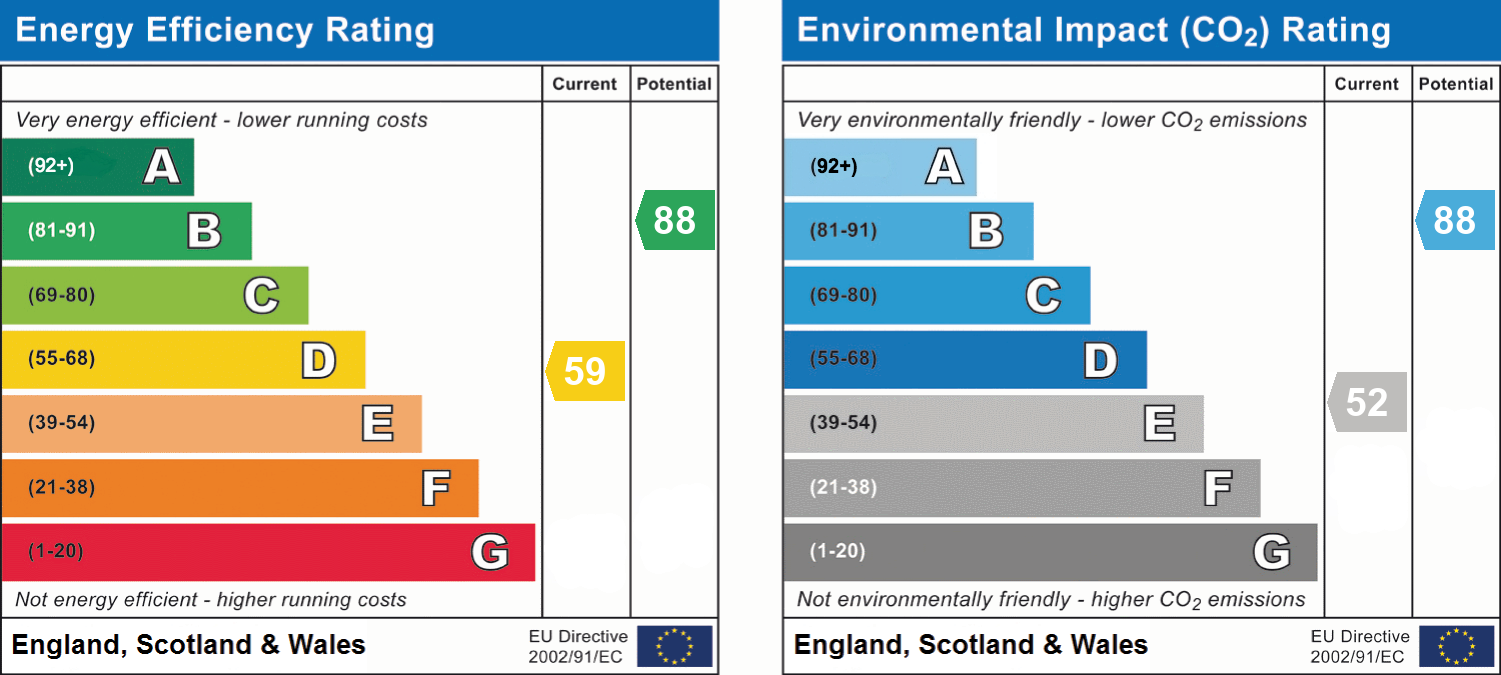
- Energy efficiency (current)
- D (59)
- Energy efficiency (potential)
- B (88)
- Environmental impact (current)
- E (52)
- Environmental impact (potential)
- B (88)


Near the property
Disclaimer - McCallum Marsh Property Consultants for themselves and for the vendors of this property, whose agents they are, give notice that: these particulars are a general guide only and do not form part of any contract; all measurements, distances and areas are approximate; descriptions, dimensions and other details are given in good faith and are believed to be accurate, but no responsibility is taken for any error, omission or misstatement; no appliances, services, fittings or equipment have been tested and no warranty can be given as to their working order; intending purchasers should satisfy themselves, by inspection or otherwise, as to the accuracy of each statement before committing to any expenditure in reliance on them.