Like the look of this property?
We would love to hear from you and arrange a viewing of this property. Get in touch now!
Looking to sell a property?
You can get a free online or in person valuation.
Property features
Kitchen/Dining Room & Electric Underfloor Heating
Sought After Location
Close To Amenities
Re-Fitted Family Bathroom
Two Reception Rooms
Three Bedrooms
Re-fitted UPVC Double Glazing & Insulation
Gas Central Heating
Driveway & Off Road Parking
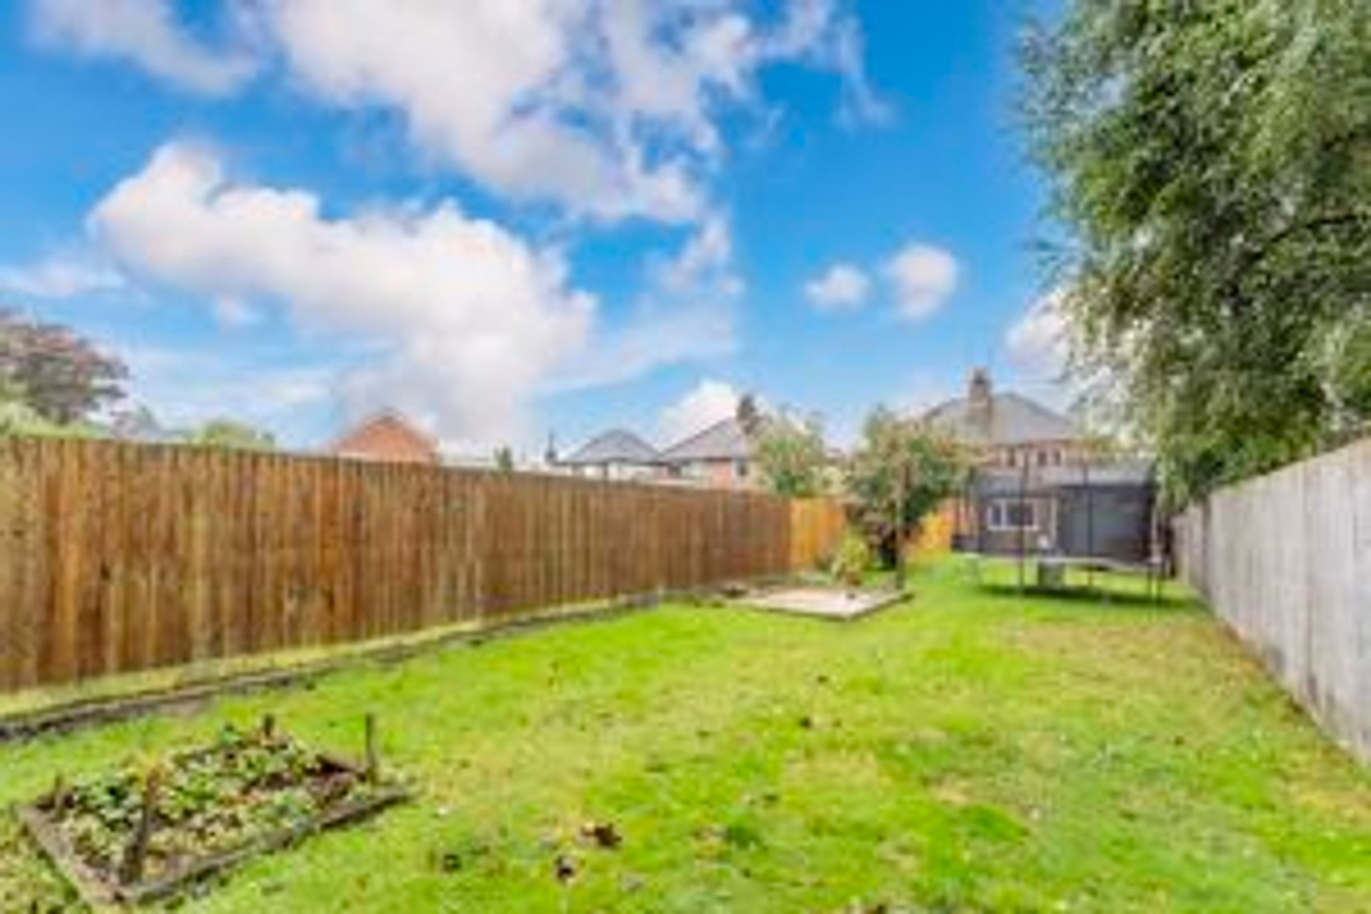
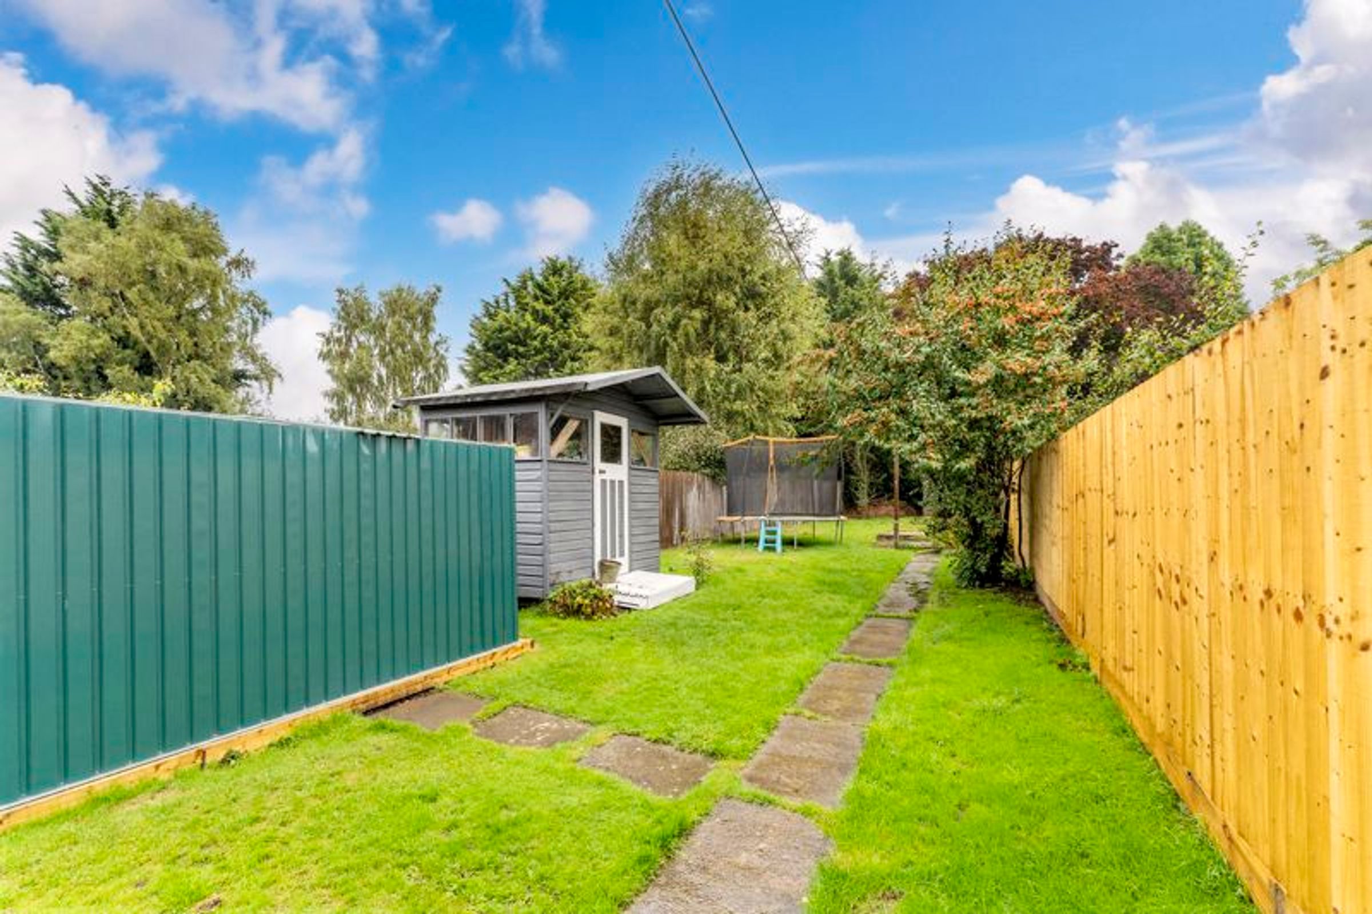
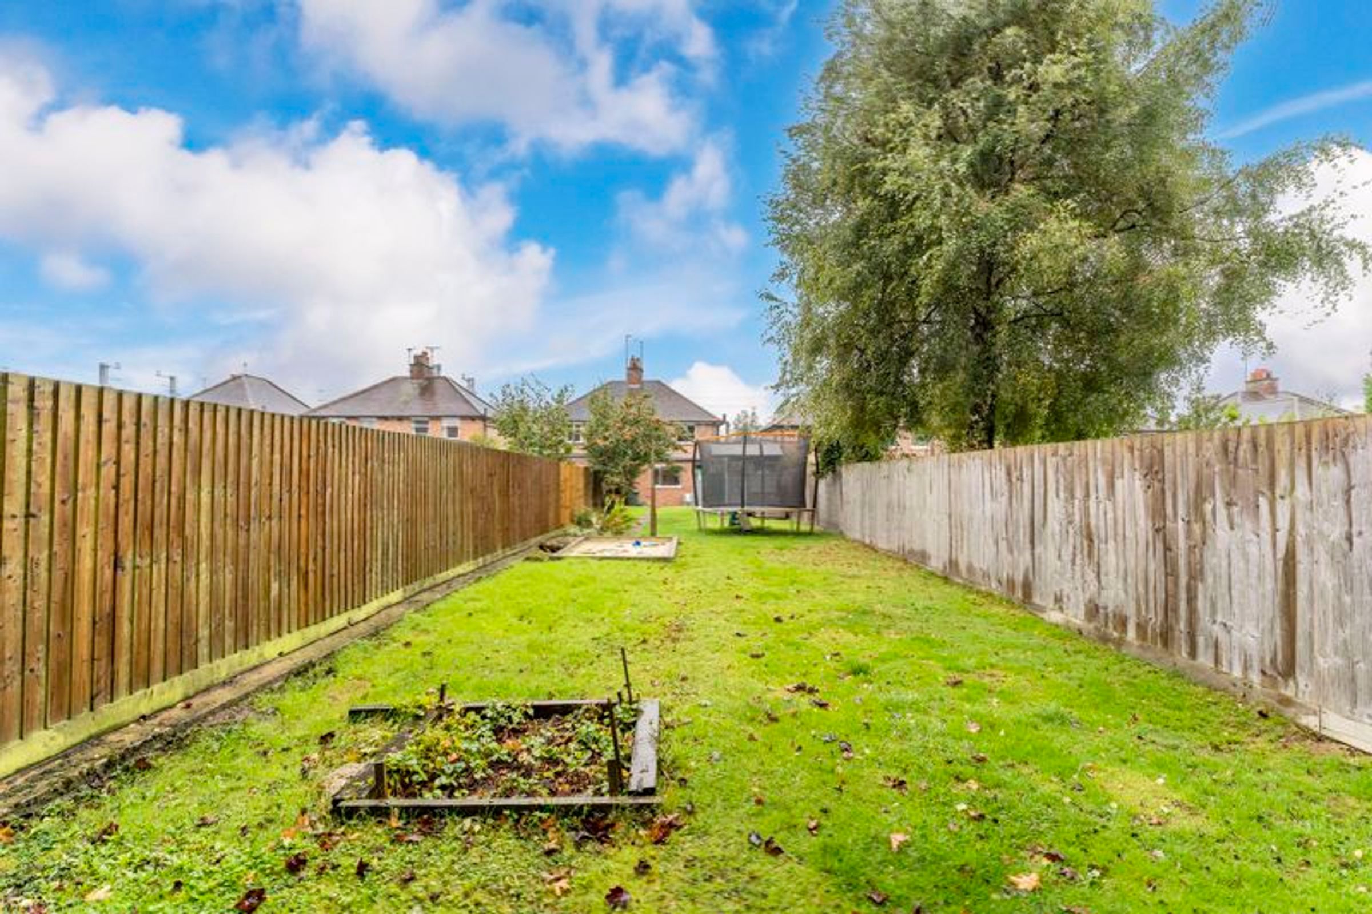
Large Rear Garden
About this property
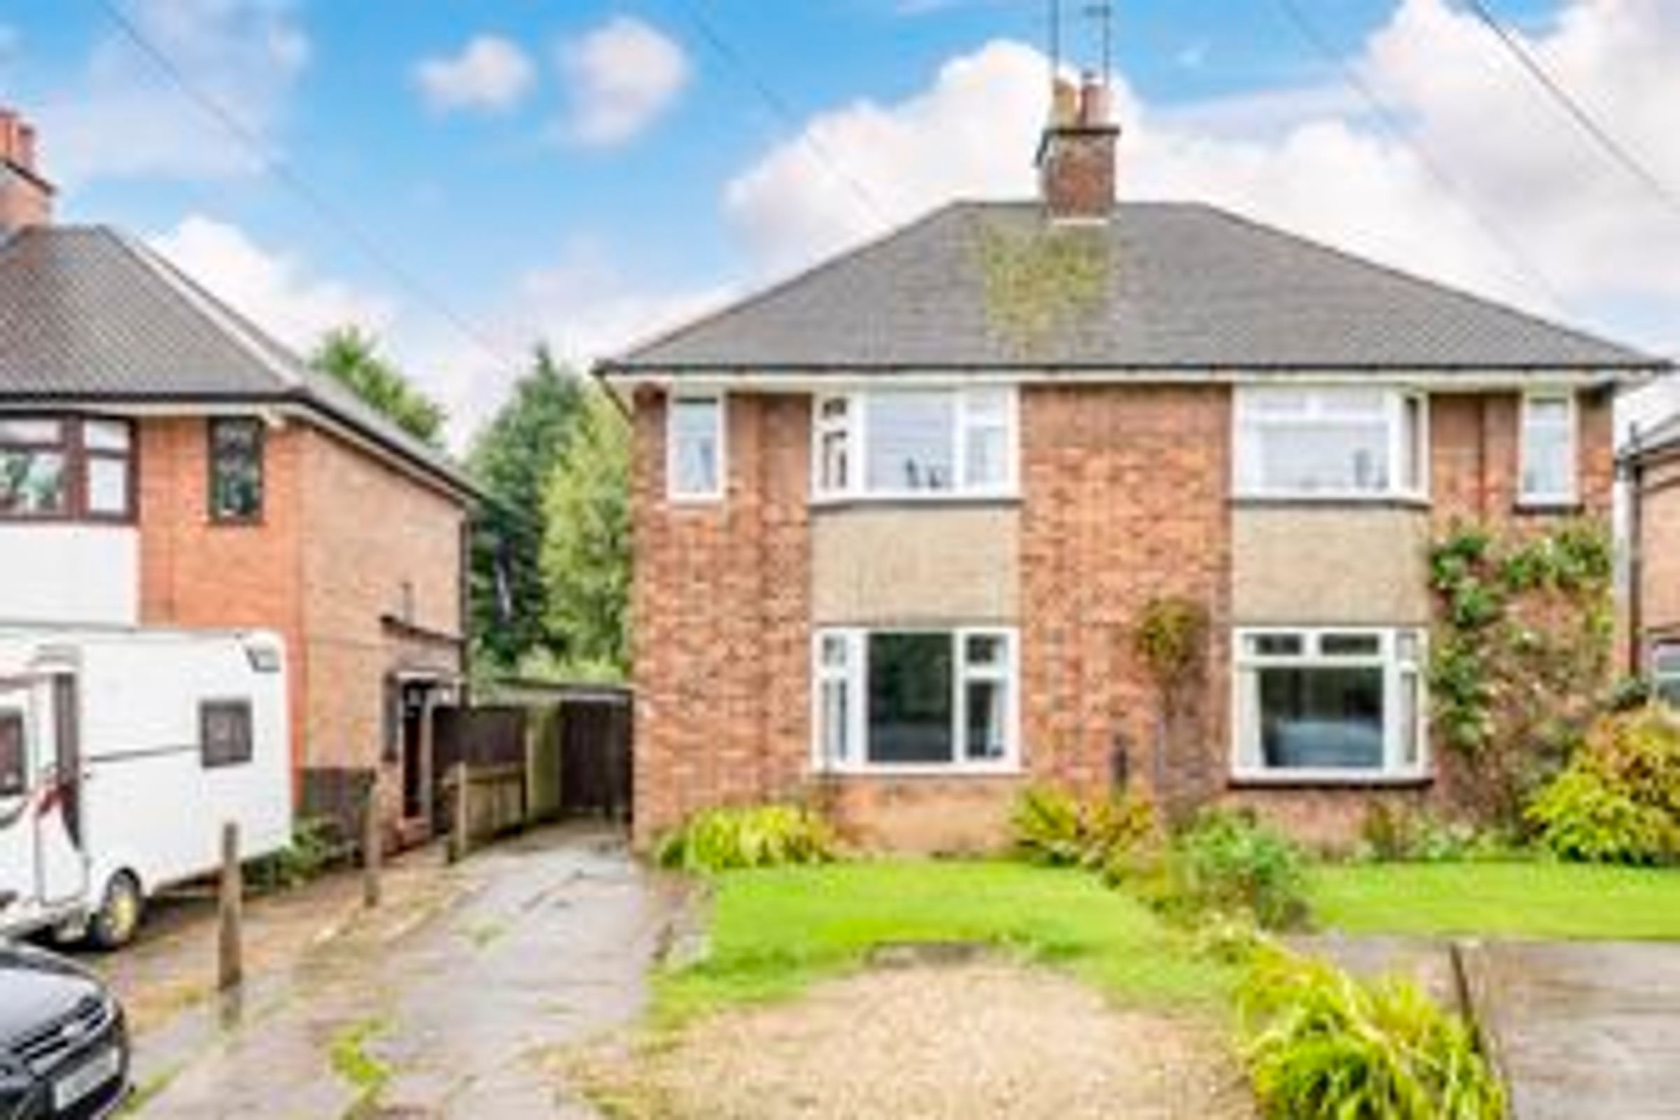
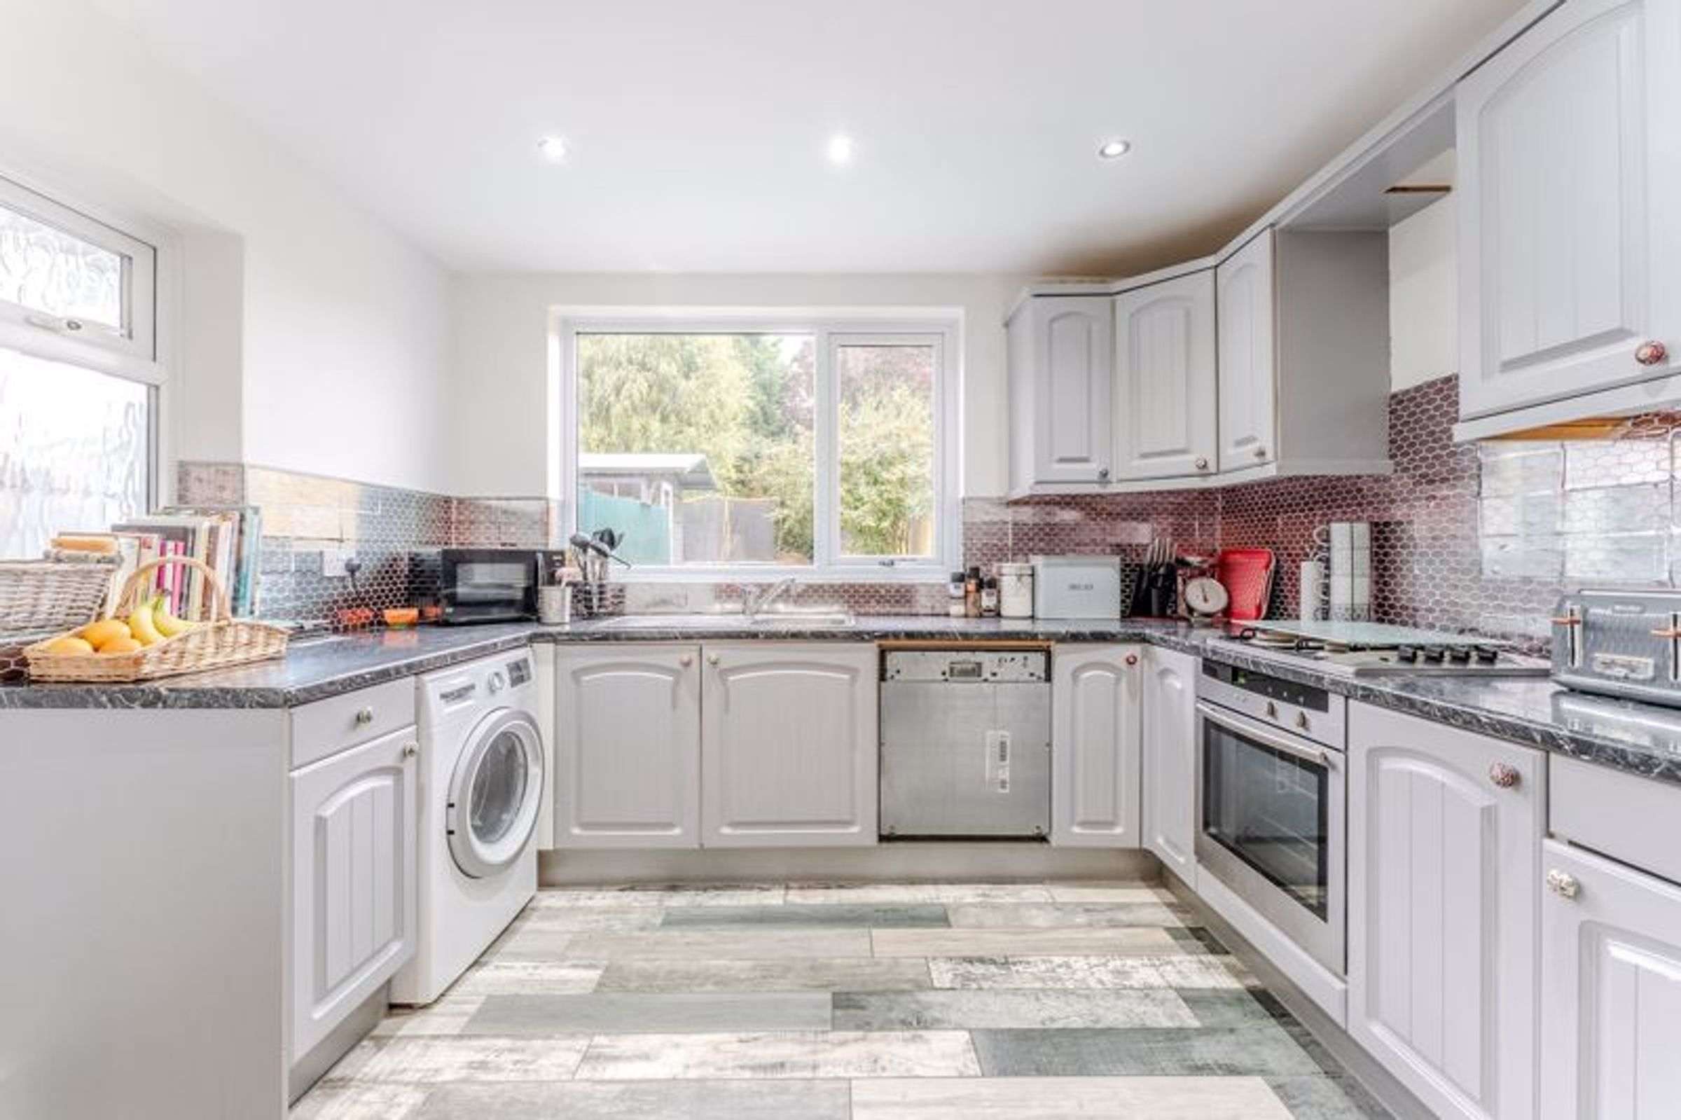
The property offers spacious accommodation and comprises three bedrooms, sitting room, fitted kitchen/dining room, laundry area, re-fitted family bathroom and a generous sized garden to the rear with a high degree of privacy along with ample off-road parking to the front.
Accommodation - Accessed via a re-fitted door leading into:
Key details
Broadband: up to 1800mbps
Parking: Driveway
773ft2 floor area
Freehold
Council tax band B
Additional information
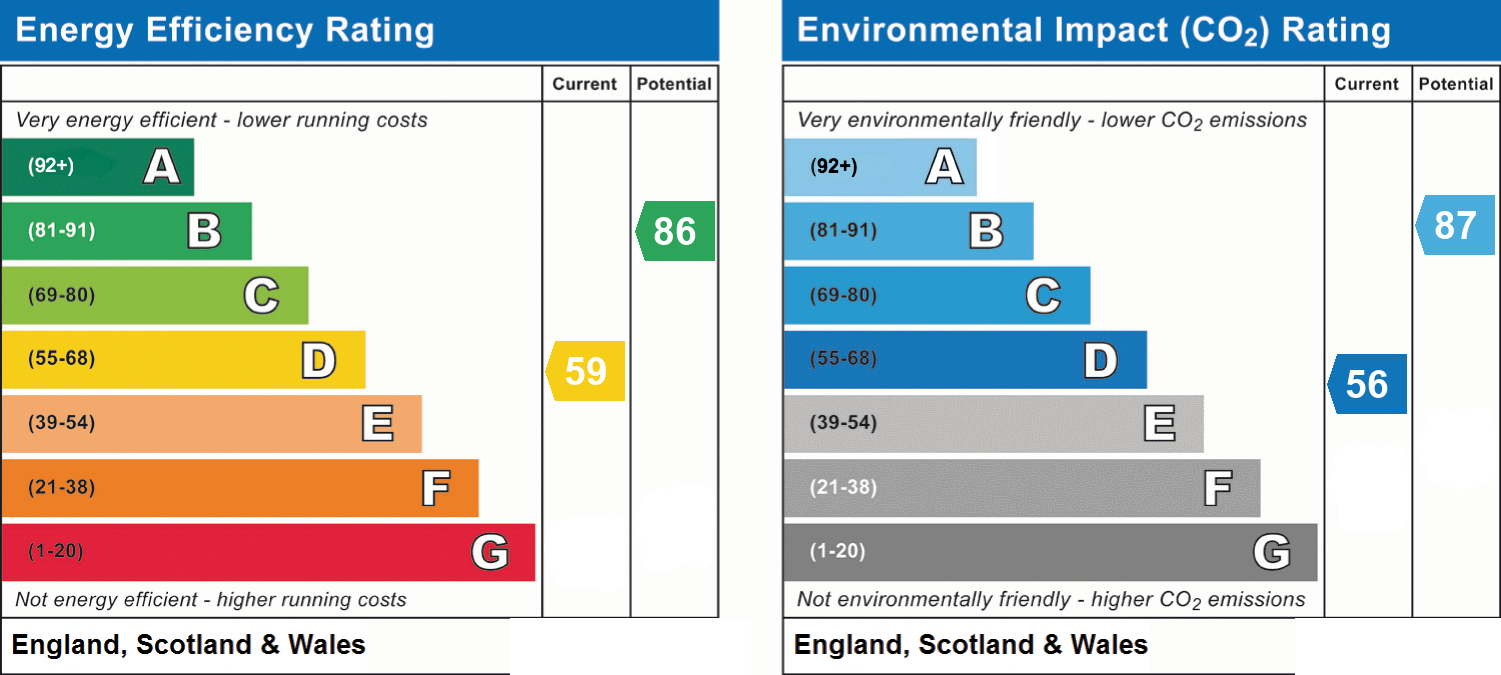
- Energy efficiency (current)
- D (59)
- Energy efficiency (potential)
- B (86)
- Environmental impact (current)
- D (56)
- Environmental impact (potential)
- B (87)


Near the property
Rooms and dimensions
Entrance Hall
Stairs rise to the first floor, window to side elevation.
Bathroom
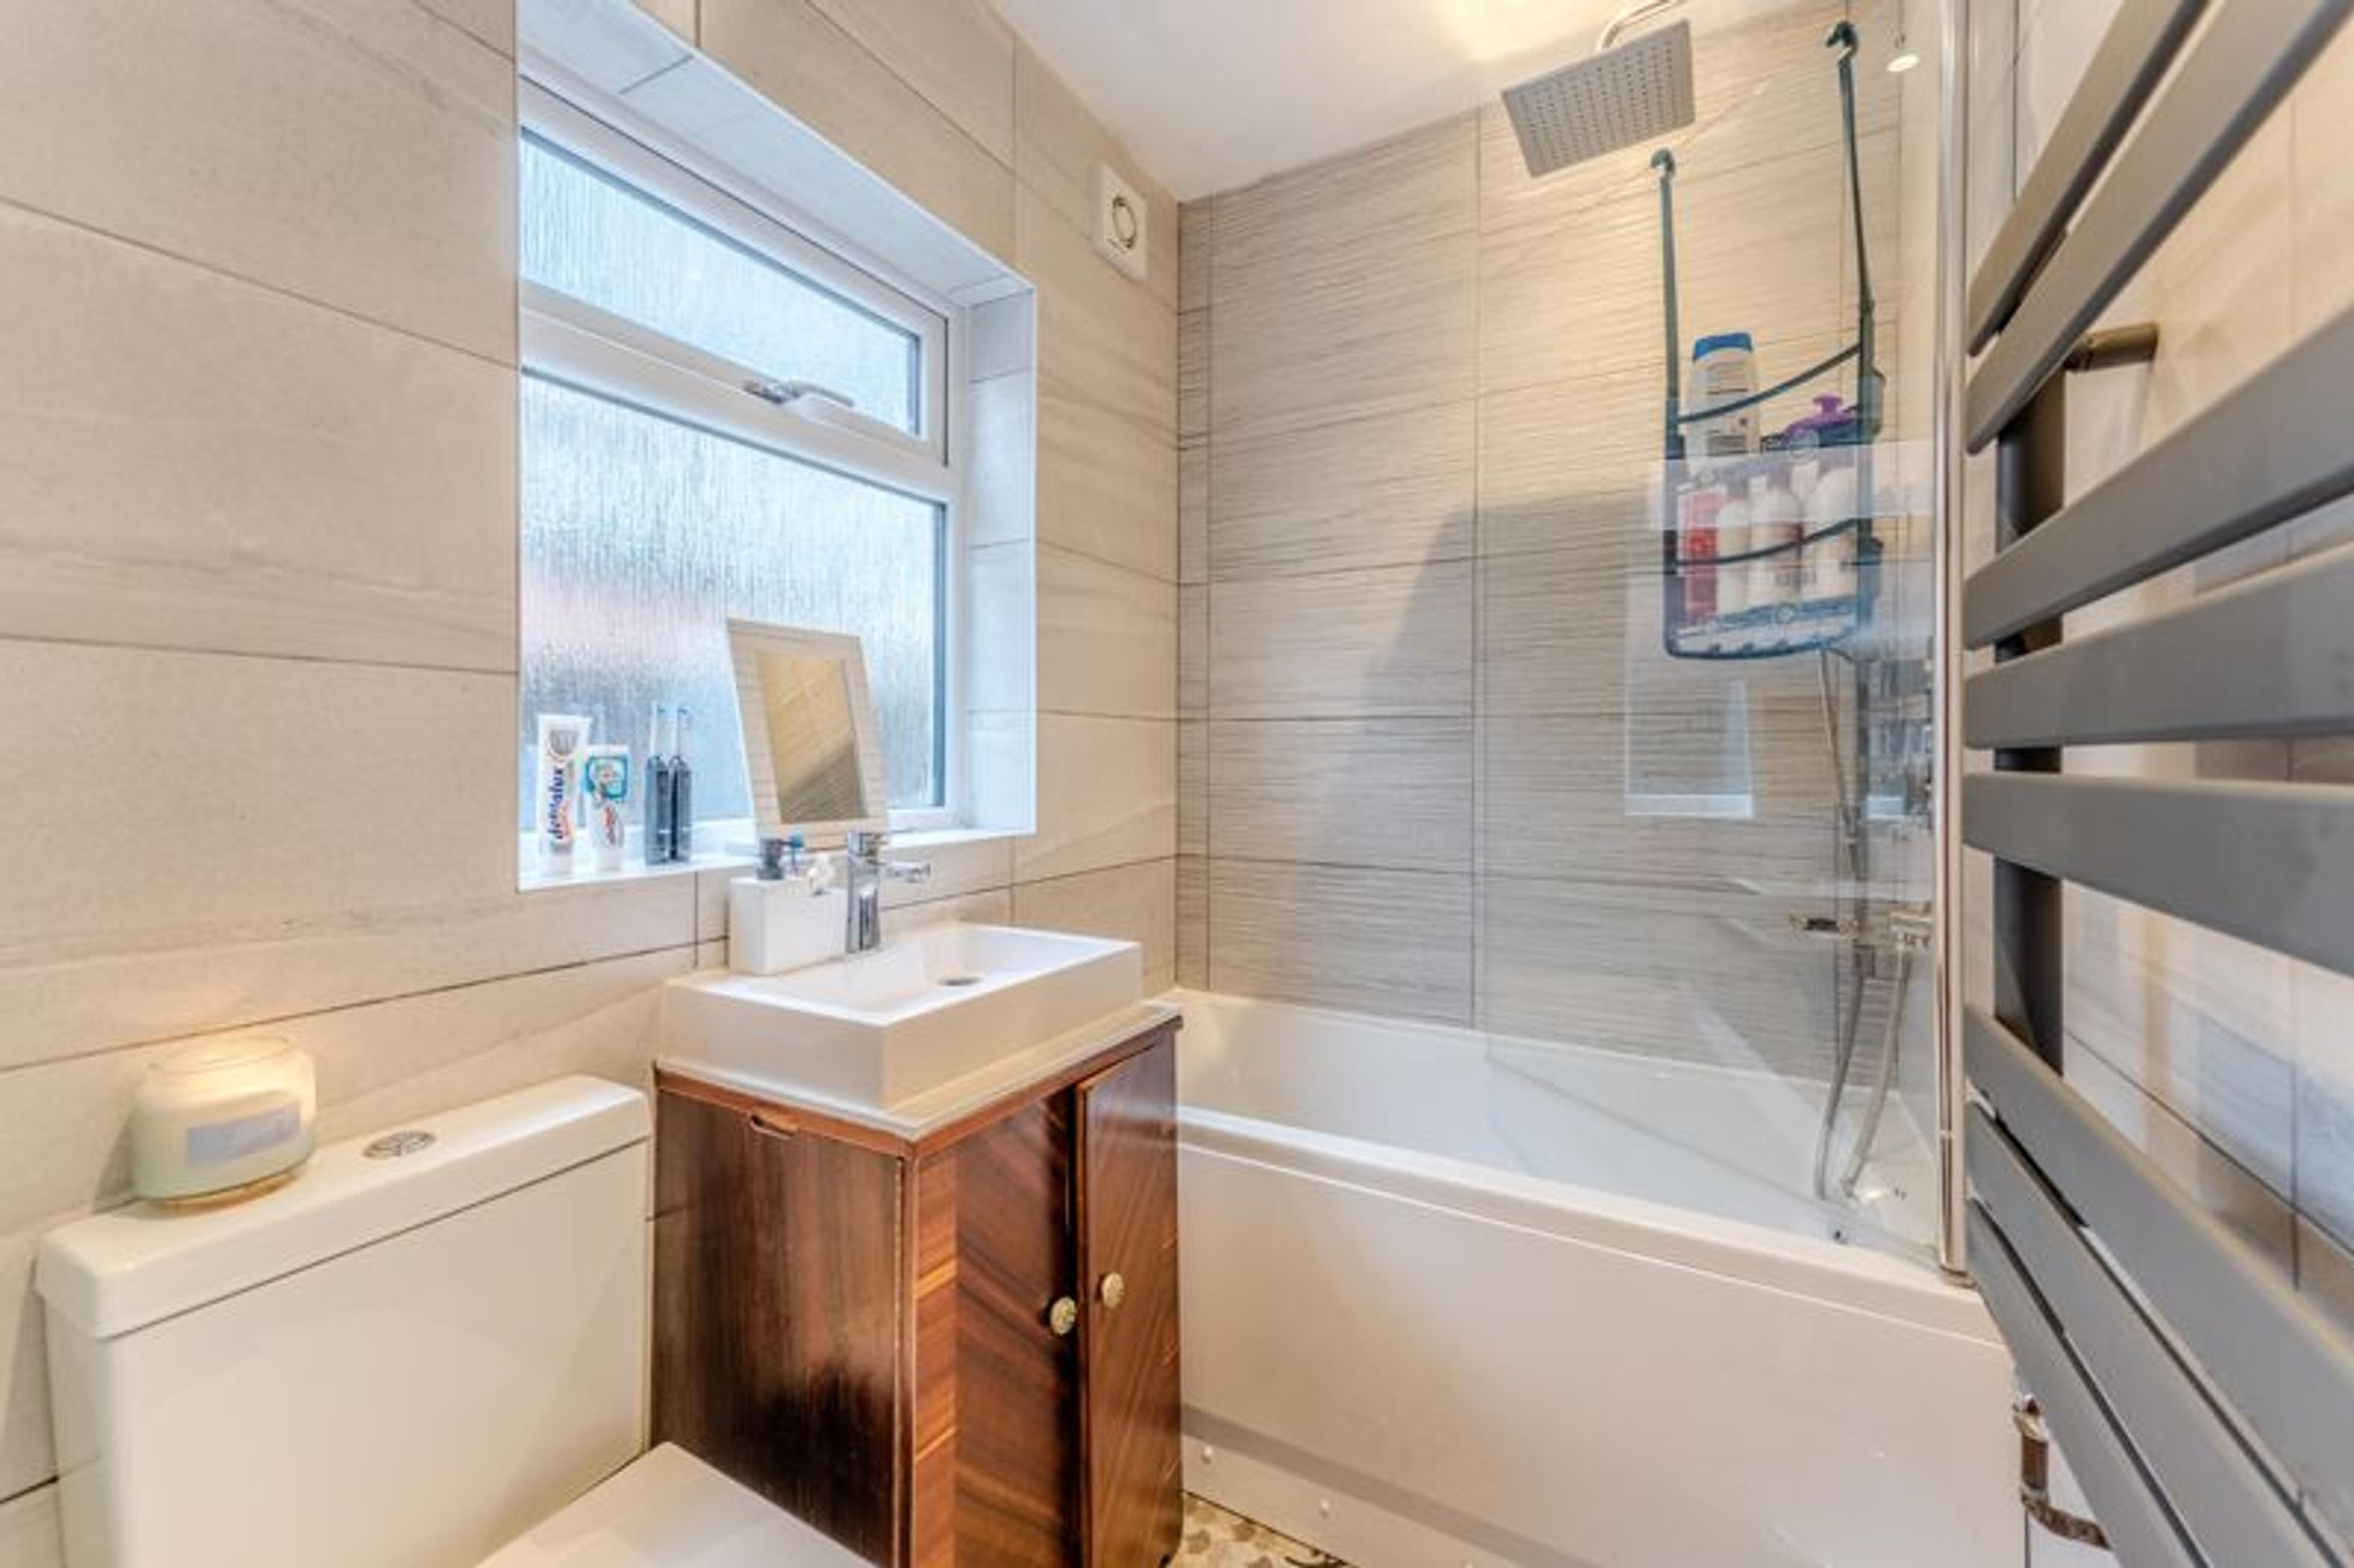
A re-fitted suite comprising a panelled bath with shower fixture and mixture taps. Wash hand basin within vanity unit. Low flush w.c, window to side elevation.
Sitting Room
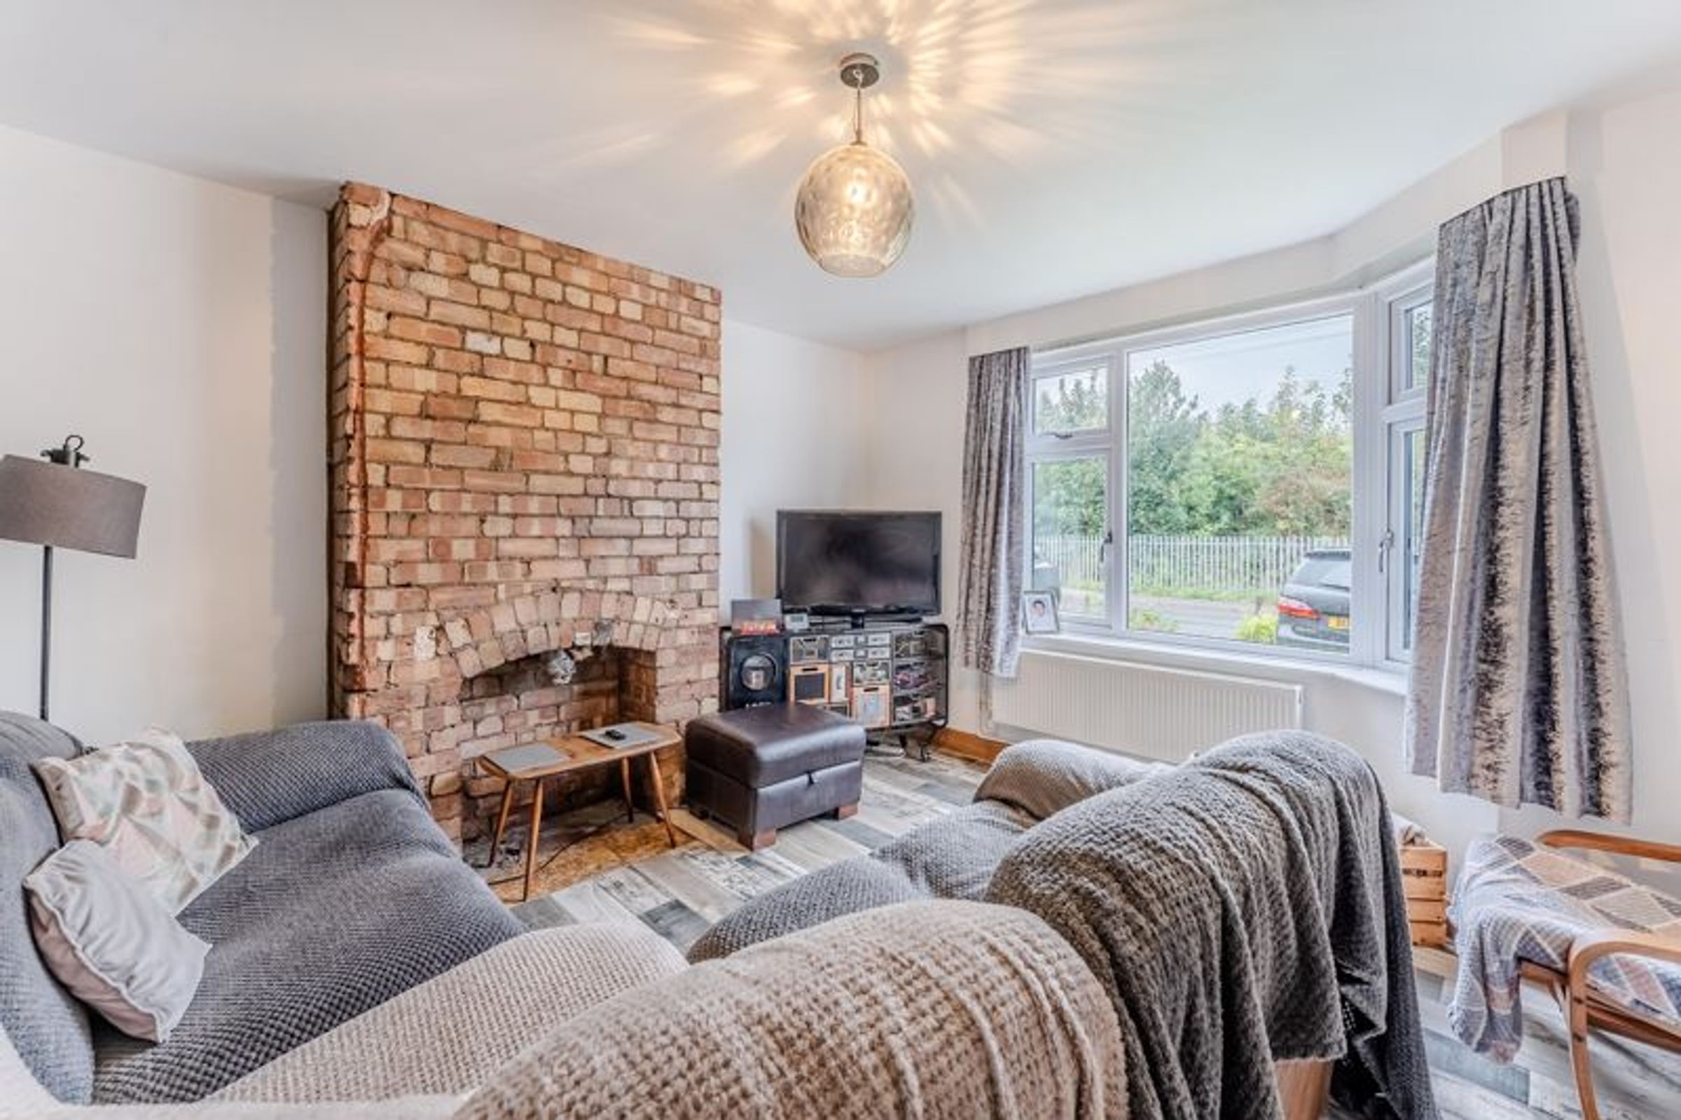
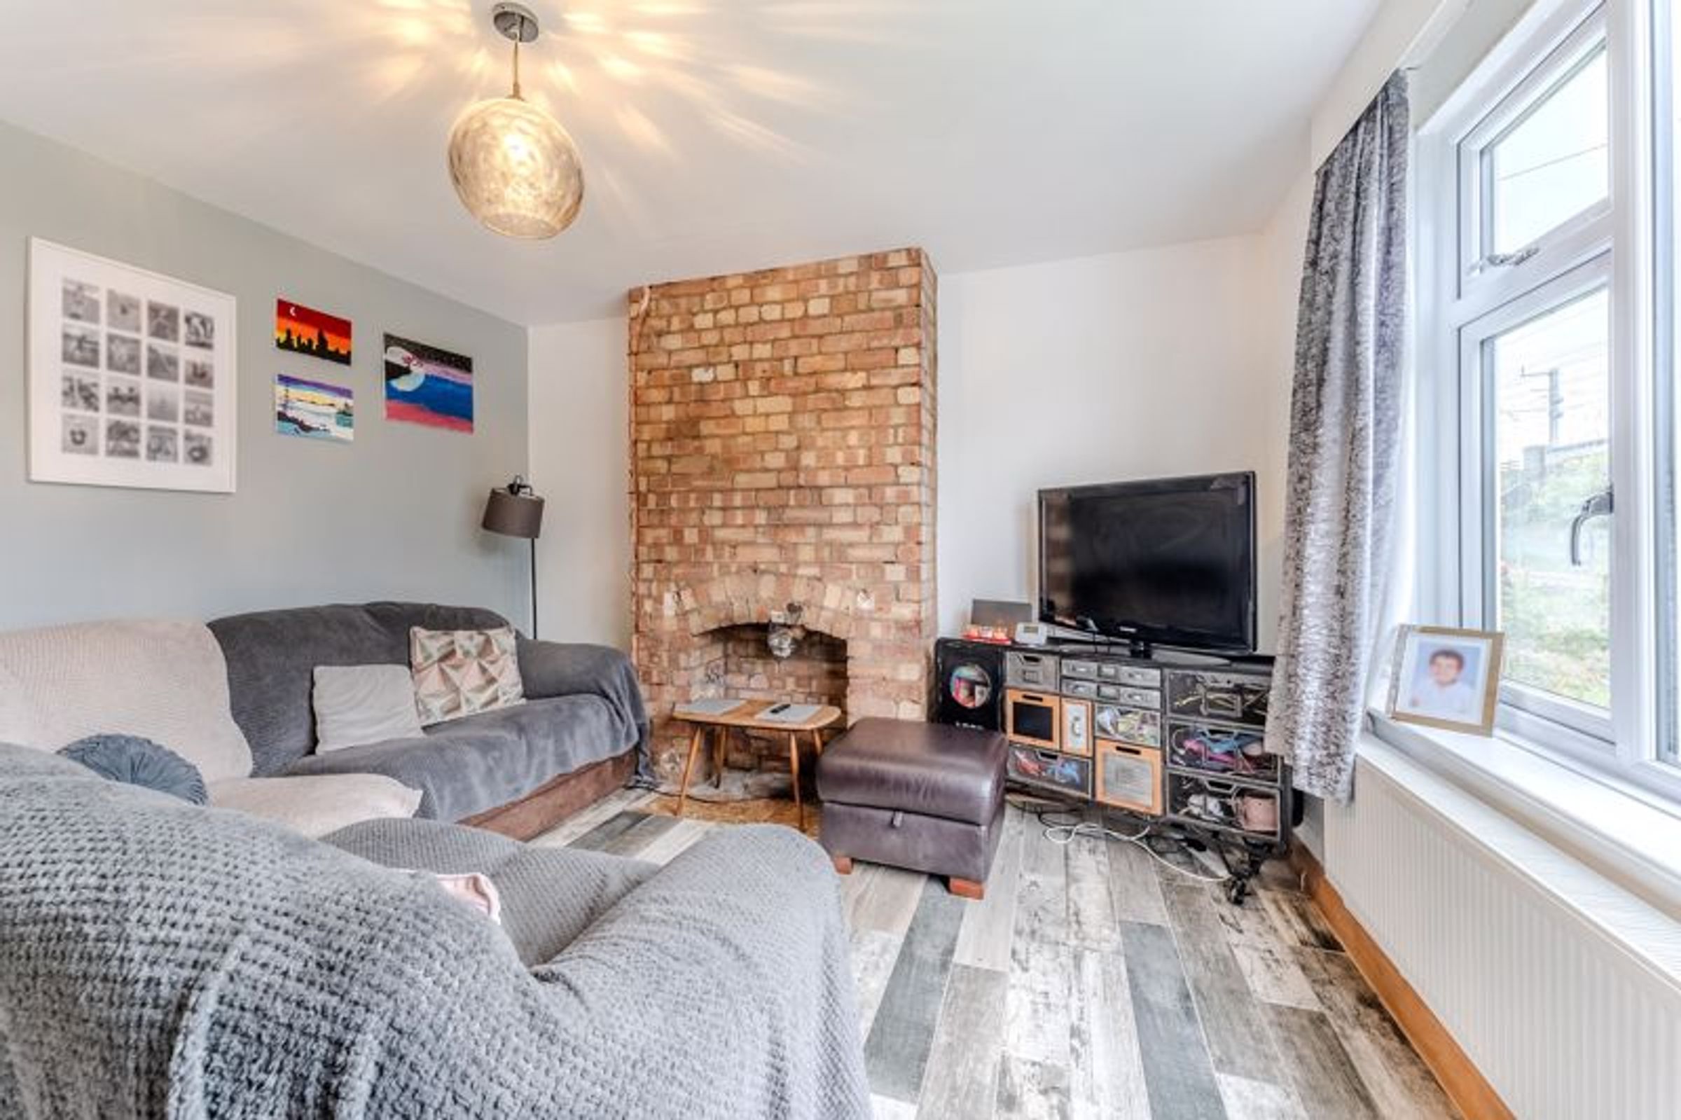
Window to the front elevation, exposed brick fireplace. Under stairs storage cupboard.
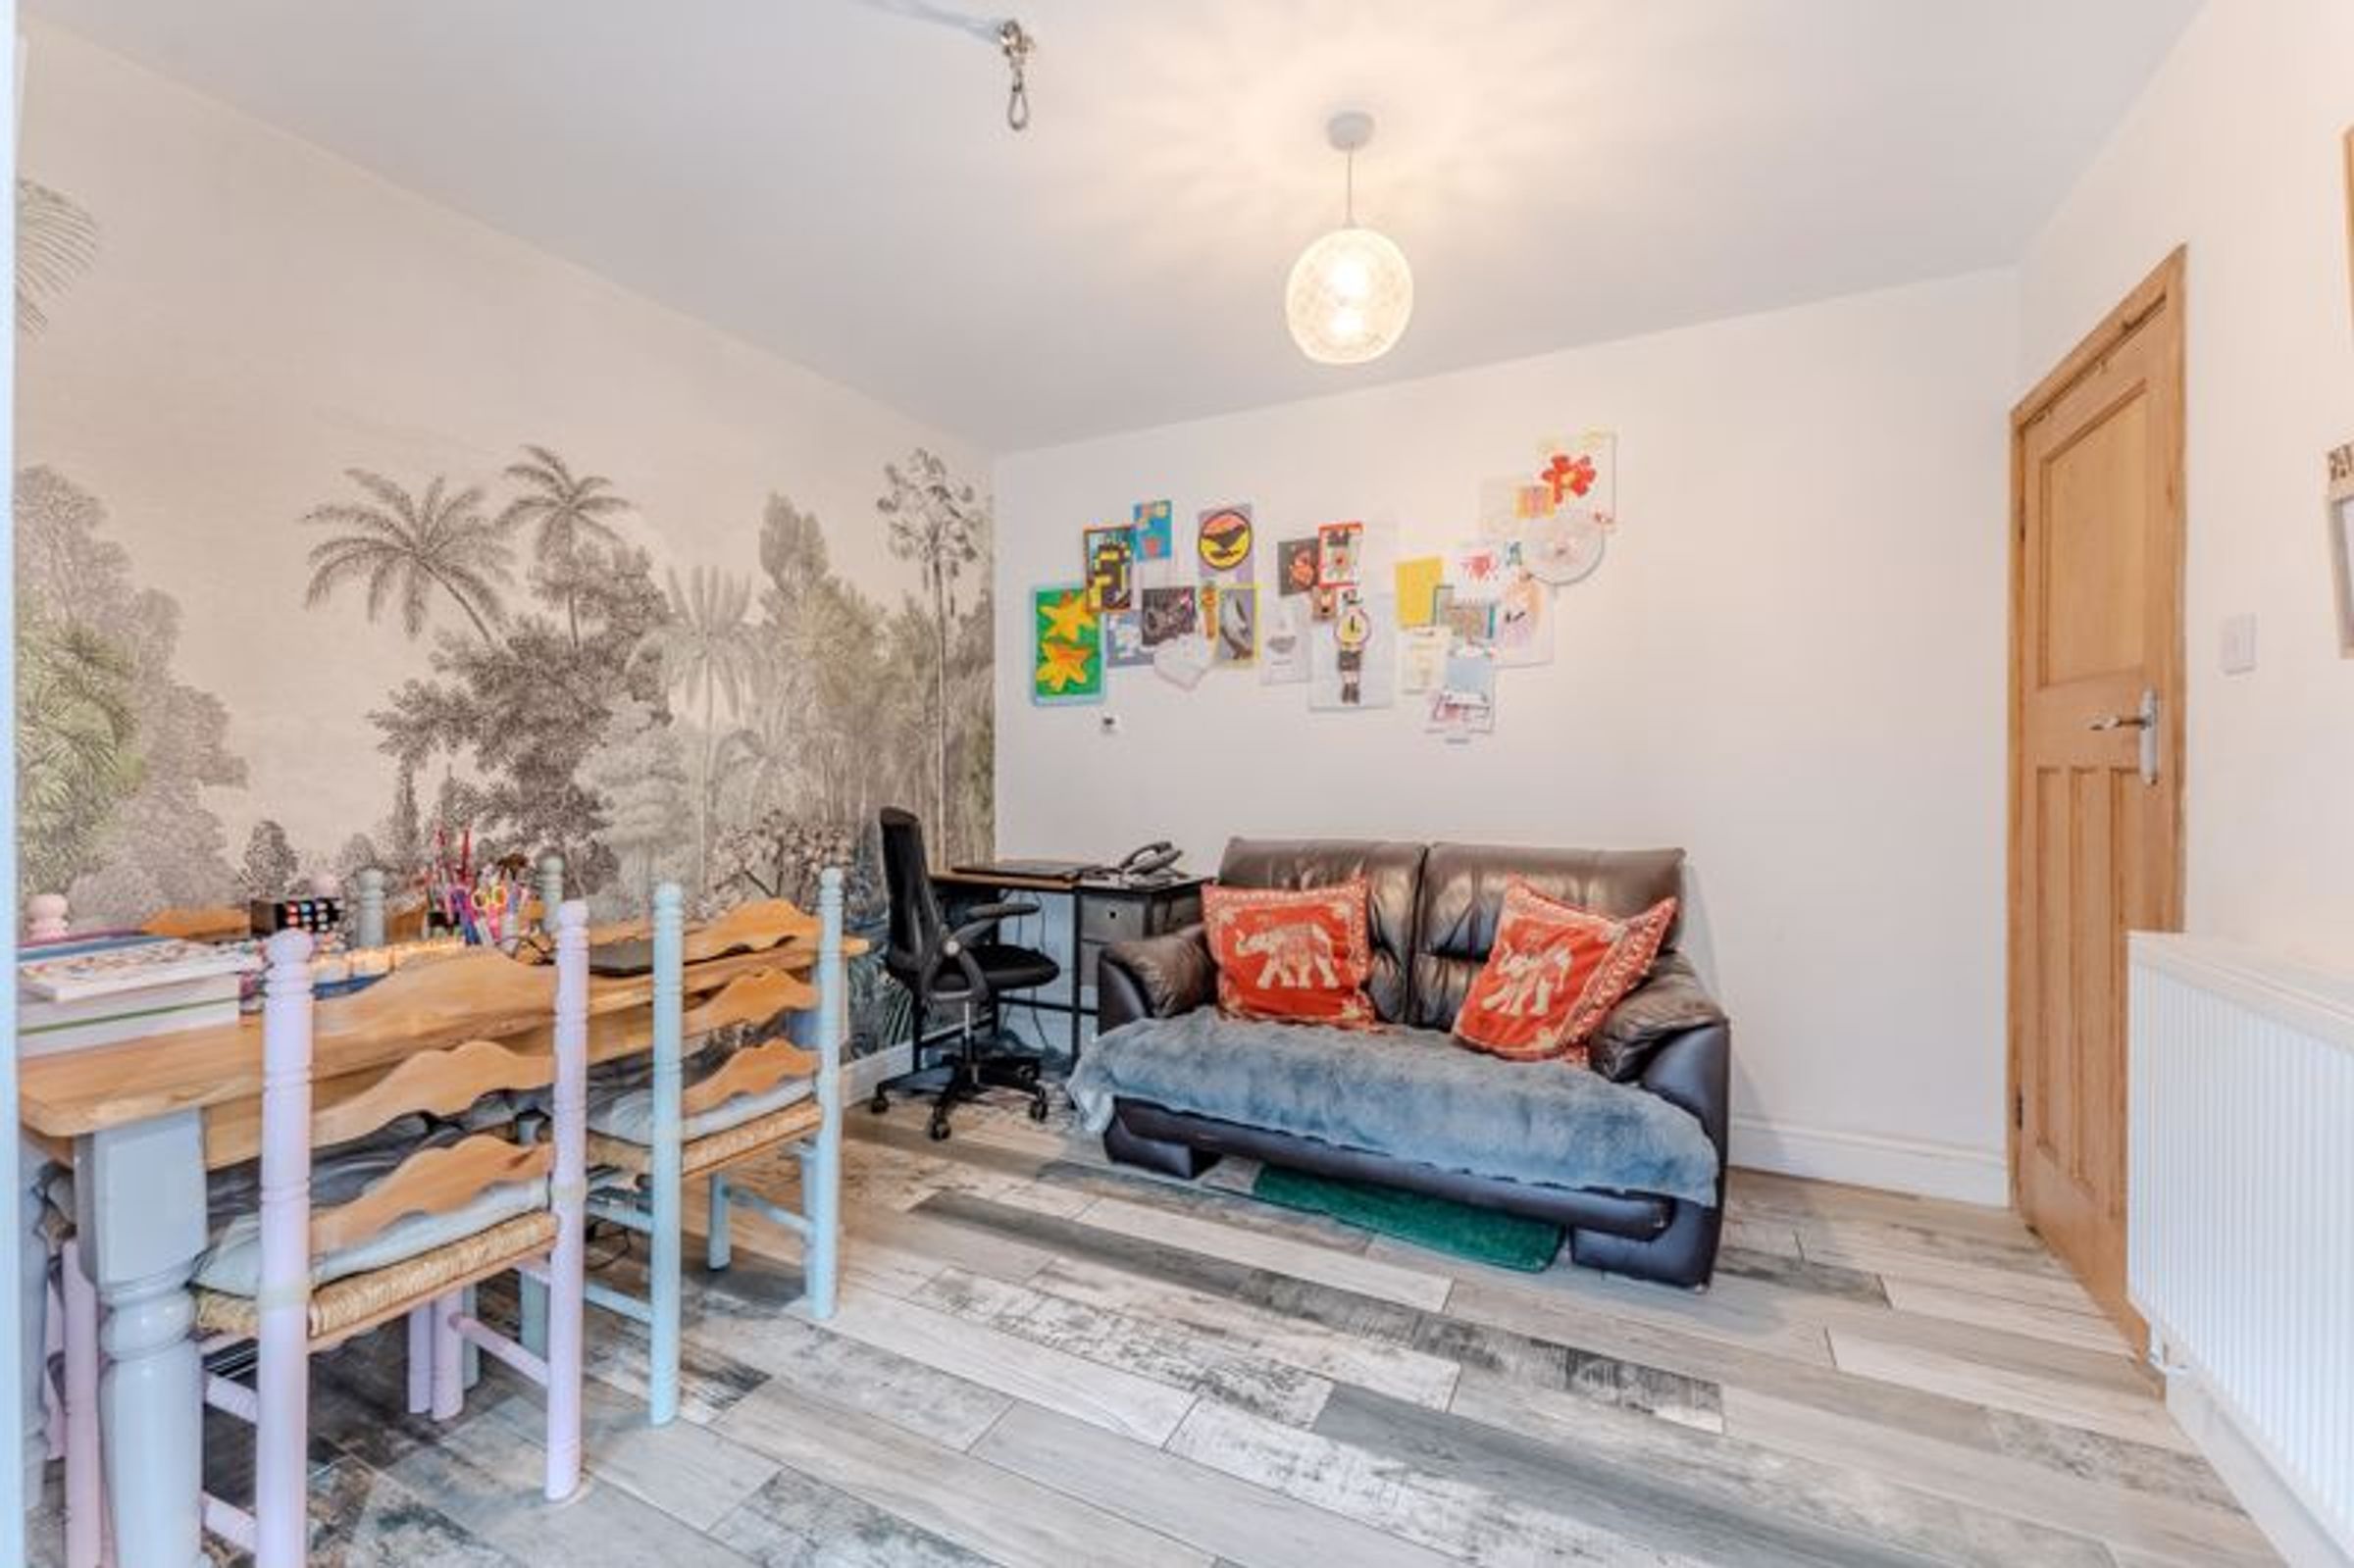
Dining Room
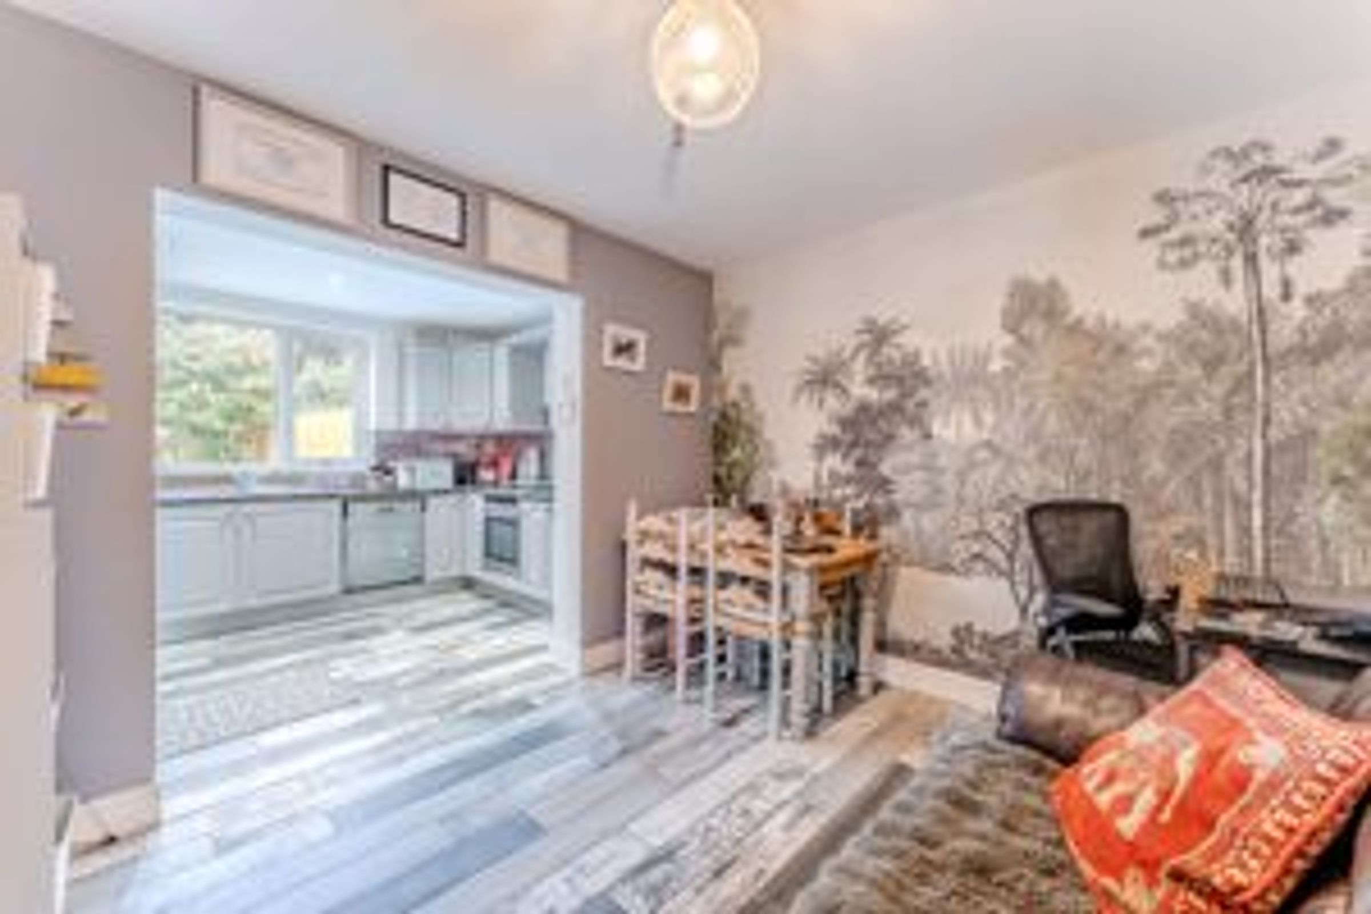
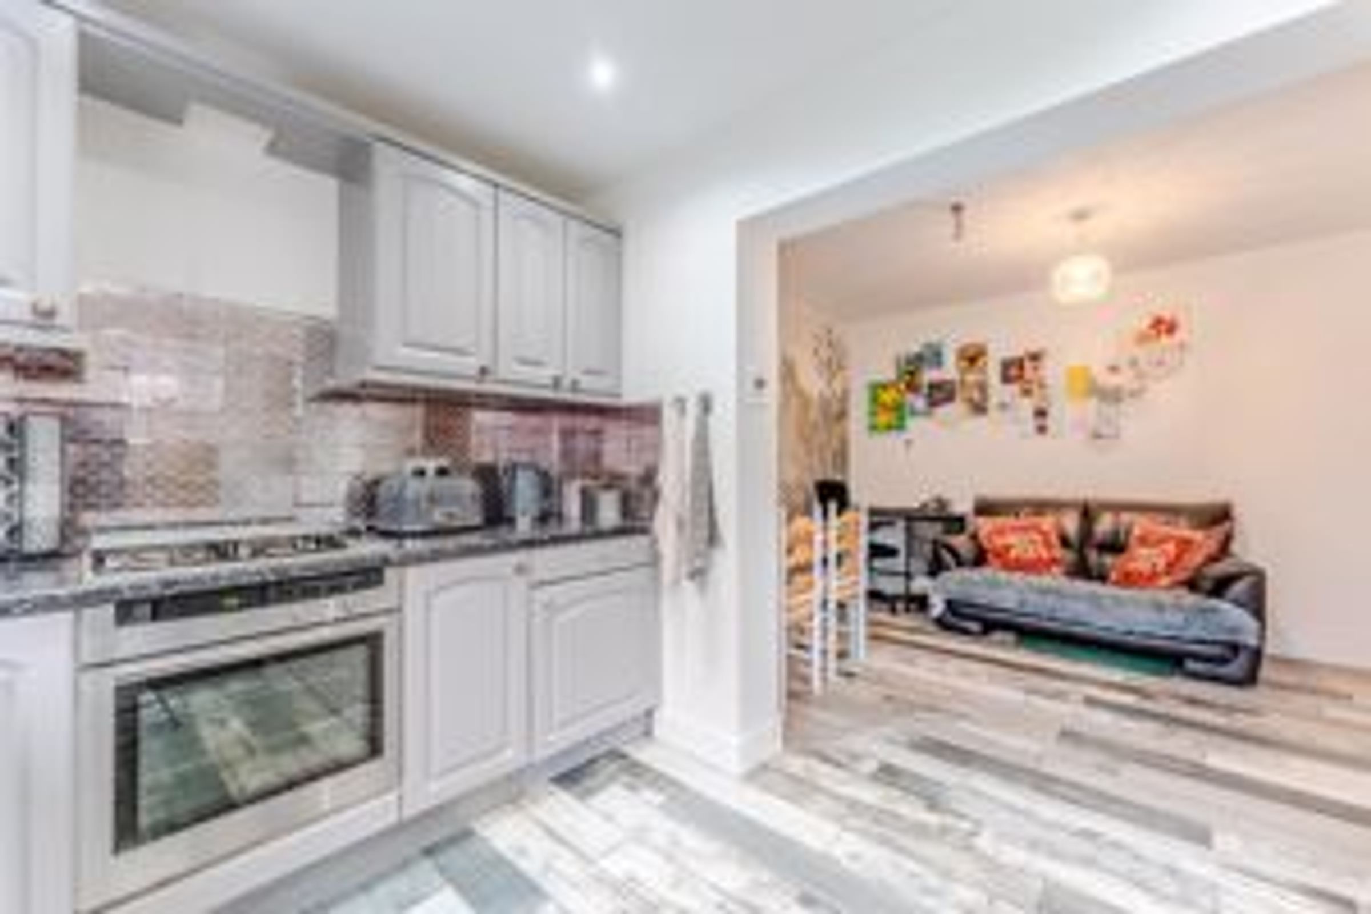
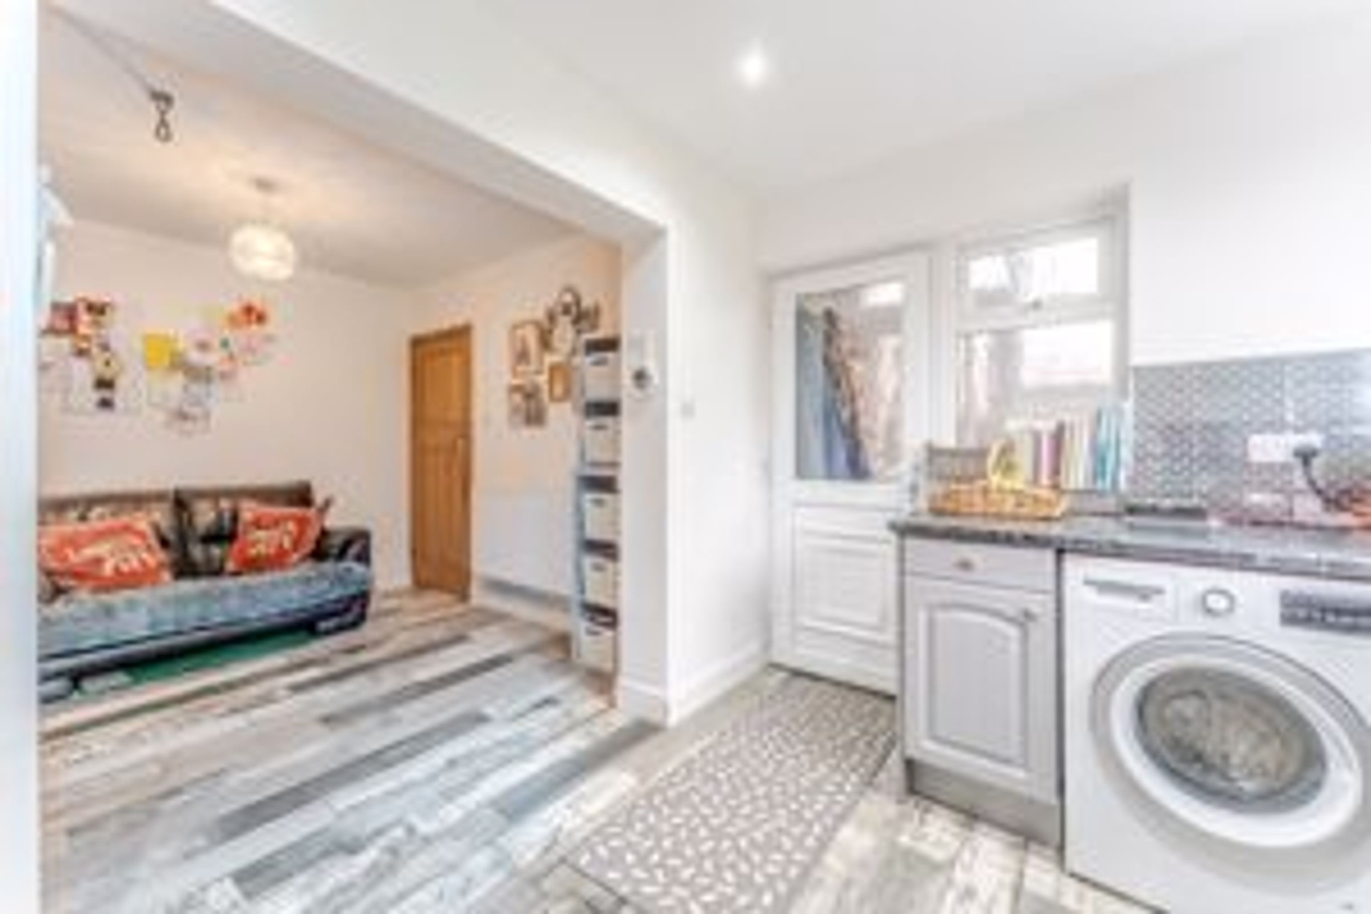
Opening through to: Utility Area - Of timber and glazed construction, space for tumble drier and further white goods, door to side elevation.
Landing
Landing - Window to front elevation.
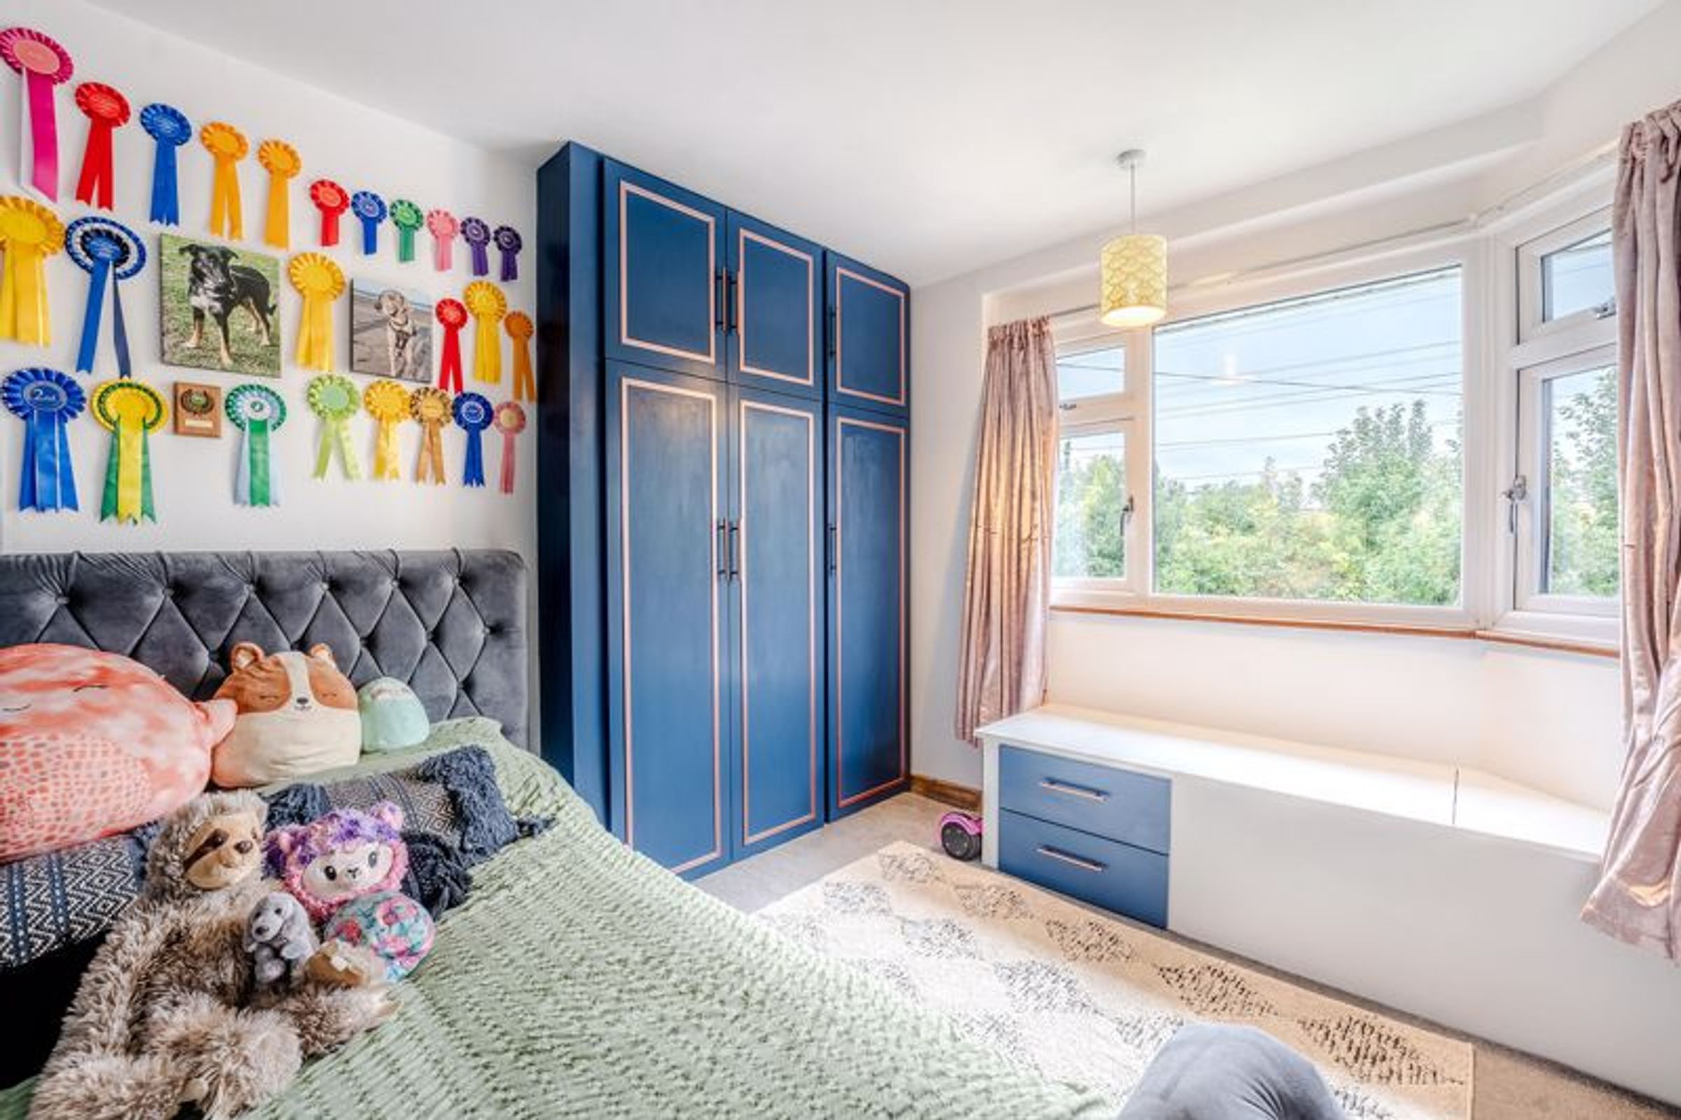
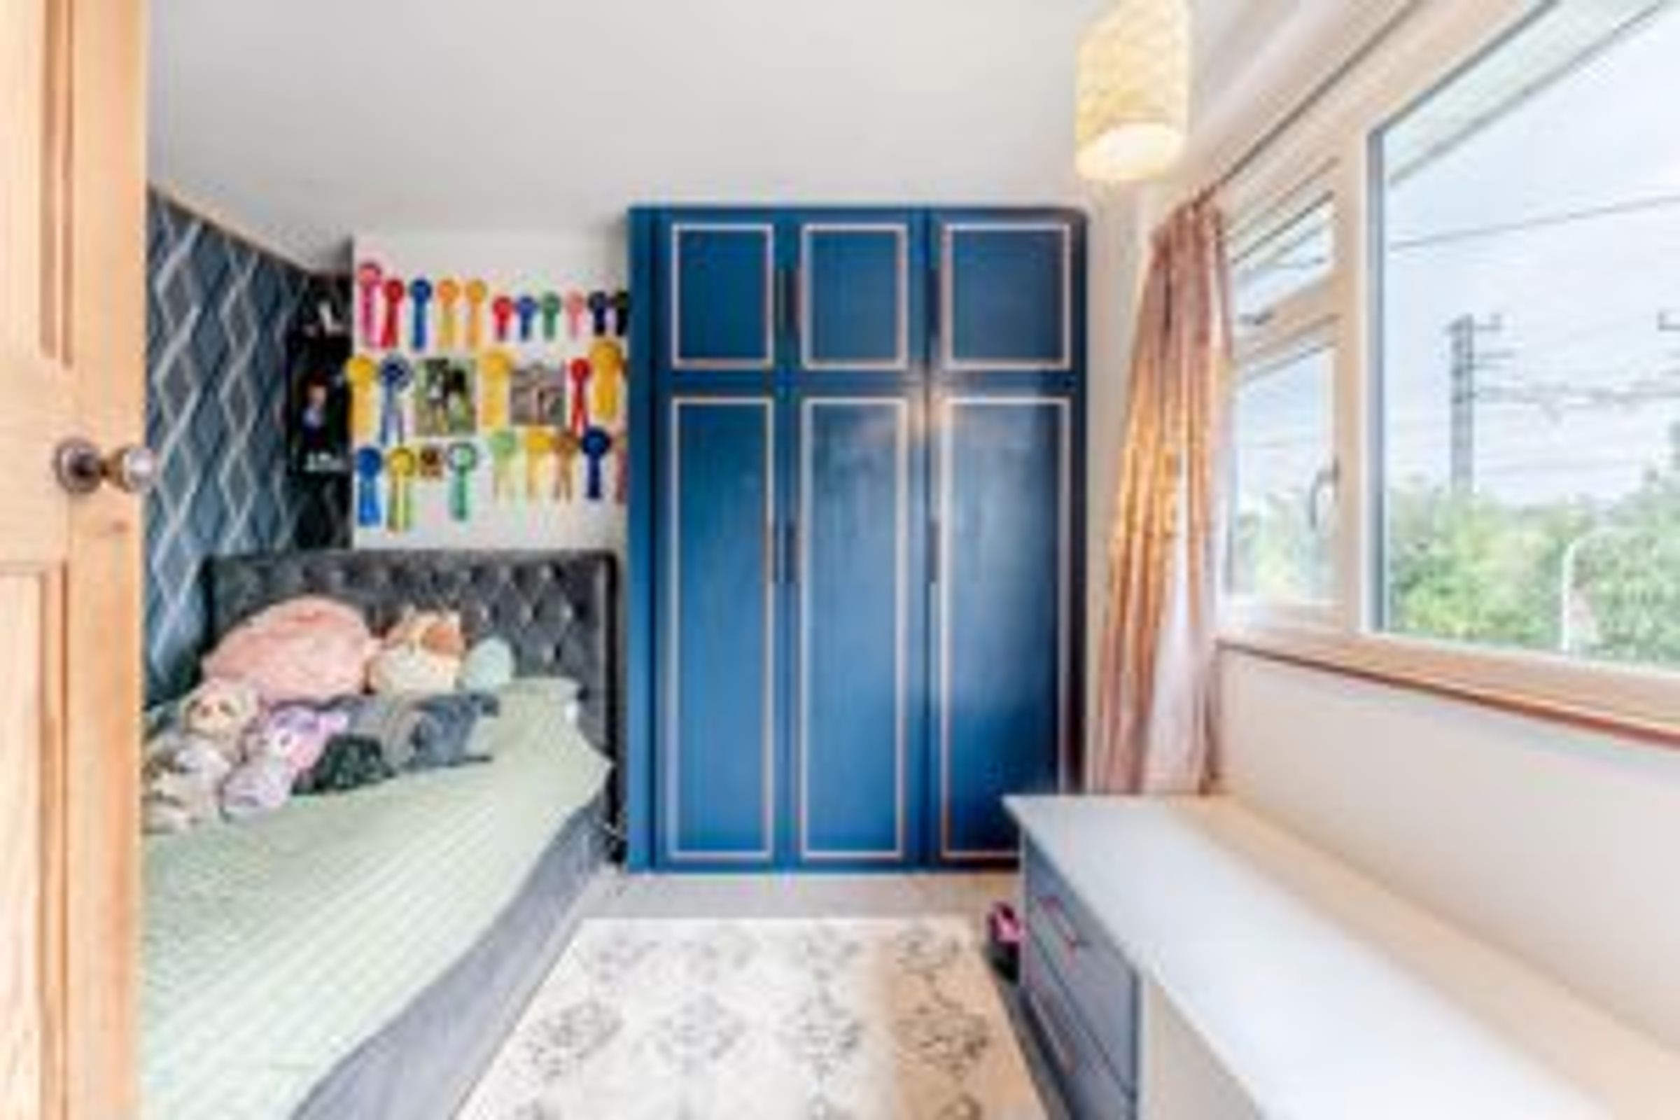
Bedroom One
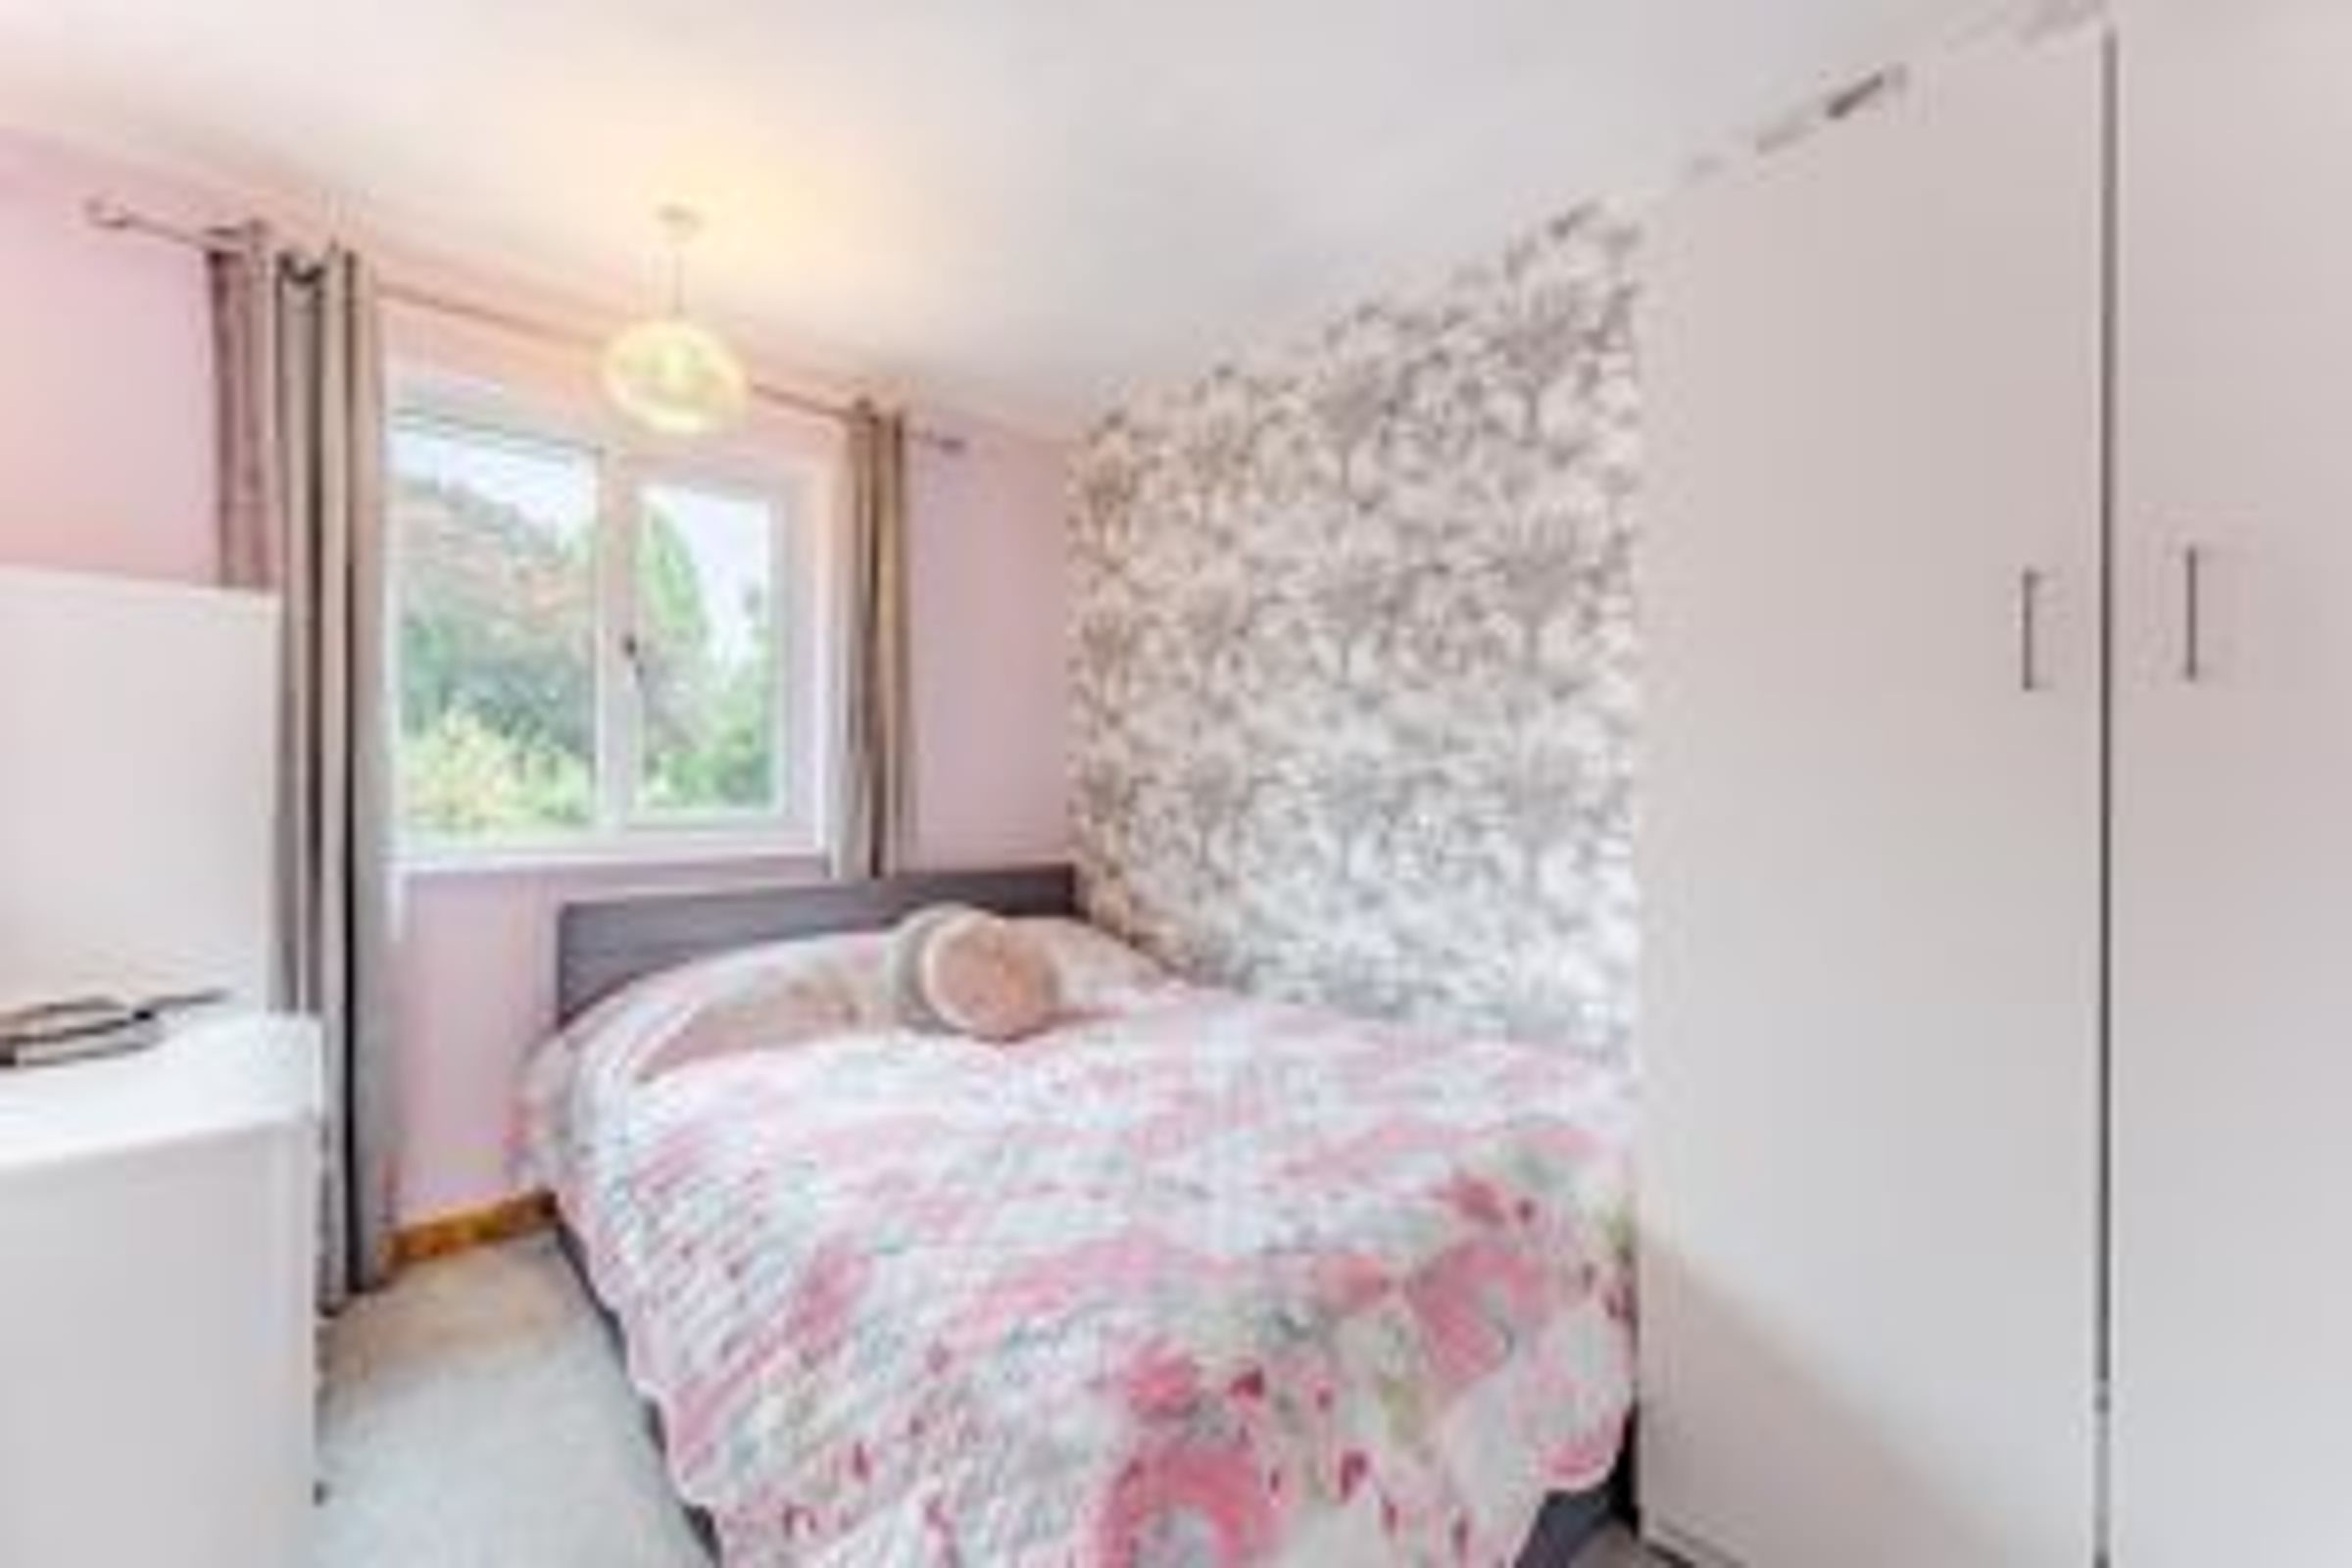
Window to front elevation, built in storage cupboards.
Bedroom Two
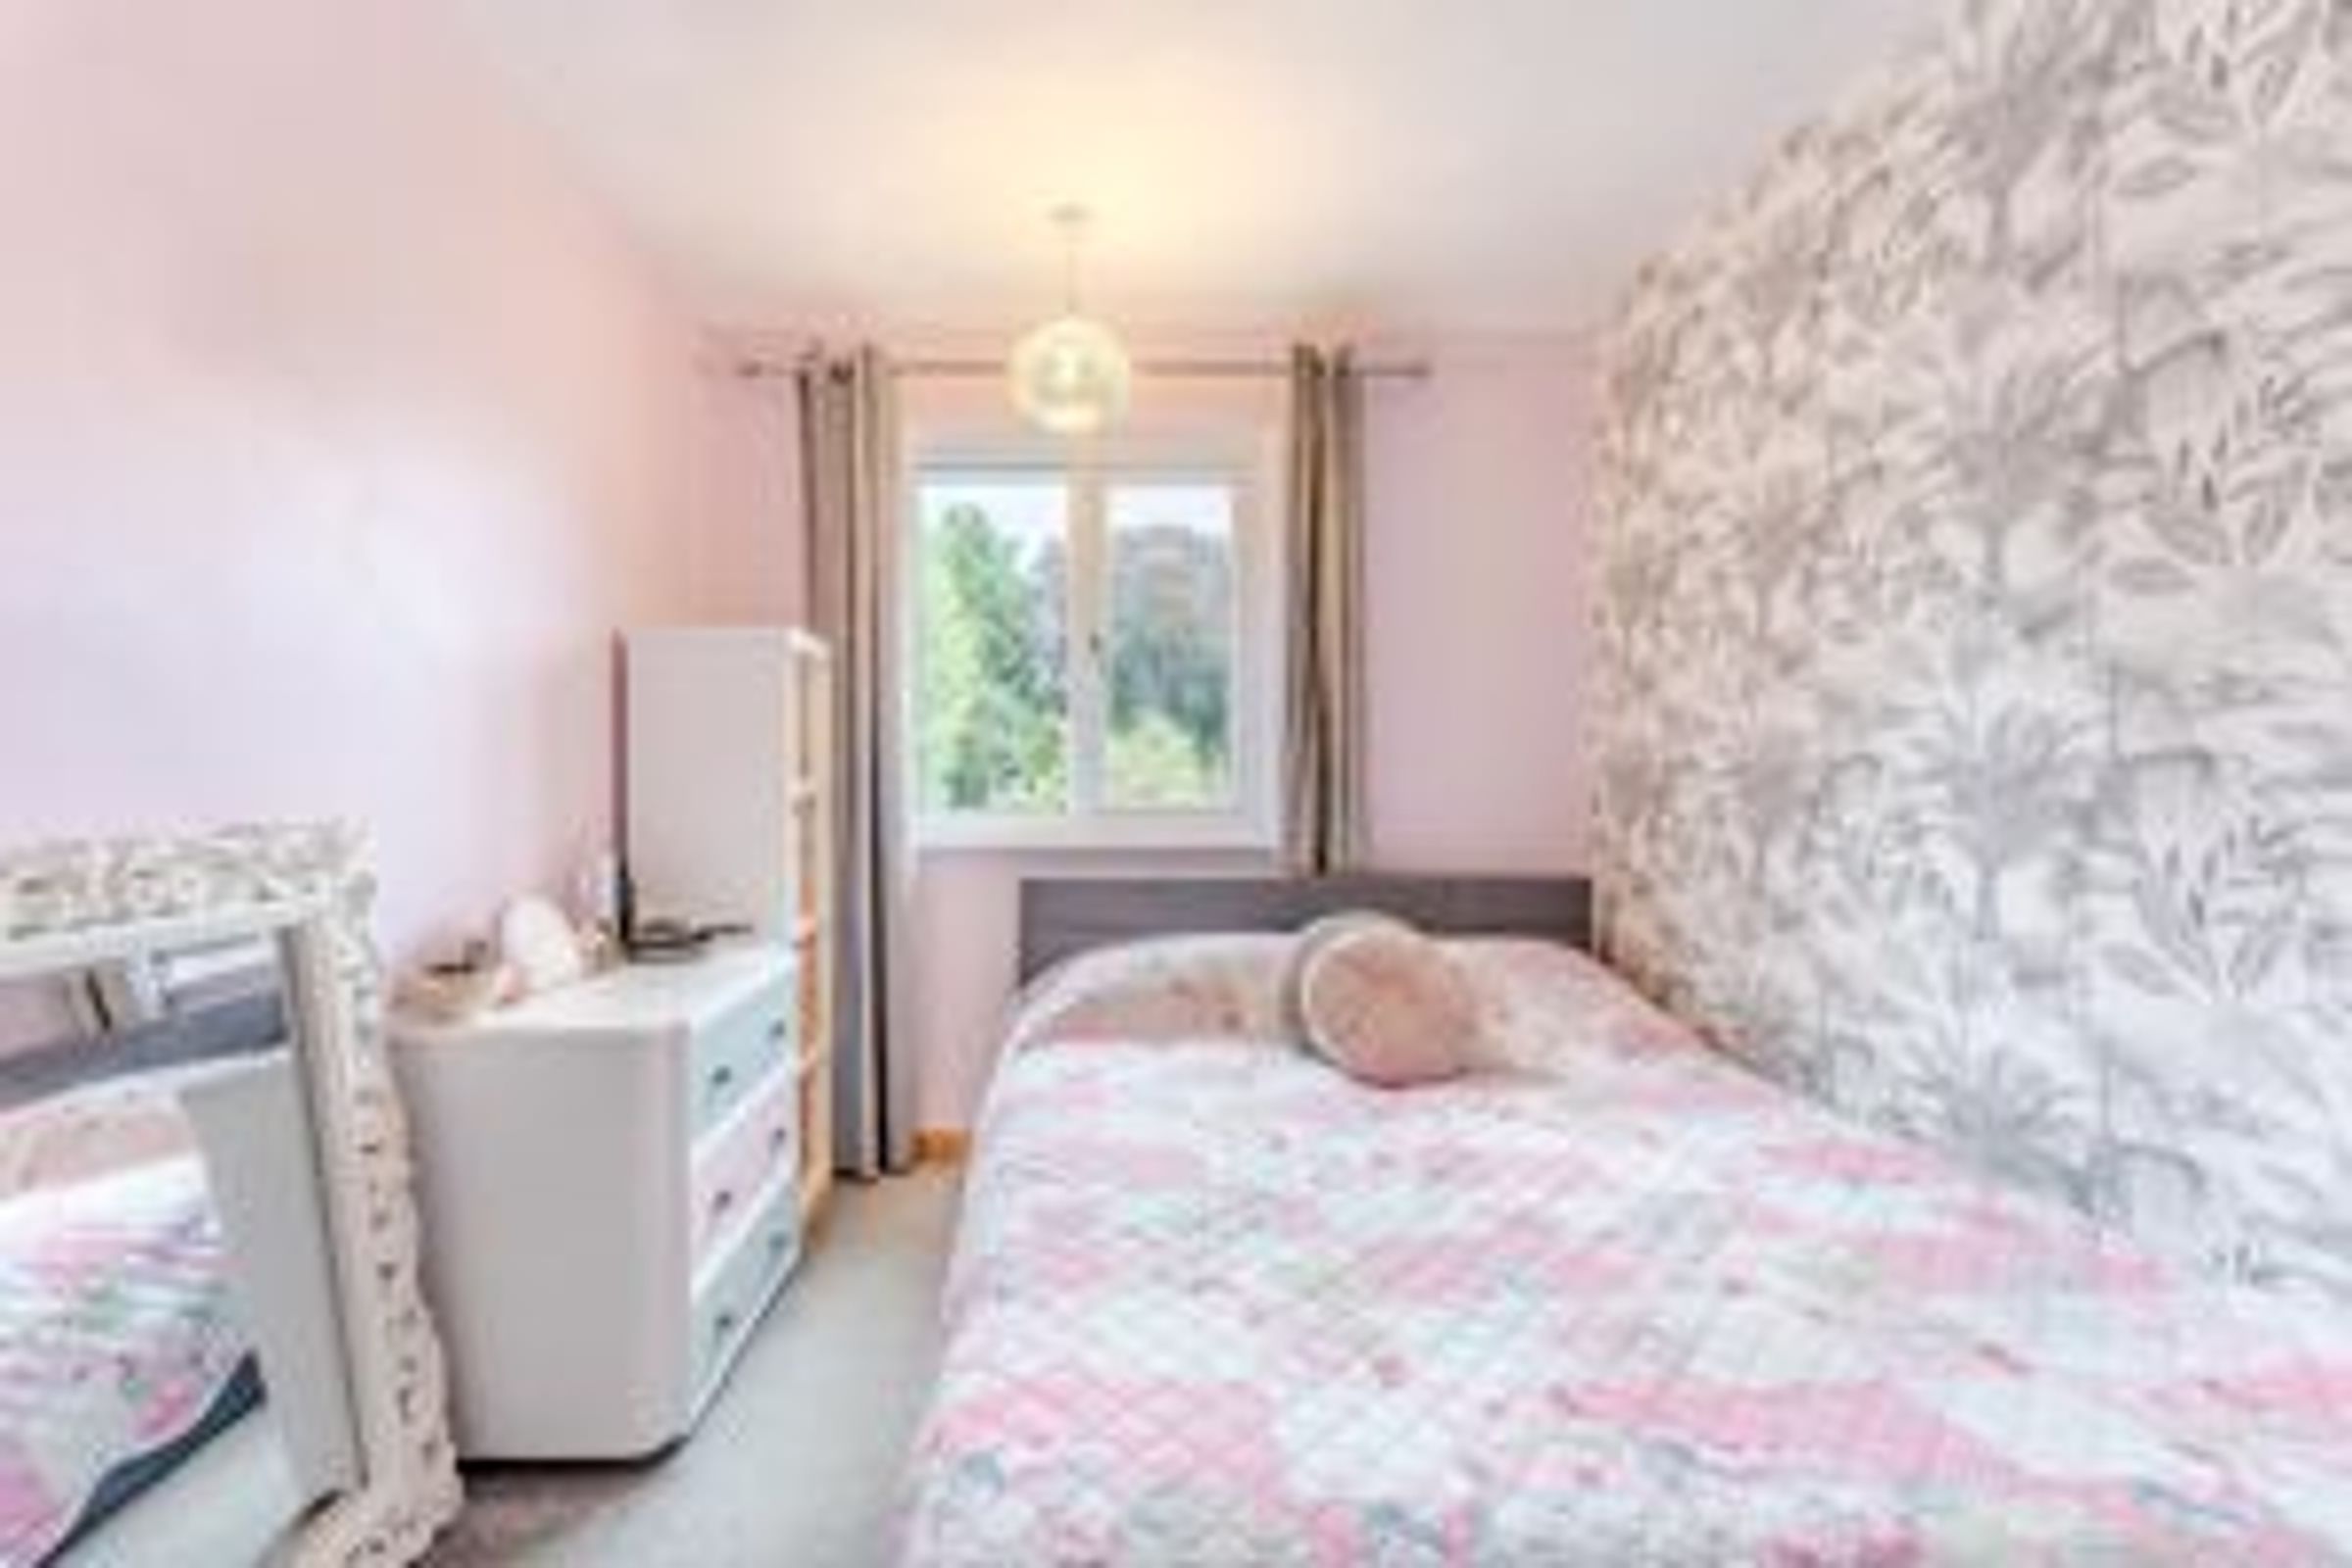
Window to rear elevation with views across the garden.
Bedroom Three
Window to rear elevation.
Disclaimer - McCallum Marsh Property Consultants for themselves and for the vendors of this property, whose agents they are, give notice that: these particulars are a general guide only and do not form part of any contract; all measurements, distances and areas are approximate; descriptions, dimensions and other details are given in good faith and are believed to be accurate, but no responsibility is taken for any error, omission or misstatement; no appliances, services, fittings or equipment have been tested and no warranty can be given as to their working order; intending purchasers should satisfy themselves, by inspection or otherwise, as to the accuracy of each statement before committing to any expenditure in reliance on them.