Like the look of this property?
We would love to hear from you and arrange a viewing of this property. Get in touch now!
Looking to sell a property?
You can get a free online or in person valuation.
Property features
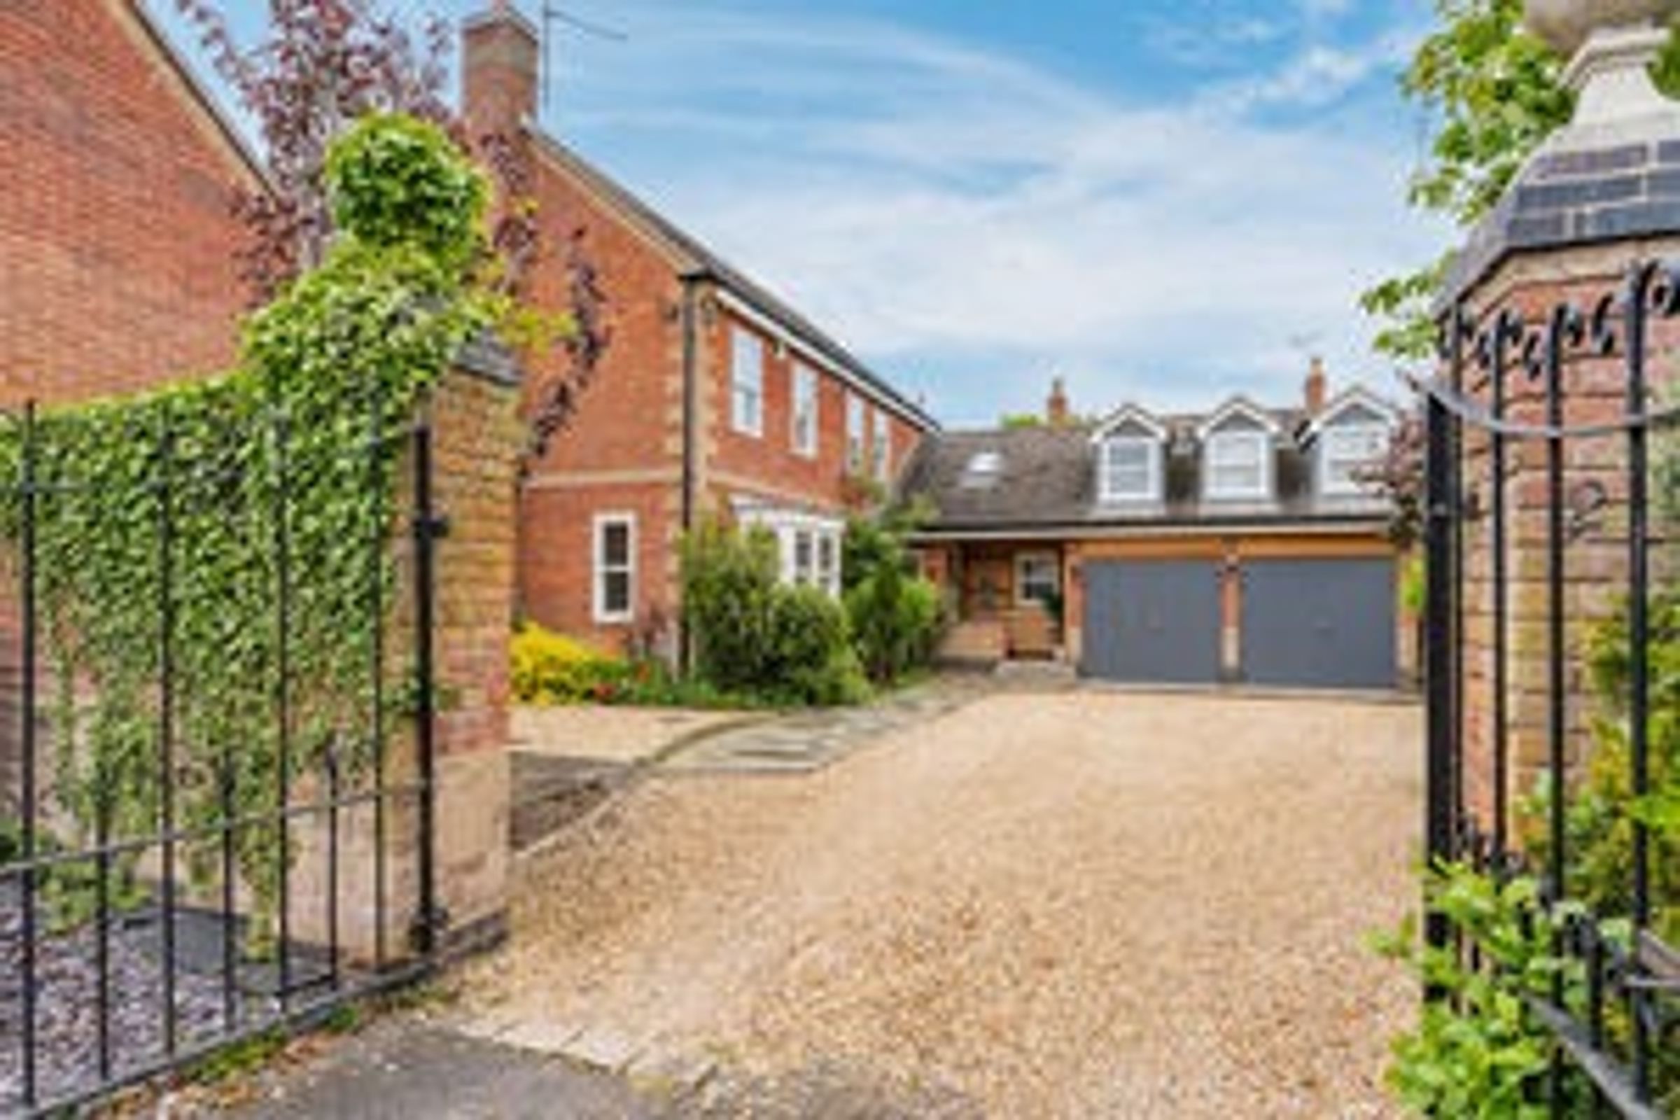
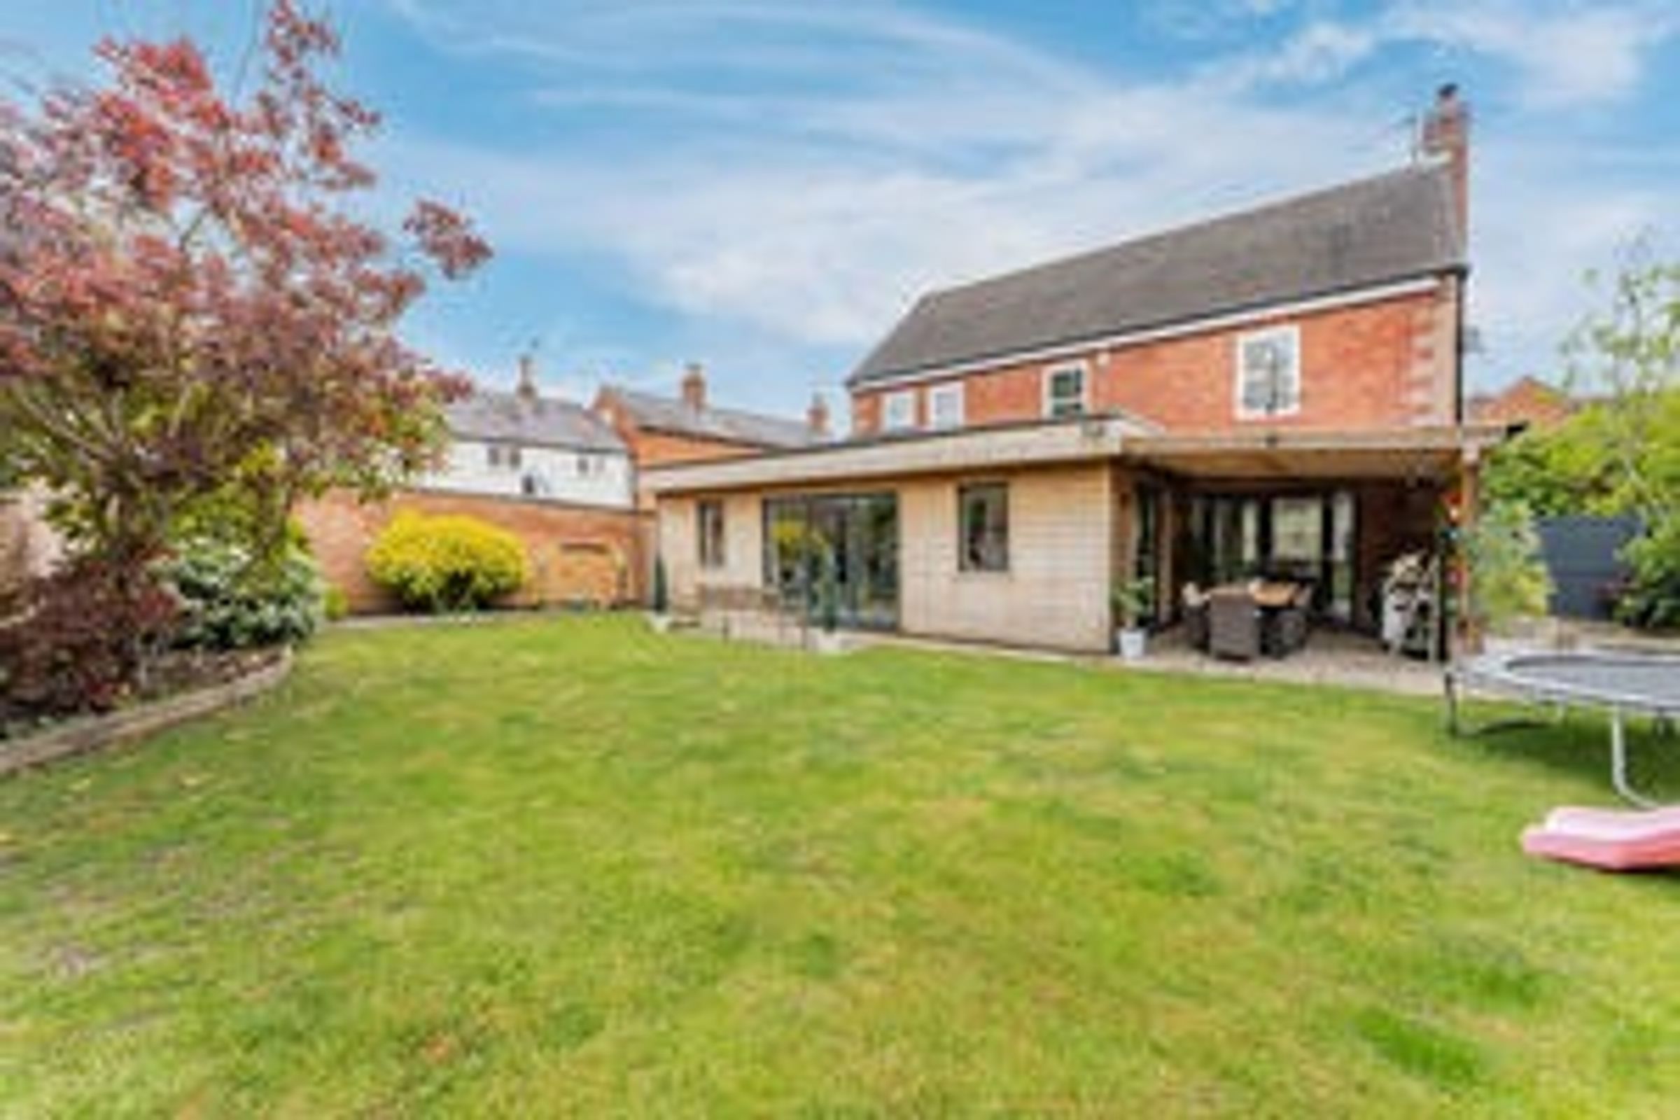
Detached Family Home in A Prestigious Kibworth Harcourt Location
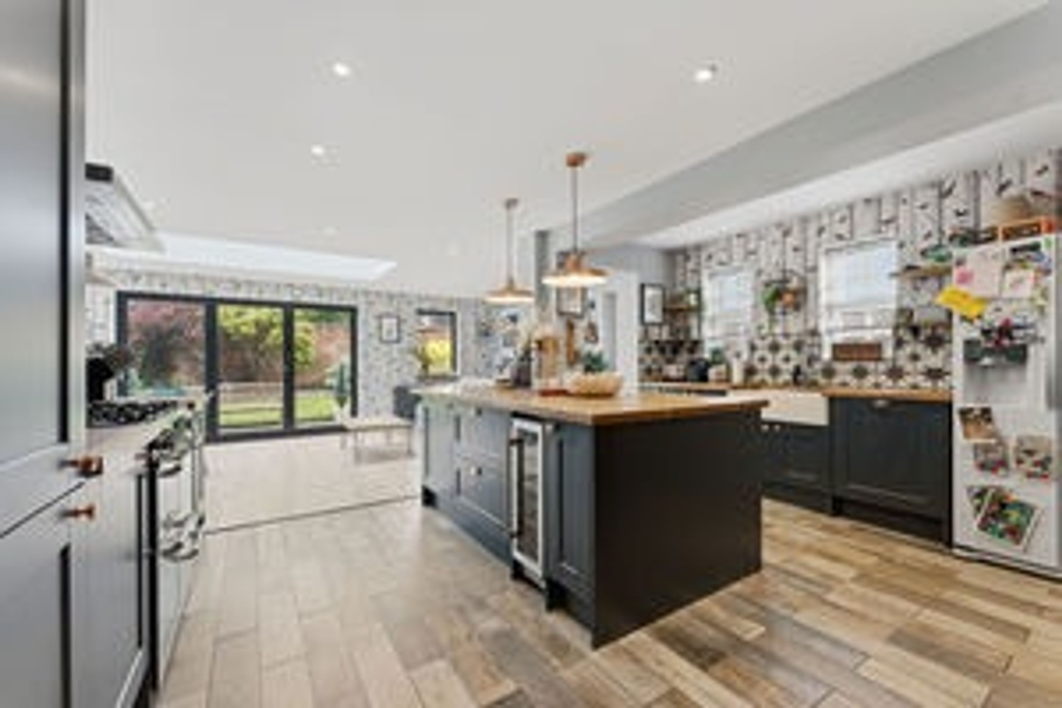
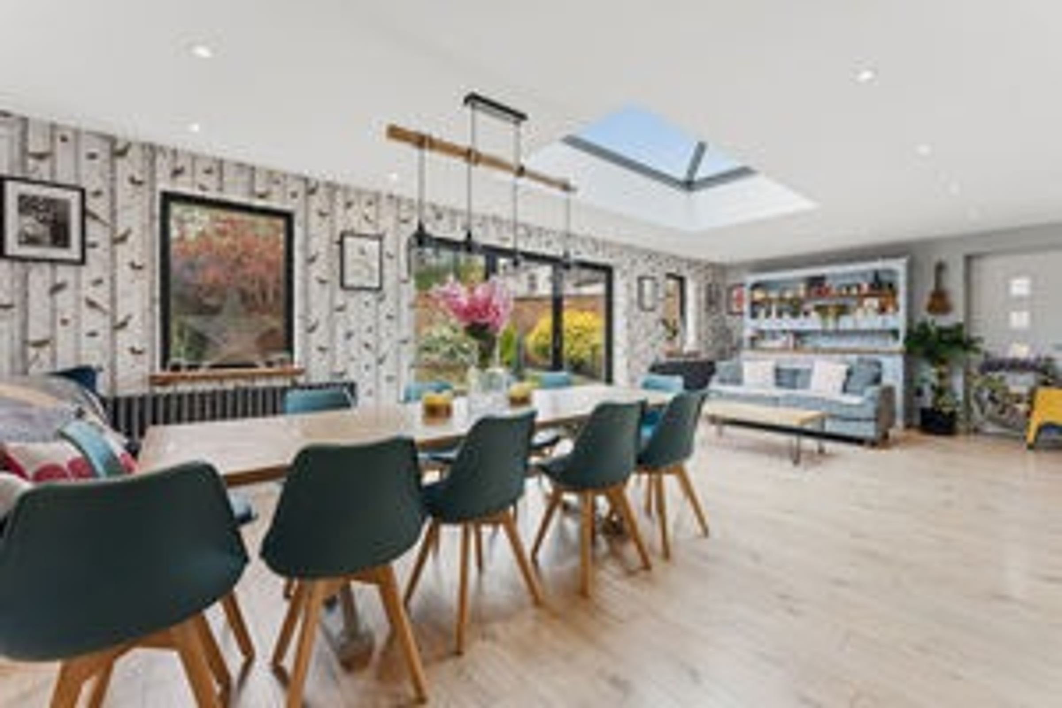
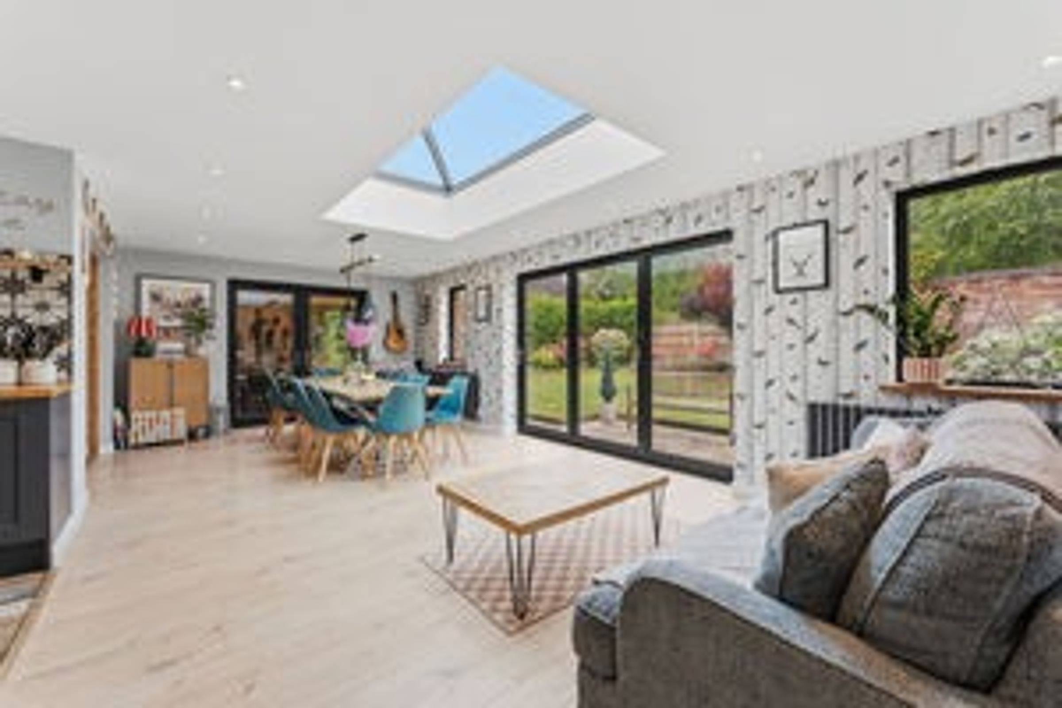
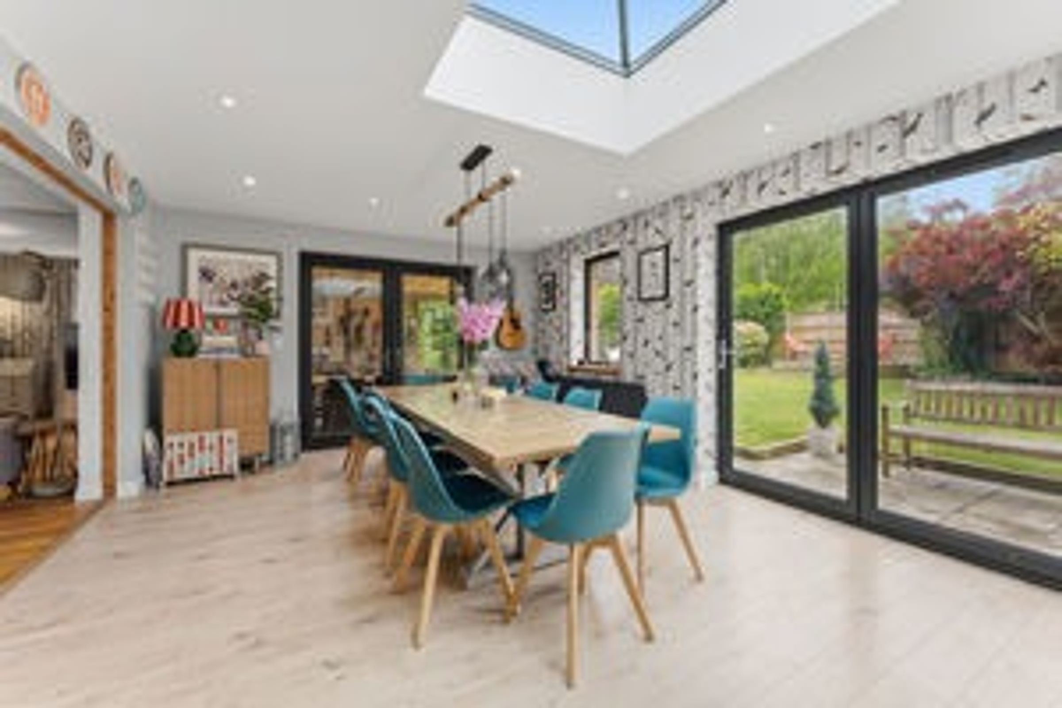
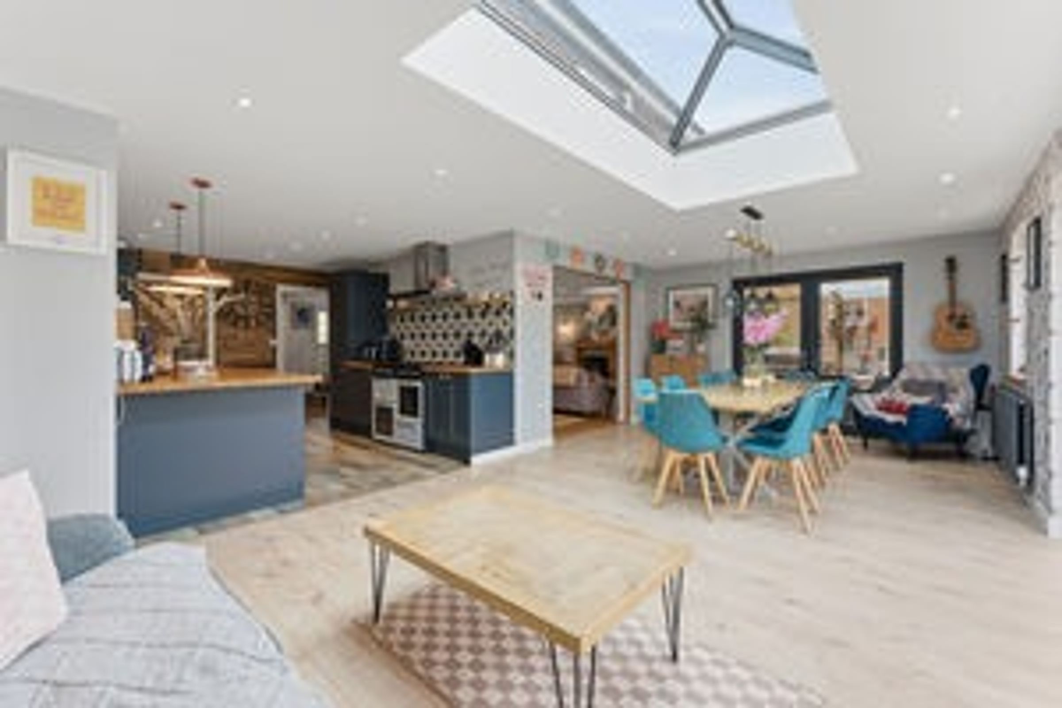
Stunning Open Plan Dining/Family Room/Kitchen
High Specification Refurbishment
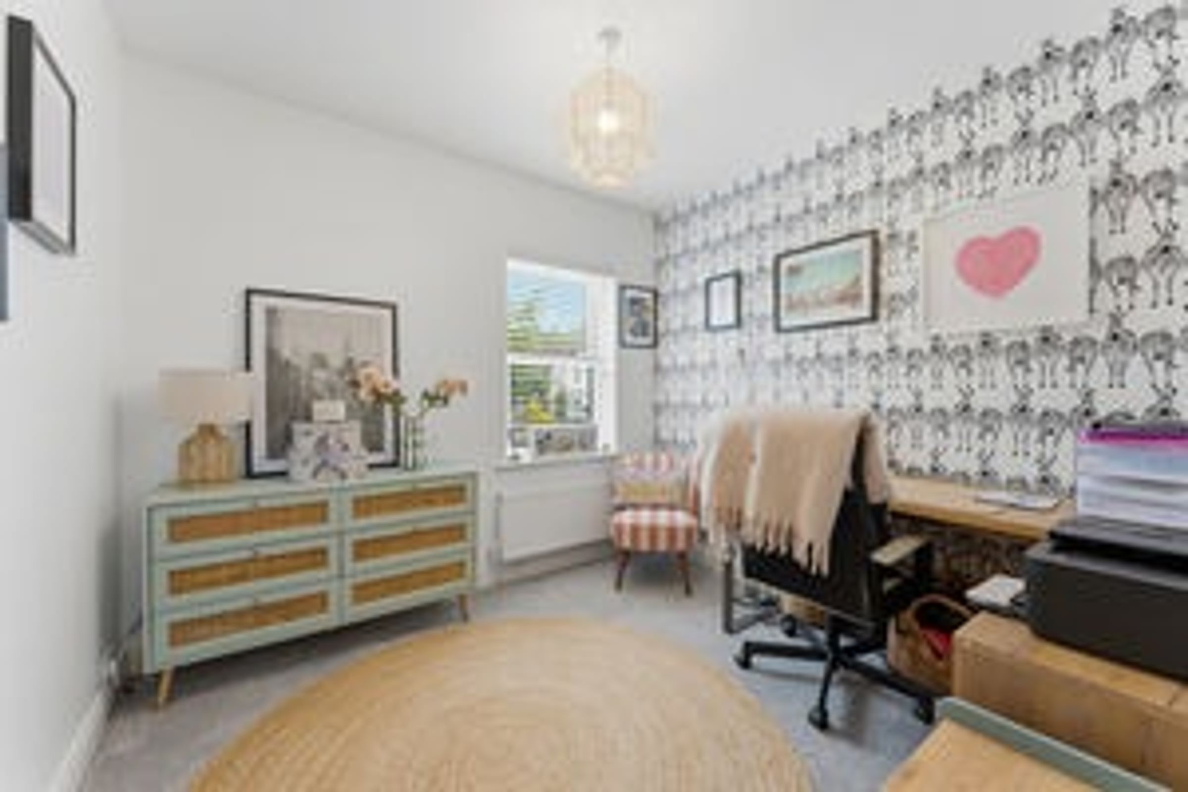
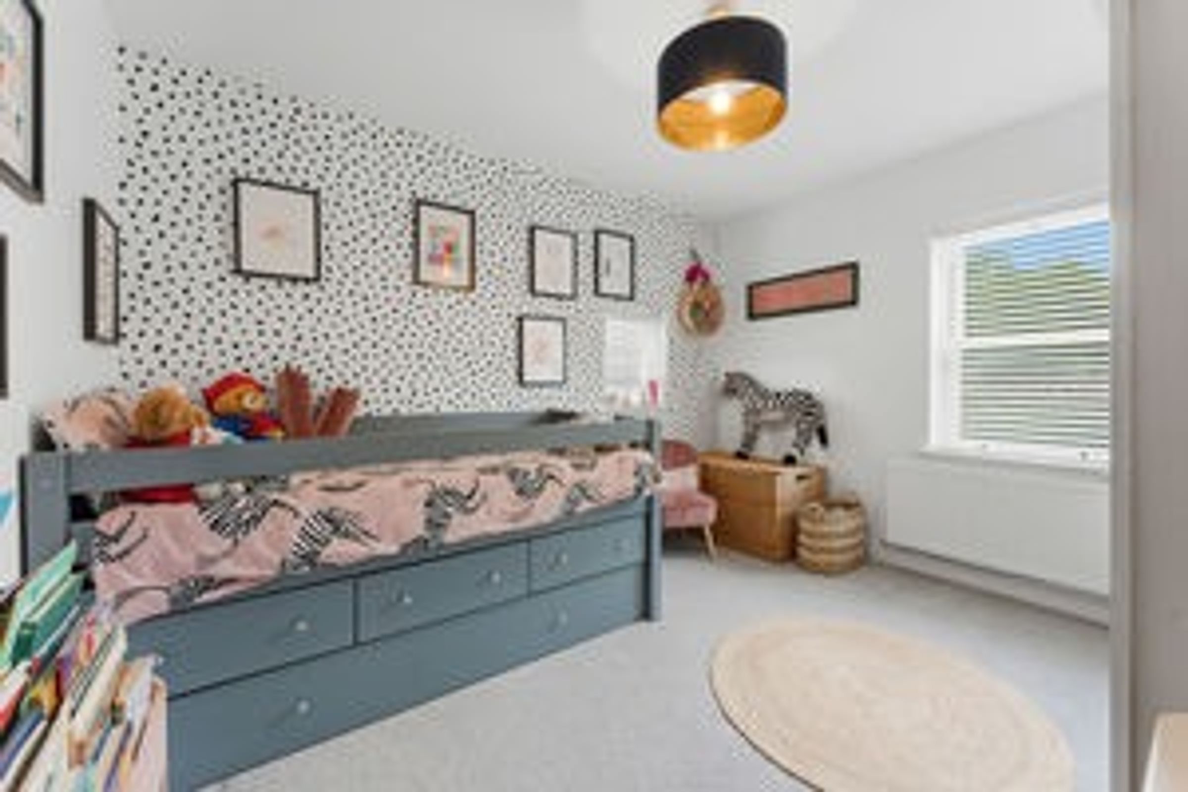
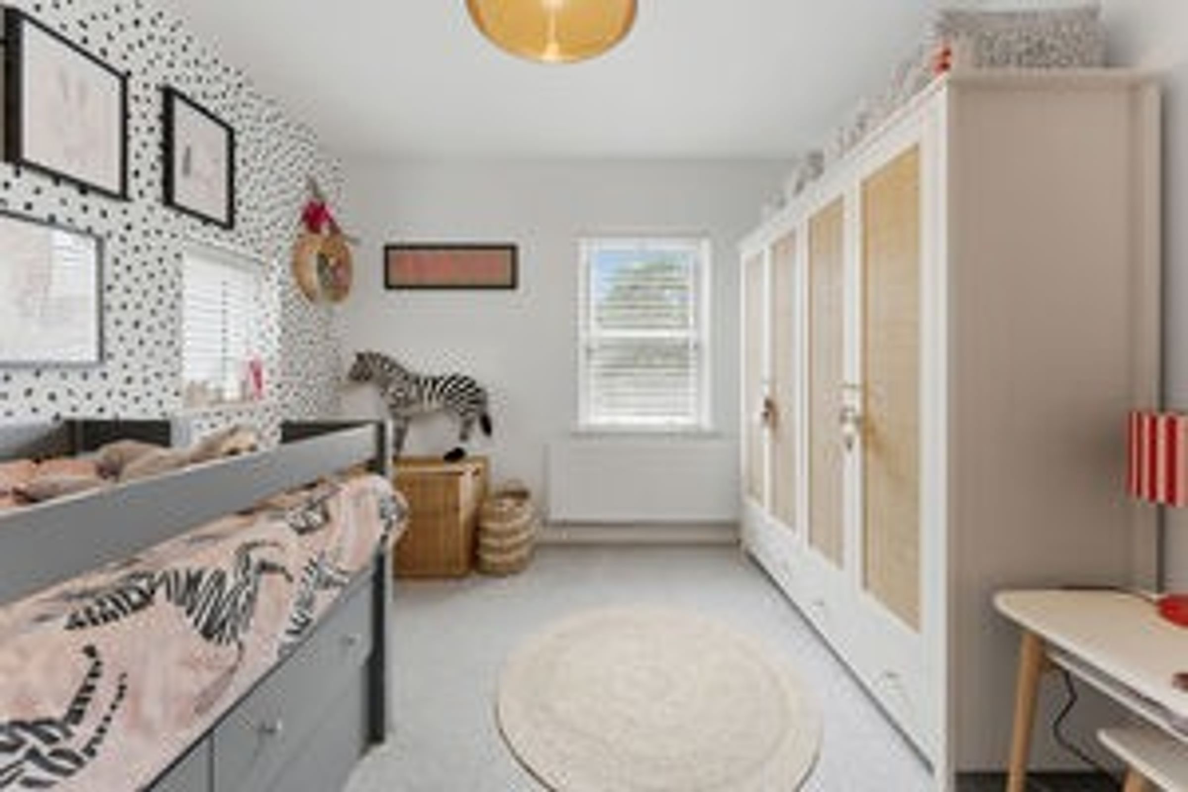
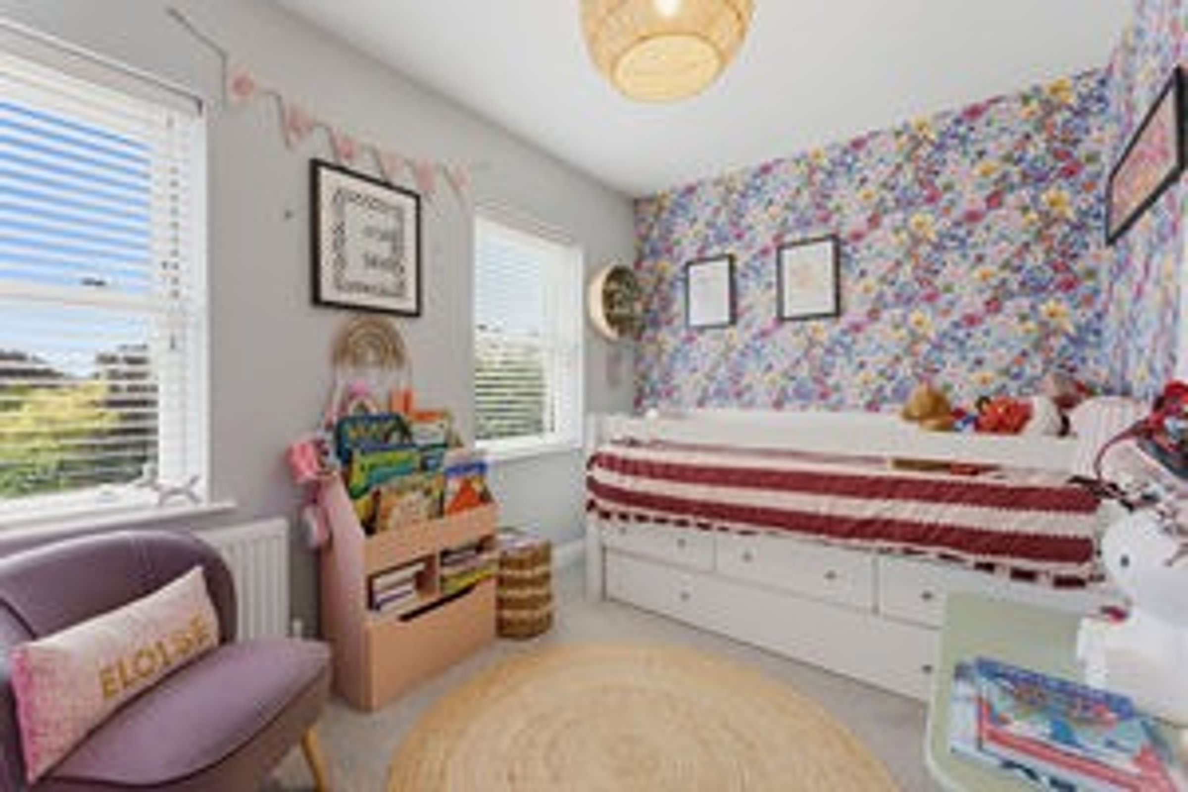
Four/Five bedrooms & Three Bathrooms
Generous Sitting Room & Log Burning Stove
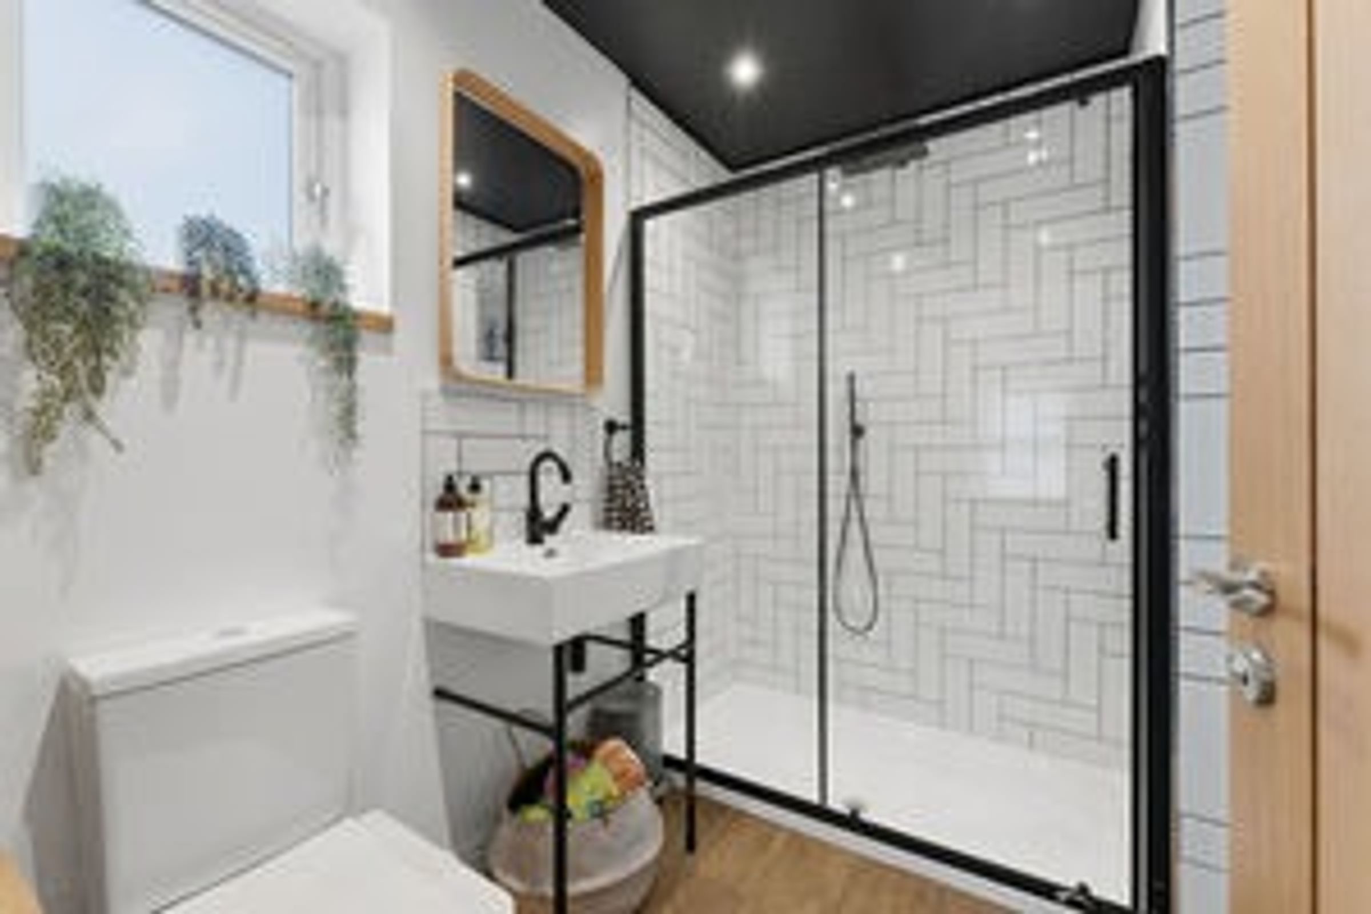
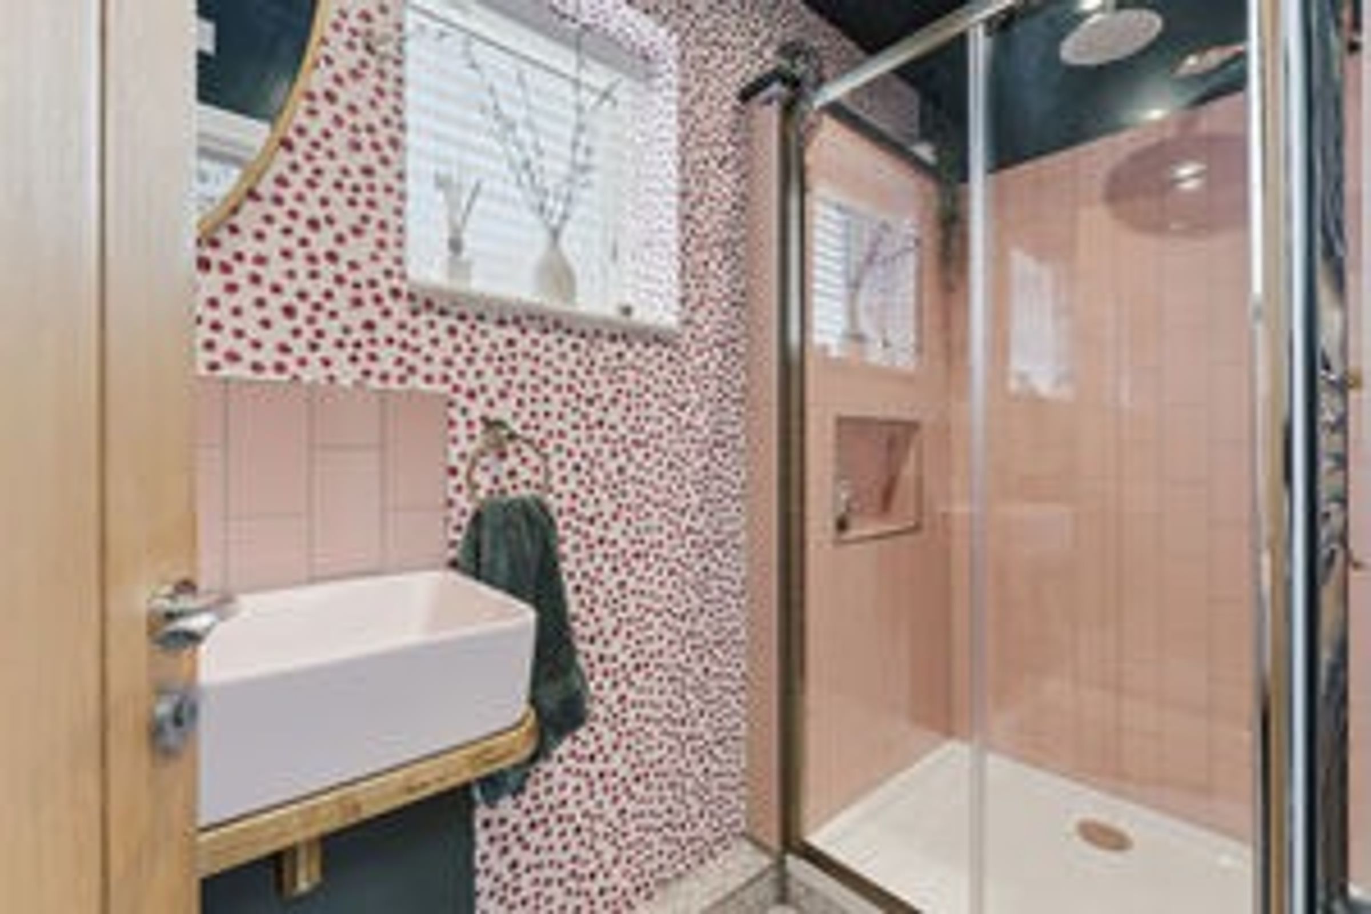
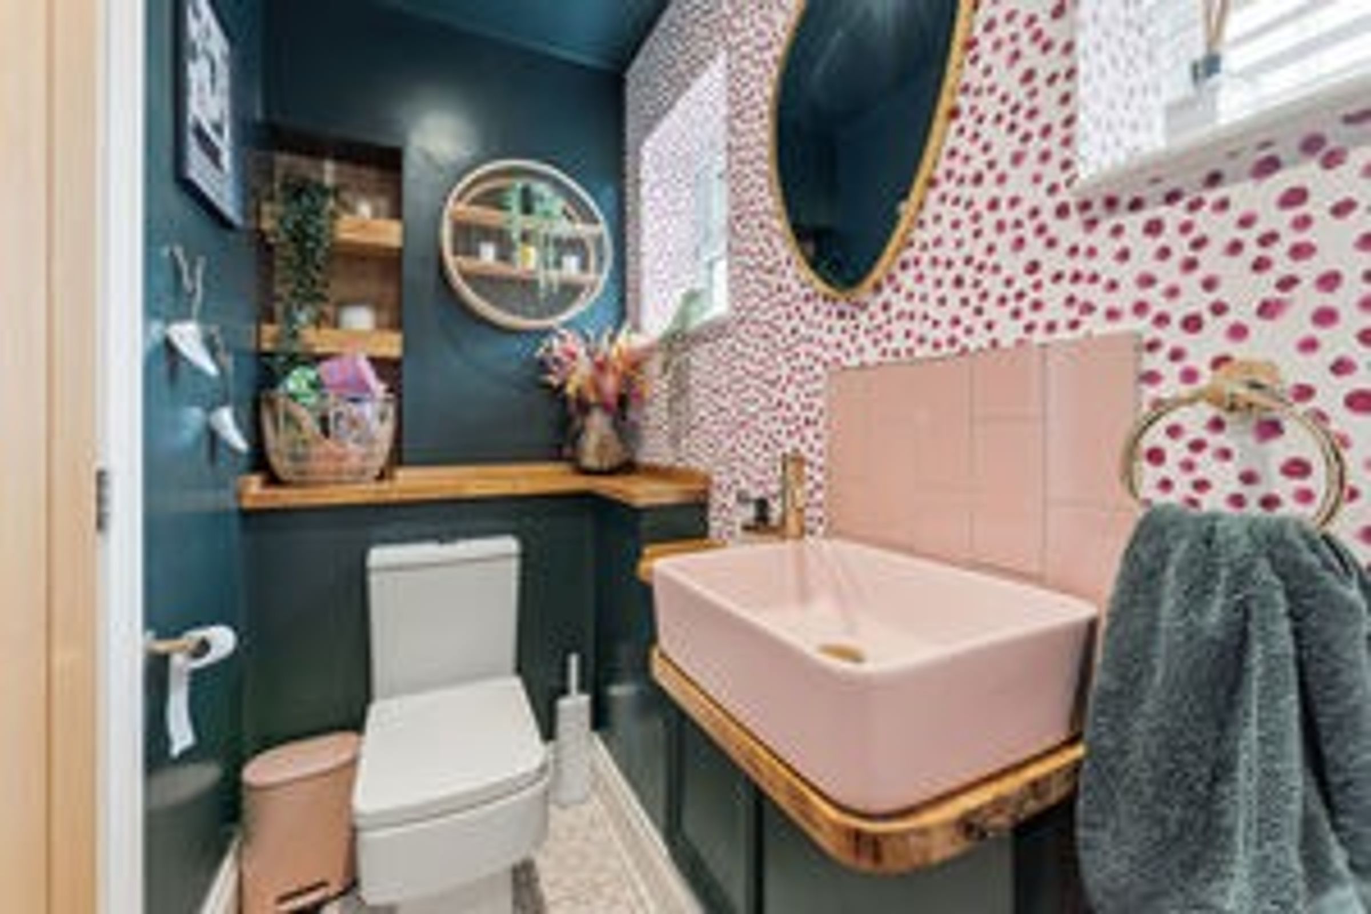
Large Utility Room & Ground Floor Shower Room/WC
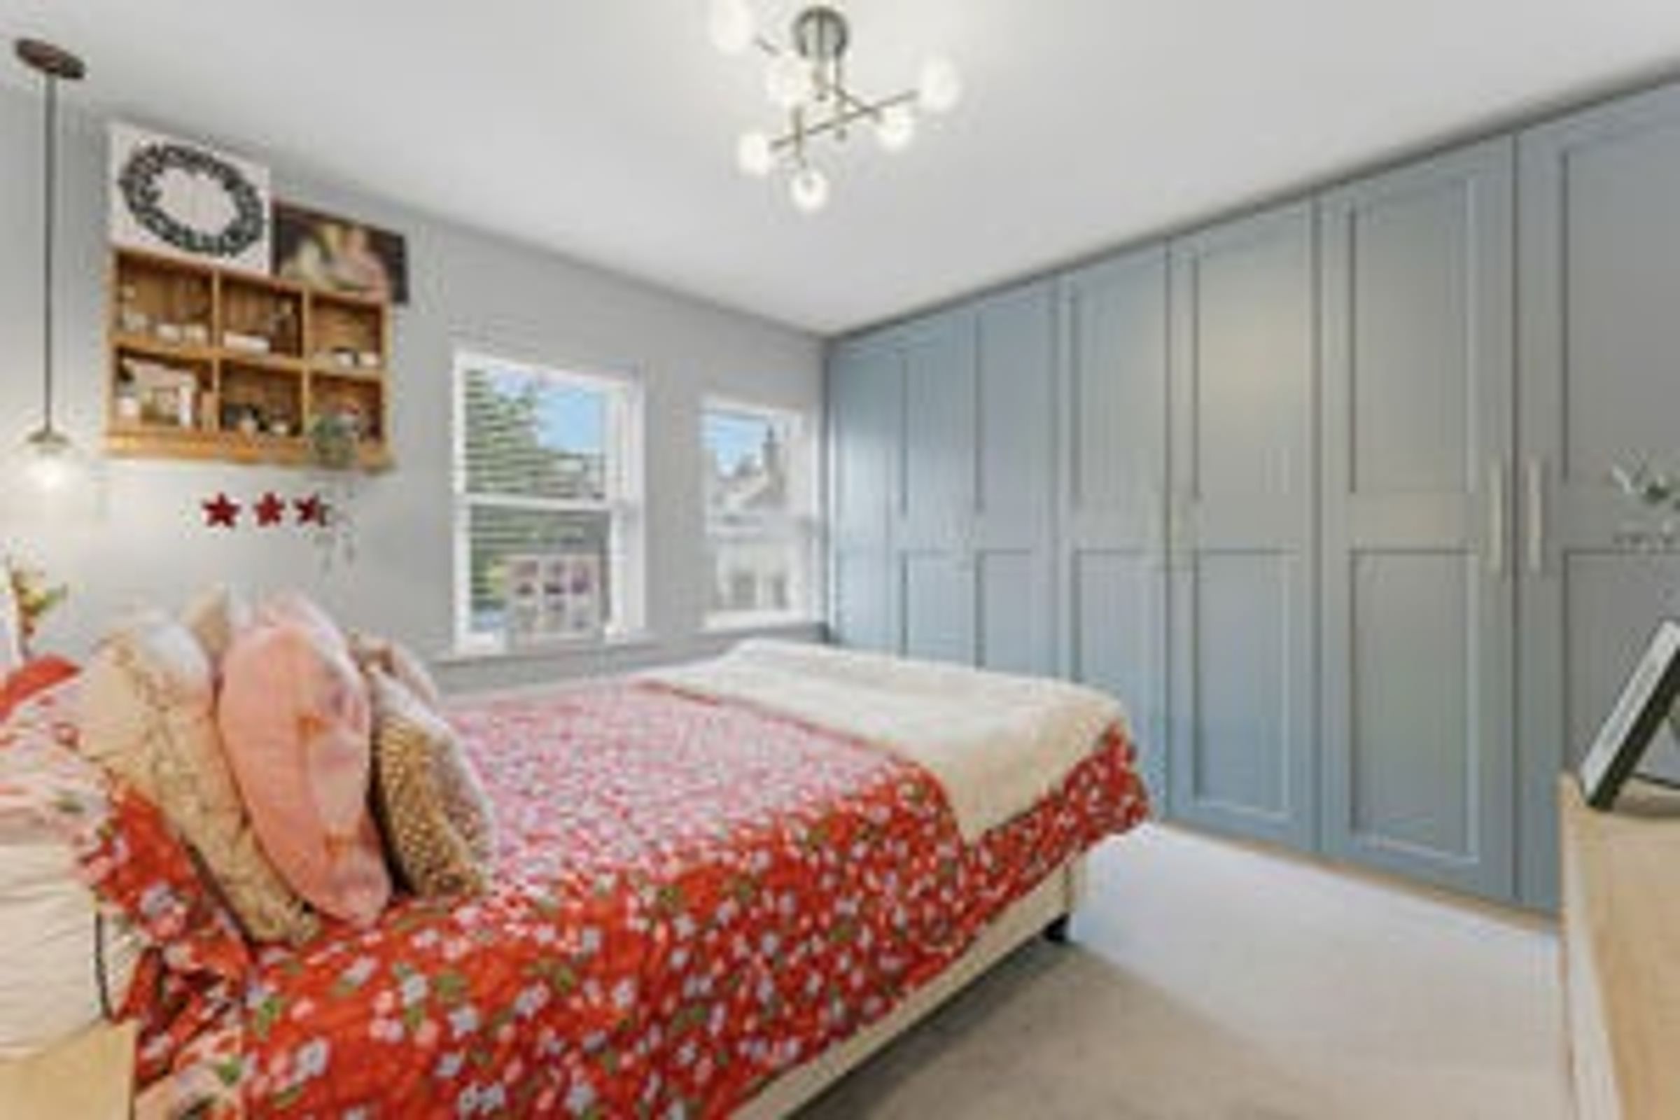
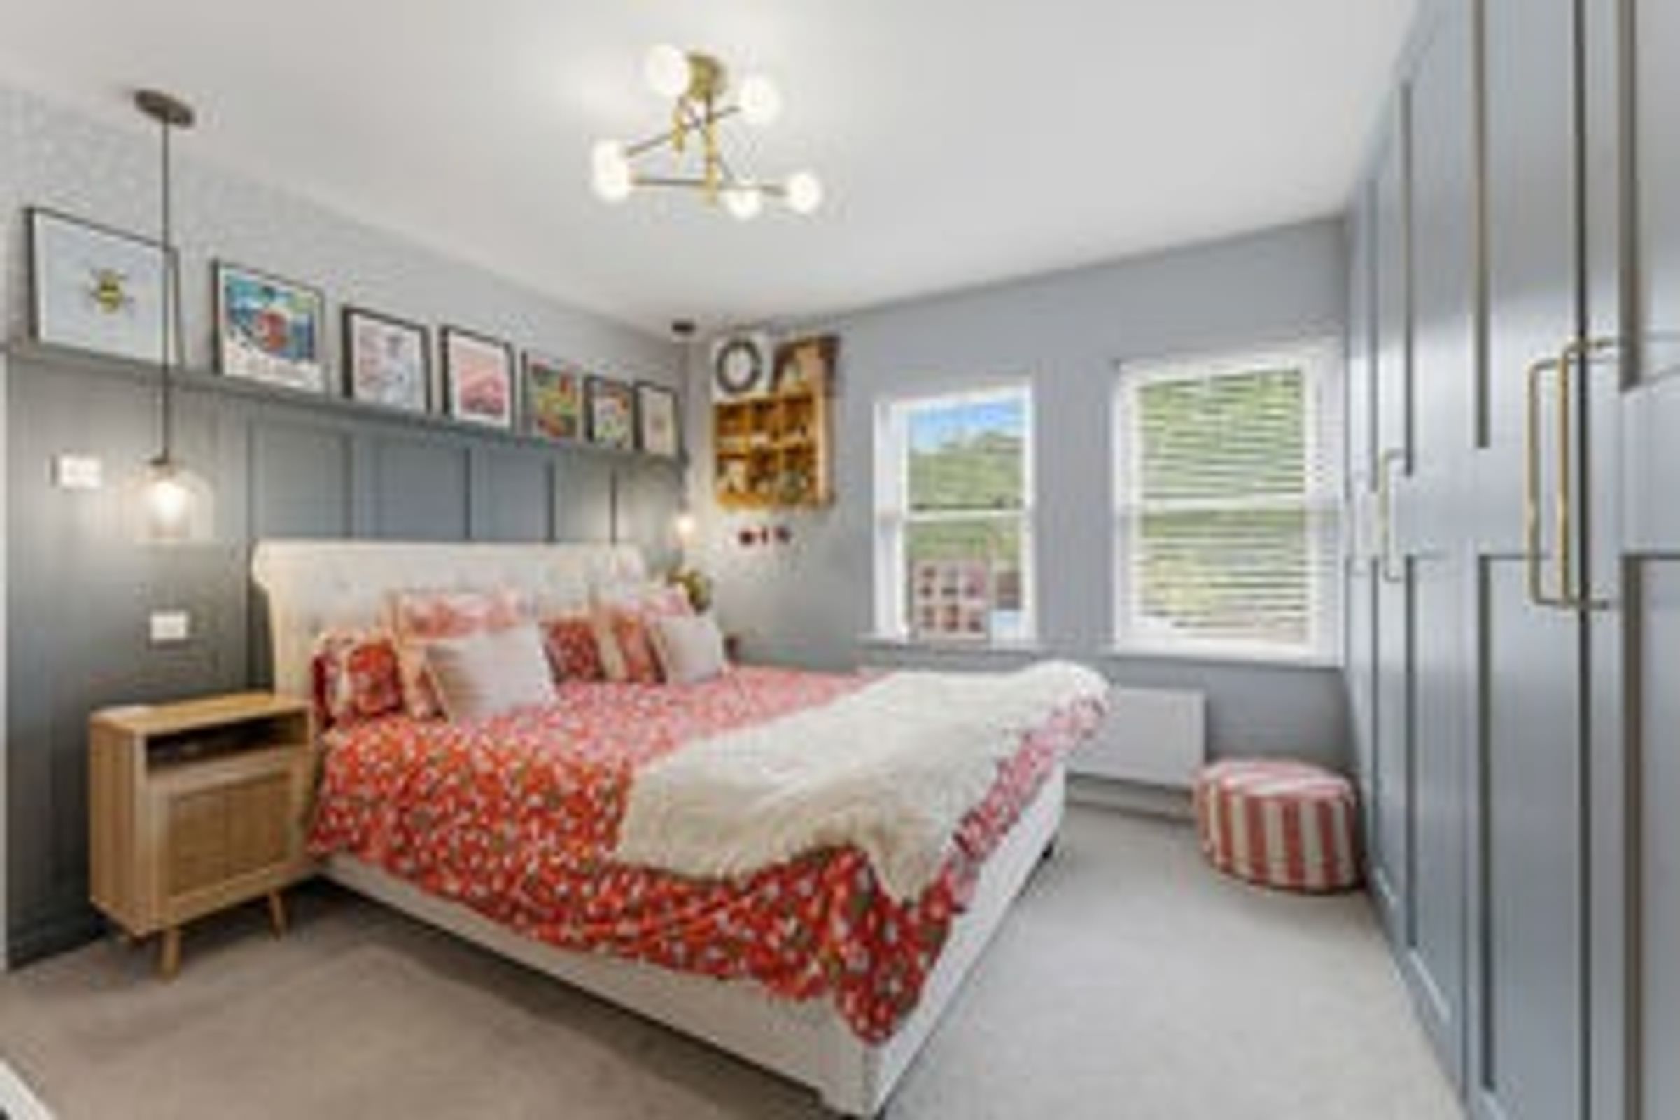
Master Bedroom & En-Suite & Fitted Storage
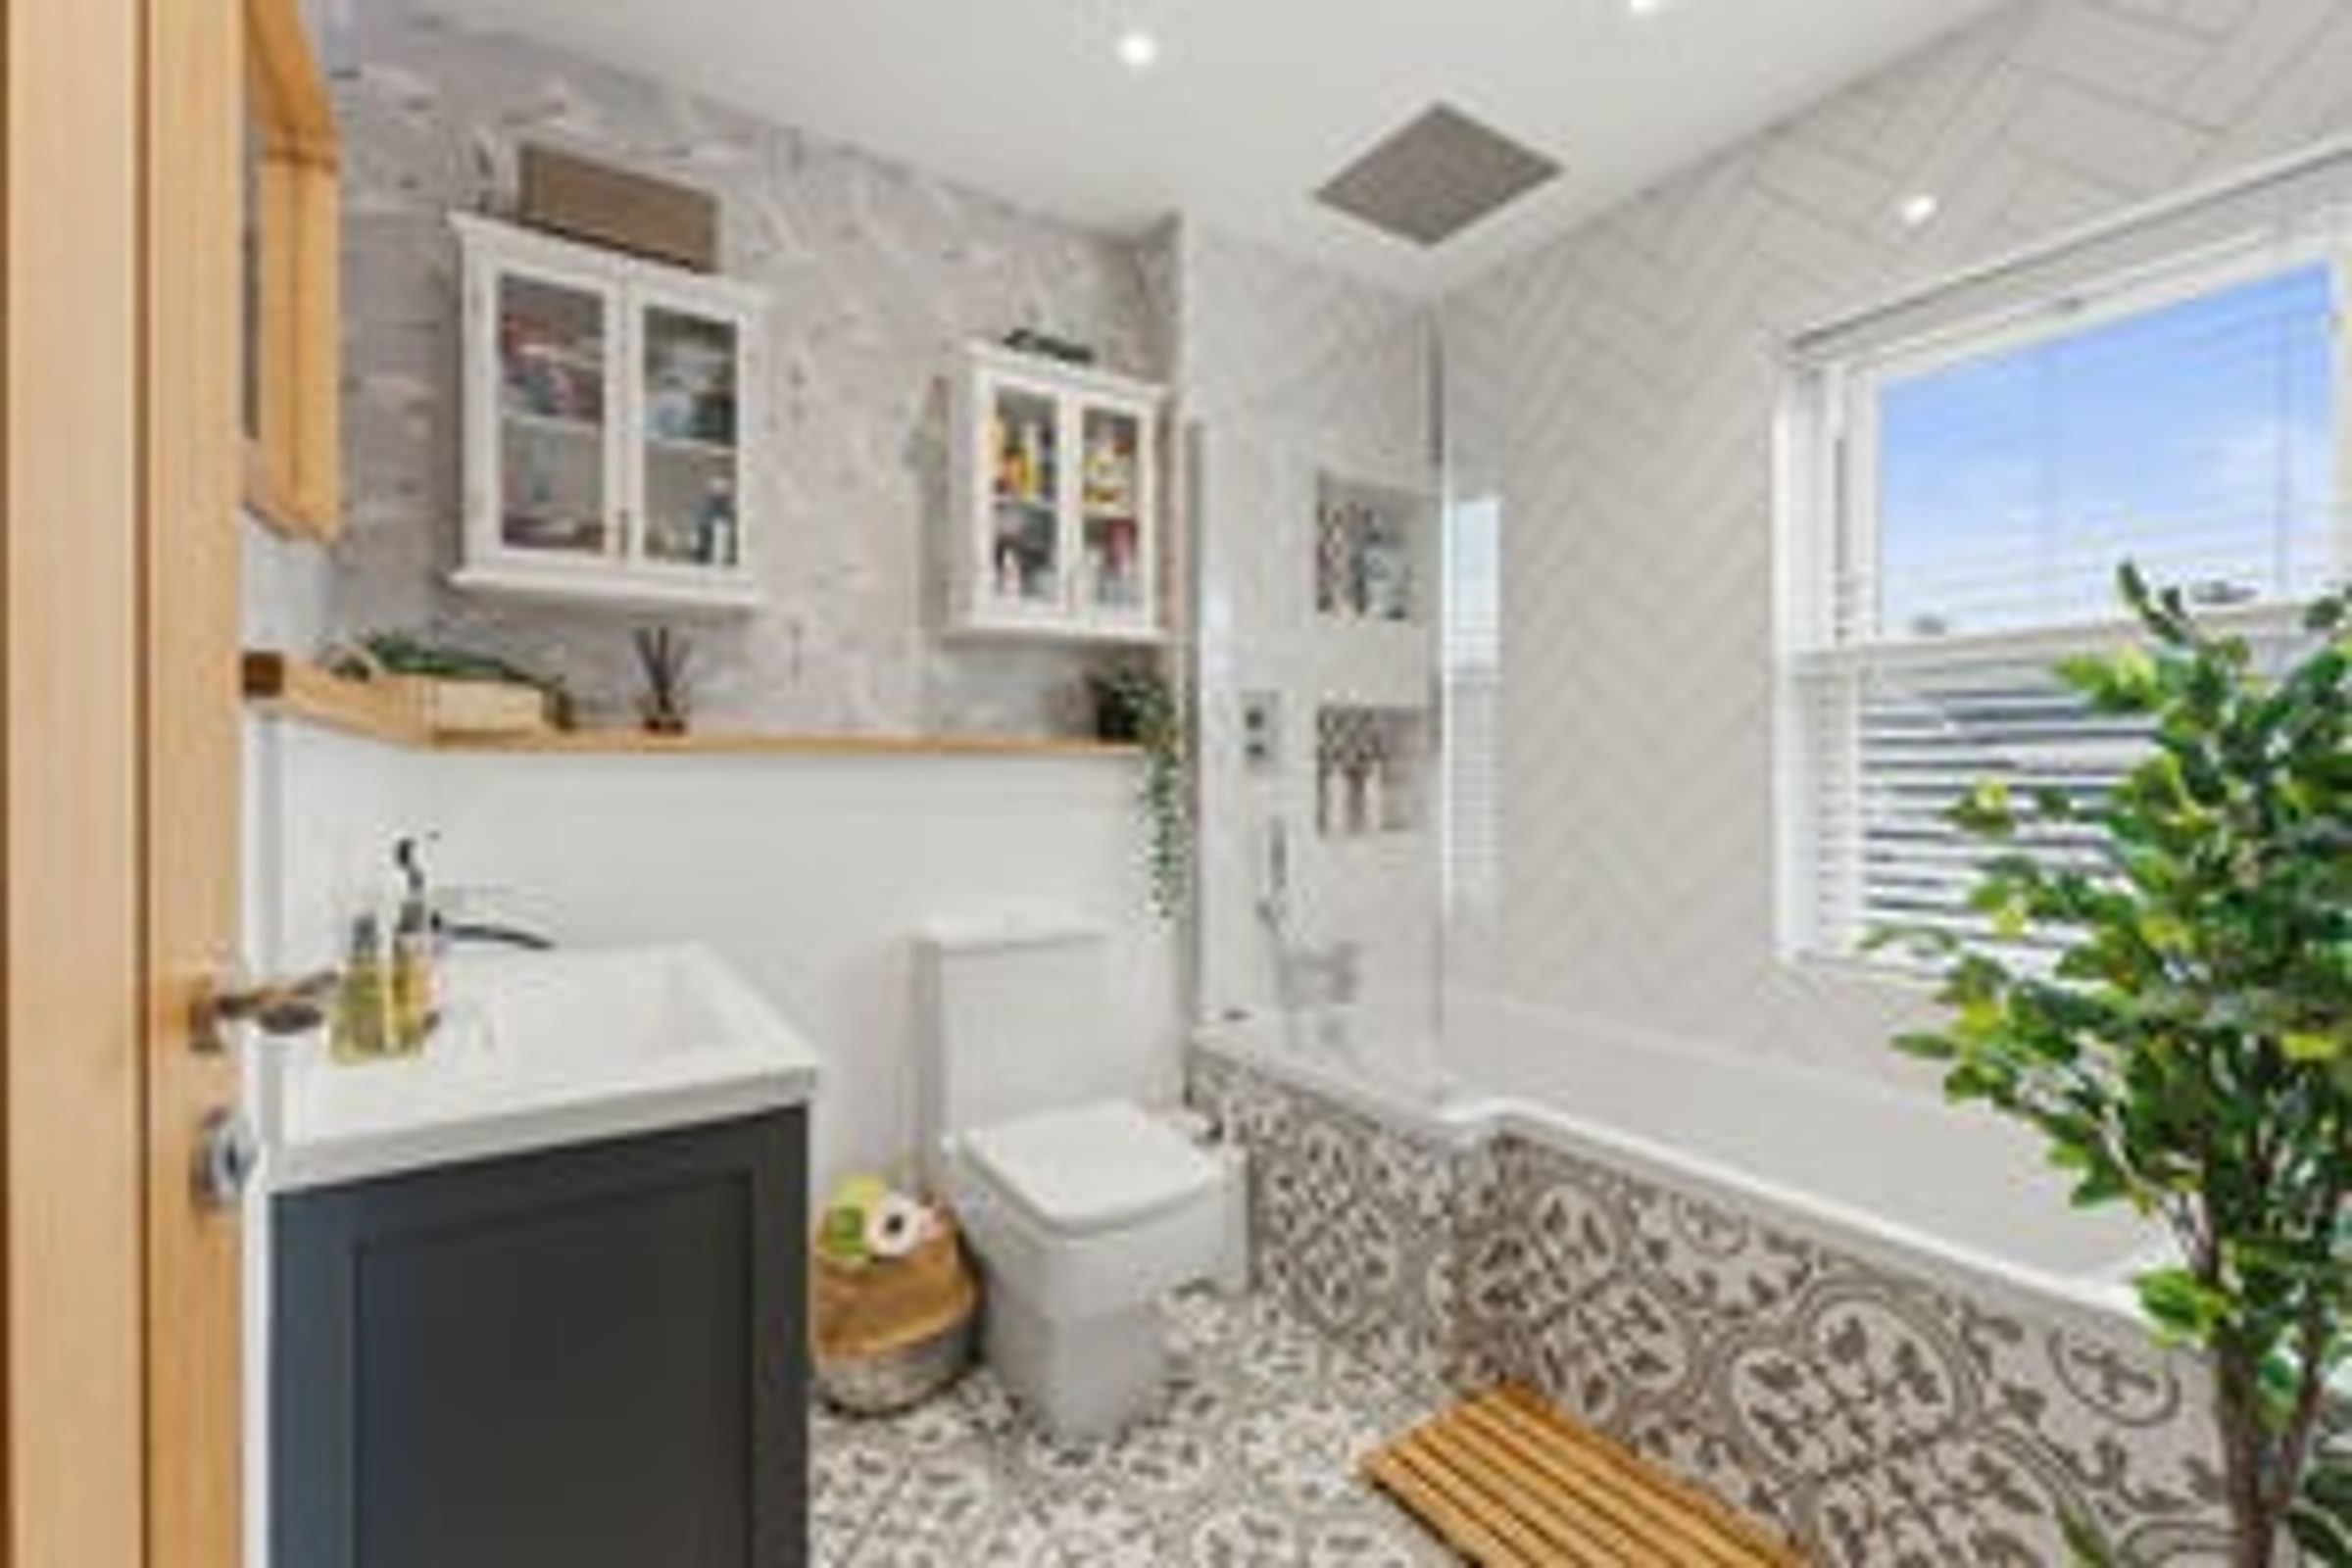
Re-Fitted Family Bathroom
Double Garage with Replacement Doors & Plentiful Off Road Parking
About this property
Key details
Broadband: up to 1800mbps
2542ft2 floor area
Freehold
Council tax band F
Additional information
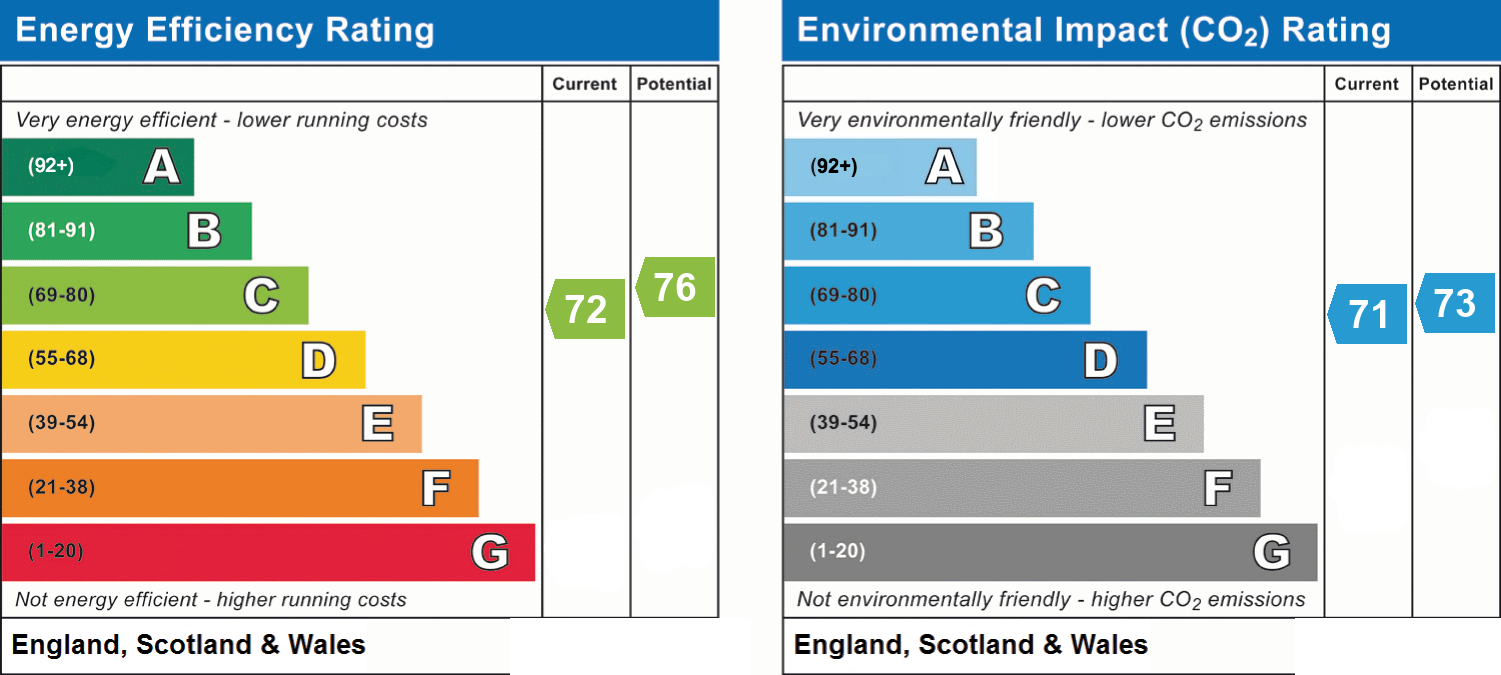
- Energy efficiency (current)
- C (72)
- Energy efficiency (potential)
- C (76)
- Environmental impact (current)
- C (71)
- Environmental impact (potential)
- C (73)


Near the property
Rooms and dimensions
Property in Detail
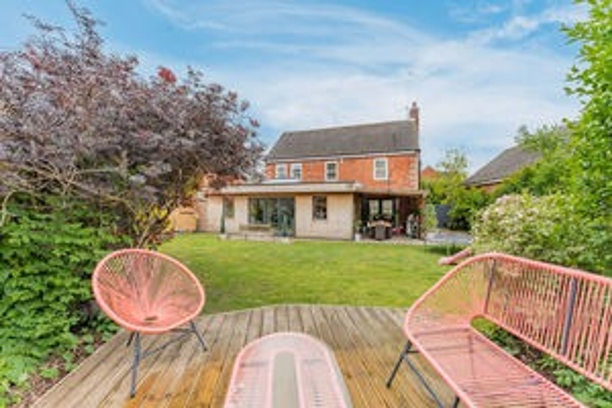
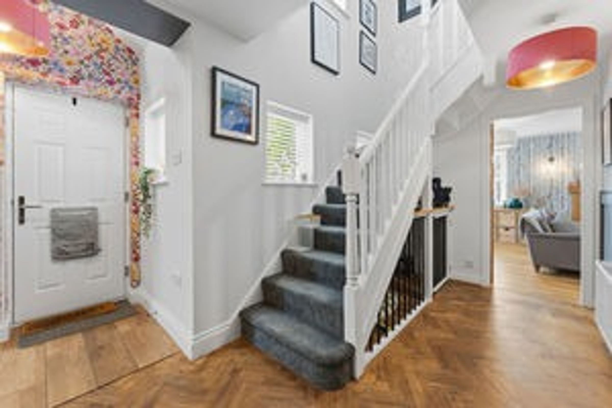
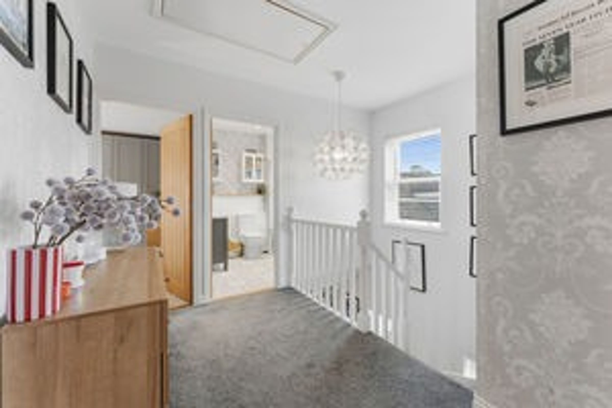
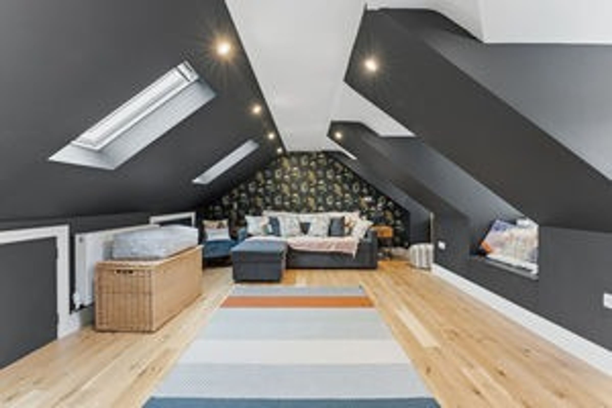
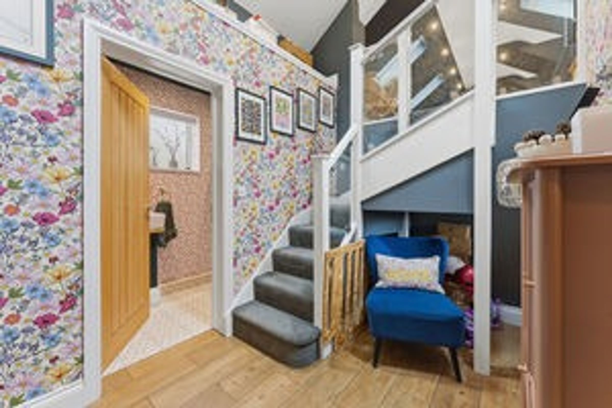
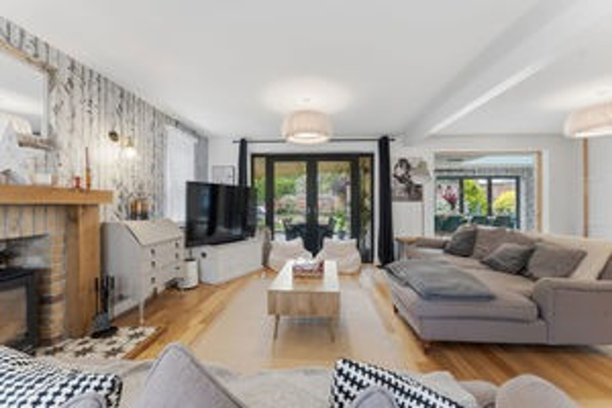
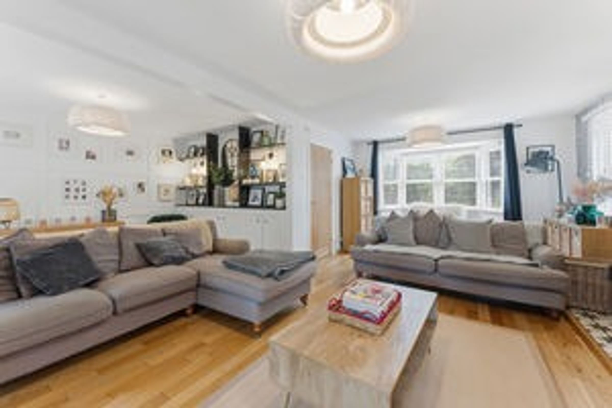
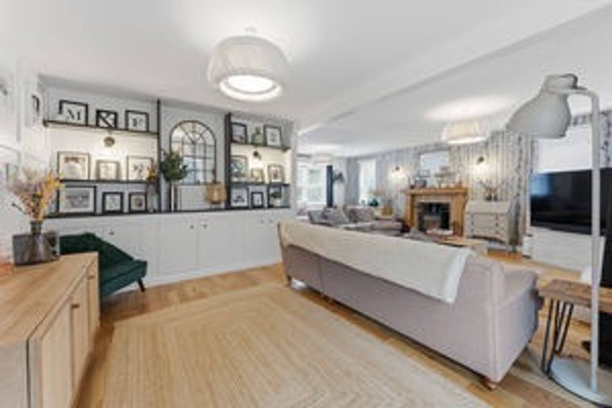
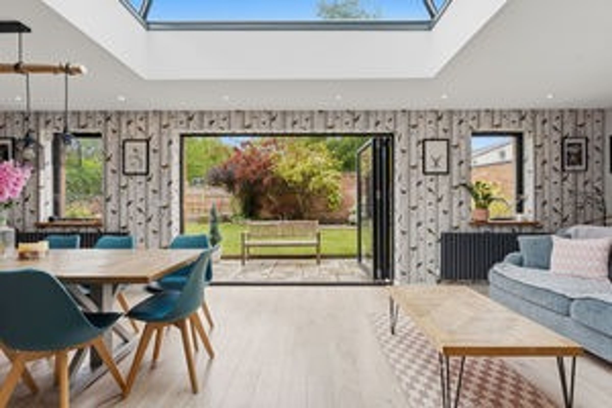
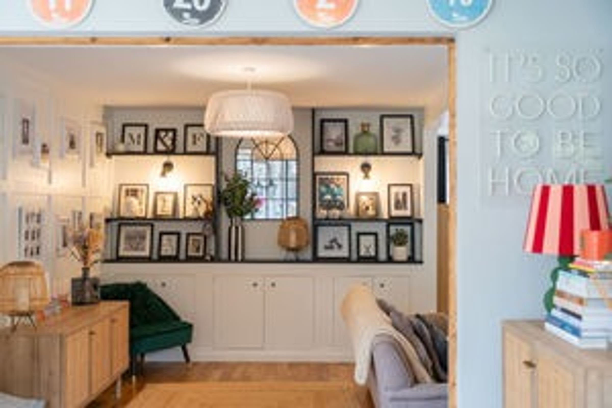
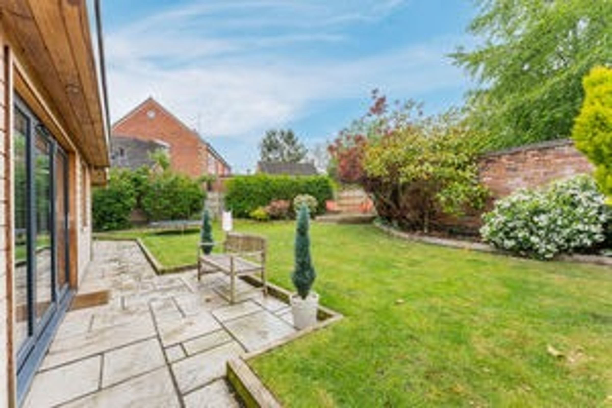
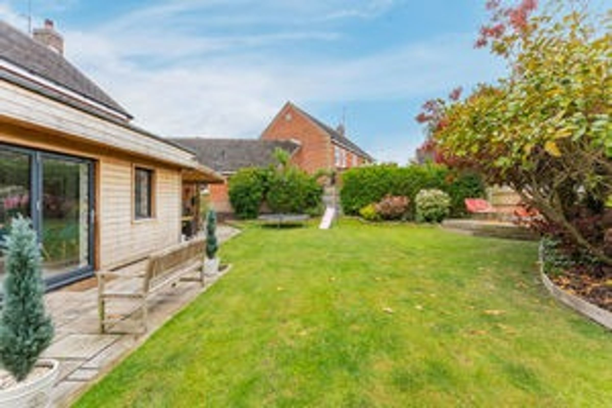
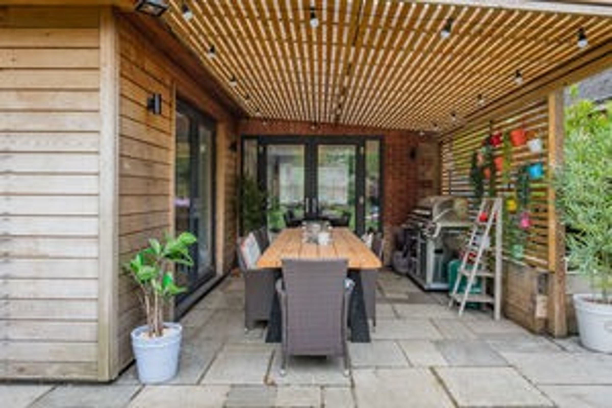
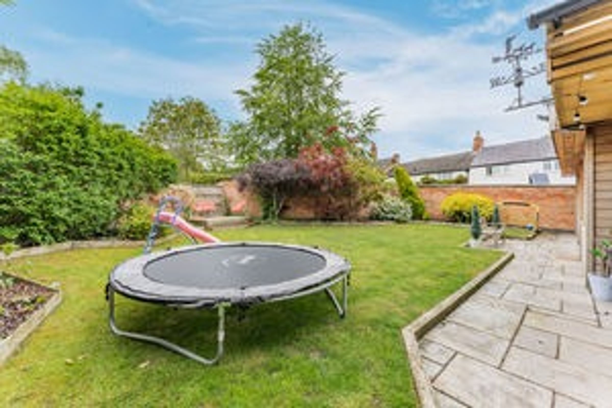
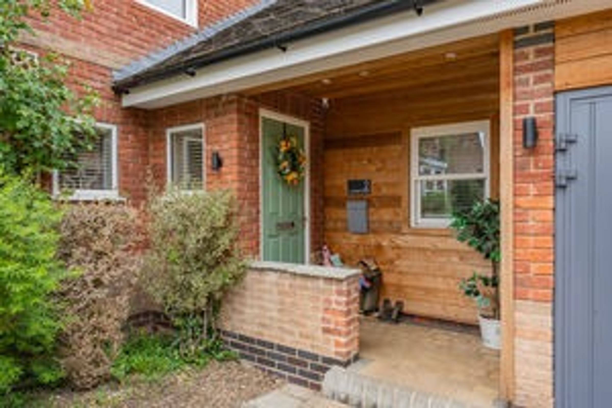
Approached via a sizeable storm porch complete with re-cessed lighting through to a spacious reception hallway complete with oak parquet flooring. The staircase rises to the first floor and there is a useful downstairs cloakroom/shower room. A secondary staircase rises to a spacious light and airy family room/bedroom five conversion with three dormer windows to the front and 'Velux' windows to the rear elevation.. A generous L shaped sitting room provides the most perfect entertainment space opening out to a spacious dining area with French doors to the outside dining/covered area and flowing through to an additional family space with bifold doors and roof lantern. The room is complete with a box bayed window to the front elevation and patio doors to the rear garden. A timber surrounded fireplace housing a log burning stove offering a cosy feel to the space, continued engineered oak flooring. Opening out to a spacious dining area with French doors to outside dining area and flowing th
Ground Floor
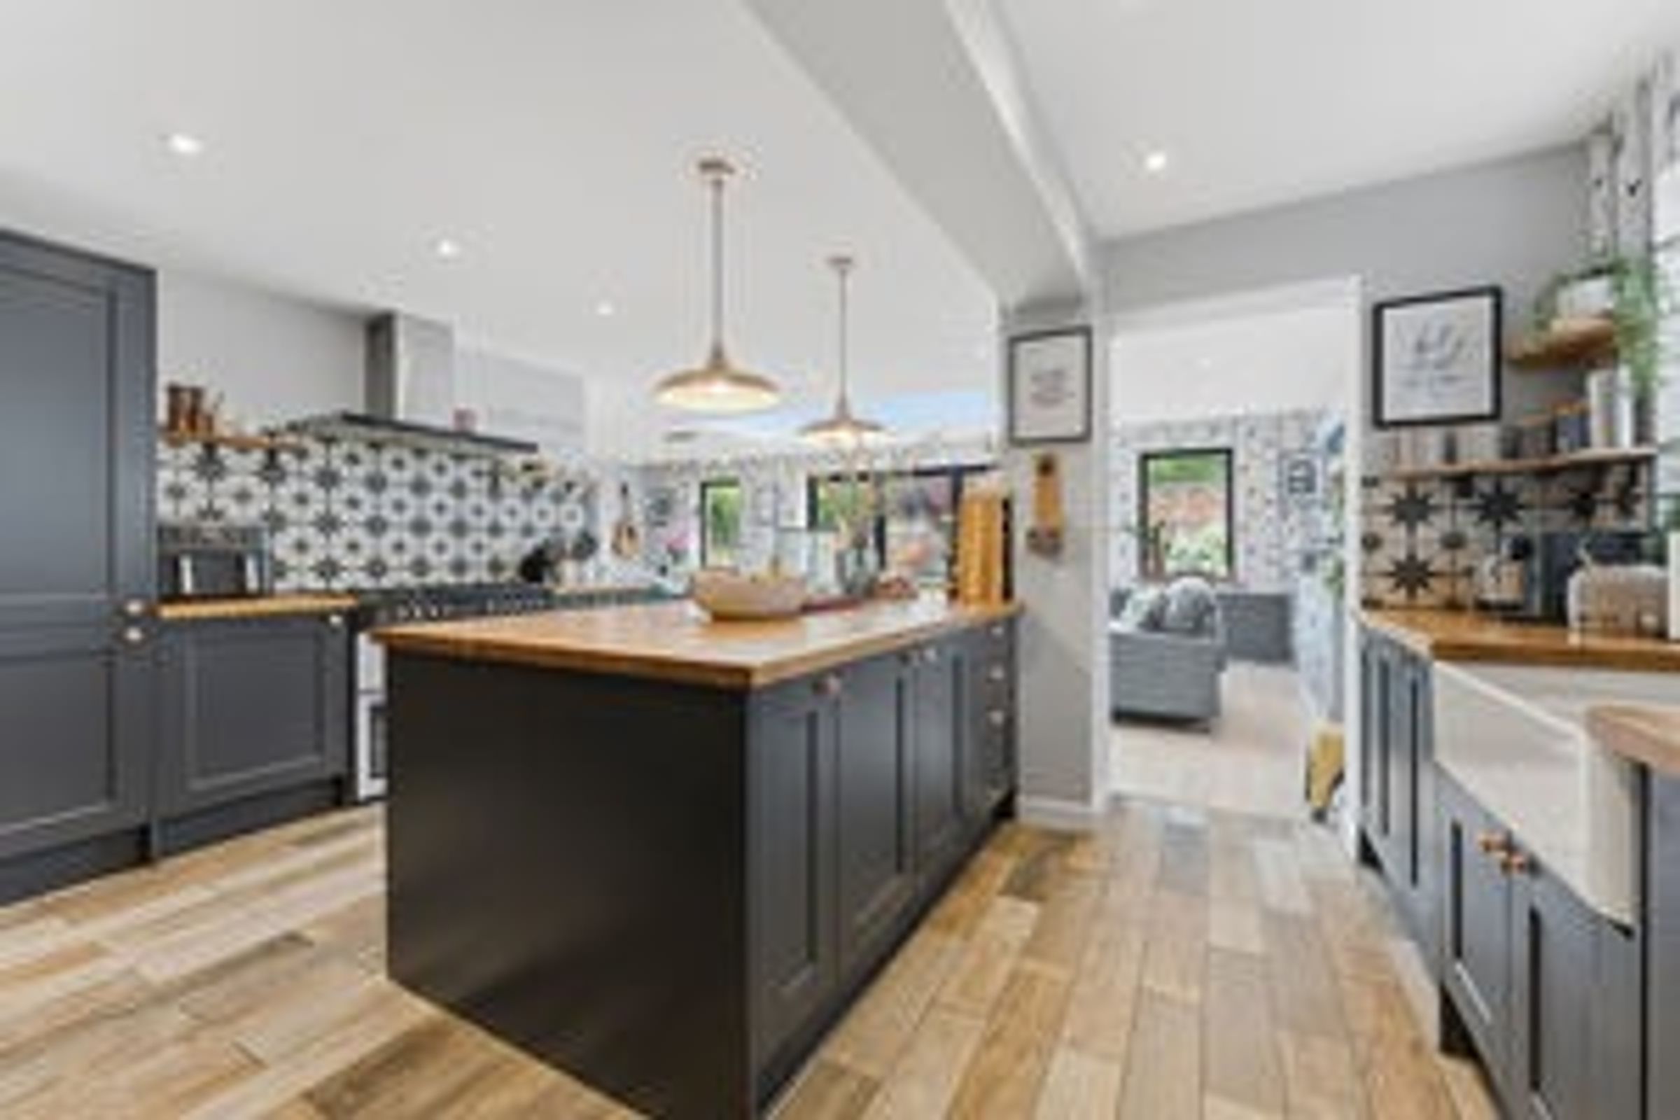
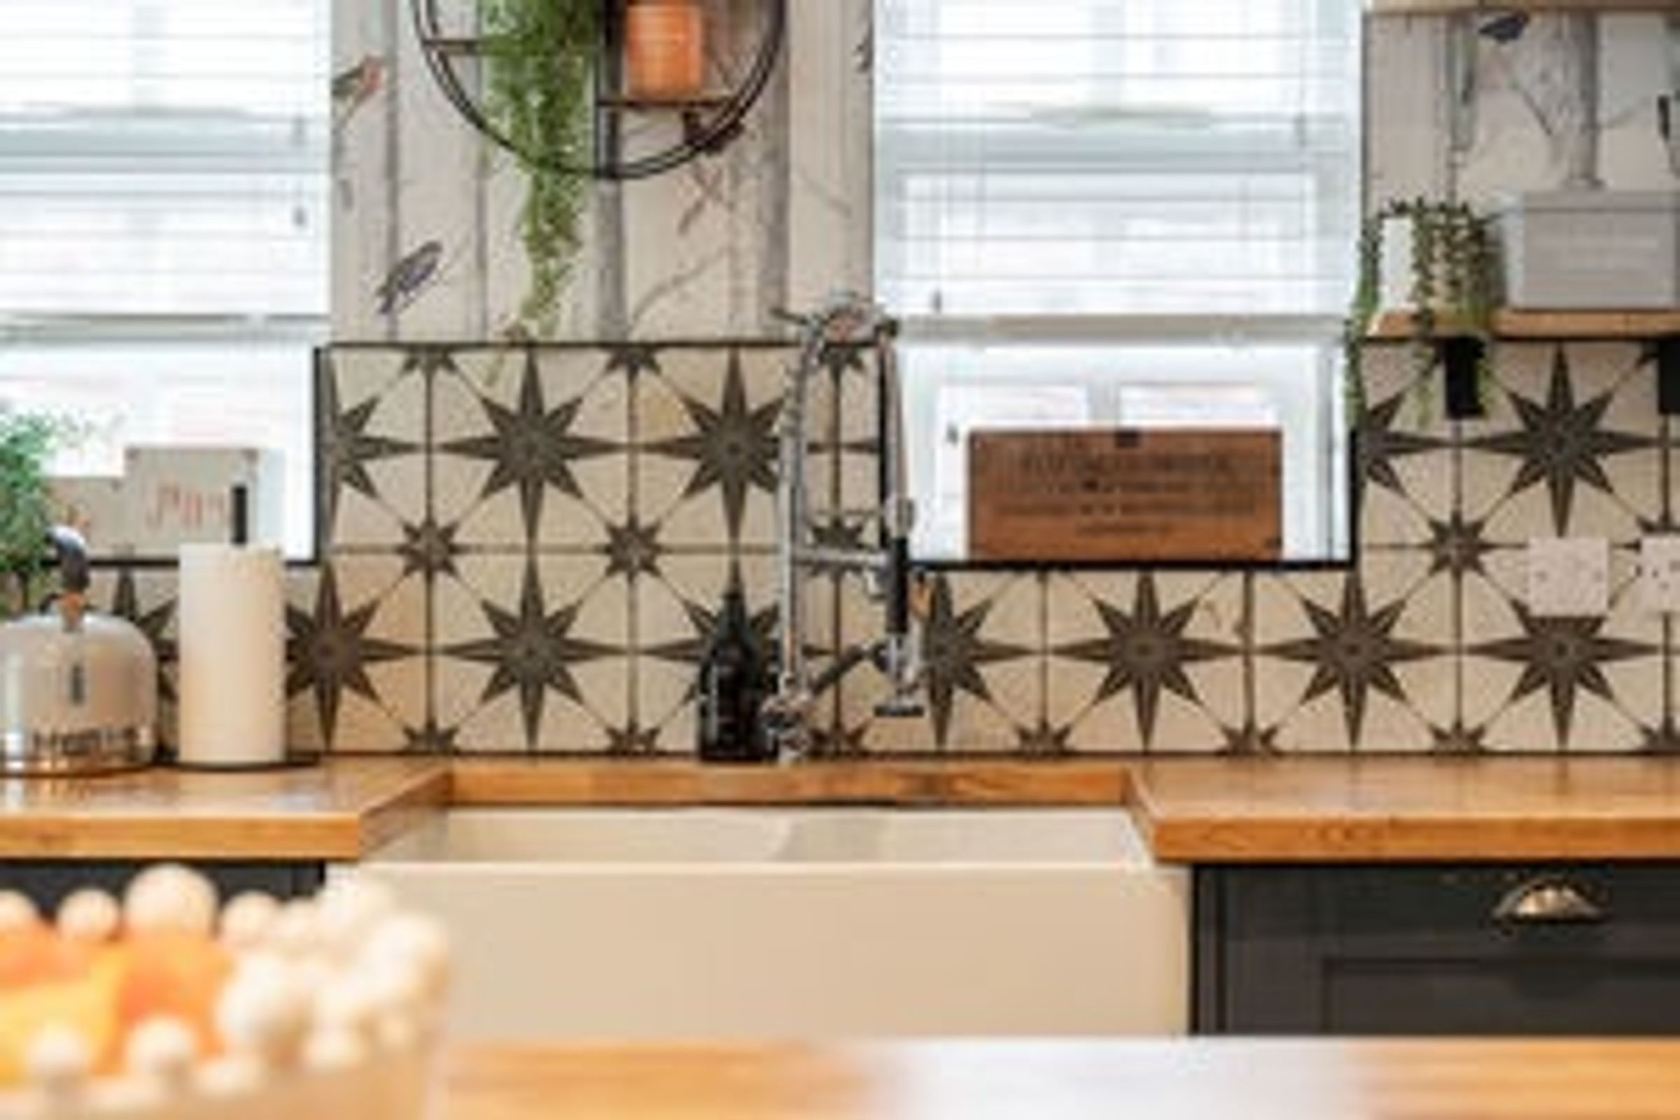
The high quality bespoke built breakfast kitchen is the very heart of this family home and is fitted with a comprehensive range of painted base units complete with wooden work top surfaces and decorative tiling , central island with integrated wine cooler, Belfast sink, range with multi ring gas hob, space for American style fridge/freezer, integrated dishwasher and access to a fully equipped utility.To the front is a generous L shaped sitting room with timber surround fireplace housing a log burning stove, engineered Oak flooring, double doors to outside covered entertaining space and opening out to a spacious dining area with French doors to outside dining area and flowing through to a additional family space with bifold doors and lantern light giving the kitchen a bright and airy feel.
Disclaimer - McCallum Marsh Property Consultants for themselves and for the vendors of this property, whose agents they are, give notice that: these particulars are a general guide only and do not form part of any contract; all measurements, distances and areas are approximate; descriptions, dimensions and other details are given in good faith and are believed to be accurate, but no responsibility is taken for any error, omission or misstatement; no appliances, services, fittings or equipment have been tested and no warranty can be given as to their working order; intending purchasers should satisfy themselves, by inspection or otherwise, as to the accuracy of each statement before committing to any expenditure in reliance on them.