Like the look of this property?
We would love to hear from you and arrange a viewing of this property. Get in touch now!
Looking to sell a property?
You can get a free online or in person valuation.
Property features
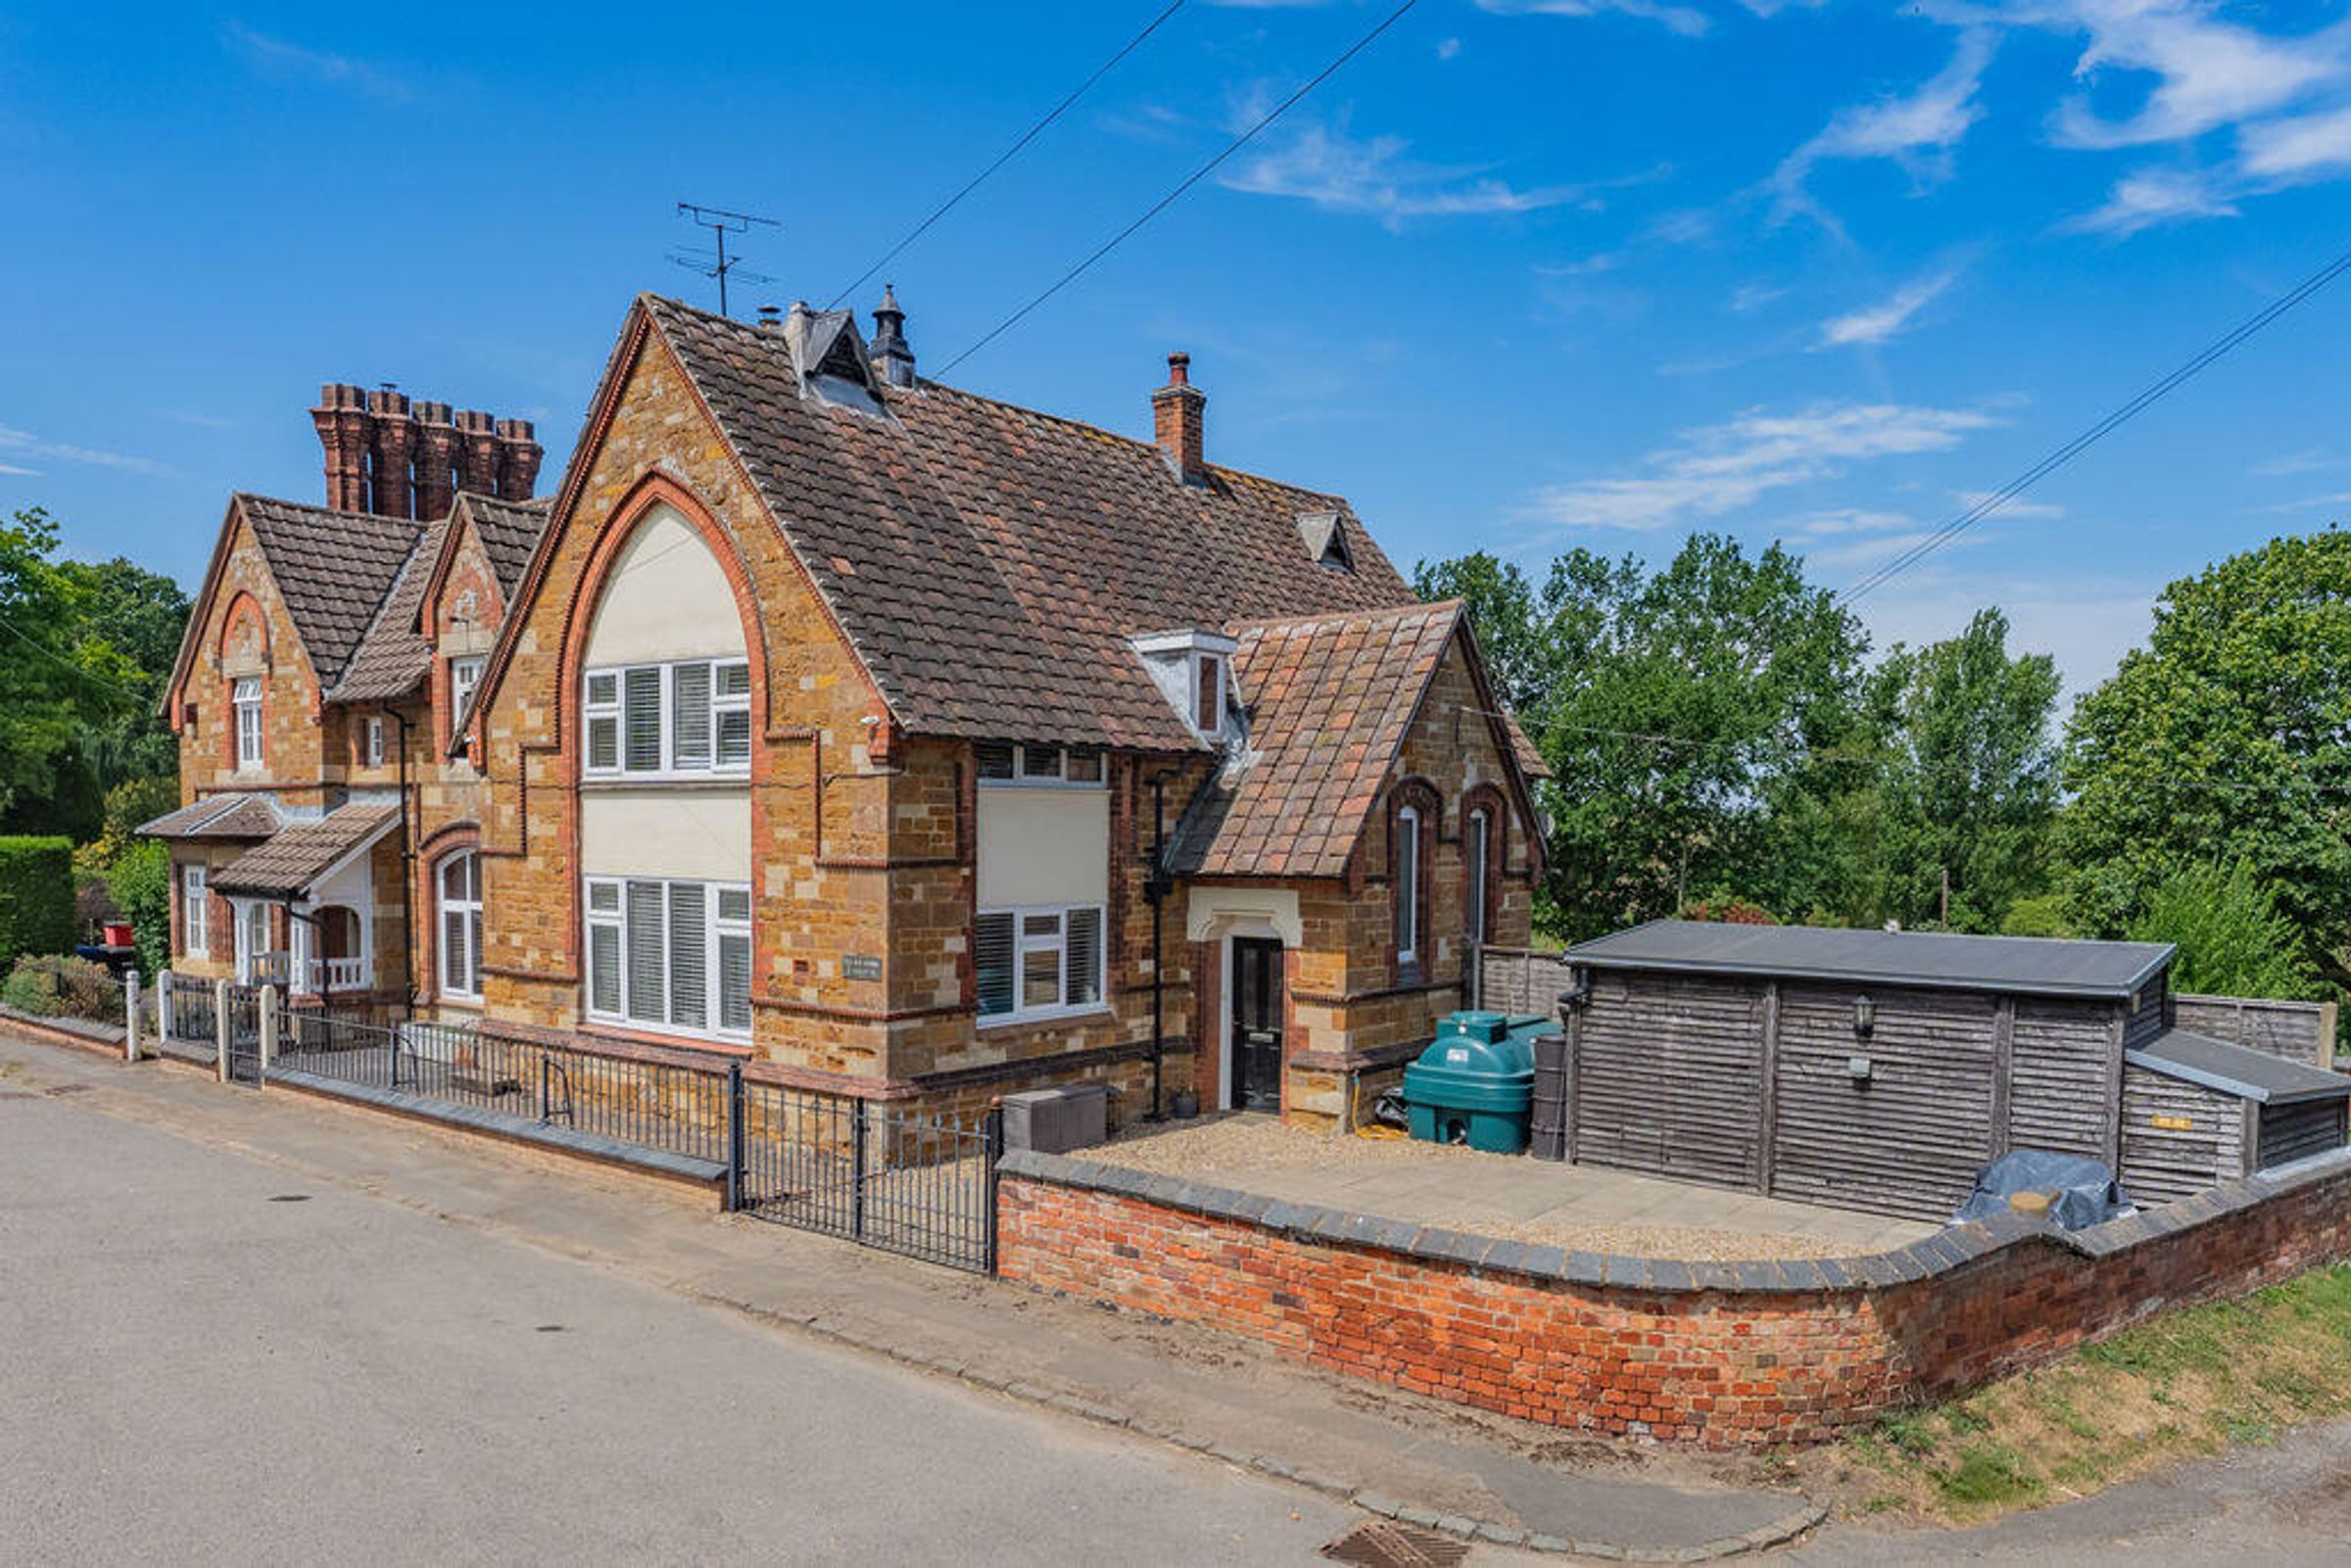
Charming former Village School
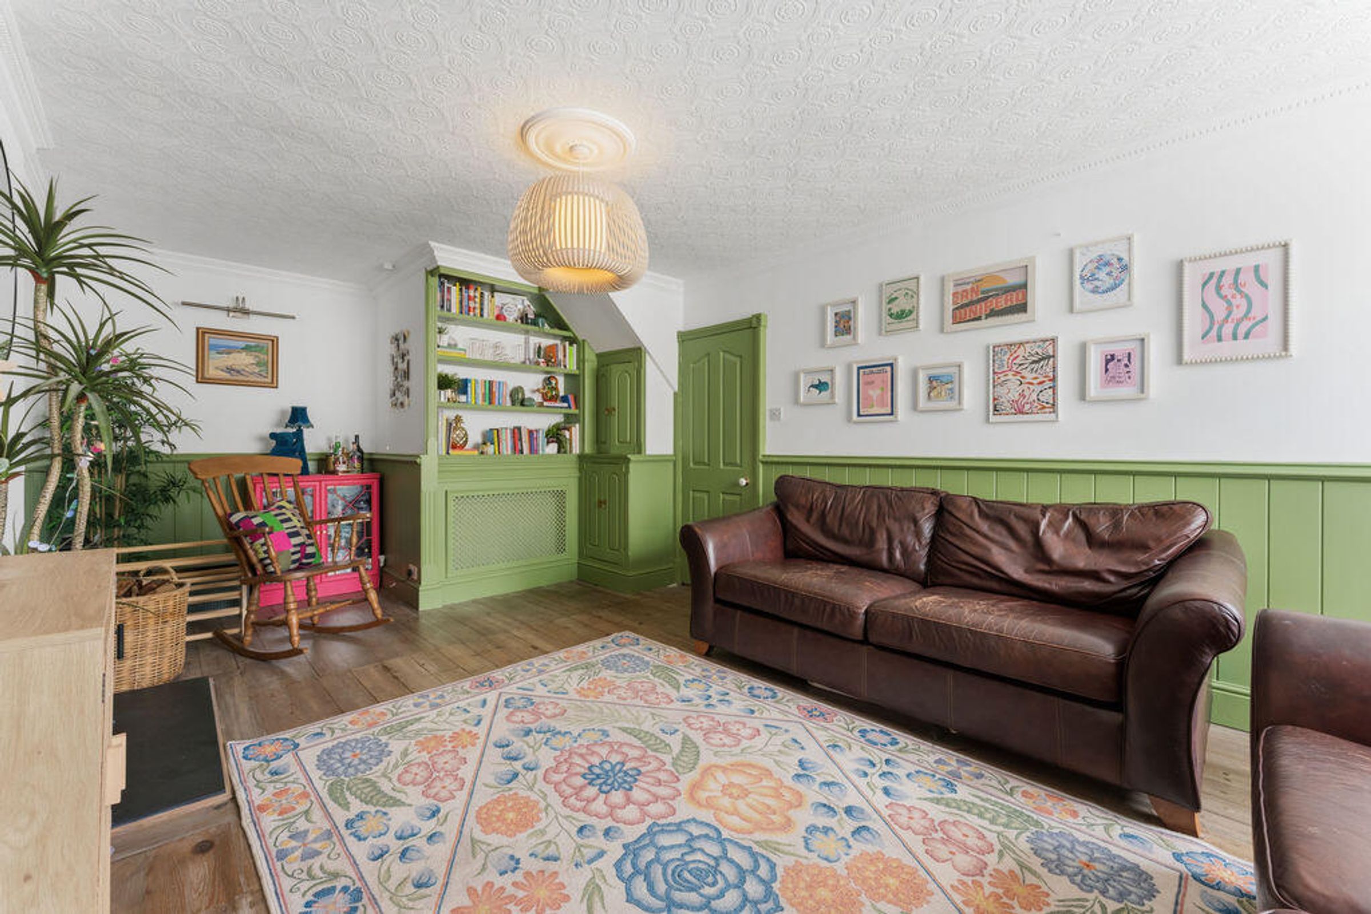
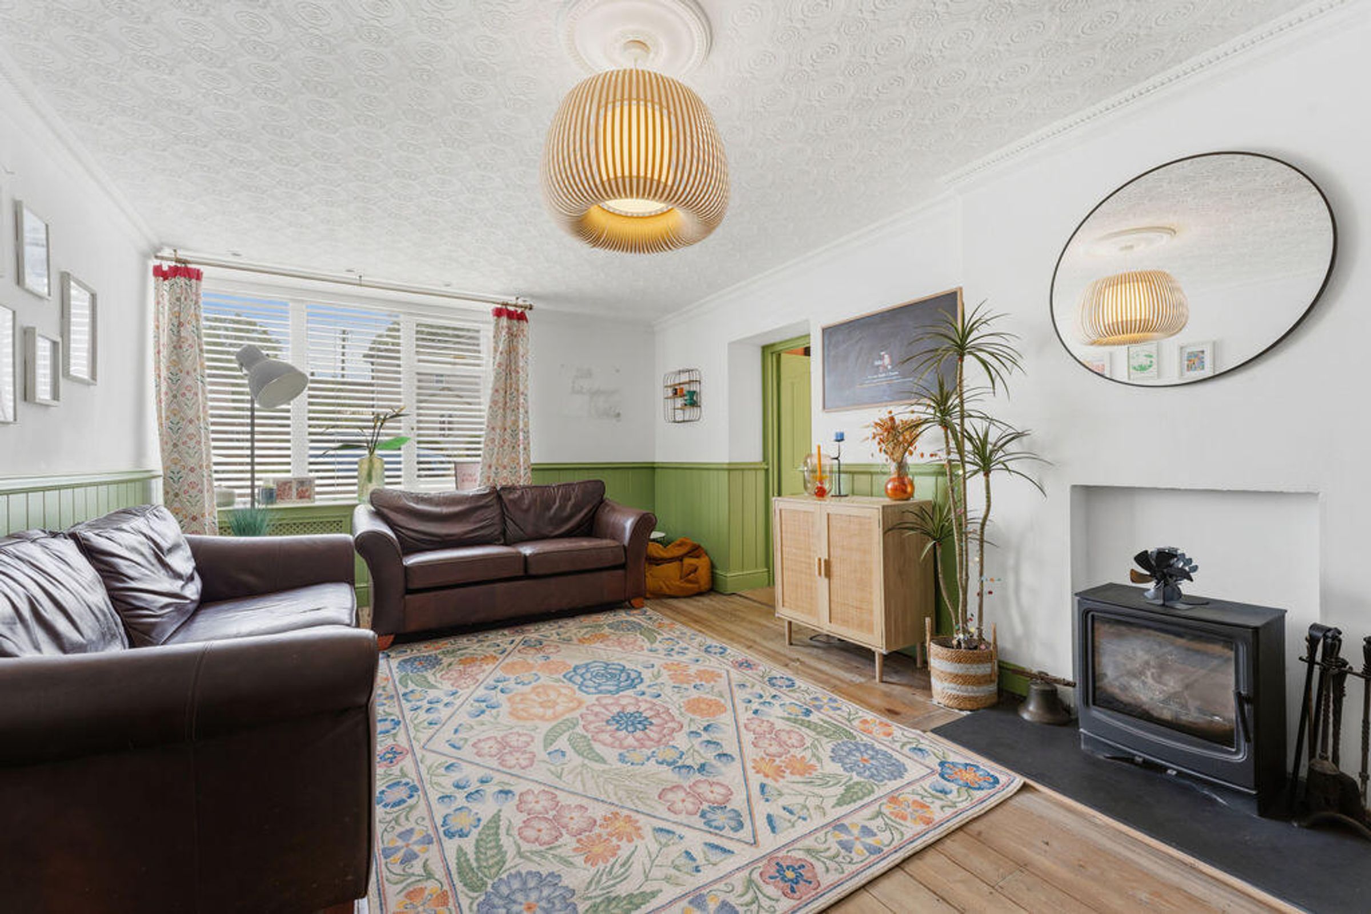
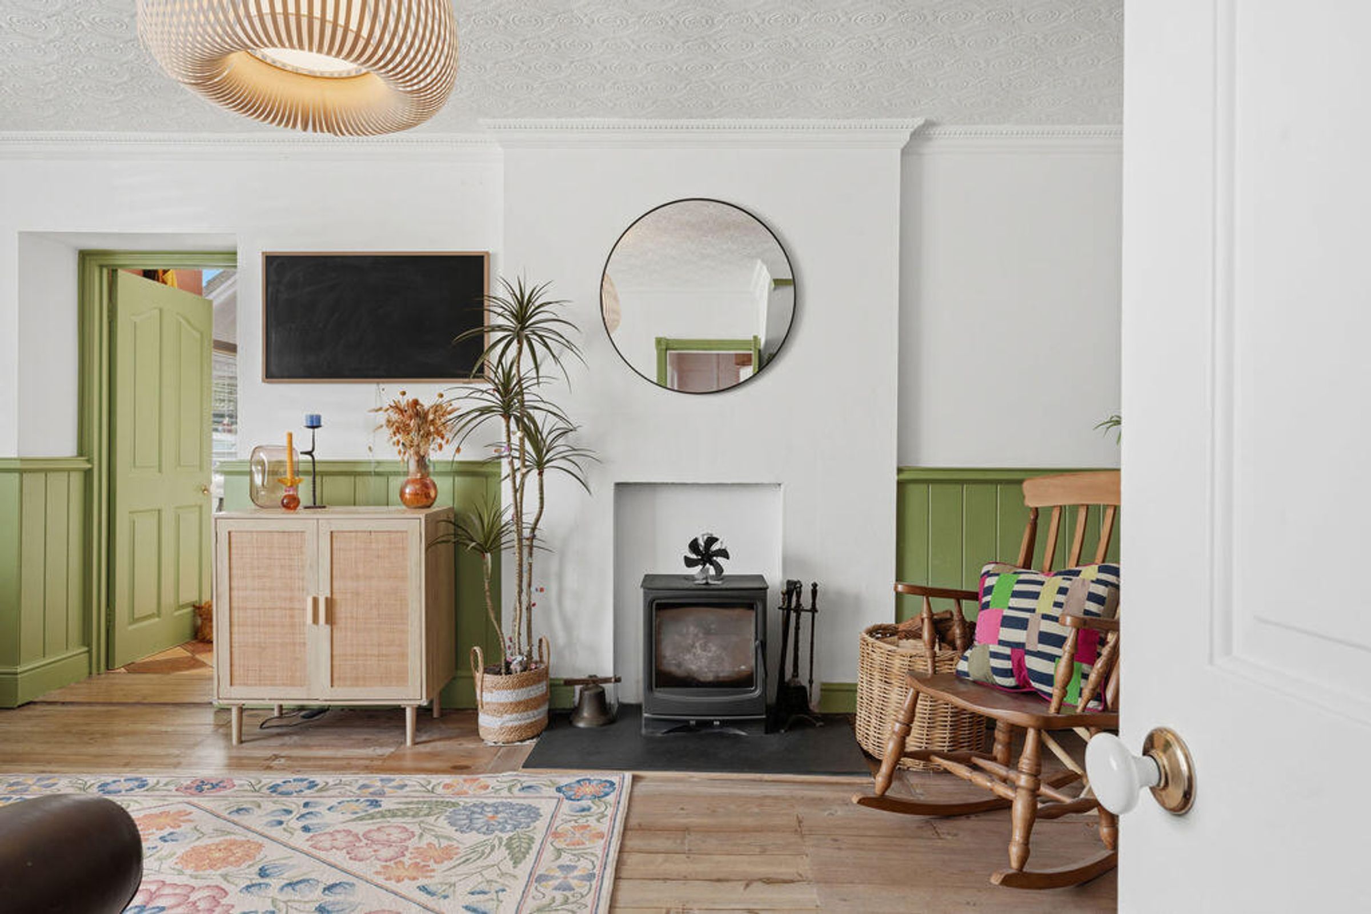
Lovely Sitting Room with Log Burning Stove
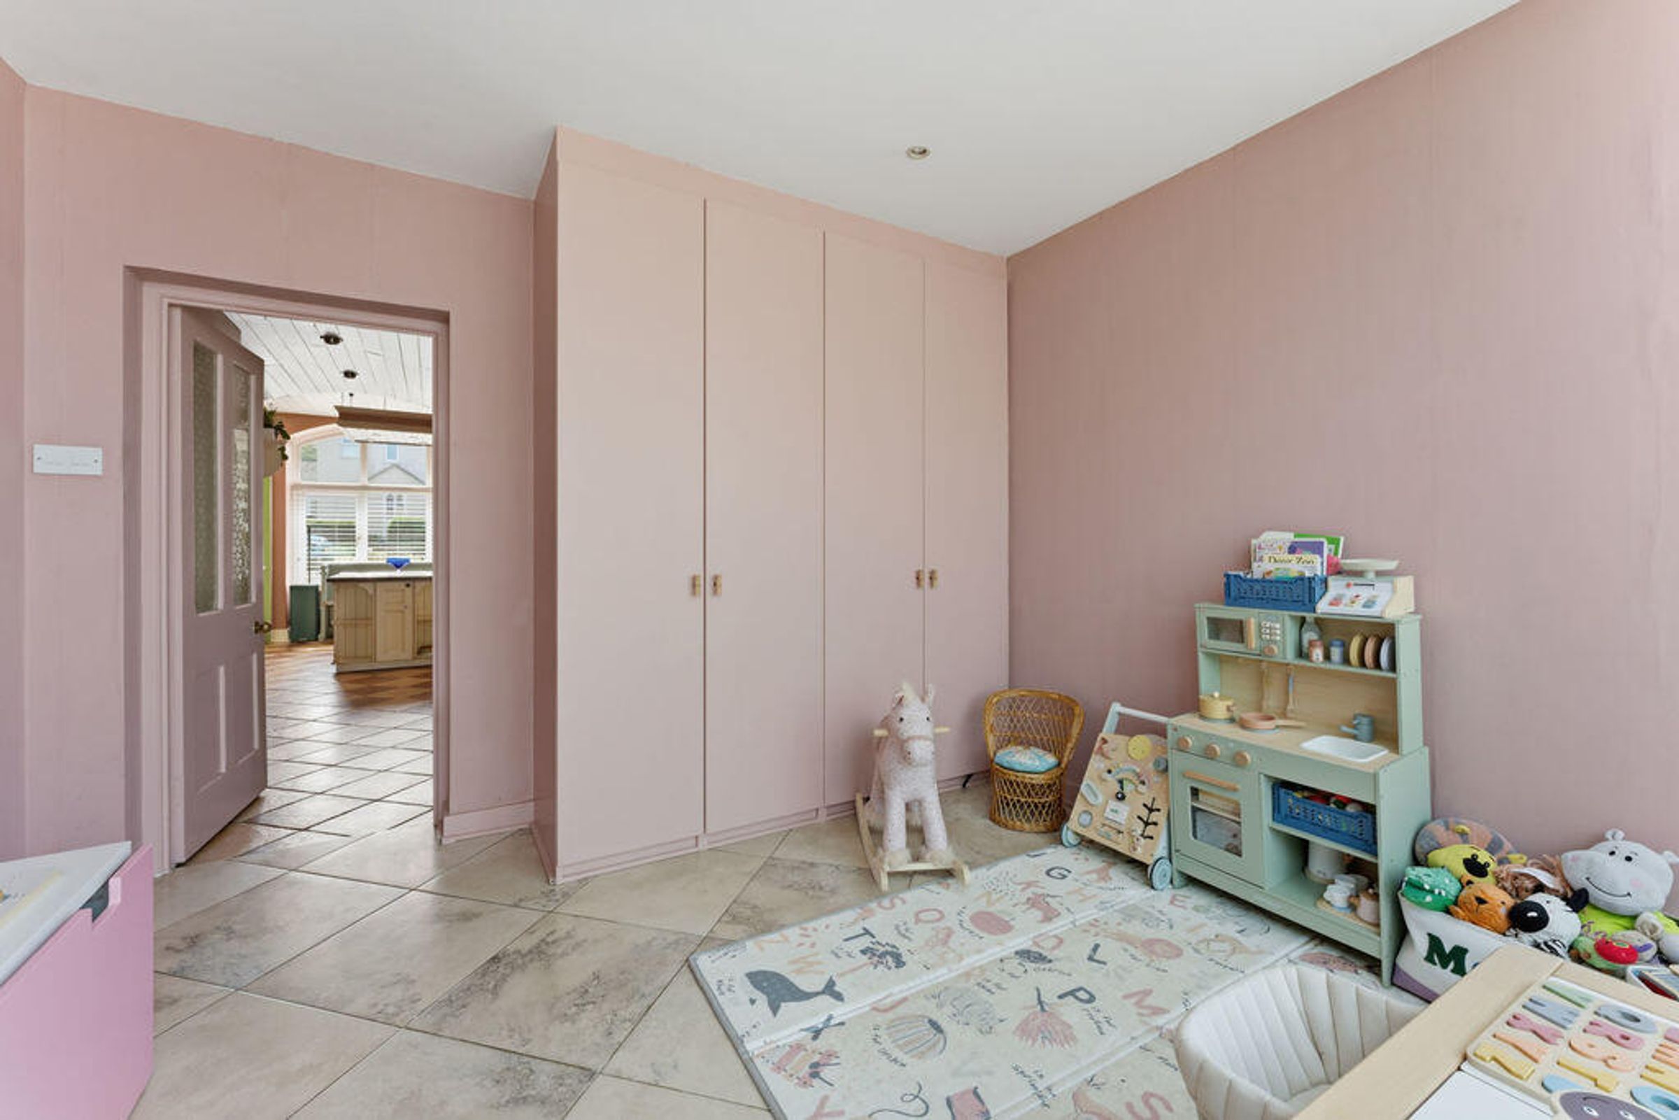
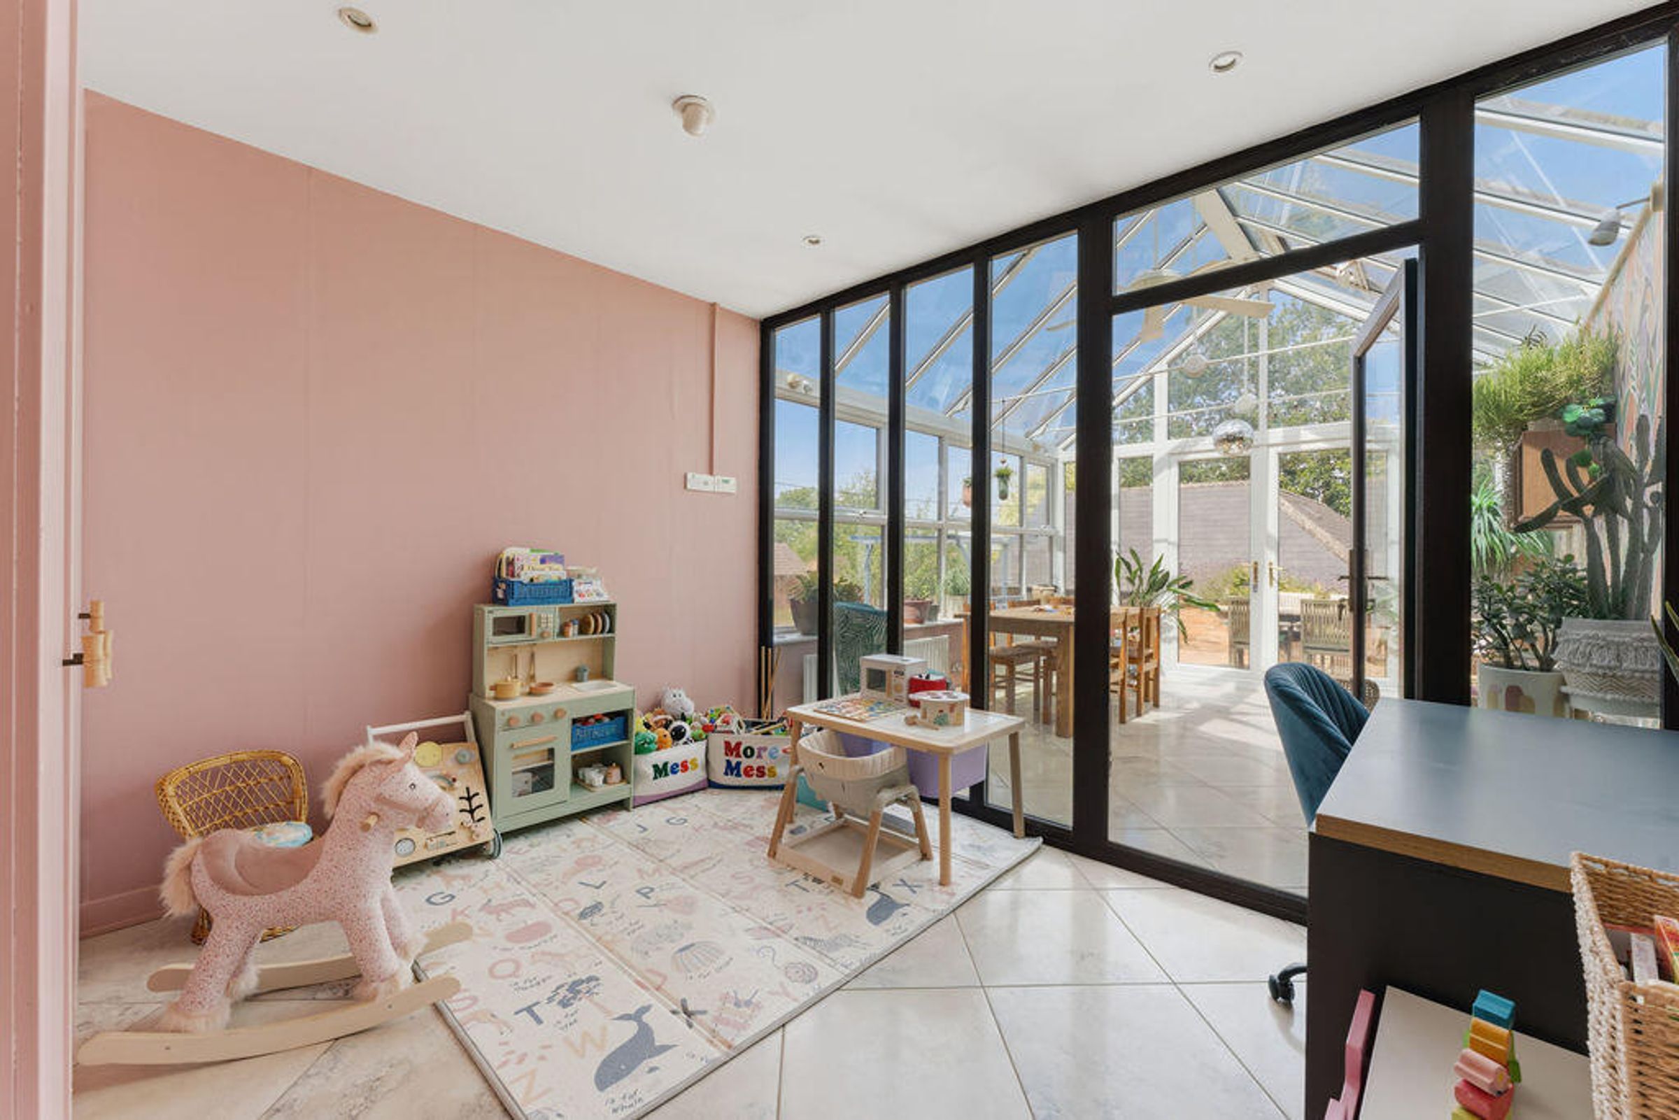
Office/Playroom, Utility/wc
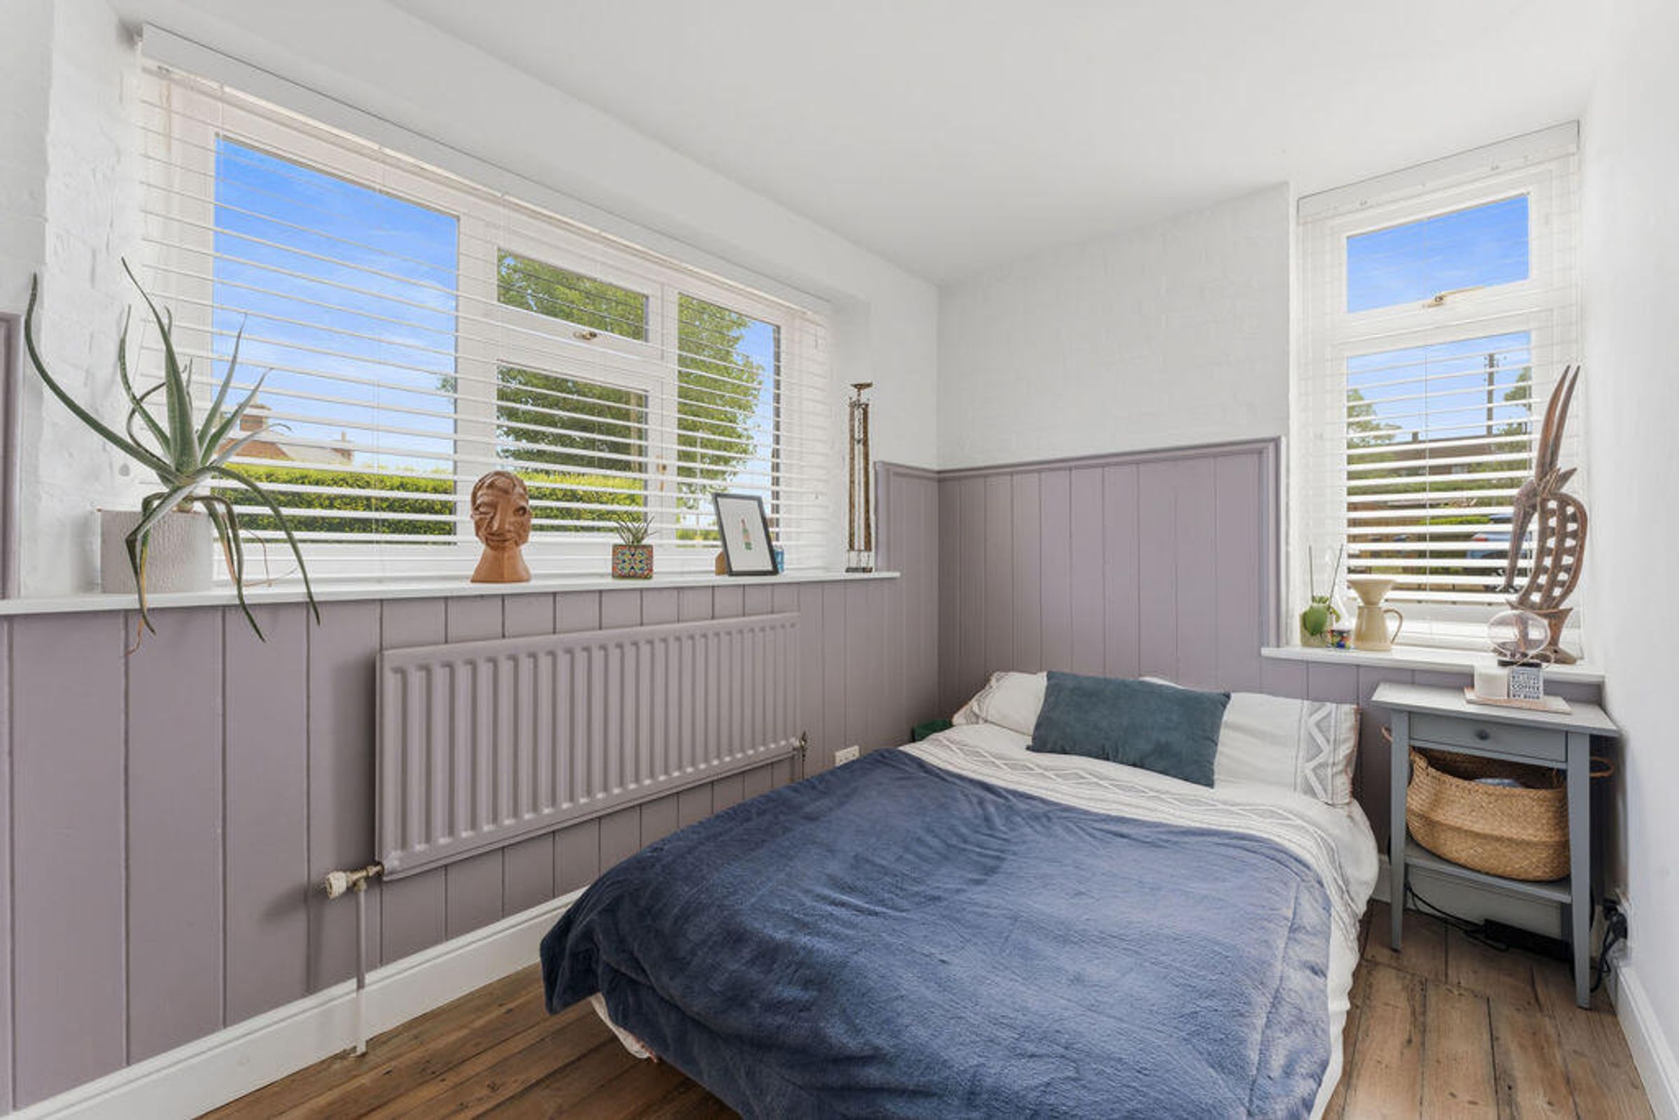
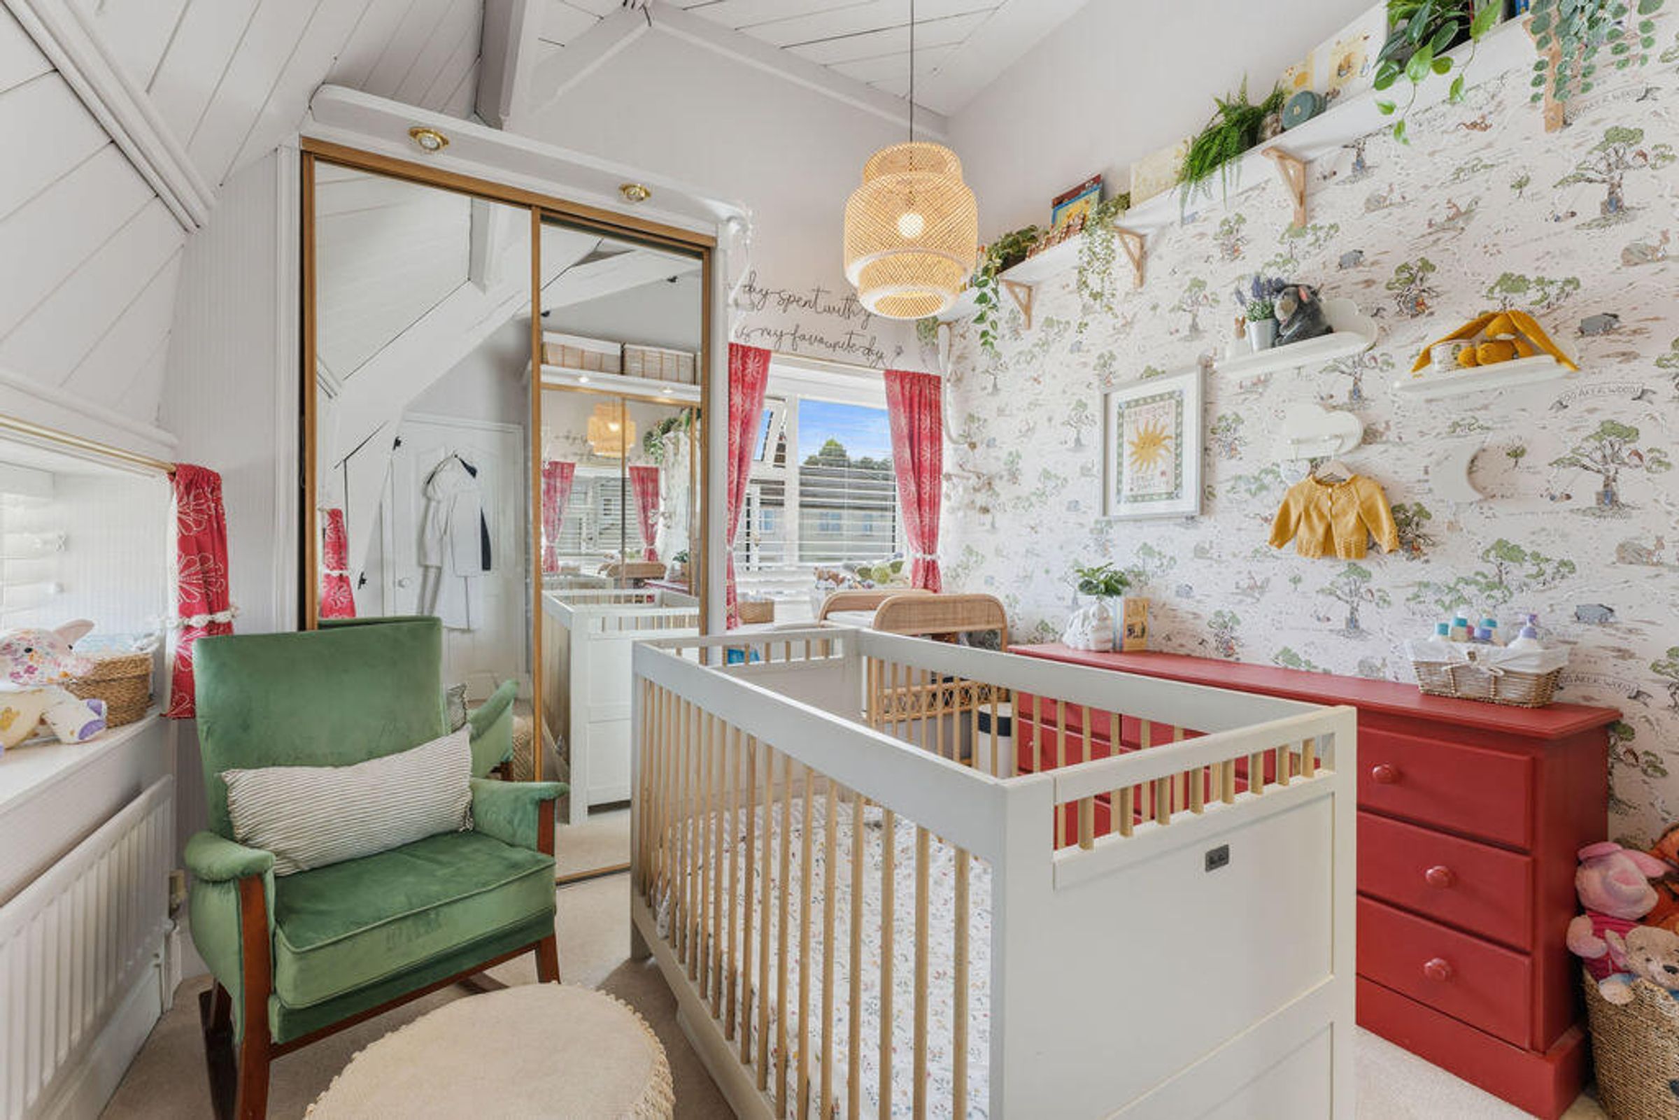
Ground Floor Bedroom/Snug/Gym
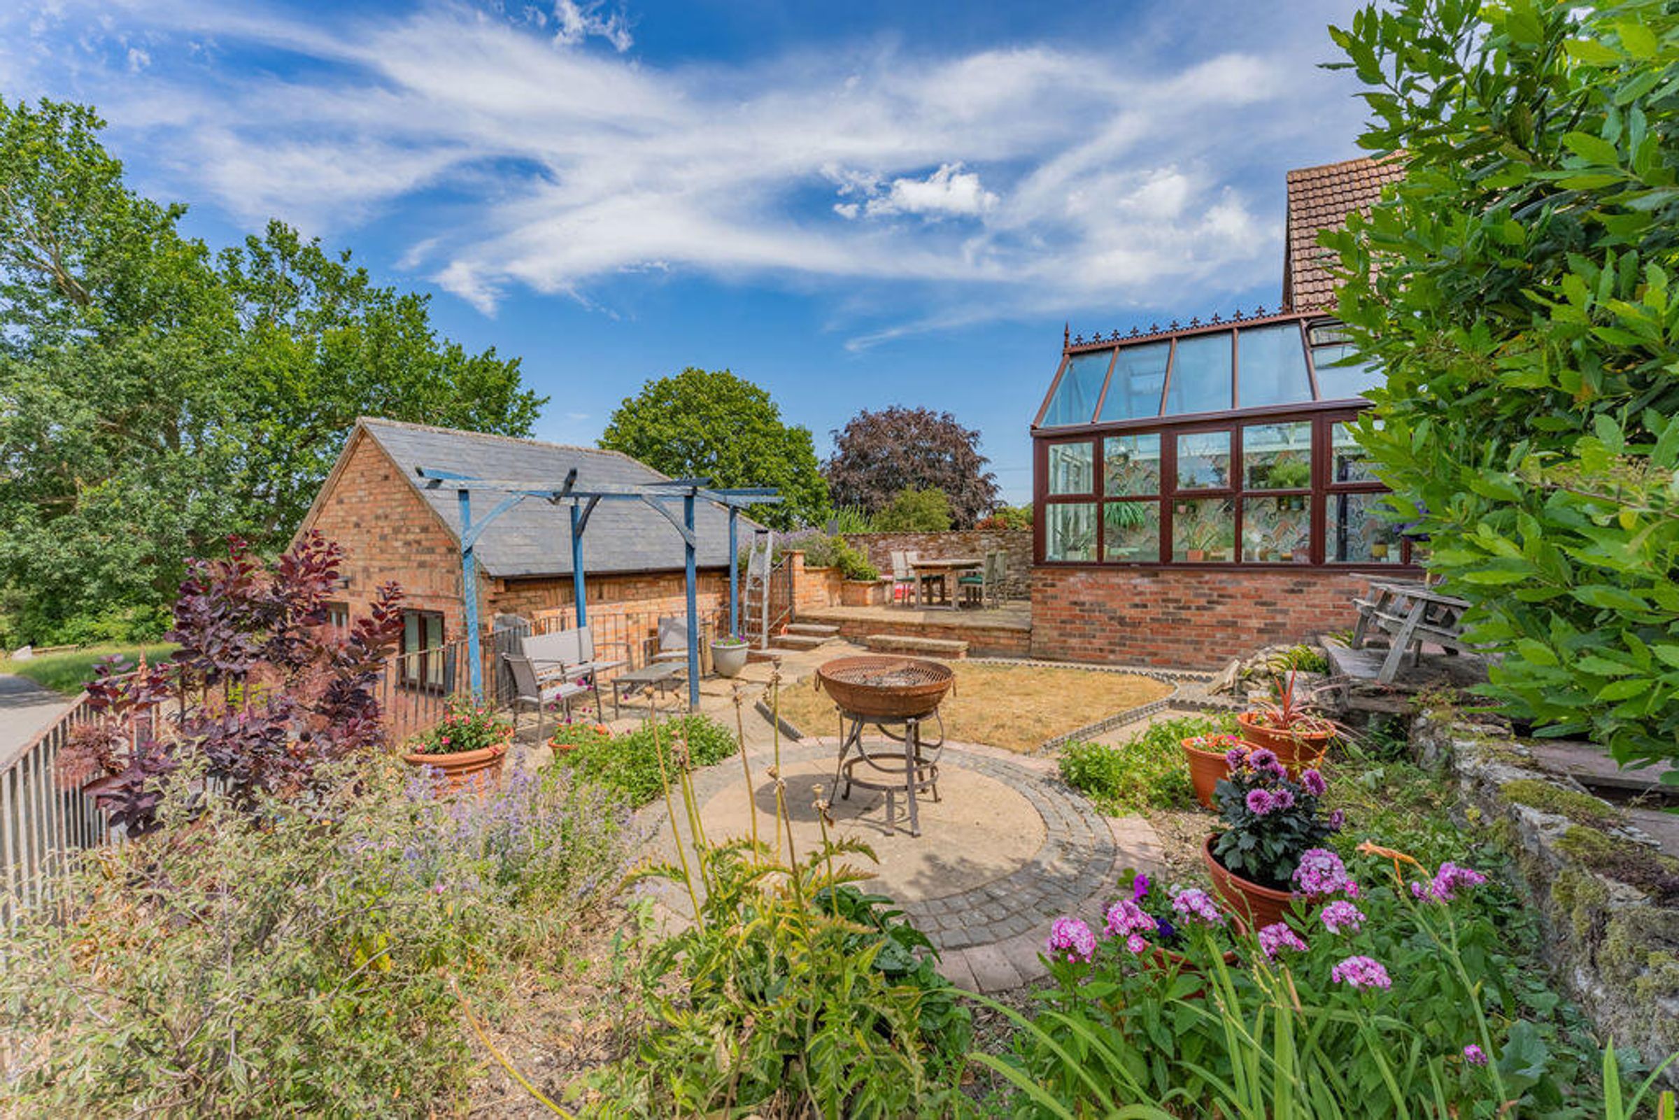
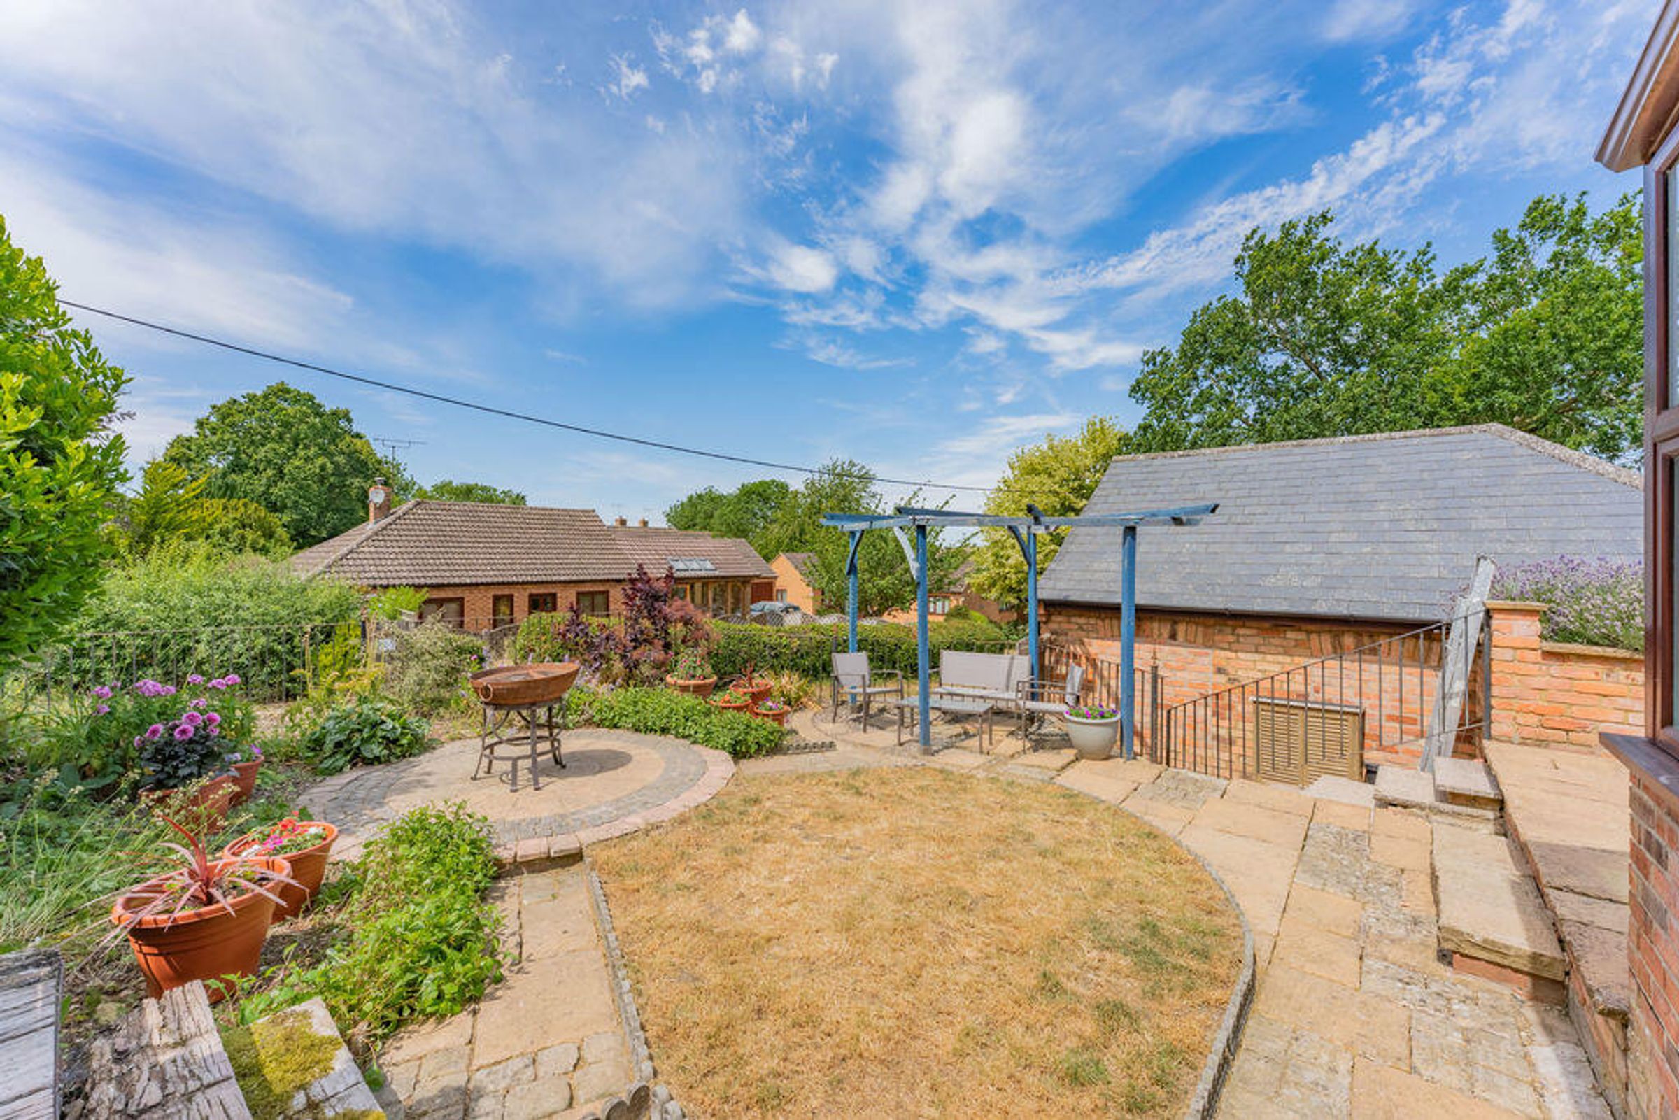
Pretty Gardens with Patio Areas
Over 1,300 sq ft of Flexible Accommodation
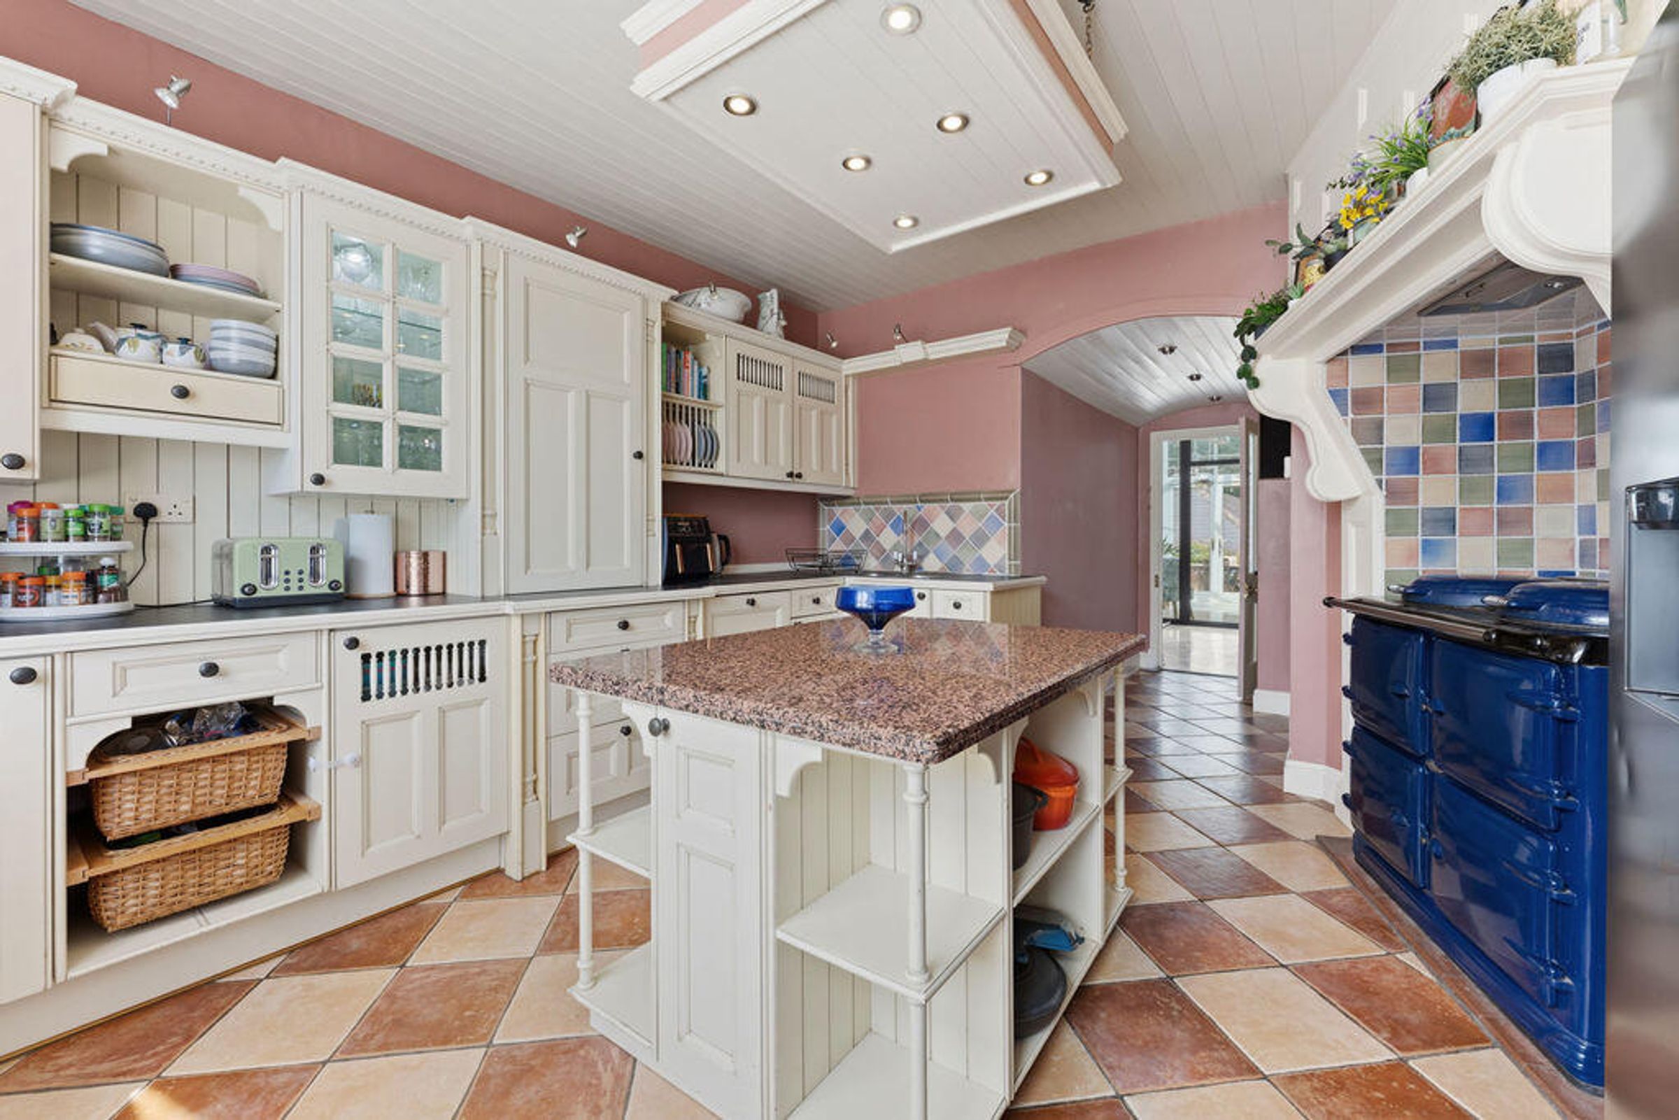
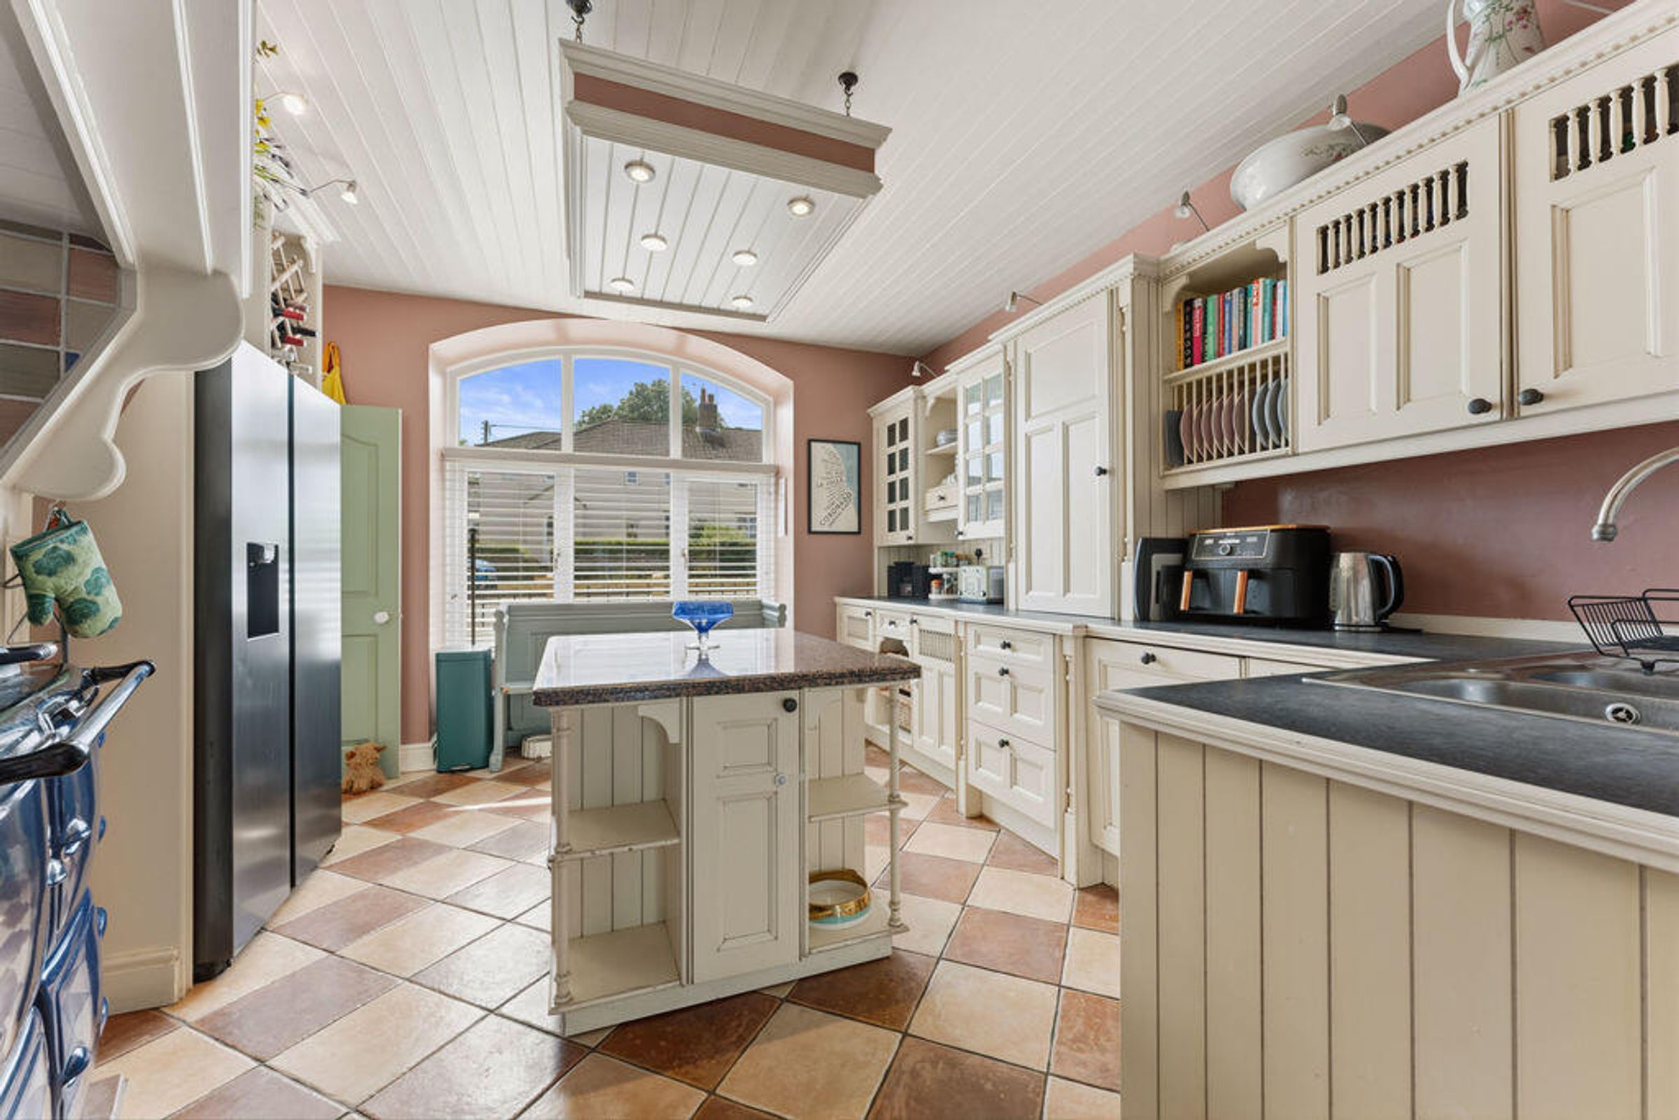
Dining Kitchen with Aga
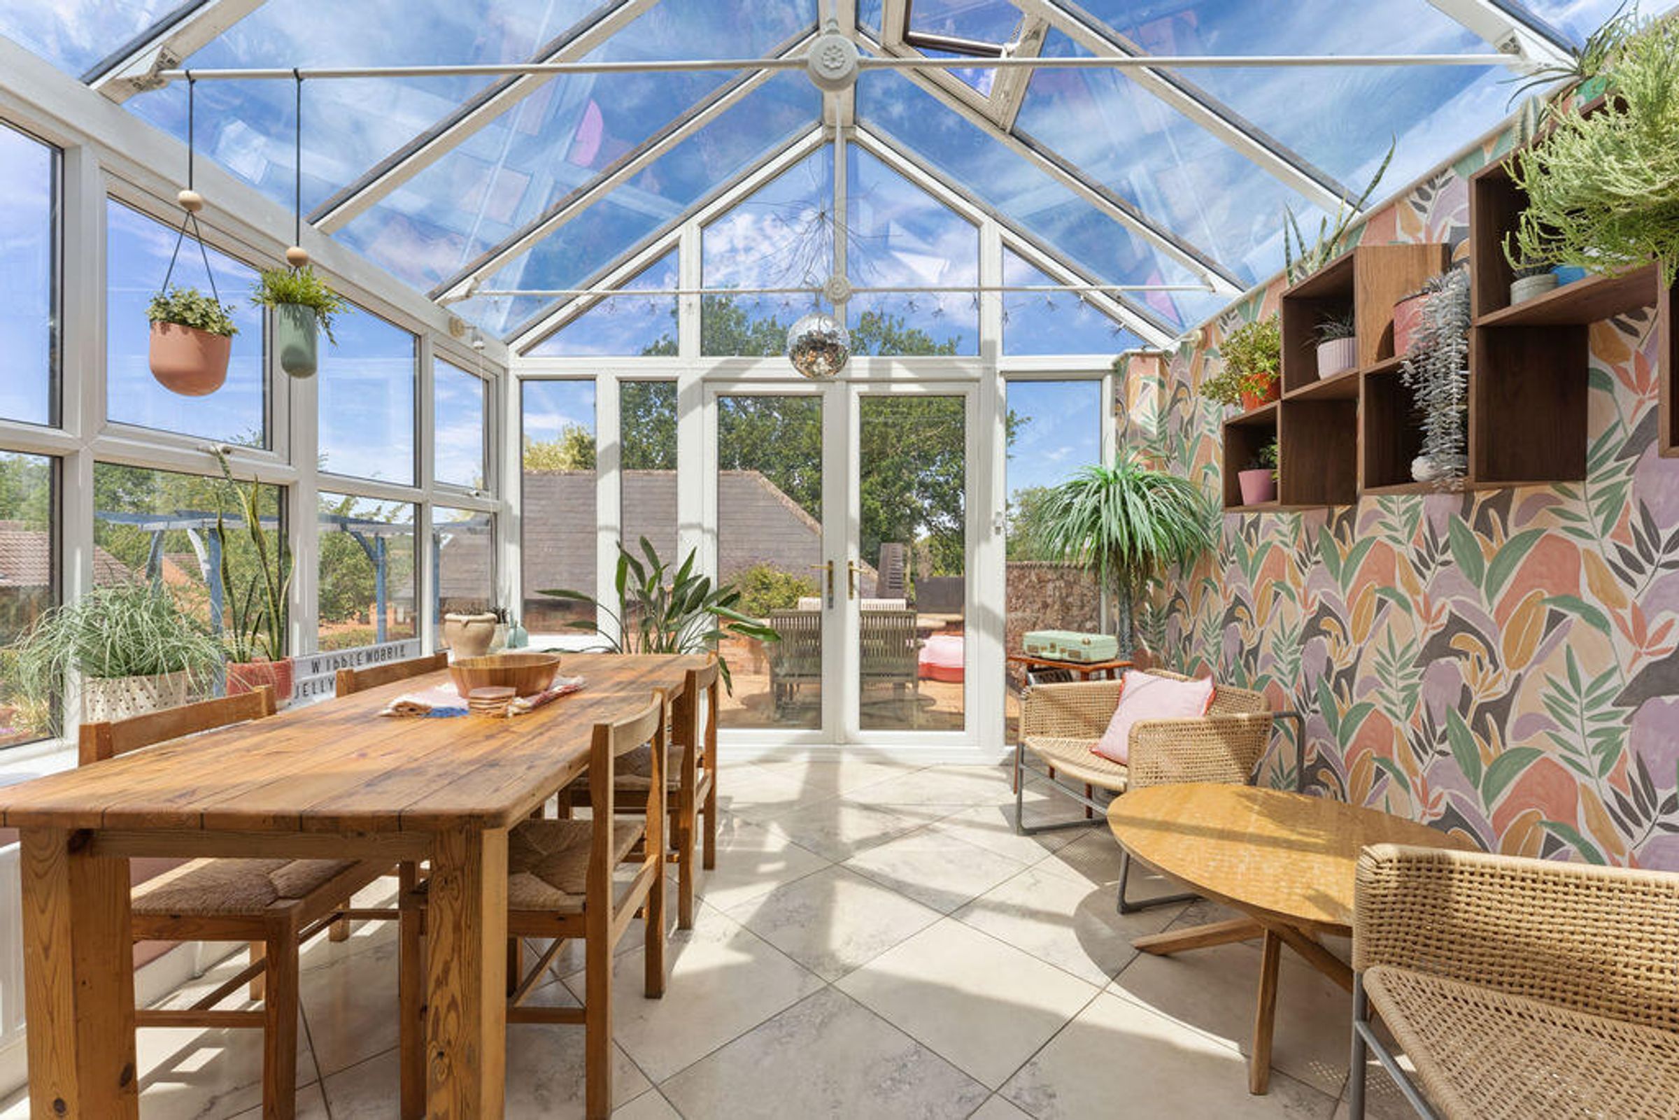
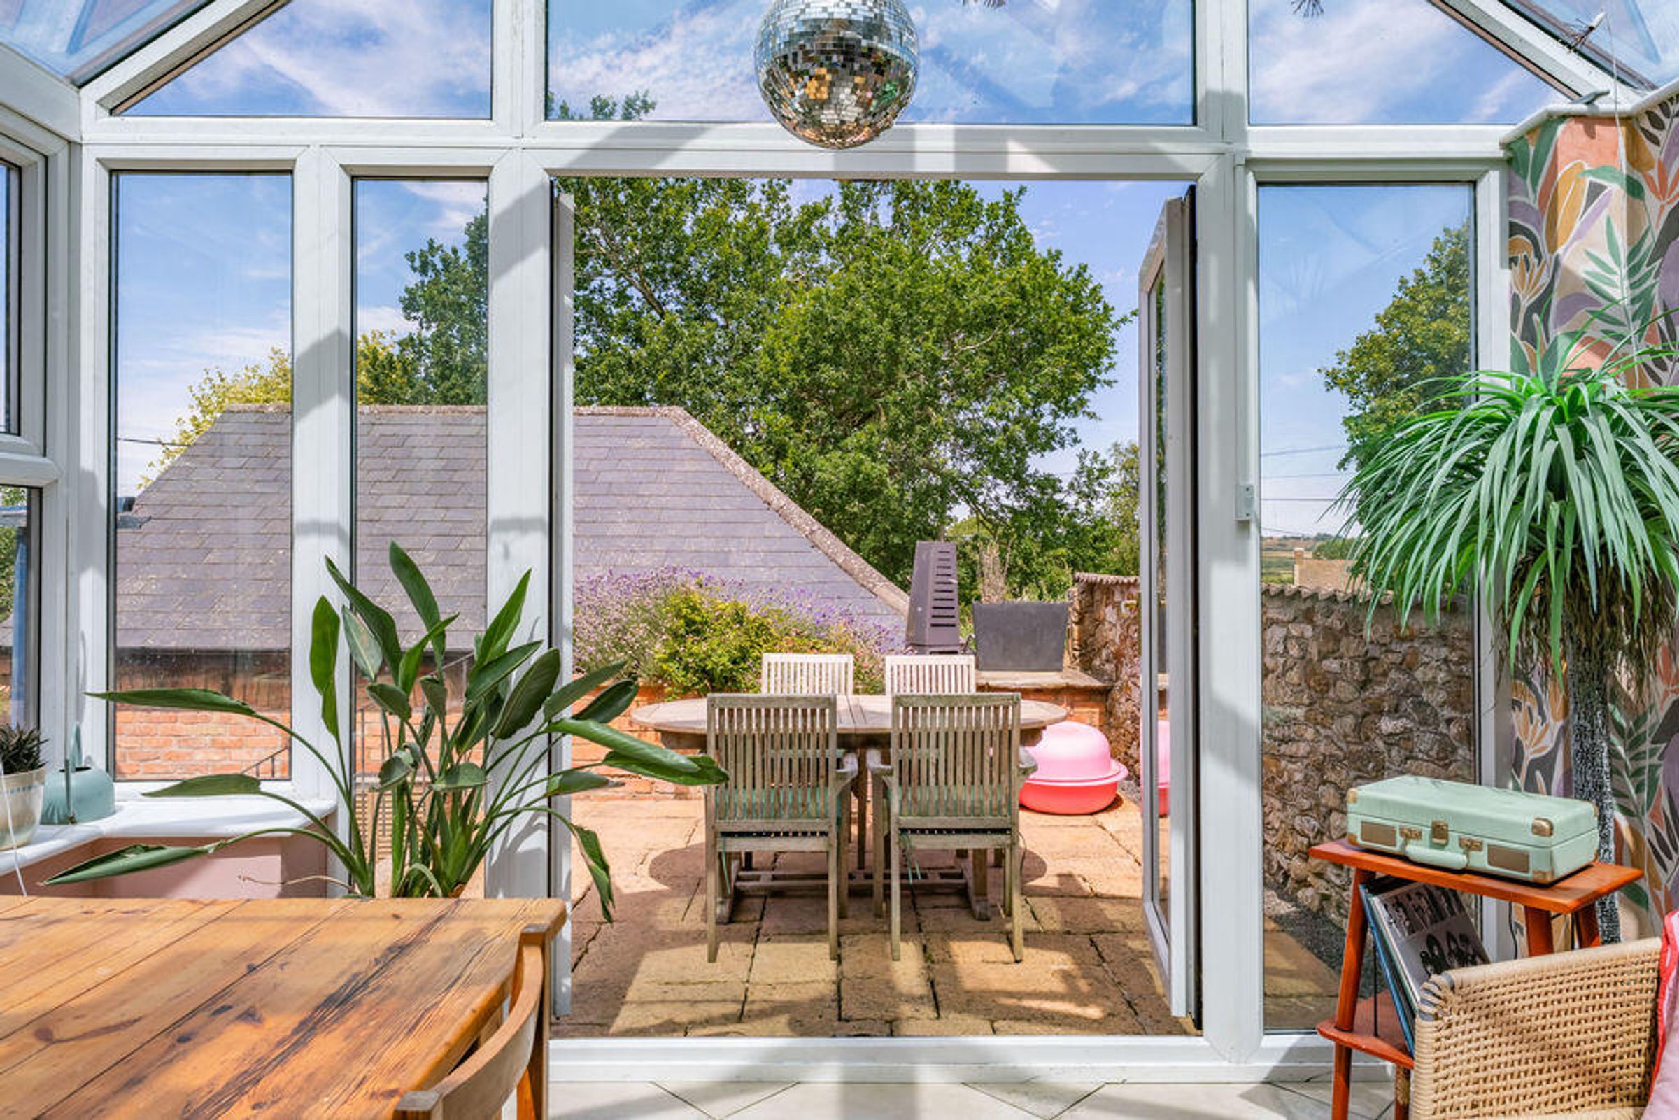
Dining Conservatory with Stunning Views
Two First Floor Double Bedrooms + Family Bathroom
Driveway Parking + Workshop
About this property
Charming former Village School, now a superbly quirky home with wonderfully flexible ground floor accommodation. Countryside views whilst just 4 miles from Market Harborough train station - from 55 mins into St Pancras.
SITUATION
The village of Weston by Welland benefits from a thriving Public House, Church, and is surrounded by stunning rolling Leicestershire/Northamptonshire countryside whilst being only four miles from the pretty market town of Market Harborough. A fabulous base for walking and cycling in the stunning surrounding countryside.
SCHOOLS
There is a wide selection of state and independent schooling in the area including the local Church Langton, Hallaton and Great Bowden Primary Schools. Preparatory schools are at Spratton and Great Glen. Secondary schooling is available locally at Market Harborough, Kibworth and Uppingham, whilst notable private secondary schooling options are available at Leicester Grammar School (Great Glen), Uppingham School, Oakham School, and Leicester High School.
TRANSPORT LINKS
Just four miles to Market Harborough where the train station offers access to Leicester, and London St Pancras from 55 minutes, making the area an excellent location for those wishing to travel regularly to London for leisure or work purposes. Leicester and Peterborough are easily accessible via the A47, whilst the A14, M1 and the M6 providing access to the road and rail networks.
ACCOMMODATION
This charming property has been converted from half of the former village school. Has character yet works very well for modern living.
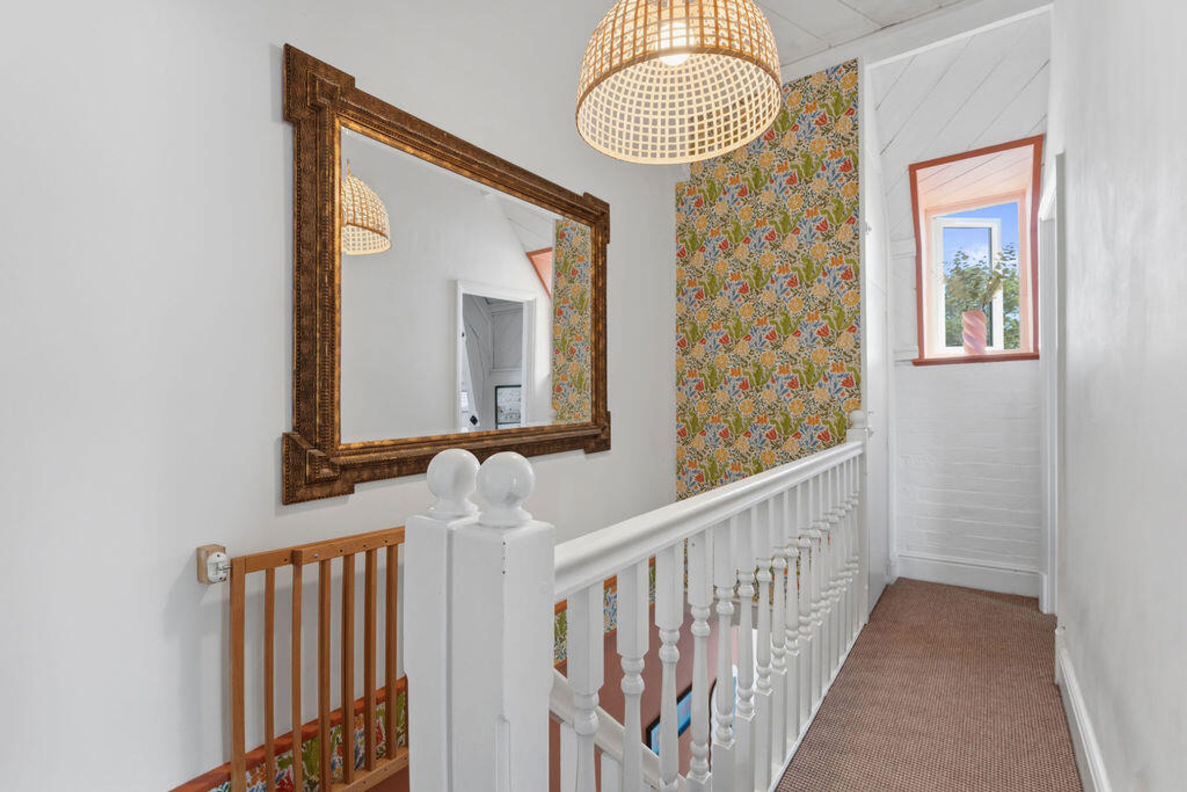
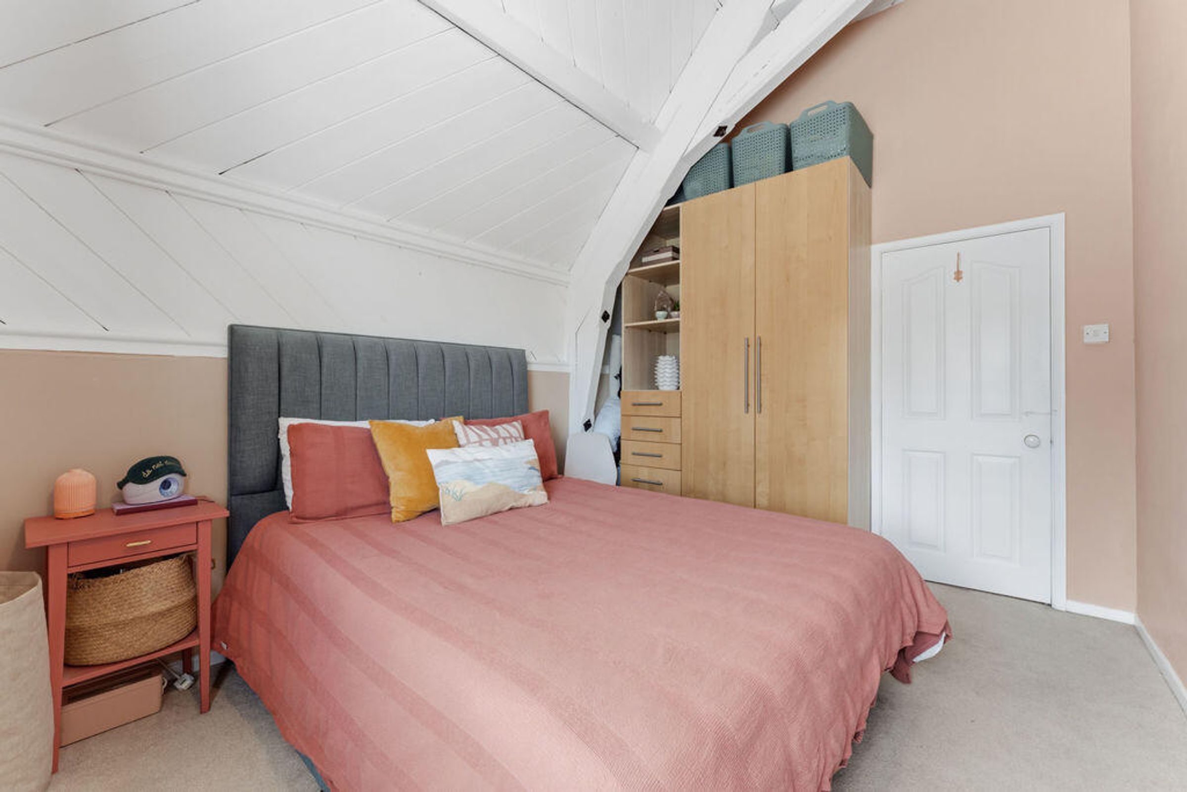
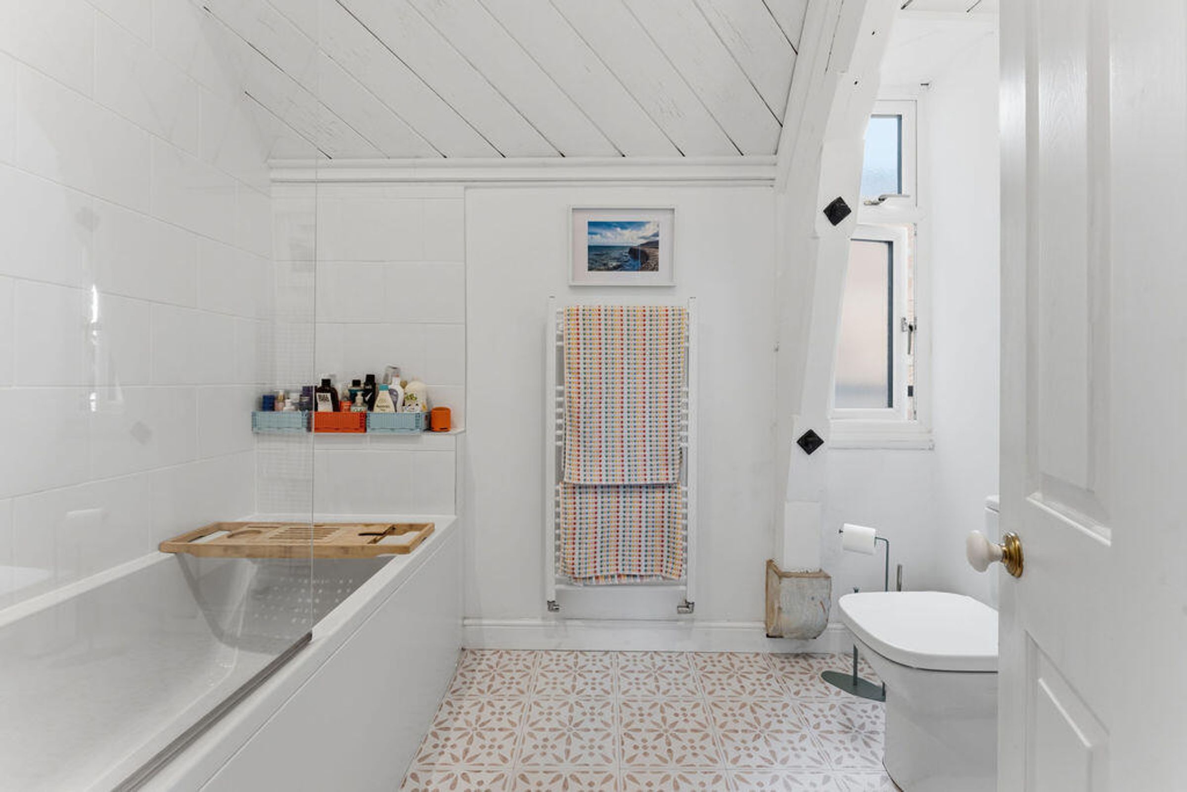
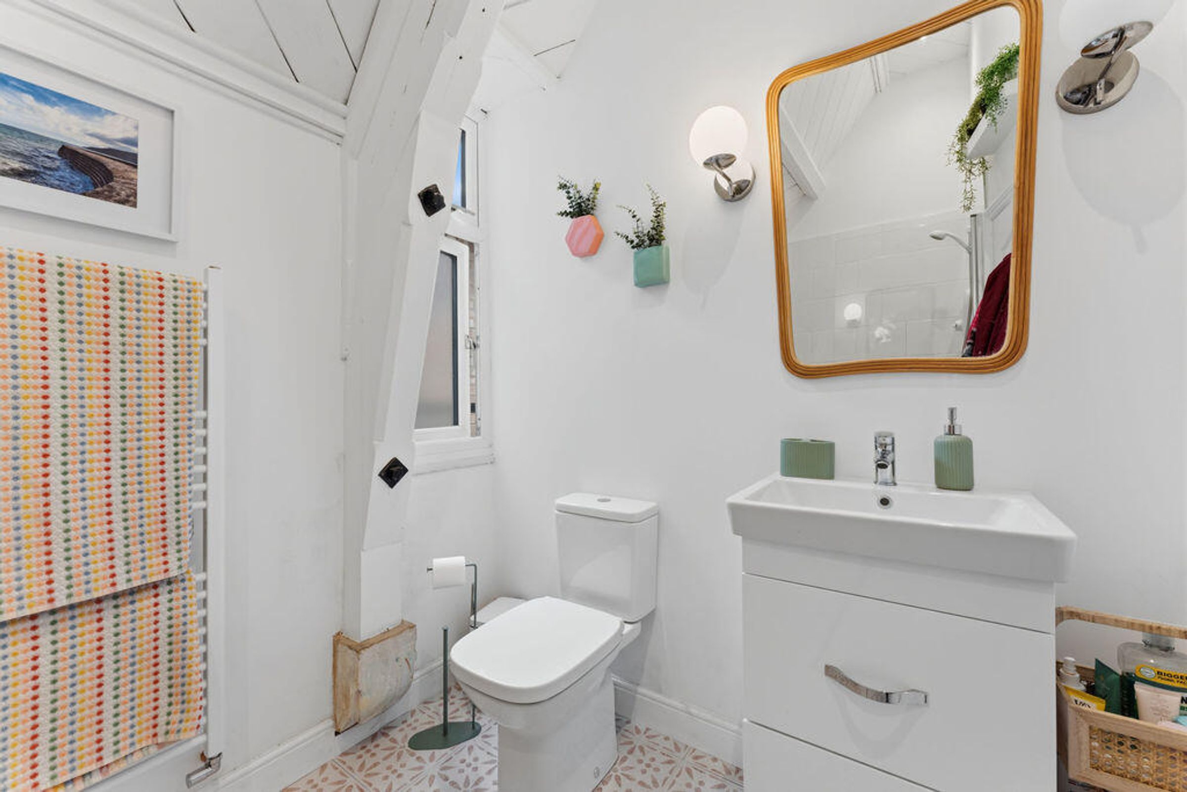
From the entrance hall with a useful storage cupboard, stair lead tot he first floor with two double bedrooms and the family bathroom. On the ground floor is a third double bedroom which could be used for other uses. The large sitting room is so pretty with wooden flooring, log burning stove, panelling and useful cupboards and shelving. The breakfast kitchen had an extensive range of units and the oil fired Aga which also fires the central heating and hot water (secondary immersion heater for summer use), whilst the utility has plumbing for washing machine along with a wc. Beyond the kitchen is a playroom/good sized office with storage. The conservatory opens to a great dining patio but makes a great dining room with fabulous views. All in good order throughout and with some fabulous beams to the first floor.
OUTSIDE
To the front side of The Old School is a gated paved & gravelled driveway providing parking, and a useful workshop. To the rear the gardens have a variety of patio areas from which to follow the sun around whilst enjoying the views over rolling countryside. A pagoda provides shade, whilst the lawn is flanked by pretty flower and shrub beds. Steps lead down to a village lane with fabulous walks into the surrounding rolling countryside.
SERVICES
Mains Water, Drainage and Electricity are Connected.
There is no mains gas in the village.
Oil fired Central Heating & Hot Water via the Aga.
Secondary Immersion Heater for Hot Water.
Log burning Stove in the Sitting Room
Gigaclear Full Fiber Broadband.
COUNCIL TAX
Band D
North Northamptonshire Council
TENURE
Freehold
EPC
Rating F
VIEWINGS
Viewing by prior appointment with the Agents - CALL McCALLUM MARSH or
IMPORTANT NOTICES
Whilst every care has been taken in the preparation of these particulars, all parties should note: i The description and photographs are for guidance only and are not a complete representation of the property. ii Plans are not to scale; are for guidance only and do not form part of the contract. iii Services and any appliances referred to have not been tested and cannot be verified as being in working order. iv No survey of any part of the property has been carried out by the Vendor or McCallum Marsh. v Measurements are approximate and must not be relied upon. Maximum appropriate room sizes are generally given to the nearest 0.1 metres. Outbuildings are measured externally (unless otherwise stated) to the nearest 0.5 metres; an approximate Imperial equivalent is also given. vi Only those items referred to in the text of these particulars are included. vii Nothing in these particulars or any related discussions forms part of any contract unless expressly incorporated within a...
Key details
Broadband: up to 1800mbps
1301ft2 floor area
Freehold
Council tax band D
Additional information
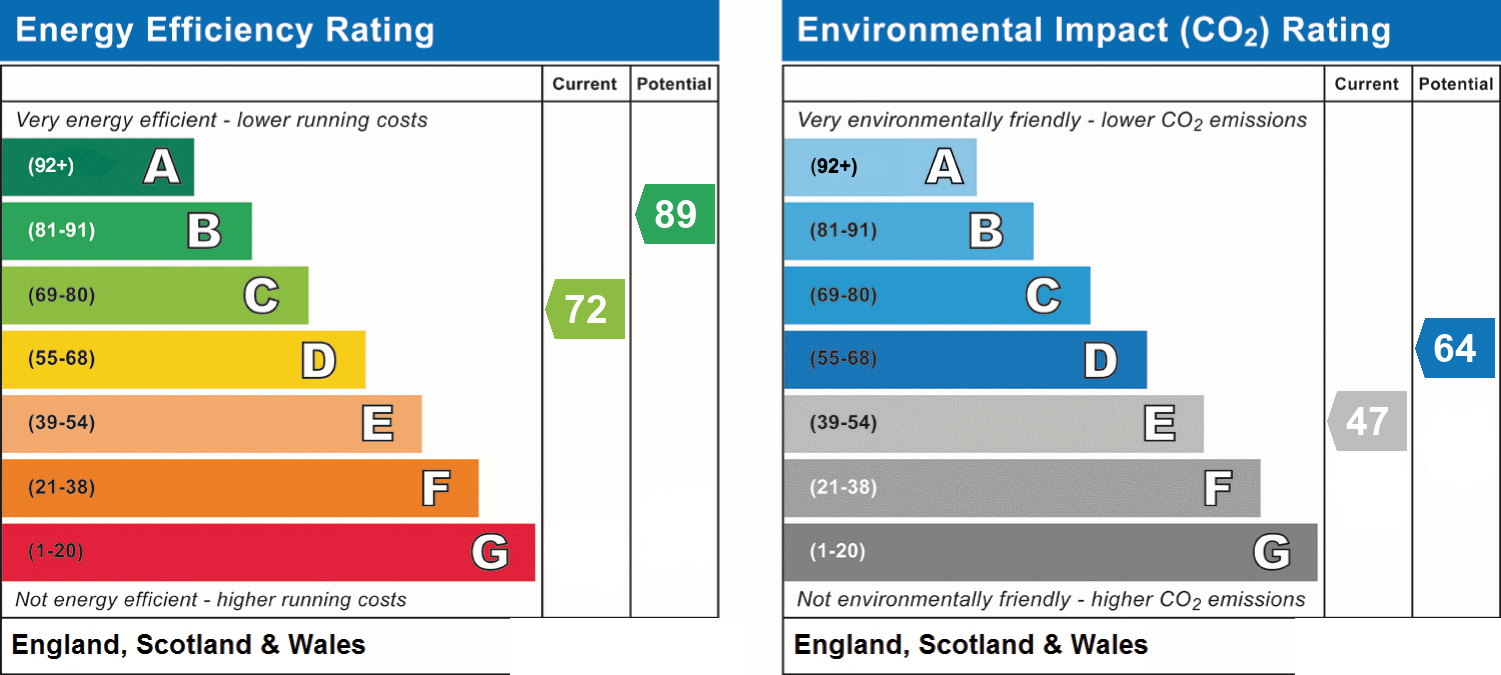
- Energy efficiency (current)
- C (72)
- Energy efficiency (potential)
- B (89)
- Environmental impact (current)
- E (47)
- Environmental impact (potential)
- D (64)


Near the property
Disclaimer - McCallum Marsh Property Consultants for themselves and for the vendors of this property, whose agents they are, give notice that: these particulars are a general guide only and do not form part of any contract; all measurements, distances and areas are approximate; descriptions, dimensions and other details are given in good faith and are believed to be accurate, but no responsibility is taken for any error, omission or misstatement; no appliances, services, fittings or equipment have been tested and no warranty can be given as to their working order; intending purchasers should satisfy themselves, by inspection or otherwise, as to the accuracy of each statement before committing to any expenditure in reliance on them.